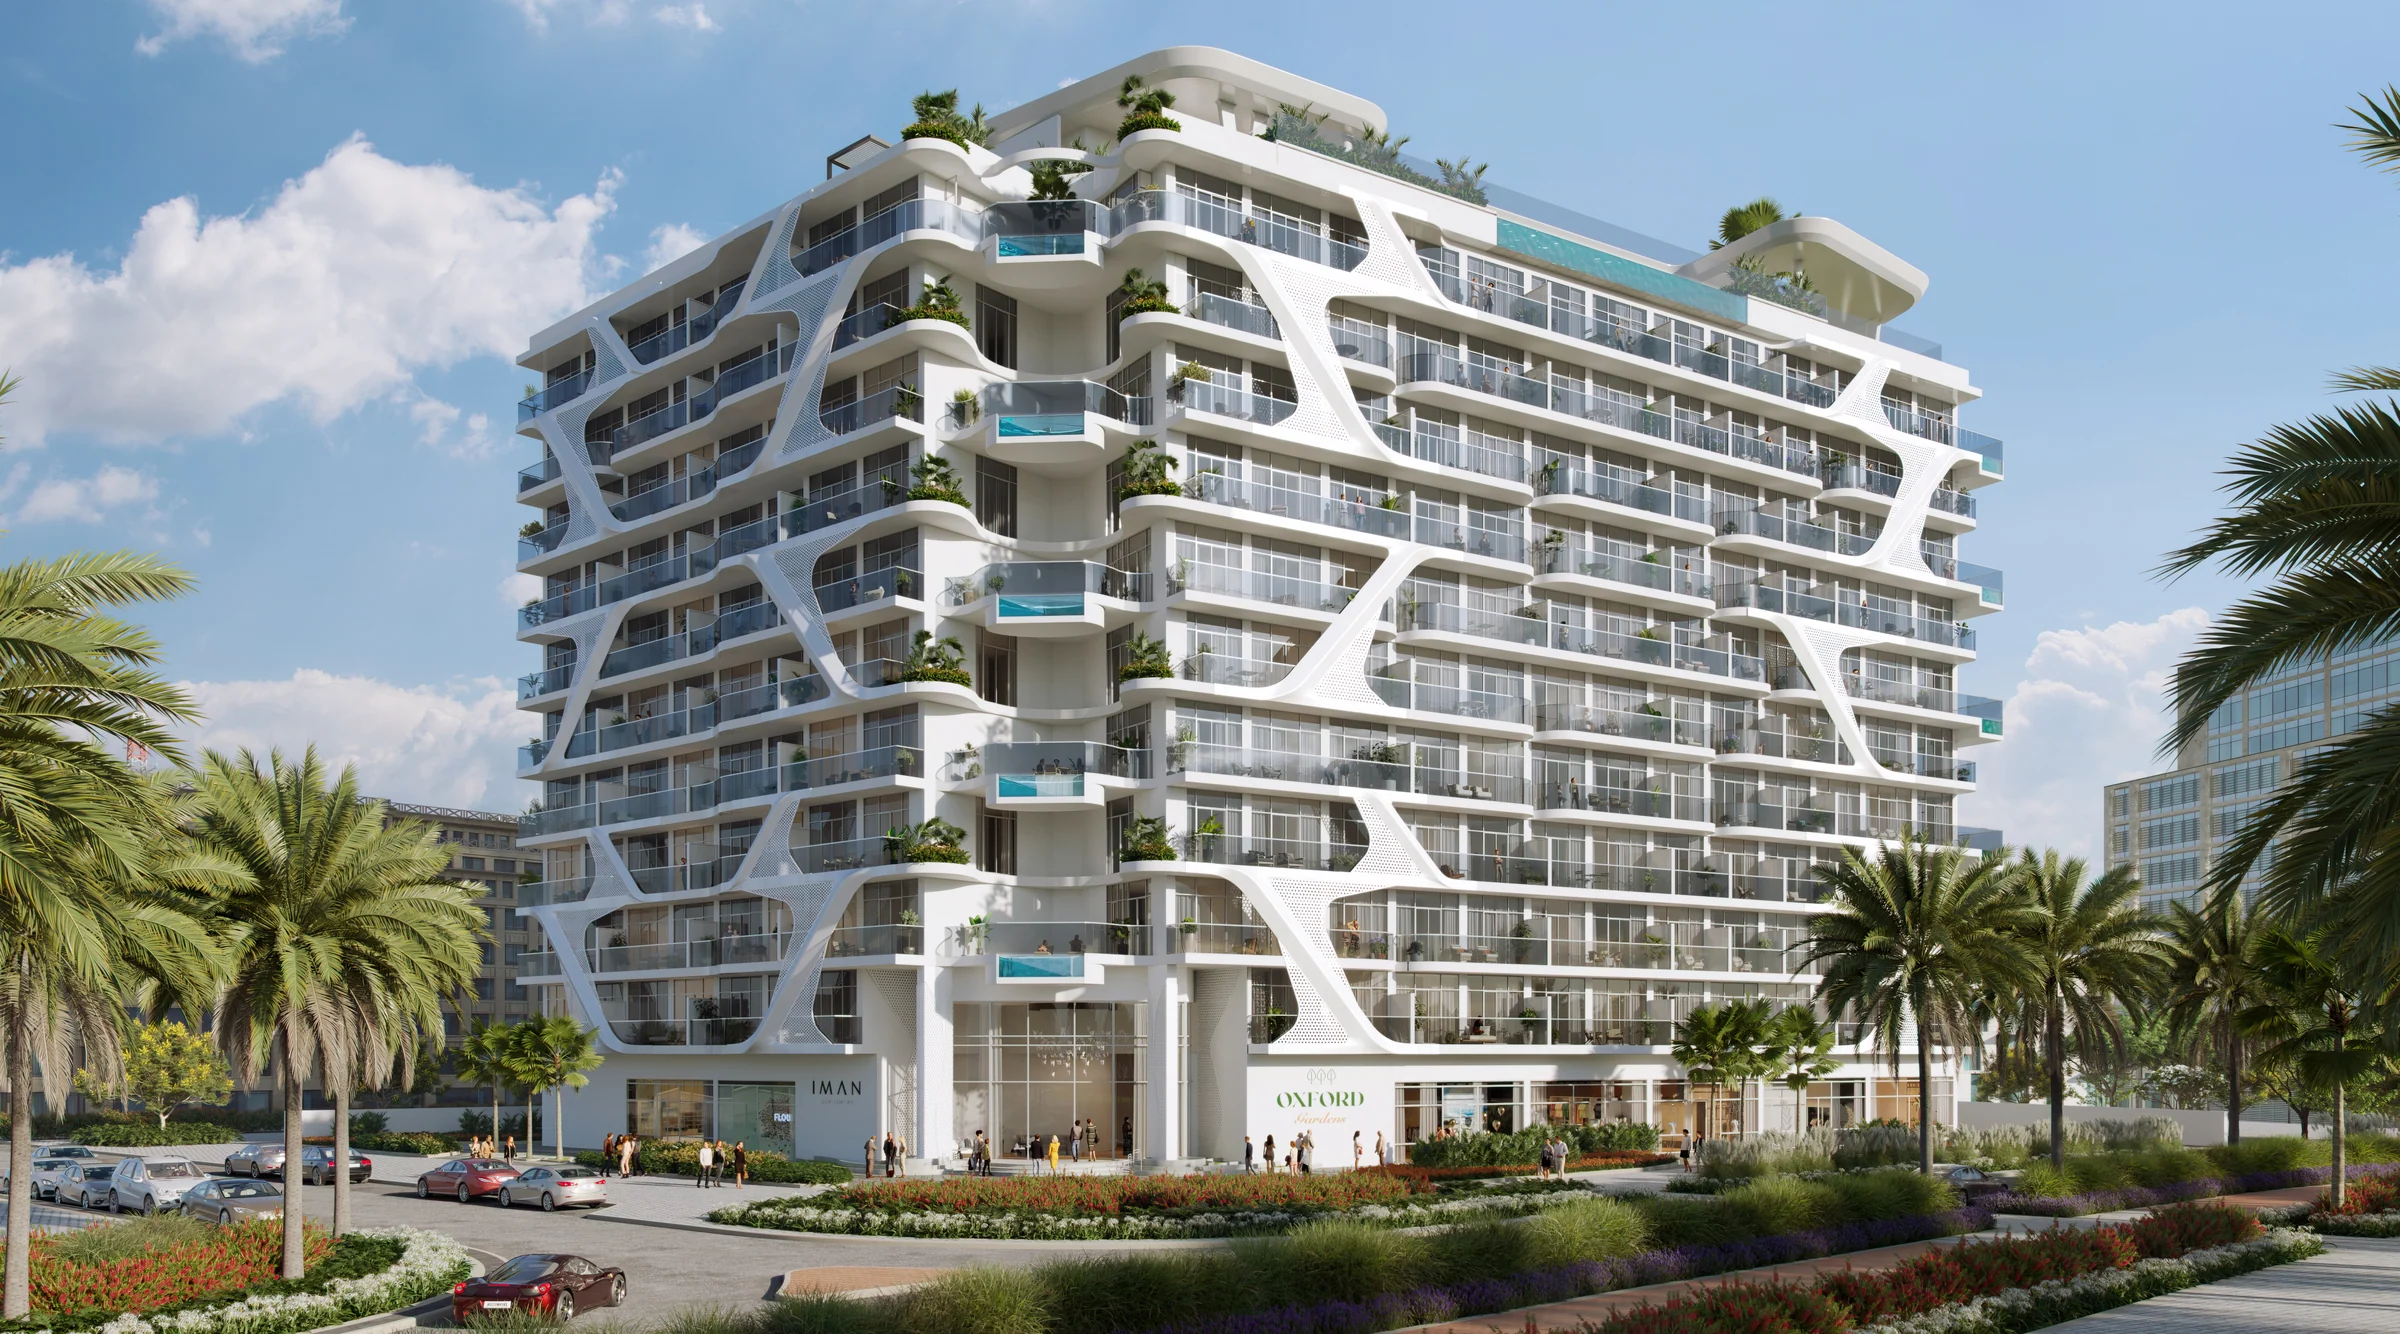
Oxford Gardensby Iman Developers
Ten floors of homes in a curving white frame, with glass pools that hang from the terraces.
- units: studios to a four-bedroom home, and retail
- 233
- floors
- 10
- infinity pool on the roof
- 25 m
- homes, terrace or balcony included
- 405 to 2,404 sq ft
Arjan, between the highways and the gardens.
Arjan has easy access to the highways and to public transport. Dubai Butterfly Garden and Mediclinic Parkview Hospital are a kilometre away, and Safa Community and Senior Schools two.
Dubai Hills Mall is 6 km away and Mall of the Emirates 10 km.
- Dubai Butterfly Garden
- 1 km
- Safa Community and Senior Schools
- 2 km
- Dubai Hills Mall
- 6 km
- Mall of the Emirates
- 10 km
From Iman Developers' brochure, pages 9 and 10.
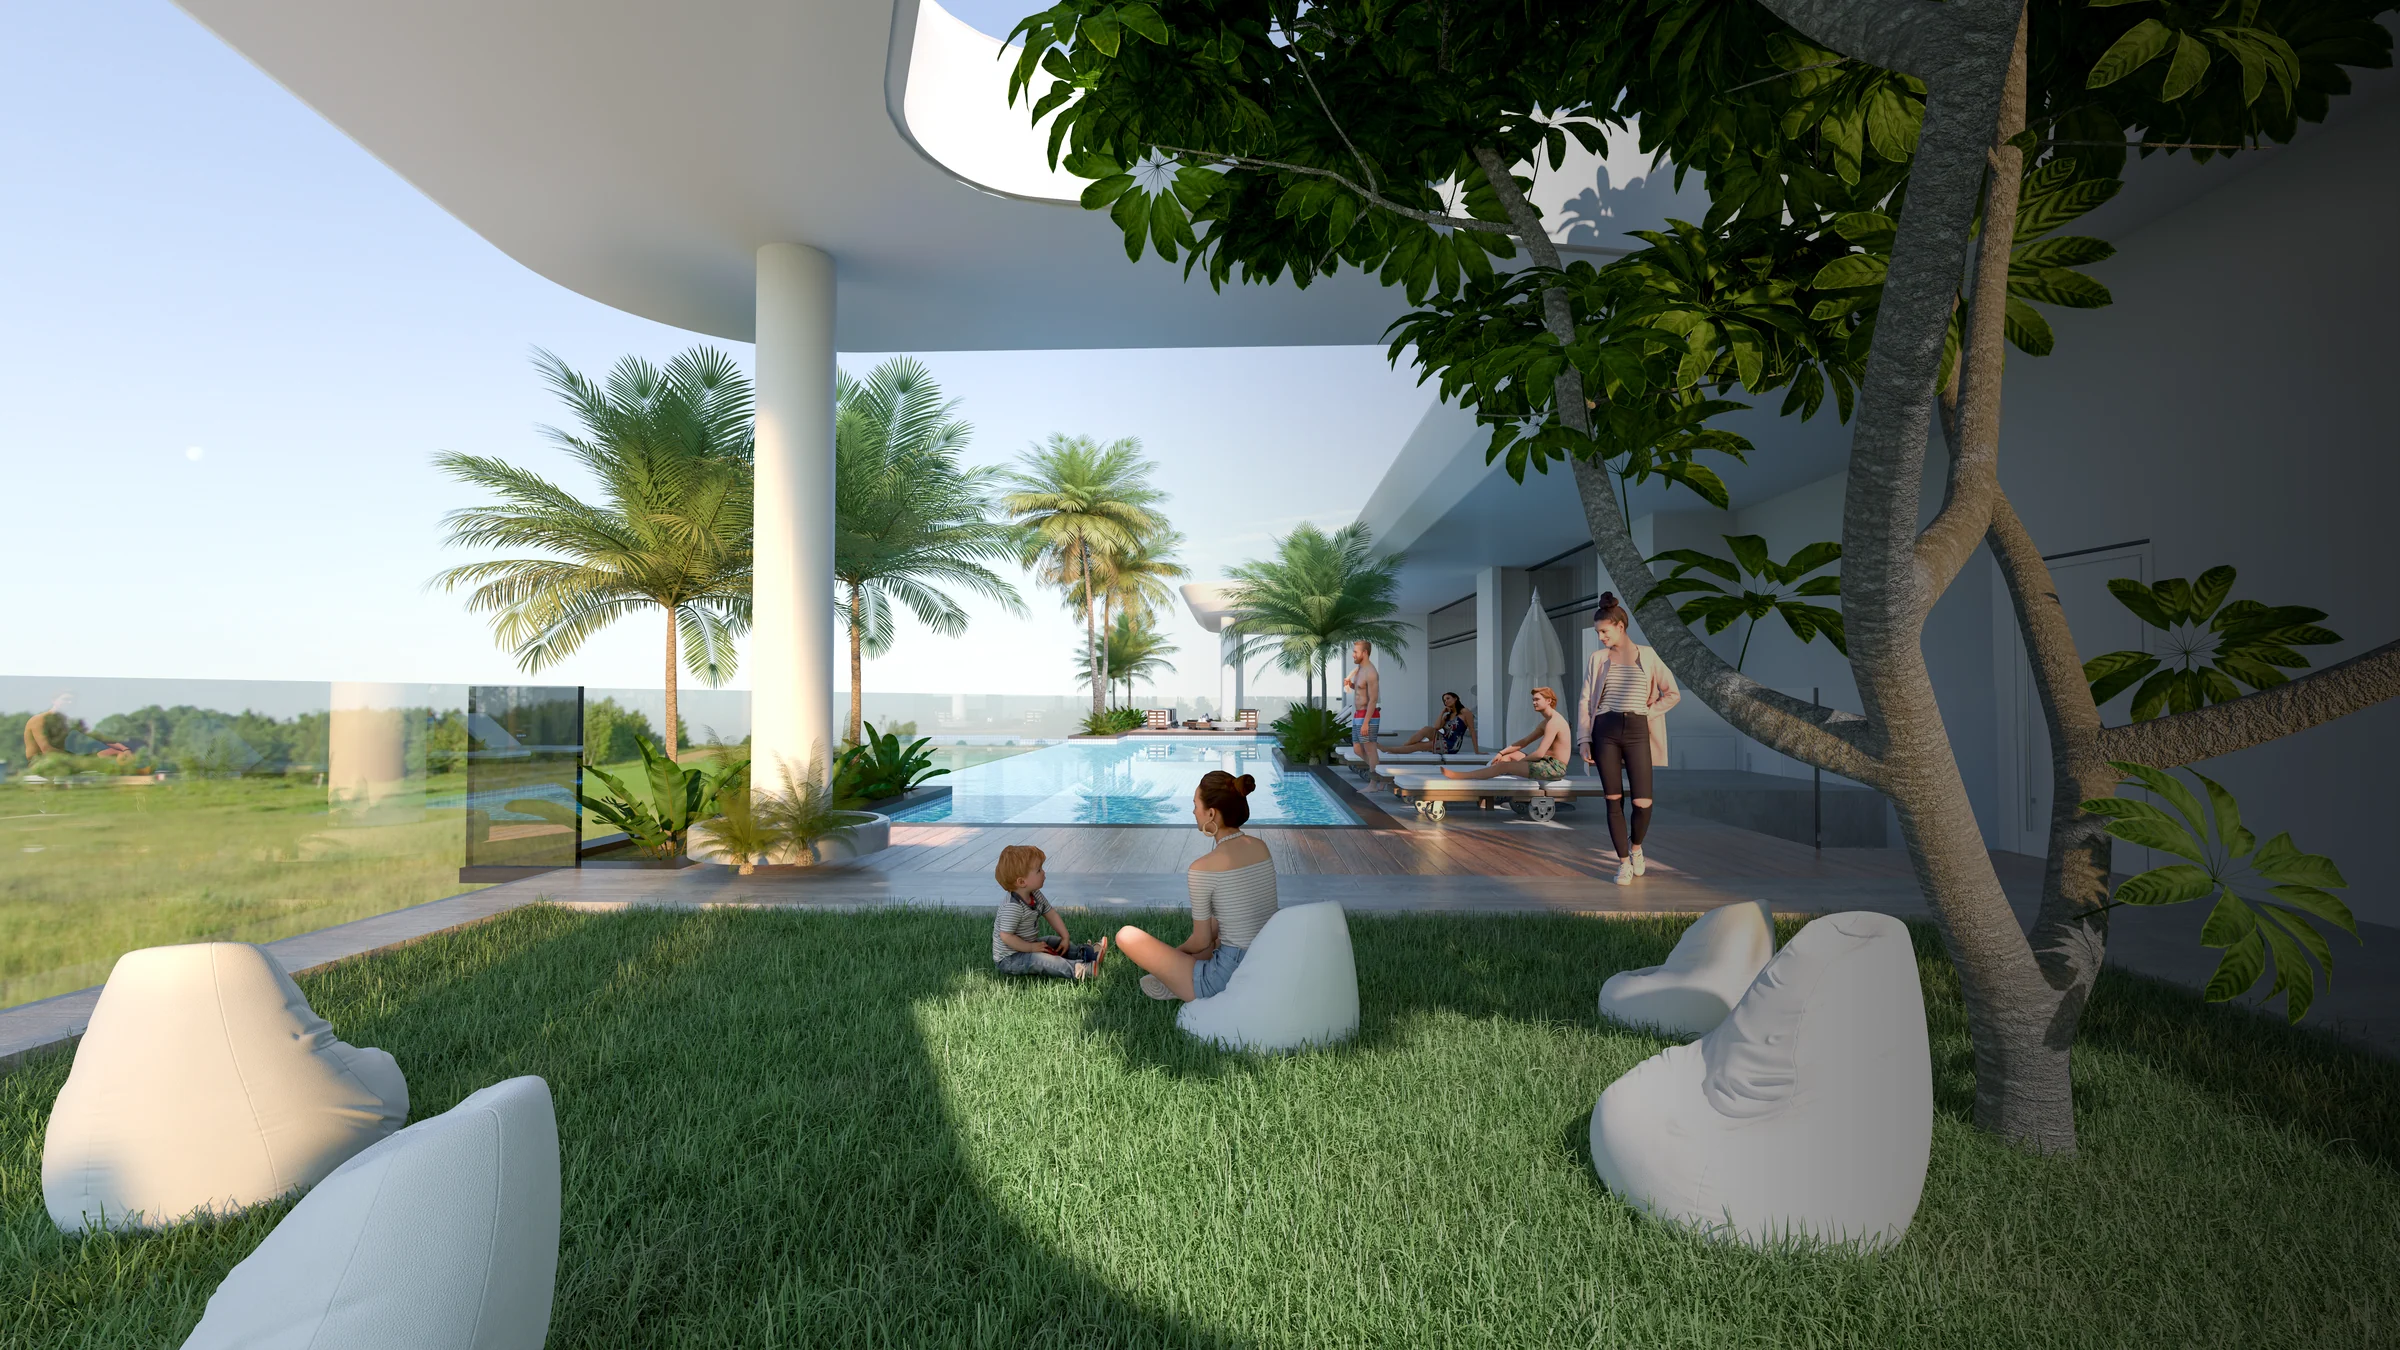
Pools in the air, and a 25-metre pool on the roof.
Glass-sided pools hang out from the building's terraces, and the roof holds a 25-metre infinity pool looking over the city.
On the home plans, several two-bedroom homes have a pool of their own, and five homes have a private garden.
From the brochure, pages 13 to 16, 26 and 42, and the home plans.
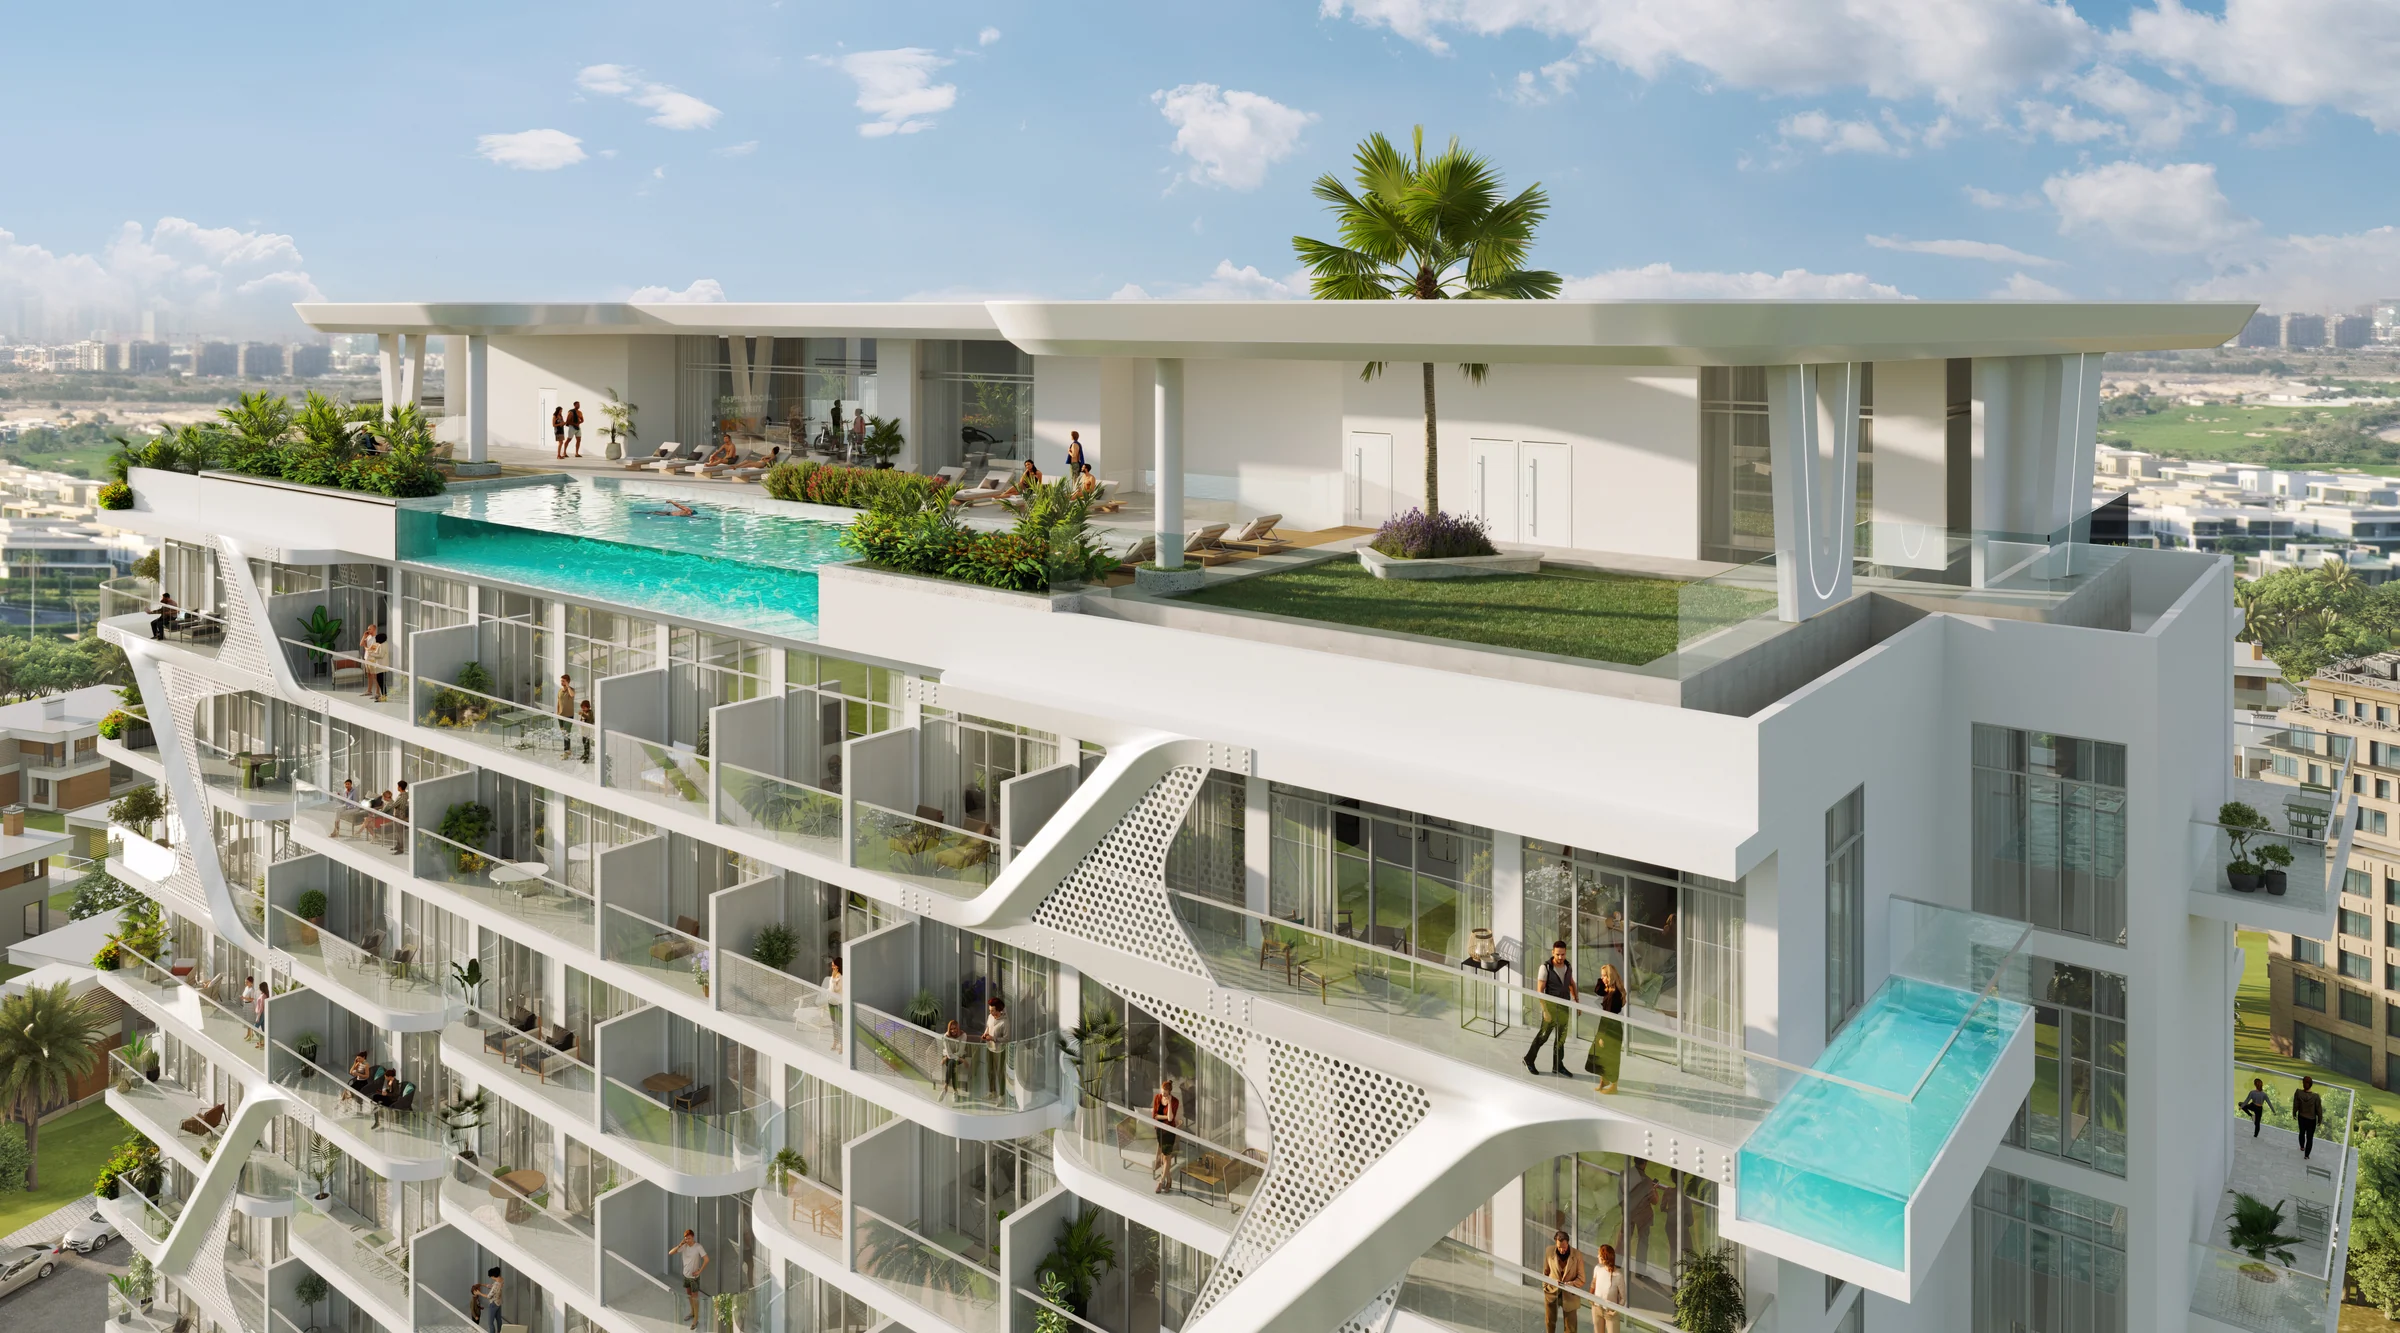
A resort deck on the first floor, and a club on the roof.
Beyond the pools, the roof holds an outdoor cinema, table tennis, a barbecue and seating area, a sauna and a steam room.
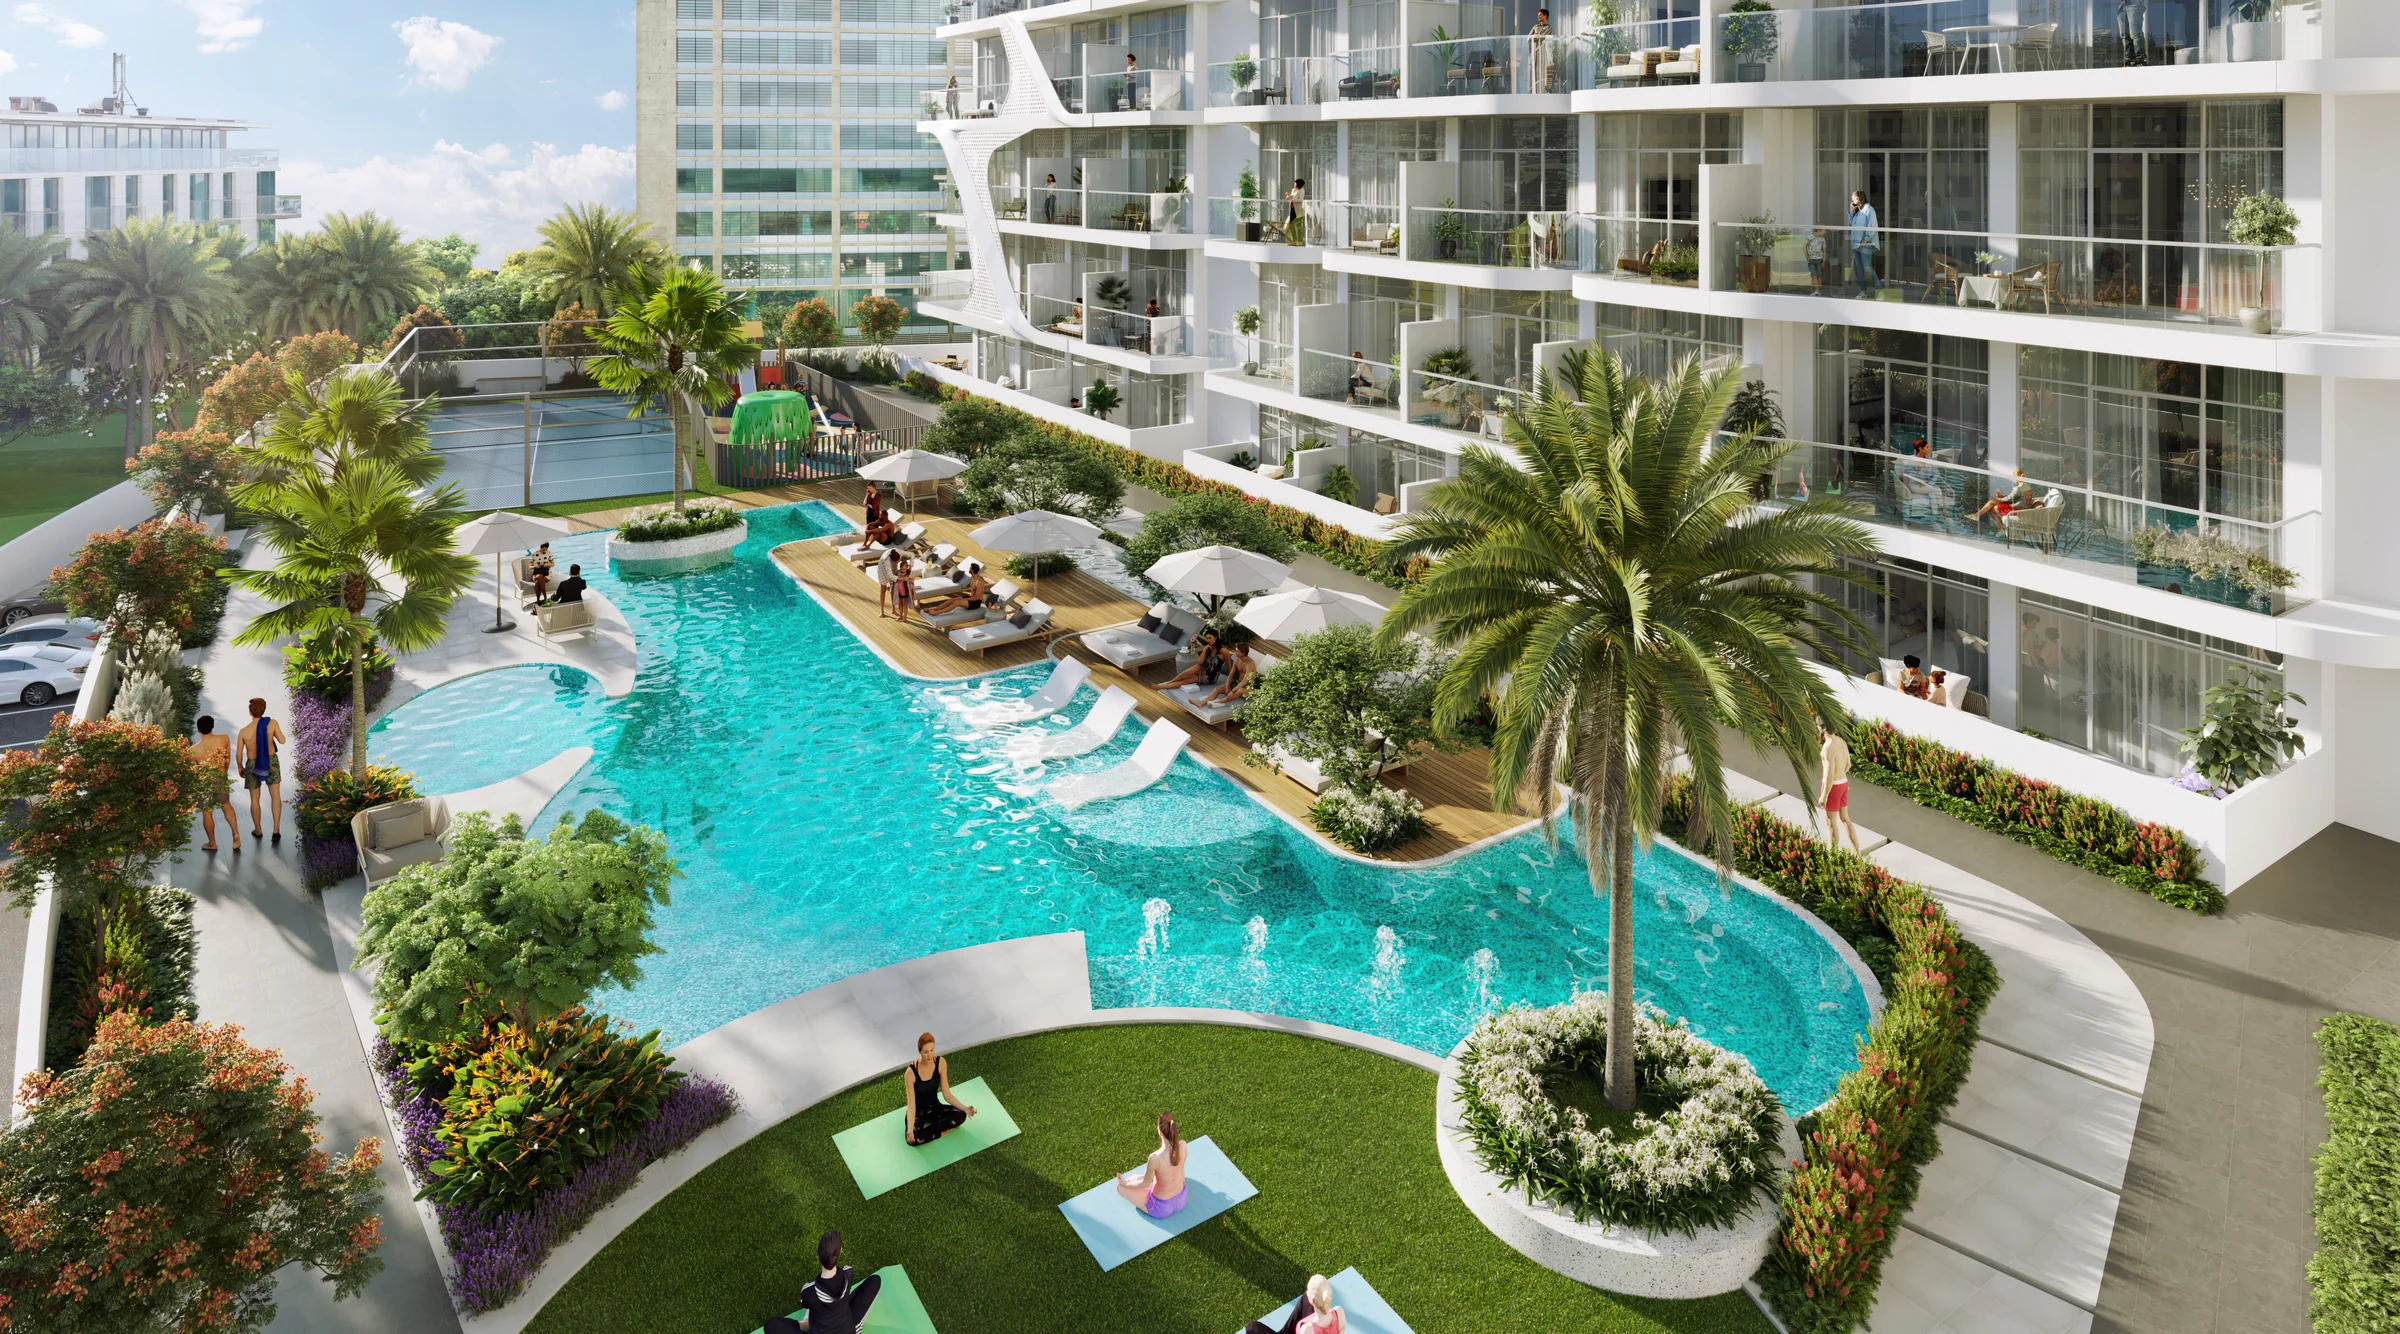
Amenities from the brochure's plans of the ground floor, first floor and roof, pages 40 to 42, and the fact sheet, pages 2 and 3.
From a 405 sq ft studio to a four-bedroom home of 2,404 sq ft.
Every home has a terrace or balcony, from 52 sq ft on a studio to 597 sq ft on the largest two-bedroom home.
| Home | Homes, on the plans | Fact sheet | Home plans, terrace included |
|---|---|---|---|
| Studio | 129 | 400 to 450 | 405 to 457 |
| One bedroom | 74 | 650 to 800 | 685 to 896 |
| Two bedrooms | 27 | 1,200 to 1,600 | 1,163 to 1,726 |
| Four bedrooms | 1 | 2,500 | 2,404 |
Sizes from the fact sheet, page 4, and from the home plans, one page for each home, floor by floor. The two disagree; both are shown.
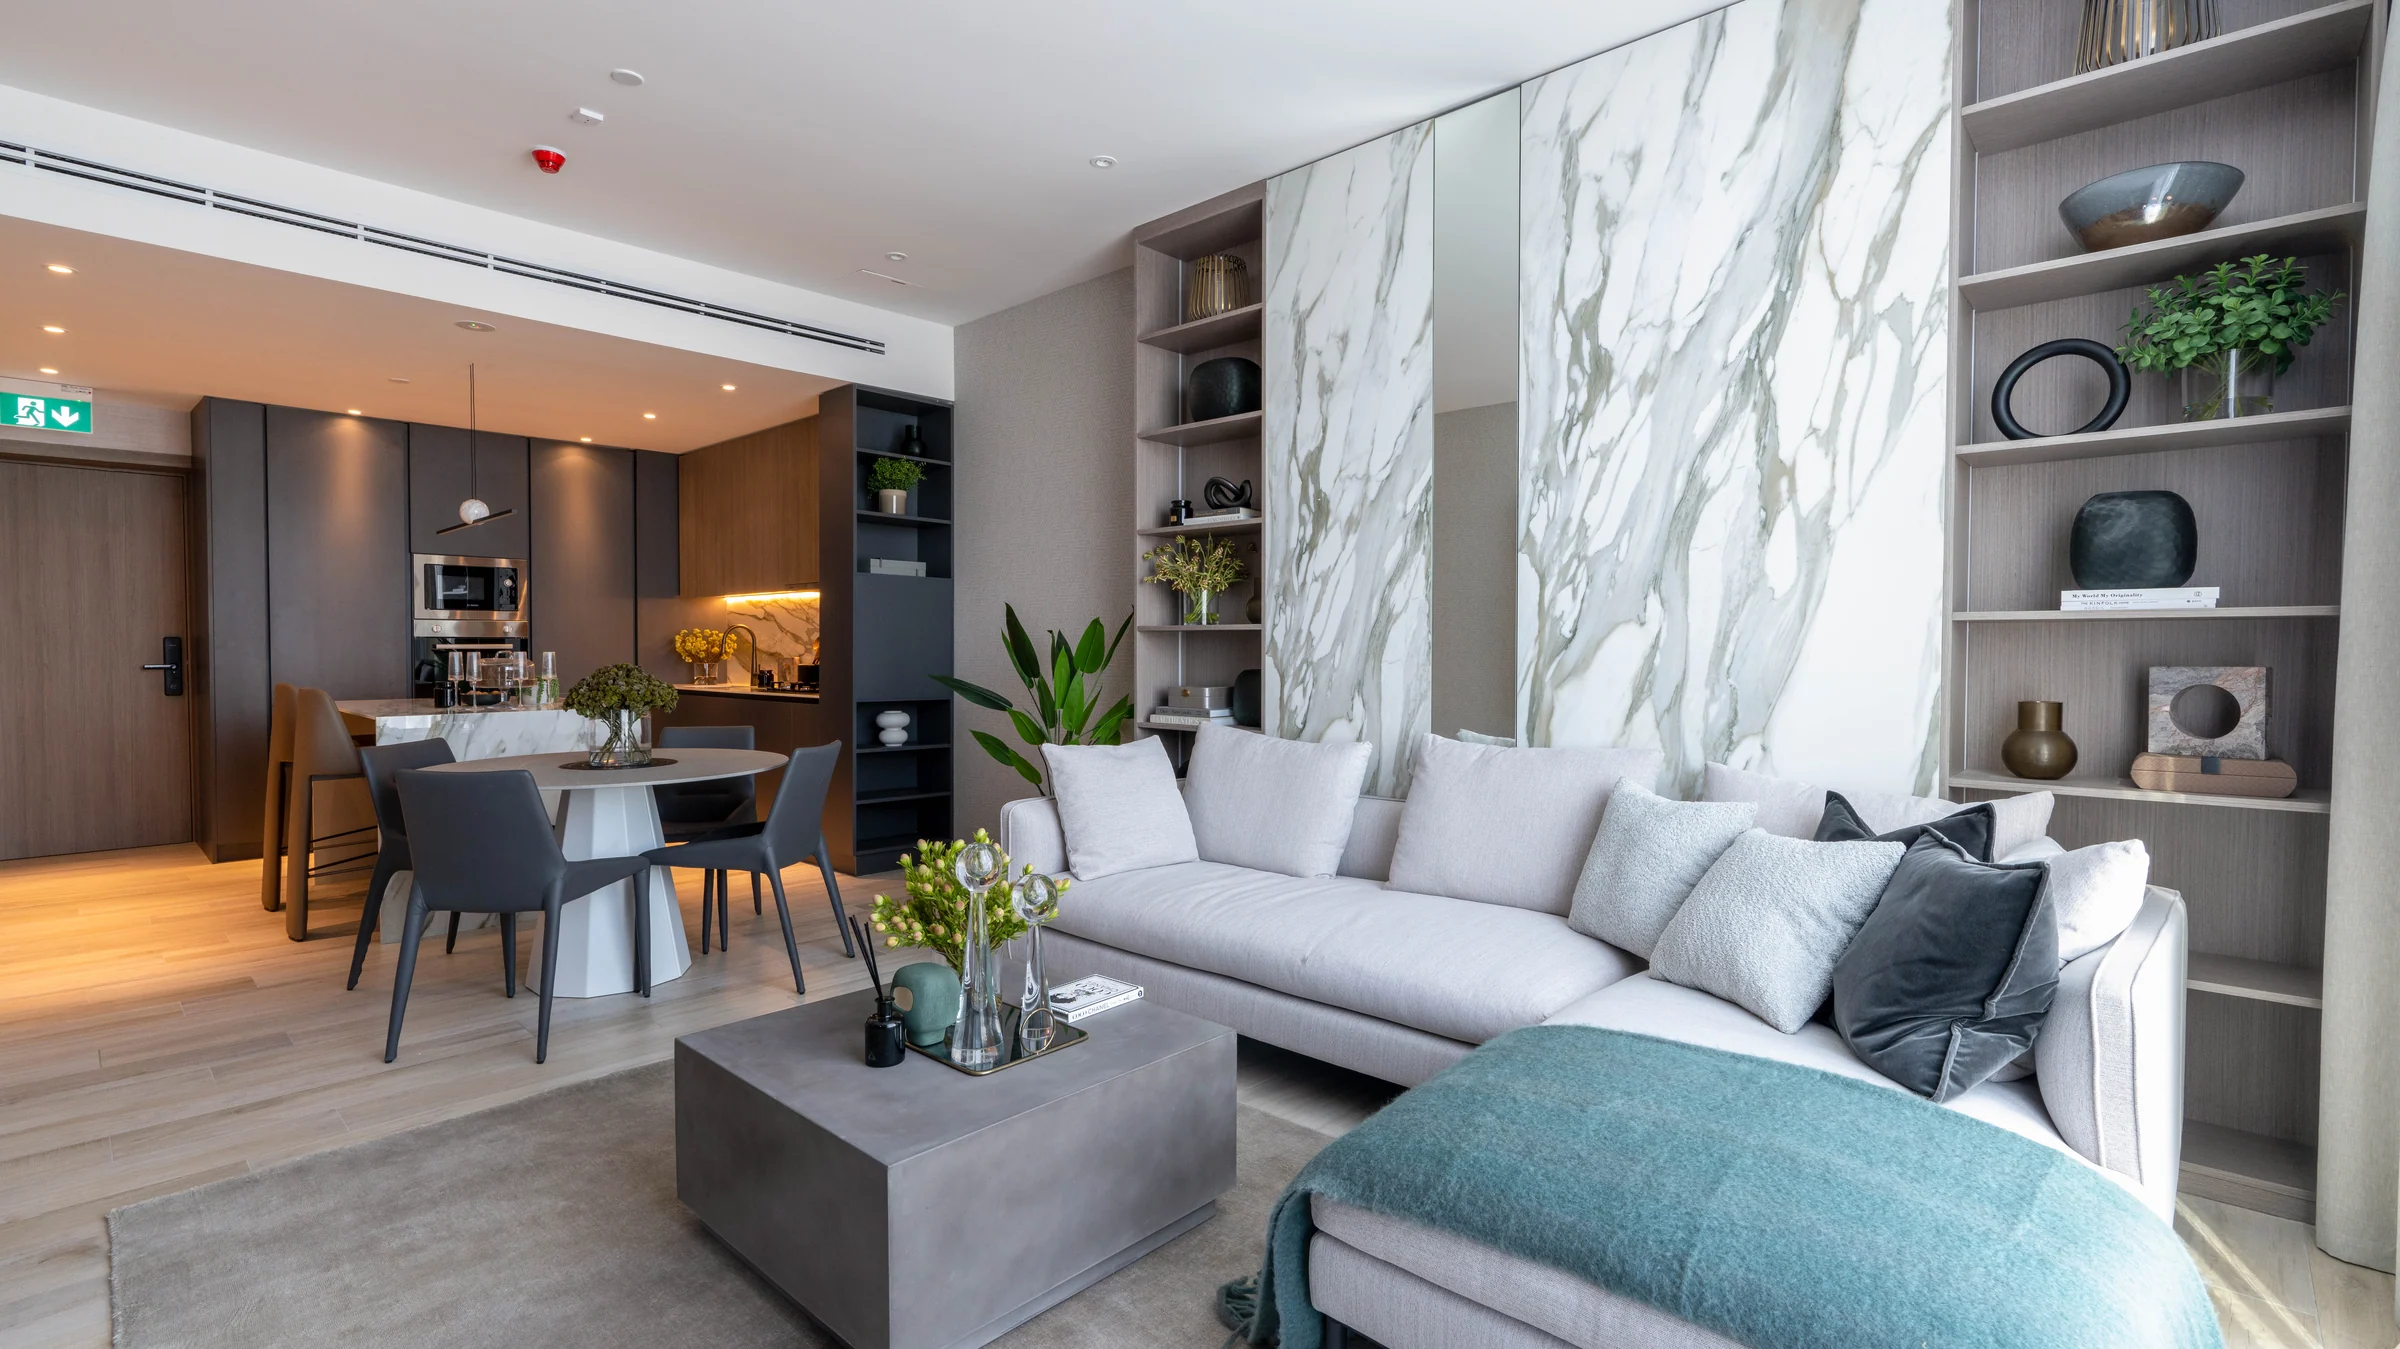
A fingerprint at the door, a thermostat that learns.
Each apartment has a Philips Easykey lock that opens with a fingerprint, with dual verification and a PIN code as well.
A Google Nest thermostat switches itself on and off to the household's patterns, saving energy automatically.
From the brochure, pages 22 and 23.
What it sells for.
Arjan, Dubai · Iman Developers · handover Q1 2025
29 registered sales. Dubai Land Department, registered sales, 1 Jan to 2 Oct 2026; medians are registered sale prices.
Oxford Gardens in Arjan recorded 29 sales between Jan 2026 and Sep 2026, across studio to 4 bed homes. These historical transactions do not confirm current availability.
Registered sales by month, January to October 2026. Dubai Land Department, registered sales, 1 Jan to 2 Oct 2026; medians are registered sale prices.
Ask for the current availability list to choose a home, floor and layout.
Try an availability enquiry · demoRequest the developer's current payment schedule for your chosen home.
Try a payment enquiry · demo- Country › City
- United Arab Emirates › Dubai
- Community
- Al Barsha South Third (Land Department outline)
- Area on the register
- Arjan
- Pin
- About 25.060° N, 55.236° E: the community's centre, approximate
- Nearest metro, per the register
- First Abu Dhabi Bank Metro Station
- Nearest mall, per the register
- Mall of the Emirates
Iman Developers shared this project's sales kit with PropRealm's founder as a licensed broker. The images on this page come from it, credited on each image.
- Developer
- Iman Developers
- Register record
- Oxford Gardens (matched by name and by developer or community)
- Register status
- Finished
- Completion on the register
- 100%
- Planned end
- Mar 2025
- Sale type
- Ready
Dubai Land Department, projects register and registered sales; images from the developer's own sales kit.
Plans and brochures, page by page.
13 documents and 289 pages from Iman Developers' sales kit.
Every page of the plans and brochures opens with a free PropRealm account. You come straight back here.
Sign in to read the plansEvery picture in the kit.
22 pictures from Iman Developers' sales kit.
Written from Iman Developers' papers
- Oxford Gardens project brochure, Iman Developers
- Oxford Gardens fact sheet, Iman Developers
- Oxford Gardens floor plans and home plans, Iman Developers
Read against the papers on 17 October 2026. Renders show the project as designed.
Where the papers differ
- The fact sheet counts 233 units and lists retail among them; the home plans show 231 homes: 129 studios, 74 one-bedroom, 27 two-bedroom and one four-bedroom.
- The fact sheet's sizes differ from the home plans: studios 400 to 450 sq ft against 405 to 457, one bedroom 650 to 800 against 685 to 896, two bedrooms 1,200 to 1,600 against 1,163 to 1,726, and the four-bedroom home 2,500 against 2,404. Both are shown.