Demo workspace · Account records are not connected; nothing is submitted.
Agent review
Opening tab history…
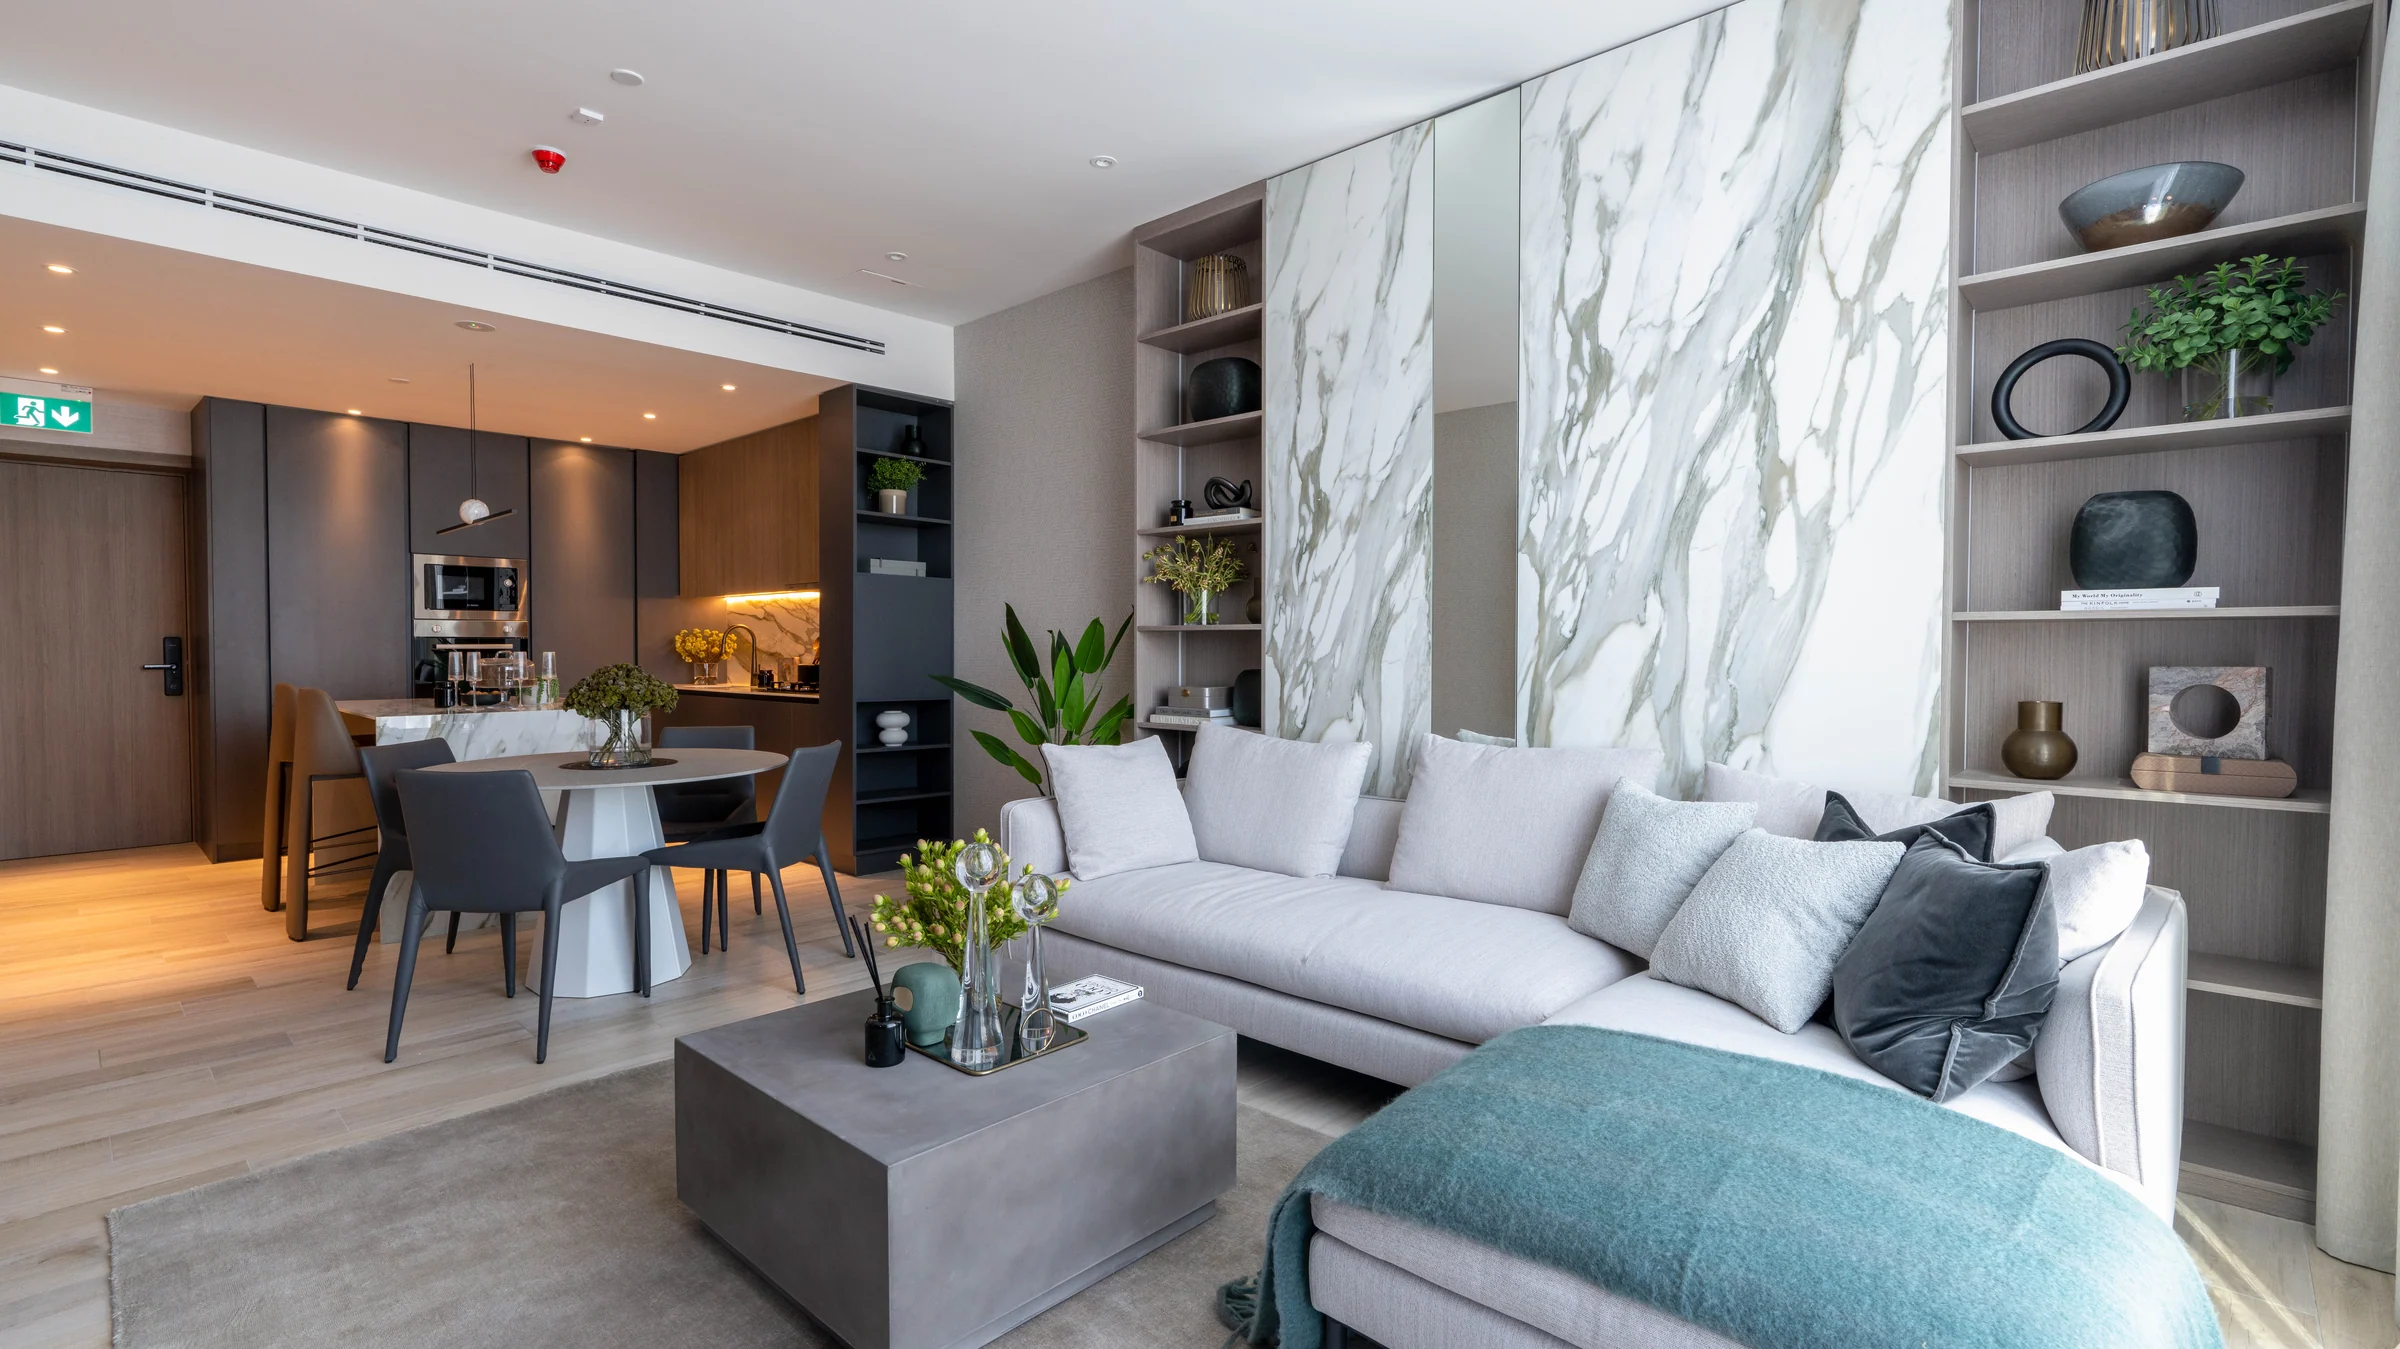 View 22 images
Oxford Gardens
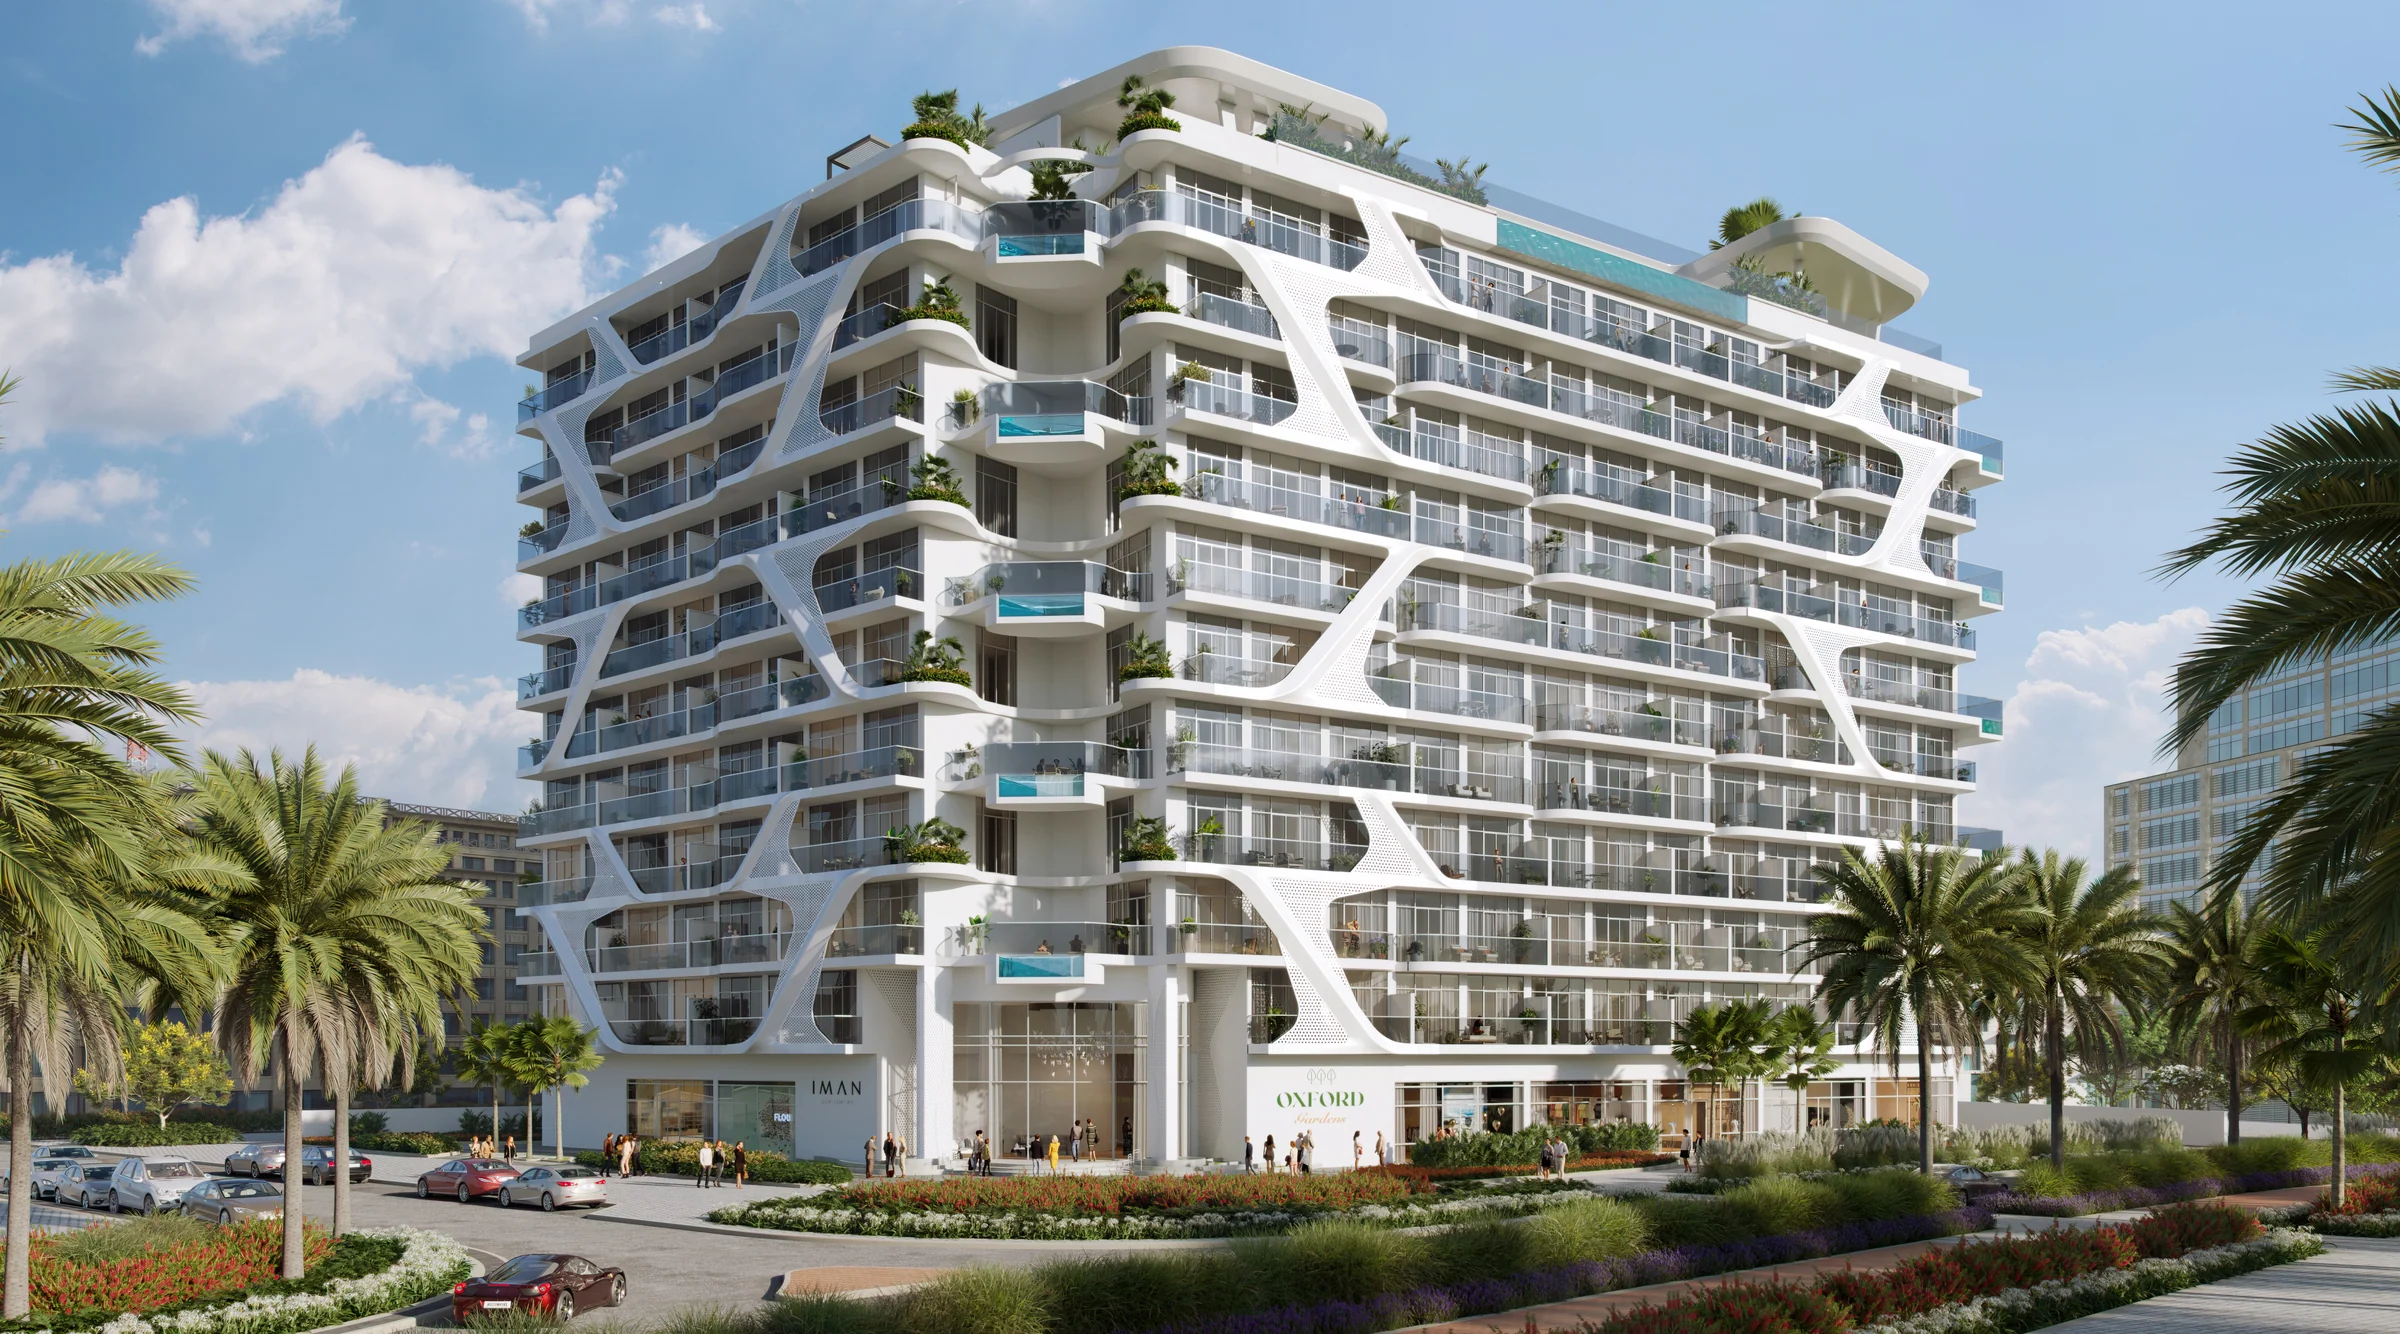
Ten floors of homes in a curving white frame, with glass pools that hang from the terraces.
- Home sizes
- TBC
- Planned handover
- TBC
- Source status
- TBC
Purchase terms TBC.
- units: studios to a four-bedroom home, and retail
- 233
- floors
- 10
- infinity pool on the roof
- 25 m
- homes, terrace or balcony included
- 405 to 2,404 sq ft
Purchase terms TBC.
Project details from the sales kit
Arjan, between the highways and the gardens.
Arjan has easy access to the highways and to public transport. Dubai Butterfly Garden and Mediclinic Parkview Hospital are a kilometre away, and Safa Community and Senior Schools two.
Dubai Hills Mall is 6 km away and Mall of the Emirates 10 km.
- Dubai Butterfly Garden
- 1 km
- Safa Community and Senior Schools
- 2 km
- Dubai Hills Mall
- 6 km
- Mall of the Emirates
- 10 km
From Iman Developers' brochure, pages 9 and 10.
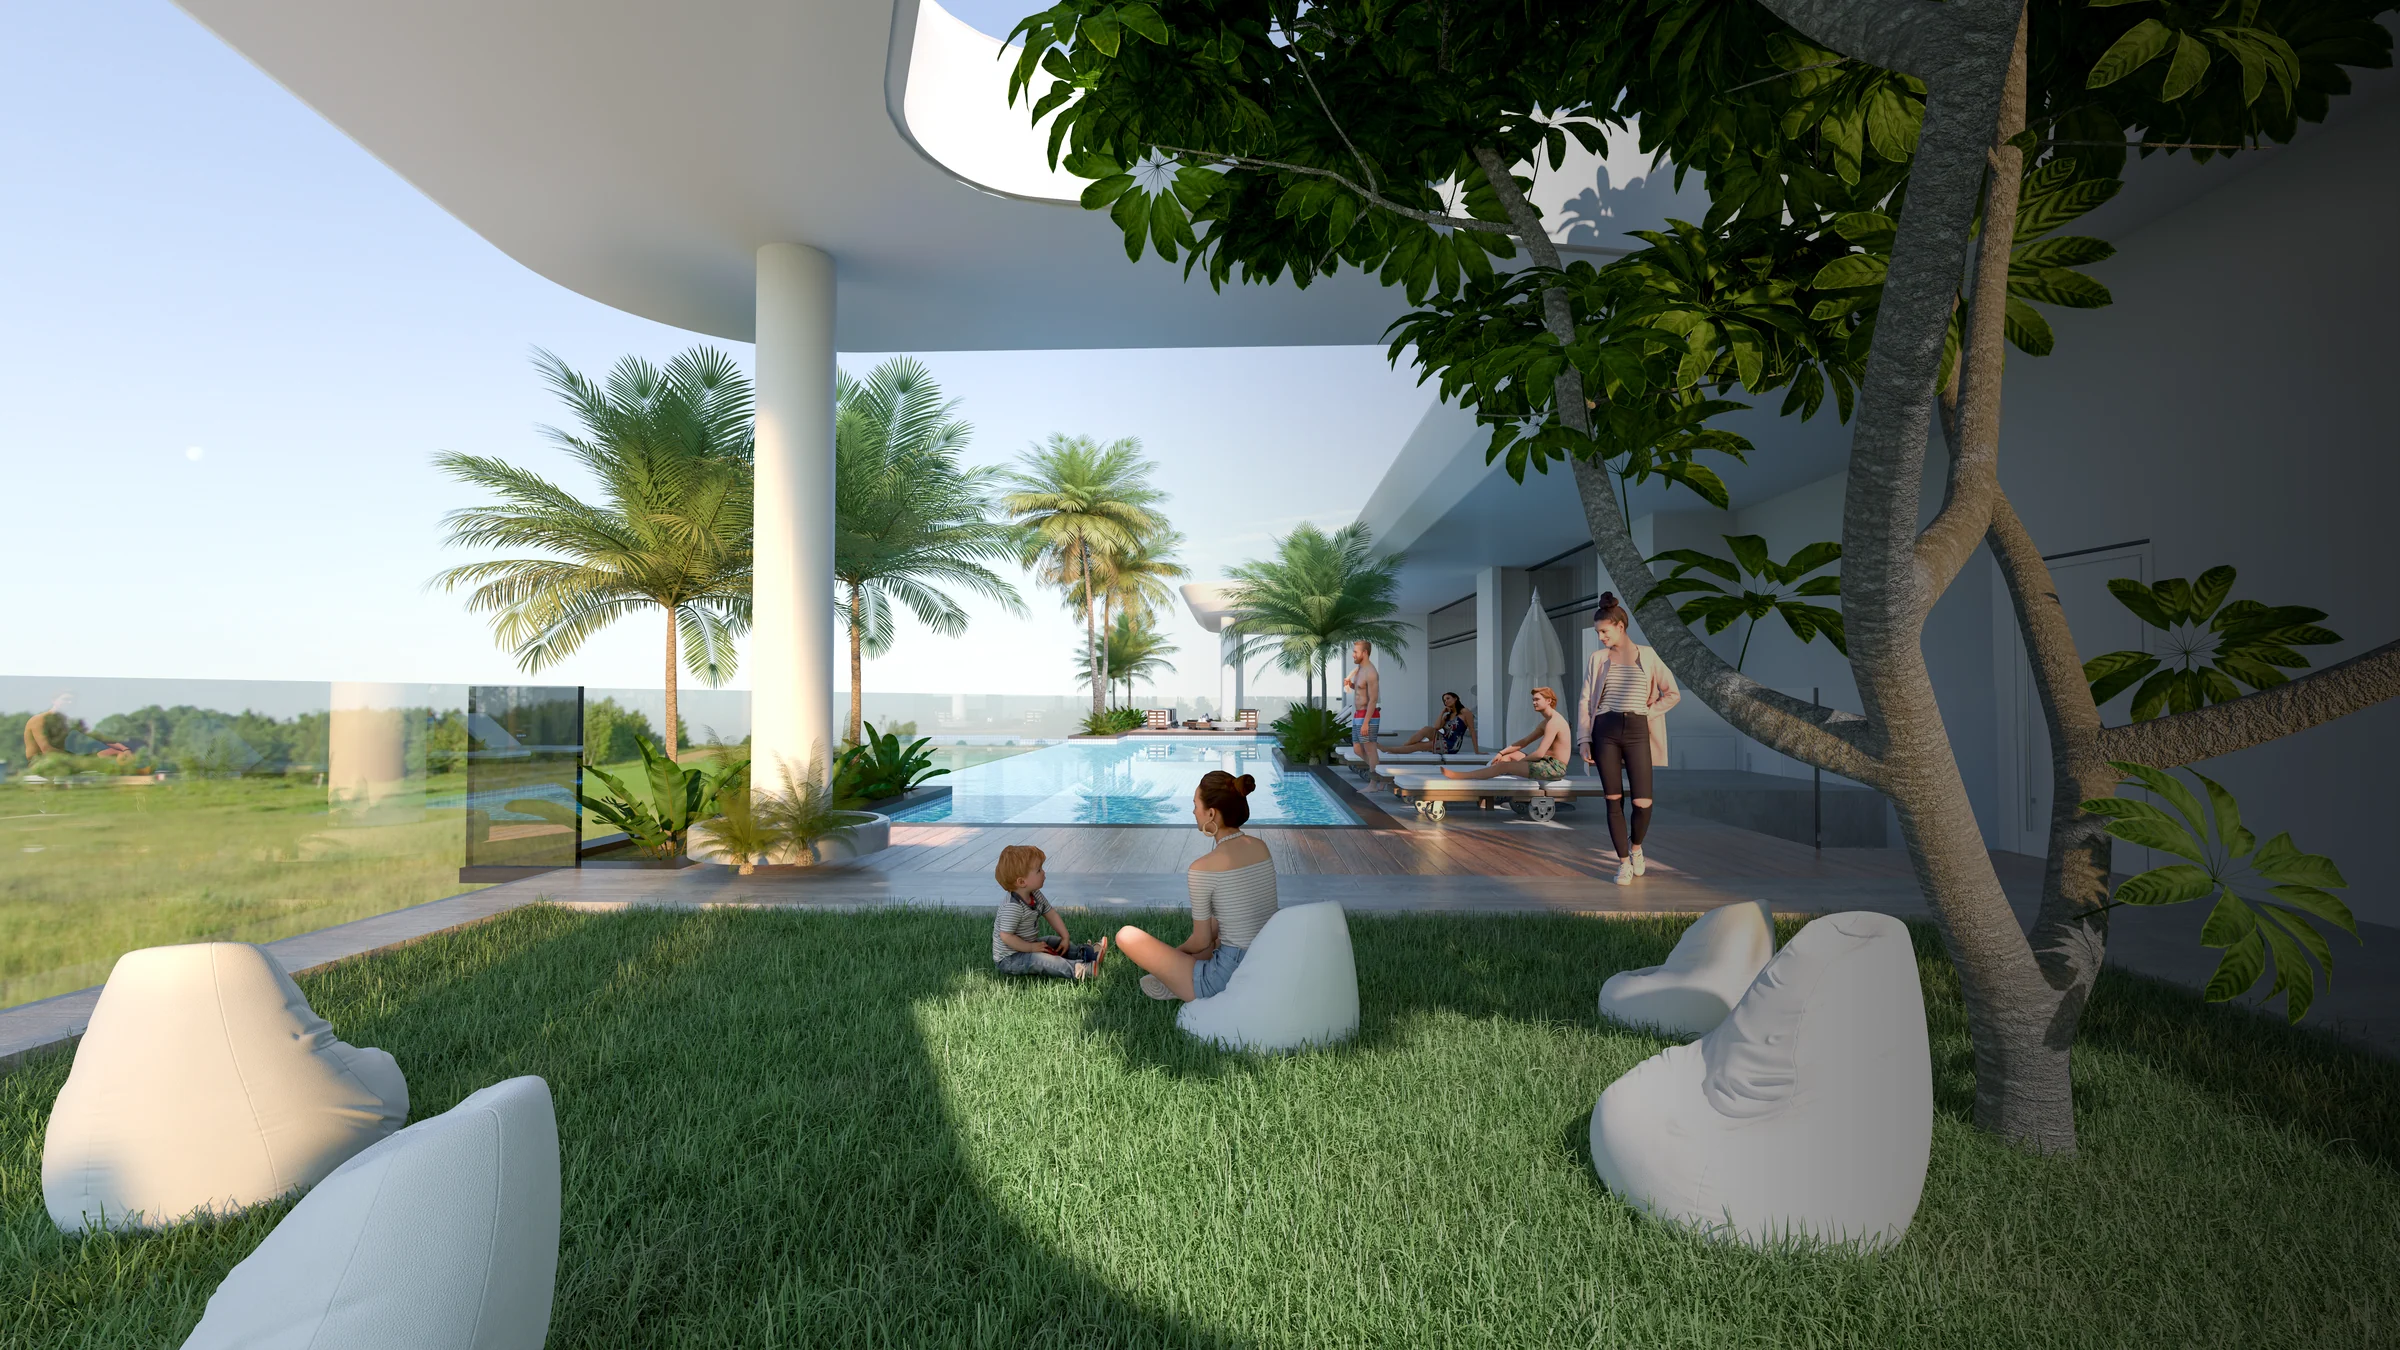
Pools in the air, and a 25-metre pool on the roof.
Glass-sided pools hang out from the building's terraces, and the roof holds a 25-metre infinity pool looking over the city.
On the home plans, several two-bedroom homes have a pool of their own, and five homes have a private garden.
From the brochure, pages 13 to 16, 26 and 42, and the home plans.
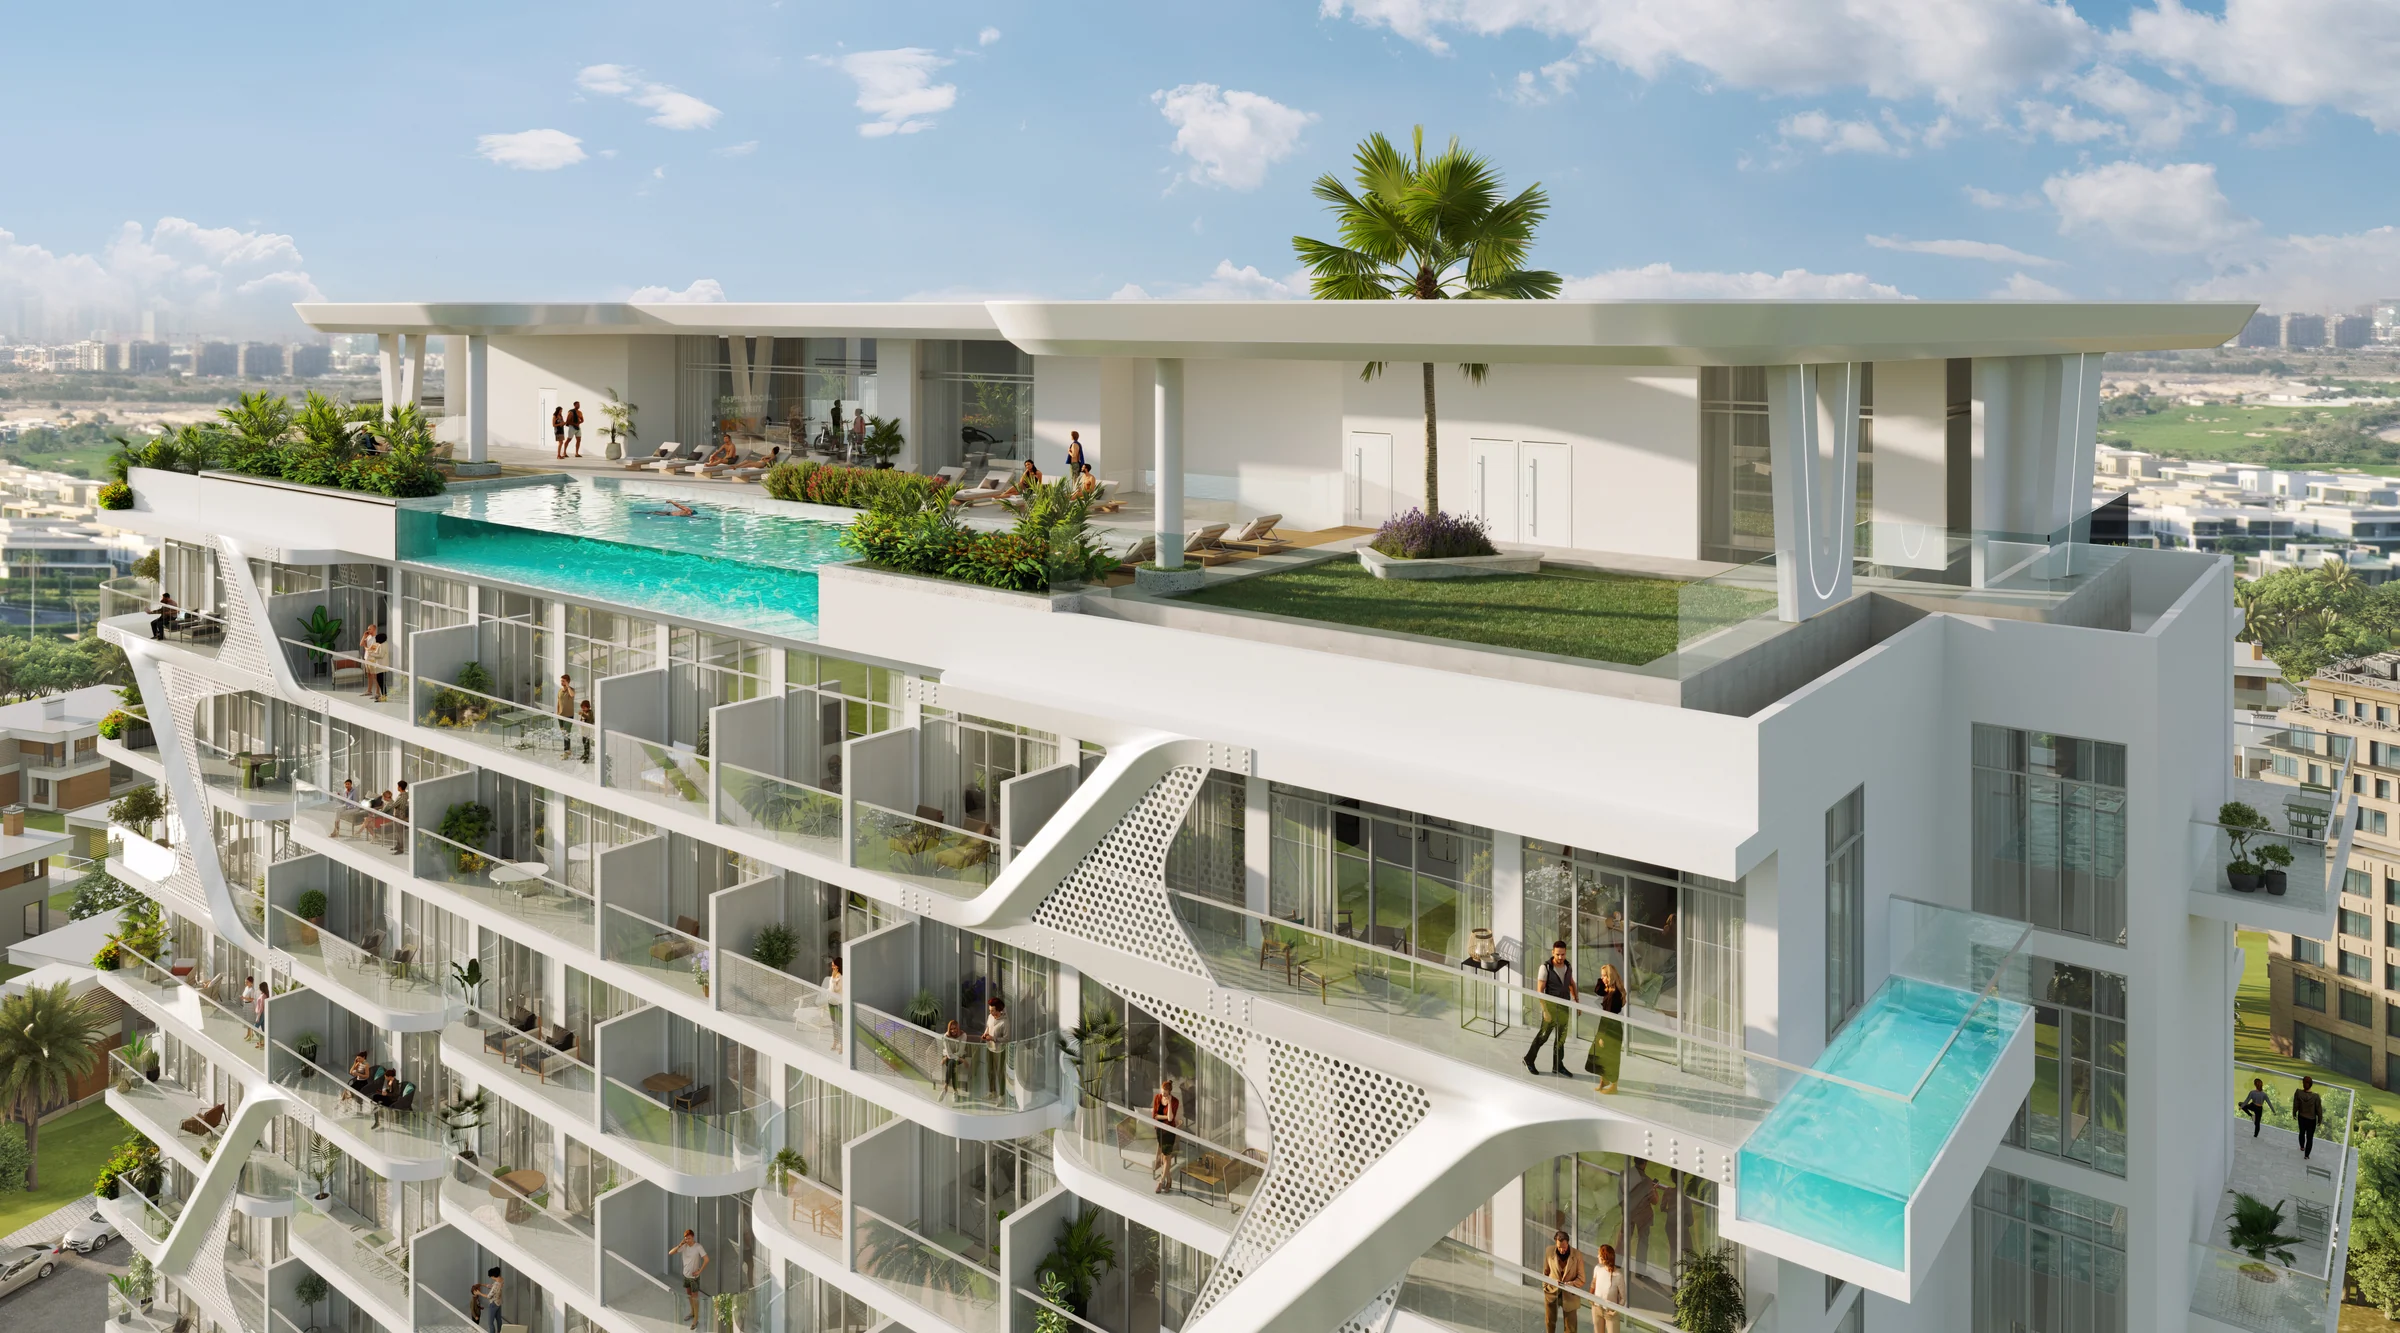
A resort deck on the first floor, and a club on the roof.
Beyond the pools, the roof holds an outdoor cinema, table tennis, a barbecue and seating area, a sauna and a steam room.
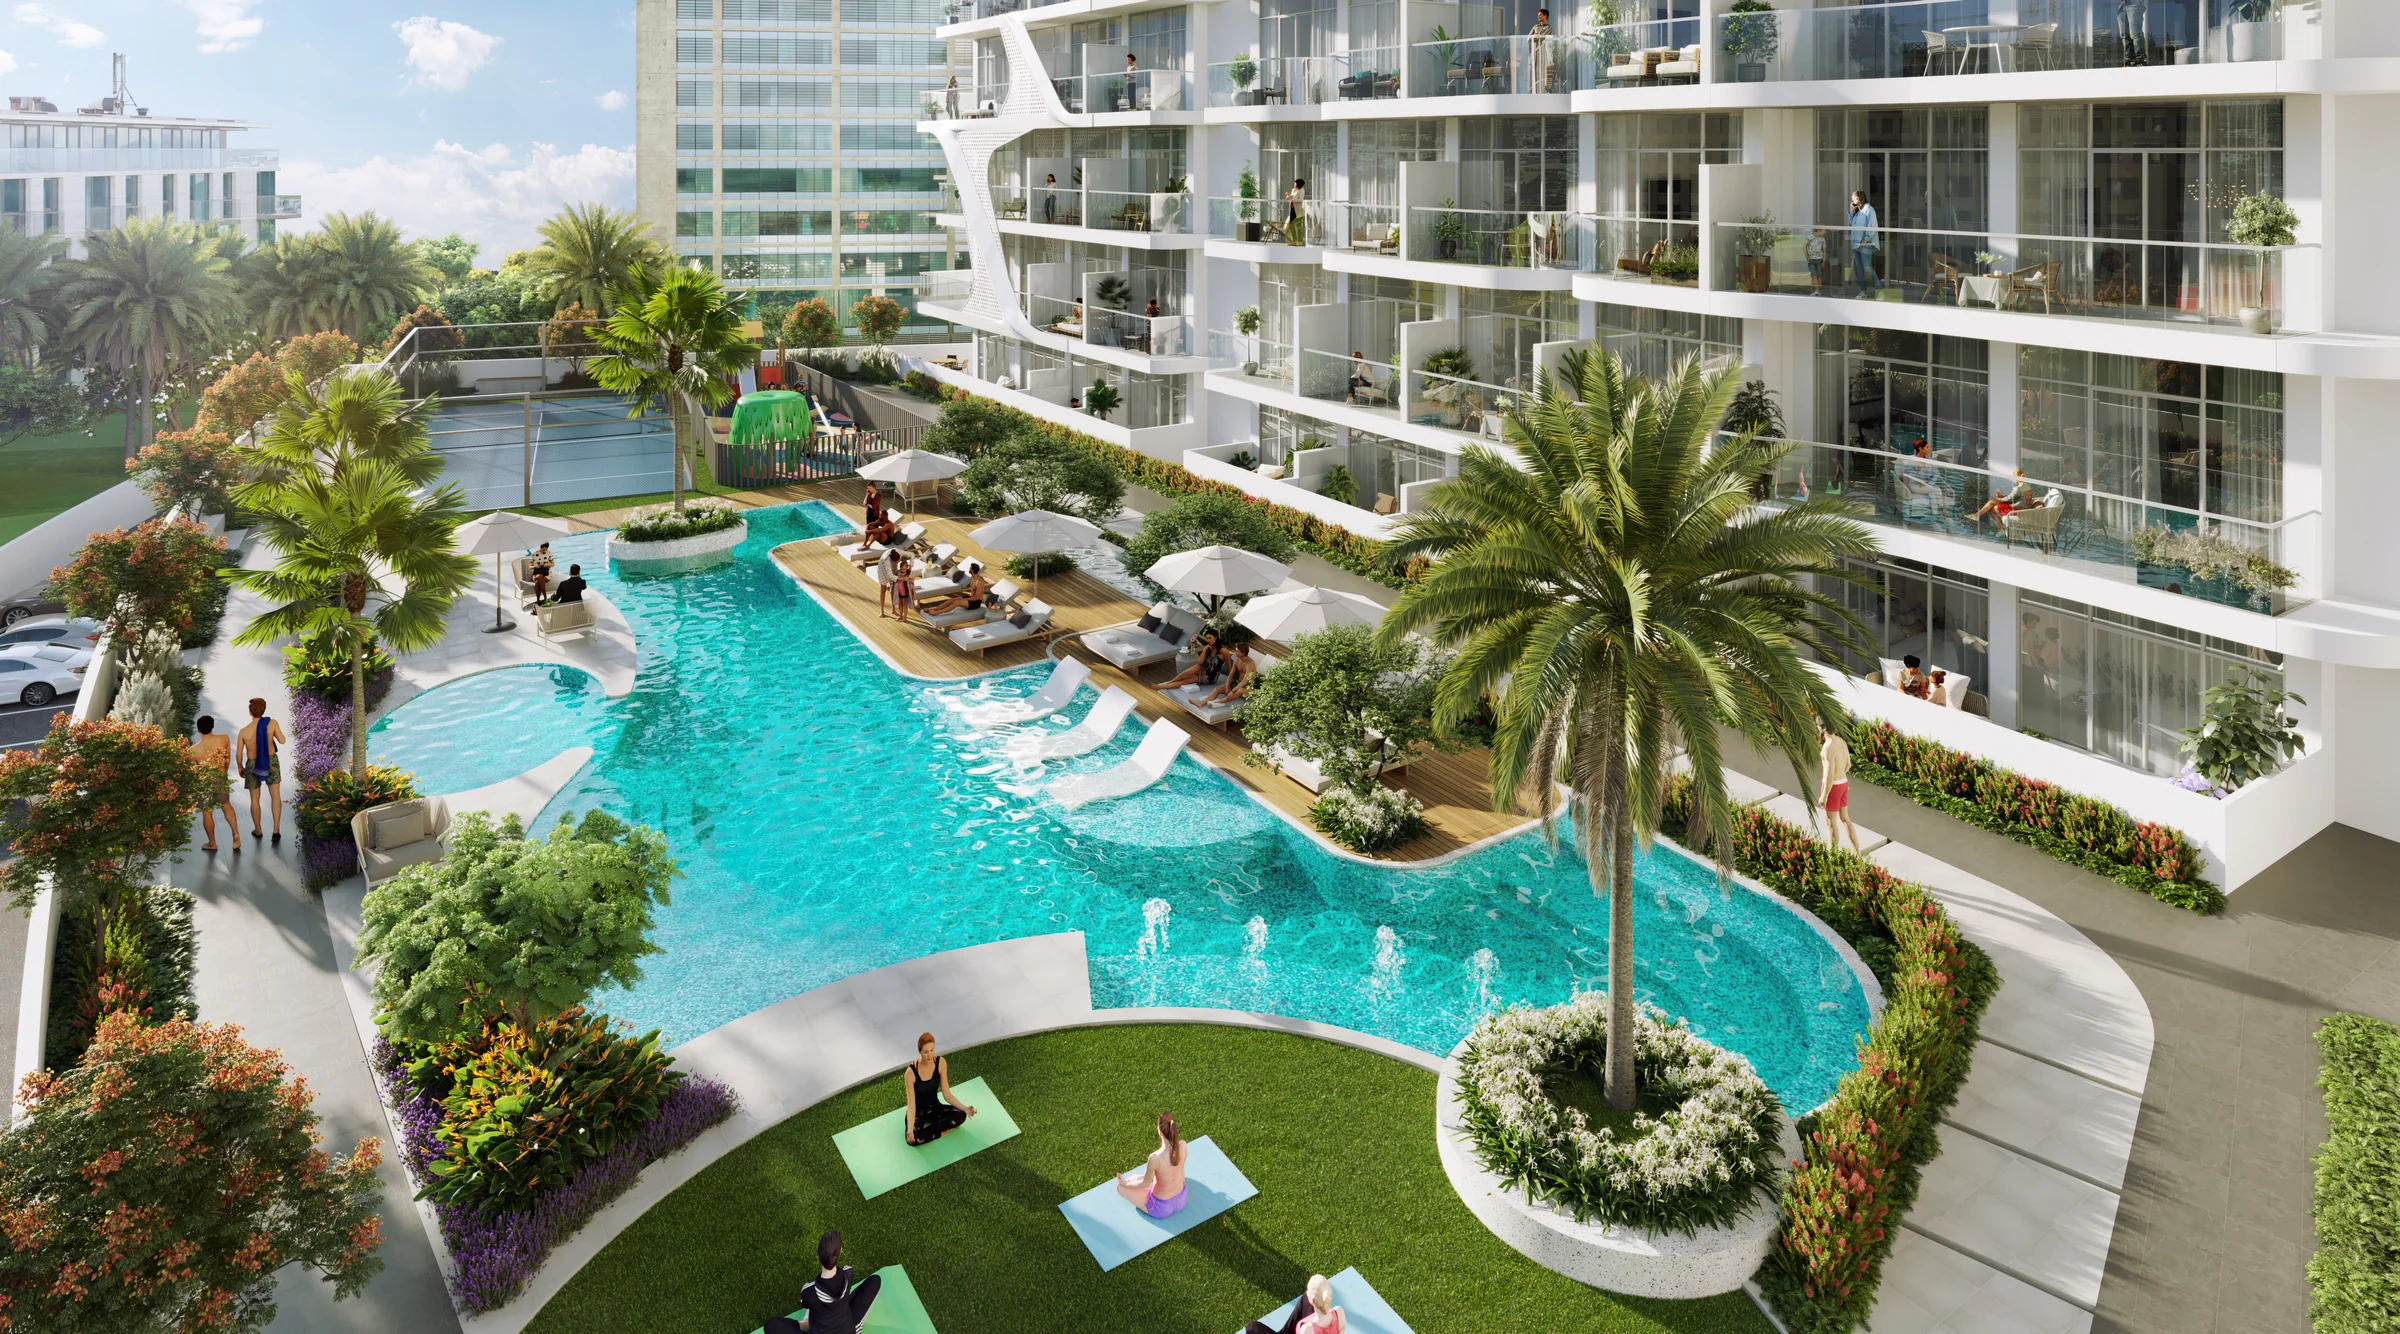
Amenities from the brochure's plans of the ground floor, first floor and roof, pages 40 to 42, and the fact sheet, pages 2 and 3.
From a 405 sq ft studio to a four-bedroom home of 2,404 sq ft.
Every home has a terrace or balcony, from 52 sq ft on a studio to 597 sq ft on the largest two-bedroom home.
| Home | Homes, on the plans | Fact sheet | Home plans, terrace included |
|---|---|---|---|
| Studio | 129 | 400 to 450 | 405 to 457 |
| One bedroom | 74 | 650 to 800 | 685 to 896 |
| Two bedrooms | 27 | 1,200 to 1,600 | 1,163 to 1,726 |
| Four bedrooms | 1 | 2,500 | 2,404 |
Sizes from the fact sheet, page 4, and from the home plans, one page for each home, floor by floor. The two disagree; both are shown.
A fingerprint at the door, a thermostat that learns.
Each apartment has a Philips Easykey lock that opens with a fingerprint, with dual verification and a PIN code as well.
A Google Nest thermostat switches itself on and off to the household's patterns, saving energy automatically.
From the brochure, pages 22 and 23.
Present the project story
Project sources
Evidence & next checks
Keep source facts separate from the confirmations needed for an offer.
- Listed fromTBCConfirmation needed
Purchase terms TBC.
Next check
Get a dated quote for the chosen unit, with purchase costs. A starting price is not that unit's quote.
- Payment scheduleTBCConfirmation needed
A complete dated payment schedule is not supplied. A ratio alone establishes no payment dates.
Review payment terms ↗Next check
Confirm booking, milestone dates, completion payments and any post-handover obligations against the same unit quote.
- Source communityLocation TBCConfirmation needed
No current community supplied. Historical area matches are not substituted.
Review location evidence ↗Next check
Confirm the plot and exact unit location. Map points and community centres do not establish site accuracy.
- Catalogue planned handoverTBCConfirmation needed
Current catalogue detail not supplied.
Next check
Obtain the latest contractual date and reconcile any different sales-kit date below. A planned date does not establish actual delivery.
- Completion statusTBCConfirmation needed
Current catalogue detail not supplied.
Next check
Request current construction or completion evidence. Historical off-plan sales do not establish today's status.
- Current unit stockUnconfirmedConfirmation needed
No live availability confirmation is held here. Historical unit counts and plan counts are separate.
Next check
Confirm the exact unit, availability and the expiry of any quoted terms before making an offer.
Sales-kit review: 17 October 2026.
Oxford Gardens project brochure, Iman Developers
Oxford Gardens fact sheet, Iman Developers
Oxford Gardens floor plans and home plans, Iman Developers
Source differences to resolve
The fact sheet counts 233 units and lists retail among them; the home plans show 231 homes: 129 studios, 74 one-bedroom, 27 two-bedroom and one four-bedroom.
The fact sheet's sizes differ from the home plans: studios 400 to 450 sq ft against 405 to 457, one bedroom 650 to 800 against 685 to 896, two bedrooms 1,200 to 1,600 against 1,163 to 1,726, and the four-bedroom home 2,500 against 2,404. Both are shown.