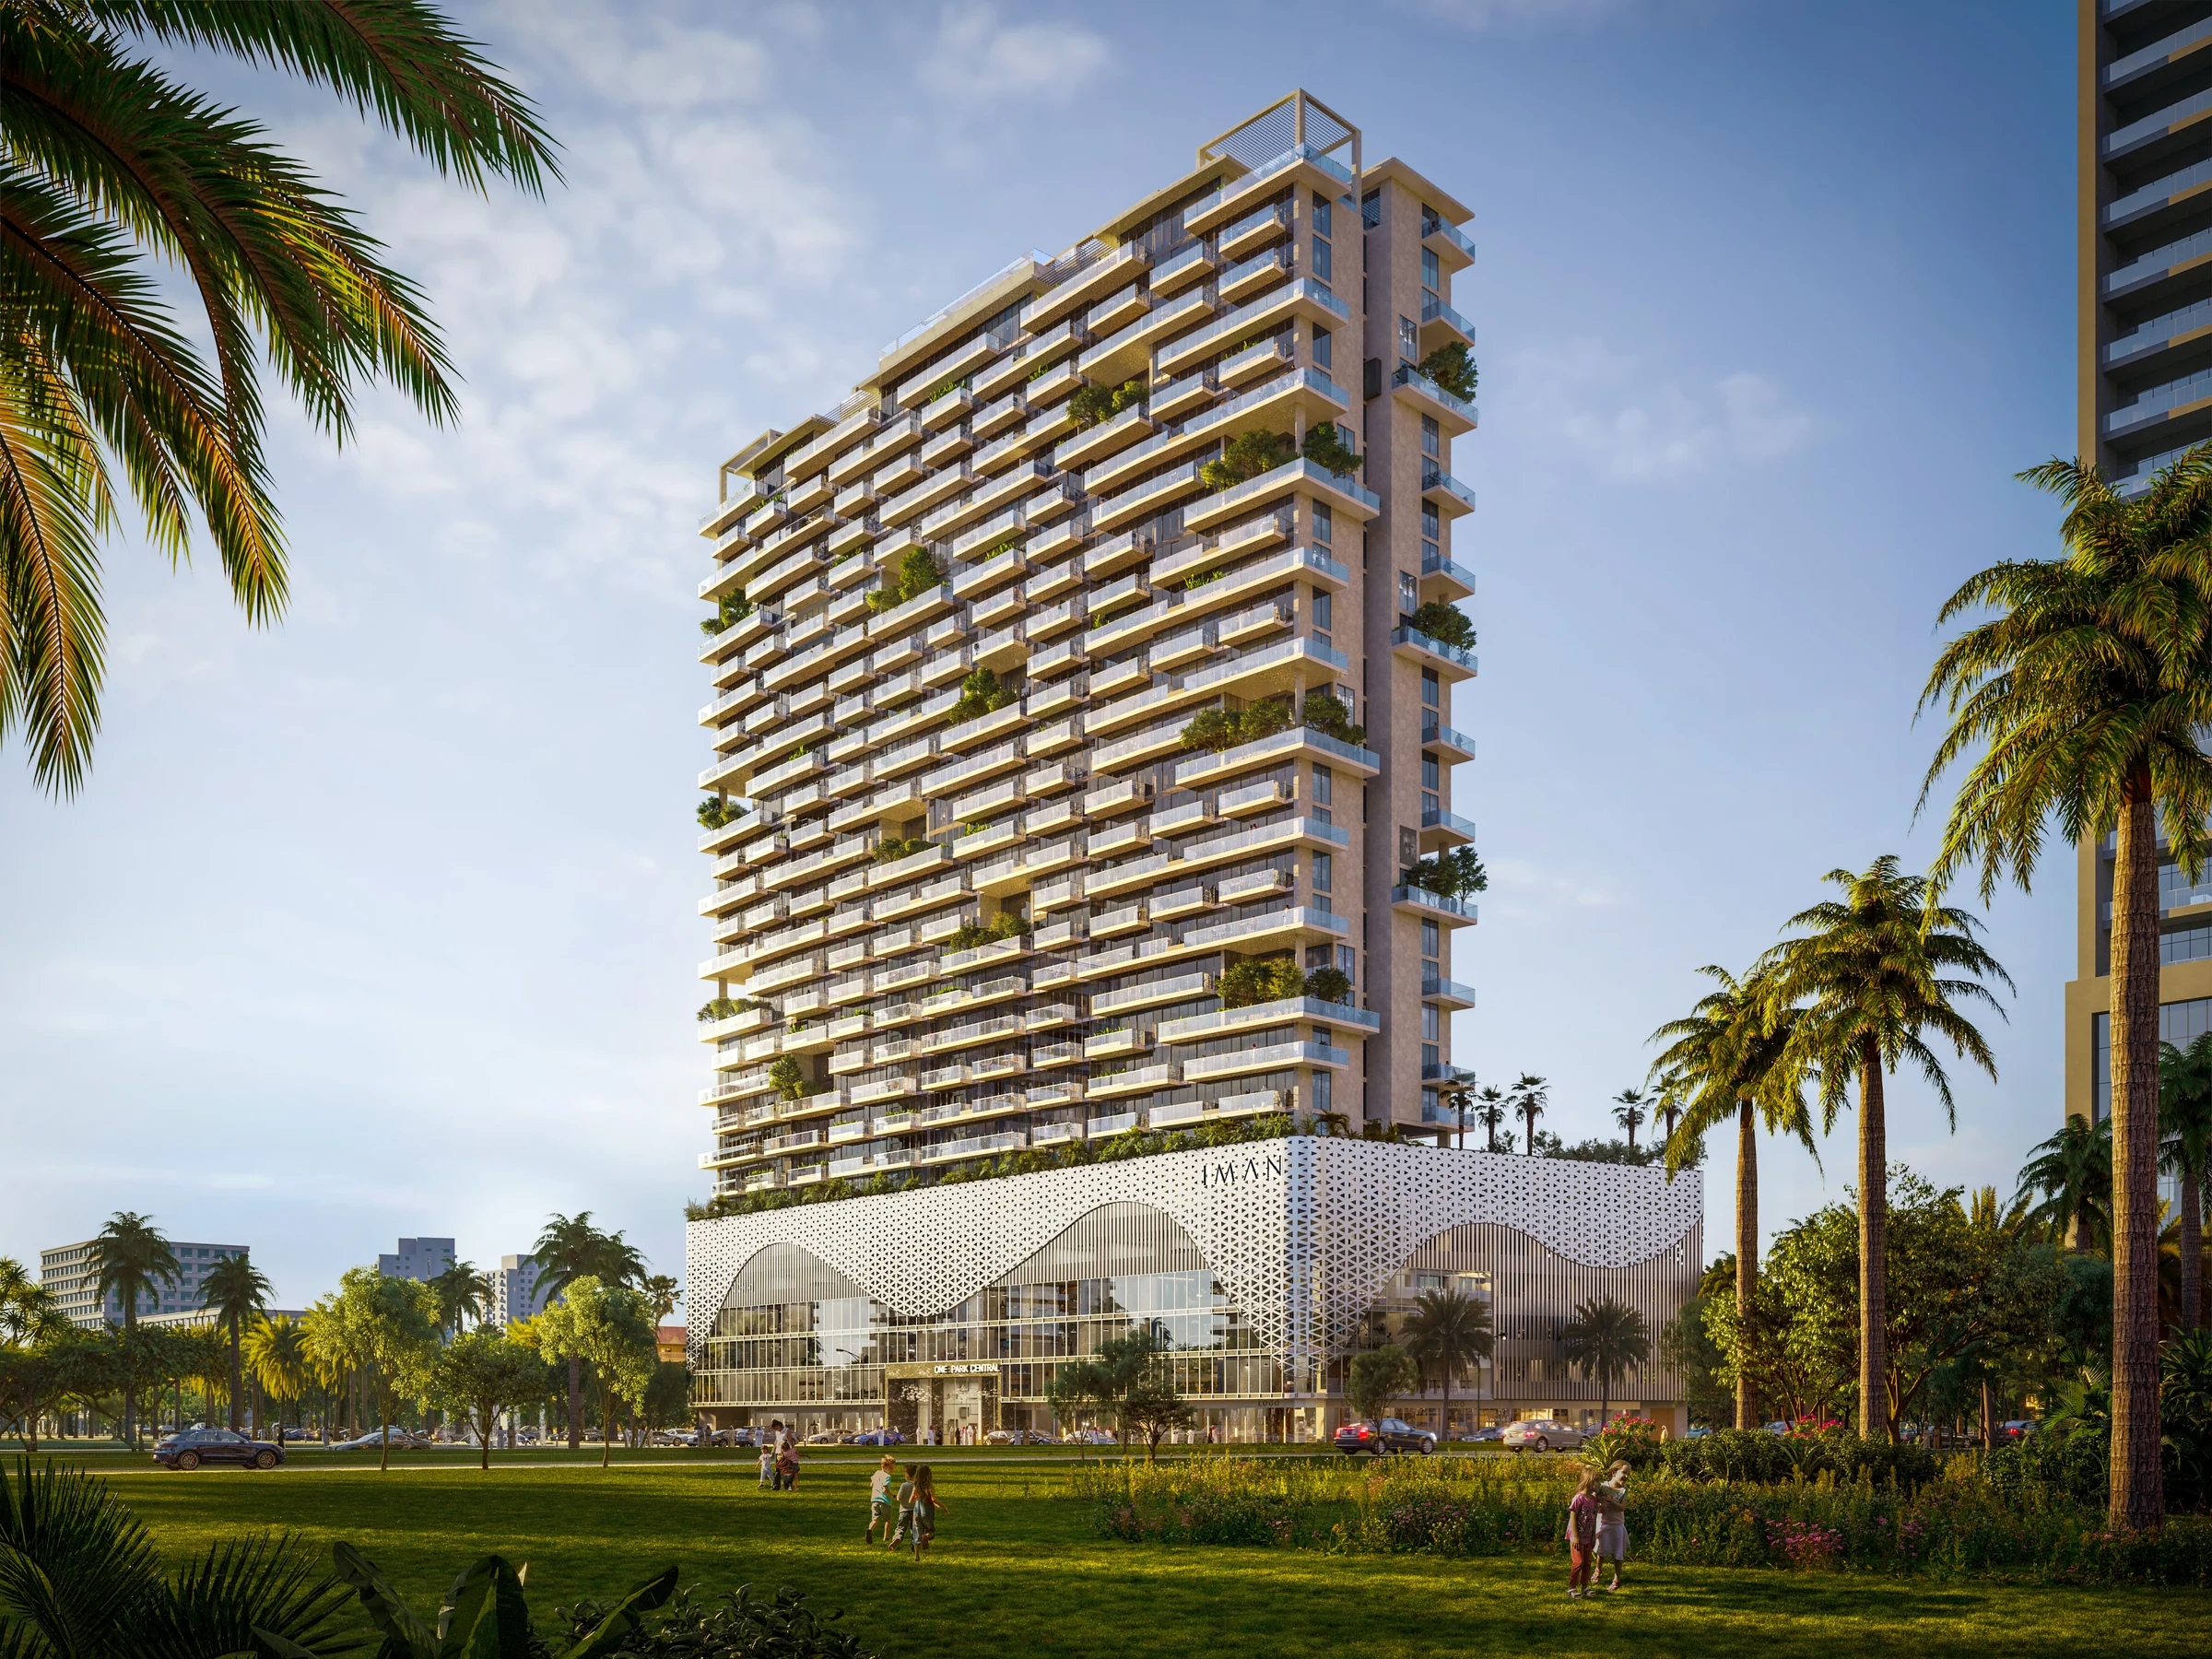
One Park Centralby Iman Developers
A mixed-use tower facing Central Park in JVC: 482 homes over 23 floors, above five podium floors of shops and offices, with 60,000 sq ft of amenities.
- homes, from studios to four-bedroom penthouses
- 482
- floors of homes, above five podium floors
- 23
- of amenities, on the first floor and the roof
- 60,000 sq ft
- planned completion
- Q2 2027
Facing Central Park, in JVC.
One Park Central faces Central Park in JVC. Dubai Miracle Garden, Dubai Butterfly Garden and Mediclinic Parkview Hospital are two kilometres away, Safa Community and Senior Schools three, and Dubai Hills Mall six.
- Dubai Miracle Garden
- 2 km
- Mediclinic Parkview Hospital
- 2 km
- Safa Community and Senior Schools
- 3 km
- Dubai Hills Mall
- 6 km
- Mall of the Emirates
- 10 km
Distances from the brochure and the sales presentation, page 5; the setting from the fact sheet, page 1.
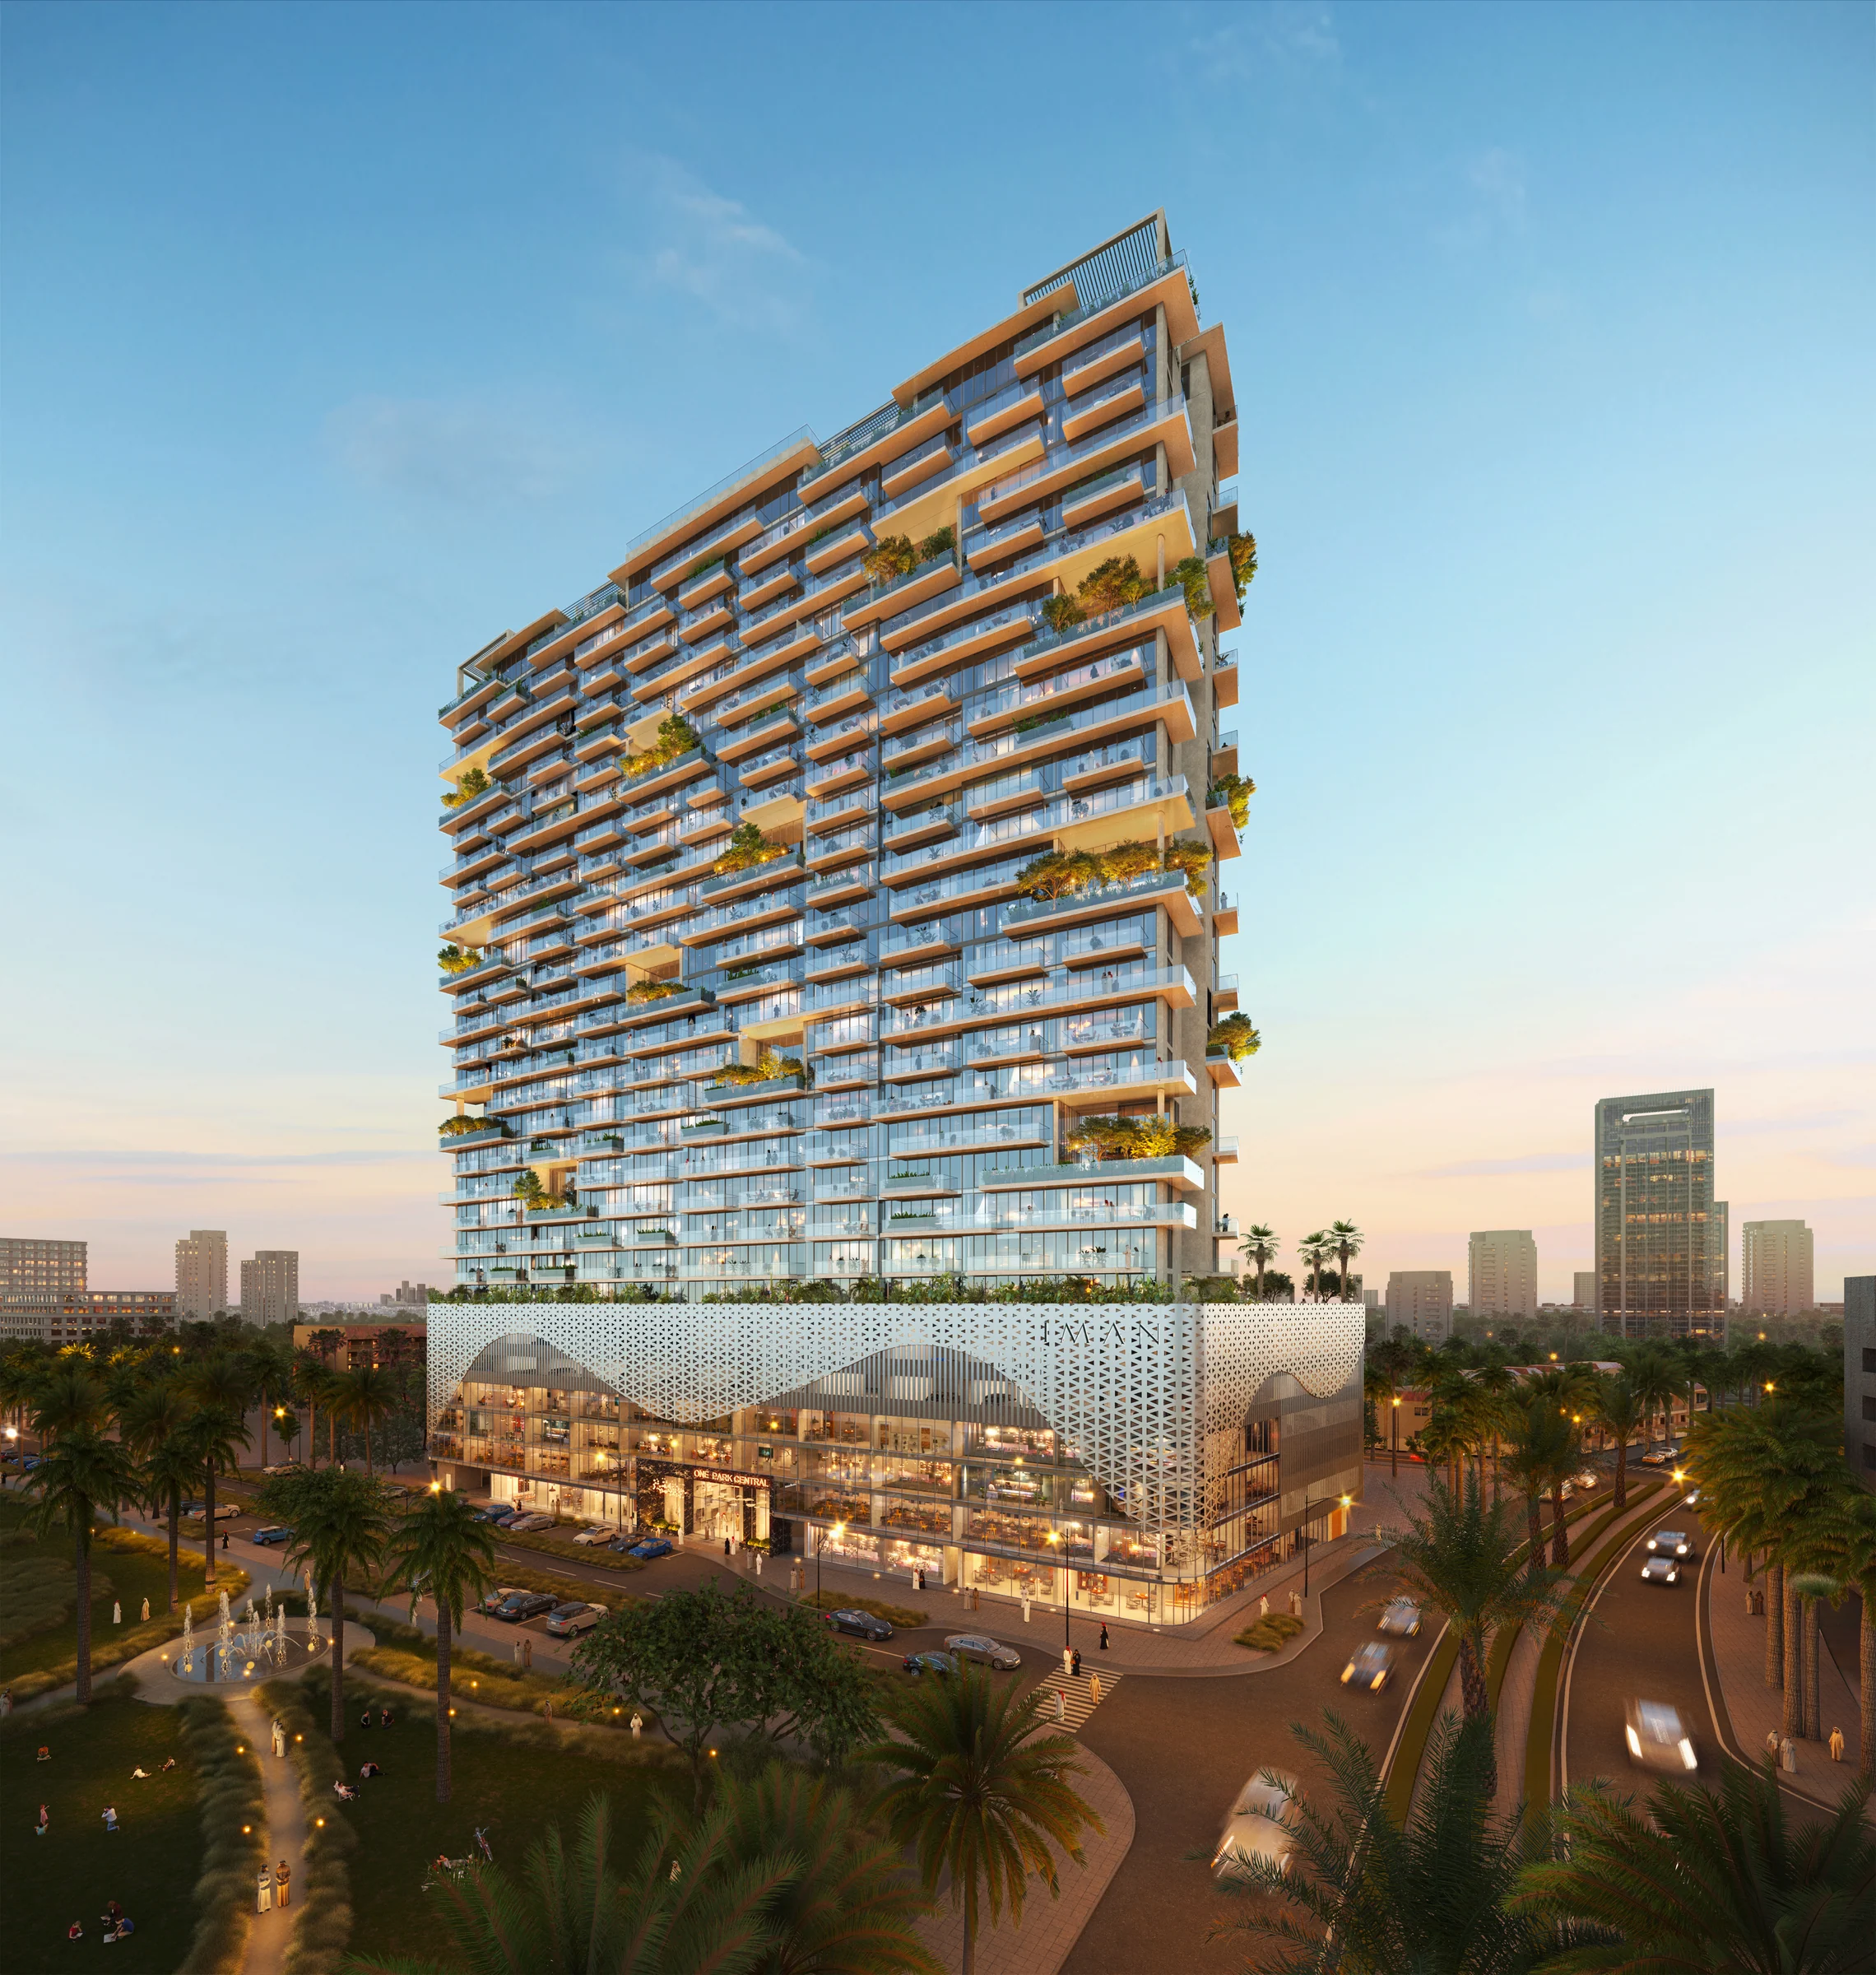
Shops at street level, amenities in two zones, homes above.
The ground floor opens on a double-height lobby with a lounge and reception, and on shops along the street. Five podium floors of commercial space and parking rise above it, with the amenity deck across the top of the podium.
Twenty-three floors of homes follow. Duplex homes are set into the façade at several levels, where the design gives them a pool, and the penthouses fill the 23rd floor, under a second amenity zone on the roof.
- floors
- B+G+5P+23F+R
- commercial units
- 38
- shops
- 6
Design strategy and building configuration from the brochure, pages 10 and 11, and the ground-floor plan, page 39; unit counts from the fact sheet, page 2.
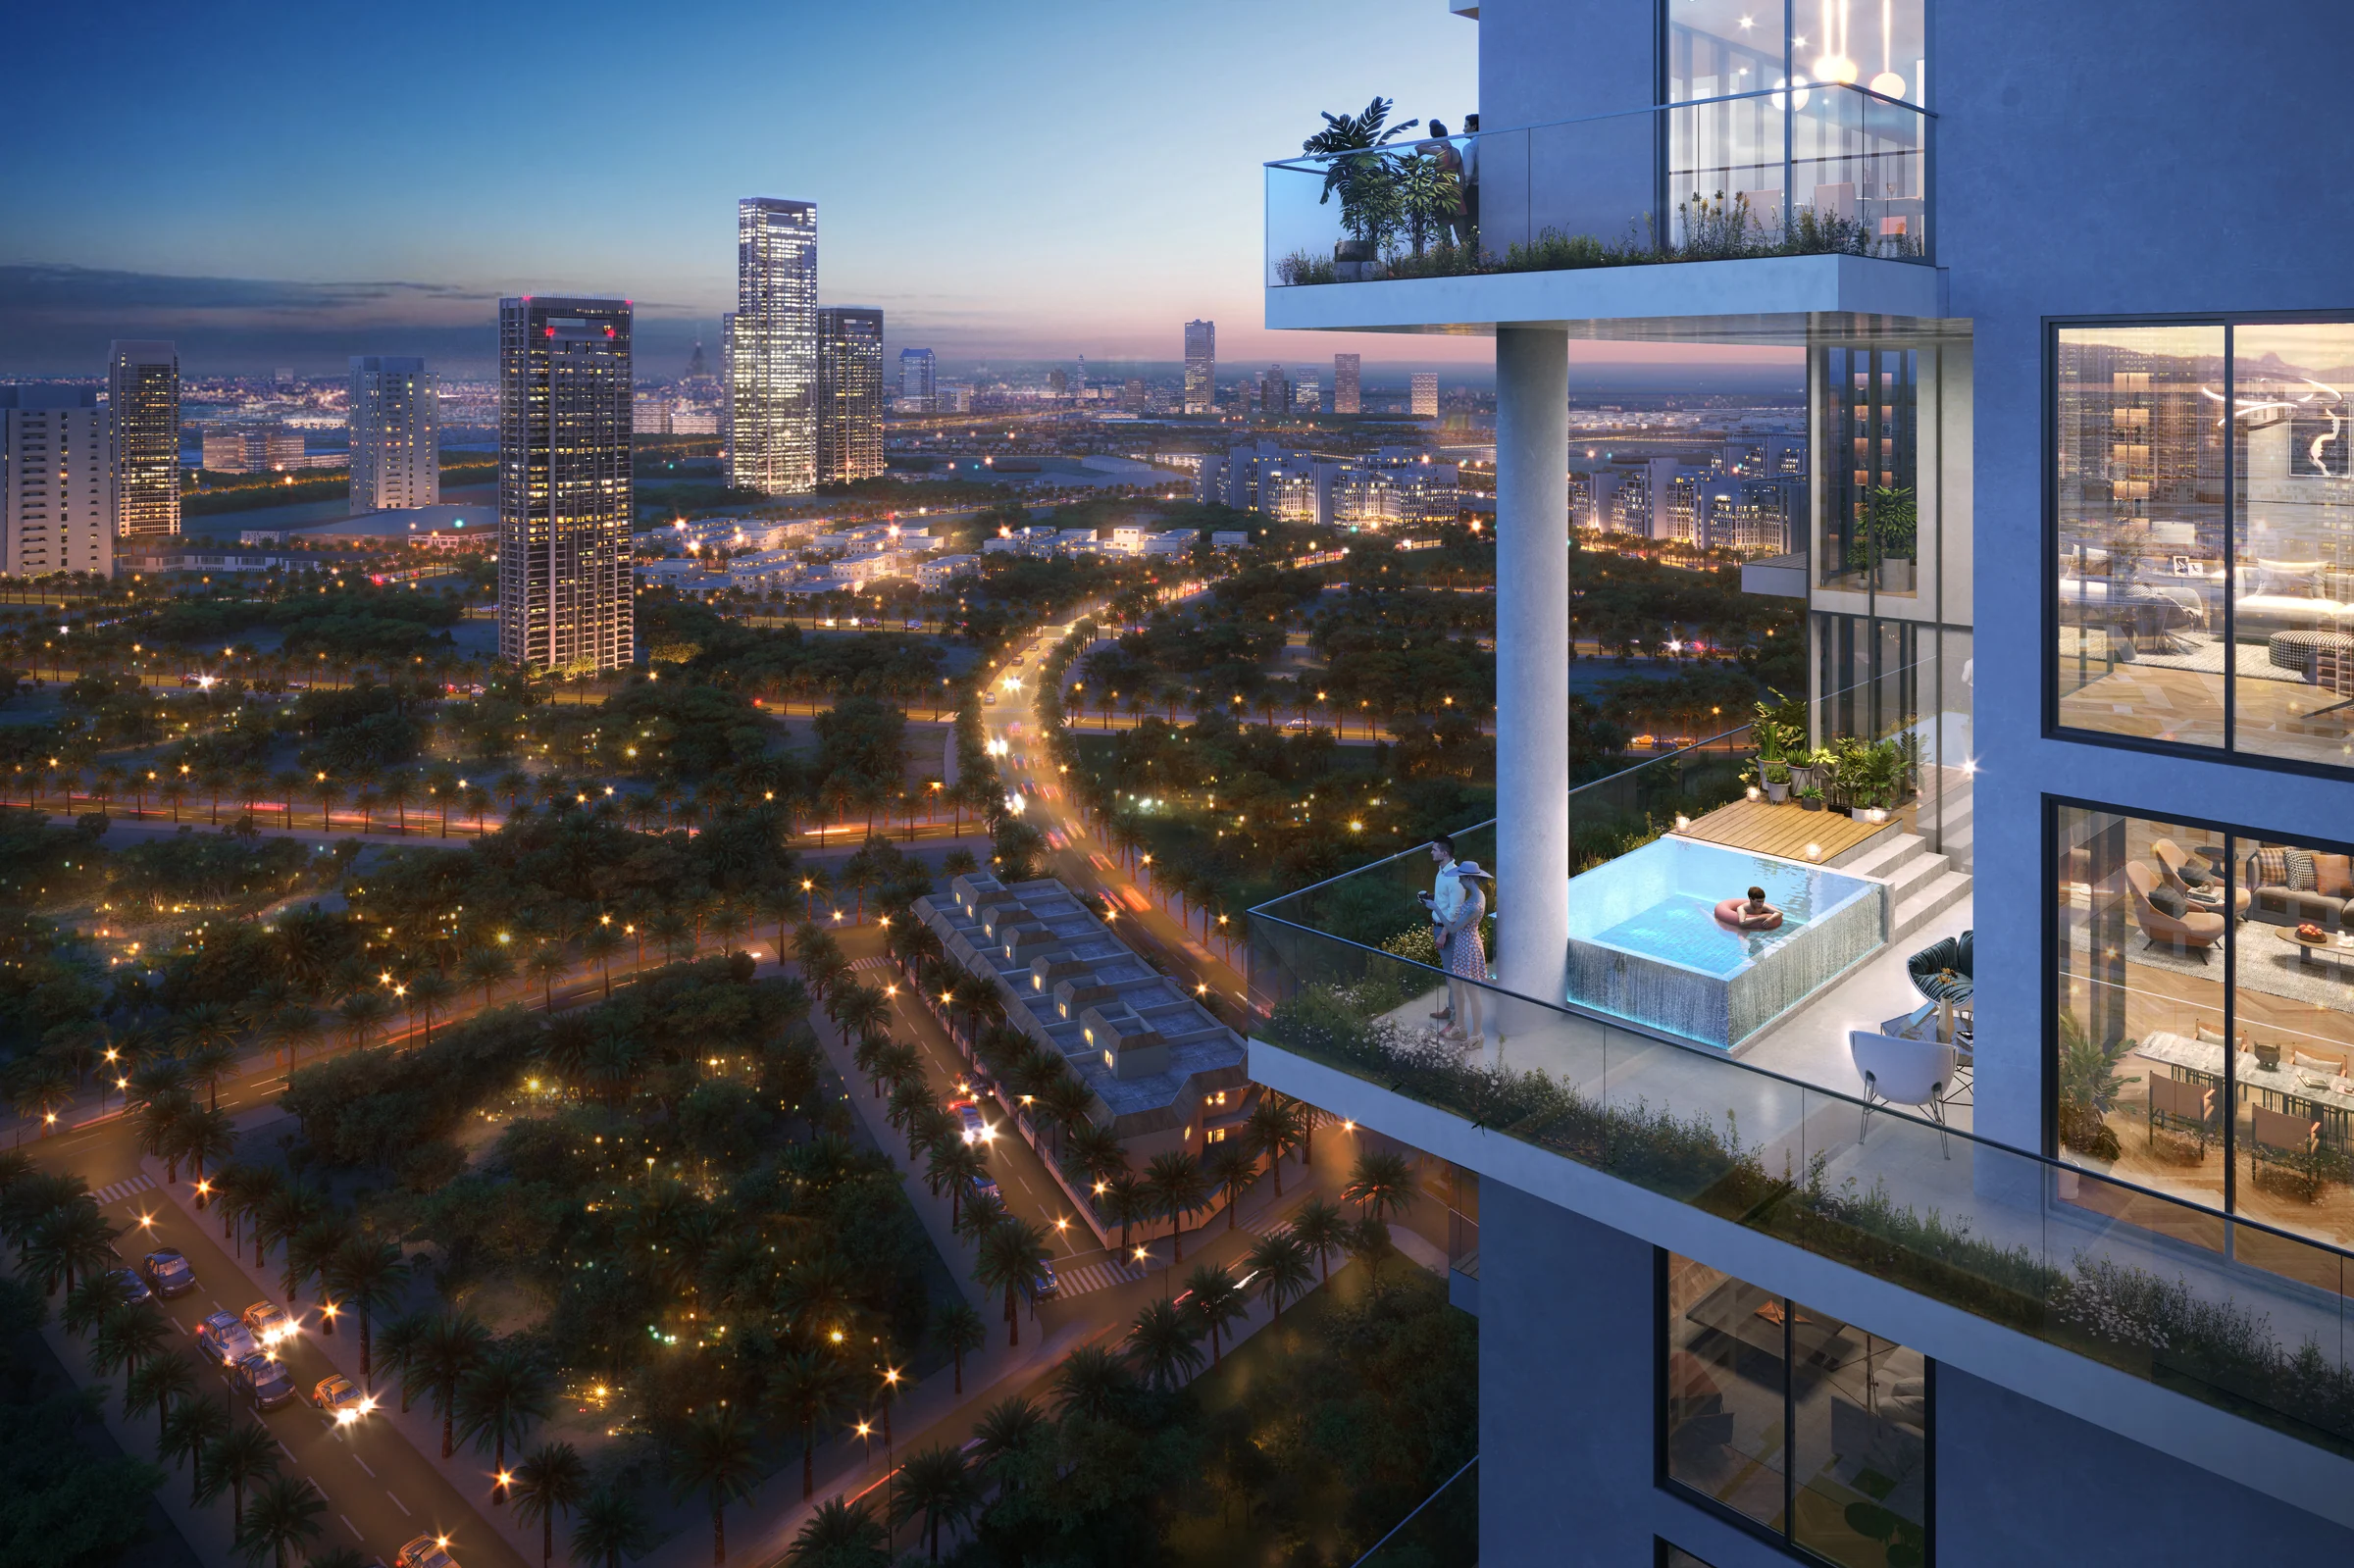
A resort deck on the podium, a pool in the sky.
The first floor is one long amenity deck, indoors and out, and the roof adds a second pool.
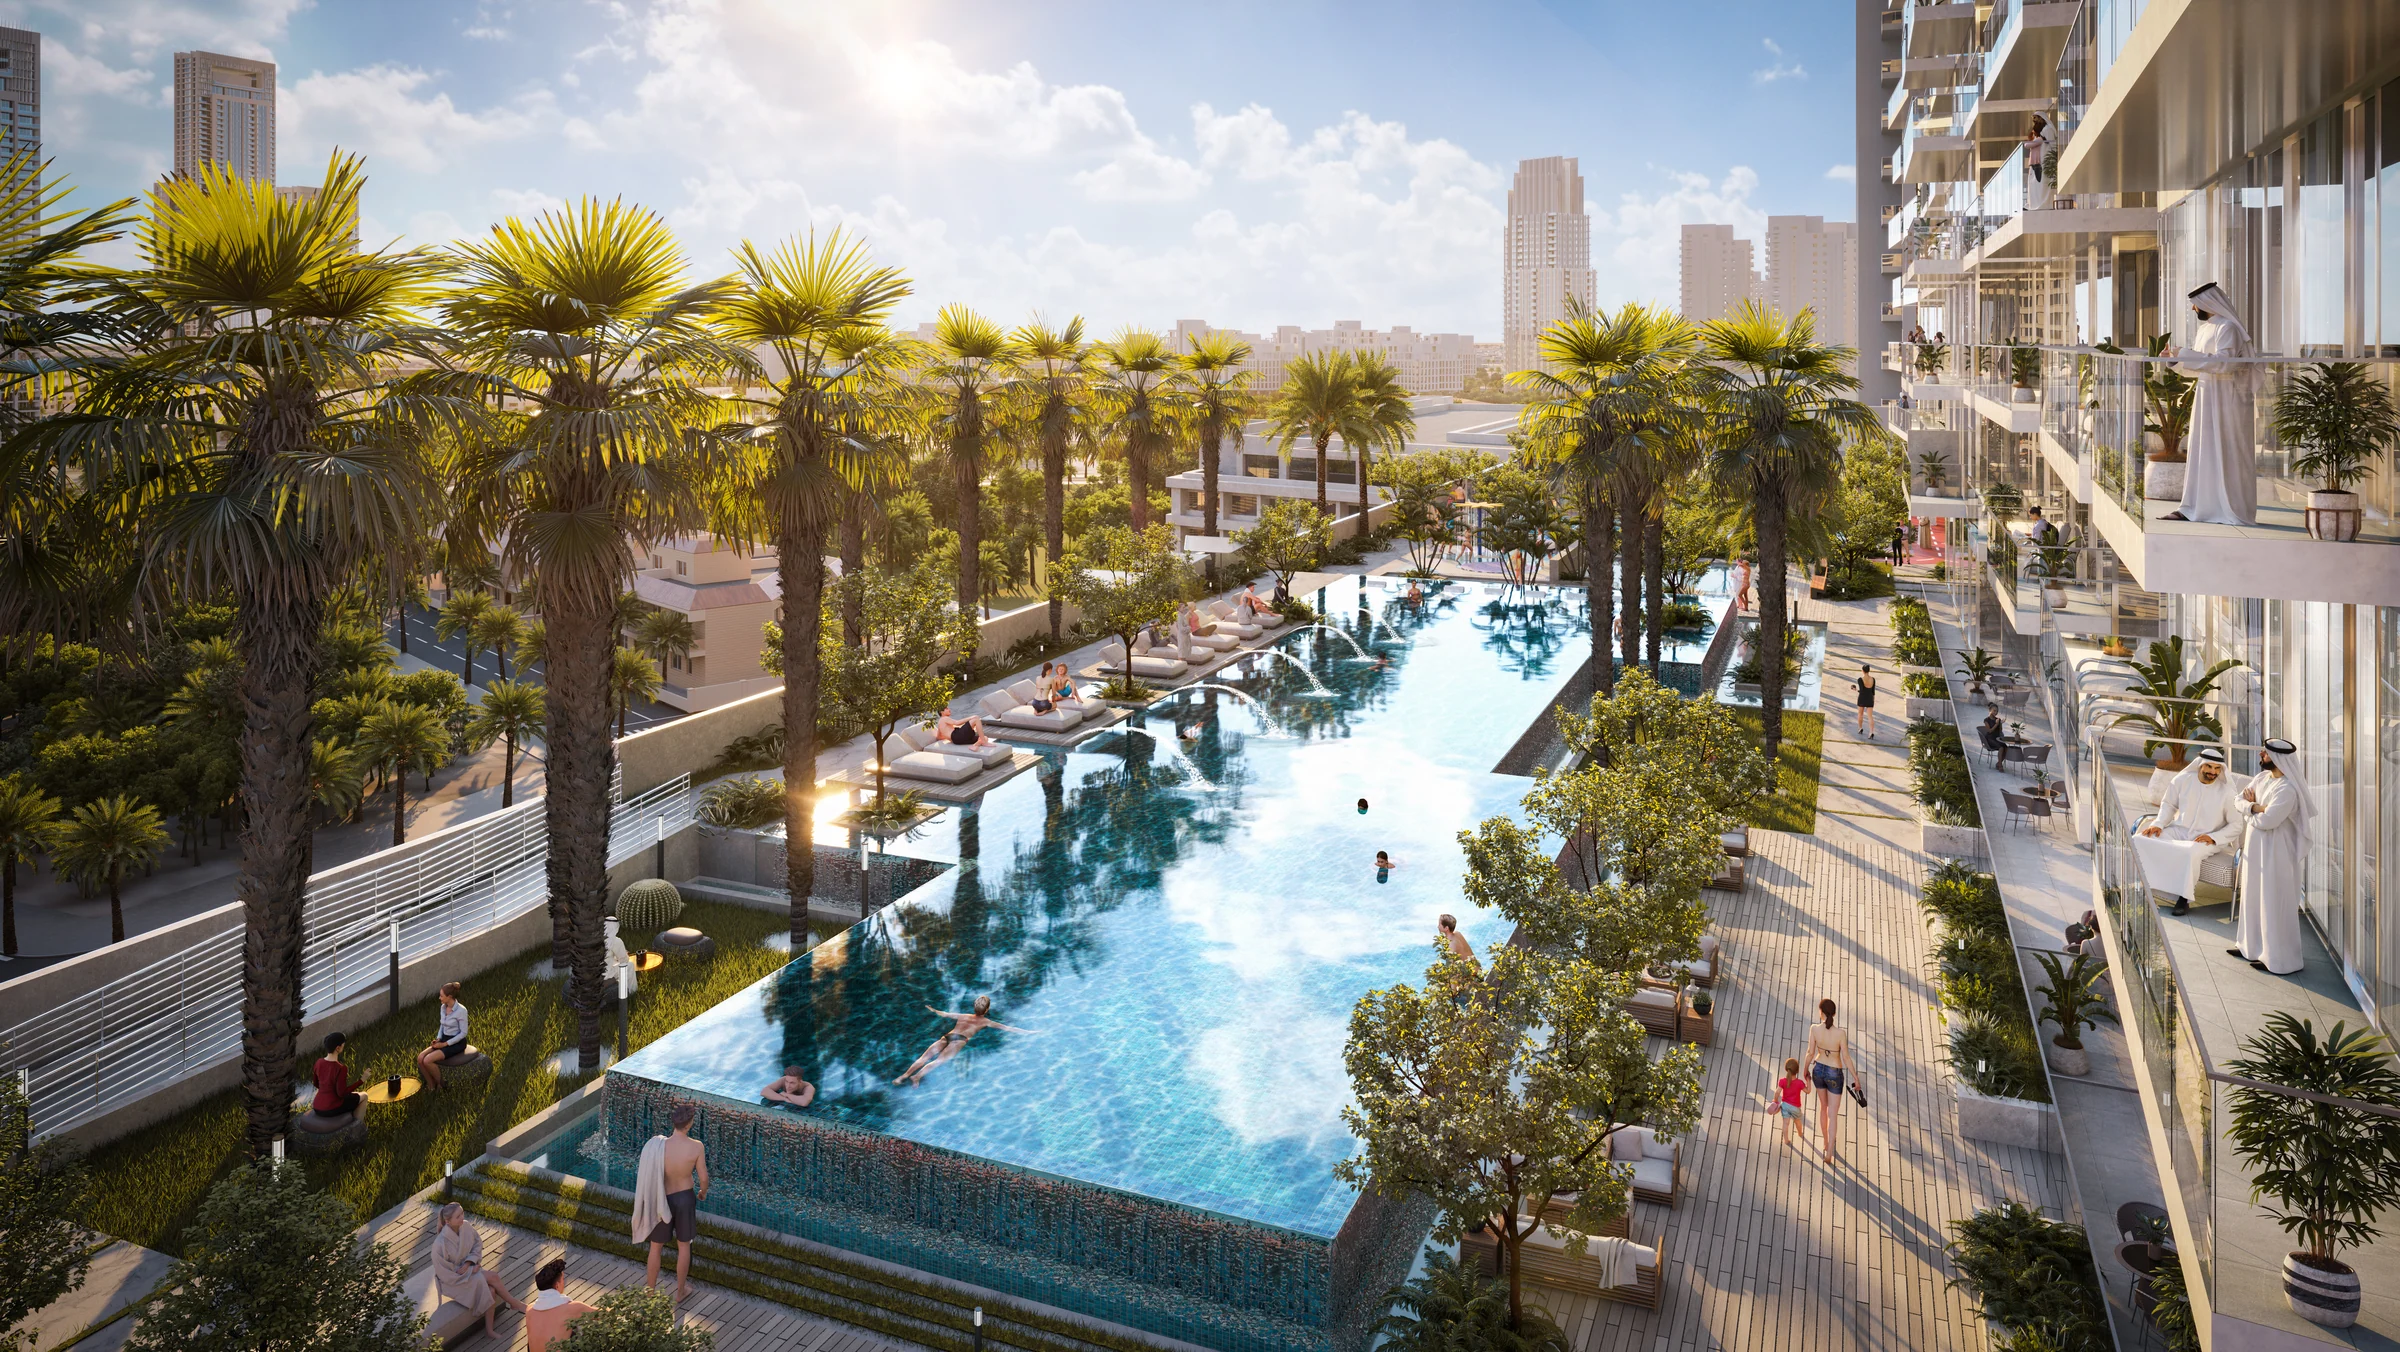
Amenities as numbered on the first-floor and rooftop plans in the brochure, pages 40 and 41, and named on its pages 21 to 38.
From a 356 sq ft studio to a 3,845 sq ft penthouse with its own pool.
Six kinds of home. The three- and four-bedroom penthouses each come with a private pool, and the duplexes rise over two levels.
| Home | Homes | Size, sq ft |
|---|---|---|
| Studio | 197 | 356 to 529 |
| One bedroom | 185 | 700 to 962 |
| Two bedrooms | 88 | 1,035 to 1,854 |
| Two-bedroom duplex | 6 | 1,799 to 1,849 |
| Three-bedroom penthouse with private pool | 4 | 2,281 to 2,848 |
| Four-bedroom penthouse with private pool | 2 | 3,800 to 3,845 |
Counts from the sales presentation, page 42; sizes from the fact sheet, page 2, and the presentation, page 43, with a typical layout of each on its pages 44 to 49.
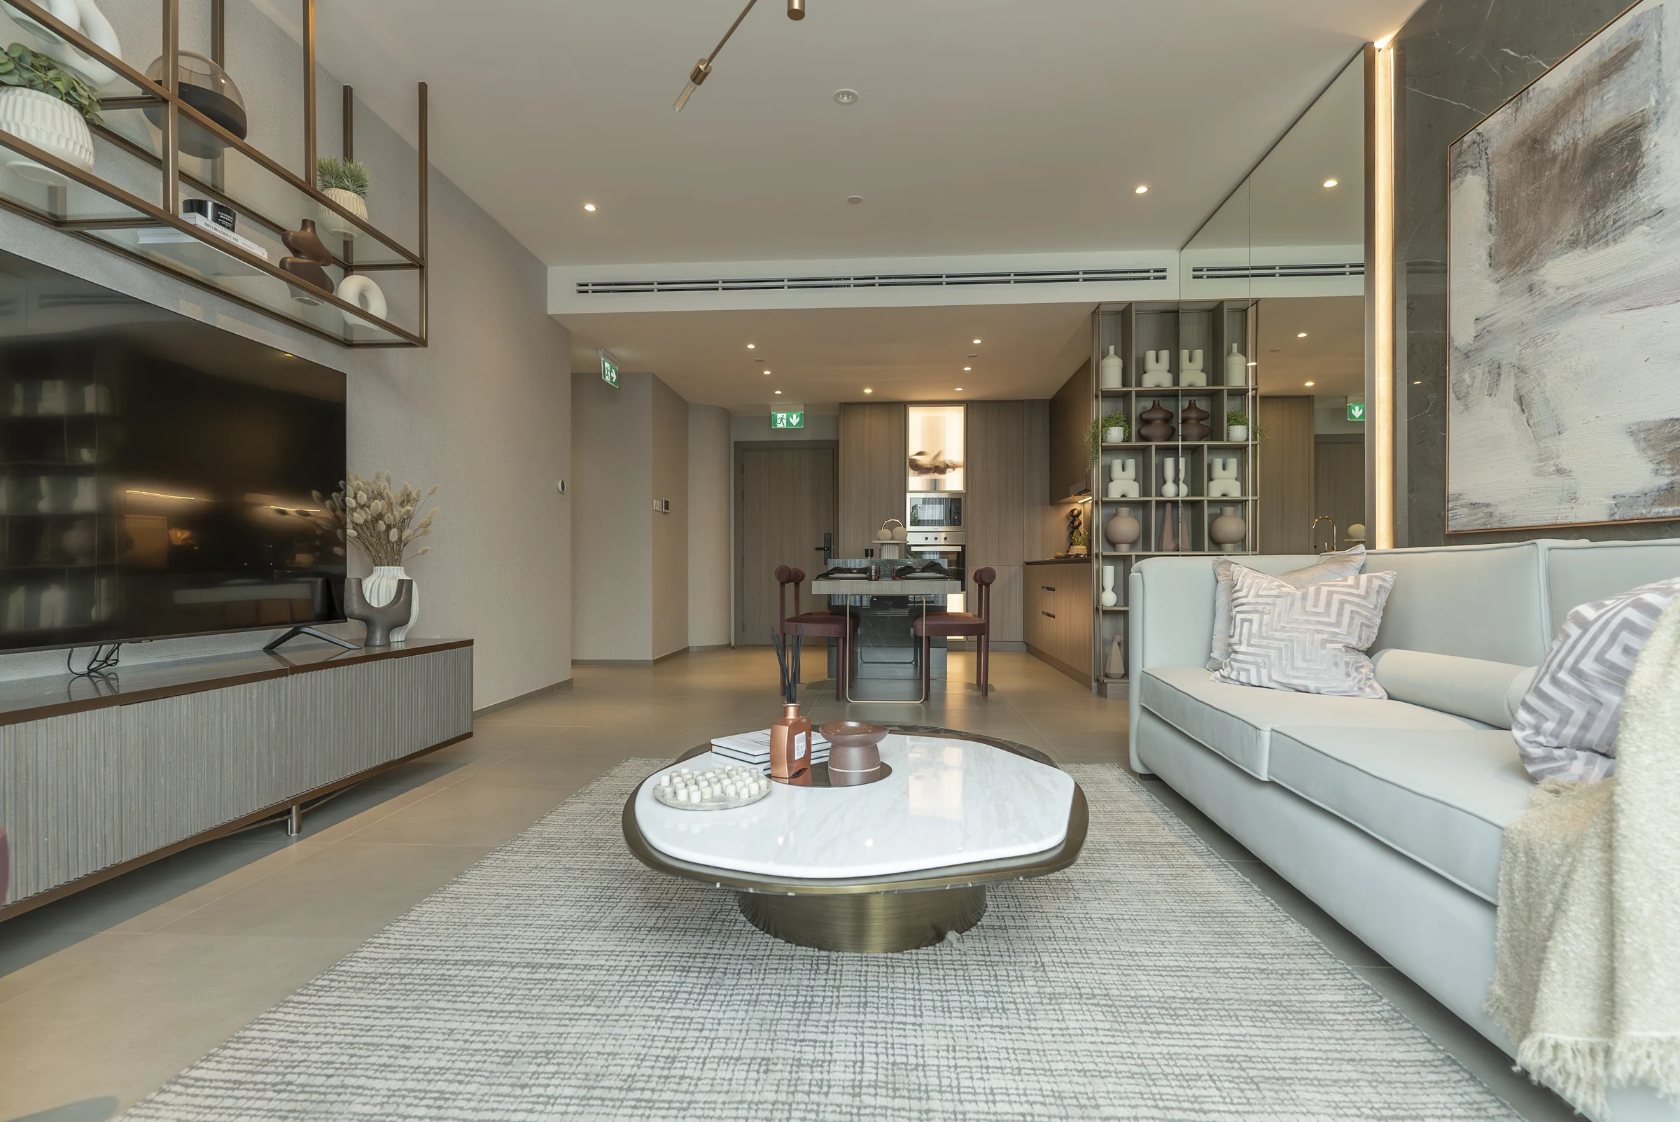
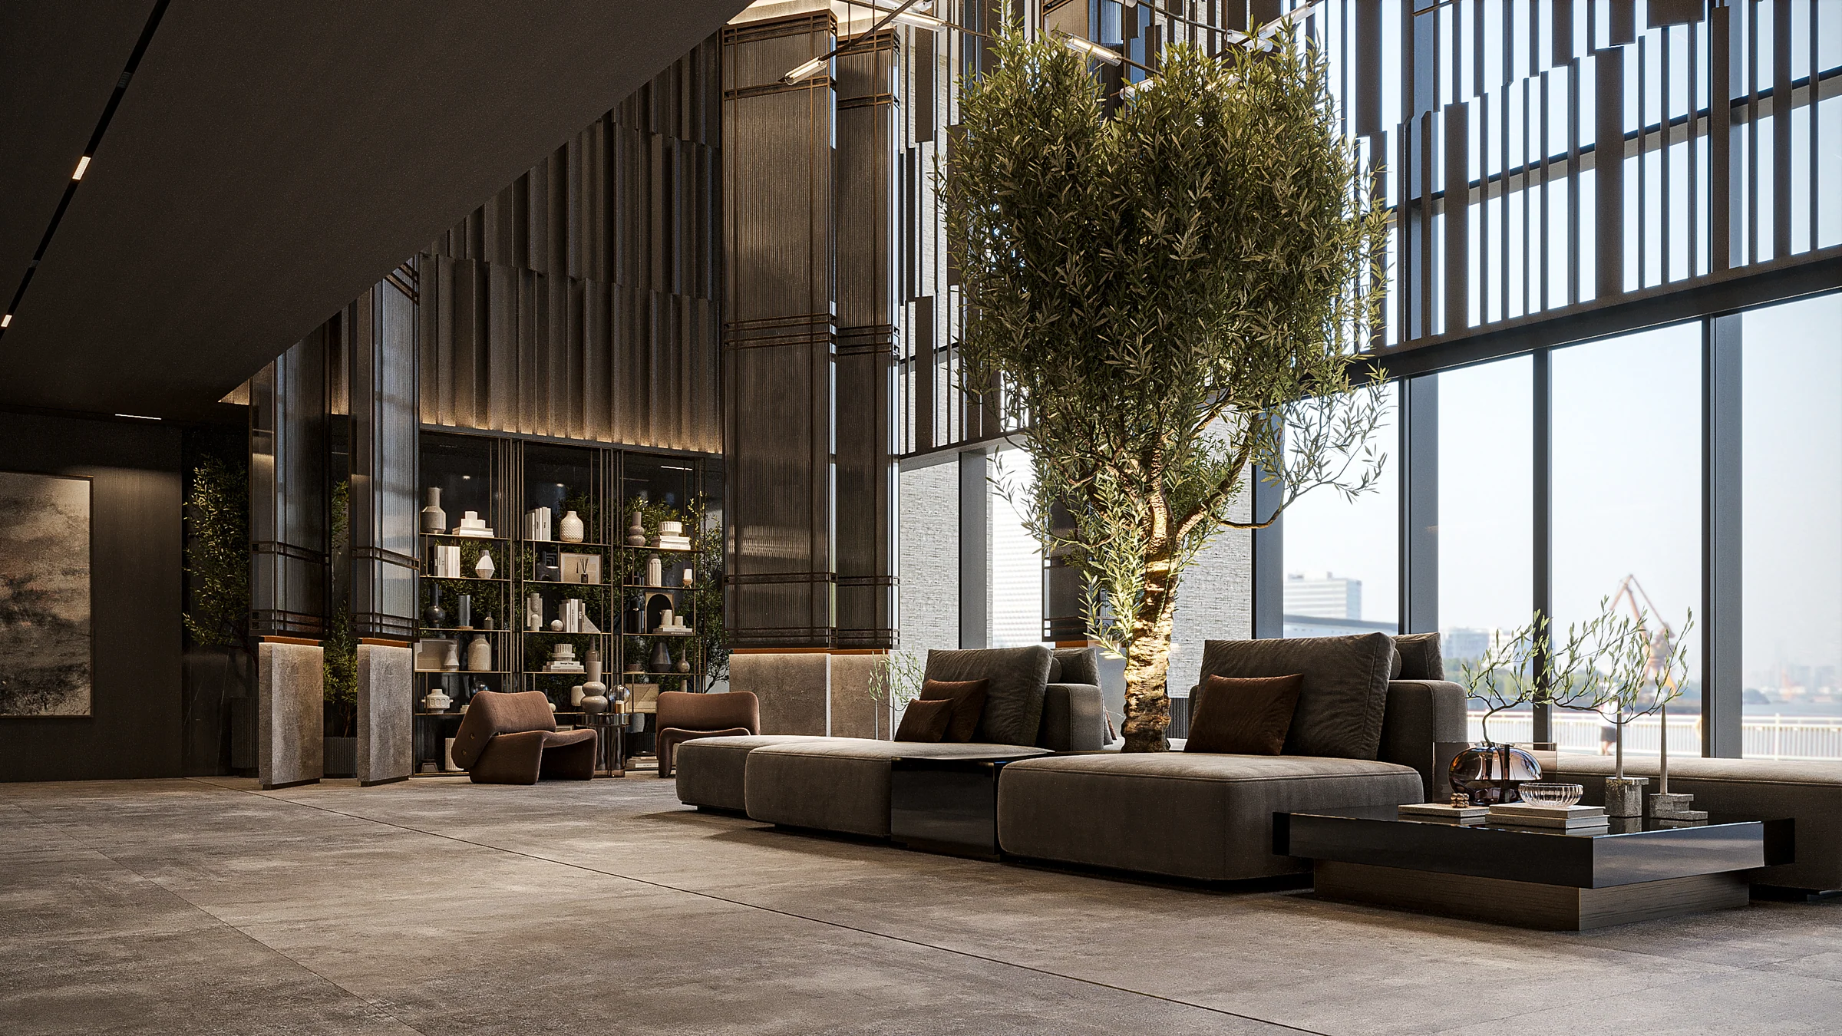
Stone grey and polished gold, Italian tiles underfoot.
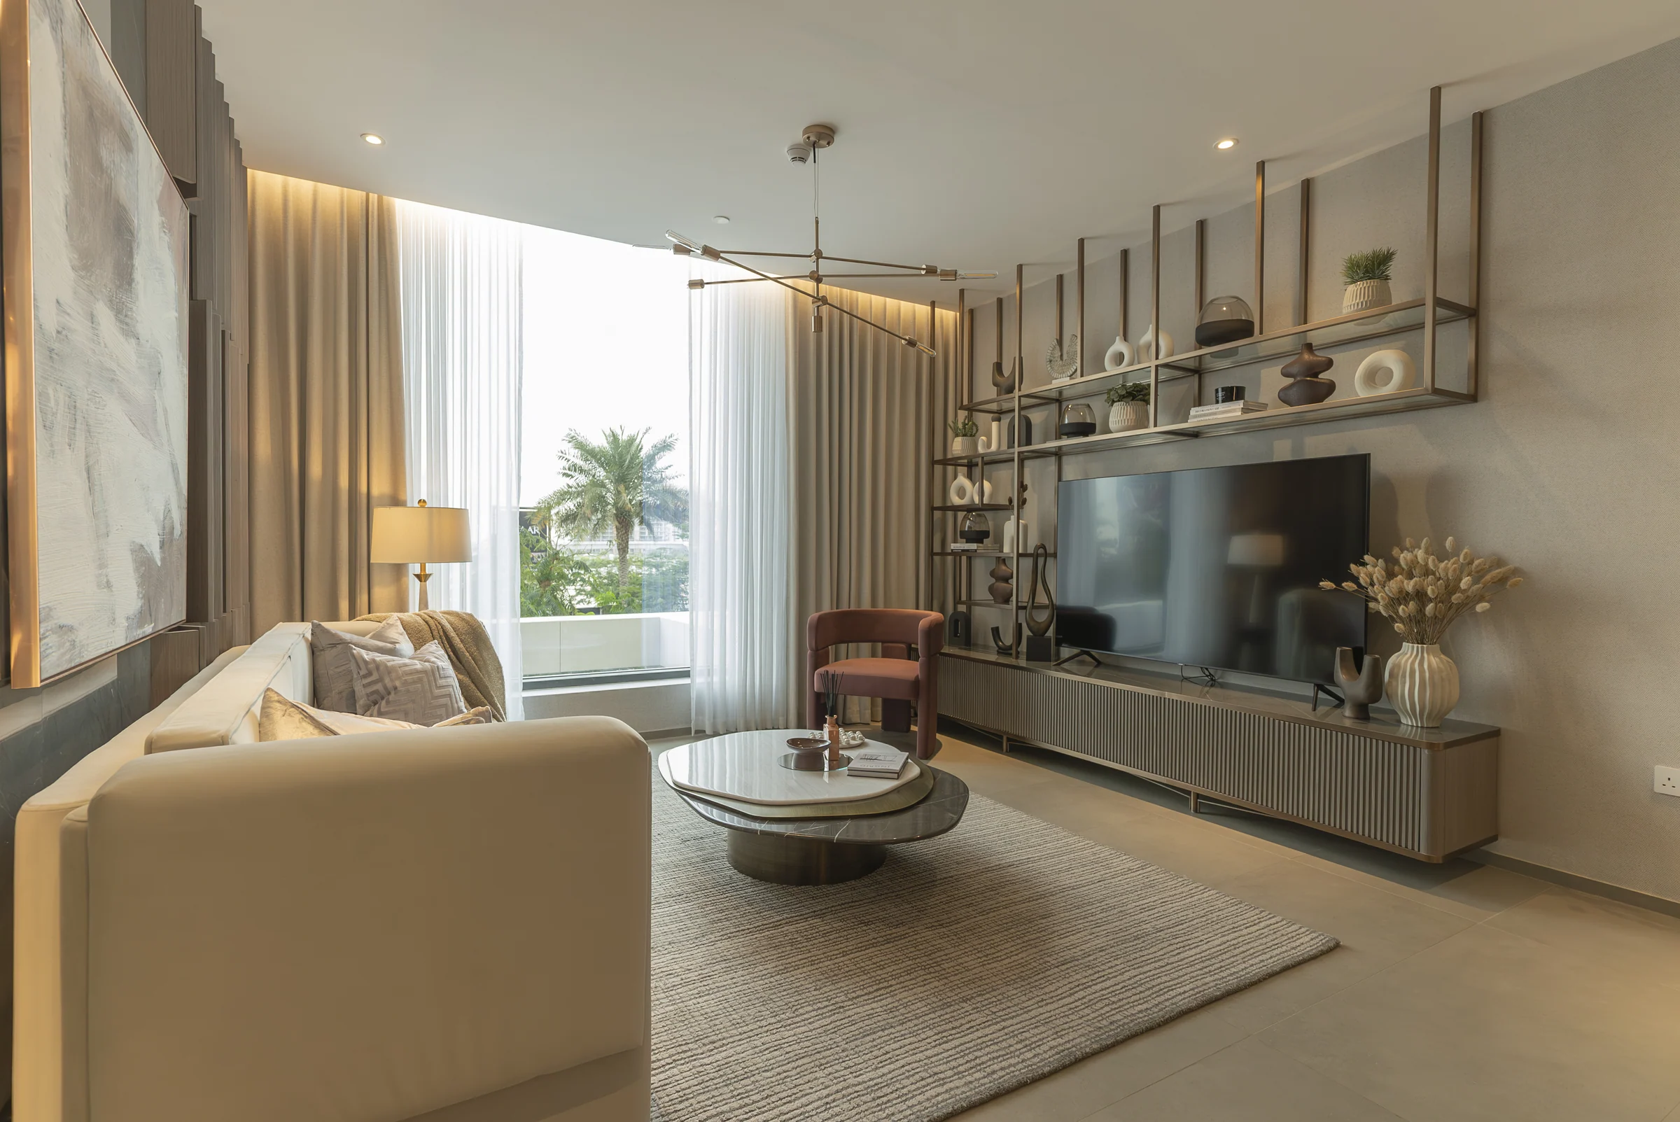
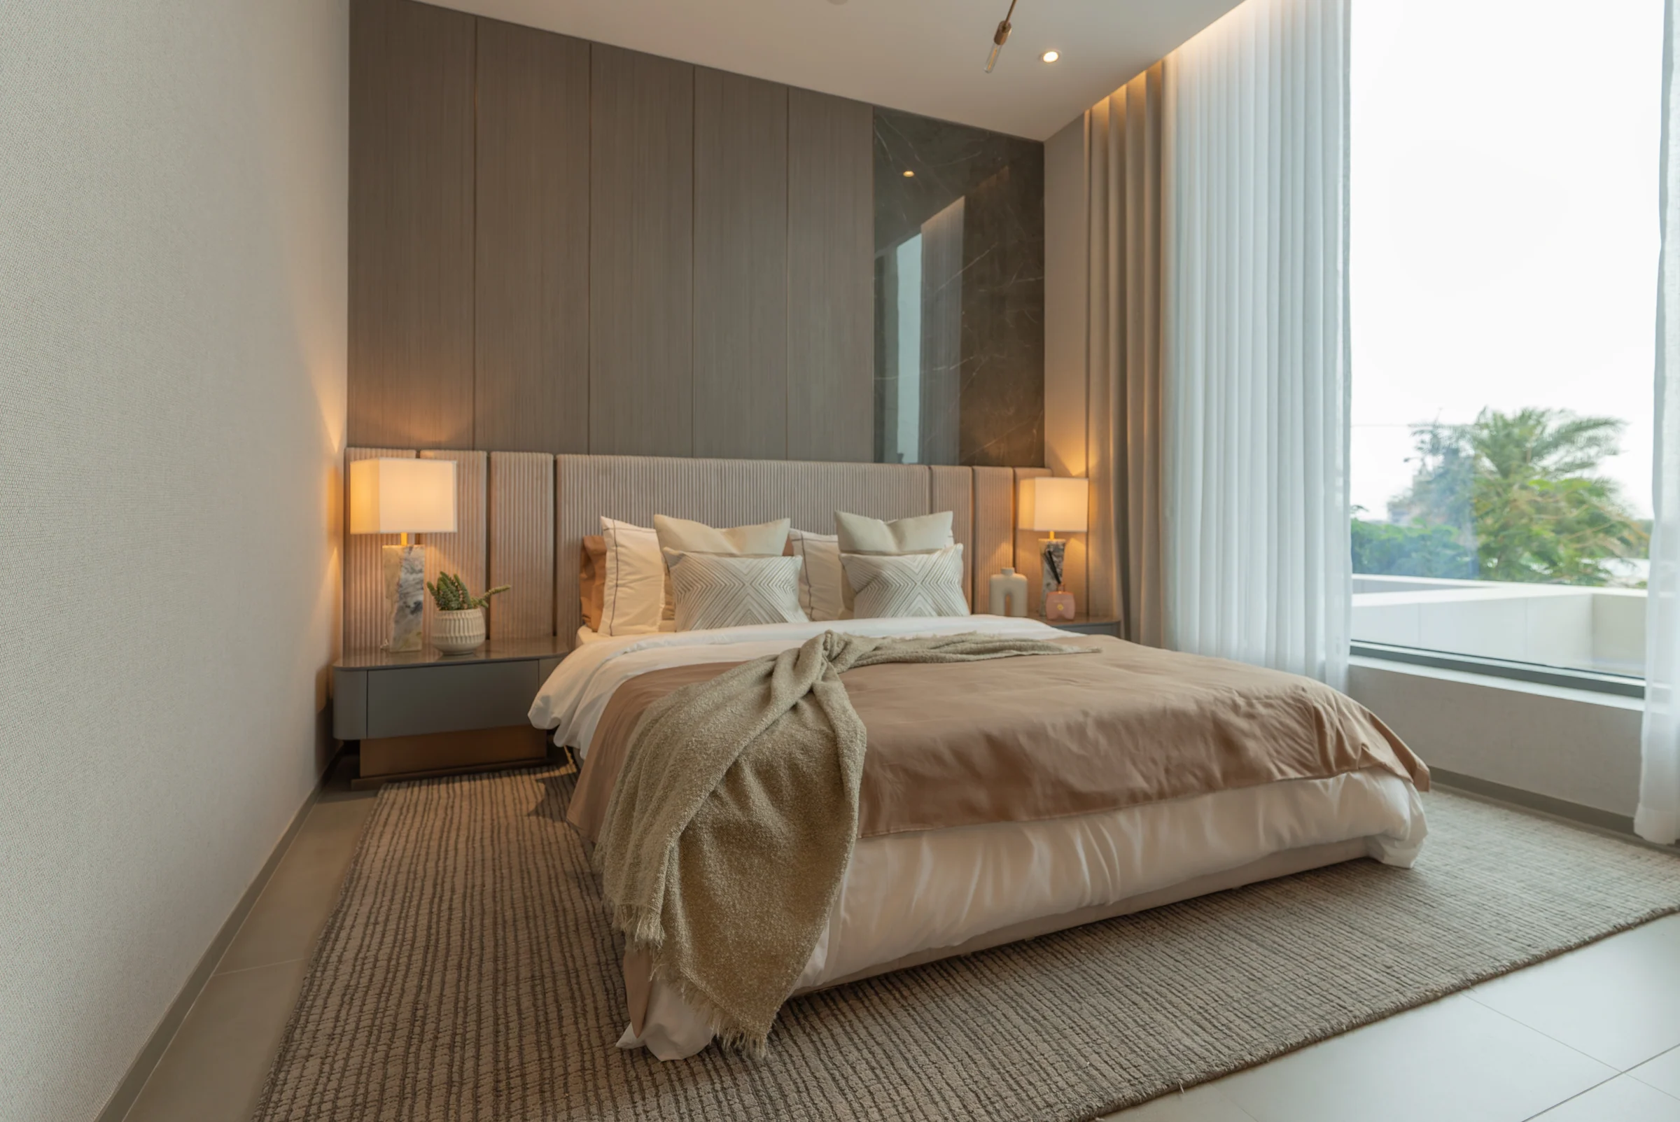
Italian tiles run through every home, with anthracite Italian tiles at the entrance and a Pietra Grigia accent at the door. A Philips Easy Key smart lock opens it, and floor-to-ceiling windows look out over Central Park and JVC.
Kitchens have a built-in gas oven with grill, a gas-on-glass hob, a microwave, a refrigerator and a dishwasher, under stone grey counters and a polished gold mixer. Bathrooms are lined in stone grey and anthracite Italian tiles, with polished gold fittings, backlit mirrors and, where there is a tub, a freestanding bath.
Finishes from Iman Developers' apartment specification, pages 1 to 7; the pictures are photographs of the show apartment.
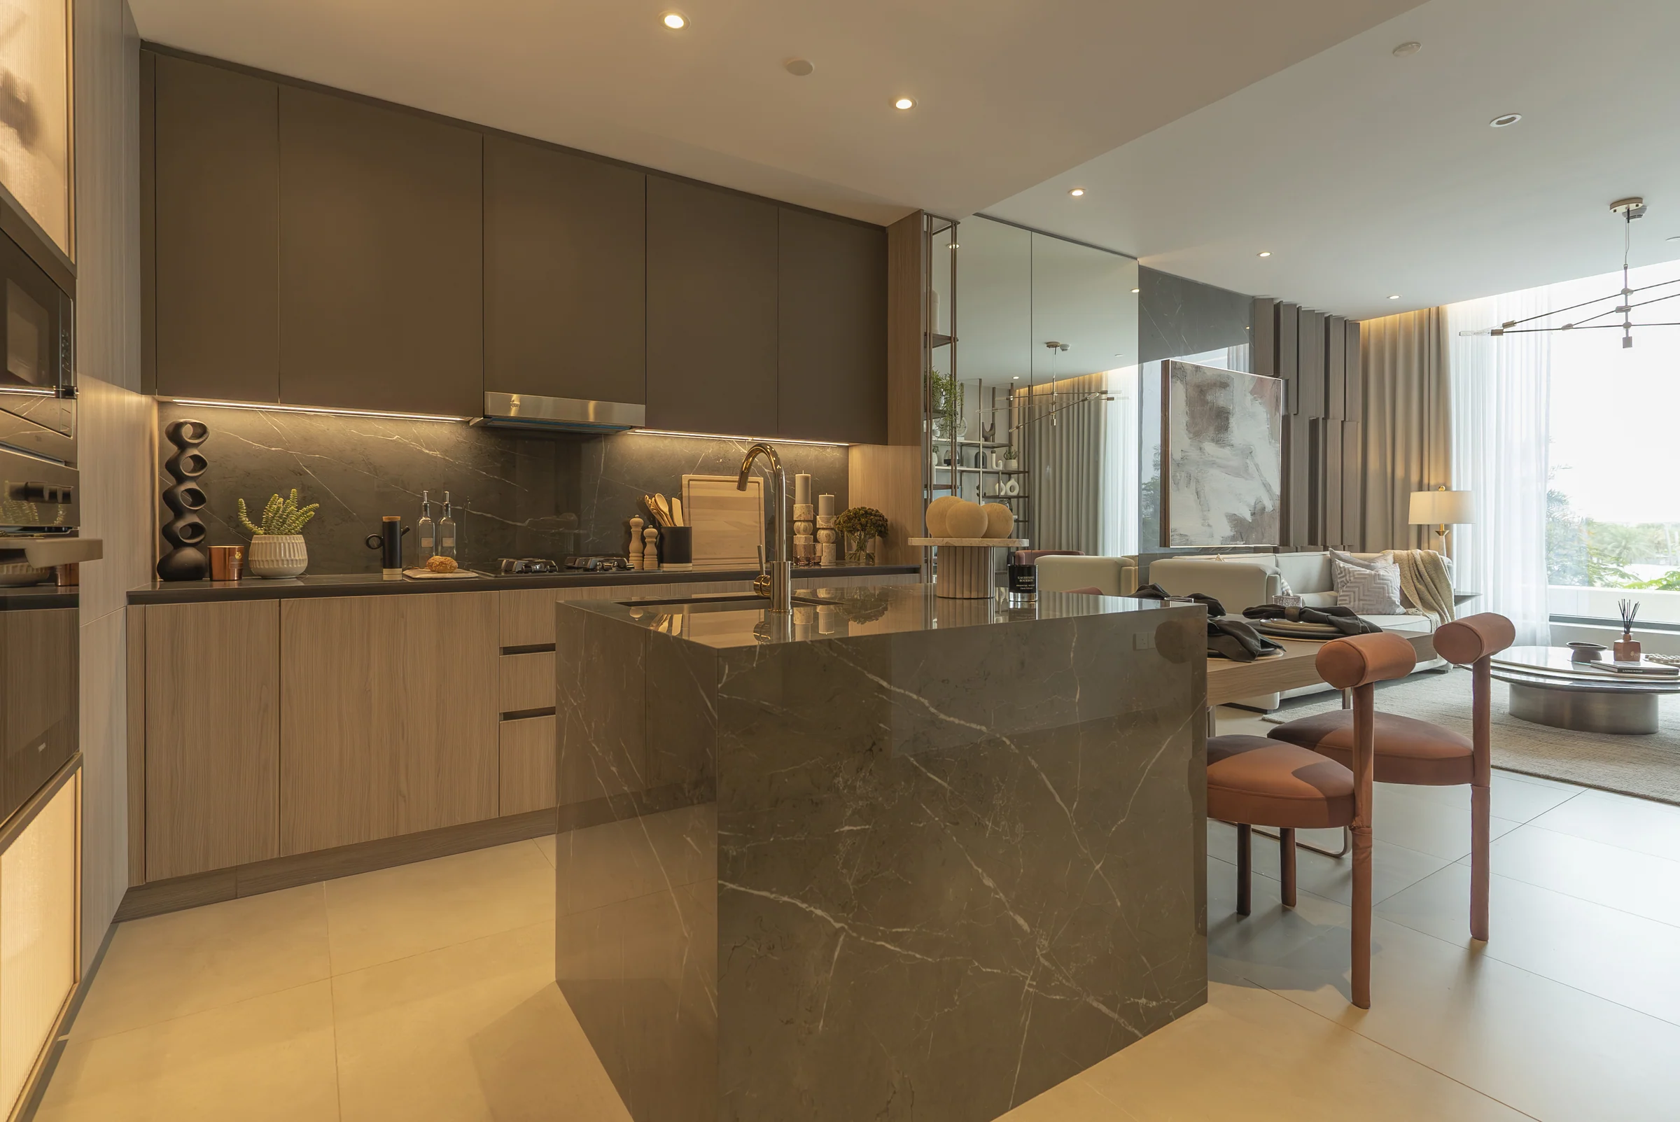
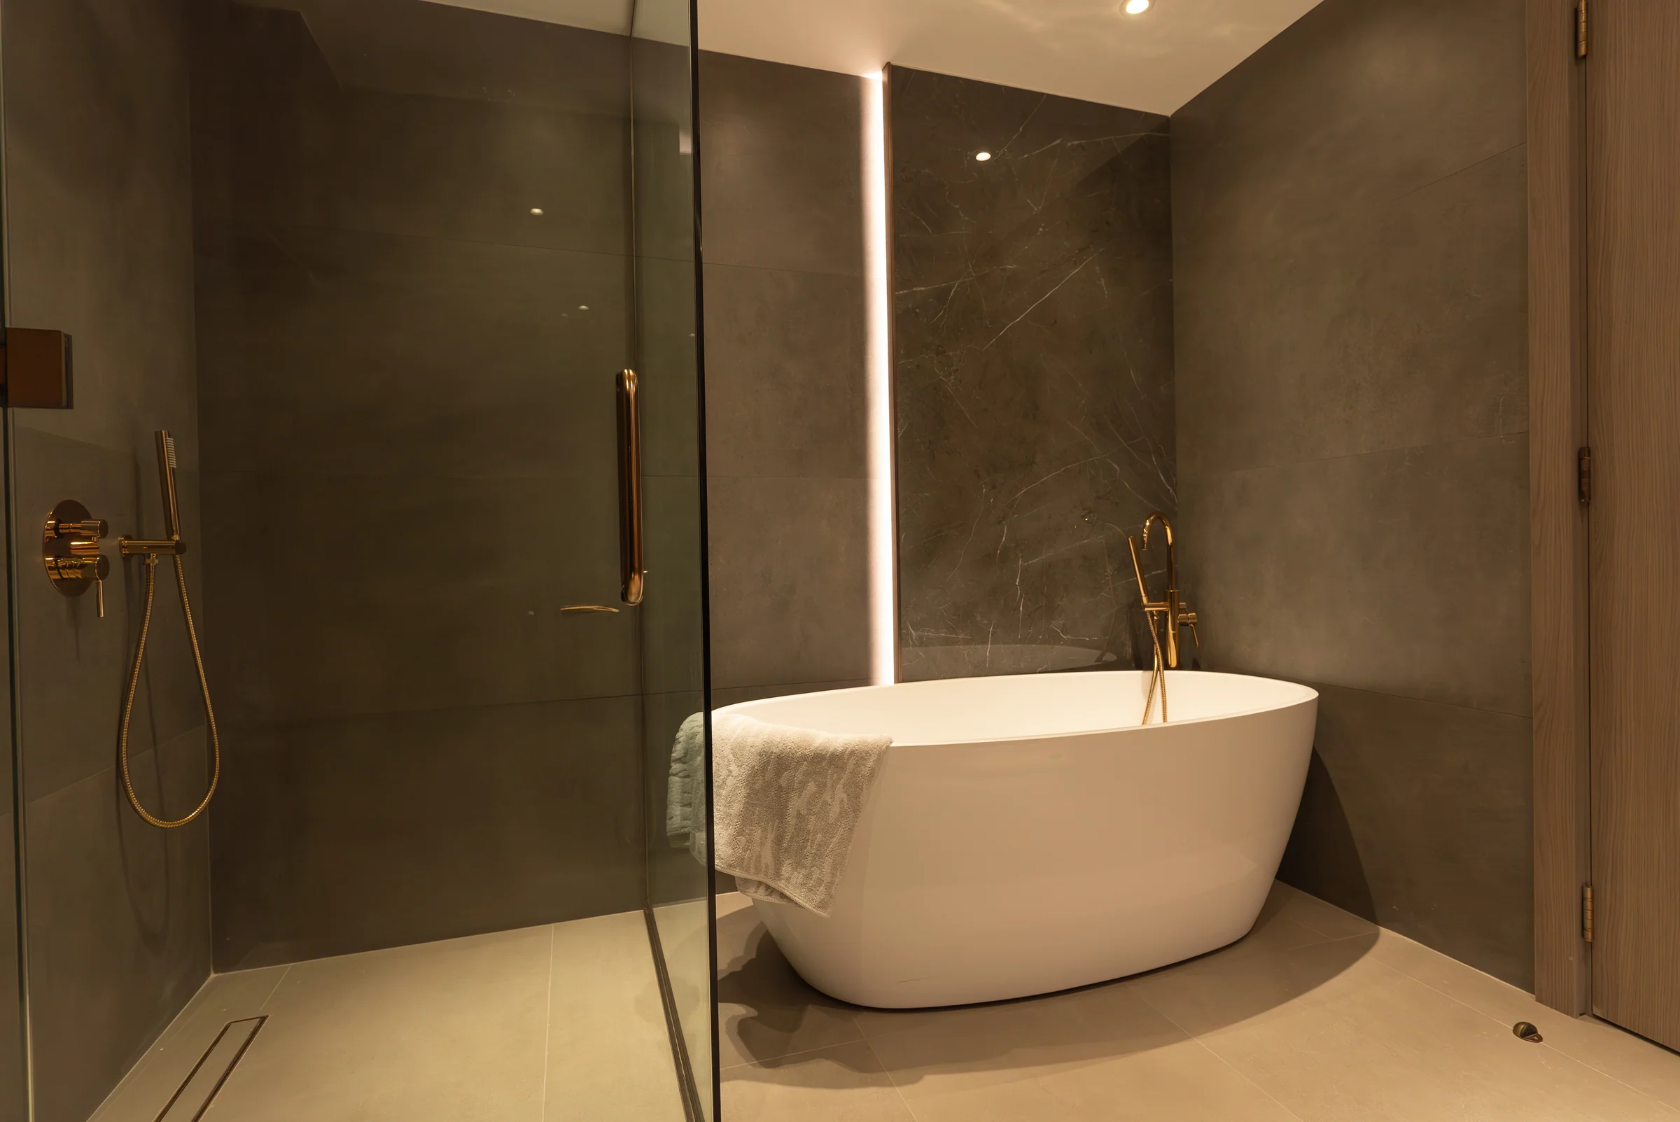
The show apartment, as built.
Iman Developers' photographs of the One Park Central show apartment show the stone, the brass and the light as they are.
All 22 photographs of the show apartment are in the gallery.
What it sells for.
Jumeirah Village Circle, Dubai · Iman Developers · handover Q2 2027
12 registered sales. Dubai Land Department, registered sales, 1 Jan to 2 Oct 2026; medians are registered sale prices.
One Park Central in Jumeirah Village Circle recorded 12 sales between Jan 2026 and Sep 2026, across studio to 2 bed homes. These historical transactions do not confirm current availability.
Registered sales by month, January to October 2026. Dubai Land Department, registered sales, 1 Jan to 2 Oct 2026; medians are registered sale prices.
Apartment
BlackDrive live catalogue of UAE off-plan projects, read 16 October 2026; prices are developers' asking "from" prices.
Ask for the current availability list to choose a home, floor and layout.
Try an availability enquiry · demo- Stage 1as the developer sets it20%AED 125,000
- Stage 2as the developer sets it40%AED 250,000
- Stage 3Q2 202740%AED 250,000
The listed plan, 20/40/40. Amounts use the listed "from" price. BlackDrive live catalogue of UAE off-plan projects, read 16 October 2026; prices are developers' asking "from" prices.
- Country › City
- United Arab Emirates › Dubai
- Community
- Al Barsha South Fourth (Land Department outline)
- Area on the register
- Jumeirah Village Circle
- Pin
- 25.0557° N, 55.2025° E: the project's own point, per the live catalogue
- Nearest metro, per the register
- Nakheel Metro Station
- Nearest mall, per the register
- Marina Mall
Iman Developers shared this project's sales kit with PropRealm's founder as a licensed broker. The images on this page come from it, credited on each image.
- Developer
- Iman Developers
- Register record
- ONE PARK CENTRAL BY IMAN (matched by name; the register splits it into phases)
- Register status
- Active
- Completion on the register
- 6%
- Planned end
- Jun 2027
- Sale type
- Off-plan
Dubai Land Department, projects register and registered sales; images from the developer's own sales kit.
Plans and brochures, page by page.
6 documents and 174 pages from Iman Developers' sales kit.
Every page of the plans and brochures opens with a free PropRealm account. You come straight back here.
Sign in to read the plansEvery picture in the kit.
47 pictures from Iman Developers' sales kit.
Written from Iman Developers' papers
- One Park Central project brochure, Iman Developers
- One Park Central fact sheet, Iman Developers
- One Park Central sales presentation, February 2024, Iman Developers
- One Park Central shops and offices presentation, Iman Developers
- One Park Central floor plans and apartment specification, Iman Developers
Read against the papers on 17 October 2026. Renders show the project as designed.
Where the papers differ
- The fact sheet counts 6 shops and 38 commercial units; the shops and offices presentation speaks of a retail inventory of 14. Both are shown as the papers give them, and the story uses the fact sheet's figures.
- The apartment specification carries a 'featured by Versace Ceramics' line in its footer; the brochure, the fact sheet and both presentations name Italian tiles only, and the story follows them.