Demo workspace · Account records are not connected; nothing is submitted.
Agent review
Opening tab history…
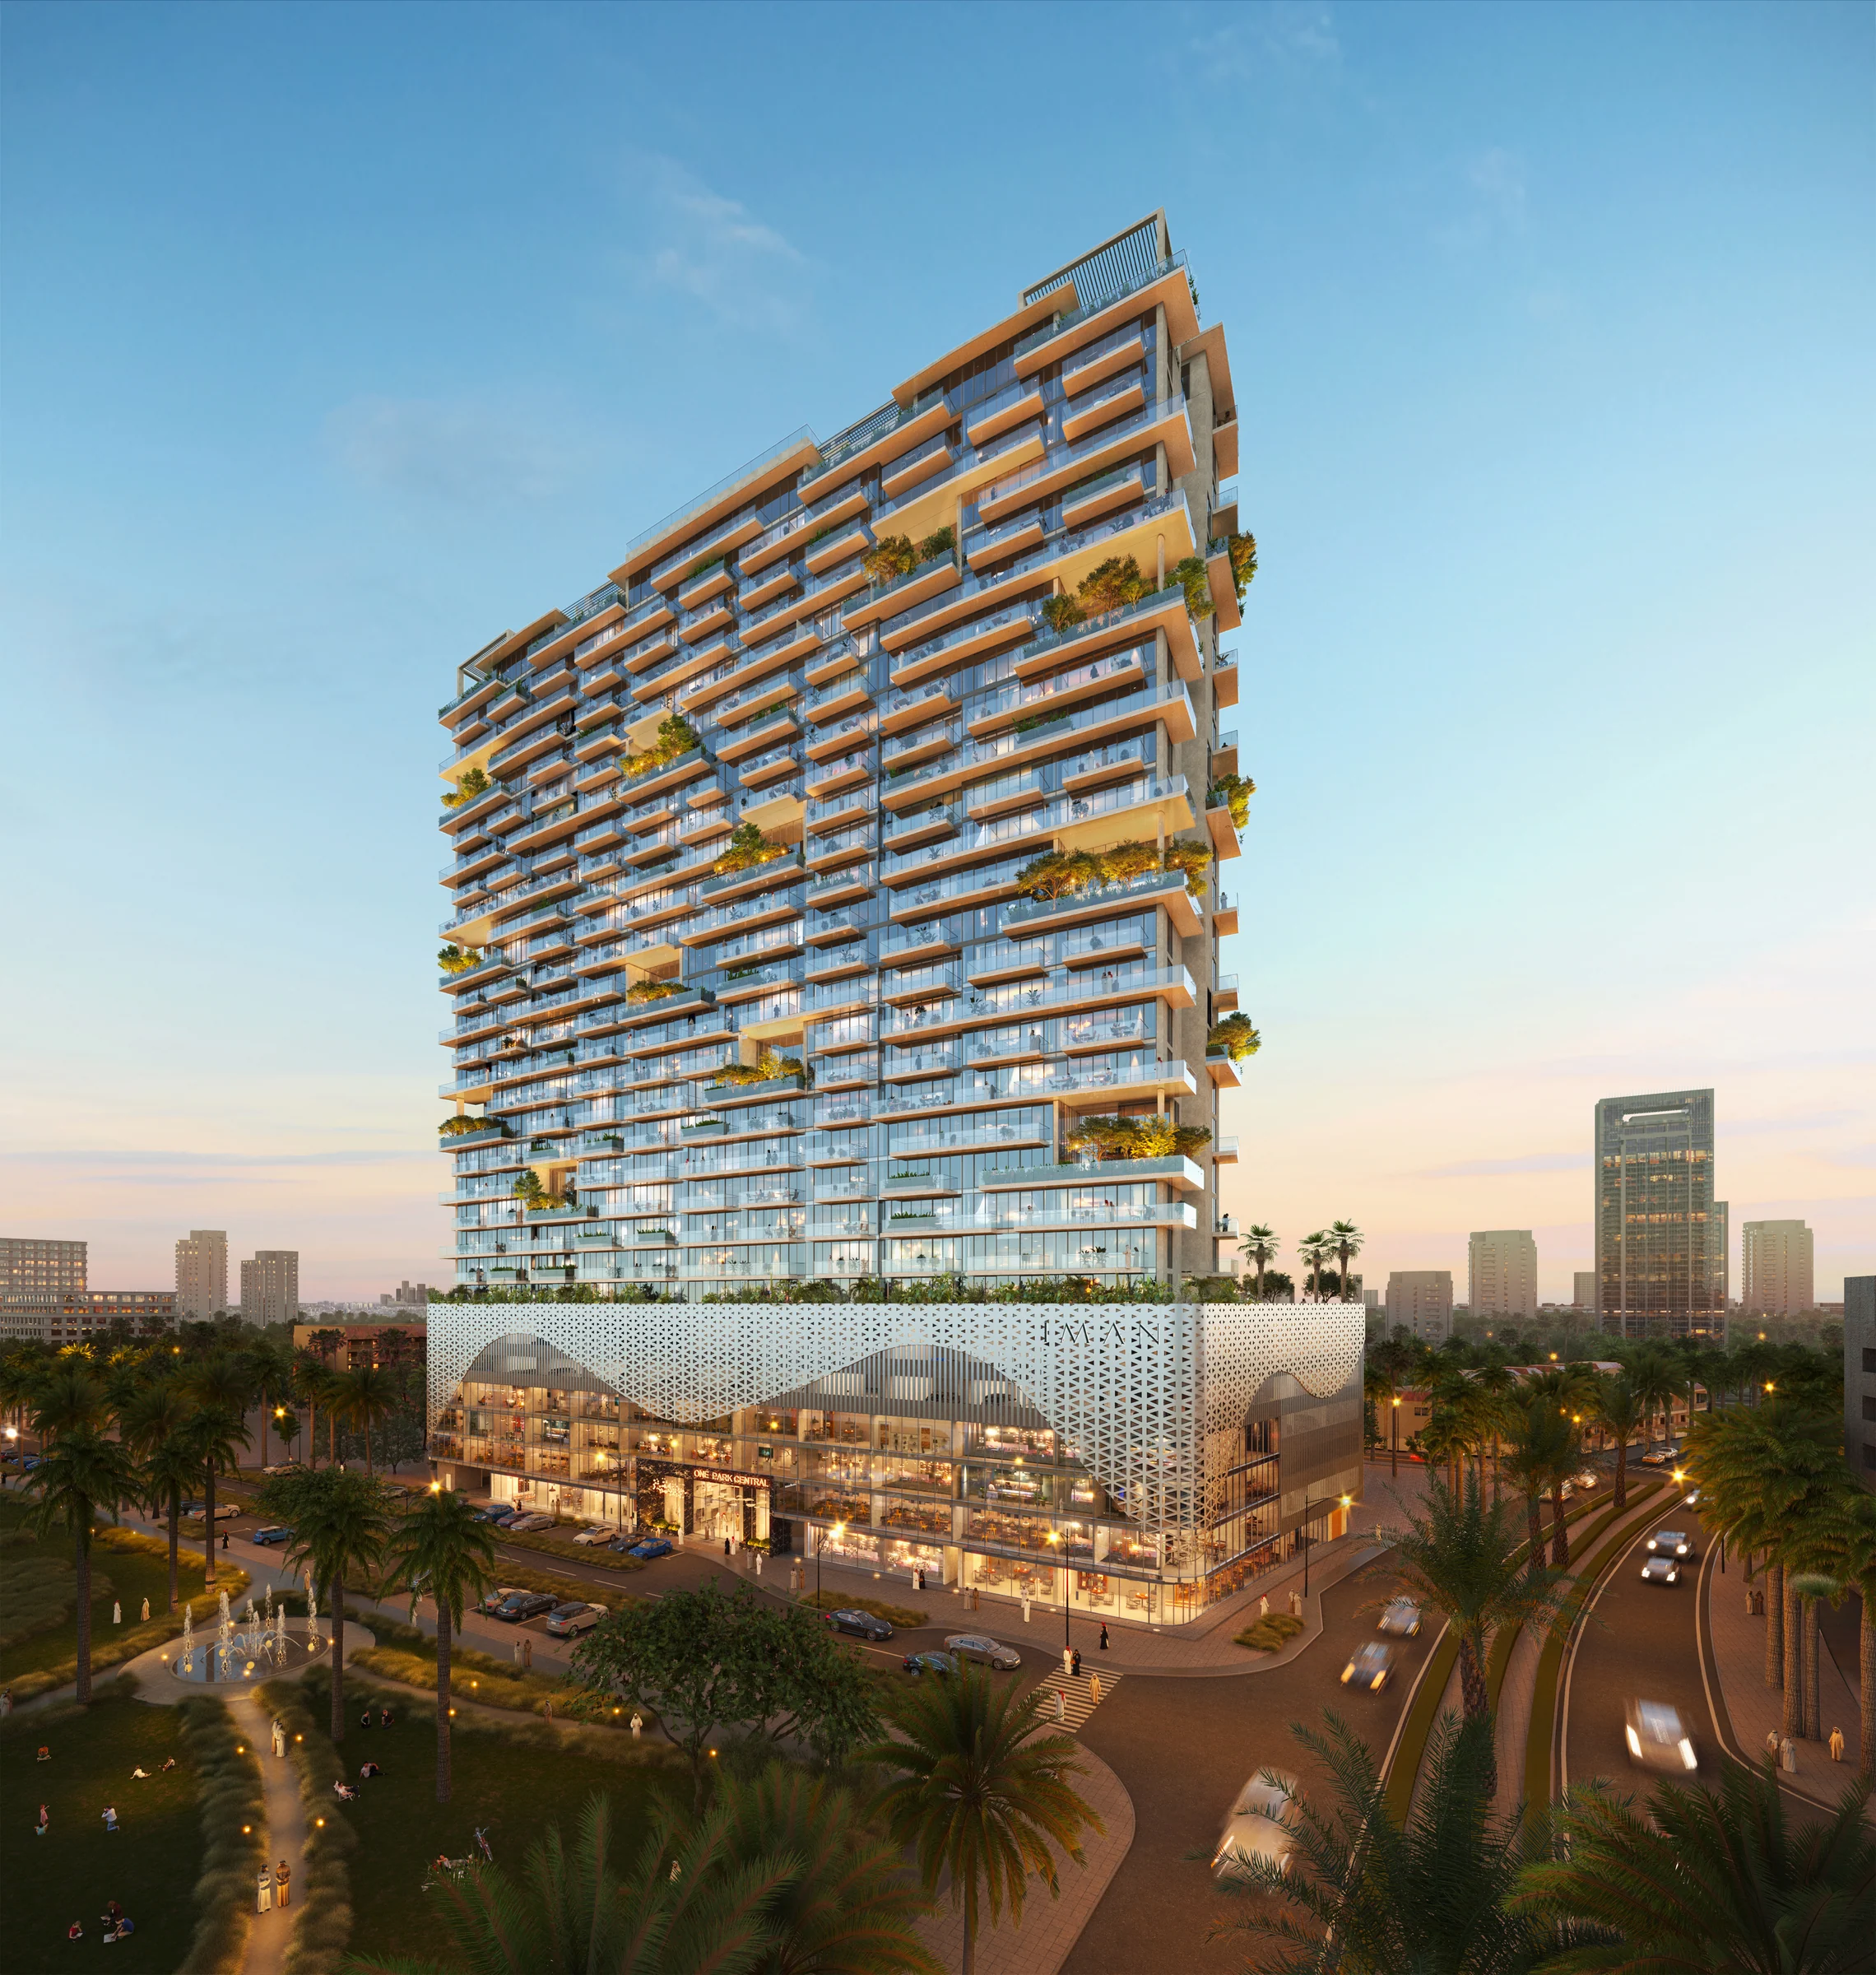 View 47 images
One Park Central
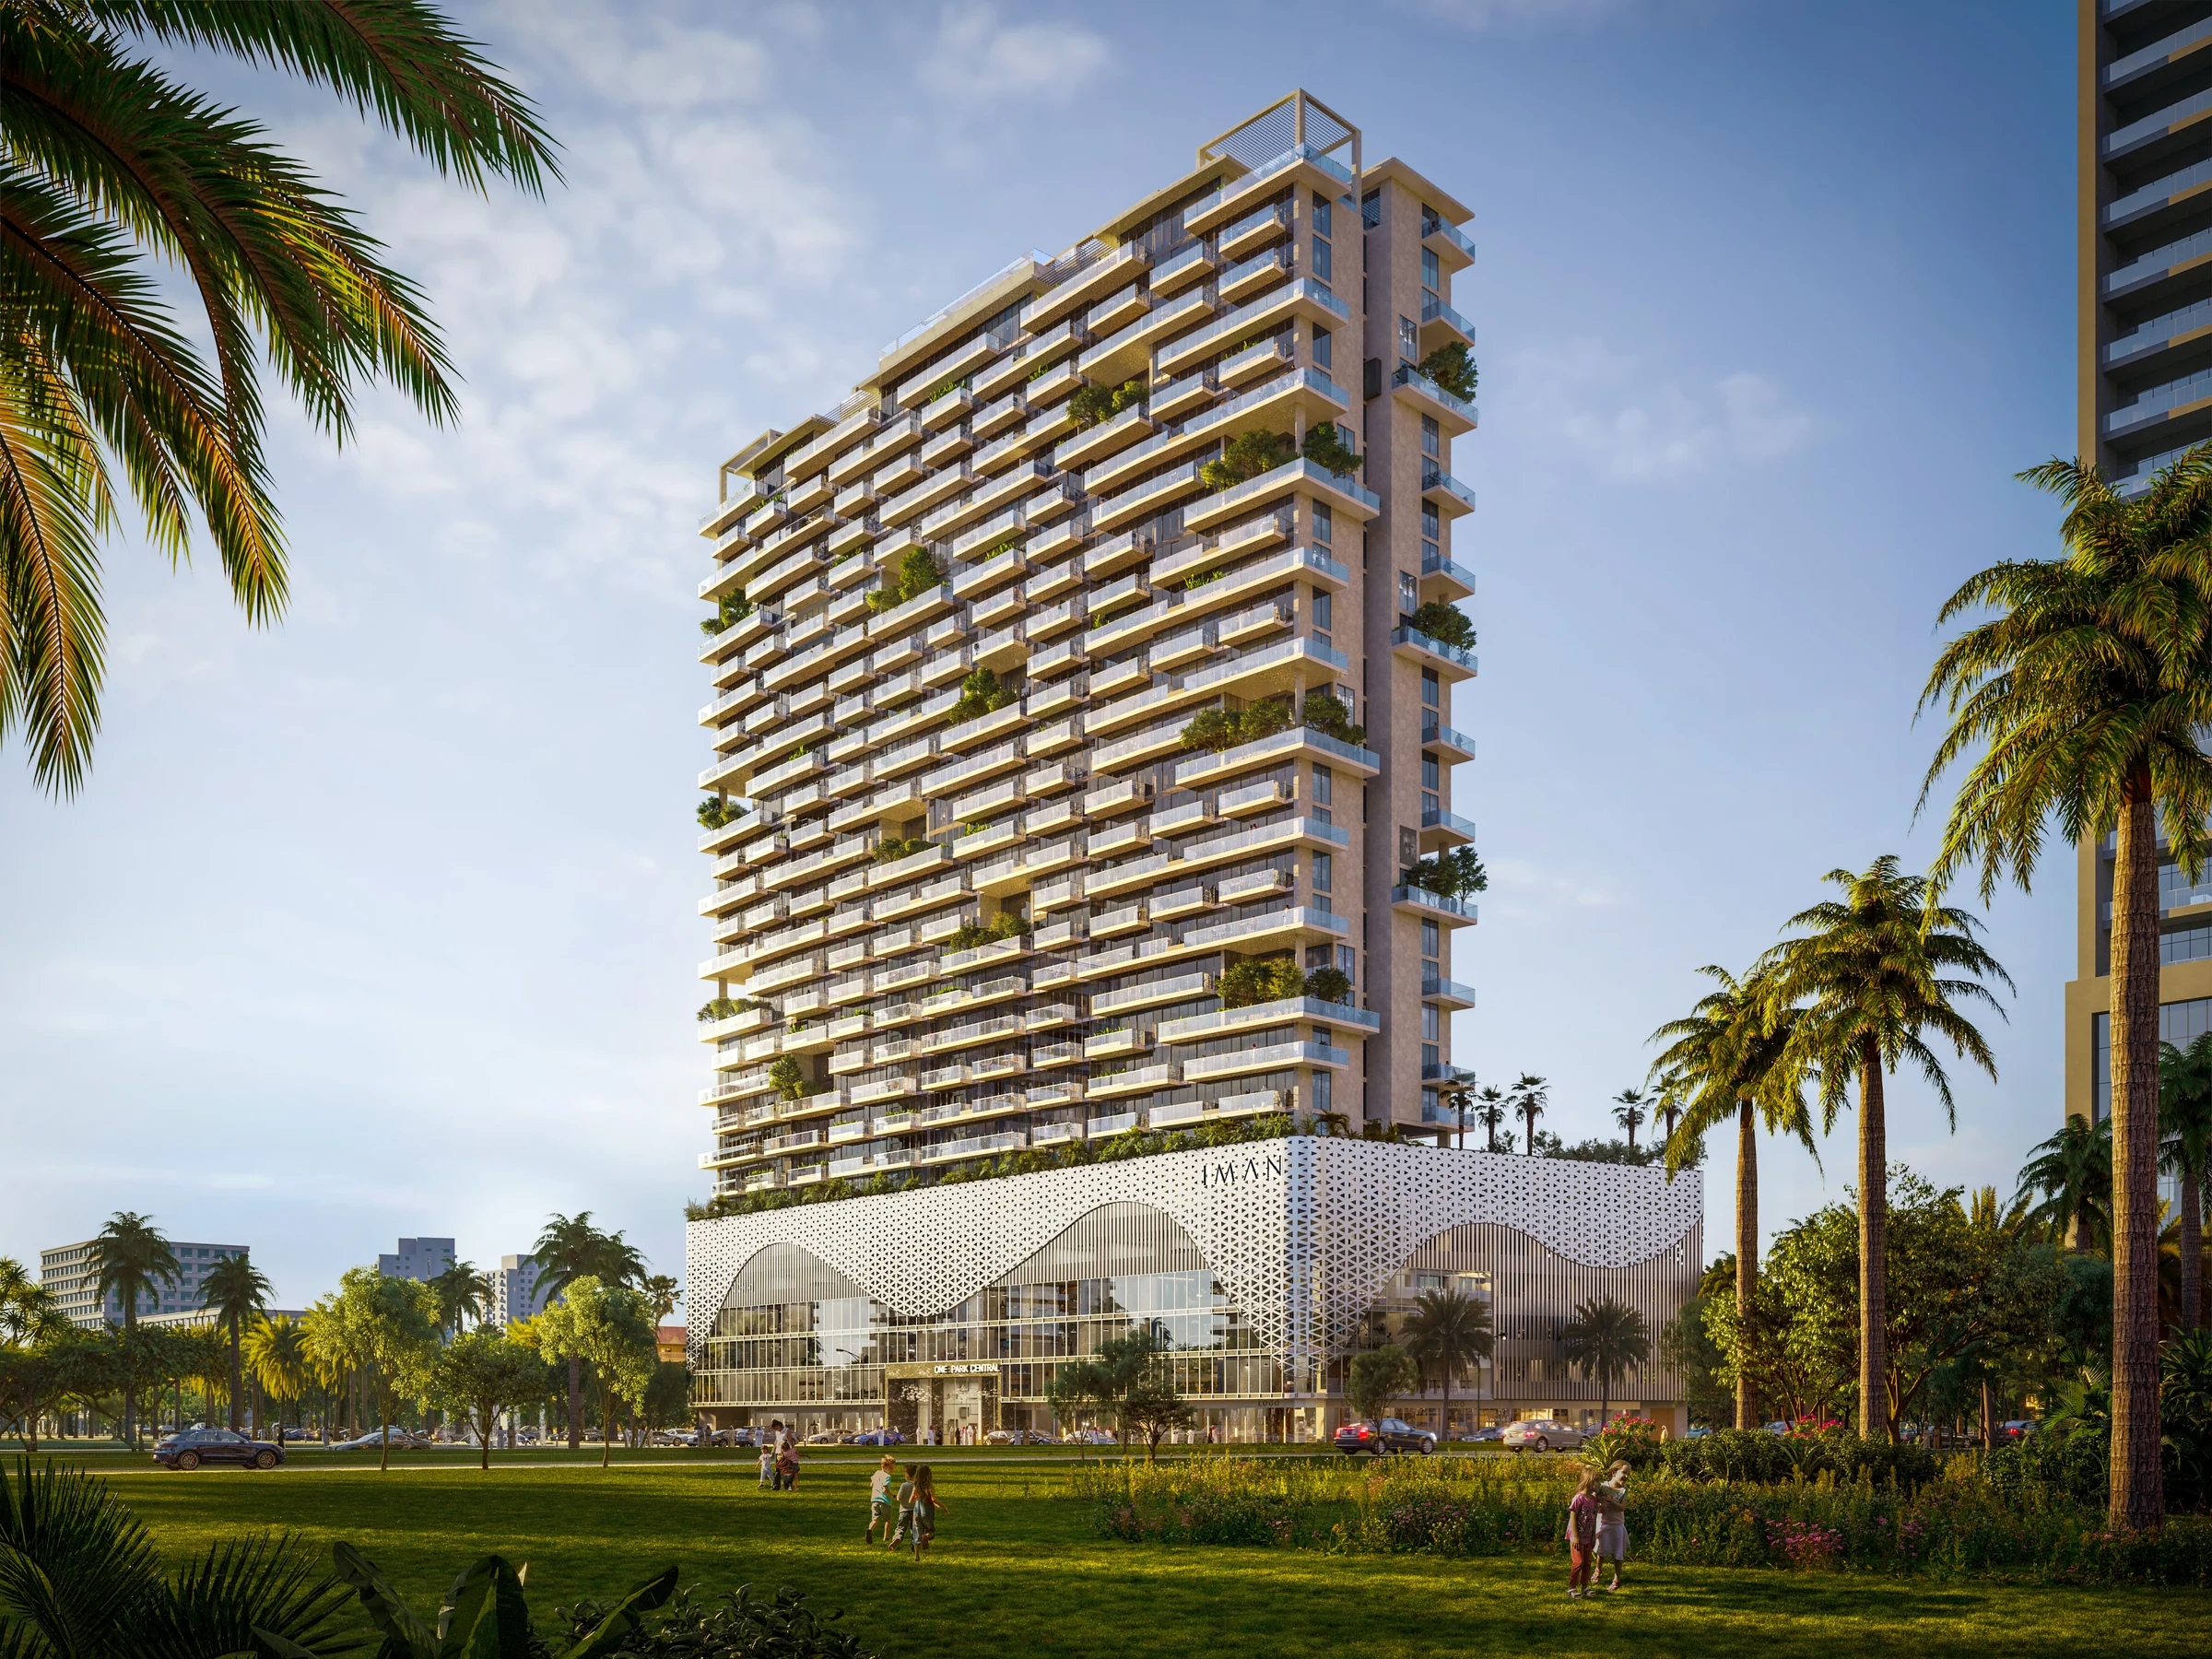
A mixed-use tower facing Central Park in JVC: 482 homes over 23 floors, above five podium floors of shops and offices, with 60,000 sq ft of amenities.
- Home sizes
- studio to 4 bed356–3,845 sq ft
- Planned handover
- Q2 2027
- Source status
- TBC
BlackDrive catalogue · source updated 2025-12-05 · read 2026-10-16. Refresh needed.
- homes, from studios to four-bedroom penthouses
- 482
- floors of homes, above five podium floors
- 23
- of amenities, on the first floor and the roof
- 60,000 sq ft
- planned completion
- Q2 2027
BlackDrive catalogue · source updated 2025-12-05 · read 2026-10-16. Refresh needed.
Project details from the sales kit
Facing Central Park, in JVC.
One Park Central faces Central Park in JVC. Dubai Miracle Garden, Dubai Butterfly Garden and Mediclinic Parkview Hospital are two kilometres away, Safa Community and Senior Schools three, and Dubai Hills Mall six.
- Dubai Miracle Garden
- 2 km
- Mediclinic Parkview Hospital
- 2 km
- Safa Community and Senior Schools
- 3 km
- Dubai Hills Mall
- 6 km
- Mall of the Emirates
- 10 km
Distances from the brochure and the sales presentation, page 5; the setting from the fact sheet, page 1.
Shops at street level, amenities in two zones, homes above.
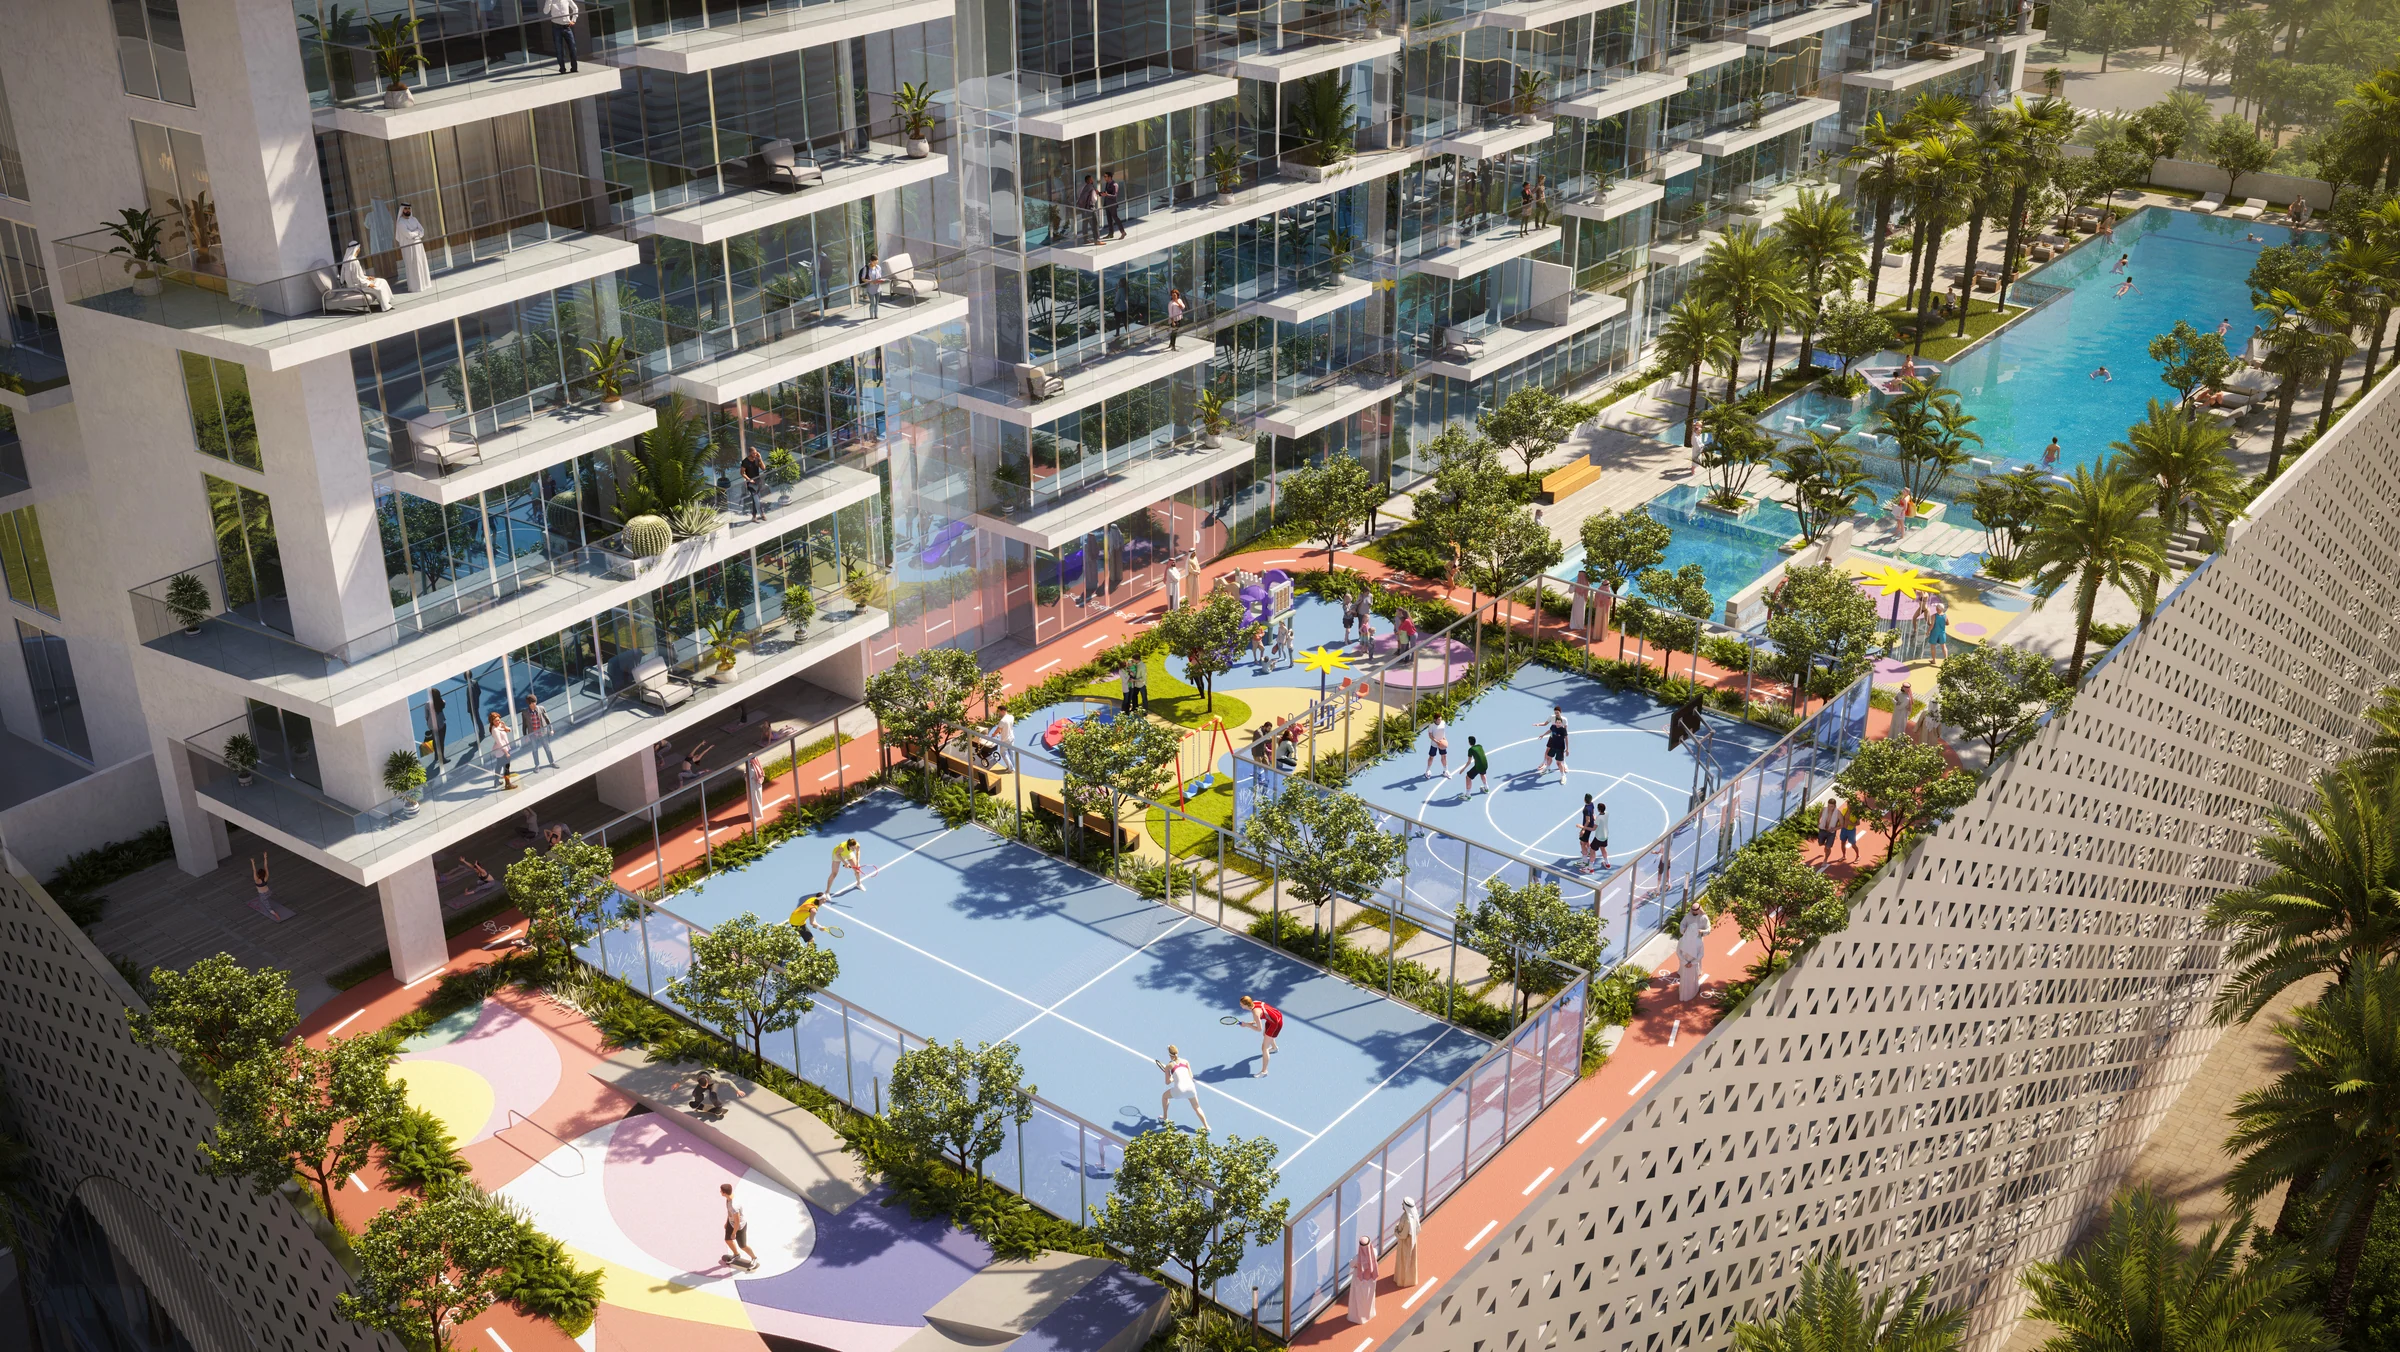
The ground floor opens on a double-height lobby with a lounge and reception, and on shops along the street. Five podium floors of commercial space and parking rise above it, with the amenity deck across the top of the podium.
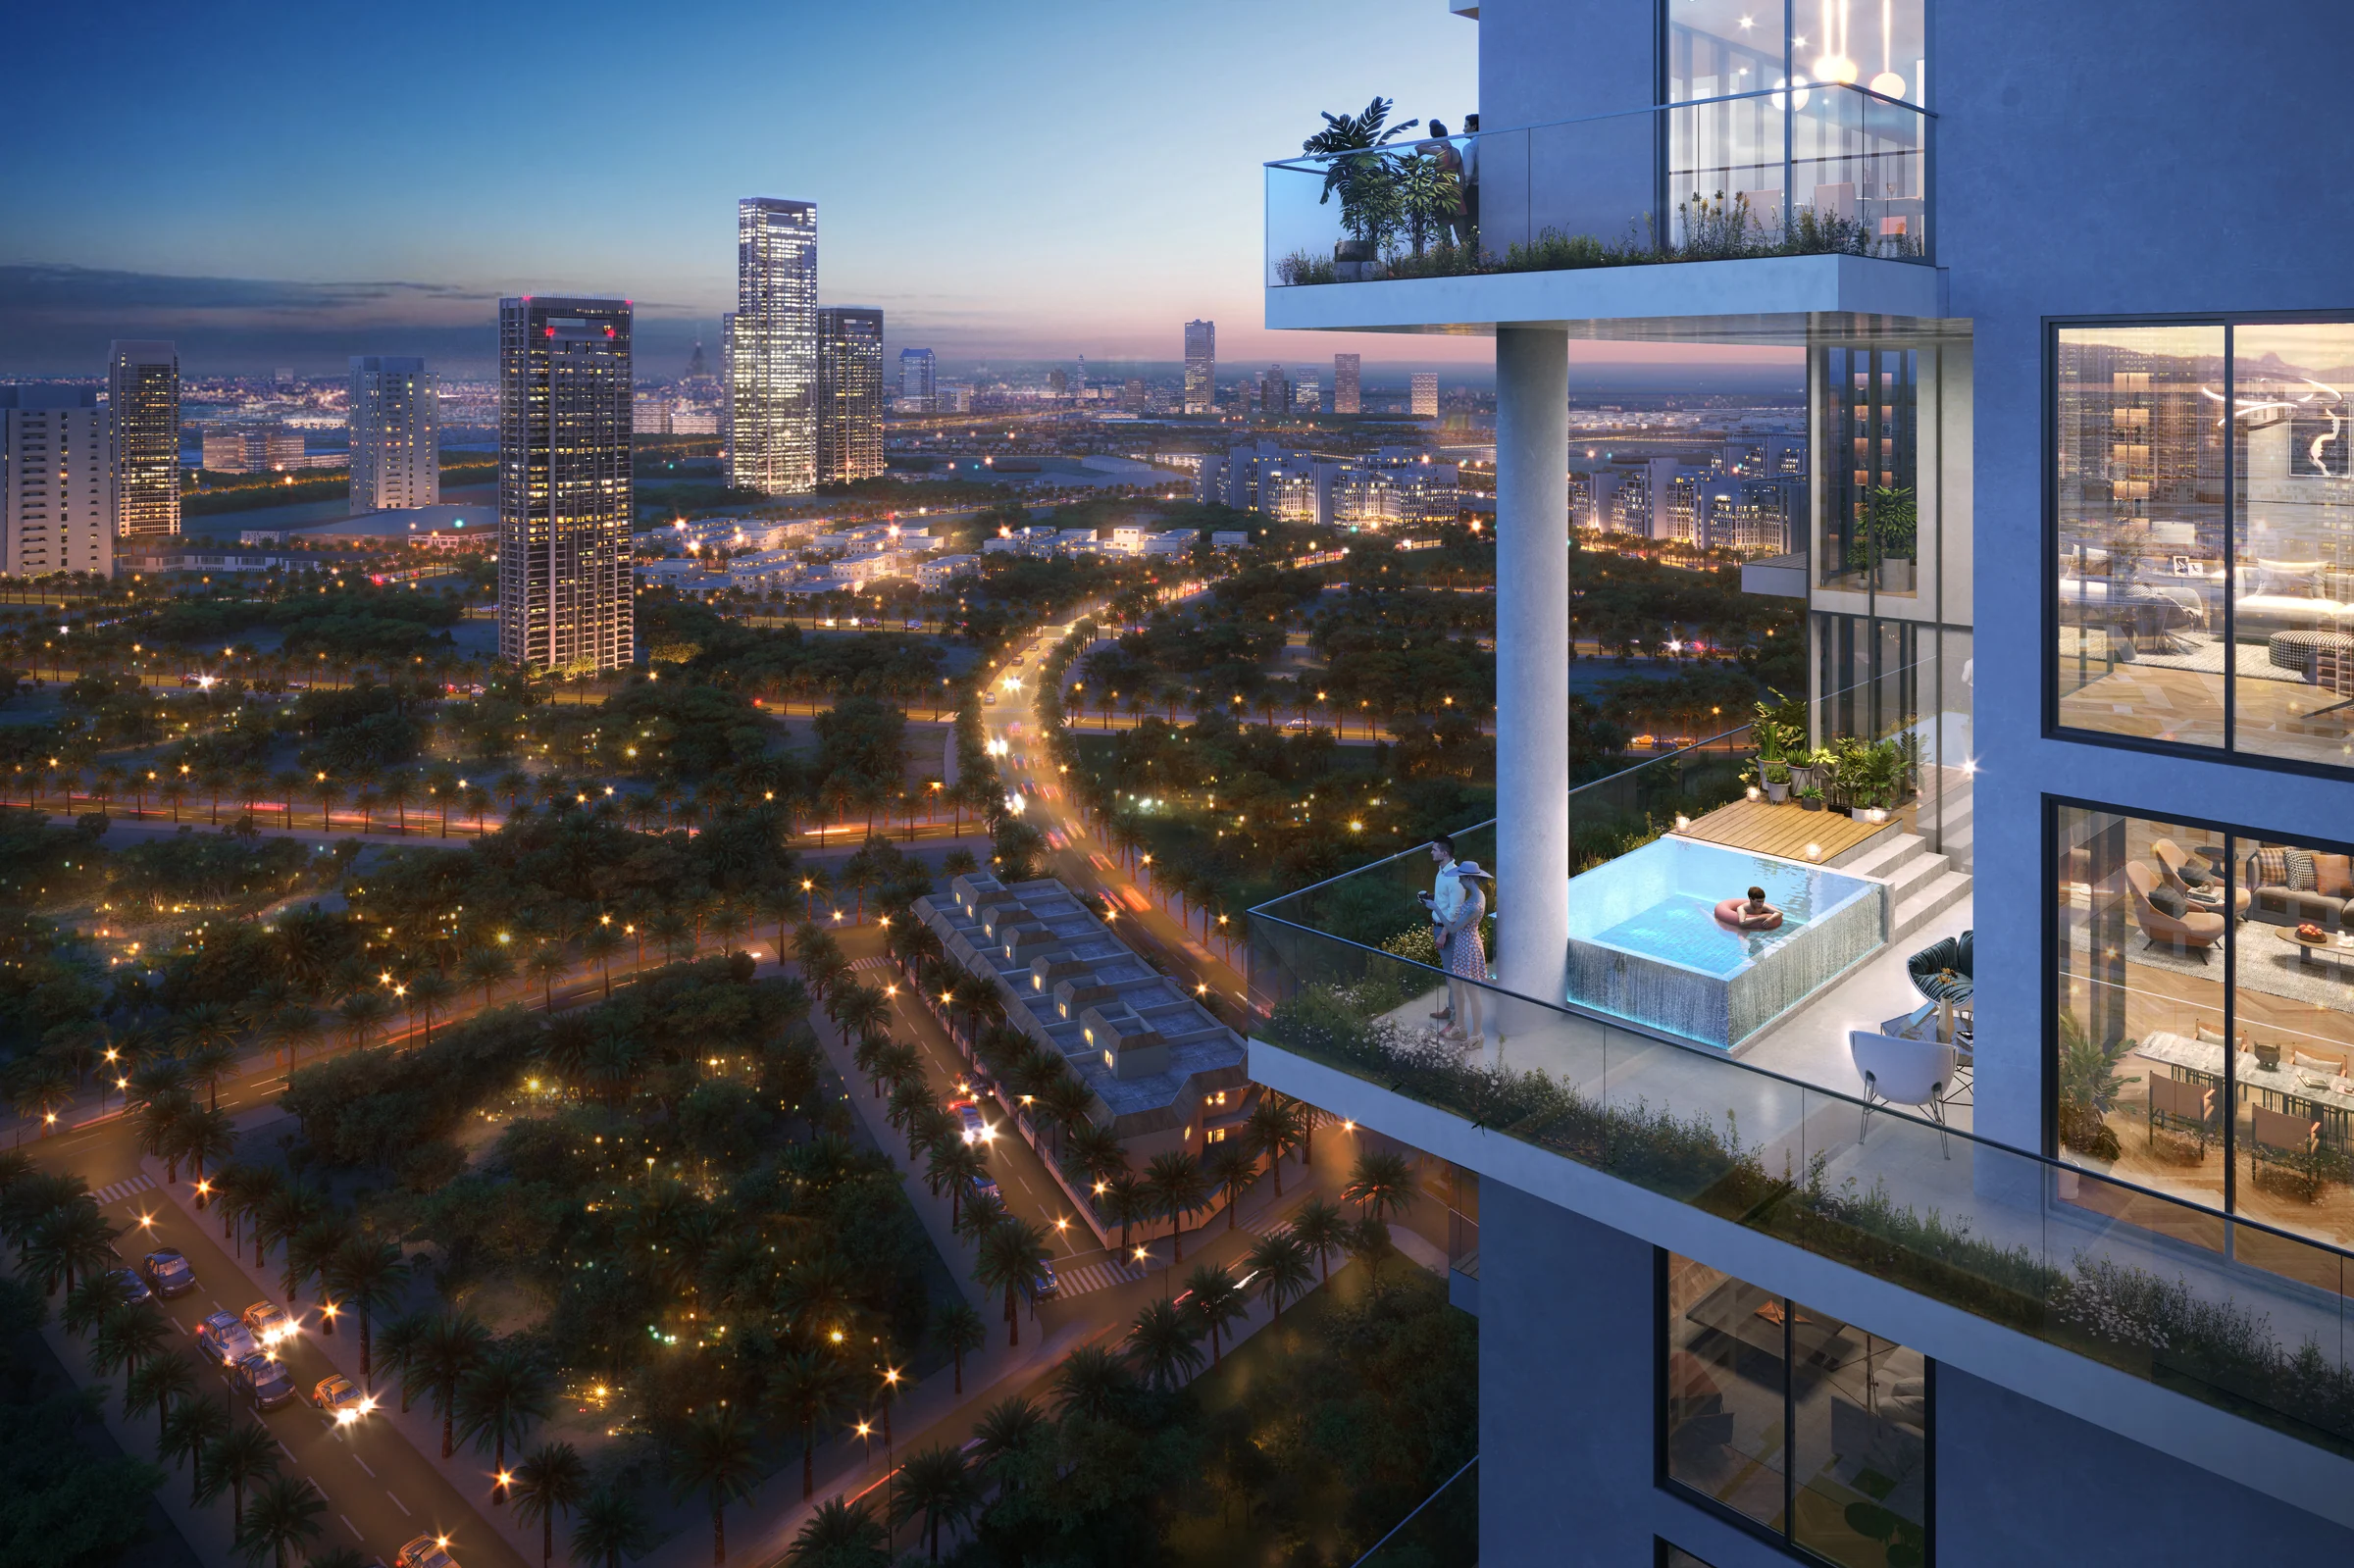
Twenty-three floors of homes follow. Duplex homes are set into the façade at several levels, where the design gives them a pool, and the penthouses fill the 23rd floor, under a second amenity zone on the roof.
- floors
- B+G+5P+23F+R
- commercial units
- 38
- shops
- 6
Design strategy and building configuration from the brochure, pages 10 and 11, and the ground-floor plan, page 39; unit counts from the fact sheet, page 2.
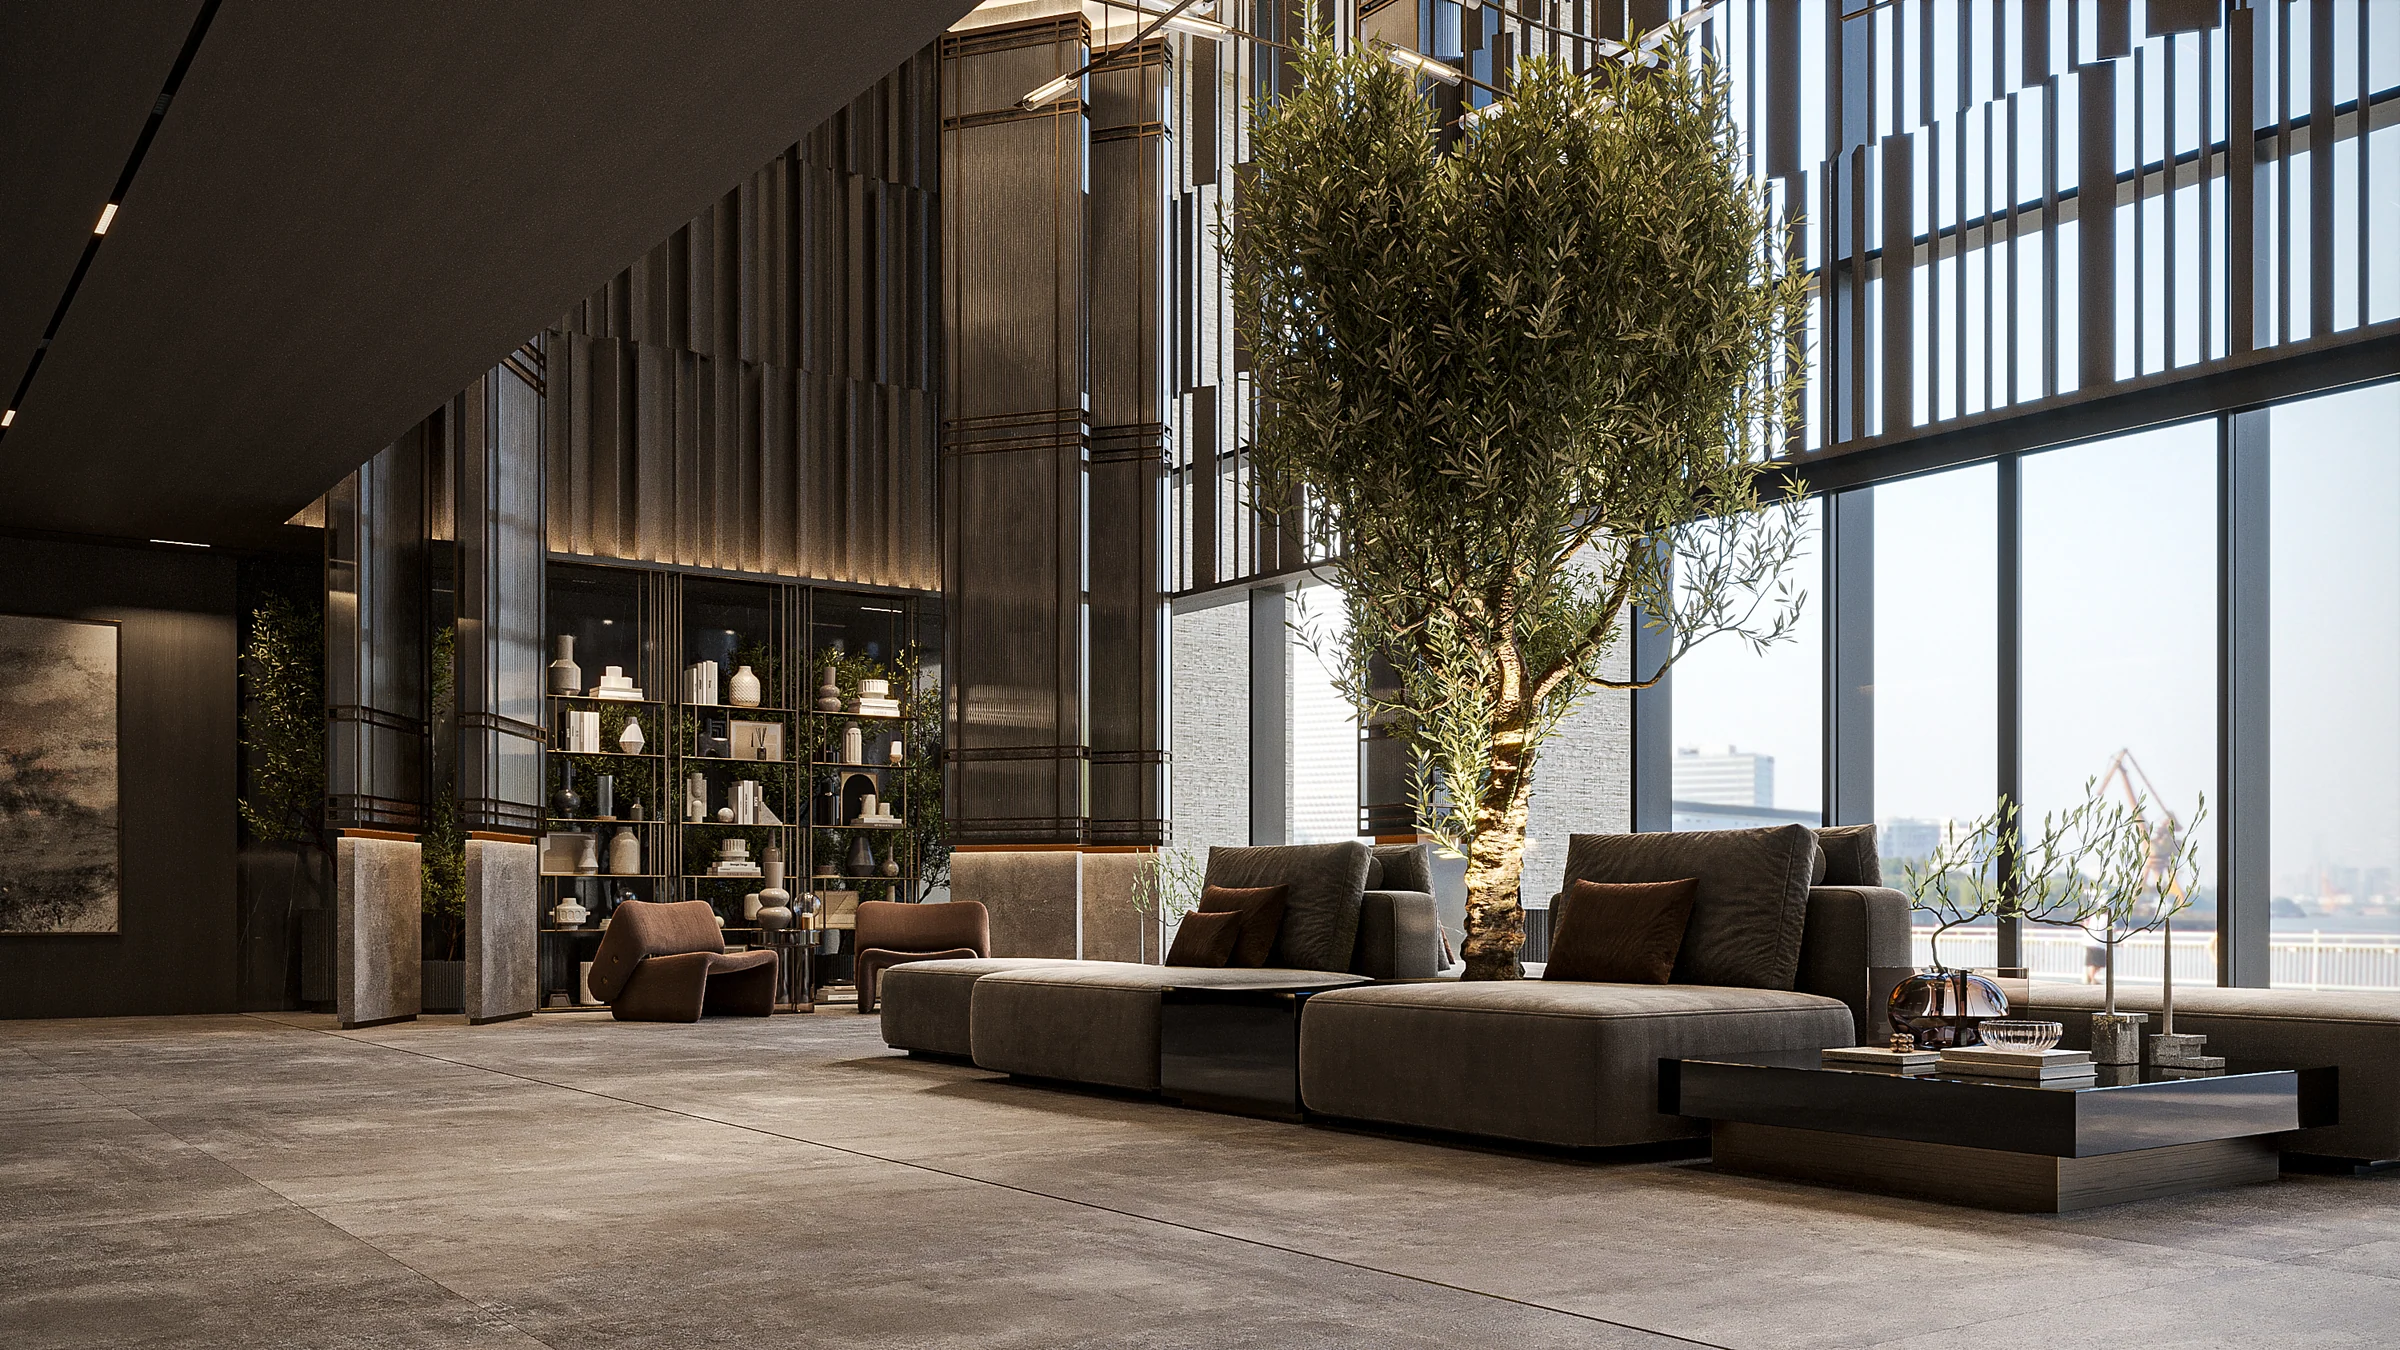
A resort deck on the podium, a pool in the sky.
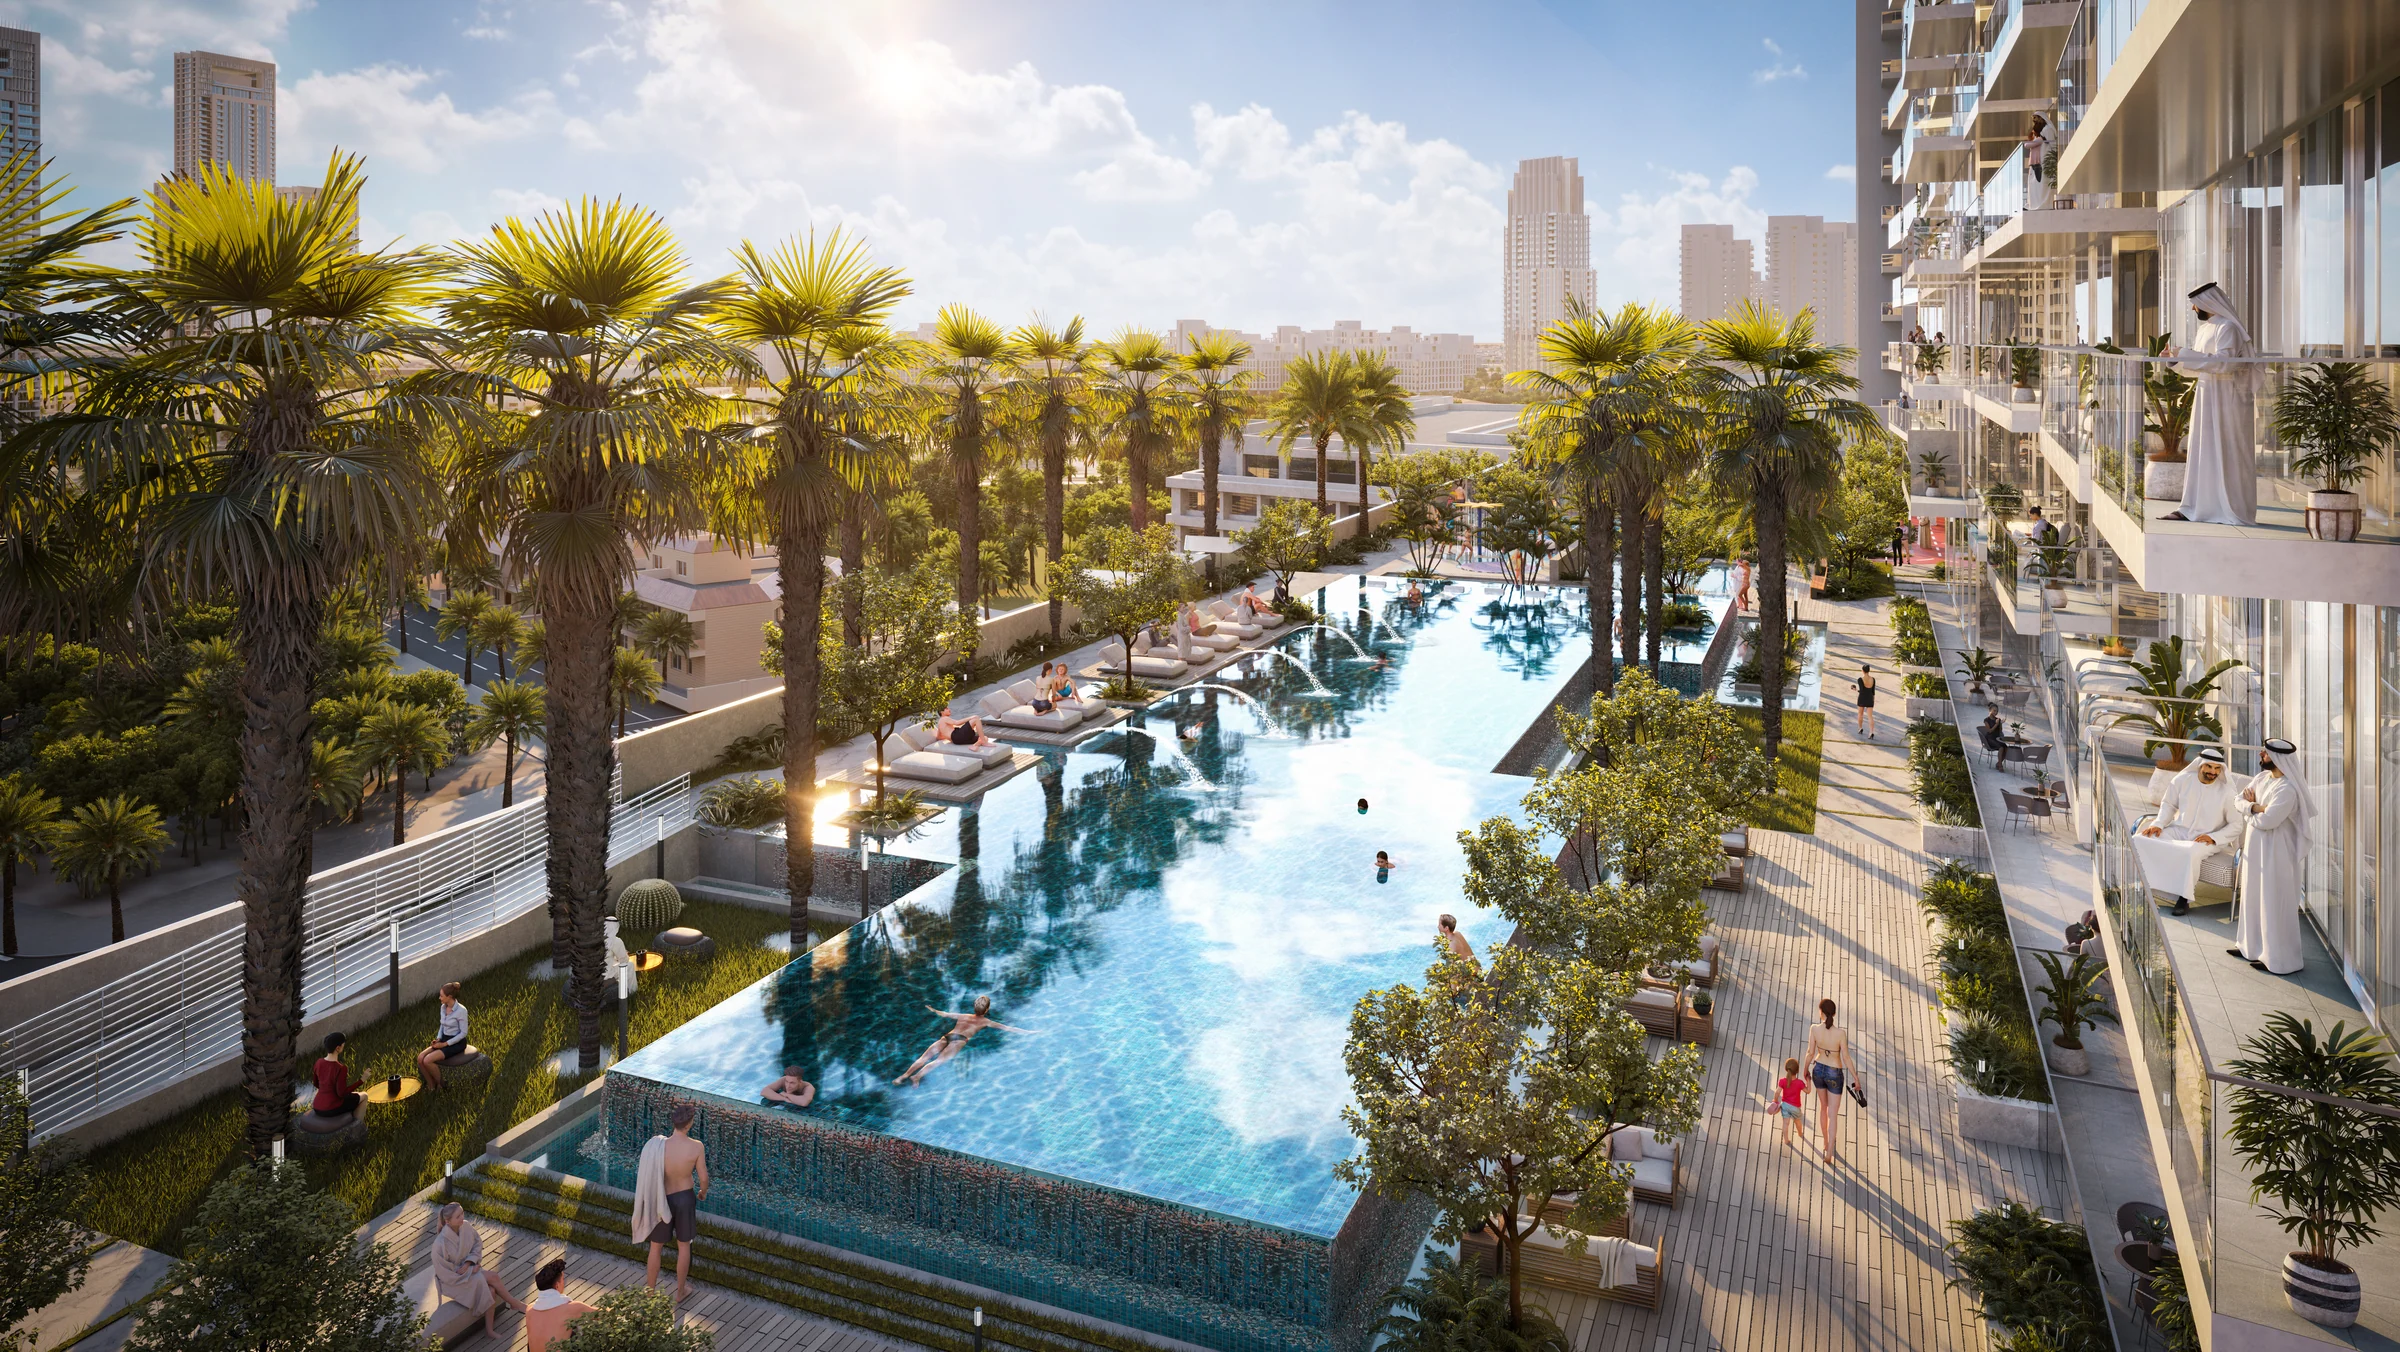
The first floor is one long amenity deck, indoors and out, and the roof adds a second pool.
Amenities as numbered on the first-floor and rooftop plans in the brochure, pages 40 and 41, and named on its pages 21 to 38.
From a 356 sq ft studio to a 3,845 sq ft penthouse with its own pool.
Six kinds of home. The three- and four-bedroom penthouses each come with a private pool, and the duplexes rise over two levels.
| Home | Homes | Size, sq ft |
|---|---|---|
| Studio | 197 | 356 to 529 |
| One bedroom | 185 | 700 to 962 |
| Two bedrooms | 88 | 1,035 to 1,854 |
| Two-bedroom duplex | 6 | 1,799 to 1,849 |
| Three-bedroom penthouse with private pool | 4 | 2,281 to 2,848 |
| Four-bedroom penthouse with private pool | 2 | 3,800 to 3,845 |
Counts from the sales presentation, page 42; sizes from the fact sheet, page 2, and the presentation, page 43, with a typical layout of each on its pages 44 to 49.
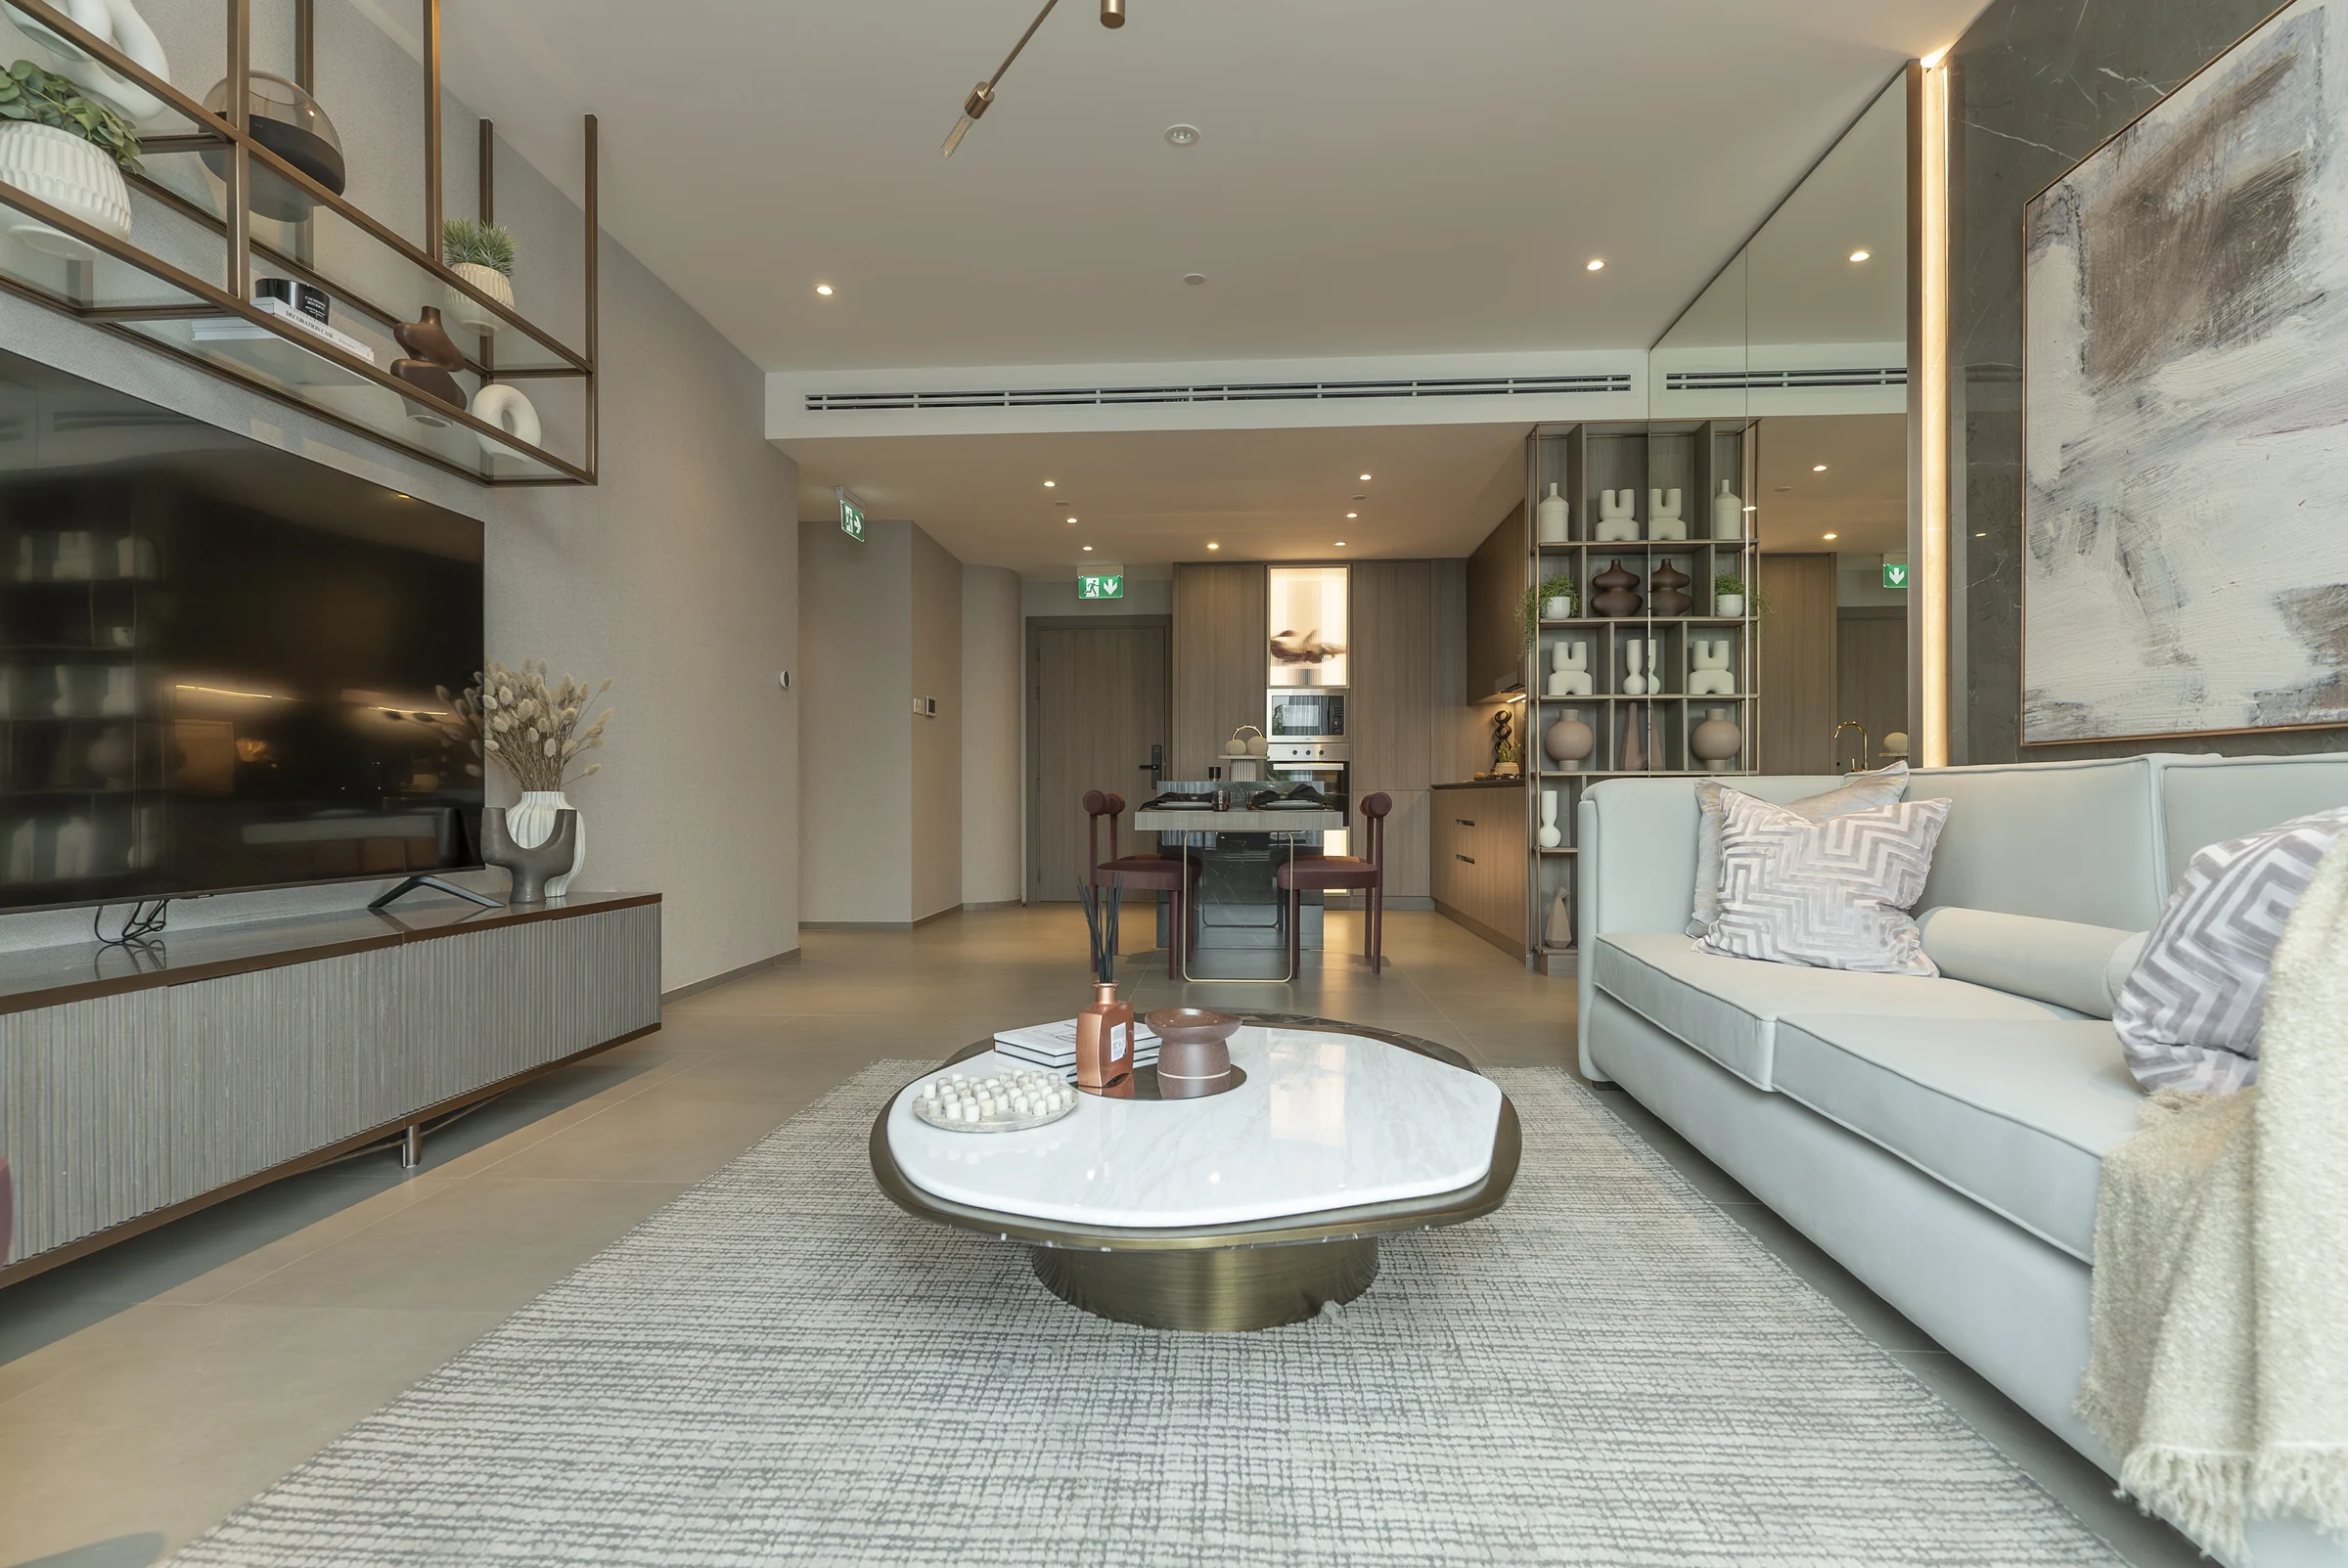
Stone grey and polished gold, Italian tiles underfoot.
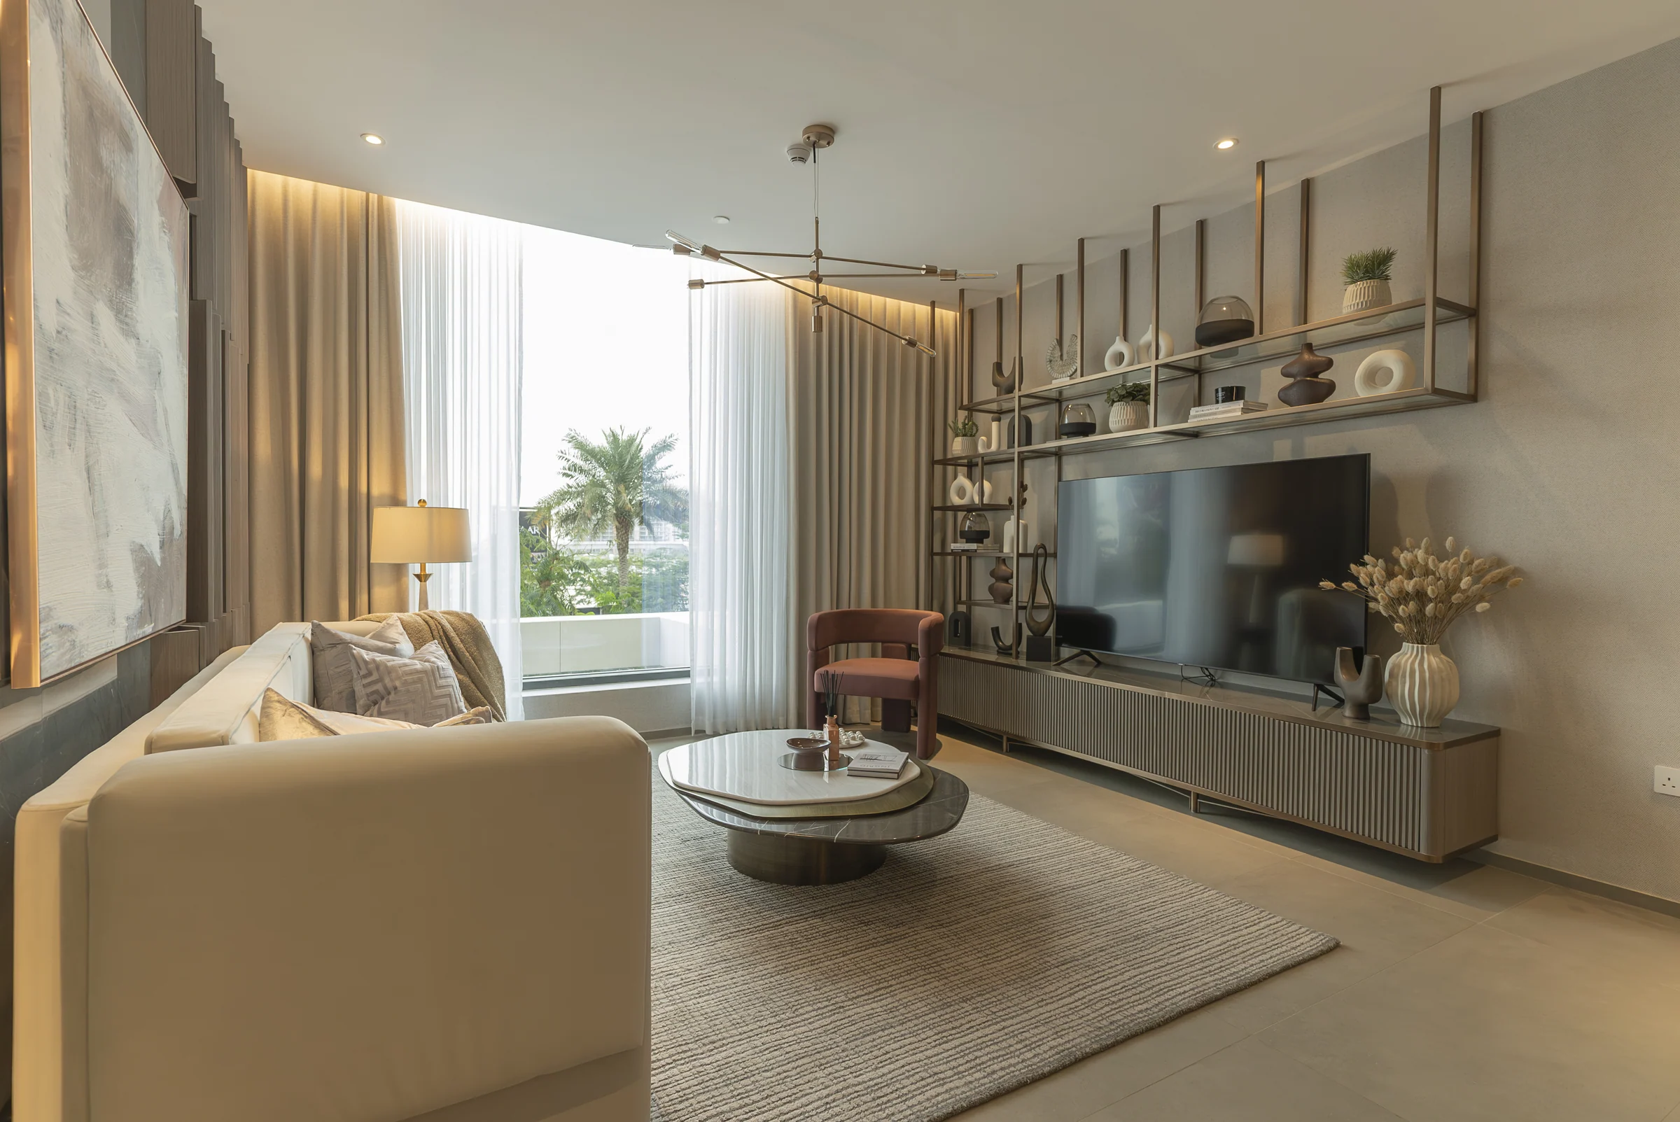
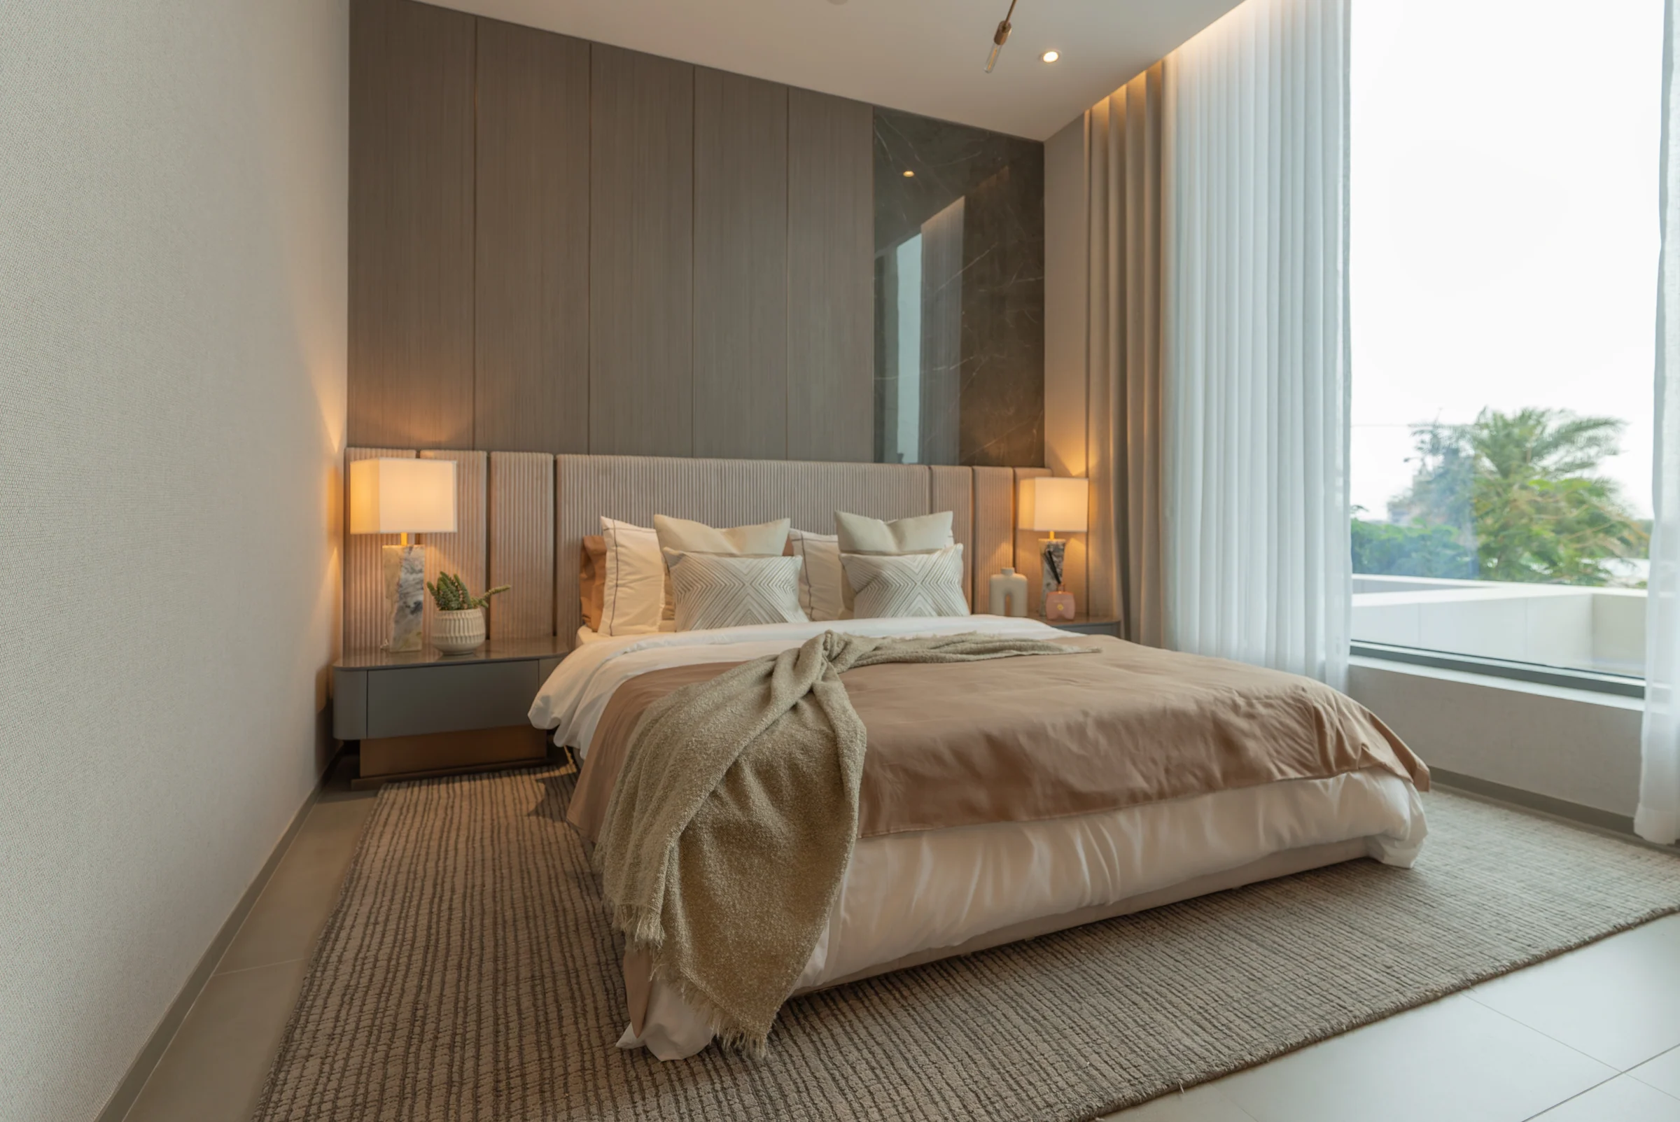
Italian tiles run through every home, with anthracite Italian tiles at the entrance and a Pietra Grigia accent at the door. A Philips Easy Key smart lock opens it, and floor-to-ceiling windows look out over Central Park and JVC.
Kitchens have a built-in gas oven with grill, a gas-on-glass hob, a microwave, a refrigerator and a dishwasher, under stone grey counters and a polished gold mixer. Bathrooms are lined in stone grey and anthracite Italian tiles, with polished gold fittings, backlit mirrors and, where there is a tub, a freestanding bath.
Finishes from Iman Developers' apartment specification, pages 1 to 7; the pictures are photographs of the show apartment.
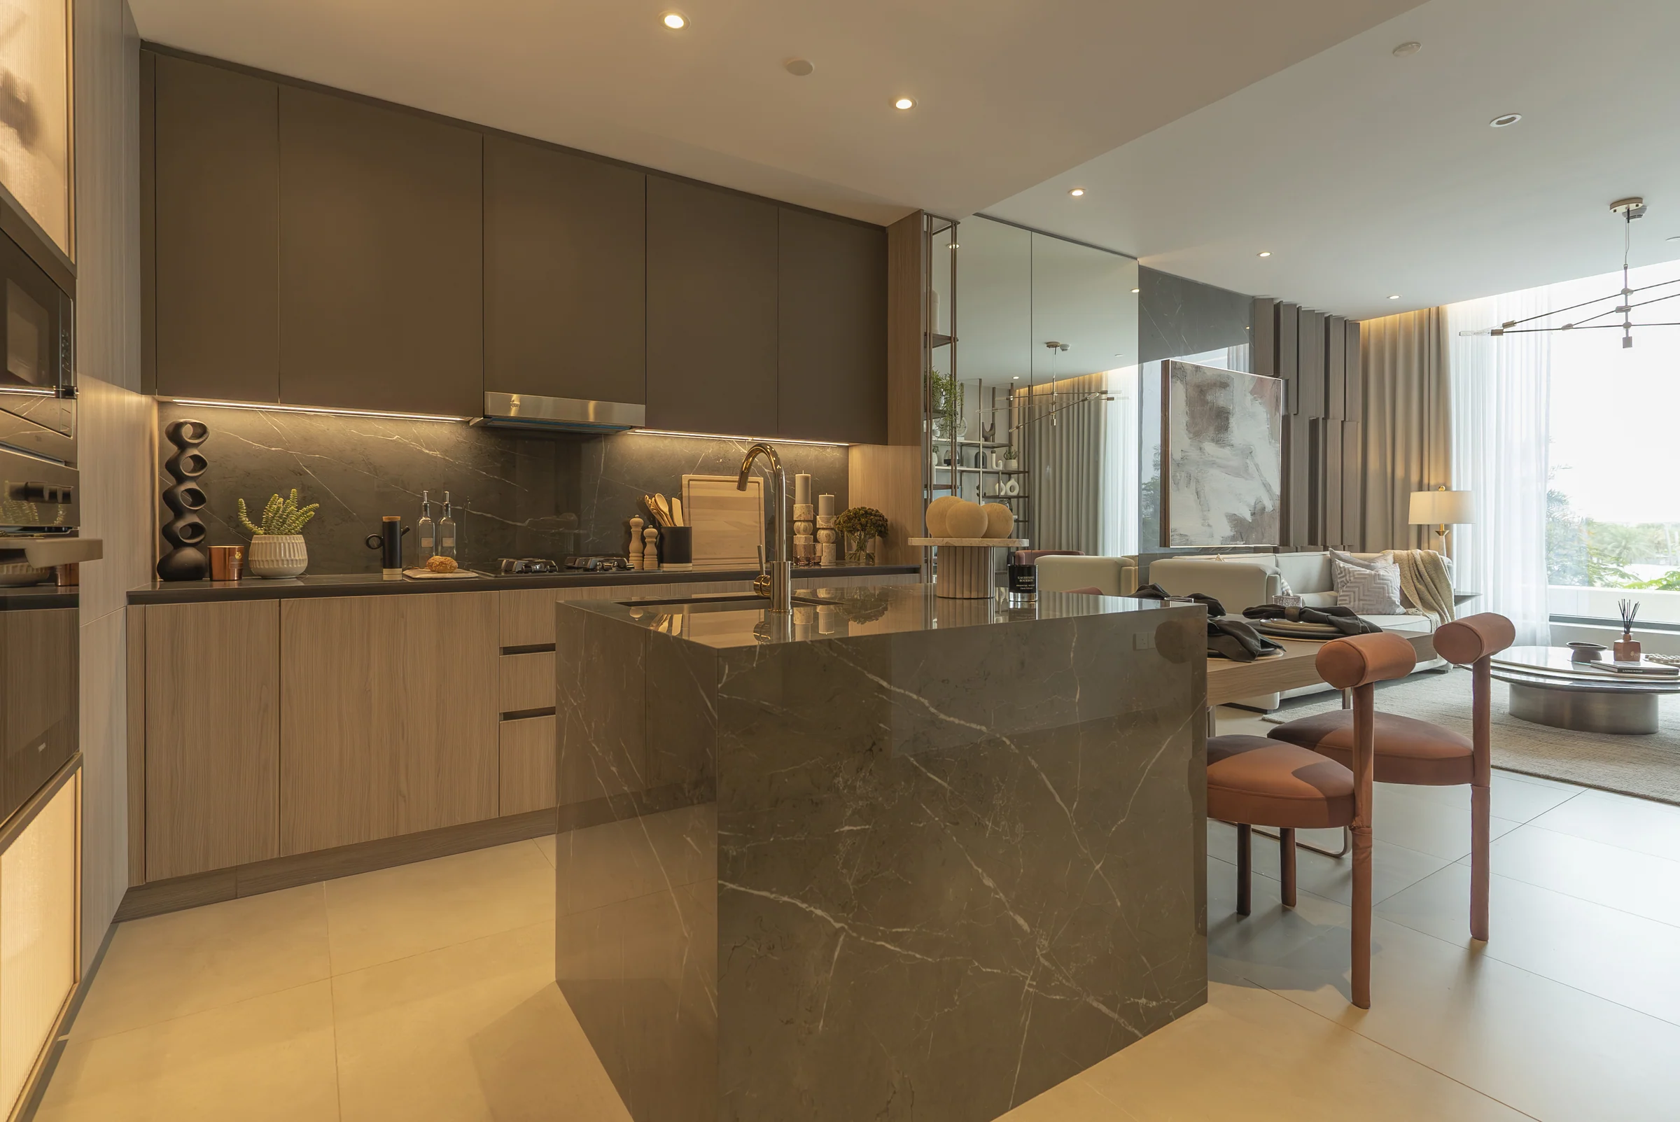
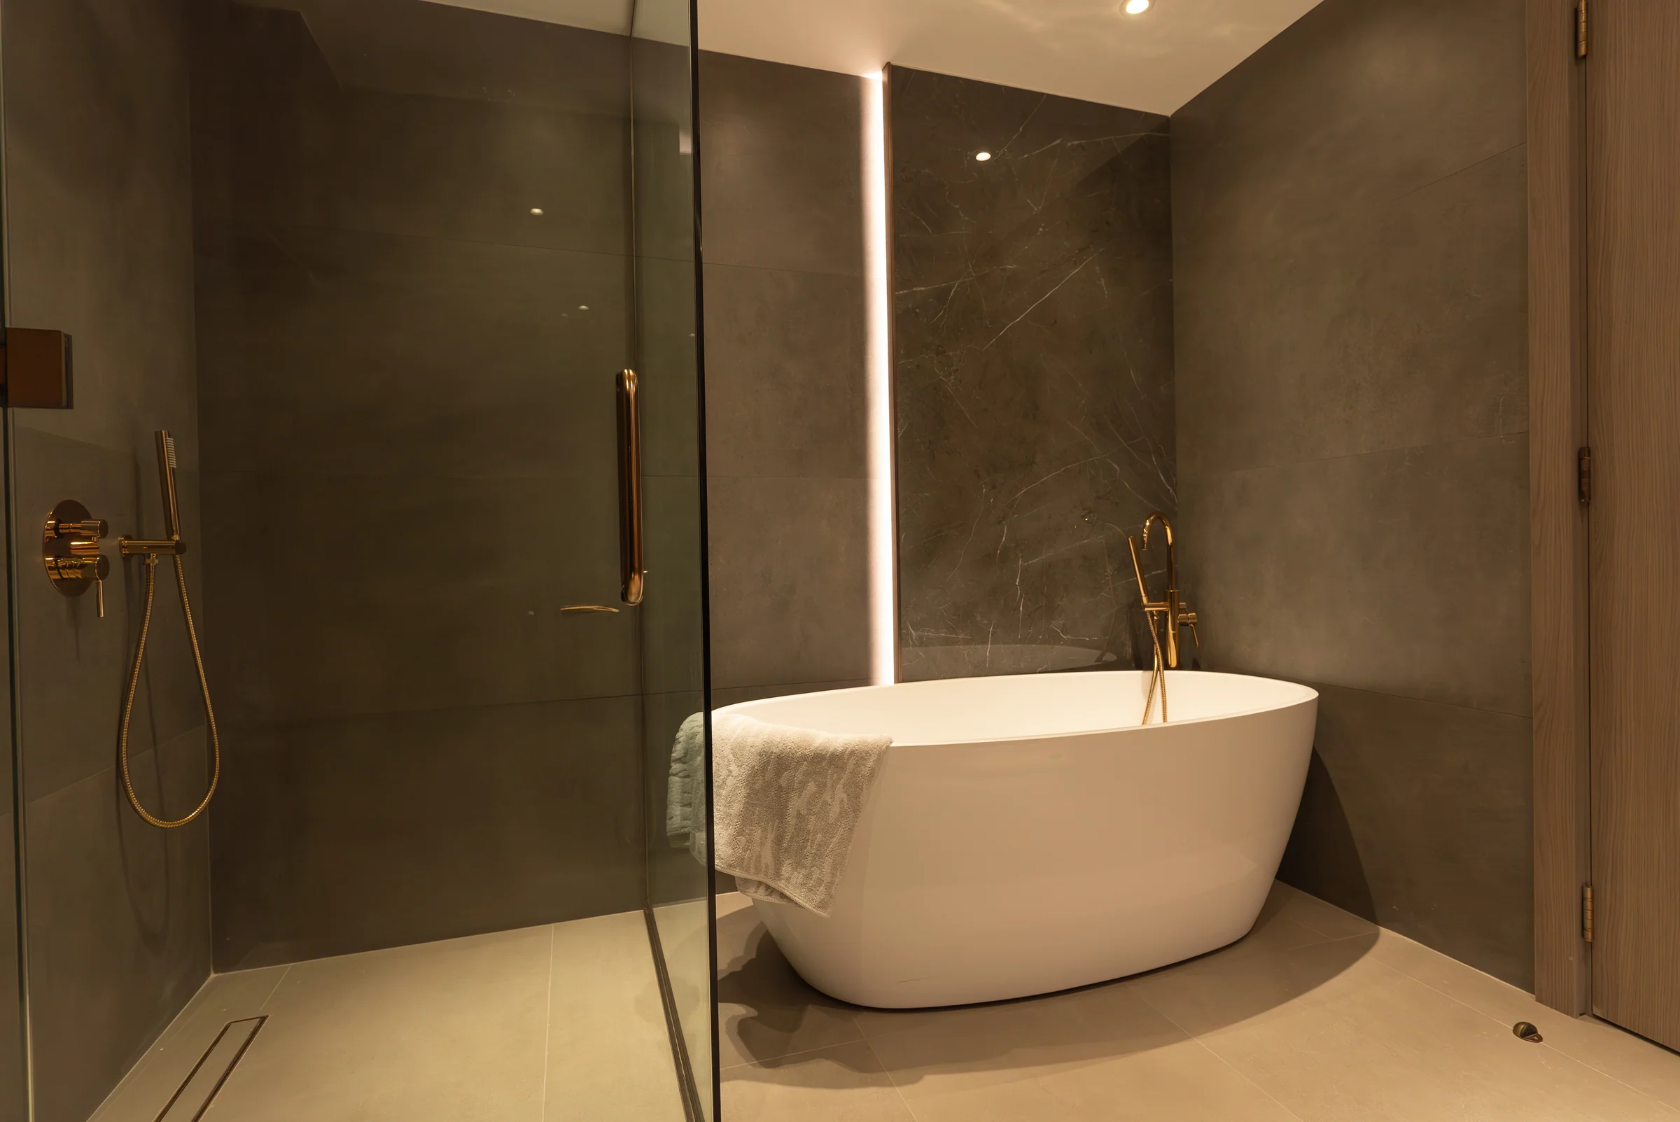
The show apartment, as built.
Iman Developers' photographs of the One Park Central show apartment show the stone, the brass and the light as they are.
All 22 photographs of the show apartment are in the gallery.
Present the project story
Project sources
Evidence & next checks
Keep source facts separate from the confirmations needed for an offer.
- Listed fromAED 625,000Held source detail
BlackDrive catalogue · source updated 2025-12-05 · read 2026-10-16. Refresh needed.
Next check
Get a dated quote for the chosen unit, with purchase costs. A starting price is not that unit's quote.
- Payment schedule20/40/40 ratio onlyConfirmation needed
A complete dated payment schedule is not supplied. A ratio alone establishes no payment dates.
Review payment terms ↗Next check
Confirm booking, milestone dates, completion payments and any post-handover obligations against the same unit quote.
- Source communityJumeirah Village Circle (JVC)Held source detail
BlackDrive catalogue · source updated 2025-12-05 · read 2026-10-16.
Review location evidence ↗Next check
Confirm the plot and exact unit location. Map points and community centres do not establish site accuracy.
- Catalogue planned handoverQ2 2027Held source detail
BlackDrive catalogue · source updated 2025-12-05 · read 2026-10-16.
Next check
Obtain the latest contractual date and reconcile any different sales-kit date below. A planned date does not establish actual delivery.
- Completion statusTBCConfirmation needed
BlackDrive catalogue · source updated 2025-12-05 · read 2026-10-16. Catalogue status ACTIVE does not establish construction or completion.
Next check
Request current construction or completion evidence. Historical off-plan sales do not establish today's status.
- Current unit stockUnconfirmedConfirmation needed
No live availability confirmation is held here. Historical unit counts and plan counts are separate.
Next check
Confirm the exact unit, availability and the expiry of any quoted terms before making an offer.
Sales-kit review: 17 October 2026.
One Park Central project brochure, Iman Developers
One Park Central fact sheet, Iman Developers
One Park Central sales presentation, February 2024, Iman Developers
One Park Central shops and offices presentation, Iman Developers
One Park Central floor plans and apartment specification, Iman Developers
Source differences to resolve
The fact sheet counts 6 shops and 38 commercial units; the shops and offices presentation speaks of a retail inventory of 14. Both are shown as the papers give them, and the story uses the fact sheet's figures.
The apartment specification carries a 'featured by Versace Ceramics' line in its footer; the brochure, the fact sheet and both presentations name Italian tiles only, and the story follows them.