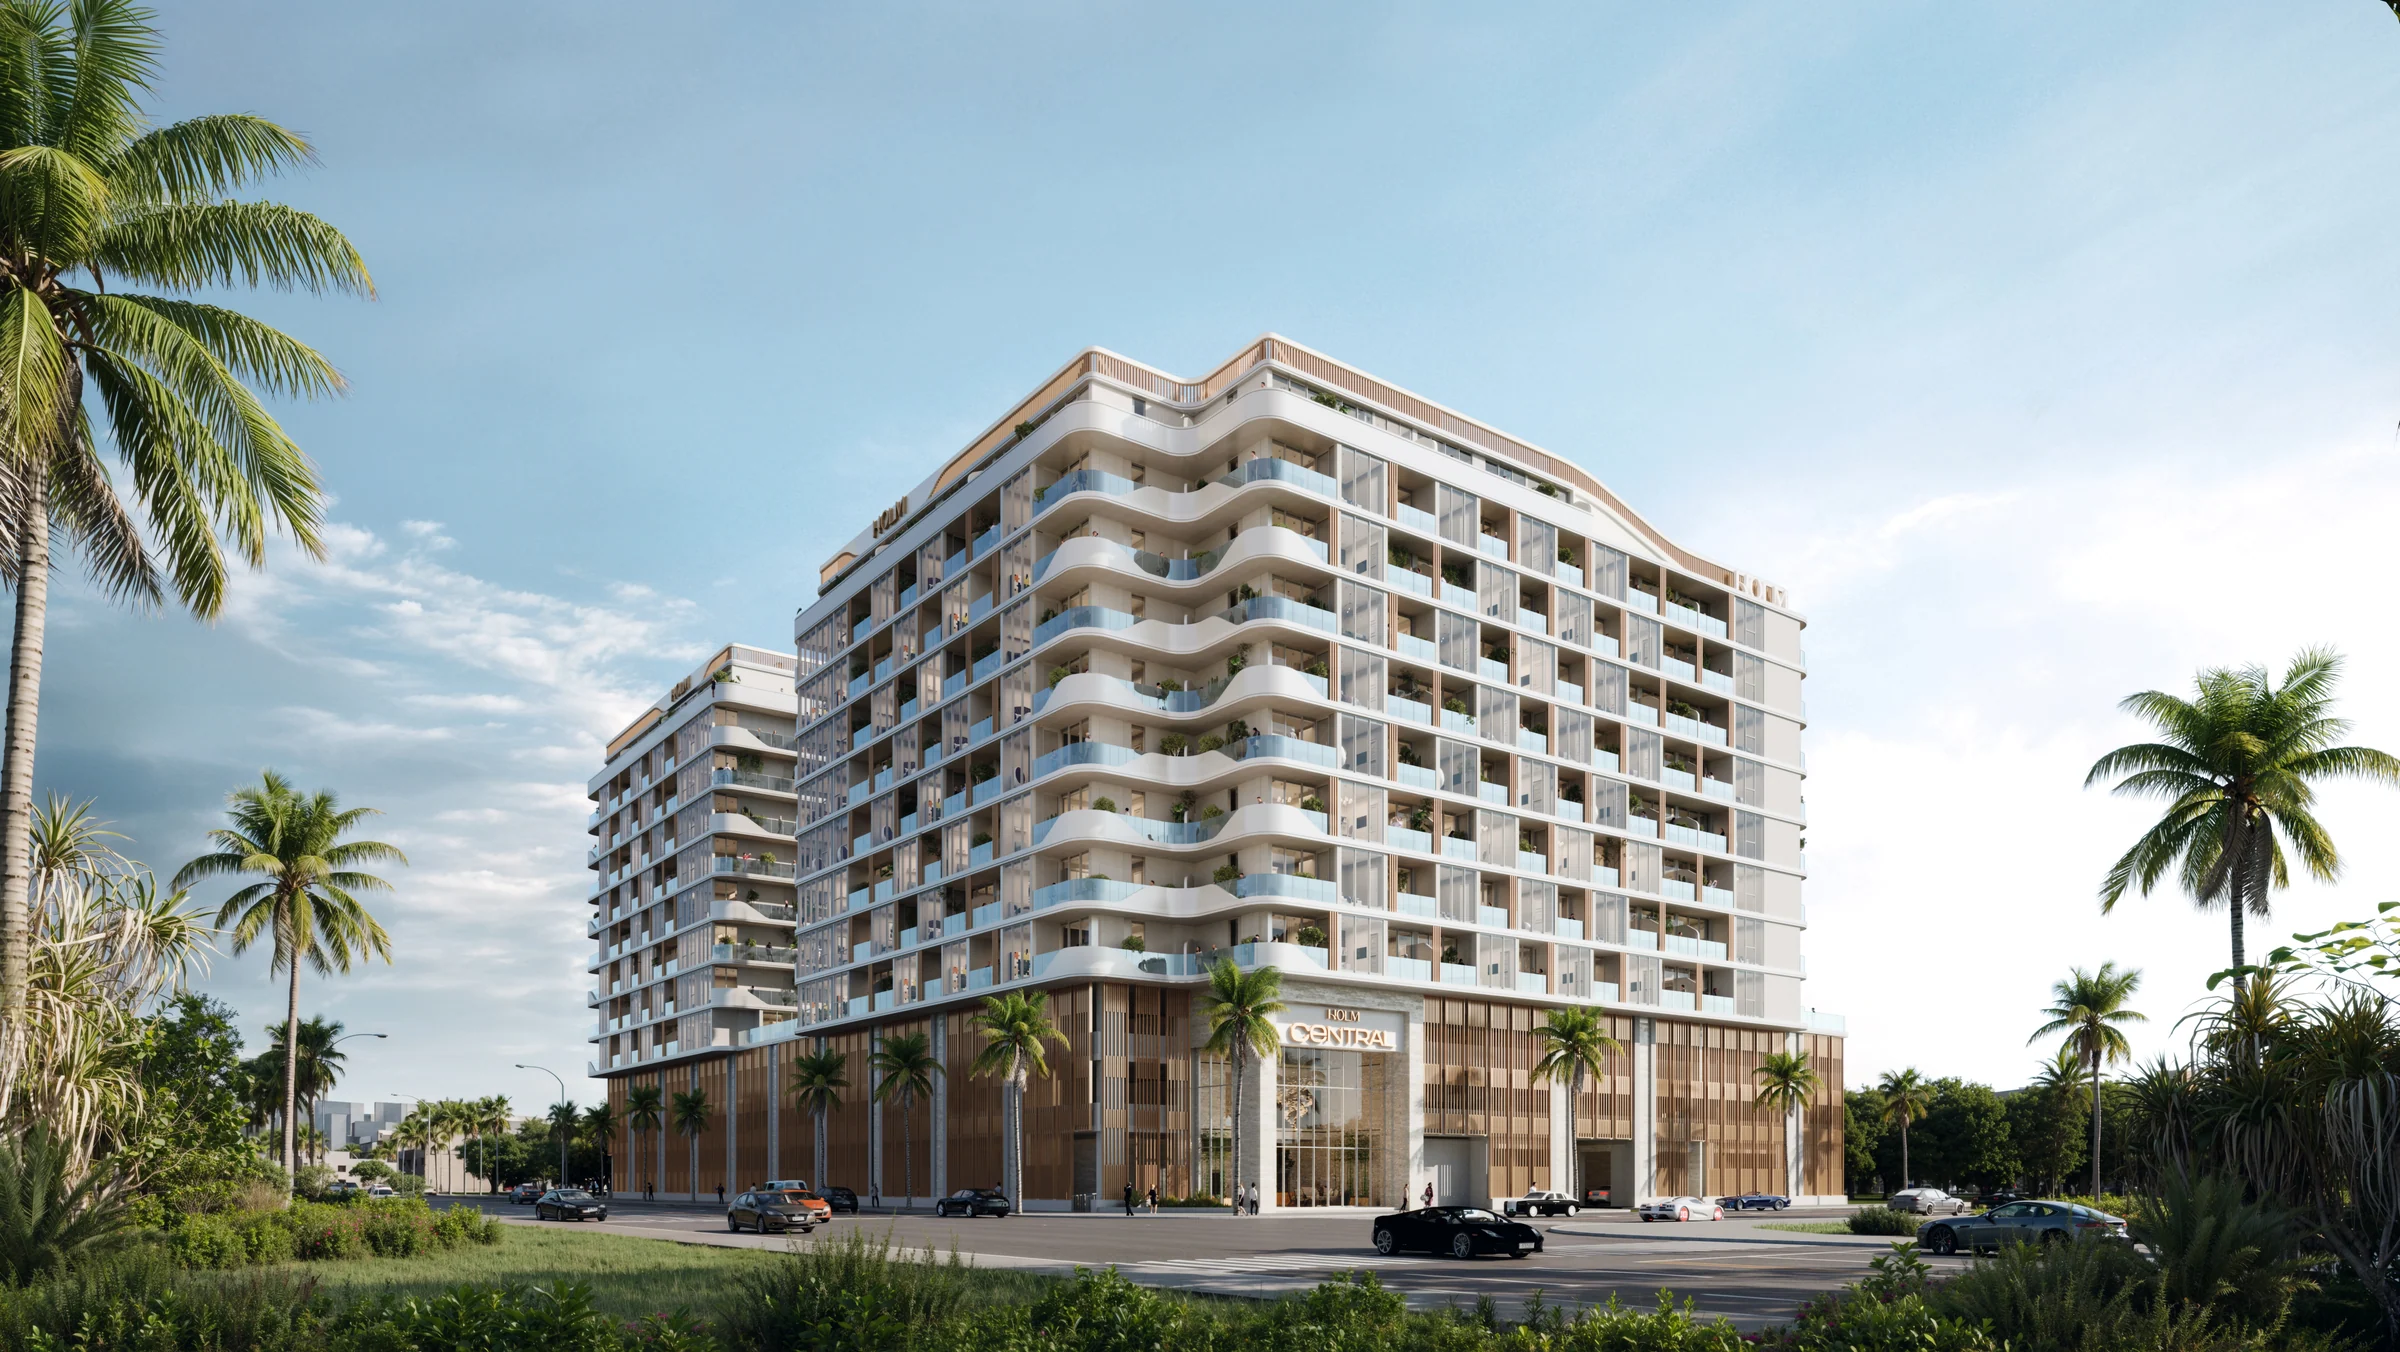
Holm Centralby HOLM
Twin towers of studios, one-bedroom and two-bedroom homes around an 80,000 sq ft landscaped podium, two minutes from Sheikh Zayed Road.
- homes in two towers
- 475
- landscaped podium
- 80,000 sq ft
- ground, two podium floors, eight residential floors and the roof
- G+2P+8+R
- handover
- Q2 2029
In the middle of the city, two minutes from Sheikh Zayed Road.
Jumeirah Garden City is one of Dubai's established central districts. With Sheikh Zayed Road two minutes away, Downtown, DIFC and the beach at La Mer are a short drive.
- La Mer Beach, Downtown Dubai and DIFC
- 5 min
- Dubai International Airport
- 15 min
- Palm Jumeirah and Dubai Marina
- 20 min
Times from HOLM's fact sheet; the district from the brochure, pages 4 and 8.
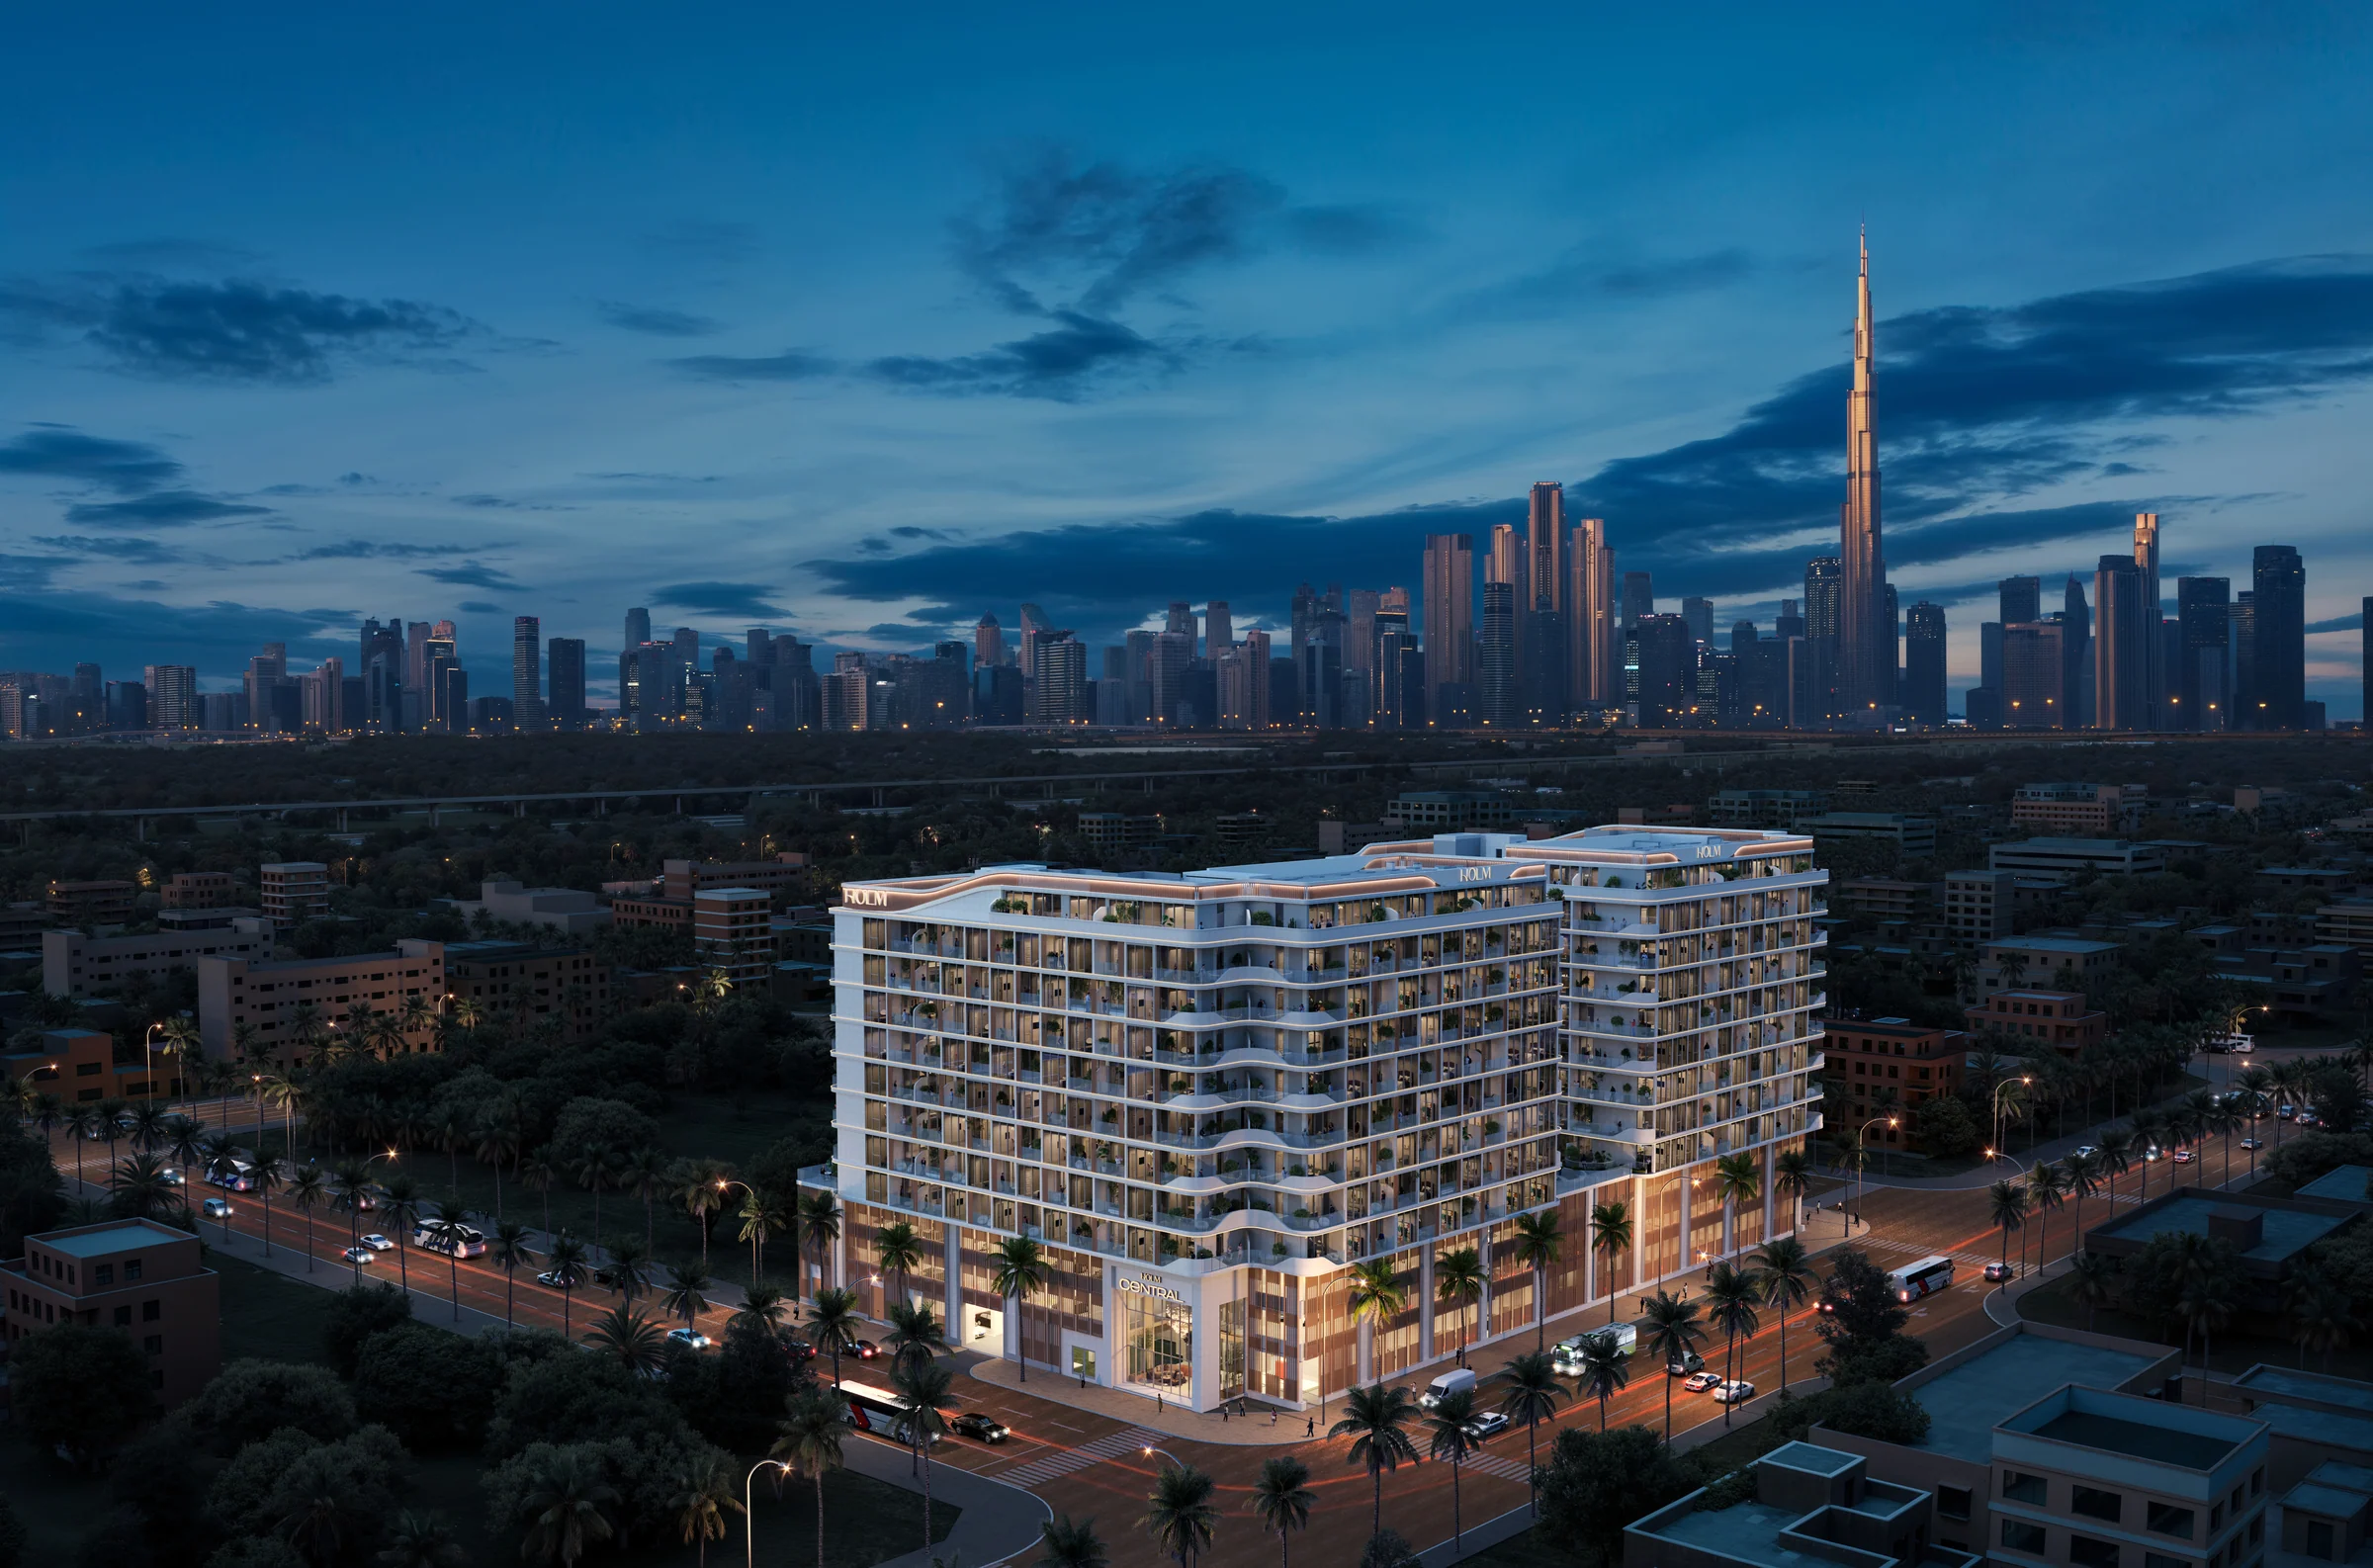
Clean lines, strong proportions and a signature curve.
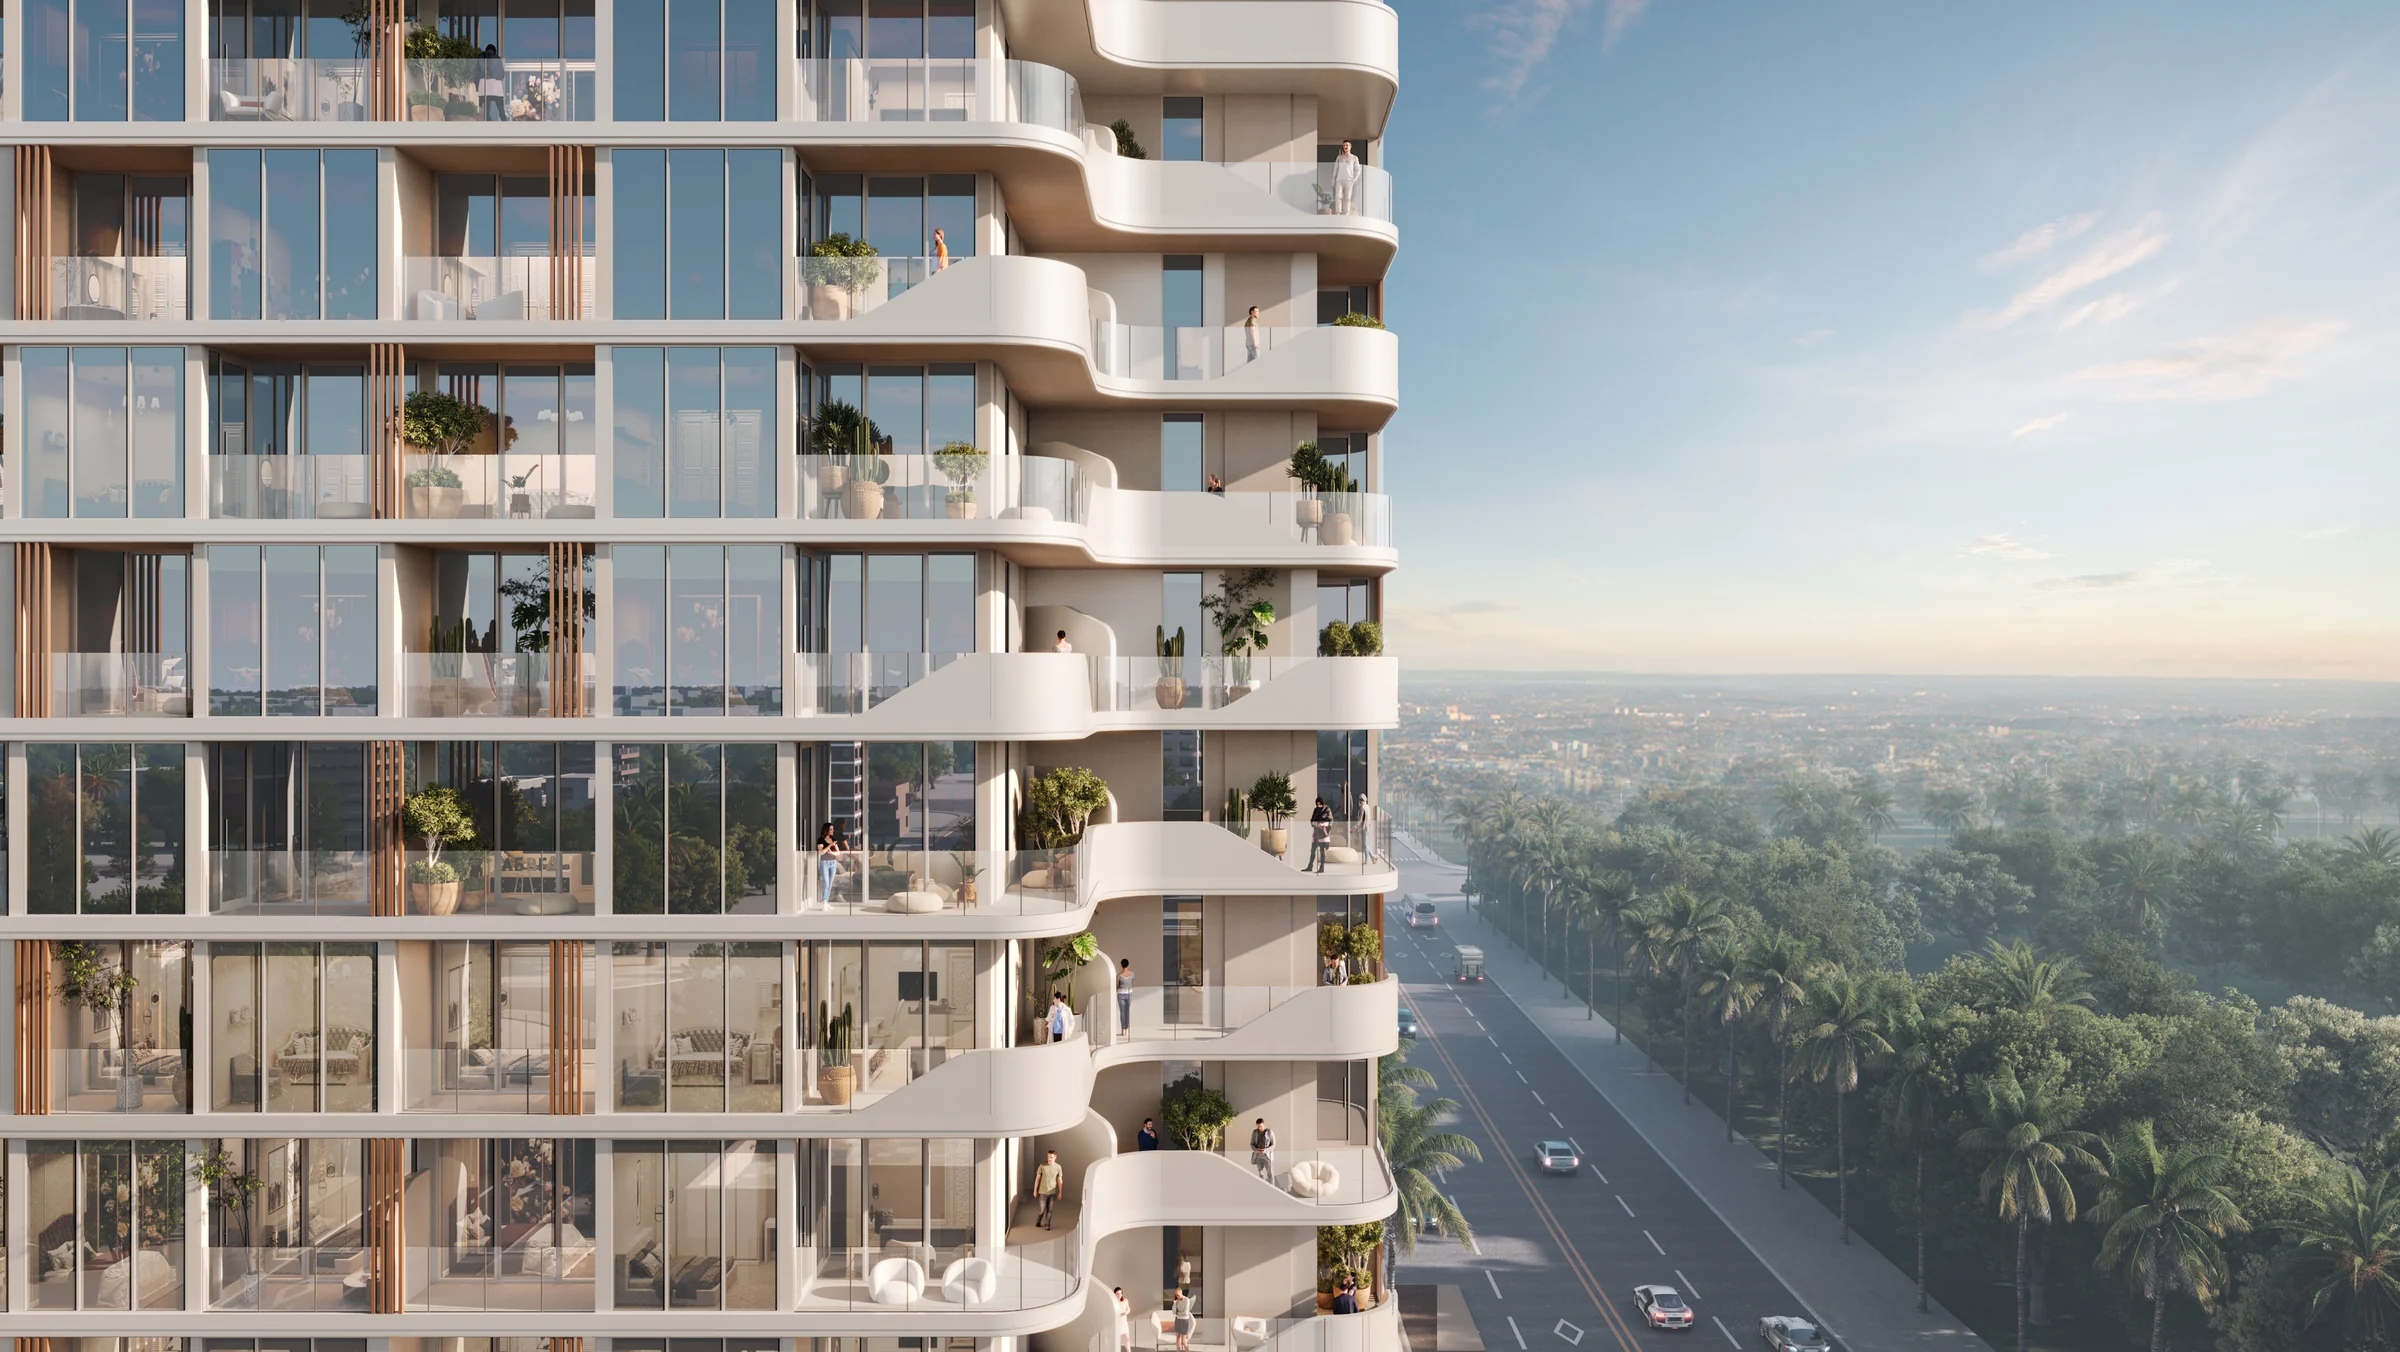
Two towers with a distinctive façade give HOLM Central a confident presence in the neighbourhood, and a curved element softens the building and draws the eye.
HOLM brings hotel-style comfort into the home, with hospitality-led interior design.
From the brochure, pages 2, 5 and 6, and the fact sheet.
A landscape of its own between the towers.
The podium is given to pools, gardens, shaded seating and time outside; HOLM calls it the largest landscaped podium in Jumeirah Garden City. A kids' pool and play area, a feature water element, a yoga and wellness deck, a barbecue and entertainment area and rooftop barbecue areas complete it.
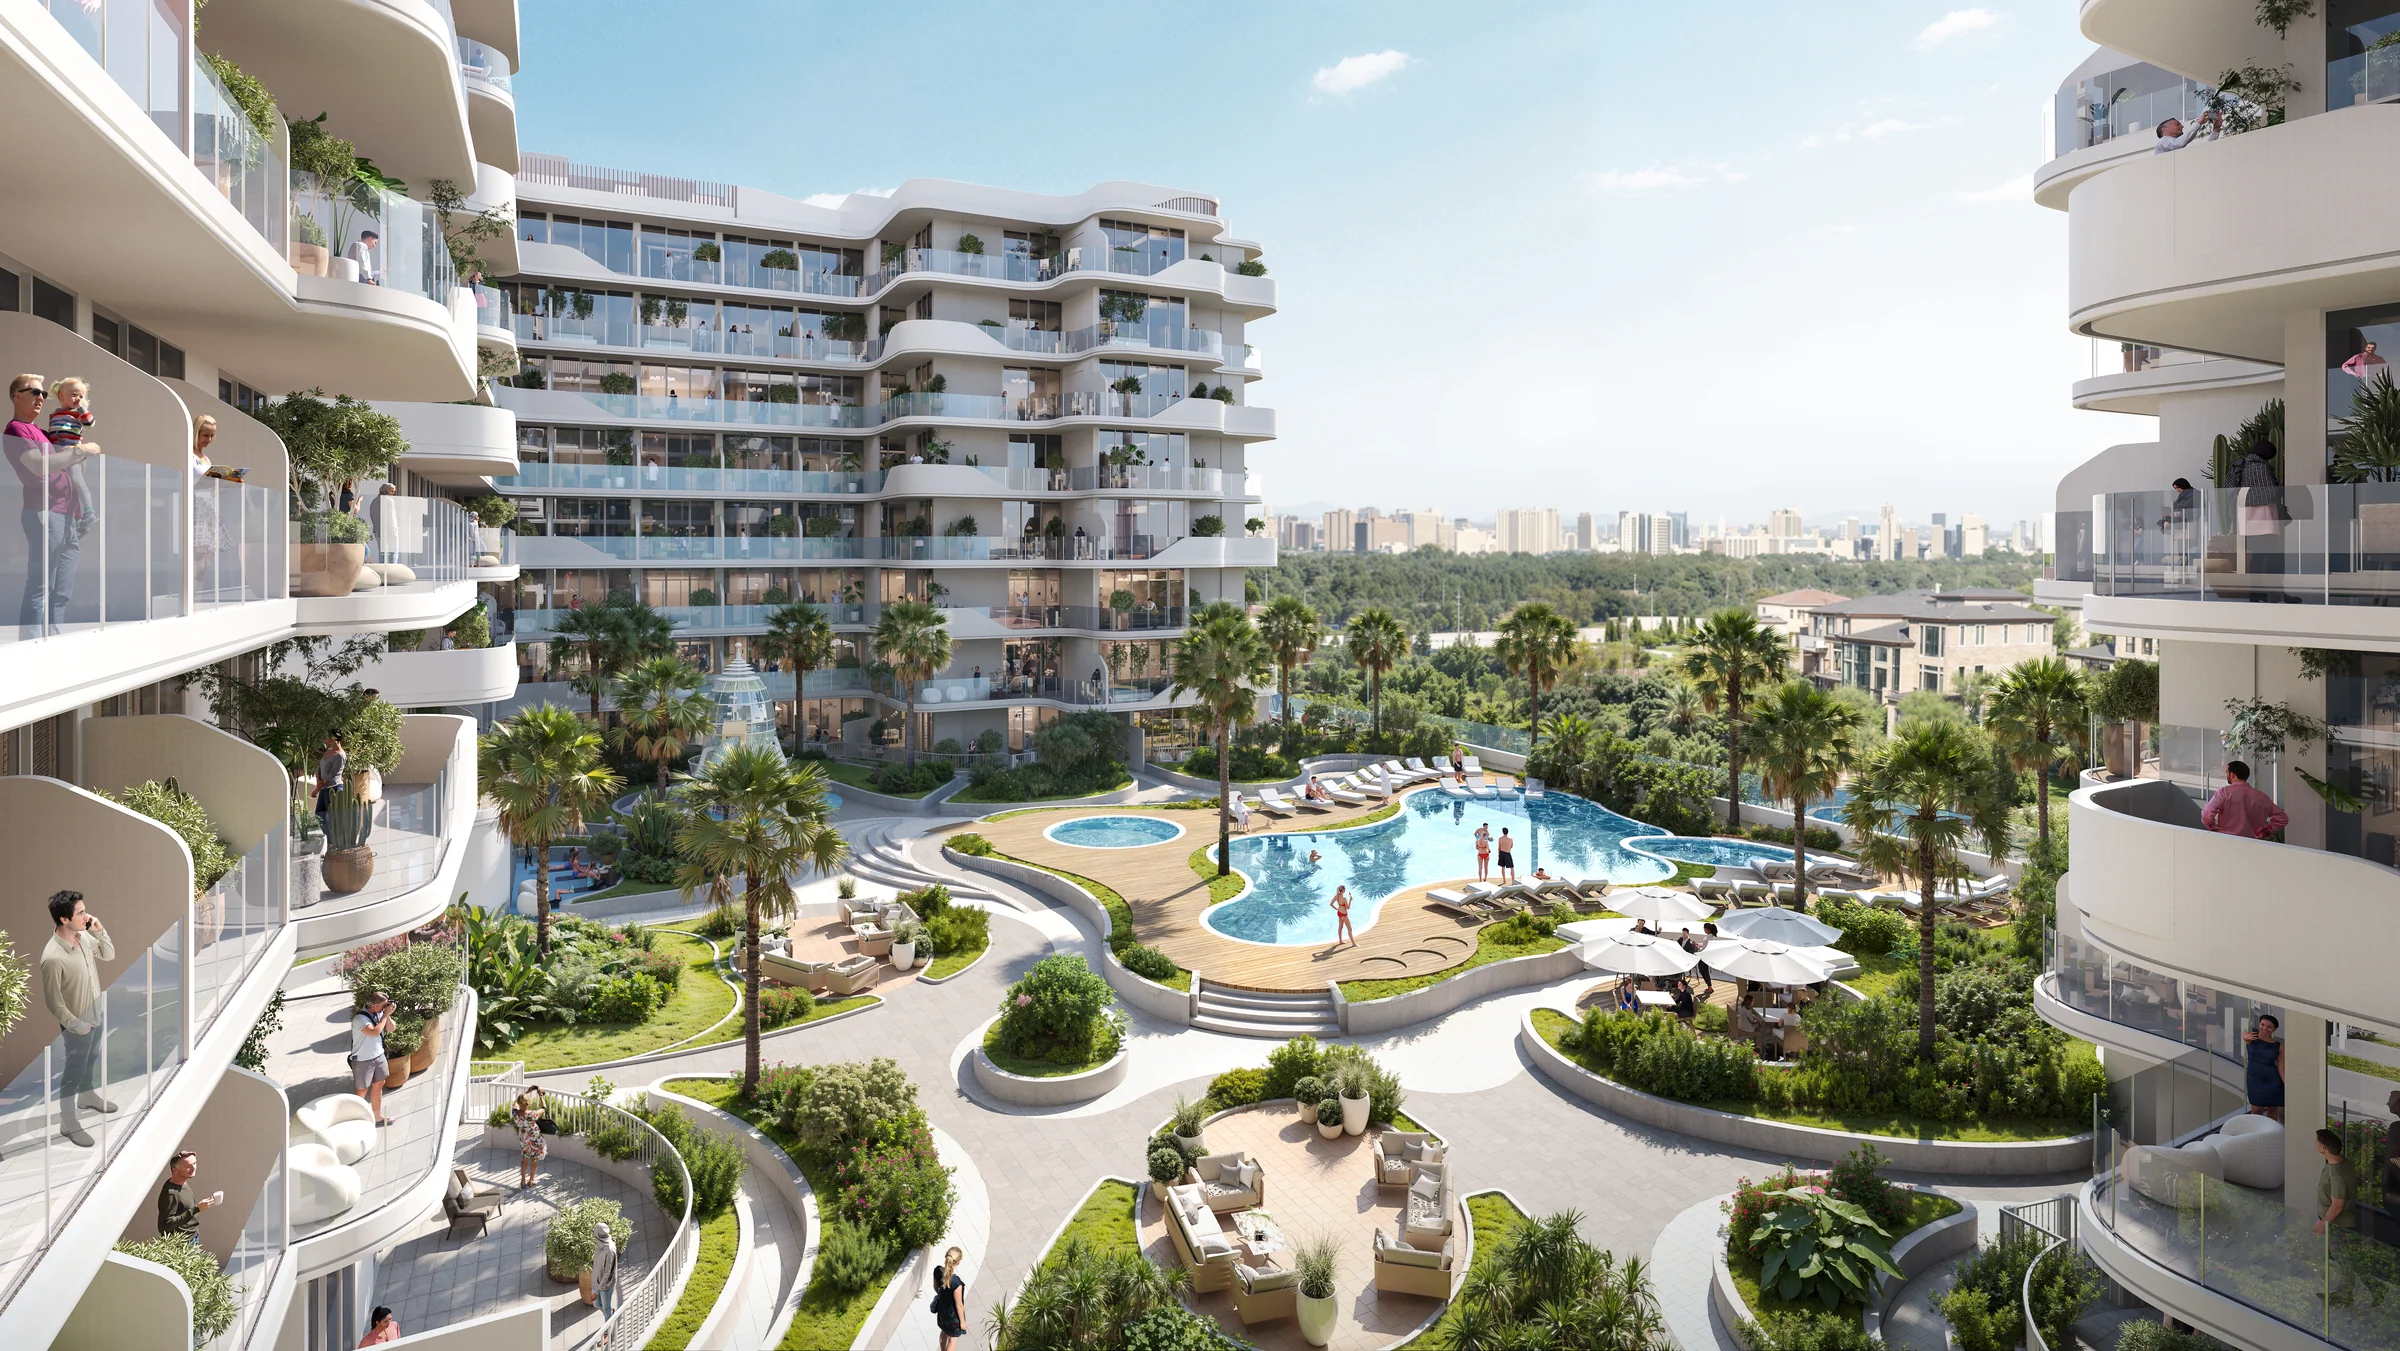
From the brochure, pages 7, 9 and 22 to 26, the fact sheet's amenities, and the first-floor plan in the floor plans, page 2.
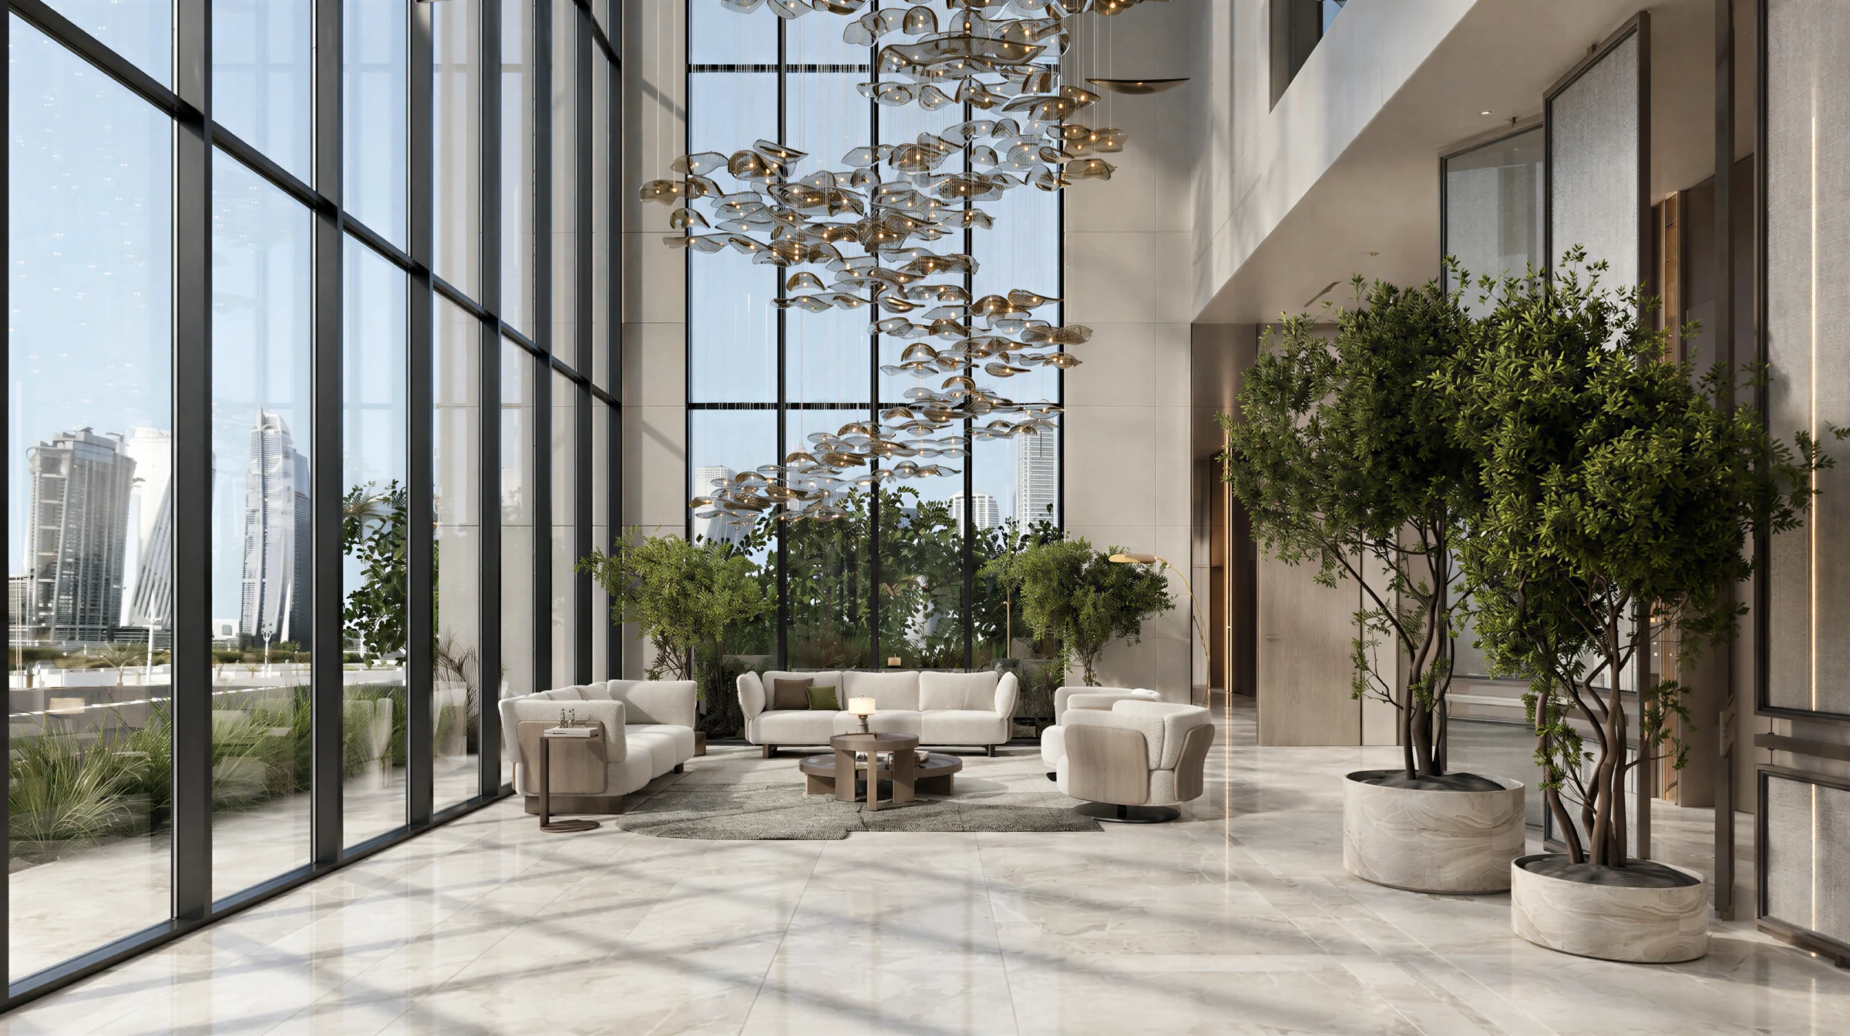
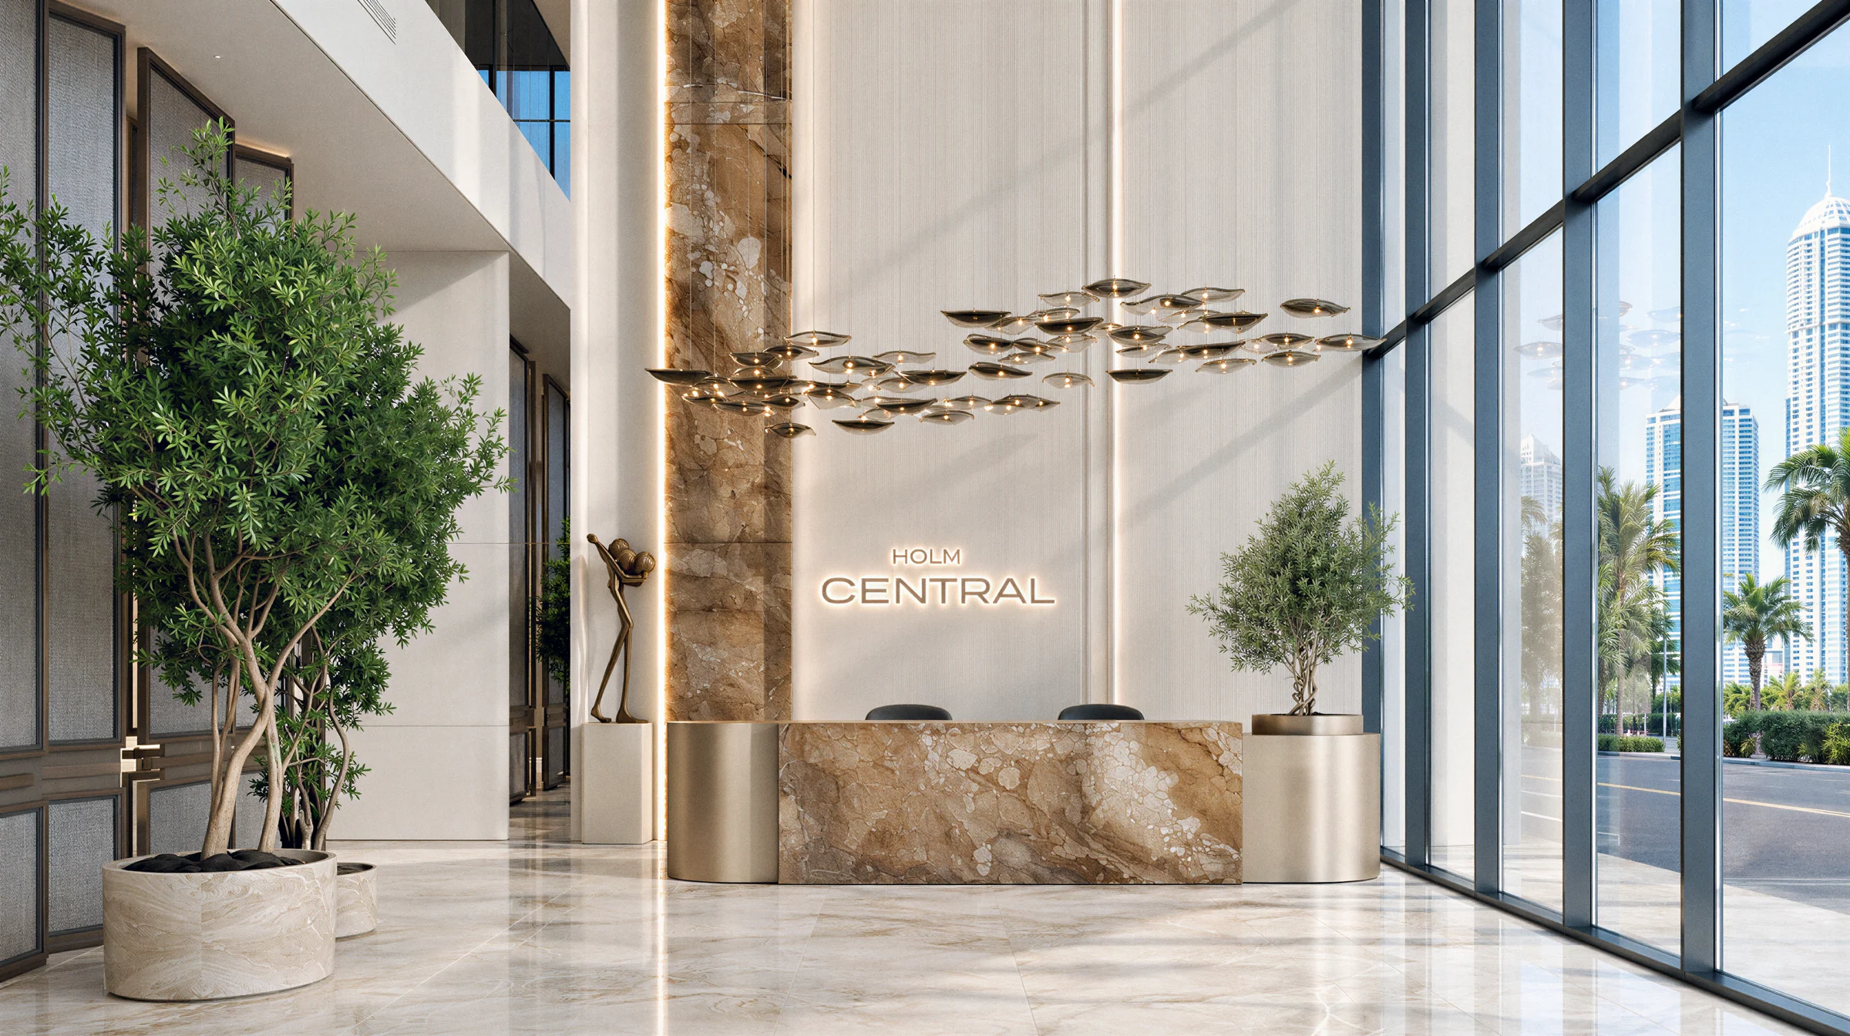
A hotel-style lobby of warm stone and full-height glass.
Tall ceilings, warm materials and layered lighting set the tone as soon as you walk in, with a lounge beneath the glass and trees brought indoors.
From the brochure, pages 10 and 13, and the fact sheet.
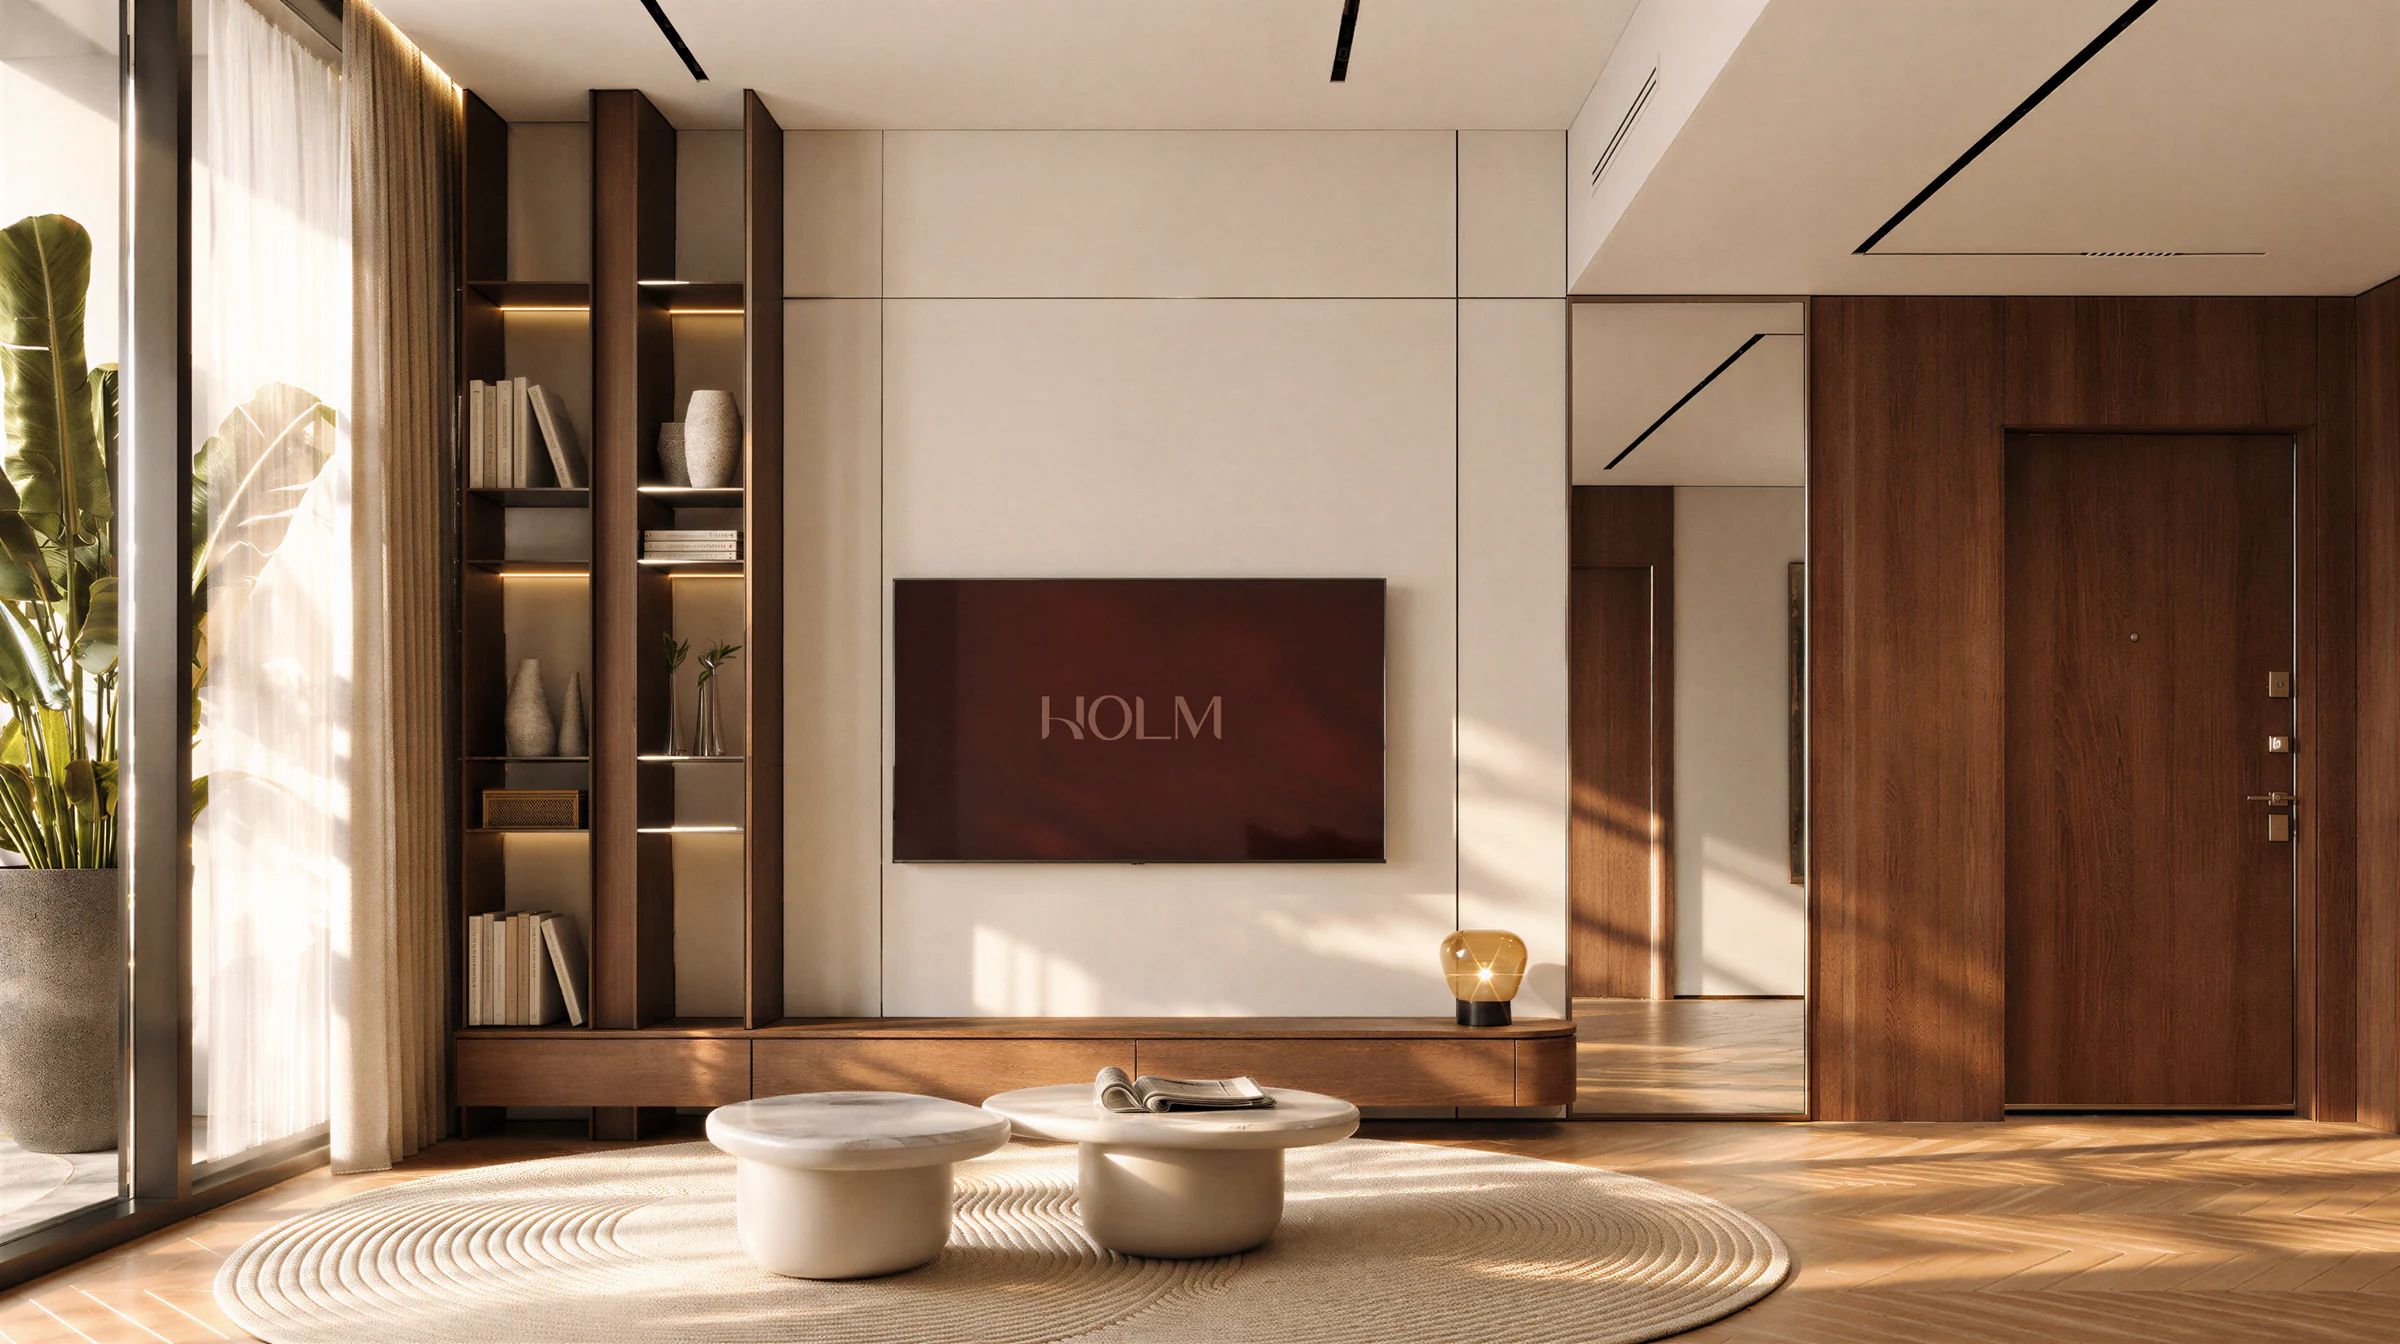
Studios, one-bedroom homes, and two bedrooms with a maid's room.
Rooms are planned to flow into one another, with practical layouts that are easy to make your own, and bathrooms finished in stone, timber and terracotta tile.
| Home | Tower A | Tower B | From, sq ft |
|---|---|---|---|
| Studio | 135 | 136 | 378 |
| One bedroom | 56 | 56 | 622 |
| Two bedrooms and a maid's room | 45 | 47 | 1,061 |
| All homes | 236 | 239 |
Counts and sizes from HOLM's fact sheet; layouts in the floor plans, pages 3 to 29.
What it sells for.
Dubai, Dubai · HOLM
Dubai Land Department, registered sales, 1 Jan to 2 Oct 2026; medians are registered sale prices.
Holm Central comes with the developer's full sales kit: renders, plans and brochure, ready to present.
Price, sales and handover appear here once the project's register entry is confirmed with the developer.
Ask for the current availability list to choose a home, floor and layout.
Try an availability enquiry · demoRequest the developer's current payment schedule for your chosen home.
Try a payment enquiry · demoLocation TBC: the kit names no Land Department community the register can place.
- Country › City
- United Arab Emirates › Dubai
- Community
- TBC
- Area on the register
- TBC
- Pin
- TBC
HOLM shared this project's sales kit with PropRealm's founder as a licensed broker. The images on this page come from it, credited on each image.
- Developer
- HOLM
- Register record
- TBC
- Register status
- TBC
- Completion on the register
- TBC
- Planned end
- TBC
- Sale type
- TBC
Dubai Land Department, projects register and registered sales; images from the developer's own sales kit.
Plans and brochures, page by page.
2 documents and 57 pages from HOLM's sales kit.
Every page of the plans and brochures opens with a free PropRealm account. You come straight back here.
Sign in to read the plansEvery picture in the kit.
29 pictures from HOLM's sales kit.
Written from HOLM's papers
- HOLM Central brochure, HOLM
- HOLM Central fact sheet, HOLM
- HOLM Central floor plans, HOLM
Read against the papers on 17 October 2026. Renders show the project as designed.
Where the papers differ
- The brochure describes the lobby's double-height ceilings; the fact sheet lists triple-height lobbies.