Demo workspace · Account records are not connected; nothing is submitted.
Agent review
Opening tab history…
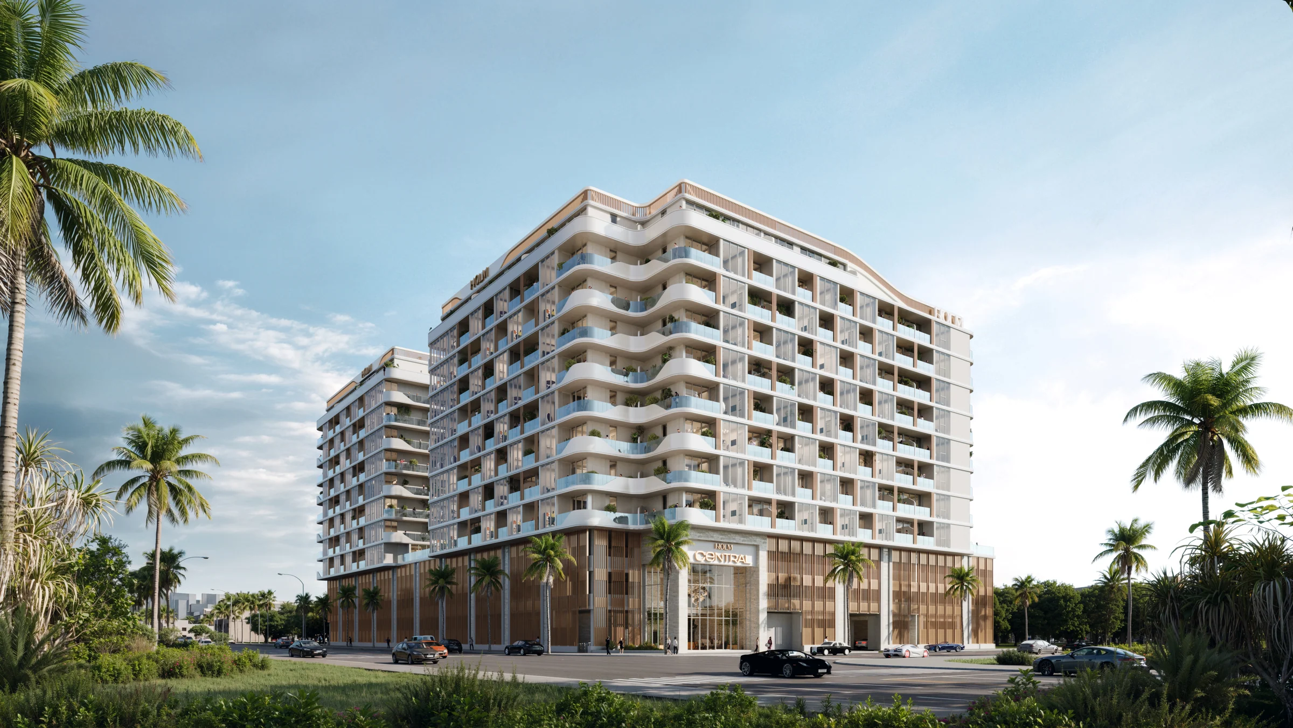
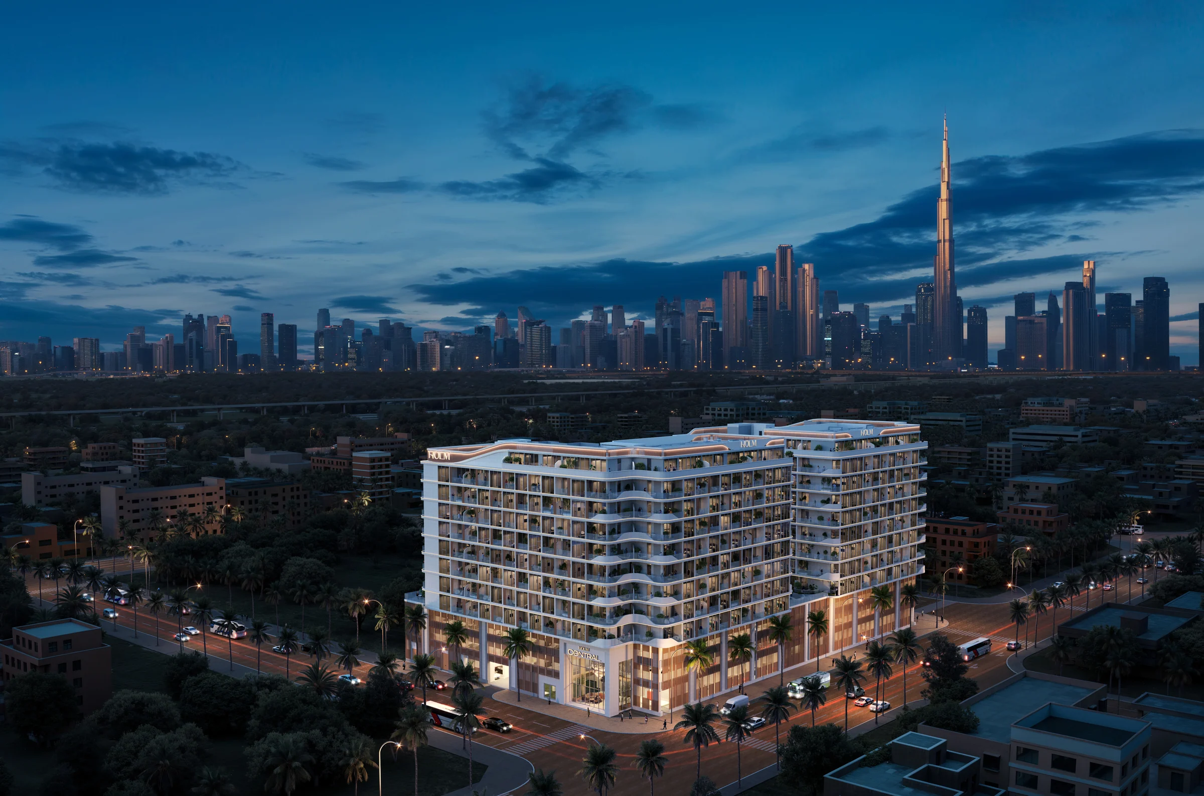
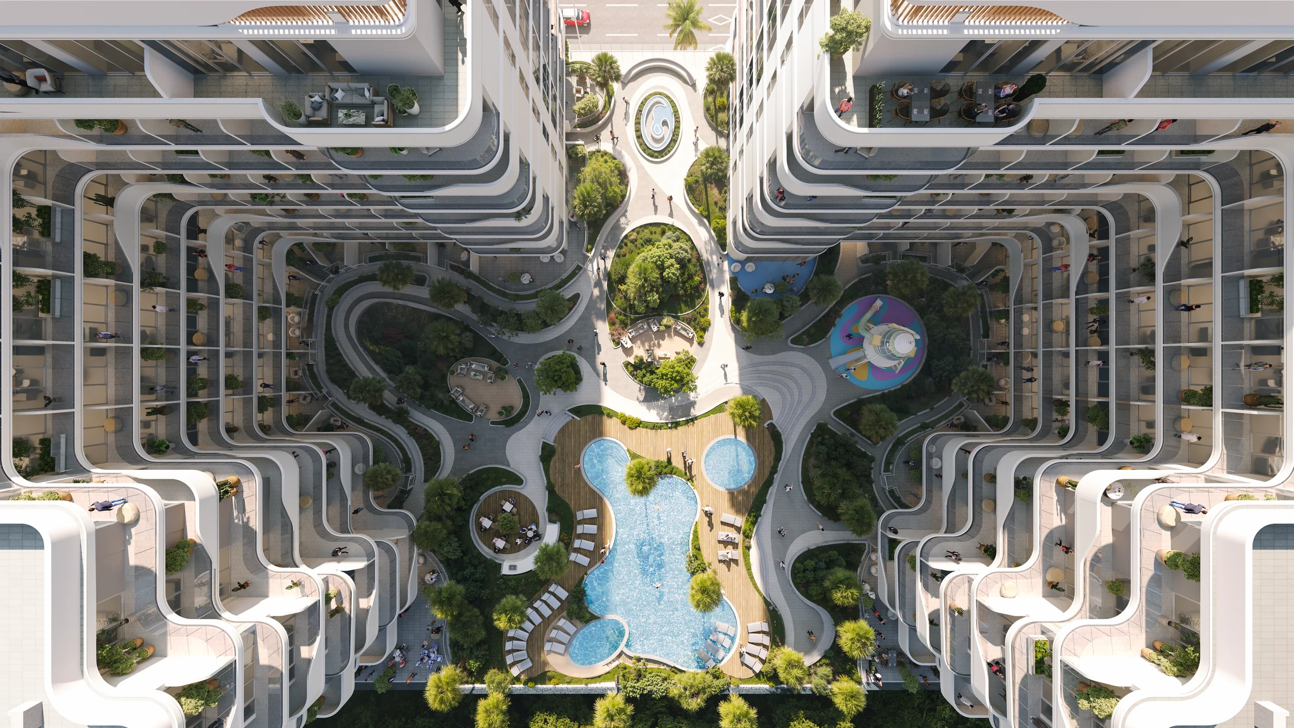
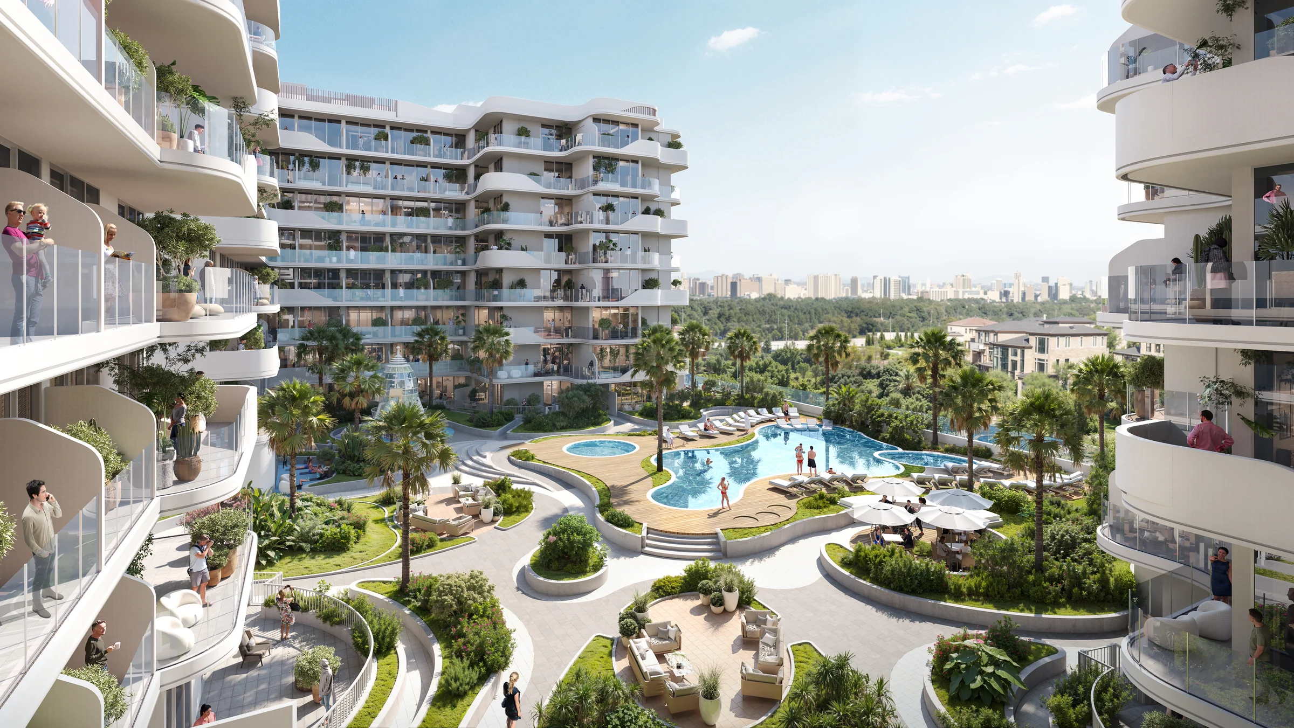
 View 29 images
Holm Central
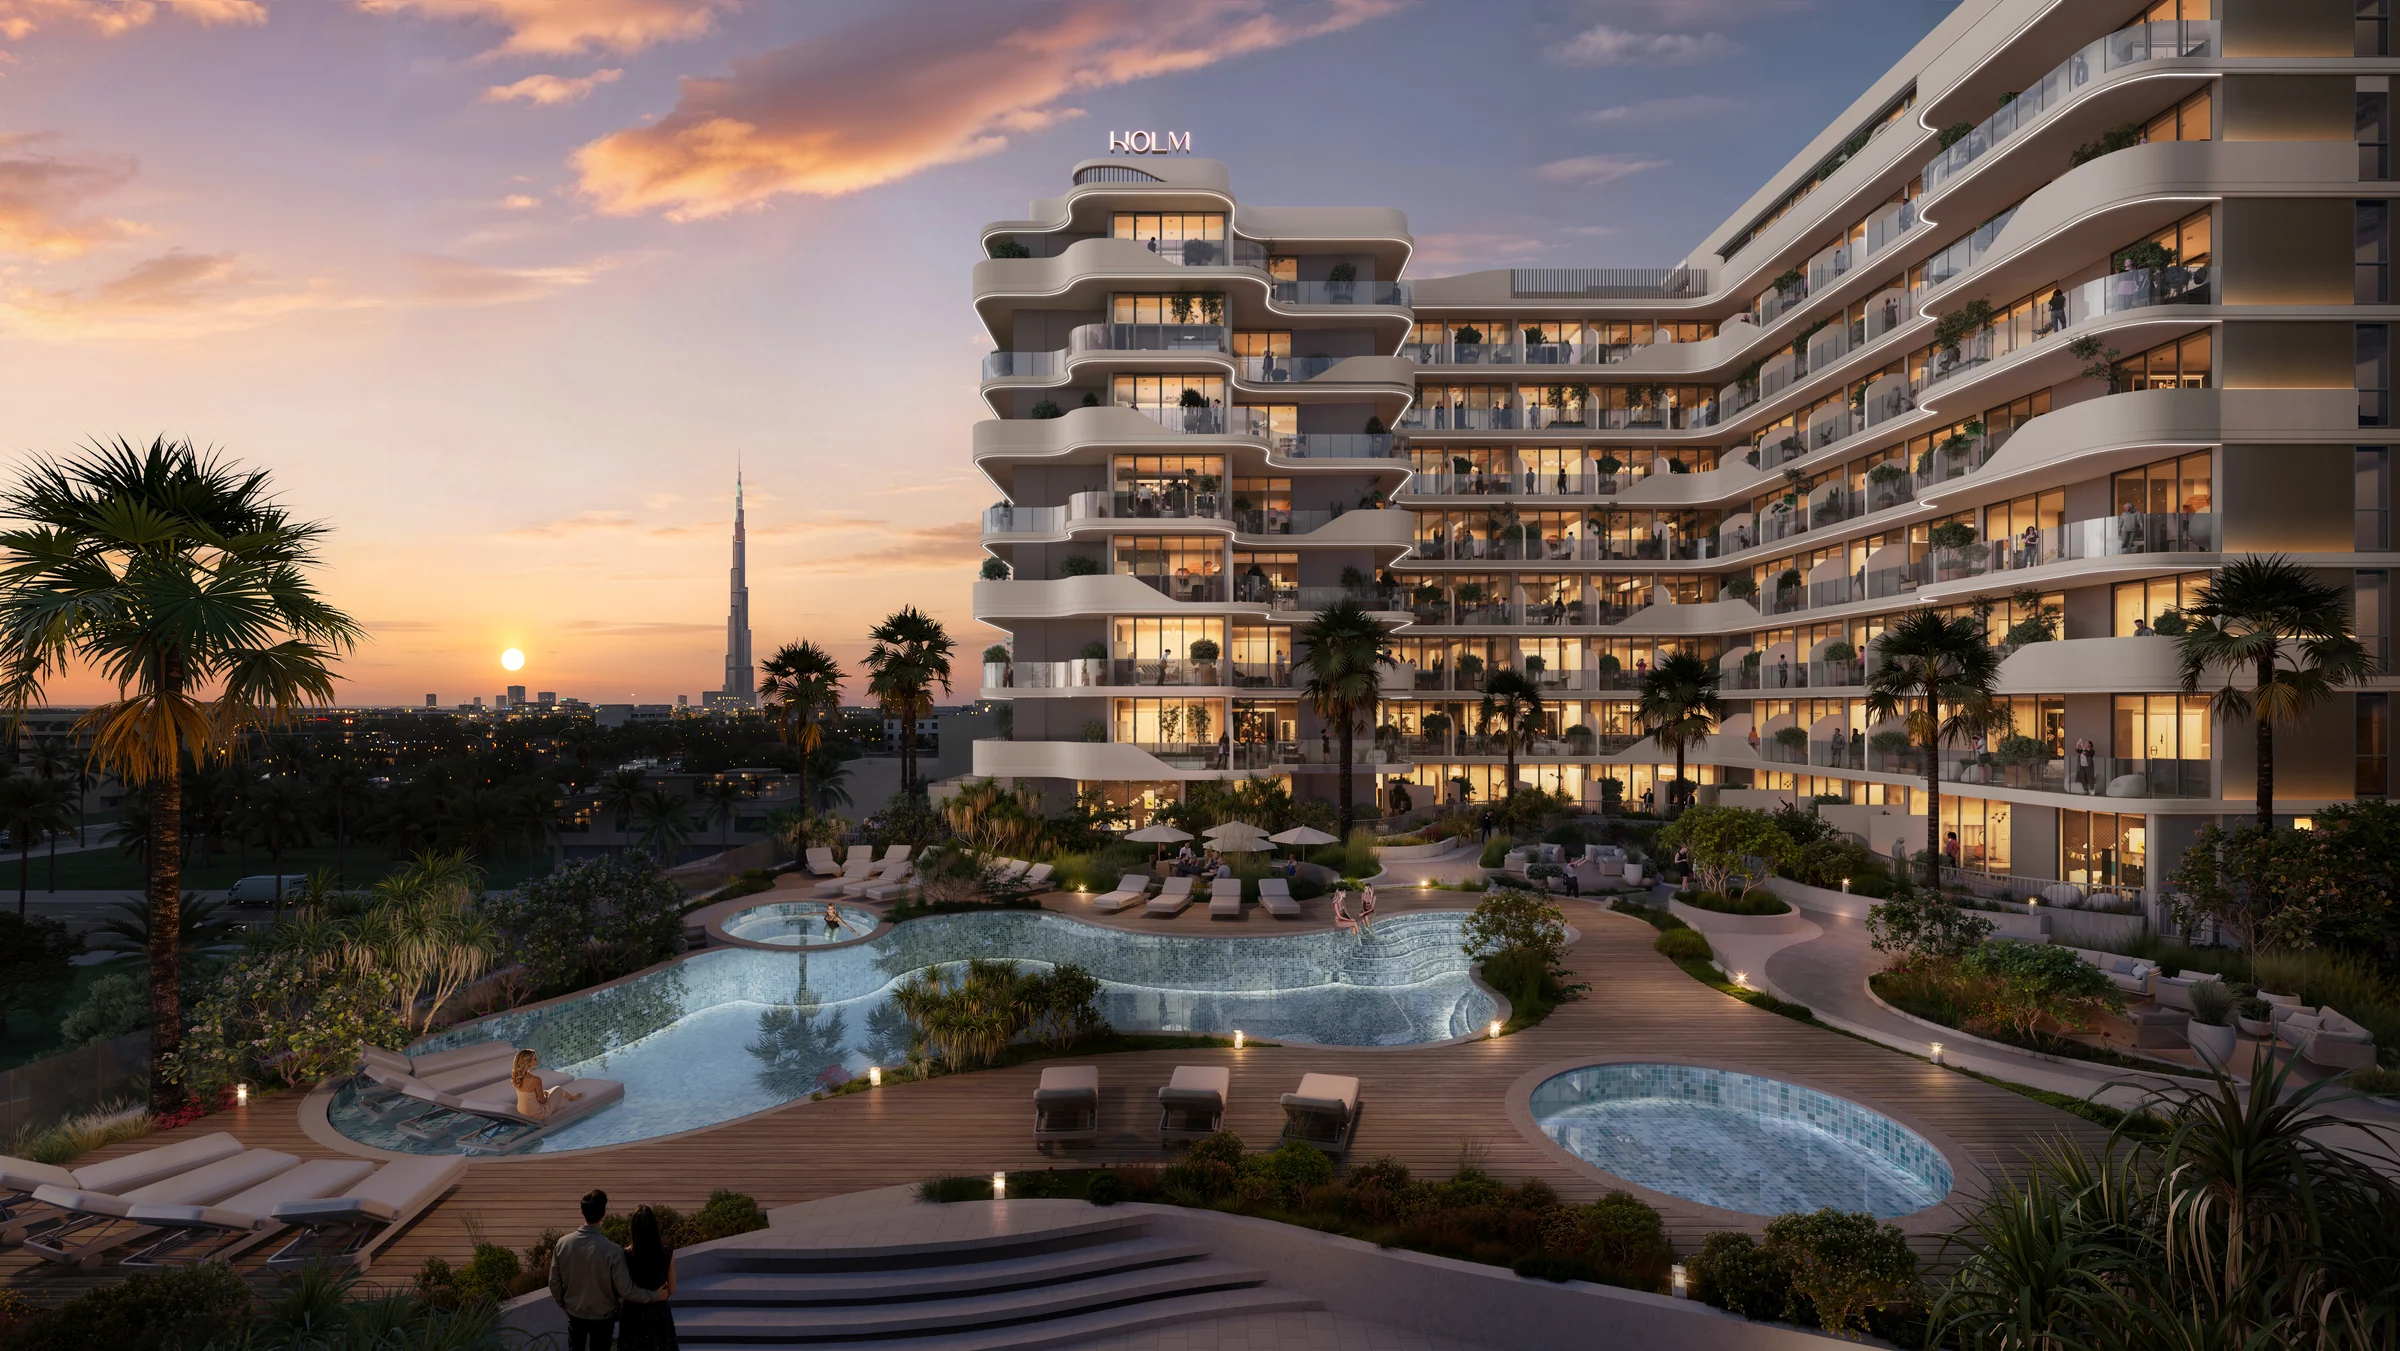
Twin towers of studios, one-bedroom and two-bedroom homes around an 80,000 sq ft landscaped podium, two minutes from Sheikh Zayed Road.
- Home sizes
- TBC
- Planned handover
- TBC
- Source status
- TBC
Purchase terms TBC.
- homes in two towers
- 475
- landscaped podium
- 80,000 sq ft
- ground, two podium floors, eight residential floors and the roof
- G+2P+8+R
- handover
- Q2 2029
Purchase terms TBC.
Project details from the sales kit
In the middle of the city, two minutes from Sheikh Zayed Road.
Jumeirah Garden City is one of Dubai's established central districts. With Sheikh Zayed Road two minutes away, Downtown, DIFC and the beach at La Mer are a short drive.
- La Mer Beach, Downtown Dubai and DIFC
- 5 min
- Dubai International Airport
- 15 min
- Palm Jumeirah and Dubai Marina
- 20 min
Times from HOLM's fact sheet; the district from the brochure, pages 4 and 8.
Clean lines, strong proportions and a signature curve.
Two towers with a distinctive façade give HOLM Central a confident presence in the neighbourhood, and a curved element softens the building and draws the eye.
HOLM brings hotel-style comfort into the home, with hospitality-led interior design.
From the brochure, pages 2, 5 and 6, and the fact sheet.
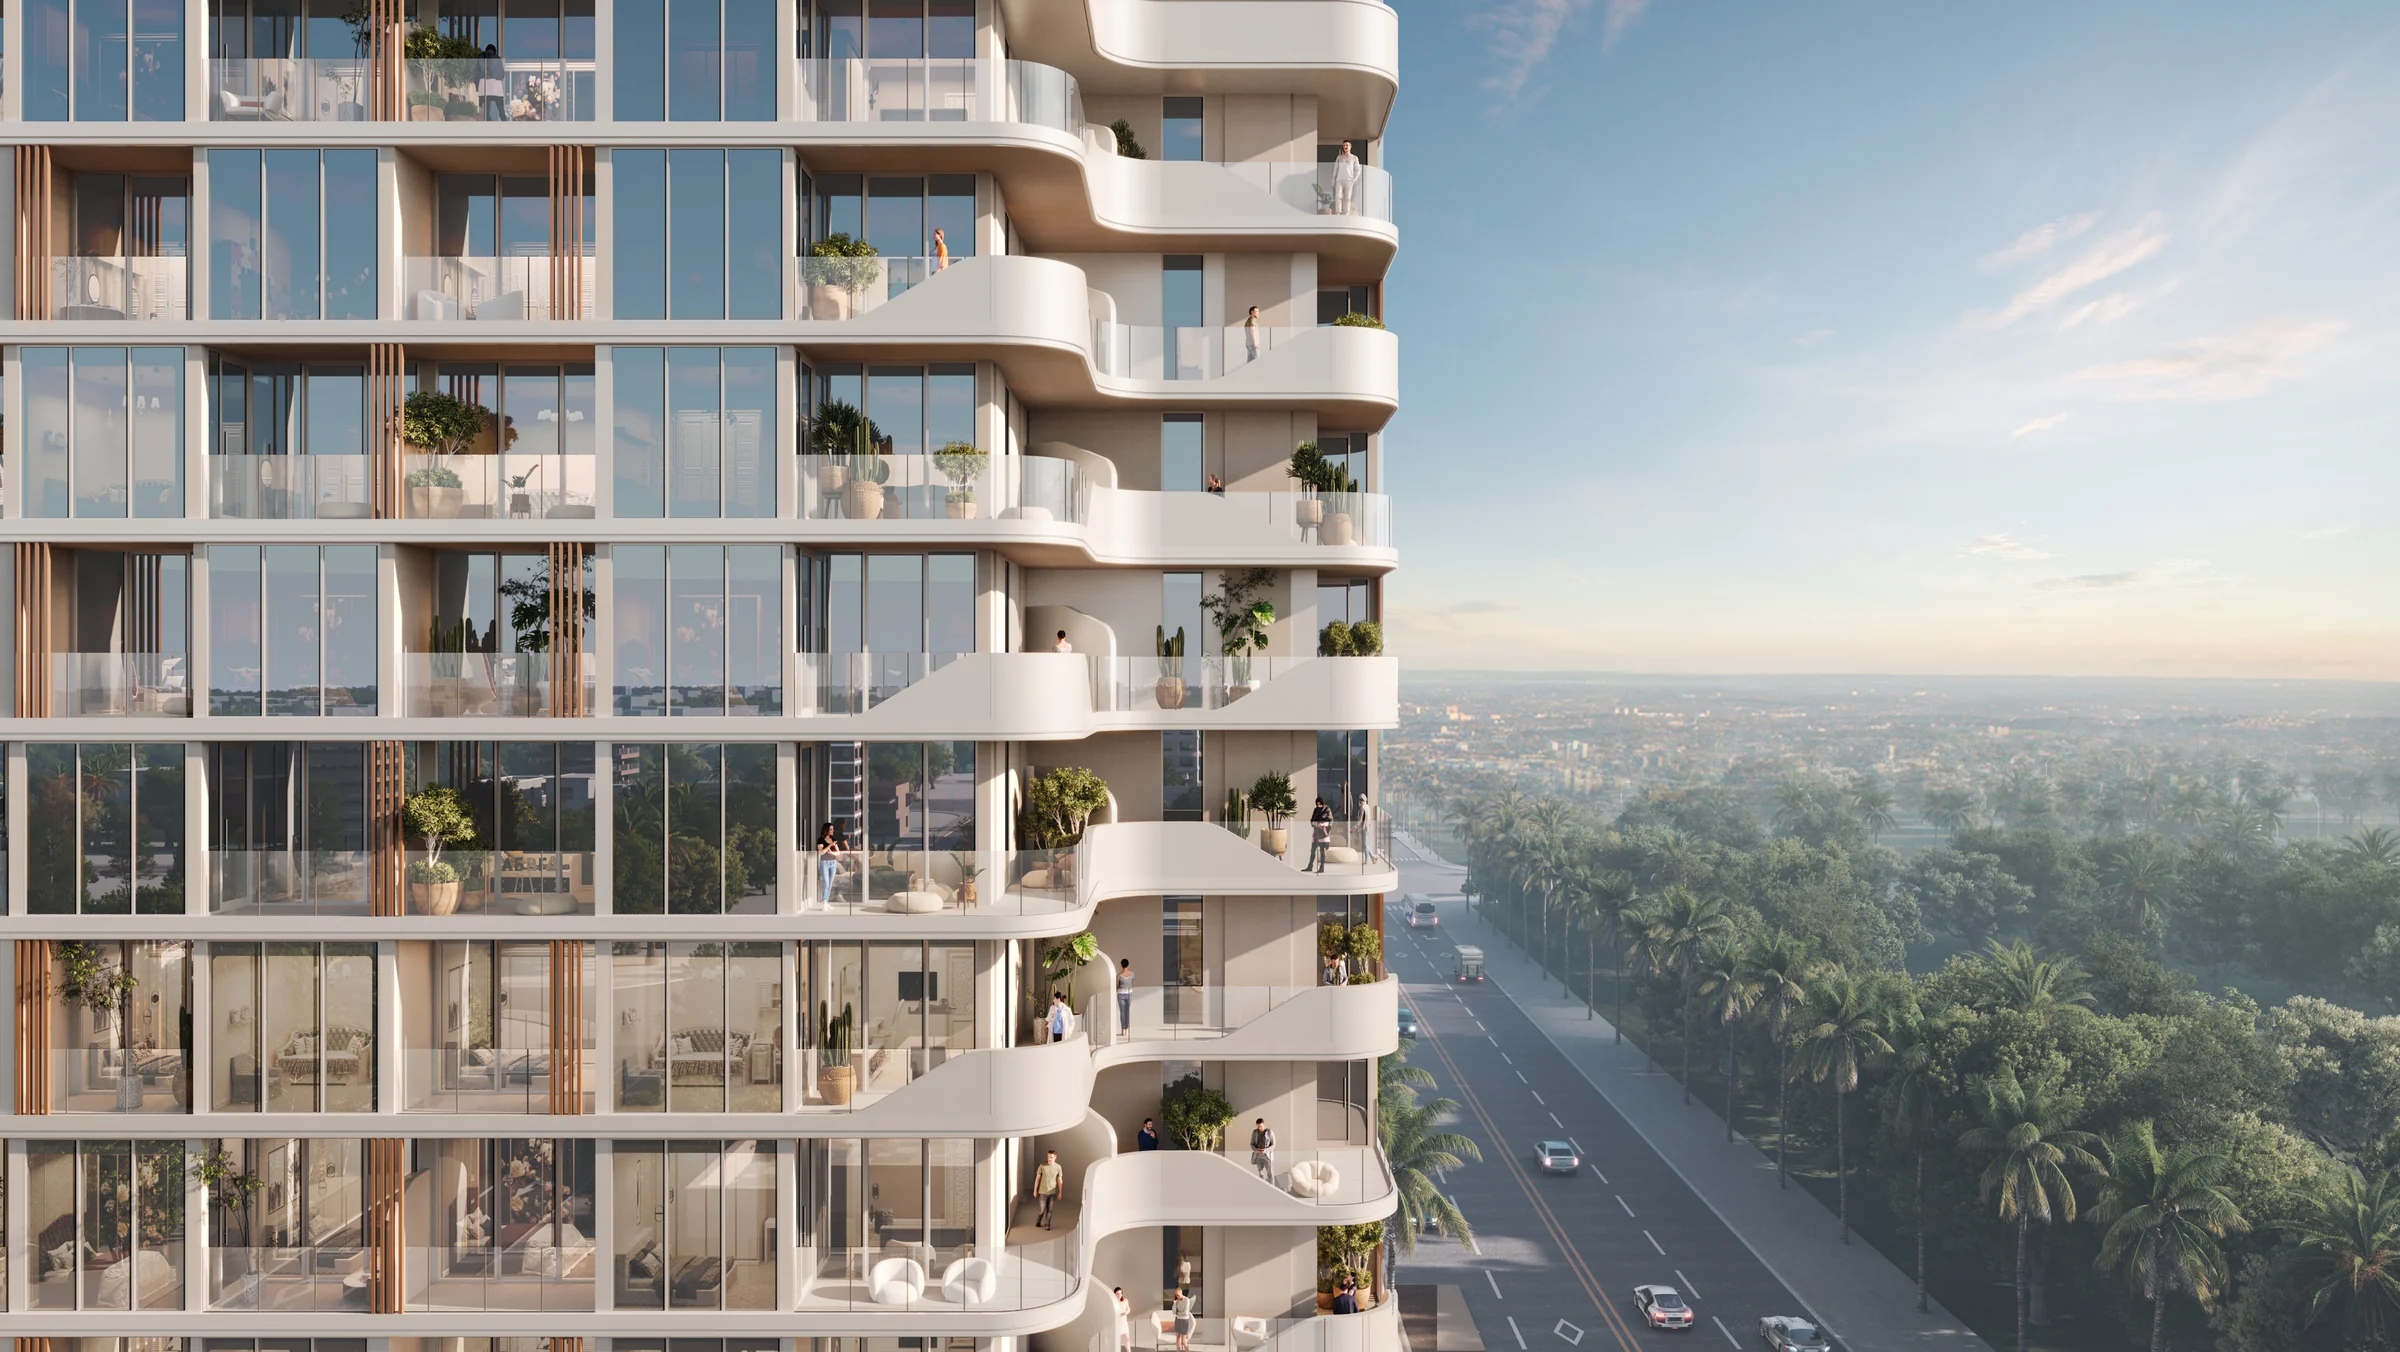
A landscape of its own between the towers.
The podium is given to pools, gardens, shaded seating and time outside; HOLM calls it the largest landscaped podium in Jumeirah Garden City. A kids' pool and play area, a feature water element, a yoga and wellness deck, a barbecue and entertainment area and rooftop barbecue areas complete it.
From the brochure, pages 7, 9 and 22 to 26, the fact sheet's amenities, and the first-floor plan in the floor plans, page 2.
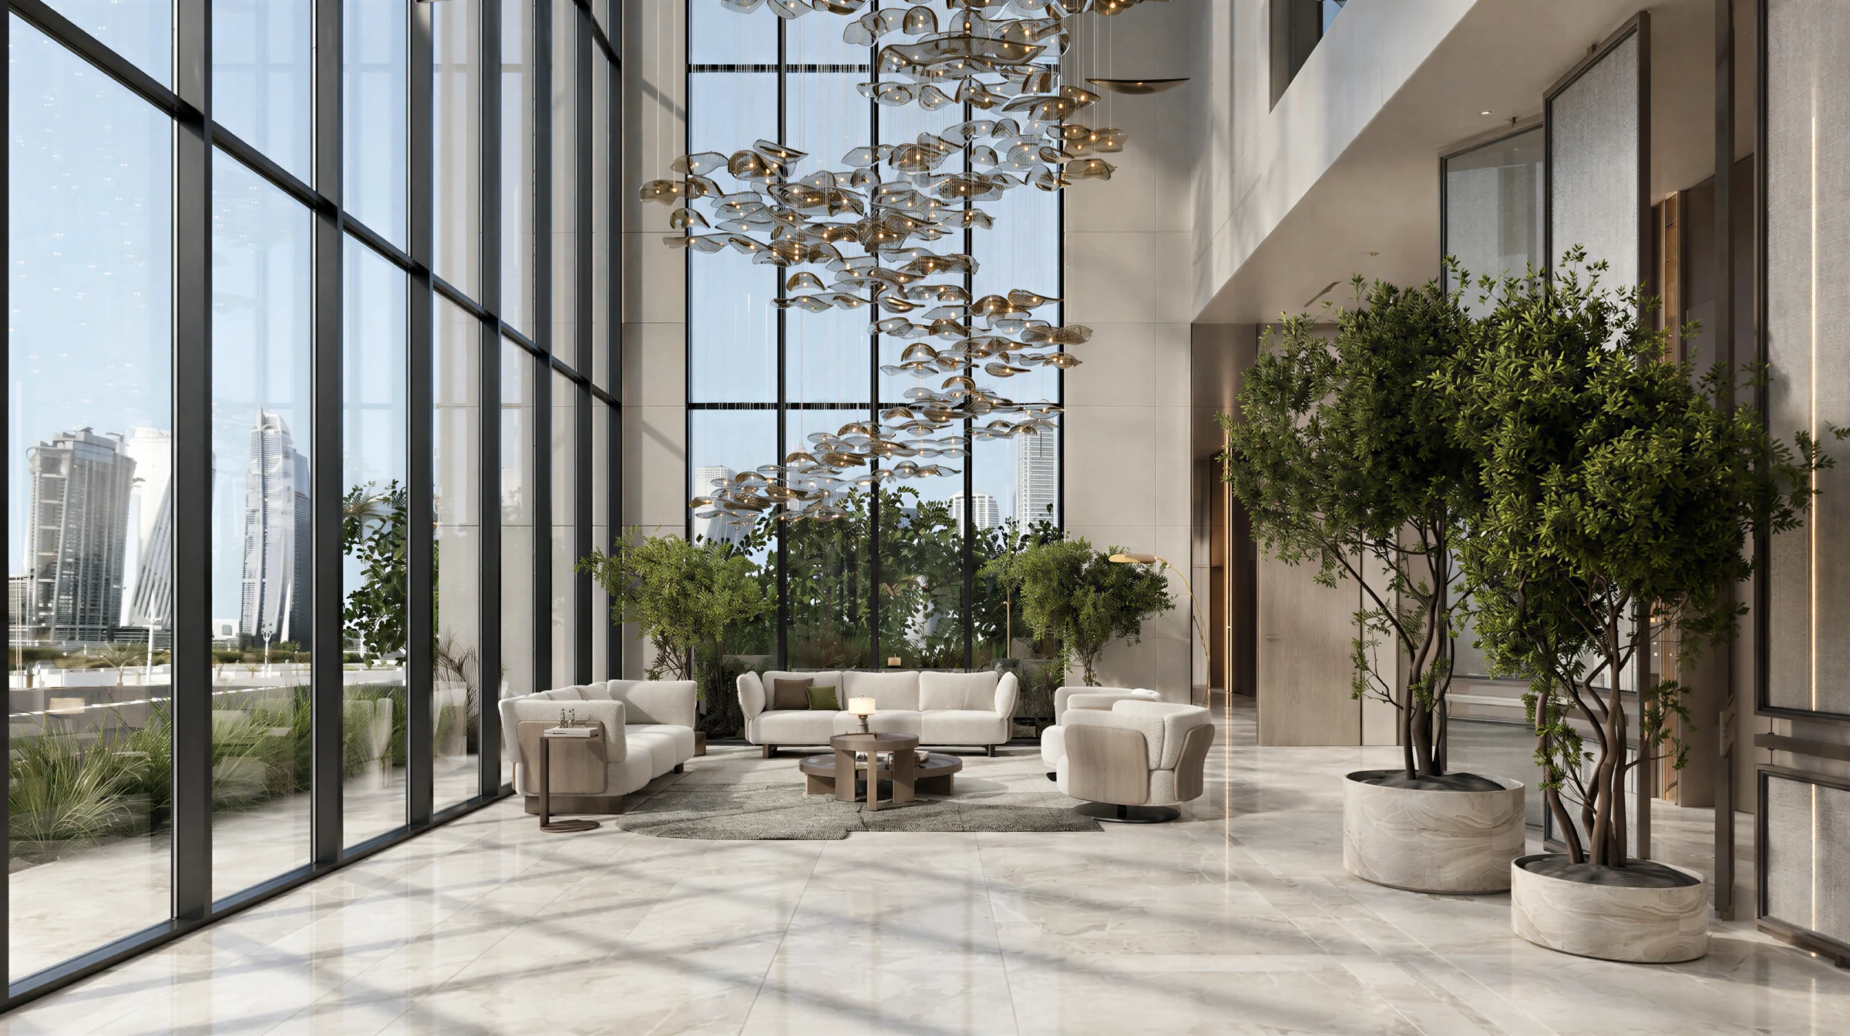
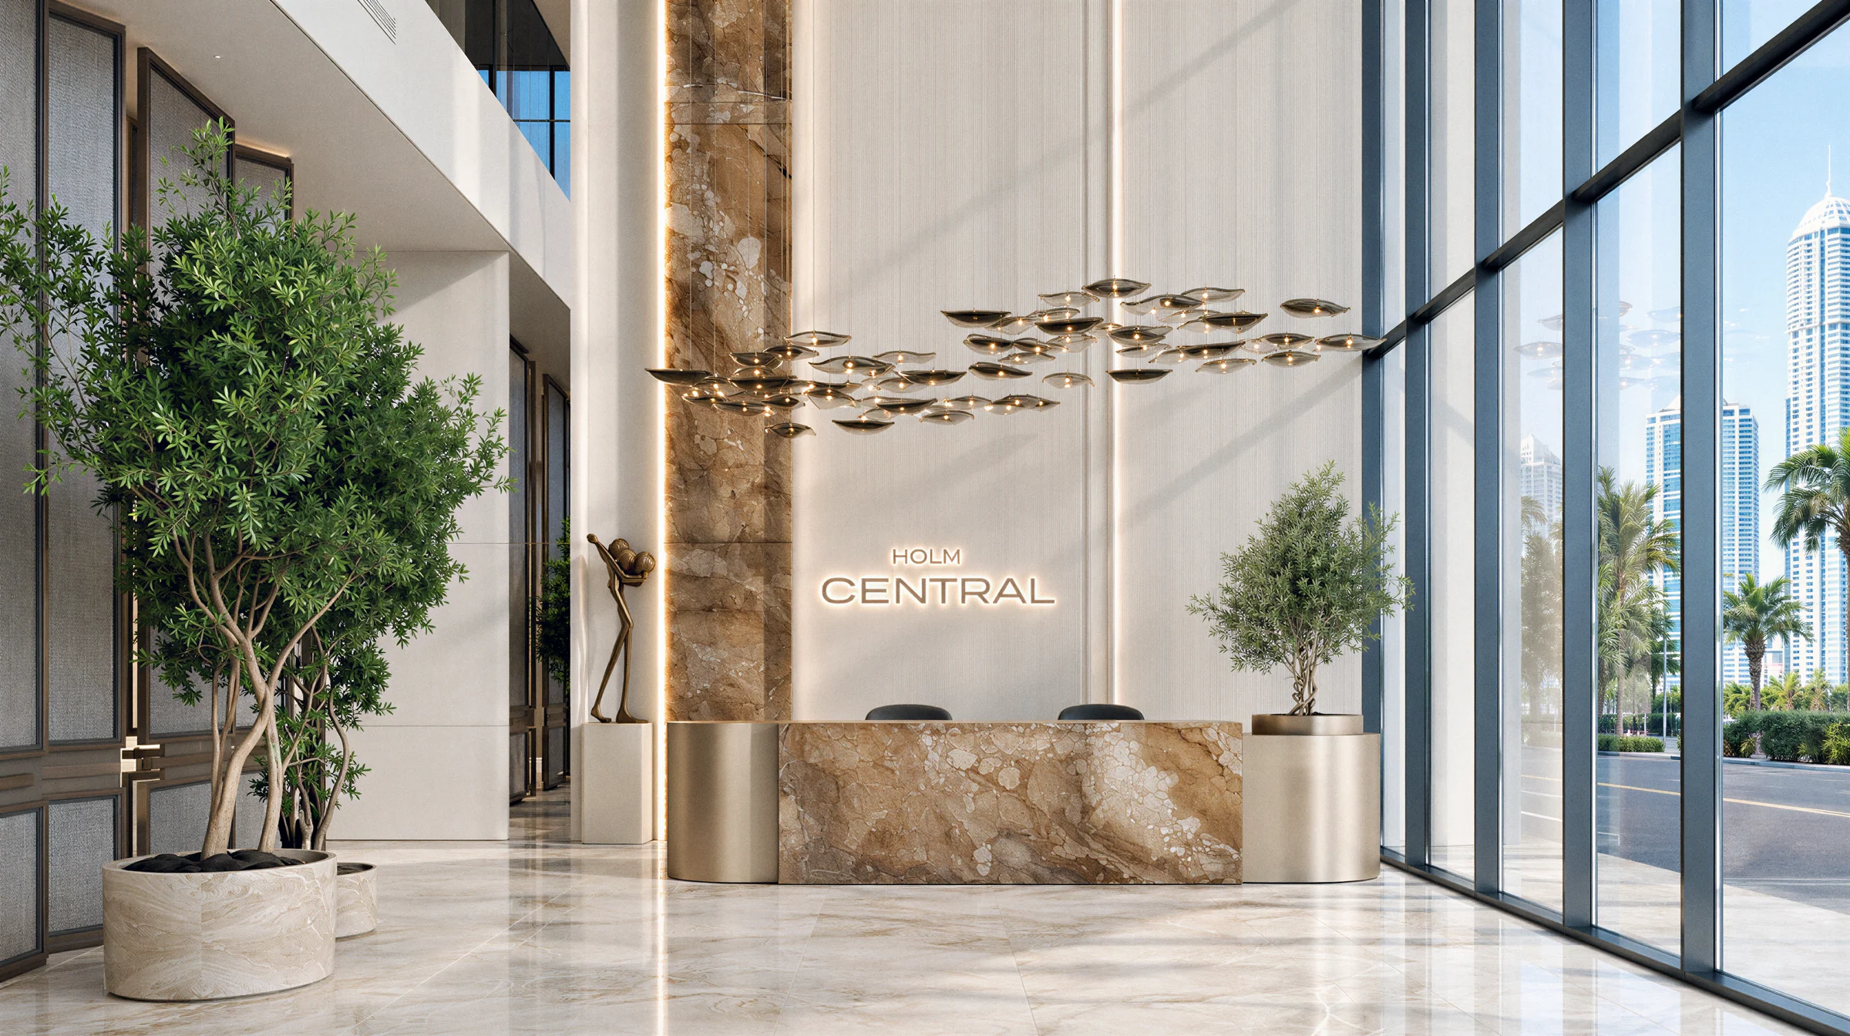
A hotel-style lobby of warm stone and full-height glass.
Tall ceilings, warm materials and layered lighting set the tone as soon as you walk in, with a lounge beneath the glass and trees brought indoors.
From the brochure, pages 10 and 13, and the fact sheet.
Studios, one-bedroom homes, and two bedrooms with a maid's room.
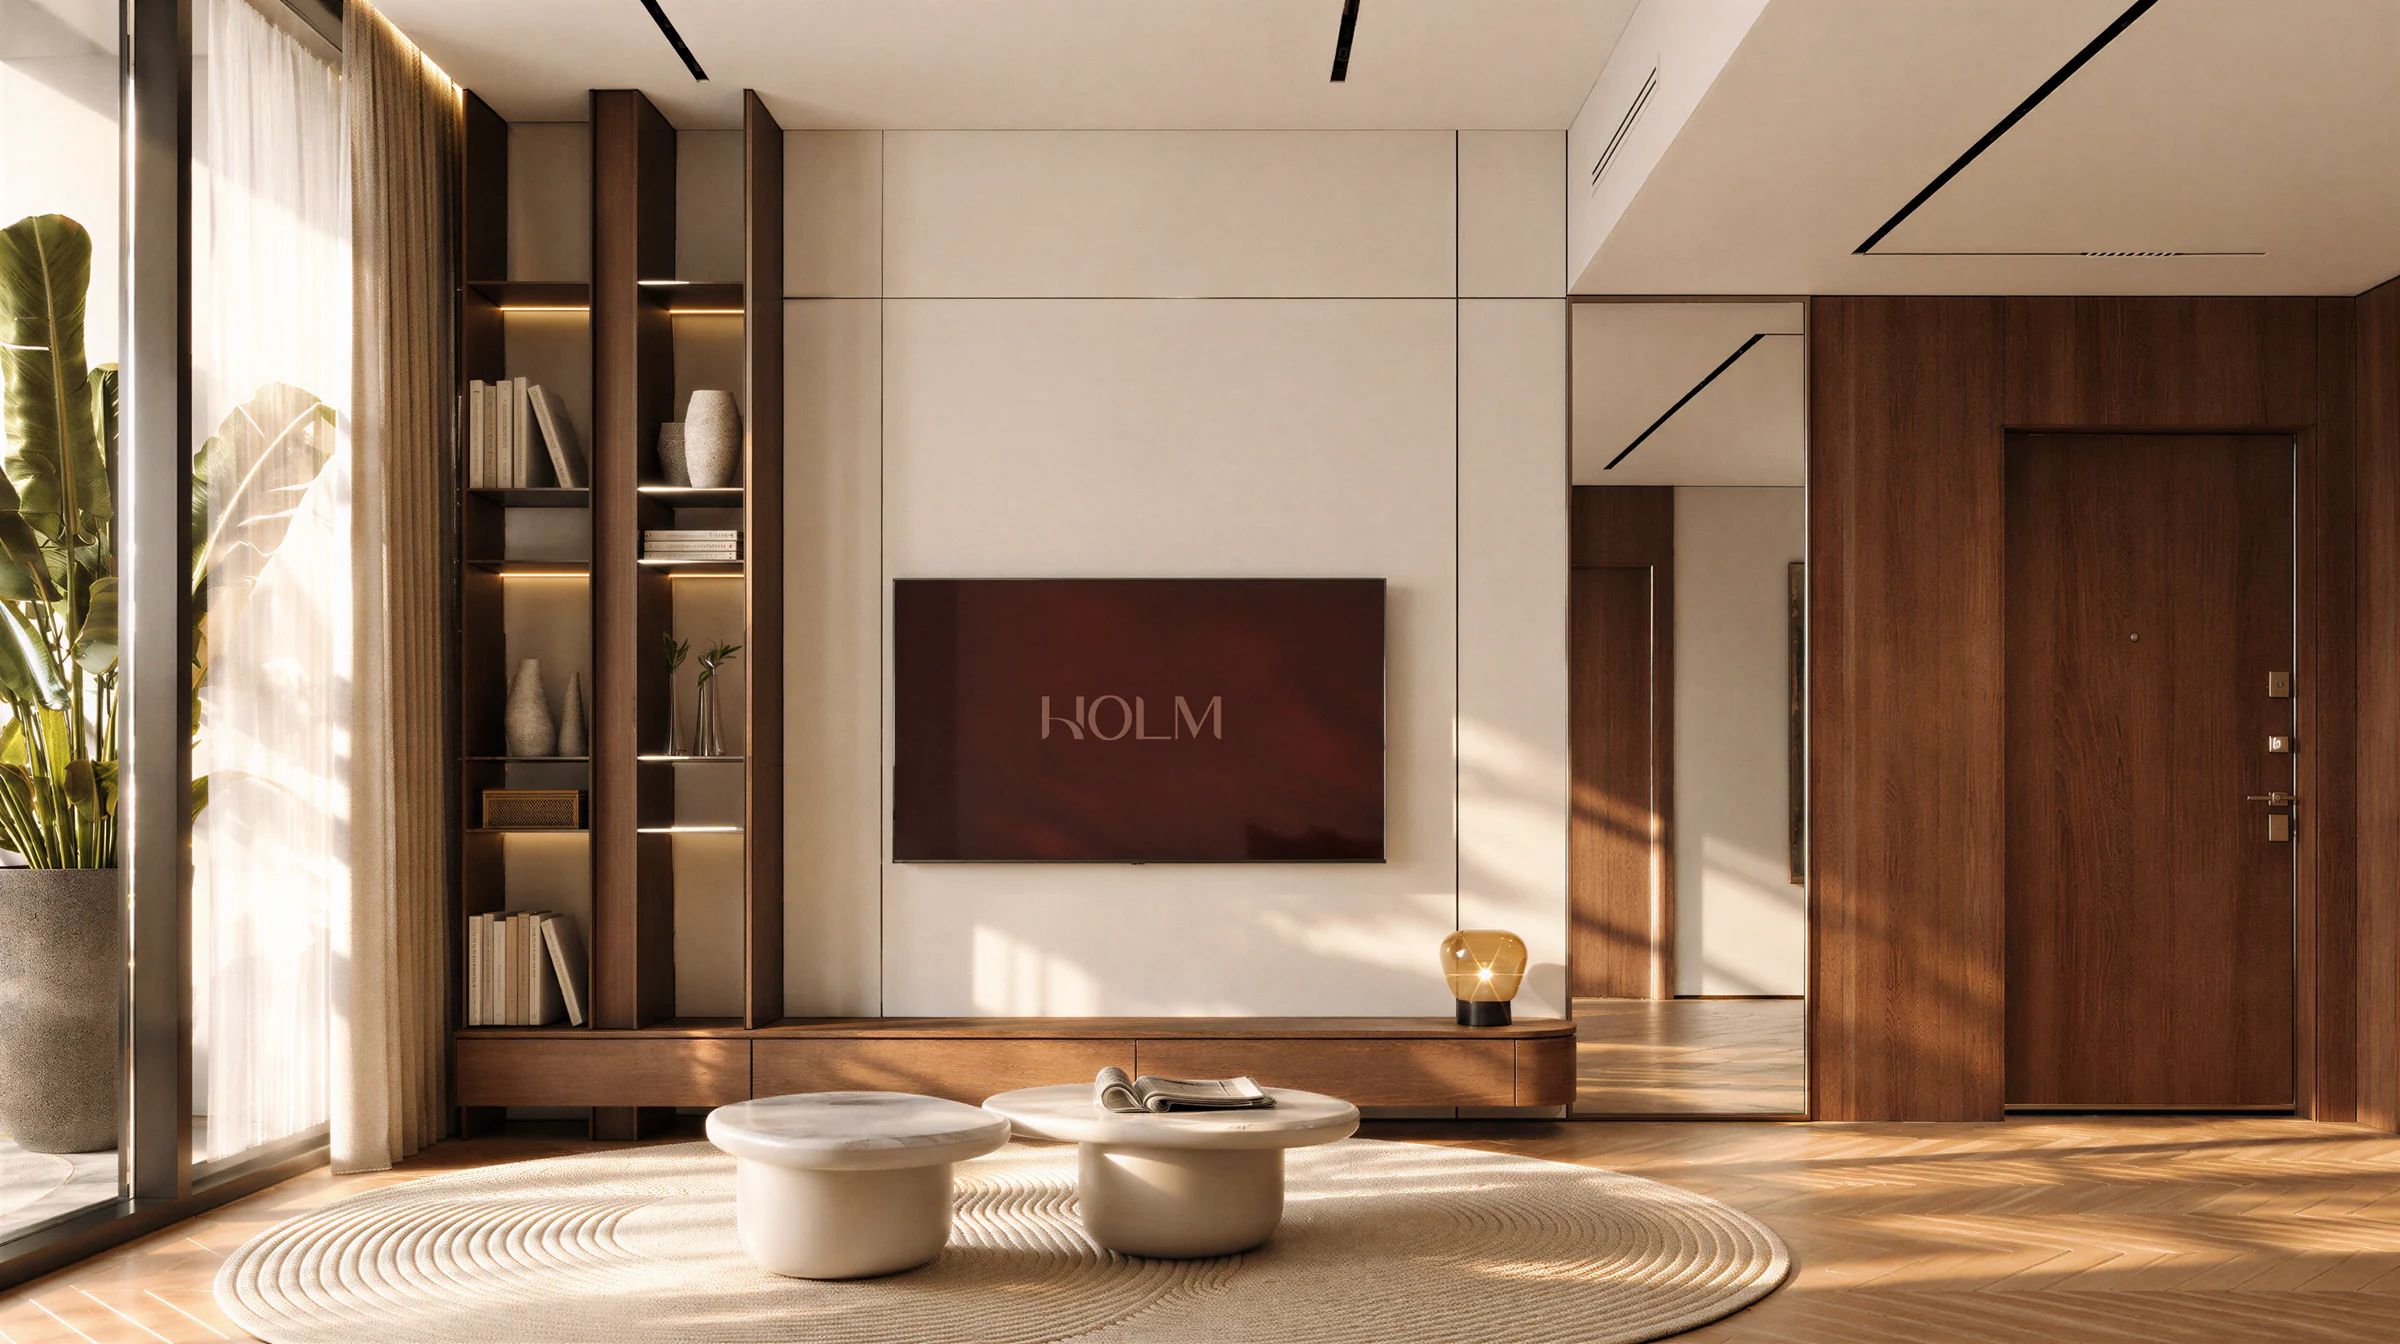
Rooms are planned to flow into one another, with practical layouts that are easy to make your own, and bathrooms finished in stone, timber and terracotta tile.
| Home | Tower A | Tower B | From, sq ft |
|---|---|---|---|
| Studio | 135 | 136 | 378 |
| One bedroom | 56 | 56 | 622 |
| Two bedrooms and a maid's room | 45 | 47 | 1,061 |
| All homes | 236 | 239 |
Counts and sizes from HOLM's fact sheet; layouts in the floor plans, pages 3 to 29.
Present the project story
Project sources
Evidence & next checks
Keep source facts separate from the confirmations needed for an offer.
- Listed fromTBCConfirmation needed
Purchase terms TBC.
Next check
Get a dated quote for the chosen unit, with purchase costs. A starting price is not that unit's quote.
- Payment scheduleTBCConfirmation needed
A complete dated payment schedule is not supplied. A ratio alone establishes no payment dates.
Review payment terms ↗Next check
Confirm booking, milestone dates, completion payments and any post-handover obligations against the same unit quote.
- Source communityLocation TBCConfirmation needed
No current community supplied. Historical area matches are not substituted.
Review location evidence ↗Next check
Confirm the plot and exact unit location. Map points and community centres do not establish site accuracy.
- Catalogue planned handoverTBCConfirmation needed
Current catalogue detail not supplied.
Next check
Obtain the latest contractual date and reconcile any different sales-kit date below. A planned date does not establish actual delivery.
- Completion statusTBCConfirmation needed
Current catalogue detail not supplied.
Next check
Request current construction or completion evidence. Historical off-plan sales do not establish today's status.
- Current unit stockUnconfirmedConfirmation needed
No live availability confirmation is held here. Historical unit counts and plan counts are separate.
Next check
Confirm the exact unit, availability and the expiry of any quoted terms before making an offer.
Sales-kit review: 17 October 2026.
HOLM Central brochure, HOLM
HOLM Central fact sheet, HOLM
HOLM Central floor plans, HOLM
Source differences to resolve
The brochure describes the lobby's double-height ceilings; the fact sheet lists triple-height lobbies.