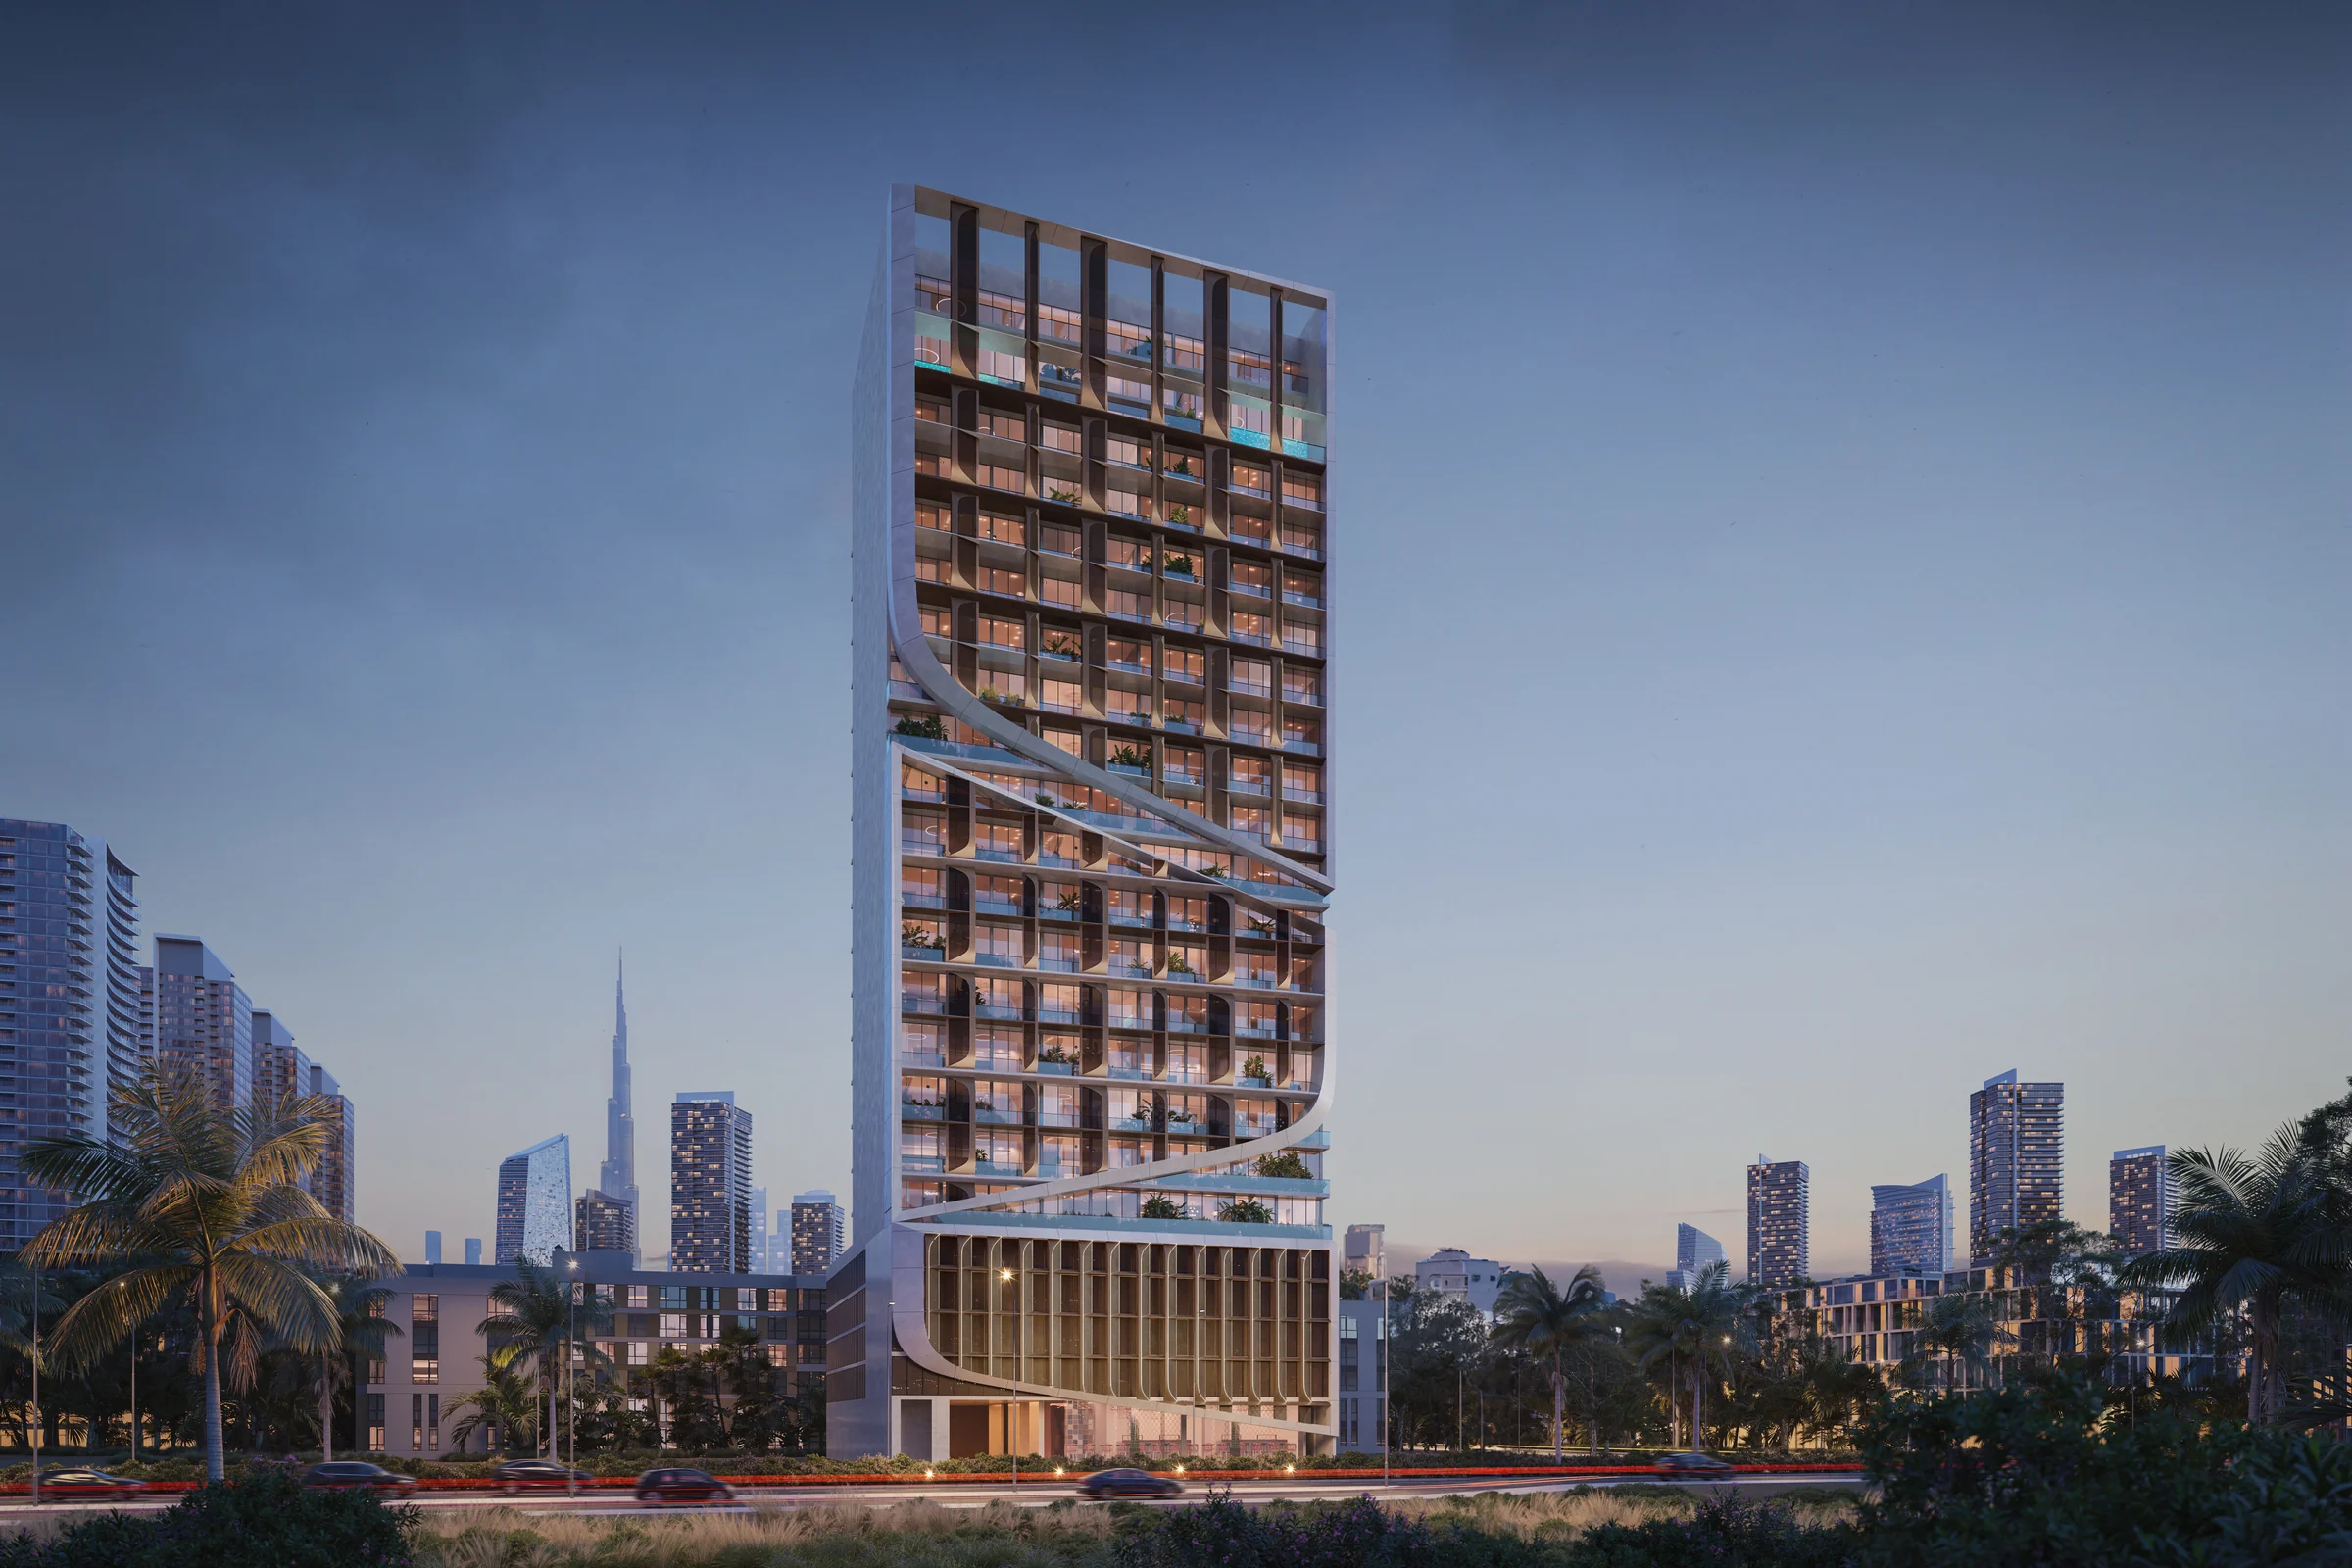
Havelock Heightsby HMB Homes
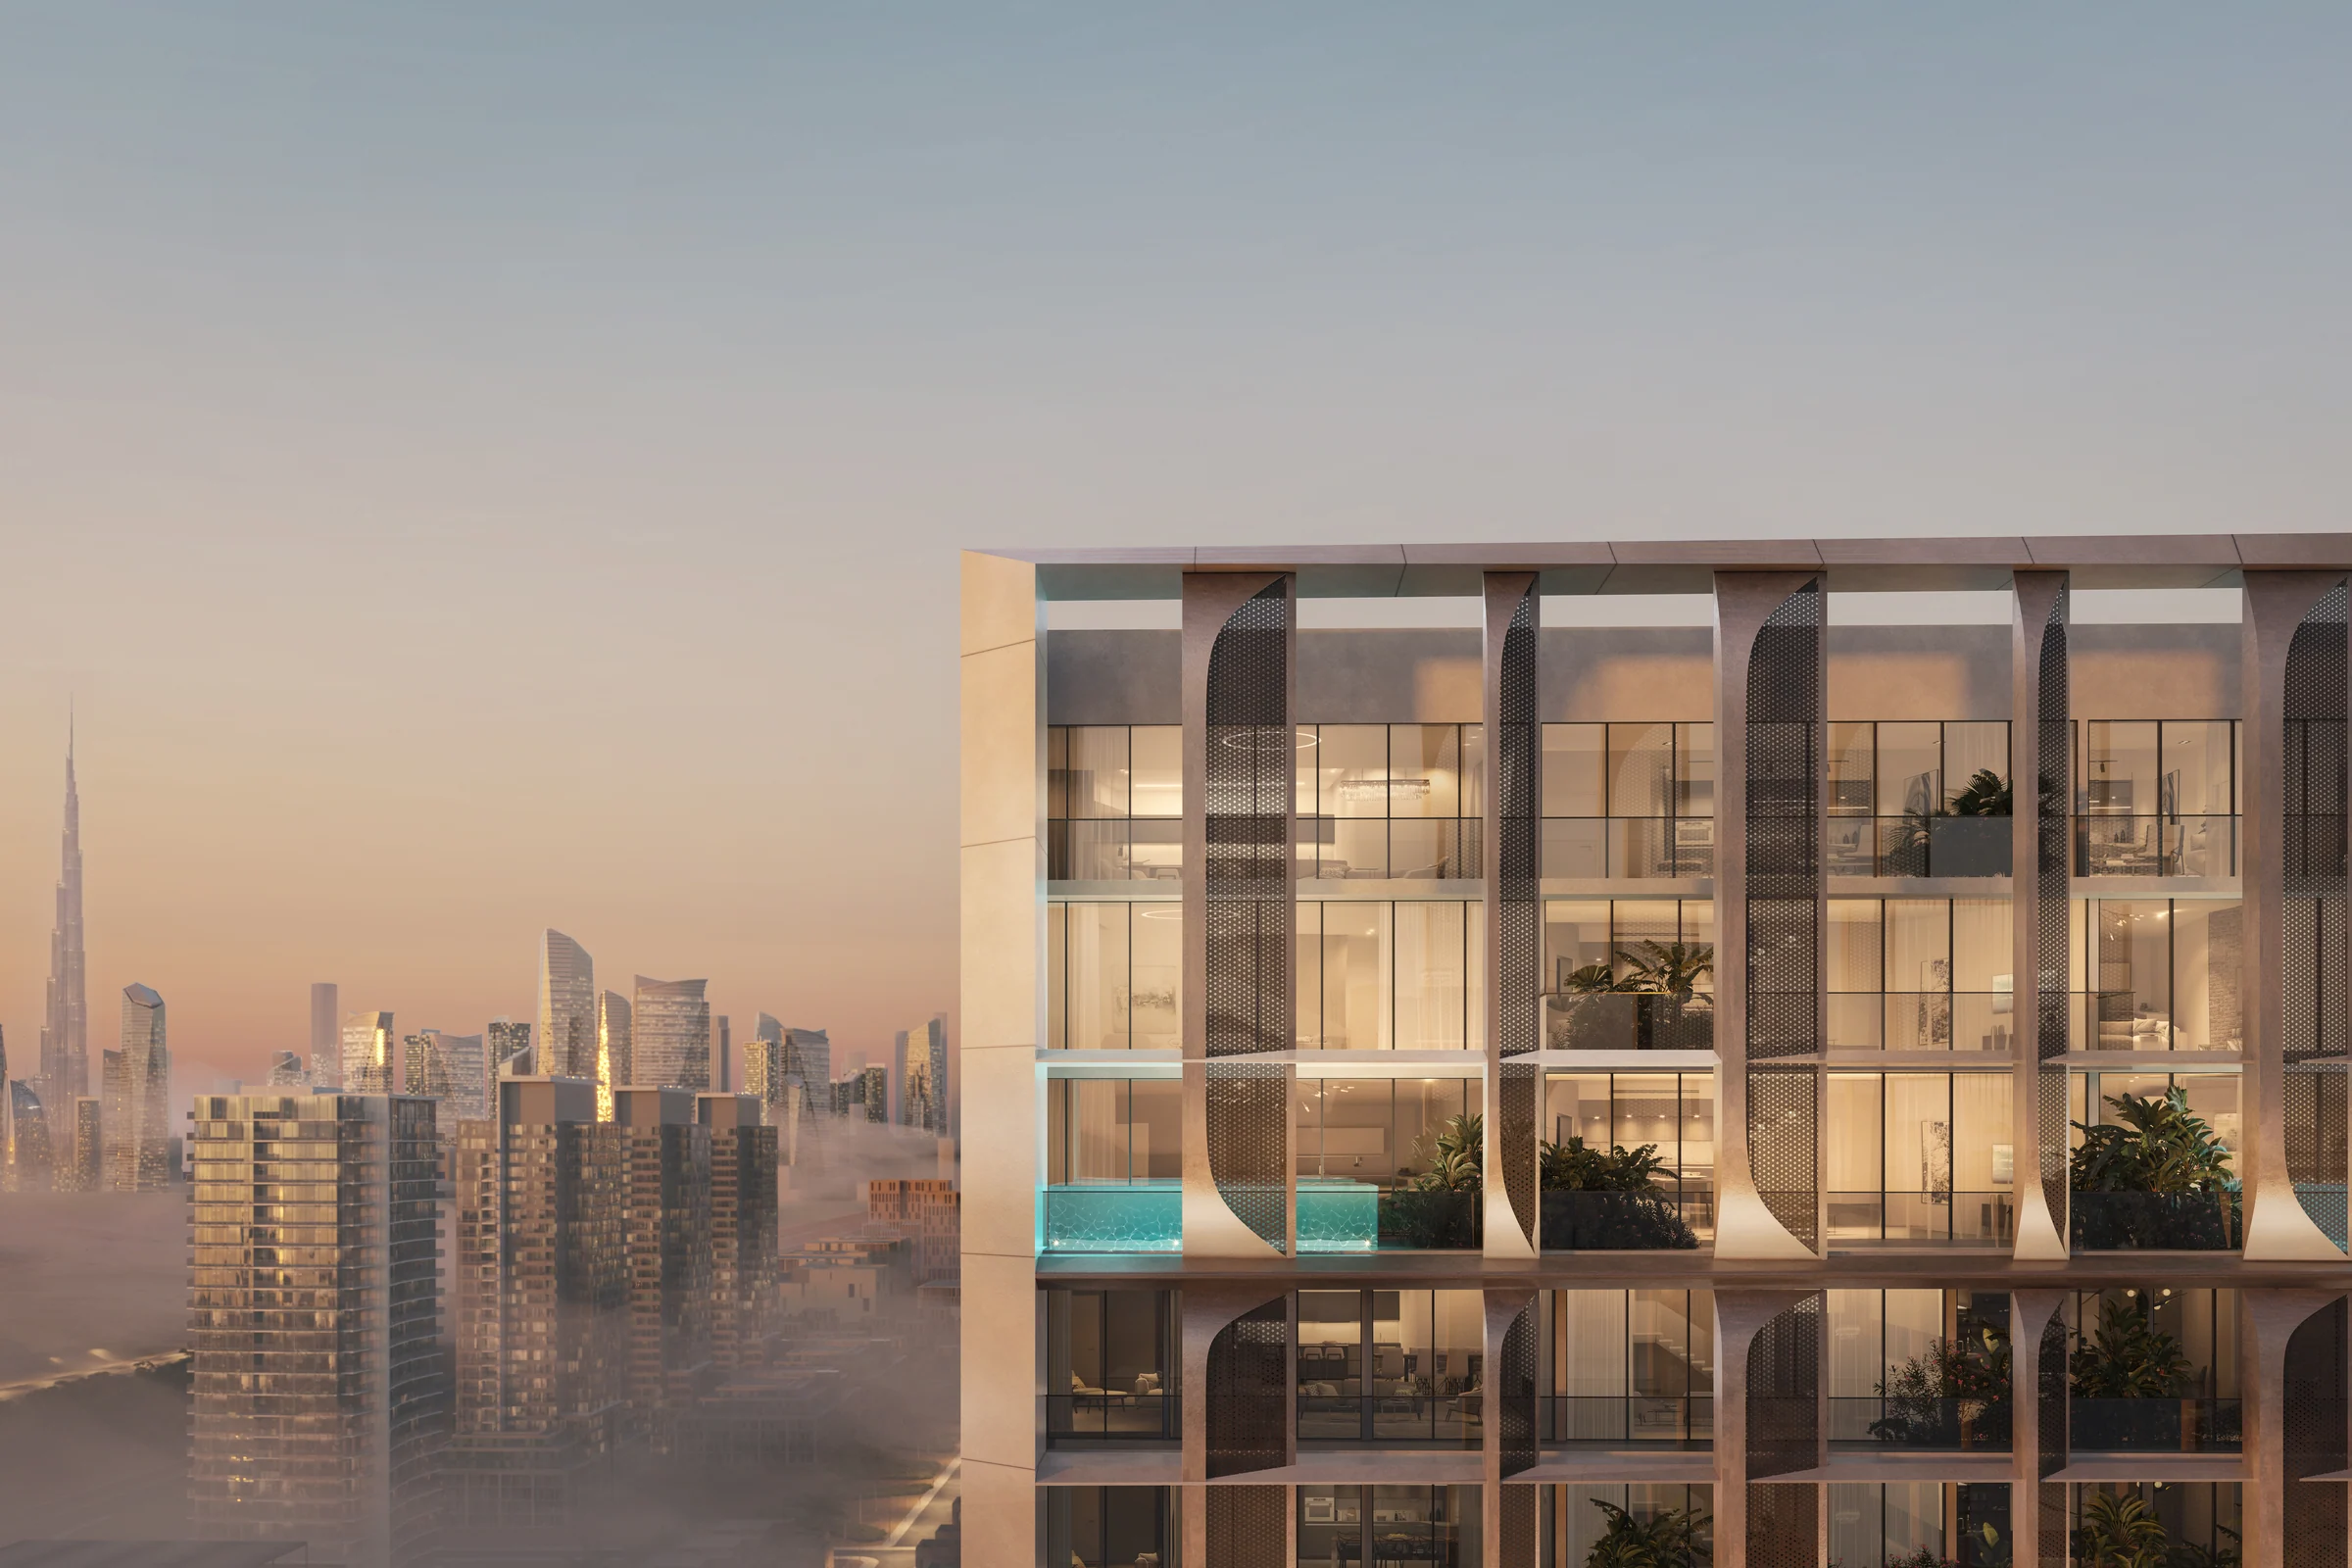
A curved tower in JVC, with a beach pool below and a skyline swim above.
- Jumeirah Village Circle
- JVC
- apartments and duplex homes
- Studio–3 bed
- upper residential level shown in the plans
- 19th floor
- beach pool and rooftop pool
- 2 pool settings
A residential neighbourhood with the city close by.
Havelock Heights is set in Jumeirah Village Circle. The developer's location brief brings shopping, schools, healthcare and road connections into the same residential setting.
The wider location map places JVC among Dubai Sports City, Mall of the Emirates, the Marina and Palm Jumeirah. Within the building, landscaped outdoor spaces and shared rooms extend everyday life beyond the apartment.
Project brochure, pages 5 to 7; fact sheet, page 1. Landmarks are map context rather than measured travel times.
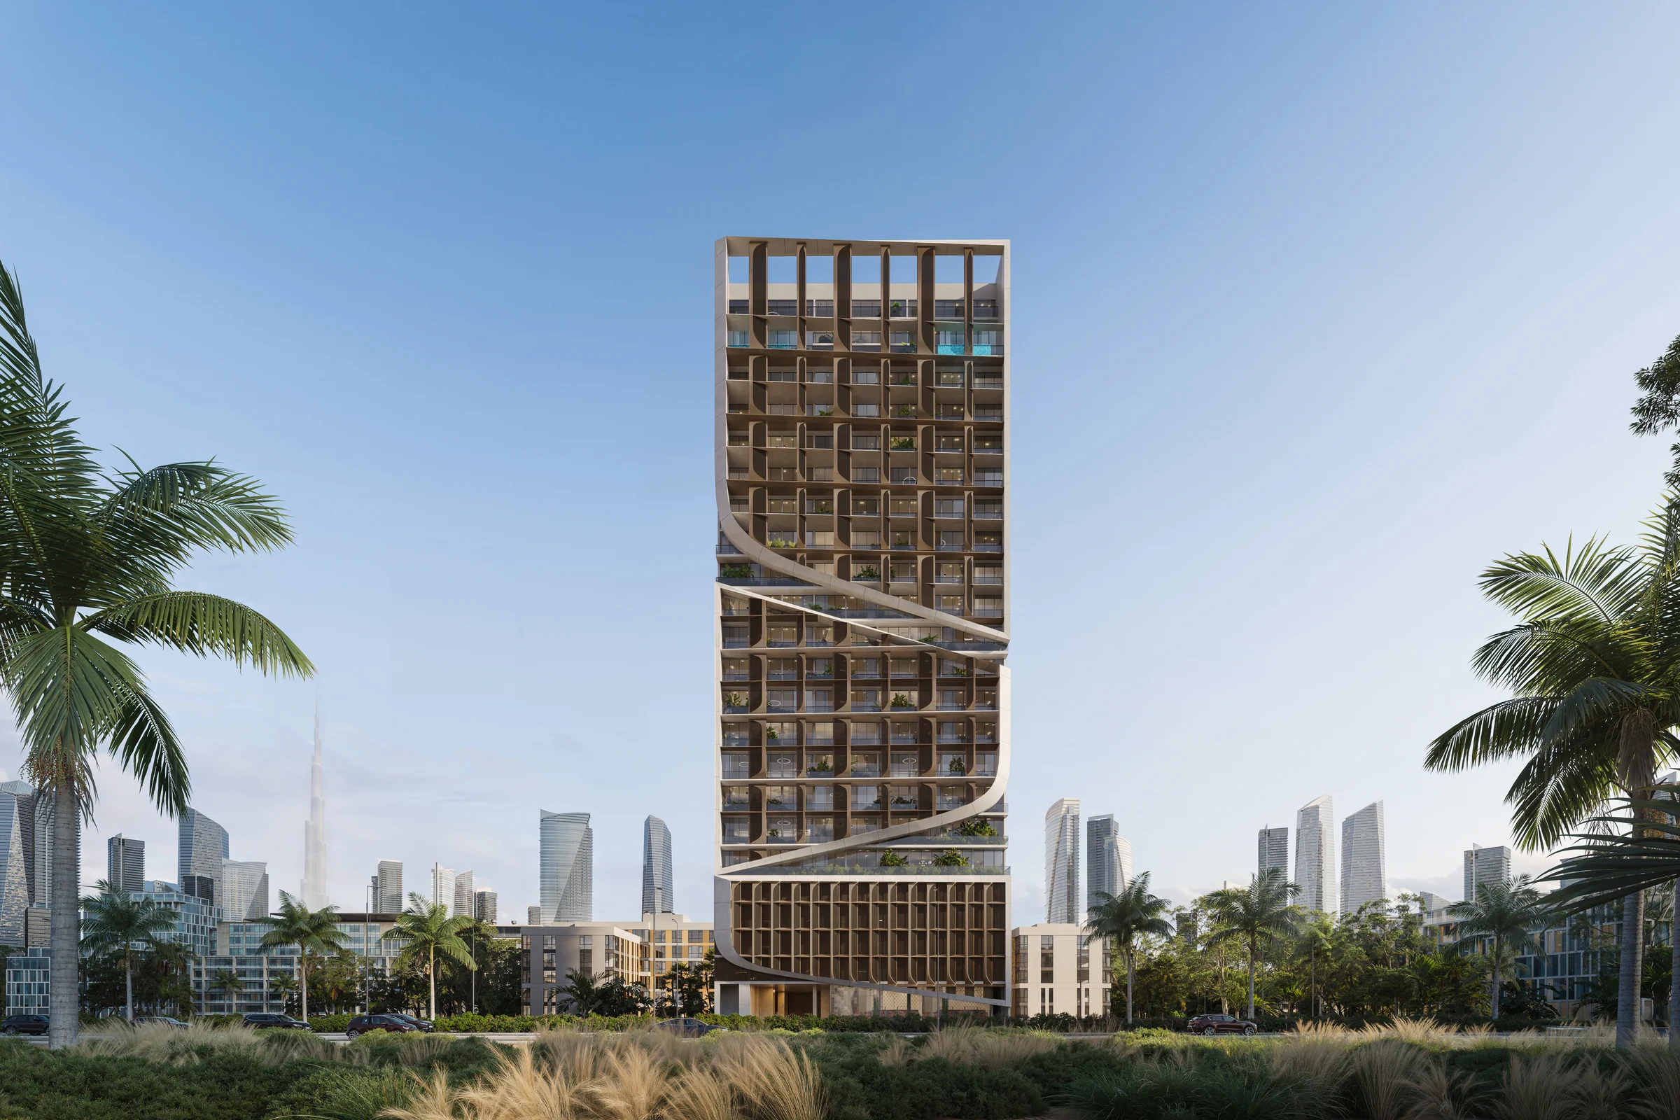
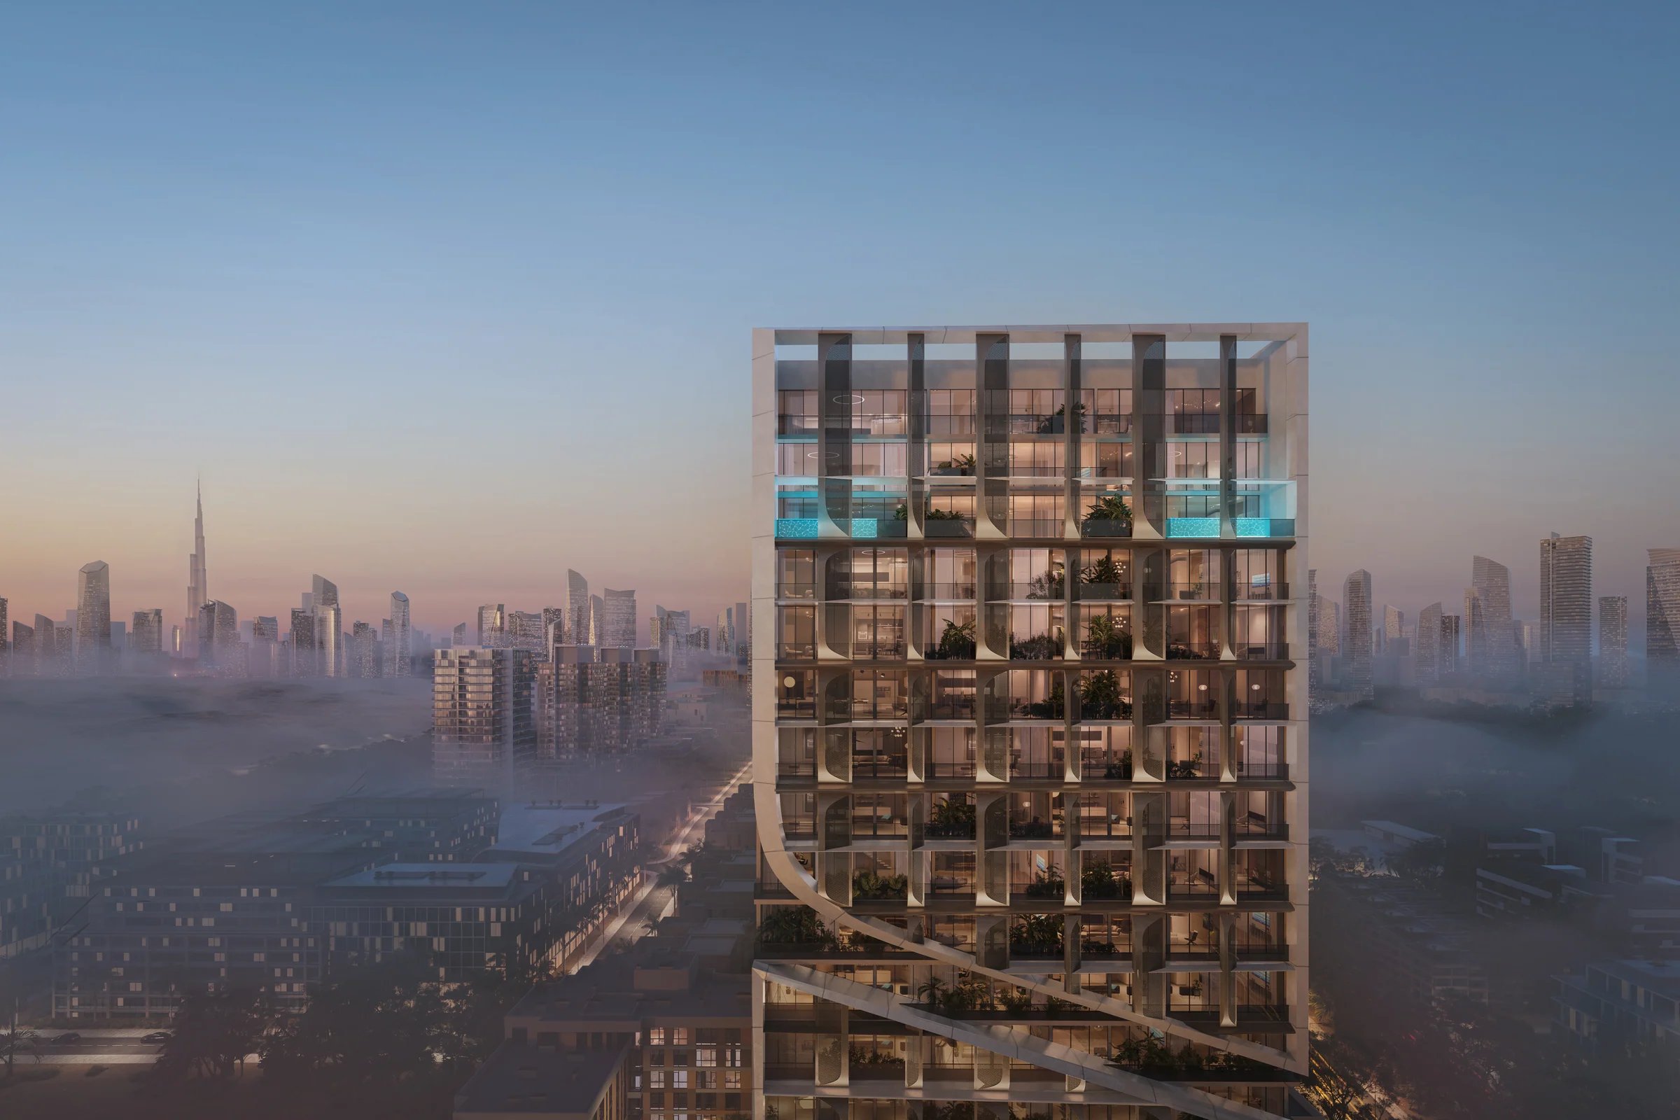
A sweeping line across a regular tower frame.
Curved bands cross the glazed facade, wrapping the balconies and giving Havelock Heights its distinctive silhouette. The lower pool terrace sits beside the tower; a second pool is set higher in the building.
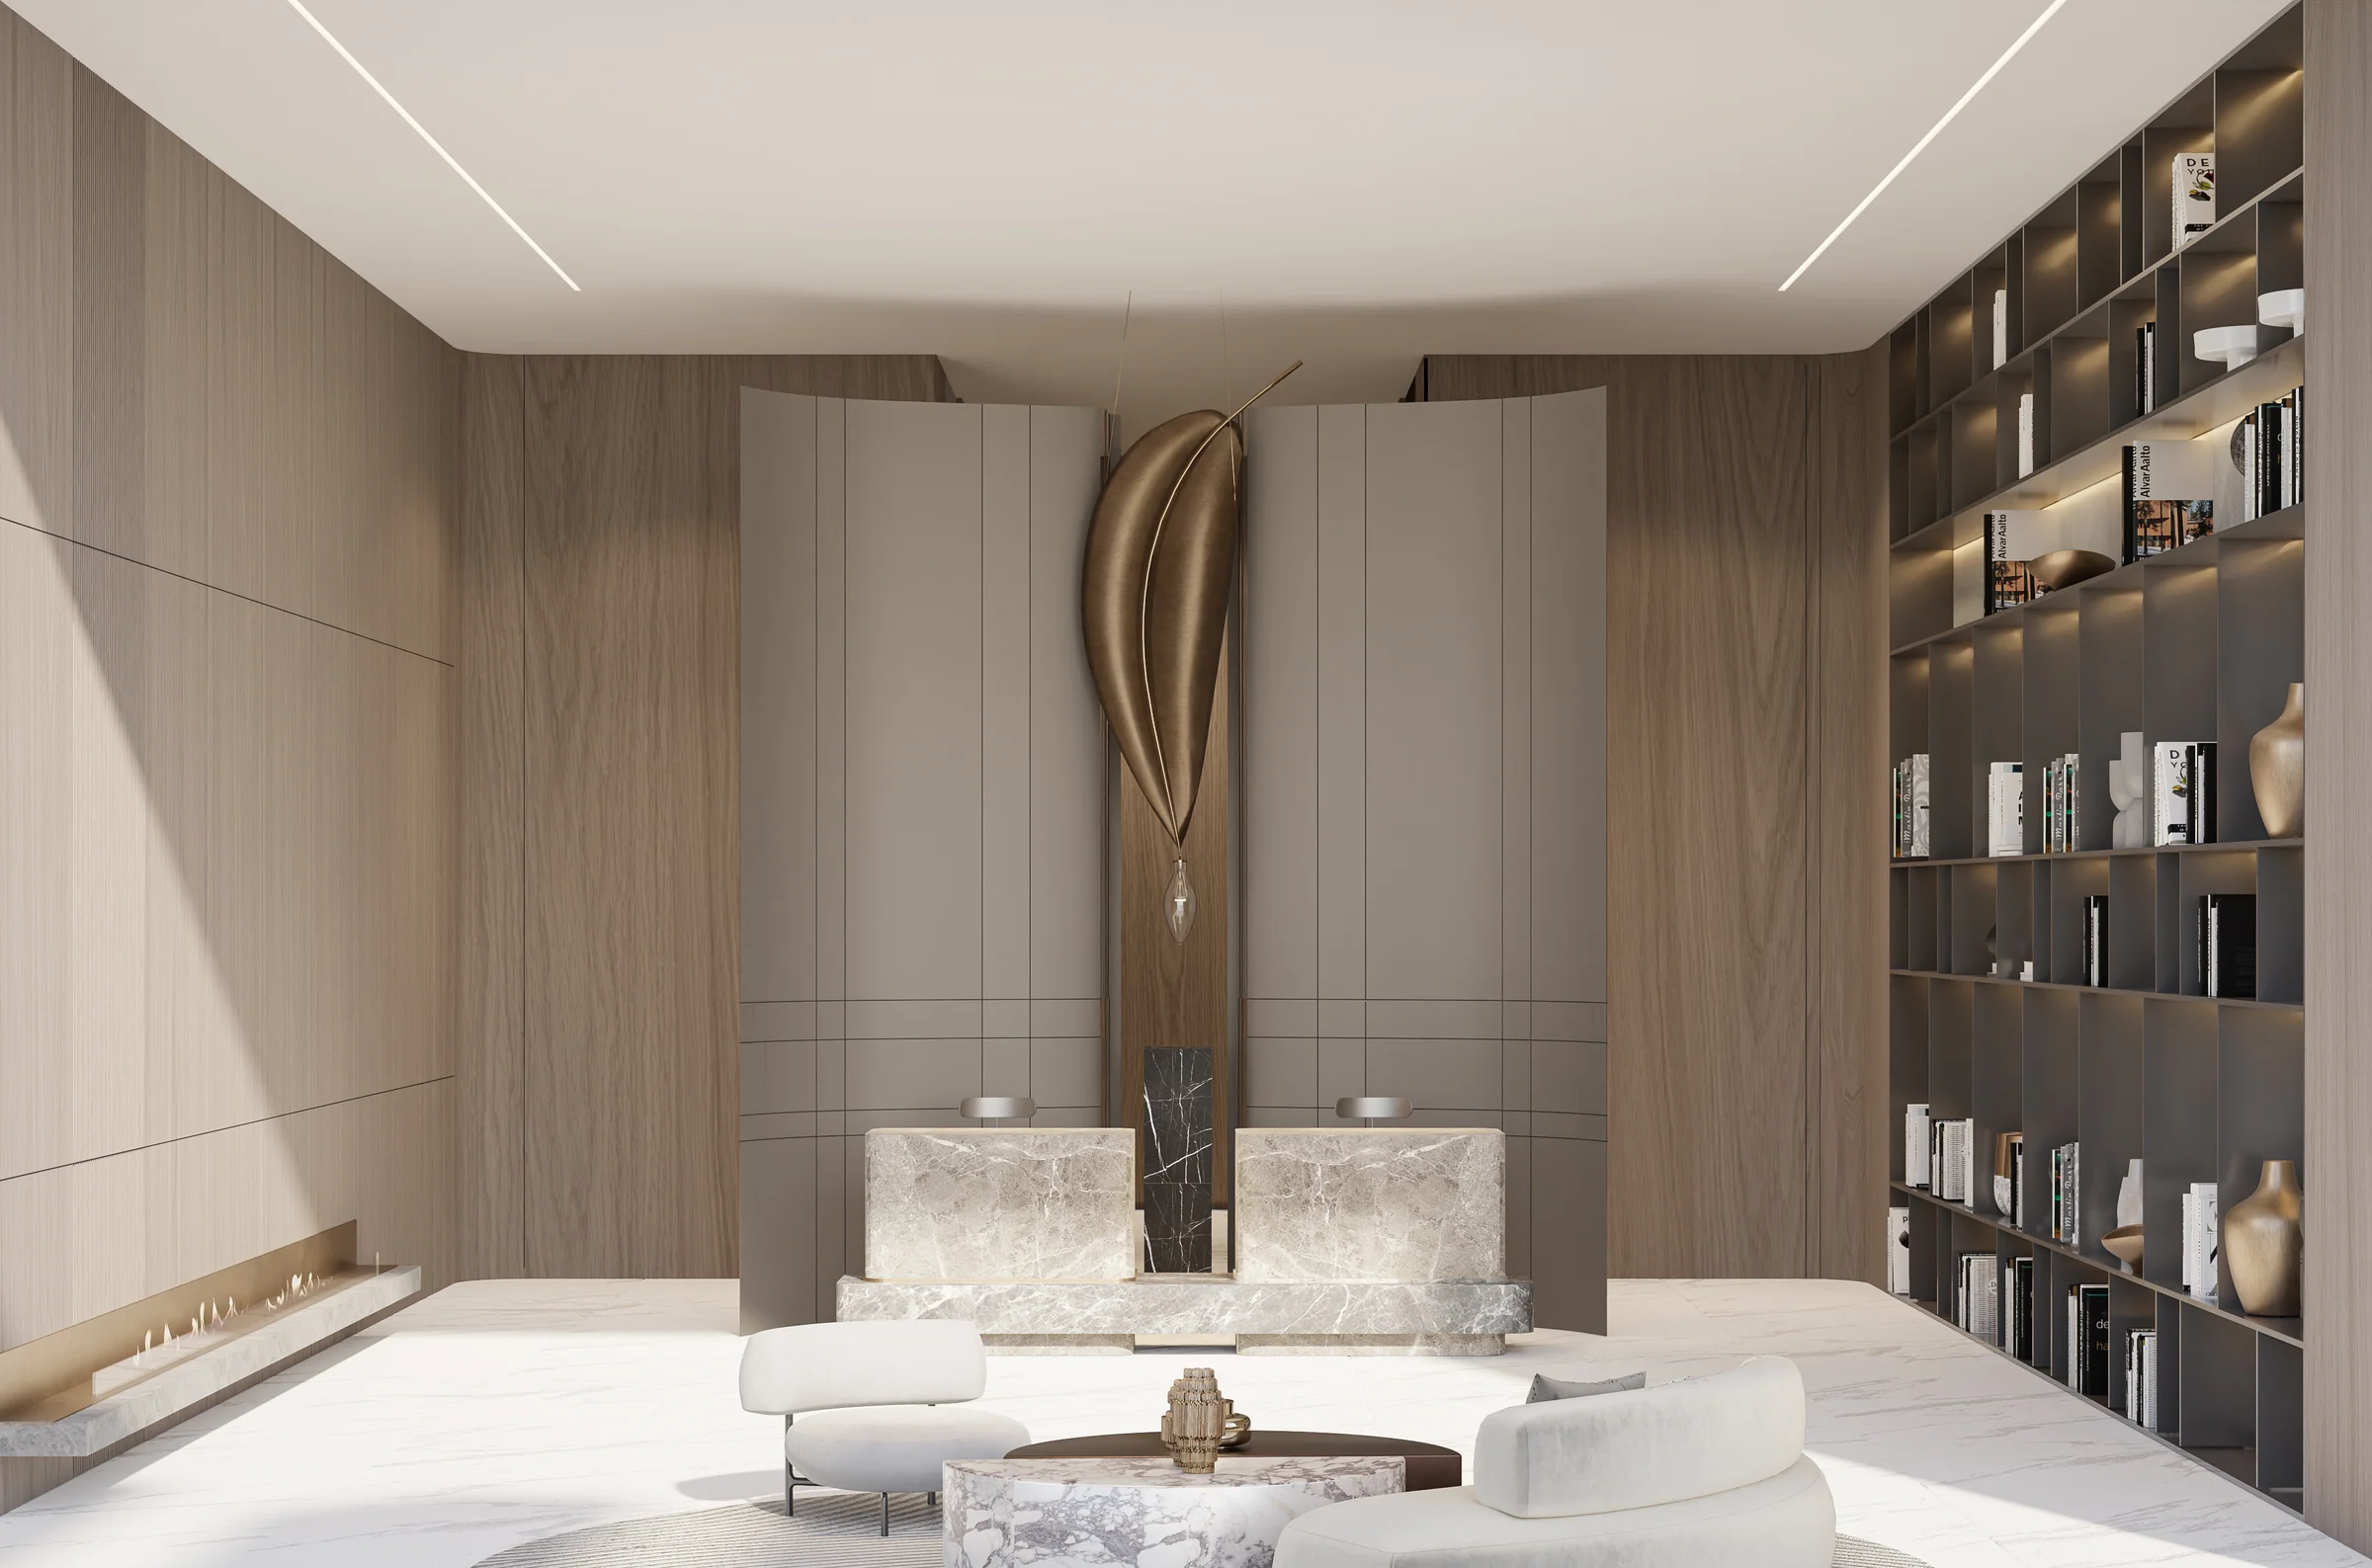
Inside, the arrival lobby combines tall stone-toned walls, integrated shelving and low seating. The plan book shows homes through level 19, including duplex layouts across levels 17 and 18.
Project brochure, pages 3, 4, 7 to 10, 13 and 22; floor and apartment plans, pages 5 to 7.
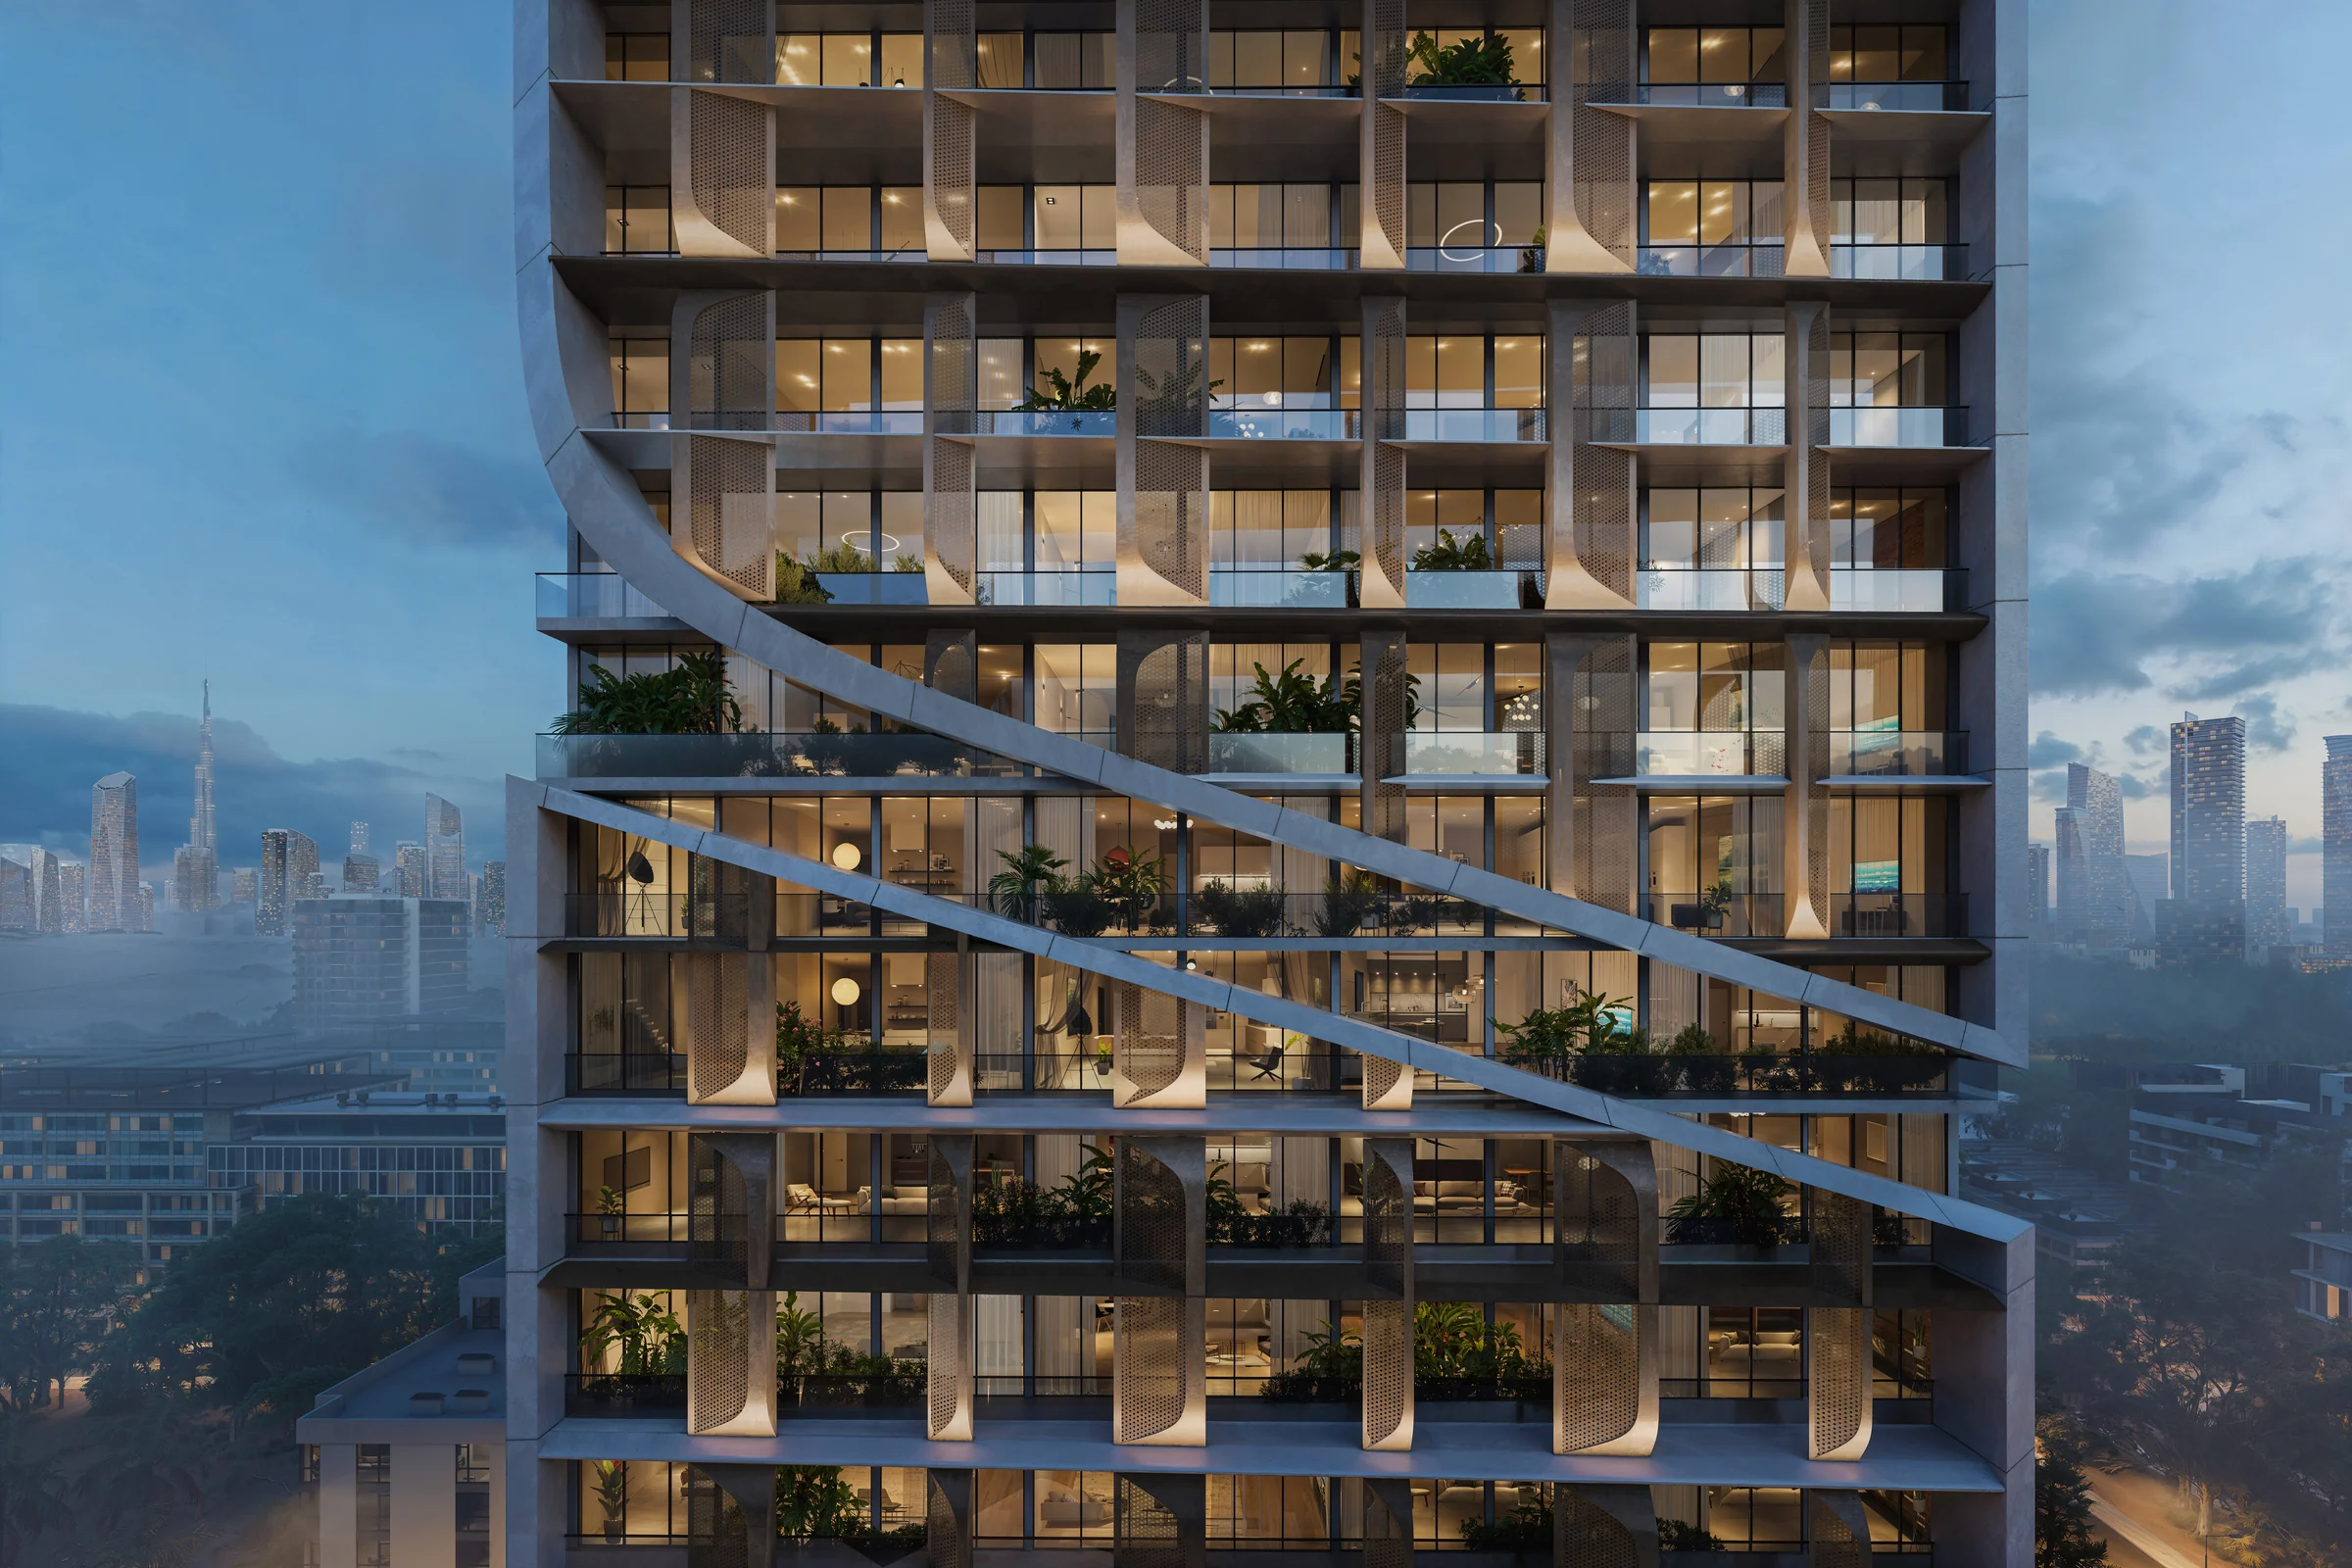
From a compact studio to a three-bedroom duplex.
Balconies are part of the illustrated apartment layouts. The one-bedroom collection includes a storage-room option, while the upper floors introduce two- and three-bedroom duplex homes.
These are the approximate totals on the individual plans, including balconies and terraces.
| Illustrated home | Printed total, sq ft |
|---|---|
| Studio · Type 1 / Type 2 | 446.38 / 375.45 |
| One bedroom · Type A / Type C | 896.74 / 777.58 |
| One bedroom with storage · Type B | 894.80 |
| Two bedrooms | 1,122.35 |
| Two-bedroom duplex · Type A | 1,753.33 |
| Two bedrooms · Type B, level 19 | 1,215.68 |
| Three-bedroom duplex | 2,887.20 |
Floor and apartment plan book, pages 8 to 17; duplex split levels shown on pages 15 and 17. The fact sheet gives a shorter selection of the layouts.
Swim outdoors, train with a city view.
Water and exercise spaces occupy different levels of the building, from the landscaped beach pool to the rooftop skyline pool.
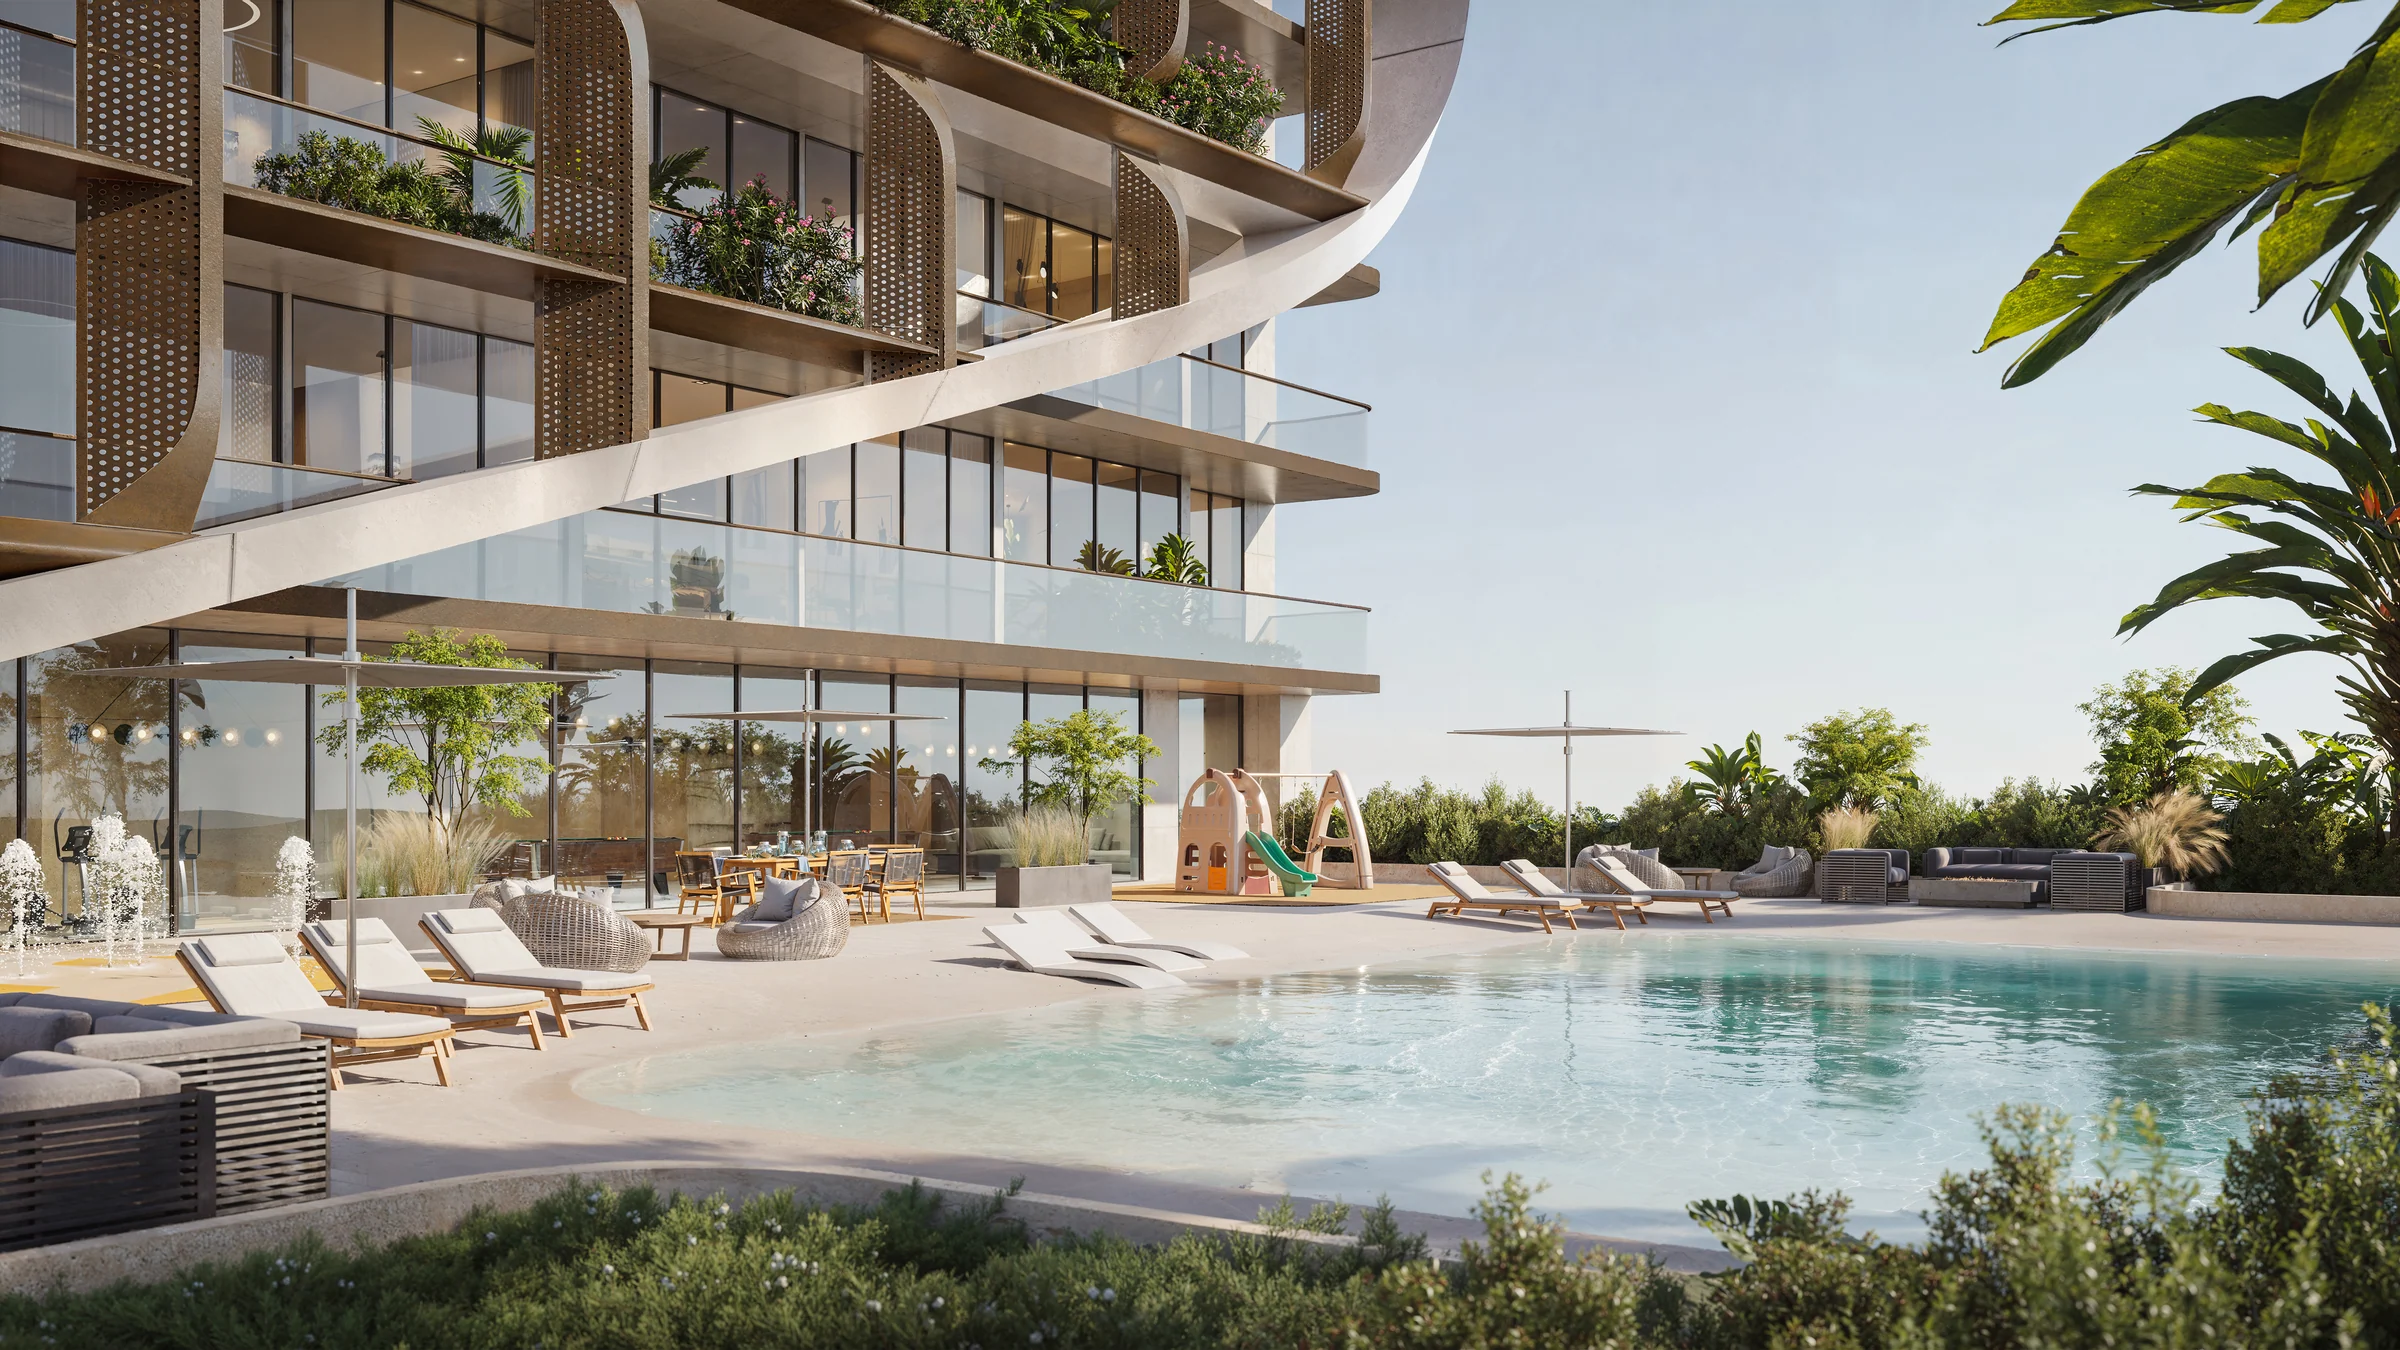
Project brochure, pages 12 to 15 and 21 to 22; pool and yoga details described from the project renders.
What it sells for.
Jumeirah Village Circle, Dubai · HMB Homes · handover Q3 2026
22 registered sales. Dubai Land Department, registered sales, 1 Jan to 2 Oct 2026; medians are registered sale prices.
Havelock Heights in Jumeirah Village Circle recorded 22 sales between Feb 2026 and Sep 2026, across studio to 3 bed homes. These historical transactions do not confirm current availability.
Registered sales by month, January to October 2026. Dubai Land Department, registered sales, 1 Jan to 2 Oct 2026; medians are registered sale prices.
Ask for the current availability list to choose a home, floor and layout.
Try an availability enquiry · demoRequest the developer's current payment schedule for your chosen home.
Try a payment enquiry · demo- Country › City
- United Arab Emirates › Dubai
- Community
- Al Barsha South Fourth (Land Department outline)
- Area on the register
- Jumeirah Village Circle
- Pin
- About 25.059° N, 55.209° E: the community's centre, approximate
- Nearest metro, per the register
- Dubai Internet City
- Nearest mall, per the register
- Marina Mall
HMB Homes shared this project's sales kit with PropRealm's founder as a licensed broker. The images on this page come from it, credited on each image.
- Developer
- HMB Homes
- Register record
- Havelock Heights (matched by name and by developer or community)
- Register status
- Conditional activating
- Completion on the register
- 6%
- Planned end
- Sep 2026
- Sale type
- Off-plan
Dubai Land Department, projects register and registered sales; images from the developer's own sales kit.
Plans and brochures, page by page.
3 documents and 47 pages from HMB Homes' sales kit.
Every page of the plans and brochures opens with a free PropRealm account. You come straight back here.
Sign in to read the plansEvery picture in the kit.
17 pictures from HMB Homes' sales kit.
Written from HMB Homes' papers
- HMB Homes, Brochure Havelock Heights.pdf
- HMB Homes, Factsheet Havelock Heights.pdf
- HMB Homes, Havelock Heights Floor Plan.pdf
Read against the papers on 17 October 2026. Renders show the project as designed.
Where the papers differ
- The fact sheet lists selected rounded sizes and omits the two-bedroom duplex. The plan book additionally illustrates a 1,753.33 sq ft two-bedroom duplex and a 446.38 sq ft studio; the home table follows those individual plans.
- The two-bedroom plan prints a total of 1,122.35 sq ft beside components of 962.62 and 159.74 sq ft, which sum to 1,122.36 sq ft. The table preserves the printed total.
A games lounge, sky garden and room for children.
The shared spaces cover both indoor gatherings and time outside: a residents' lounge, gaming area, zen sky garden and outdoor dining.
Project brochure, pages 12 and 16 to 19; fact sheet, page 2. The lower pool illustration provides the outdoor setting for the family amenities.