Demo workspace · Account records are not connected; nothing is submitted.
Agent review
Opening tab history…
 View 17 images
Havelock Heights
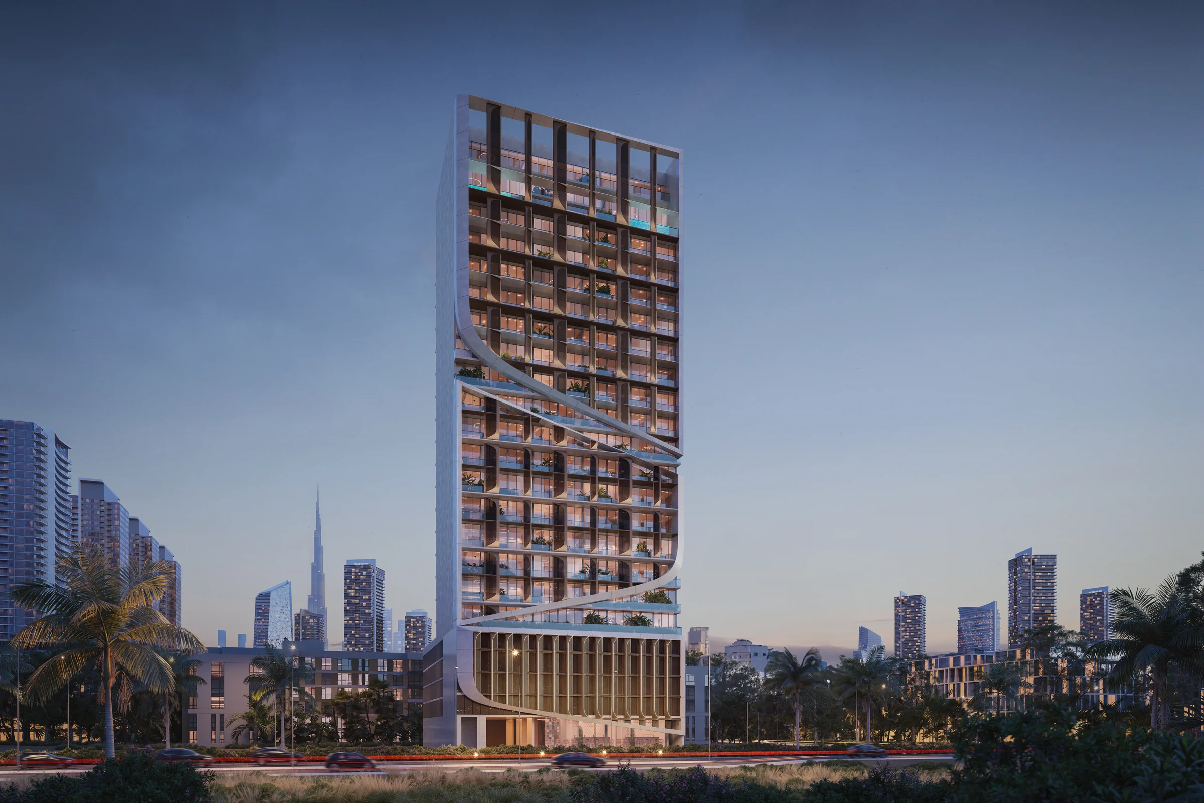
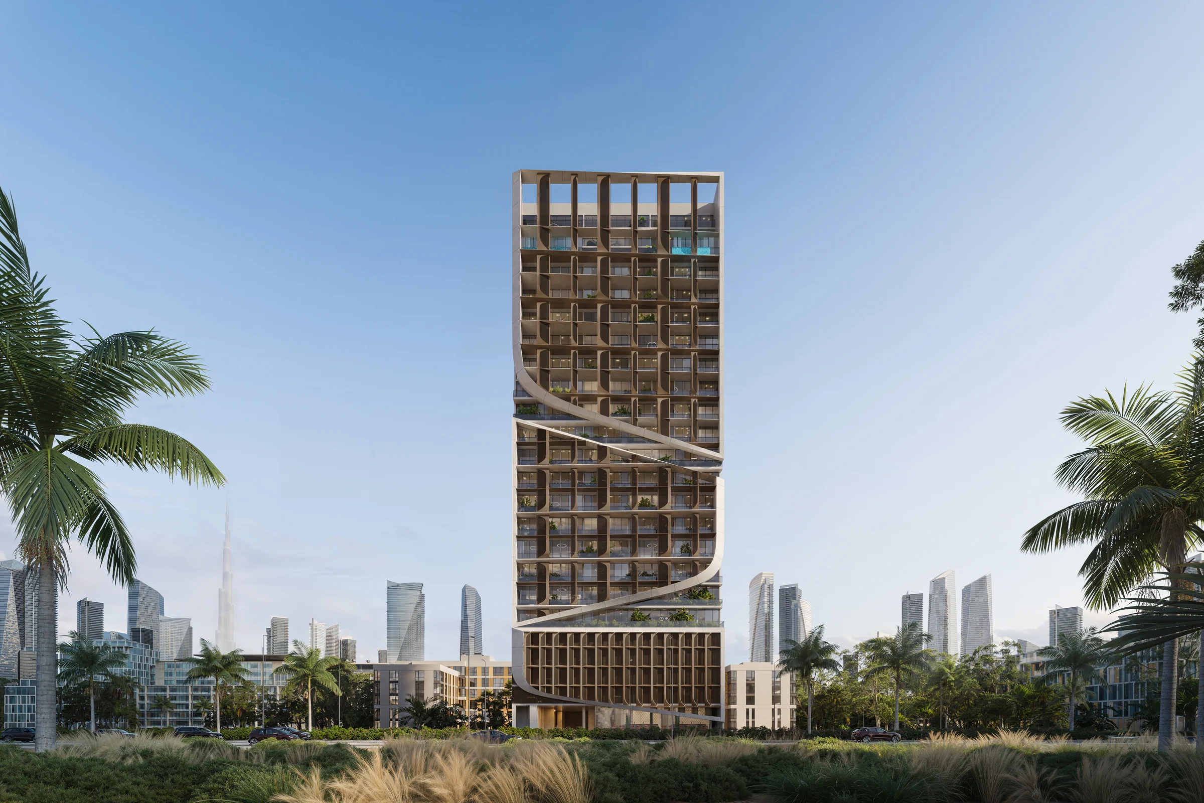
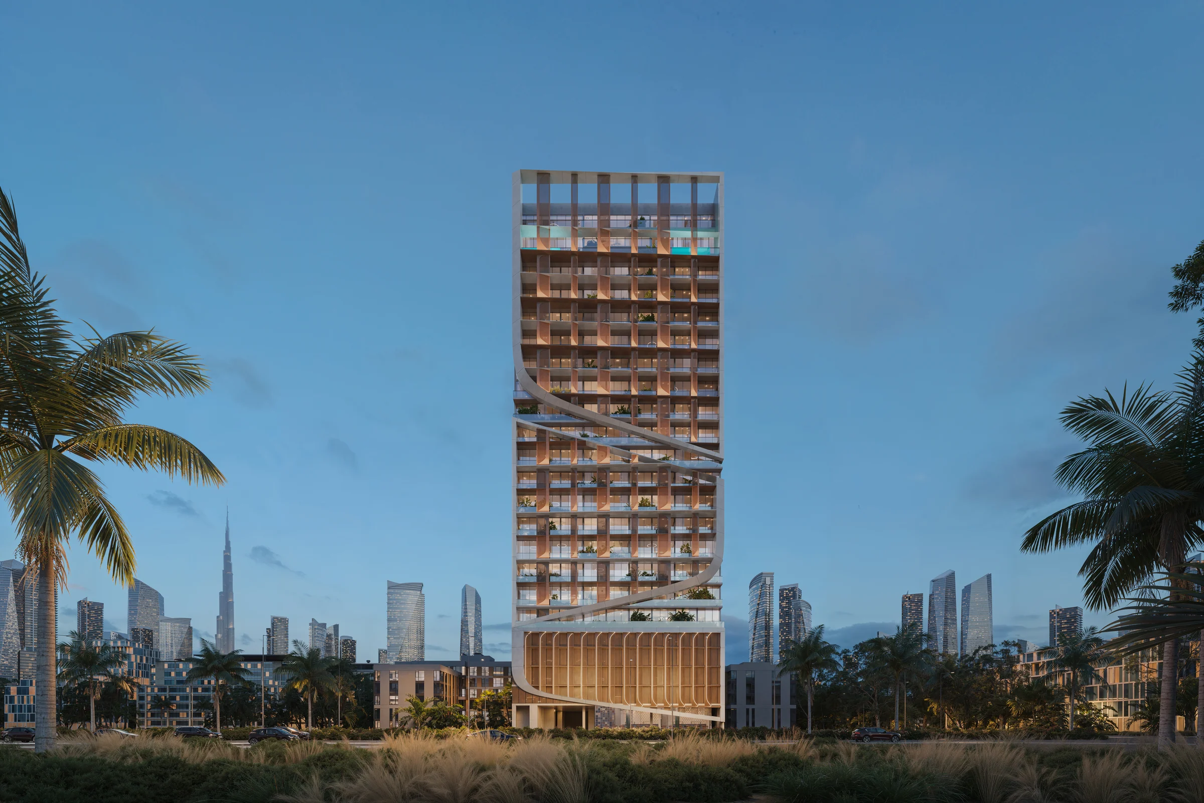
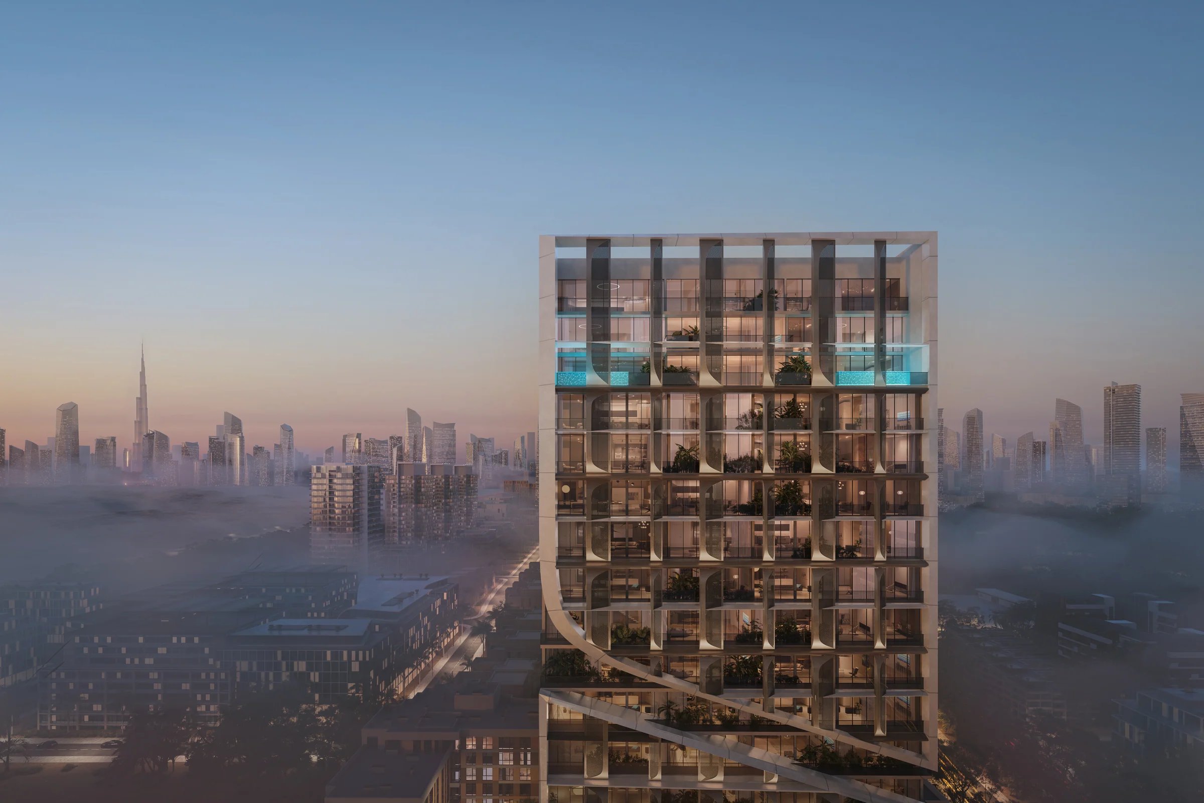
A curved tower in JVC, with a beach pool below and a skyline swim above.
- Home sizes
- TBC
- Planned handover
- TBC
- Source status
- TBC
Purchase terms TBC.
- Jumeirah Village Circle
- JVC
- apartments and duplex homes
- Studio–3 bed
- upper residential level shown in the plans
- 19th floor
- beach pool and rooftop pool
- 2 pool settings
Purchase terms TBC.
Project details from the sales kit
A residential neighbourhood with the city close by.
Havelock Heights is set in Jumeirah Village Circle. The developer's location brief brings shopping, schools, healthcare and road connections into the same residential setting.
The wider location map places JVC among Dubai Sports City, Mall of the Emirates, the Marina and Palm Jumeirah. Within the building, landscaped outdoor spaces and shared rooms extend everyday life beyond the apartment.
Project brochure, pages 5 to 7; fact sheet, page 1. Landmarks are map context rather than measured travel times.
A sweeping line across a regular tower frame.
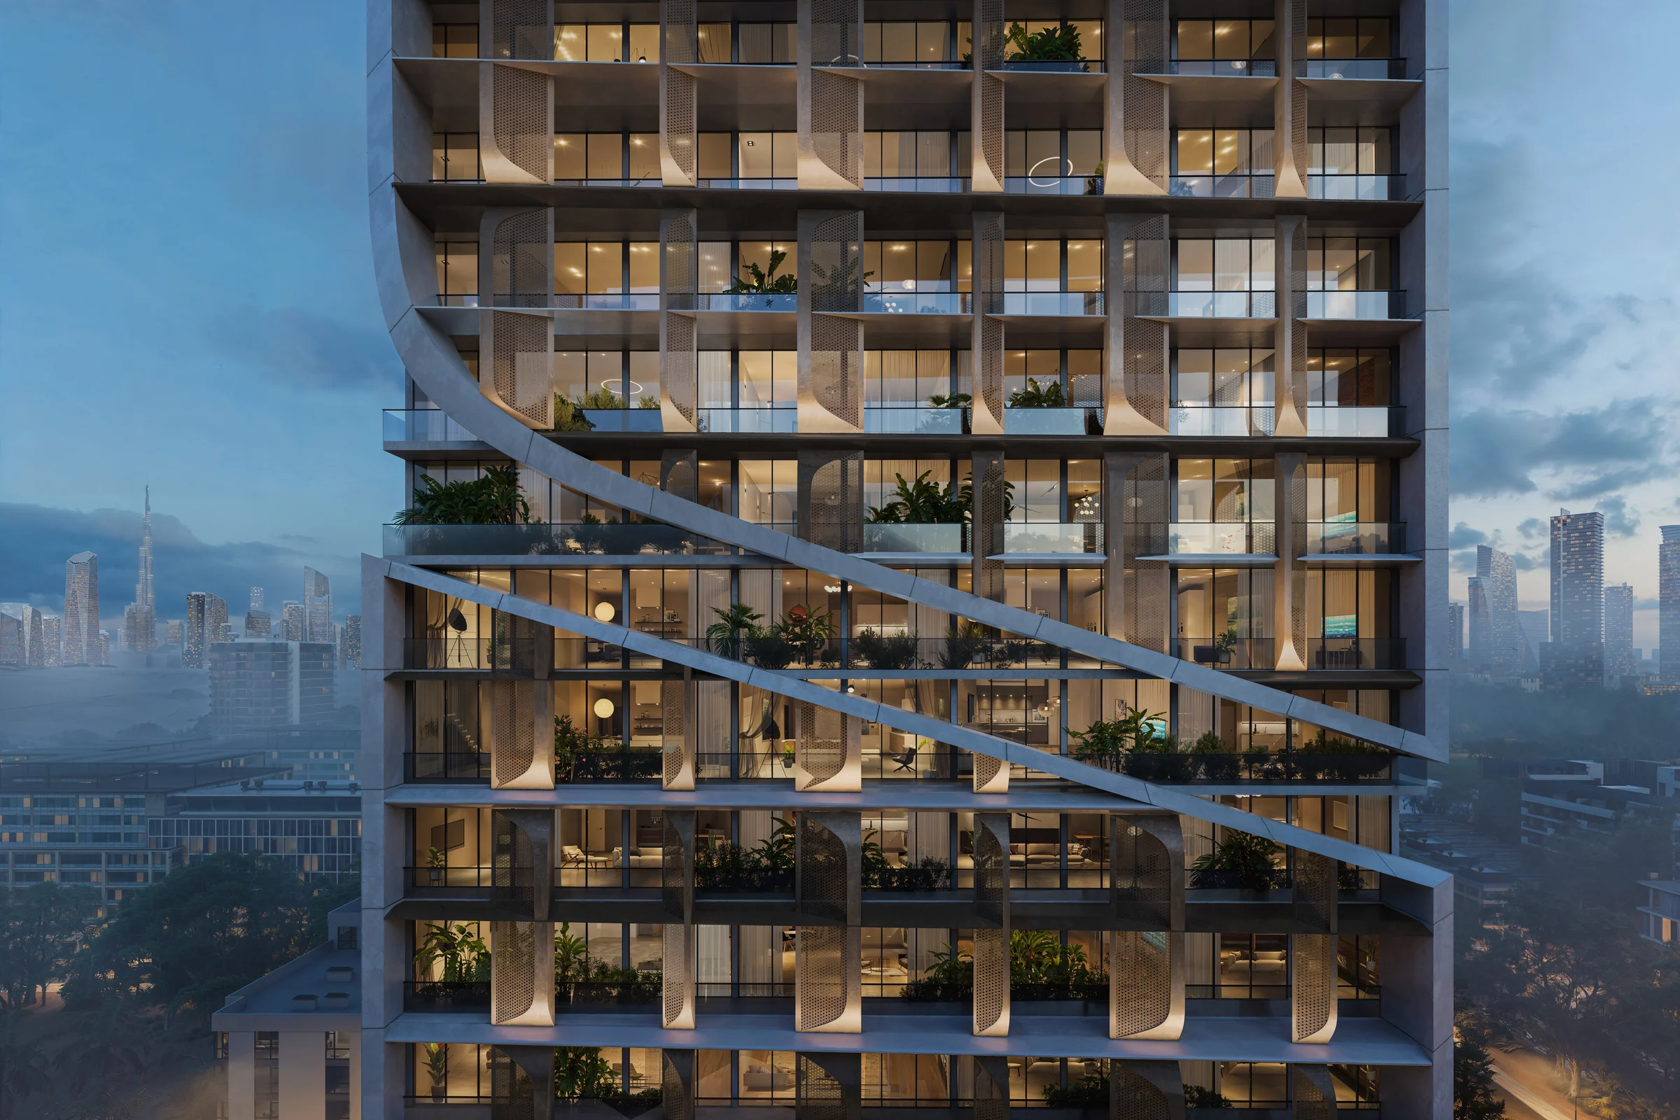
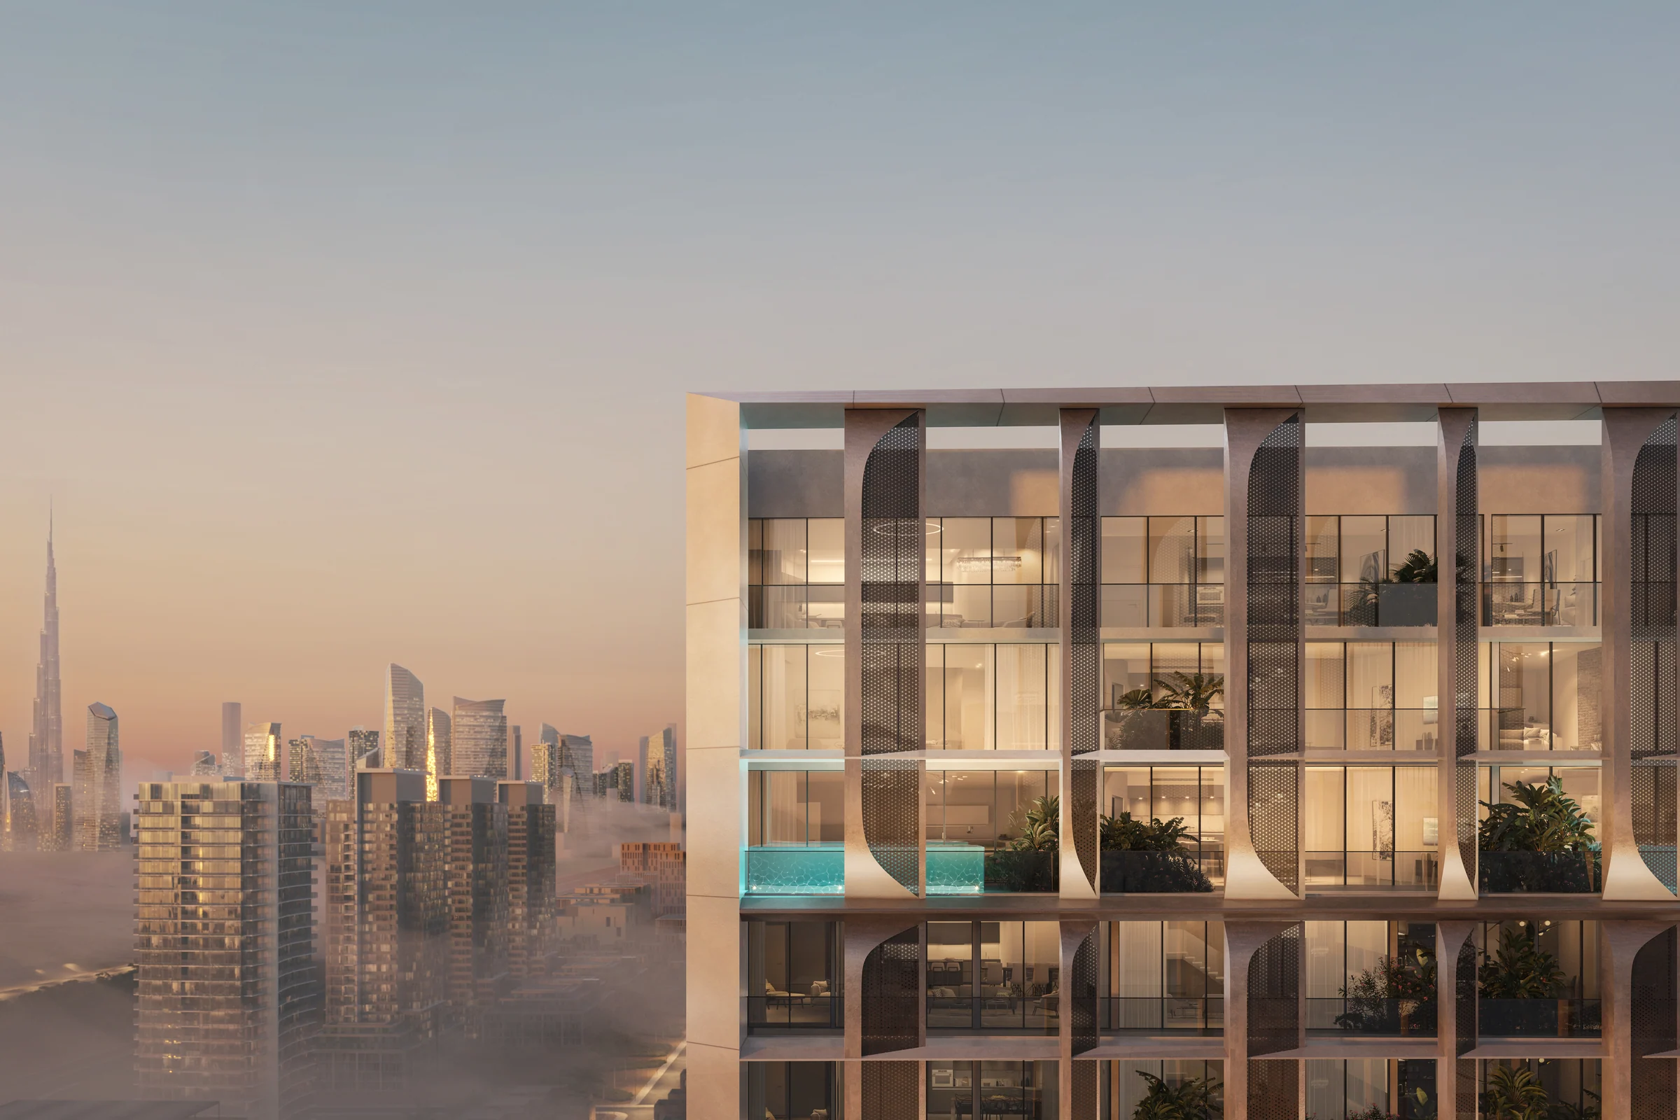
Curved bands cross the glazed facade, wrapping the balconies and giving Havelock Heights its distinctive silhouette. The lower pool terrace sits beside the tower; a second pool is set higher in the building.
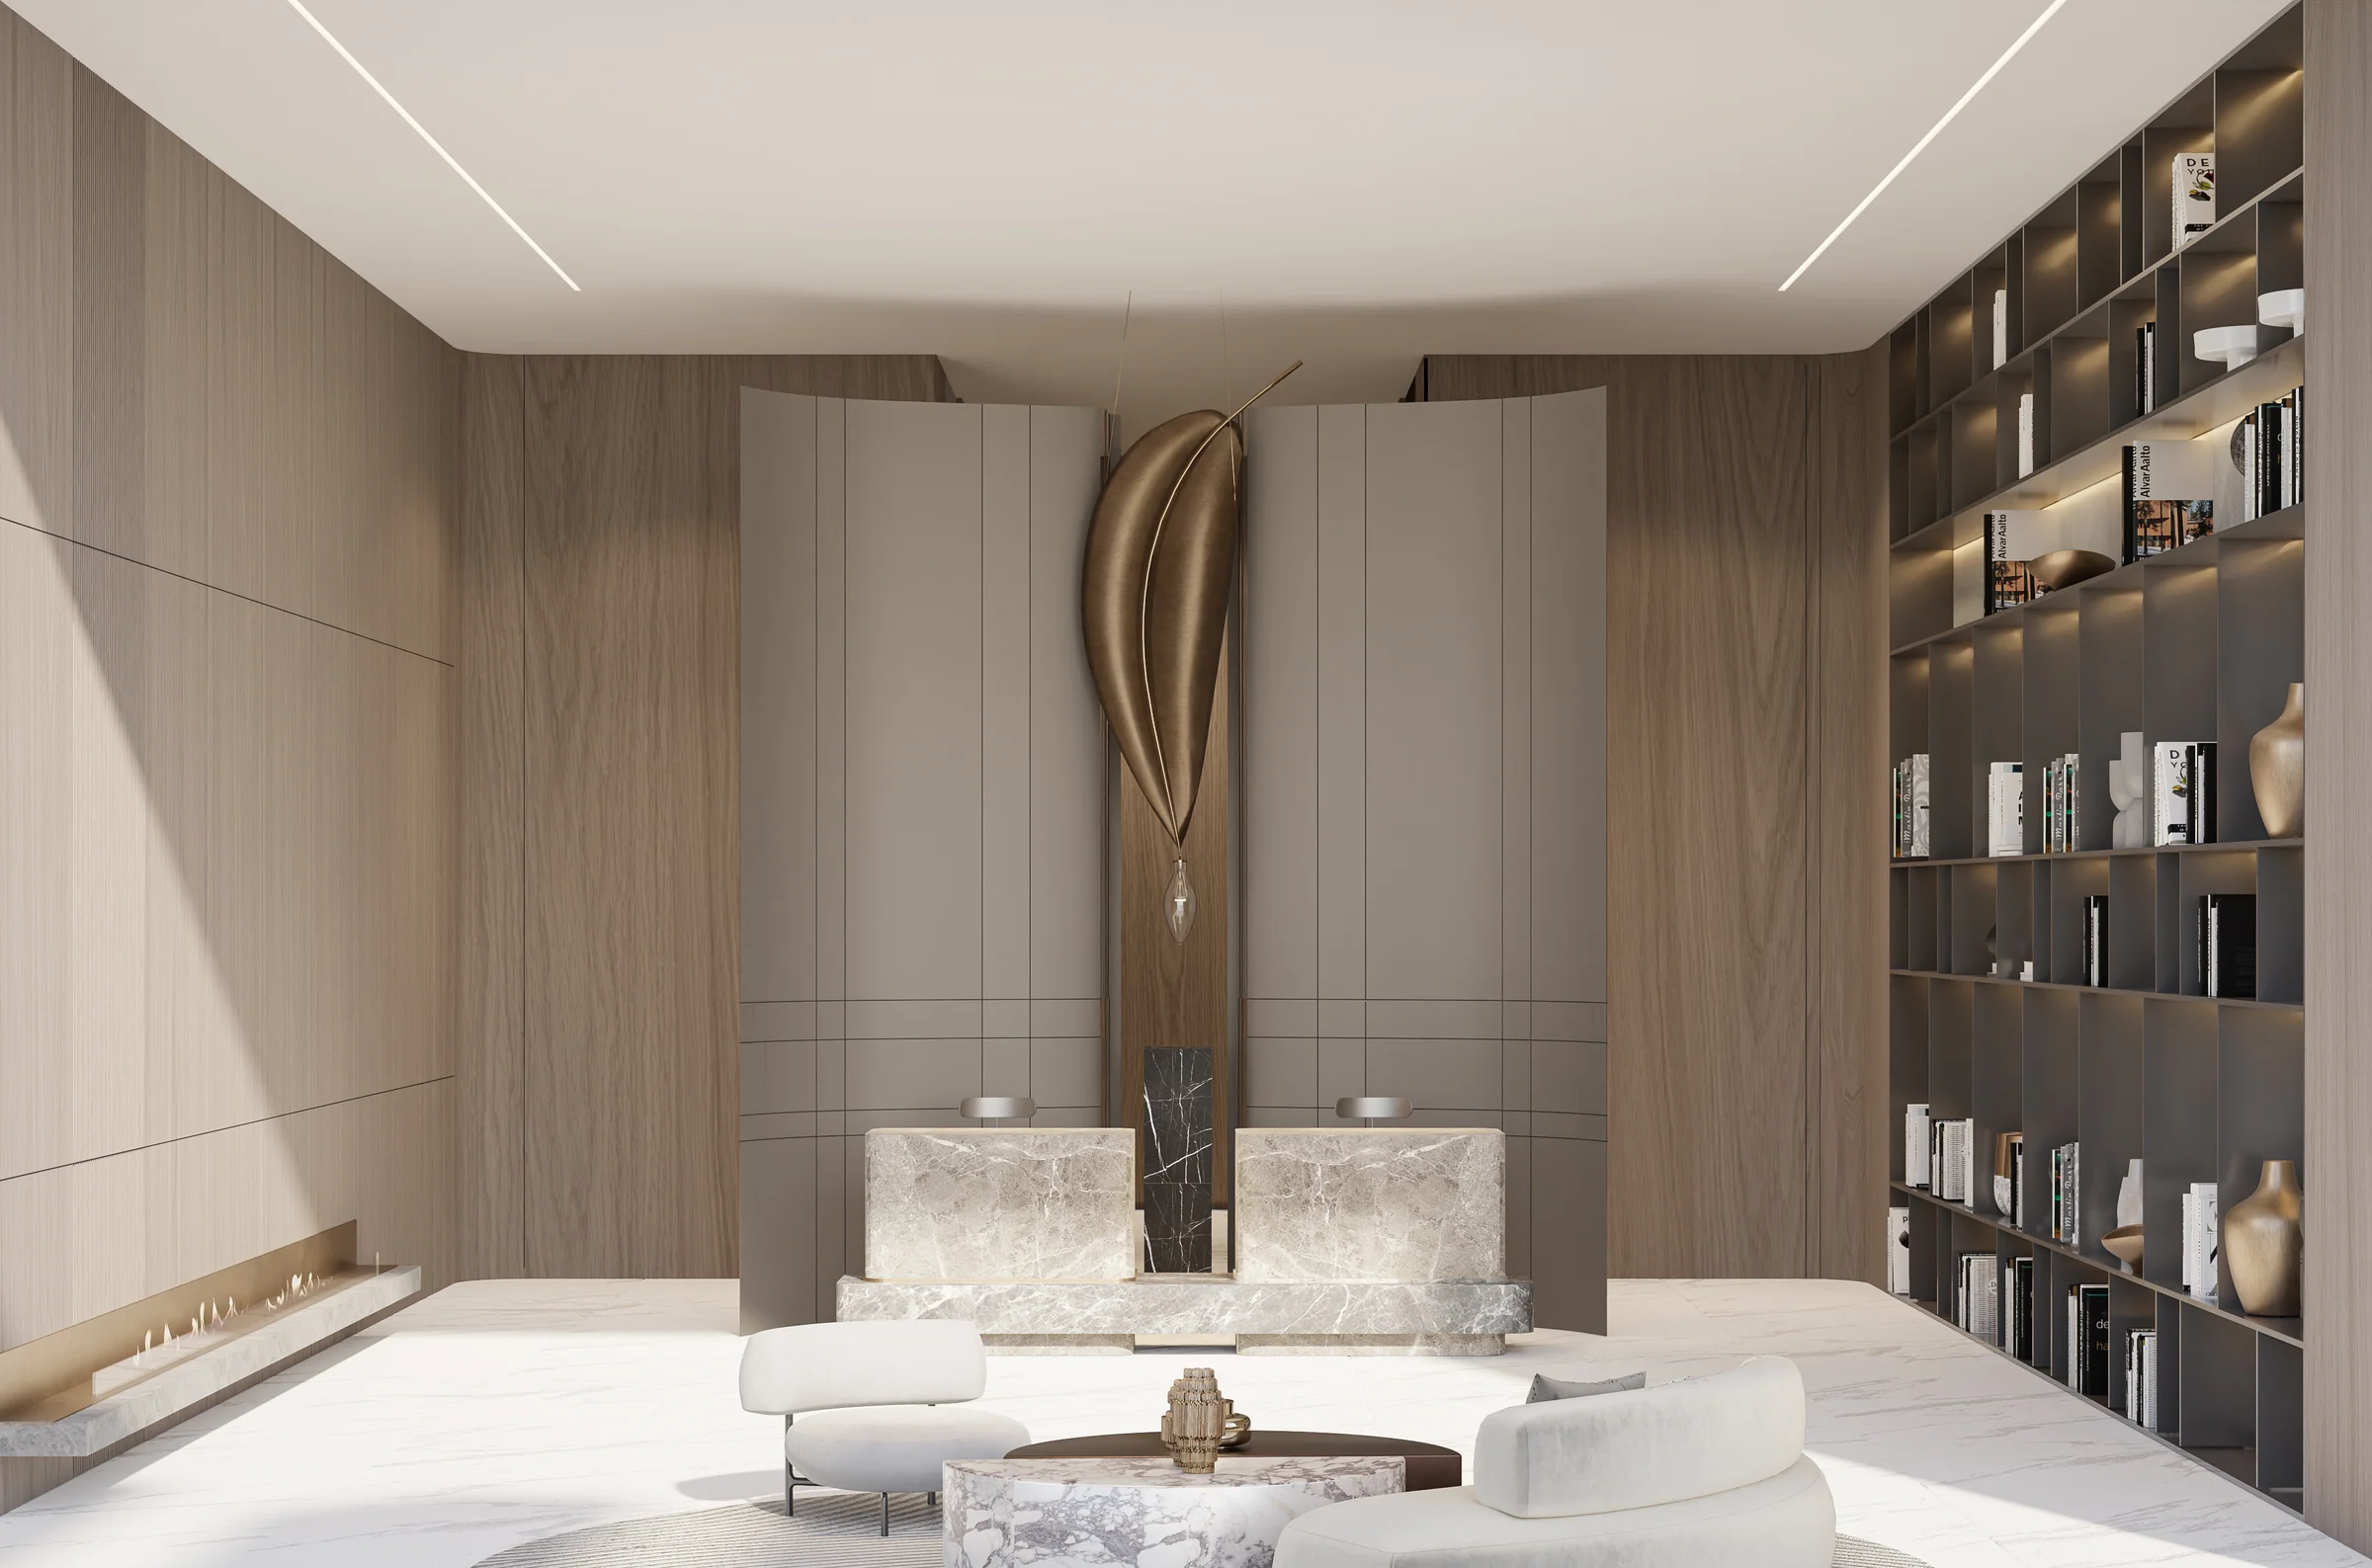
Inside, the arrival lobby combines tall stone-toned walls, integrated shelving and low seating. The plan book shows homes through level 19, including duplex layouts across levels 17 and 18.
Project brochure, pages 3, 4, 7 to 10, 13 and 22; floor and apartment plans, pages 5 to 7.
From a compact studio to a three-bedroom duplex.
Balconies are part of the illustrated apartment layouts. The one-bedroom collection includes a storage-room option, while the upper floors introduce two- and three-bedroom duplex homes.
These are the approximate totals on the individual plans, including balconies and terraces.
| Illustrated home | Printed total, sq ft |
|---|---|
| Studio · Type 1 / Type 2 | 446.38 / 375.45 |
| One bedroom · Type A / Type C | 896.74 / 777.58 |
| One bedroom with storage · Type B | 894.80 |
| Two bedrooms | 1,122.35 |
| Two-bedroom duplex · Type A | 1,753.33 |
| Two bedrooms · Type B, level 19 | 1,215.68 |
| Three-bedroom duplex | 2,887.20 |
Floor and apartment plan book, pages 8 to 17; duplex split levels shown on pages 15 and 17. The fact sheet gives a shorter selection of the layouts.
Swim outdoors, train with a city view.
Water and exercise spaces occupy different levels of the building, from the landscaped beach pool to the rooftop skyline pool.
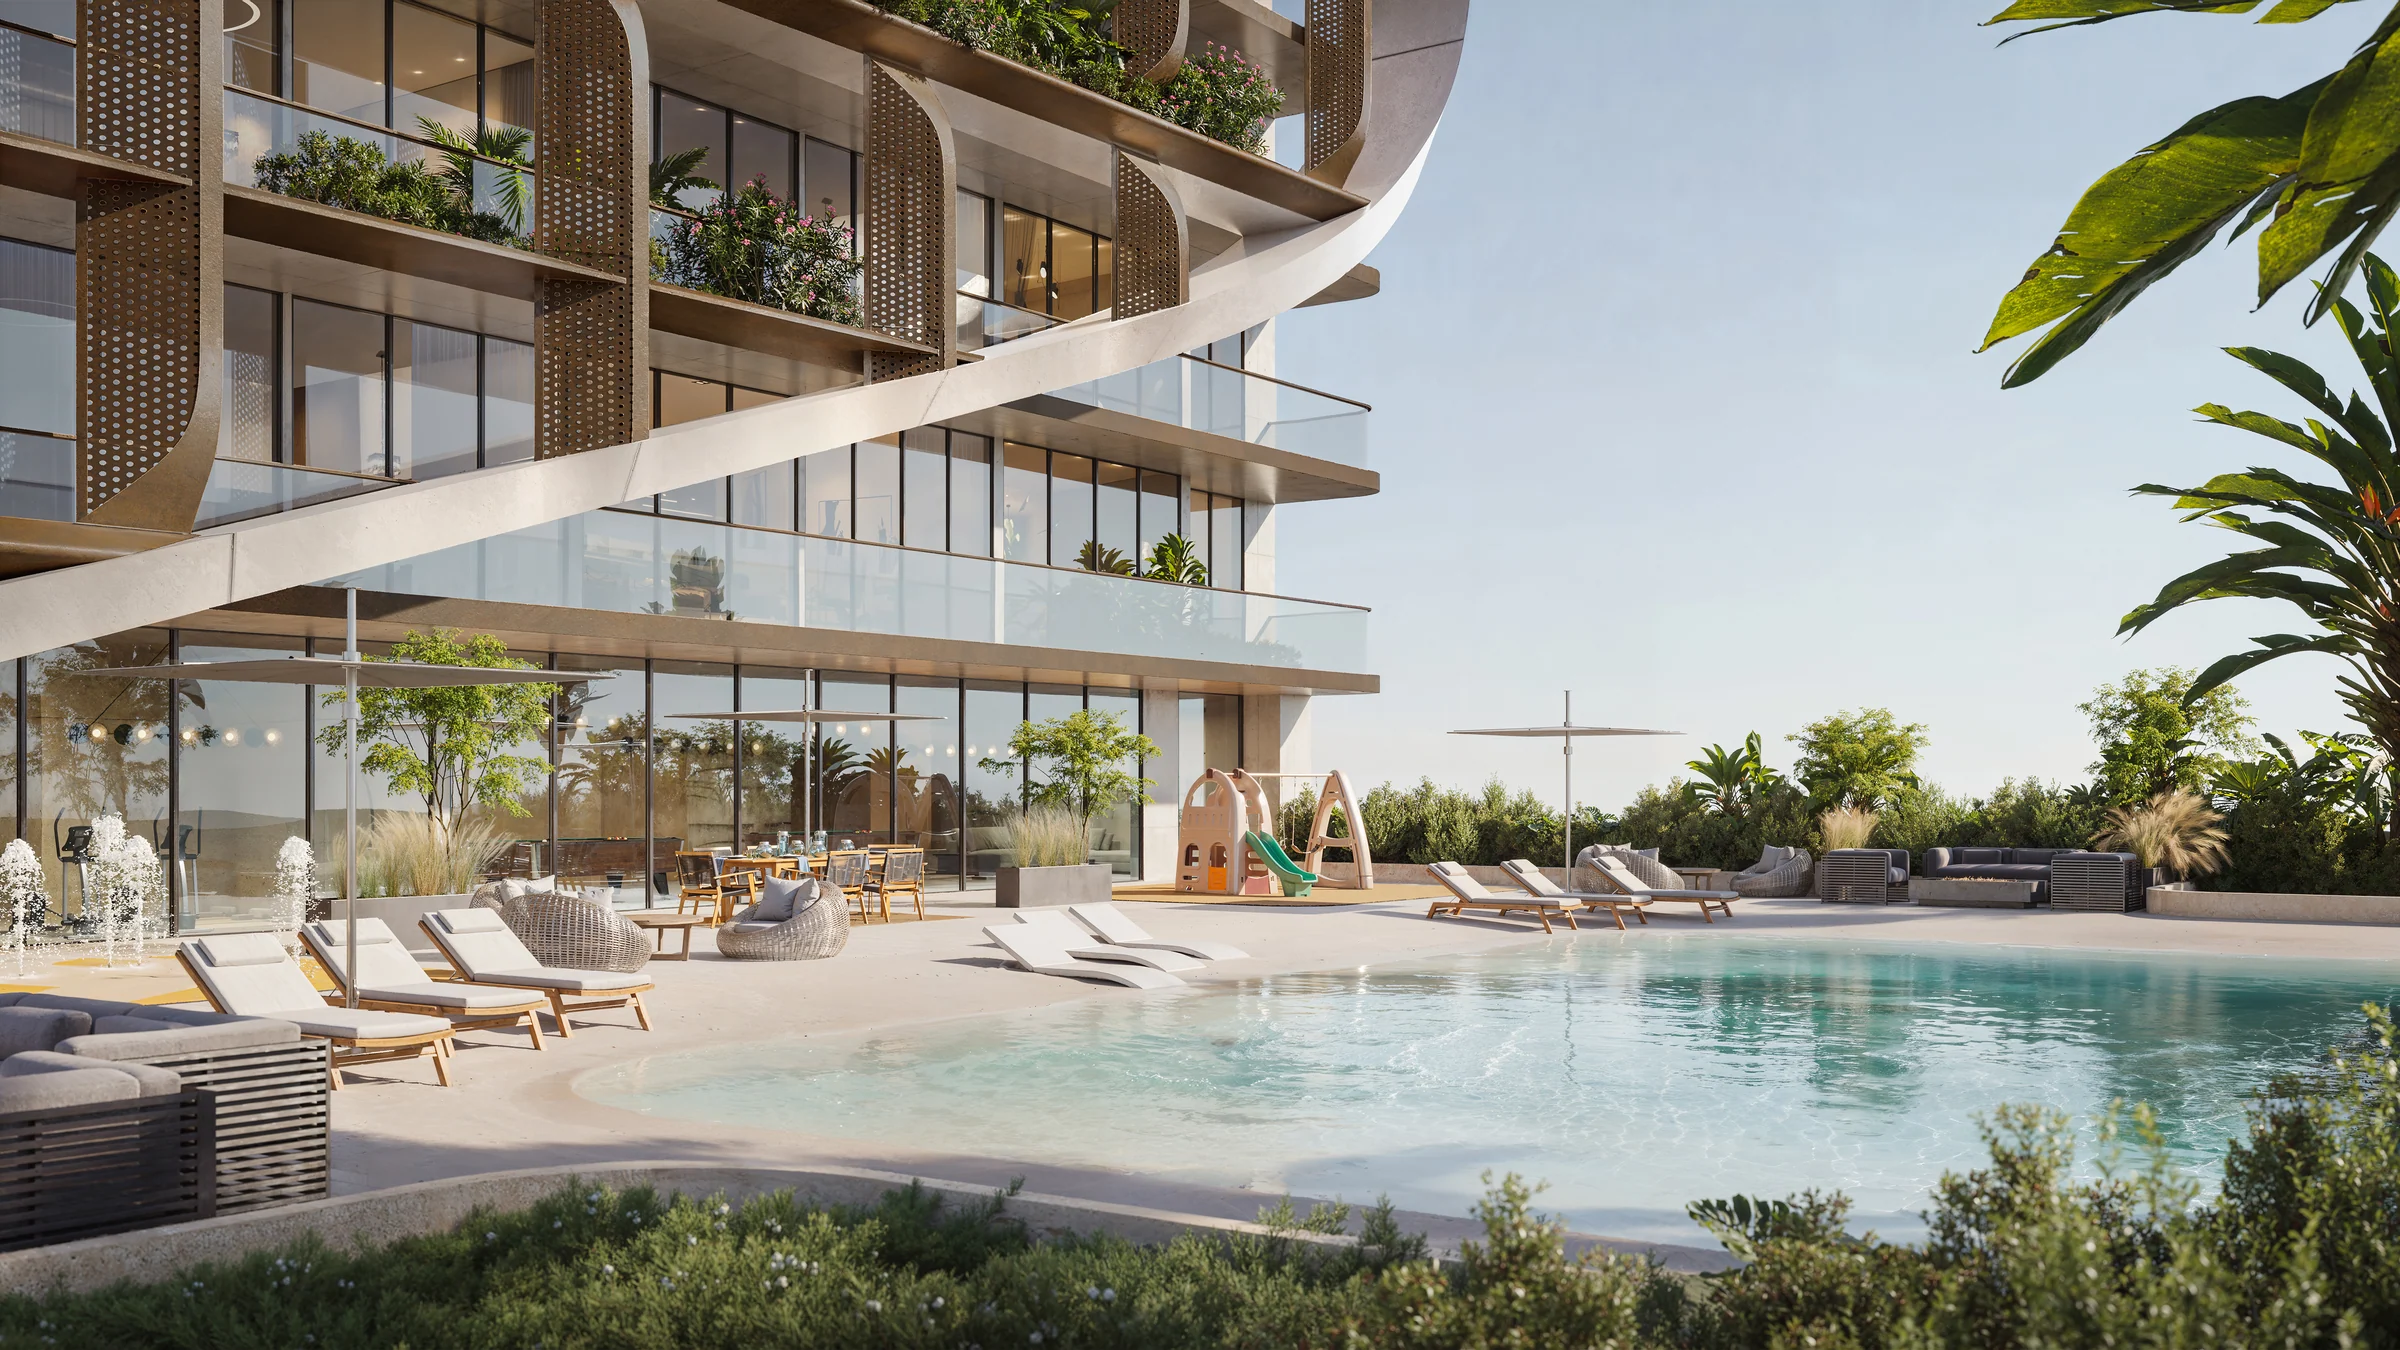
Project brochure, pages 12 to 15 and 21 to 22; pool and yoga details described from the project renders.
Present the project story
Project sources
Evidence & next checks
Keep source facts separate from the confirmations needed for an offer.
- Listed fromTBCConfirmation needed
Purchase terms TBC.
Next check
Get a dated quote for the chosen unit, with purchase costs. A starting price is not that unit's quote.
- Payment scheduleTBCConfirmation needed
A complete dated payment schedule is not supplied. A ratio alone establishes no payment dates.
Review payment terms ↗Next check
Confirm booking, milestone dates, completion payments and any post-handover obligations against the same unit quote.
- Source communityLocation TBCConfirmation needed
No current community supplied. Historical area matches are not substituted.
Review location evidence ↗Next check
Confirm the plot and exact unit location. Map points and community centres do not establish site accuracy.
- Catalogue planned handoverTBCConfirmation needed
Current catalogue detail not supplied.
Next check
Obtain the latest contractual date and reconcile any different sales-kit date below. A planned date does not establish actual delivery.
- Completion statusTBCConfirmation needed
Current catalogue detail not supplied.
Next check
Request current construction or completion evidence. Historical off-plan sales do not establish today's status.
- Current unit stockUnconfirmedConfirmation needed
No live availability confirmation is held here. Historical unit counts and plan counts are separate.
Next check
Confirm the exact unit, availability and the expiry of any quoted terms before making an offer.
Sales-kit review: 17 October 2026.
HMB Homes, Brochure Havelock Heights.pdf
HMB Homes, Factsheet Havelock Heights.pdf
HMB Homes, Havelock Heights Floor Plan.pdf
Source differences to resolve
The fact sheet lists selected rounded sizes and omits the two-bedroom duplex. The plan book additionally illustrates a 1,753.33 sq ft two-bedroom duplex and a 446.38 sq ft studio; the home table follows those individual plans.
The two-bedroom plan prints a total of 1,122.35 sq ft beside components of 962.62 and 159.74 sq ft, which sum to 1,122.36 sq ft. The table preserves the printed total.
A games lounge, sky garden and room for children.
The shared spaces cover both indoor gatherings and time outside: a residents' lounge, gaming area, zen sky garden and outdoor dining.
Project brochure, pages 12 and 16 to 19; fact sheet, page 2. The lower pool illustration provides the outdoor setting for the family amenities.