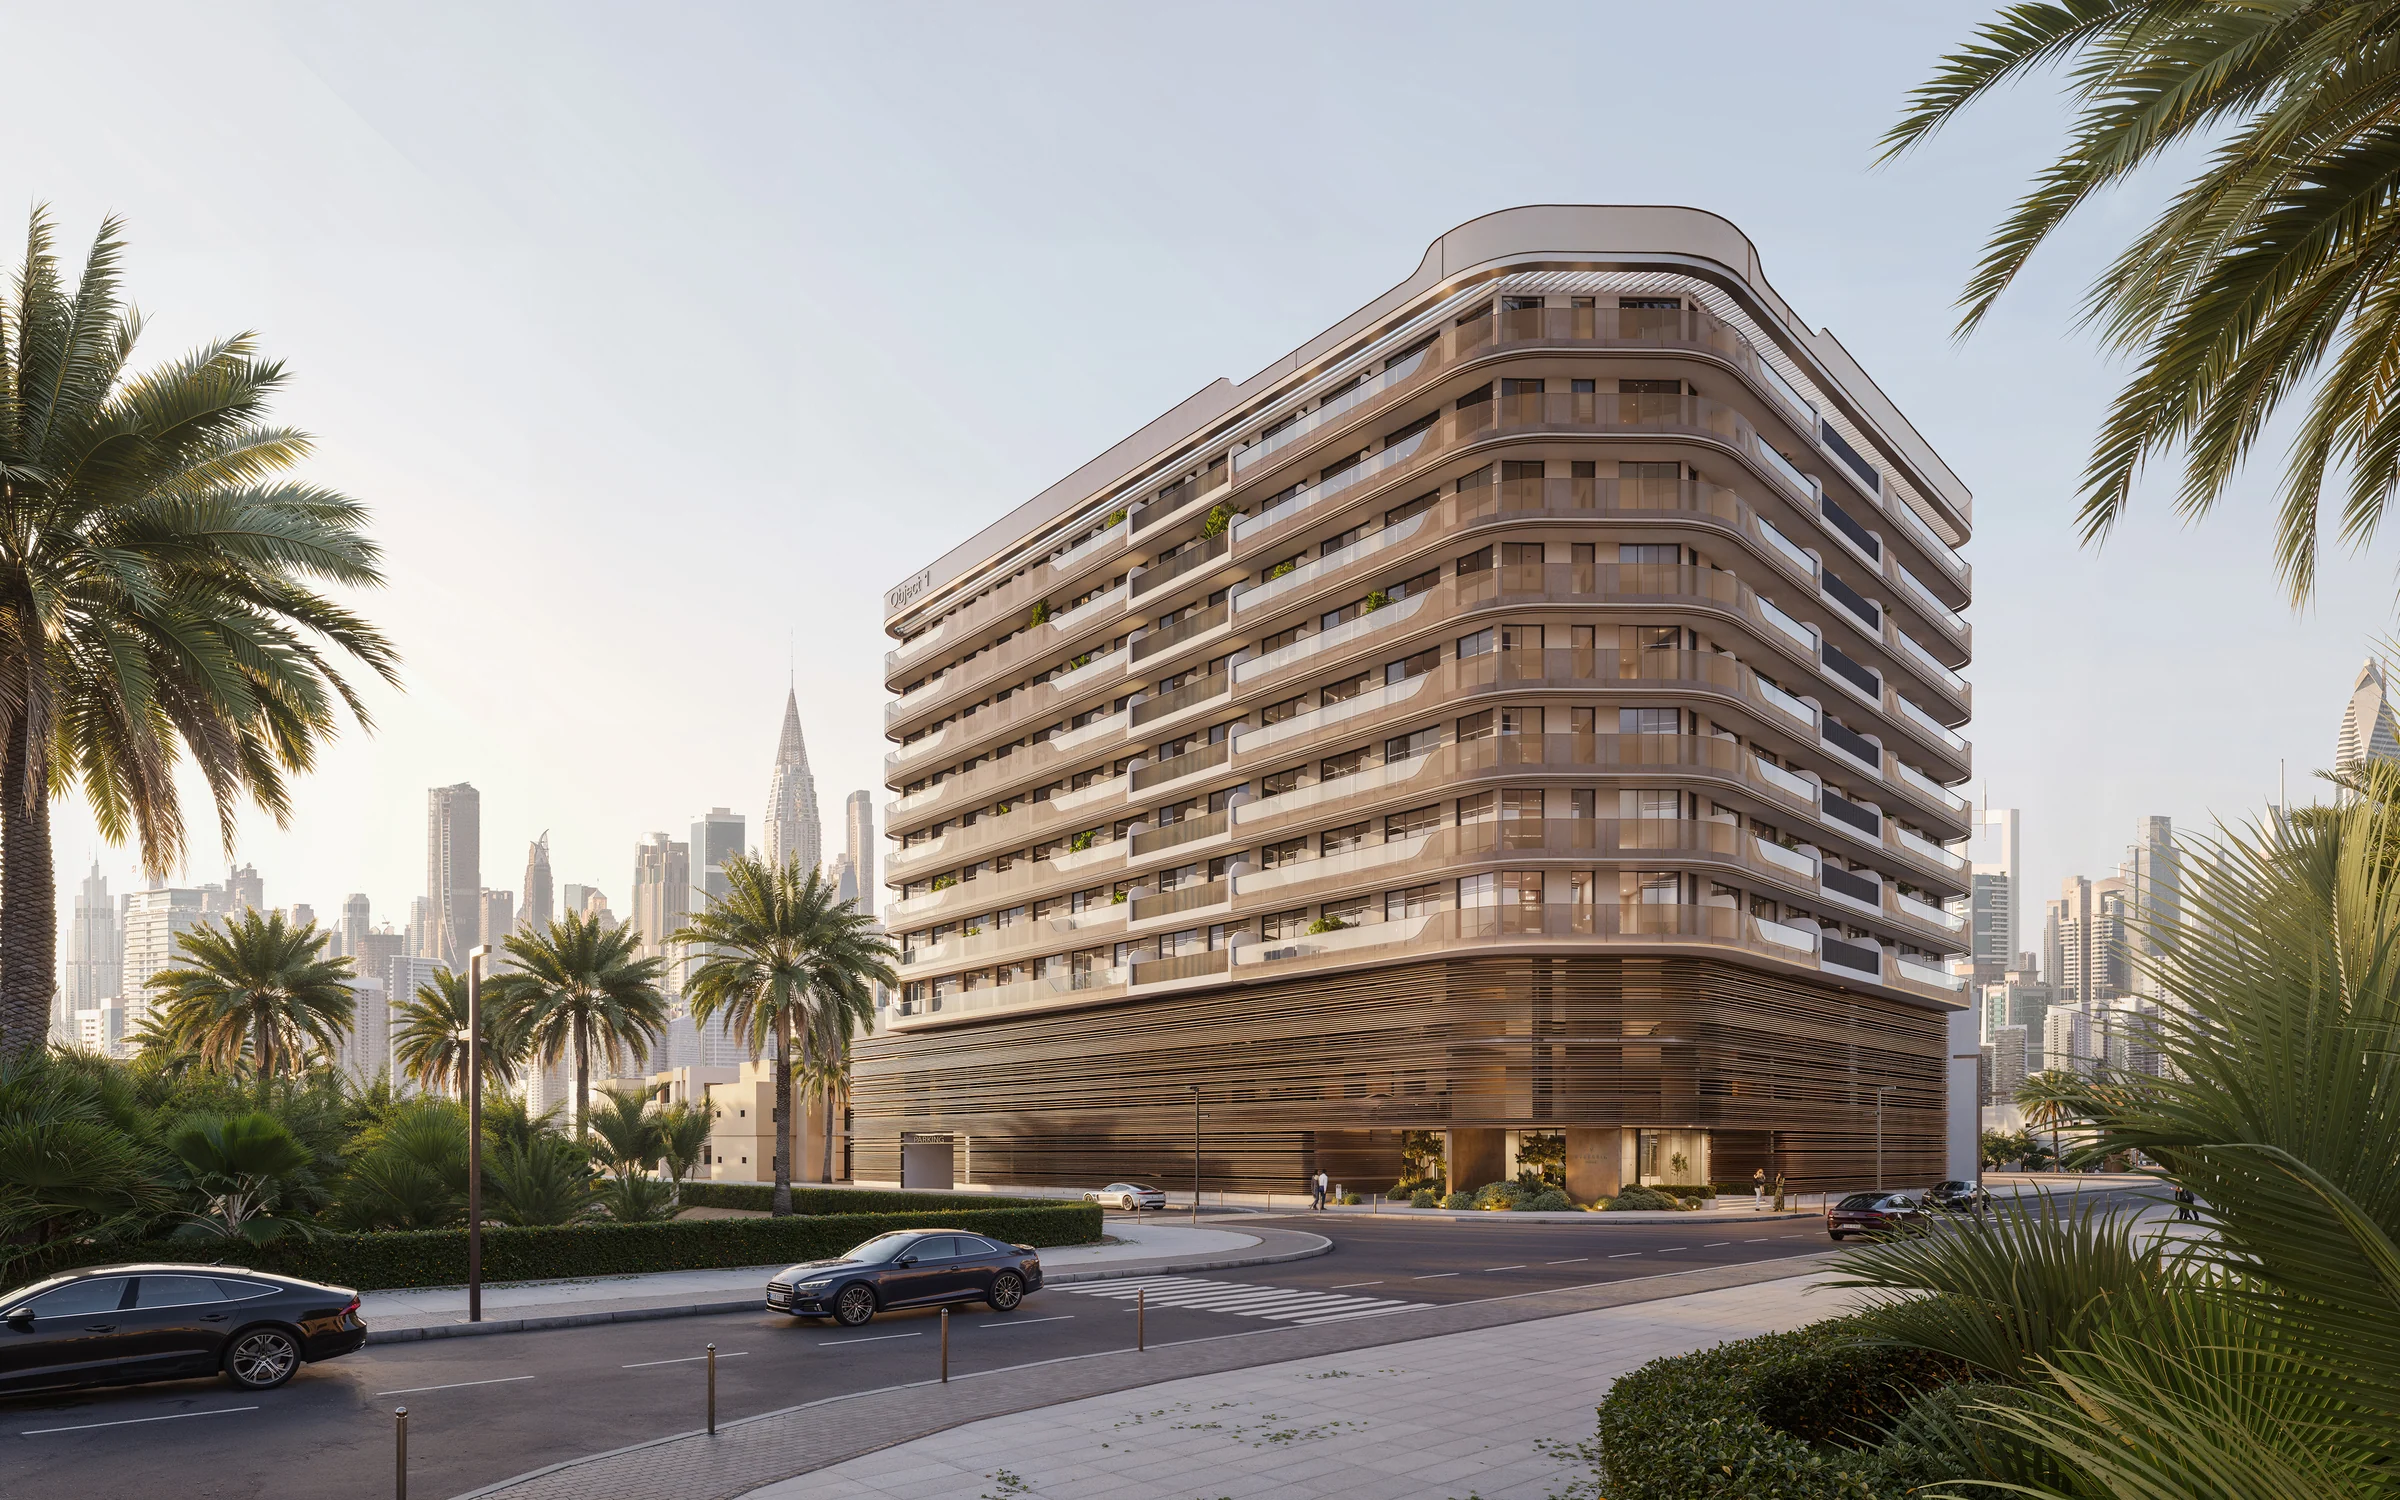
EVERGR1N HOUSEby Object 1
A residence of 219 homes, planted through with greenery, between Sheikh Zayed Road and the beaches of Jumeirah.
- homes: studios, one- and two-bedroom
- 219
- ground, two parking floors and eight residential floors
- G+2P+8
- to the World Trade Centre Metro Station
- 5 min
- anticipated handover in the developer brochure
- Q2 2026
Between the towers of Sheikh Zayed Road and the Jumeirah beaches.
Jumeirah Garden City is a low-rise neighbourhood on 2nd December Street, bordering Bur Dubai, with Sheikh Zayed Road on one side and Jumeirah on the other.
The World Trade Centre Metro Station is within walking distance, and Al Satwa Park, one of the city's family parks, has play areas, a basketball court and jogging tracks.
- City Walk
- 8 min
- Dubai Mall and the Museum of the Future
- 10 min
- La Mer Beach and Burj Khalifa
- 12 min
- Dubai International Airport
- 20 min
Times and the neighbourhood from Object 1's brochure, pages 3 to 5.
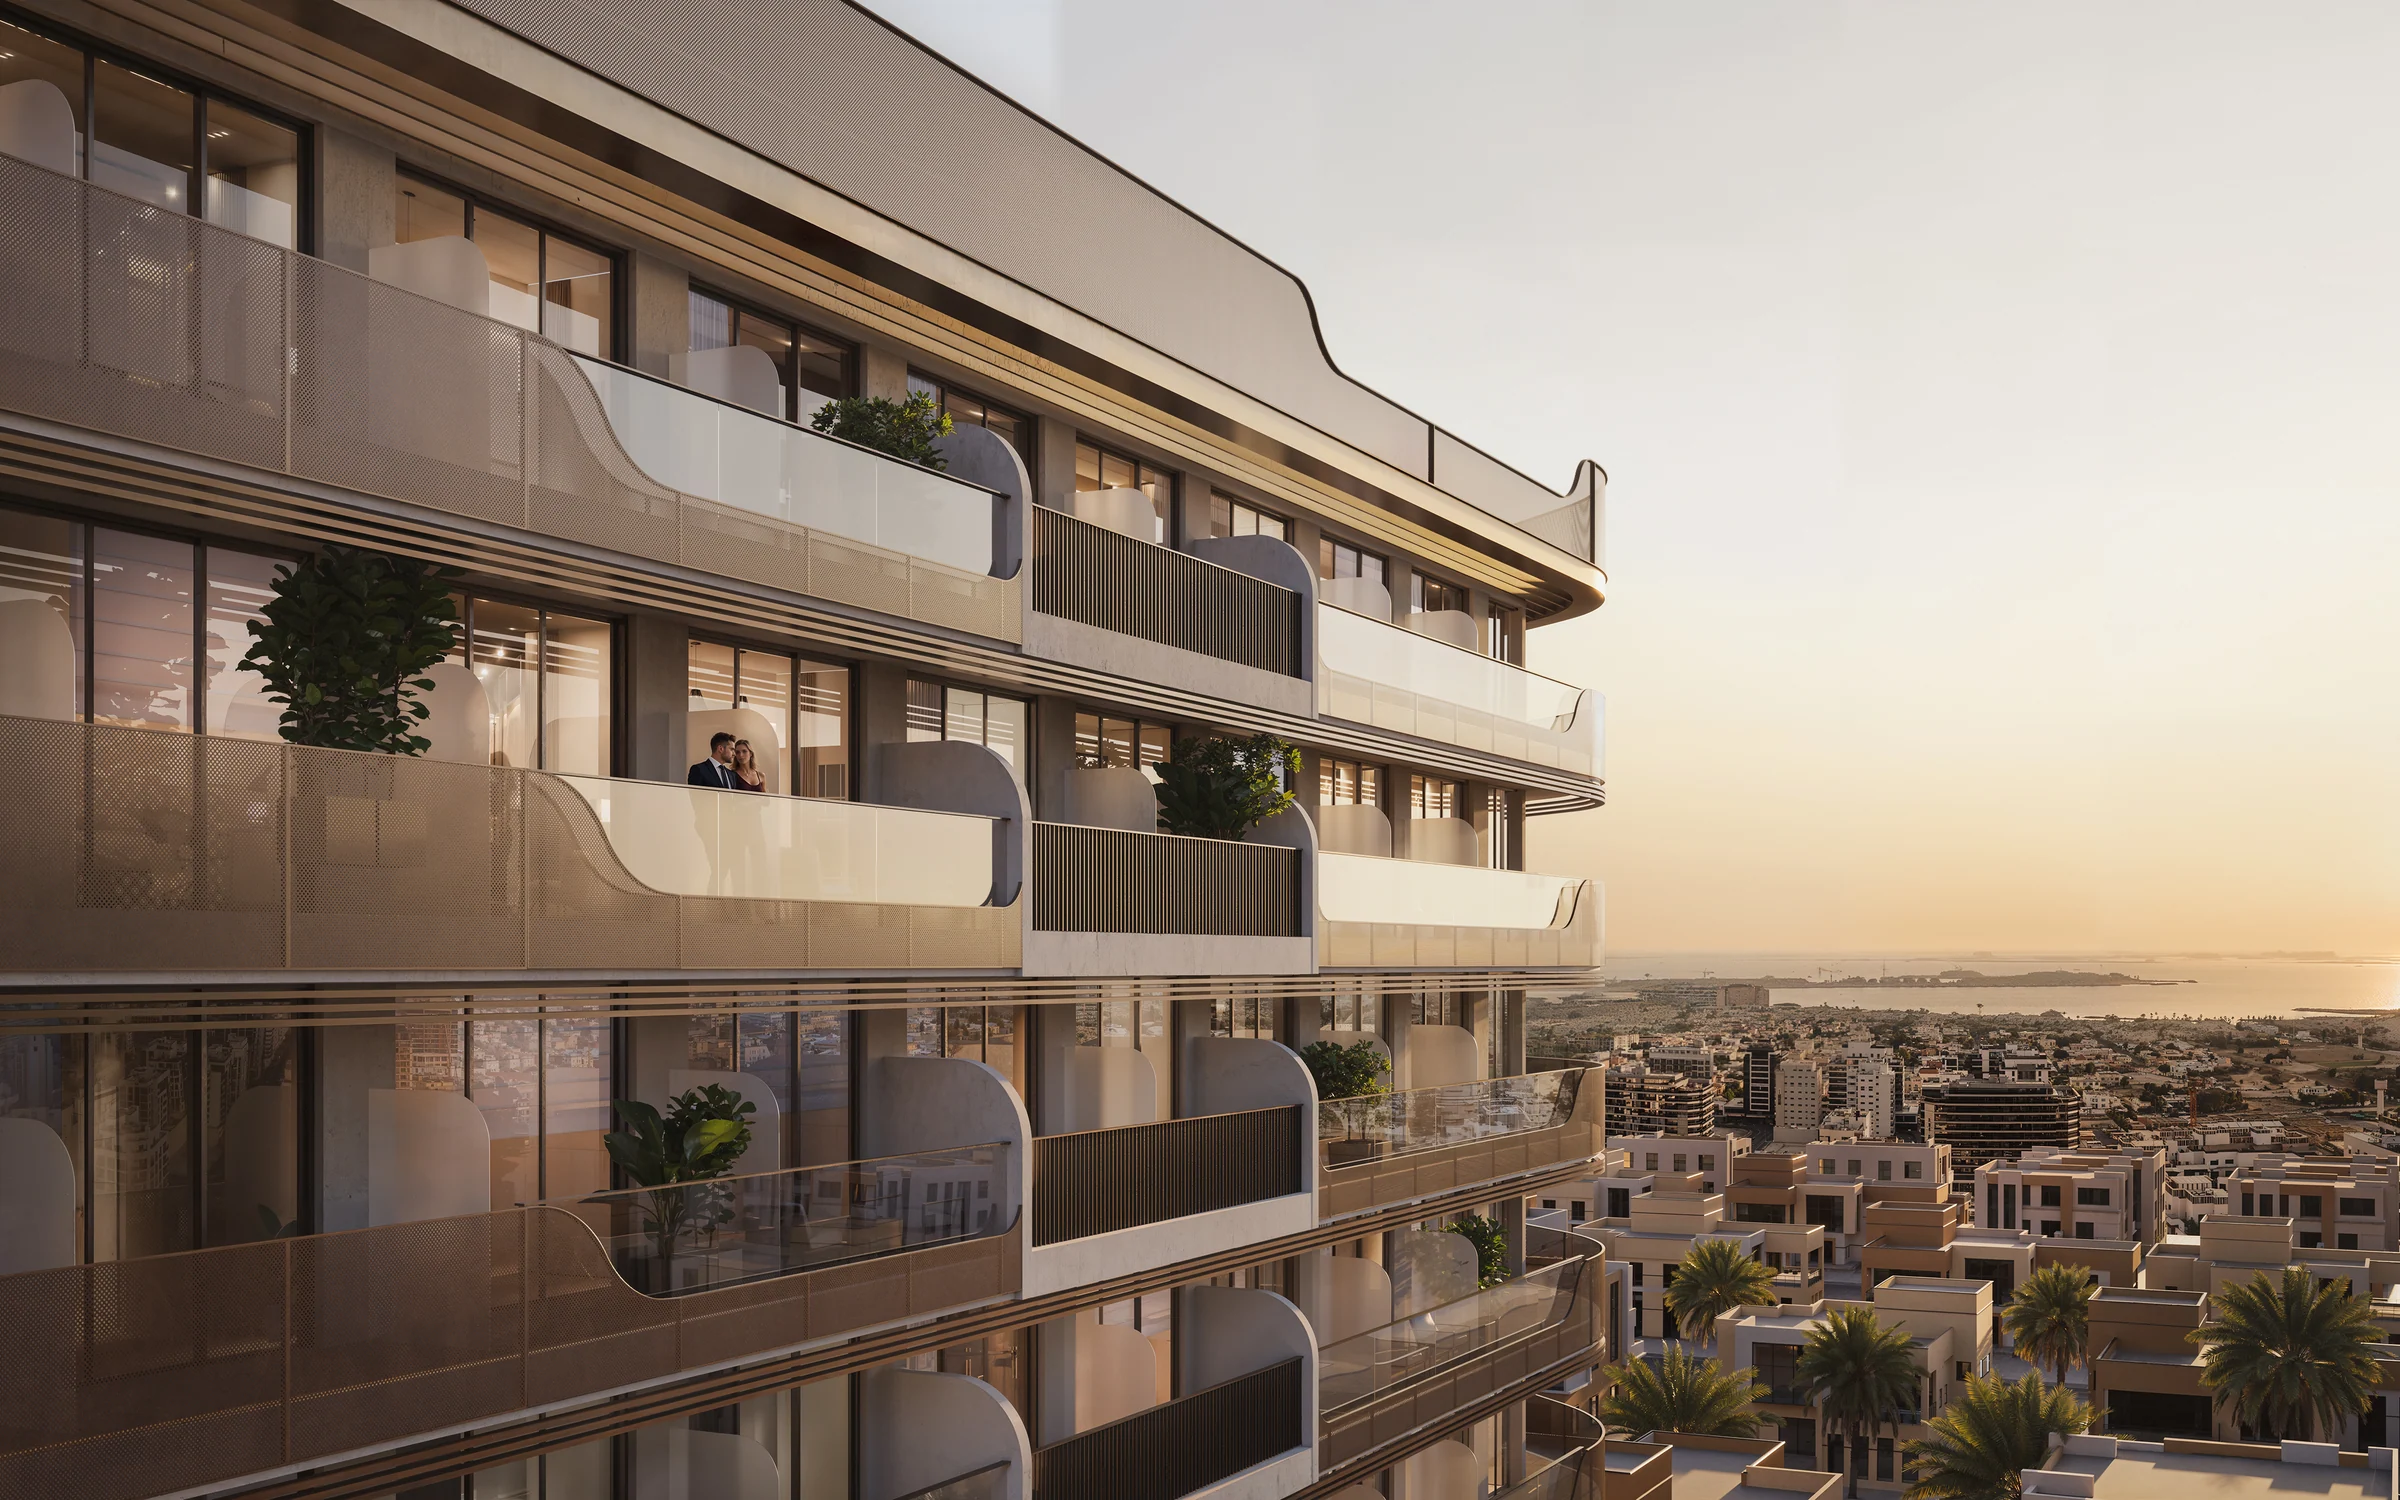
Green from the lobby to the balconies.
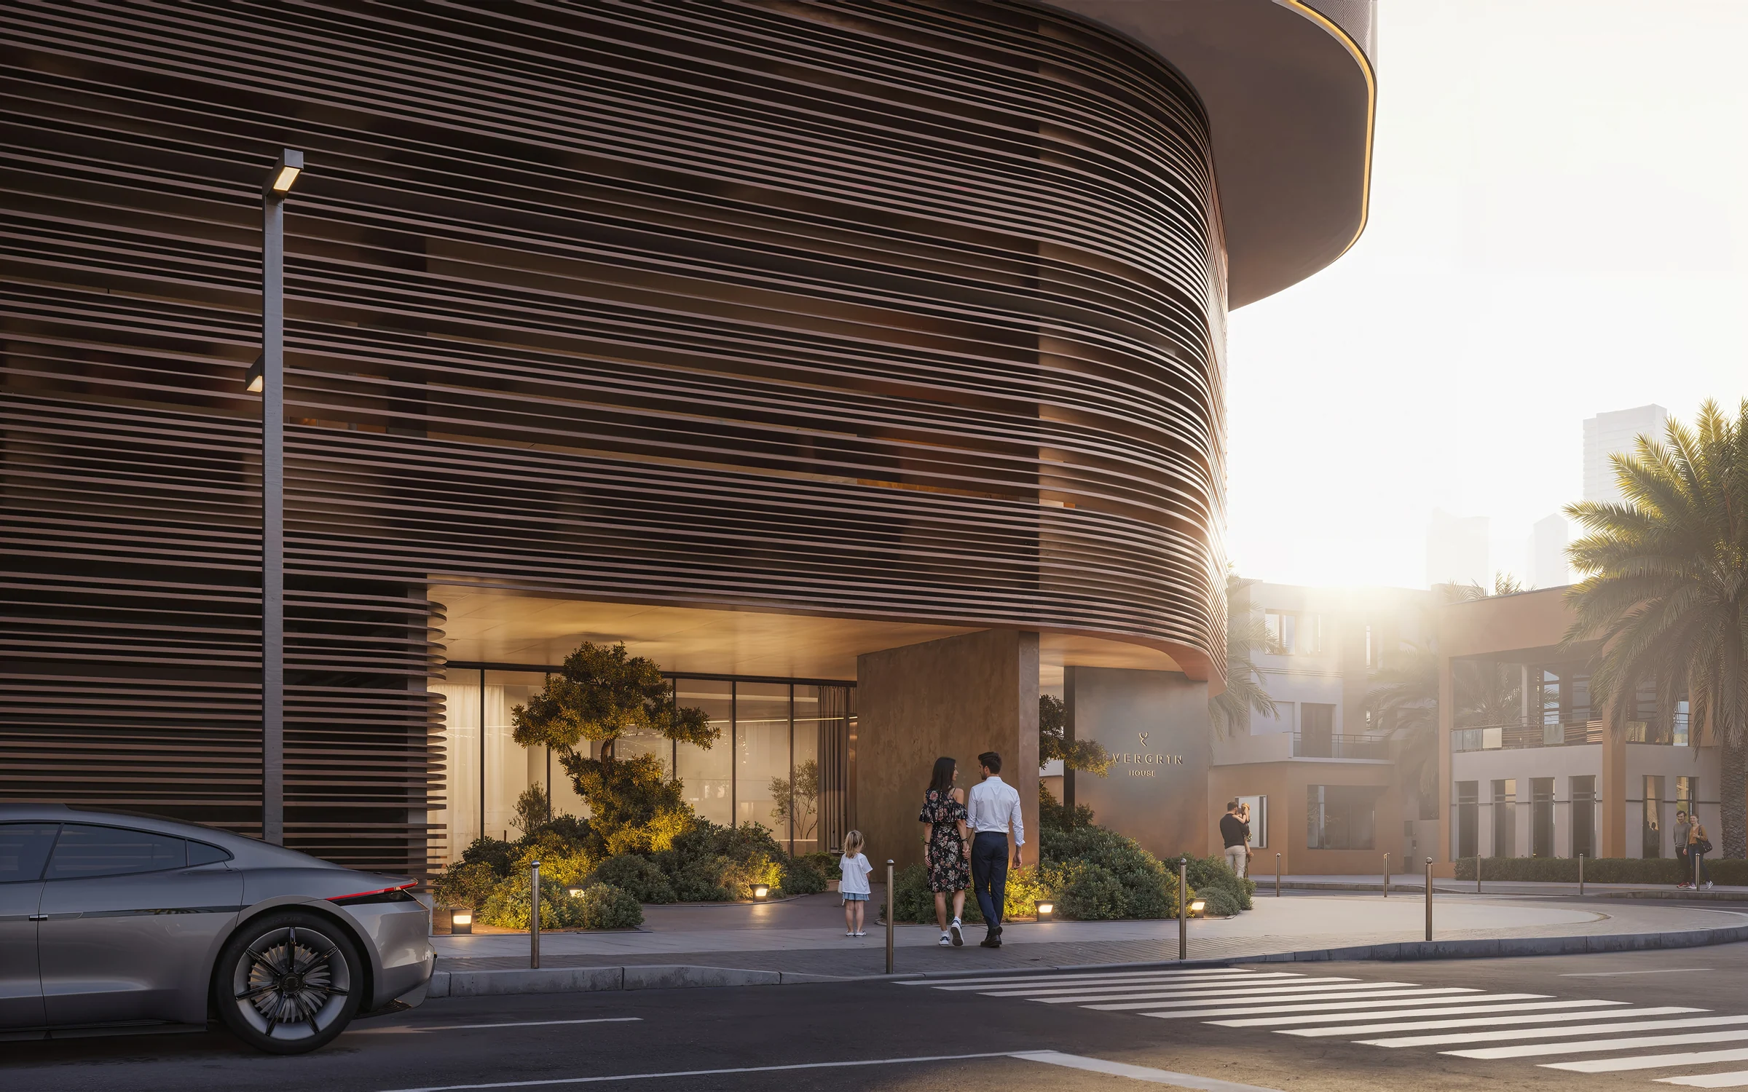
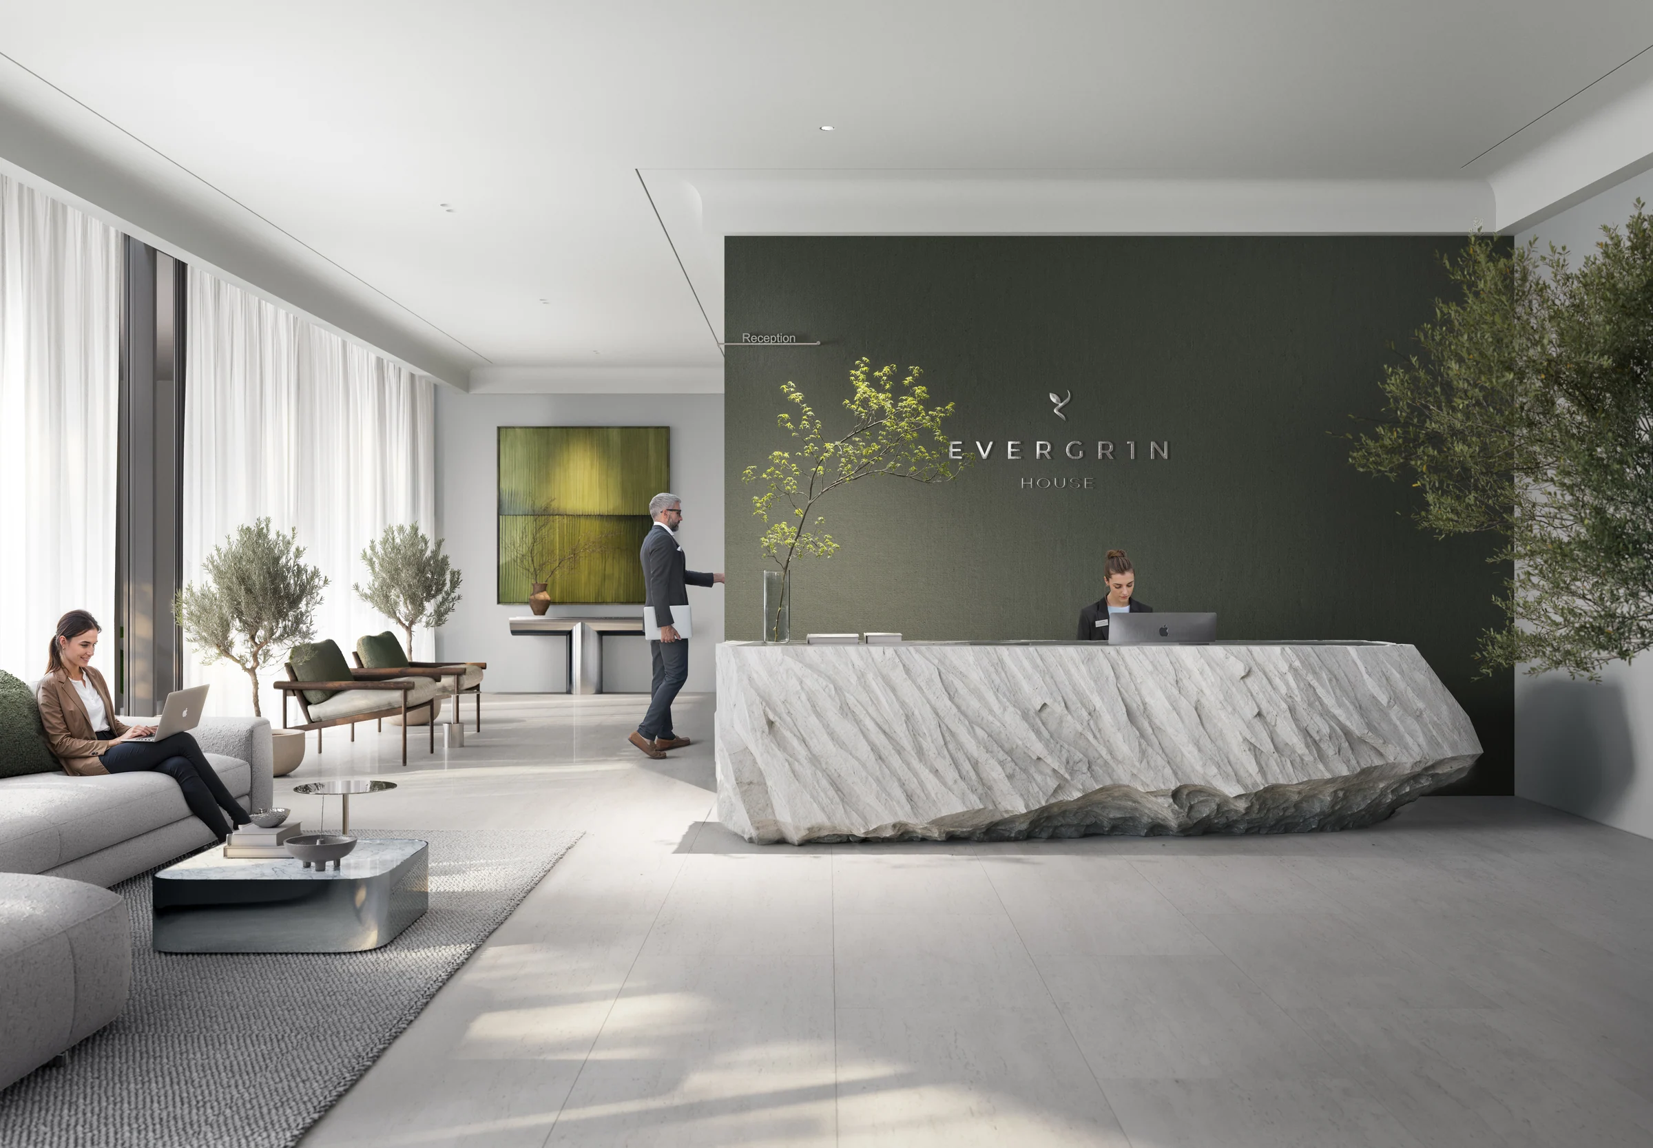
Object 1 has planted the building through, from the lobbies to the gardens, and finished the shared spaces in natural materials.
Two main entrances lead into the main lobby on the ground floor, with two floors of parking above and eight floors of homes over them.
- residential floors
- 8
- floors of parking
- 2
Building description from the brochure, pages 9, 12, 14 and 31.
A pool courtyard and a health club, above the parking.
The first floor wraps the homes around a planted courtyard: a pool deck, play for children, a gym and a sauna, with outdoor lounges, table tennis and changing rooms beside them.
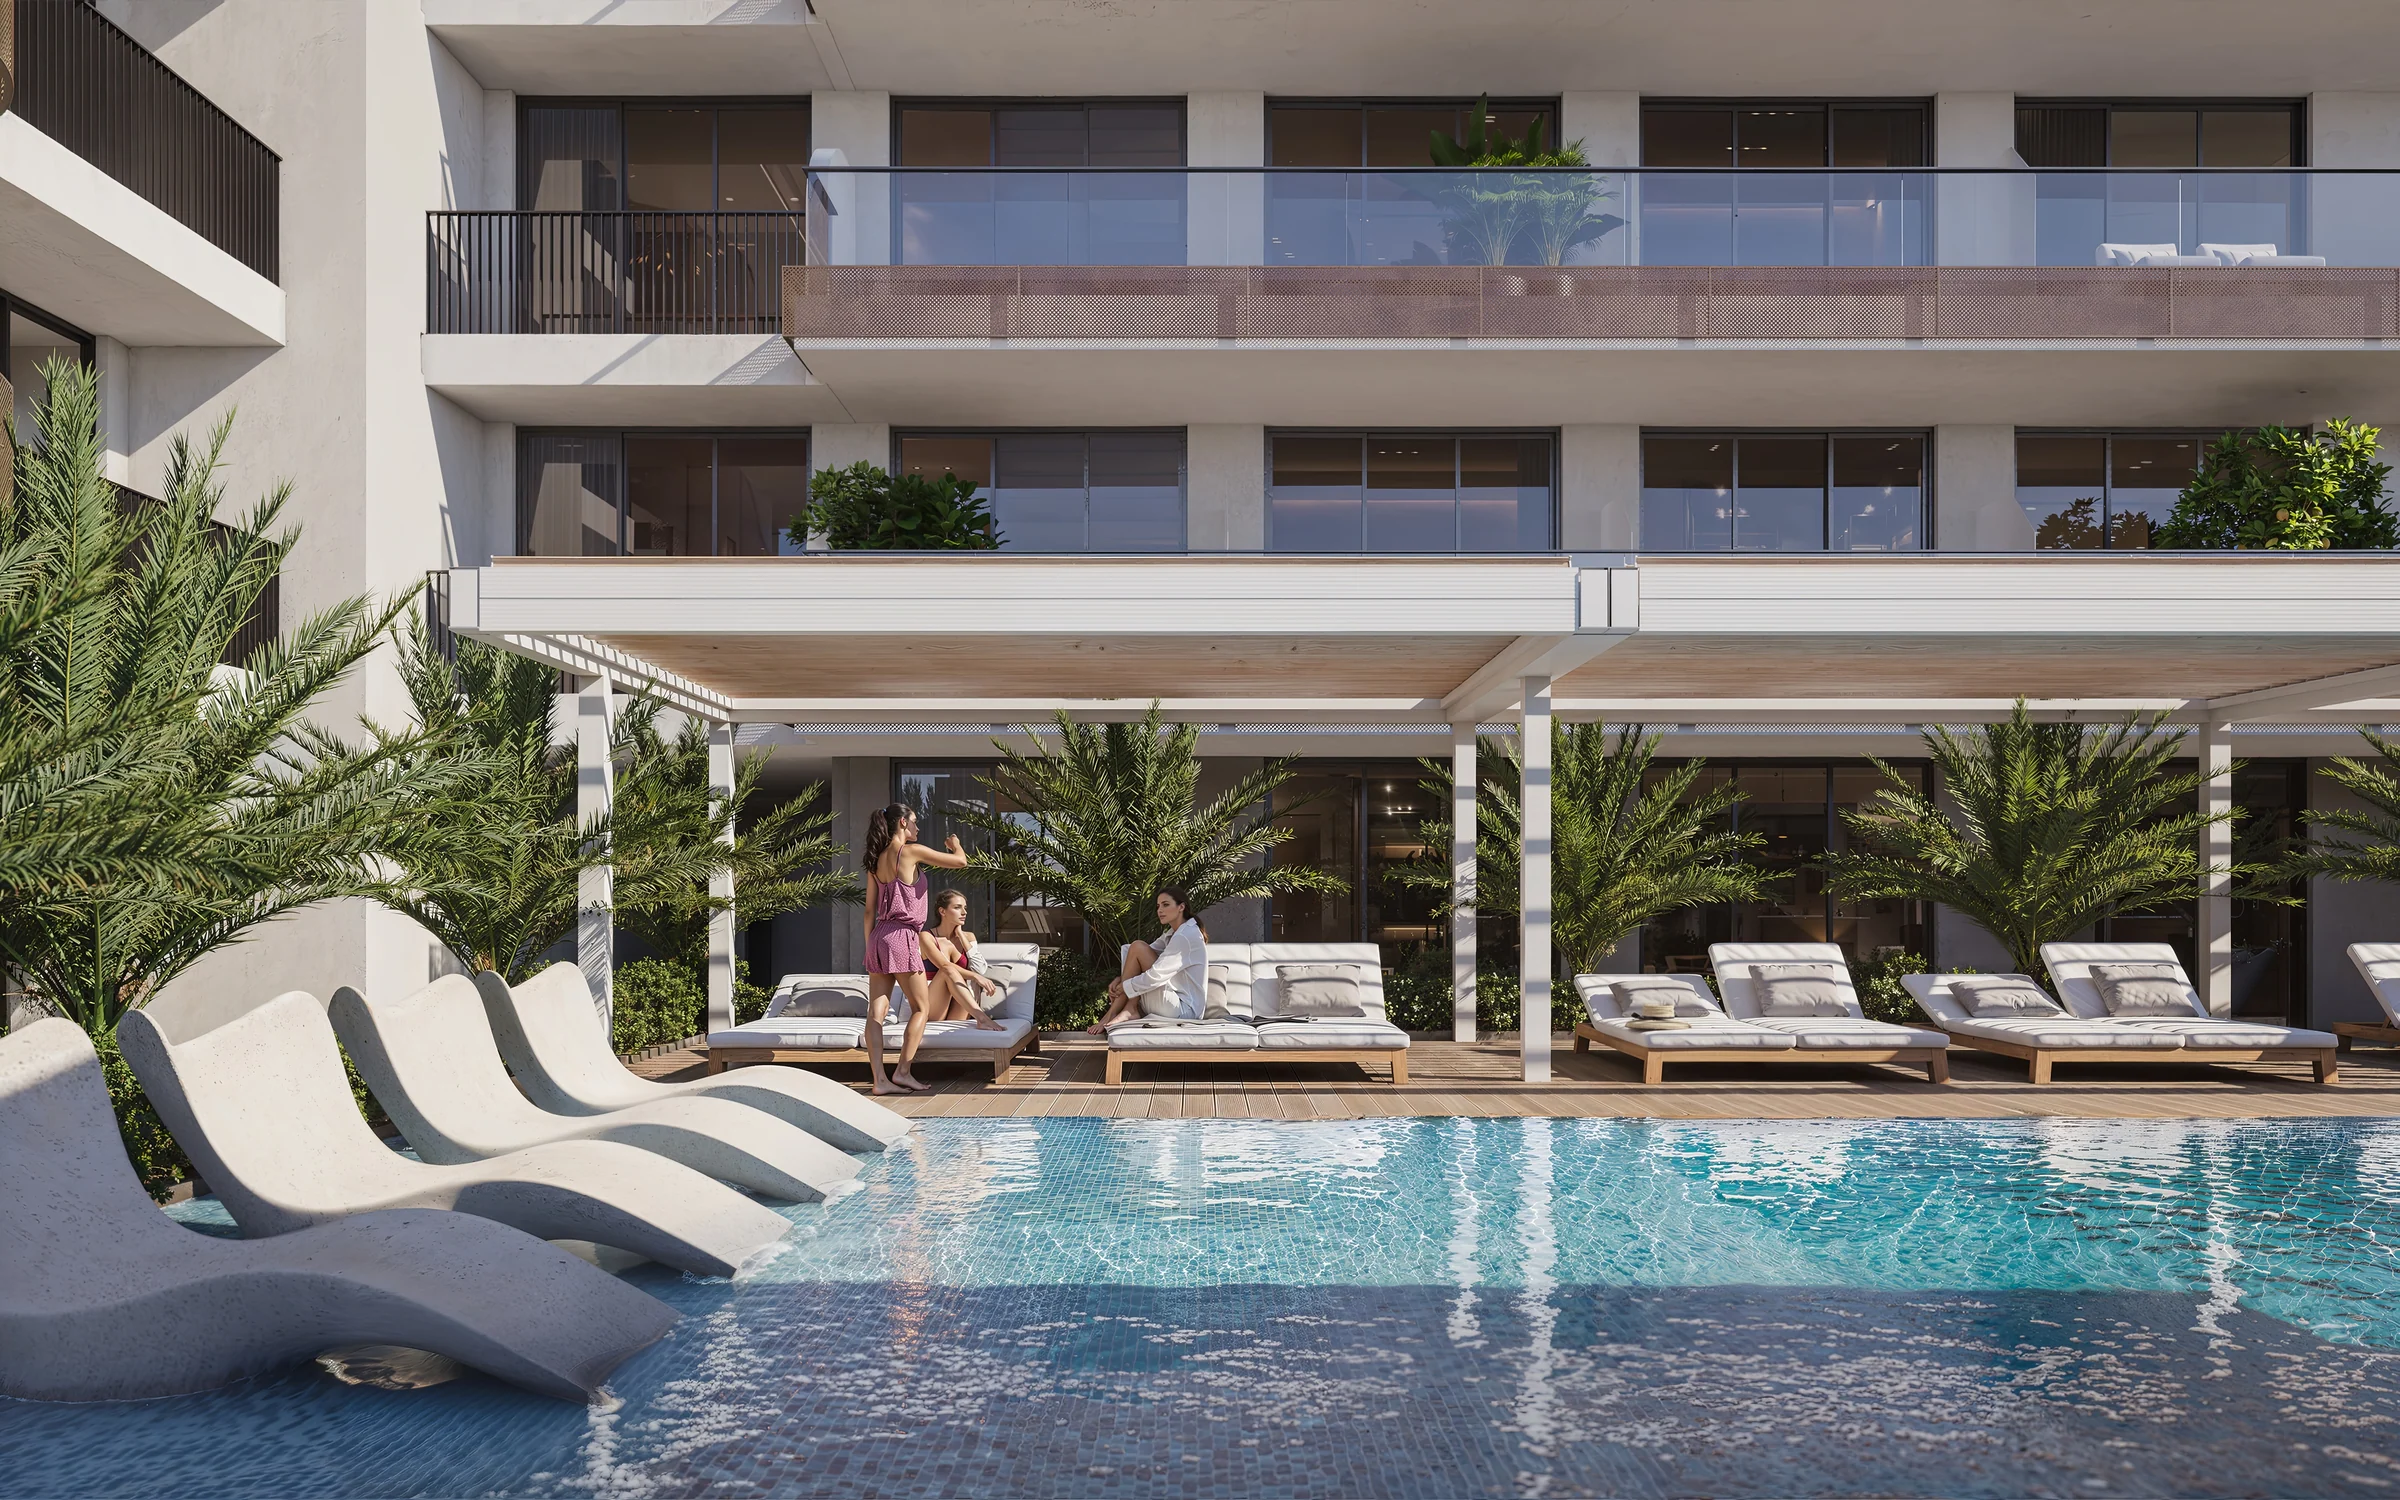
Amenities from the brochure, pages 16 to 29, and its first-floor plan on page 32.
Studios, one- and two-bedroom homes, every one with a balcony.
Floor-to-ceiling windows bring in the light and look out over the city and the greenery. Studios make up most of the building, in eighteen layouts.
| Home | Homes | Layouts | Total area | Of which balcony |
|---|---|---|---|---|
| Studio | 175 | 18 | 388 to 564 | 66 to 183 |
| One bedroom | 36 | 10 | 767 to 991 | 152 to 274 |
| Two bedrooms | 8 | 2 | 1,137 to 1,138 | 339 |
Counts from the brochure, page 9; areas from the floor plans, pages 11 to 44.
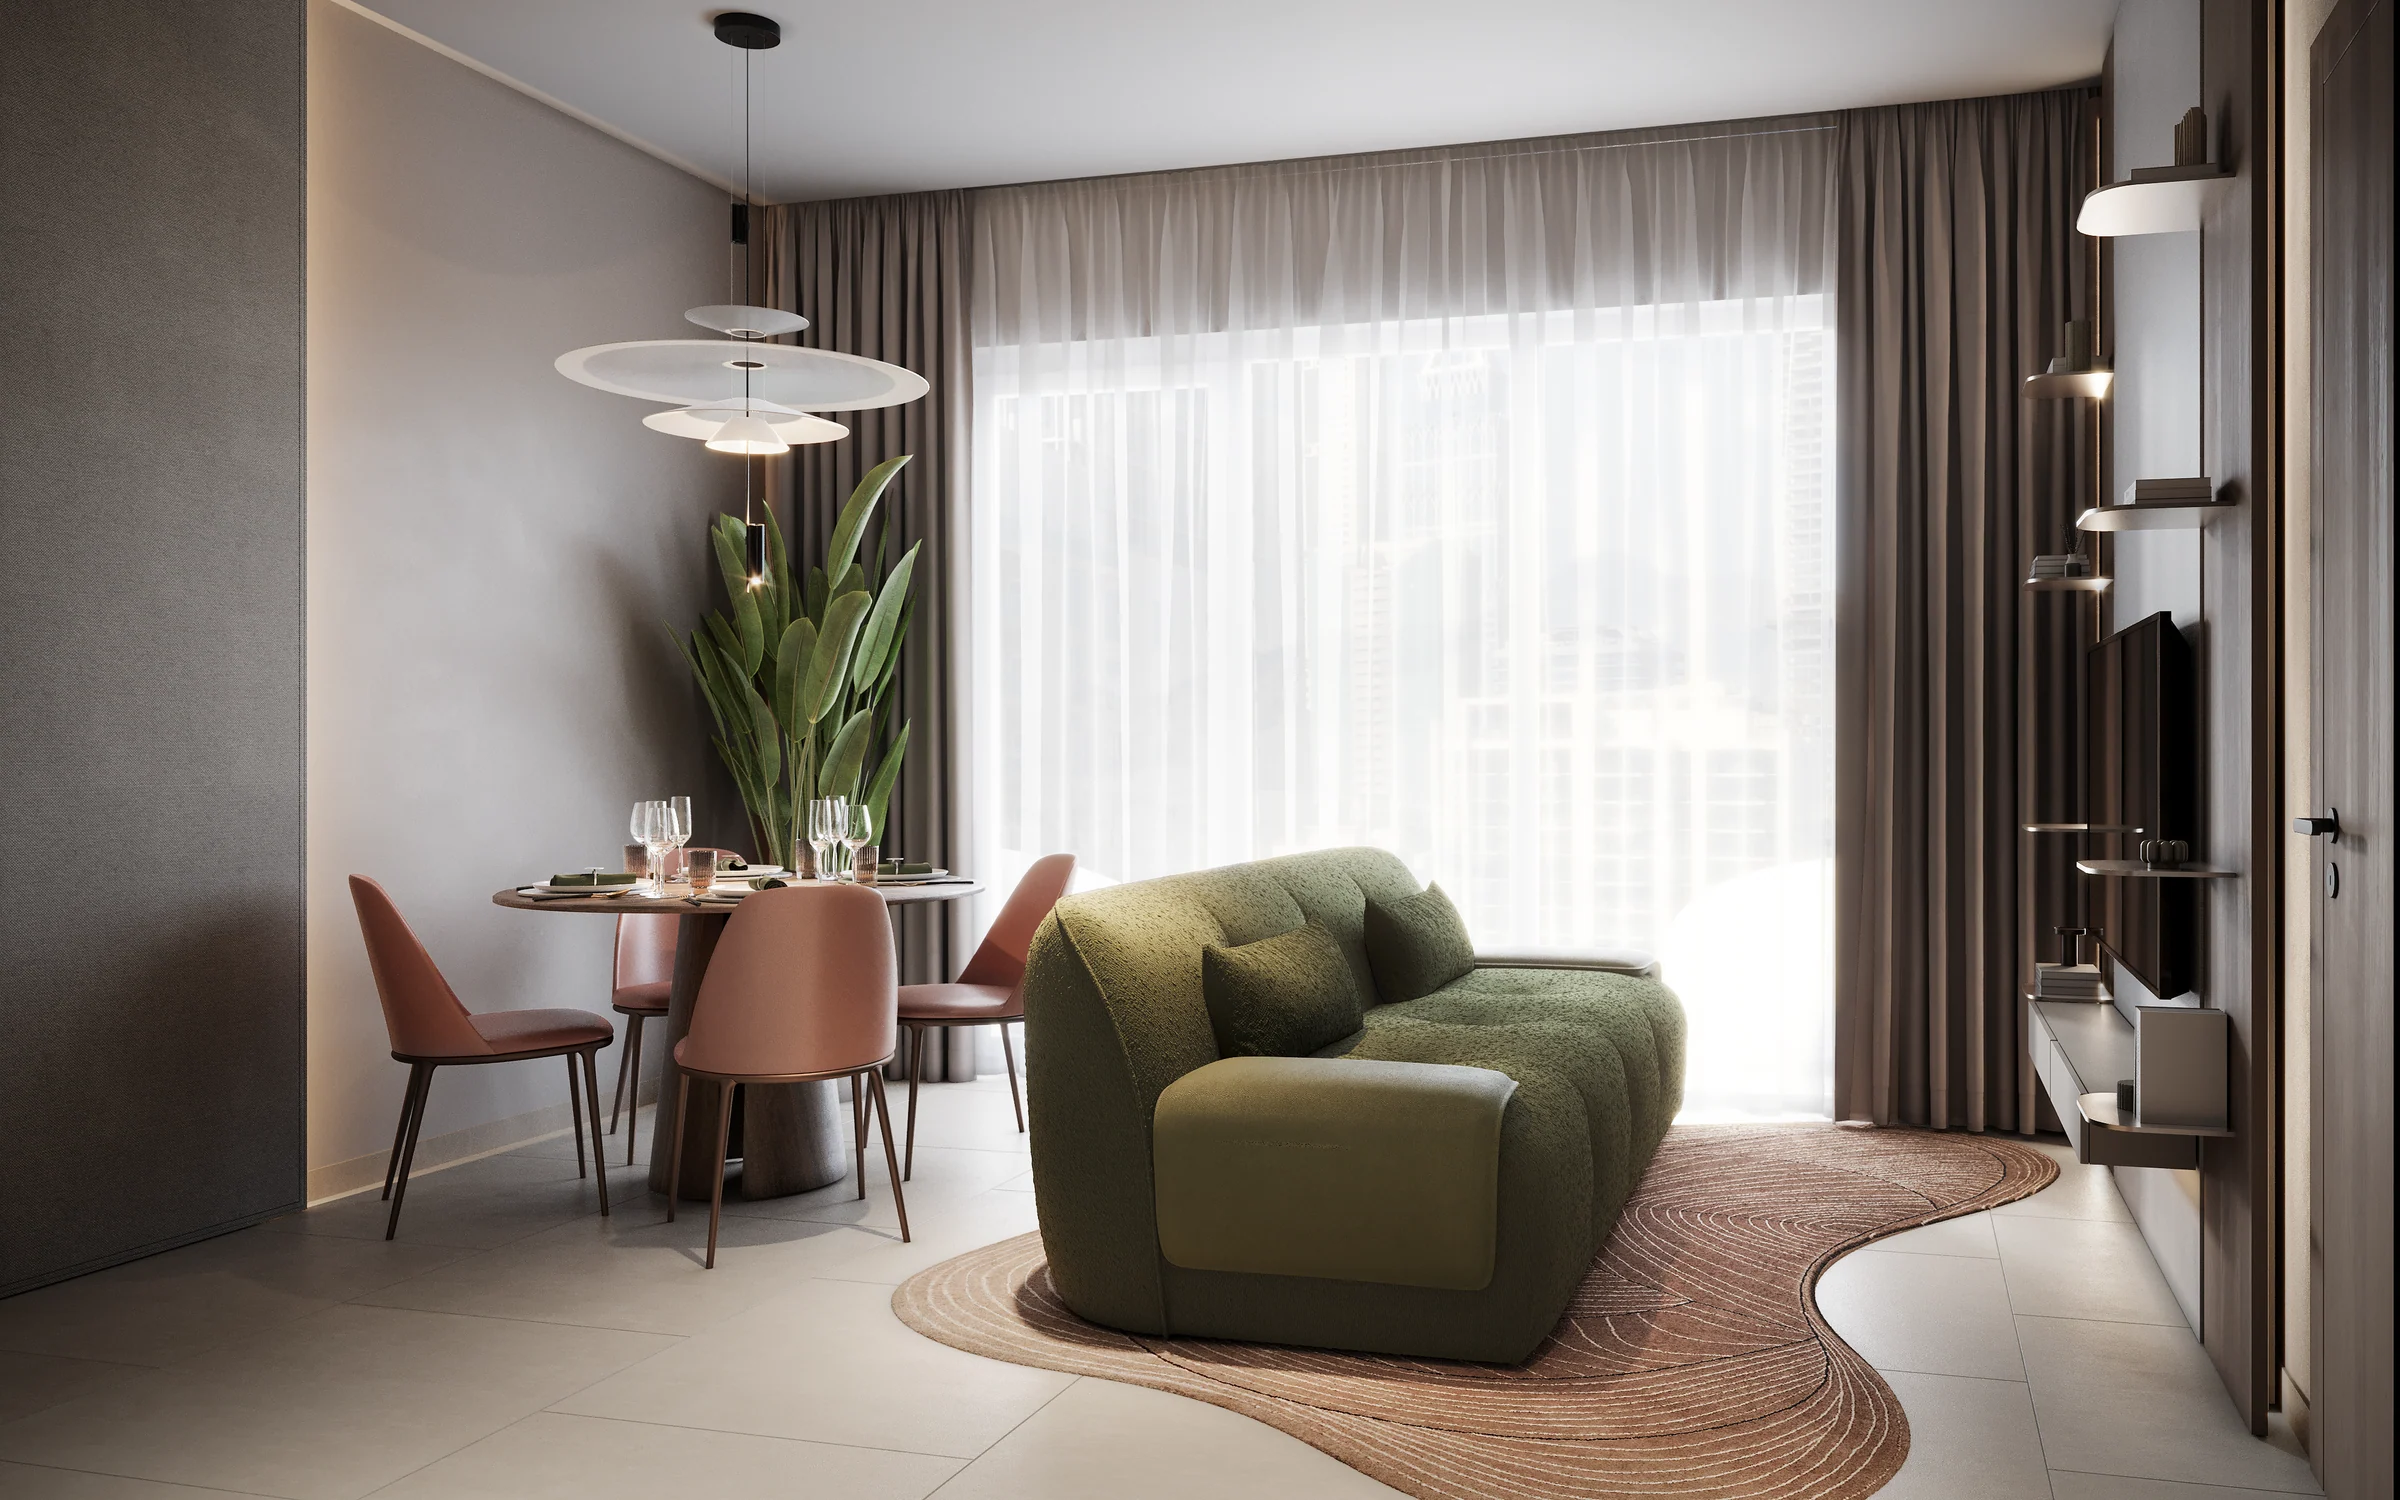
Light, calm rooms, run from your phone.
The homes have smart controls for the lights, music, temperature and security, and a smart lock that opens from a smartphone or smartwatch, with virtual keys for family, friends and services.
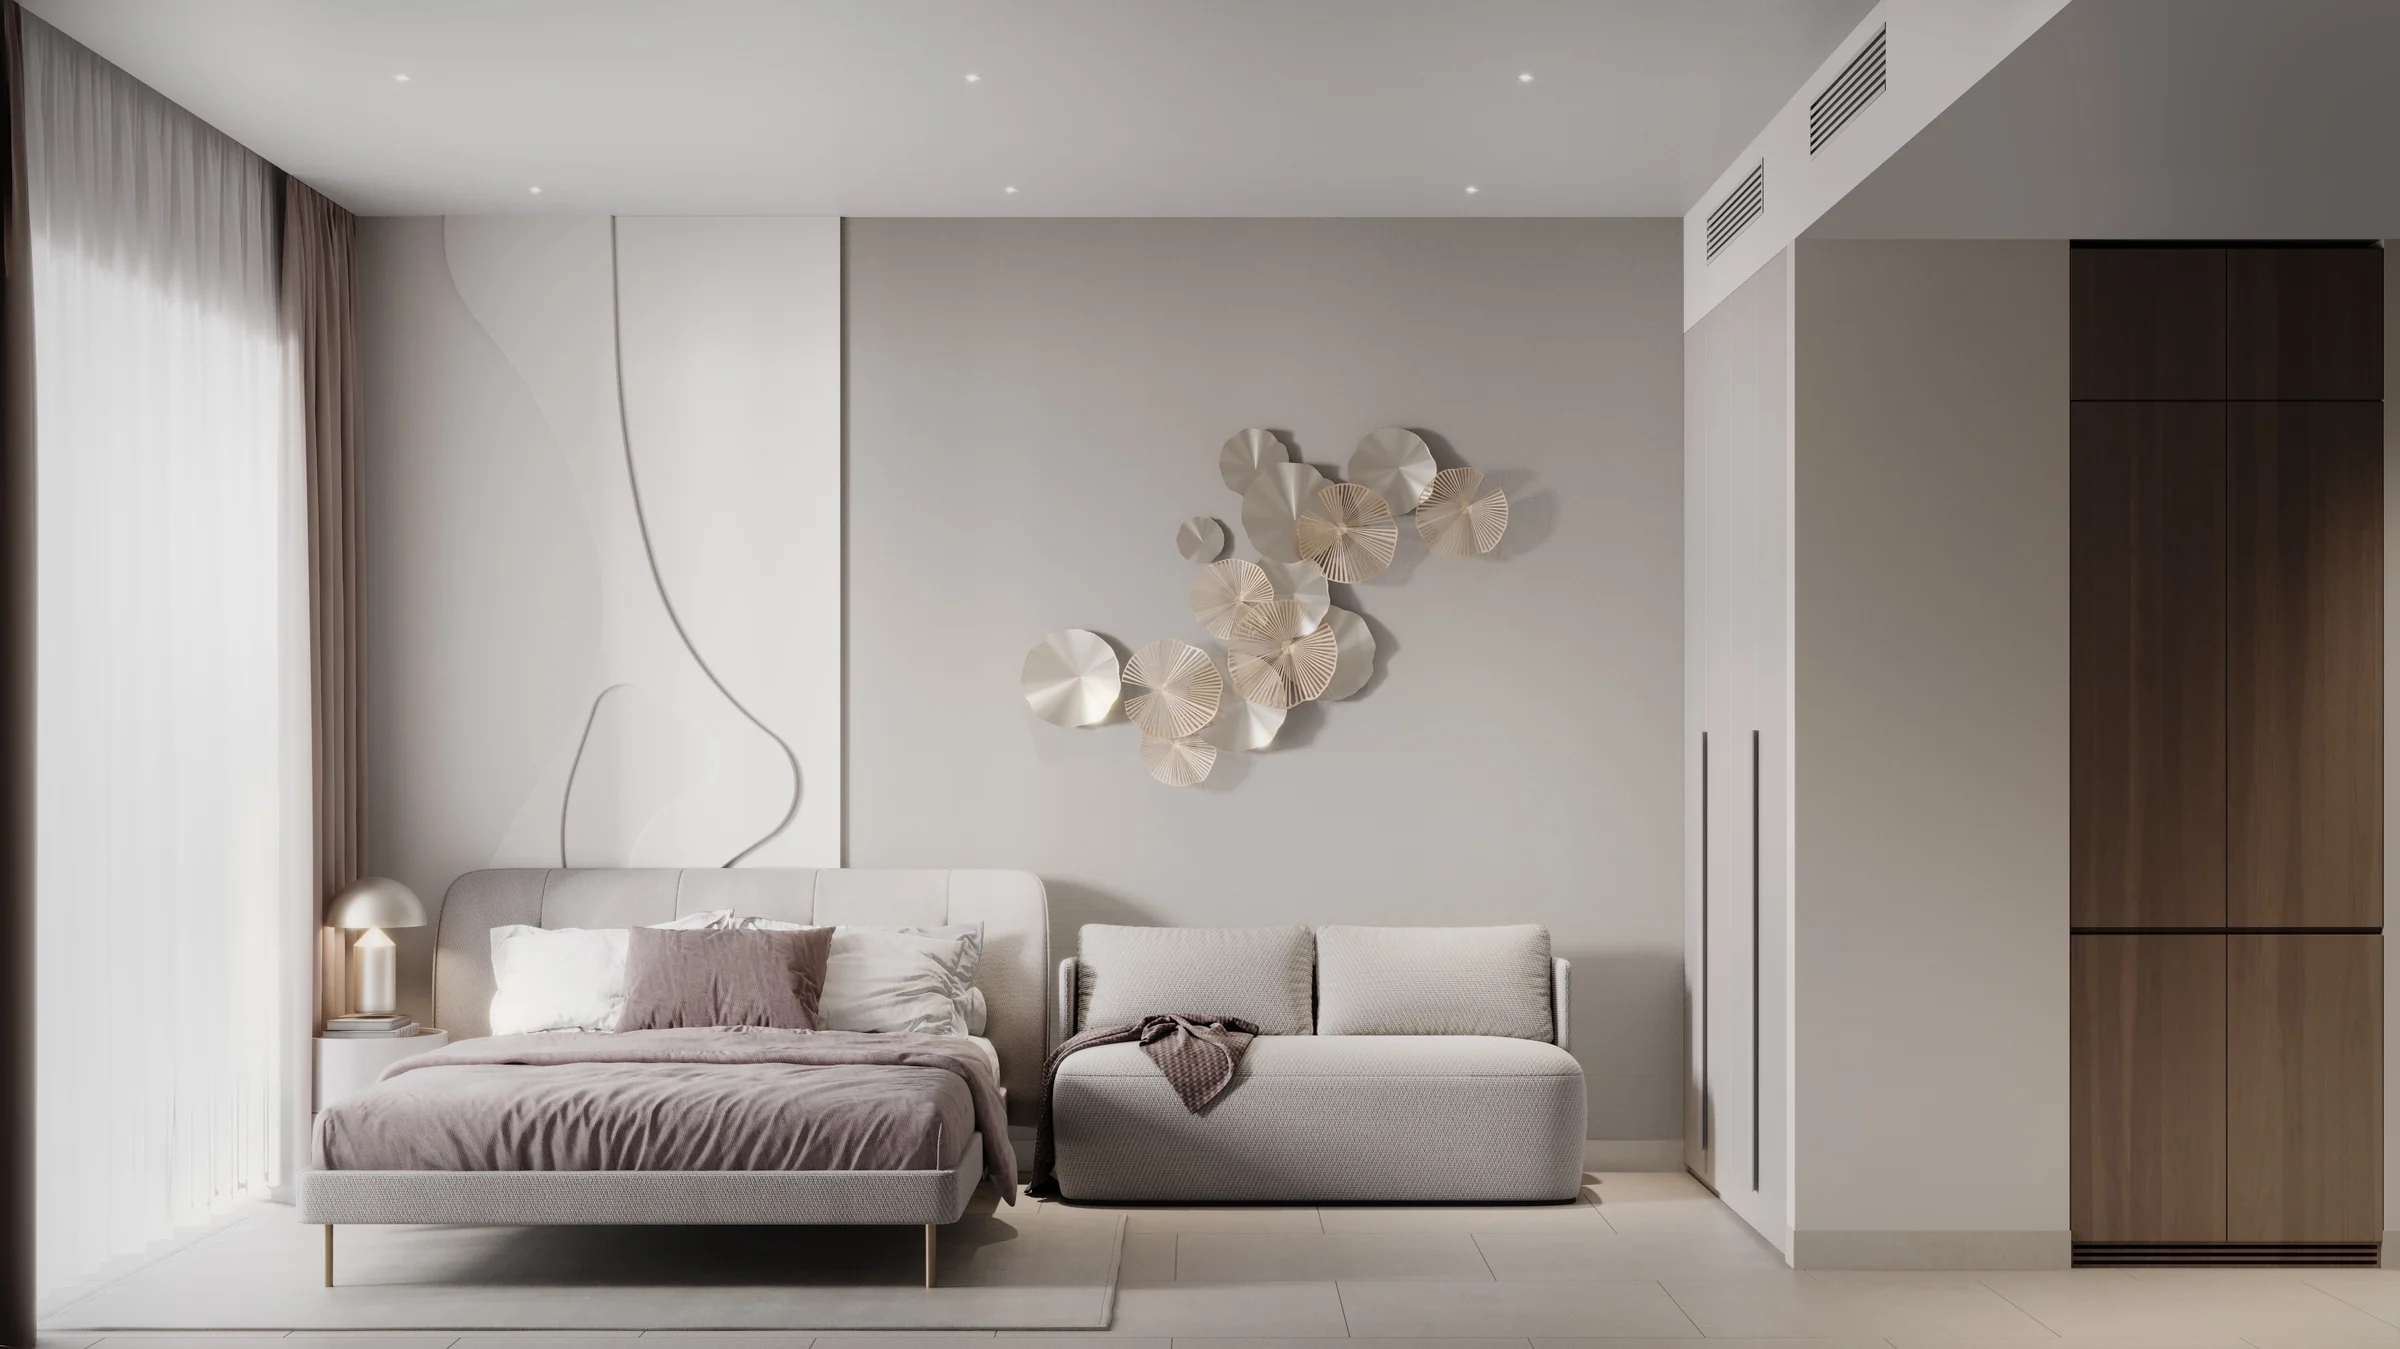
A studio, from 388 sq ft.
One room for living and sleeping, with its kitchen and a balcony, on every residential floor.
- studios
- 175
Rooms from the brochure, pages 30 and 33 to 38, and the floor plans, pages 11 to 44.
What it sells for.
Al Satwa, Dubai · Object 1 · handover Q2 2026
14 registered sales. Dubai Land Department, registered sales, 1 Jan to 2 Oct 2026; medians are registered sale prices.
EVERGR1N HOUSE in Al Satwa recorded 14 sales between Jan 2026 and Sep 2026, across studio to 1 bed homes. These historical transactions do not confirm current availability.
Registered sales by month, January to October 2026. Dubai Land Department, registered sales, 1 Jan to 2 Oct 2026; medians are registered sale prices.
Apartment
BlackDrive live catalogue of UAE off-plan projects, read 16 October 2026; prices are developers' asking "from" prices.
Ask for the current availability list to choose a home, floor and layout.
Try an availability enquiry · demo- Stage 1as the developer sets it10%AED 99,500
- Stage 2as the developer sets it40%AED 398,000
- Stage 3Q2 202650%AED 497,500
The listed plan, 10/40/50. Amounts use the listed "from" price. BlackDrive live catalogue of UAE off-plan projects, read 16 October 2026; prices are developers' asking "from" prices.
- Country › City
- United Arab Emirates › Dubai
- Community
- Al Satwa (Land Department outline)
- Area on the register
- Al Satwa
- Master community, per the kit
- Jumeirah Garden City
- Pin
- 25.2283° N, 55.2788° E: the project's own point, per the live catalogue
- Nearest metro, per the register
- Trade Centre Metro Station
- Nearest mall, per the register
- Dubai Mall
Object 1 shared this project's sales kit with PropRealm's founder as a licensed broker. The images on this page come from it, credited on each image.
- Developer
- Object 1
- Register record
- EVERGRIN HOUSE (matched by name and by developer or community)
- Register status
- Active
- Completion on the register
- 14%
- Planned end
- Jun 2026
- Sale type
- Off-plan
Dubai Land Department, projects register and registered sales; images from the developer's own sales kit.
Plans and brochures, page by page.
2 documents and 88 pages from Object 1's sales kit.
Every page of the plans and brochures opens with a free PropRealm account. You come straight back here.
Sign in to read the plansEvery picture in the kit.
35 pictures from Object 1's sales kit.
Written from Object 1's papers
- EVERGR1N HOUSE brochure, Object 1
- EVERGR1N HOUSE floor plans, Object 1
Read against the papers on 17 October 2026. Renders show the project as designed.