Demo workspace · Account records are not connected; nothing is submitted.
Agent review
Opening tab history…
 View 35 images
EVERGR1N HOUSE
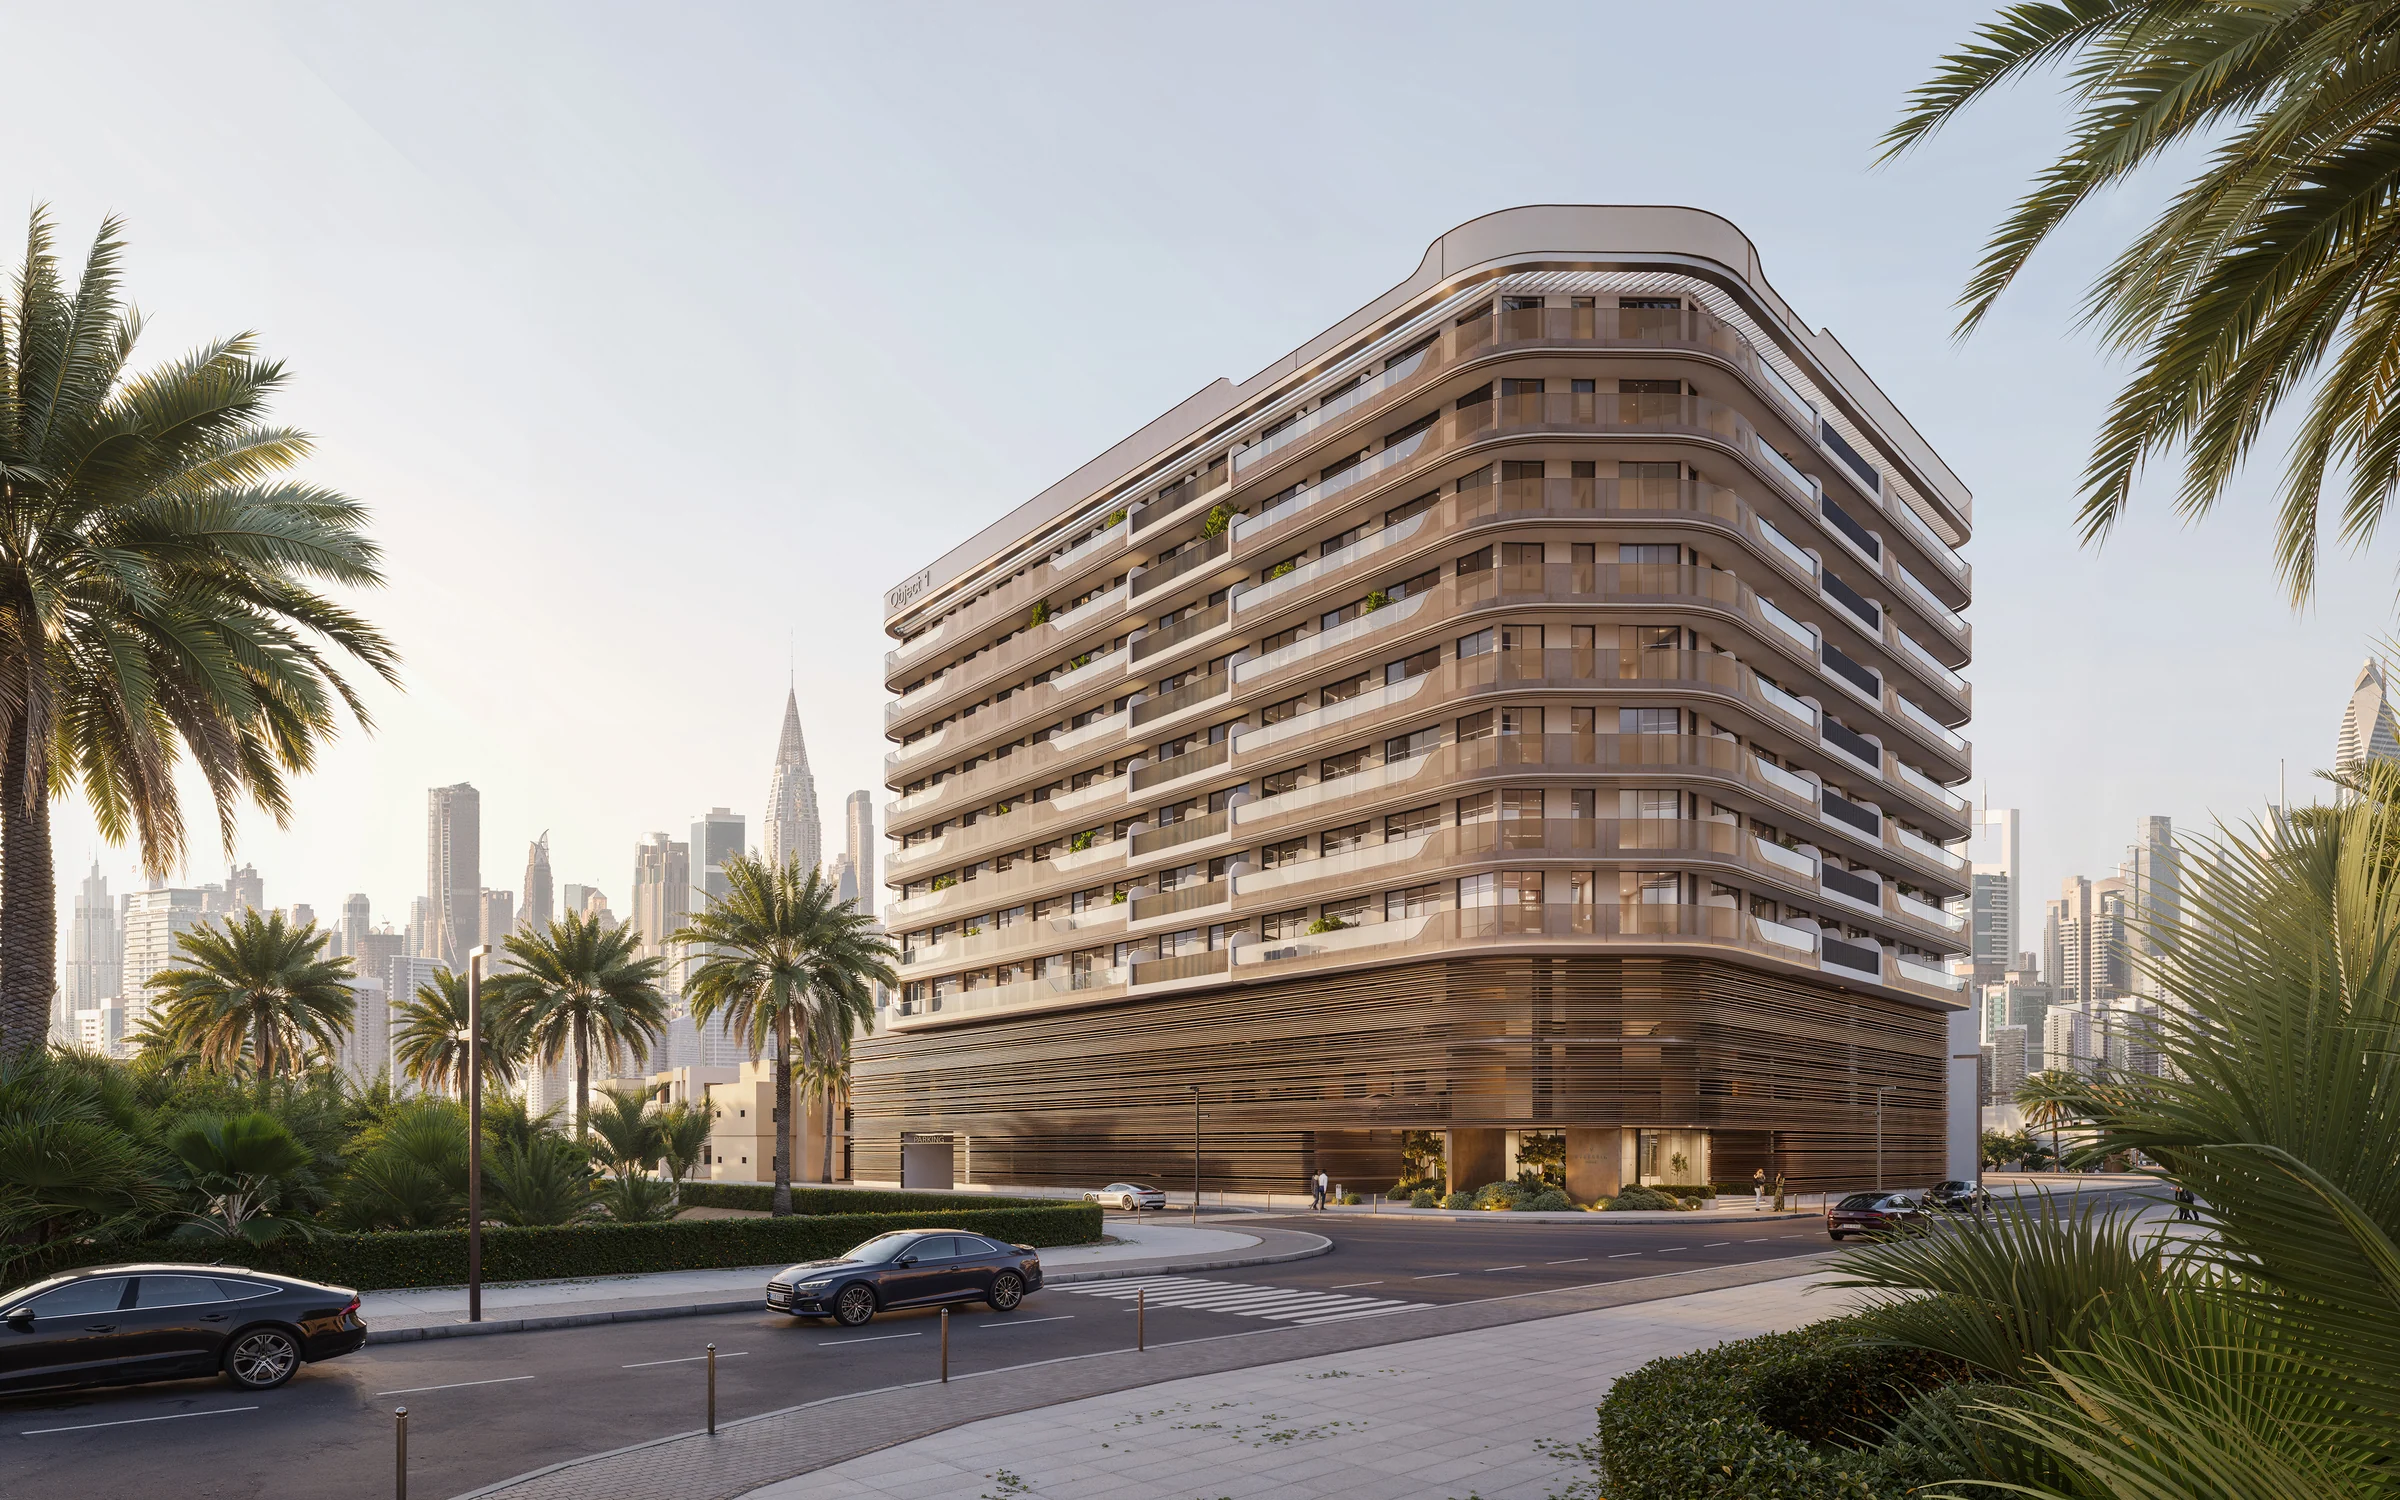
A residence of 219 homes, planted through with greenery, between Sheikh Zayed Road and the beaches of Jumeirah.
- Home sizes
- studio to 2 bed
- Planned handover
- Q2 2026
- Source status
- TBC
BlackDrive catalogue · source updated 2025-12-05 · read 2026-10-16. Refresh needed.
- homes: studios, one- and two-bedroom
- 219
- ground, two parking floors and eight residential floors
- G+2P+8
- to the World Trade Centre Metro Station
- 5 min
- anticipated handover in the developer brochure
- Q2 2026
BlackDrive catalogue · source updated 2025-12-05 · read 2026-10-16. Refresh needed.
Project details from the sales kit
Between the towers of Sheikh Zayed Road and the Jumeirah beaches.
Jumeirah Garden City is a low-rise neighbourhood on 2nd December Street, bordering Bur Dubai, with Sheikh Zayed Road on one side and Jumeirah on the other.
The World Trade Centre Metro Station is within walking distance, and Al Satwa Park, one of the city's family parks, has play areas, a basketball court and jogging tracks.
- City Walk
- 8 min
- Dubai Mall and the Museum of the Future
- 10 min
- La Mer Beach and Burj Khalifa
- 12 min
- Dubai International Airport
- 20 min
Times and the neighbourhood from Object 1's brochure, pages 3 to 5.
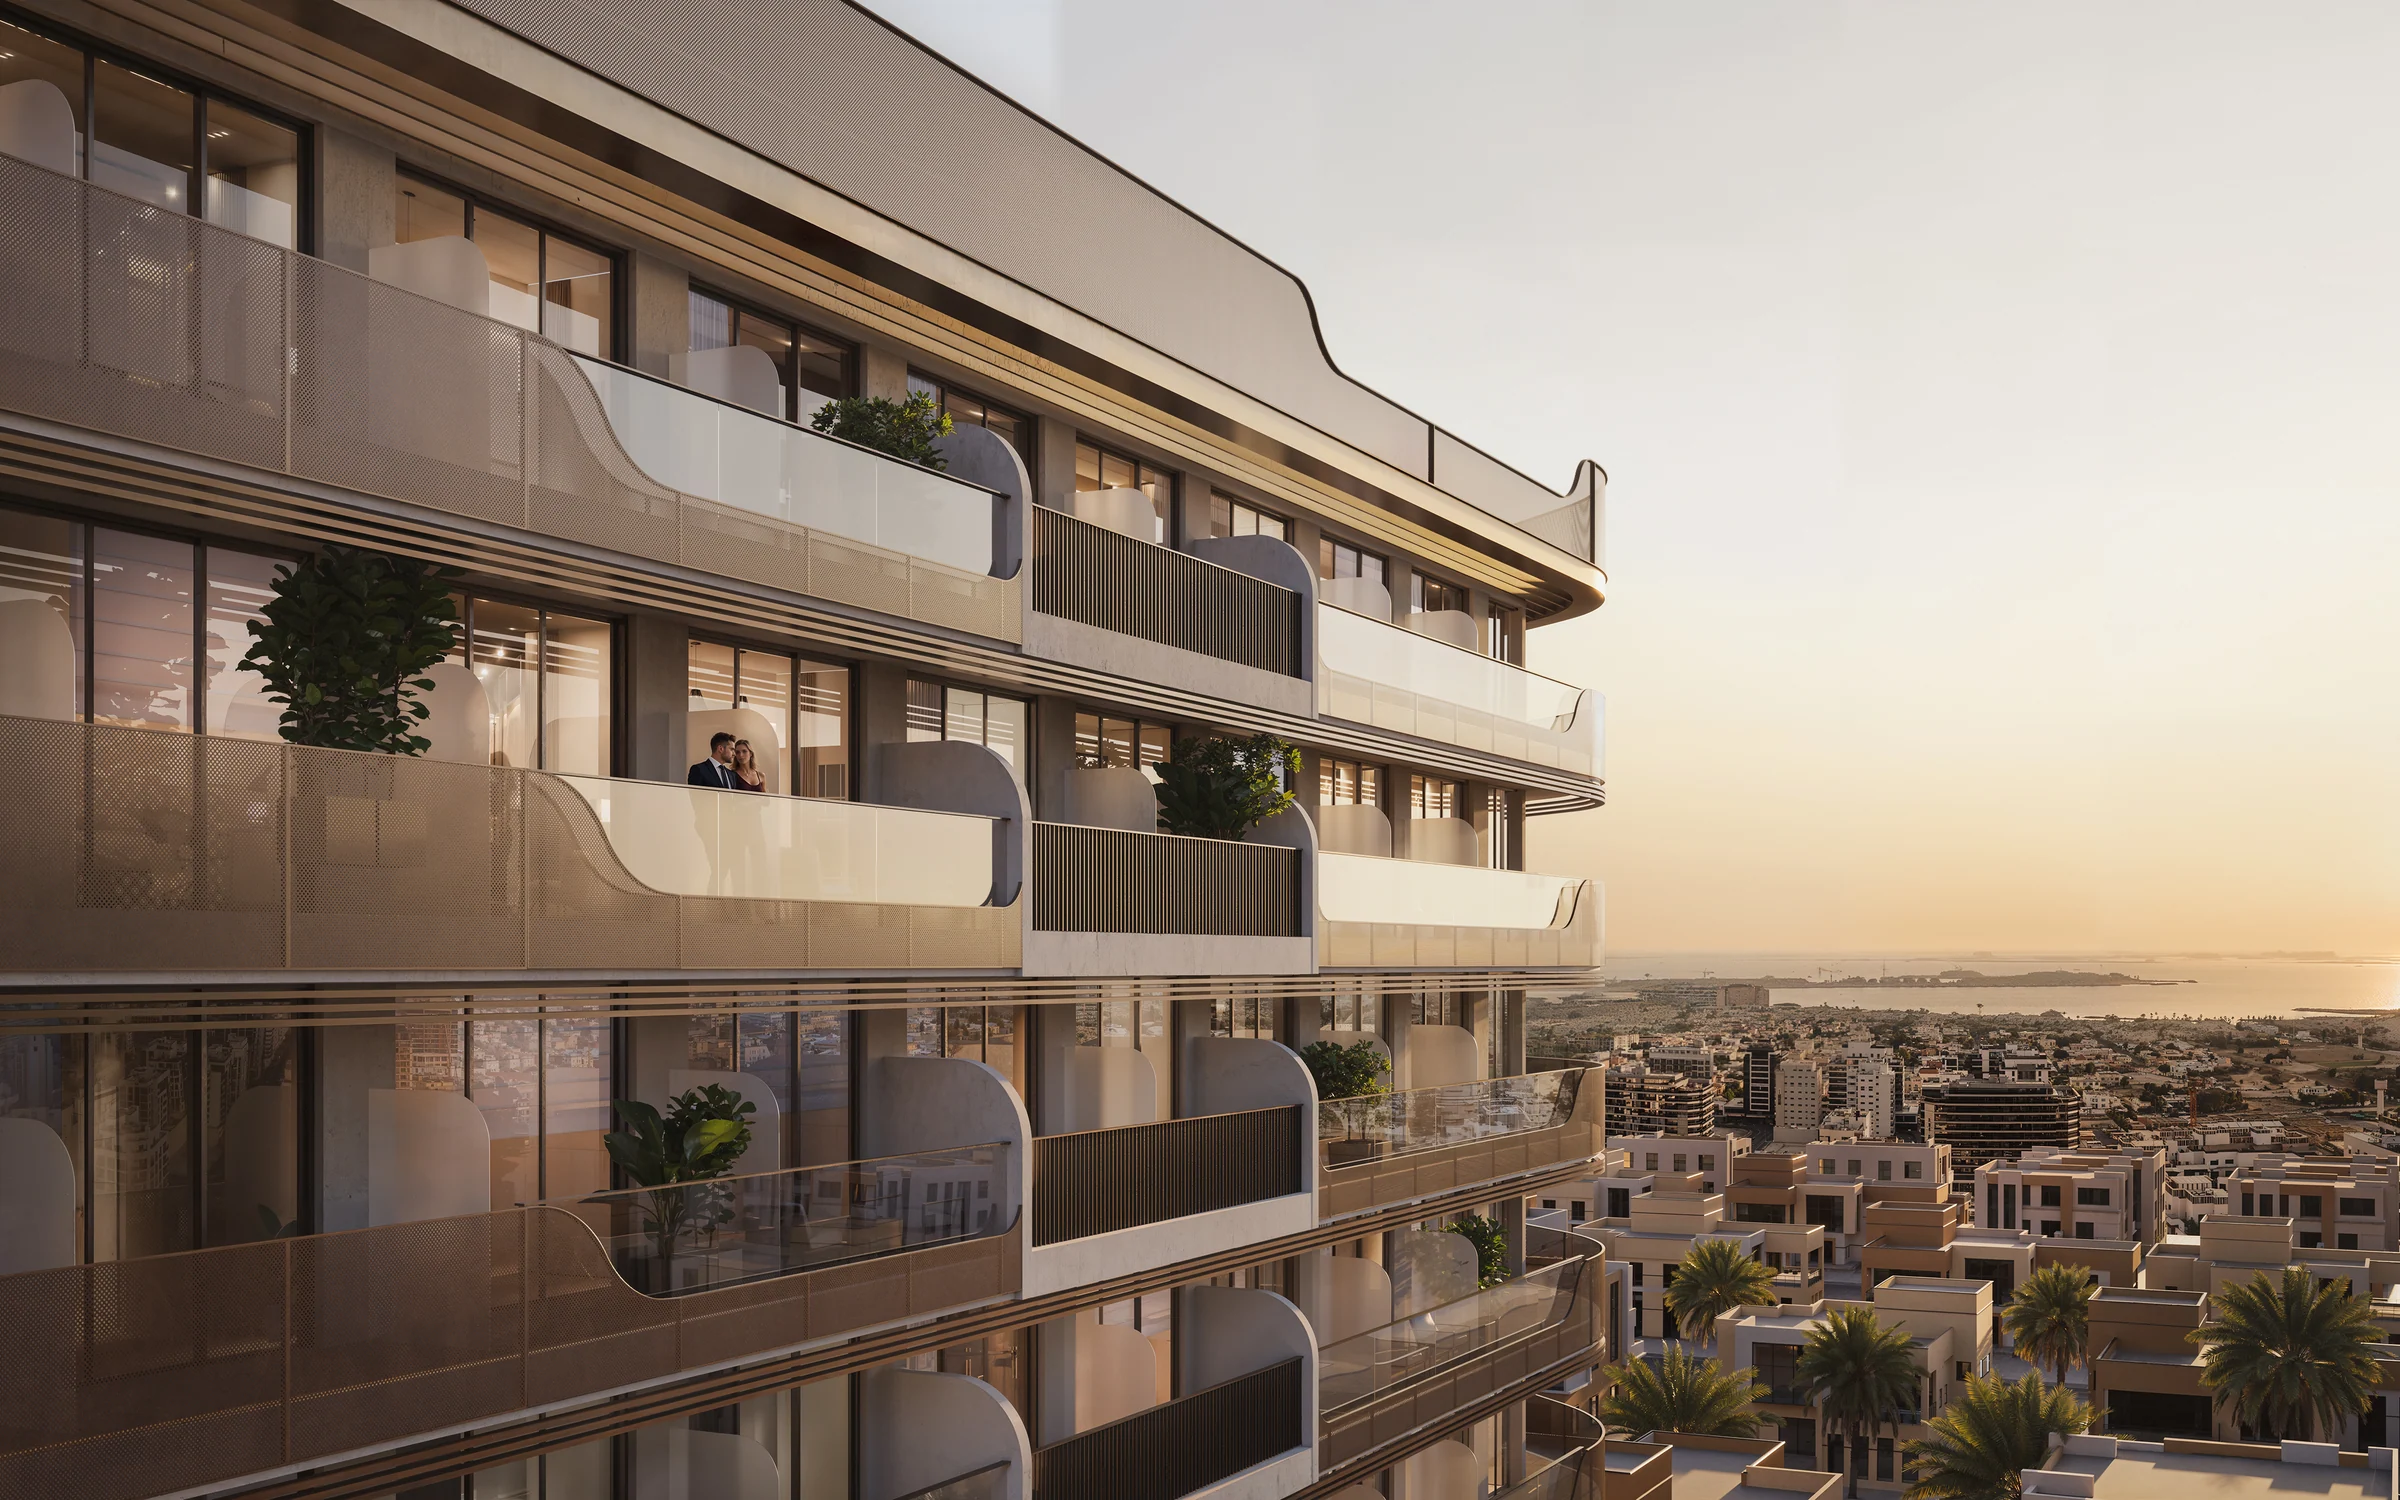
Green from the lobby to the balconies.
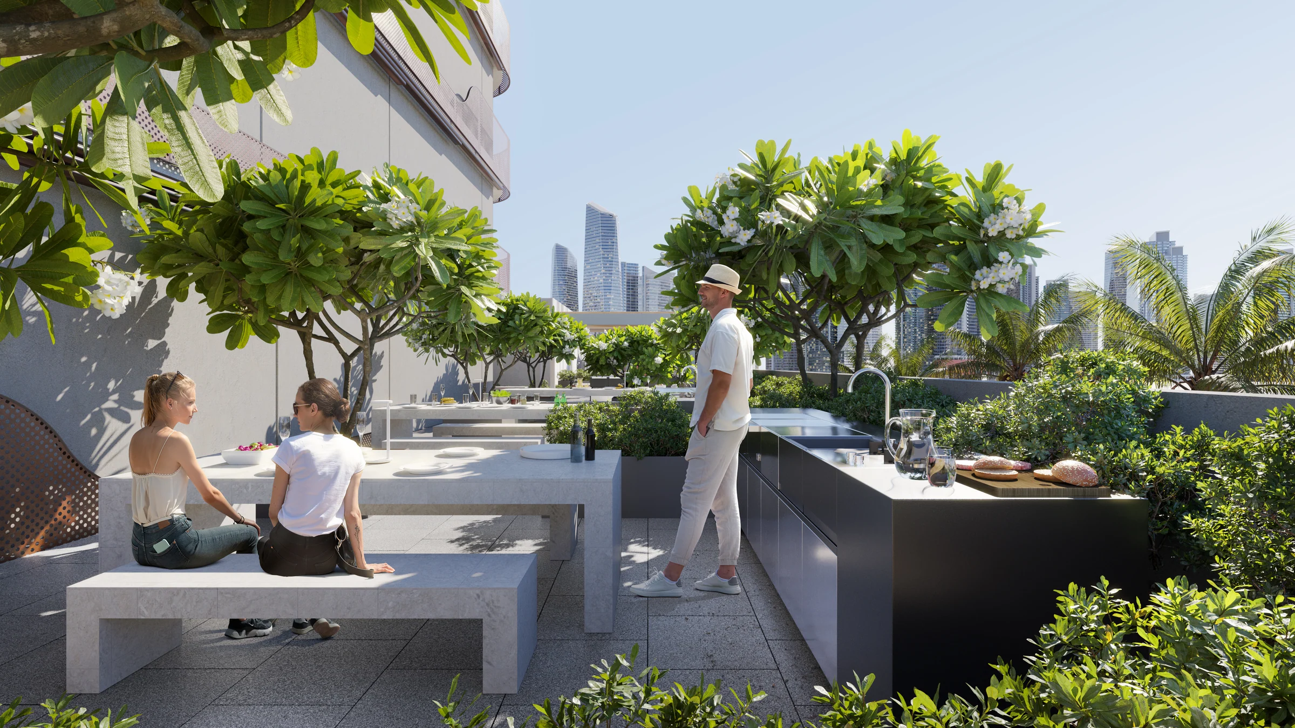
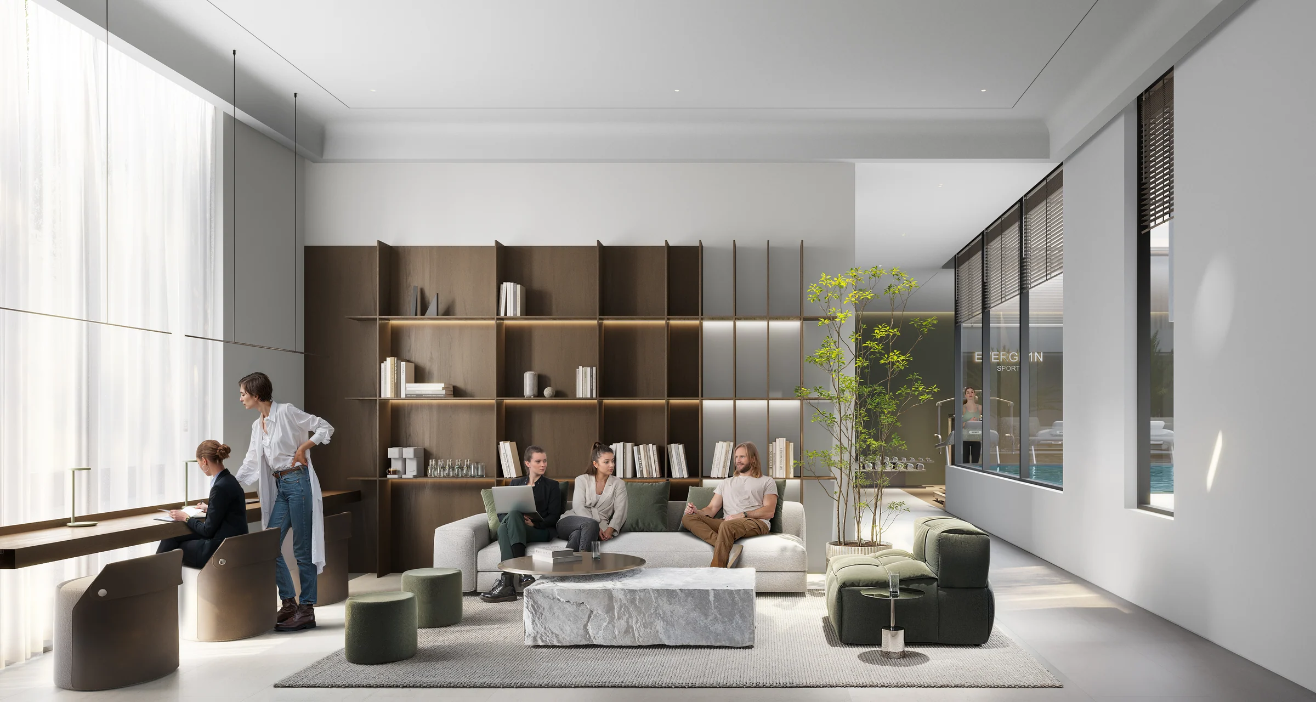
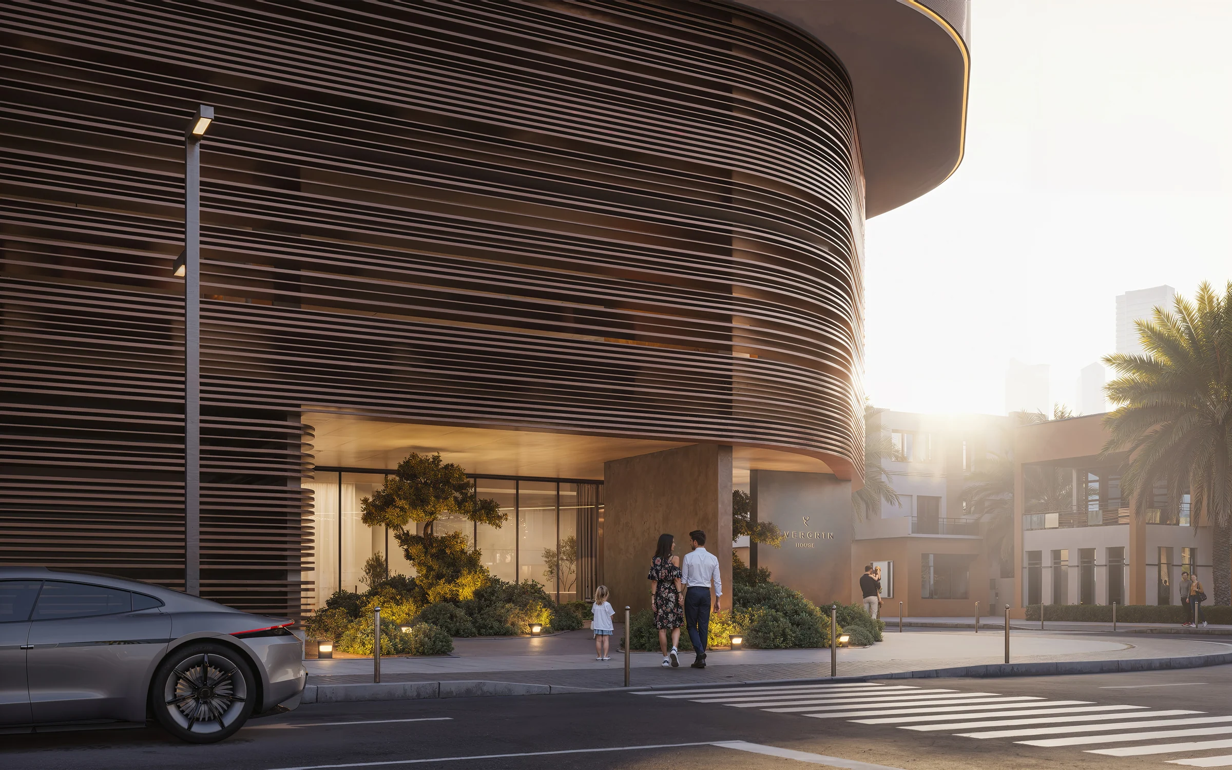
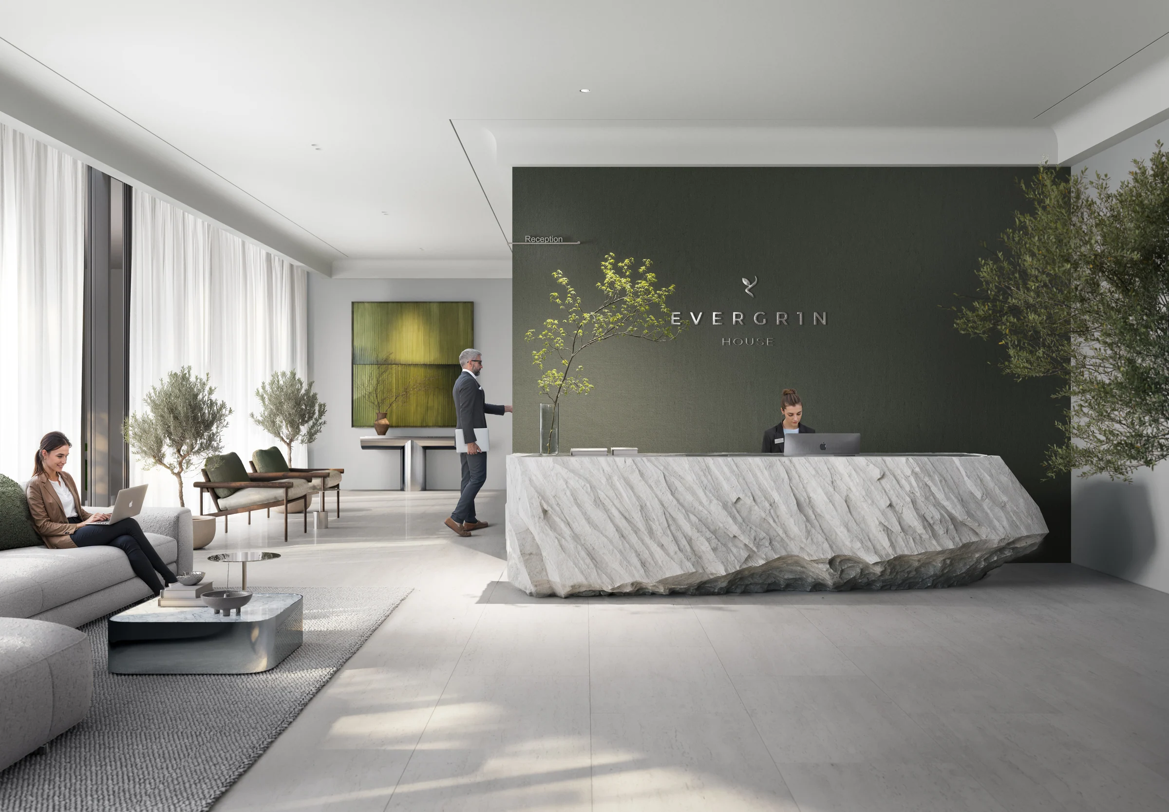
Object 1 has planted the building through, from the lobbies to the gardens, and finished the shared spaces in natural materials.
Two main entrances lead into the main lobby on the ground floor, with two floors of parking above and eight floors of homes over them.
- residential floors
- 8
- floors of parking
- 2
Building description from the brochure, pages 9, 12, 14 and 31.
A pool courtyard and a health club, above the parking.
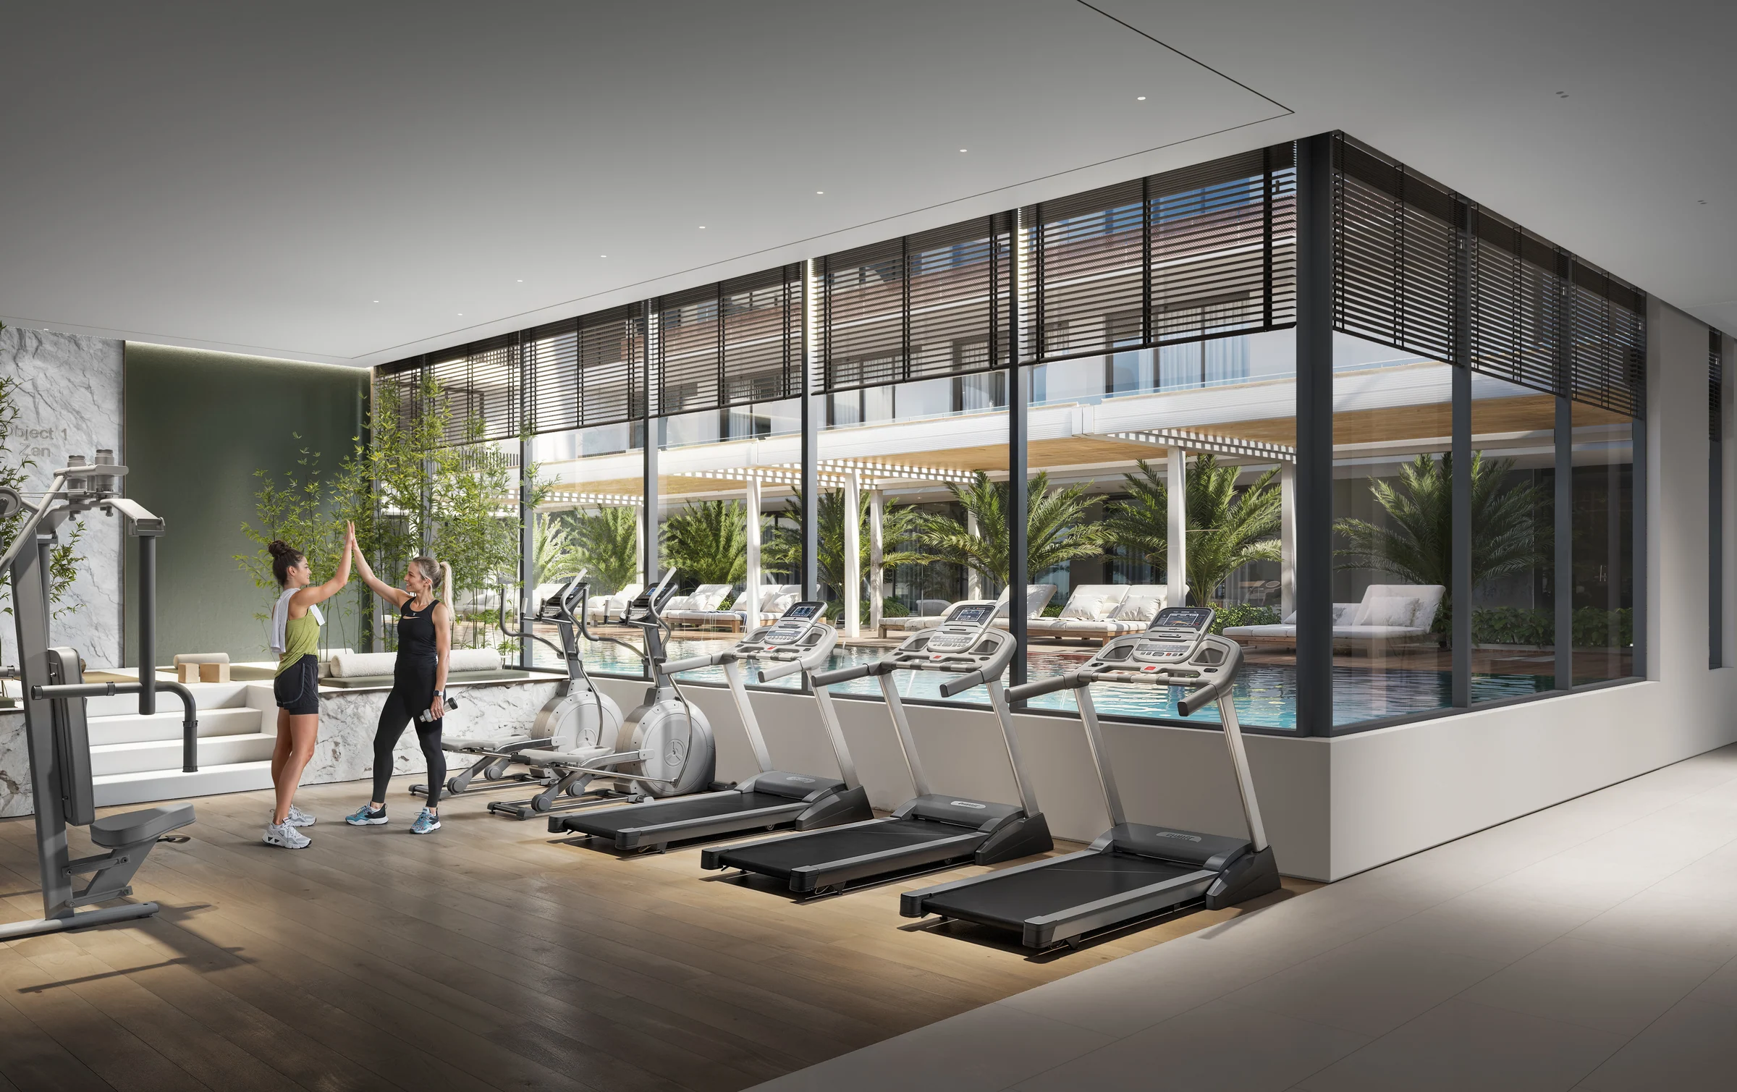
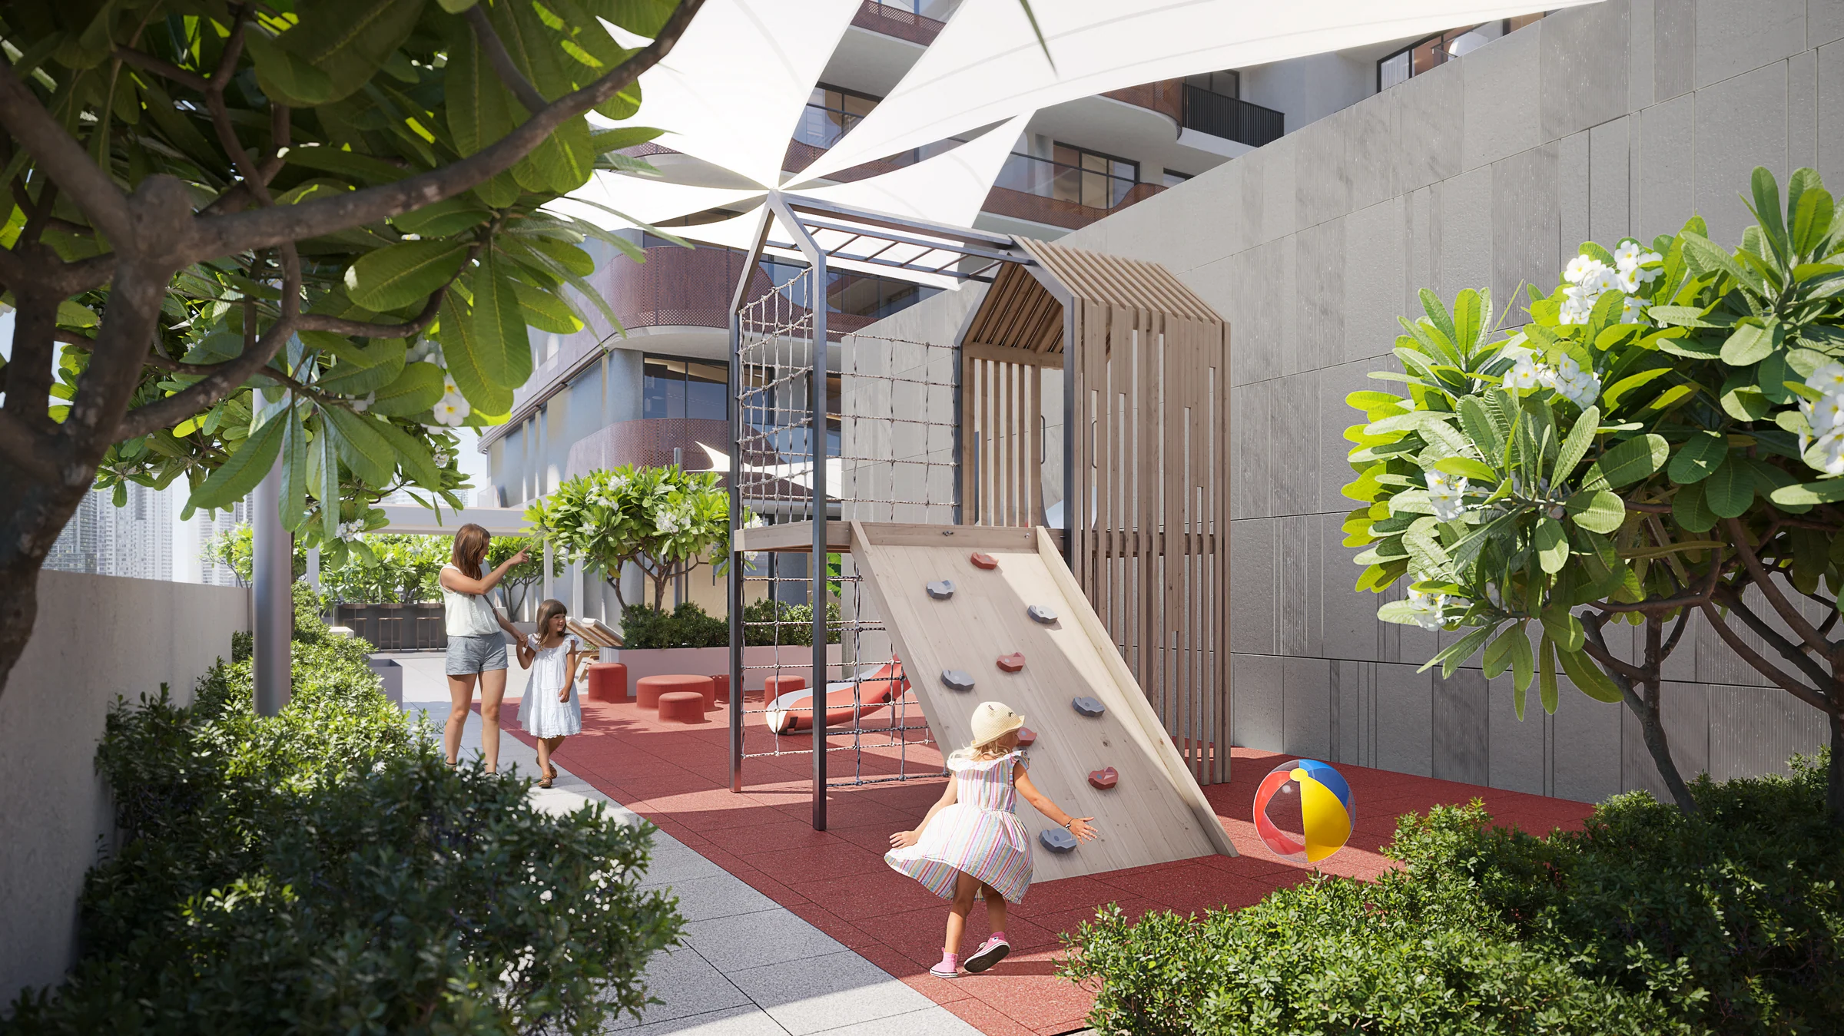
The first floor wraps the homes around a planted courtyard: a pool deck, play for children, a gym and a sauna, with outdoor lounges, table tennis and changing rooms beside them.
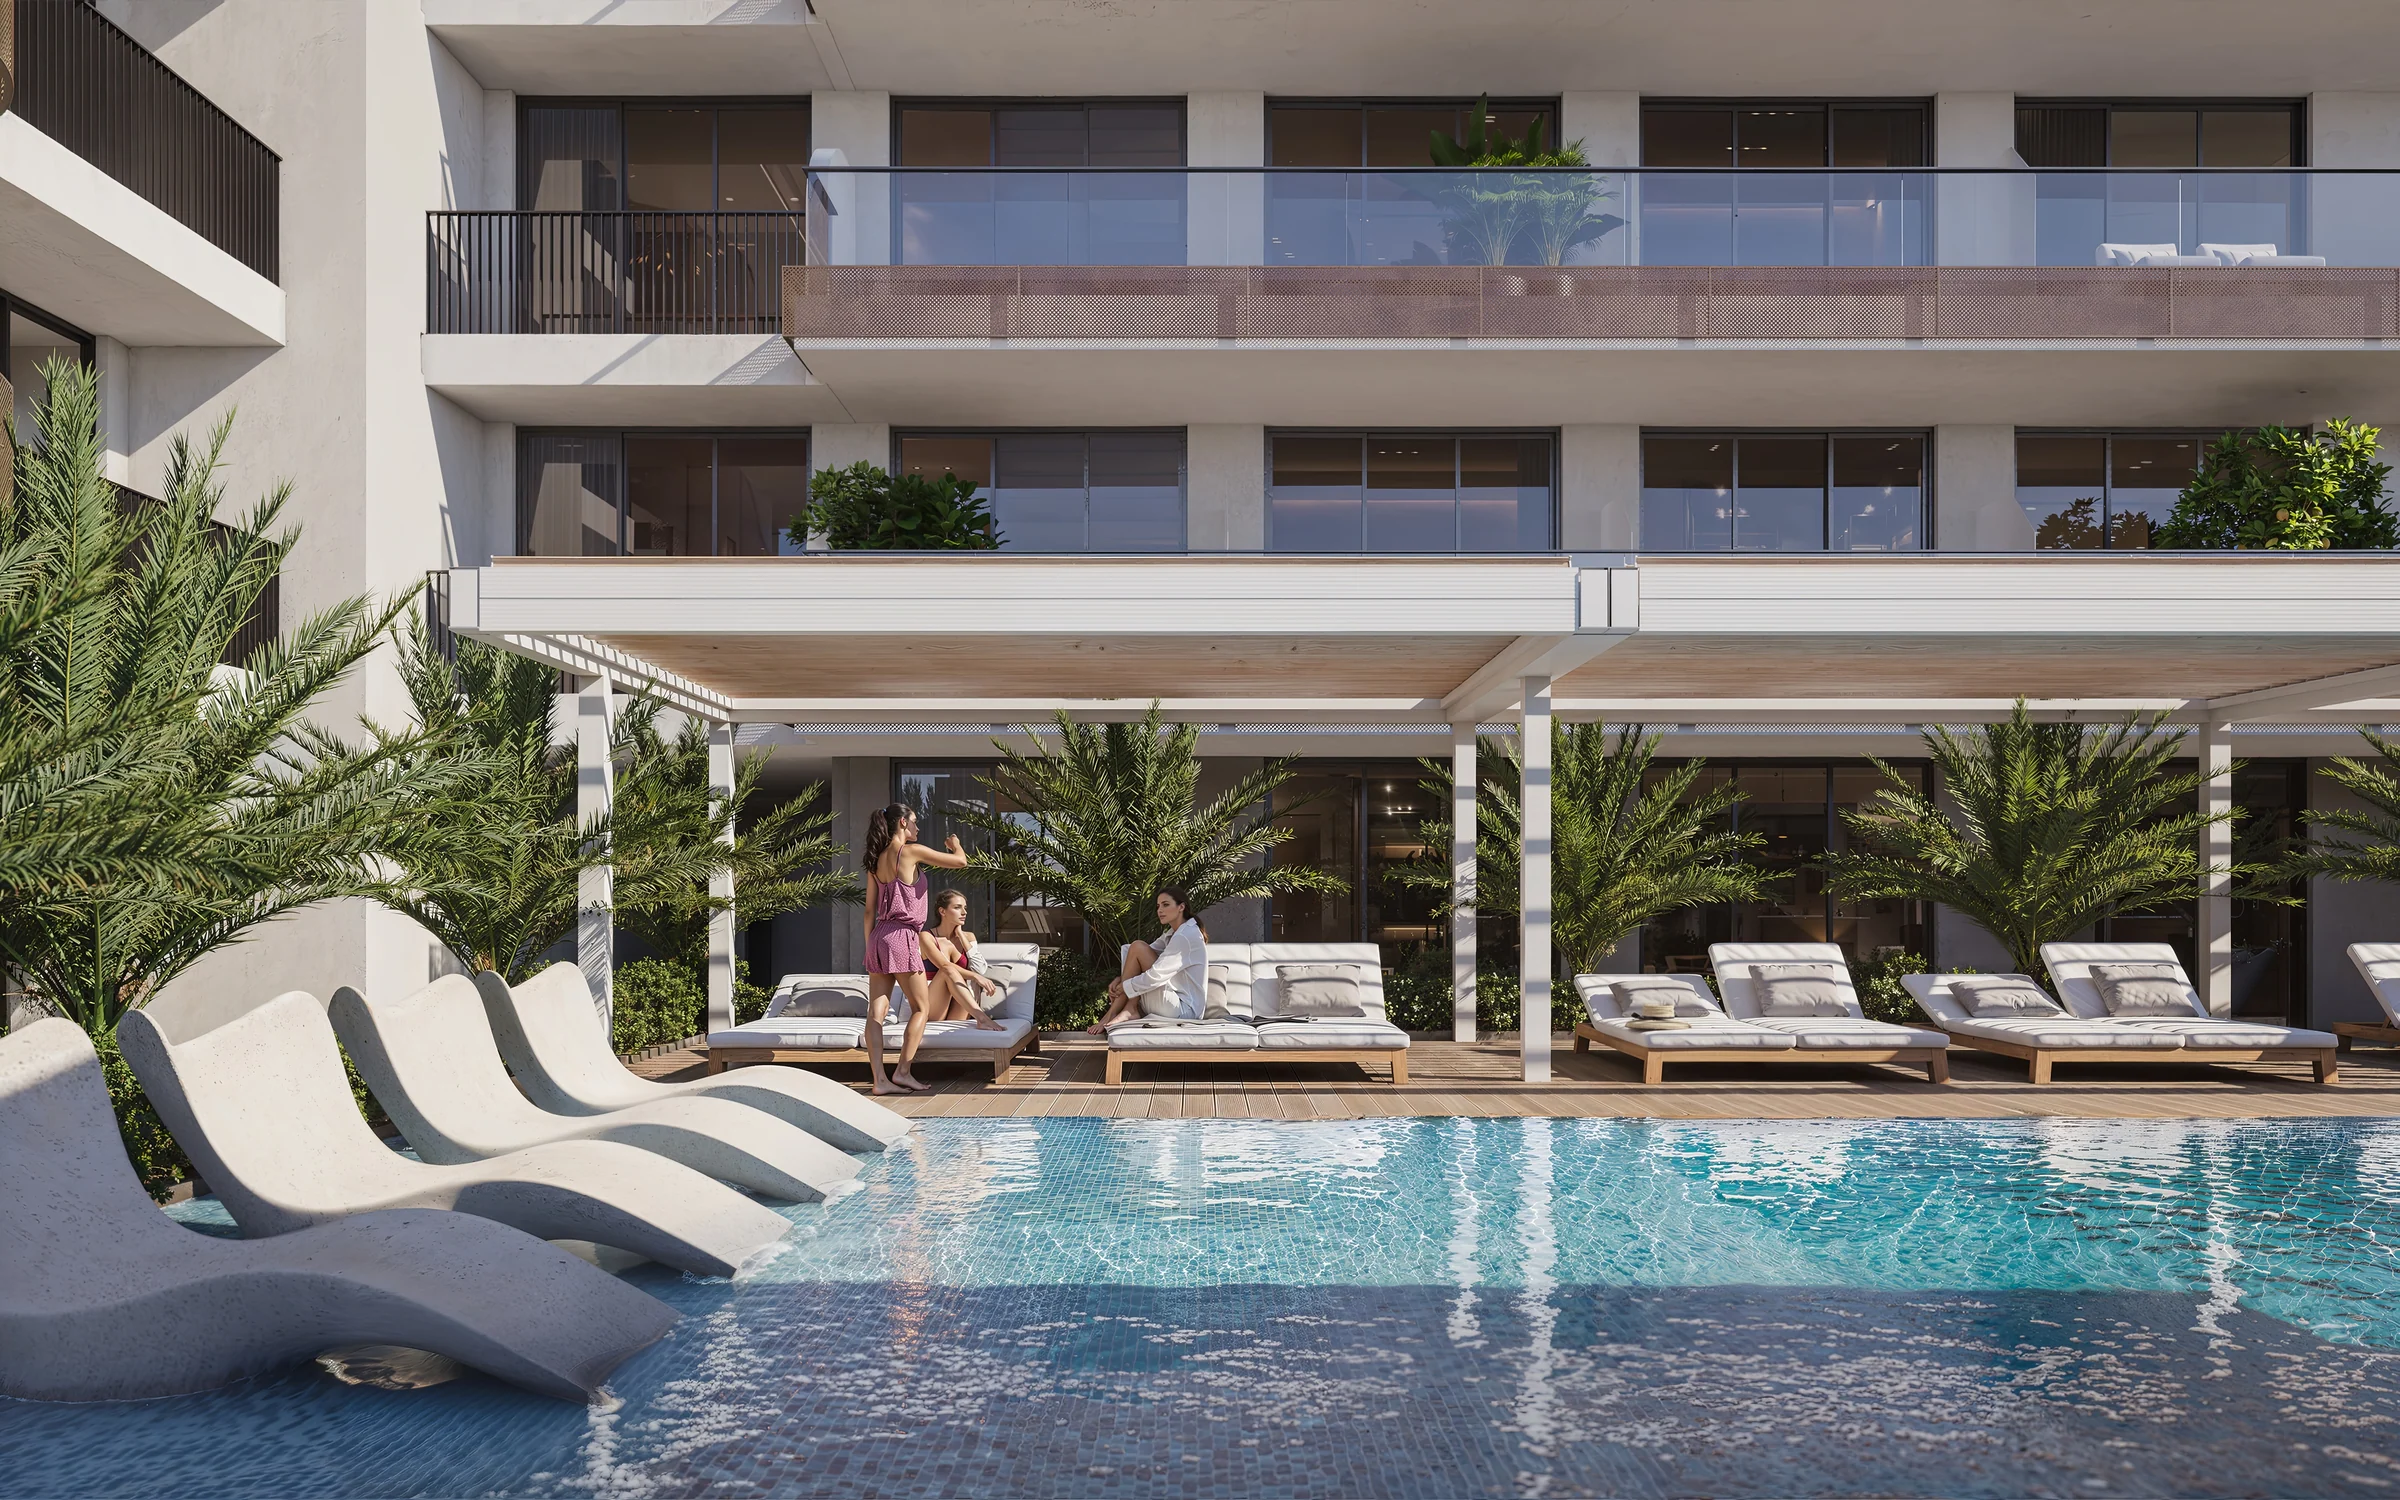
Amenities from the brochure, pages 16 to 29, and its first-floor plan on page 32.
Studios, one- and two-bedroom homes, every one with a balcony.
Floor-to-ceiling windows bring in the light and look out over the city and the greenery. Studios make up most of the building, in eighteen layouts.
| Home | Homes | Layouts | Total area | Of which balcony |
|---|---|---|---|---|
| Studio | 175 | 18 | 388 to 564 | 66 to 183 |
| One bedroom | 36 | 10 | 767 to 991 | 152 to 274 |
| Two bedrooms | 8 | 2 | 1,137 to 1,138 | 339 |
Counts from the brochure, page 9; areas from the floor plans, pages 11 to 44.
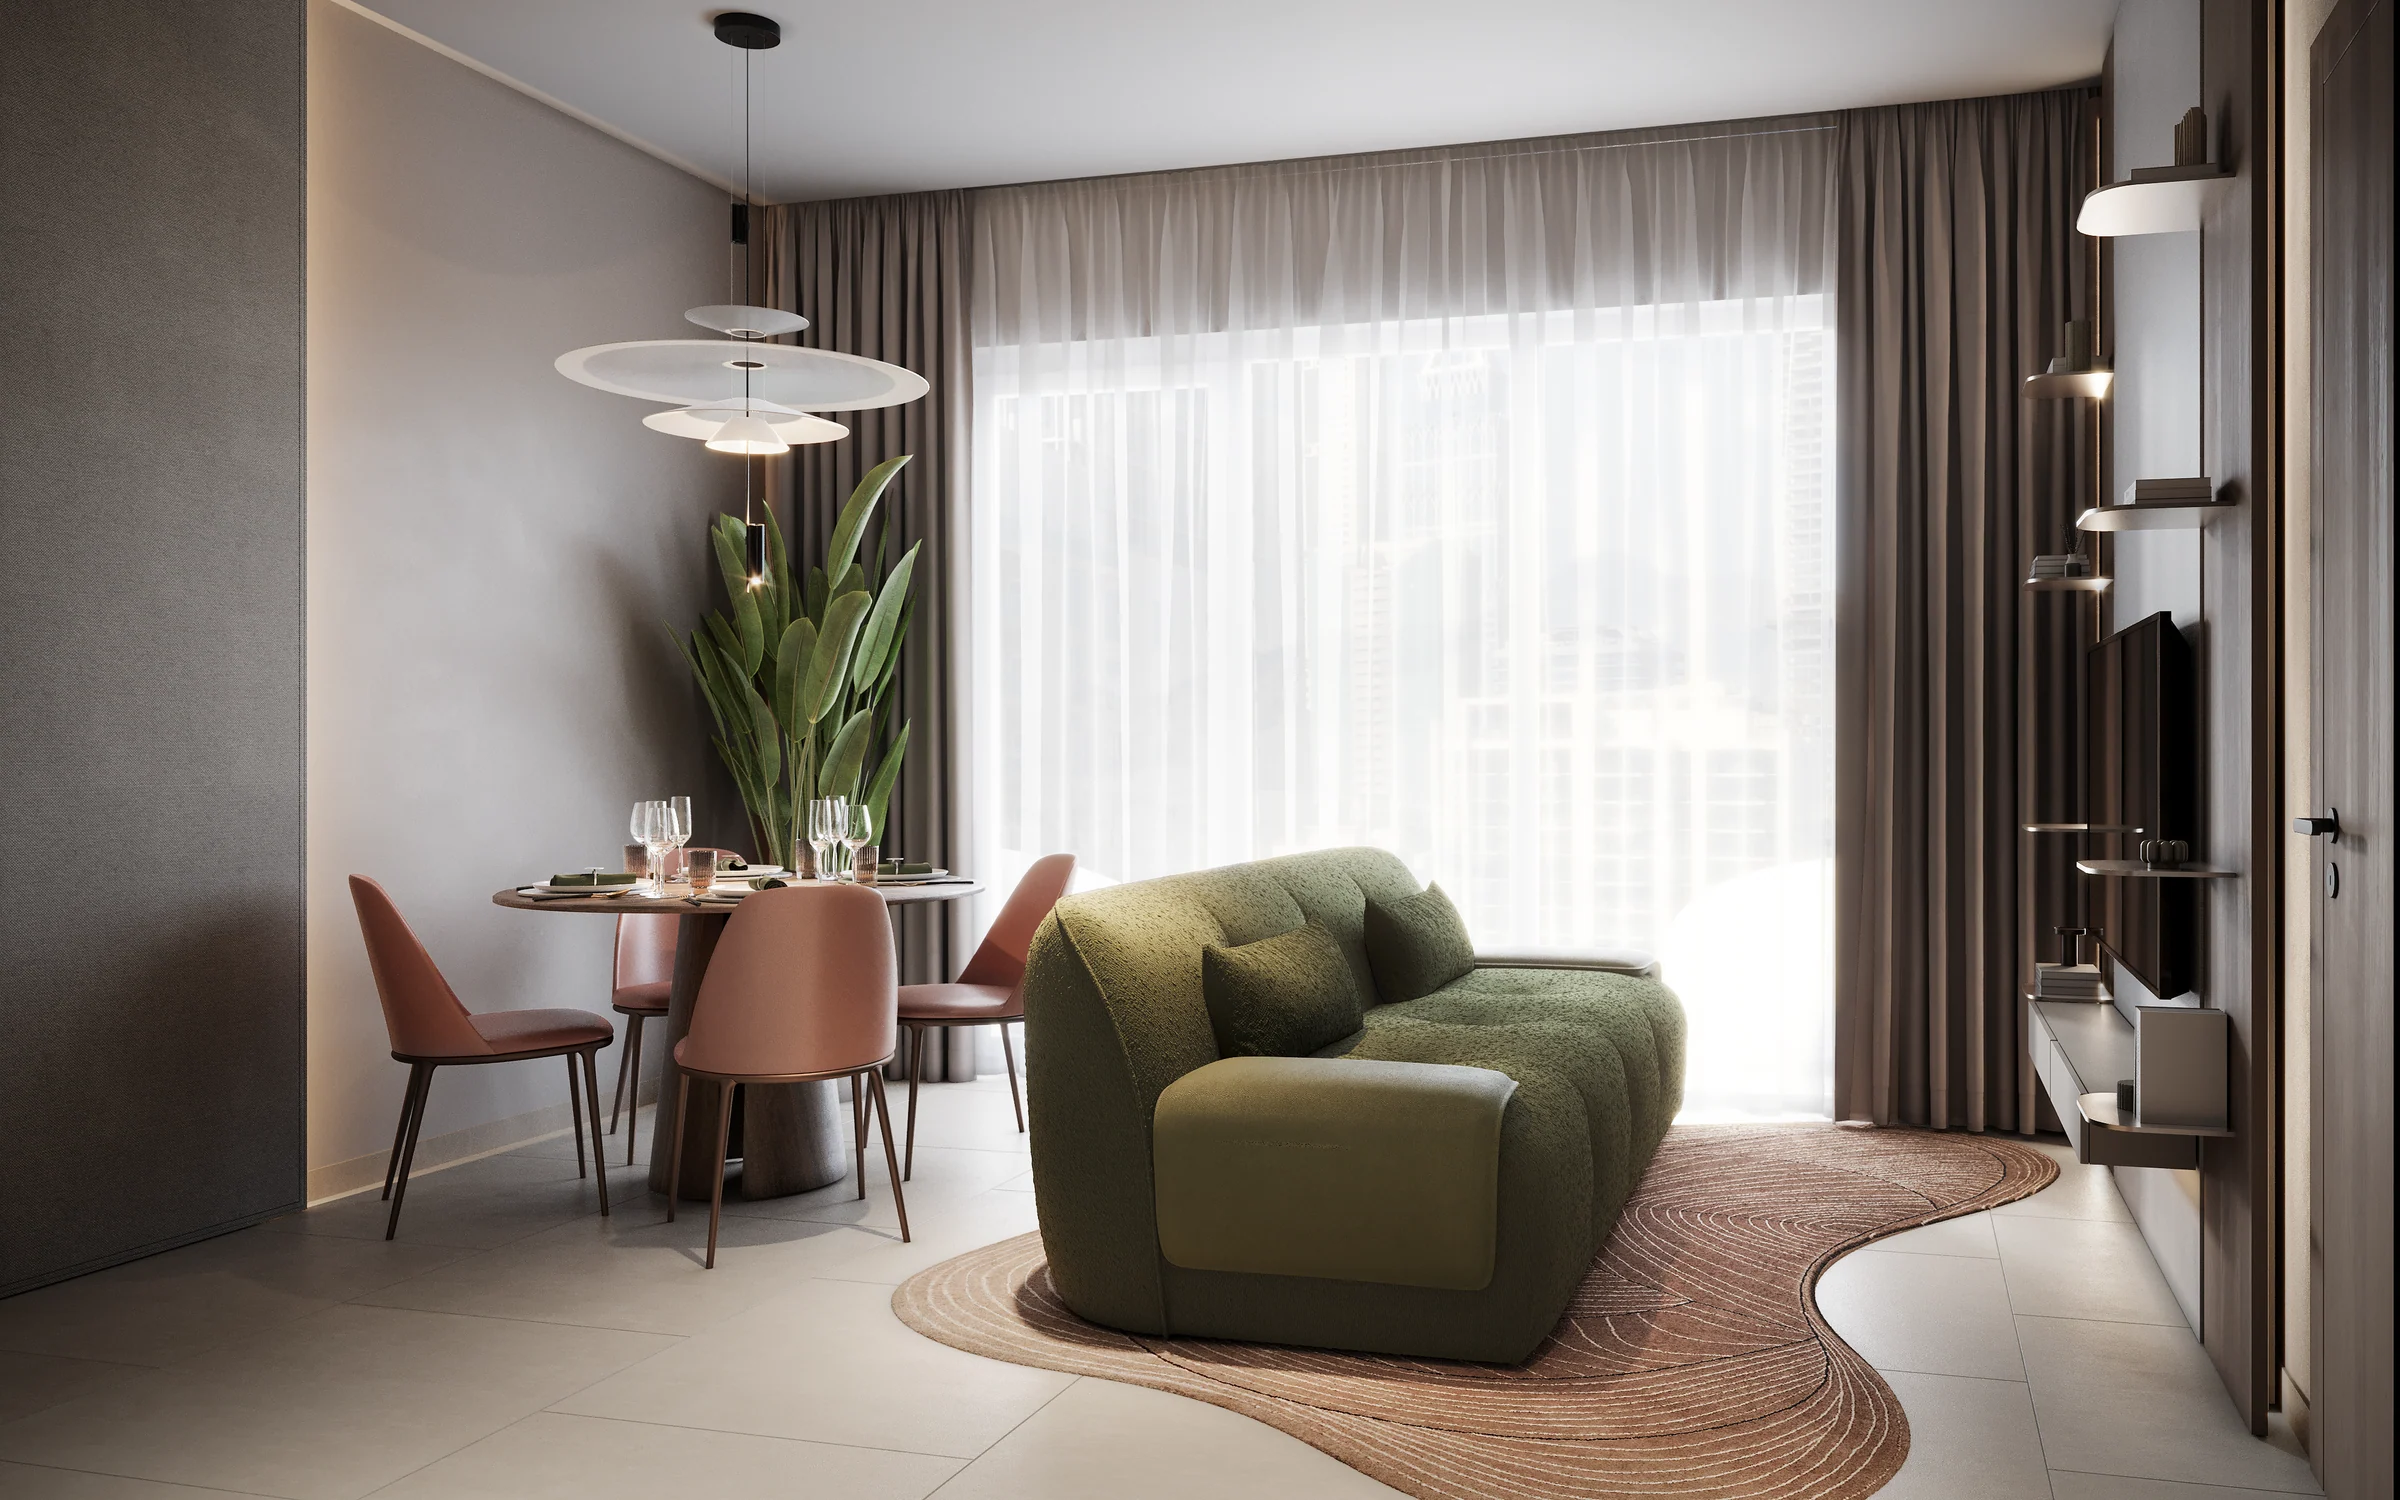
Light, calm rooms, run from your phone.
The homes have smart controls for the lights, music, temperature and security, and a smart lock that opens from a smartphone or smartwatch, with virtual keys for family, friends and services.
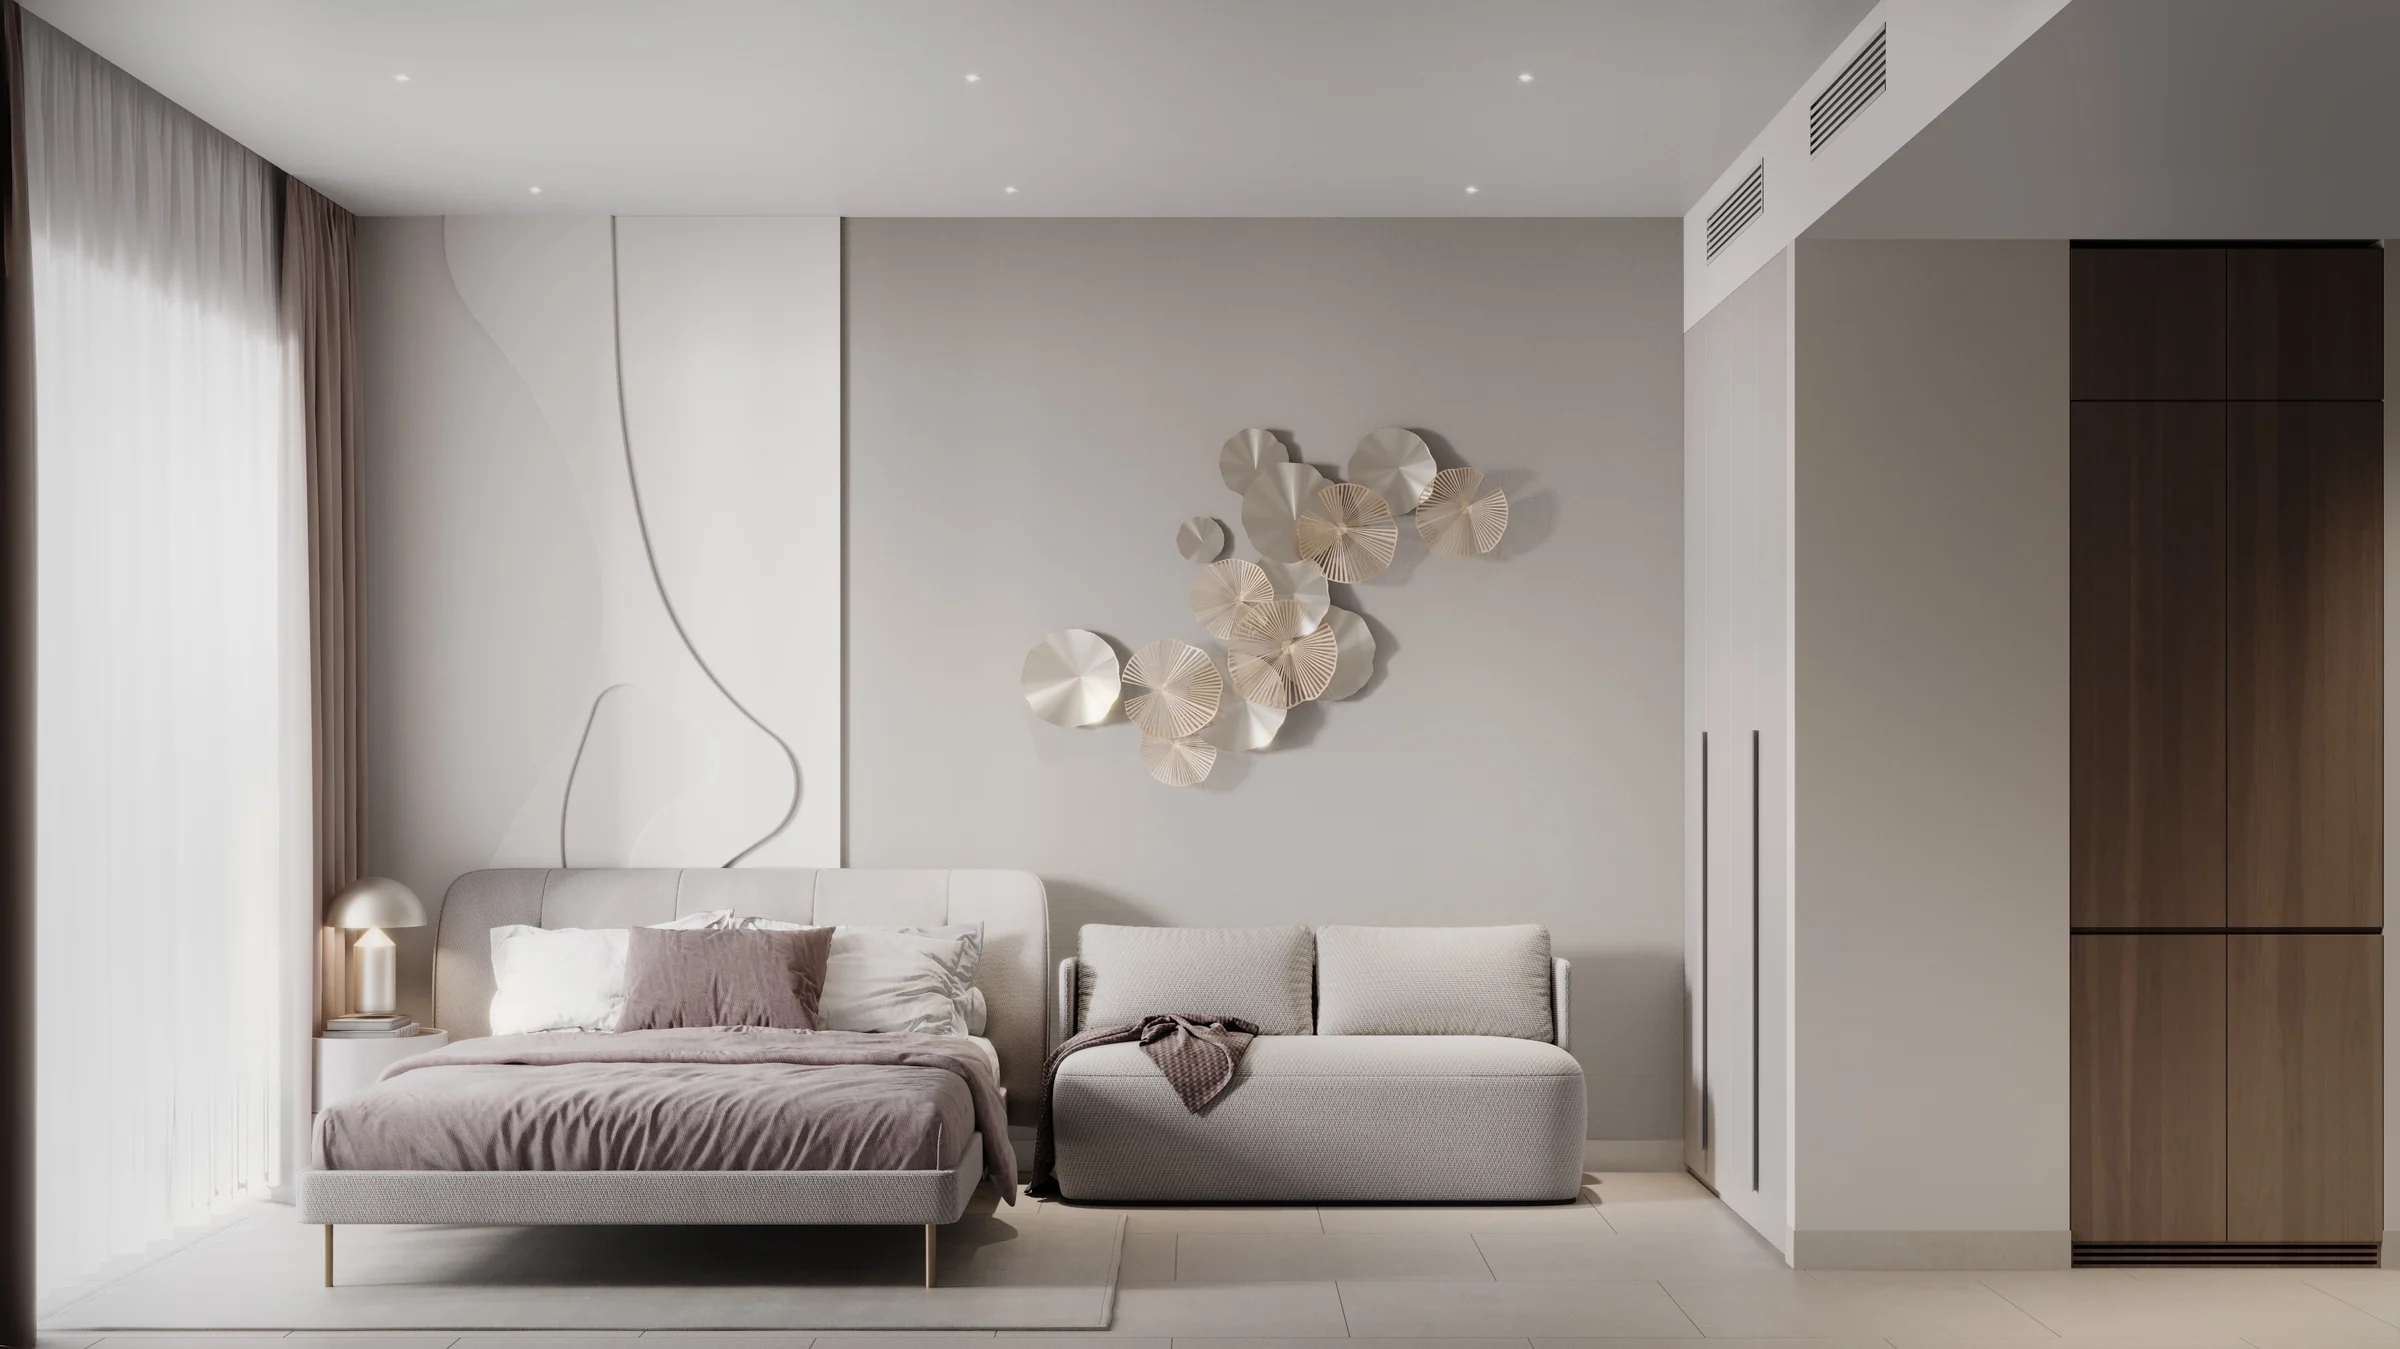
A studio, from 388 sq ft.
One room for living and sleeping, with its kitchen and a balcony, on every residential floor.
- studios
- 175
Rooms from the brochure, pages 30 and 33 to 38, and the floor plans, pages 11 to 44.
Present the project story
Project sources
Evidence & next checks
Keep source facts separate from the confirmations needed for an offer.
- Listed fromAED 995,000Held source detail
BlackDrive catalogue · source updated 2025-12-05 · read 2026-10-16. Refresh needed.
Next check
Get a dated quote for the chosen unit, with purchase costs. A starting price is not that unit's quote.
- Payment schedule10/40/50 ratio onlyConfirmation needed
A complete dated payment schedule is not supplied. A ratio alone establishes no payment dates.
Review payment terms ↗Next check
Confirm booking, milestone dates, completion payments and any post-handover obligations against the same unit quote.
- Source communityAl SatwaHeld source detail
BlackDrive catalogue · source updated 2025-12-05 · read 2026-10-16.
Review location evidence ↗Next check
Confirm the plot and exact unit location. Map points and community centres do not establish site accuracy.
- Catalogue planned handoverQ2 2026Held source detail
BlackDrive catalogue · source updated 2025-12-05 · read 2026-10-16.
Next check
Obtain the latest contractual date and reconcile any different sales-kit date below. A planned date does not establish actual delivery.
- Completion statusTBCConfirmation needed
BlackDrive catalogue · source updated 2025-12-05 · read 2026-10-16. Catalogue status ACTIVE does not establish construction or completion.
Next check
Request current construction or completion evidence. Historical off-plan sales do not establish today's status.
- Current unit stockUnconfirmedConfirmation needed
No live availability confirmation is held here. Historical unit counts and plan counts are separate.
Next check
Confirm the exact unit, availability and the expiry of any quoted terms before making an offer.
Sales-kit review: 17 October 2026.
EVERGR1N HOUSE brochure, Object 1
EVERGR1N HOUSE floor plans, Object 1