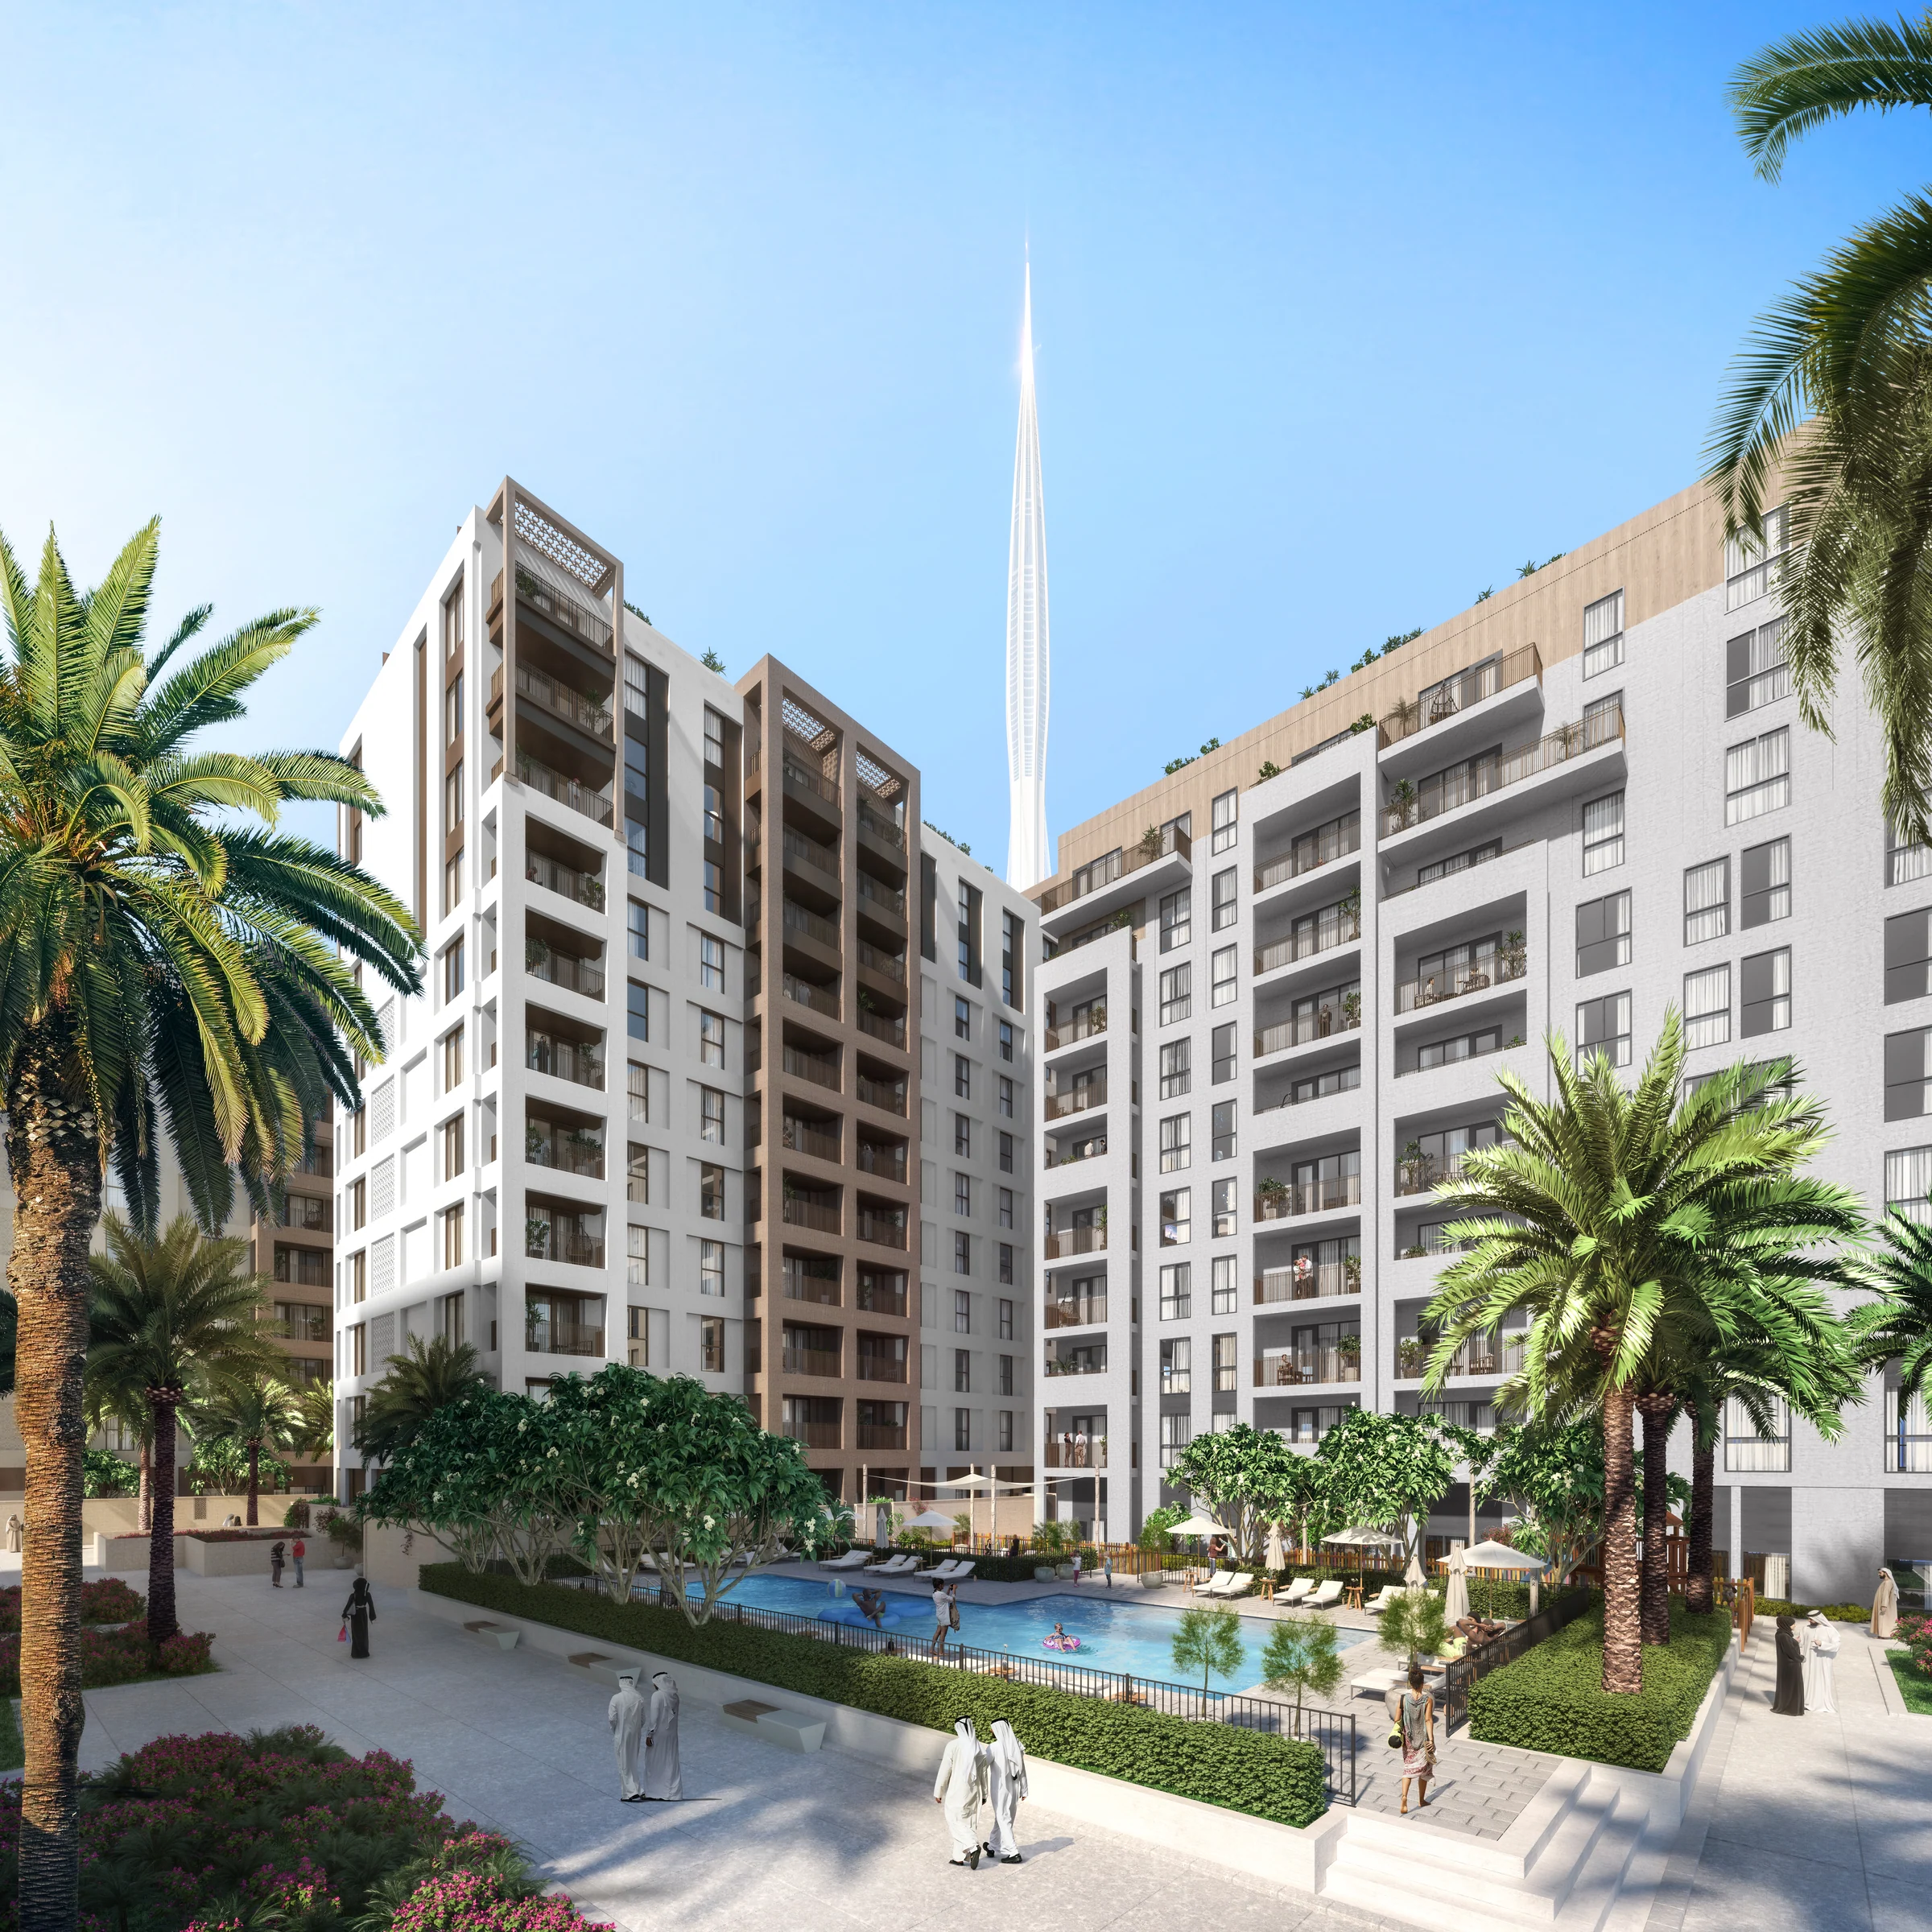
Bayshoreby Emaar
Four buildings at Creek Beach, with one-, two- and three-bedroom apartments around a private courtyard.
- buildings at Creek Beach
- 4
- bedrooms
- 1 to 3
- to Dubai International Airport
- 15 min
- to Burj Khalifa
- 10 min
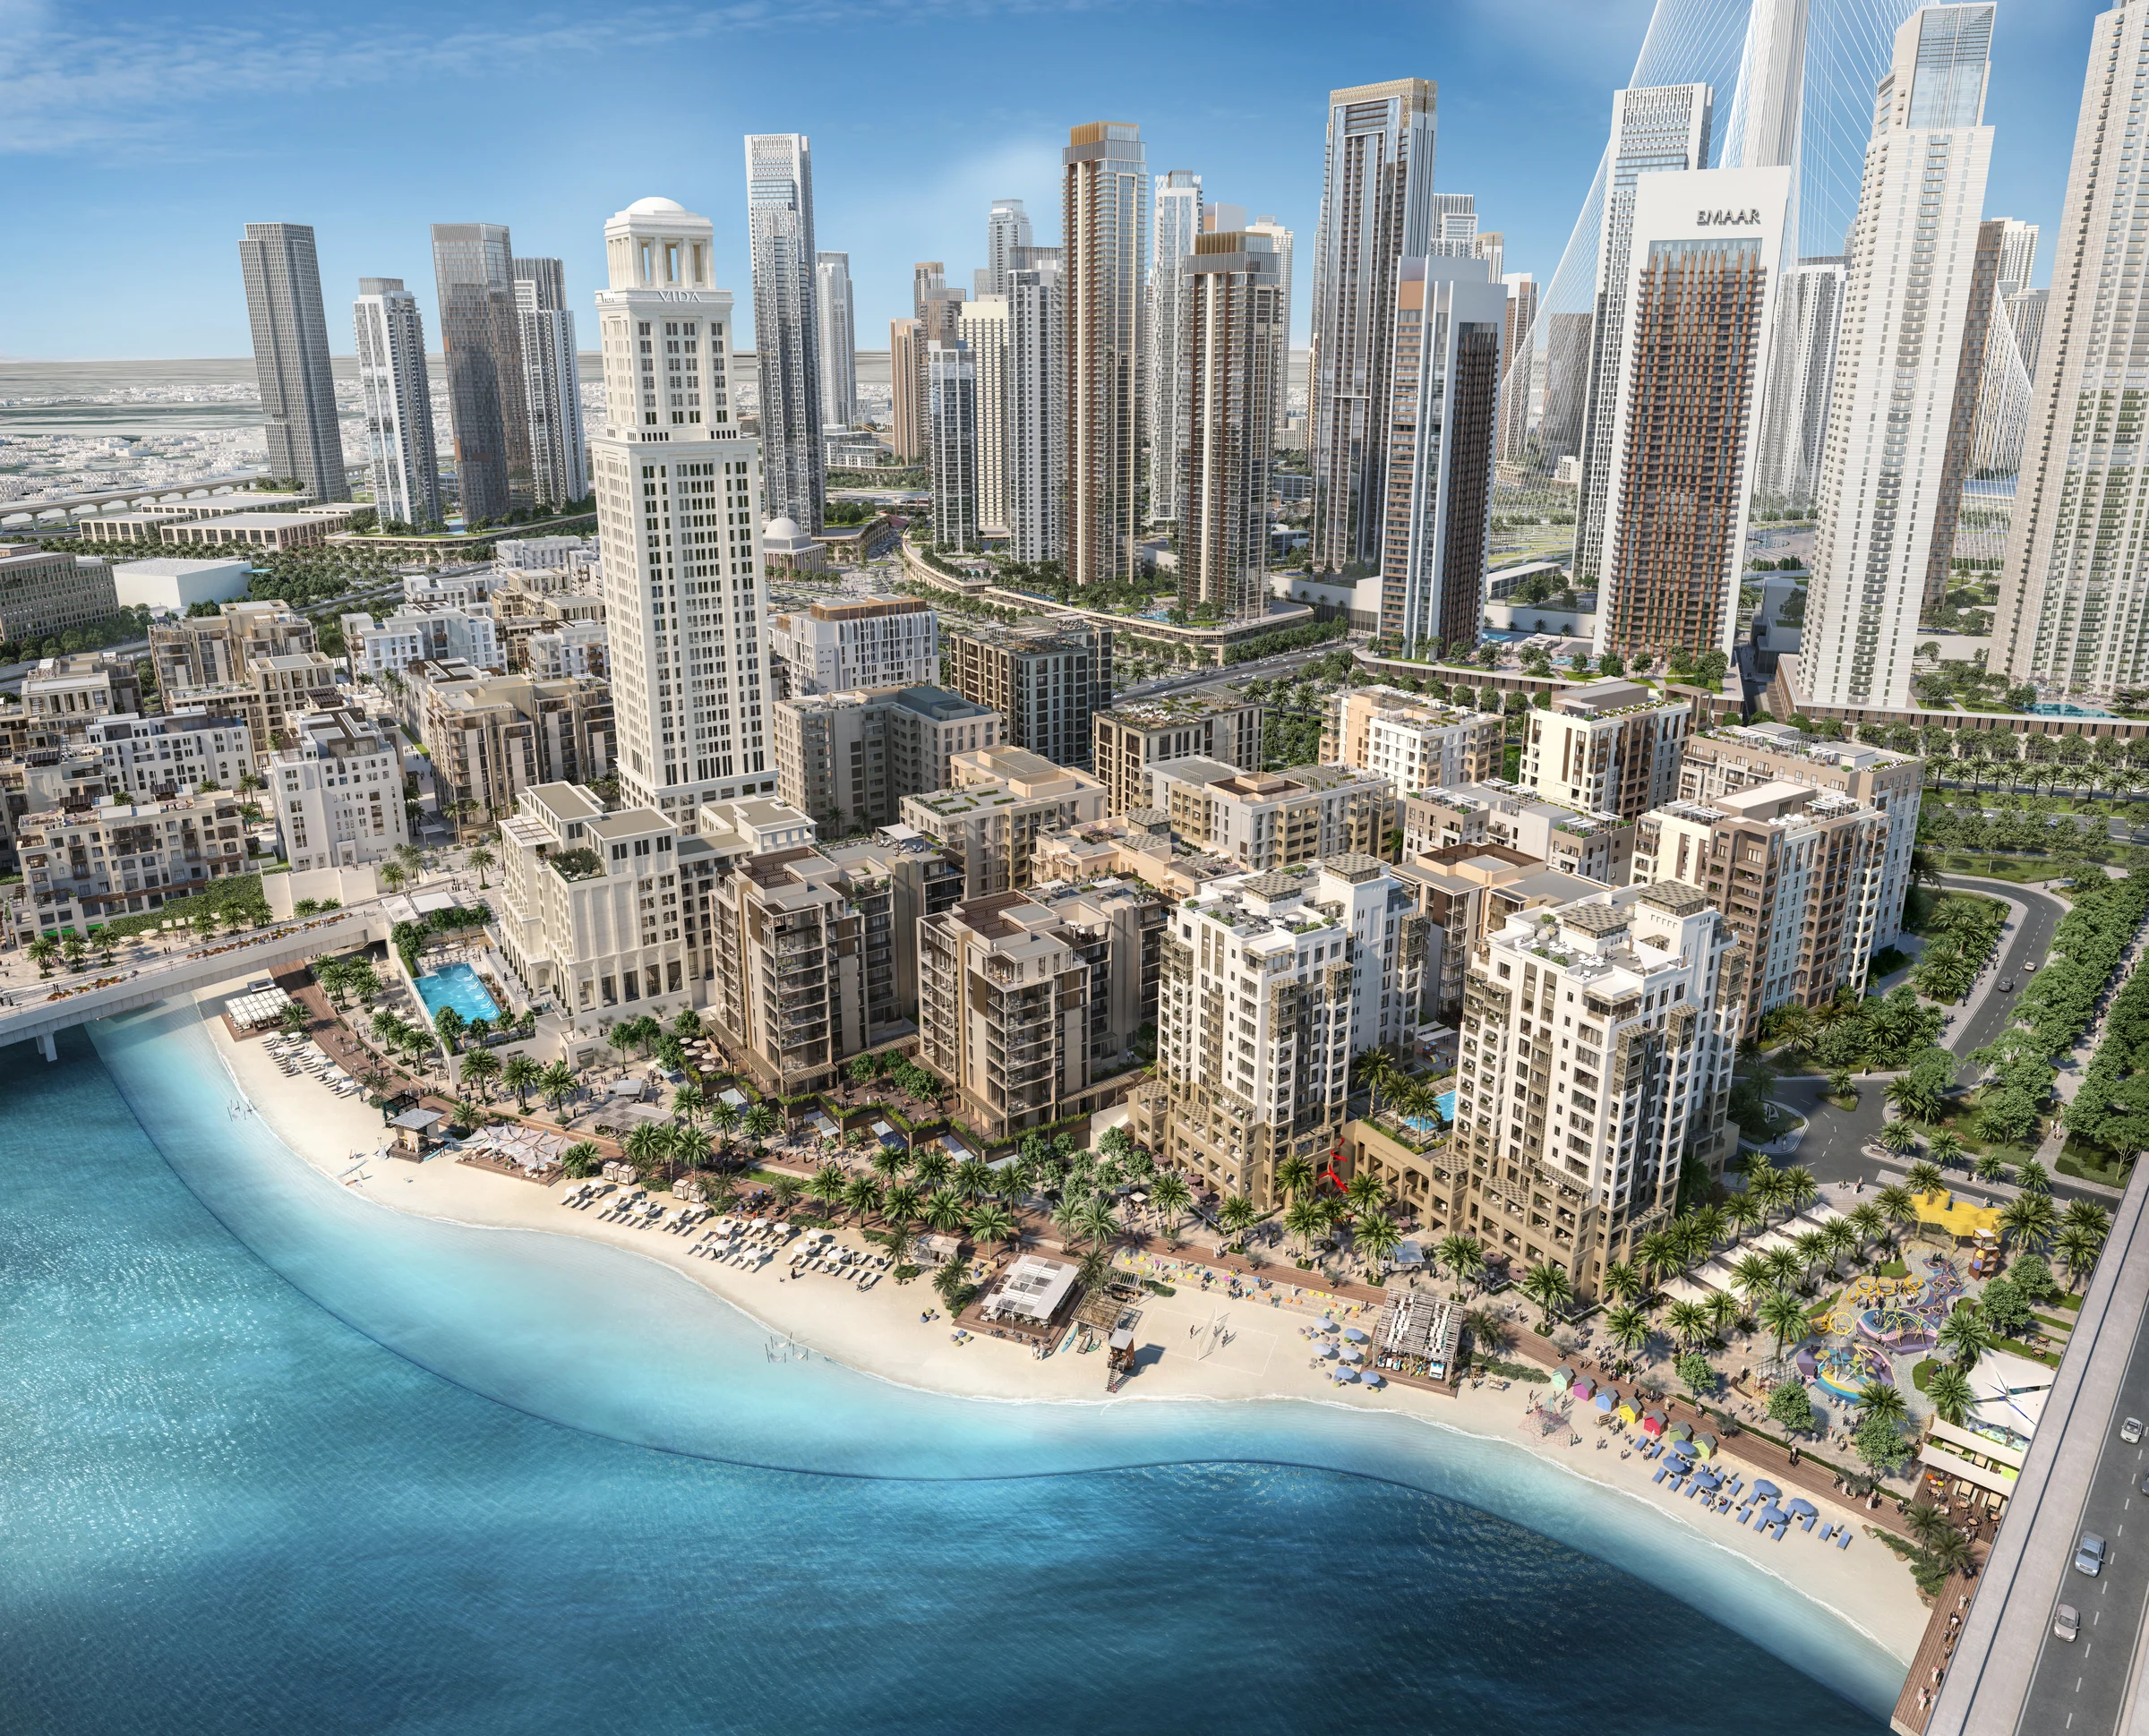
Creek Beach, a few steps from home.
Bayshore opens straight onto Creek Beach and the Creek canal: a beach of palm trees and cabanas, an infinity pool looking over the Creek, beach and water sports, restaurants along the shoreline and the VIDA hotel.
Creek Marina is a five-minute walk, a dedicated retail area is a few steps away, and the Ras Al Khor Wildlife Sanctuary is close by.
- to a major highway
- 5 min
- Burj Khalifa
- 10 min
- Dubai International Airport
- 15 min
- Creek Marina
- 5-min walk
Location and times from Emaar's Bayshore brochure, pages 2, 6 and 11.
A private courtyard of your own.
At home, the buildings share a private courtyard, with a community pool and a kids' pool, barbecue facilities, an outdoor play area and a multi-purpose community room.
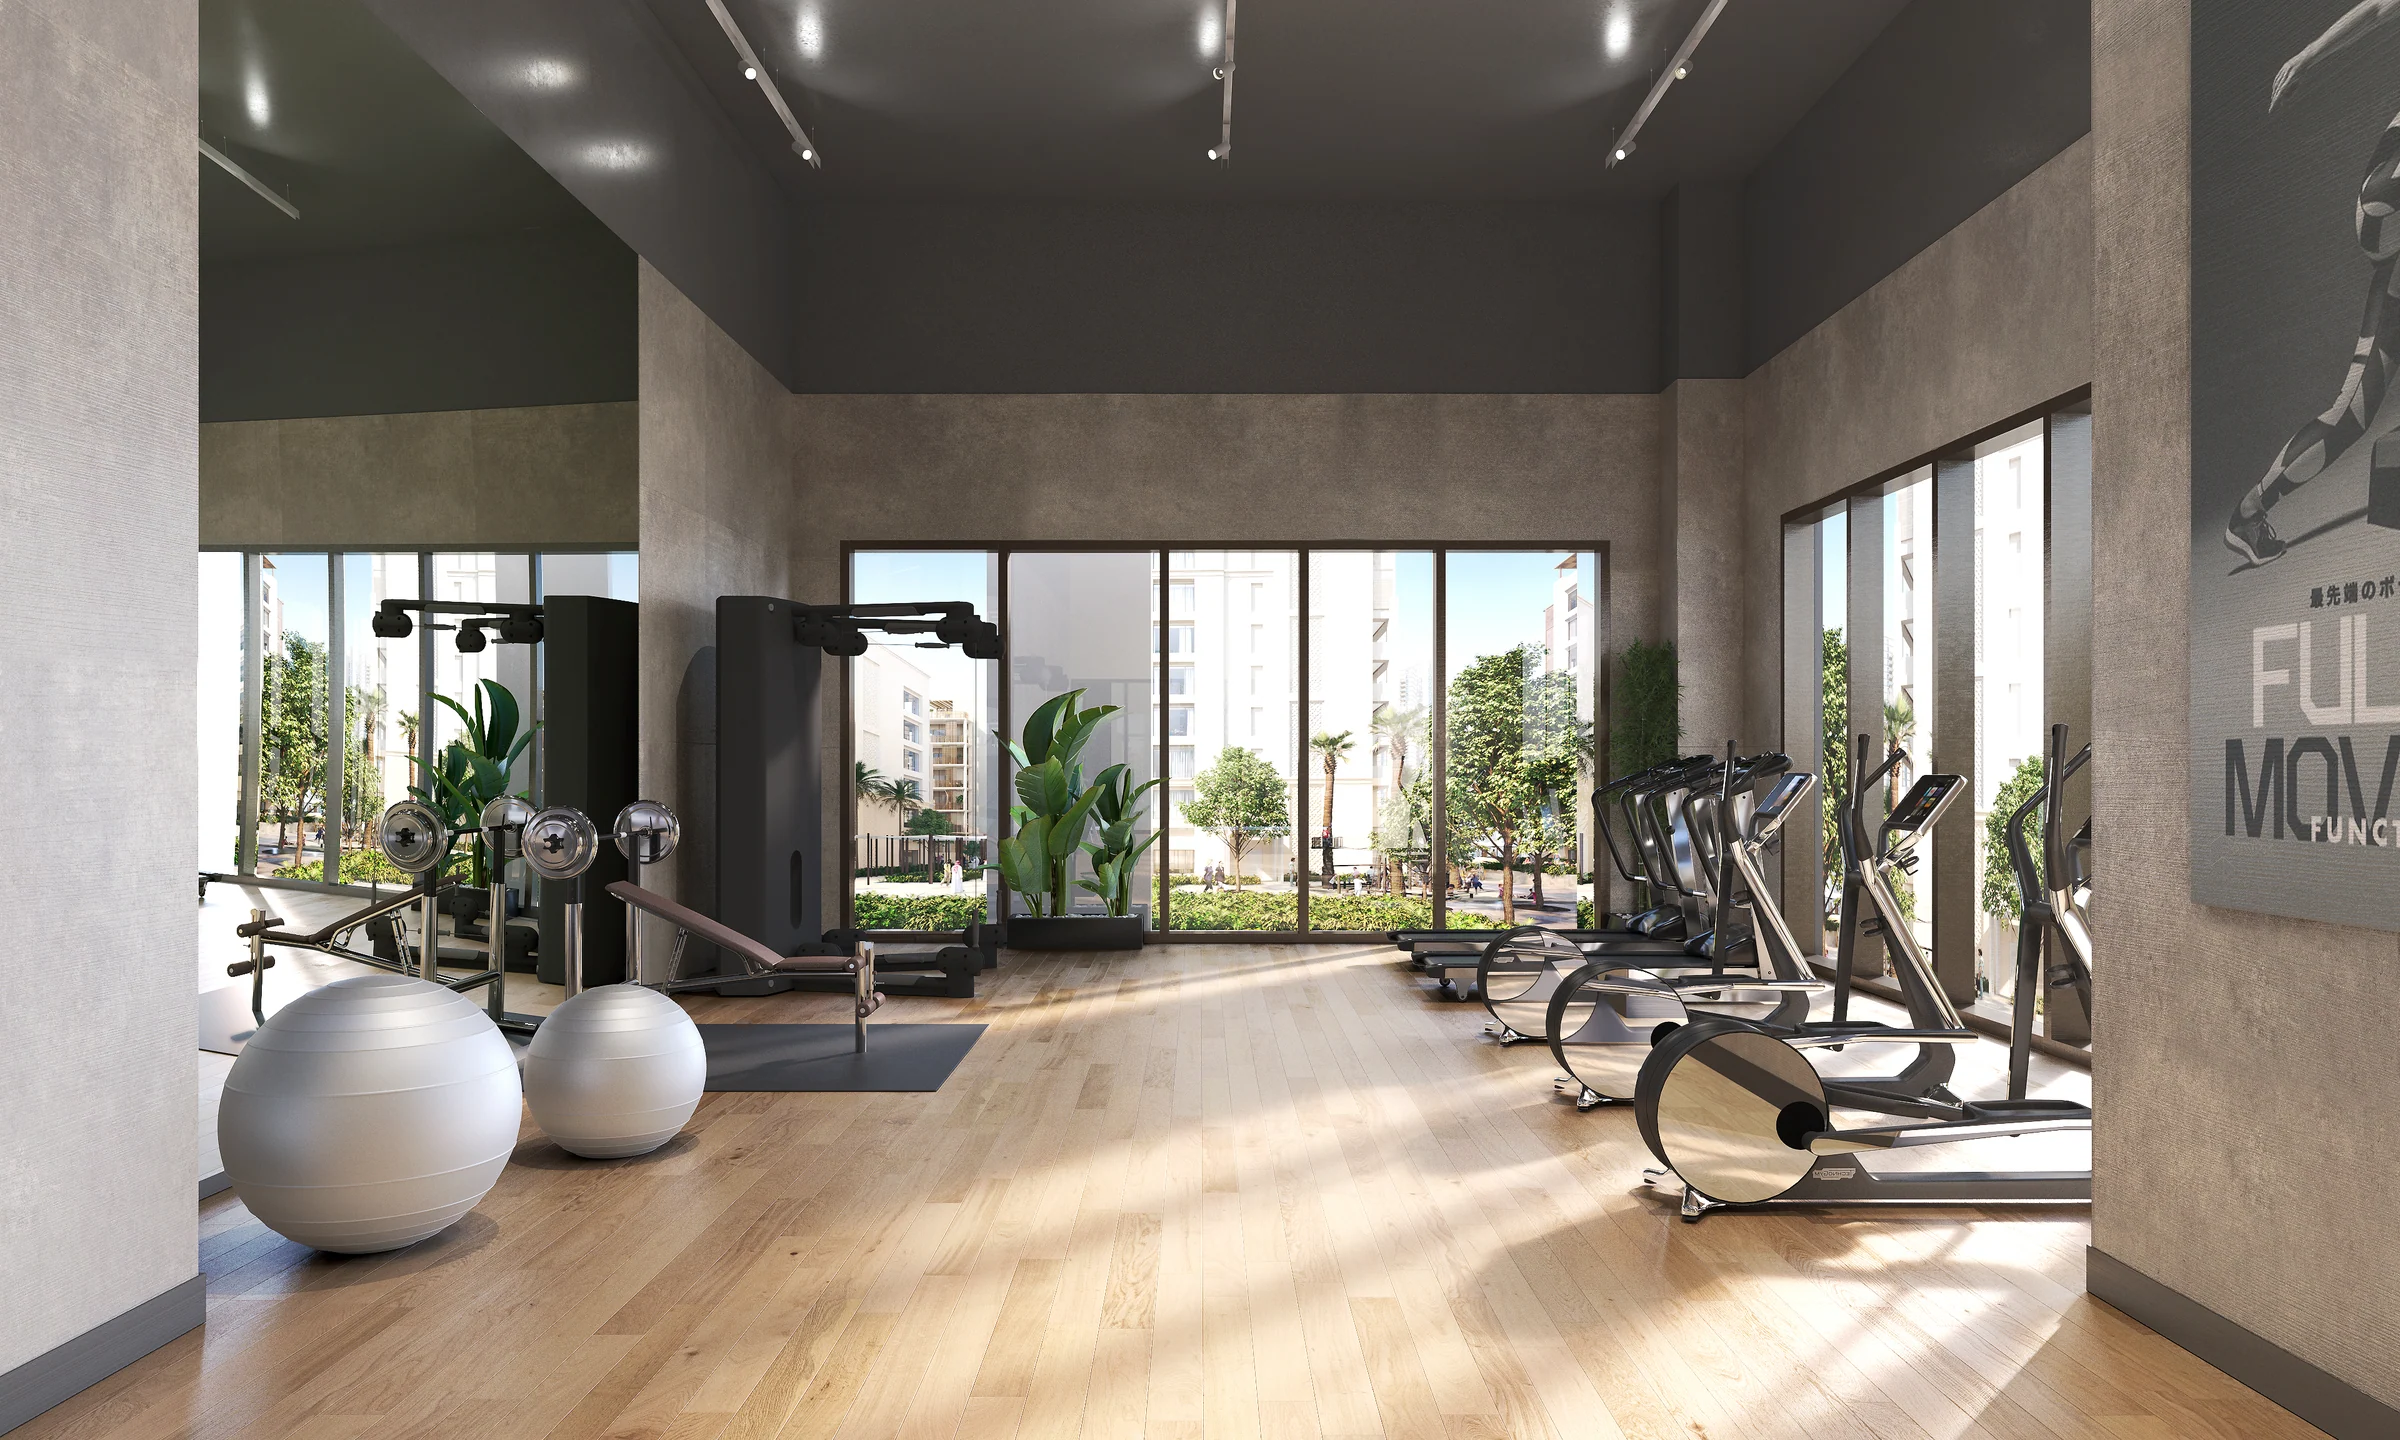
A fully equipped gym keeps the workout at home, and the beach is a short stroll for everything else.
Amenities as listed in the brochure, page 8.
Four buildings, from seven to eleven levels.
Every building holds one-, two- and three-bedroom apartments. On the first level, some homes open onto a terrace and a private garden.
| Building | Levels |
|---|---|
| Building 1 | Levels 1 to 7 |
| Building 2 | Mezzanine and levels 1 to 9 |
| Building 3 | Levels 1 to 11 |
| Building 4 | Mezzanine and levels 1 to 10 |
From the four buildings' floor plans, Emaar; each page carries a key plan of its level.
From a 598 sq ft one-bedroom to a 1,581 sq ft two-bedroom with its own garden.
Balconies add to the space inside, and on the first level some homes gain a terrace and a garden as well.
| Home | From | To |
|---|---|---|
| One bedroom | 598 | 1,220 |
| Two bedrooms | 916 | 1,581 |
| Three bedrooms | 1,393 | 1,489 |
Smallest and largest of each type across the floor plans for Buildings 1 to 4.
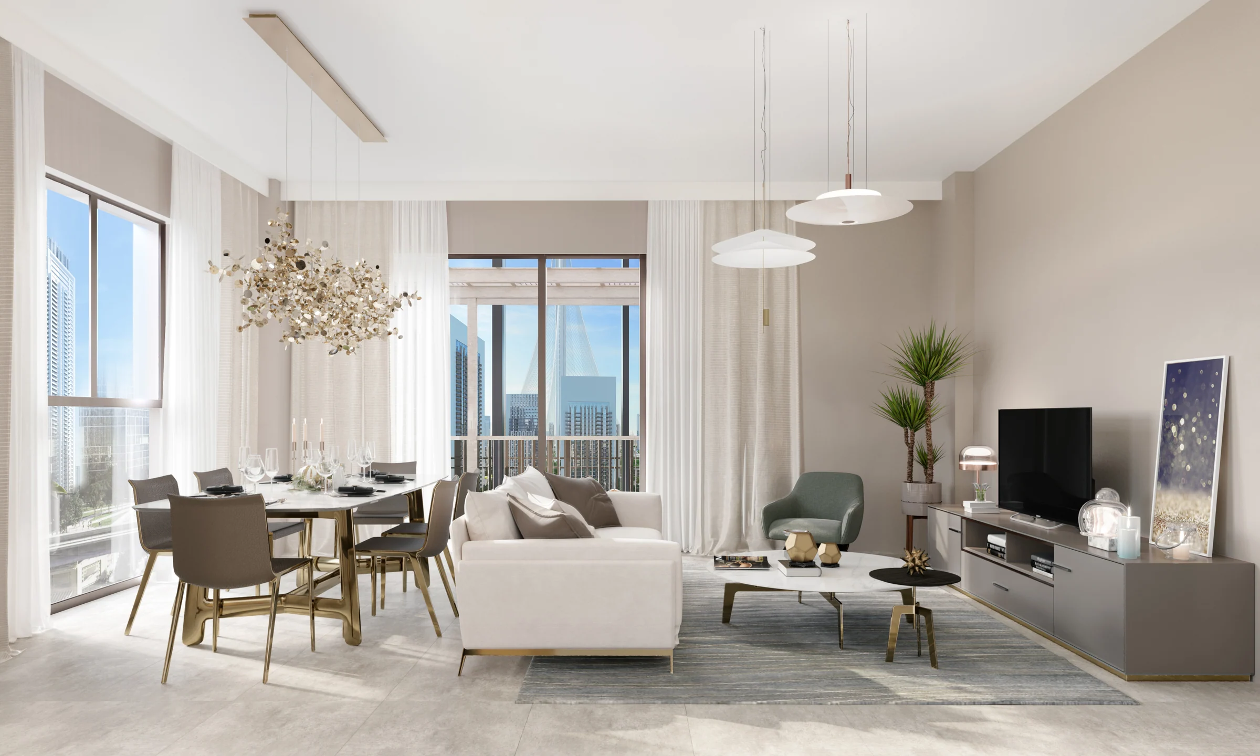
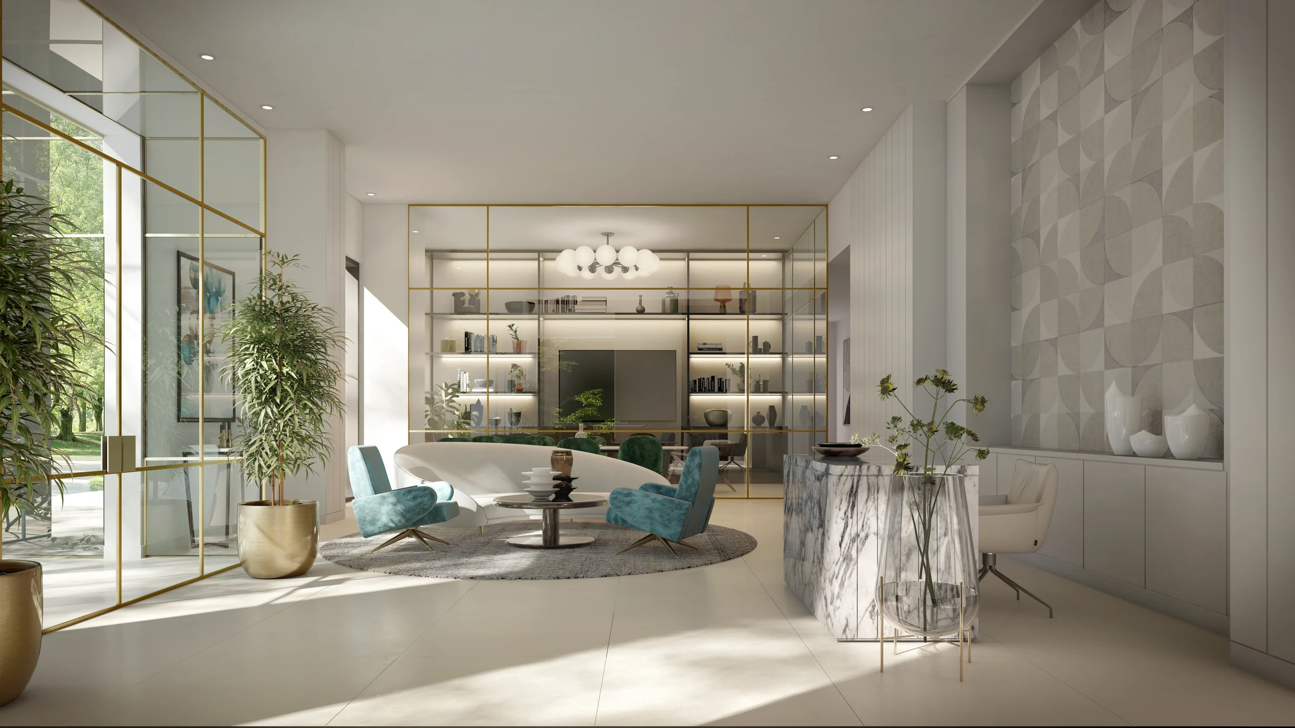
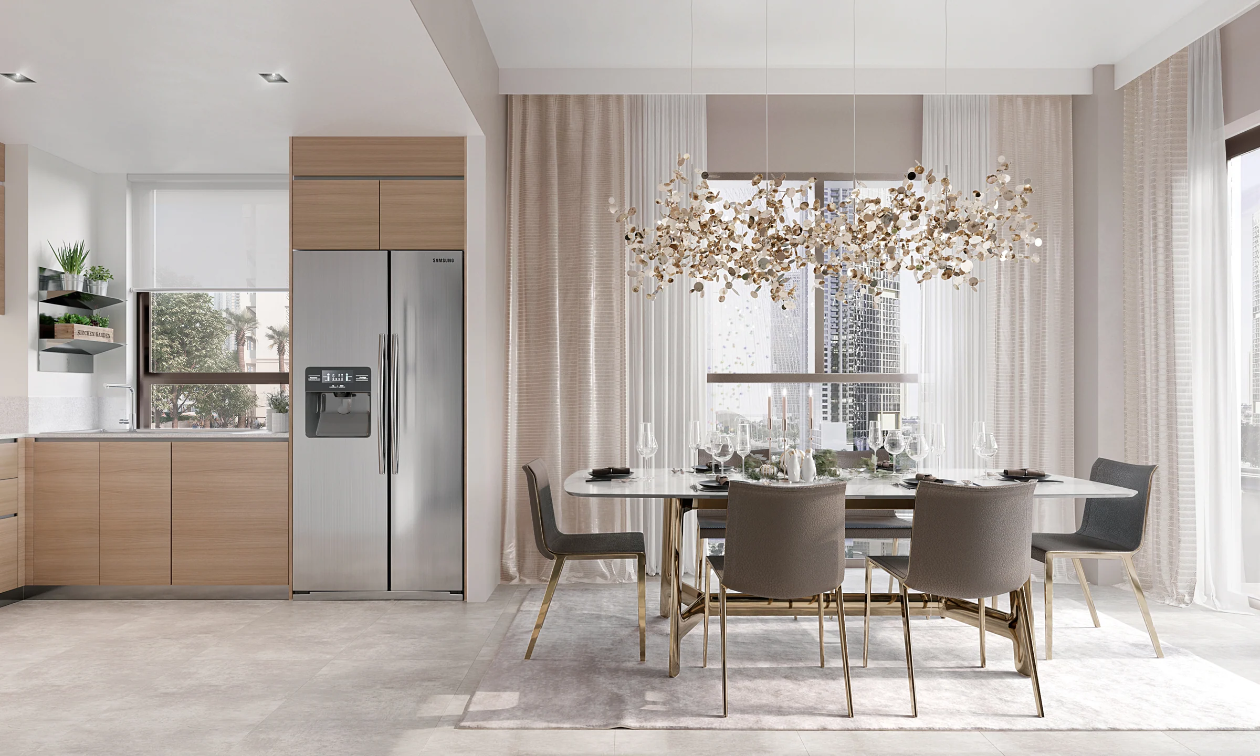
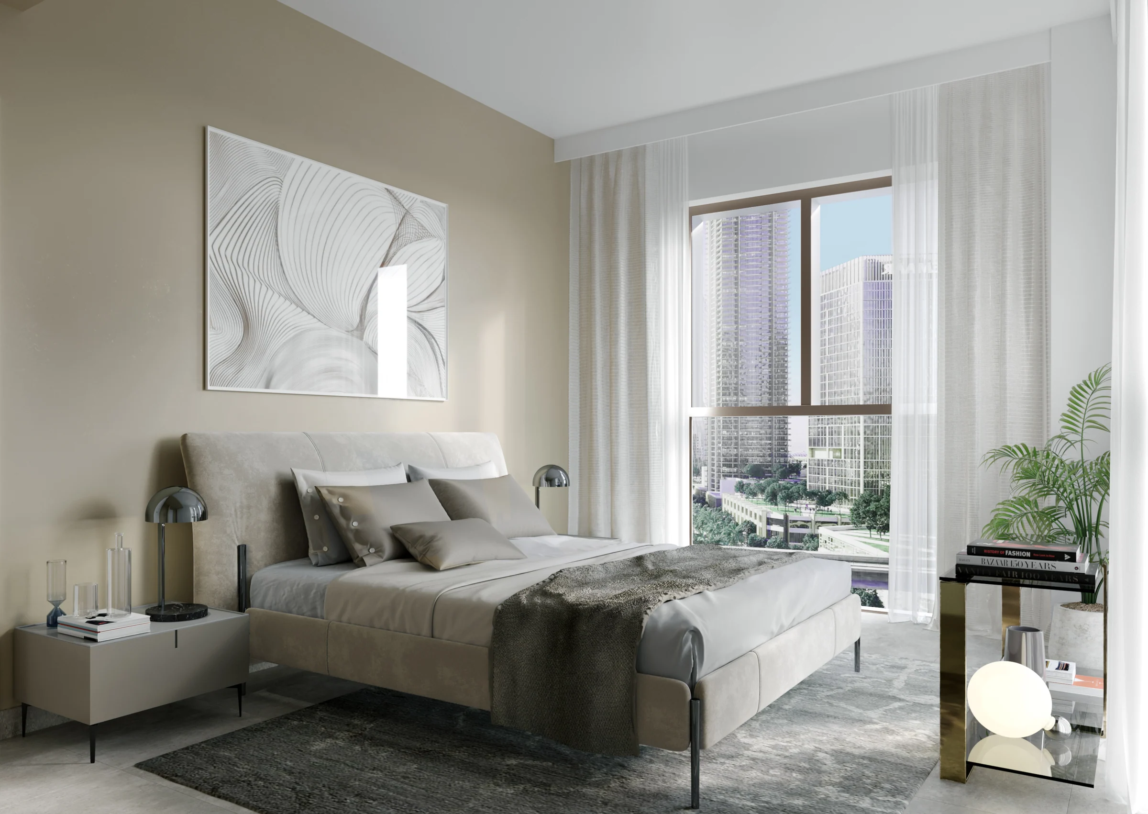
Light rooms in a calm, natural palette.
Emaar's renders show wide windows, pale stone-toned floors and timber joinery, with an open kitchen that runs into the dining and living space.
Interior renders from Emaar's Bayshore kit; brochure pages 9 and 10.
What it sells for.
Dubai Creek Harbour, Dubai · Emaar
Dubai Land Department, registered sales, 1 Jan to 2 Oct 2026; medians are registered sale prices.
Bayshore comes with the developer's full sales kit: renders, plans and brochure, ready to present.
Price, sales and handover appear here once the project's register entry is confirmed with the developer.
Ask for the current availability list to choose a home, floor and layout.
Try an availability enquiry · demoRequest the developer's current payment schedule for your chosen home.
Try a payment enquiry · demo- Country › City
- United Arab Emirates › Dubai
- Community
- Al Kheeran First (Land Department outline)
- Area on the register
- Dubai Creek Harbour
- Master community, per the kit
- Dubai Creek Harbour
- Pin
- About 25.197° N, 55.358° E: the community's centre, approximate
Emaar shared this project's sales kit with PropRealm's founder as a licensed broker. The images on this page come from it, credited on each image.
- Developer
- Emaar
- Register record
- TBC
- Register status
- TBC
- Completion on the register
- TBC
- Planned end
- TBC
- Sale type
- TBC
Dubai Land Department, projects register and registered sales; images from the developer's own sales kit.
Plans and brochures, page by page.
5 documents and 226 pages from Emaar's sales kit.
Every page of the plans and brochures opens with a free PropRealm account. You come straight back here.
Sign in to read the plansEvery picture in the kit.
9 pictures from Emaar's sales kit.
Written from Emaar's papers
- Bayshore project brochure, Emaar
- Bayshore floor plans for Buildings 1 to 4, Emaar
Read against the papers on 17 October 2026. Renders show the project as designed.