Demo workspace · Account records are not connected; nothing is submitted.
Agent review
Opening tab history…
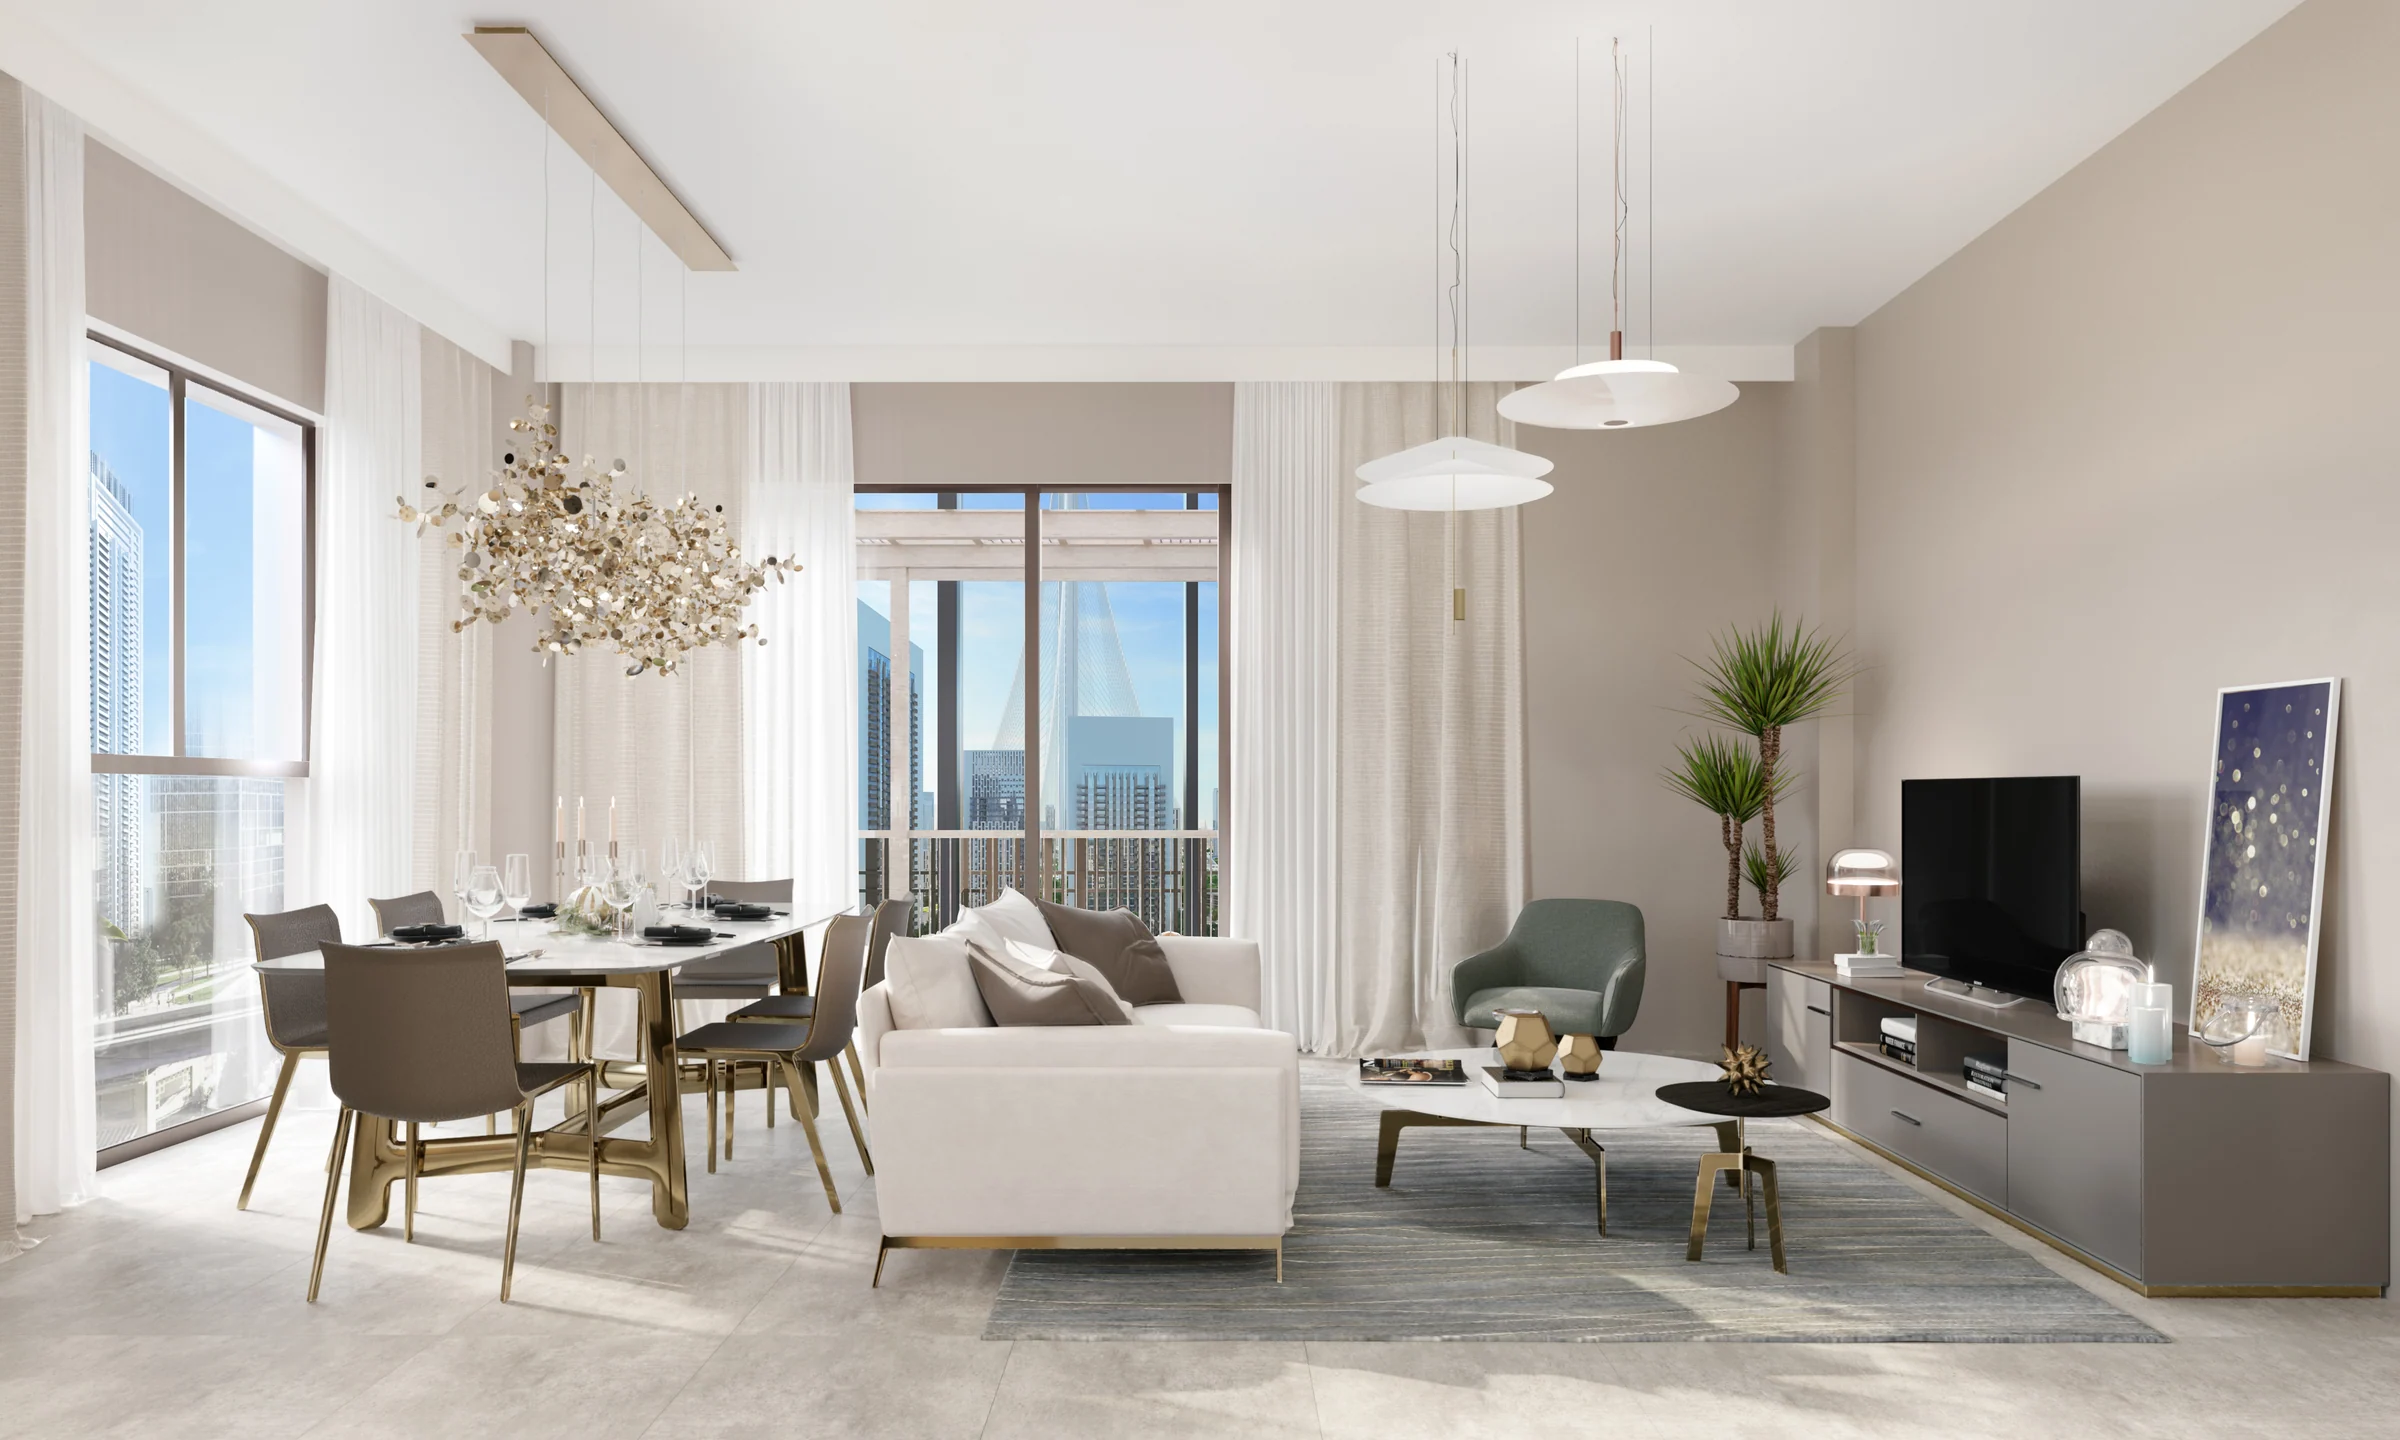 View 9 images
Bayshore
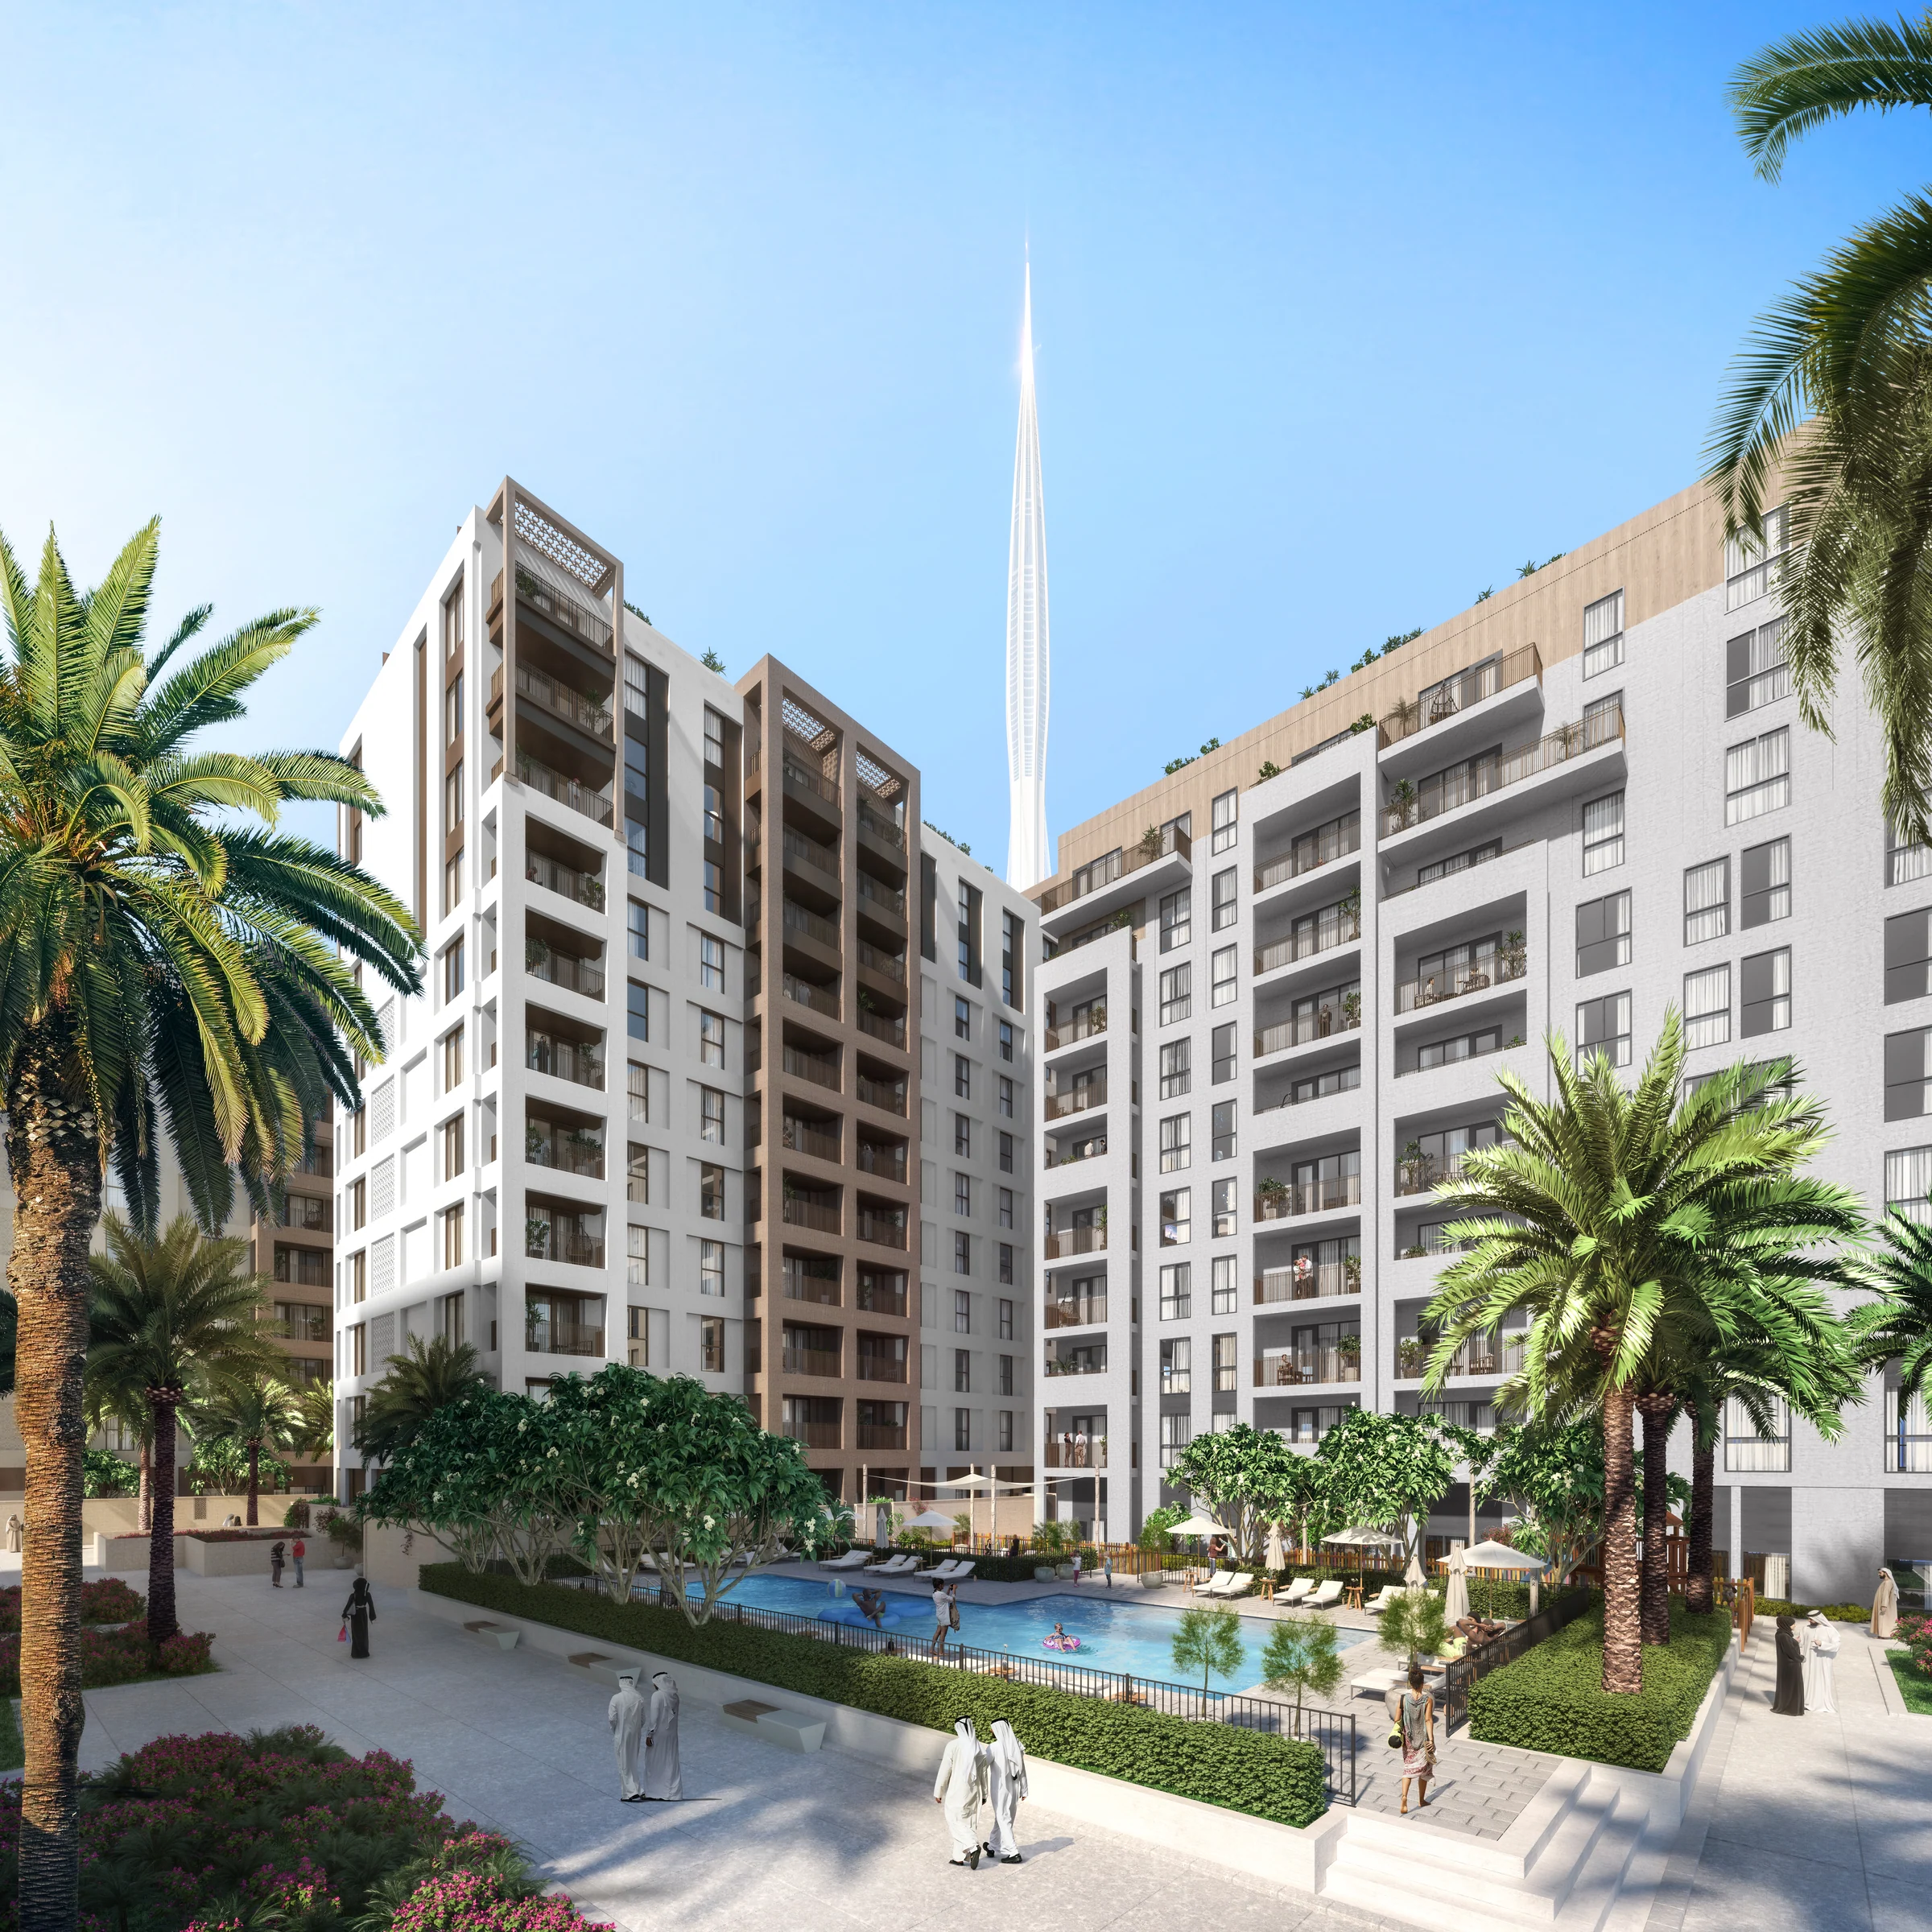
Four buildings at Creek Beach, with one-, two- and three-bedroom apartments around a private courtyard.
- Home sizes
- TBC
- Planned handover
- TBC
- Source status
- TBC
Purchase terms TBC.
- buildings at Creek Beach
- 4
- bedrooms
- 1 to 3
- to Dubai International Airport
- 15 min
- to Burj Khalifa
- 10 min
Purchase terms TBC.
Project details from the sales kit
Creek Beach, a few steps from home.
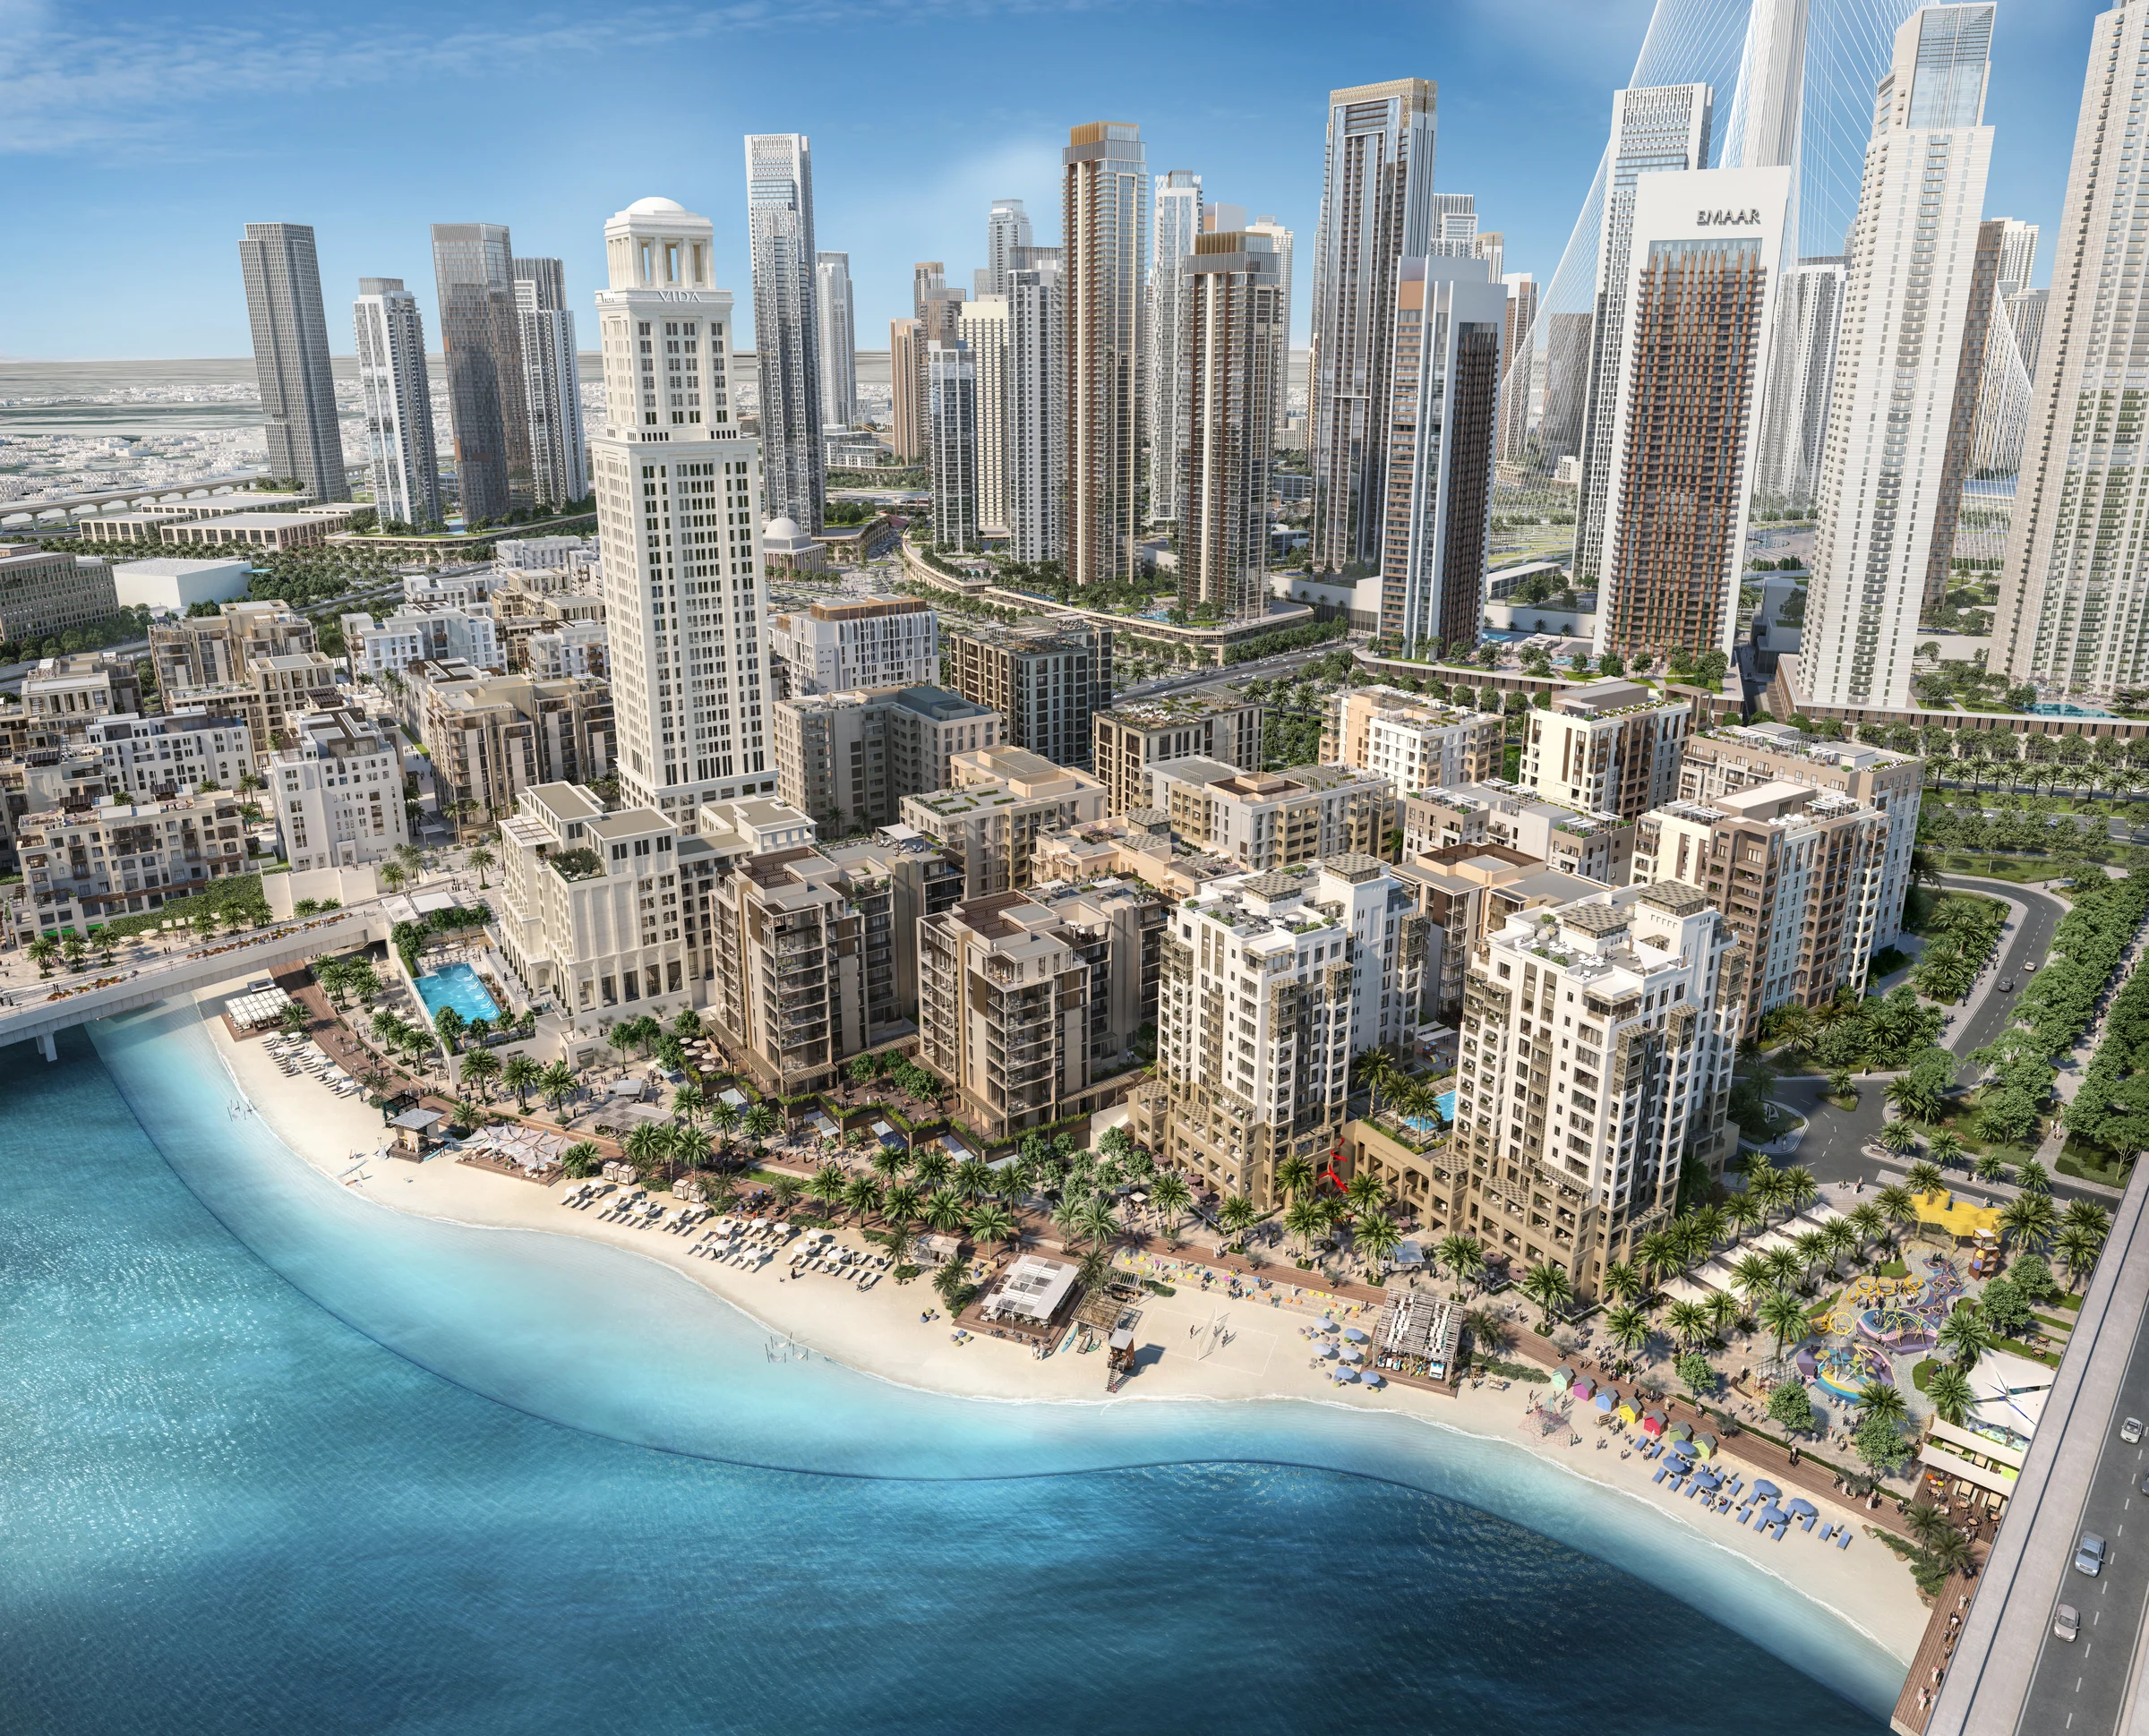
Bayshore opens straight onto Creek Beach and the Creek canal: a beach of palm trees and cabanas, an infinity pool looking over the Creek, beach and water sports, restaurants along the shoreline and the VIDA hotel.
Creek Marina is a five-minute walk, a dedicated retail area is a few steps away, and the Ras Al Khor Wildlife Sanctuary is close by.
- to a major highway
- 5 min
- Burj Khalifa
- 10 min
- Dubai International Airport
- 15 min
- Creek Marina
- 5-min walk
Location and times from Emaar's Bayshore brochure, pages 2, 6 and 11.
A private courtyard of your own.
At home, the buildings share a private courtyard, with a community pool and a kids' pool, barbecue facilities, an outdoor play area and a multi-purpose community room.
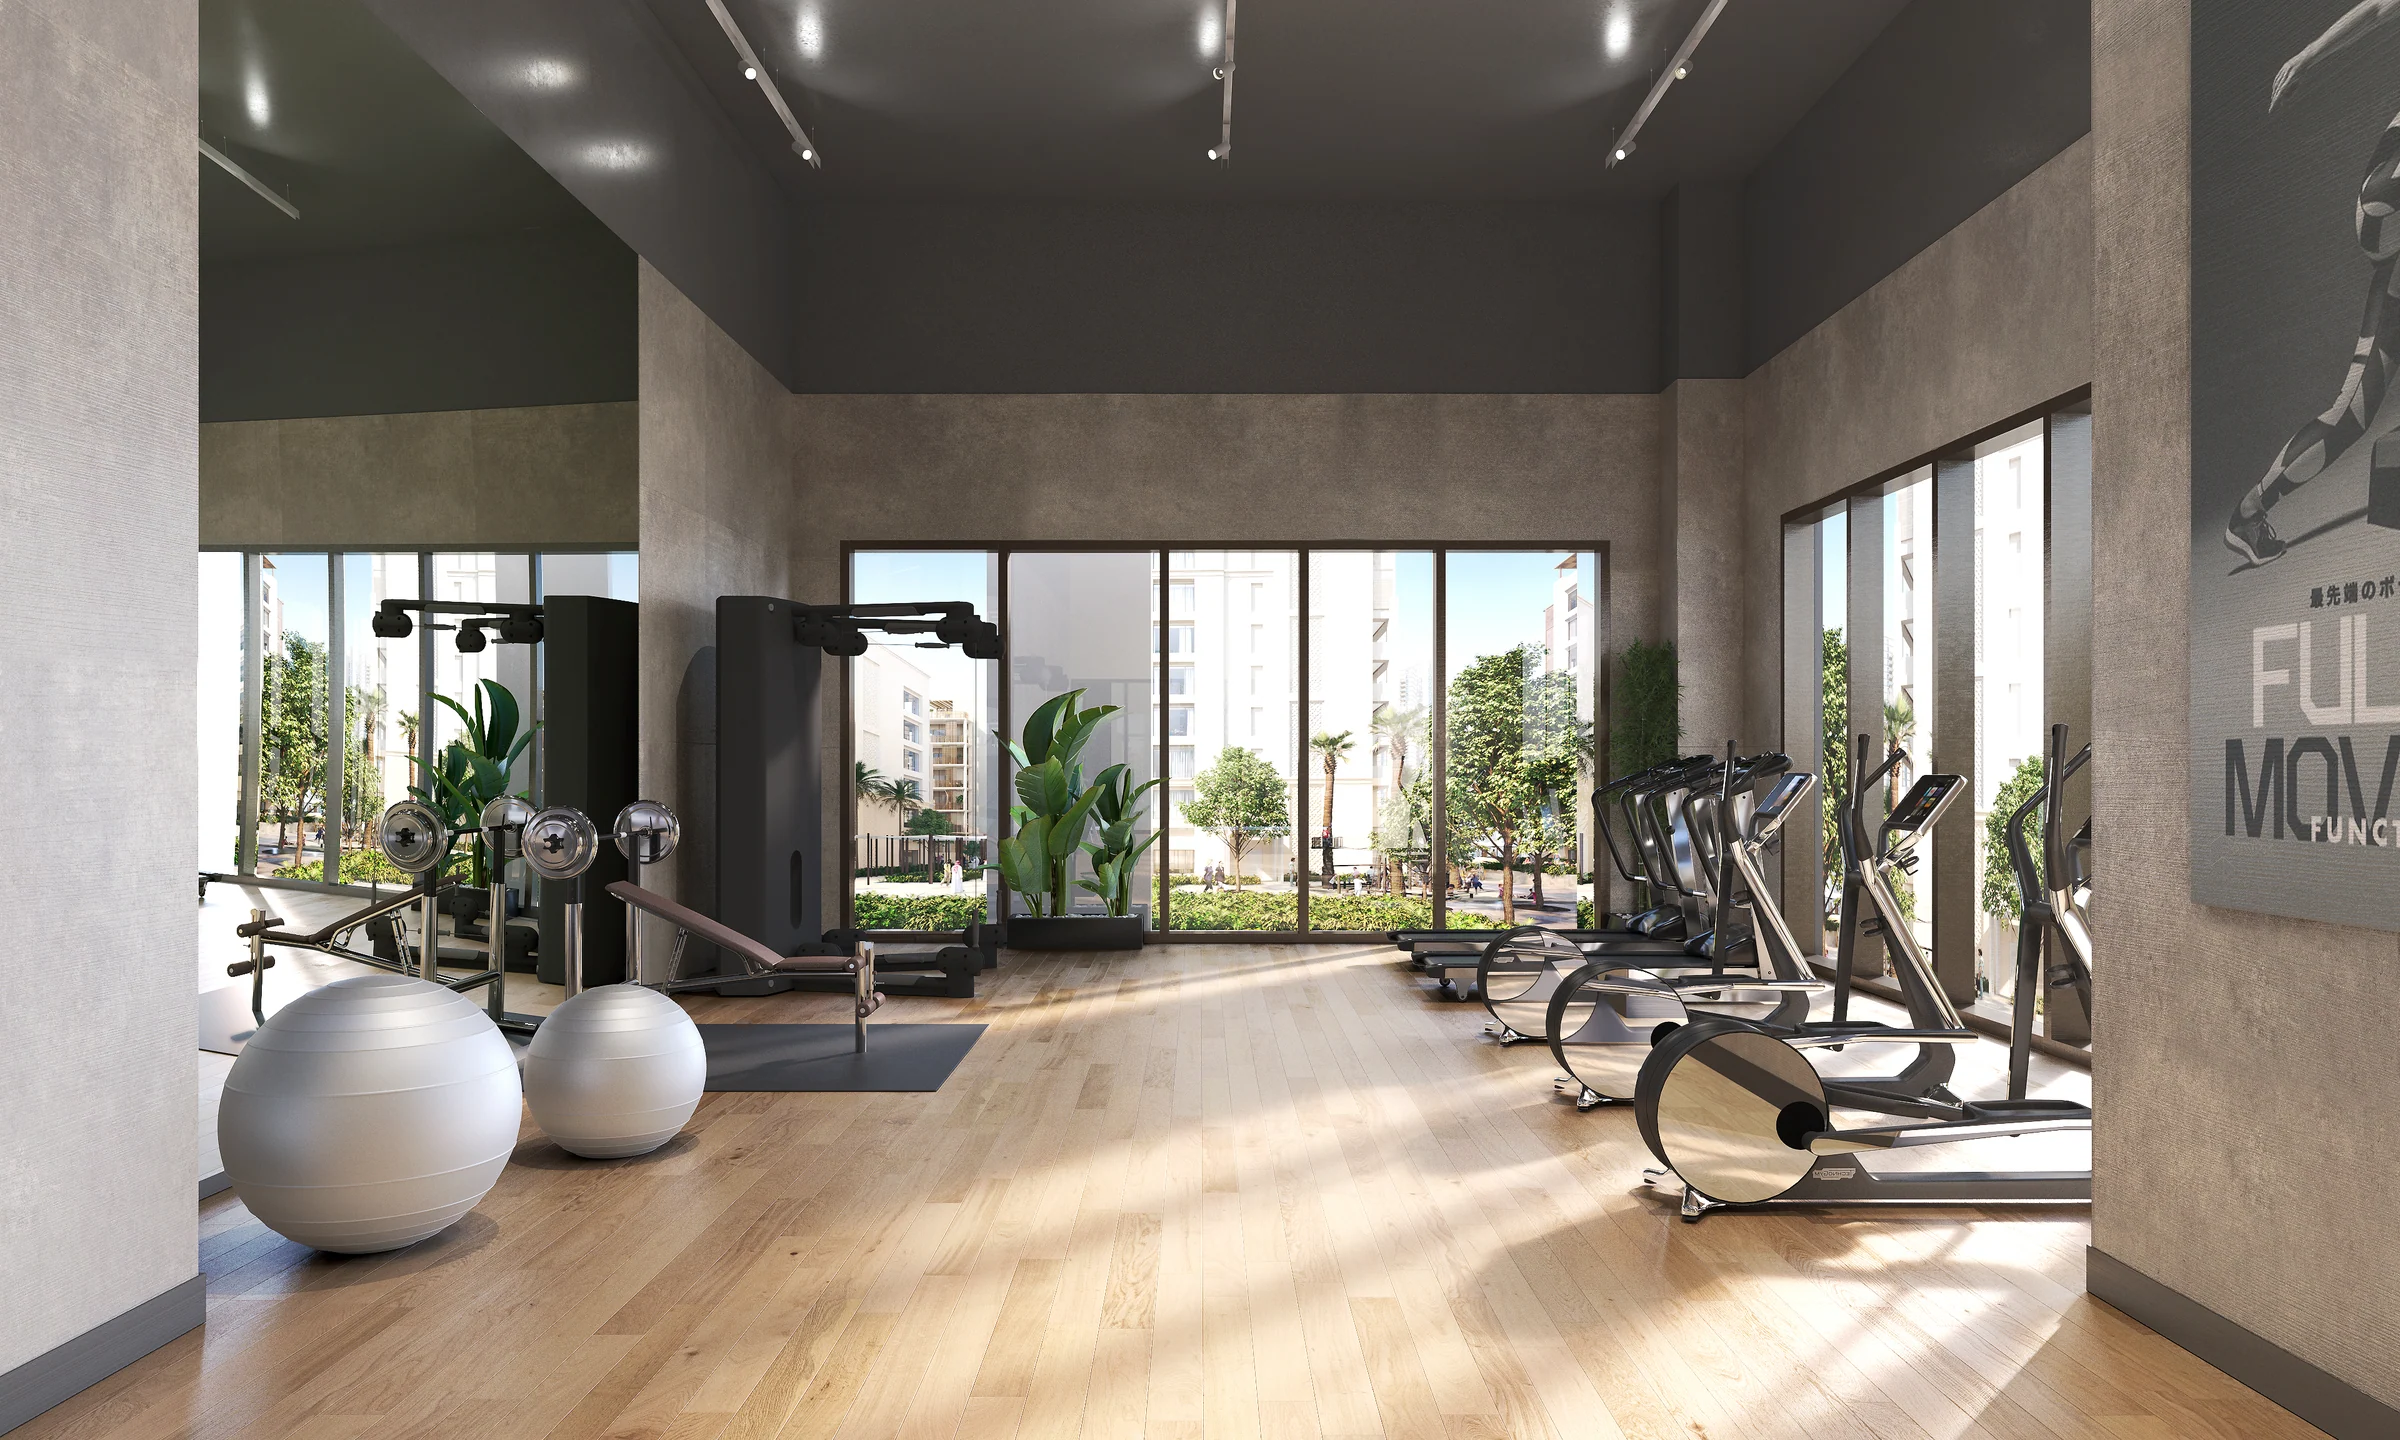
A fully equipped gym keeps the workout at home, and the beach is a short stroll for everything else.
Amenities as listed in the brochure, page 8.
Four buildings, from seven to eleven levels.
Every building holds one-, two- and three-bedroom apartments. On the first level, some homes open onto a terrace and a private garden.
| Building | Levels |
|---|---|
| Building 1 | Levels 1 to 7 |
| Building 2 | Mezzanine and levels 1 to 9 |
| Building 3 | Levels 1 to 11 |
| Building 4 | Mezzanine and levels 1 to 10 |
From the four buildings' floor plans, Emaar; each page carries a key plan of its level.
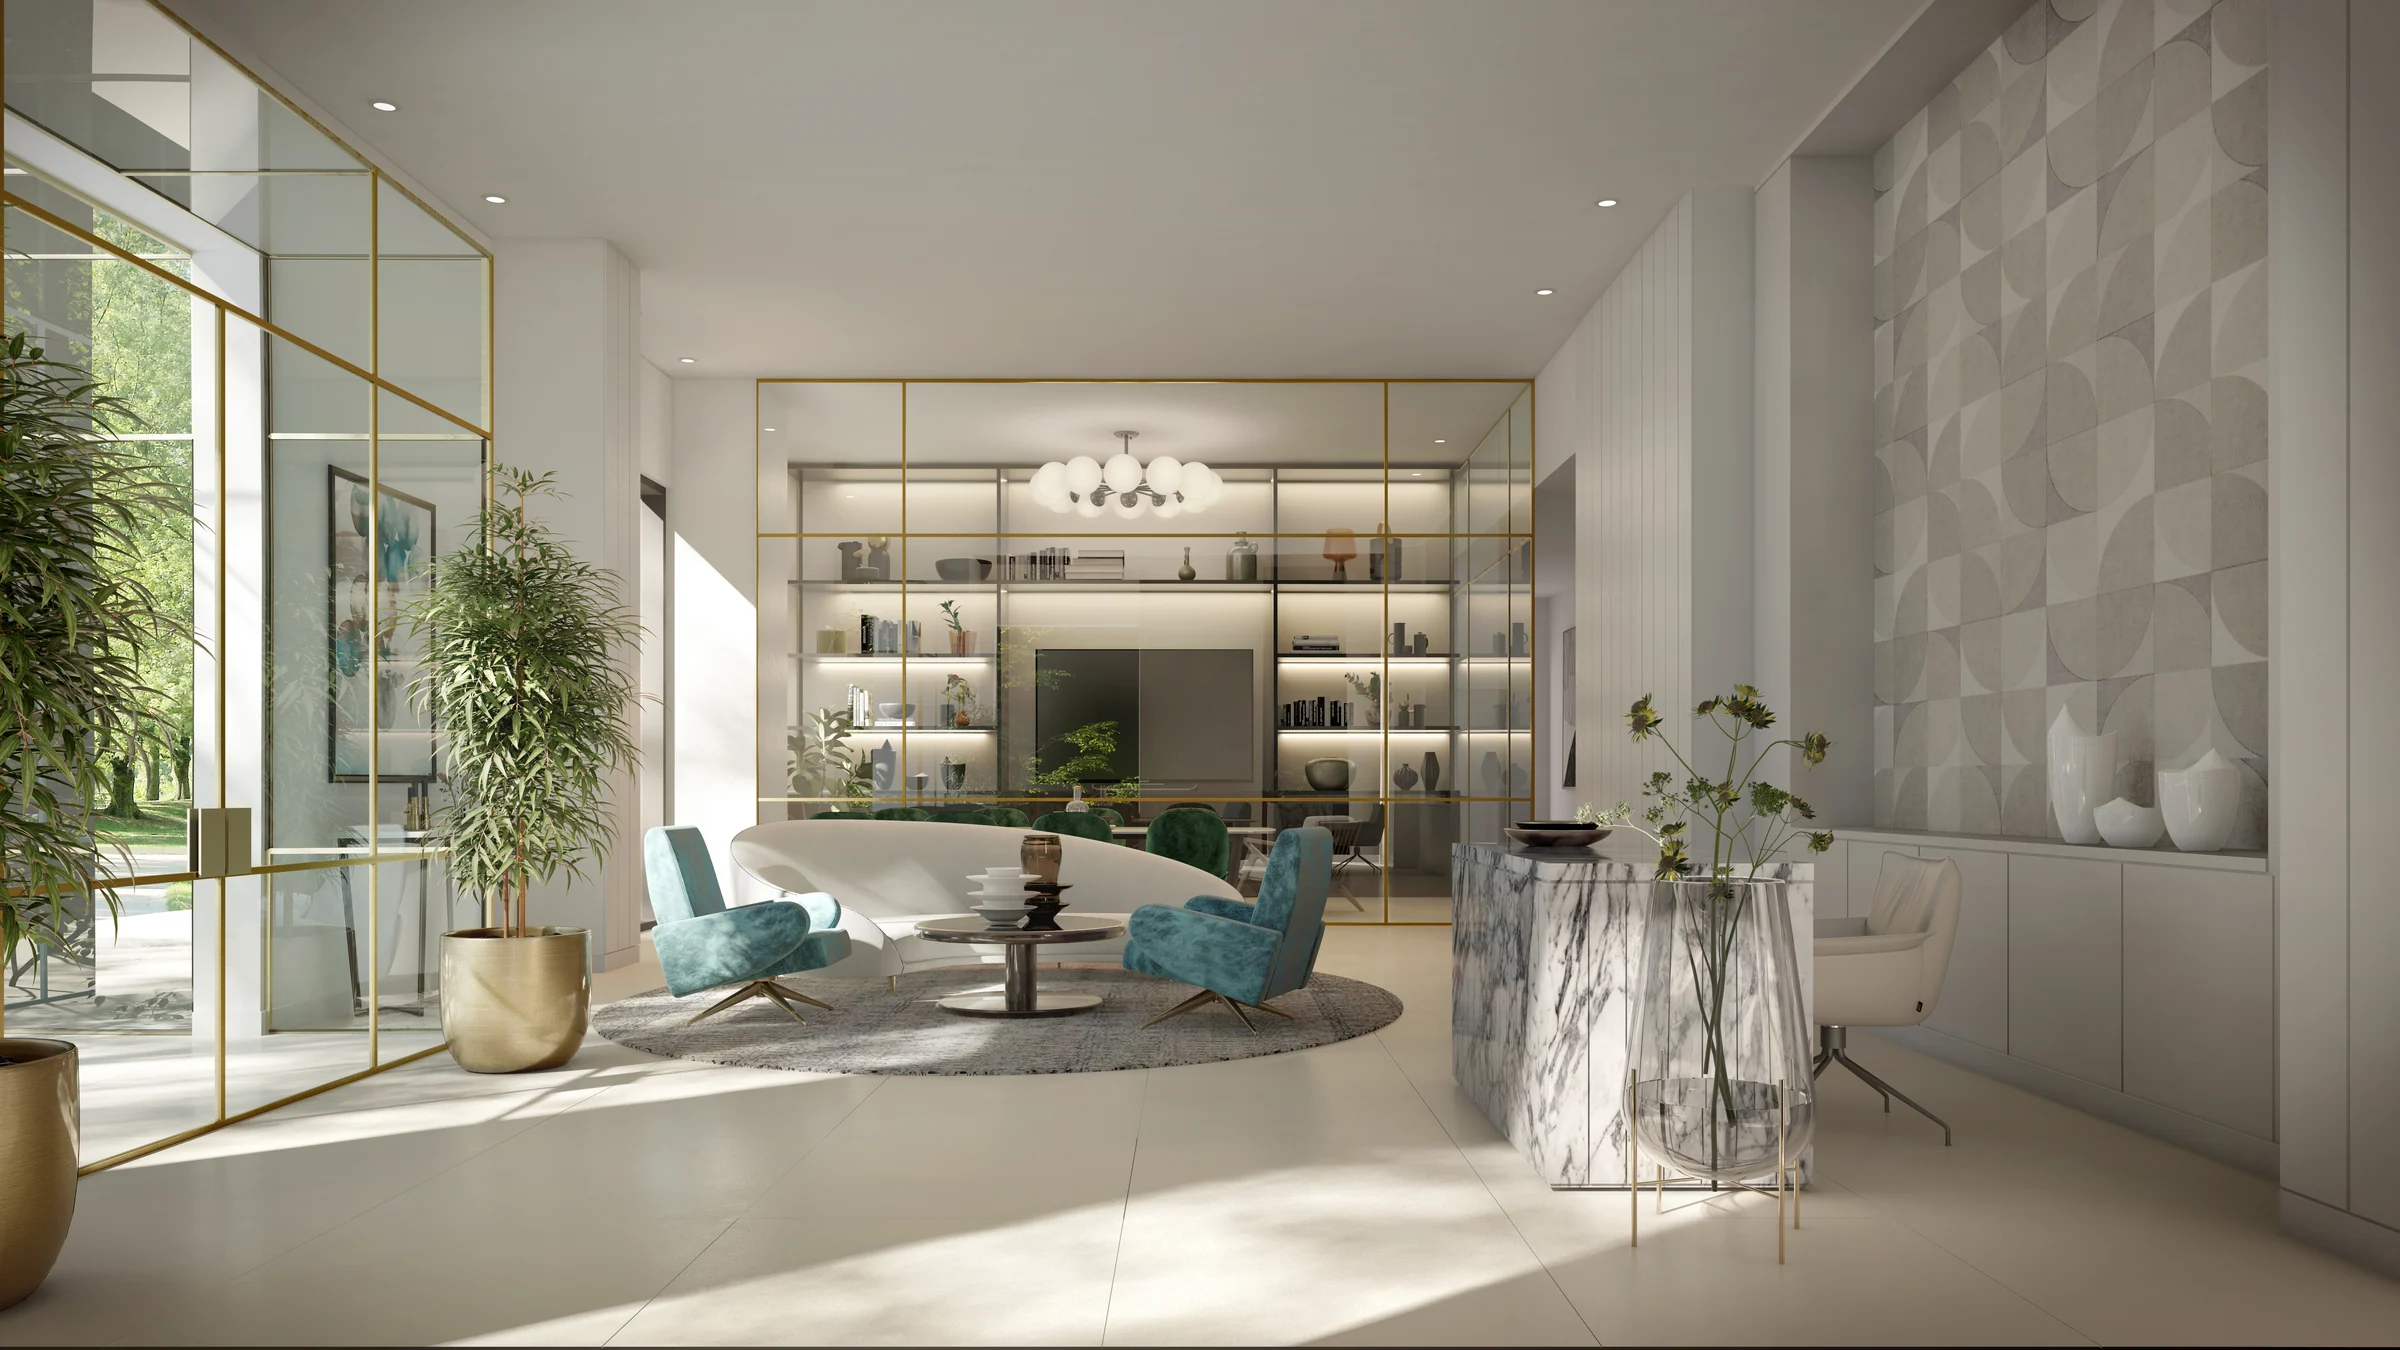
From a 598 sq ft one-bedroom to a 1,581 sq ft two-bedroom with its own garden.
Balconies add to the space inside, and on the first level some homes gain a terrace and a garden as well.
| Home | From | To |
|---|---|---|
| One bedroom | 598 | 1,220 |
| Two bedrooms | 916 | 1,581 |
| Three bedrooms | 1,393 | 1,489 |
Smallest and largest of each type across the floor plans for Buildings 1 to 4.
Light rooms in a calm, natural palette.
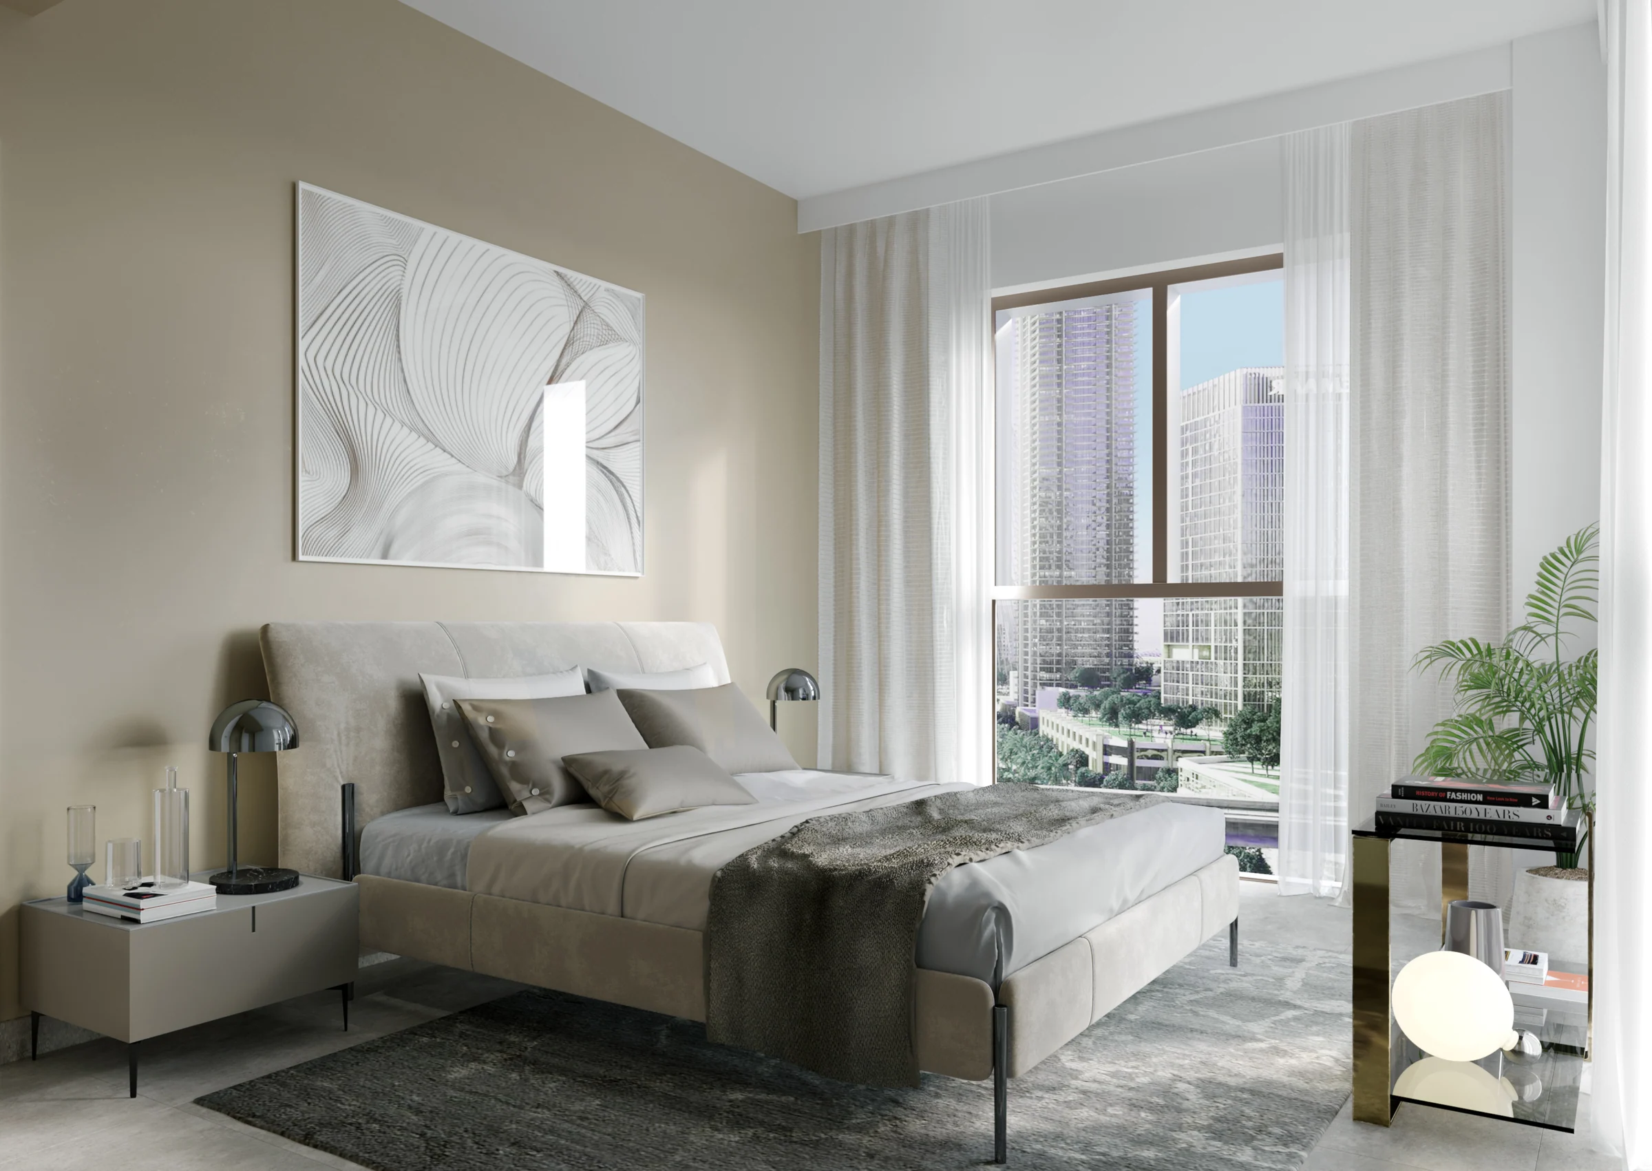
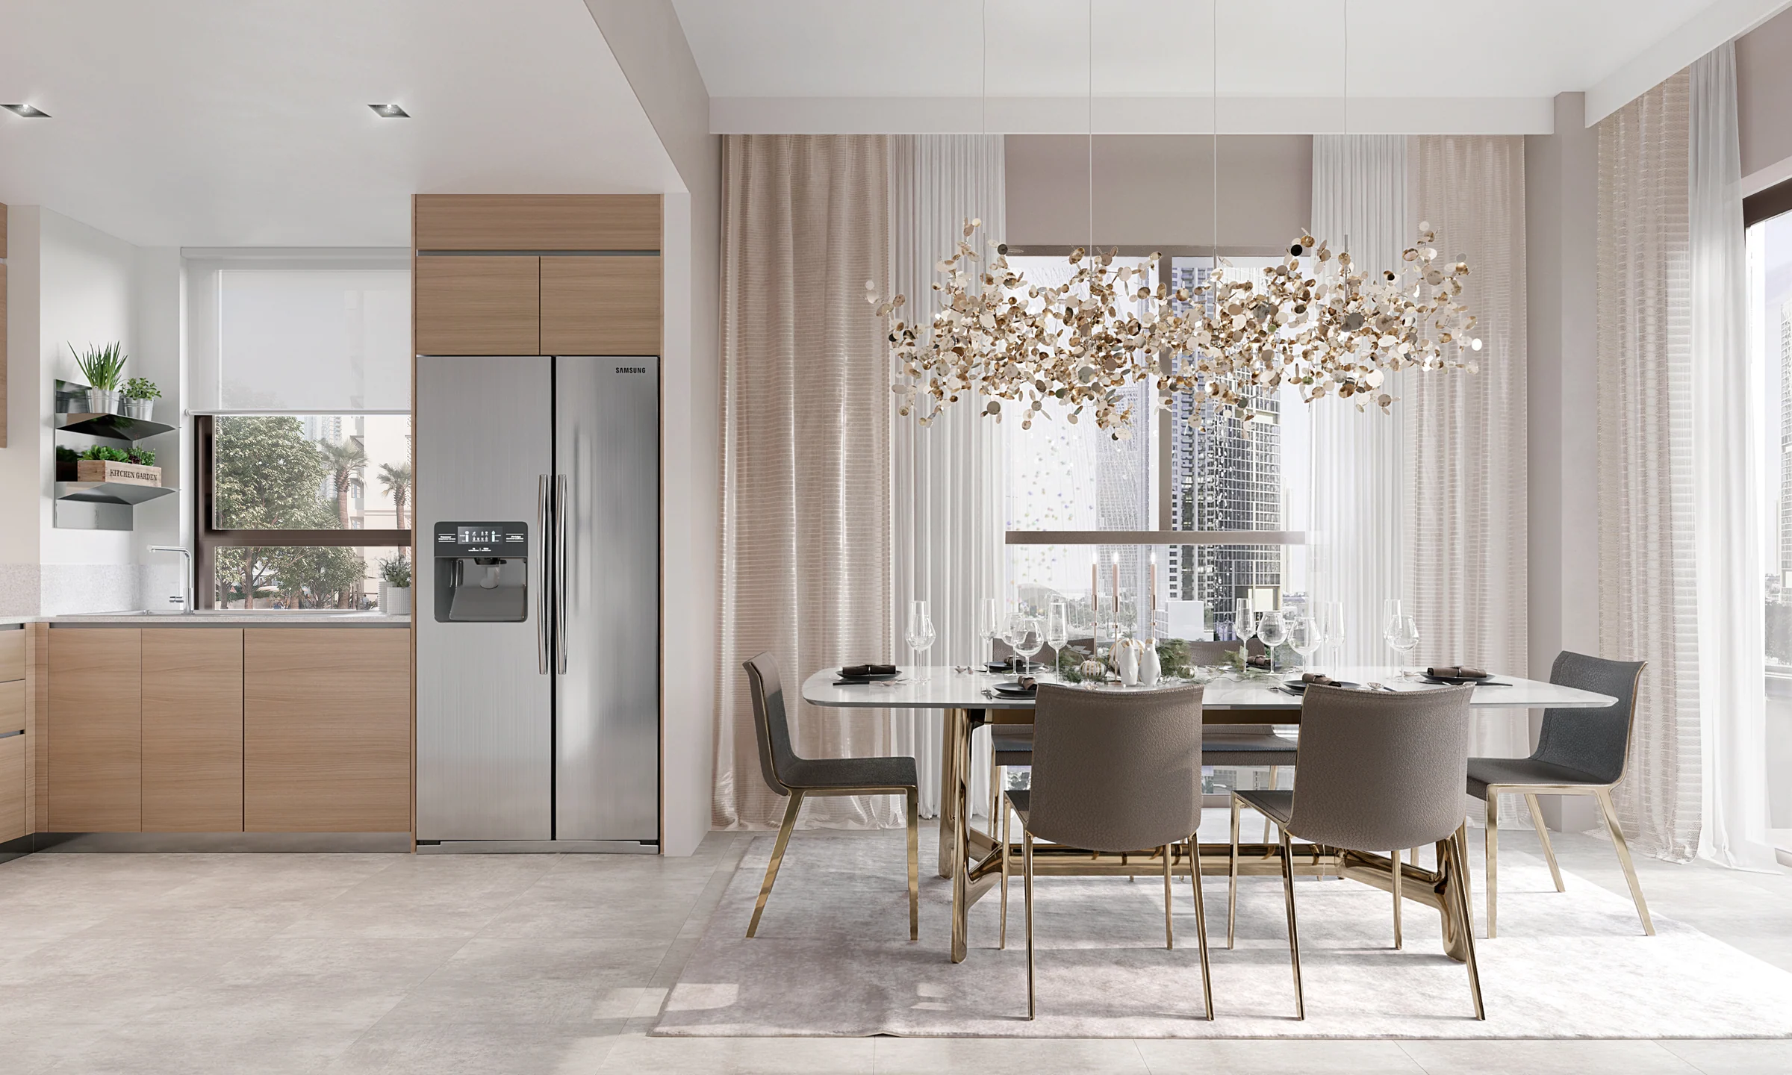
Emaar's renders show wide windows, pale stone-toned floors and timber joinery, with an open kitchen that runs into the dining and living space.
Interior renders from Emaar's Bayshore kit; brochure pages 9 and 10.
Present the project story
Project sources
Evidence & next checks
Keep source facts separate from the confirmations needed for an offer.
- Listed fromTBCConfirmation needed
Purchase terms TBC.
Next check
Get a dated quote for the chosen unit, with purchase costs. A starting price is not that unit's quote.
- Payment scheduleTBCConfirmation needed
A complete dated payment schedule is not supplied. A ratio alone establishes no payment dates.
Review payment terms ↗Next check
Confirm booking, milestone dates, completion payments and any post-handover obligations against the same unit quote.
- Source communityDubai Creek HarbourHeld source detail
Held developer material · publication date TBC.
Review location evidence ↗Next check
Confirm the plot and exact unit location. Map points and community centres do not establish site accuracy.
- Catalogue planned handoverTBCConfirmation needed
Current catalogue detail not supplied.
Next check
Obtain the latest contractual date and reconcile any different sales-kit date below. A planned date does not establish actual delivery.
- Completion statusTBCConfirmation needed
Current catalogue detail not supplied.
Next check
Request current construction or completion evidence. Historical off-plan sales do not establish today's status.
- Current unit stockUnconfirmedConfirmation needed
No live availability confirmation is held here. Historical unit counts and plan counts are separate.
Next check
Confirm the exact unit, availability and the expiry of any quoted terms before making an offer.
Sales-kit review: 17 October 2026.
Bayshore project brochure, Emaar
Bayshore floor plans for Buildings 1 to 4, Emaar