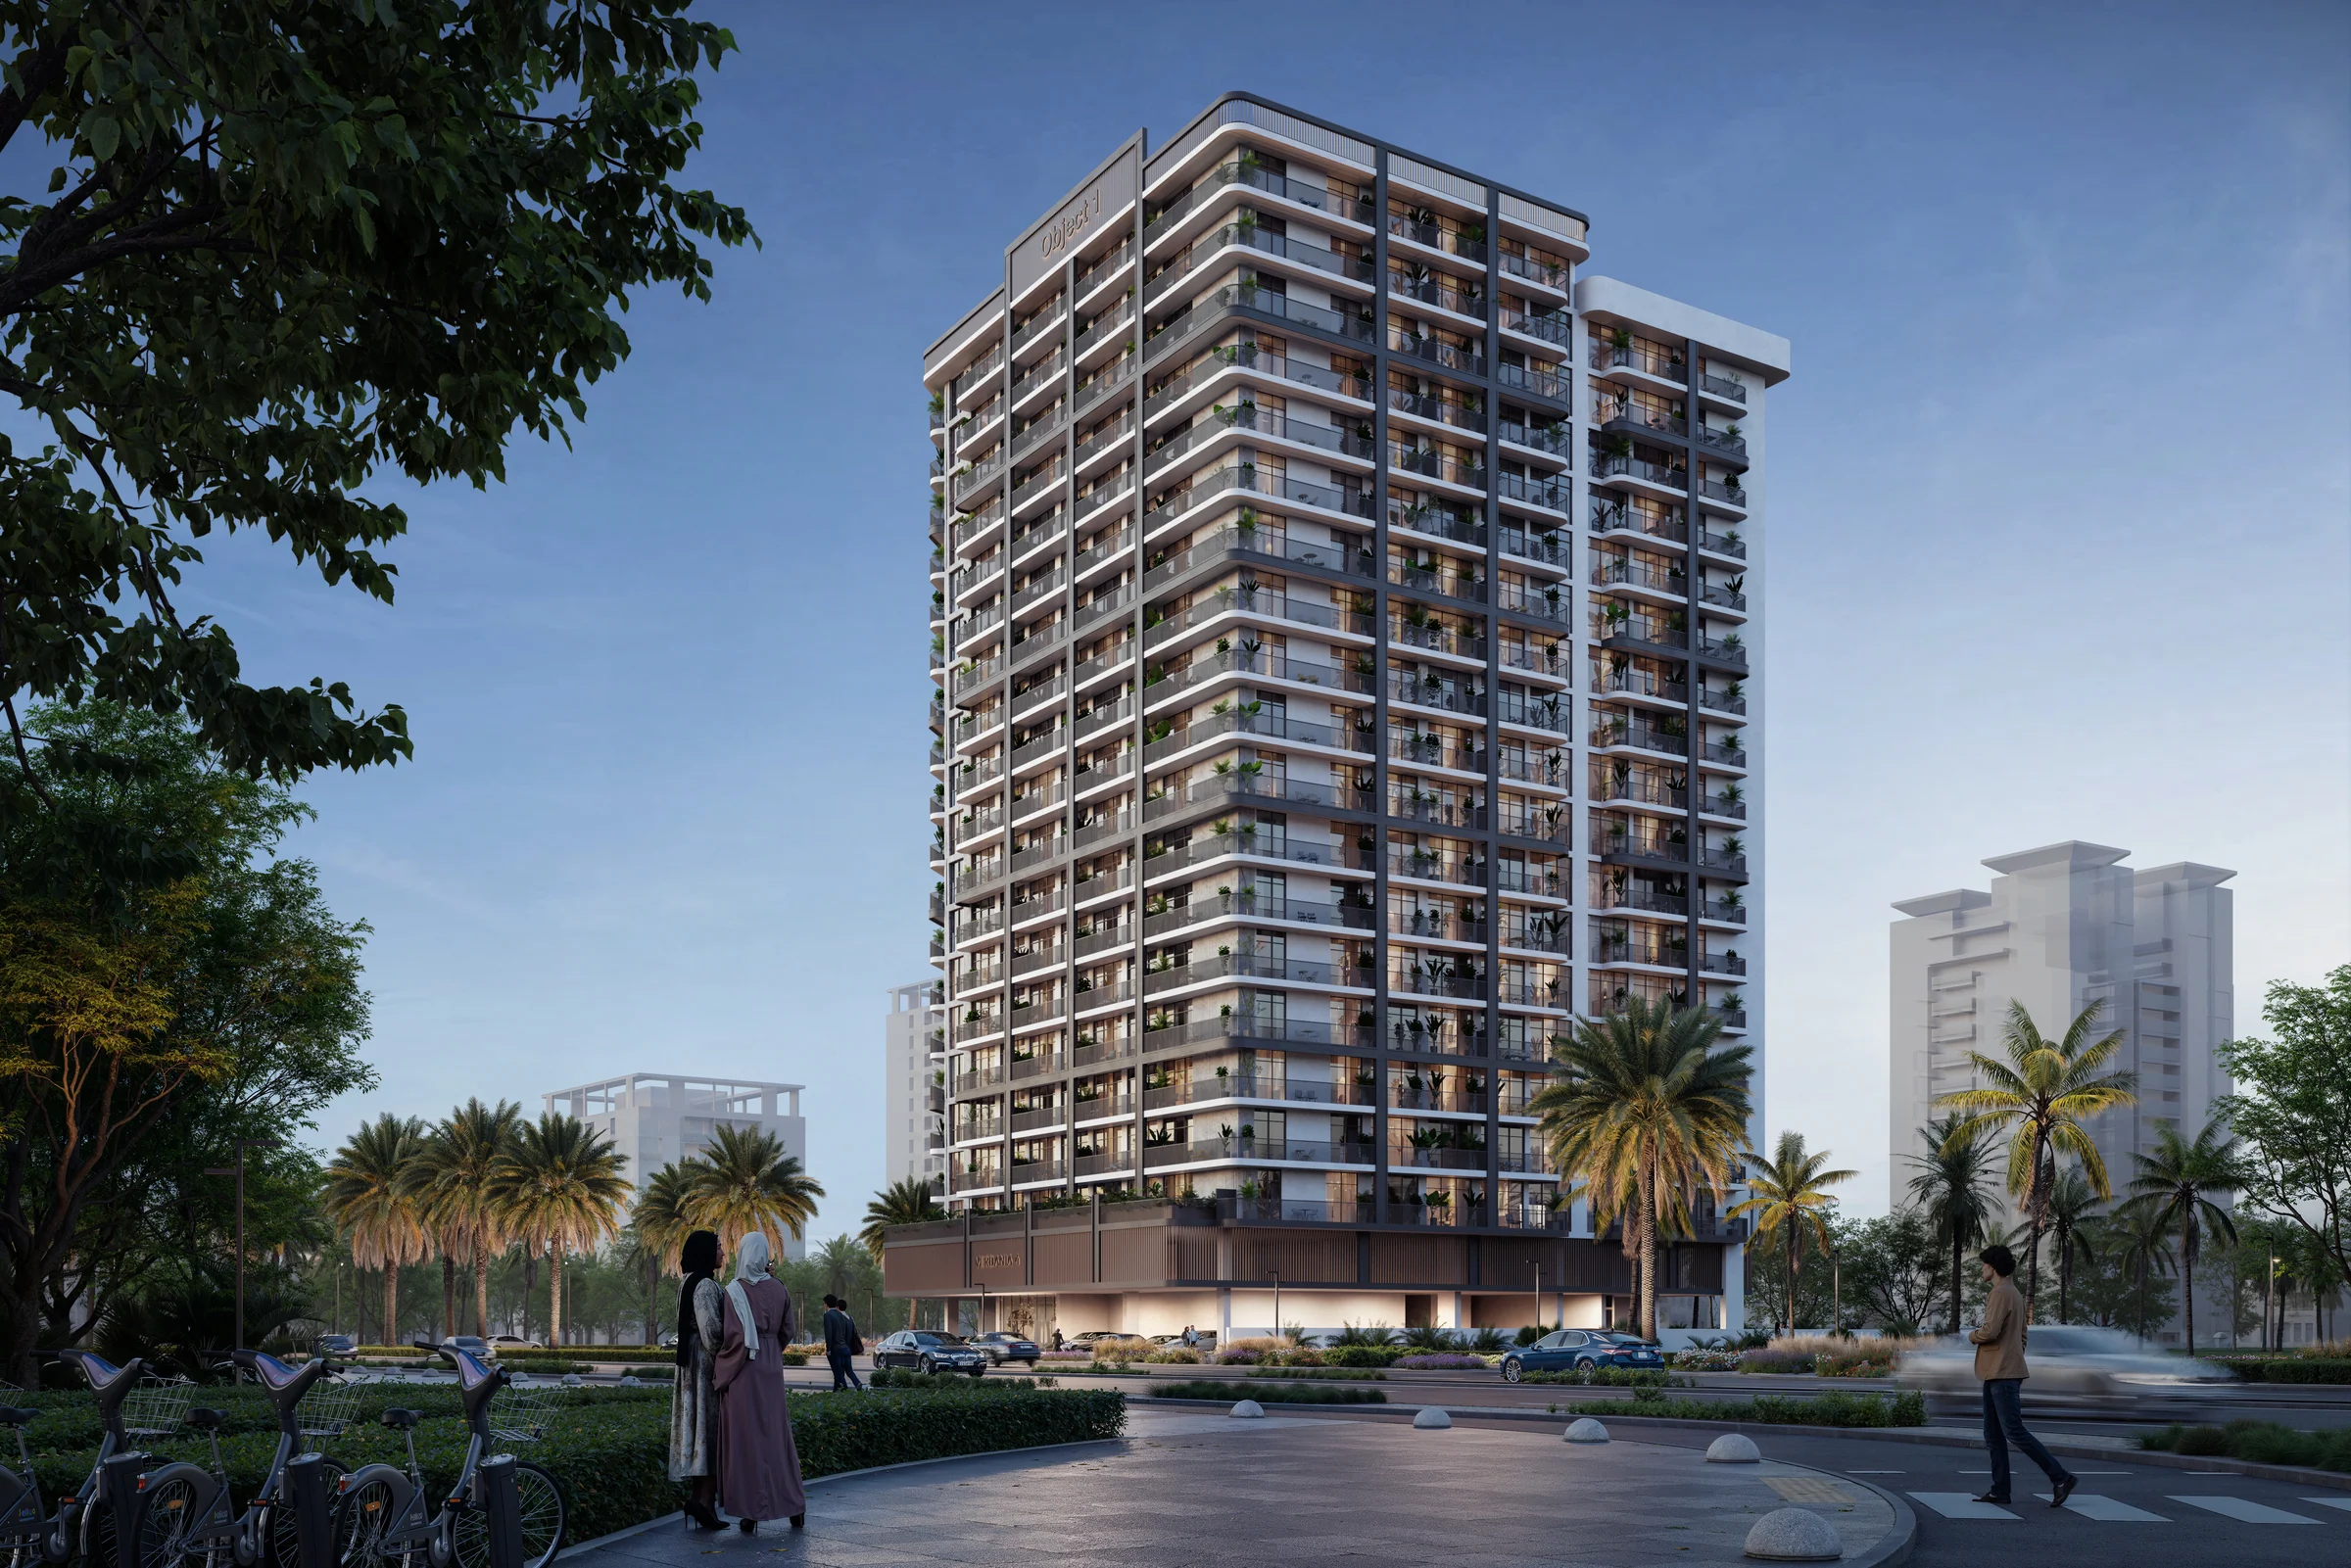
VERDAN1A 4by Object 1
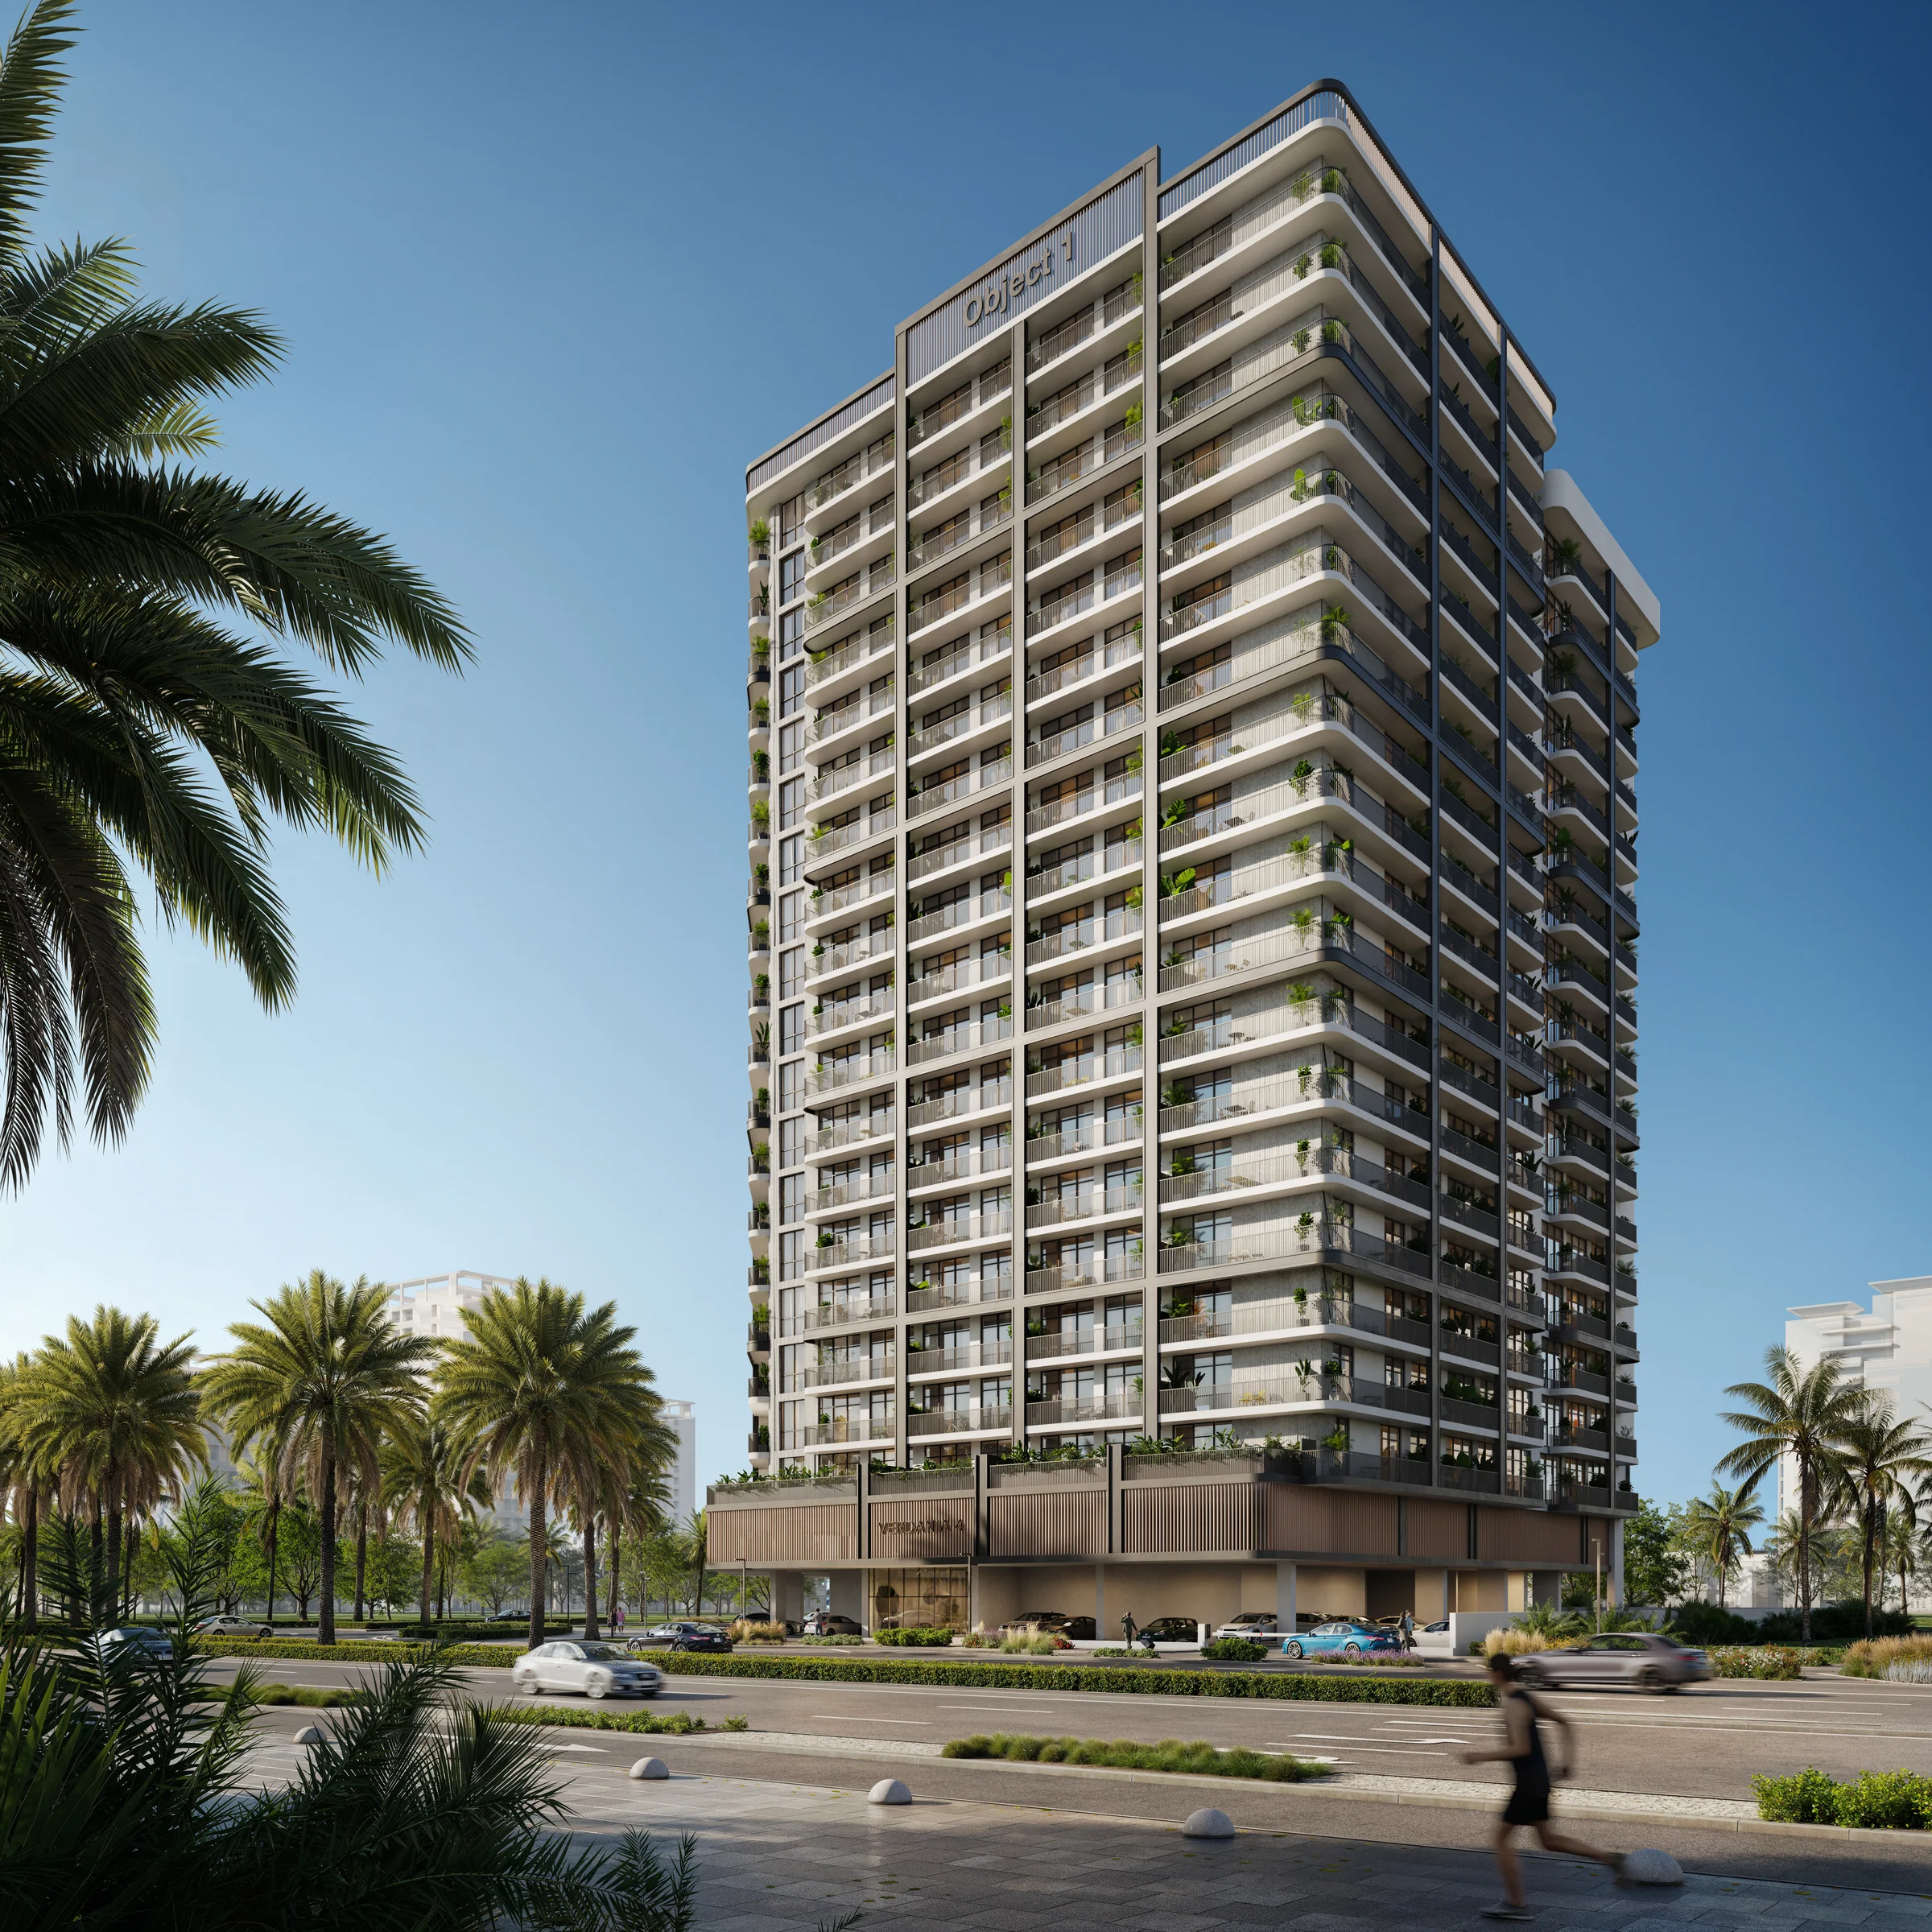
A seventeen-floor tower of 394 homes in Wadi Al Safa 5, with a terrace garden on the first floor and a pool deck on the roof.
- homes, studios to 3.5 bedrooms
- 394
- floors above the podium
- 17
- from a studio to the largest home
- 386 to 1,653 sq ft
Wadi Al Safa 5, beside a community park.
Dubai Land Residence Complex is a green community for families and professionals, with schools, clinics, parks and walking tracks nearby. The floor plans show a community park along one side of the tower.
Al Ain Road (E66) and Emirates Road (E611) are minutes away, and the planned Dubai Metro Blue Line is set to pass near the community.
- Lycée Français International
- 9 min
- IMG Worlds of Adventure
- 12 min
- Global Village
- 15 min
- Dubai Mall
- 25 min
Drive times from Object 1's brochure, page 3; the community from pages 2 and 23; the park from the layouts book. Journey times are the developer’s estimates in the supplied kit.
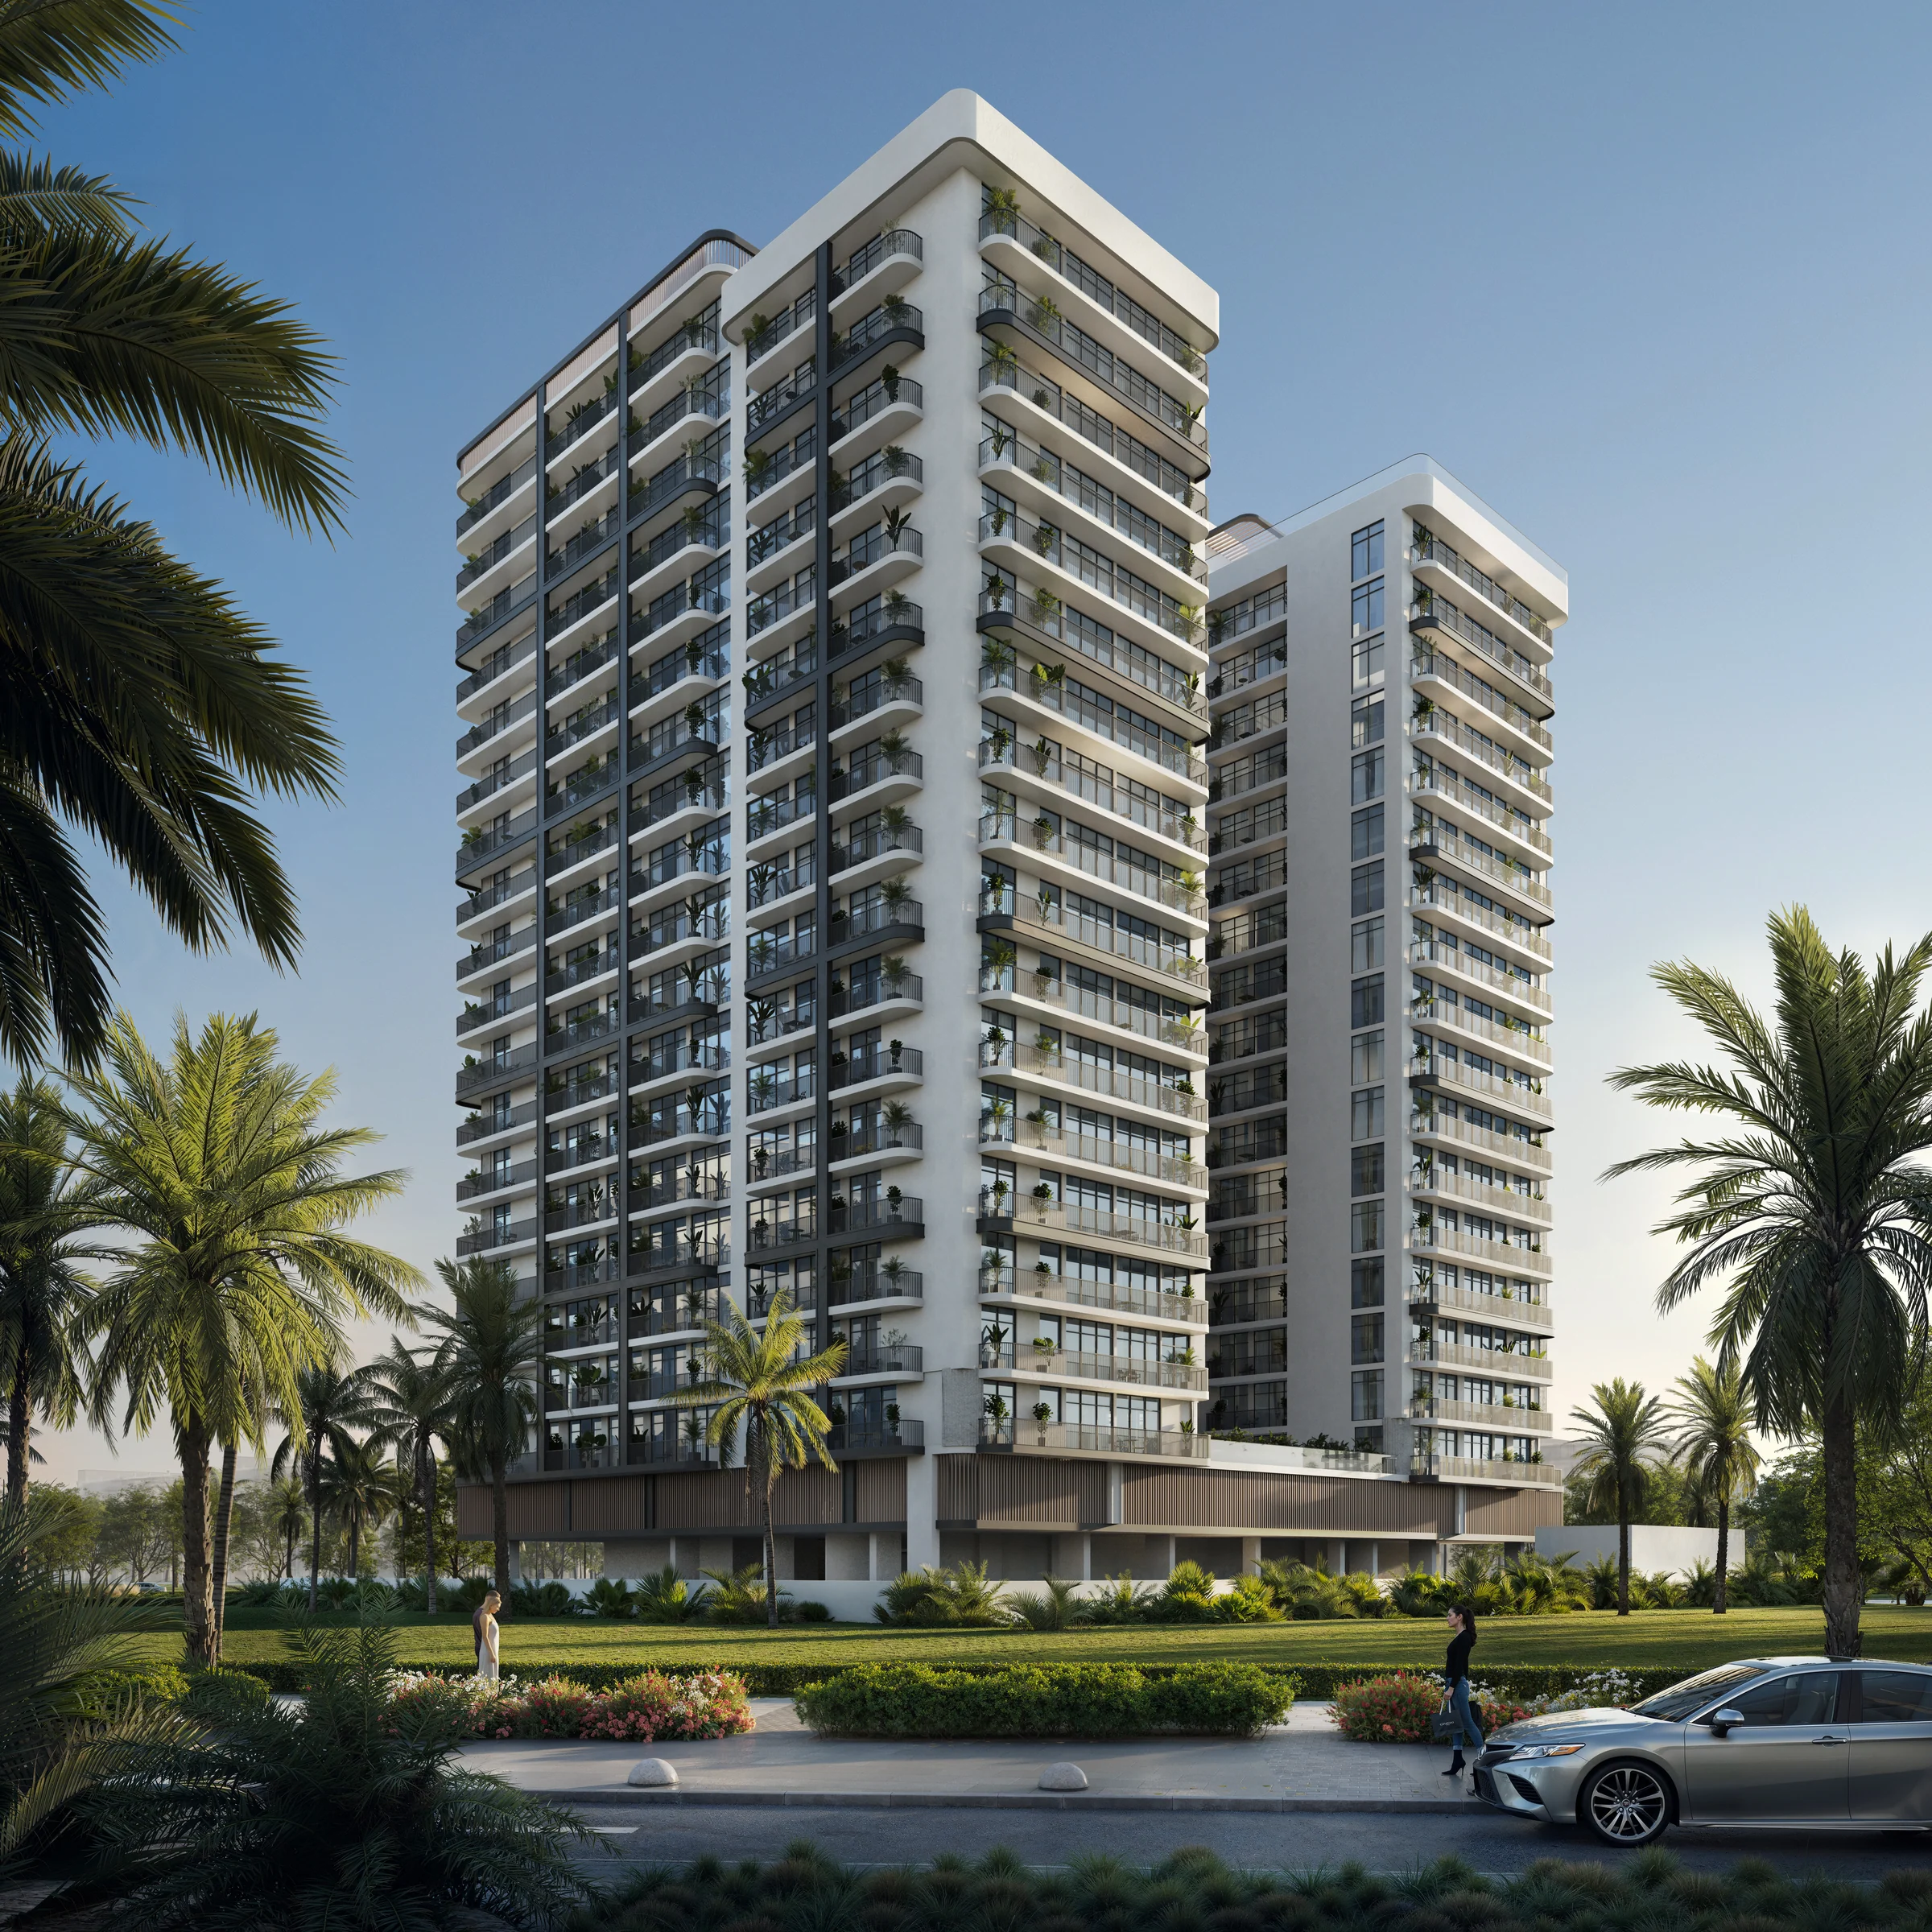
Seventeen floors around a garden.
VERDAN1A 4 stands on two basement levels, a ground floor and a podium, with seventeen floors above and a roof that holds both homes and the amenity deck.
Its U-shaped floors wrap around the first-floor terrace garden.
- floors
- 2B+G+P+17+R
Building configuration from the brochure, page 4; floors and roof from the layouts book, pages 5 to 11.
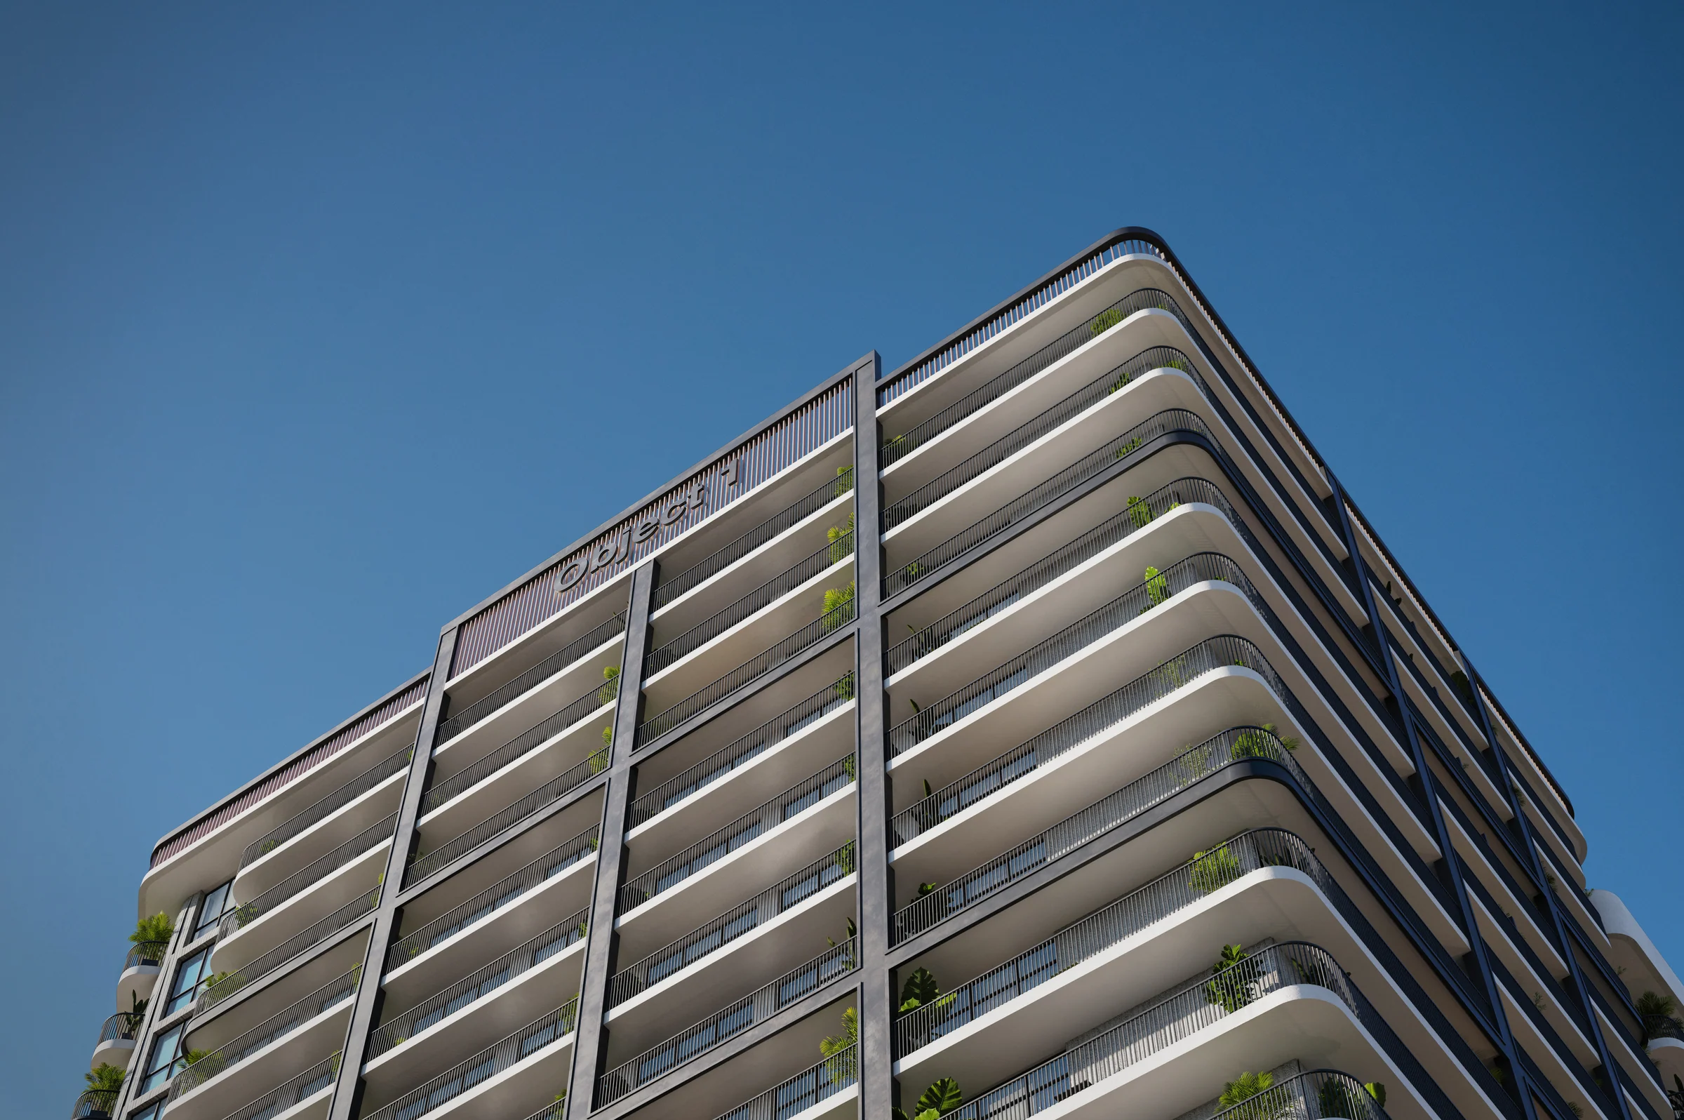
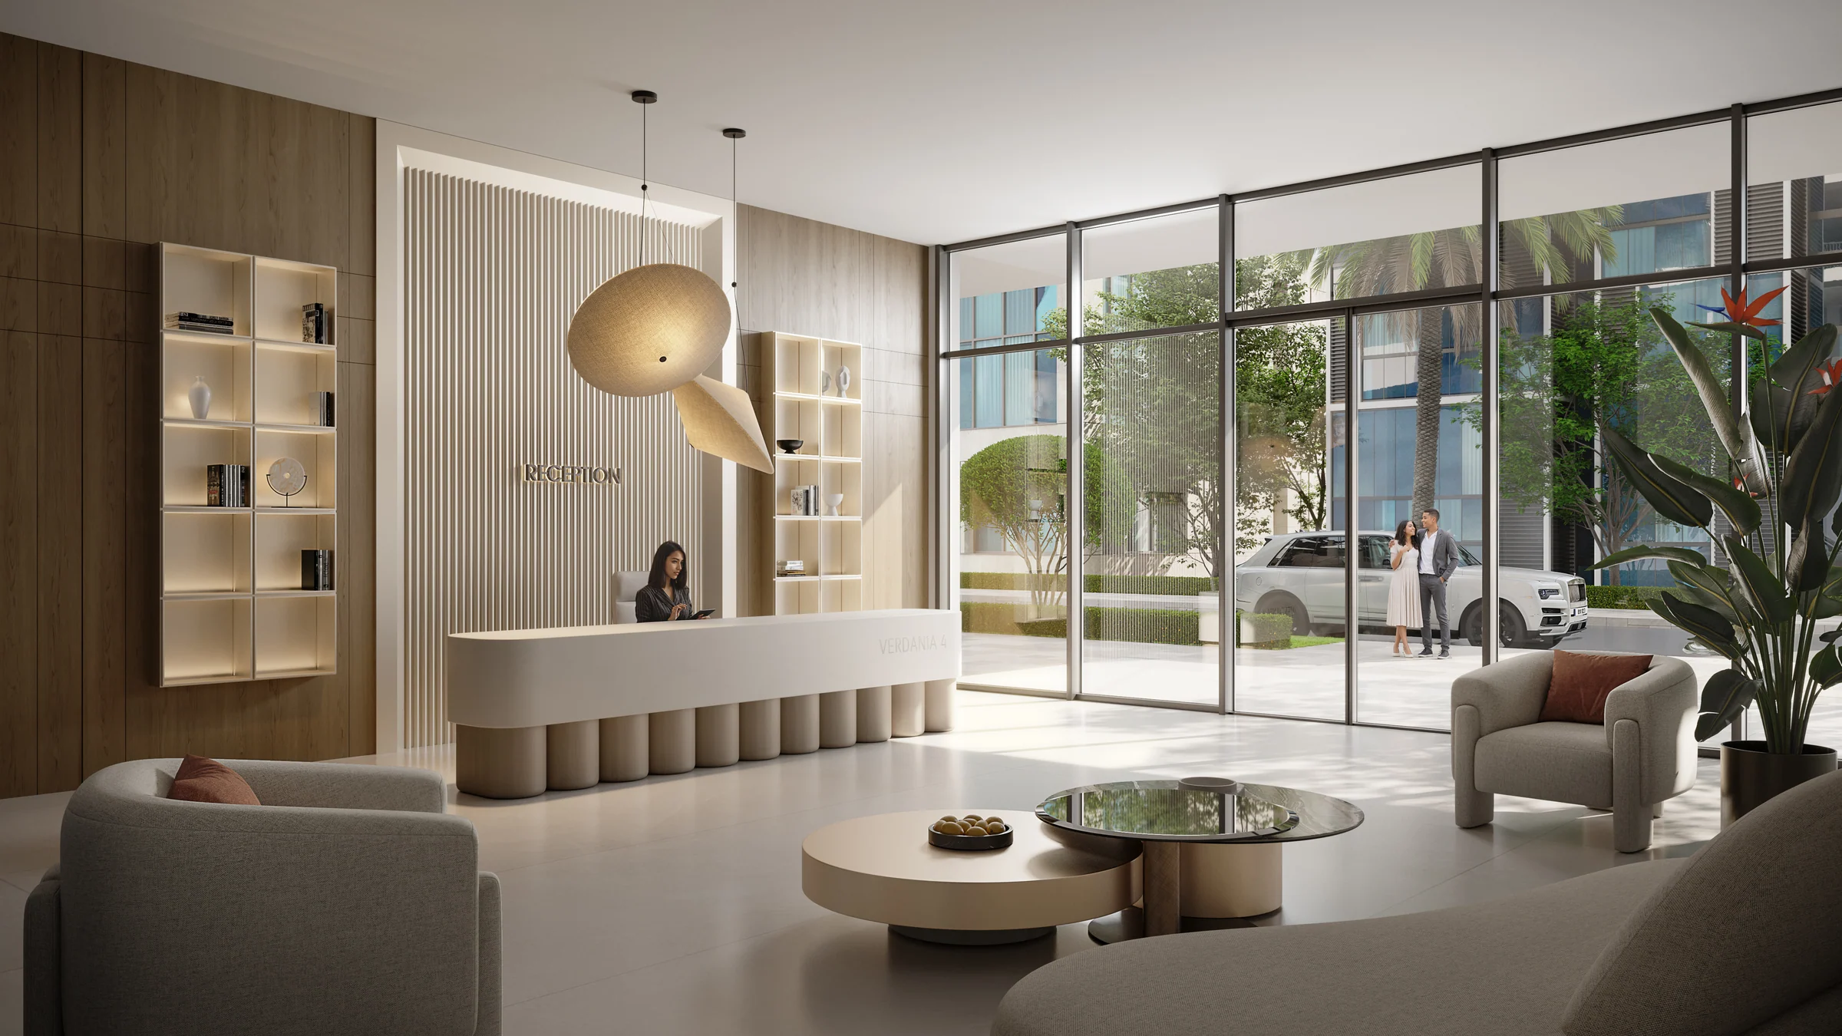
A terrace garden one floor up, a pool deck on the roof.
The first floor holds the terrace garden, the clubhouse and the kids' play room. The roof holds the pool deck with sun loungers, the swimming pool, the kids' pool, the barbecue area and the gym.
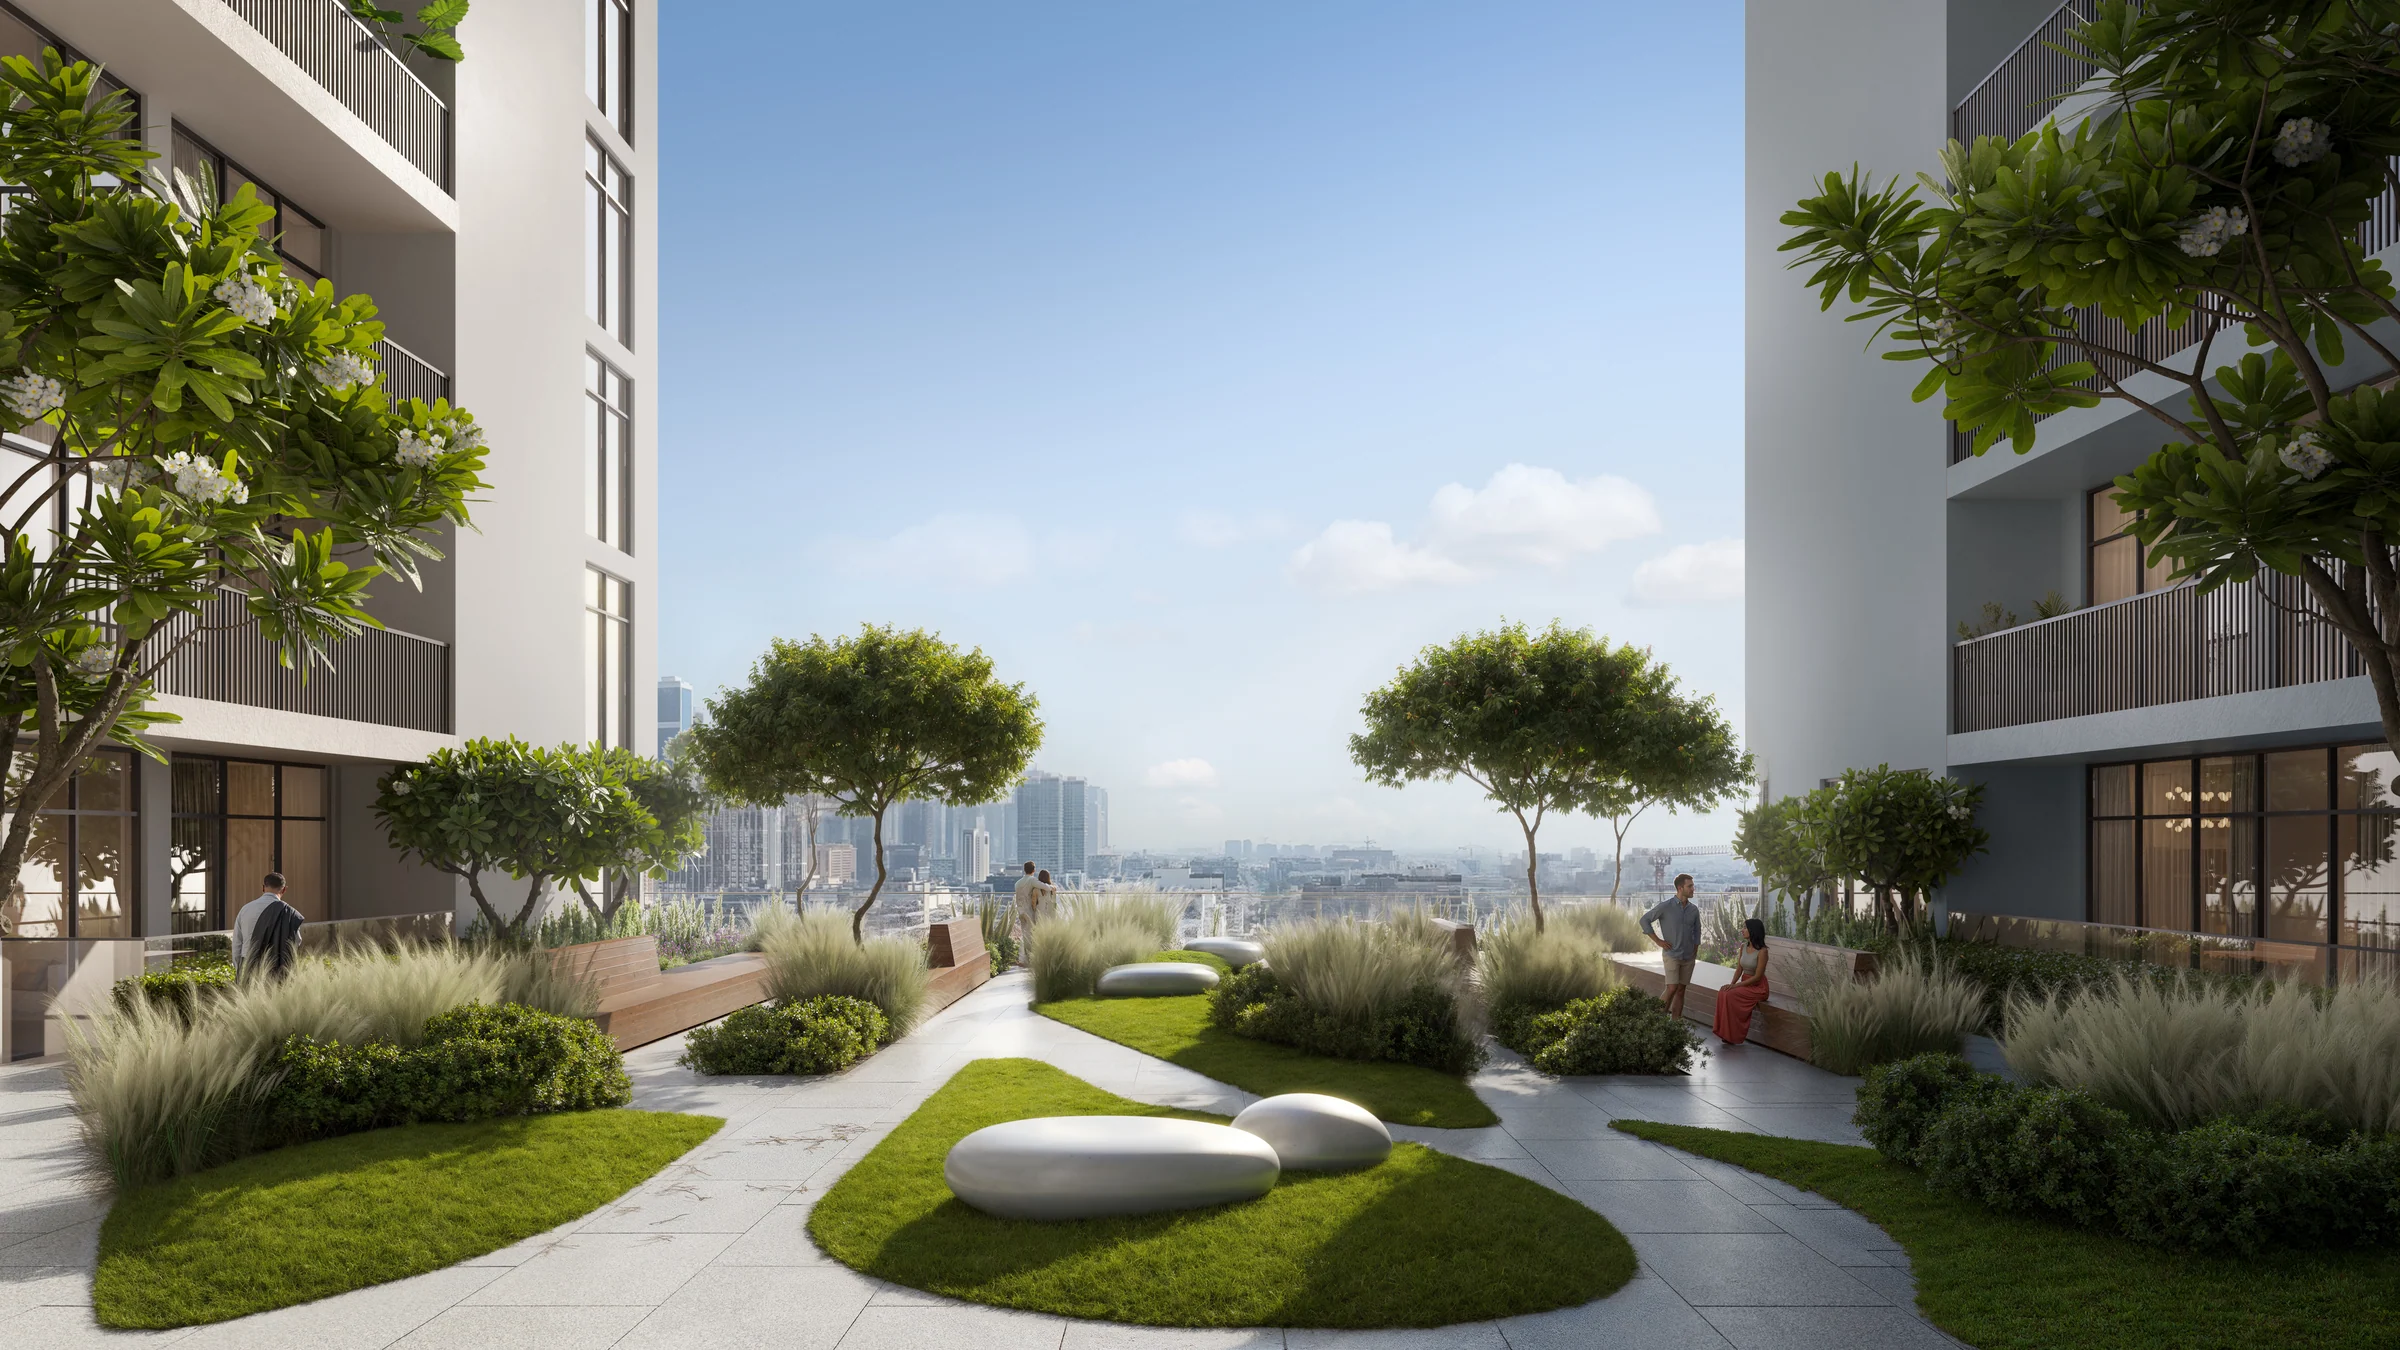
Amenities from the brochure, pages 7 to 17, with the first-floor and roof plans on pages 16 and 17.
Studios to 3.5 bedrooms, from 386 sq ft.
Every home has a balcony, and the first-floor homes open onto the widest terraces, up to 684 sq ft with a one-bedroom home. The largest homes are on floors 15 to 17 and the roof.
| Home | Homes | Size |
|---|---|---|
| Studio | 67 | 386 to 625 |
| One bedroom | 273 | 699 to 1,380 |
| Two bedrooms | 14 | 1,125 to 1,424 |
| 2.5 bedrooms | 34 | 1,165 to 1,529 |
| 3.5 bedrooms | 6 | 1,531 to 1,653 |
Homes by type from the brochure, page 4; sizes from the layouts book, pages 13 to 98, where the 2.5-bedroom homes are called Two Bedroom Pro.
What it sells for.
Dubai Land Residence Complex, Dubai · Object 1
BlackDrive live catalogue of UAE off-plan projects, read 16 October 2026; prices are developers' asking "from" prices.
VERDAN1A 4 comes with the developer's full sales kit: renders, plans and brochure, ready to present.
Apartment
BlackDrive live catalogue of UAE off-plan projects, read 16 October 2026; prices are developers' asking "from" prices.
Price, sales and handover appear here once the project's register entry is confirmed with the developer.
Ask for the current availability list to choose a home, floor and layout.
Try an availability enquiry · demo- Stage 1as the developer sets it10%AED 67,500
- Stage 2as the developer sets it50%AED 337,500
- Stage 3Q2 202840%AED 270,000
The listed plan, 10/50/40. Amounts use the listed "from" price. BlackDrive live catalogue of UAE off-plan projects, read 16 October 2026; prices are developers' asking "from" prices.
- Country › City
- United Arab Emirates › Dubai
- Community
- Wadi Al Safa 5 (Land Department outline)
- Area on the register
- Dubai Land Residence Complex
- Master community, per the kit
- Dubai Land Residence Complex
- Pin
- 25.0945° N, 55.3732° E: the project's own point, per the live catalogue
Object 1 shared this project's sales kit with PropRealm's founder as a licensed broker. The images on this page come from it, credited on each image.
- Developer
- Object 1
- Register record
- TBC
- Register status
- TBC
- Completion on the register
- TBC
- Planned end
- TBC
- Sale type
- TBC
Dubai Land Department, projects register and registered sales; images from the developer's own sales kit.
Plans and brochures, page by page.
2 documents and 126 pages from Object 1's sales kit.
Every page of the plans and brochures opens with a free PropRealm account. You come straight back here.
Sign in to read the plansEvery picture in the kit.
14 pictures from Object 1's sales kit.
Written from Object 1's papers
- VERDAN1A 4 brochure, Object 1
- VERDAN1A 4 layouts book, Object 1
Read against the papers on 17 October 2026. Renders show the project as designed.
Where the papers differ
- The brochure counts six 3.5-bedroom homes. The layouts book draws six homes under other names: Three Bedroom homes on floors 15 to 17 and the roof, and Three Bedroom Pro homes on the roof, from 1,531 to 1,653 sq ft.