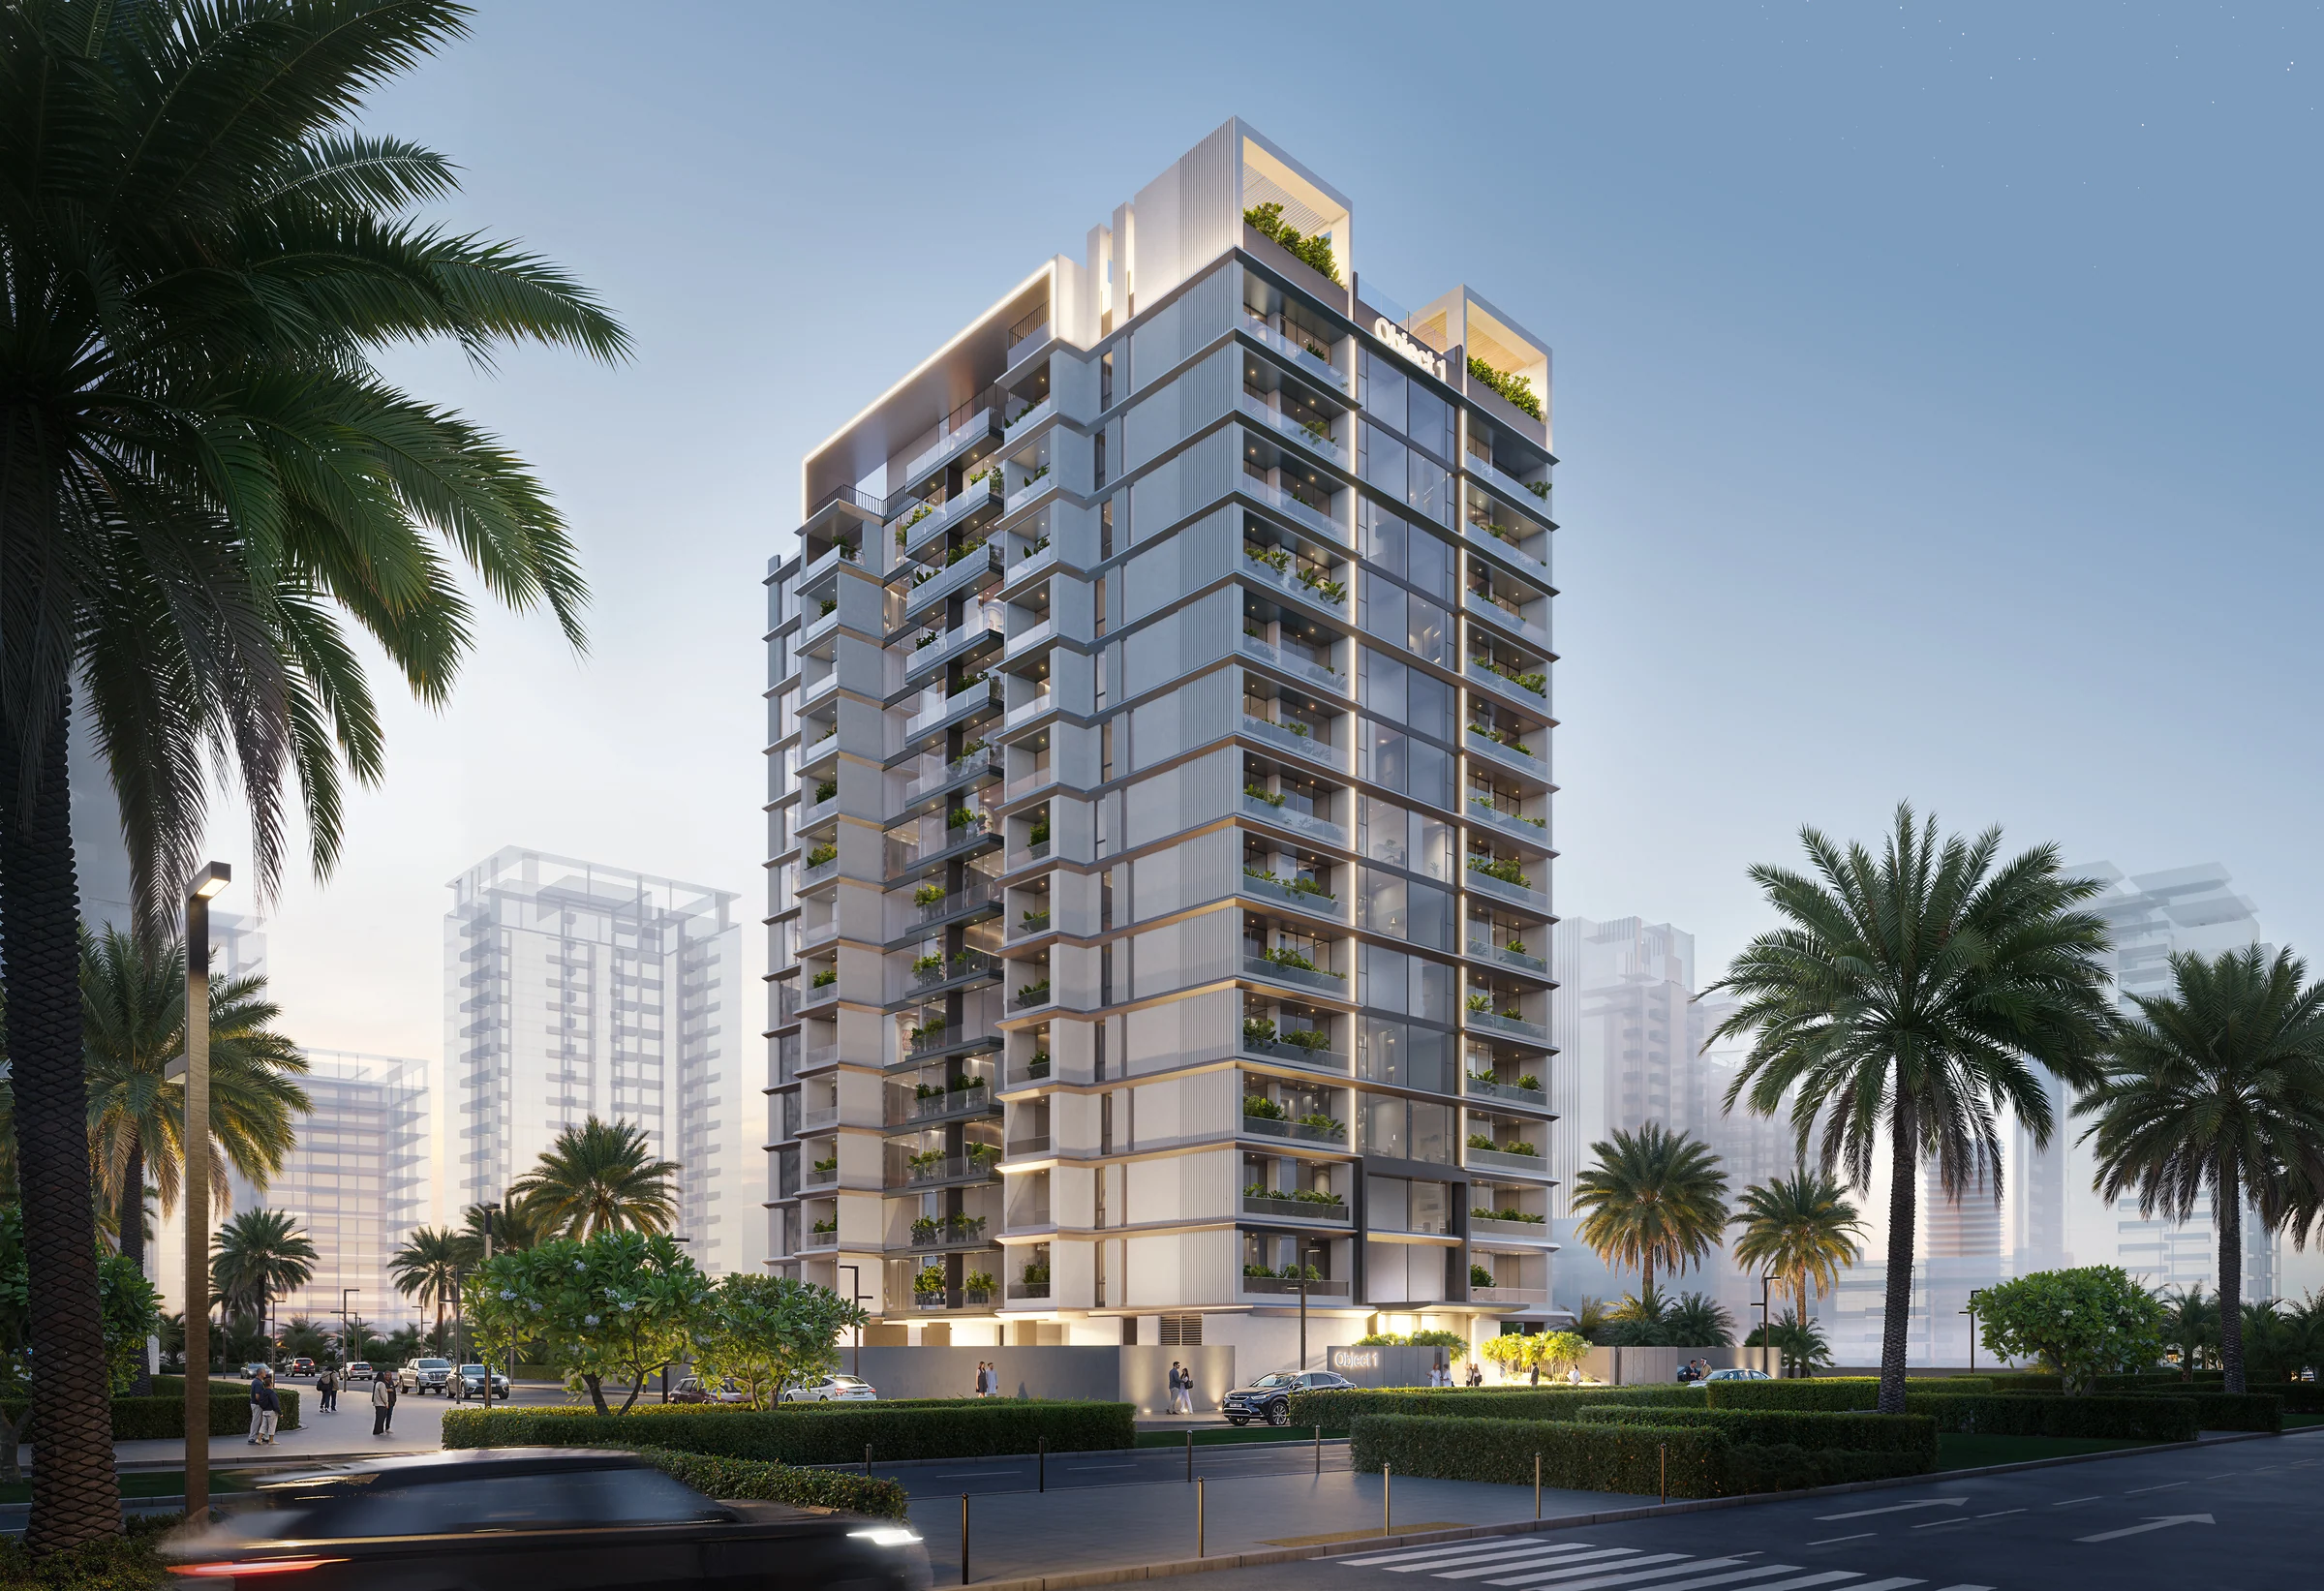
VERDAN1A 1by Object 1
A thirteen-floor building of 208 homes in Wadi Al Safa 5, with its pools, cinema and gym on the roof.
- homes, studios to 2.5 bedrooms
- 208
- floors of homes
- 13
- from a studio to a 2.5-bedroom home
- 467 to 1,367 sq ft
- anticipated handover
- Q1 2027
Wadi Al Safa 5, minutes from Al Ain Road and Emirates Road.
Dubai Land Residence Complex is a green community for families and professionals, with schools, clinics, parks and walking tracks nearby.
Al Ain Road (E66) and Emirates Road (E611) are minutes away, and the planned Dubai Metro Blue Line is set to pass near the community.
- Lycée Français International
- 9 min
- IMG Worlds of Adventure
- 12 min
- Global Village
- 15 min
- Dubai Mall
- 25 min
Drive times from Object 1's brochure, page 3; the community from pages 2 and 22.
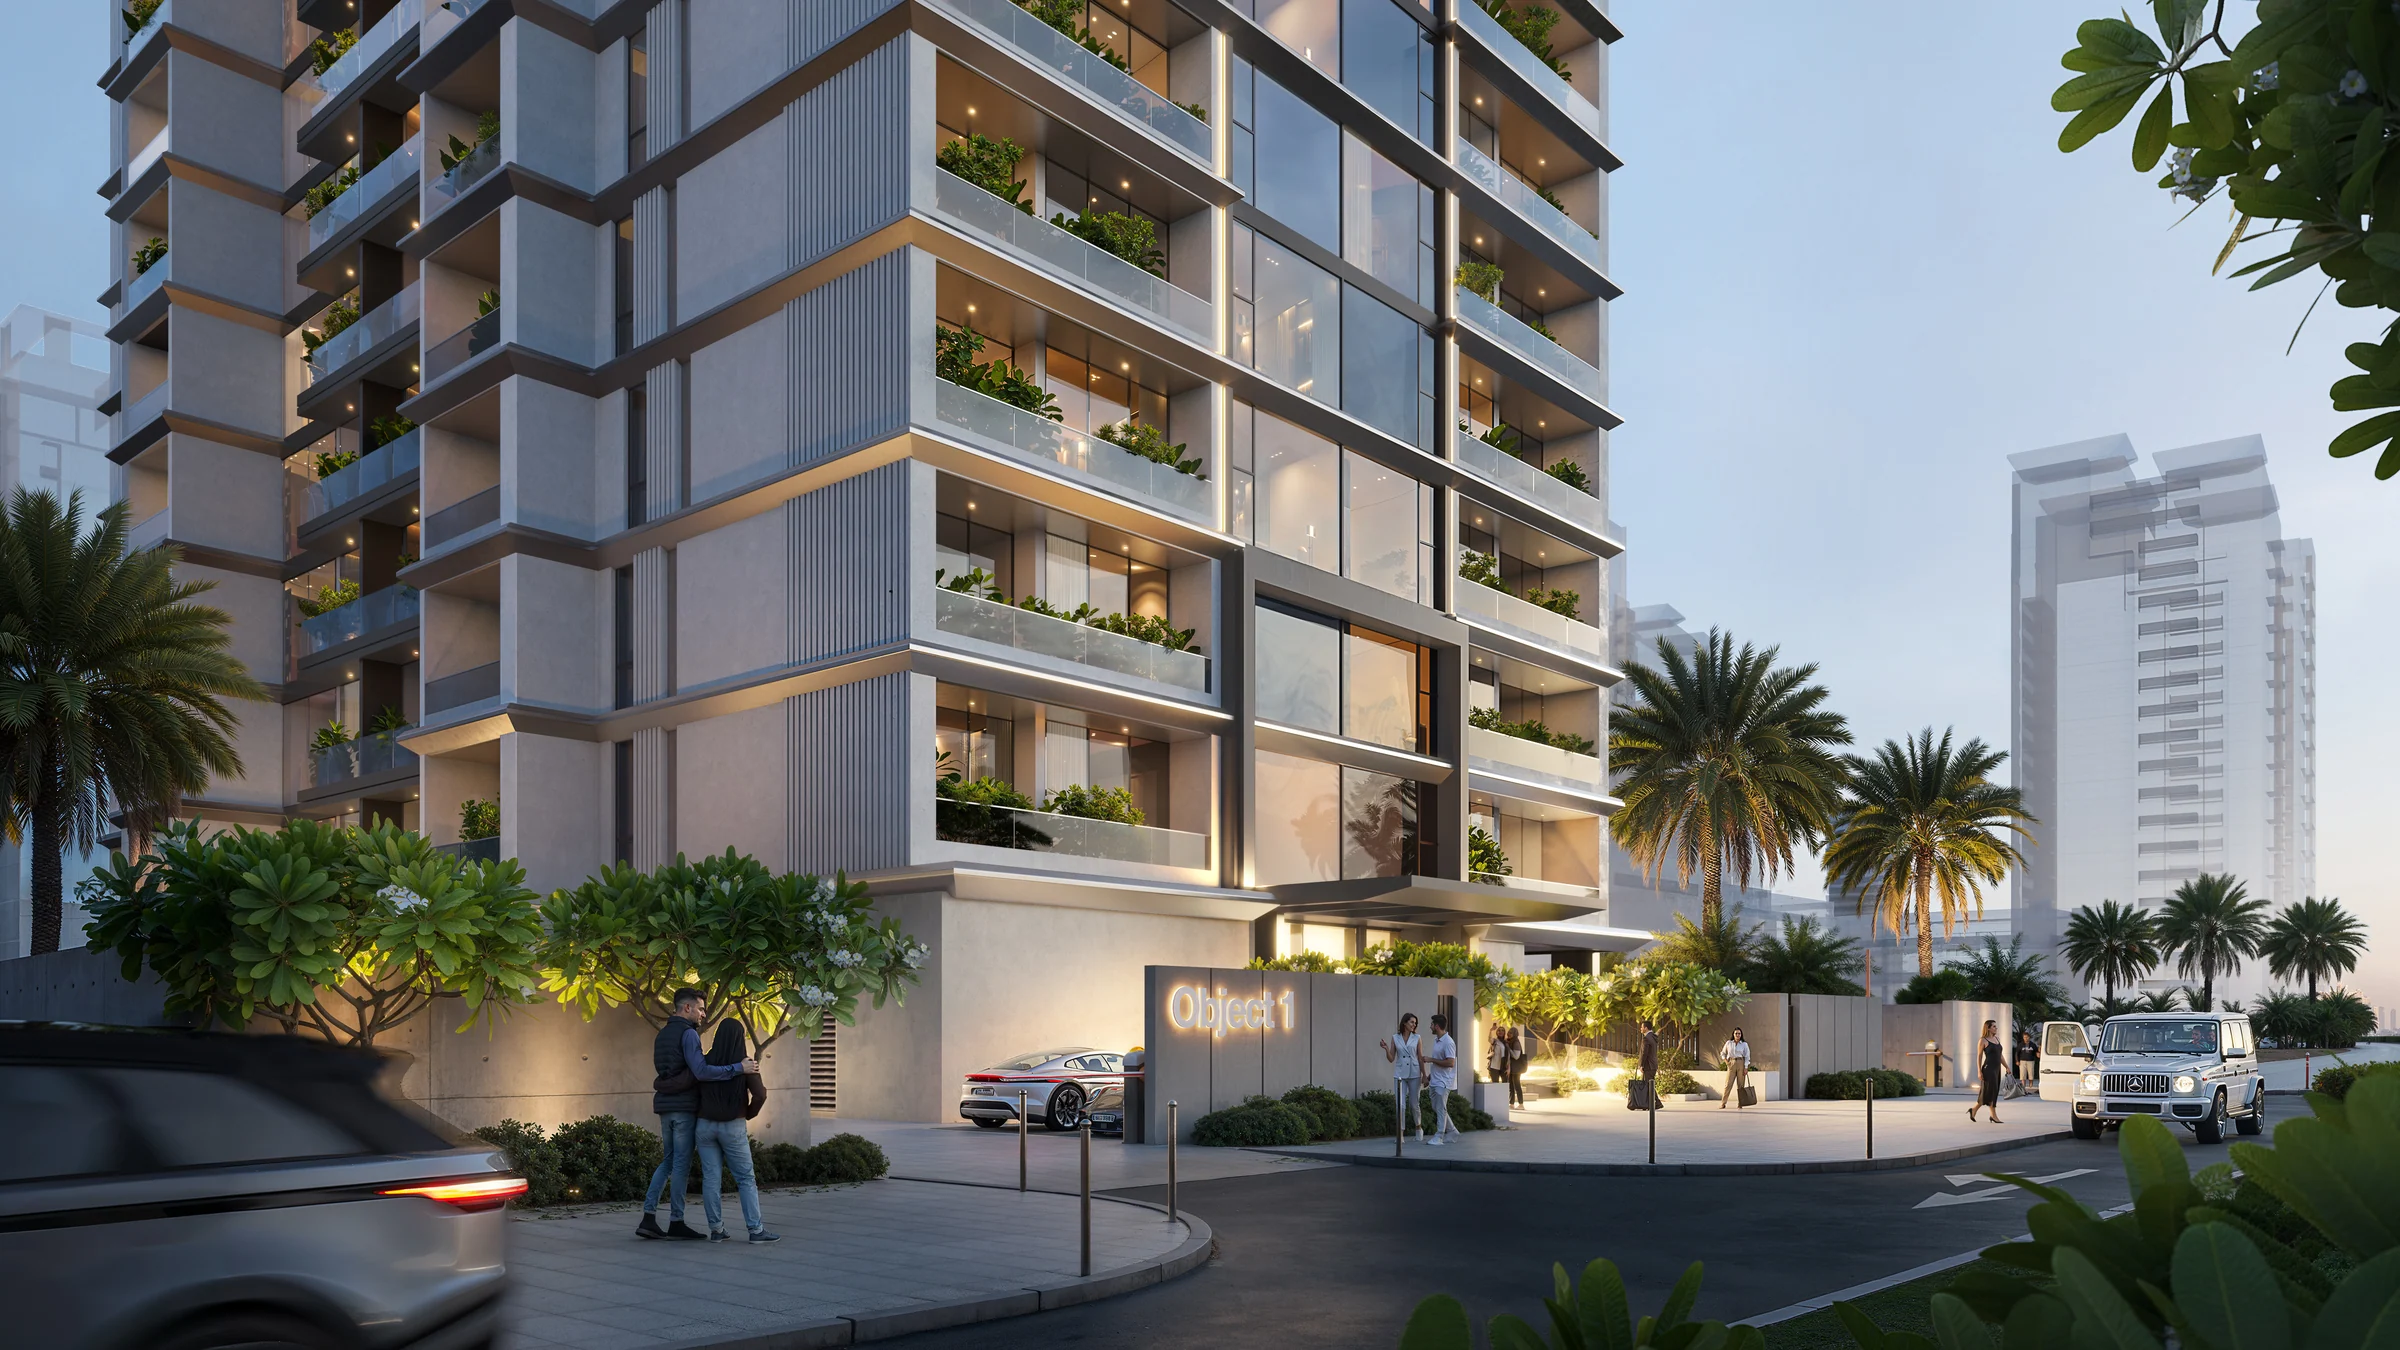
Sixteen homes a floor, and the amenities on the roof.
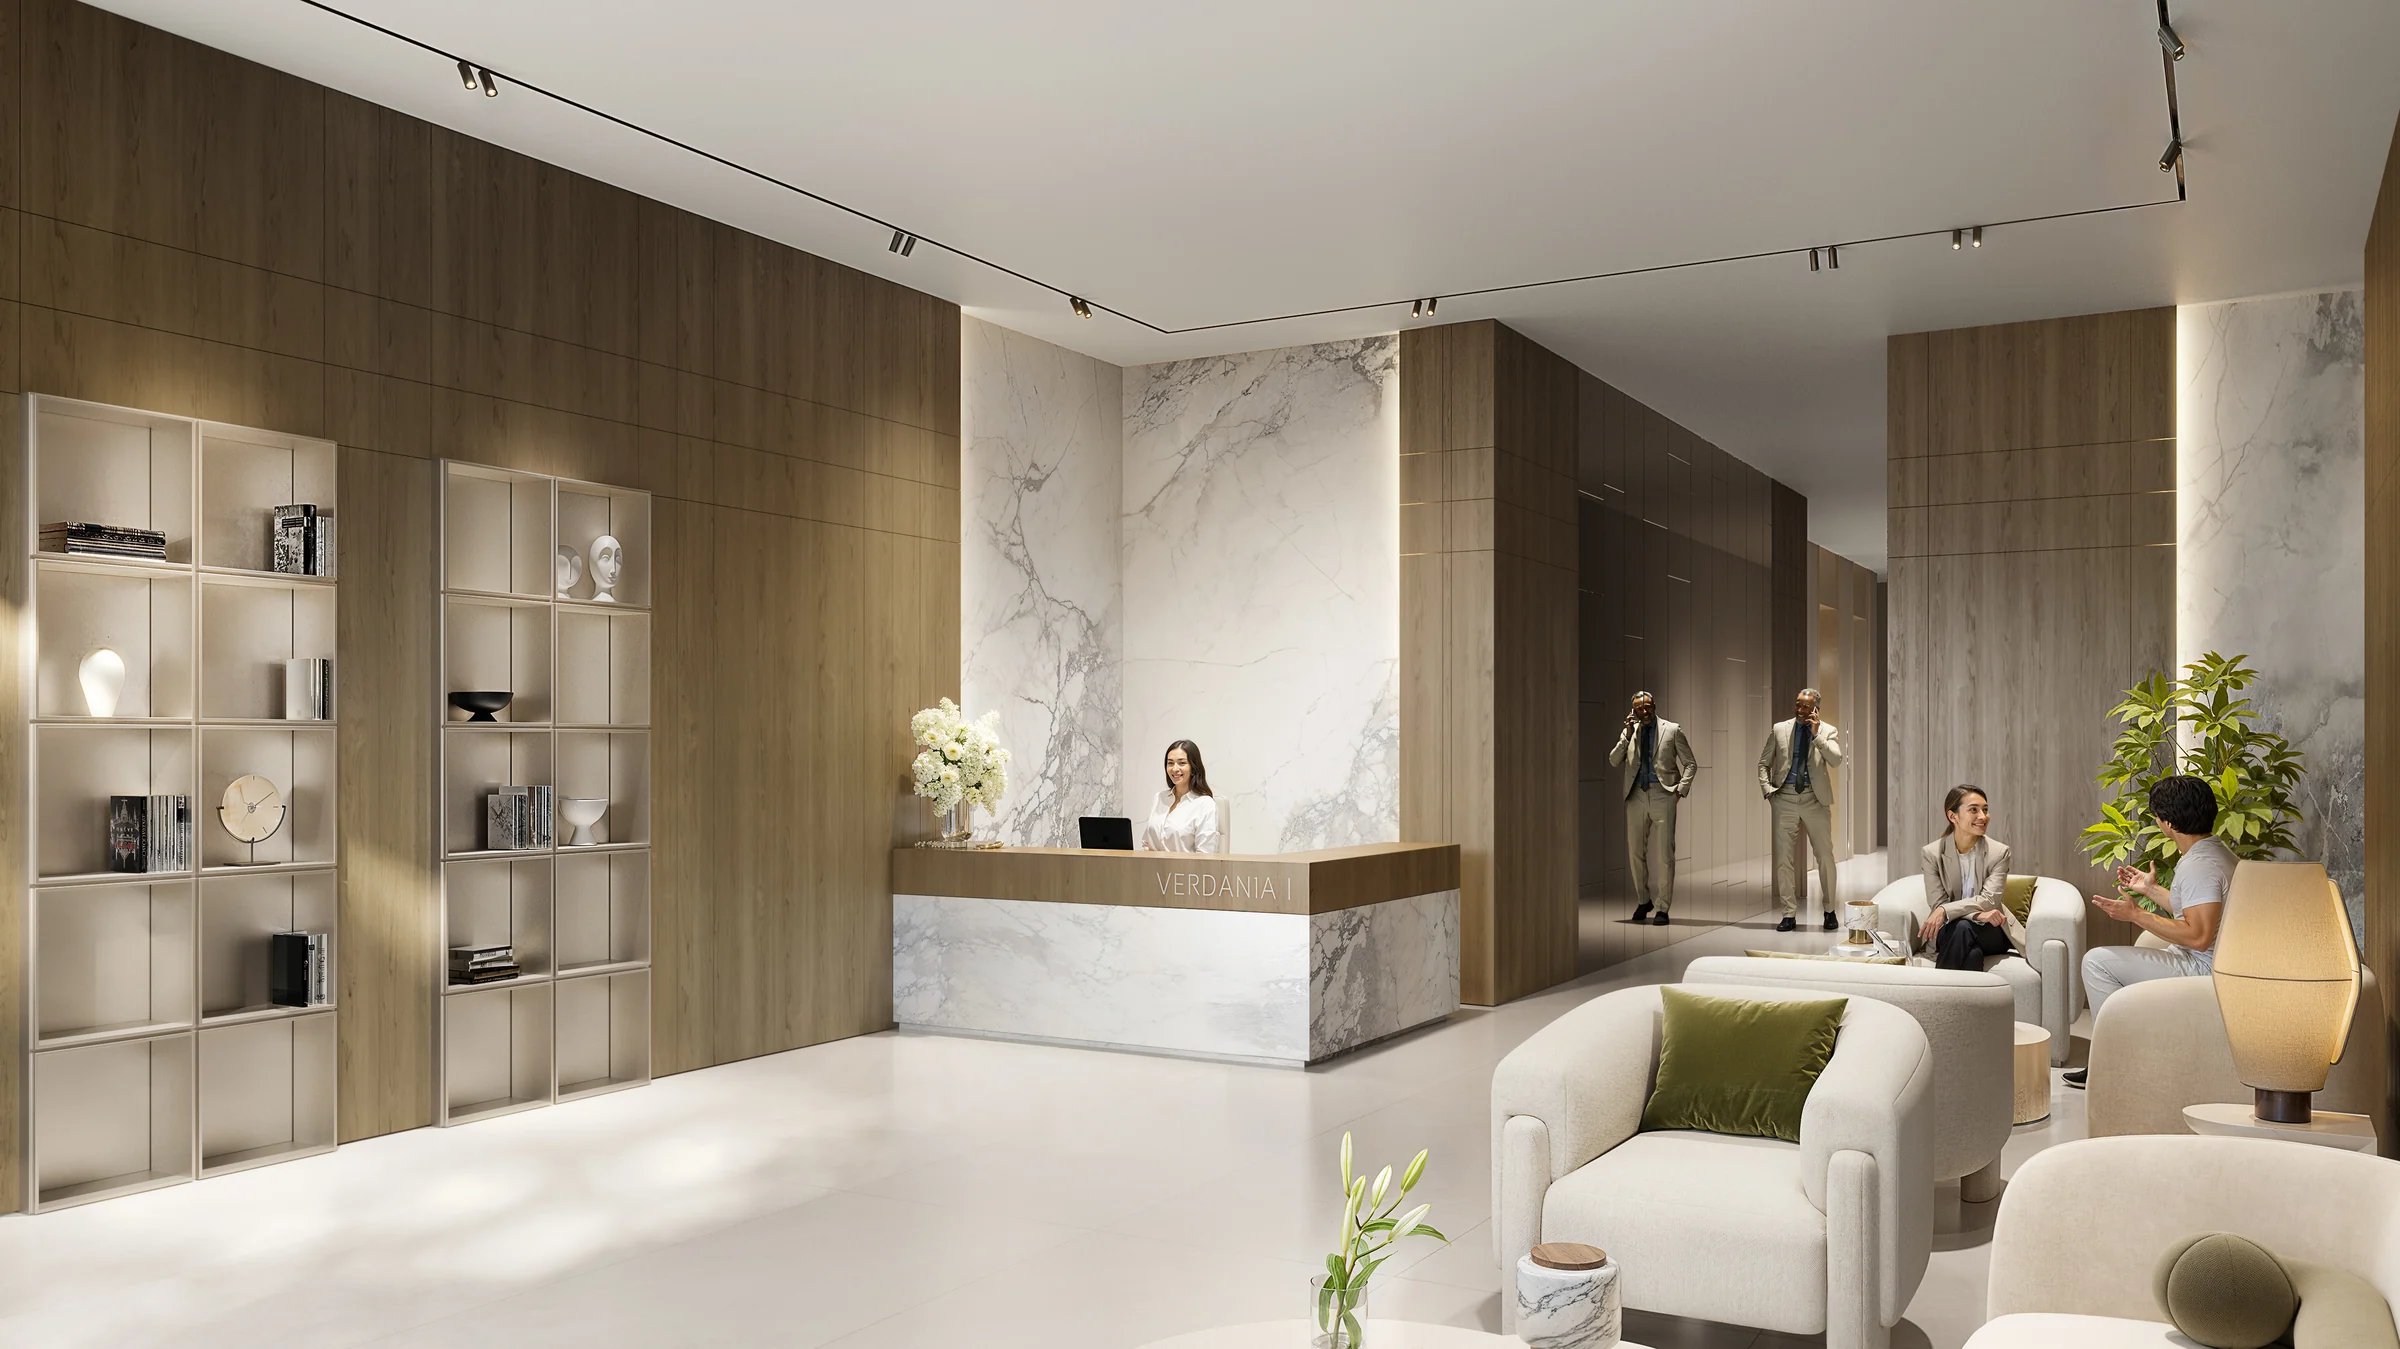
VERDAN1A 1 has two basement levels, a ground-floor lobby, thirteen floors of homes and a roof given to amenities. Each typical floor holds sixteen homes.
The name comes from verde, the word for green in many languages.
- floors
- 2B+G+13+R
- homes on each typical floor
- 16
Building configuration from the brochure, page 4; the typical floor from the layouts book, page 6.
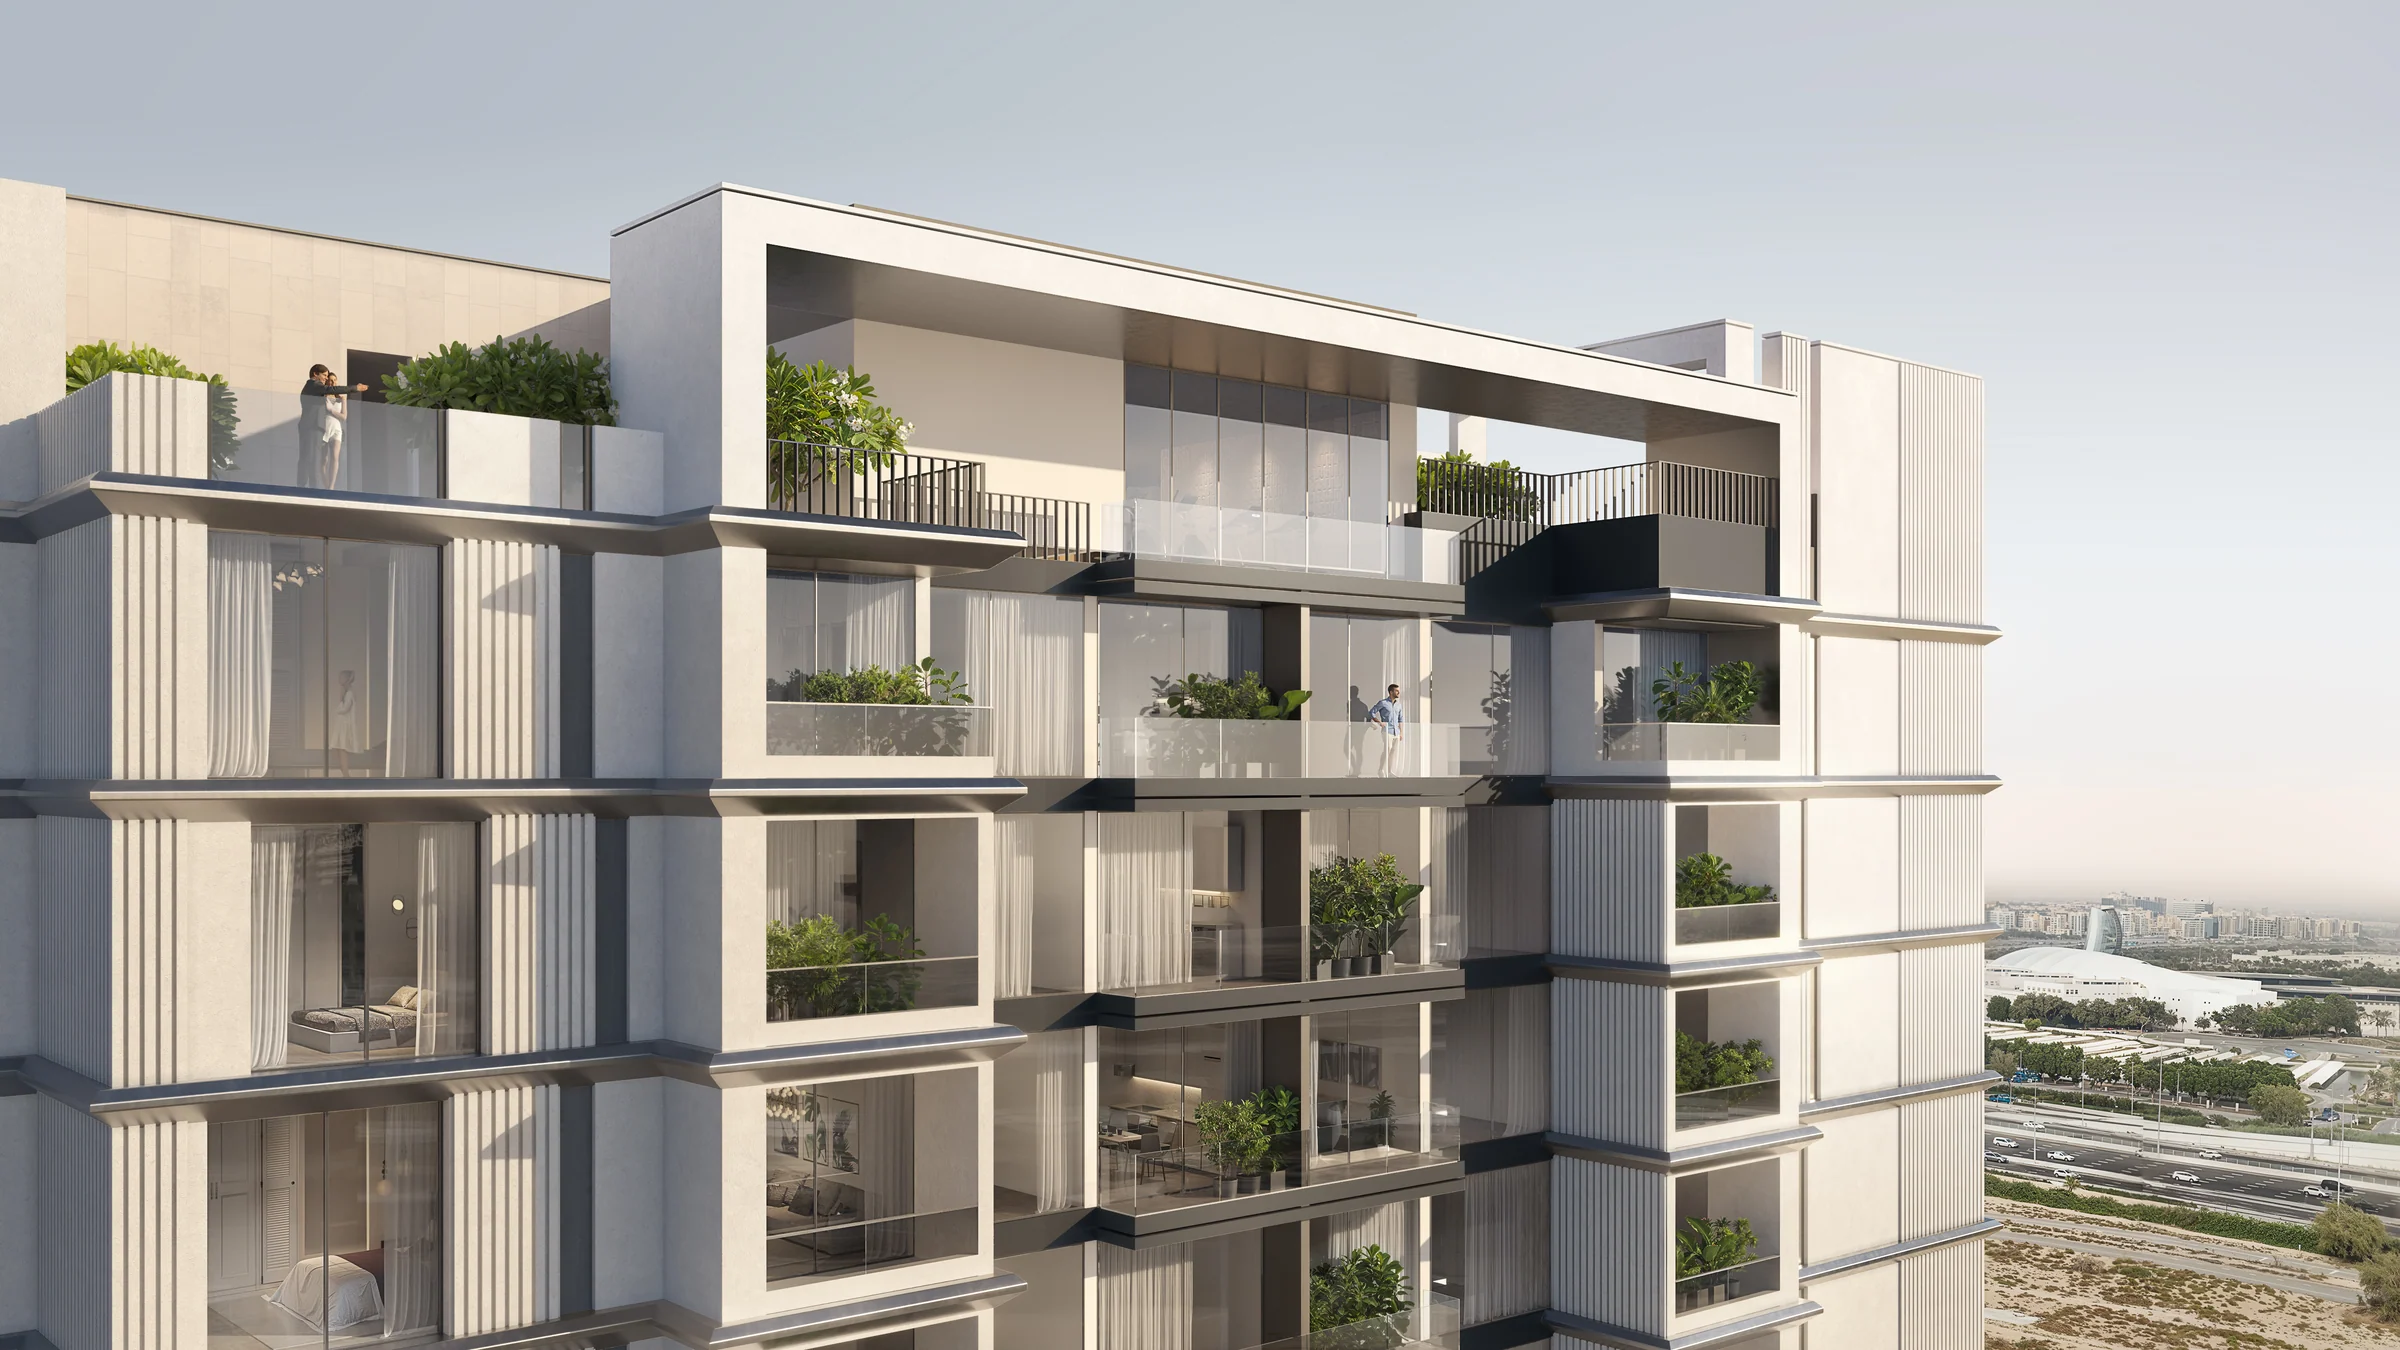
Pools, a cinema and a gym on the roof.
Thirteen amenities share the roof. Outdoor CrossFit, a yoga area, a sauna, an outdoor lounge and outdoor showers complete the list.
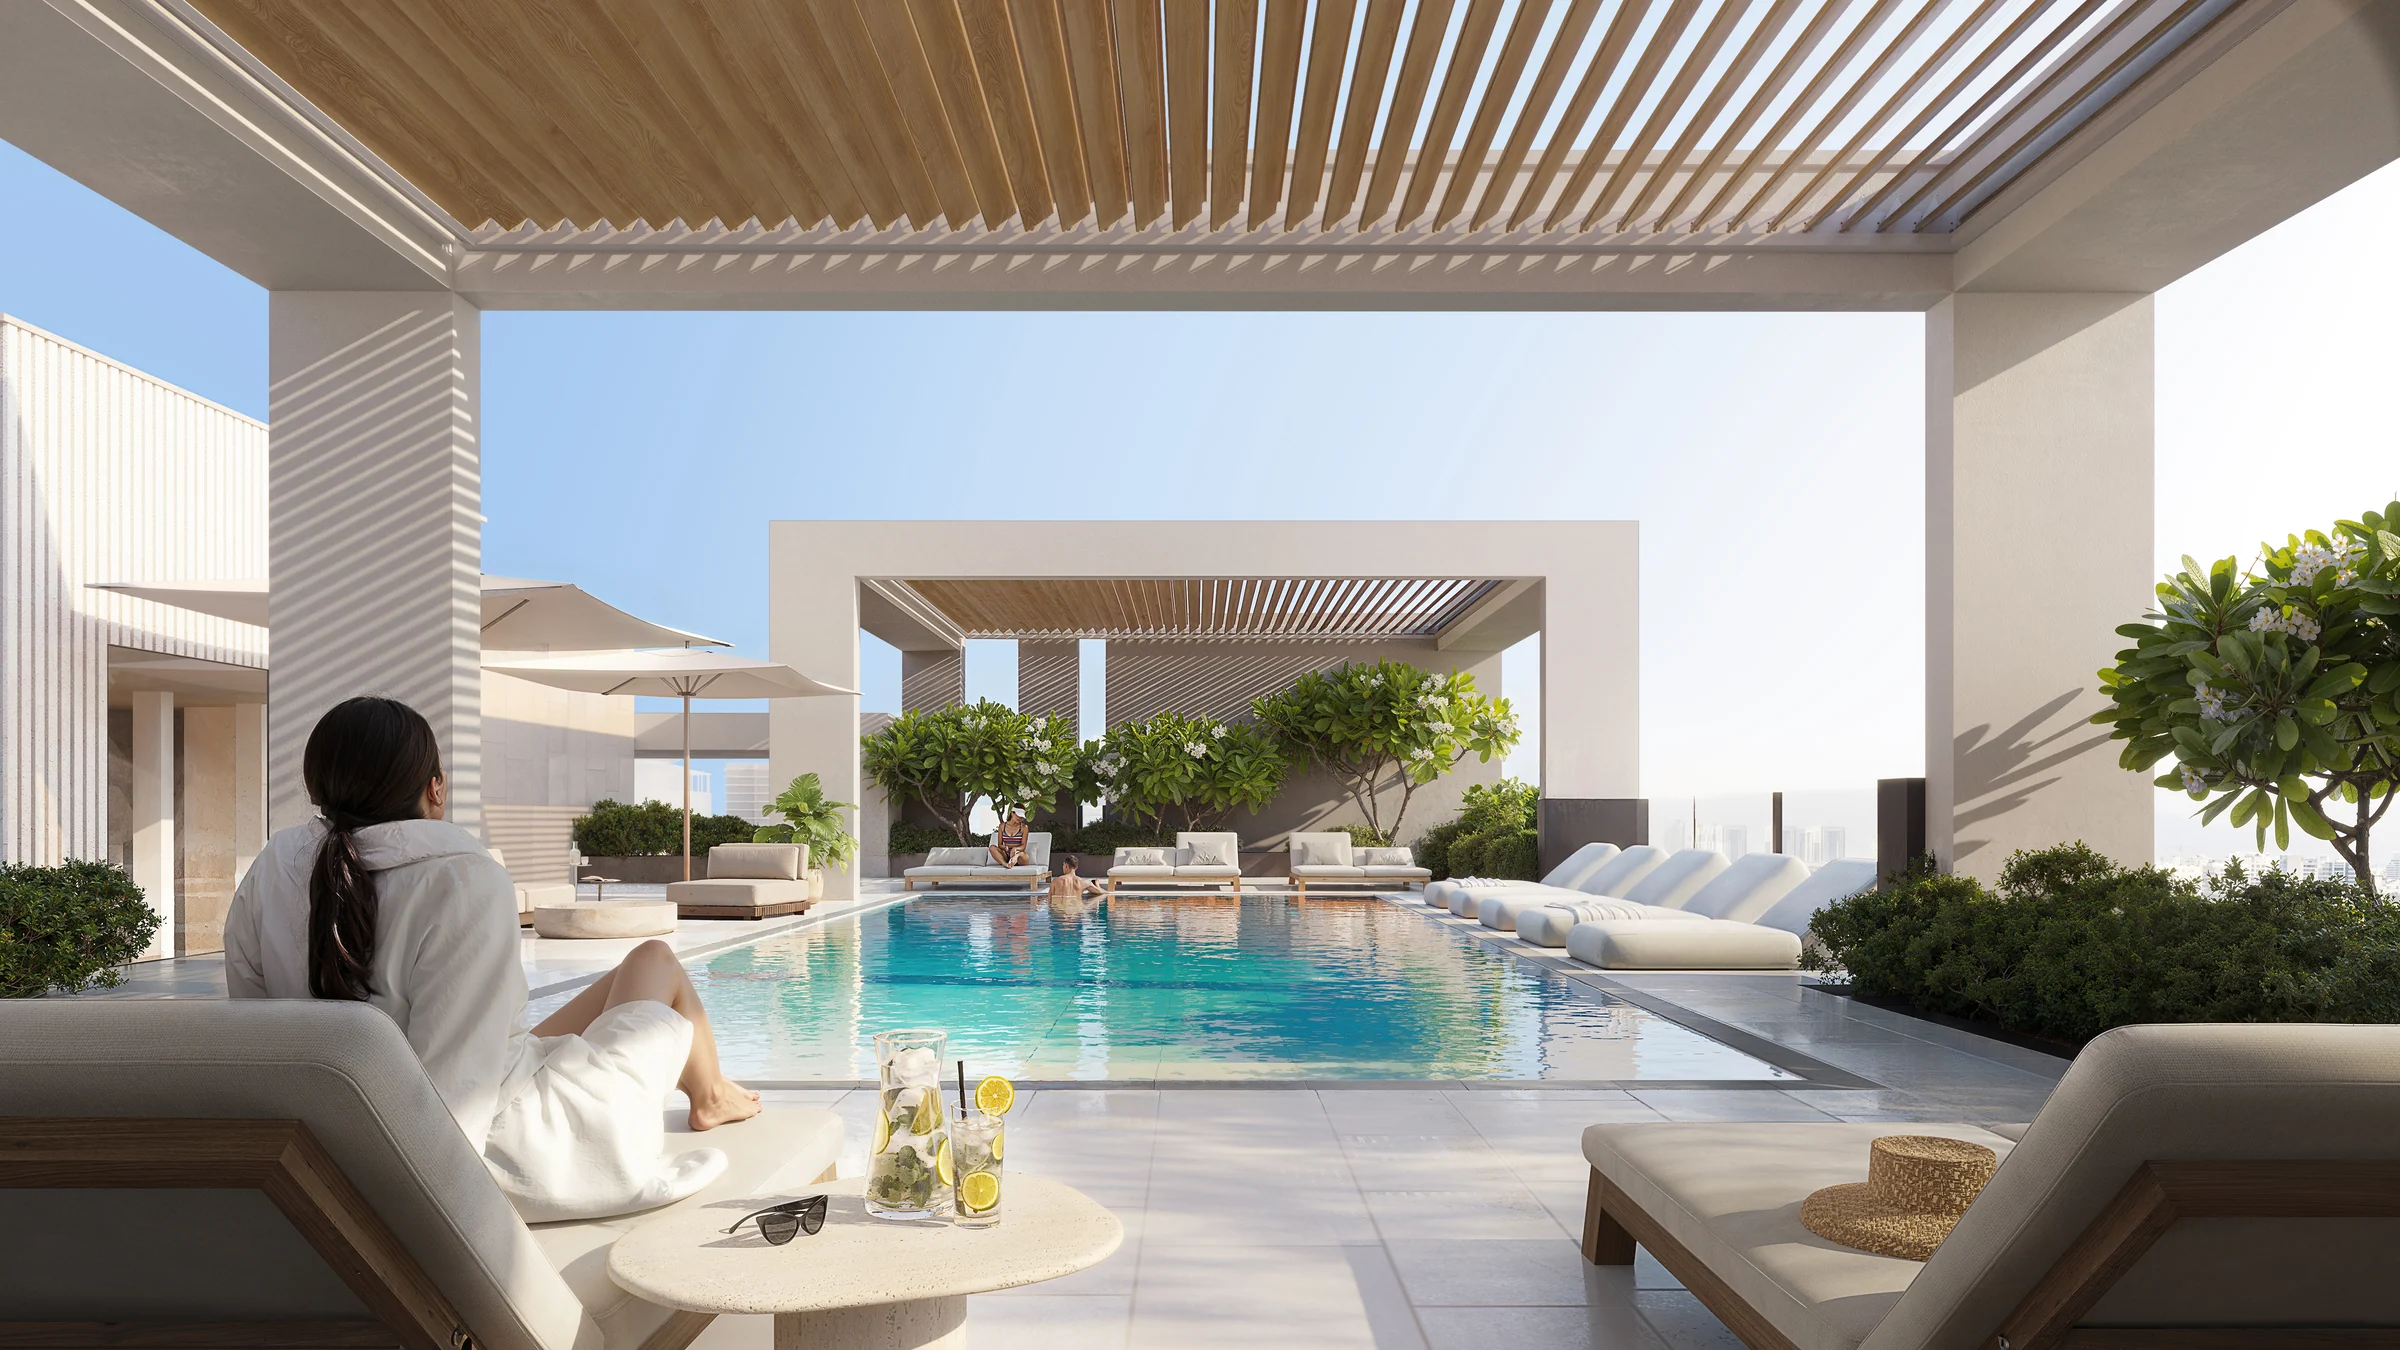
Amenities as numbered on the brochure's amenities floor plan, page 17, and the roof plan in the layouts book.
Studios, one-bedroom and 2.5-bedroom homes, each with a balcony.
The 2.5-bedroom homes, which the layouts book calls Two Bedroom Pro, give the most room: up to 1,367 sq ft.
| Home | Homes | Size |
|---|---|---|
| Studio | 130 | 467 to 494 |
| One bedroom | 52 | 786 to 802 |
| 2.5 bedrooms | 26 | 1,350 to 1,367 |
Homes by type from the brochure, page 4; sizes from the layouts book, pages 10 to 27. Studio Type A sits outside the range shown; see where the papers differ.
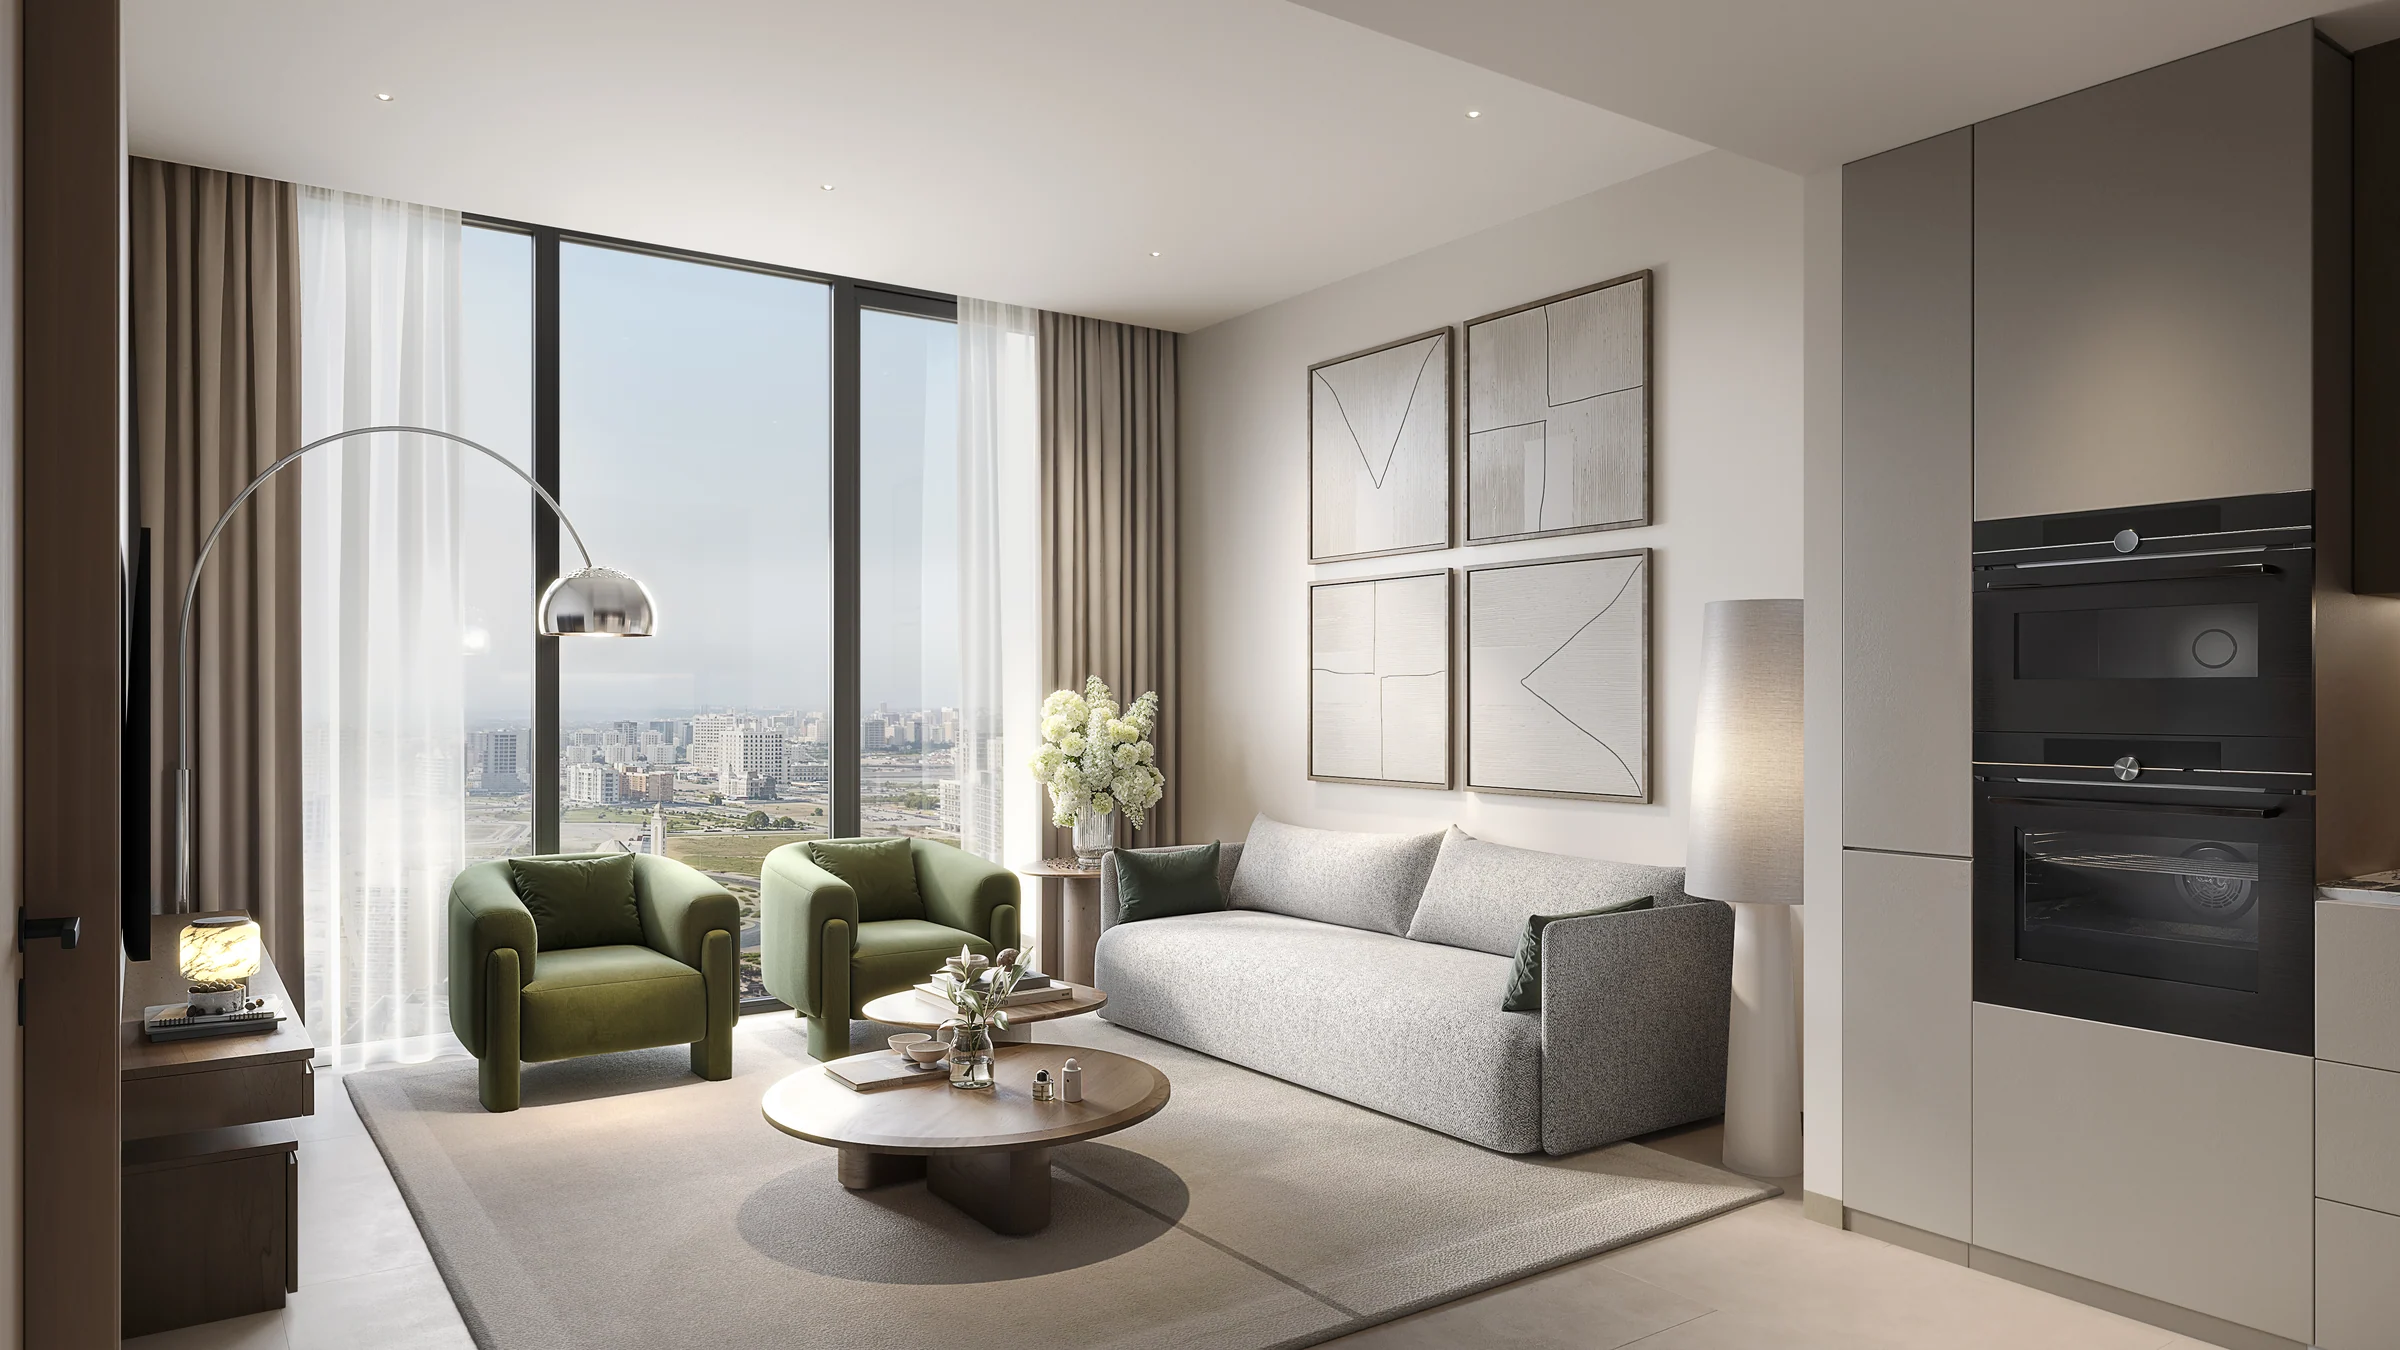
Inside a studio and a one-bedroom home.
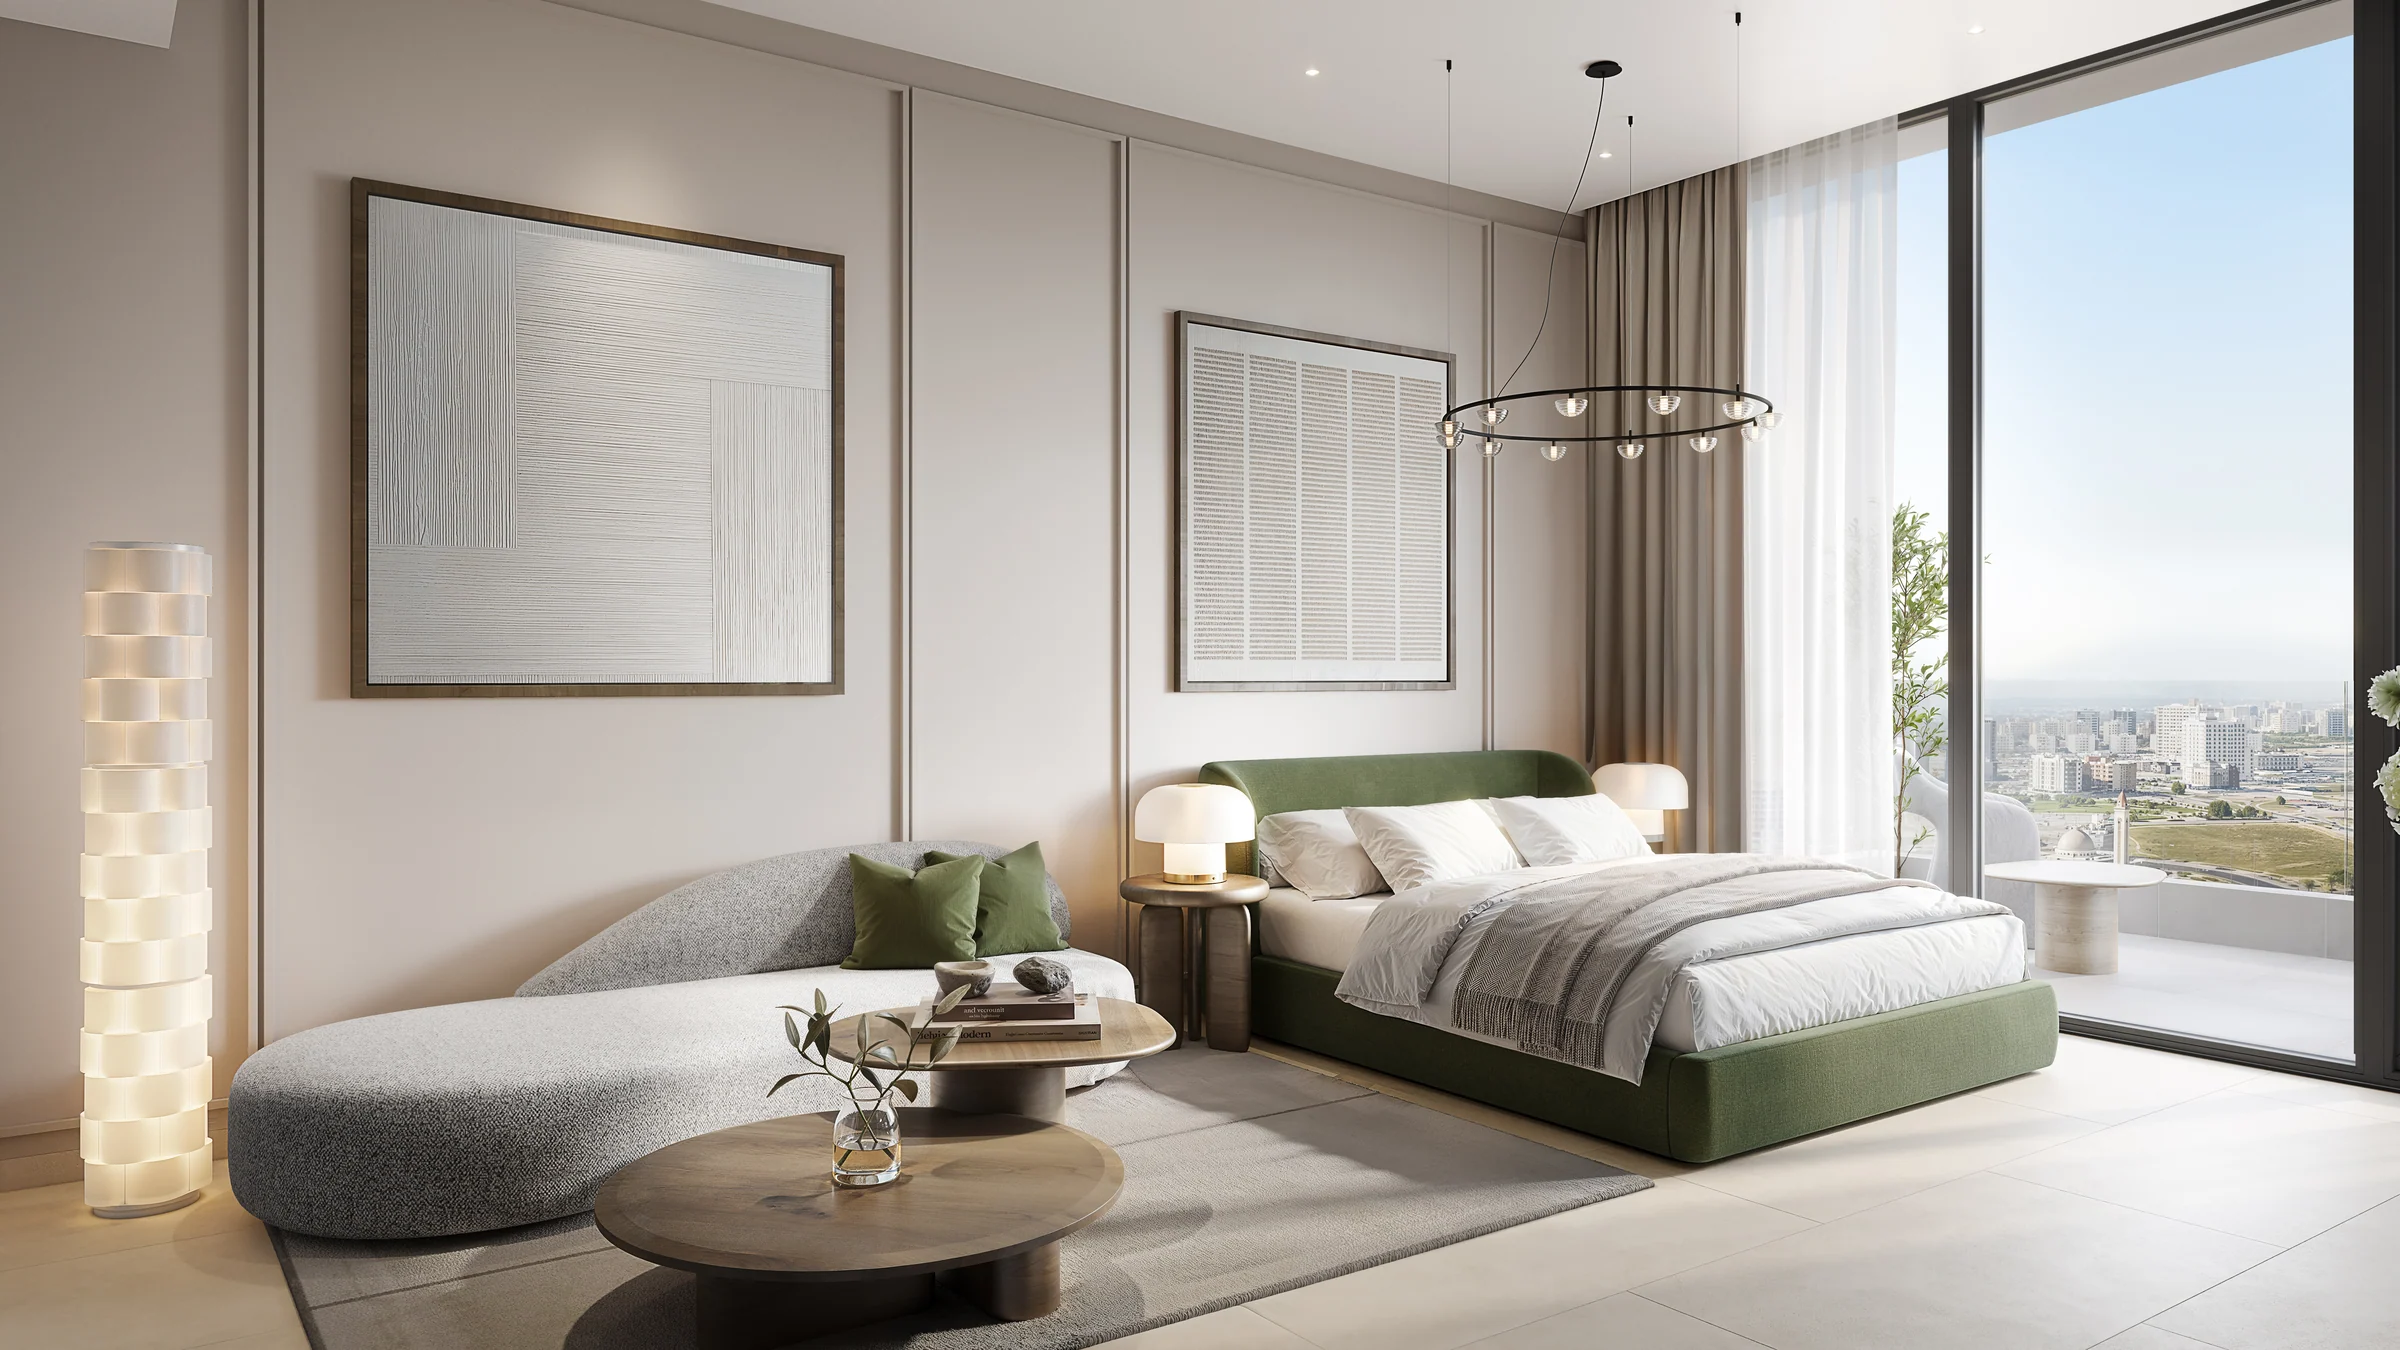
The studio
Living, sleeping and dining share one room, with the kitchen along one wall and a balcony beyond the glass.
- studios
- 130
The brochure's apartment pages, 18 to 21, and the plans in the layouts book.
What it sells for.
Dubai Land Residence Complex, Dubai · Object 1 · handover Q1 2027
45 registered sales. Dubai Land Department, registered sales, 1 Jan to 2 Oct 2026; medians are registered sale prices.
VERDAN1A 1 in Dubai Land Residence Complex recorded 45 sales between Jan 2026 and Sep 2026, across studio to 2 bed homes. These historical transactions do not confirm current availability.
Registered sales by month, January to October 2026. Dubai Land Department, registered sales, 1 Jan to 2 Oct 2026; medians are registered sale prices.
Apartment
BlackDrive live catalogue of UAE off-plan projects, read 16 October 2026; prices are developers' asking "from" prices.
Ask for the current availability list to choose a home, floor and layout.
Try an availability enquiry · demo- Stage 1as the developer sets it10%AED 66,700
- Stage 2as the developer sets it50%AED 333,500
- Stage 3as the developer sets it10%AED 66,700
- Stage 4Q1 202730%AED 200,100
The listed plan, 10/50/10/30. Amounts use the listed "from" price. BlackDrive live catalogue of UAE off-plan projects, read 16 October 2026; prices are developers' asking "from" prices.
- Country › City
- United Arab Emirates › Dubai
- Community
- Wadi Al Safa 5 (Land Department outline)
- Area on the register
- Dubai Land Residence Complex
- Master community, per the kit
- Dubai Land Residence Complex
- Pin
- 25.0954° N, 55.3807° E: the project's own point, per the live catalogue
Object 1 shared this project's sales kit with PropRealm's founder as a licensed broker. The images on this page come from it, credited on each image.
- Developer
- Object 1
- Register record
- VERDANIA 1 (matched by name and by developer or community)
- Register status
- Active
- Completion on the register
- 3%
- Planned end
- Mar 2027
- Sale type
- Off-plan
Dubai Land Department, projects register and registered sales; images from the developer's own sales kit.
Plans and brochures, page by page.
2 documents and 54 pages from Object 1's sales kit.
Every page of the plans and brochures opens with a free PropRealm account. You come straight back here.
Sign in to read the plansEvery picture in the kit.
20 pictures from Object 1's sales kit.
Written from Object 1's papers
- VERDAN1A 1 brochure, Object 1
- VERDAN1A 1 layouts book, Object 1
Read against the papers on 17 October 2026. Renders show the project as designed.
Where the papers differ
- The layouts book gives Studio Type A the same areas as One-bedroom Type A: 701.81 sq ft inside, 92.57 sq ft of balcony and 794.38 sq ft in all. The other seven studio types run from 467 to 494 sq ft, the range shown here.