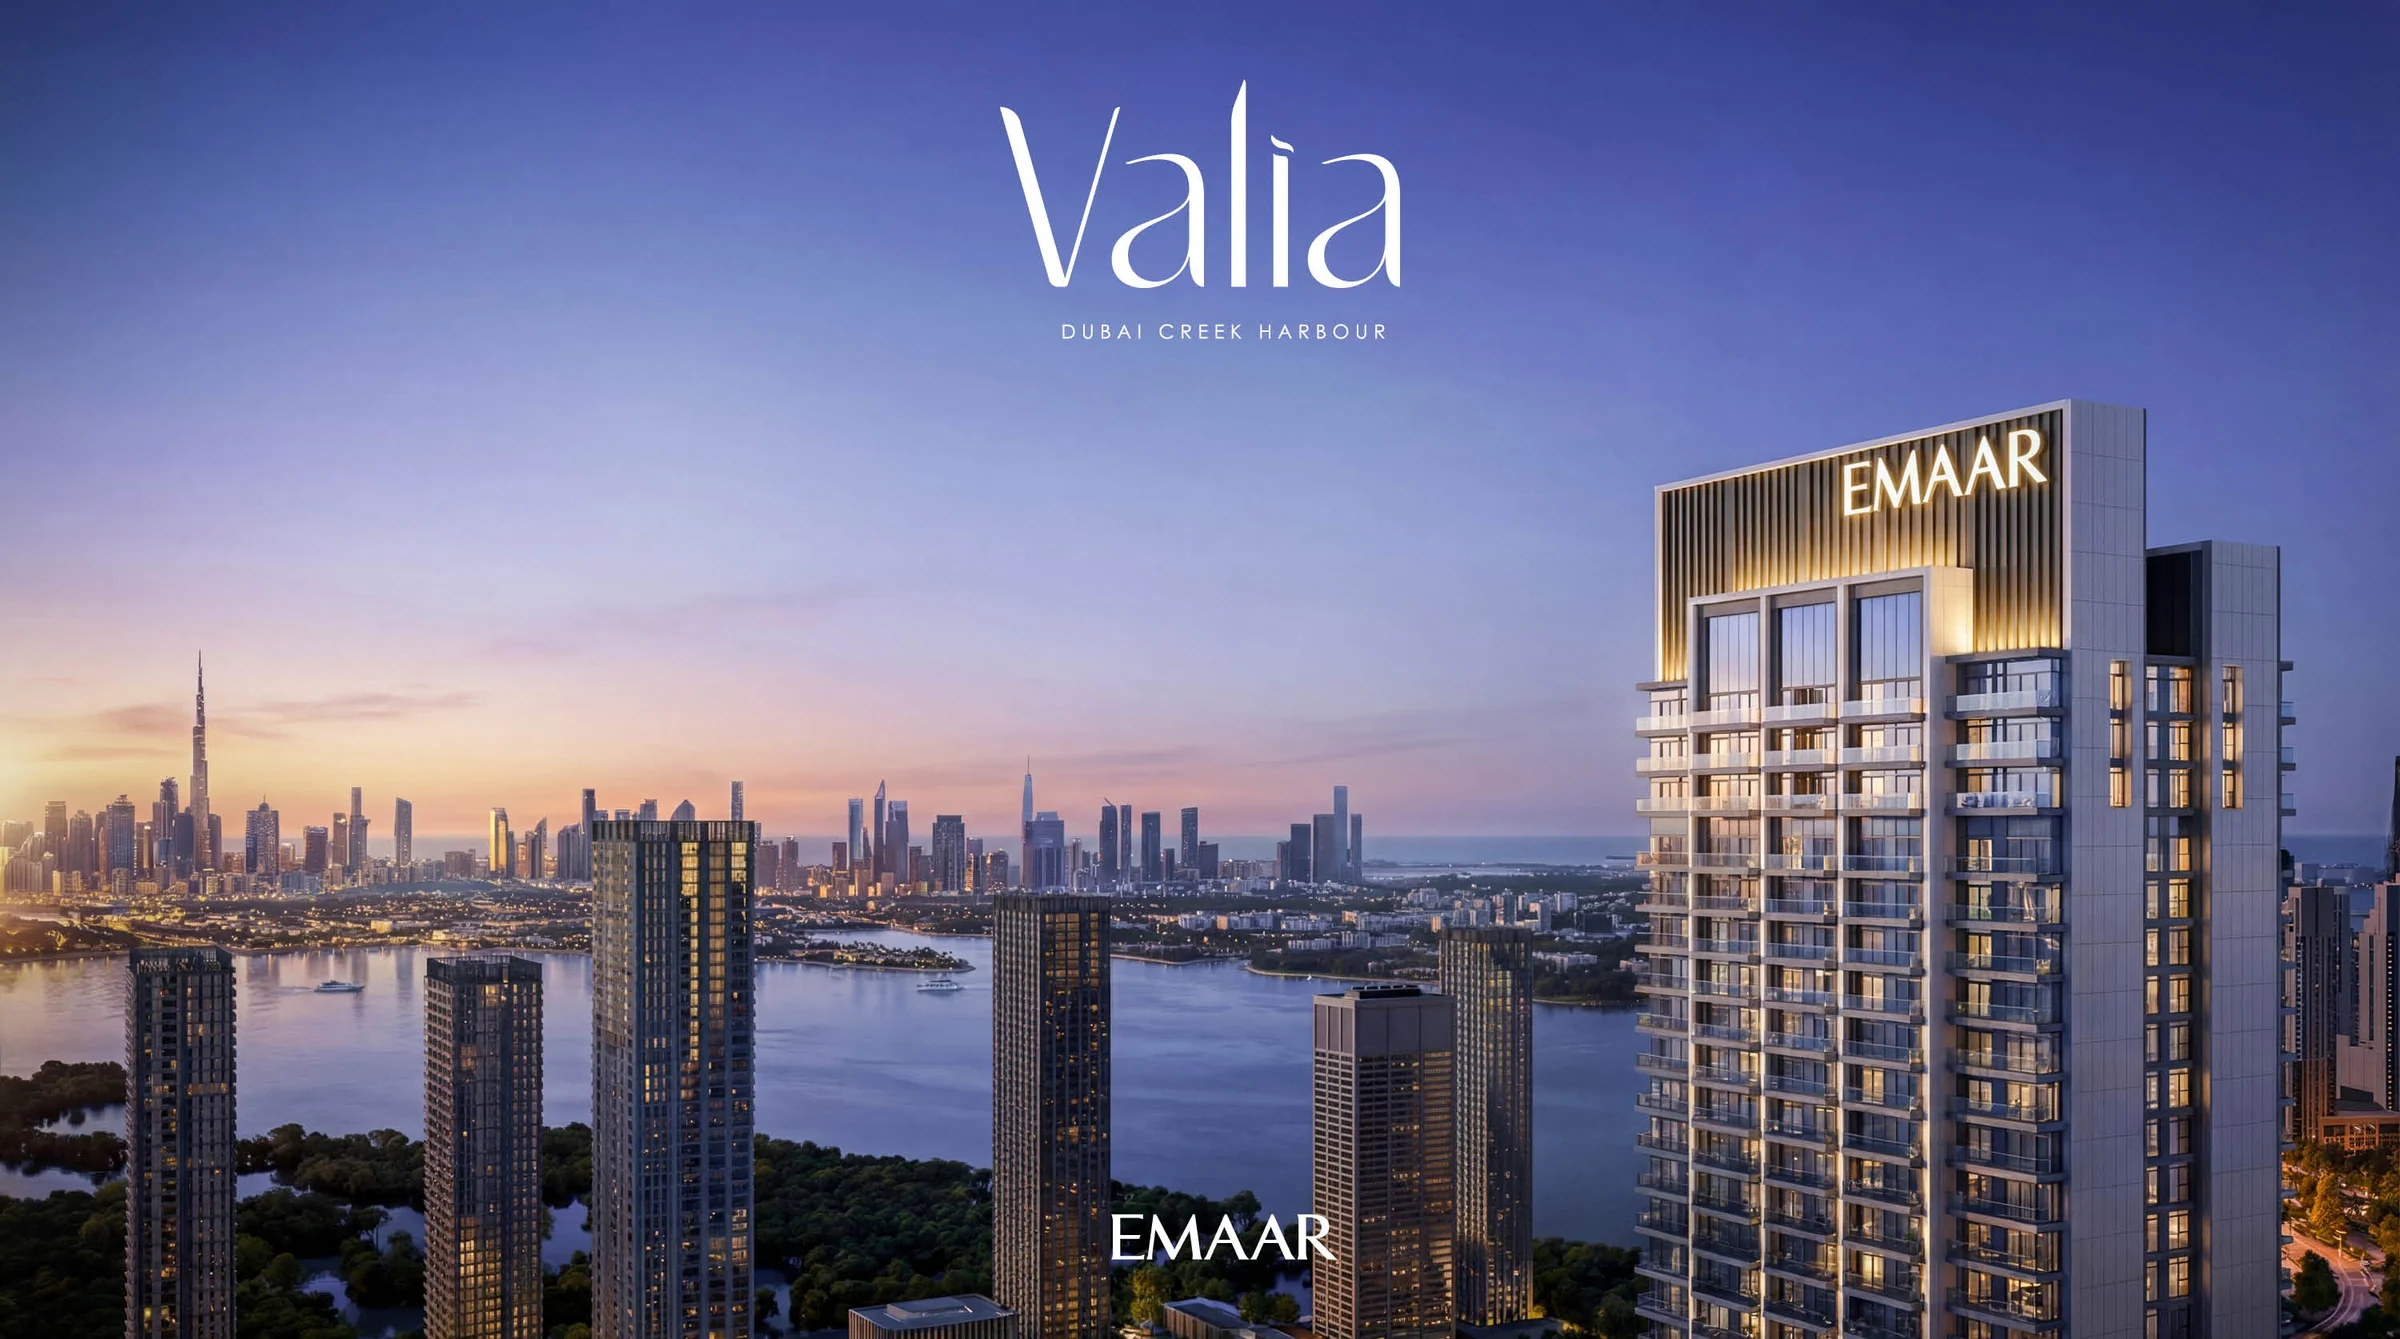
Valiaby Emaar
A high-rise of one- to four-bedroom homes over a lively retail podium, with the creek and the skyline in view.
- homes
- 491
- bedrooms
- 1 to 4
- home sizes
- 817 to 2,561 sq ft
- to Downtown Dubai
- 15 min
Where the old creek meets the new skyline.
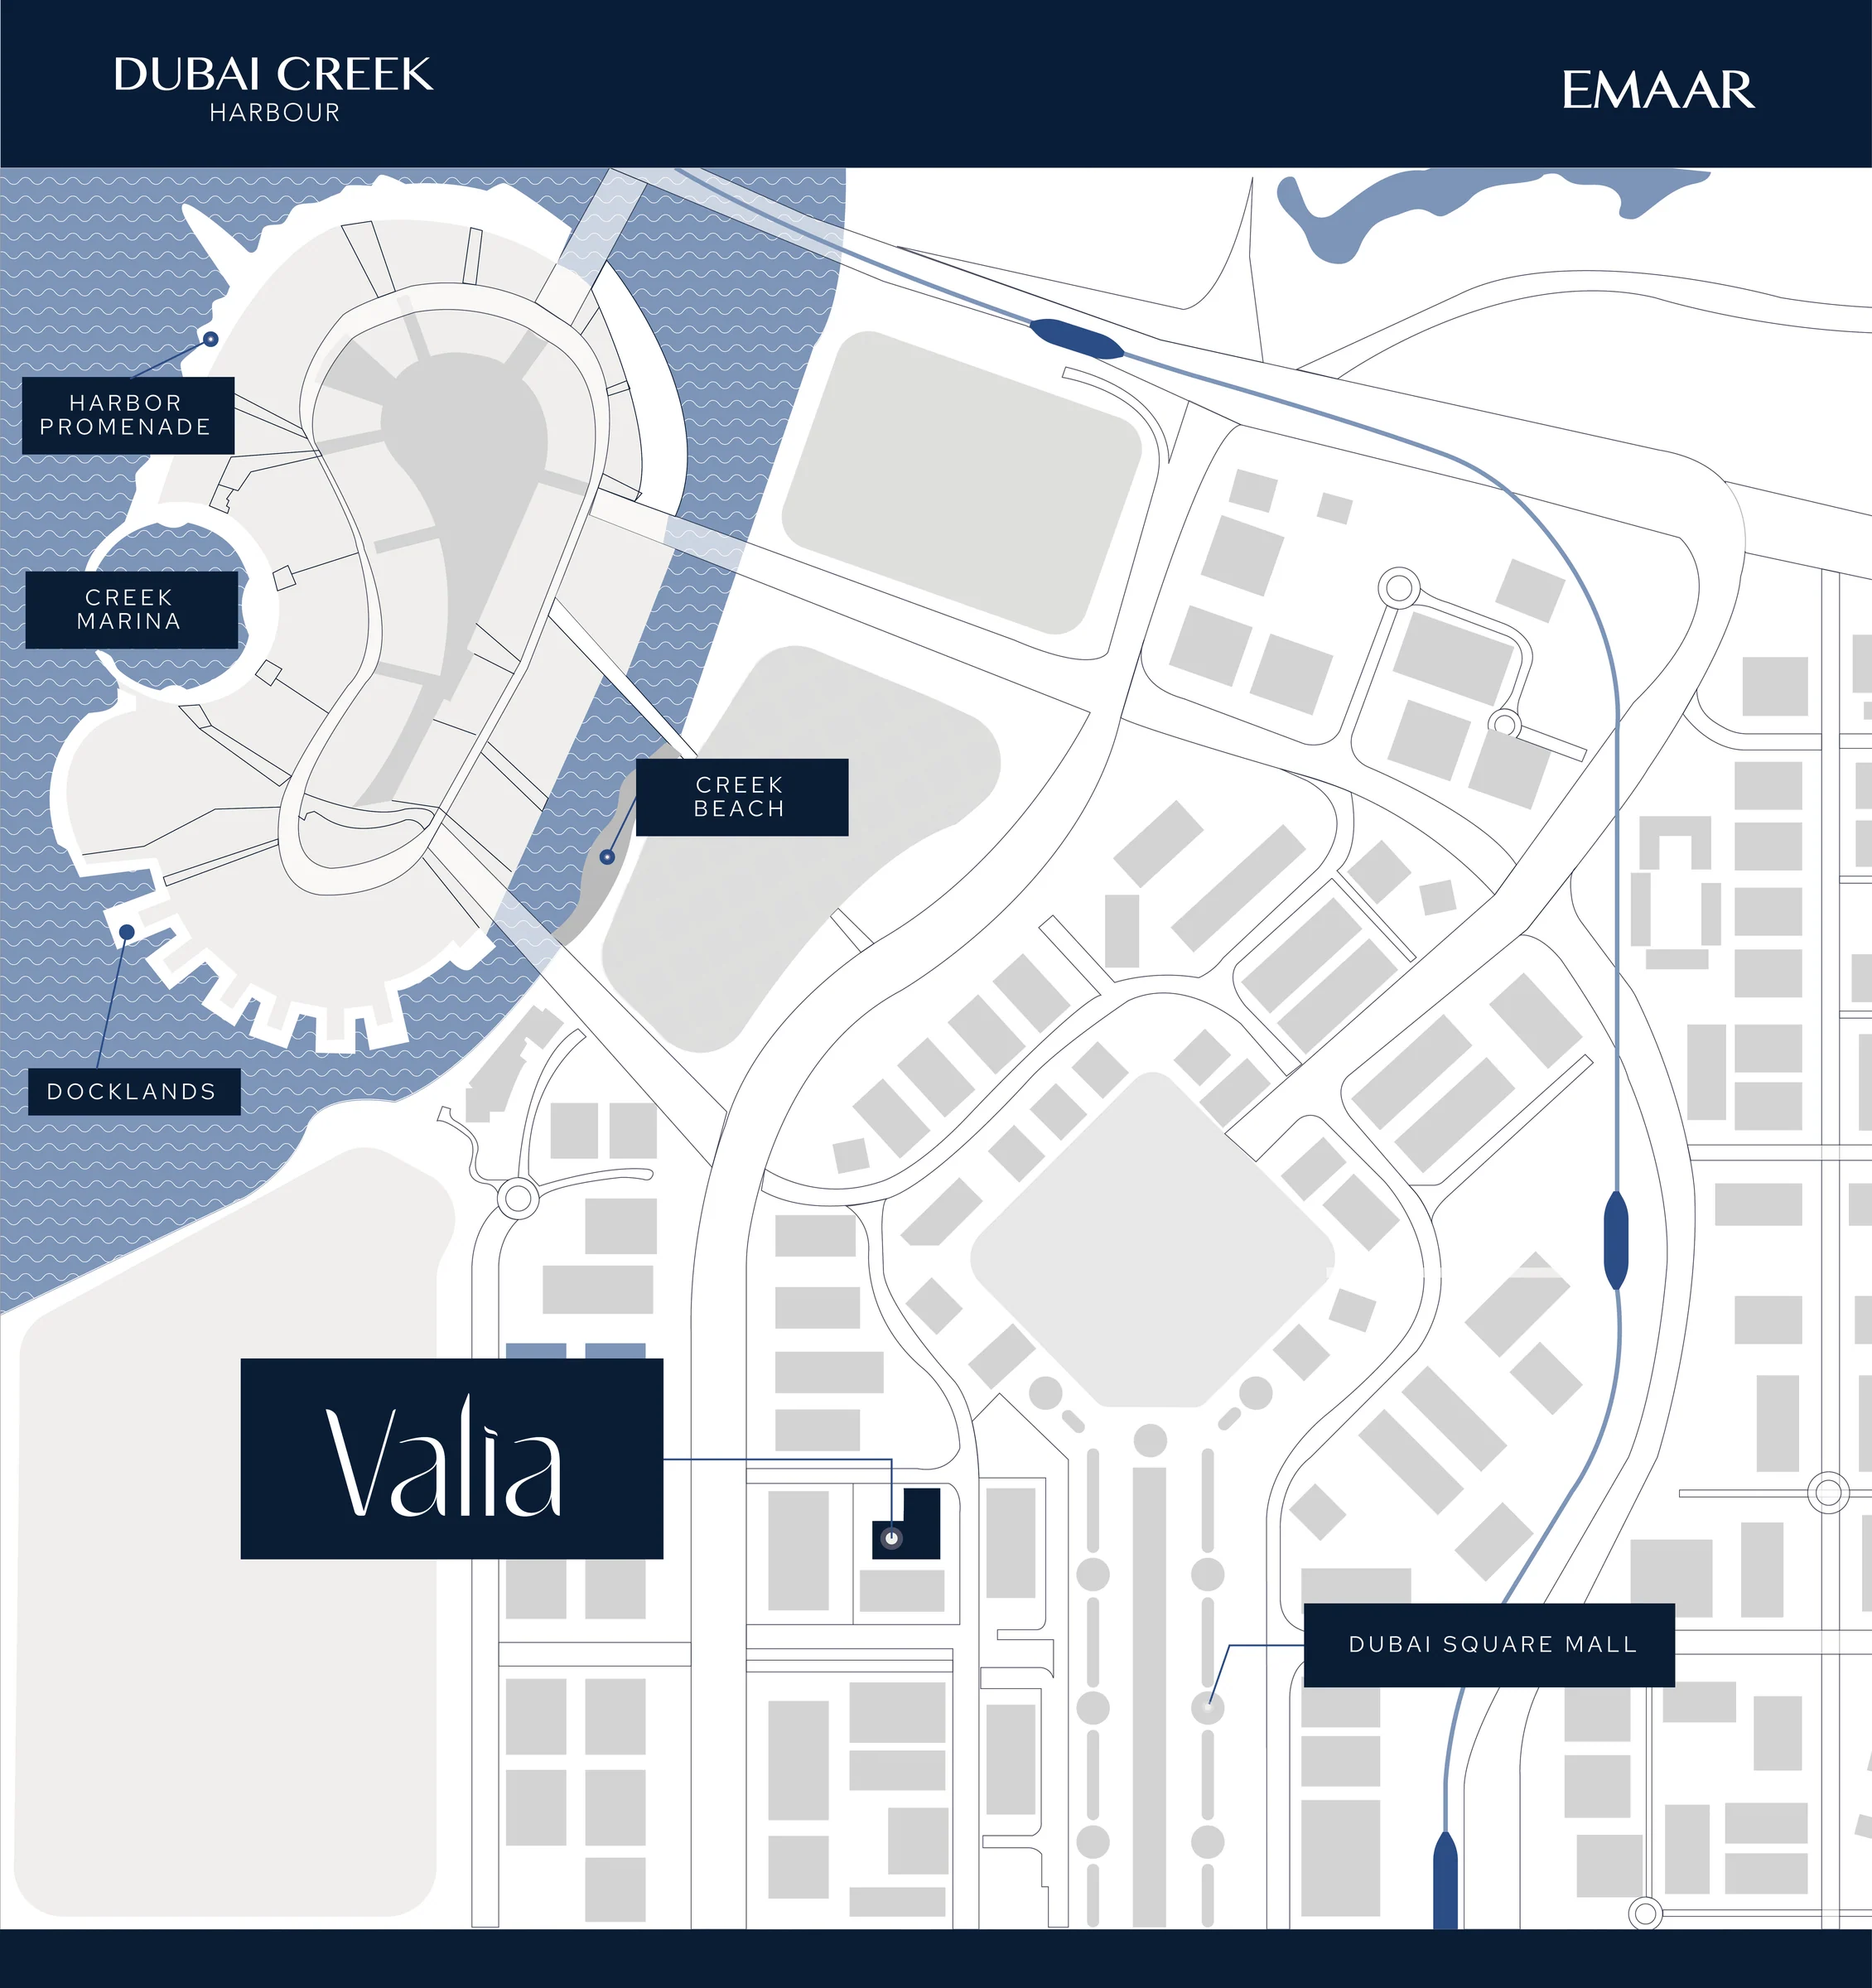
Dubai Creek Harbour pairs the historic Creek with a modern skyline: Creek Marina for yachting, and the Ras Al Khor Wildlife Sanctuary and its flamingos close by.
Valia sits across from the retail and entertainment hub shown in the developer’s masterplan, with canal-side living and the planned Blue Line intended to connect the harbour further into the city.
- Dubai International Airport
- 10 min
- Burj Khalifa and Downtown Dubai
- 15 min
- Dubai Marina
- 25 min
- Al Maktoum International Airport
- 40 min
Emaar's brochure, pages 2 to 4, 7 and 18, and the fact sheet. Journey times are the developer’s estimates in the supplied kit.
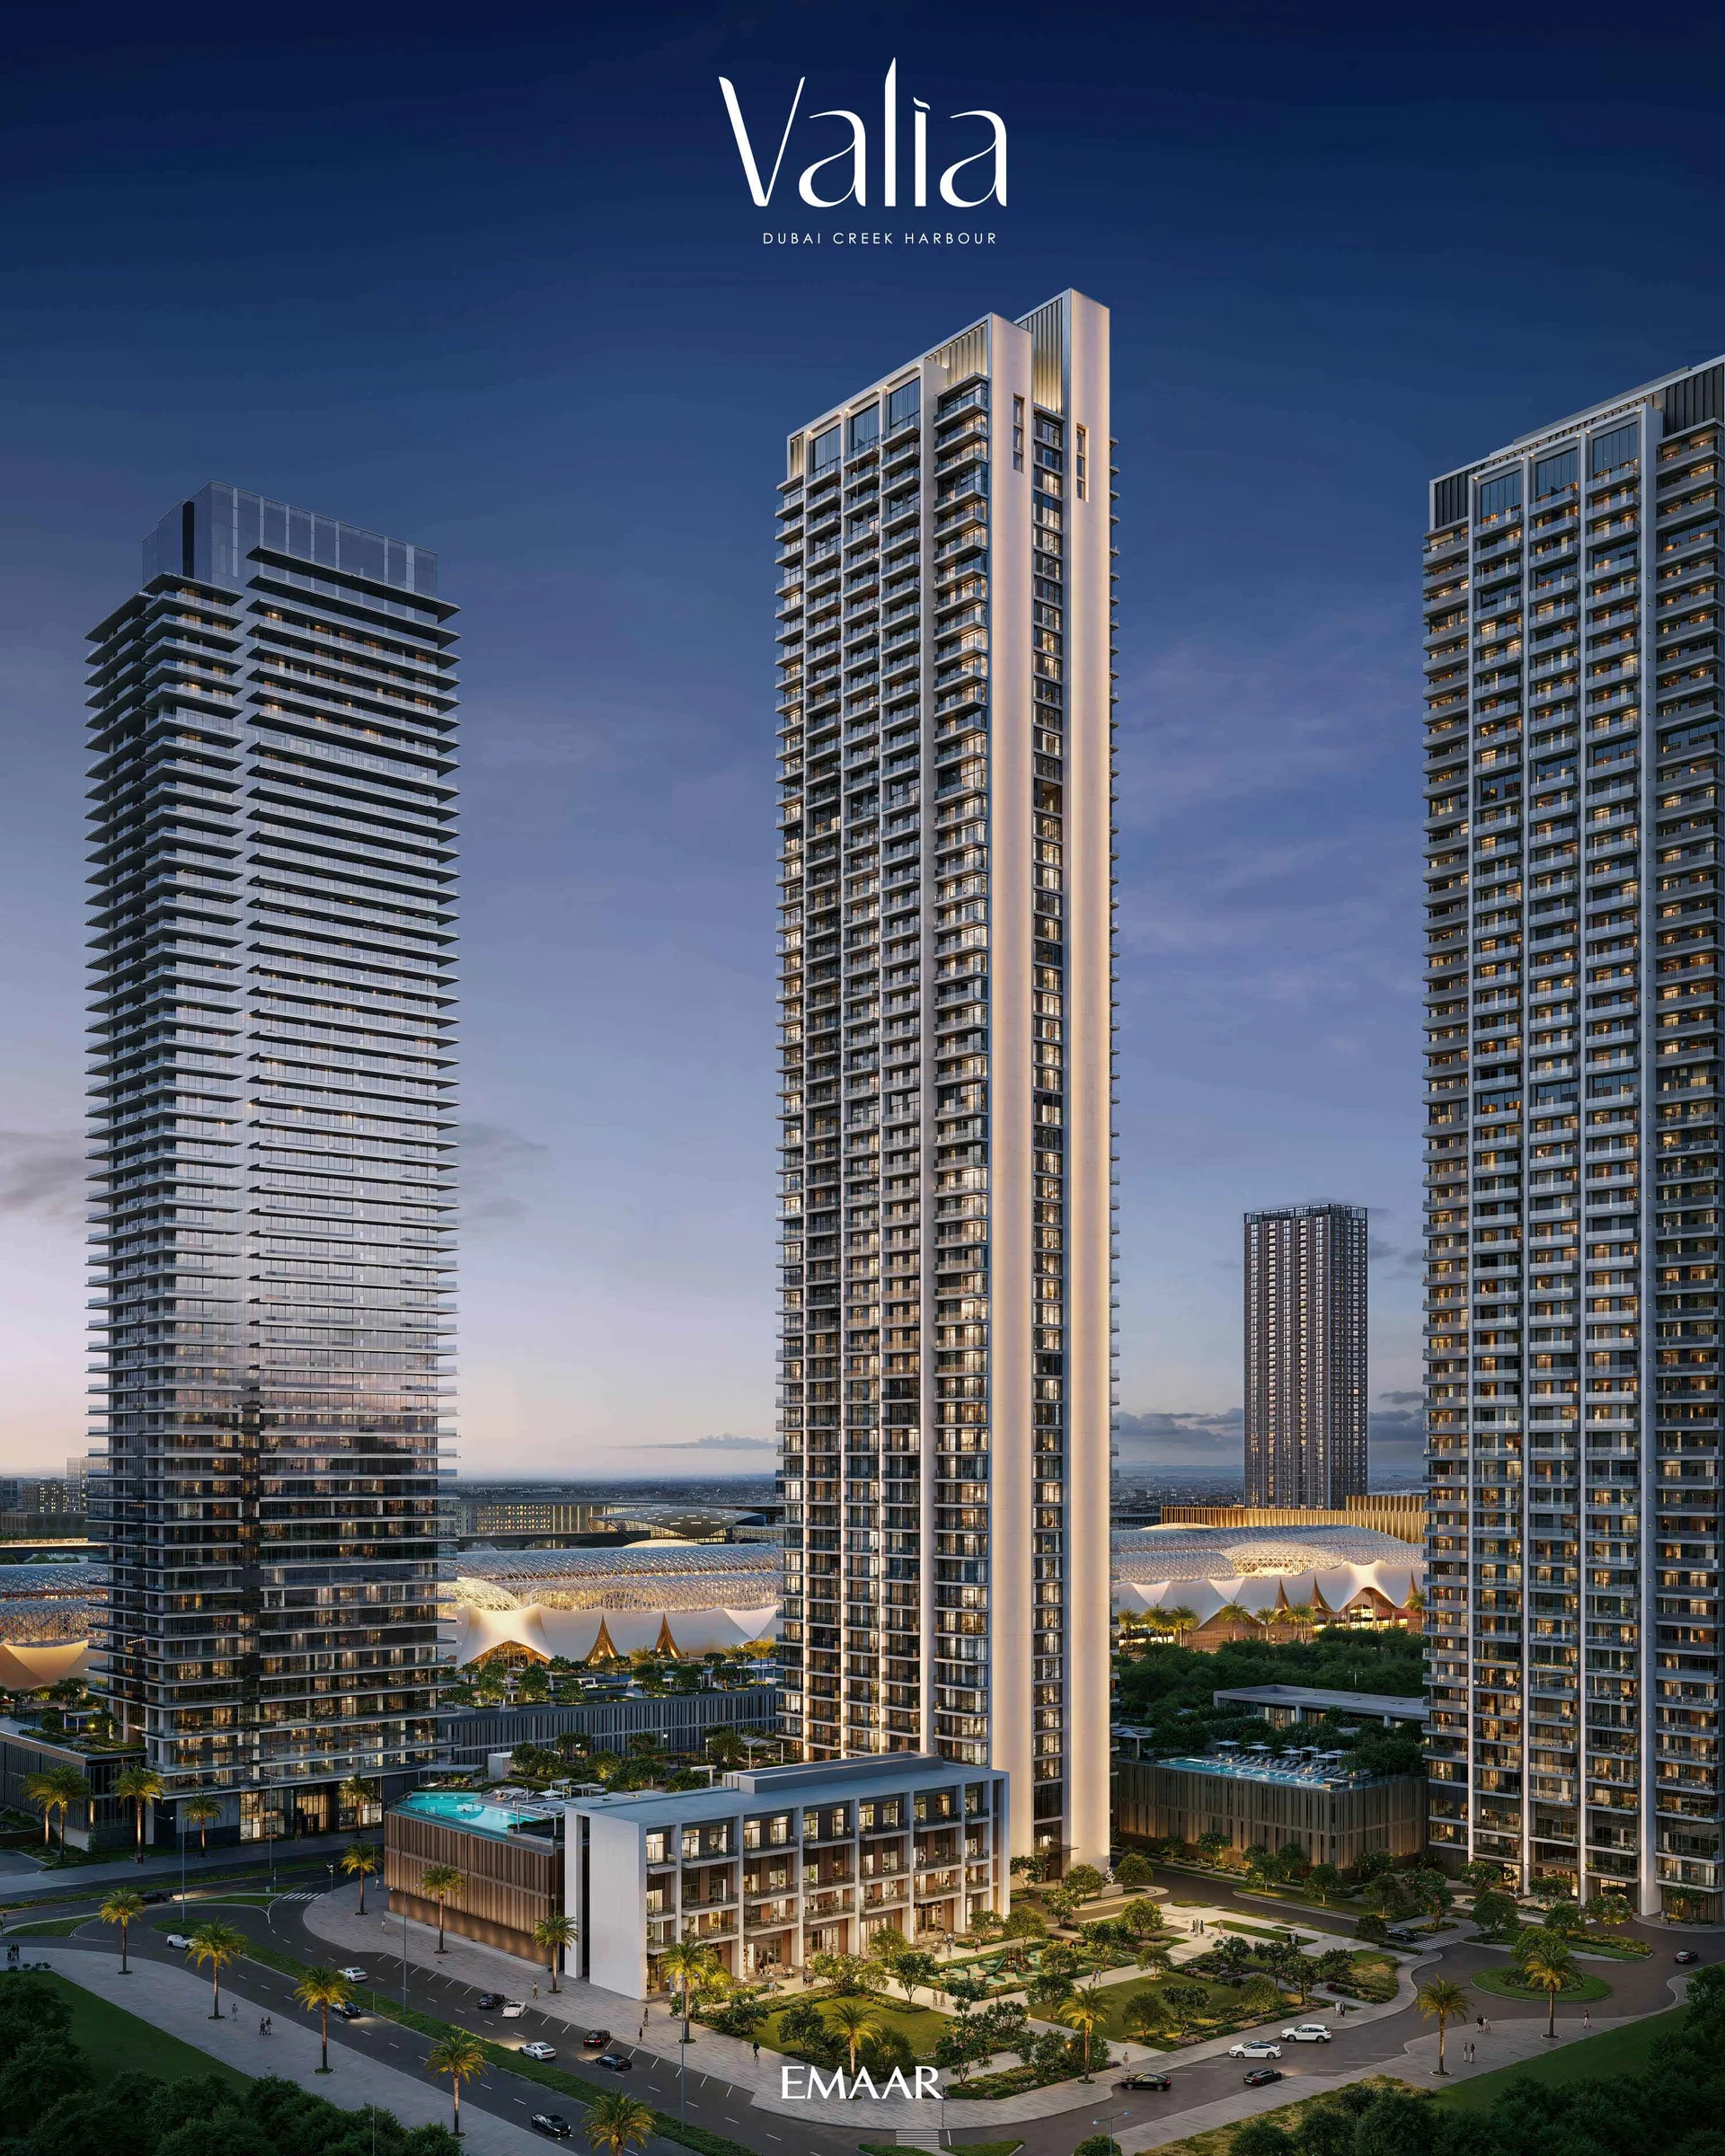
A high-rise retreat above a mixed-use podium.
Locally sourced materials, high glazing and sleek aluminium cladding give the tower its face, and every home has its own balcony. Shops line the ground-level podium, with secure parking below.
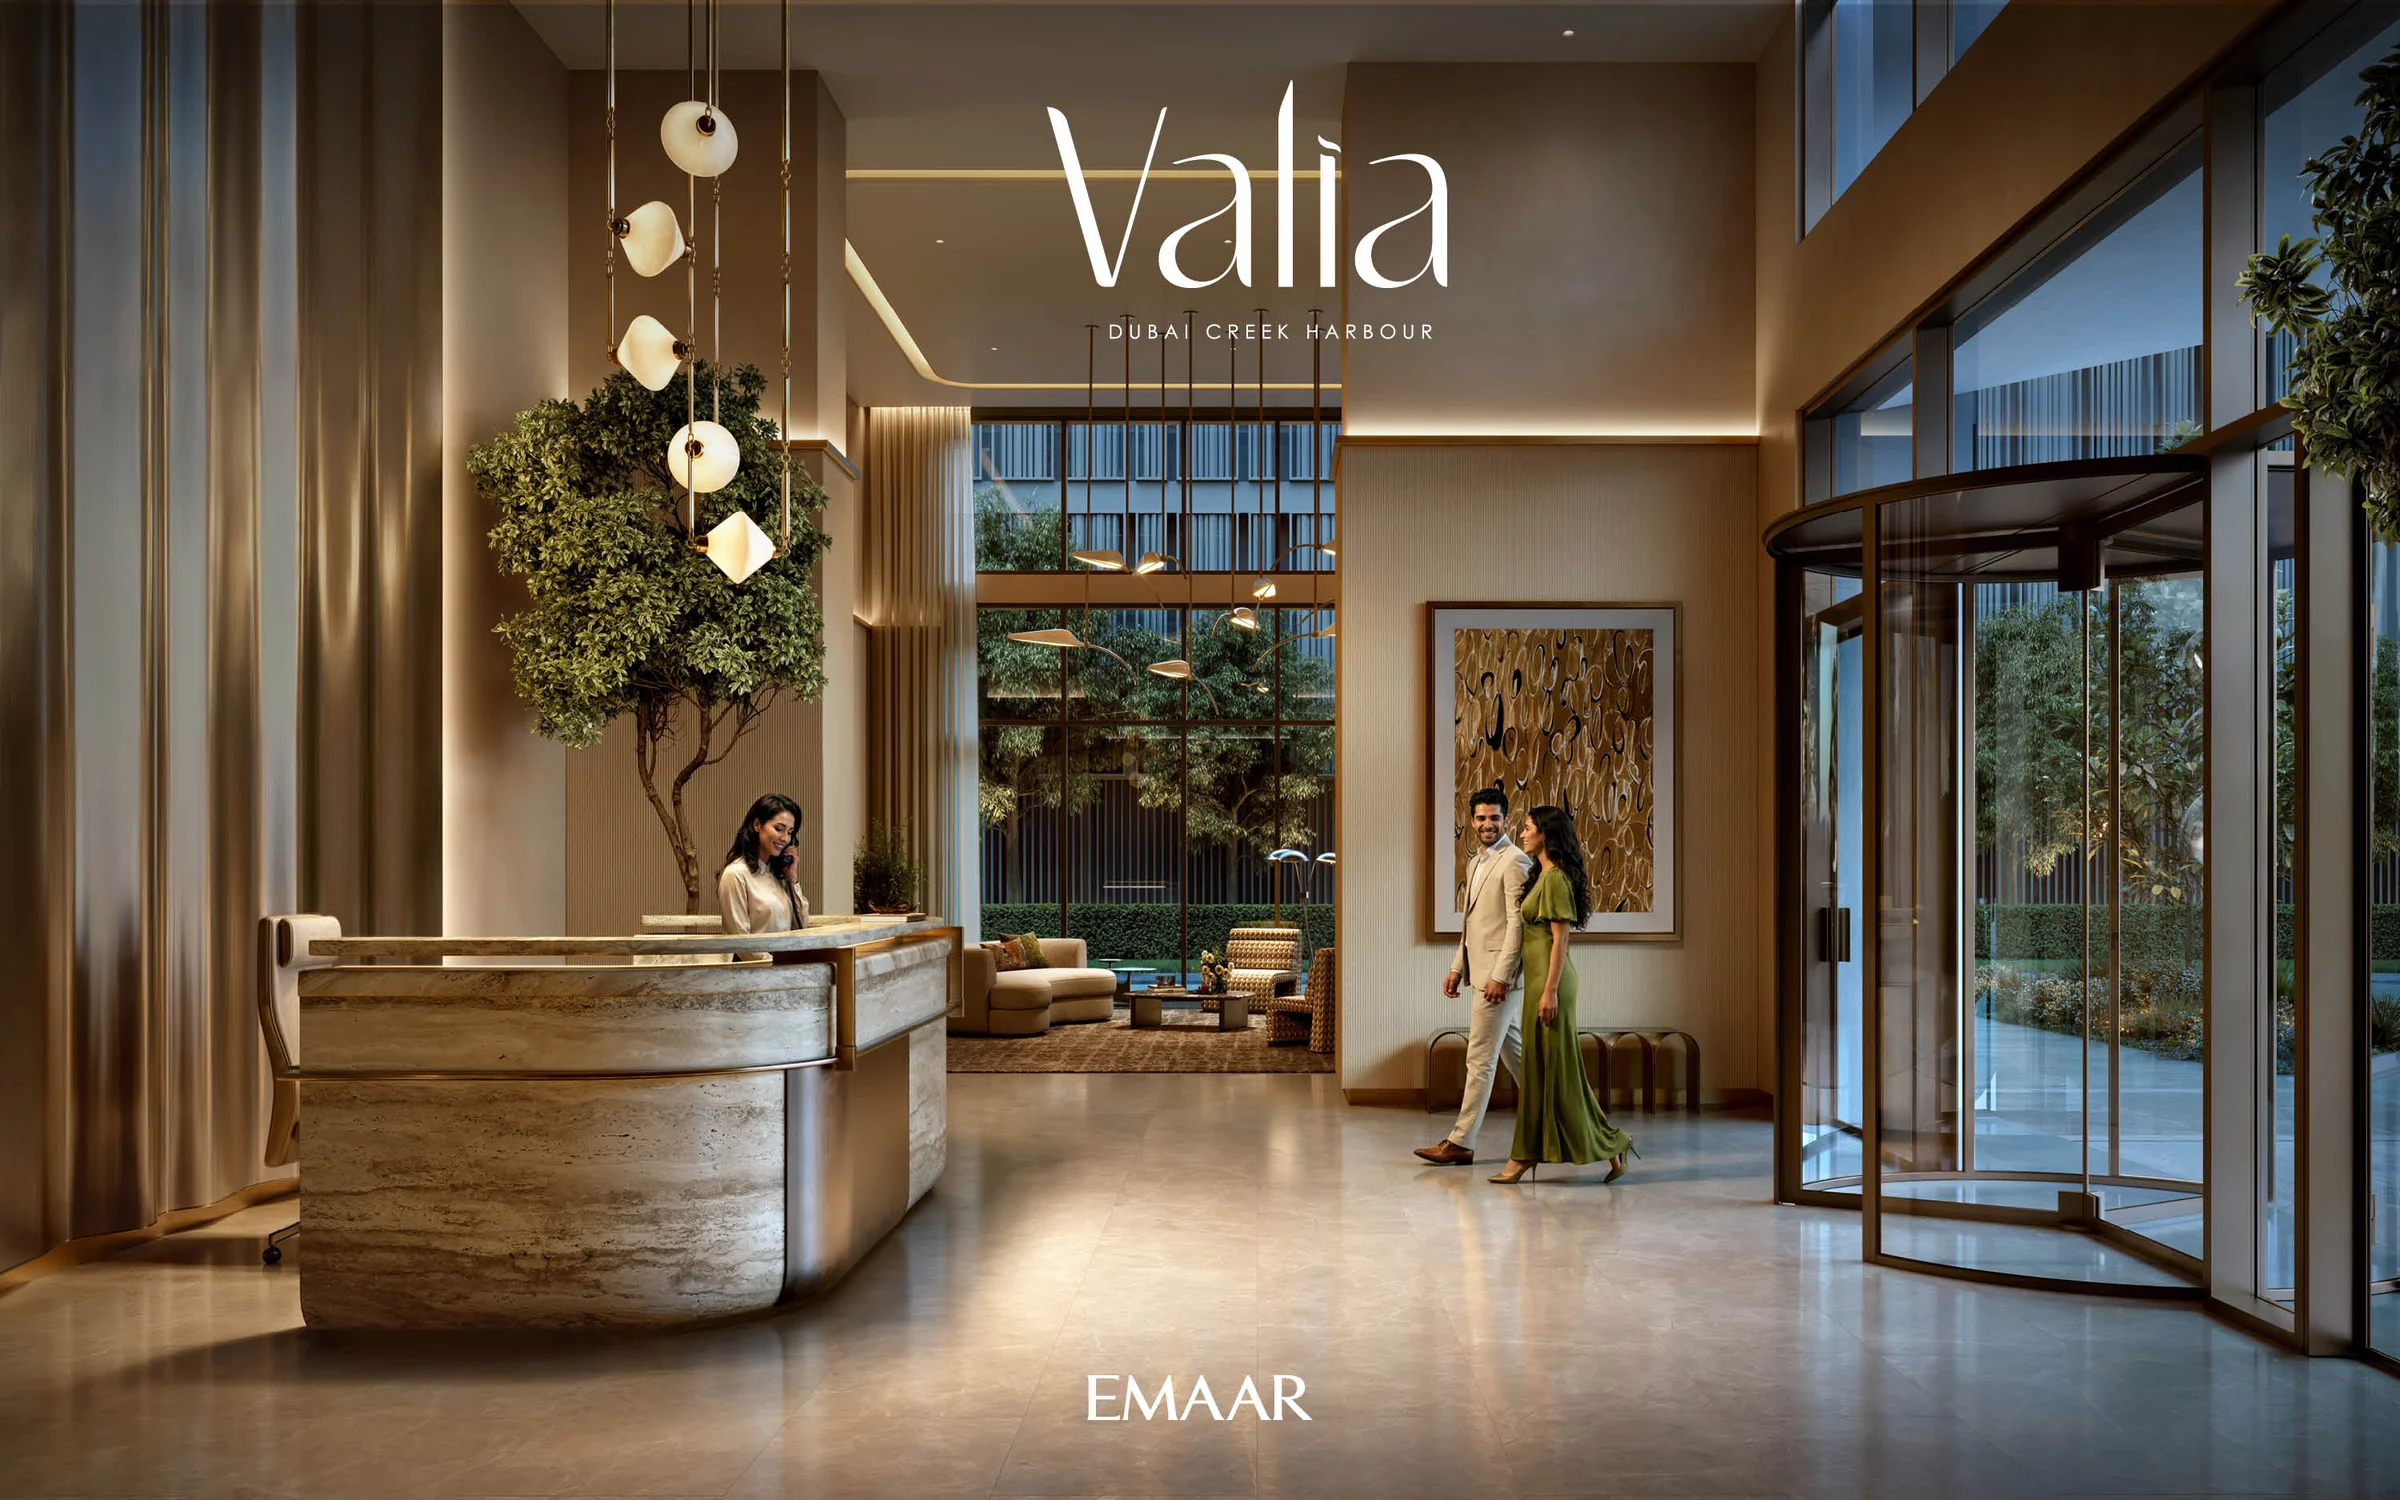
Arrival is through a high-ceilinged lobby with soothing water features.
Emaar's brochure, pages 6, 10, 11 and 13, and the fact sheet.
From one-bedroom retreats to four-bedroom family homes.
Layouts planned for space and daylight, premium finishes and high-end kitchens, with systems that monitor and manage energy. A few homes take unique configurations over the linear park.
| Home | Homes | Size, sq ft |
|---|---|---|
| One bedroom | 245 | 817 to 829 |
| Two bedrooms | 208 | 1,242 to 1,258 |
| Three bedrooms | 32 | 1,652 to 1,694 |
| Four bedrooms | 6 | 2,561 |
Counts and sizes from Emaar's fact sheet; finishes from the brochure, pages 14 and 16.
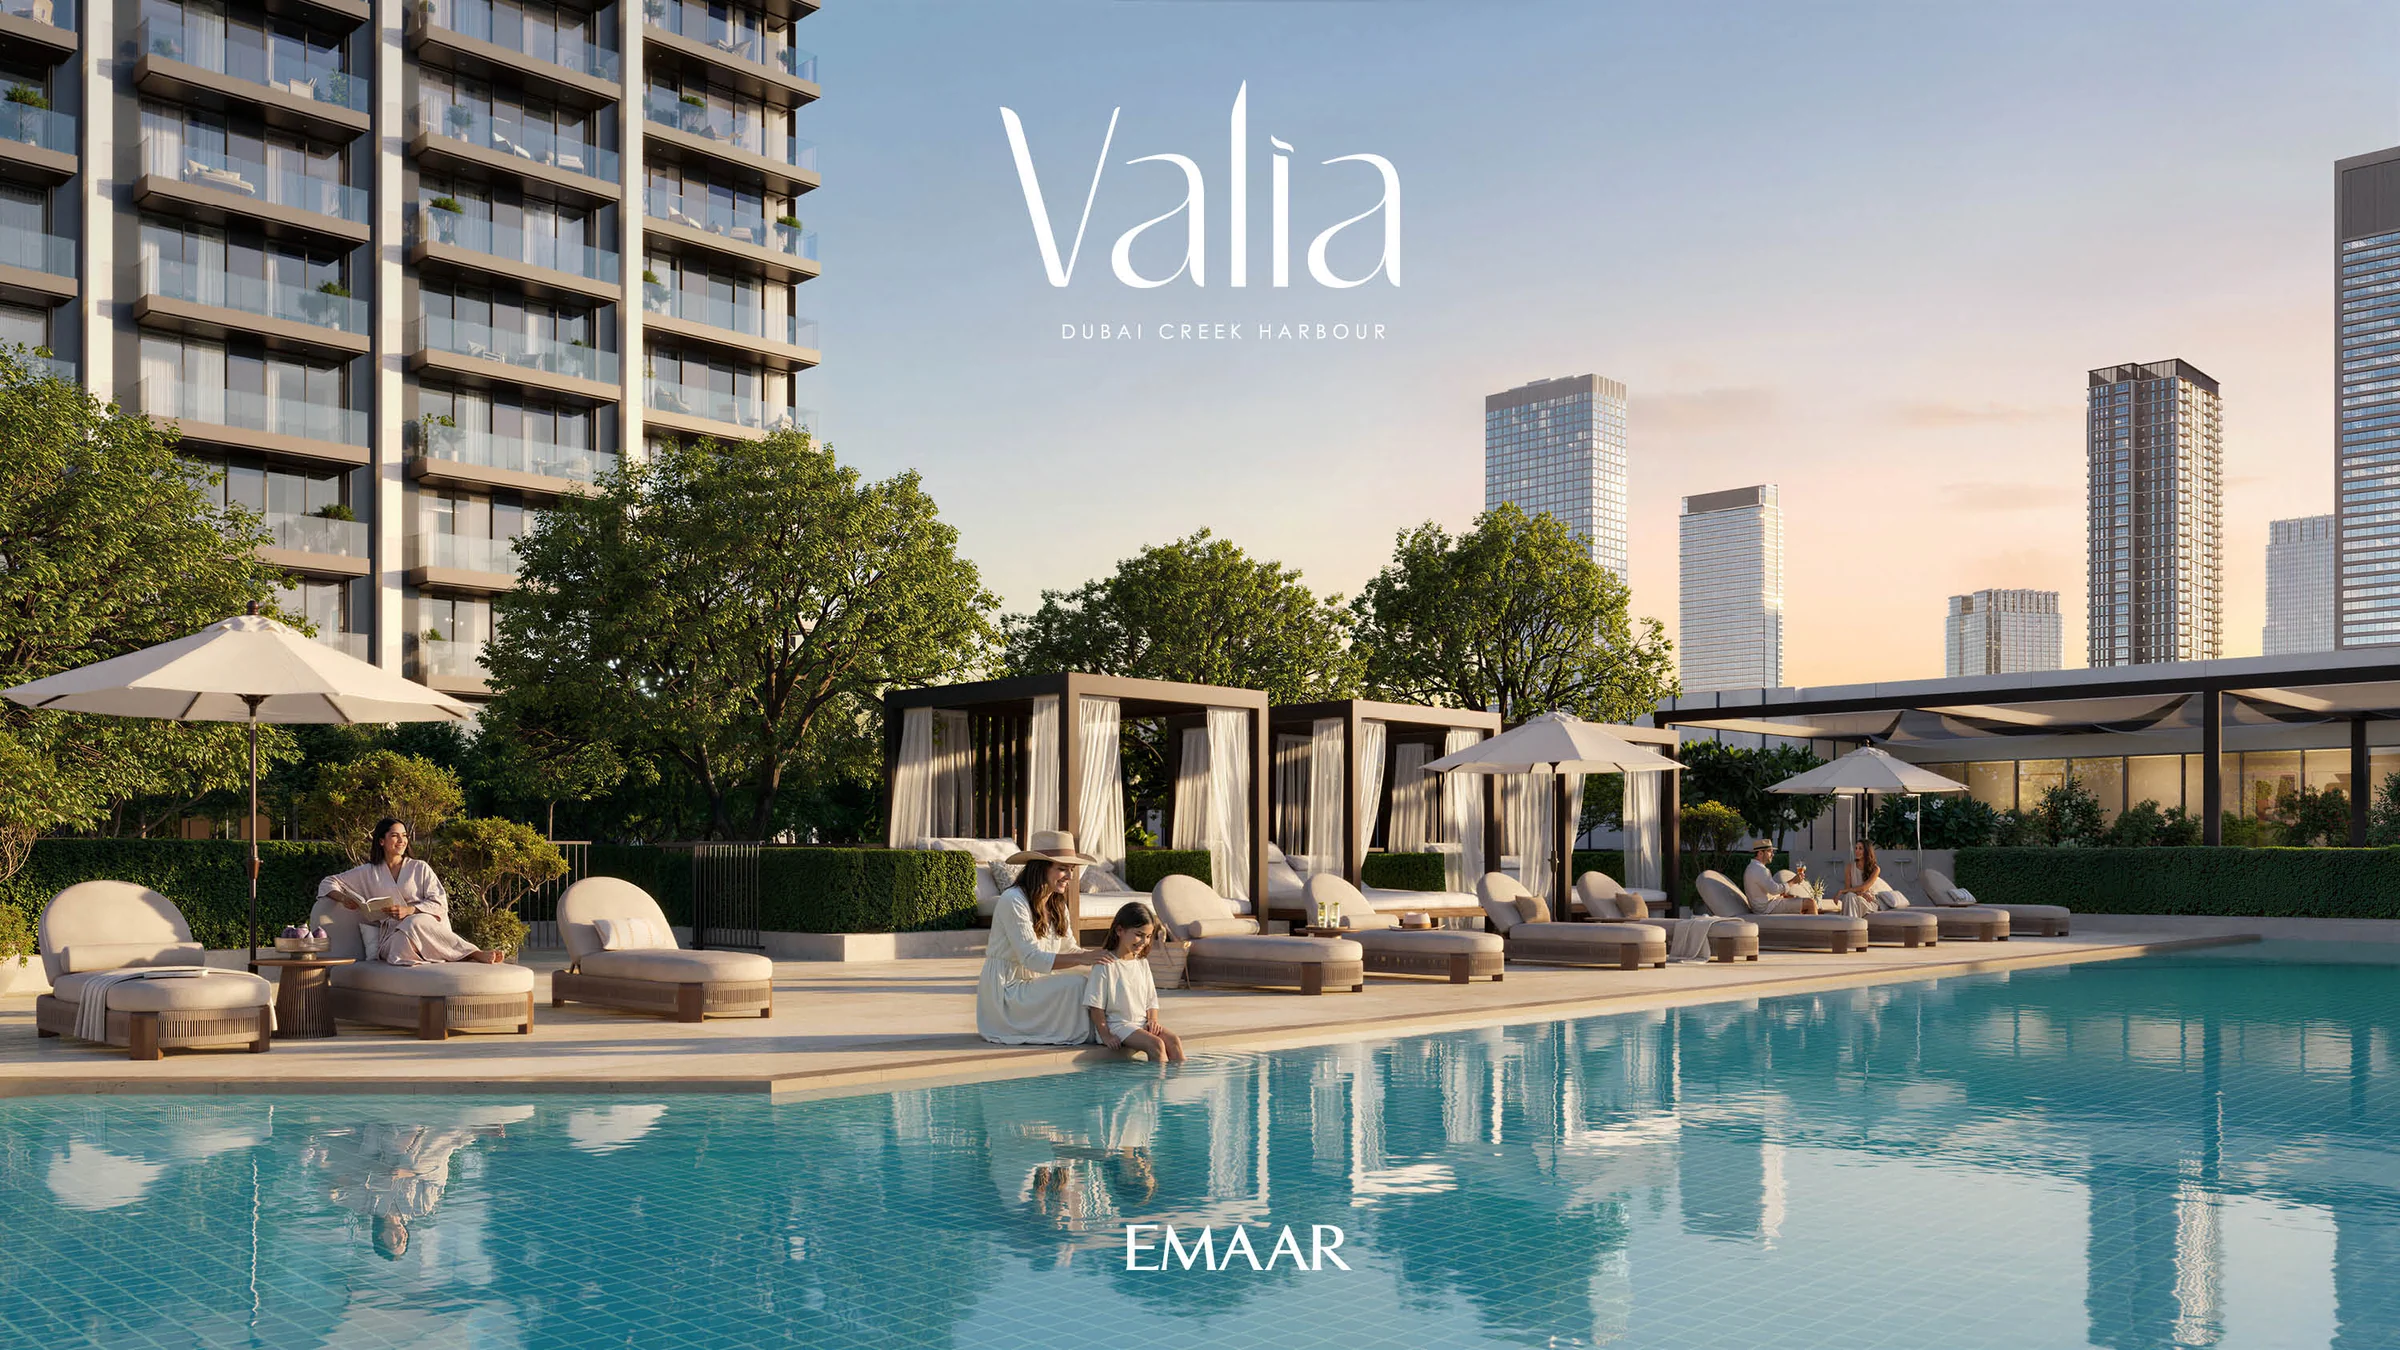
A whole floor to swim, play, relax, gather and move.
The amenities floor is laid out as a landscape, with an outdoor fitness area and a padel court among the gardens.
Amenities from Emaar's brochure, pages 10 and 12, and the fact sheet.
Height and light, finished with care.
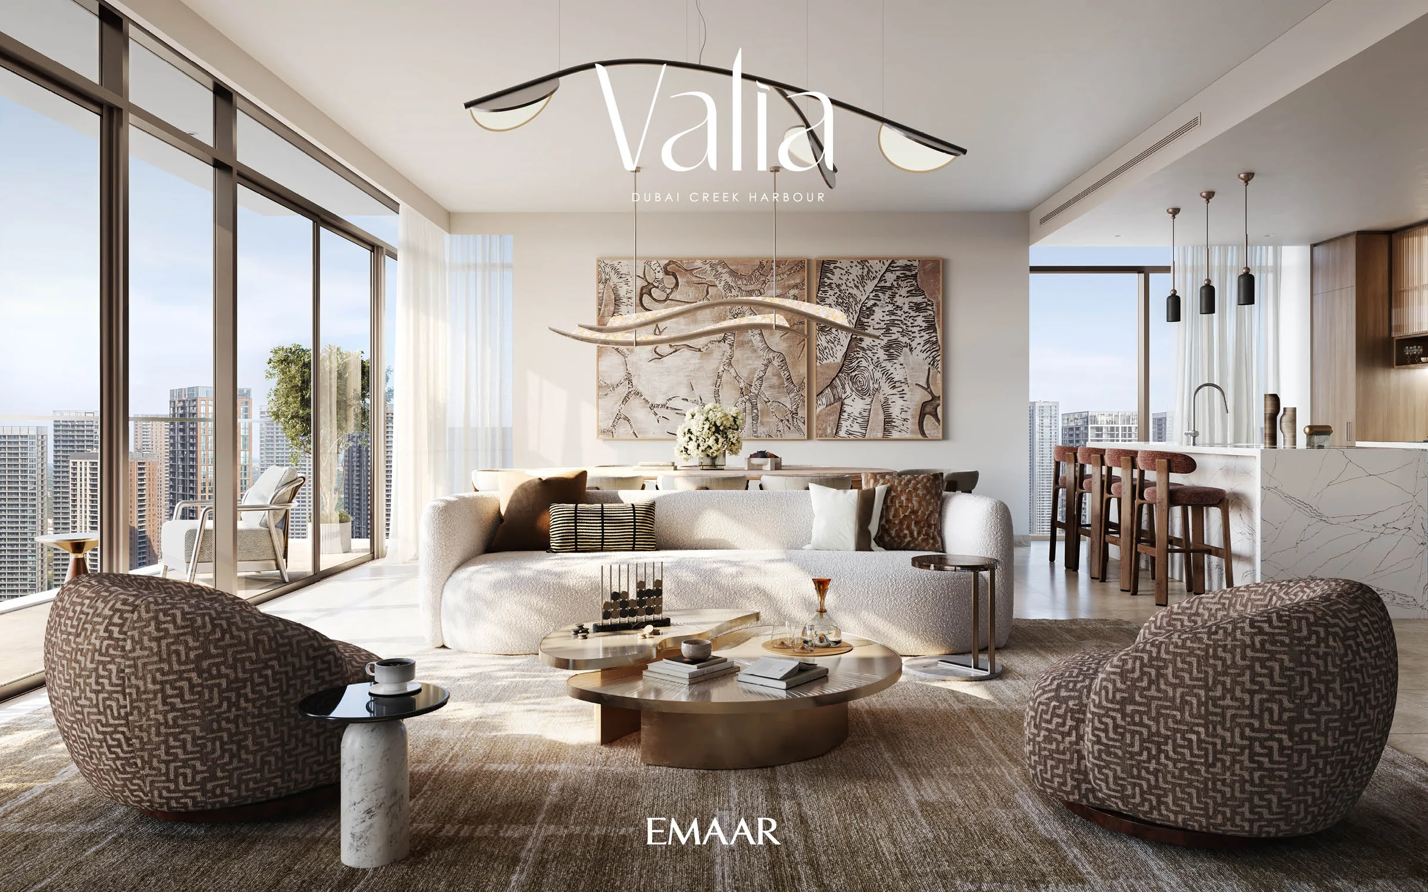
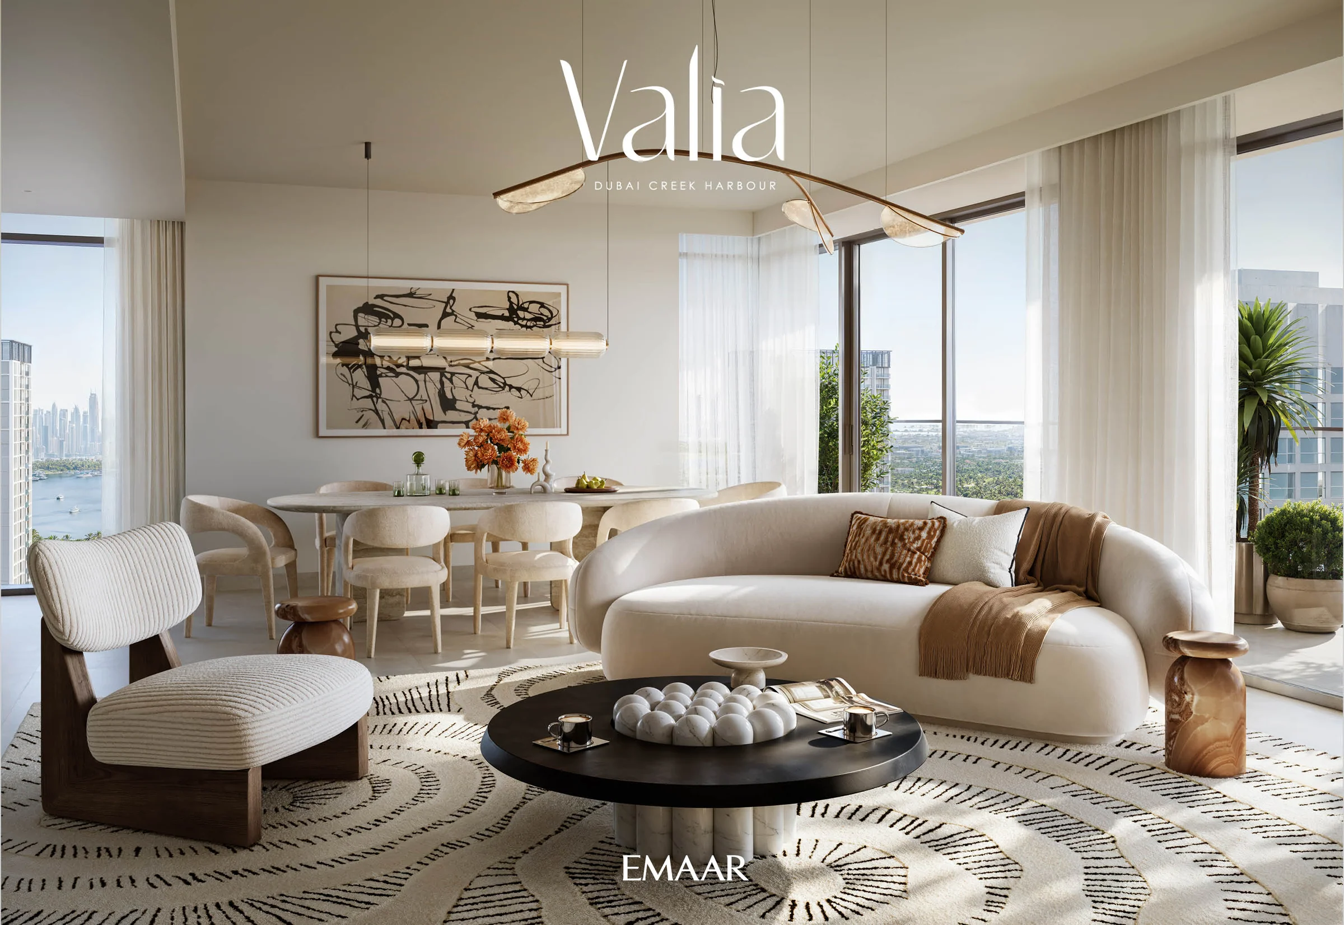
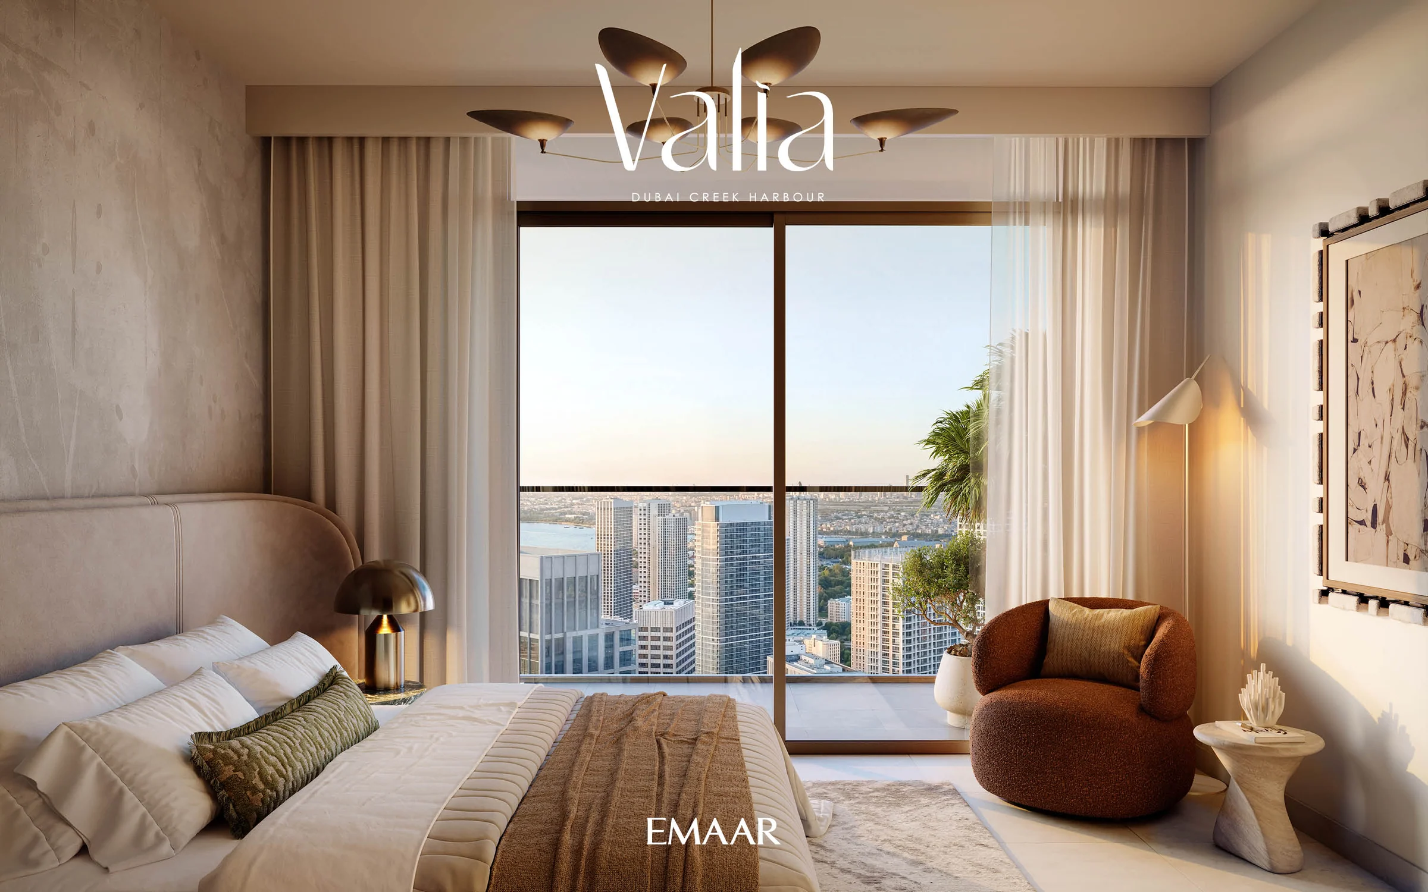
Understated rooms where height and light lead, finished with glass-fronted wardrobes and kitchen cabinets.
Emaar's brochure, pages 11 and 15 to 17, and the material boards.
What it sells for.
Al Khairan First, Dubai · Emaar
333 registered sales. Dubai Land Department, registered sales, 1 Jan to 2 Oct 2026; medians are registered sale prices.
Valia in Al Khairan First recorded 333 sales between Aug 2026 and Oct 2026, across 1 bed to 4 bed homes. These historical transactions do not confirm current availability.
Registered sales by month, January to October 2026. Dubai Land Department, registered sales, 1 Jan to 2 Oct 2026; medians are registered sale prices.
Apartment
BlackDrive live catalogue of UAE off-plan projects, read 16 October 2026; prices are developers' asking "from" prices.
Ask for the current availability list to choose a home, floor and layout.
Try an availability enquiry · demo- Stage 1as the developer sets it10%AED 206,000
- Stage 2as the developer sets it70%AED 1,442,000
- Stage 3Q4 203020%AED 412,000
The listed plan, 10/70/20. Amounts use the listed "from" price. BlackDrive live catalogue of UAE off-plan projects, read 16 October 2026; prices are developers' asking "from" prices.
- Country › City
- United Arab Emirates › Dubai
- Community
- Al Kheeran First (Land Department outline)
- Area on the register
- Al Khairan First
- Master community, per the kit
- Dubai Creek Harbour
- Pin
- 25.1967° N, 55.3508° E: the project's own point, per the live catalogue
Emaar shared this project's sales kit with PropRealm's founder as a licensed broker. The images on this page come from it, credited on each image.
- Developer
- Emaar
- Register record
- Valia (matched by name and by developer or community)
- Register status
- TBC
- Completion on the register
- TBC
- Planned end
- TBC
- Sale type
- Off-plan
Dubai Land Department, projects register and registered sales; images from the developer's own sales kit.
Plans and brochures, page by page.
5 documents and 42 pages from Emaar's sales kit.
Every page of the plans and brochures opens with a free PropRealm account. You come straight back here.
Sign in to read the plansEvery picture in the kit.
11 pictures from Emaar's sales kit.
Written from Emaar's papers
- Valia fact sheet, Emaar
- Valia brochure, Emaar
- Valia floor plans, Emaar
- Valia material boards, Emaar
Read against the papers on 17 October 2026. Renders show the project as designed.