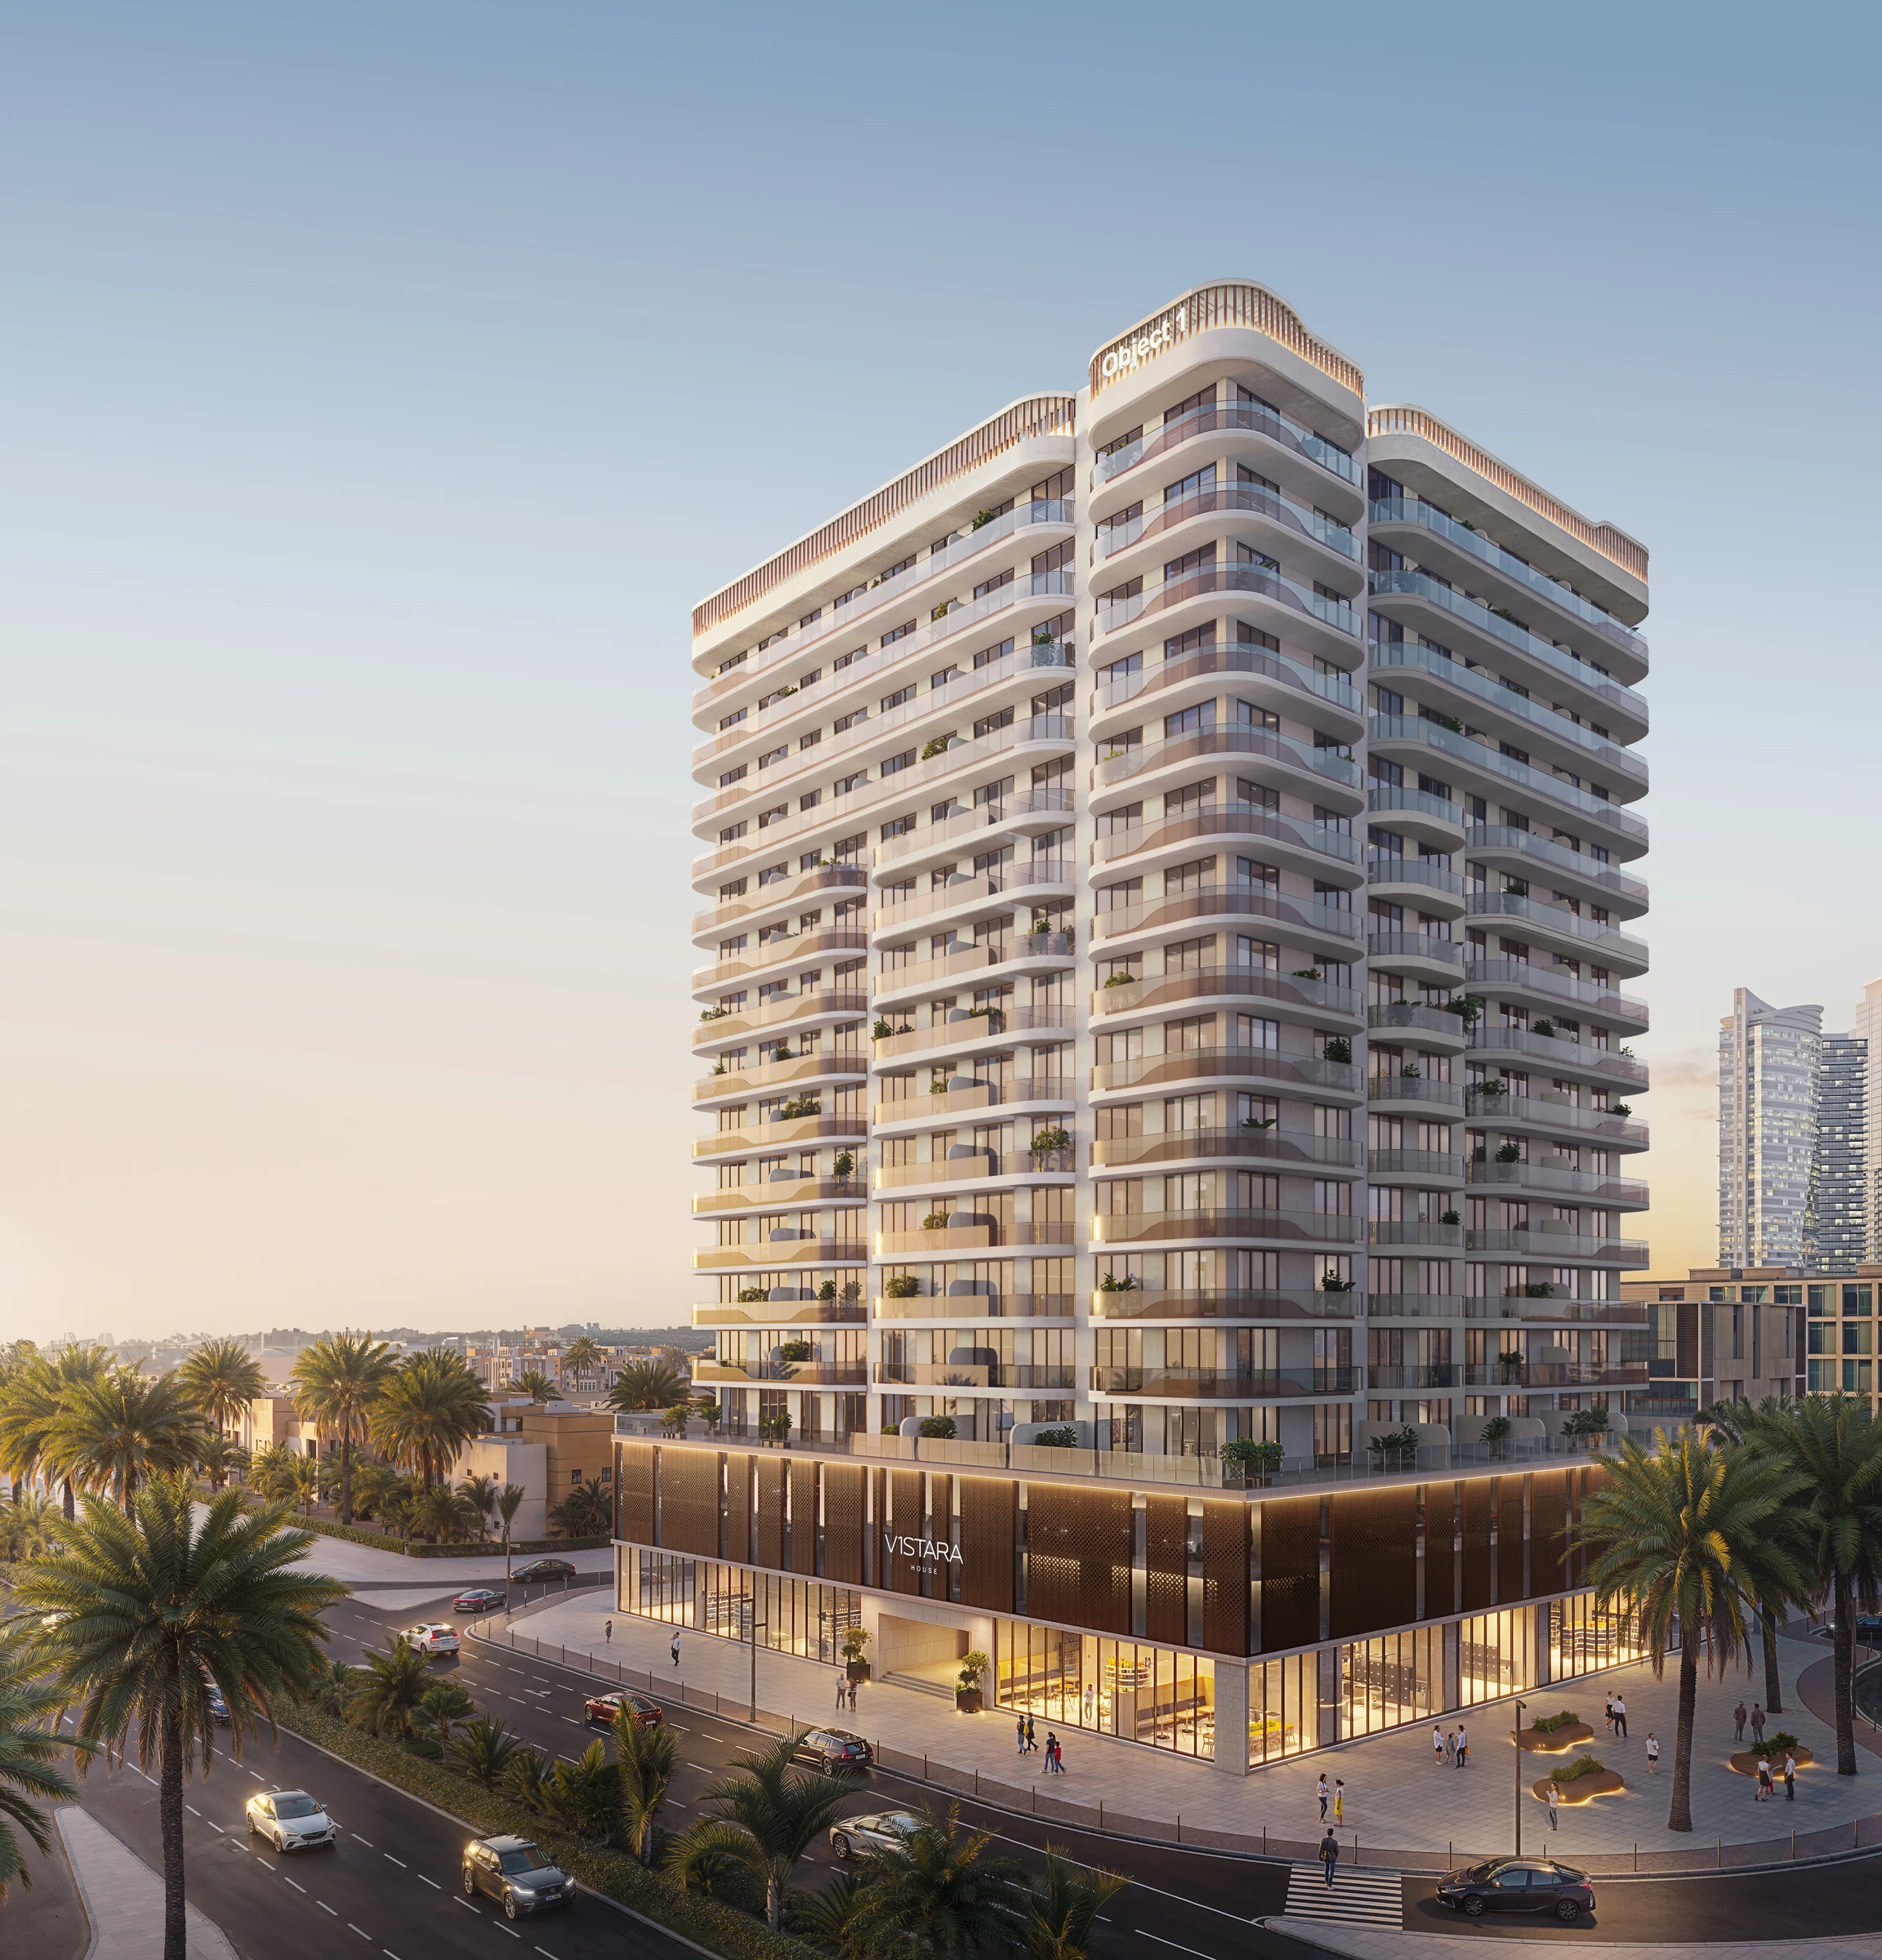
V1STARA HOUSEby Object 1
A tower of 133 family homes on Al Asayel Street, with shops at its foot and a lagoon-style pool on the podium.
- homes, from one bedroom to three bedrooms with a maid's room
- 133
- floors of homes over eight shops
- 14
- floor-to-ceiling height
- 3.1 m
- completion
- Q1 2027
Al Furjan, a family community five minutes from the Metro.
Al Furjan is a planned, family-centred community of villas and greenery beside Jebel Ali Village and Discovery Gardens, with the towers of Jumeirah Lakes Towers on the skyline.
Al Furjan and Discovery Gardens Metro Stations are five minutes away, and Sheikh Zayed Road and Sheikh Mohammed Bin Zayed Road lead to Dubai Marina, JLT and Expo 2020.
- The Pavilion, Al Furjan
- 5 min
- Ibn Battuta Mall
- 12 min
- Dubai Marina and Bluewaters Island
- 15 min
- Al Maktoum International Airport
- 25 min
Times and the community from Object 1's brochure, pages 3 and 4.
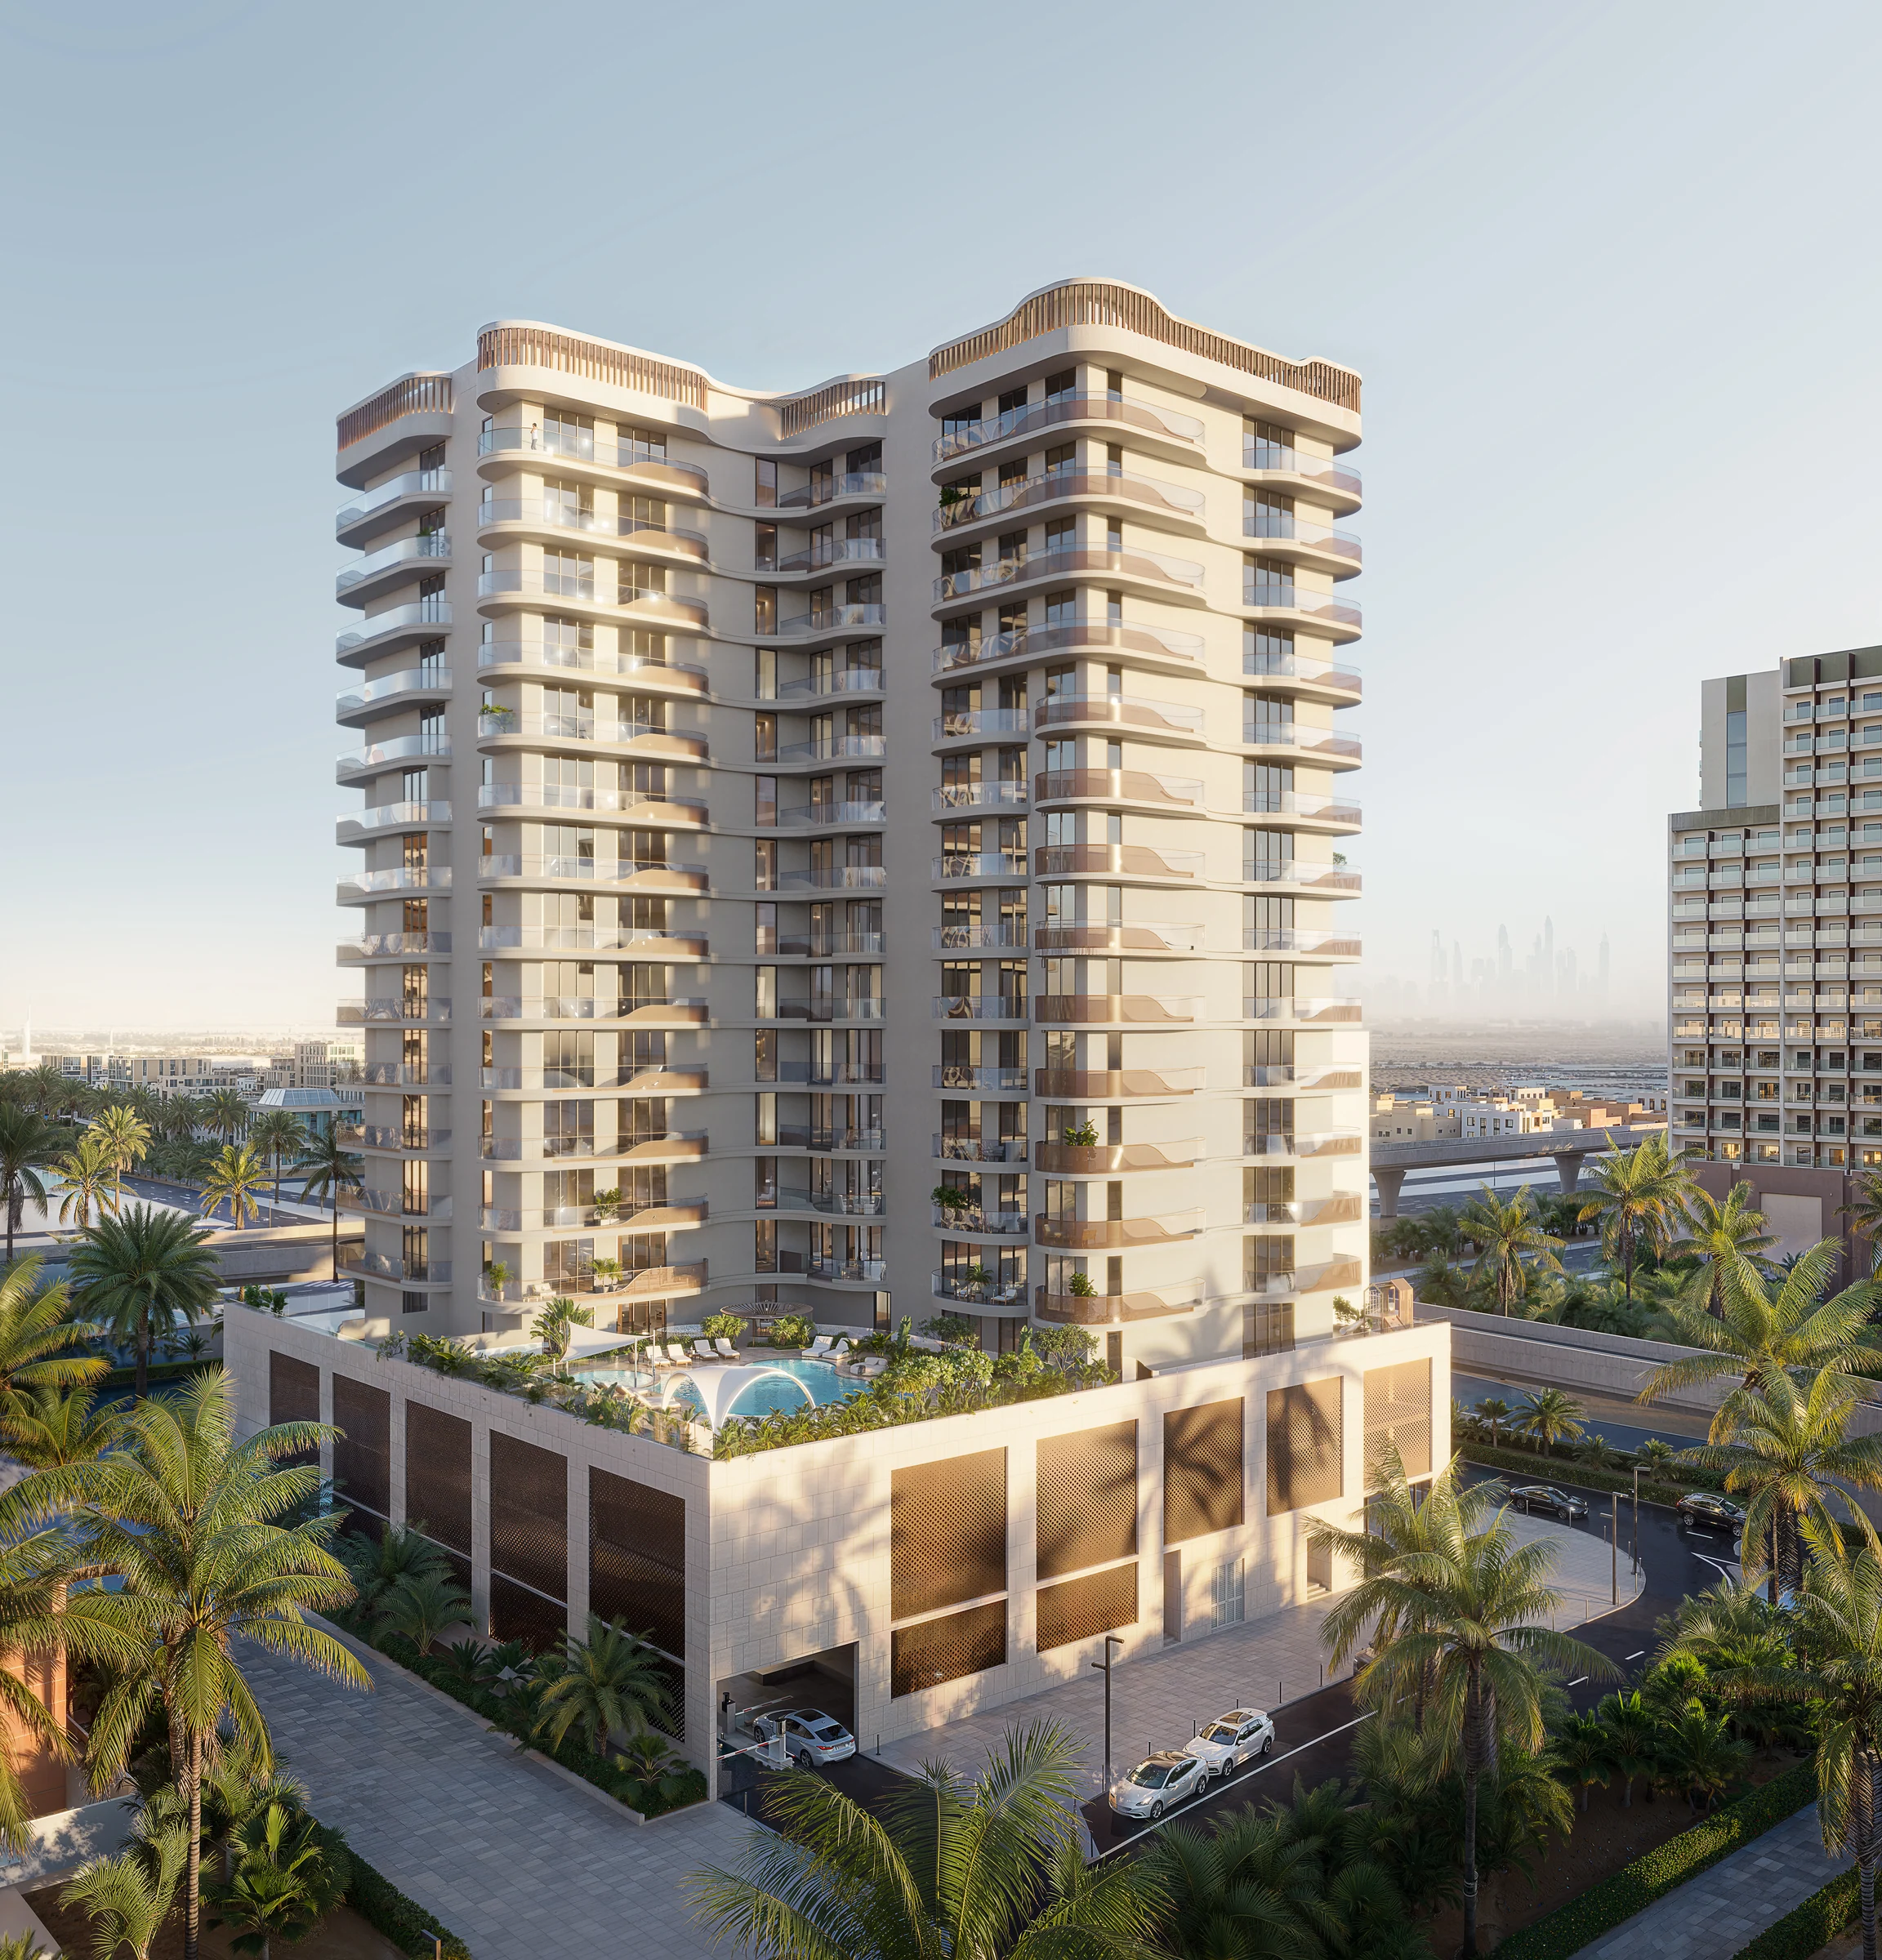
Named for expansion, dressed in the colours of the night sky.
V1STARA takes its name from the Sanskrit word for expansion. Its interiors draw on the night sky, in deep midnight blues, cosmic golds and soft whites, with open-plan homes made for families to grow into.
Eight shops and the main lobby fill the ground floor. Two basements and two podium floors hold the parking, and fourteen floors of homes rise above, with six to eleven homes on each typical floor.
- shops on the ground floor
- 8
- homes on each typical floor
- 6 to 11
Building description from the brochure, pages 5 to 9 and 23.
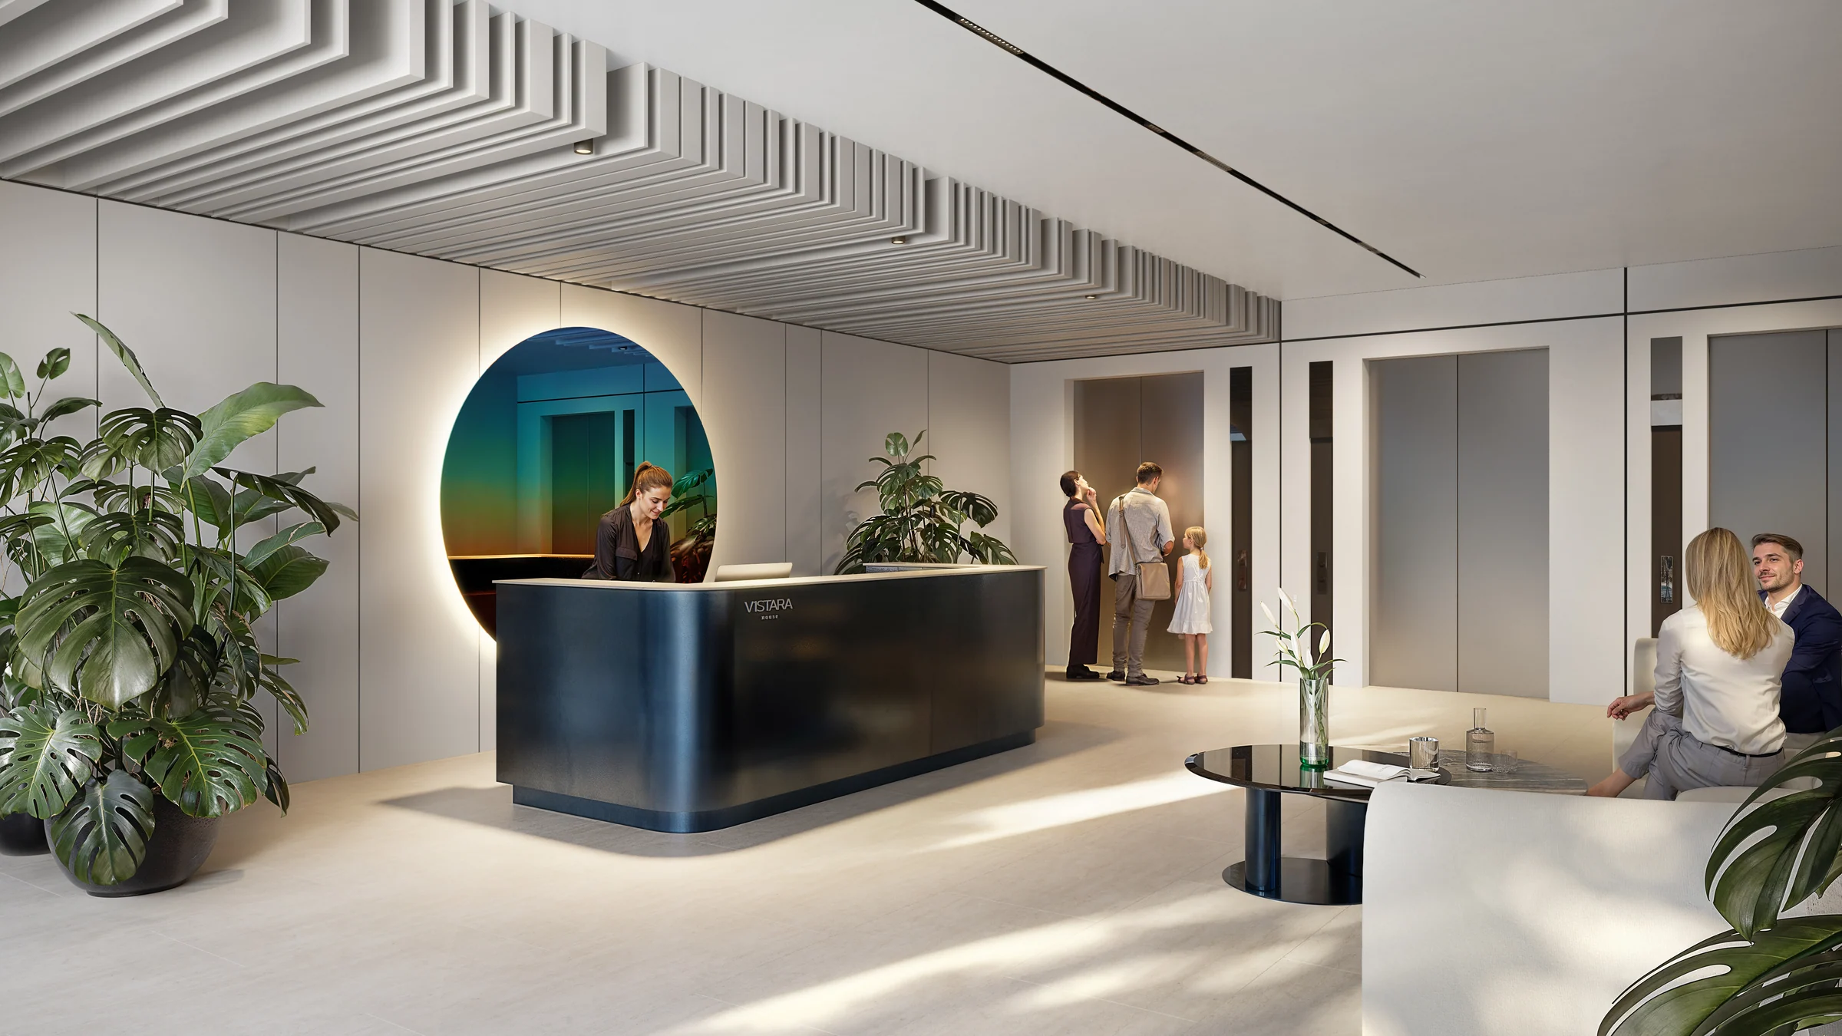
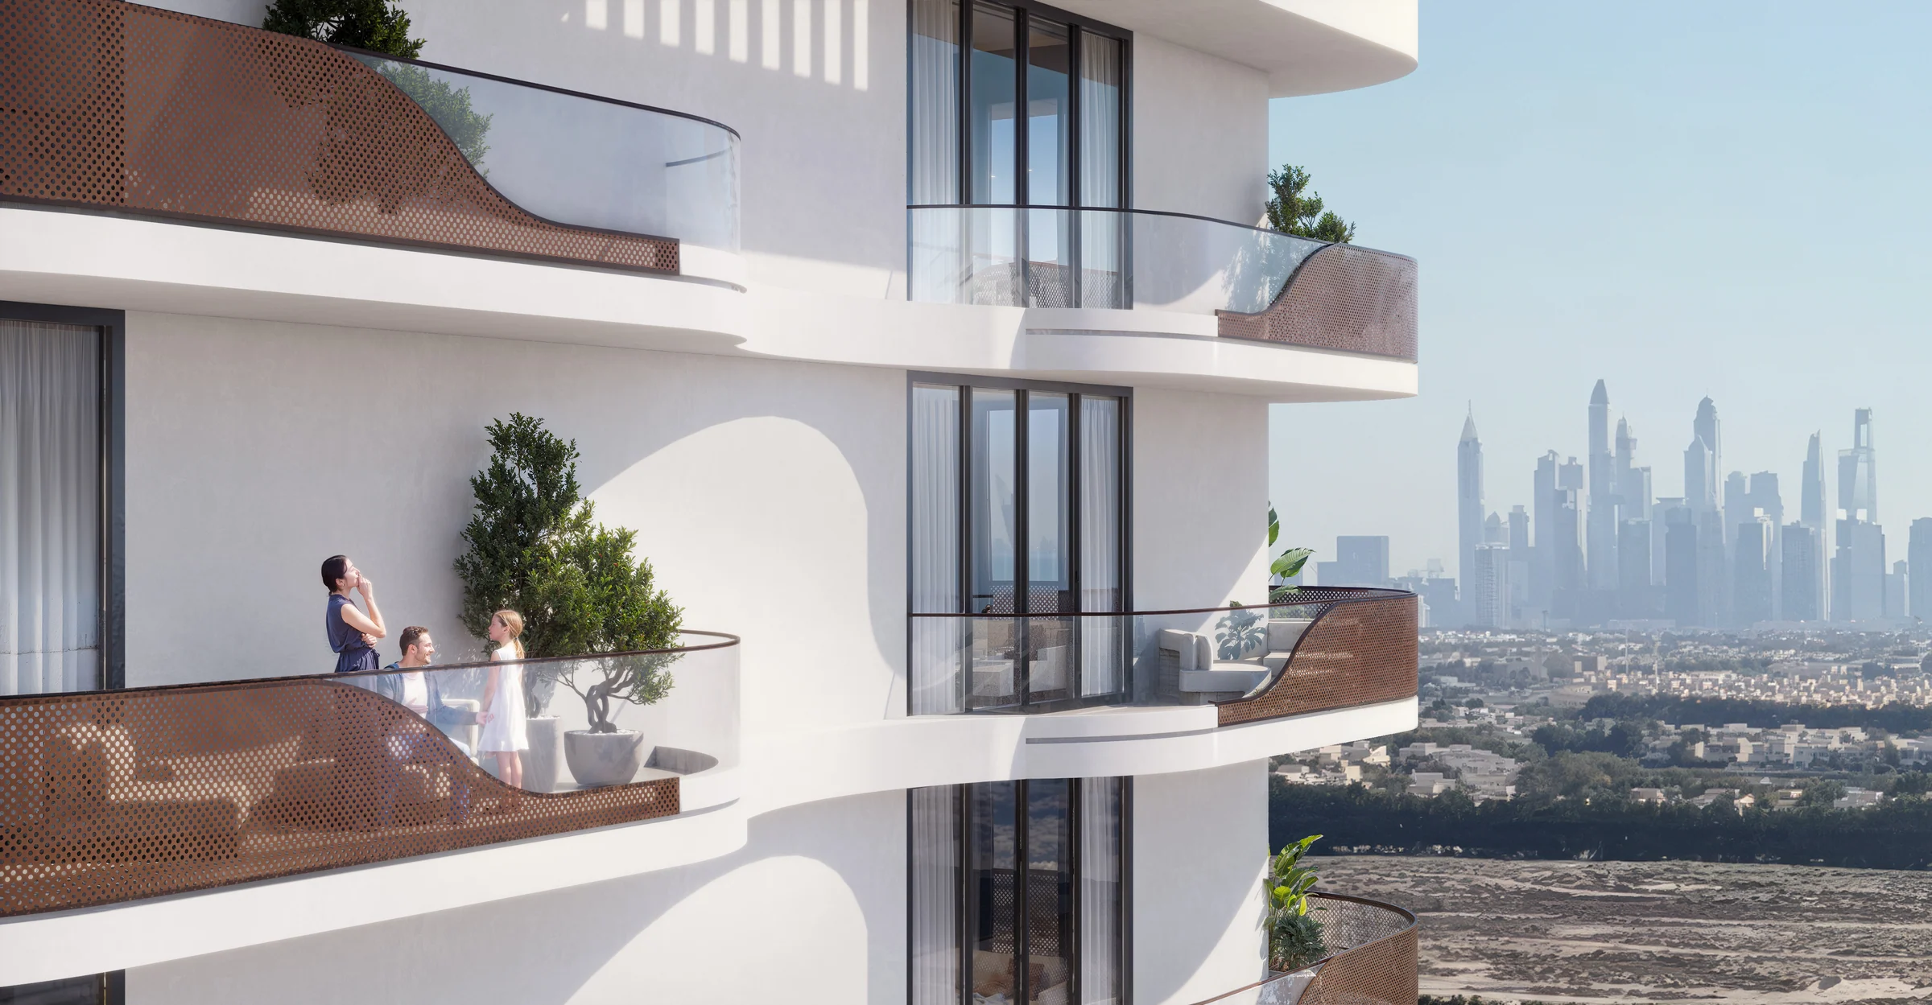
A lagoon-style pool, two gyms and a cinema, a floor above the parking.
The first floor gathers the amenities around the pool deck, with outdoor lounges, table tennis, an outdoor play area, and ladies' and gents' prayer rooms beside them.
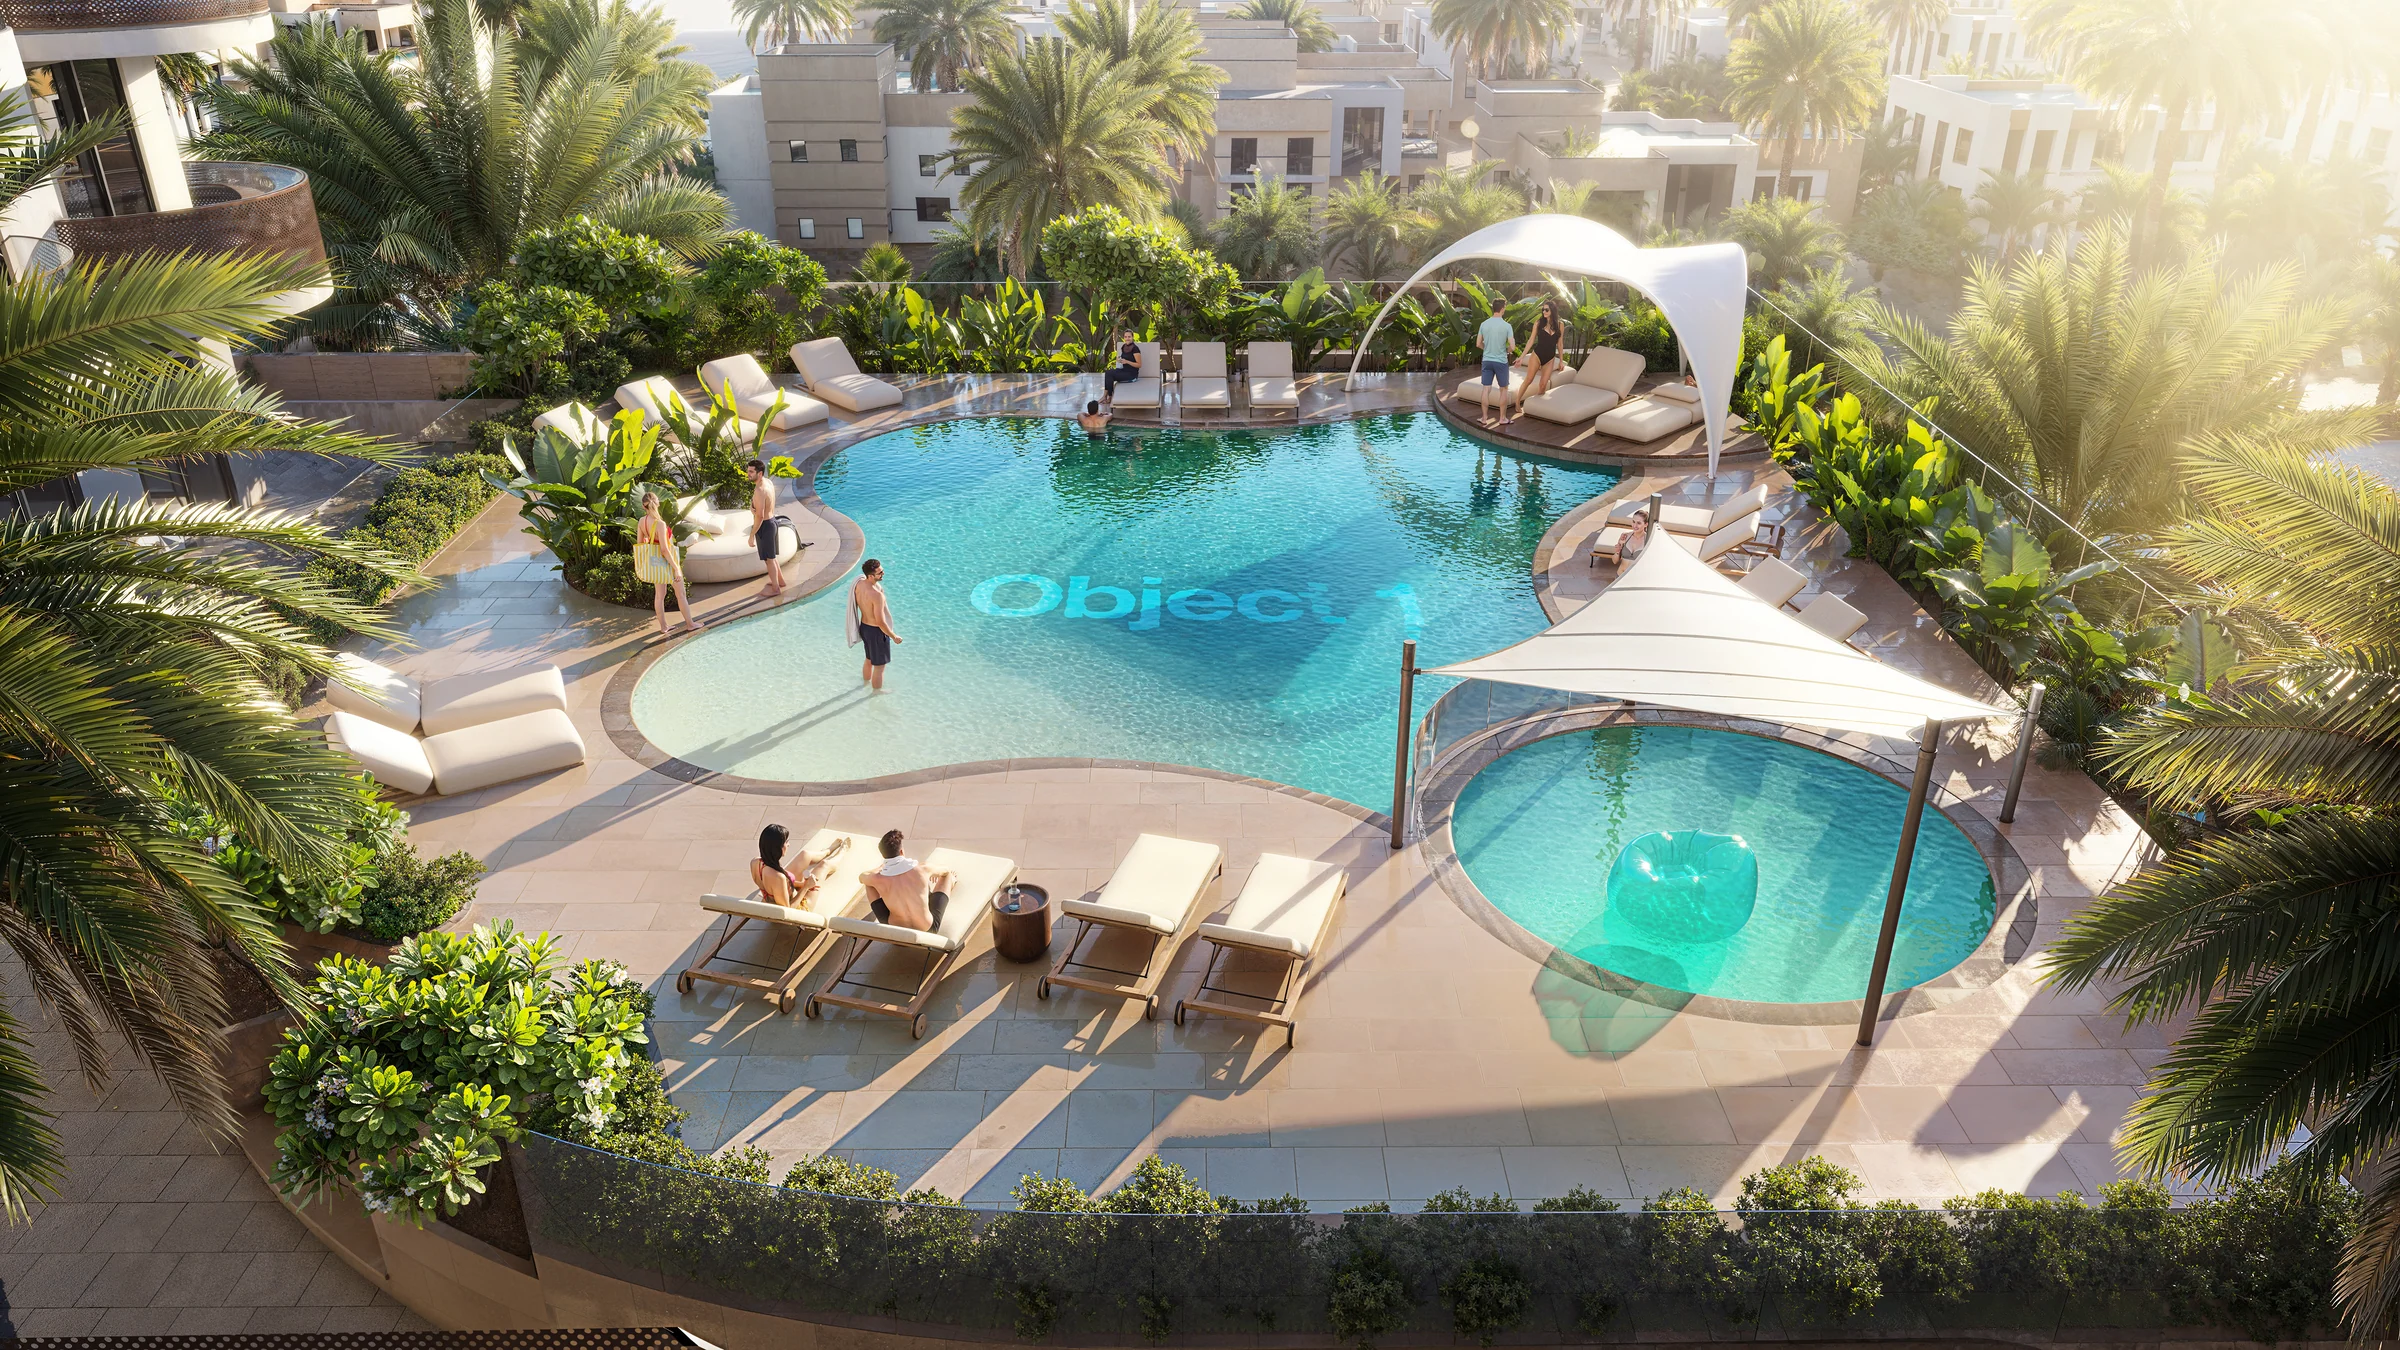
Amenities from the brochure, pages 9 to 21, and its podium plan on page 24.
One-bedroom homes to three bedrooms with a maid's room.
Panoramic windows and 3.1-metre ceilings throughout. Every one-bedroom home has a full bathroom and a powder room; the Two Bedroom Pro has three full bathrooms and a powder room; the Three Bedroom Pro has four full bathrooms, a powder room and a spacious closet. The first-floor homes have the largest outdoor spaces, up to 1,457 sq ft.
| Home | Homes | Layouts | Total area | Of which balcony |
|---|---|---|---|---|
| One bedroom | 86 | 14 | 809 to 1,317 | 109 to 563 |
| Two bedrooms | 9 | 2 | 1,277 to 2,459 | 279 to 1,457 |
| Two Bedroom Pro, with a maid's room | 22 | 4 | 1,273 to 2,203 | 342 to 1,283 |
| Three Bedroom Pro, with a maid's room | 16 | 6 | 1,773 to 2,414 | 264 to 706 |
Counts and bathrooms from the brochure, pages 5 and 8 (which call the Pro homes 2.5 and 3.5 bedroom); areas from the floor plans, pages 13 to 44.
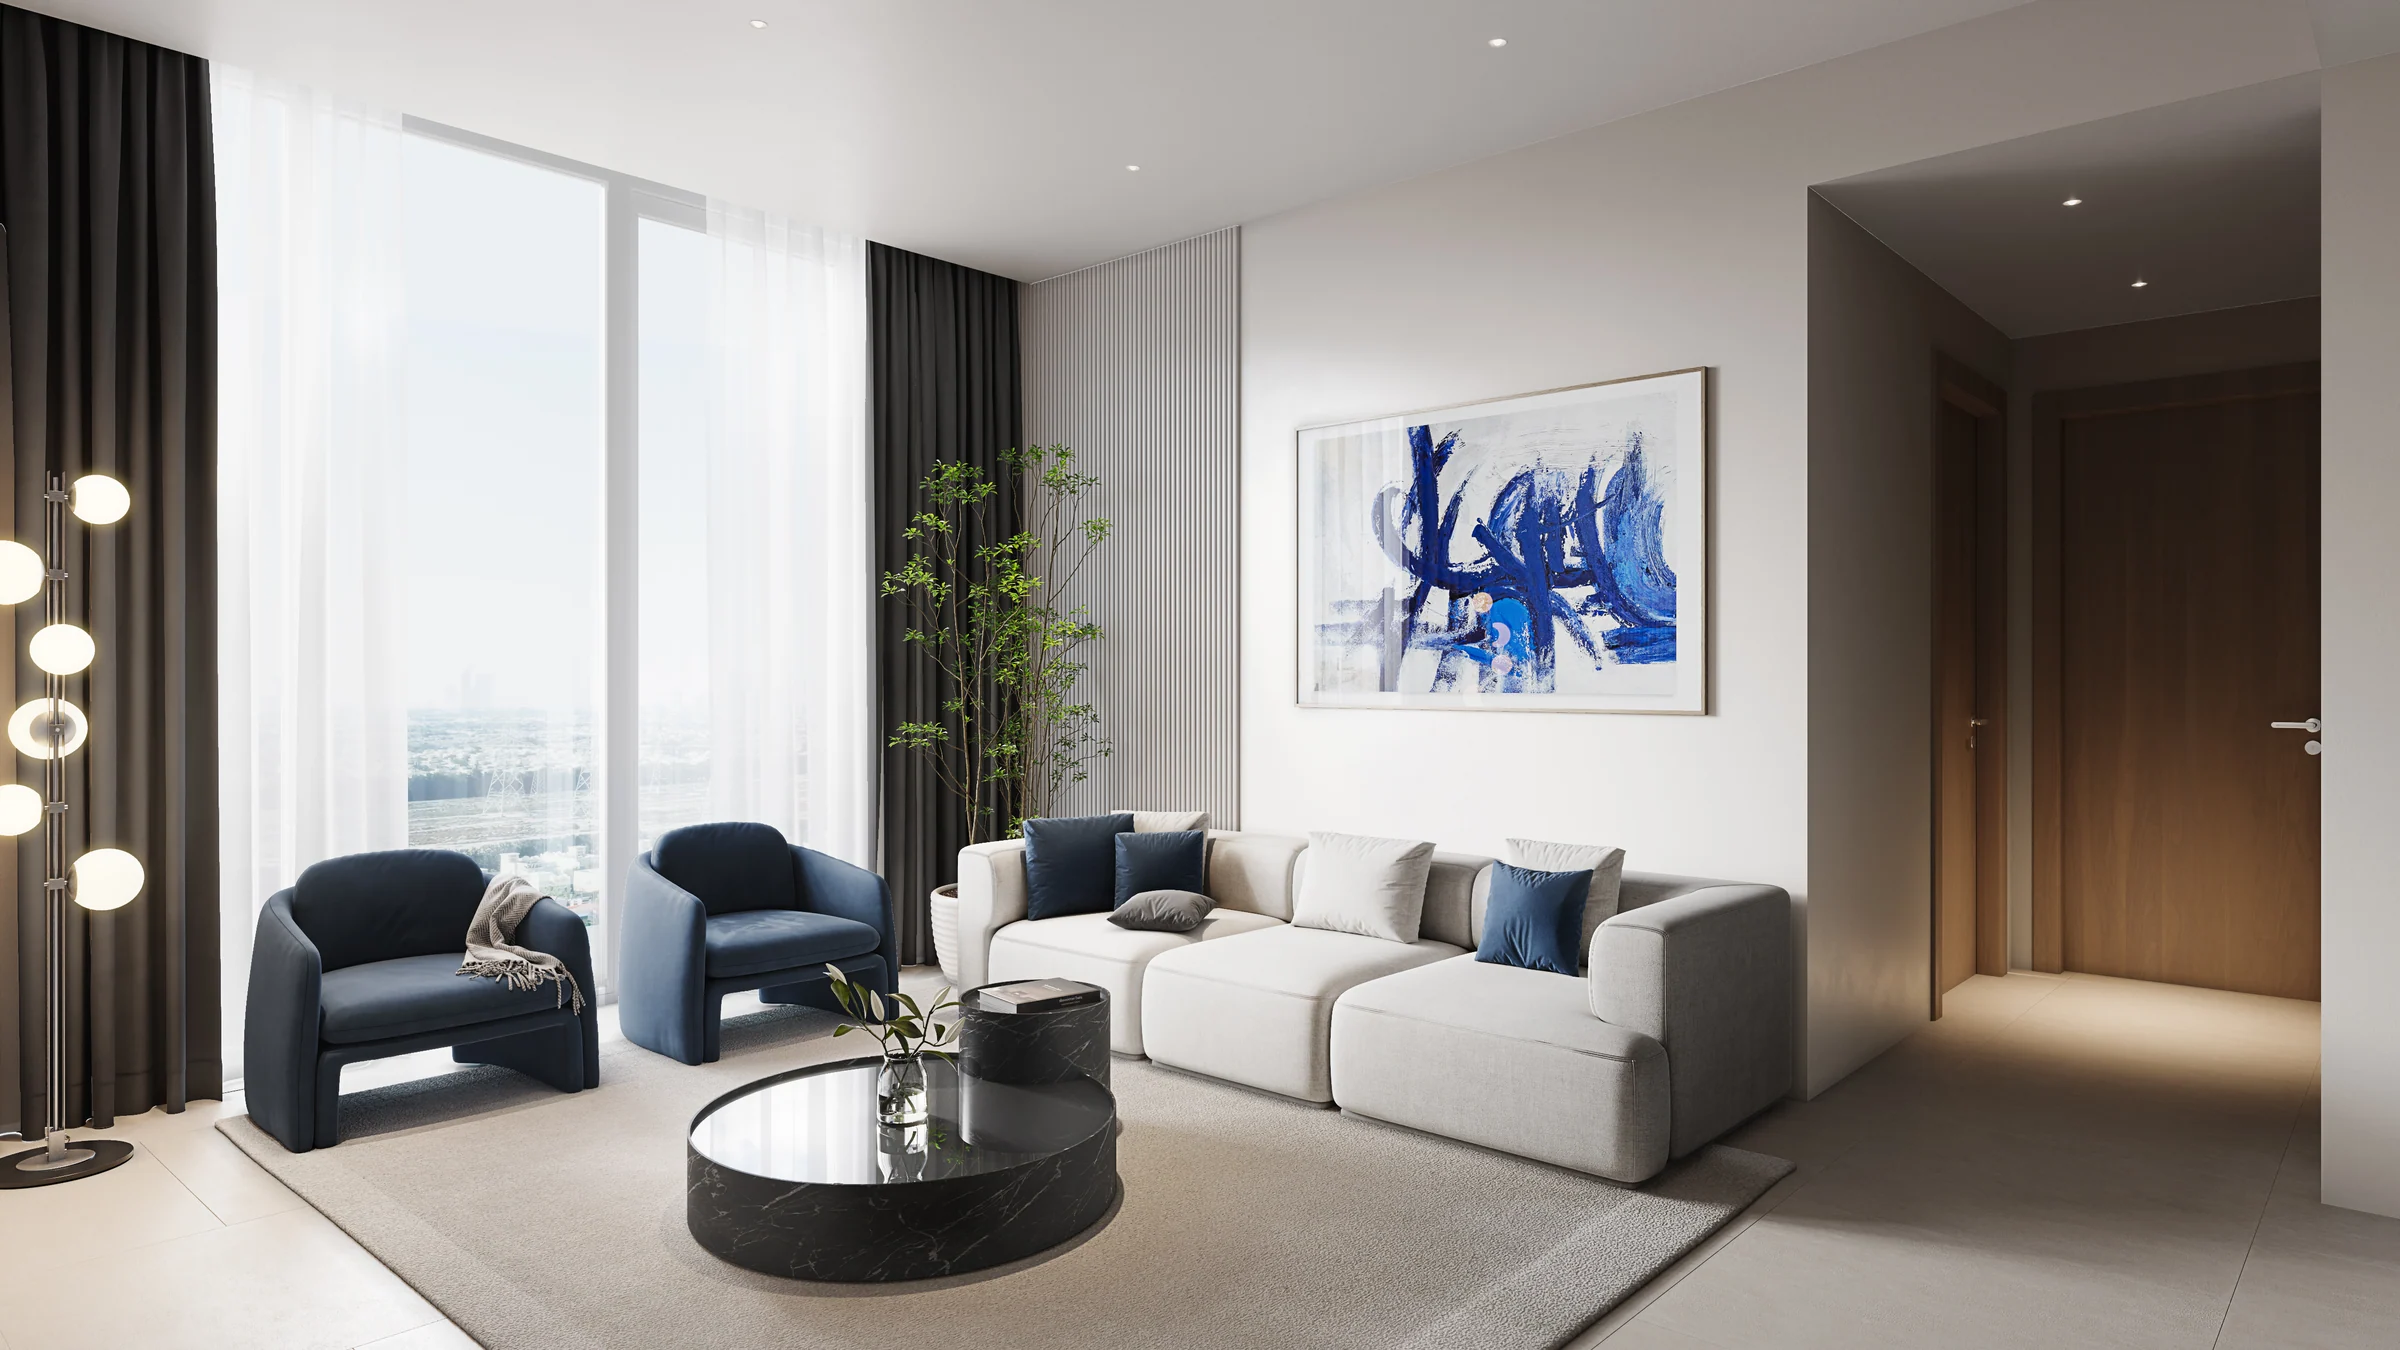
Semi-furnished, with names you know in the kitchen and bathroom.
Homes come semi-furnished, and smart controls run the lights, music, temperature and security, with a smart lock that opens from a phone or a watch.
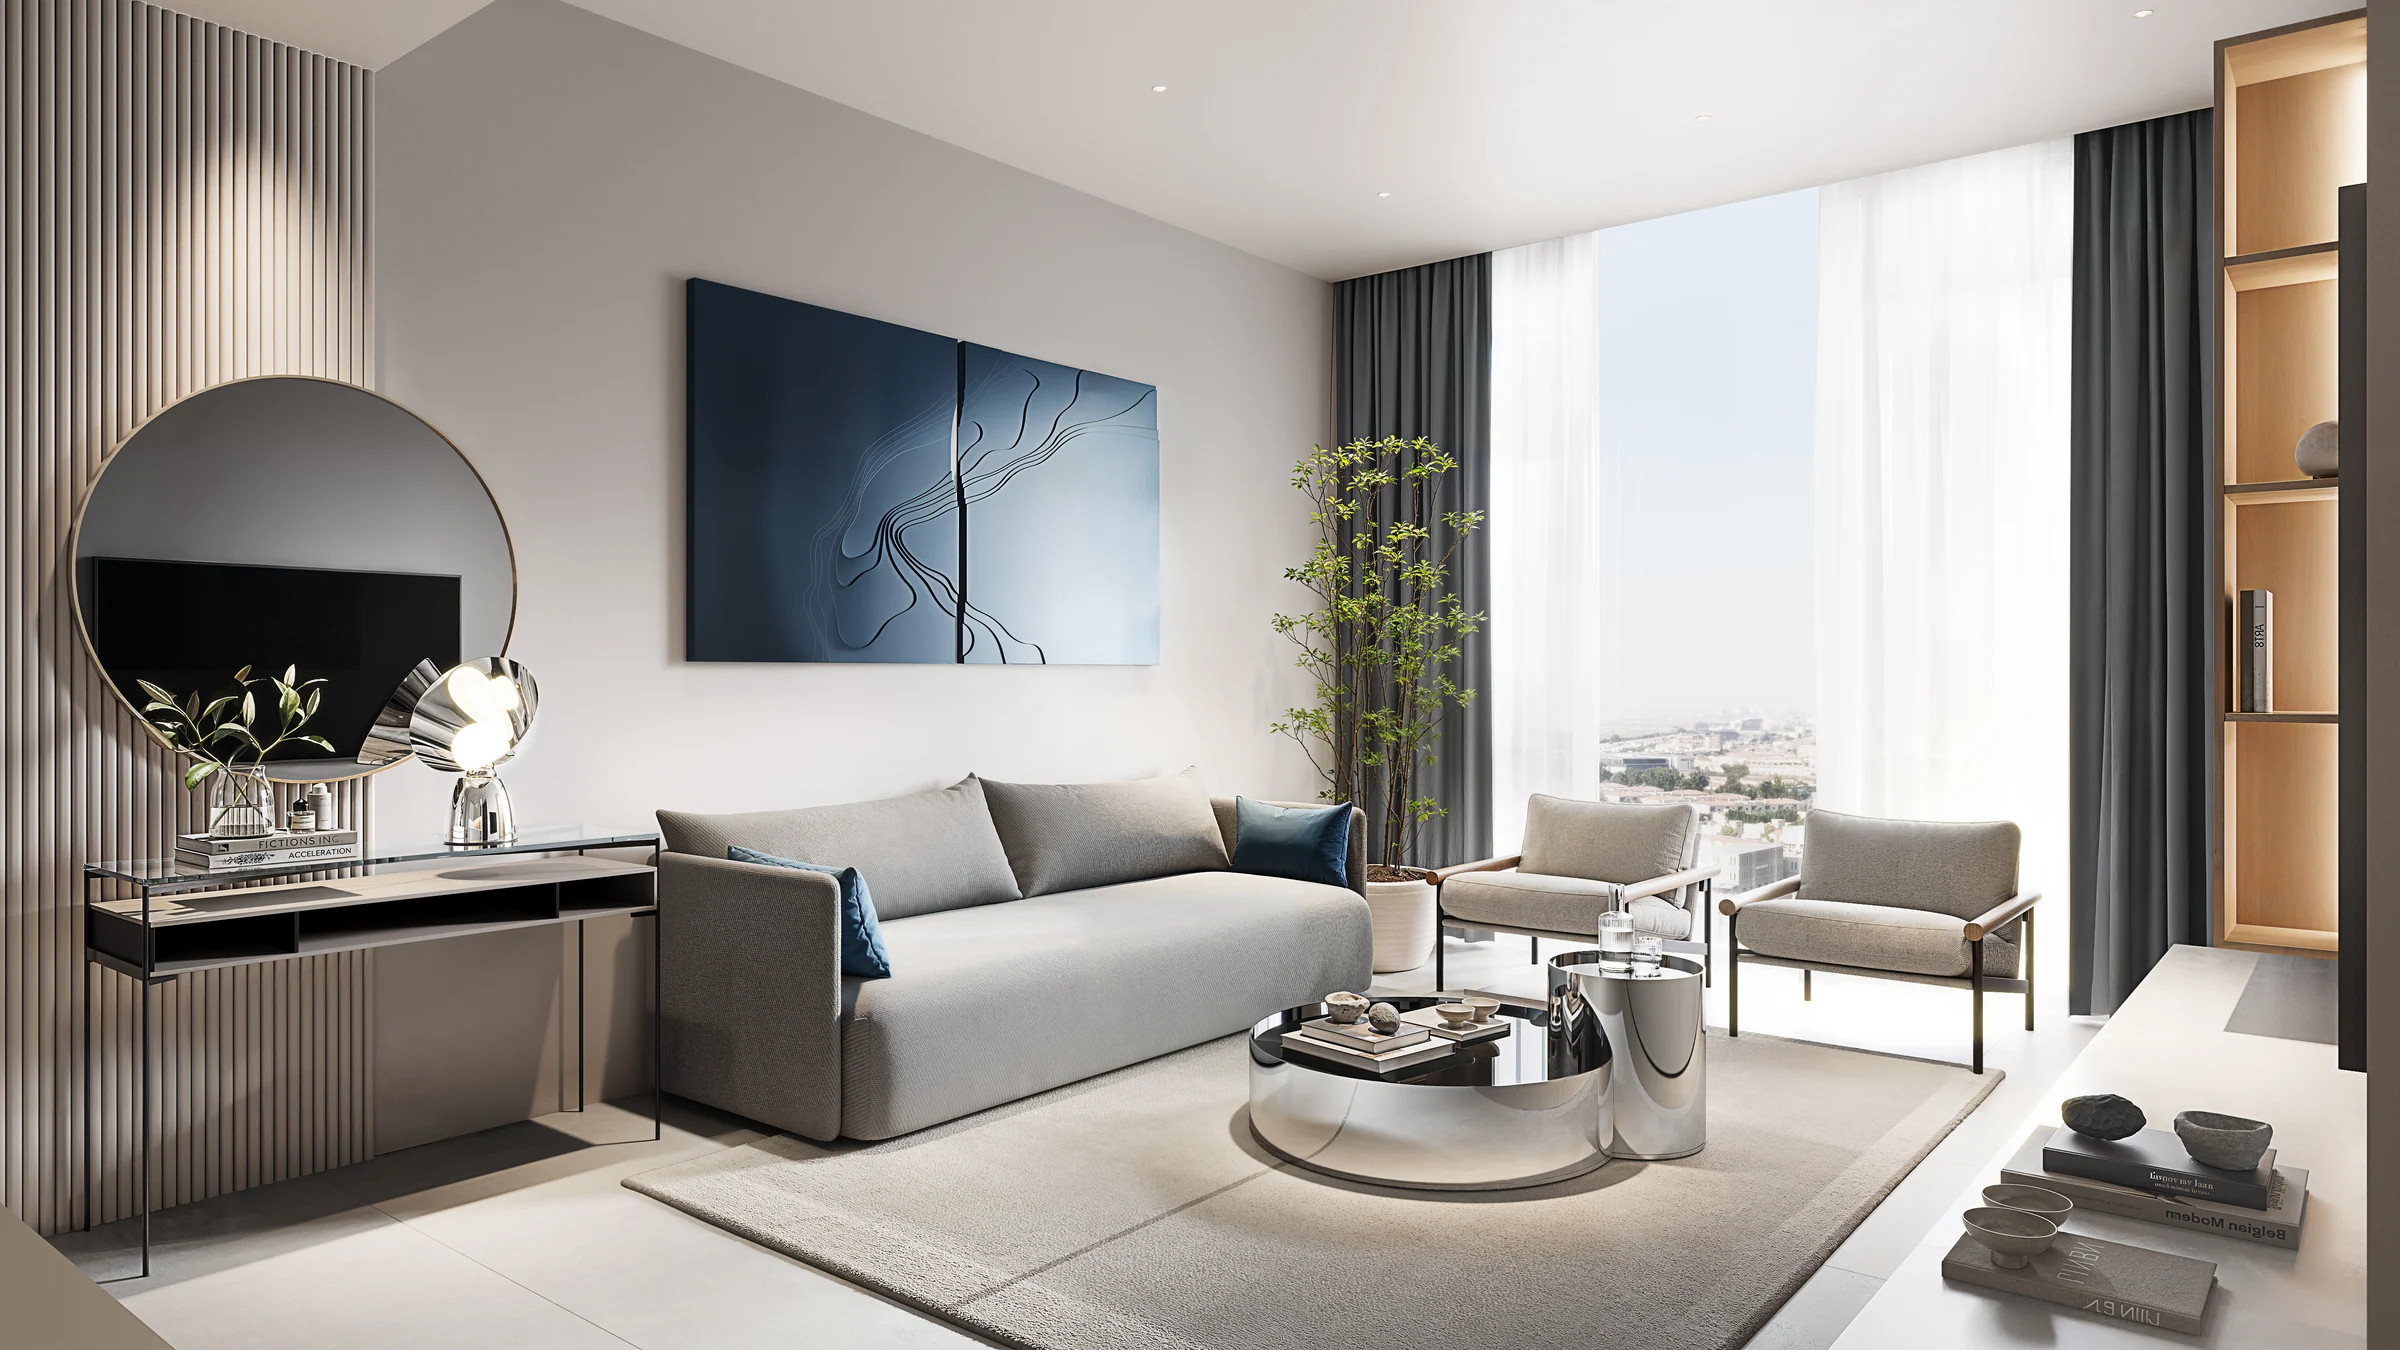
A one-bedroom home, from 809 sq ft.
A living room with its kitchen, a bedroom with a built-in wardrobe, a full bathroom and a powder room, on every floor from the first to the fourteenth.
- one-bedroom homes
- 86
Fittings from Object 1's finishes and fittings sheet, pages 2 to 11; rooms from the brochure, pages 8, 22 and 25 to 30.
What it sells for.
Al Furjan, Dubai · Object 1 · handover Q1 2027
11 registered sales. Dubai Land Department, registered sales, 1 Jan to 2 Oct 2026; medians are registered sale prices.
V1STARA HOUSE in Al Furjan recorded 11 sales between Jan 2026 and Sep 2026, across 1 bed to 3 bed homes. These historical transactions do not confirm current availability.
Registered sales by month, January to October 2026. Dubai Land Department, registered sales, 1 Jan to 2 Oct 2026; medians are registered sale prices.
Apartment
BlackDrive live catalogue of UAE off-plan projects, read 16 October 2026; prices are developers' asking "from" prices.
Ask for the current availability list to choose a home, floor and layout.
Try an availability enquiry · demo- Stage 1as the developer sets it10%AED 110,000
- Stage 2as the developer sets it40%AED 440,000
- Stage 3Q4 202650%AED 550,000
The listed plan, 10/40/50. Amounts use the listed "from" price. BlackDrive live catalogue of UAE off-plan projects, read 16 October 2026; prices are developers' asking "from" prices.
- Country › City
- United Arab Emirates › Dubai
- Community
- Jabal Ali First (Land Department outline)
- Area on the register
- Al Furjan
- Master community, per the kit
- Al Furjan
- Pin
- 25.0263° N, 55.1403° E: the project's own point, per the live catalogue
- Nearest metro, per the register
- Ibn Battuta Metro Station
- Nearest mall, per the register
- Ibn-e-Battuta Mall
Object 1 shared this project's sales kit with PropRealm's founder as a licensed broker. The images on this page come from it, credited on each image.
- Developer
- Object 1
- Register record
- VISTARA HOUSE (matched by name and by developer or community)
- Register status
- Active
- Completion on the register
- 2%
- Planned end
- Mar 2027
- Sale type
- Off-plan
Dubai Land Department, projects register and registered sales; images from the developer's own sales kit.
Plans and brochures, page by page.
3 documents and 91 pages from Object 1's sales kit.
Every page of the plans and brochures opens with a free PropRealm account. You come straight back here.
Sign in to read the plansEvery picture in the kit.
28 pictures from Object 1's sales kit.
Written from Object 1's papers
- V1STARA HOUSE brochure, Object 1
- V1STARA HOUSE floor plans, Object 1
- V1STARA HOUSE finishes and fittings, Object 1
Read against the papers on 17 October 2026. Renders show the project as designed.