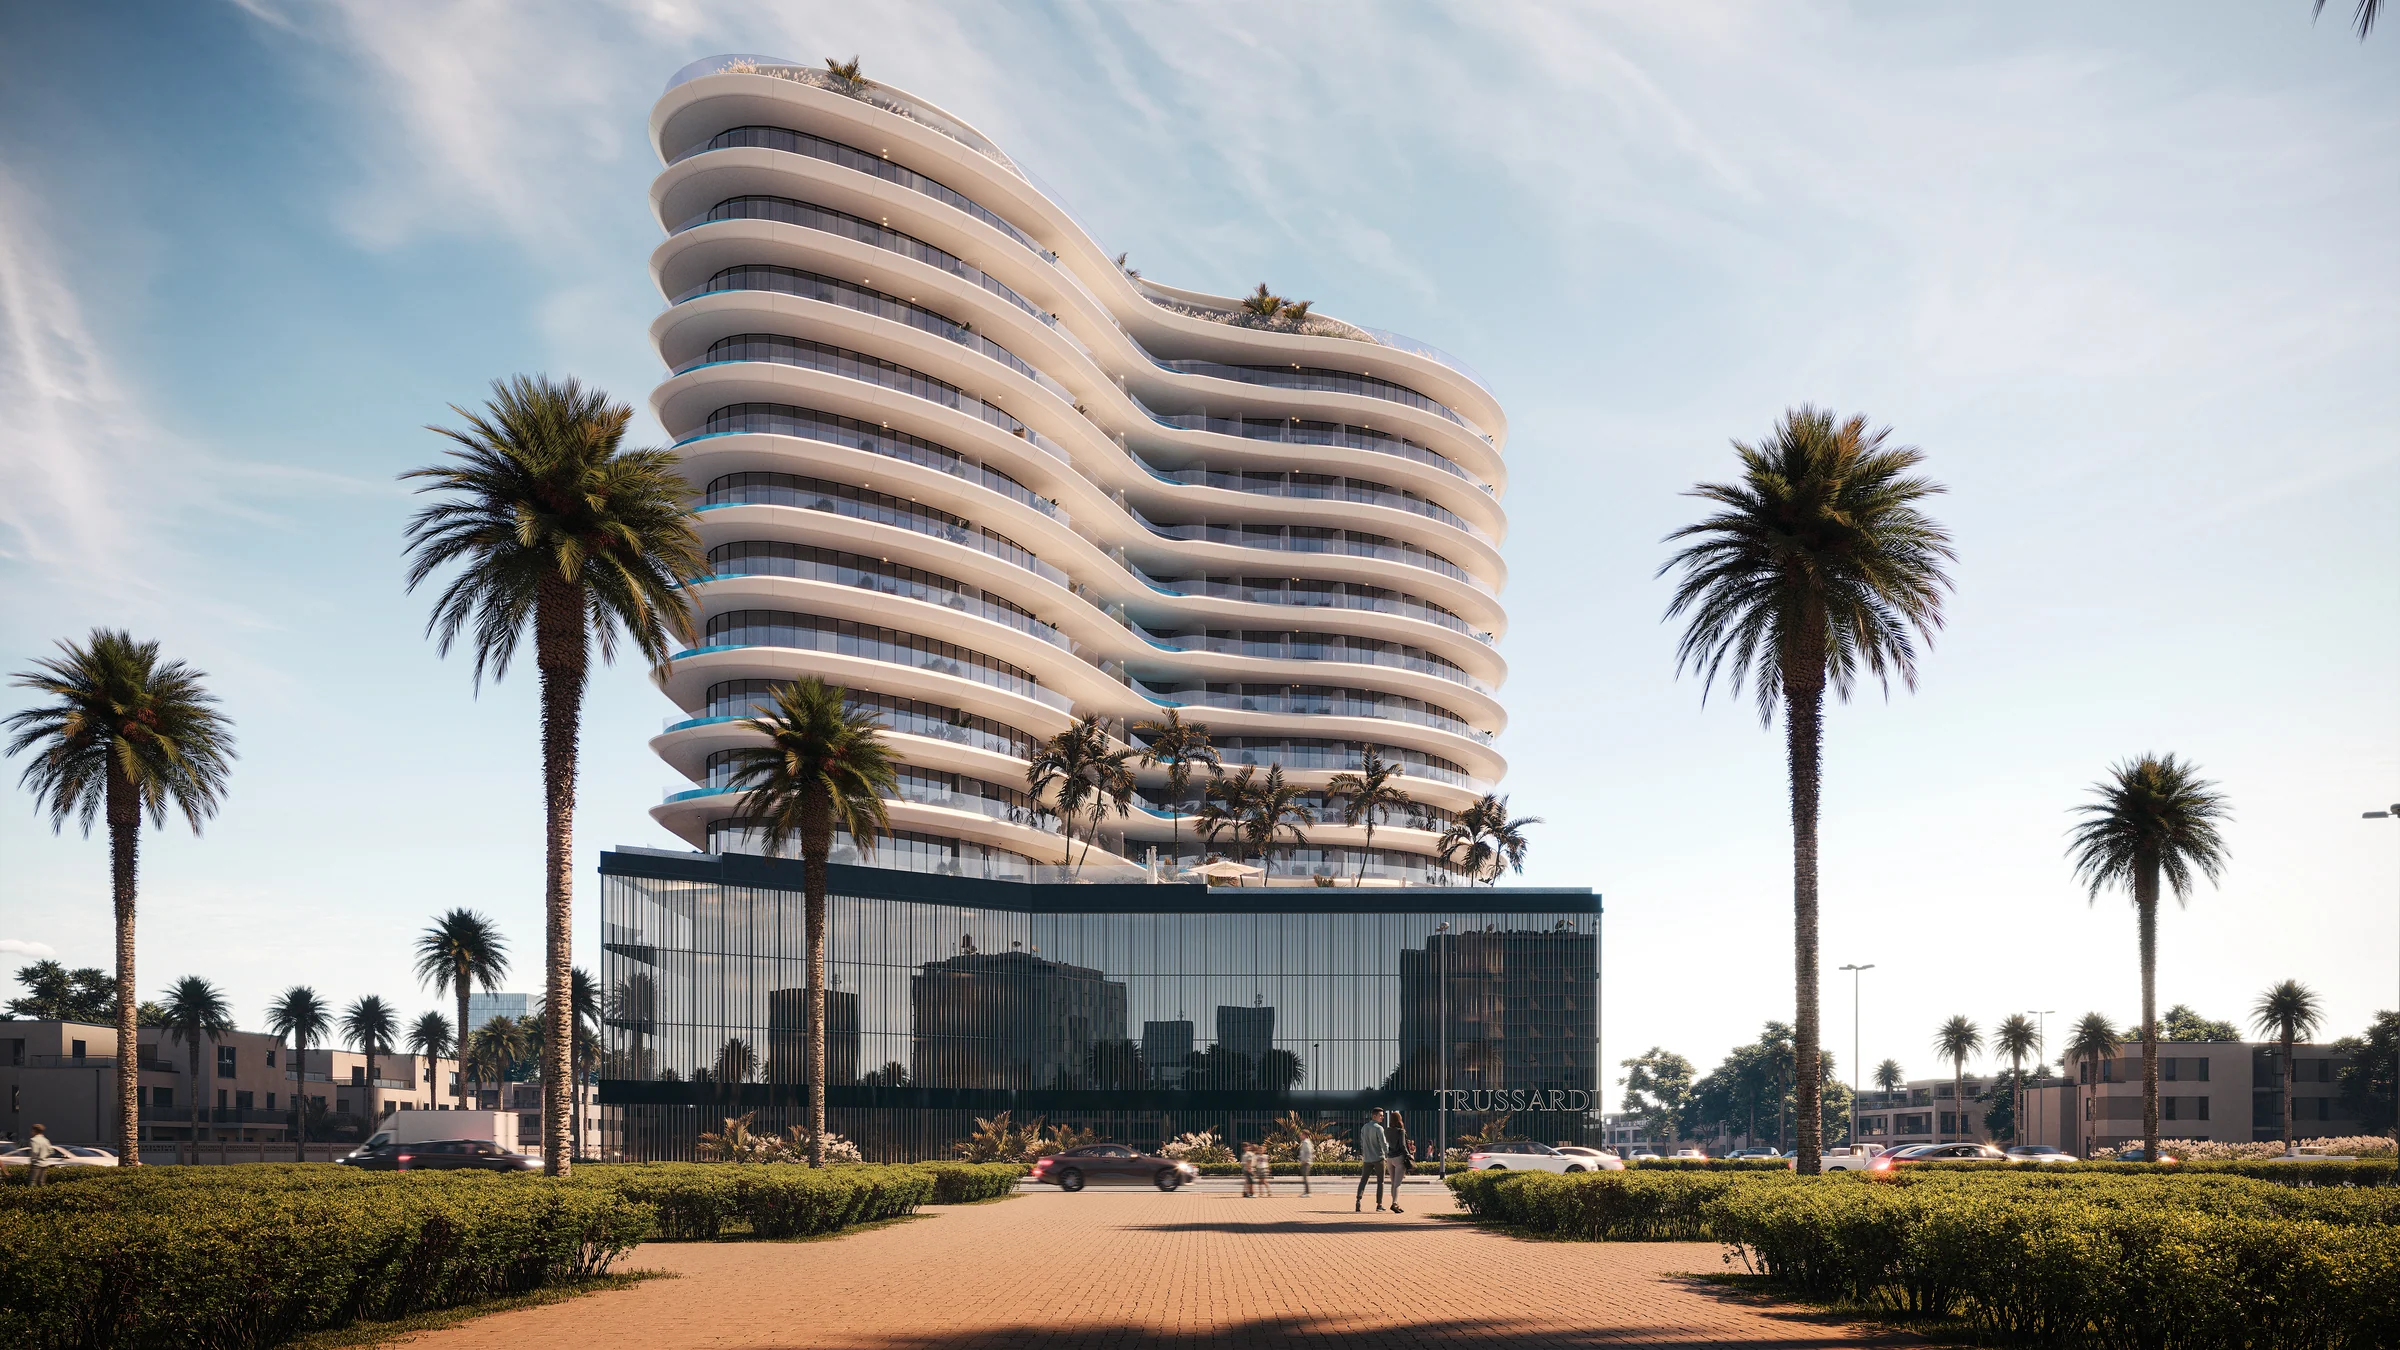
Trussardi Residences Phase Iby MIRA Developments
The first residences to carry the Trussardi name: 140 homes furnished from the Trussardi Casa collection.
- furnished apartments on eleven floors
- 140
- one to three bedrooms, terrace included
- 820 to 3,241 sq ft
- infinity pool with cabanas
- 26 m
- rooftop jogging track
- 200 m
- full maintenance warranty
- 3 years
Al Furjan, a minute's walk from the metro.
Al Furjan is a family neighbourhood of low-rise apartments and villas, with fast roads to Dubai Marina, Bluewaters and Palm Jumeirah. Discovery Gardens metro station is a minute away on foot.
Rising above its low-rise neighbours, the building looks out over the Dubai skyline.
- Discovery Gardens metro station
- 1 min
- Ibn Battuta Mall
- 8 min
- Bluewaters Island
- 8 to 12 min
- JBR and Dubai Marina
- 12 min
- Al Maktoum International Airport
- 20 min
From MIRA Developments' fact sheet and the brochure, page 4. For Bluewaters the brochure gives 12 minutes and the fact sheet 8, so both are shown as a range.
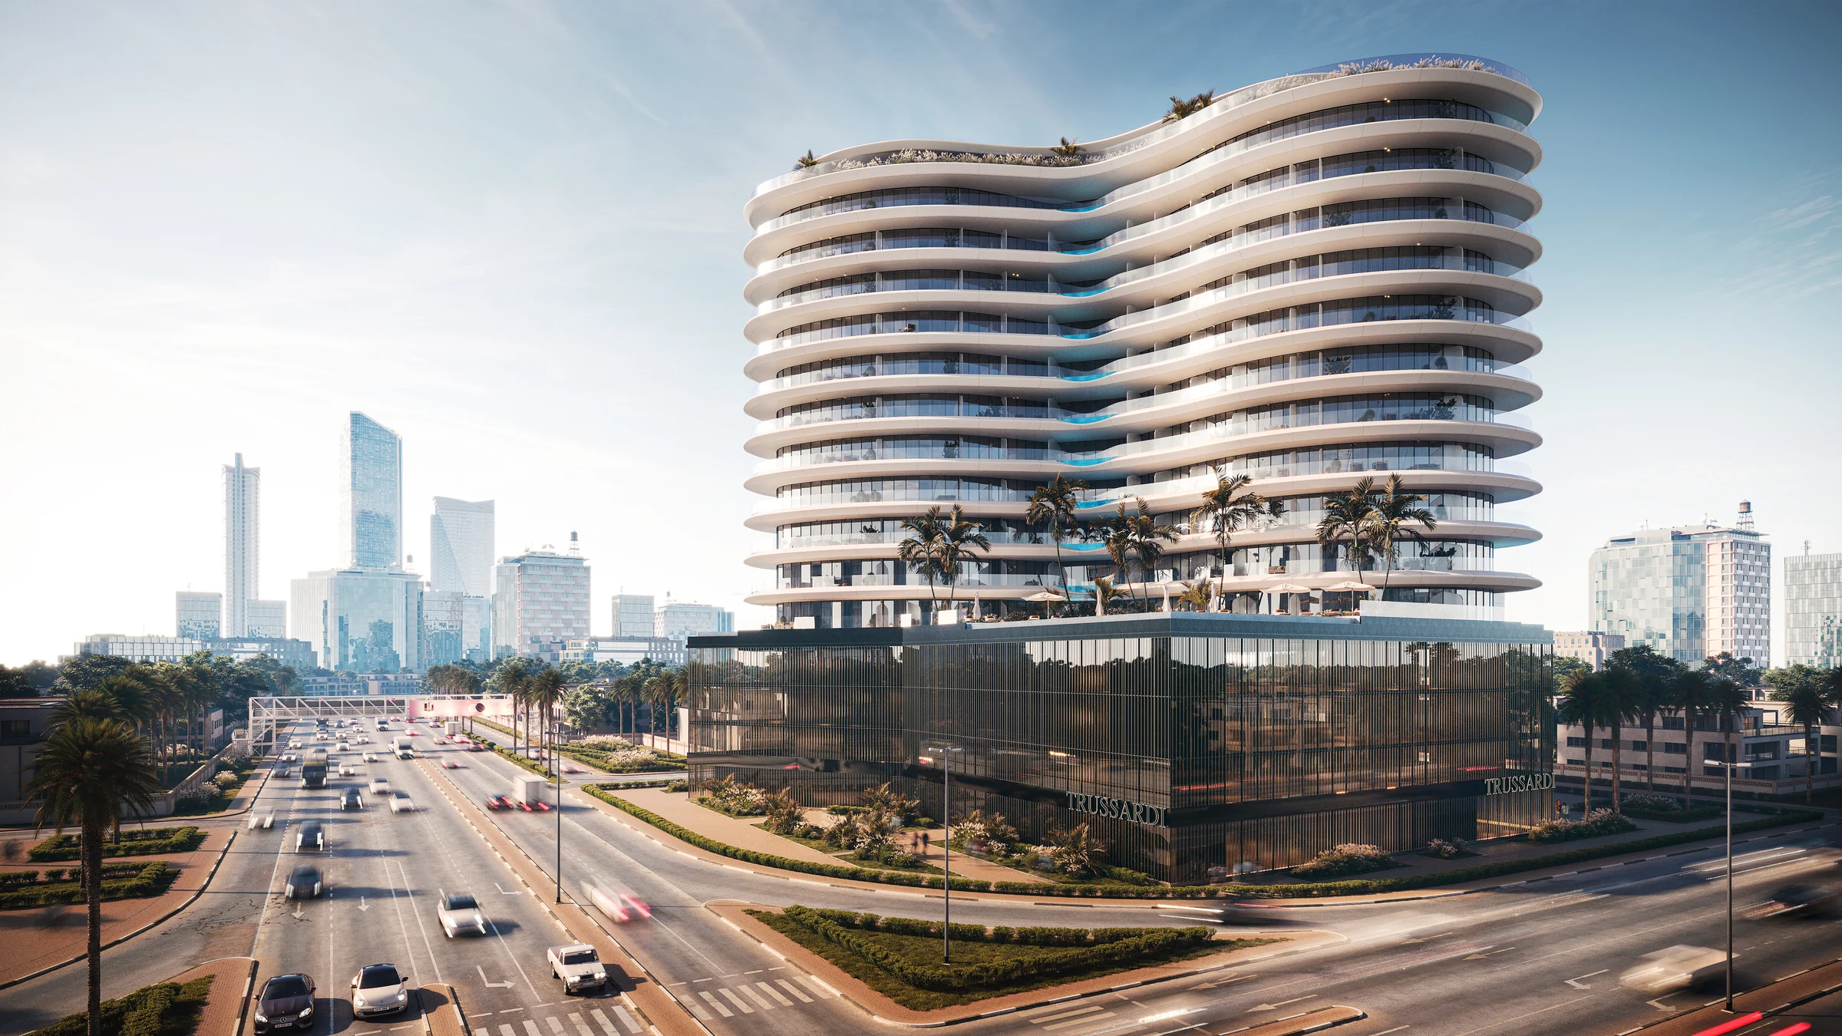
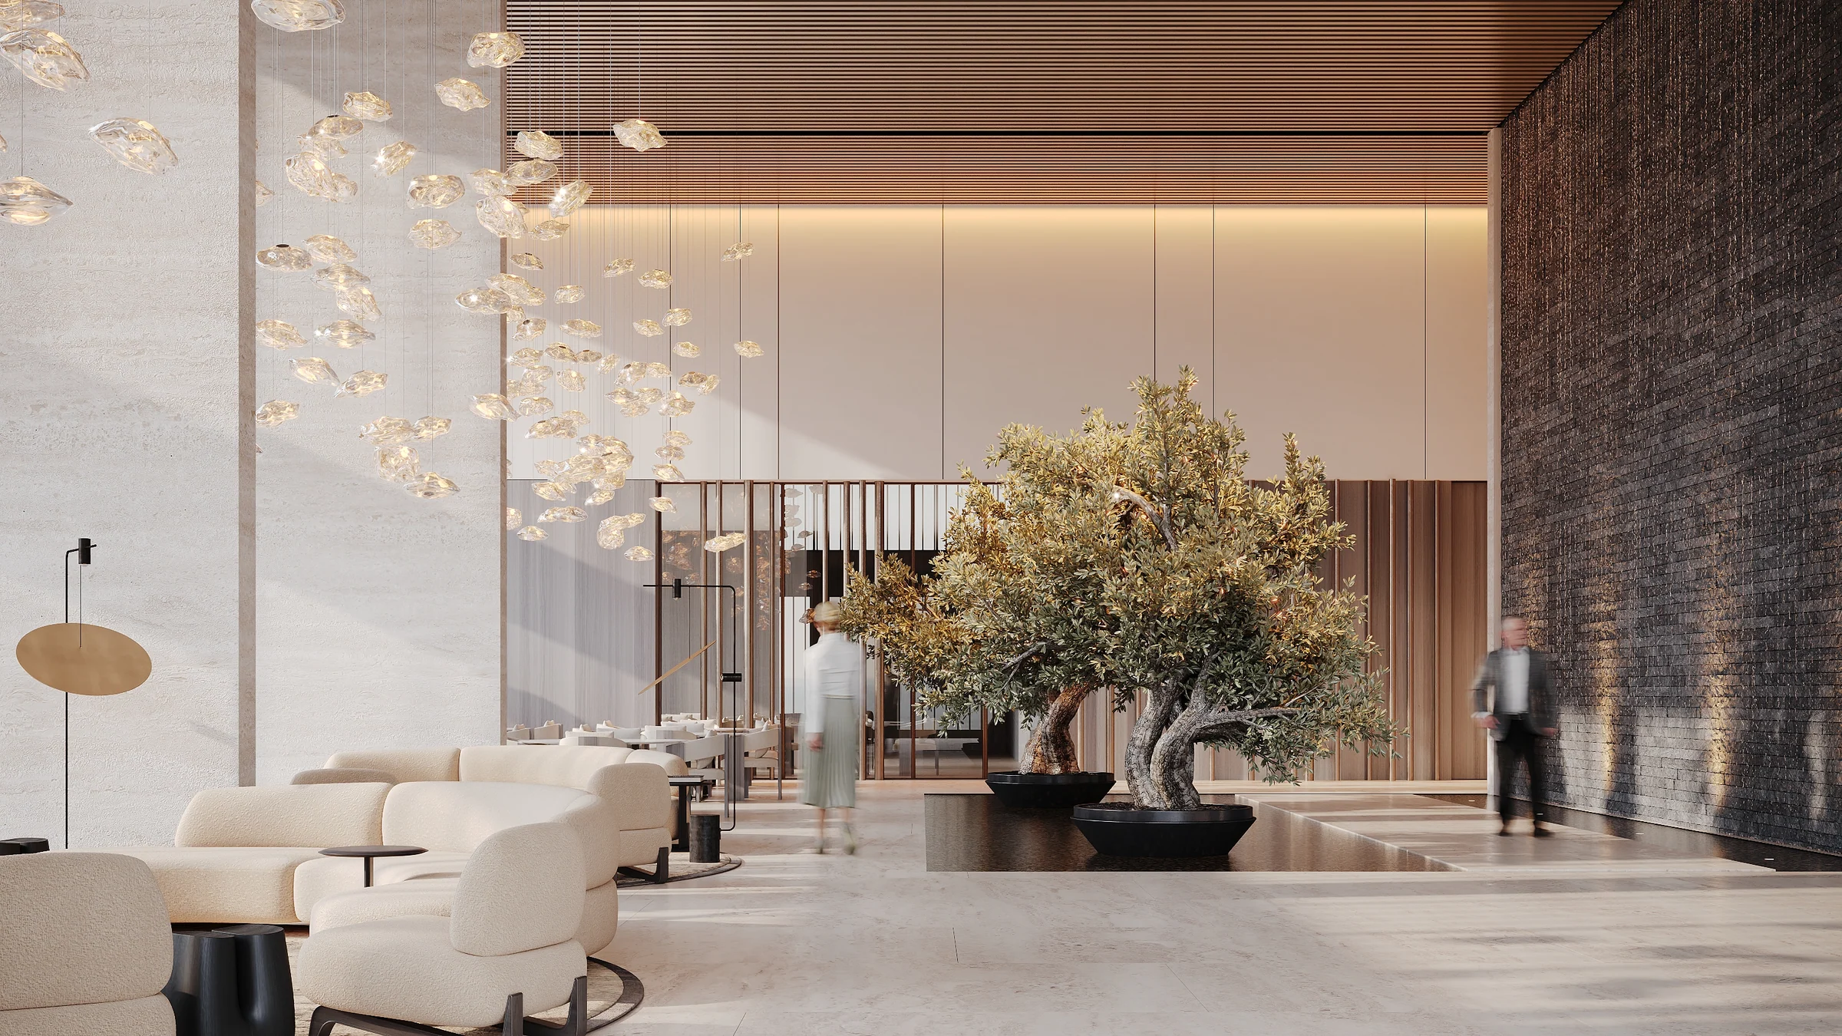
Eleven floors of curving terraces over a seven-metre lobby.
Eleven floors of homes rise above the ground-floor lobby and three podium levels of parking, each floor wrapped in a curving terrace.
The lobby's ceiling is seven metres high. Inside the homes, ceilings are 3.3 metres, and 2.7 metres in the bathrooms.
- floors of homes
- 11
- lobby ceiling
- 7 m
- ceilings in the homes
- 3.3 m
From the fact sheet and the brochure, pages 6 and 11; the levels from the floor plans' key section.
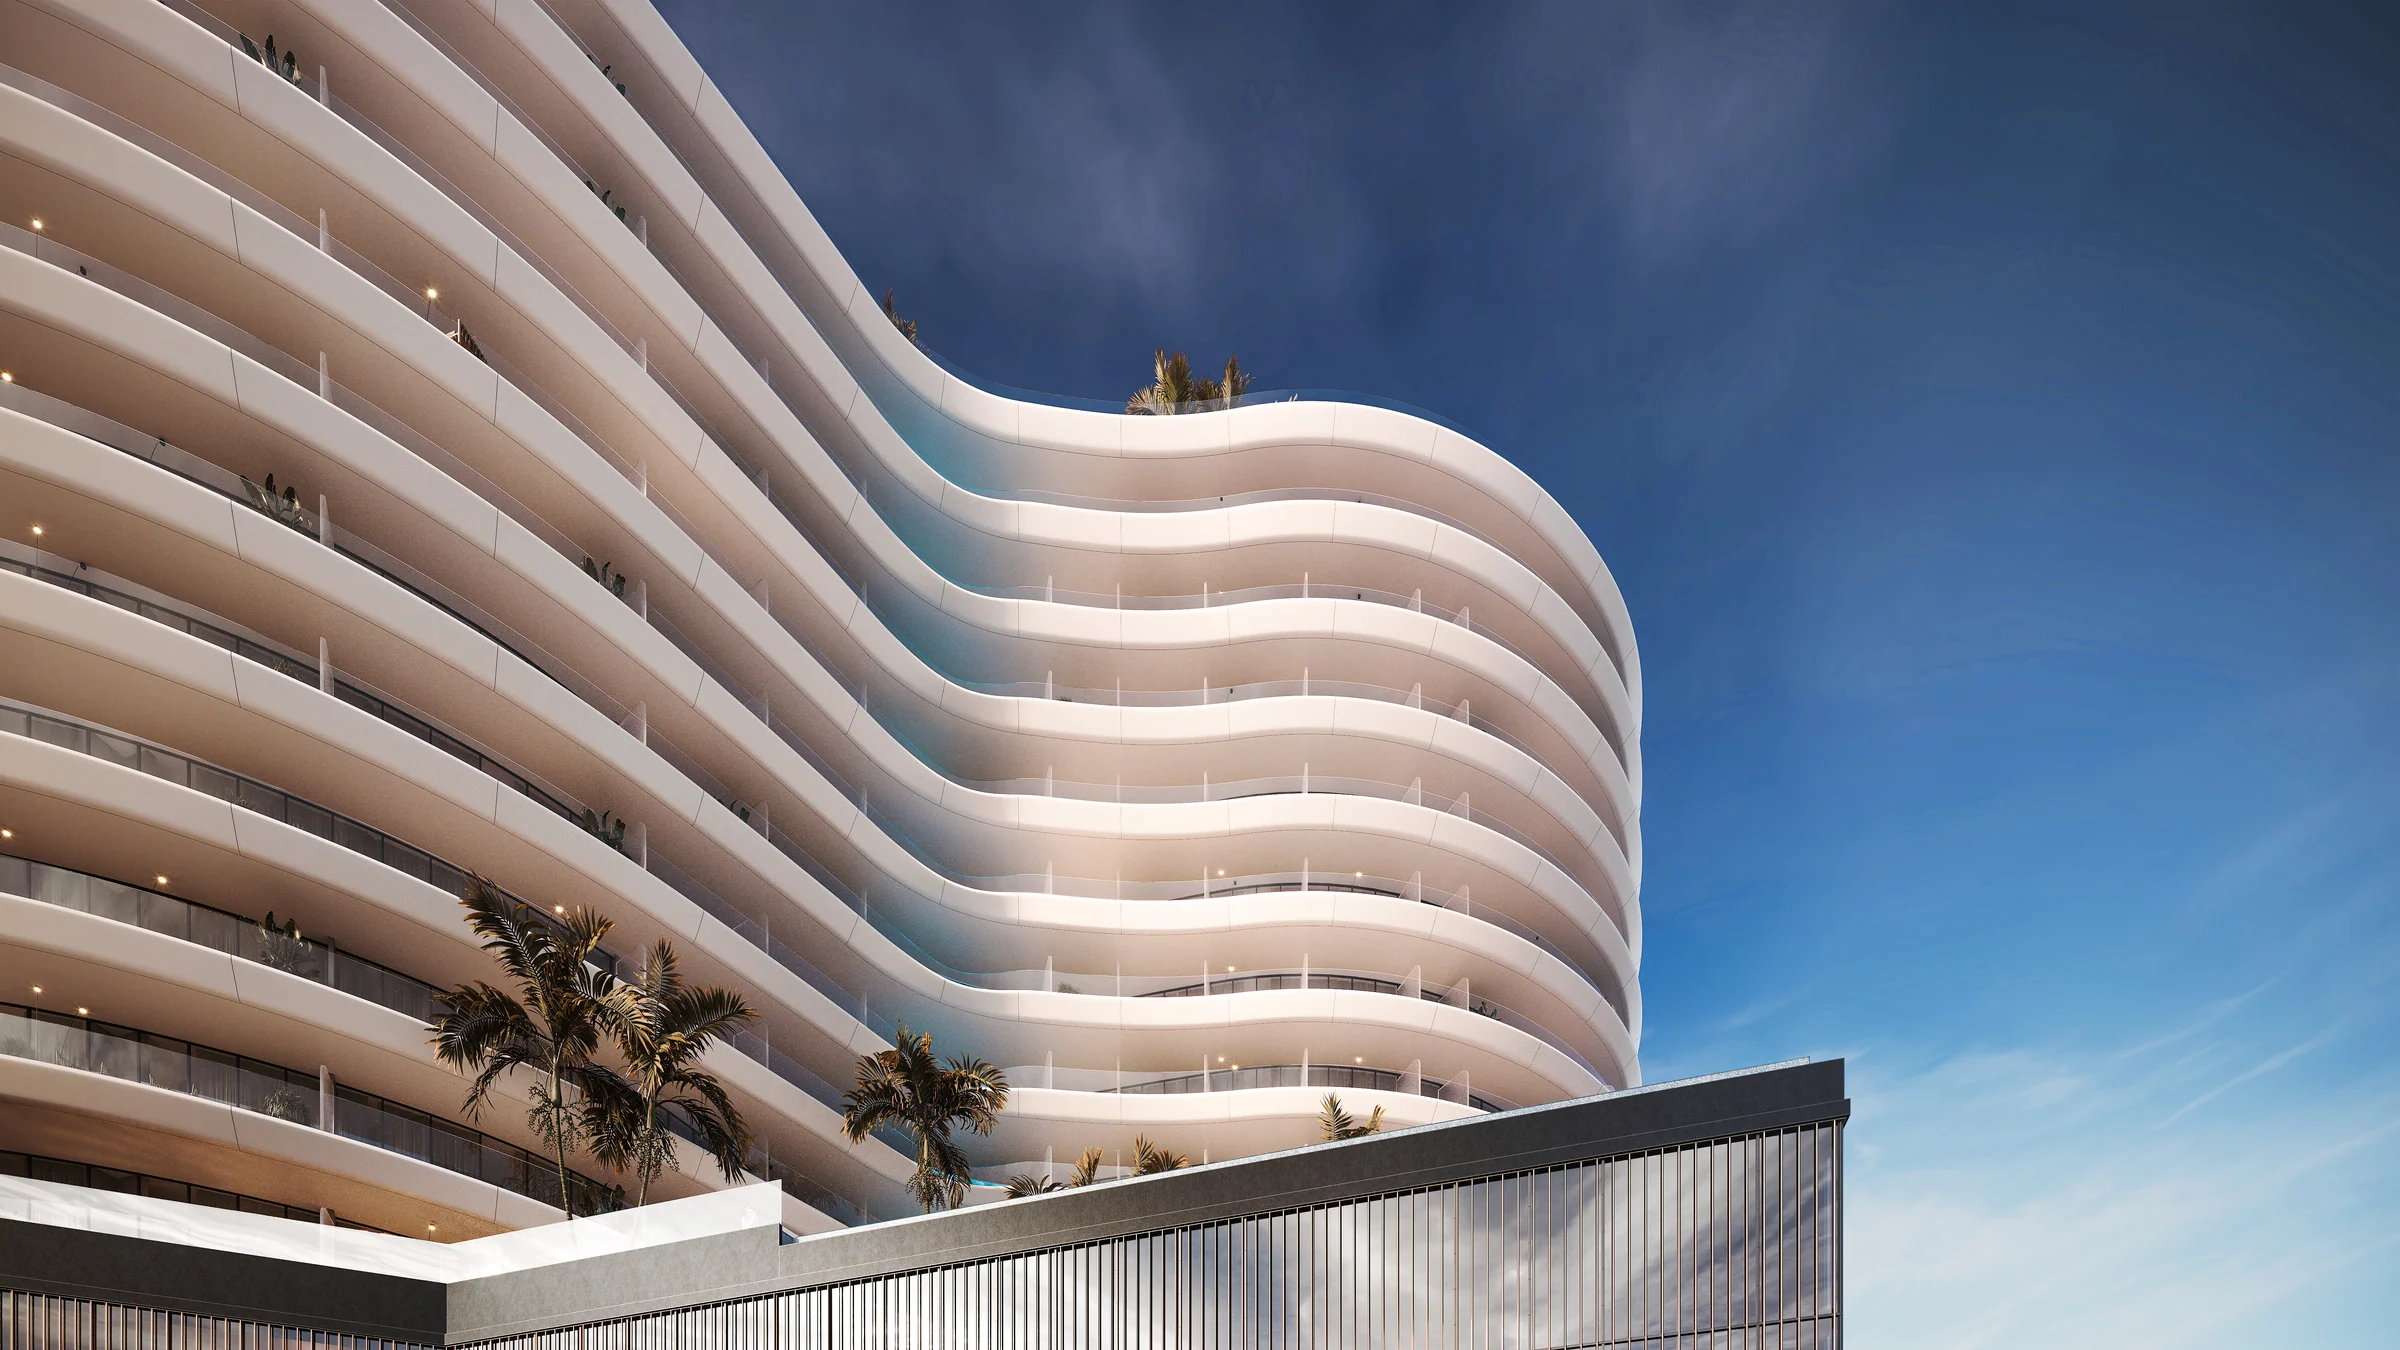
A pool deck below, a garden and track on the roof.
The fact sheet also lists seven parks with the rooftop garden among them, indoor and outdoor children's playgrounds, a library, lounge and barbecue areas, and a branded restaurant and café.
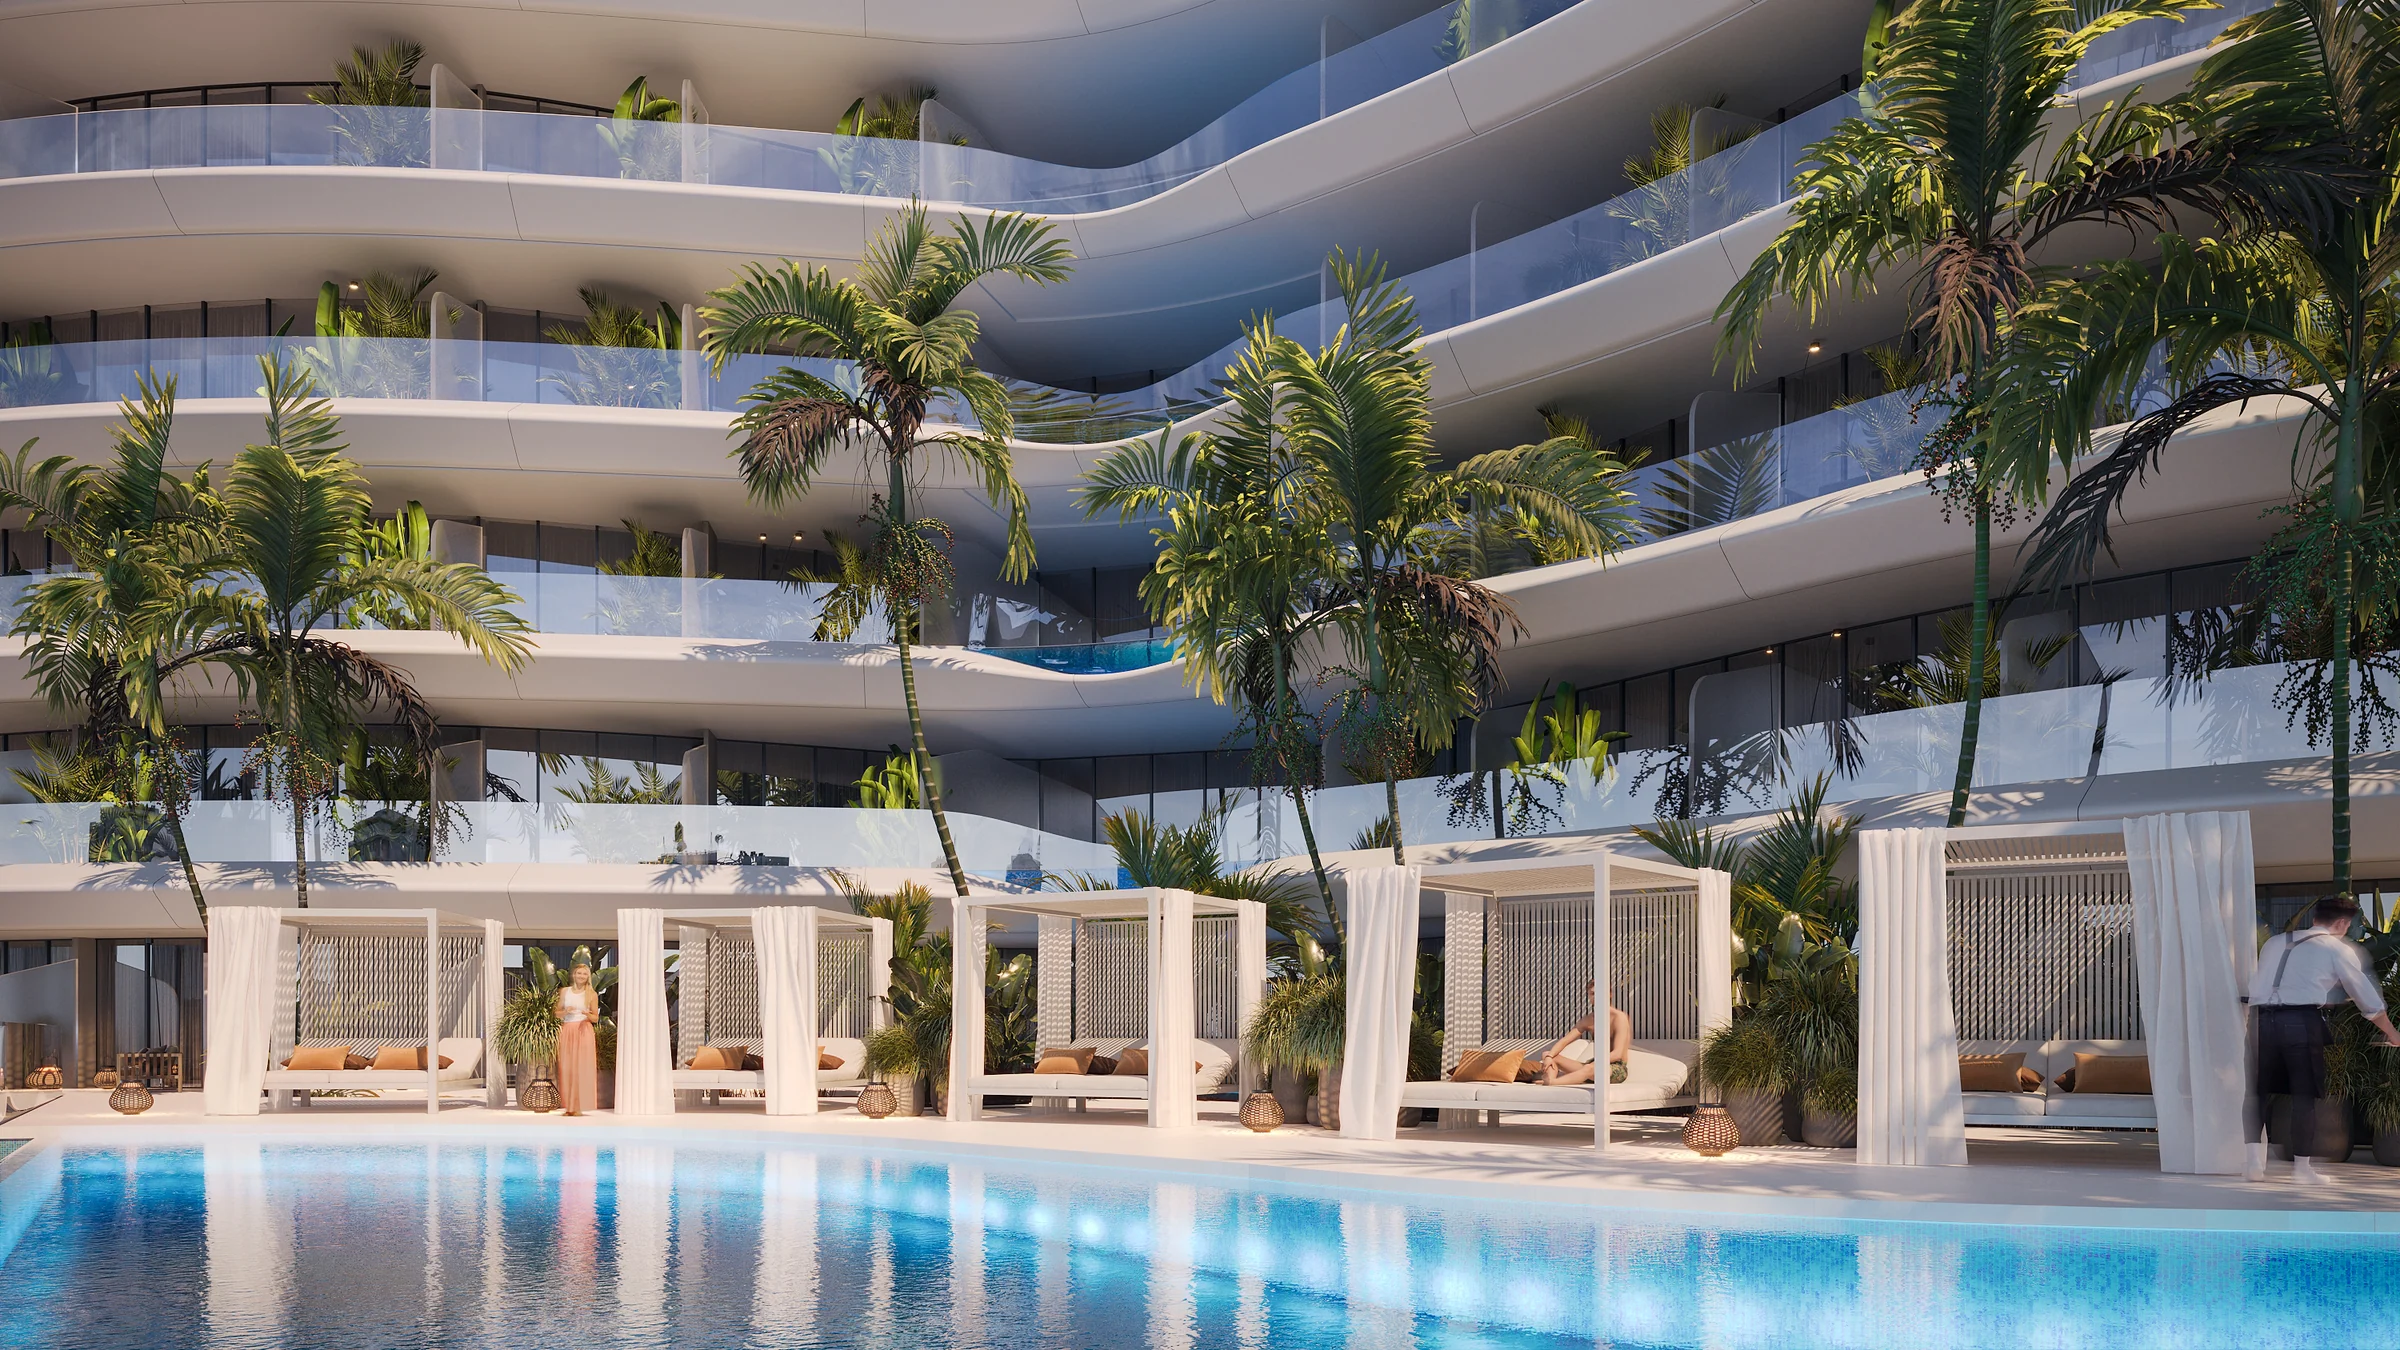
From the brochure, pages 5, 7 and 8, and the fact sheet's list of amenities.
A concierge, a butler and a valet at the door.
The Trussardi Residences team runs concierge, butler and room service, and valets meet residents at the entrance. Deep cleaning, fresh bed linen and towels, and laundry are part of the service.
Every home is handed over furnished, down to the curtains and the cutlery, with smart home technology and a three-year full maintenance warranty.
From the brochure, pages 6, 8 and 9, and the fact sheet.
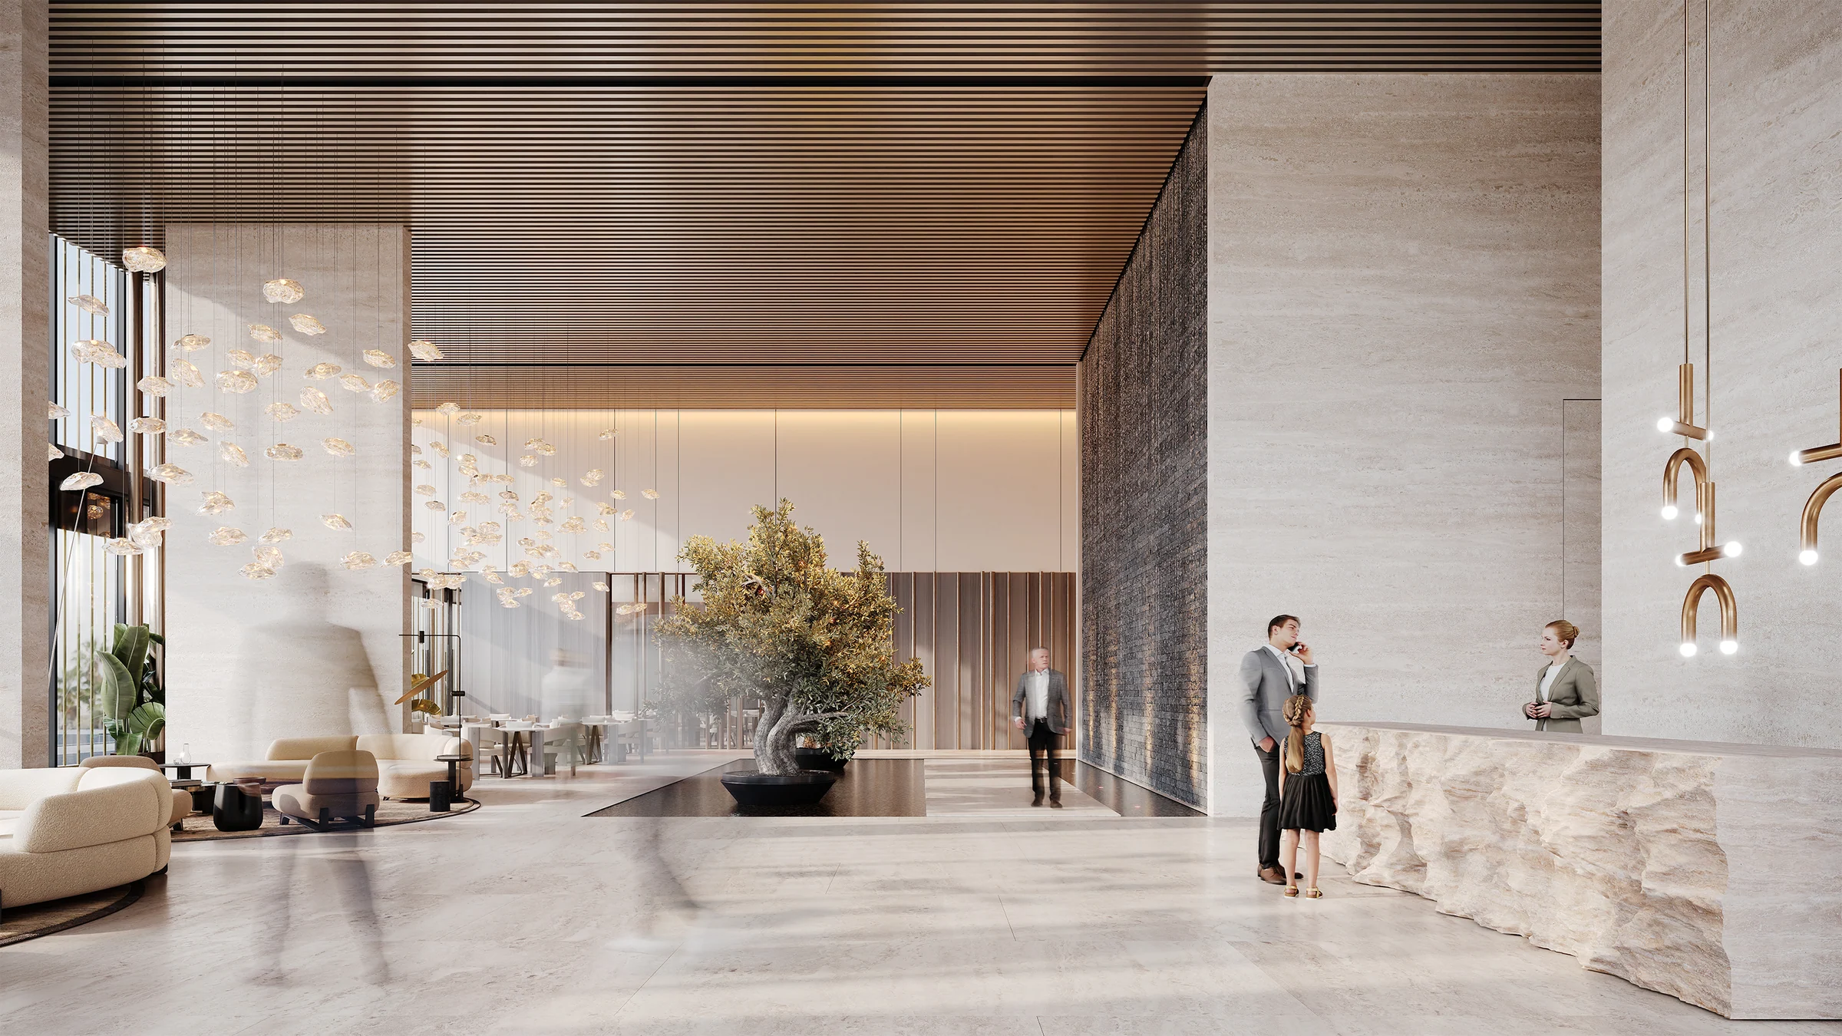
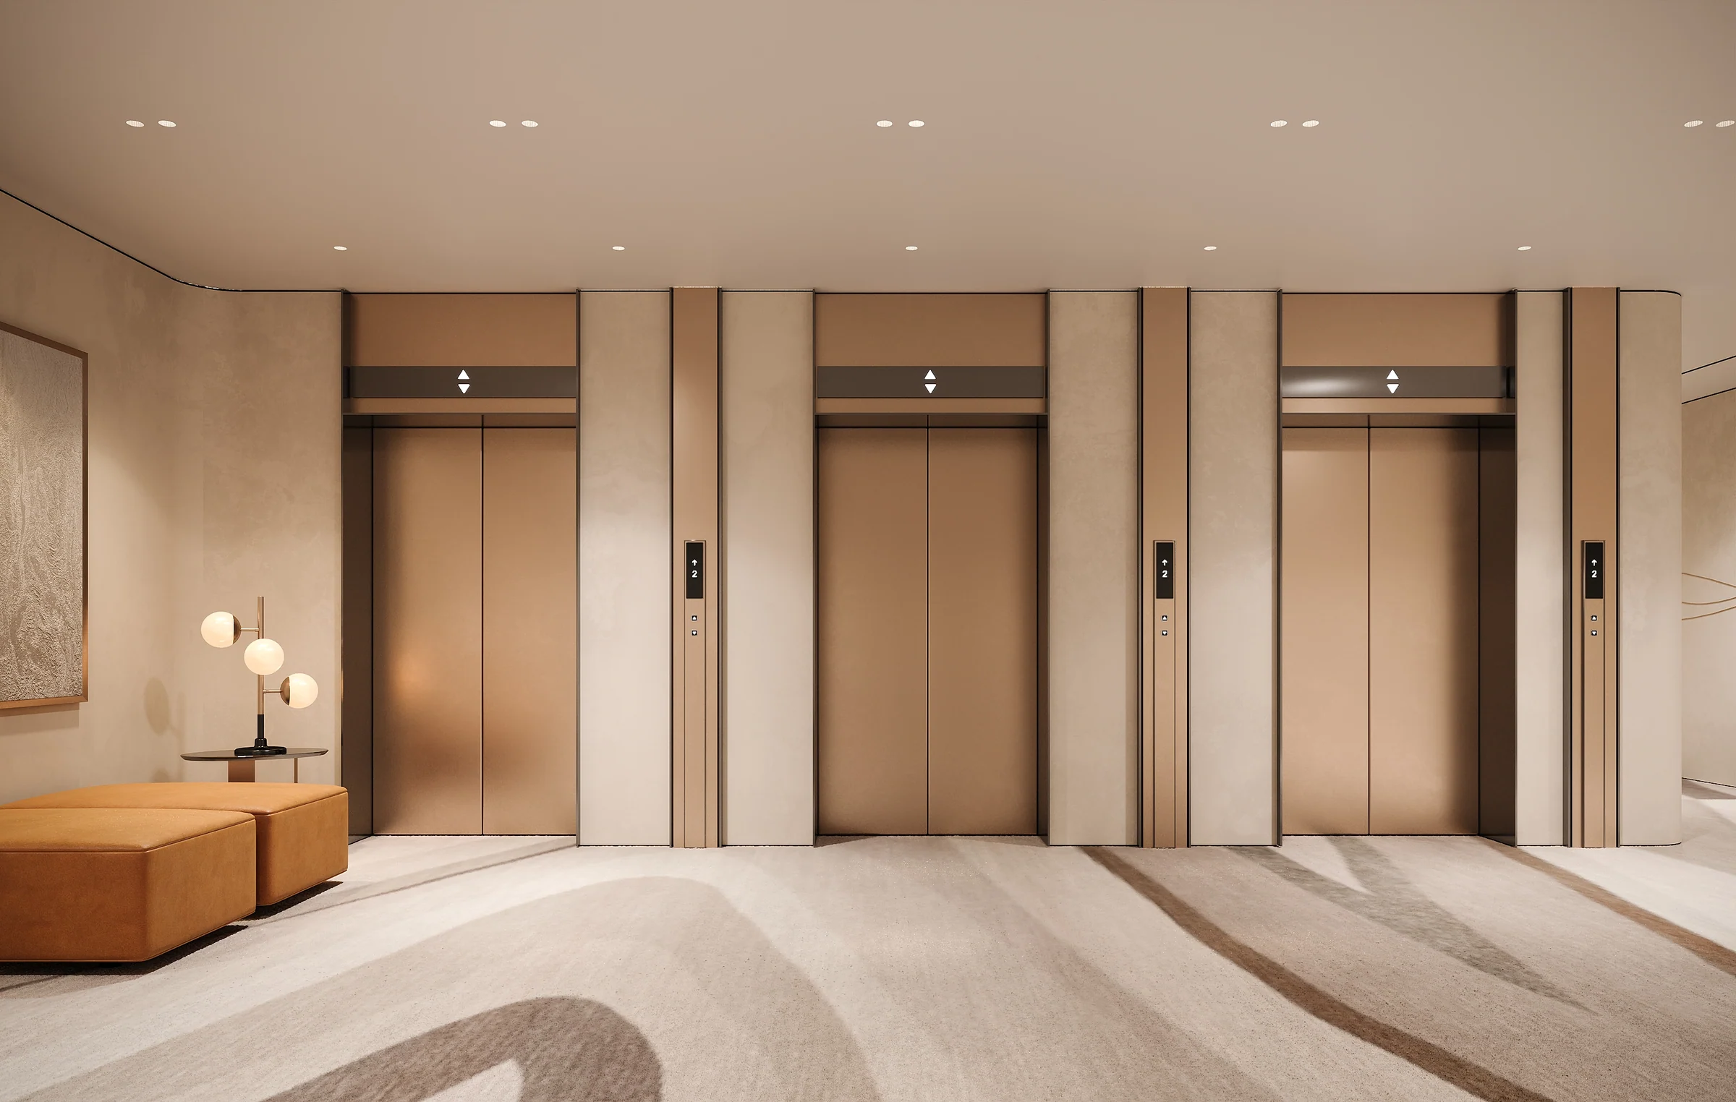
Furnished by Trussardi Casa, room by room.
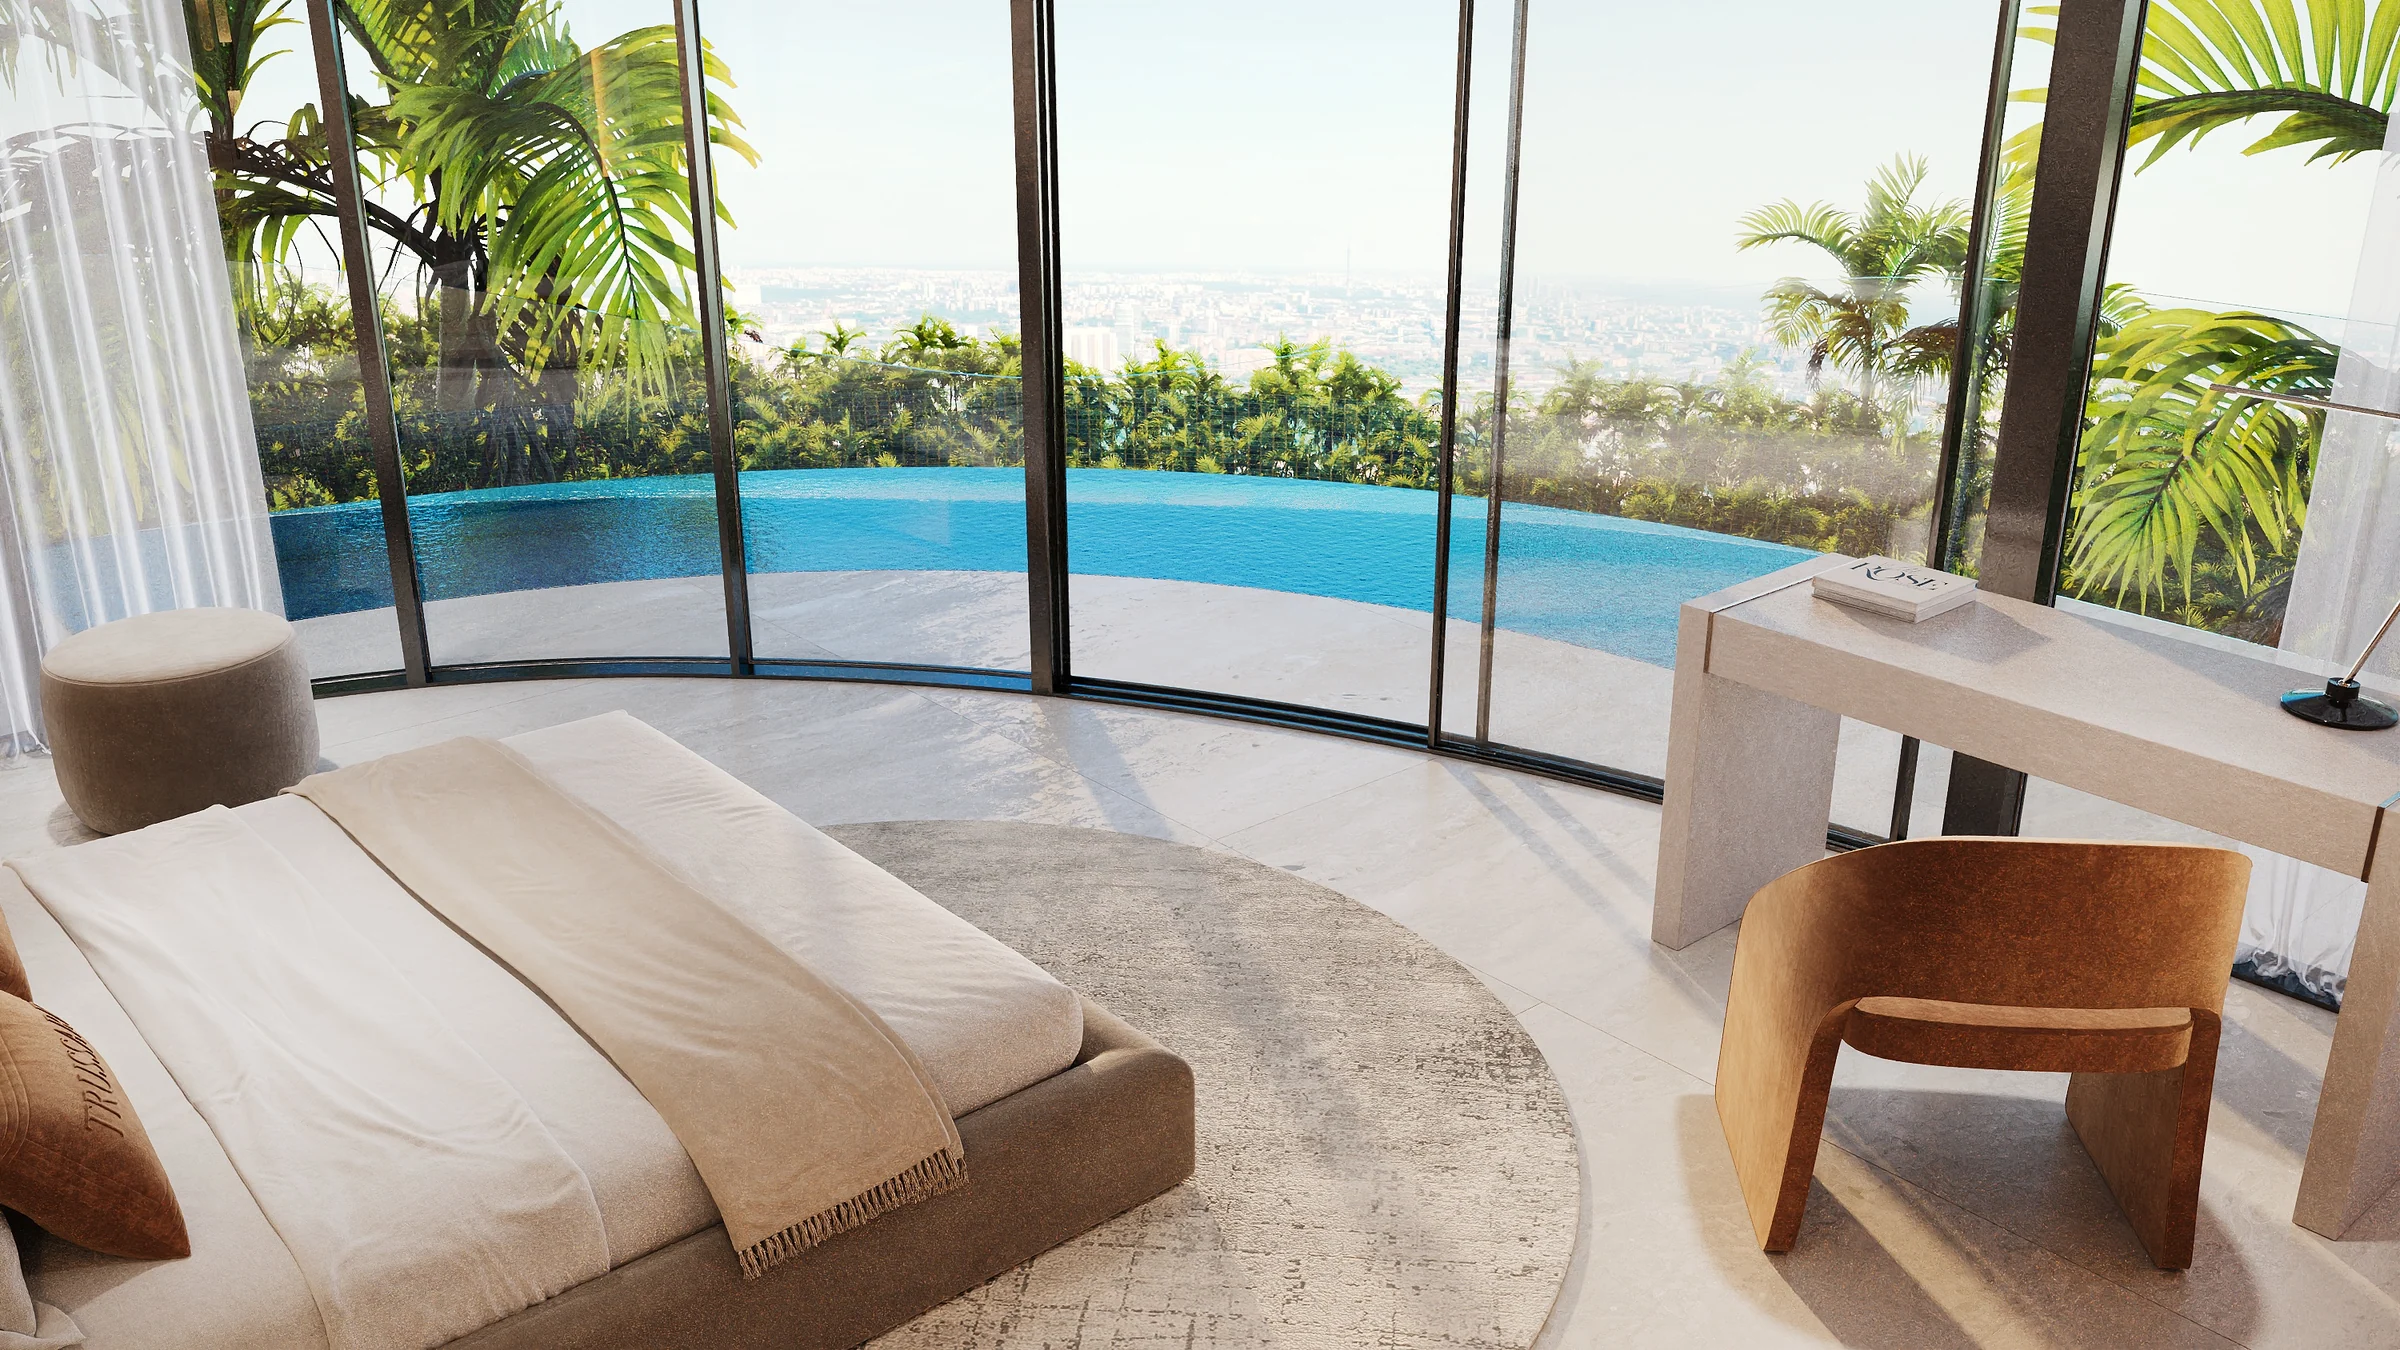
The homes were conceived with the Trussardi house and furnished with custom-made pieces from its Trussardi Casa collection. SL Architects' palettes pair travertine-finish porcelain with brushed metal, brass, leather and suede.
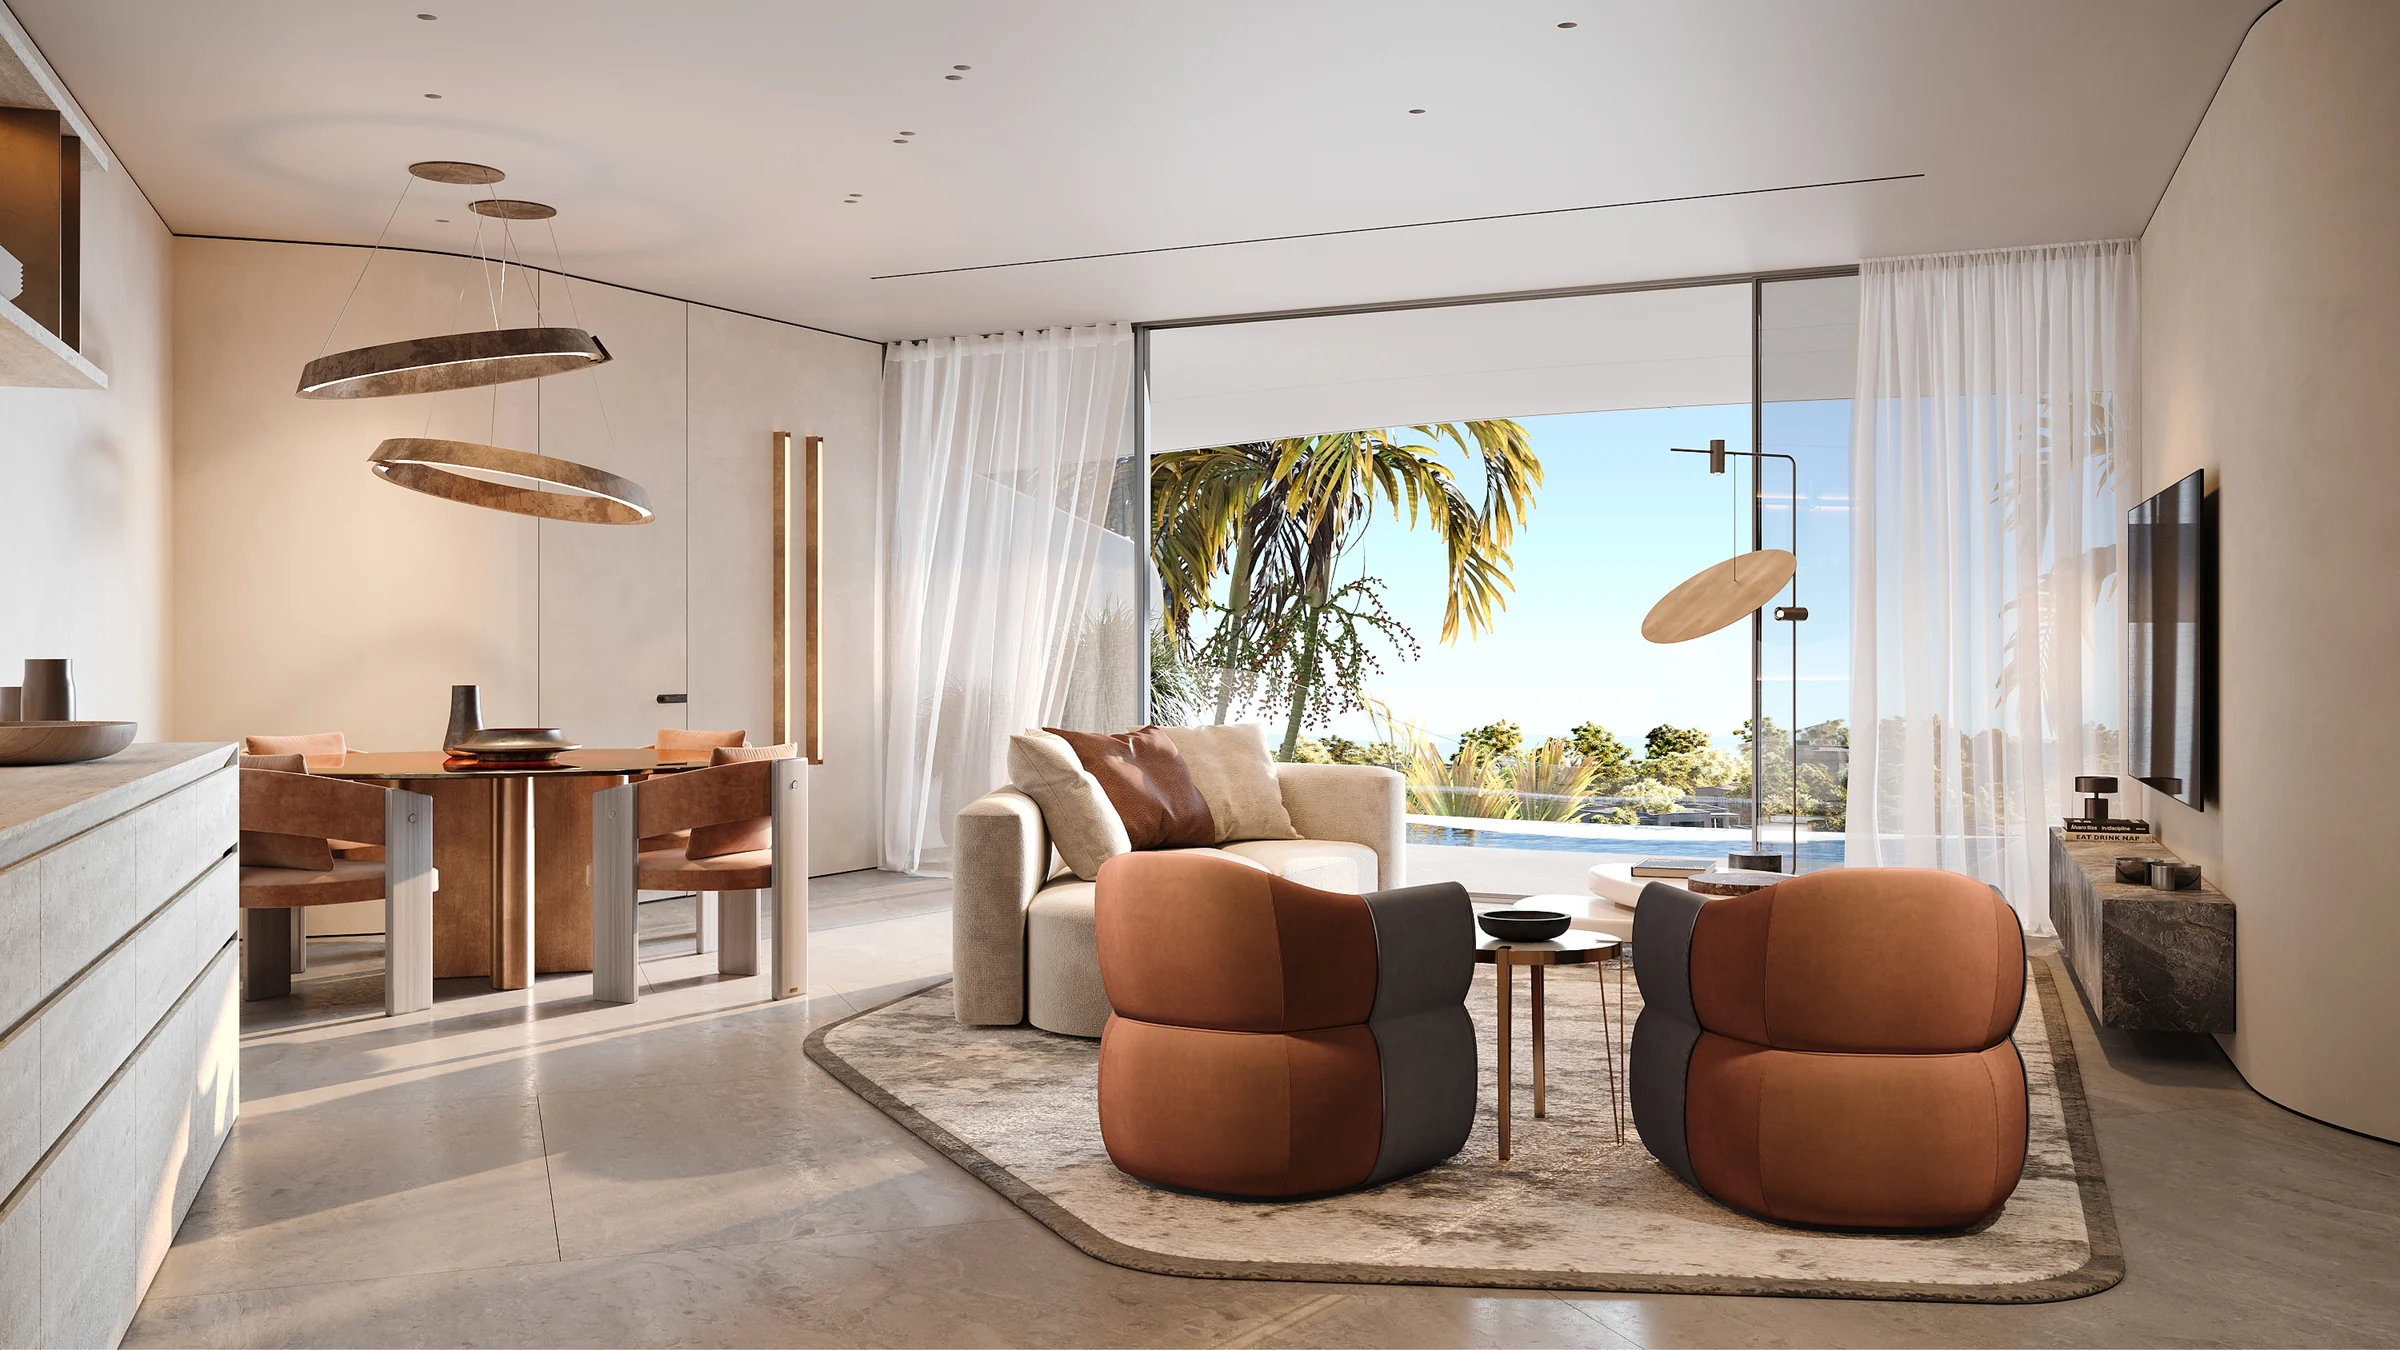
The living room
The Nebula sofa and armchairs by Trussardi Casa: soft, enveloping lines with sudden changes of section.
From the brochure, pages 3 and 10 to 14, and the interior material palettes.
One to three bedrooms, each with a terrace.
Most floors hold thirteen homes. The ninth holds ten, among them the three three-bedroom homes.
| Home | Layouts | Total area |
|---|---|---|
| One bedroom | 6 | 820 to 1,241 |
| Two bedrooms | 6 | 1,262 to 2,112 |
| Three bedrooms | 3 | 2,488 to 3,241 |
From MIRA Developments' floor plans, pages 2 to 16. The brochure shows four one-bedroom and five two-bedroom layouts; the floor plans show six of each.
What it sells for.
Dubai, Dubai · MIRA Developments
Dubai Land Department, registered sales, 1 Jan to 2 Oct 2026; medians are registered sale prices.
Trussardi Residences Phase I comes with the developer's full sales kit: renders, plans and brochure, ready to present.
Price, sales and handover appear here once the project's register entry is confirmed with the developer.
Ask for the current availability list to choose a home, floor and layout.
Try an availability enquiry · demoRequest the developer's current payment schedule for your chosen home.
Try a payment enquiry · demoLocation TBC: the kit names no Land Department community the register can place.
- Country › City
- United Arab Emirates › Dubai
- Community
- TBC
- Area on the register
- TBC
- Pin
- TBC
MIRA Developments shared this project's sales kit with PropRealm's founder as a licensed broker. The images on this page come from it, credited on each image.
- Developer
- MIRA Developments
- Register record
- TBC
- Register status
- TBC
- Completion on the register
- TBC
- Planned end
- TBC
- Sale type
- TBC
Dubai Land Department, projects register and registered sales; images from the developer's own sales kit.
Plans and brochures, page by page.
3 documents and 56 pages from MIRA Developments' sales kit.
Every page of the plans and brochures opens with a free PropRealm account. You come straight back here.
Sign in to read the plansEvery picture in the kit.
57 pictures from MIRA Developments' sales kit.
Written from MIRA Developments' papers
- Trussardi Residences brochure, MIRA Developments
- Trussardi Residences fact sheet (October), MIRA Developments
- Trussardi Residences floor plans, MIRA Developments
- Interior material palettes, SL Architects
Read against the papers on 17 October 2026. Renders show the project as designed.
Where the papers differ
- The brochure gives 12 minutes to Bluewaters Island; the fact sheet gives 8.
- The brochure lists weekly deep cleaning among free in-house services; the fact sheet lists daily deep cleaning as à la carte, apart from its complimentary services.
- The brochure shows four one-bedroom and five two-bedroom layouts; the floor plans show six of each.
- The brochure's map page is headed Discovery Gardens; its text and the fact sheet place the building in Al Furjan.