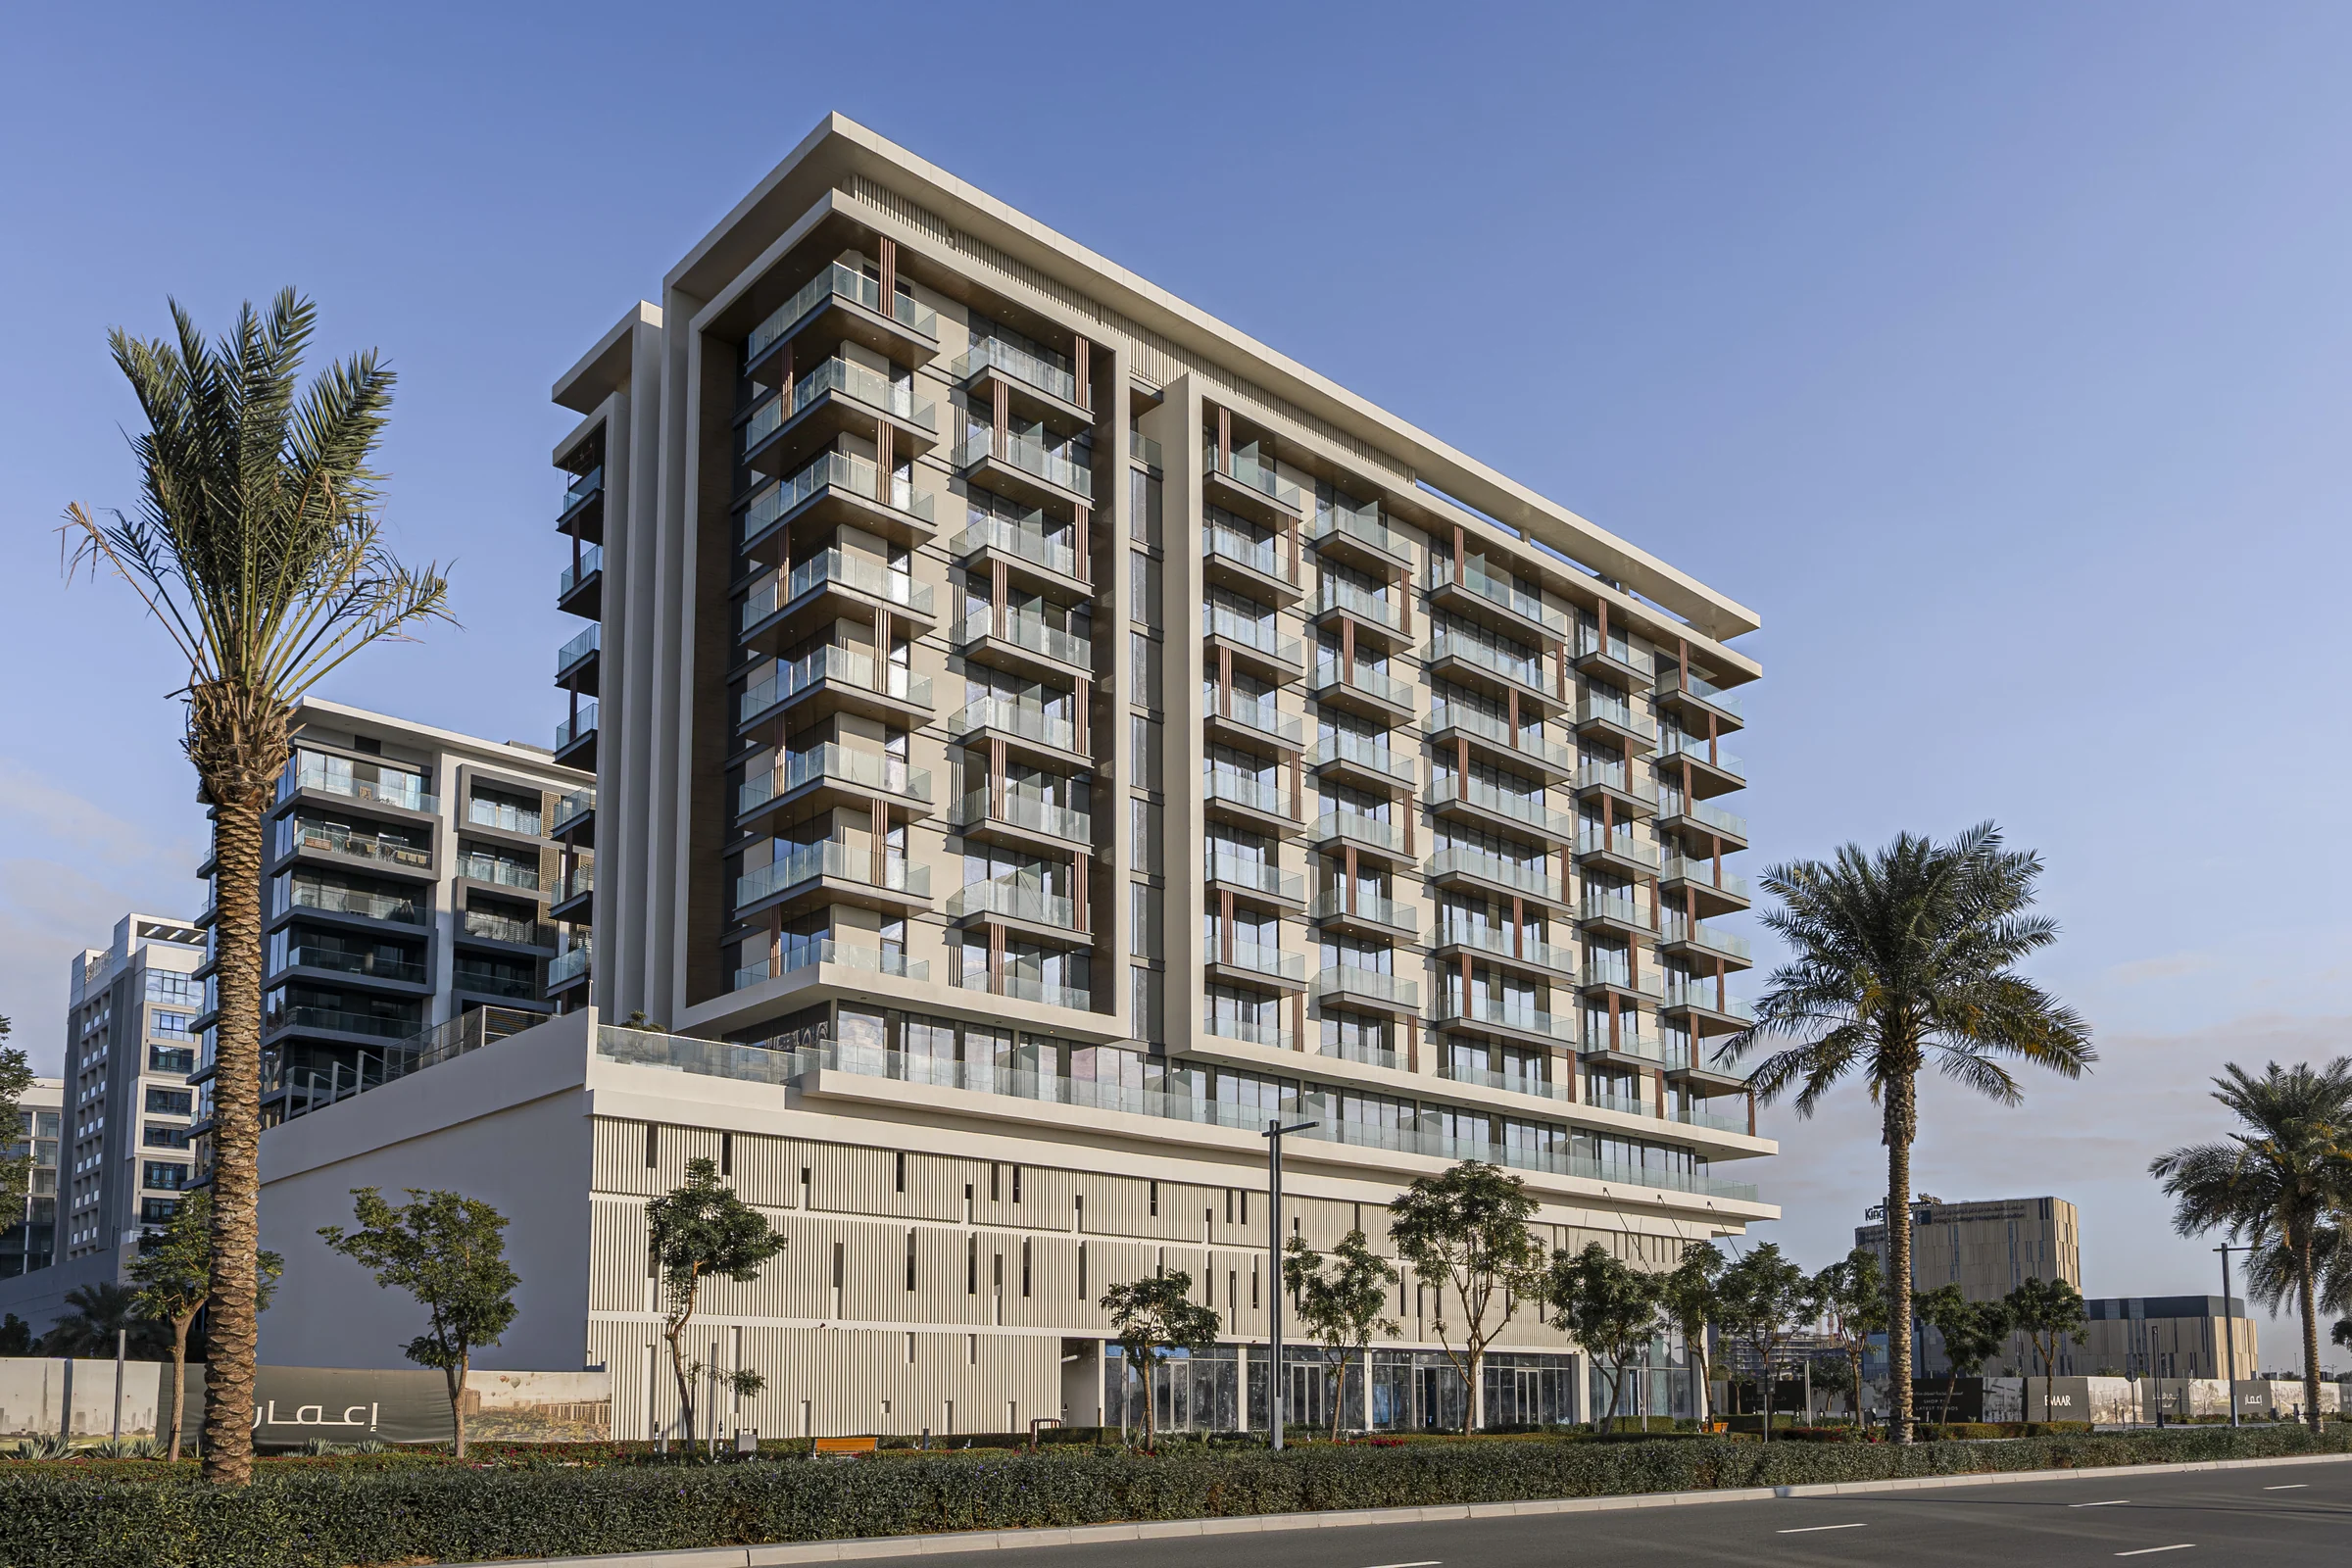
The Groveby Iman Developers
121 homes over nine floors in Dubai Hills, with a pool deck and gardens on the first floor and an infinity pool on the roof.
- homes, from studios to three bedrooms
- 121
- floors of homes
- 9
- to Dubai Hills Mall
- 1 km
- handover, as the fact sheet dates it
- December 2024
Dubai Hills, among the greens and the fairways.
Dubai Hills is laid out among landscaped greens and golf fairways, with the Burj Khalifa and the city skyline on the horizon.
Dubai Hills Mall is a kilometre from The Grove, and the Mall of the Emirates seven.
- Dubai Hills Mall
- 1 km
- Mall of the Emirates
- 7 km
- Burj Khalifa
- 16 km
- Dubai International Airport
- 28 km
Distances from the brochure, page 10; Dubai Hills from page 11.
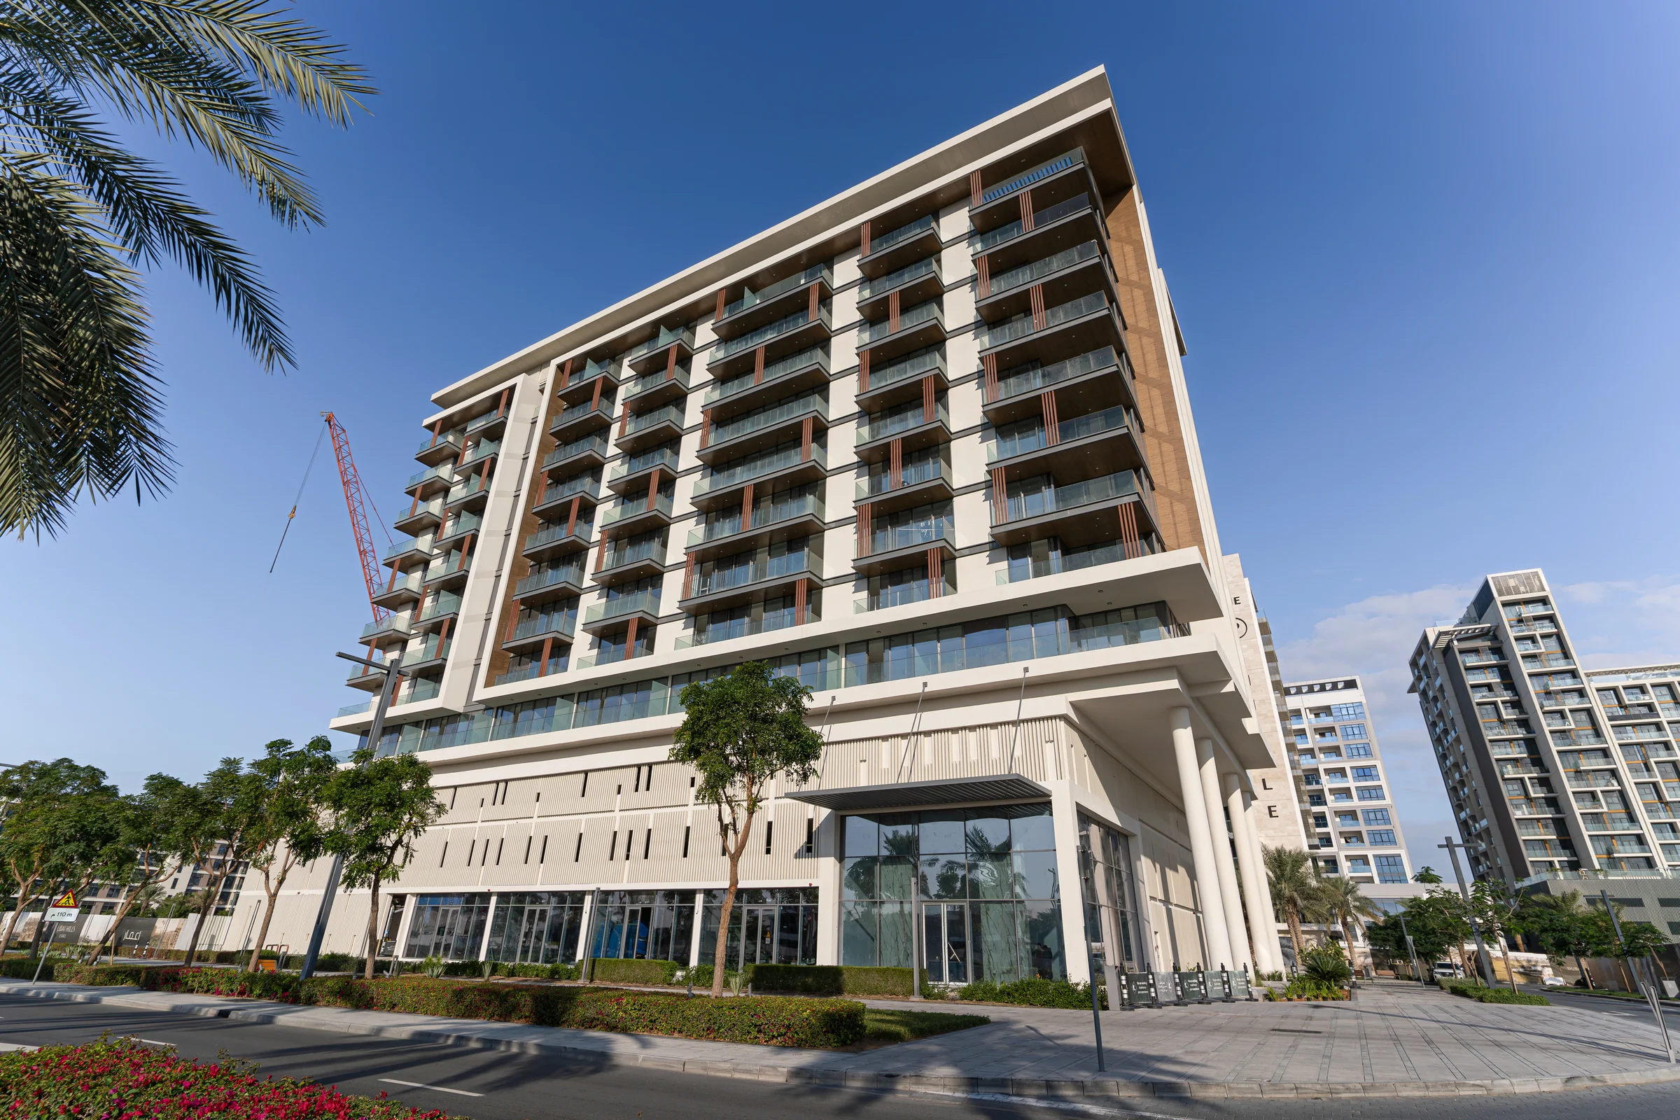
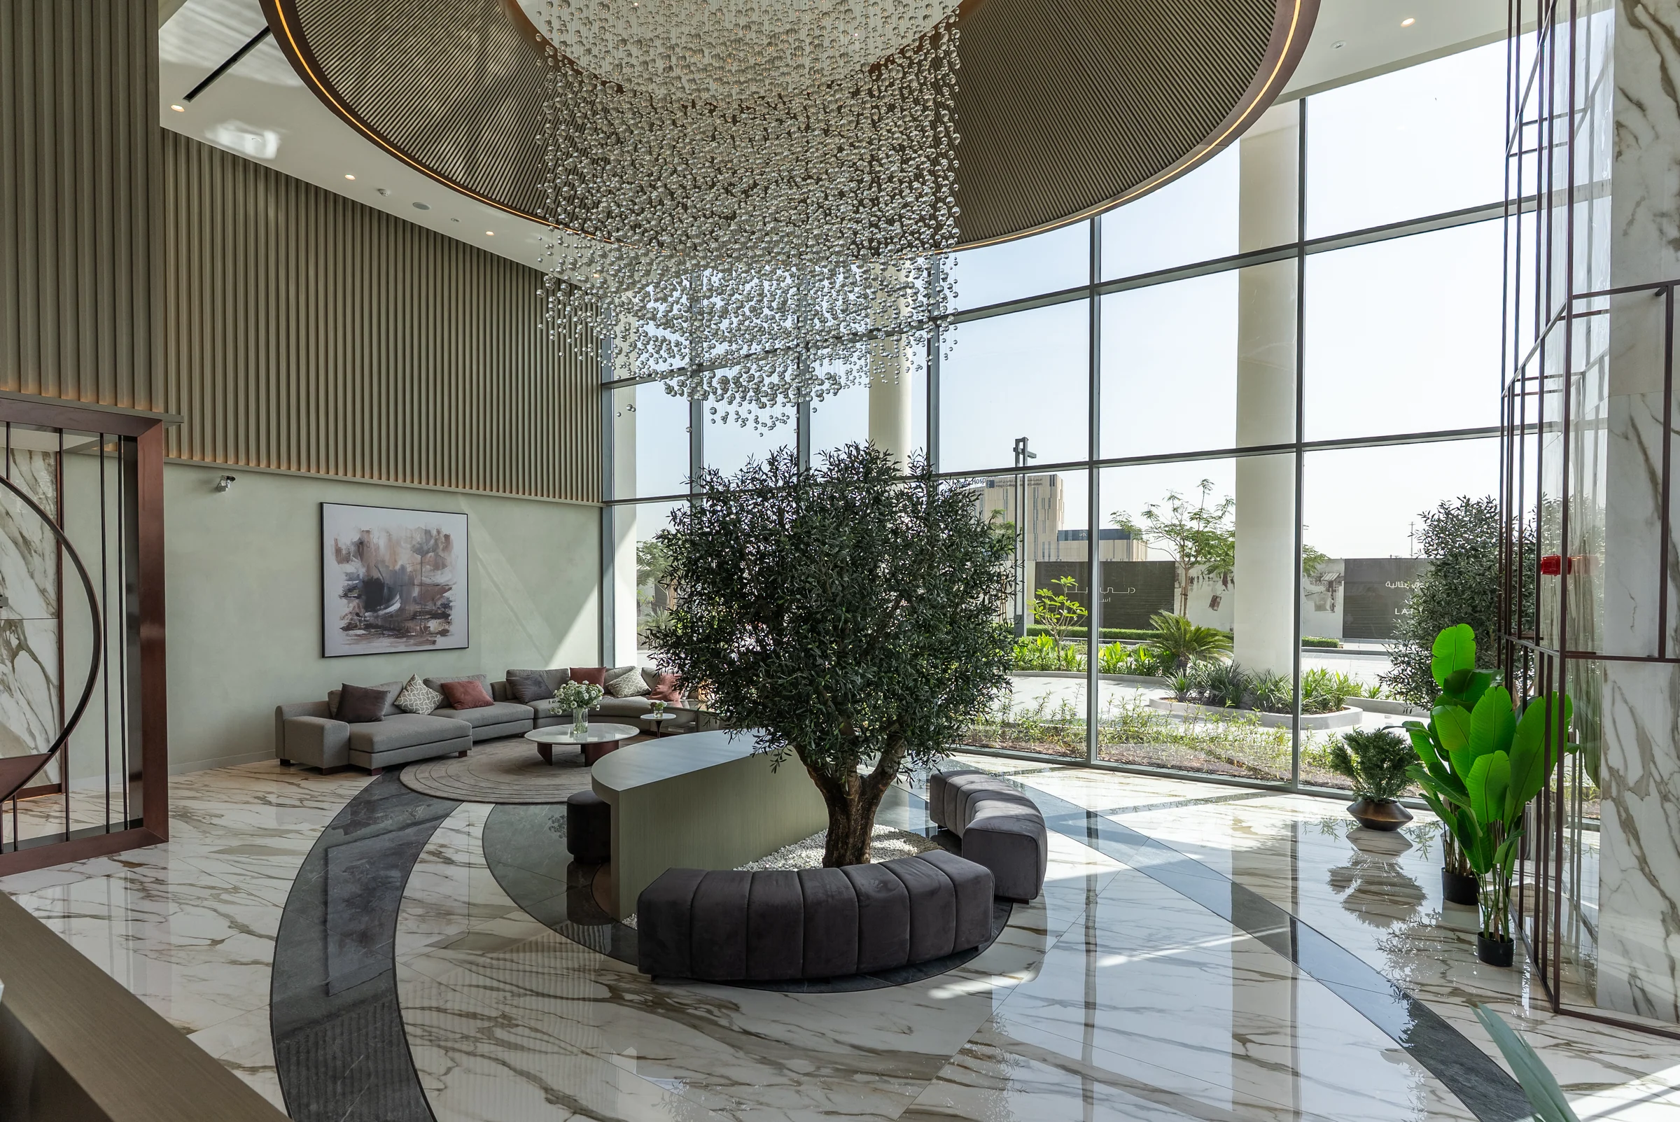
Nine floors of homes above a double-height lobby.
The Grove opens on a contemporary lobby with a double-height ceiling. The first floor is given to the residents: a pool deck, gardens, a clubhouse, a gym and places for children to play, with homes around it. The roof holds an infinity pool, a jacuzzi and a barbecue terrace.
On the ninth floor the homes open onto open-to-sky terraces, and the floor plan shows three plunge pools there. Every picture in this chapter is a photograph from Iman Developers' kit.
- floors of homes
- 9
- homes
- 121
From the fact sheet, pages 1 and 3, the brochure, page 15, and the floor plans, pages 1 to 3.
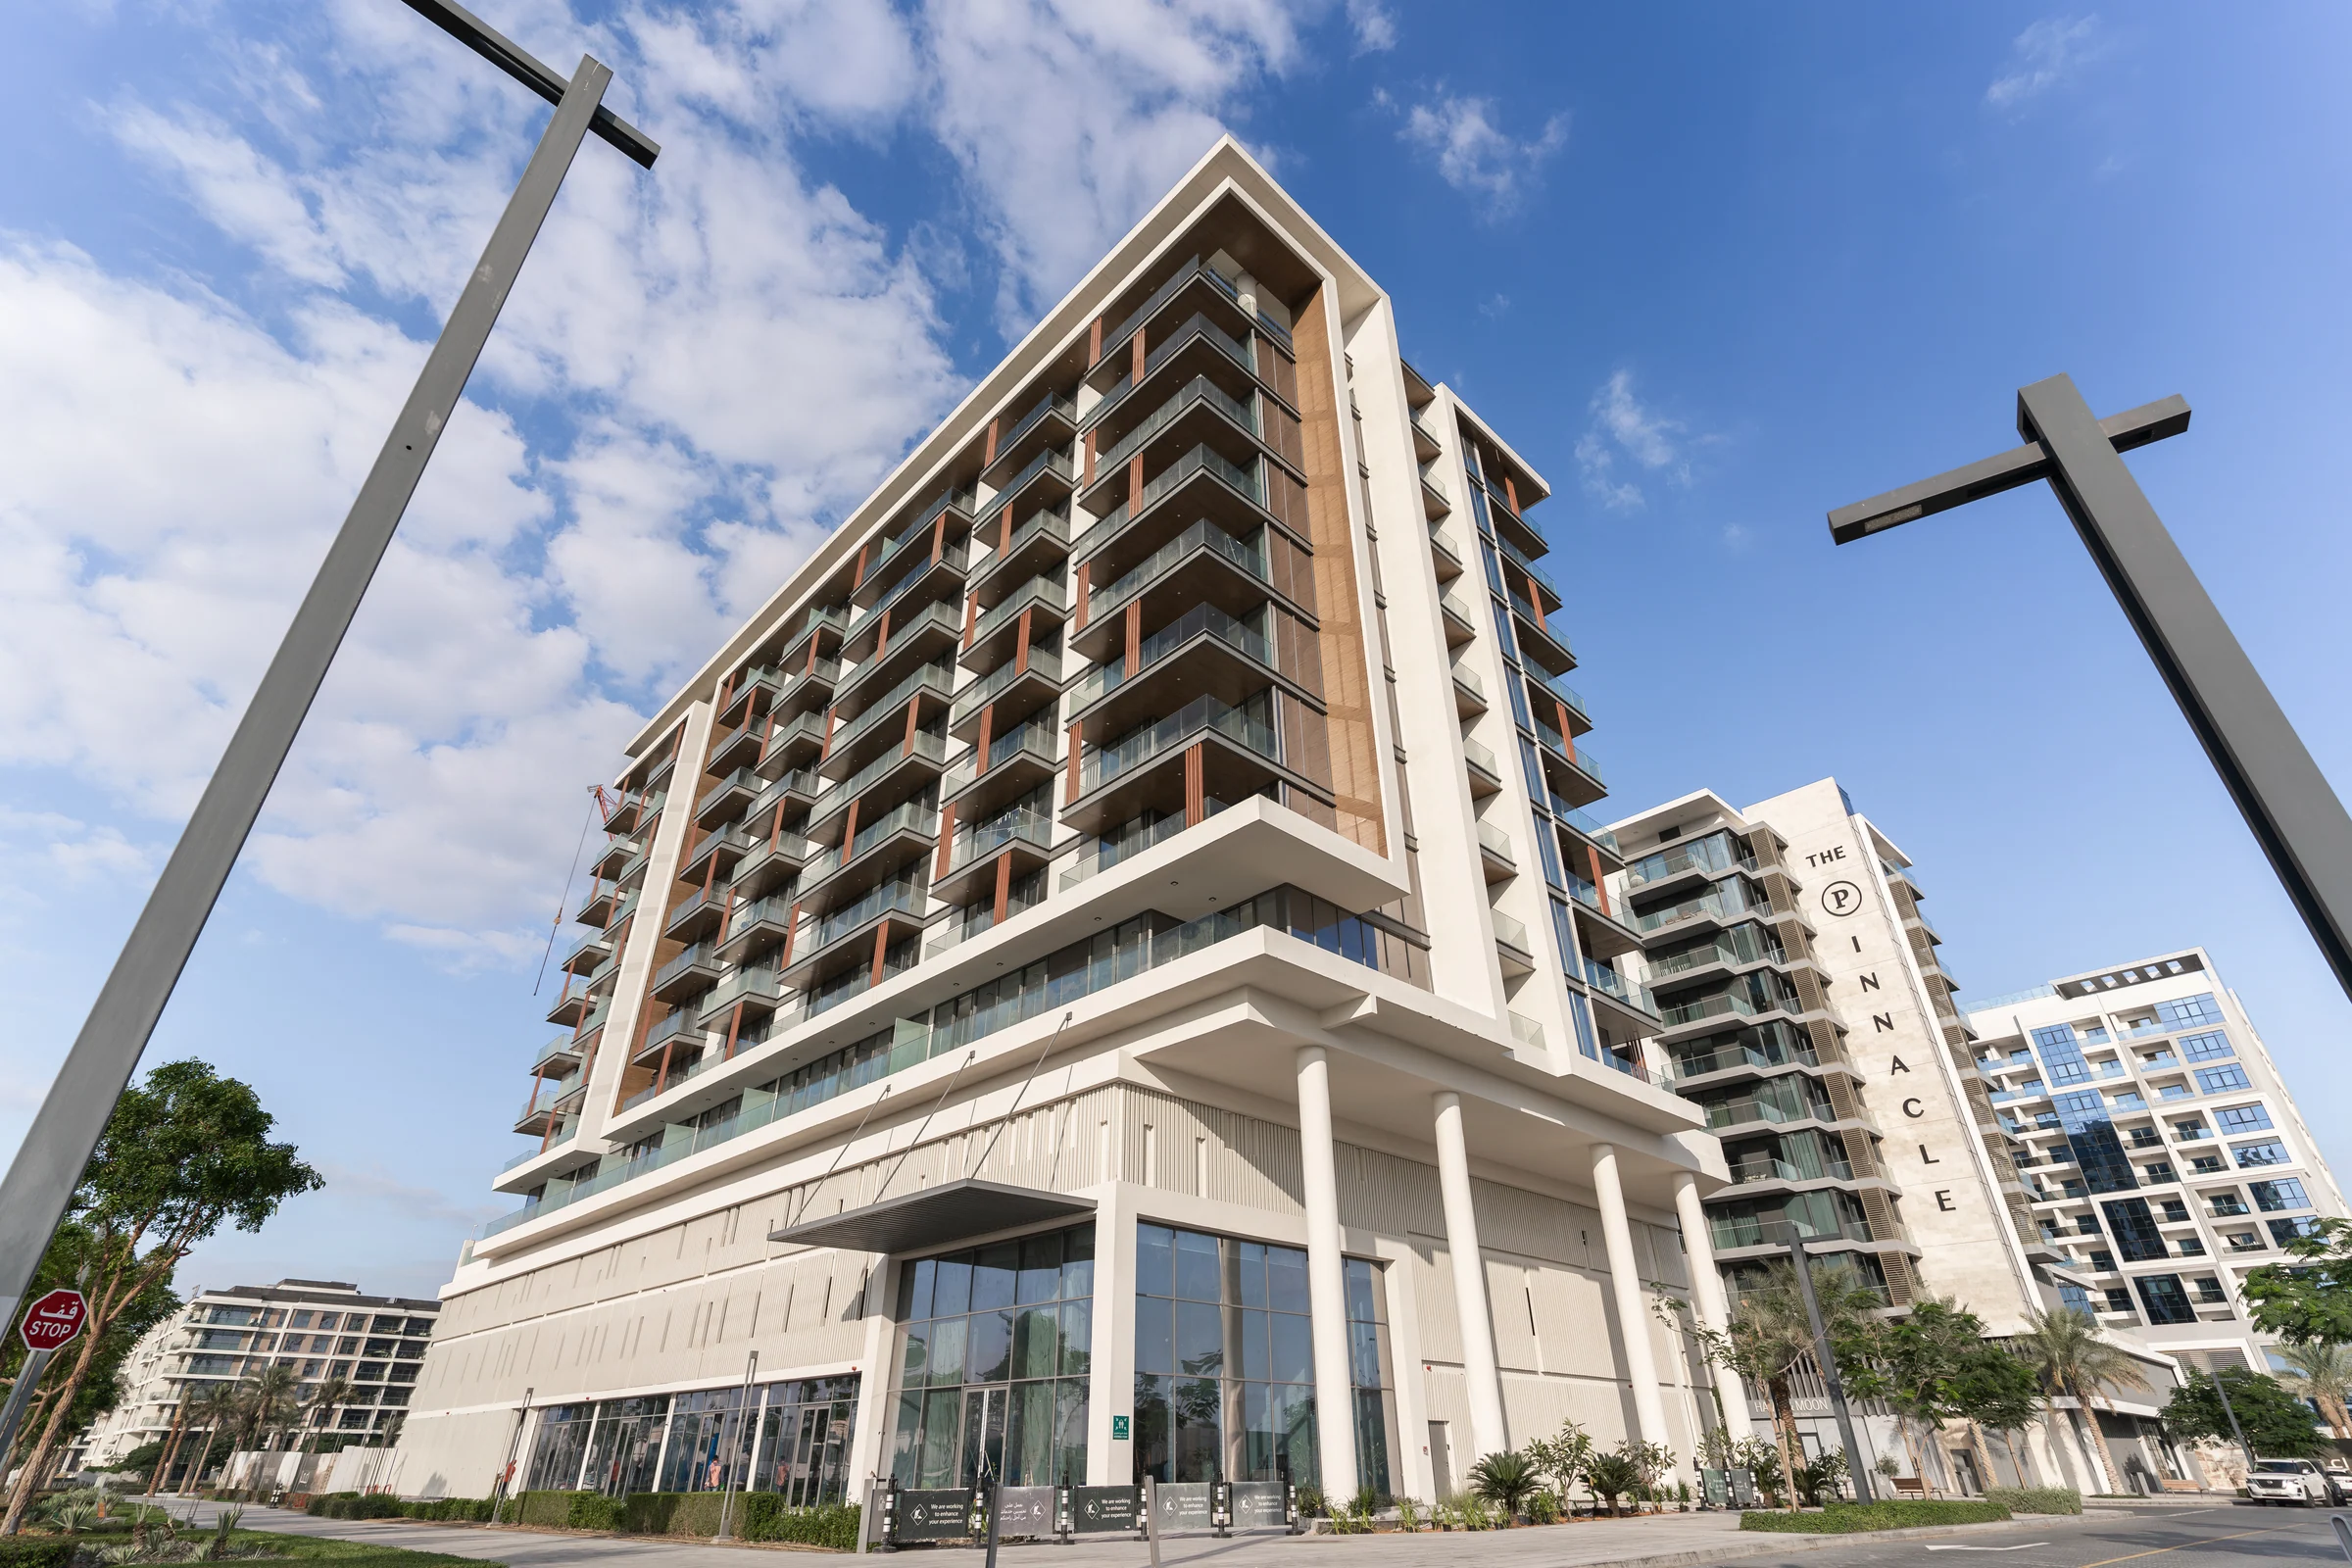
A pool, a garden and a clubhouse one floor up, and a pool on the roof.
The amenities fill the first floor and the roof. Every picture here is a photograph of them.
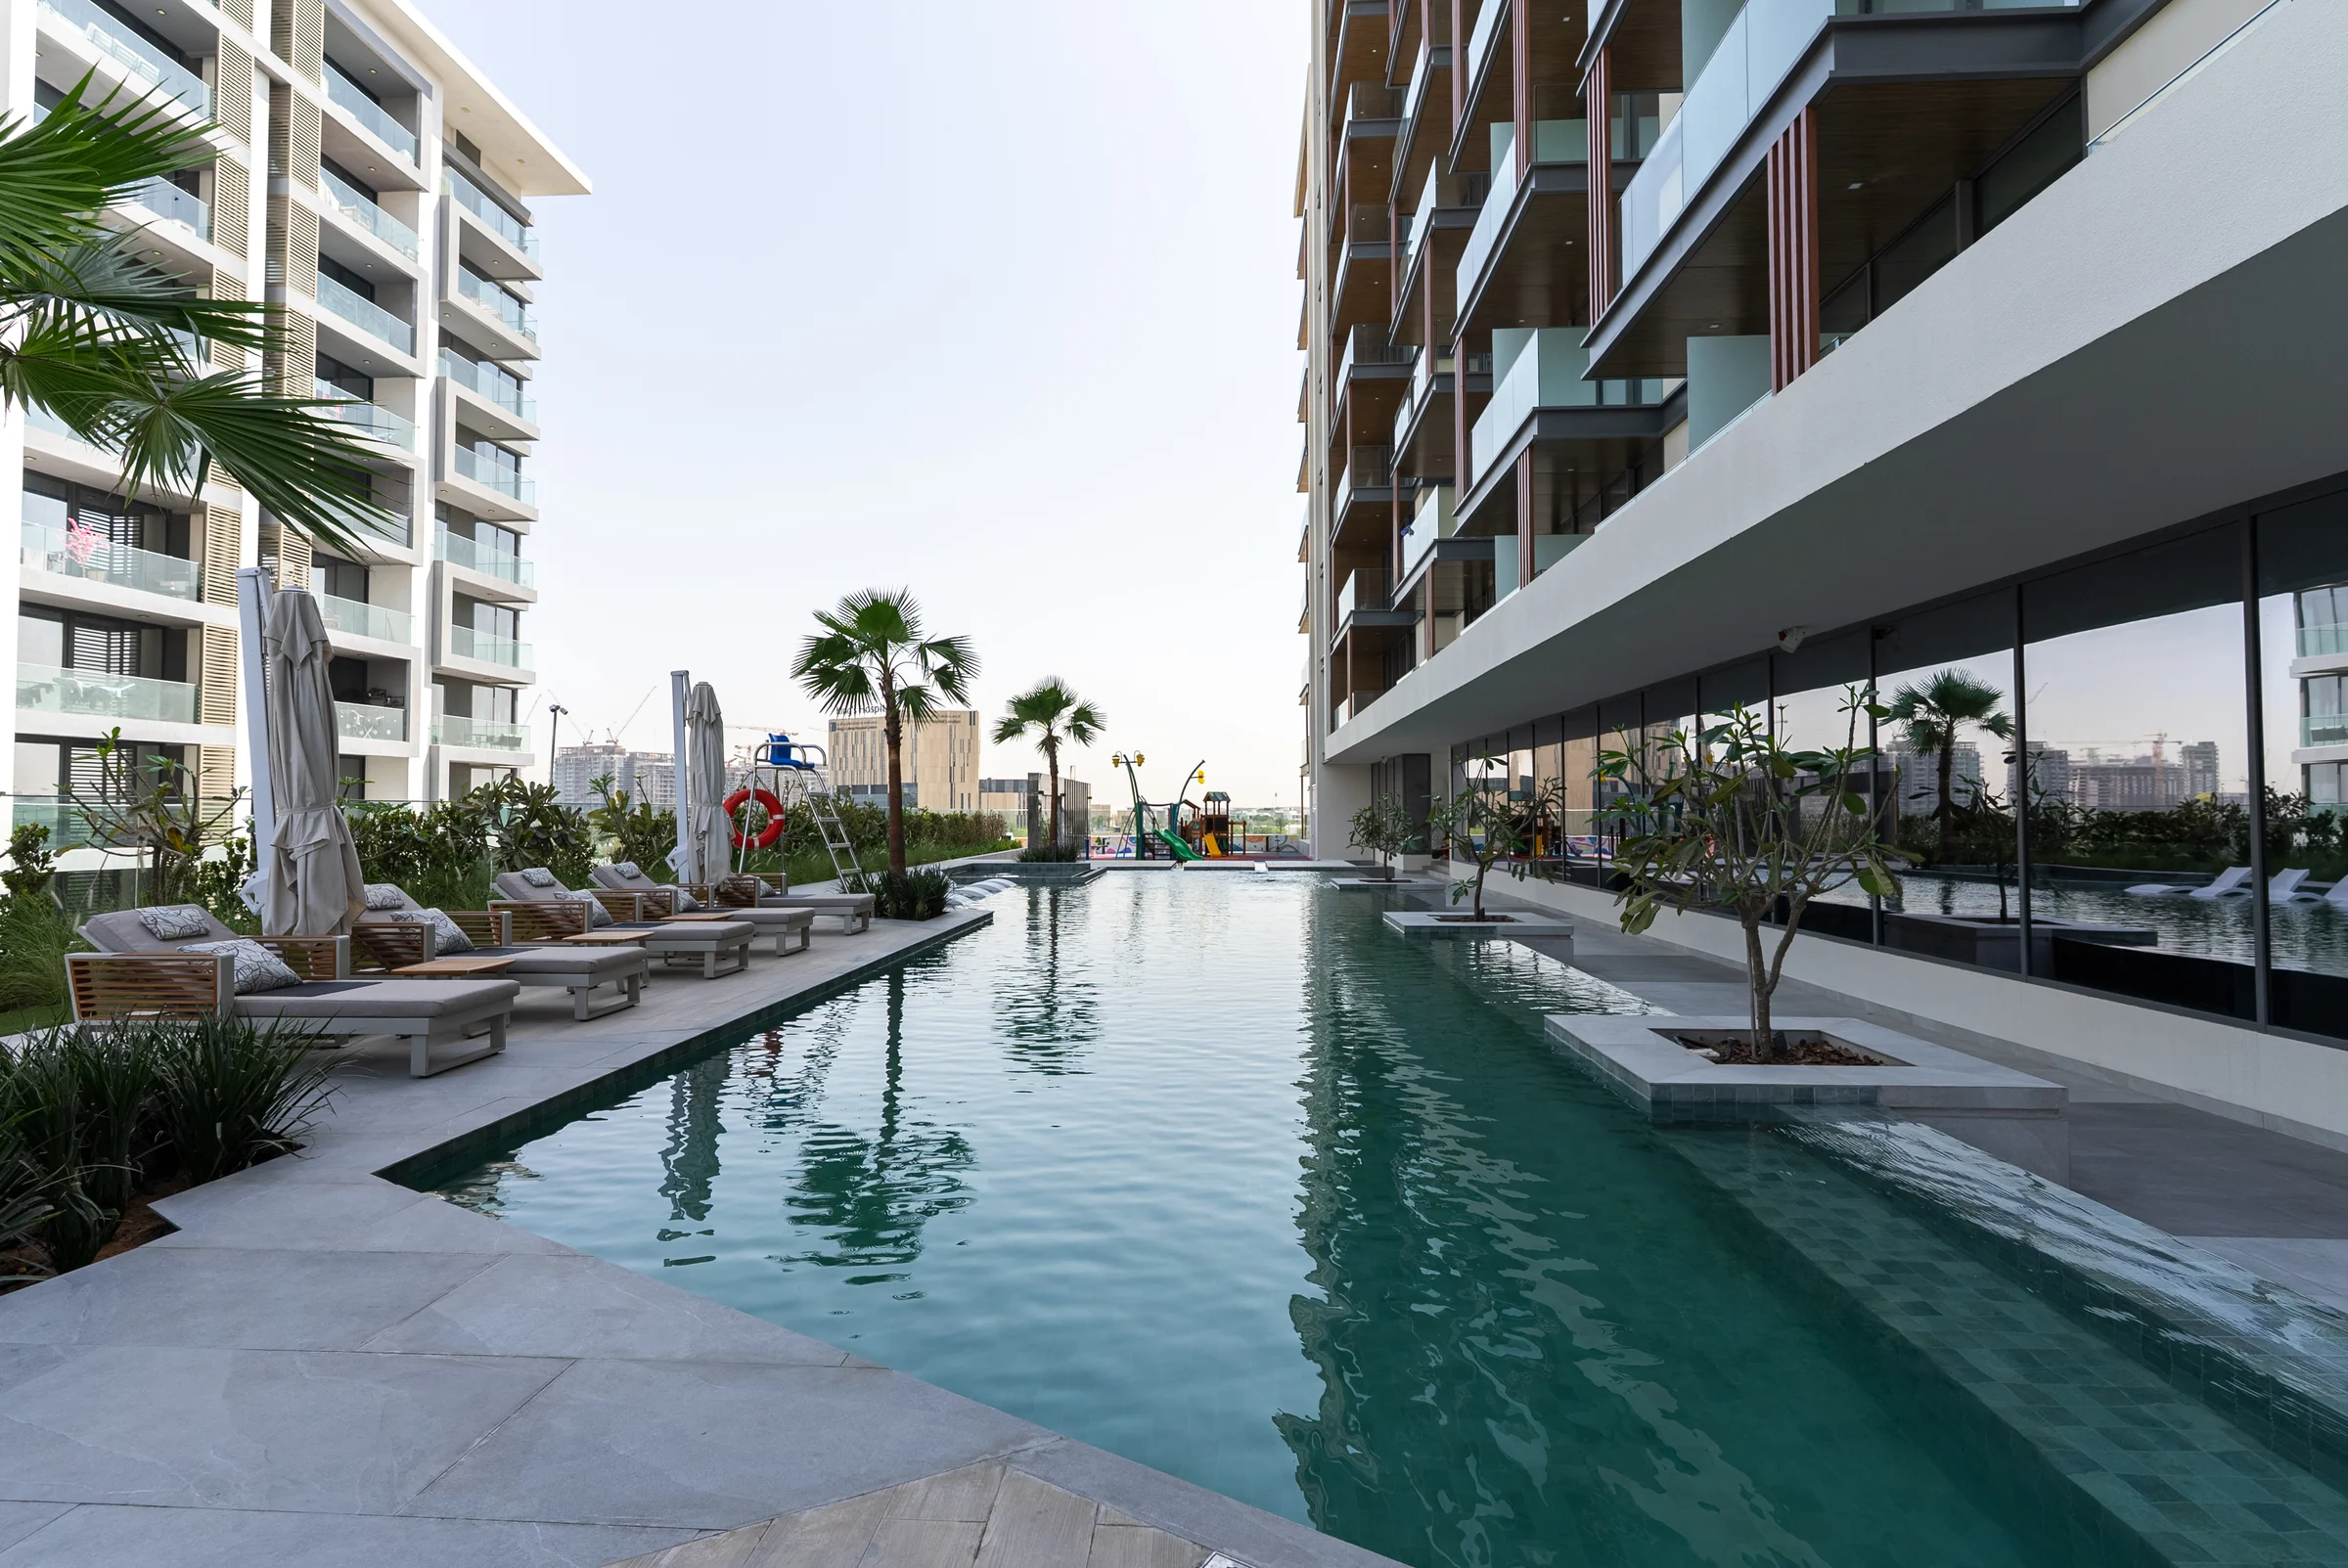
Amenities from the fact sheet, page 2, and the brochure's amenity plan, page 41. Electric vehicle parking is on the fact sheet's list too.
From a 414 sq ft studio to a 2,560 sq ft three-bedroom home.
Studios, one-, two- and three-bedroom homes, with a plan of every one of the 121 in the plan reader.
| Home | Homes | Size, sq ft |
|---|---|---|
| Studio | 43 | 414 to 477 |
| One bedroom | 41 | 700 to 896 |
| Two bedrooms | 26 | 1,078 to 1,292 |
| Three bedrooms | 11 | 1,706 to 2,560 |
Sizes from the fact sheet, page 3. Counts from the plans of every home, one plan a home: 15 homes on each floor from the 2nd to the 8th, and 8 on each of the 1st and the 9th.
A thermostat that learns, a lock that knows your touch.
Every apartment has a Google Nest thermostat that learns the household's patterns and turns itself on and off, saving energy without a thought.
Philips Easykey locks carry a fingerprint sensor in the handle, so one grasp opens the door, with a hidden PIN code as a second check.
From the brochure, pages 22 to 24.
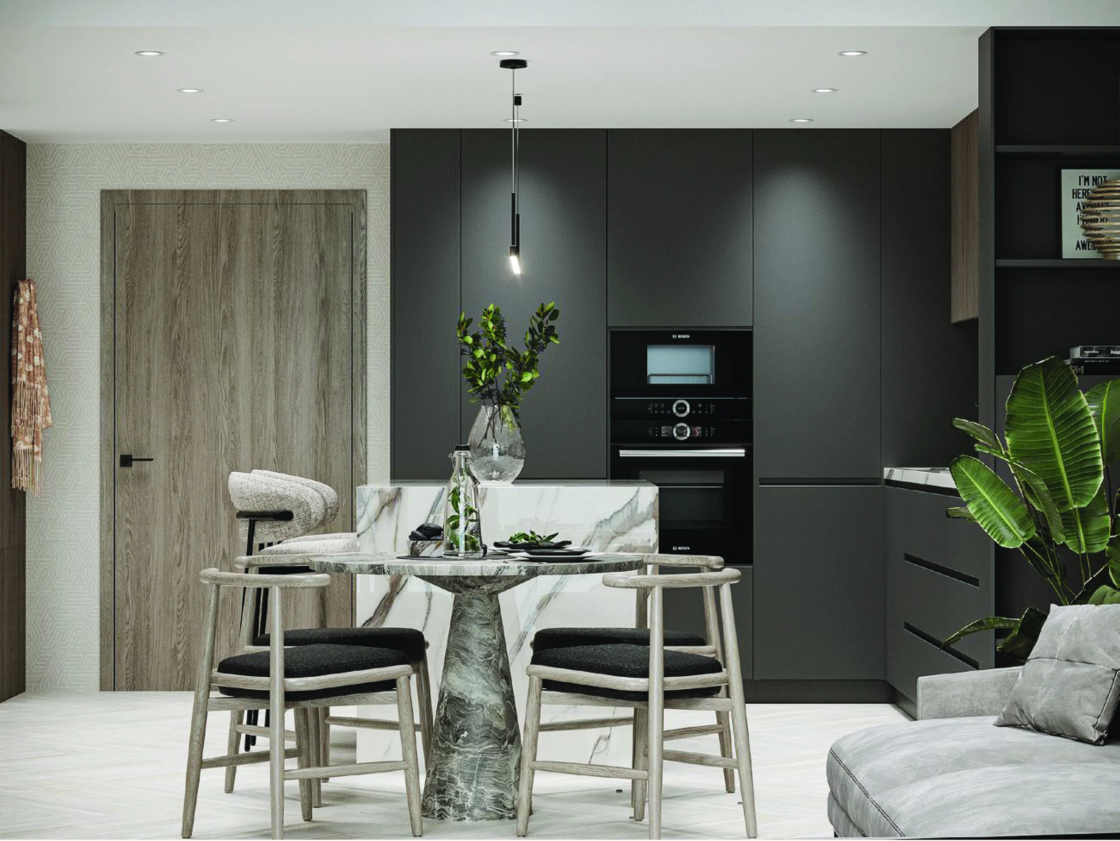
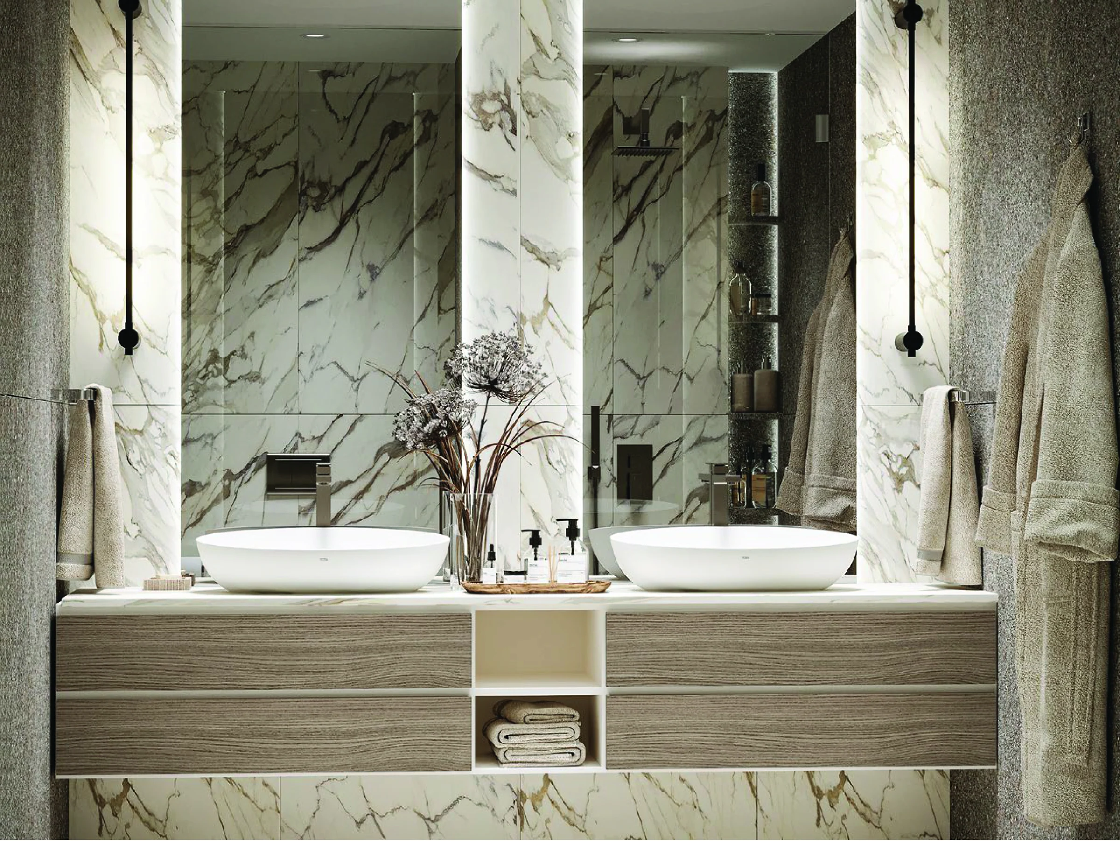
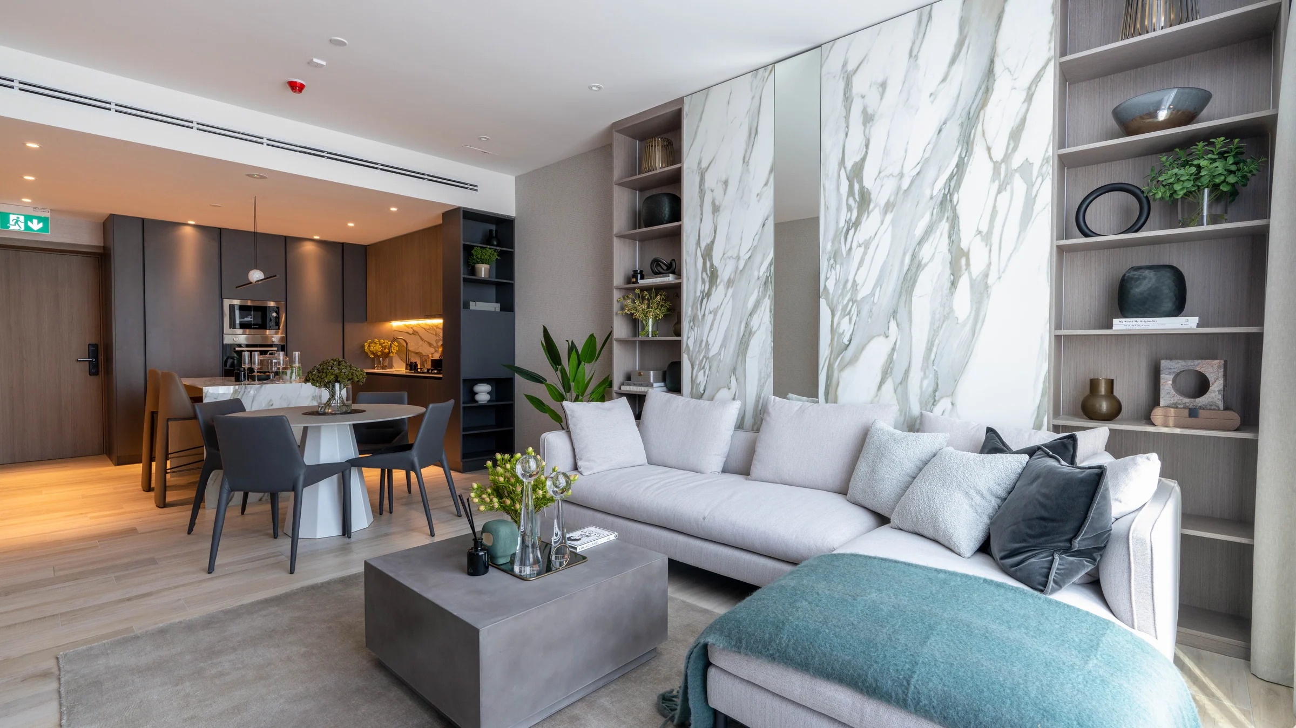
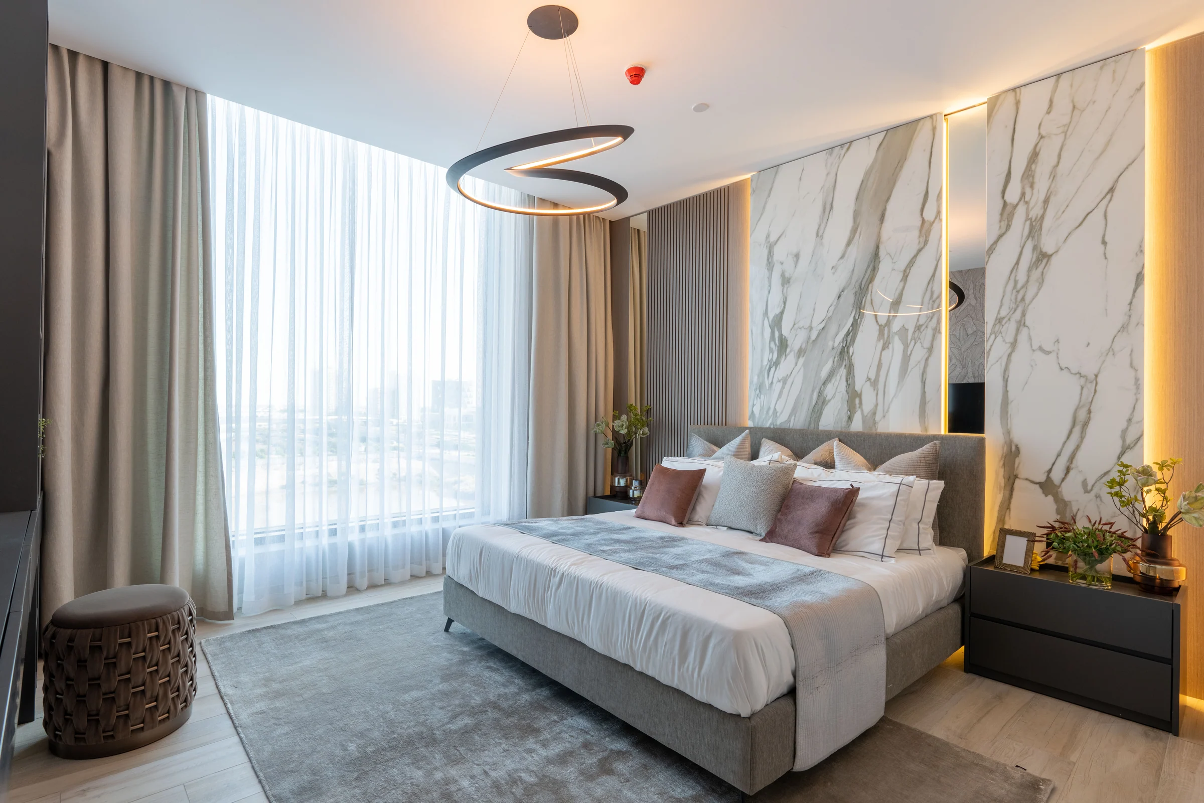
The show apartment, as built.
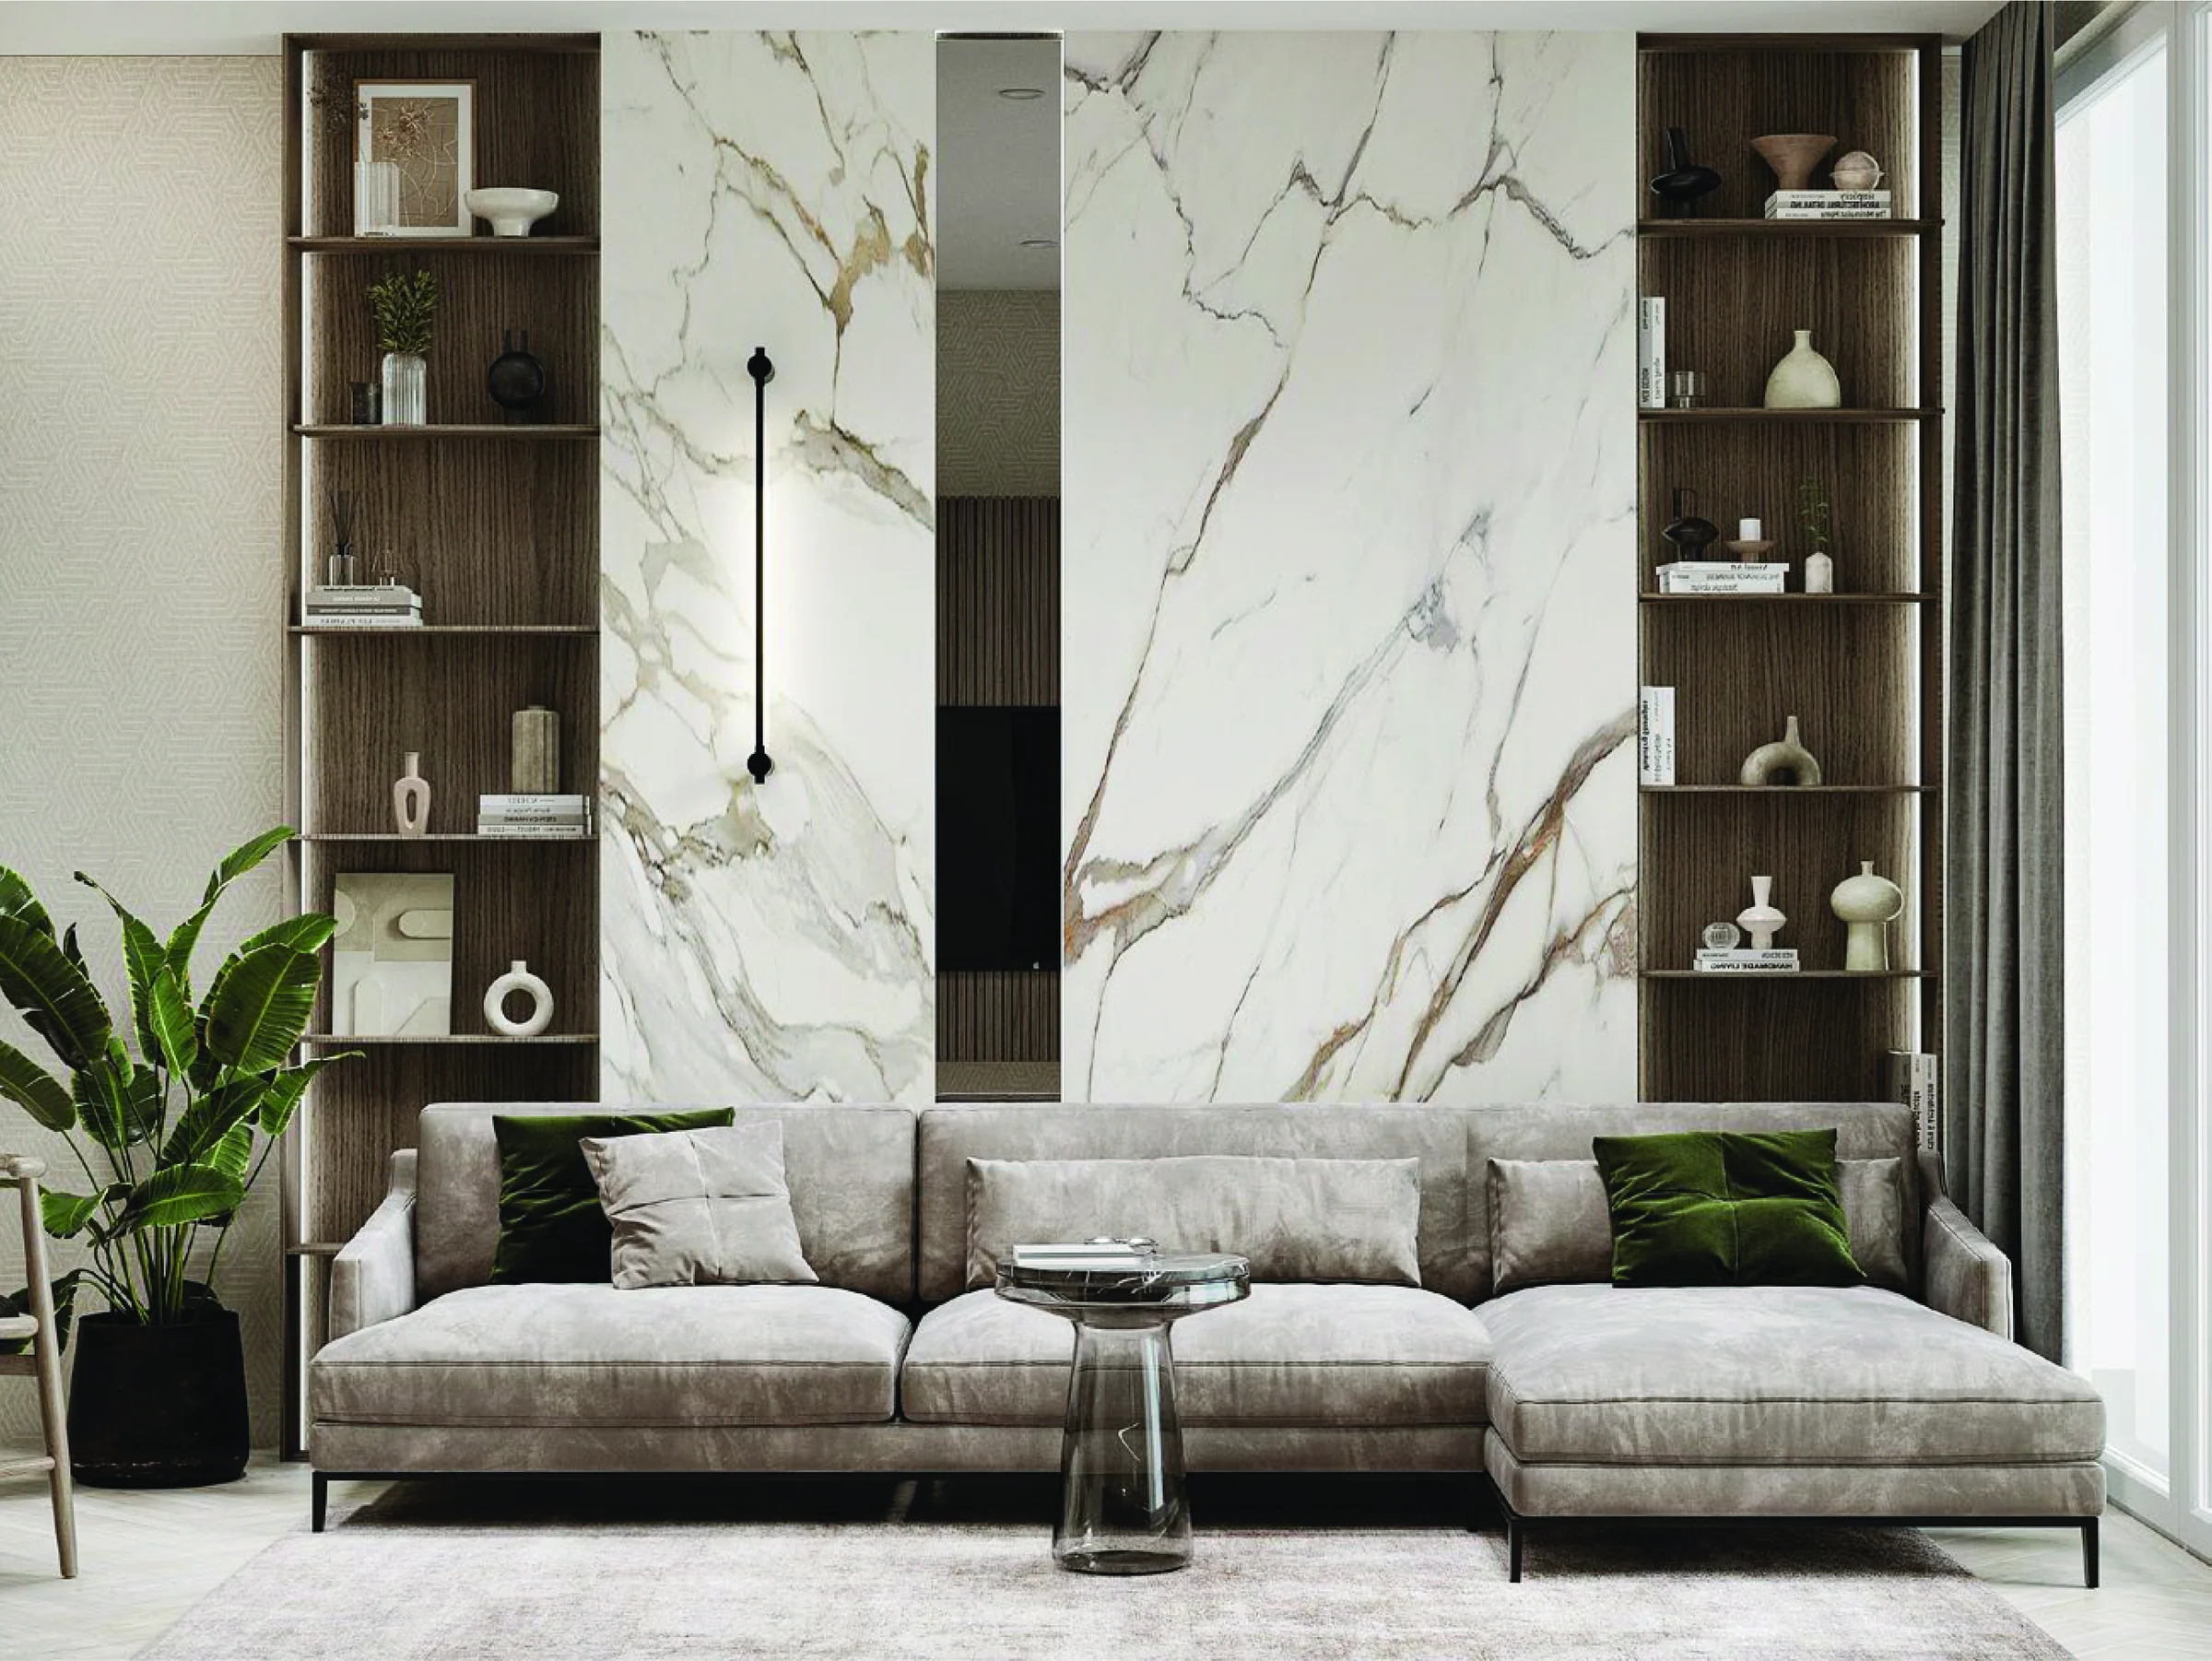
Iman Developers' photographs of The Grove's show apartment show the marble, the joinery and the light as they are.
All nine photographs of the show apartment are in the gallery.
What it sells for.
Dubai Hills, Dubai · Iman Developers · handover Q3 2024
8 registered sales. Dubai Land Department, registered sales, 1 Jan to 2 Oct 2026; medians are registered sale prices.
The Grove in Dubai Hills recorded 8 sales between Jan 2026 and Sep 2026, across studio to 2 bed homes. These historical transactions do not confirm current availability.
Registered sales by month, January to October 2026. Dubai Land Department, registered sales, 1 Jan to 2 Oct 2026; medians are registered sale prices.
Ask for the current availability list to choose a home, floor and layout.
Try an availability enquiry · demoRequest the developer's current payment schedule for your chosen home.
Try a payment enquiry · demo- Country › City
- United Arab Emirates › Dubai
- Community
- Hadaeq Sheikh Mohammed Bin Rashid (Land Department outline)
- Area on the register
- Dubai Hills
- Pin
- About 25.097° N, 55.267° E: the community's centre, approximate
- Nearest metro, per the register
- First Abu Dhabi Bank Metro Station
- Nearest mall, per the register
- Mall of the Emirates
Iman Developers shared this project's sales kit with PropRealm's founder as a licensed broker. The images on this page come from it, credited on each image.
- Developer
- Iman Developers
- Register record
- THE GROVE BY IMAN (matched by name; the register splits it into phases)
- Register status
- Finished
- Completion on the register
- 100%
- Planned end
- Aug 2024
- Sale type
- Ready
Dubai Land Department, projects register and registered sales; images from the developer's own sales kit.
Plans and brochures, page by page.
4 documents and 171 pages from Iman Developers' sales kit.
Every page of the plans and brochures opens with a free PropRealm account. You come straight back here.
Sign in to read the plansEvery picture in the kit.
65 pictures from Iman Developers' sales kit.
Written from Iman Developers' papers
- The Grove project brochure, Iman Developers
- The Grove fact sheet, Iman Developers
- The Grove floor plans and plans of every home, Iman Developers
Read against the papers on 17 October 2026. Renders show the project as designed.
Where the papers differ
- The brochure and the fact sheet's opening page each call the rooftop pool the adults' pool, while the fact sheet's facilities list names a 25 m adults' pool and jacuzzi and, separately, a rooftop pool with jacuzzi; the brochure's amenity plan puts the swimming pool on the first floor and the infinity pool on the roof. The story names both pools and leaves the adults' label out.