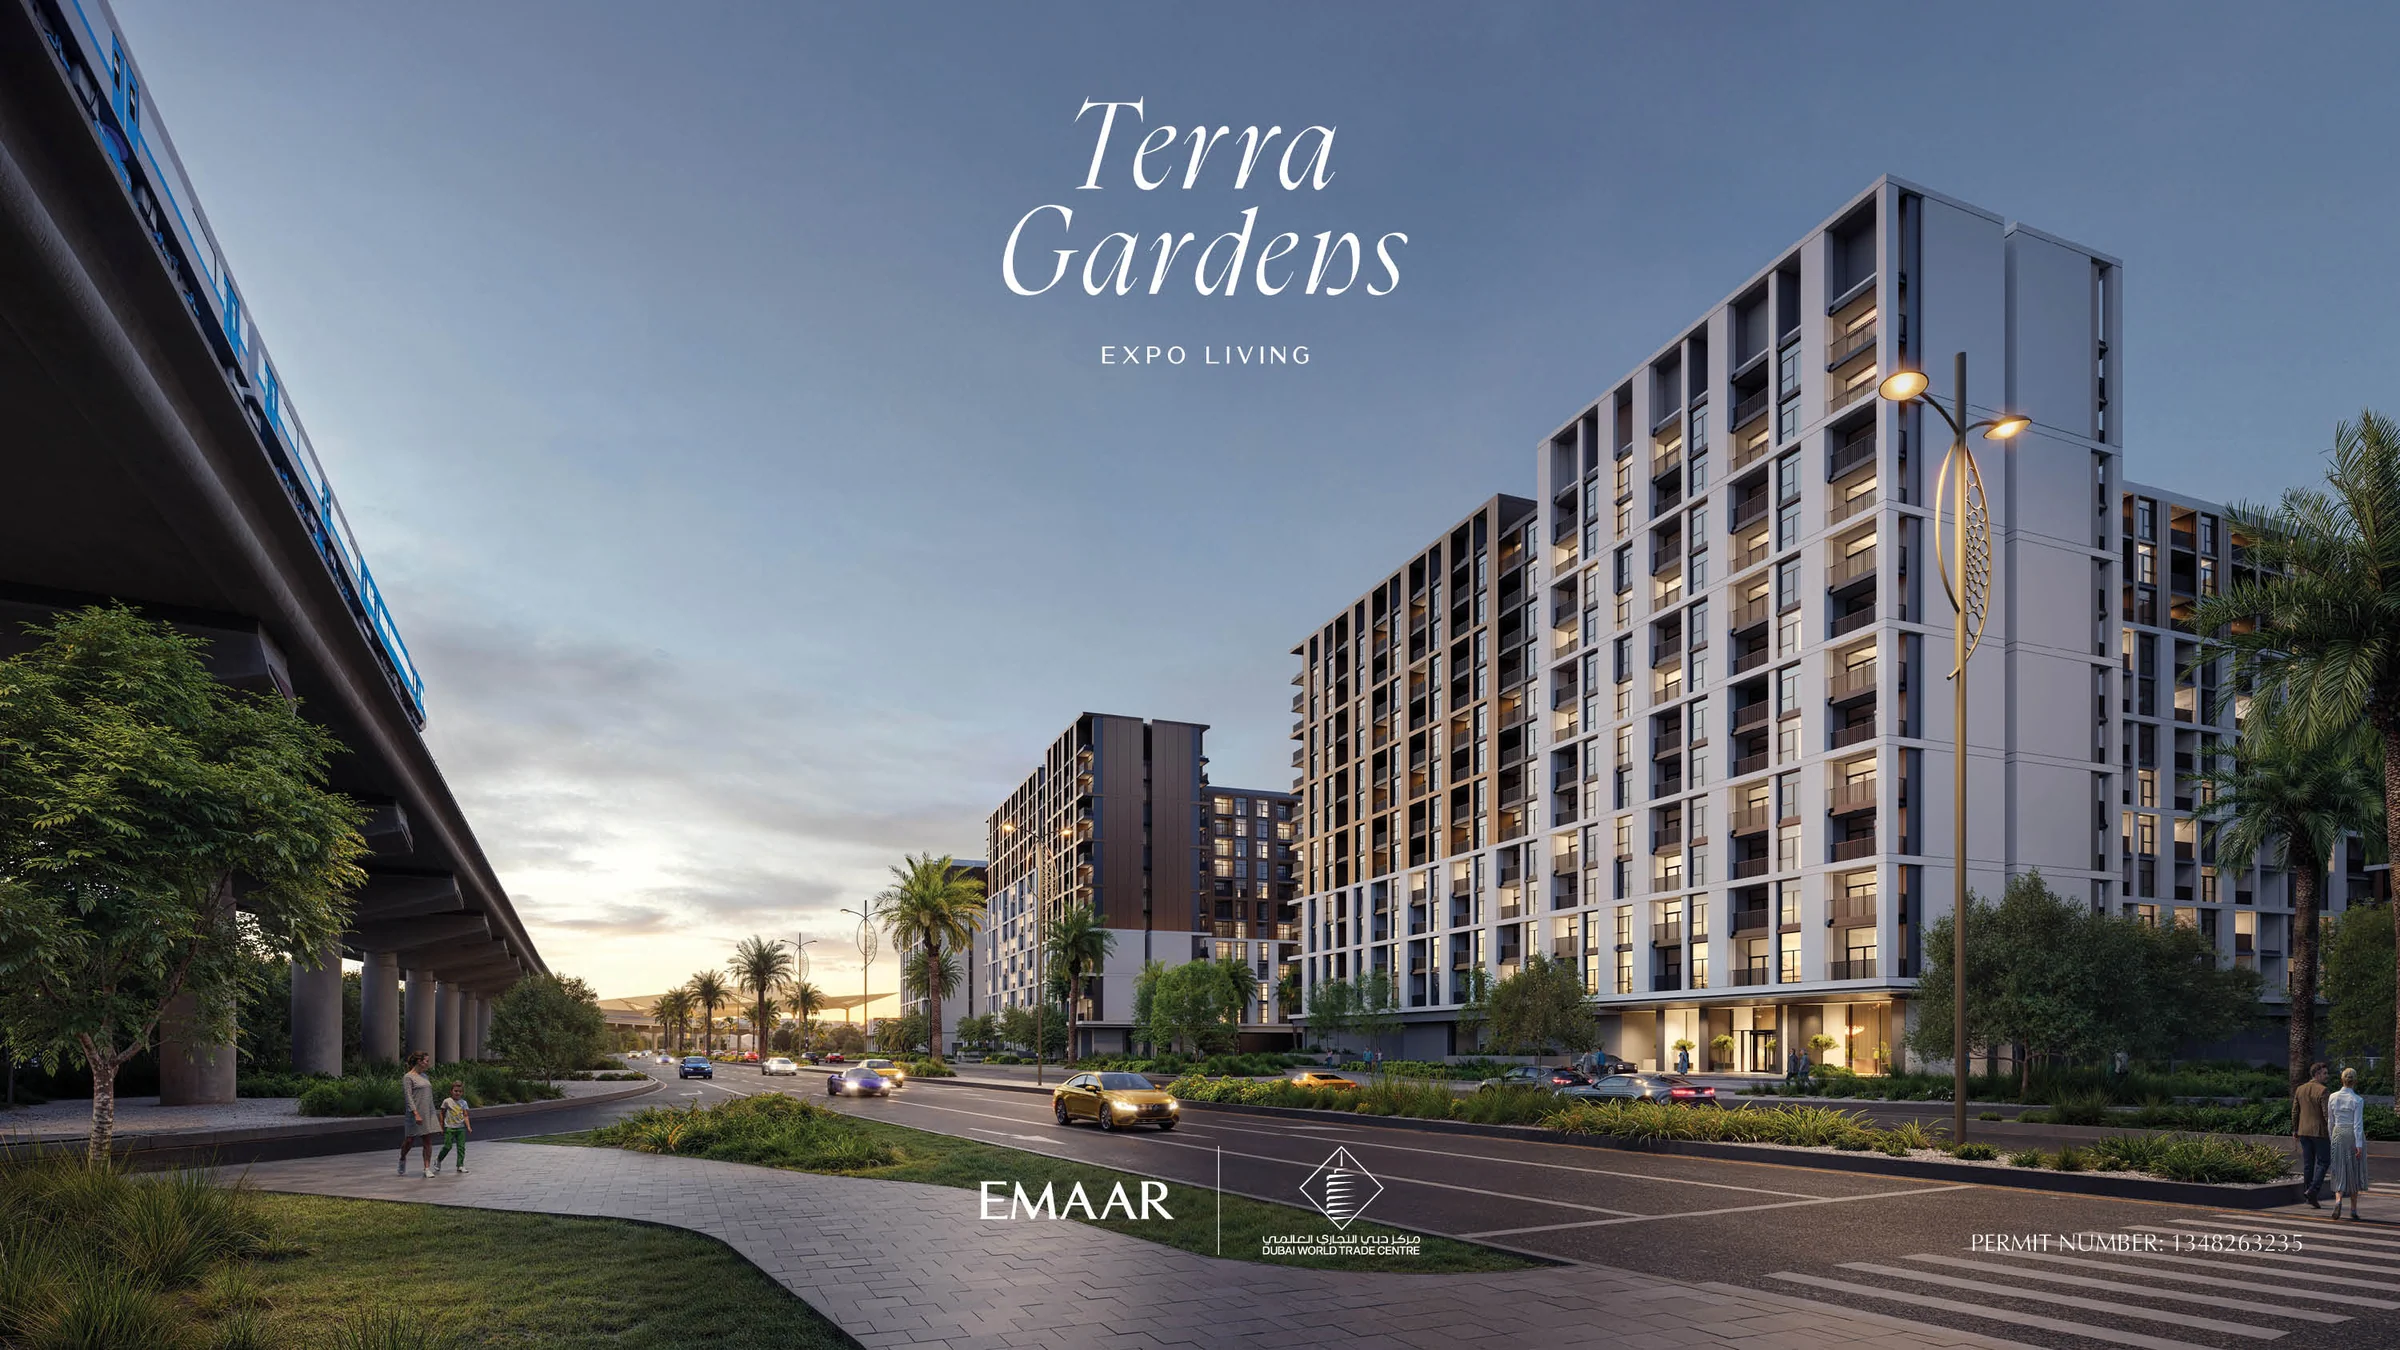
Terra Gardensby Emaar
Apartments and townhouses among garden courtyards, a five-minute walk from Expo City.
- bedroom apartments
- 1–3
- bedroom townhouses
- 3
- homes in the fact sheet
- 560
- walk to Expo City, developer estimate
- 5 min
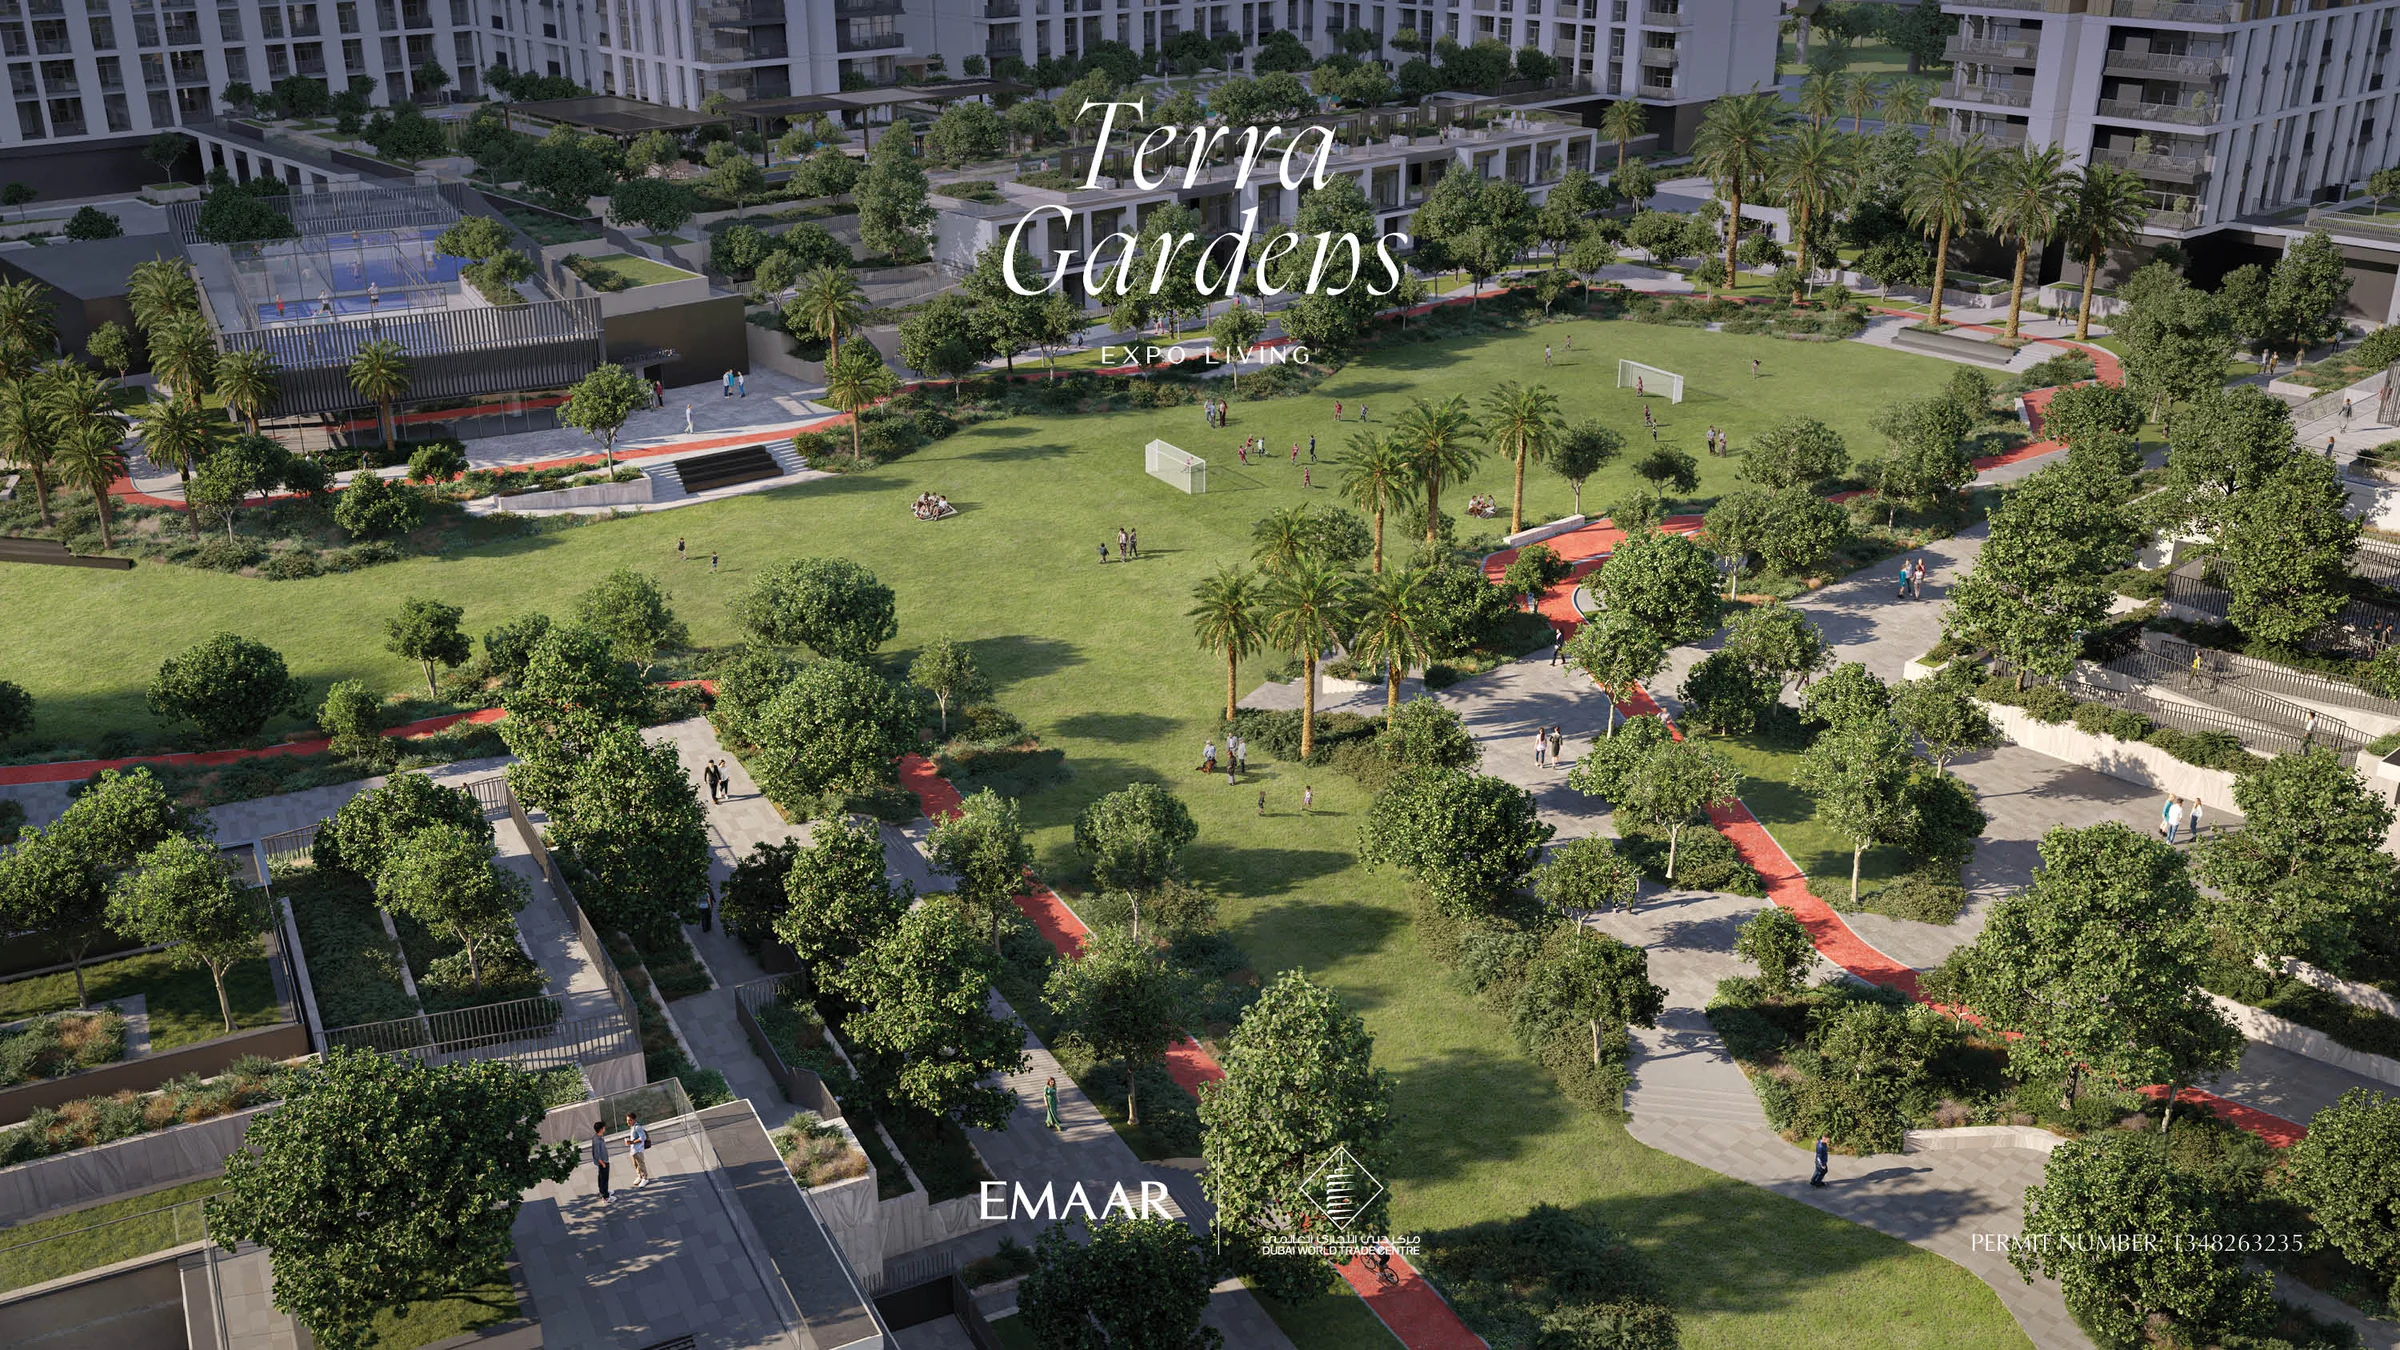
A green base beside Expo City.
Terra Gardens is part of Expo Living, with landscaped gardens, courtyard spaces and access to the Expo Metro area. Emaar places Expo City within a five-minute walk and Al Maktoum International Airport within a ten-minute drive.
Emaar’s Terra Gardens brochure, PDF pages 2–8 and 24; fact sheet. Journey times are the developer’s estimates.
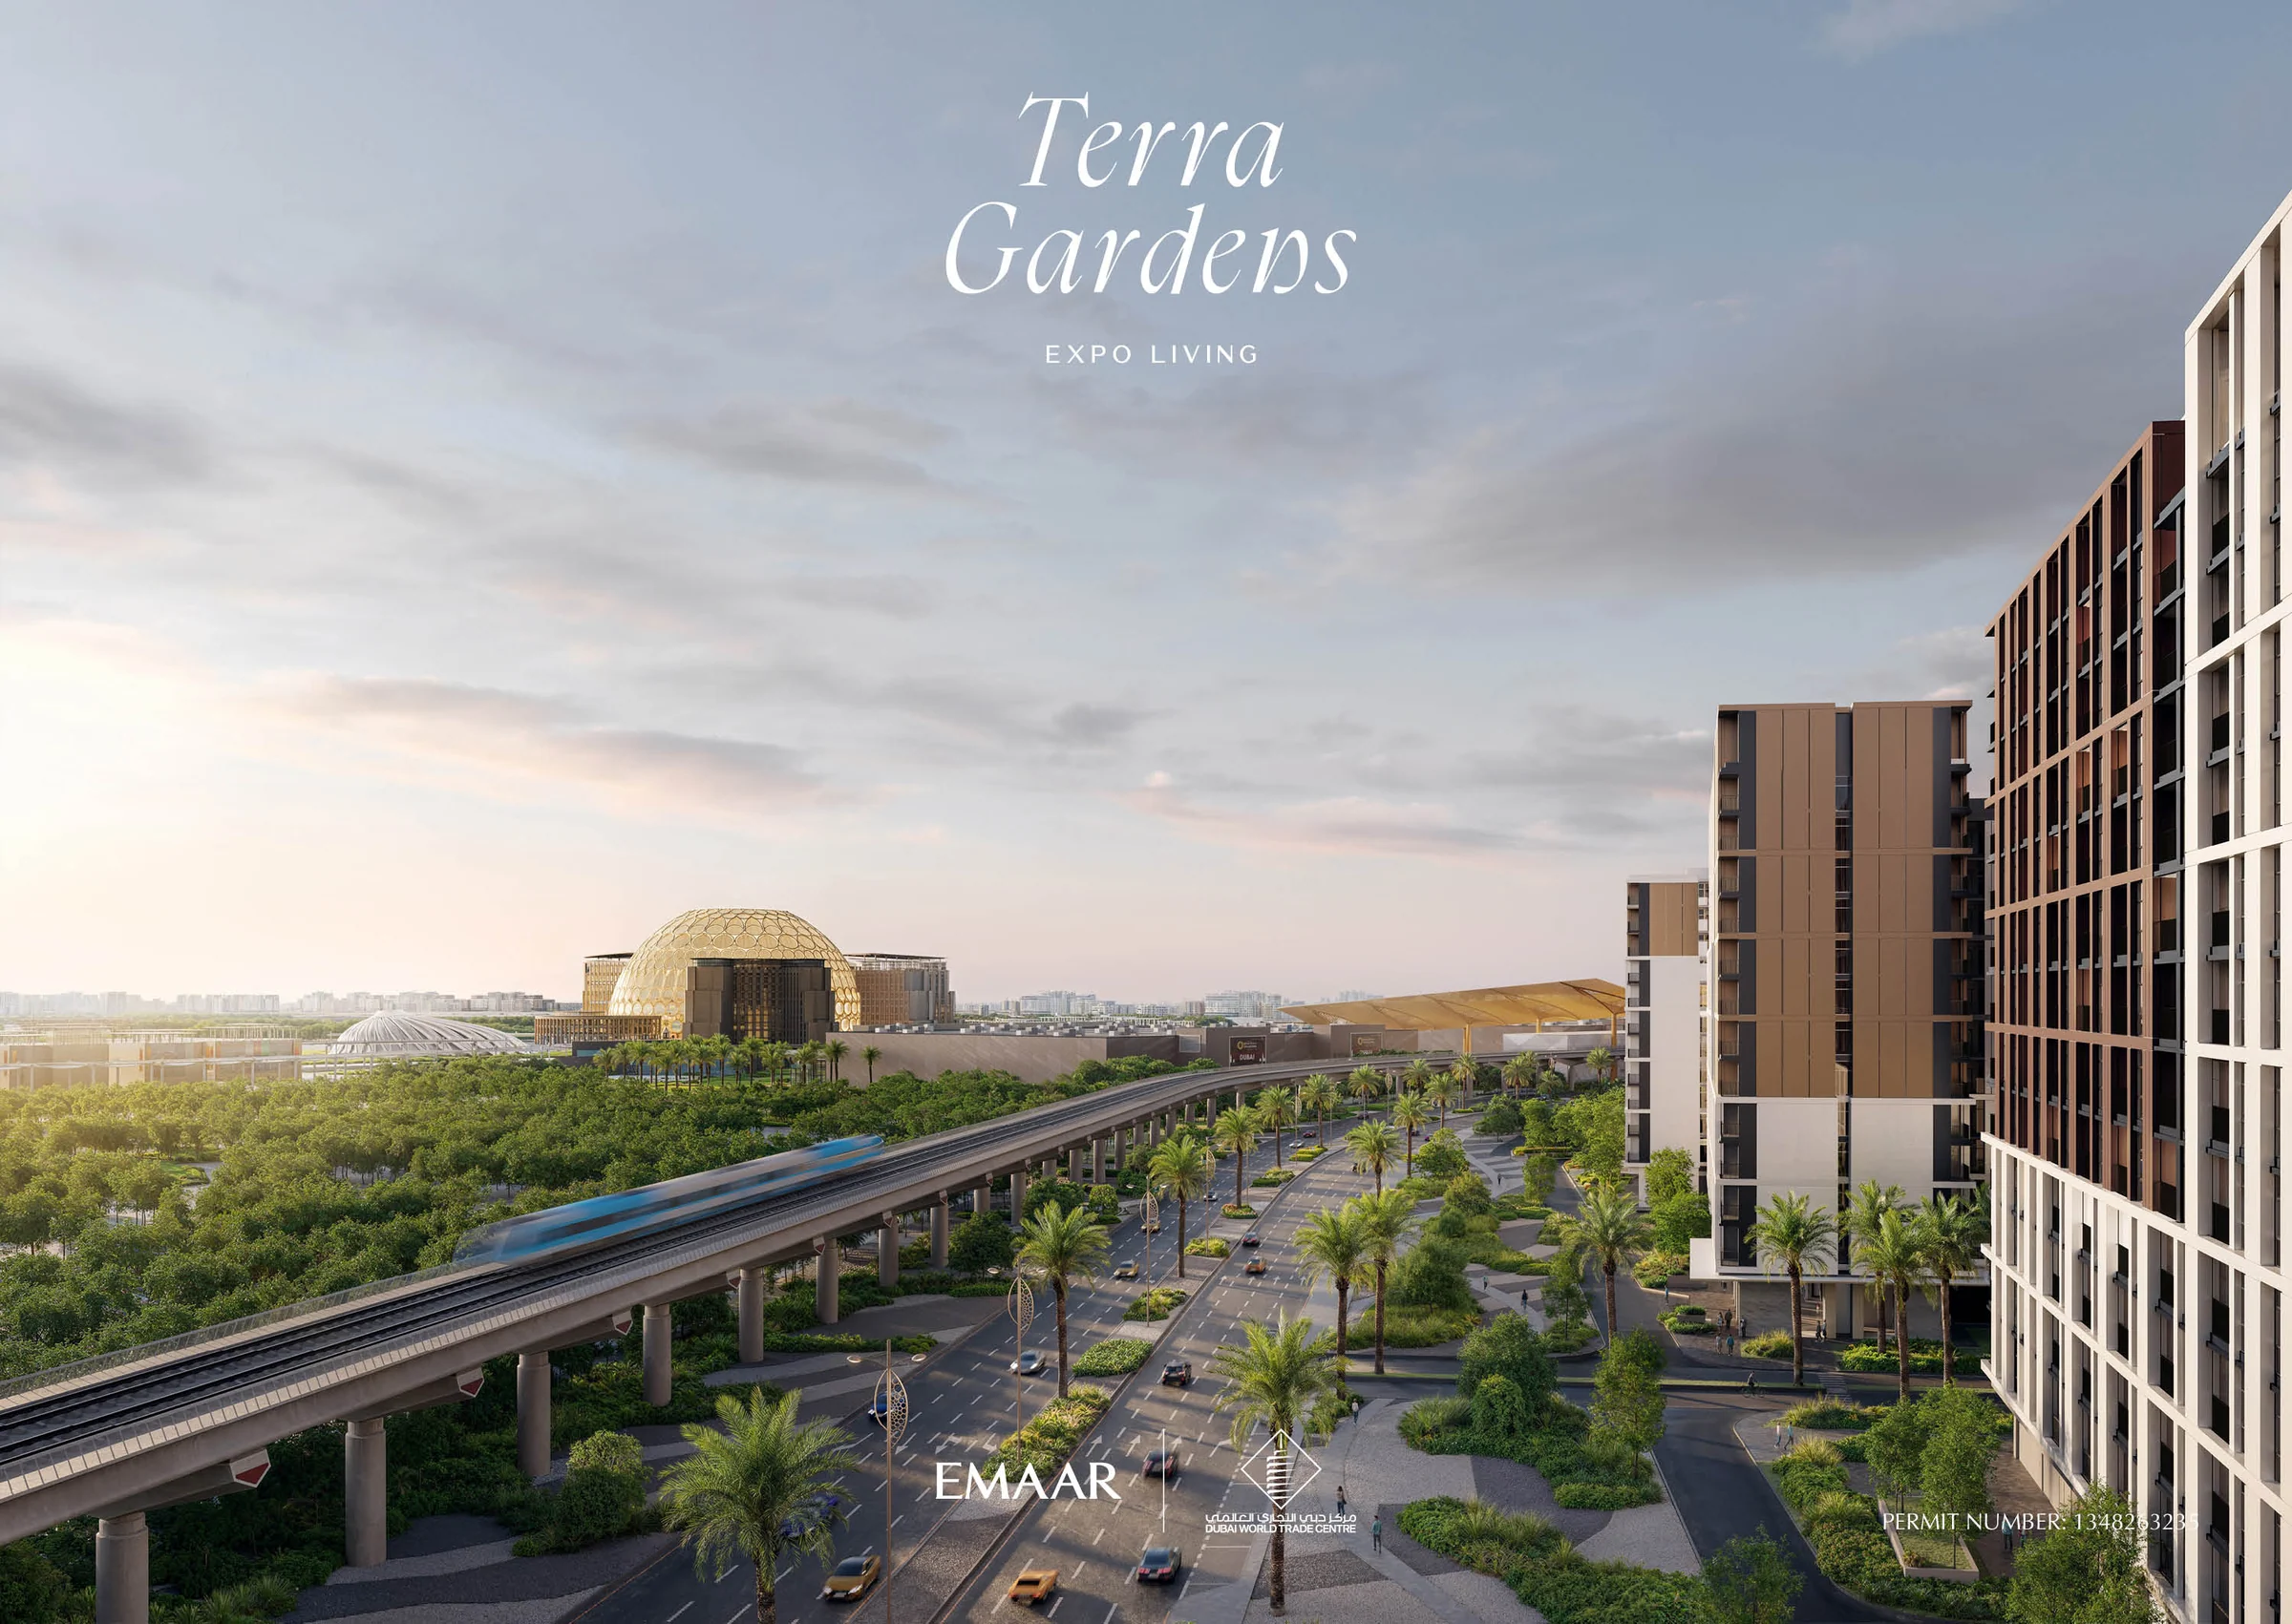
Apartments and townhouses, with room to choose.
The fact sheet lists 552 apartments and eight three-bedroom townhouses.
| Home | Count | Built-up area |
|---|---|---|
| 1-bedroom apartment | 323 | 742–866 sq ft |
| 2-bedroom apartment | 209 | 1,111–1,233 sq ft |
| 3-bedroom apartment | 20 | 1,665–1,676 sq ft |
| 3-bedroom townhouse | 8 | 2,580–2,702 sq ft |
Emaar’s Terra Gardens fact sheet, residential schedule; brochure PDF page 18.
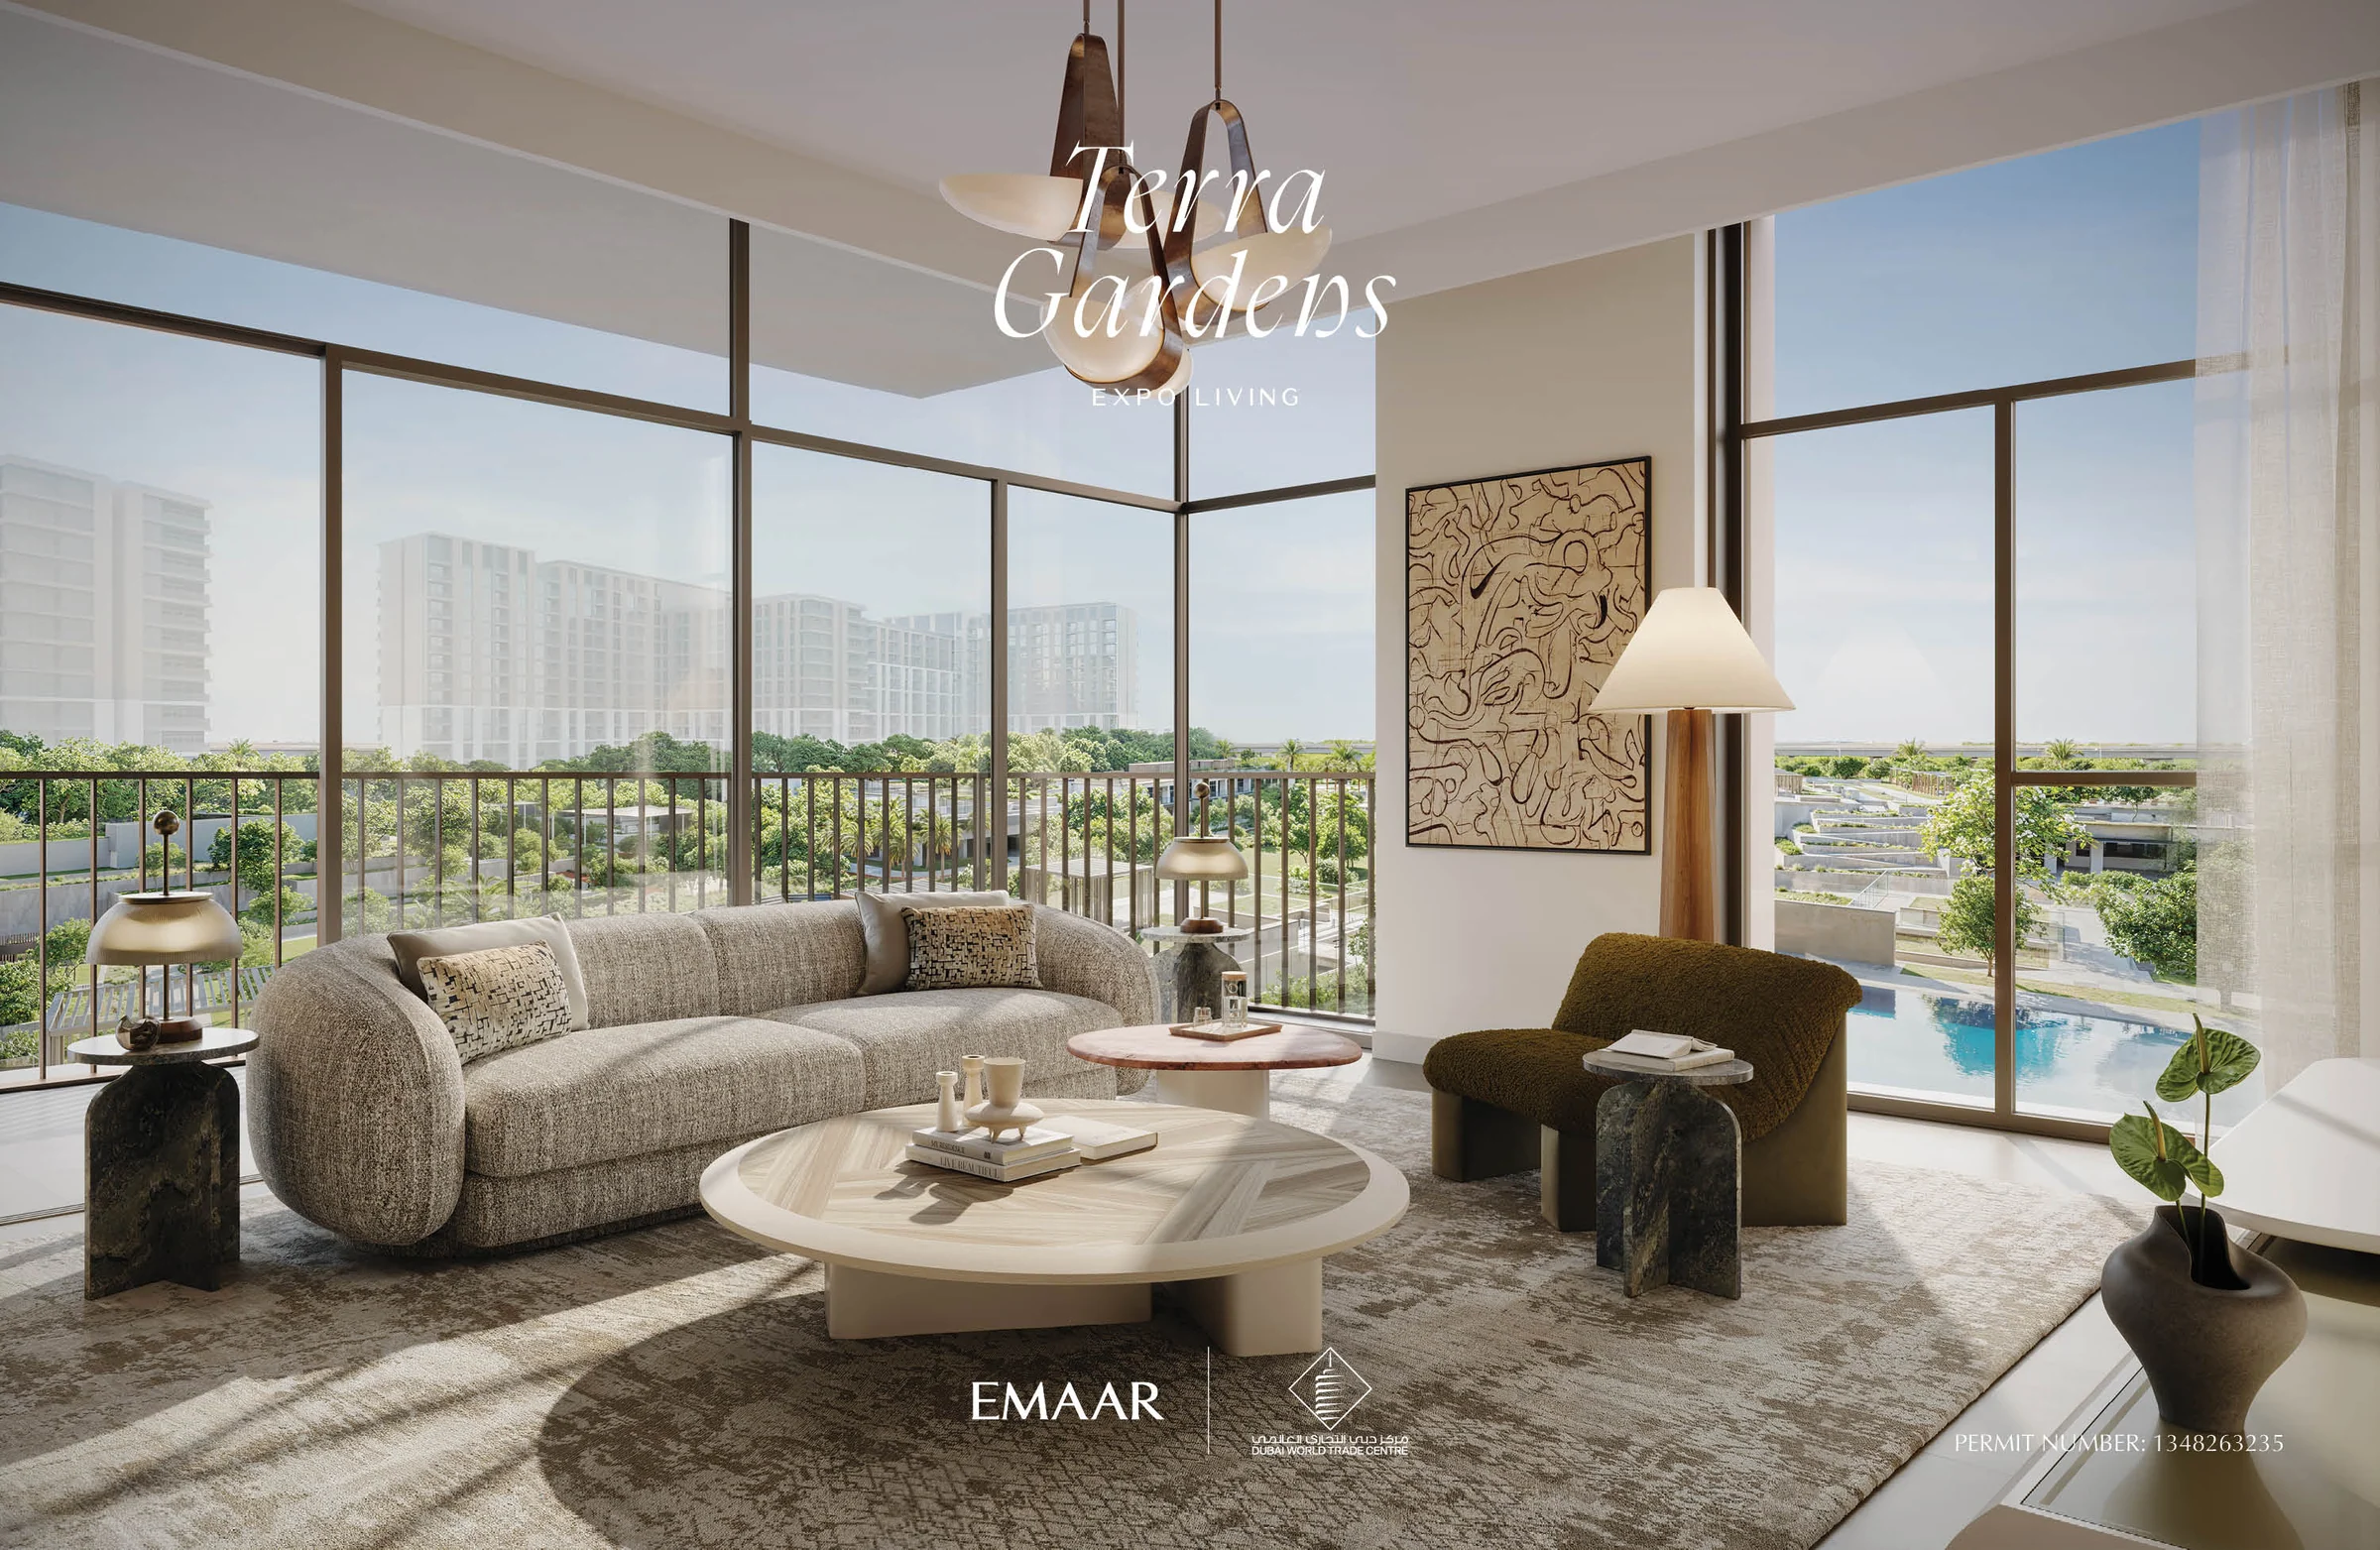
Soft beige, warm wood and wide views.
The interiors combine soft beige tones, wood veneer joinery, engineered stone surfaces and tinted glass. Expansive glazing and flowing layouts connect the living spaces to the gardens outside.
Emaar’s Terra Gardens fact sheet, Residential Units; brochure PDF pages 16–20.
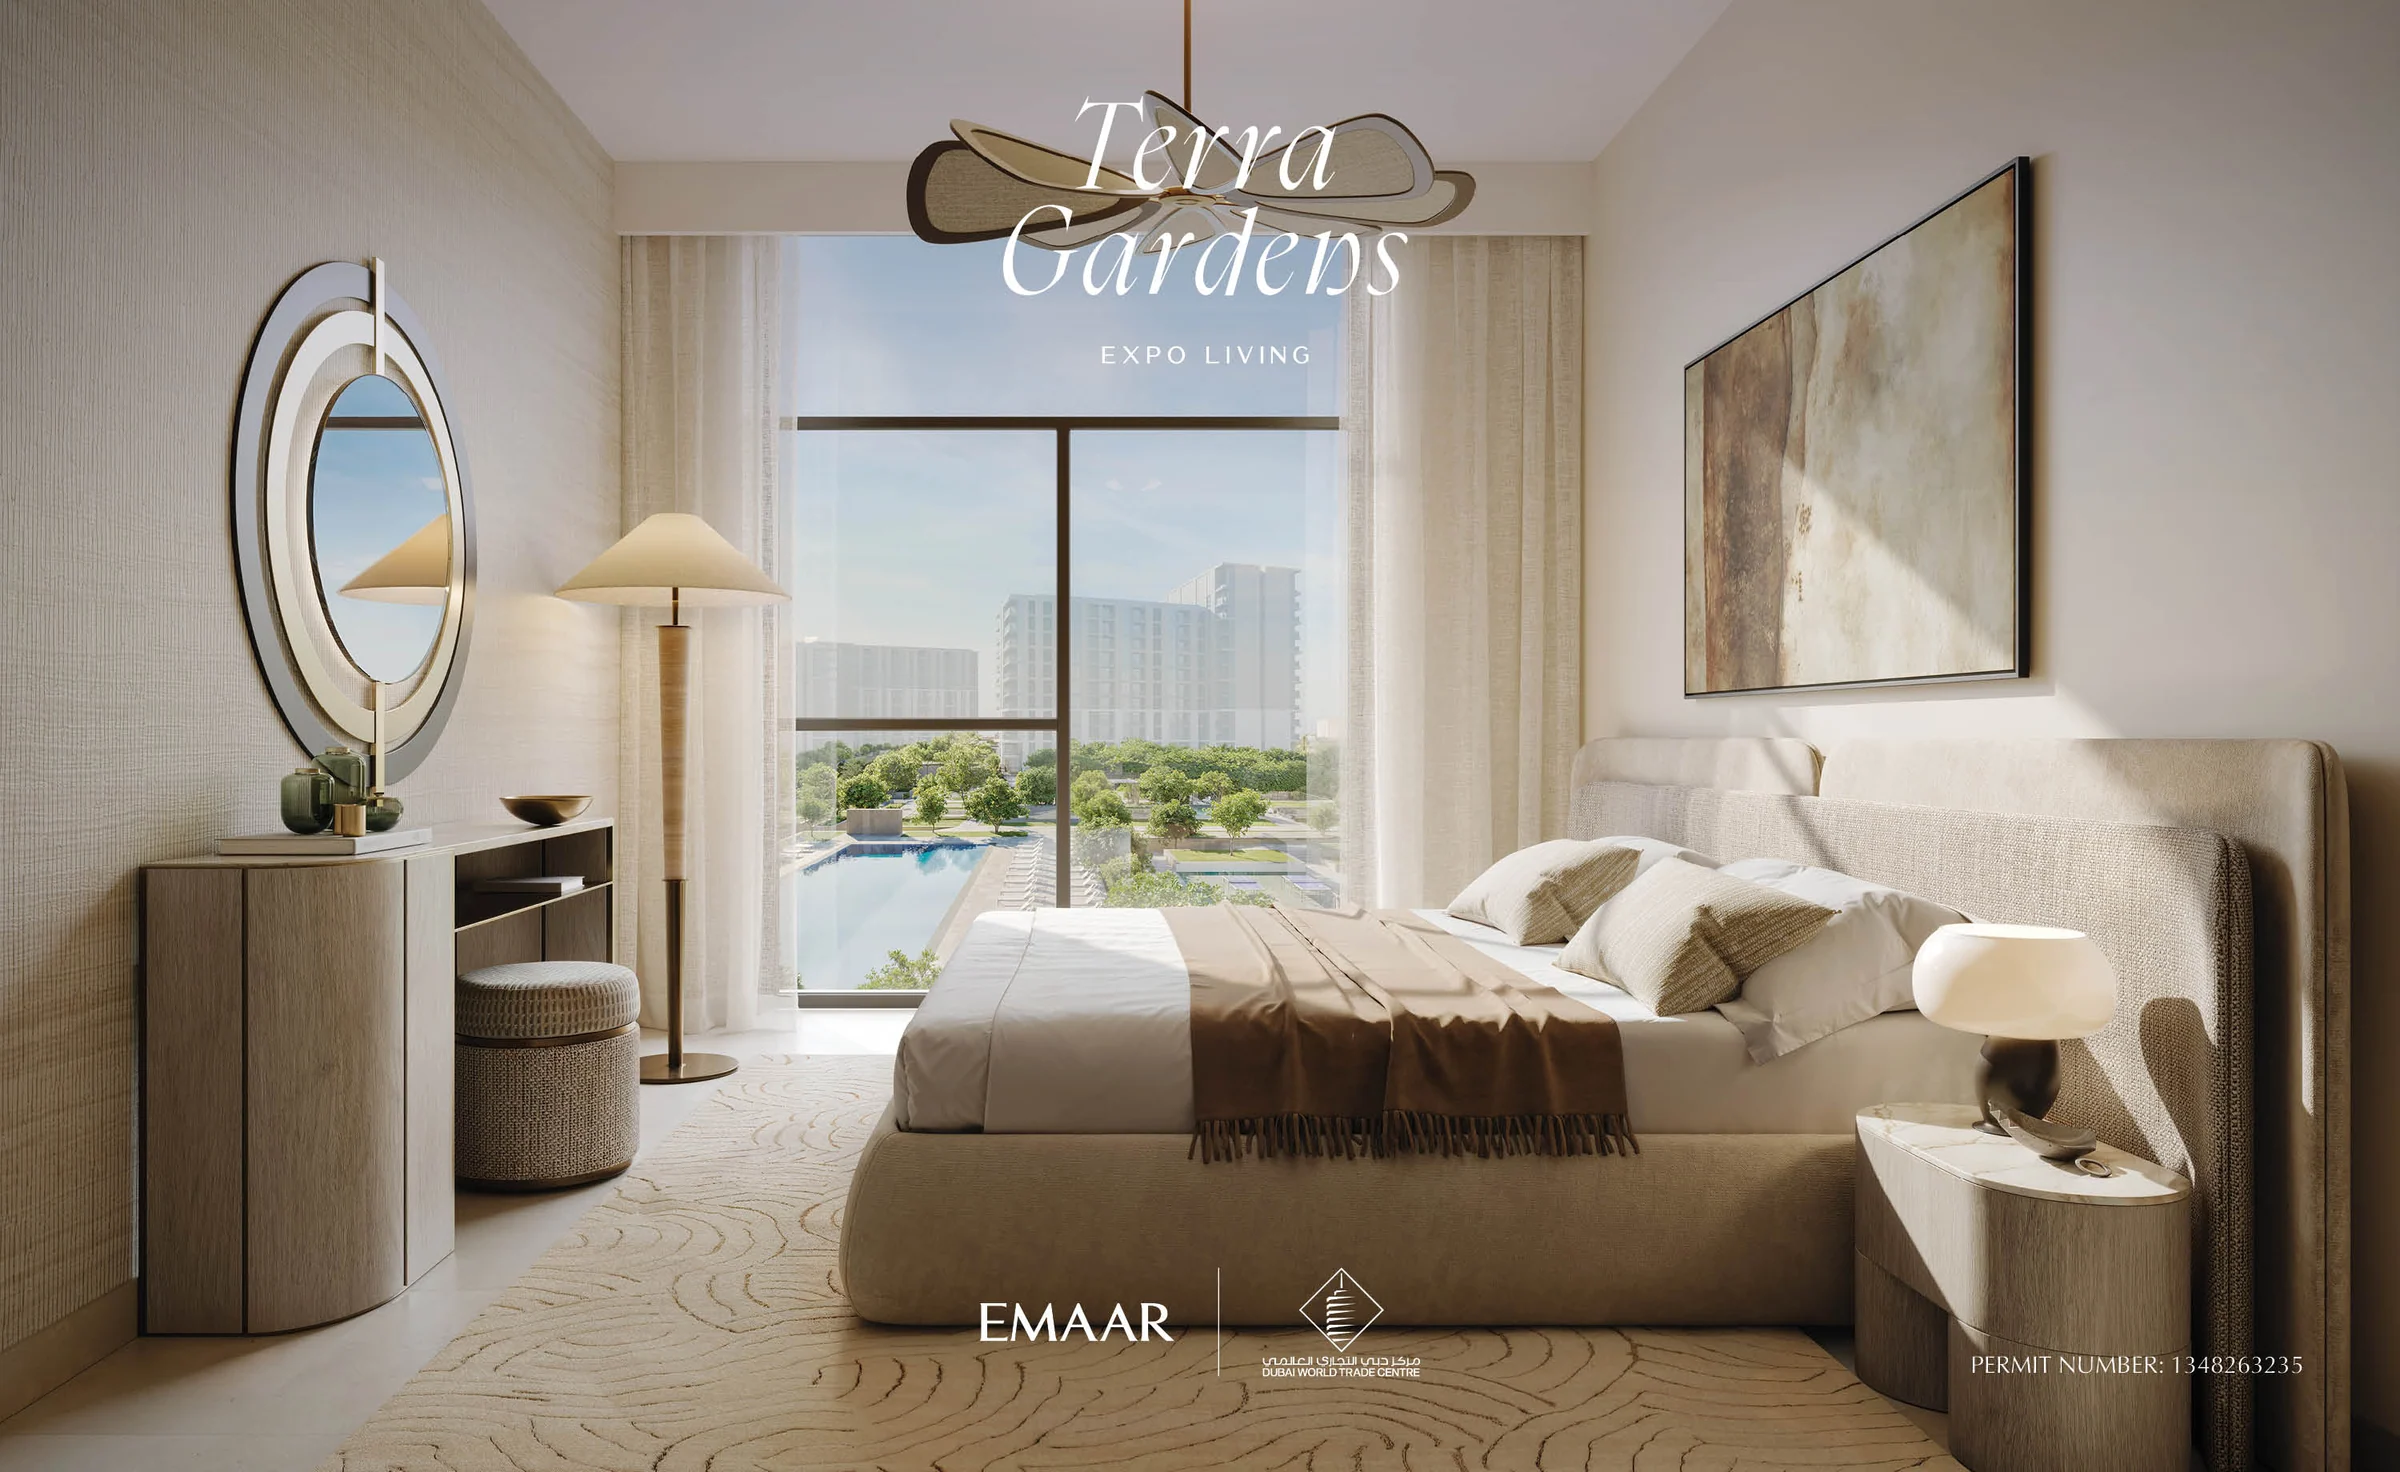
Gardens for quiet mornings and lively afternoons.
The outdoor spaces bring a pool terrace, fitness areas and places to gather into the same landscape.
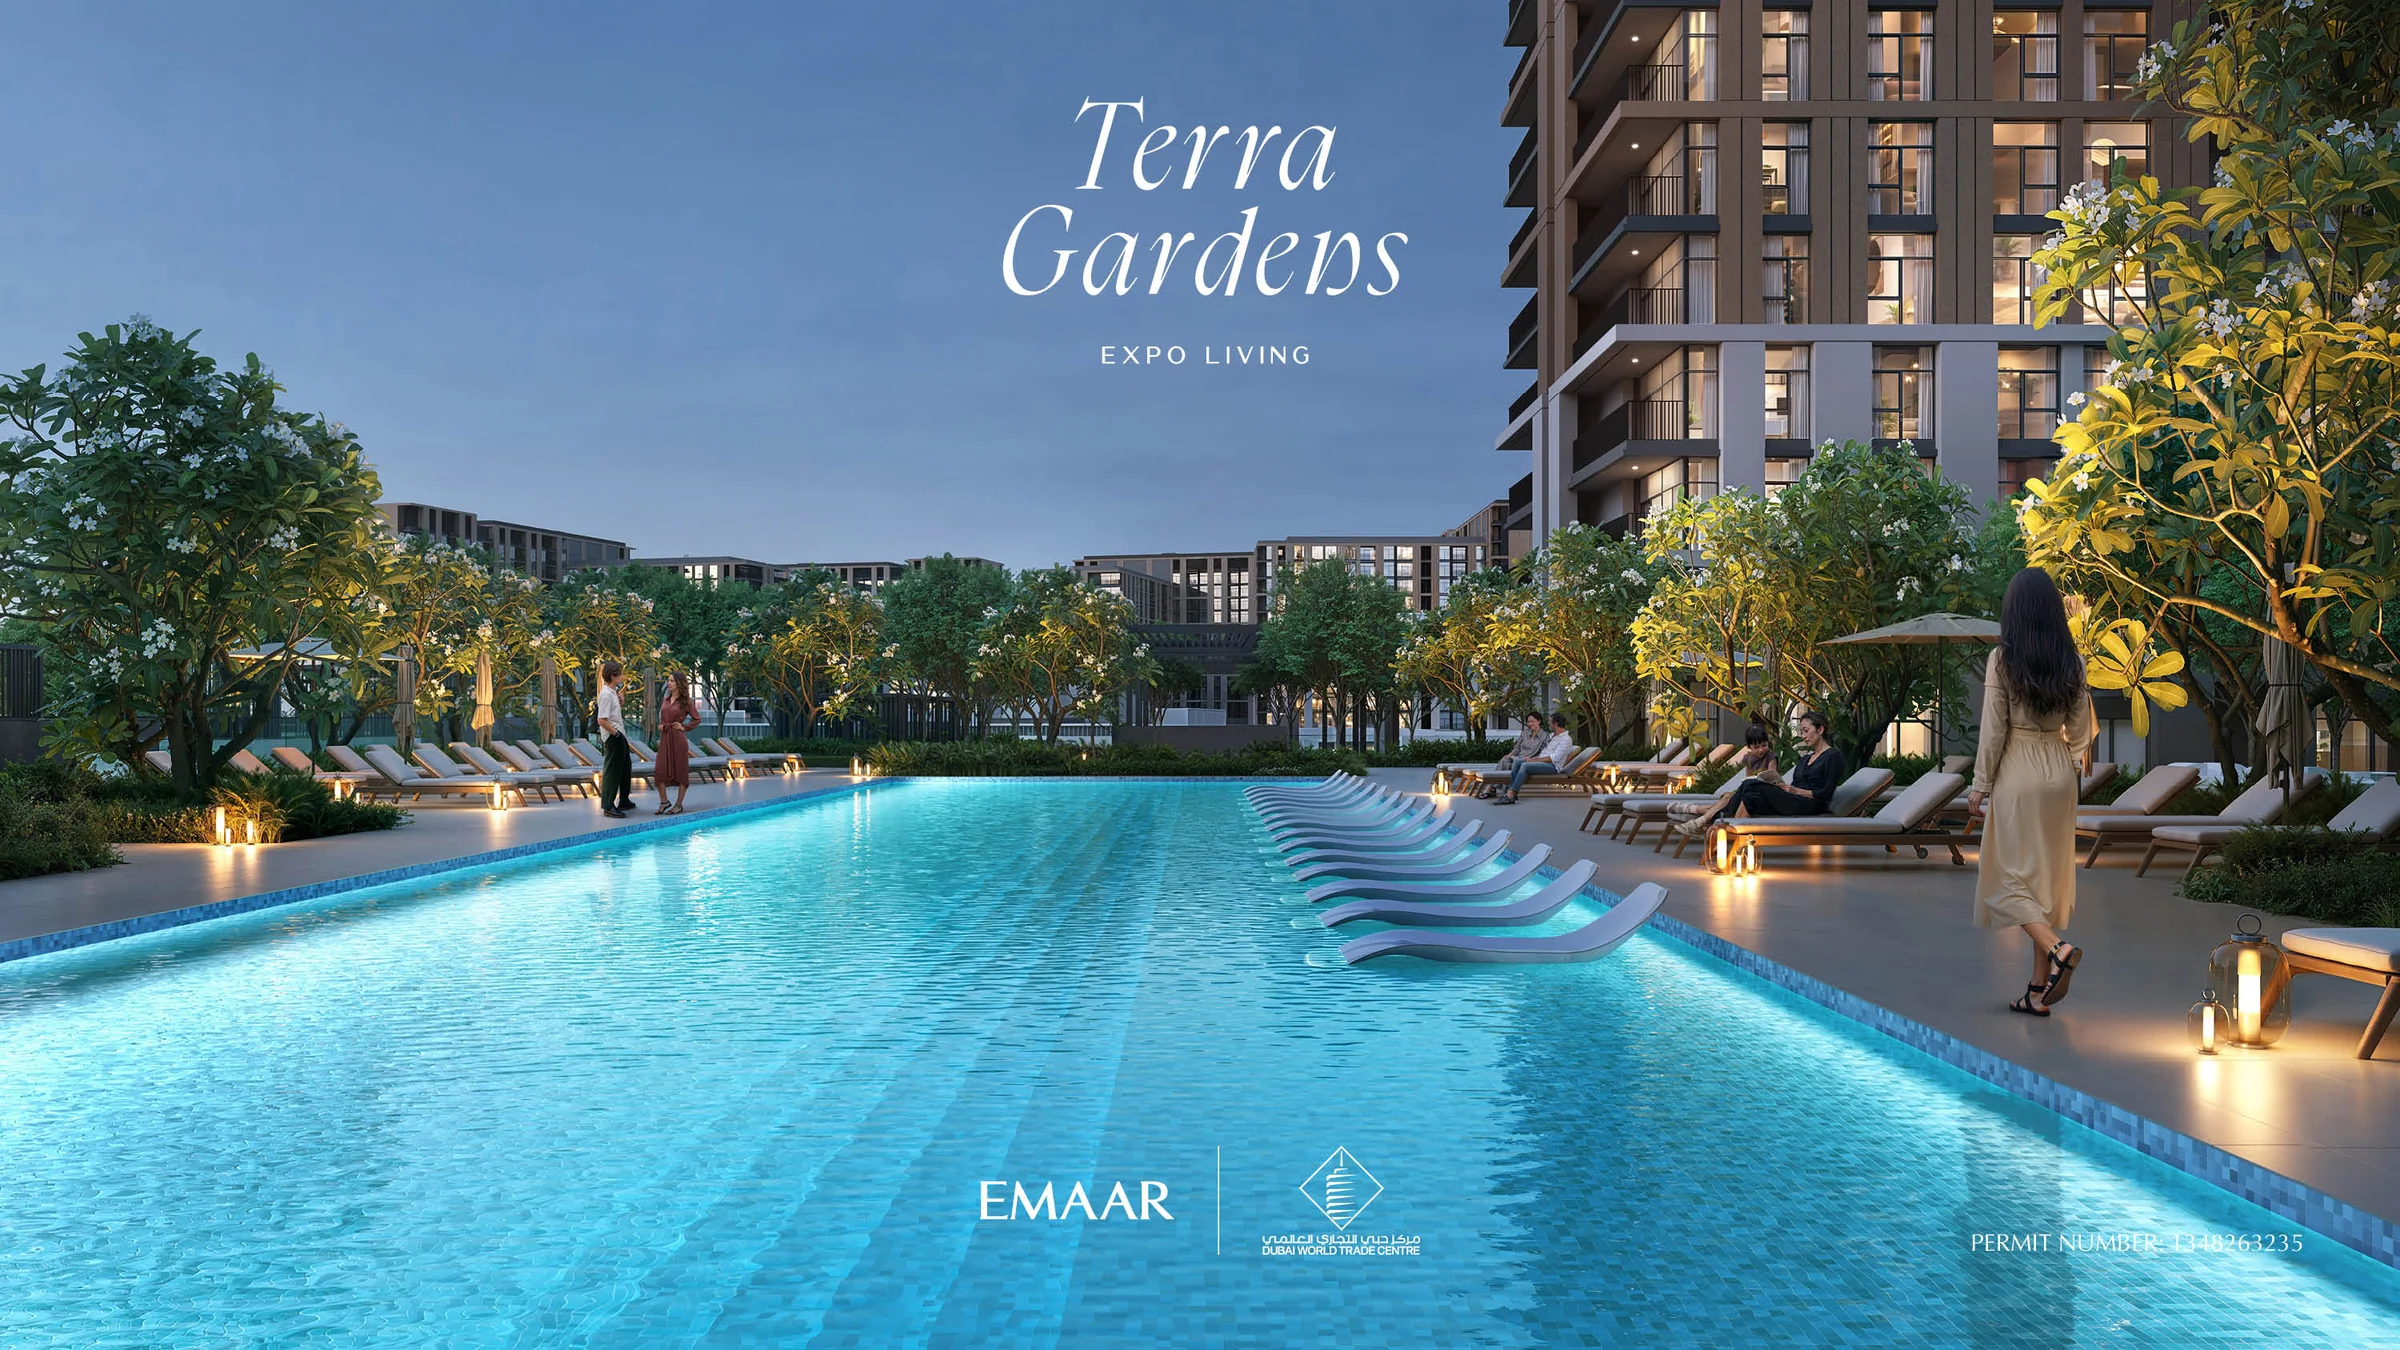
Emaar’s Terra Gardens brochure, PDF pages 9–15; fact sheet, Amenities.
Shaded balconies and a considered use of resources.
Emaar’s design includes energy-efficient systems, insulated walls, green rooftops, recycled water for irrigation and waste separation. Shaded balconies help connect the homes to their garden setting.
Emaar’s Terra Gardens brochure, PDF page 21; fact sheet, Sustainable Lifestyle.
What it sells for.
Madinat Al Mataar, Dubai · Emaar · handover Q4 2029
185 registered sales. Dubai Land Department, registered sales, 1 Jan to 2 Oct 2026; medians are registered sale prices.
Terra Gardens in Madinat Al Mataar recorded 185 sales between Jan 2026 and Jul 2026, across 1 bed to 3 bed homes. These historical transactions do not confirm current availability.
Registered sales by month, January to October 2026. Dubai Land Department, registered sales, 1 Jan to 2 Oct 2026; medians are registered sale prices.
Apartment
BlackDrive live catalogue of UAE off-plan projects, read 16 October 2026; prices are developers' asking "from" prices.
Off-plan listing snapshot, 9 May 2026, and developers' availability lists, April to May 2026.
Ask for the current availability list to choose a home, floor and layout.
Try an availability enquiry · demo- Stage 1as the developer sets it10%AED 155,000
- Stage 2as the developer sets it70%AED 1,085,000
- Stage 3Q4 202920%AED 310,000
The listed plan, 10/70/20. Amounts use the listed "from" price. BlackDrive live catalogue of UAE off-plan projects, read 16 October 2026; prices are developers' asking "from" prices.
- Country › City
- United Arab Emirates › Dubai
- Community
- Madinat Al Mataar (Land Department outline)
- Area on the register
- Madinat Al Mataar
- Master community, per the kit
- Expo Living
- Pin
- 24.9683° N, 55.1461° E: the project's own point, per the live catalogue
Emaar shared this project's sales kit with PropRealm's founder as a licensed broker. The images on this page come from it, credited on each image.
- Developer
- Emaar
- Register record
- Terra Gardens (matched by name and by developer or community)
- Register status
- Active
- Completion on the register
- 0%
- Planned end
- Oct 2029
- Sale type
- Off-plan
Dubai Land Department, projects register and registered sales; images from the developer's own sales kit.
Plans and brochures, page by page.
7 documents and 78 pages from Emaar's sales kit.
Every page of the plans and brochures opens with a free PropRealm account. You come straight back here.
Sign in to read the plansEvery picture in the kit.
12 pictures from Emaar's sales kit.
Written from Emaar's papers
- Brochure, Emaar (BROCHURE/TERRA_GARDENS_EXPO_LIVING_BROCHURE.pdf)
- Fact sheet, Emaar (FACTSHEET/TERRA-GARDENS_EXPO_LIVING_FACT_SHEET.pdf)
- Floor plans, Emaar (FLOORPLANS/TERRA-GARDENS_BLDG1_XL_FLOORPLANS.pdf)
- Floor plans, Emaar (FLOORPLANS/TERRA-GARDENS_BLDG2_XL_FLOORPLANS.pdf)
- Floor plans, Emaar (FLOORPLANS/TERRA-GARDENS_TH_XL_FLOORPLANS.pdf)
- Masterplan, Emaar (MASTERPLAN MAP/TERRA_GARDENS_EXPO_LIVING_MASTERPLAN.pdf)
- Materials, Emaar (MATERIAL BOARD/TERRA_GARDENS_MOODBOARD.pdf)
Read against the papers on 17 October 2026. Renders show the project as designed.