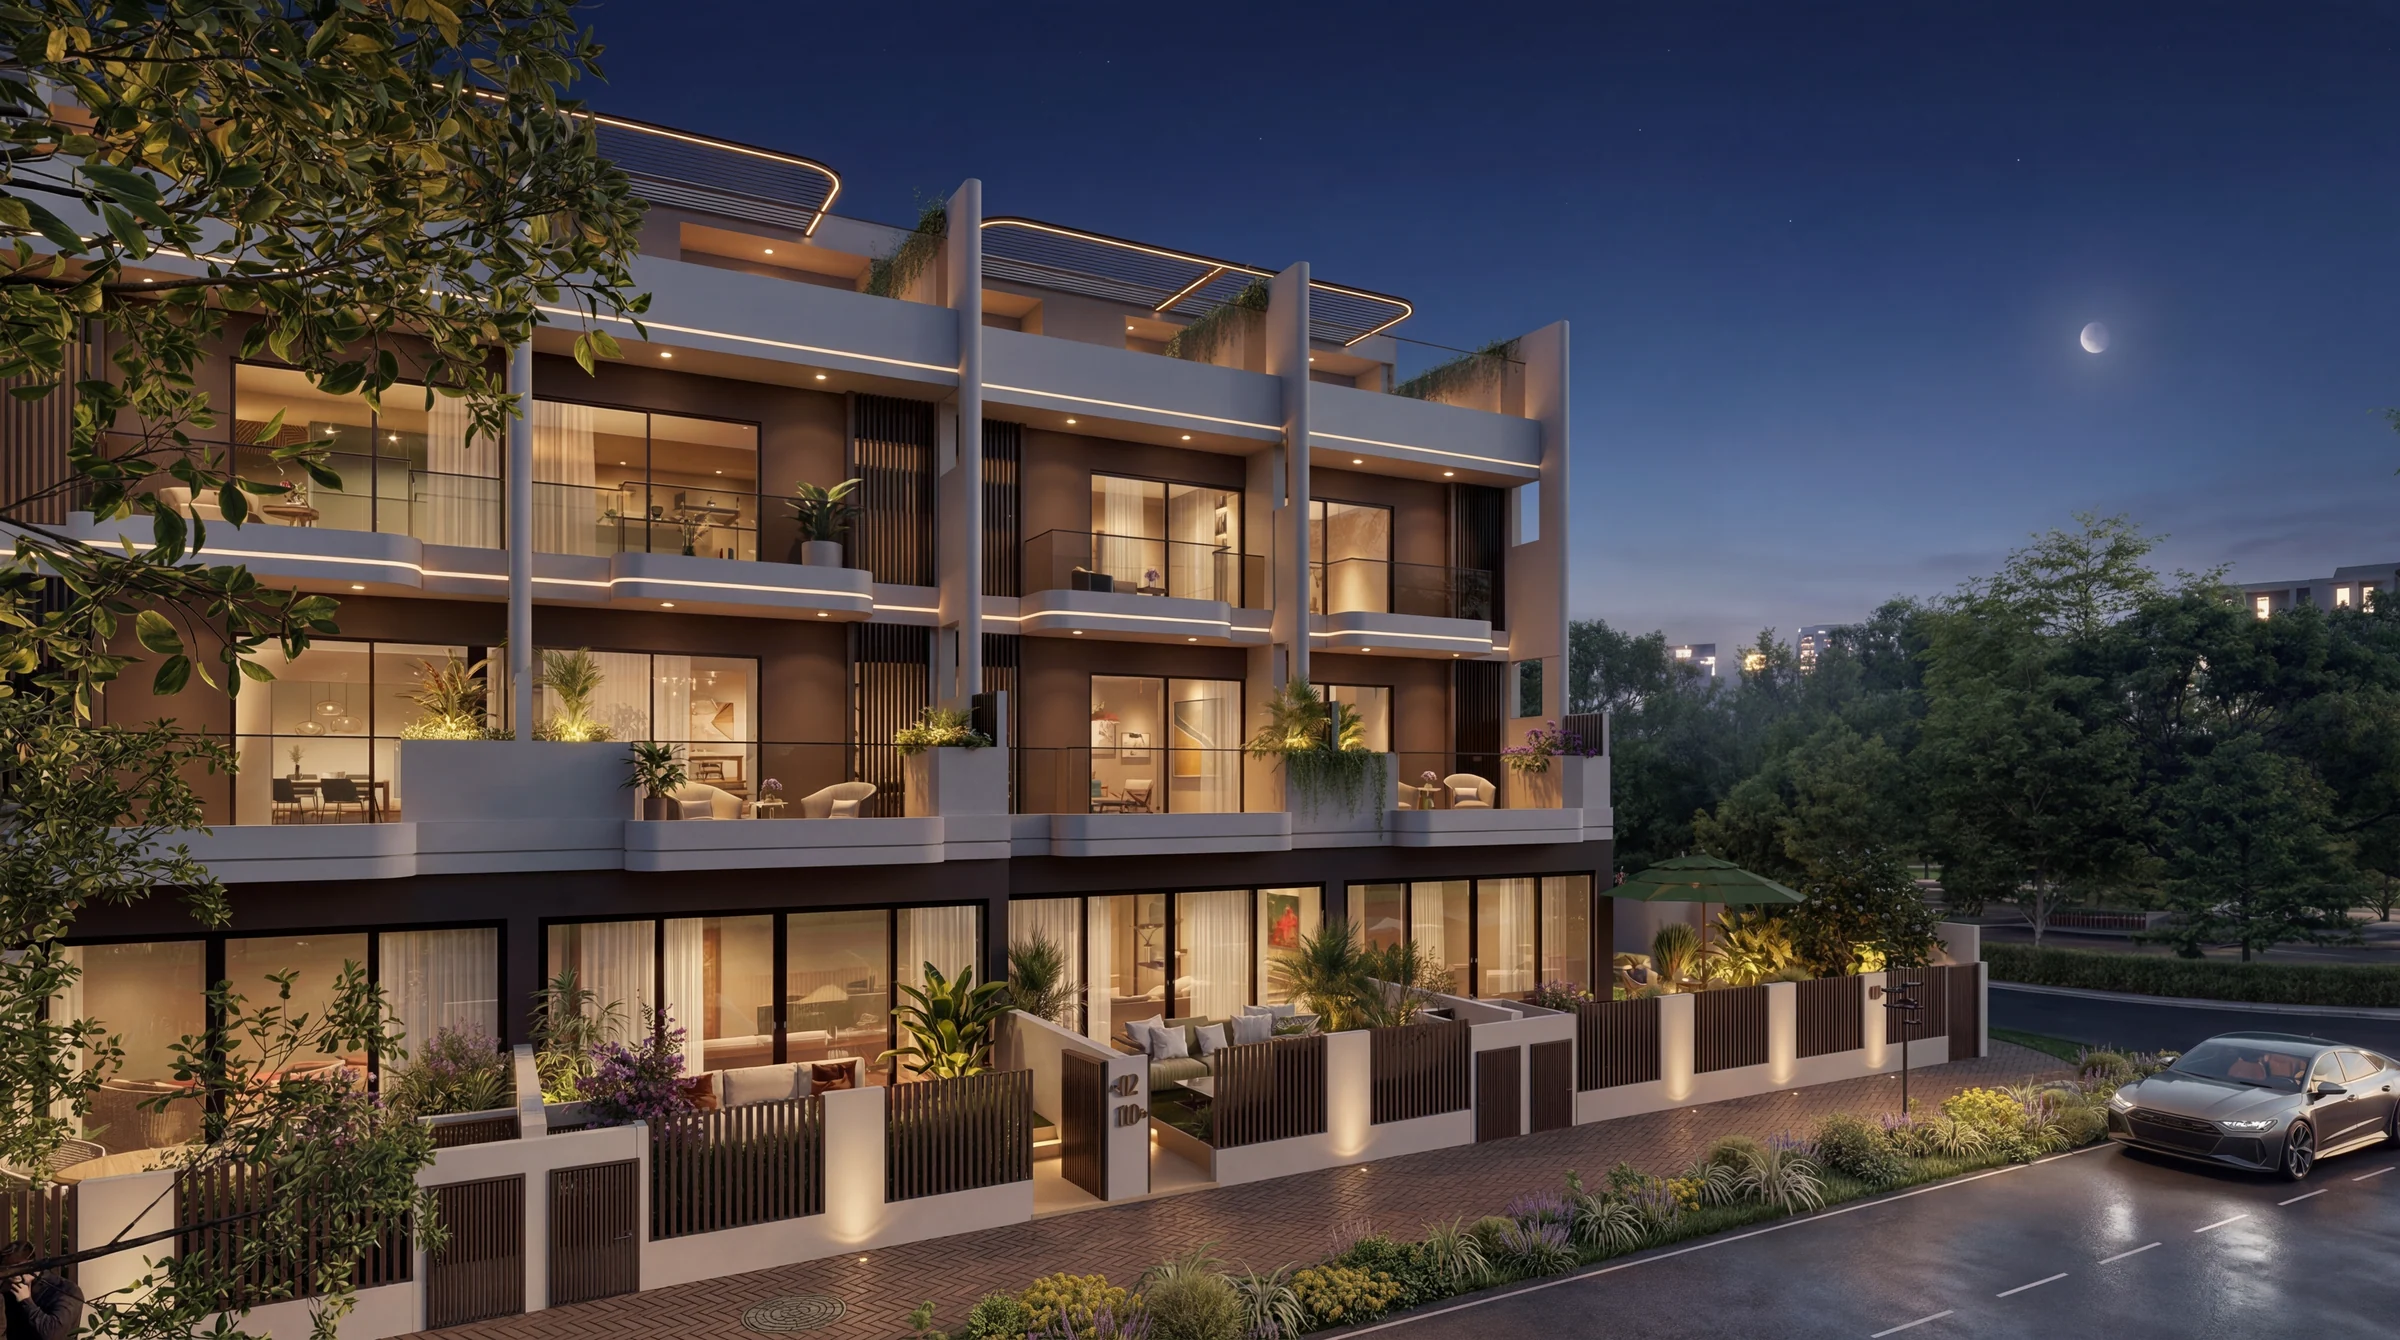
Sol Terra Casa THby SOL Properties
Thirteen four-bedroom townhouses, each with a private lift, a garden and a rooftop plunge pool.
- townhouses
- 13
- bedrooms in each, with a maid's room
- 4
- built-up area
- 3,224 to 3,296 sq ft
- handover
- Q4 2028
District 11 of JVC, with the park across the street.
Sol Terra Casa sits in District 11 of Jumeirah Village Circle, across the street from JVC Community Park, among greenery that softens the city around it.
Circle Mall is two minutes away and Al Khail Avenue Mall five. Nurseries are four minutes away and schools five to seven, Sunmarke and Arcadia British among them.
- Circle Mall
- 2 min
- Gadaf Park and the JVC cricket nets
- 3 min
- Al Khail Avenue Mall
- 5 min
- Mediclinic Me'aisem
- 9 min
From the location page of SOL Properties' brochure, page 31.
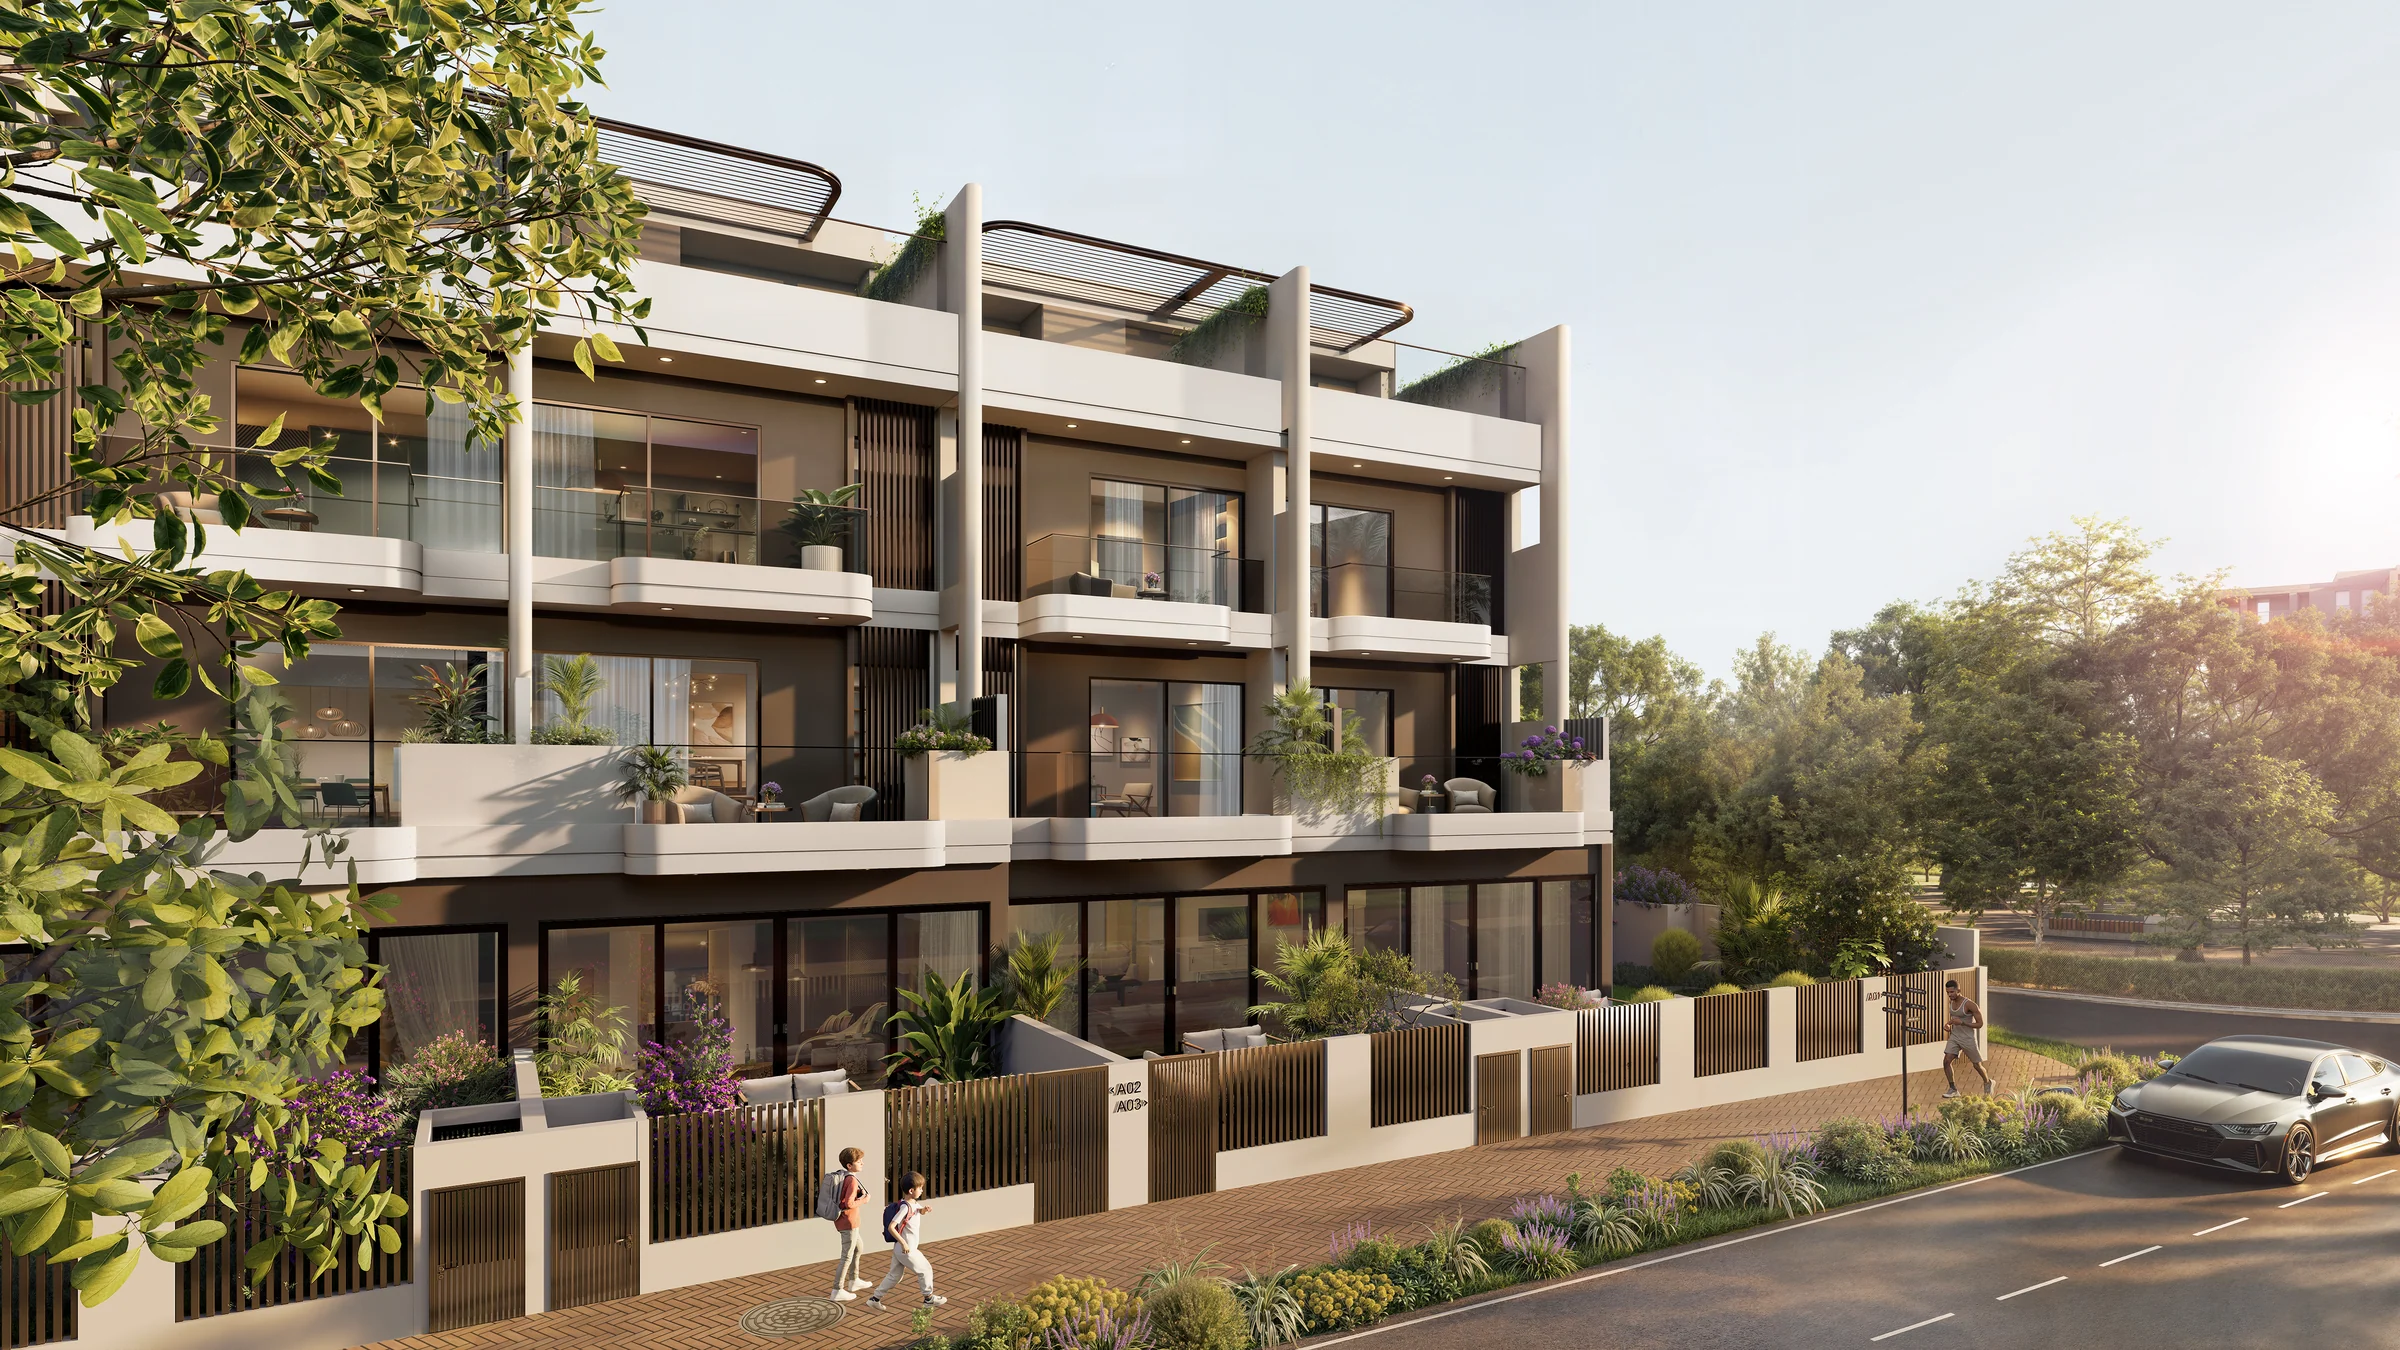
Four floors, four bedrooms, a pool on the roof.
Every townhouse rises from a ground floor that opens to its own garden, through two upper floors with balconies, to a roof terrace with a plunge pool, all joined by a private lift.
Each has four bedrooms, every one with its own ensuite, along with a maid's room, a wine cellar, a laundry and a fully equipped kitchen.
| Type | Townhouses | Built-up area | Plot |
|---|---|---|---|
| 1-A | B13 | 3,296 | 2,843 |
| 2-A | B03, B05, B09, B11 | 3,224 | 1,601 |
| 2-B | B07 | 3,284 | 2,489 |
| 2-C | B01 | 3,283 | 2,608 |
| 3-A | B02, B04, B06, B08, B10, B12 | 3,224 to 3,225 | 1,601 |
Types, townhouse numbers and areas from the unit plans in the brochure, pages 22 to 28, and the floor plans; rooms as the plans label them.
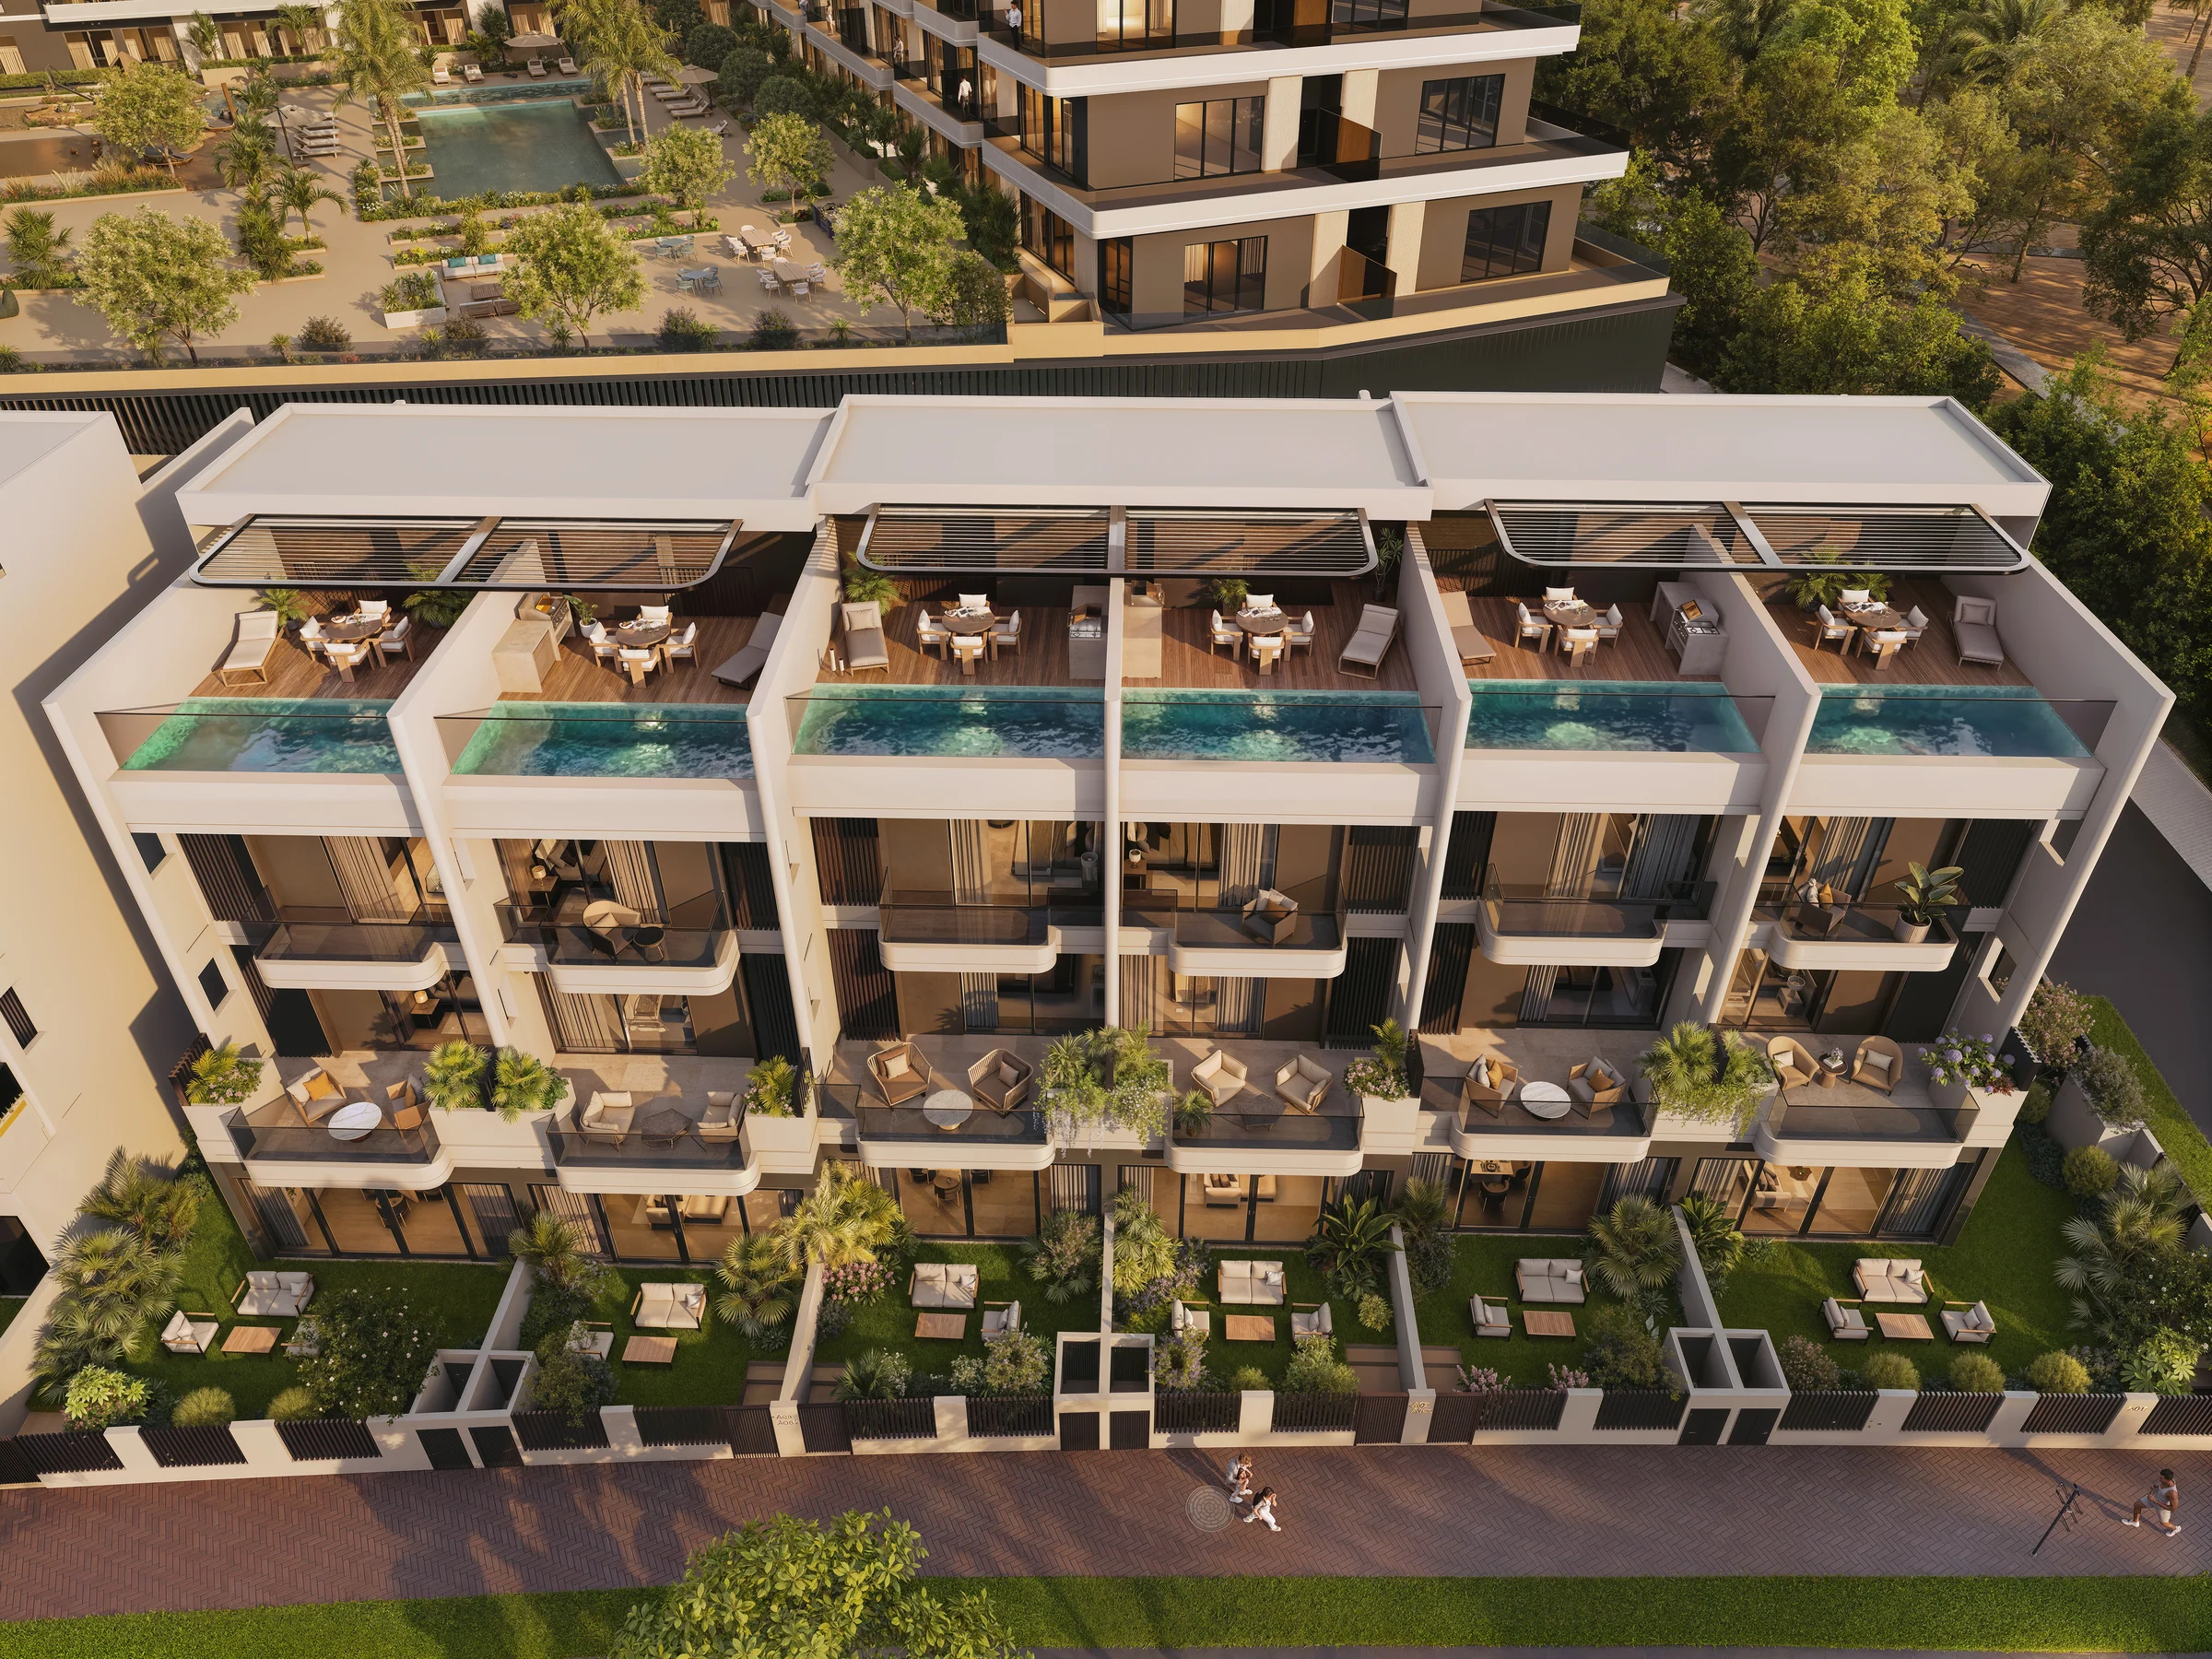
Natural light, warm wood and garden views.
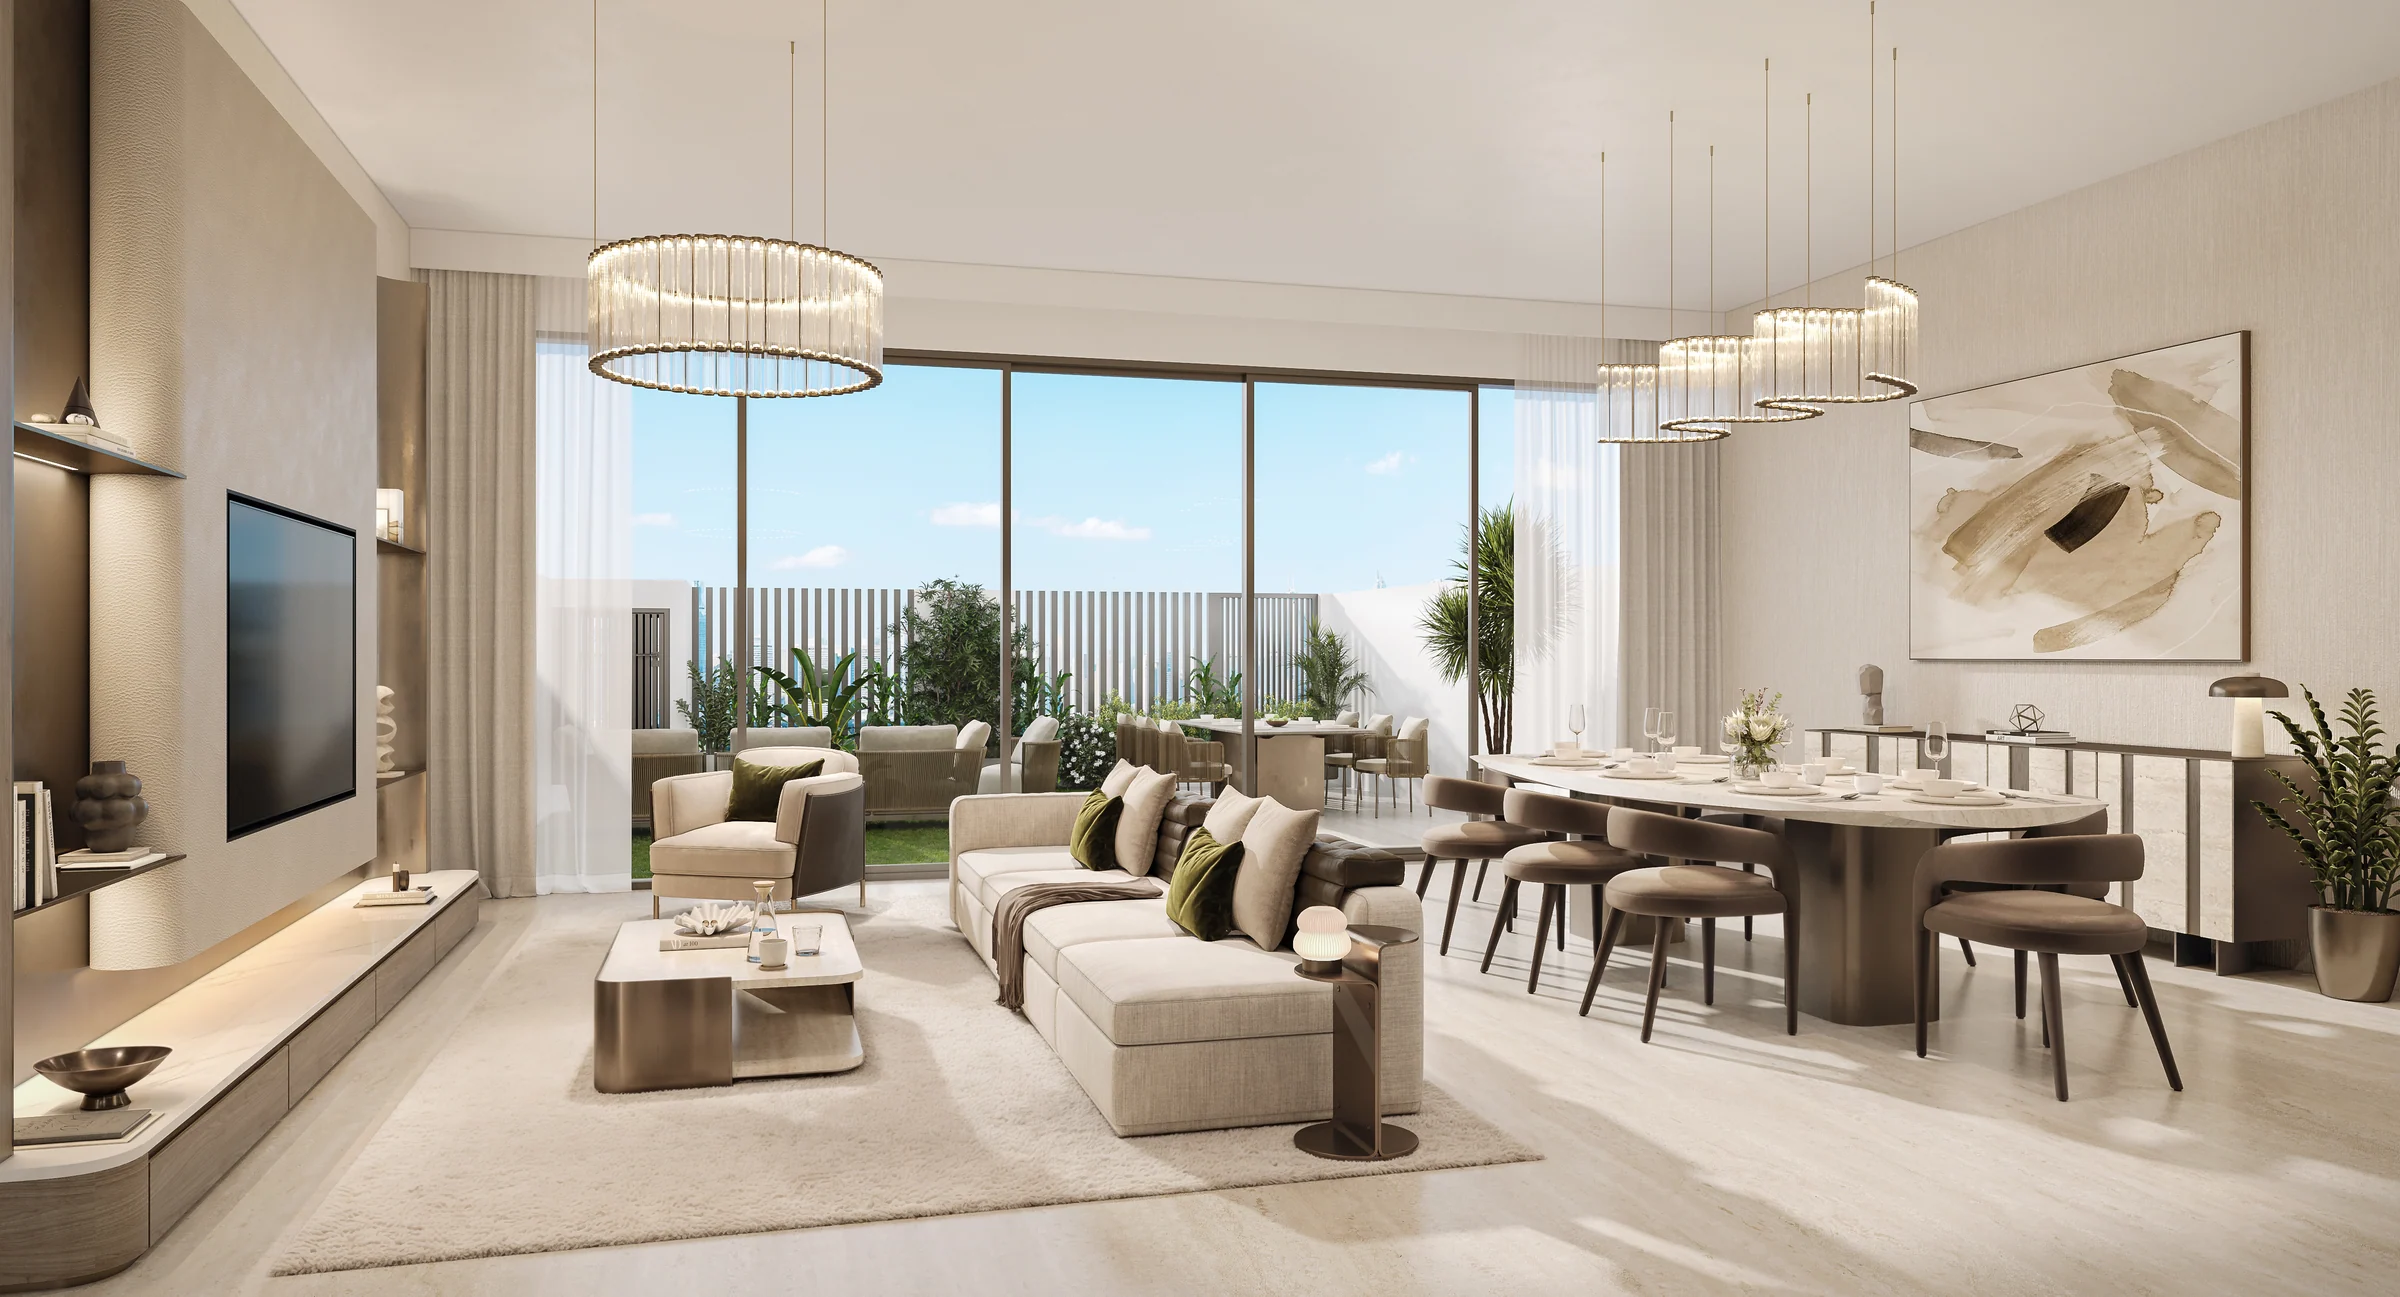
The living and dining room
One long room for living and dining, with tall glass to the garden.
From the brochure, pages 10 to 17, and the unit plans.
A podium for wellness, play and time together.
Townhouse owners share a podium with the Sol Terra Gardens residences. It also has a barbecue and dining area, a jacuzzi, a kids' pool, a pet garden, a yoga studio and outdoor yoga, an outdoor cinema, a run track, table tennis, and changing rooms with a spa.
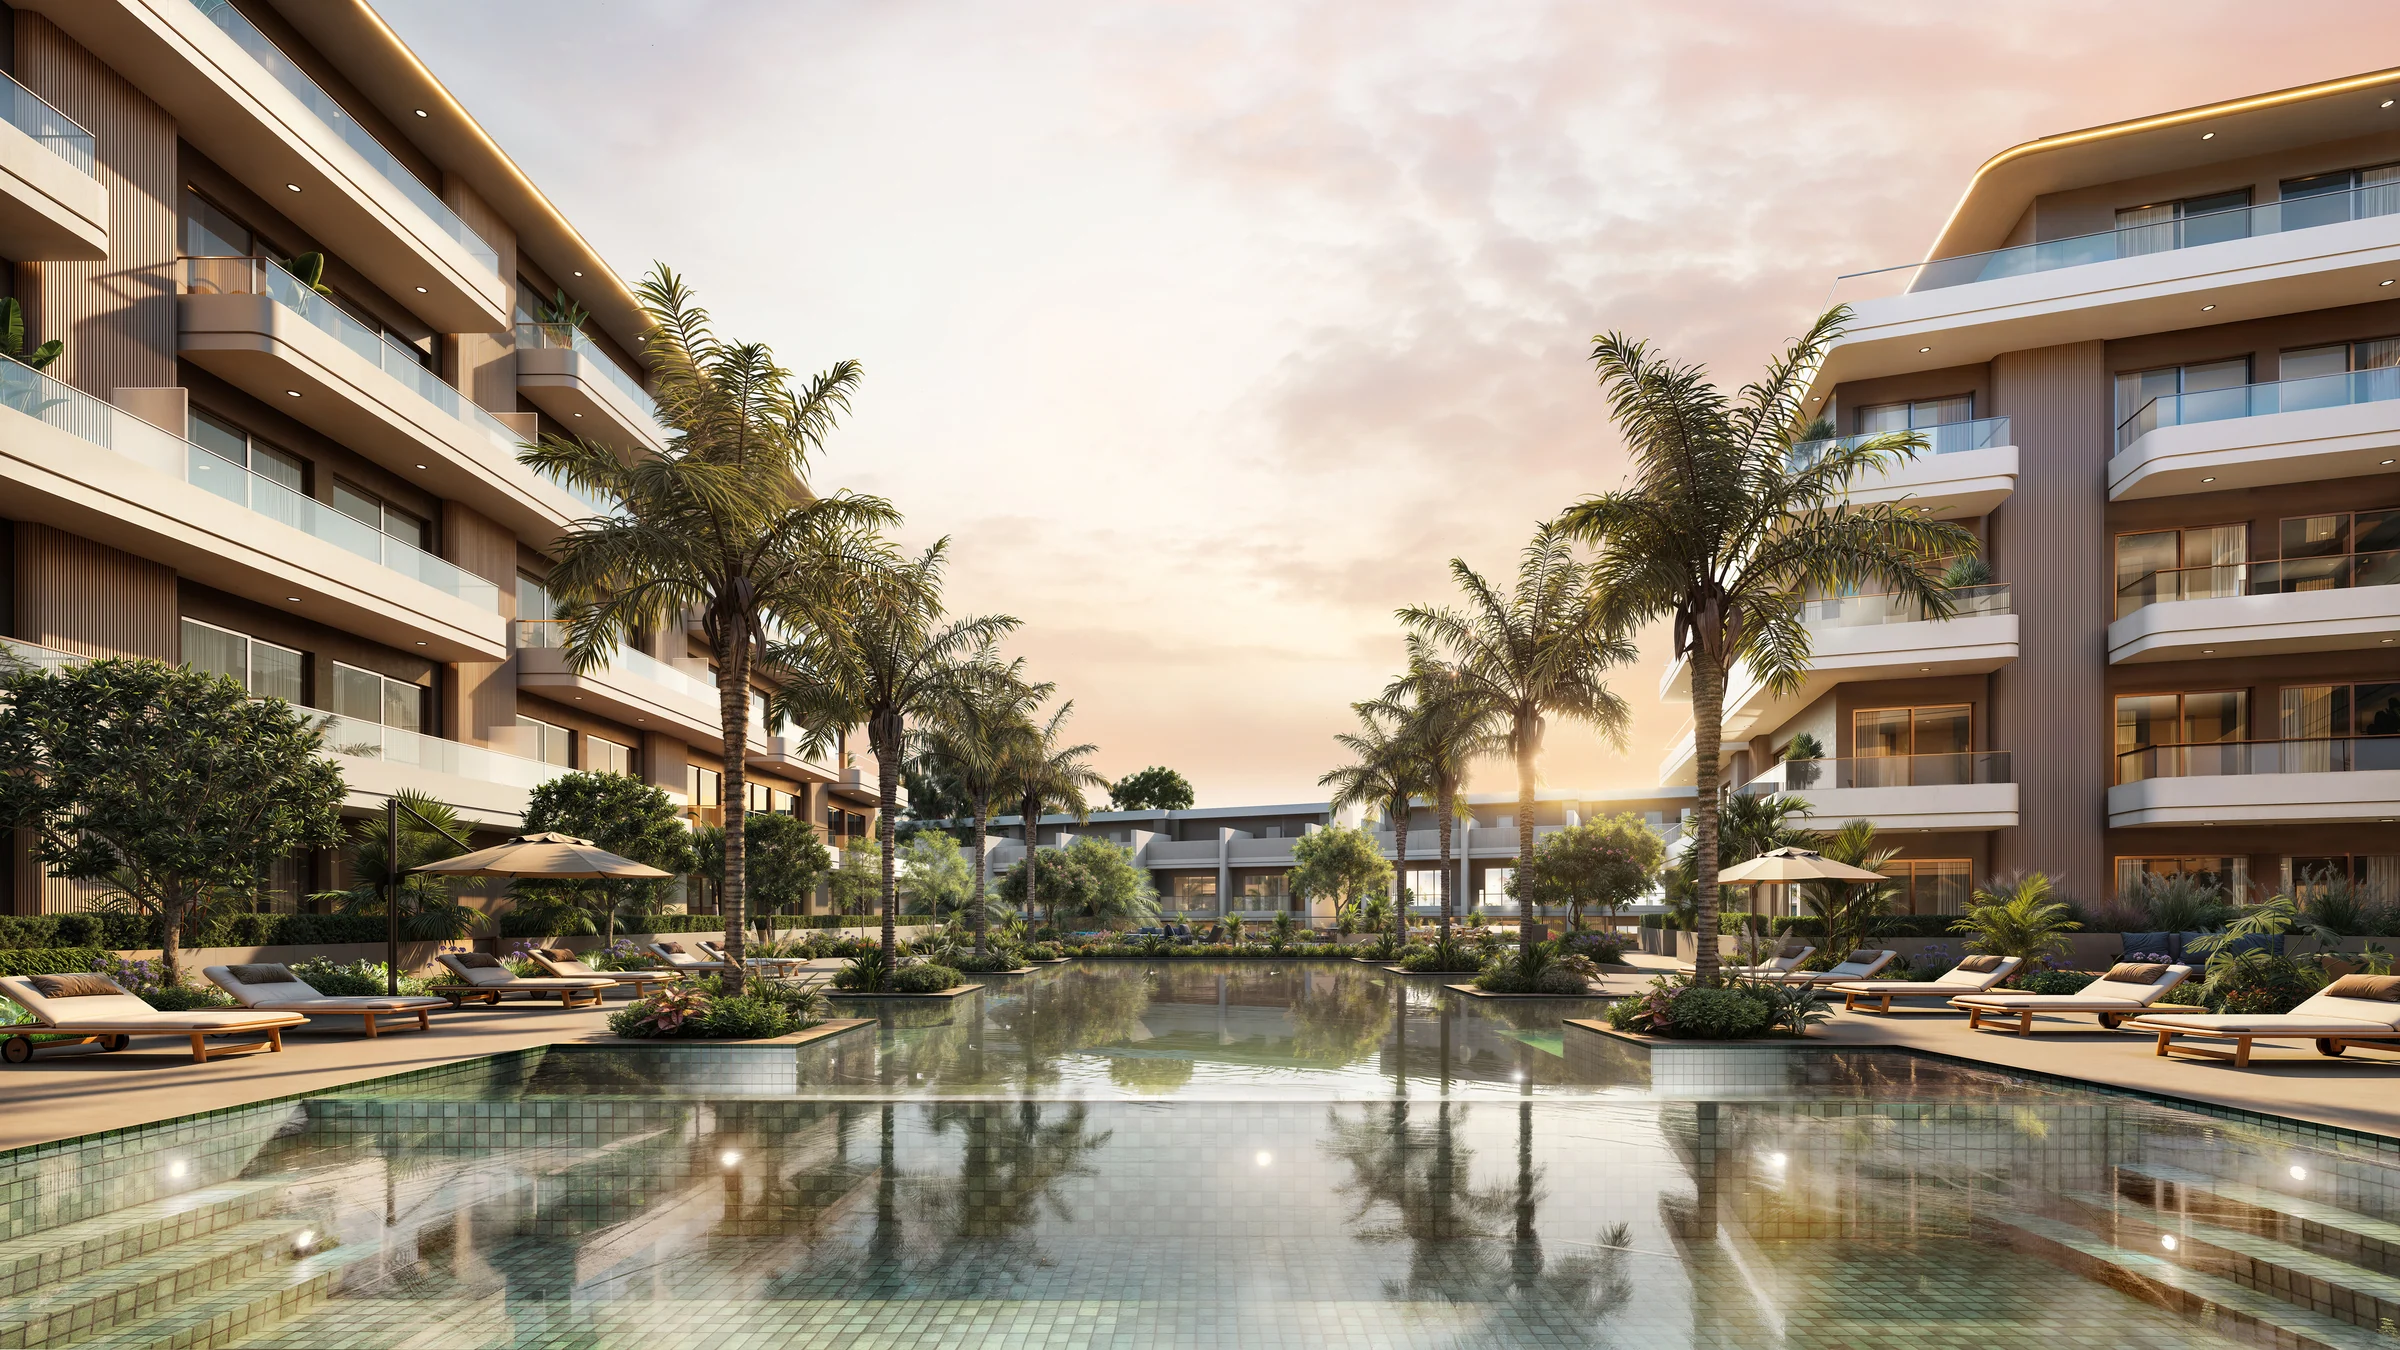
Amenities from the brochure, pages 6 to 9 and 29, and the fact sheet, pages 3 and 4.
What it sells for.
Dubai, Dubai · SOL Properties
Dubai Land Department, registered sales, 1 Jan to 2 Oct 2026; medians are registered sale prices.
Sol Terra Casa TH comes with the developer's full sales kit: renders, plans and brochure, ready to present.
Price, sales and handover appear here once the project's register entry is confirmed with the developer.
Ask for the current availability list to choose a home, floor and layout.
Try an availability enquiry · demoRequest the developer's current payment schedule for your chosen home.
Try a payment enquiry · demoLocation TBC: the kit names no Land Department community the register can place.
- Country › City
- United Arab Emirates › Dubai
- Community
- TBC
- Area on the register
- TBC
- Pin
- TBC
SOL Properties shared this project's sales kit with PropRealm's founder as a licensed broker. The images on this page come from it, credited on each image.
- Developer
- SOL Properties
- Register record
- TBC
- Register status
- TBC
- Completion on the register
- TBC
- Planned end
- TBC
- Sale type
- TBC
Dubai Land Department, projects register and registered sales; images from the developer's own sales kit.
Plans and brochures, page by page.
3 documents and 49 pages from SOL Properties' sales kit.
Every page of the plans and brochures opens with a free PropRealm account. You come straight back here.
Sign in to read the plansEvery picture in the kit.
18 pictures from SOL Properties' sales kit.
Written from SOL Properties' papers
- Sol Terra Casa project brochure, SOL Properties
- Sol Terra Casa fact sheet, SOL Properties
- Sol Terra Casa floor plans, SOL Properties
Read against the papers on 17 October 2026. Renders show the project as designed.