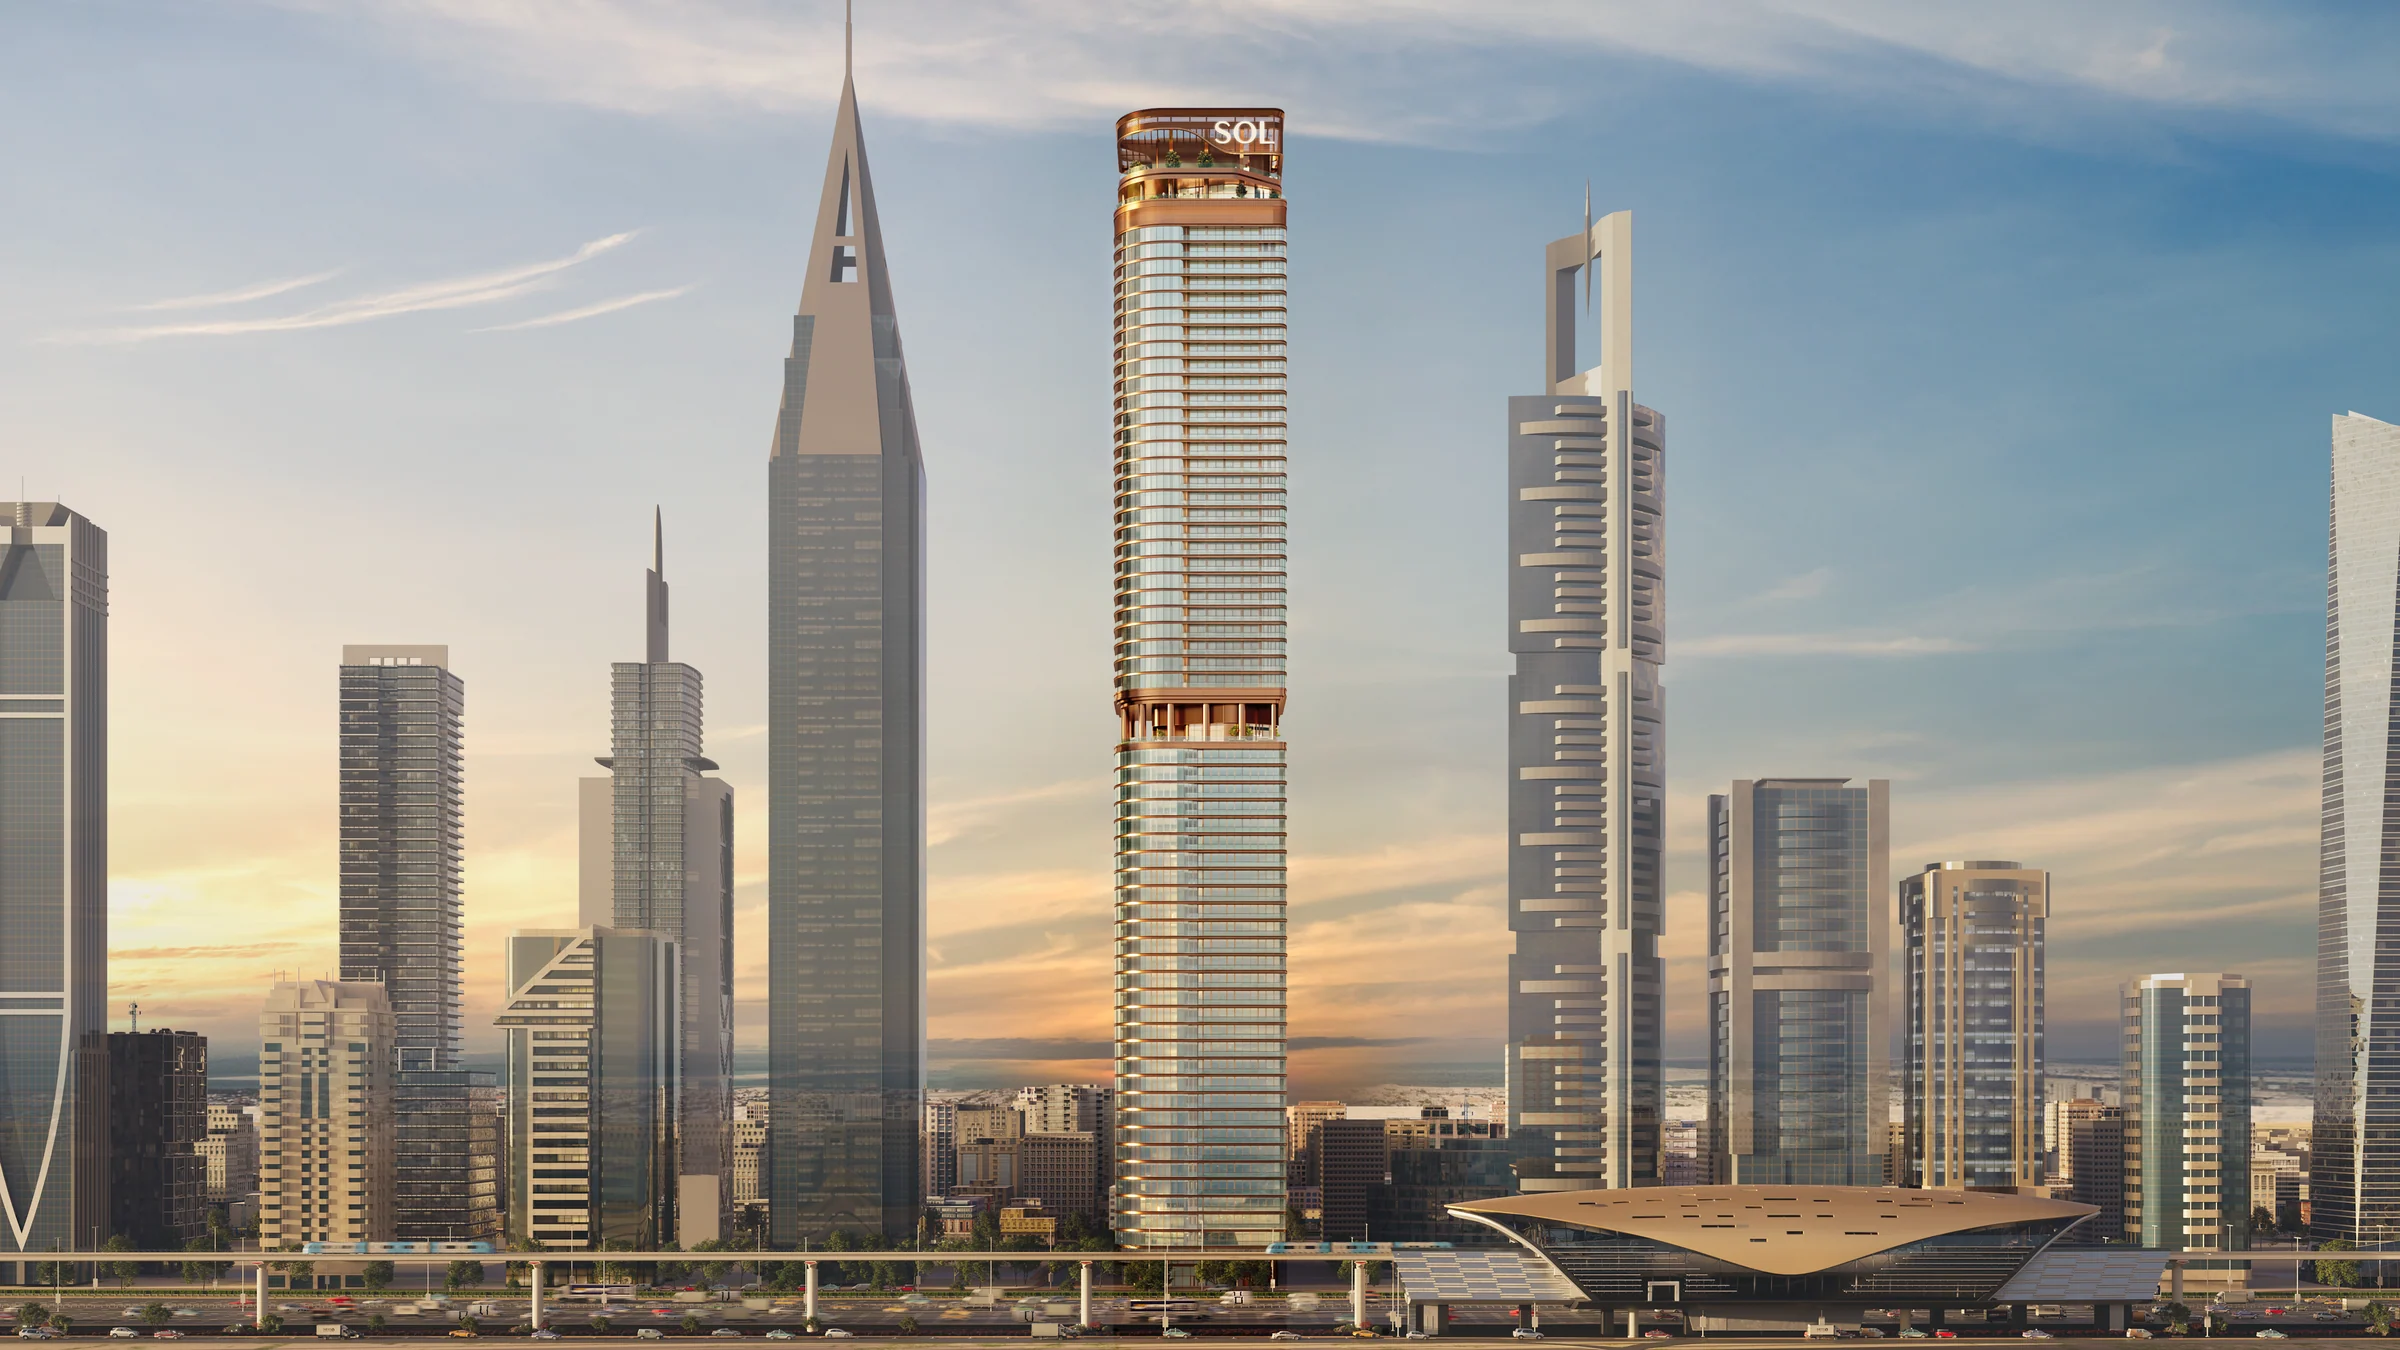
SOL Luxeby SOL Properties
A 63-floor tower of homes, Grade A++ offices and shops on Sheikh Zayed Road, a minute's walk from DIFC Metro.
- floors on Sheikh Zayed Road
- 63
- floors of homes, above thirty floors of offices
- 33rd to 60th
- bedrooms, 784 to 1,720 sq ft
- 1 to 3
- walk to DIFC Metro station
- 1 min
- handover
- Q4 2028
On Sheikh Zayed Road, at the heart of the city.
SOL Luxe rises on Sheikh Zayed Road beside DIFC, with the Burj Khalifa, the Museum of the Future and the Dubai Mall close at hand. SOL Properties calls its plot the last greenfield plot on the road.
From the tower, Downtown and the Burj Khalifa fill one side of the view, and the sea and the Burj Al Arab the other.
- Dubai World Trade Centre
- 5 min
- DIFC and the Museum of the Future
- 7 min
- Dubai International Airport
- 14 min
- Burj Al Arab
- 17 min
Drive times from the two location maps in SOL Properties' brochure, pages 12 and 13; DIFC Metro from the brochure and the fact sheet.
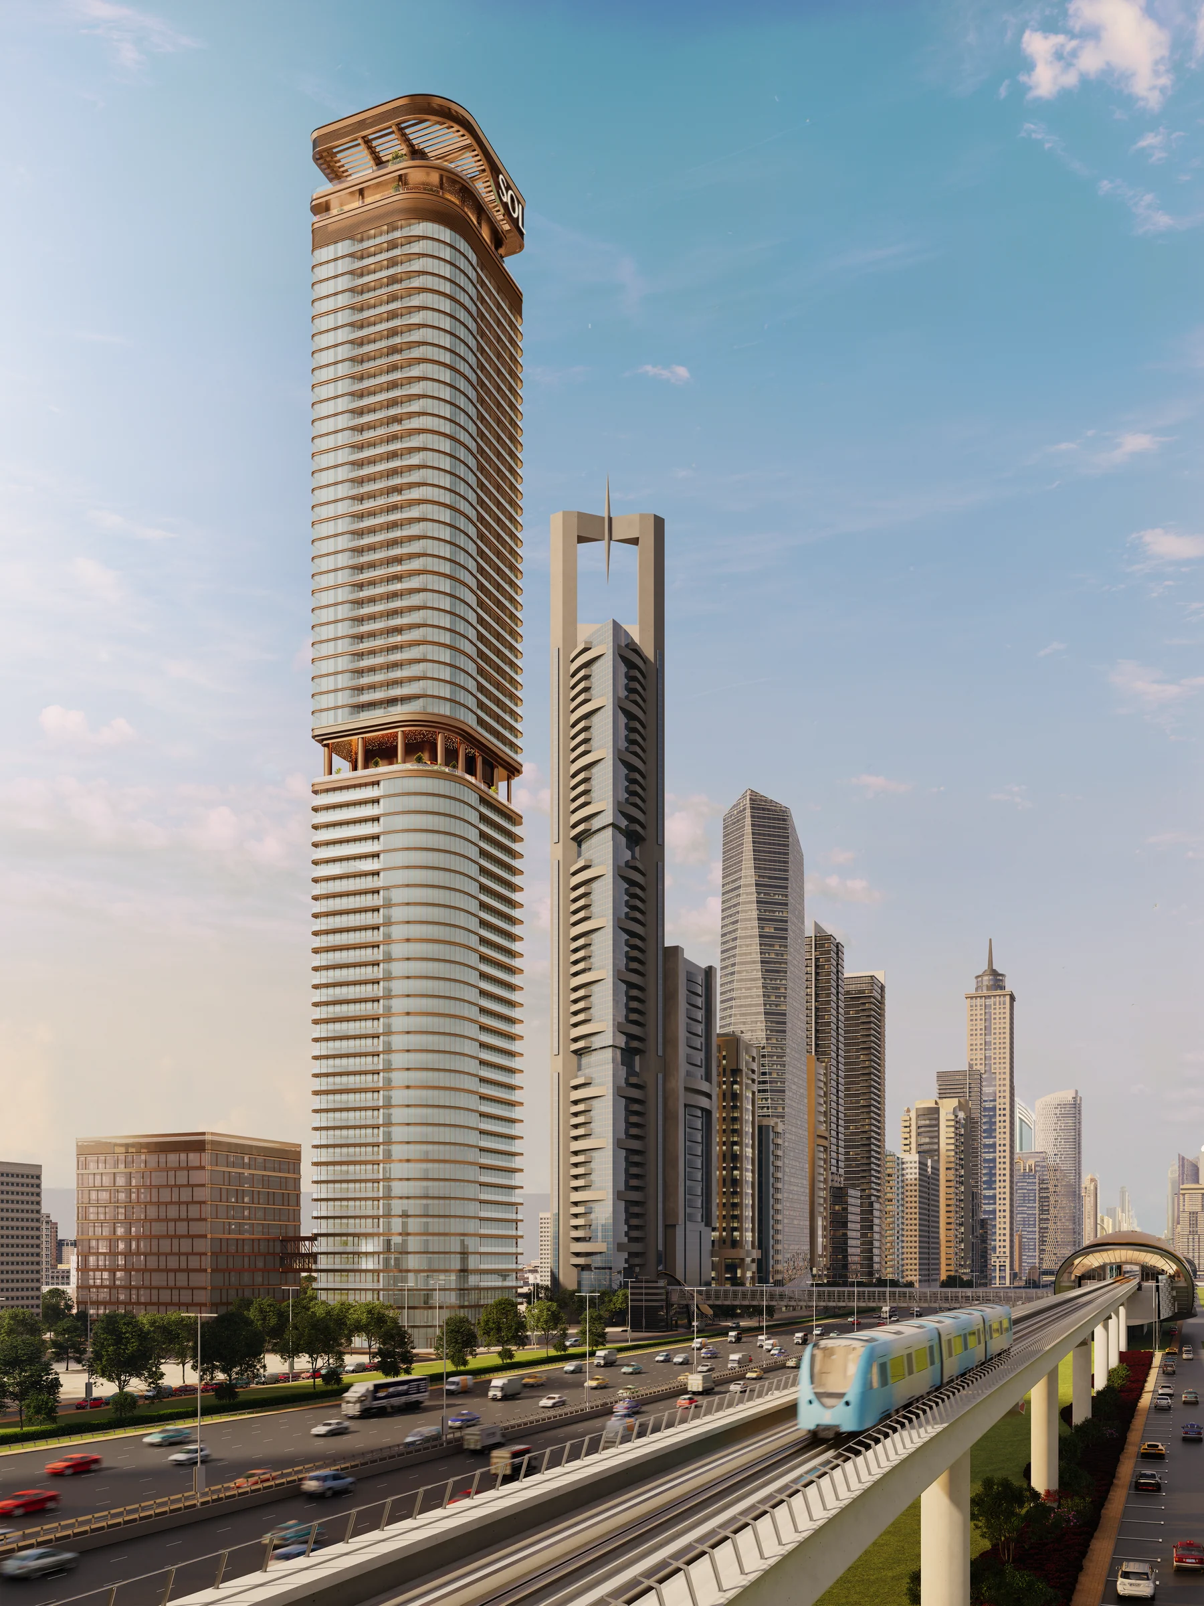
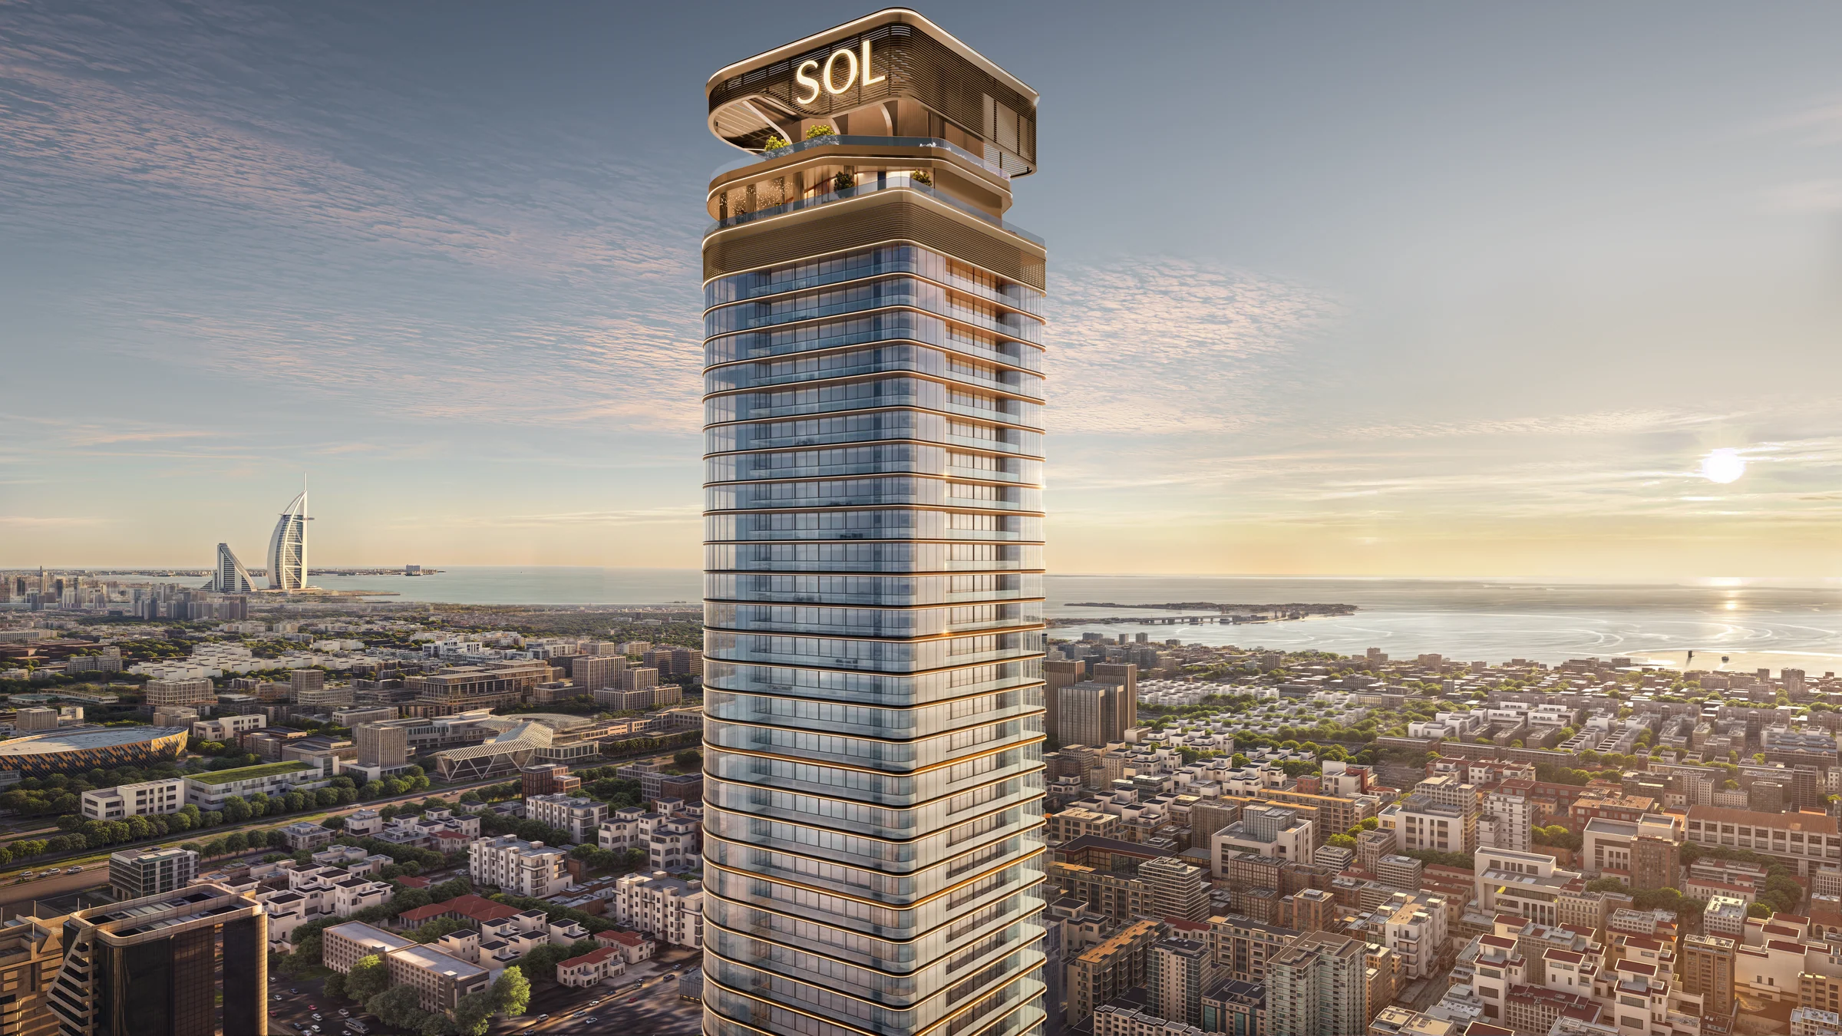
One tower, three lives: shops, offices and homes.
Bronze-wrapped horizontal bands and curved tinted glass give the tower its rhythm. Inside, the lobby is travertine, smoked oak, dark wood, bronze and Armani Grey marble, composed like a gallery.
| Floors | What is there |
|---|---|
| Ground | Three shops with 9-metre-high frontages, the residential lobby and the office lobby |
| 1st to 30th | Grade A++ offices, with 4-metre slab-to-slab heights |
| 31st | Office amenities: a business lounge, boardrooms, a gym, an event terrace and mini golf |
| 33rd to 60th | The residences, with 3.8-metre slab-to-slab heights |
| 62nd and roof | Residential amenities, crowned by an infinity pool |
From the brochure's section of the tower, page 16, and its pages on the residences, offices and shops; amenity floors from the floor plans.
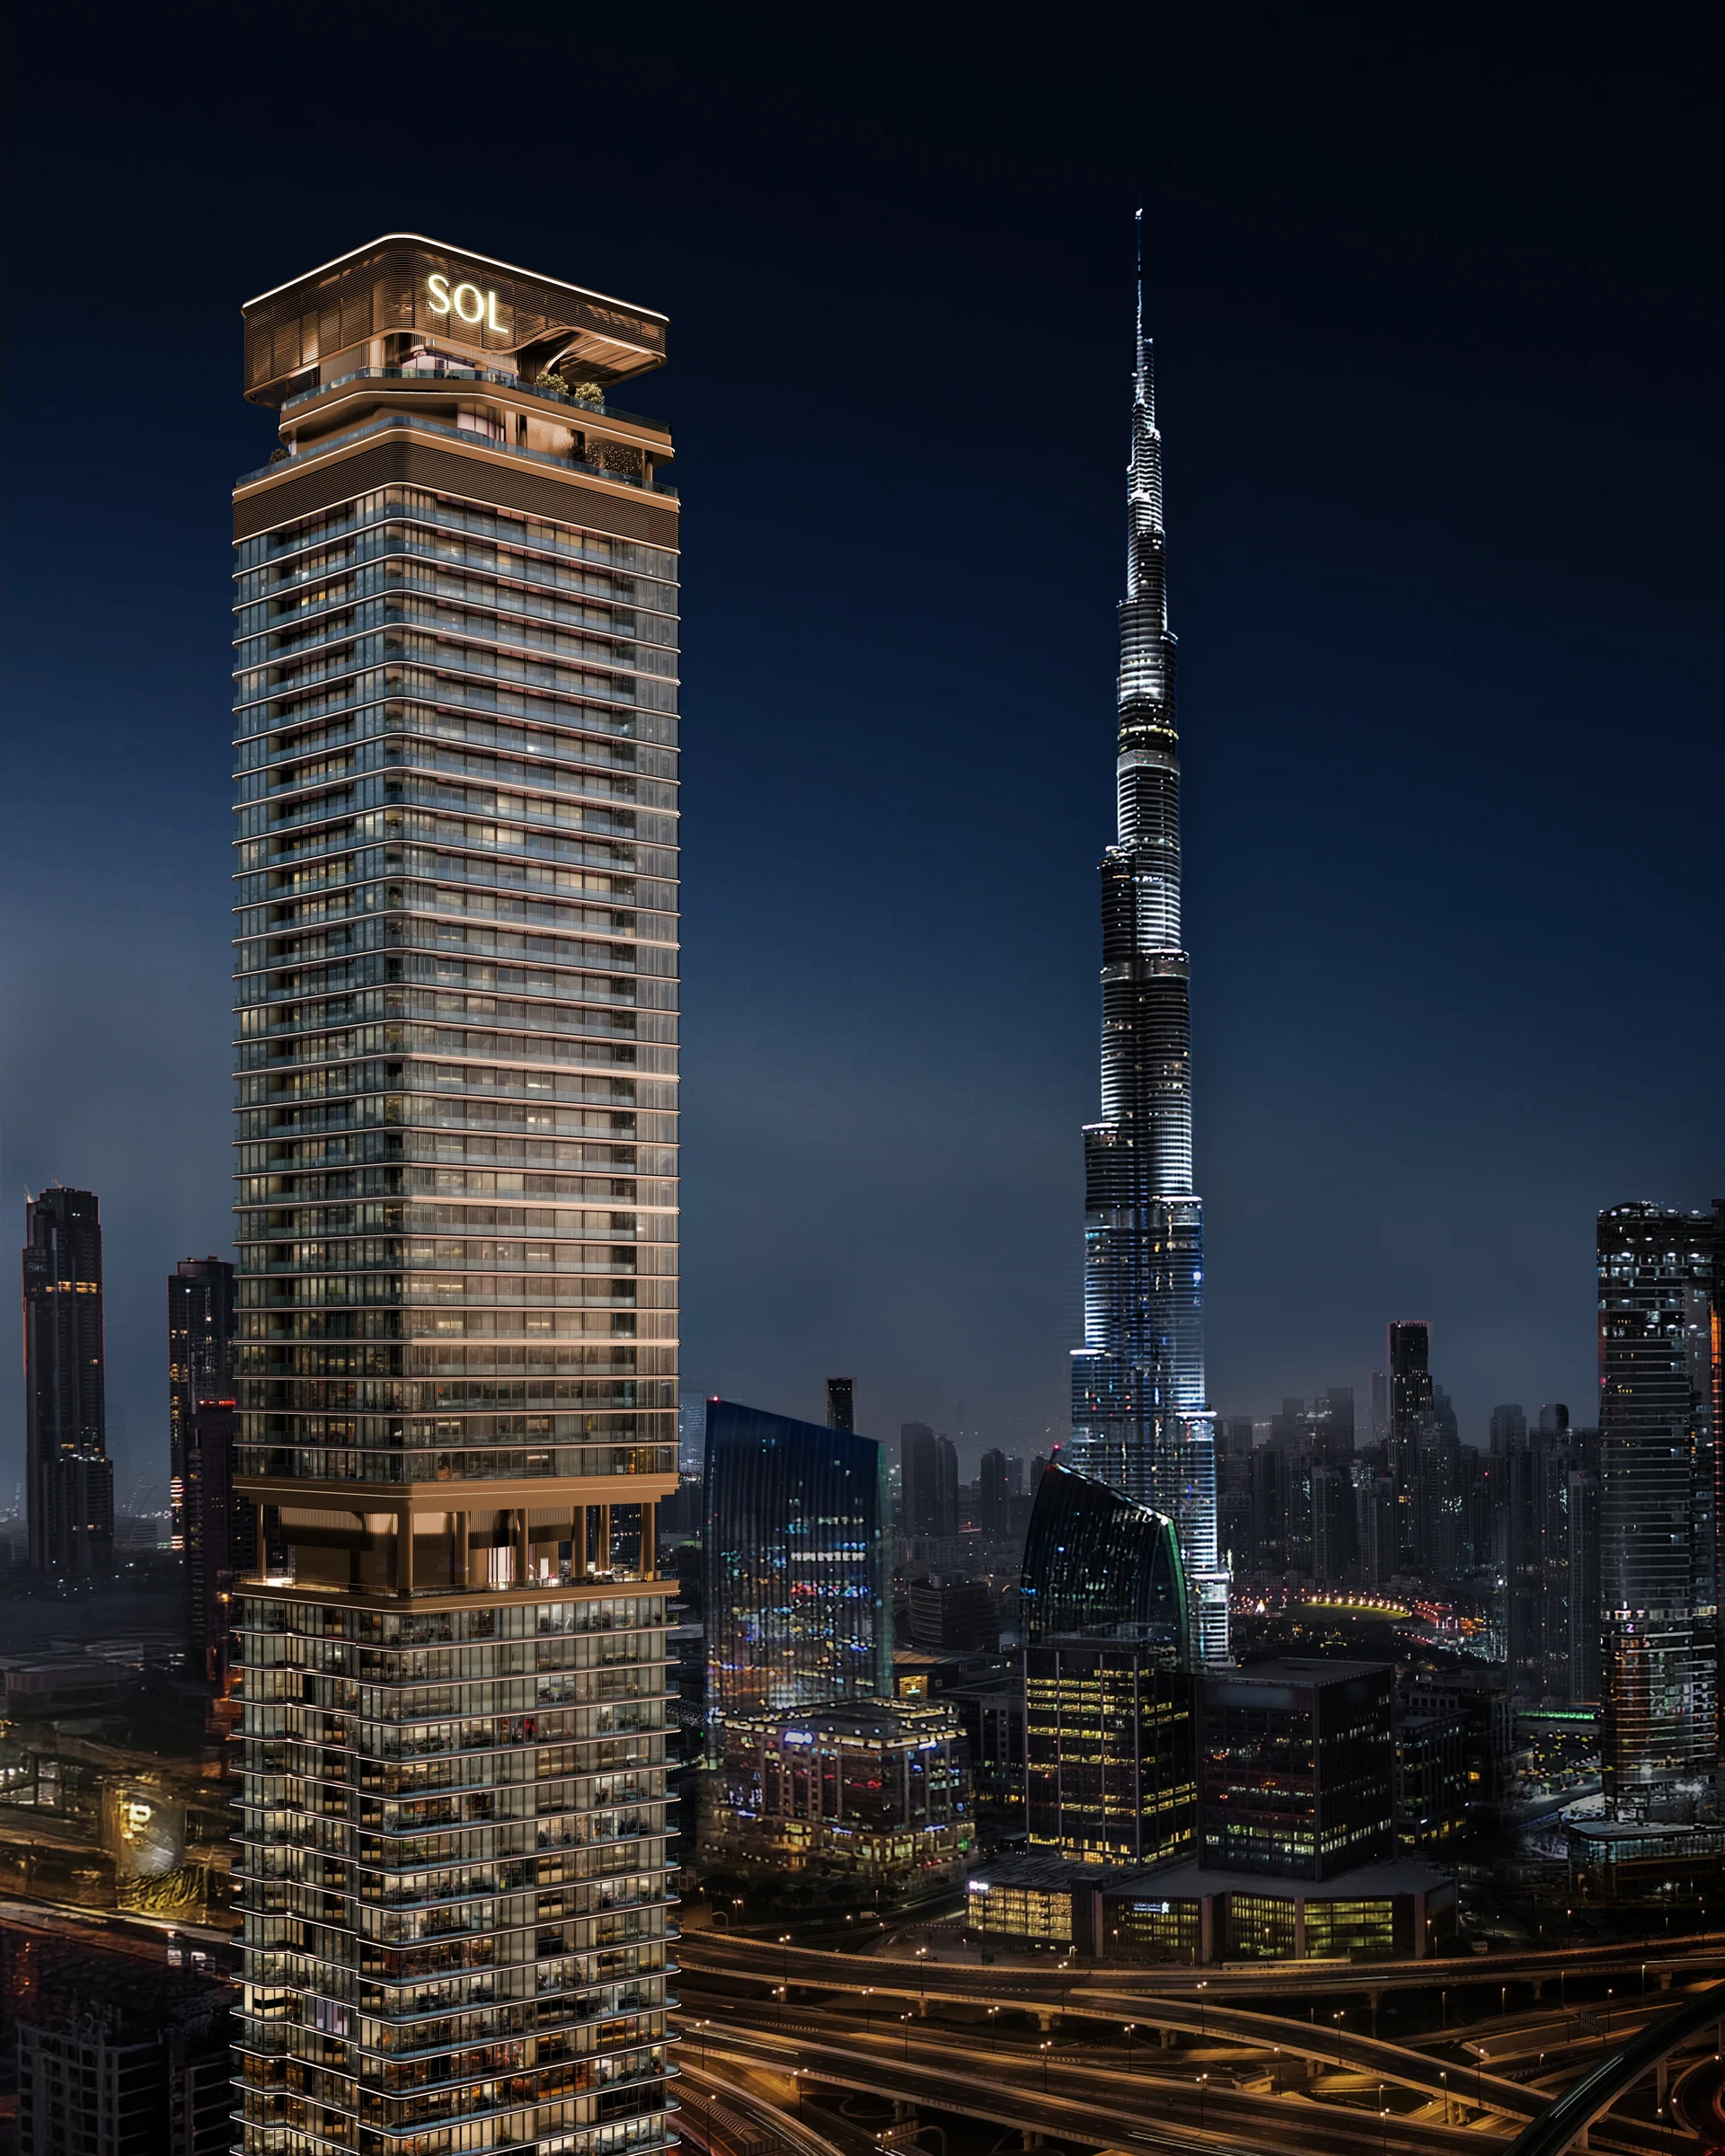
Homes framed by the Burj Khalifa and the sea.
Floor-to-ceiling windows, open layouts and terraces bring the light in. Every bedroom has its own ensuite, and the two- and three-bedroom homes add a study or kid's room.
| Home | Fact sheet | Floor plans |
|---|---|---|
| One bedroom | 784 to 875 | 783 to 866 |
| Two bedrooms and study | 1,190 to 1,370 | 1,103 to 1,257 |
| Three bedrooms and study | 1,720 | 1,721 |
Sizes from the fact sheet, page 3, and the residential floor plans; the two differ, so both are shown.

Light, space and the skyline, in every room.
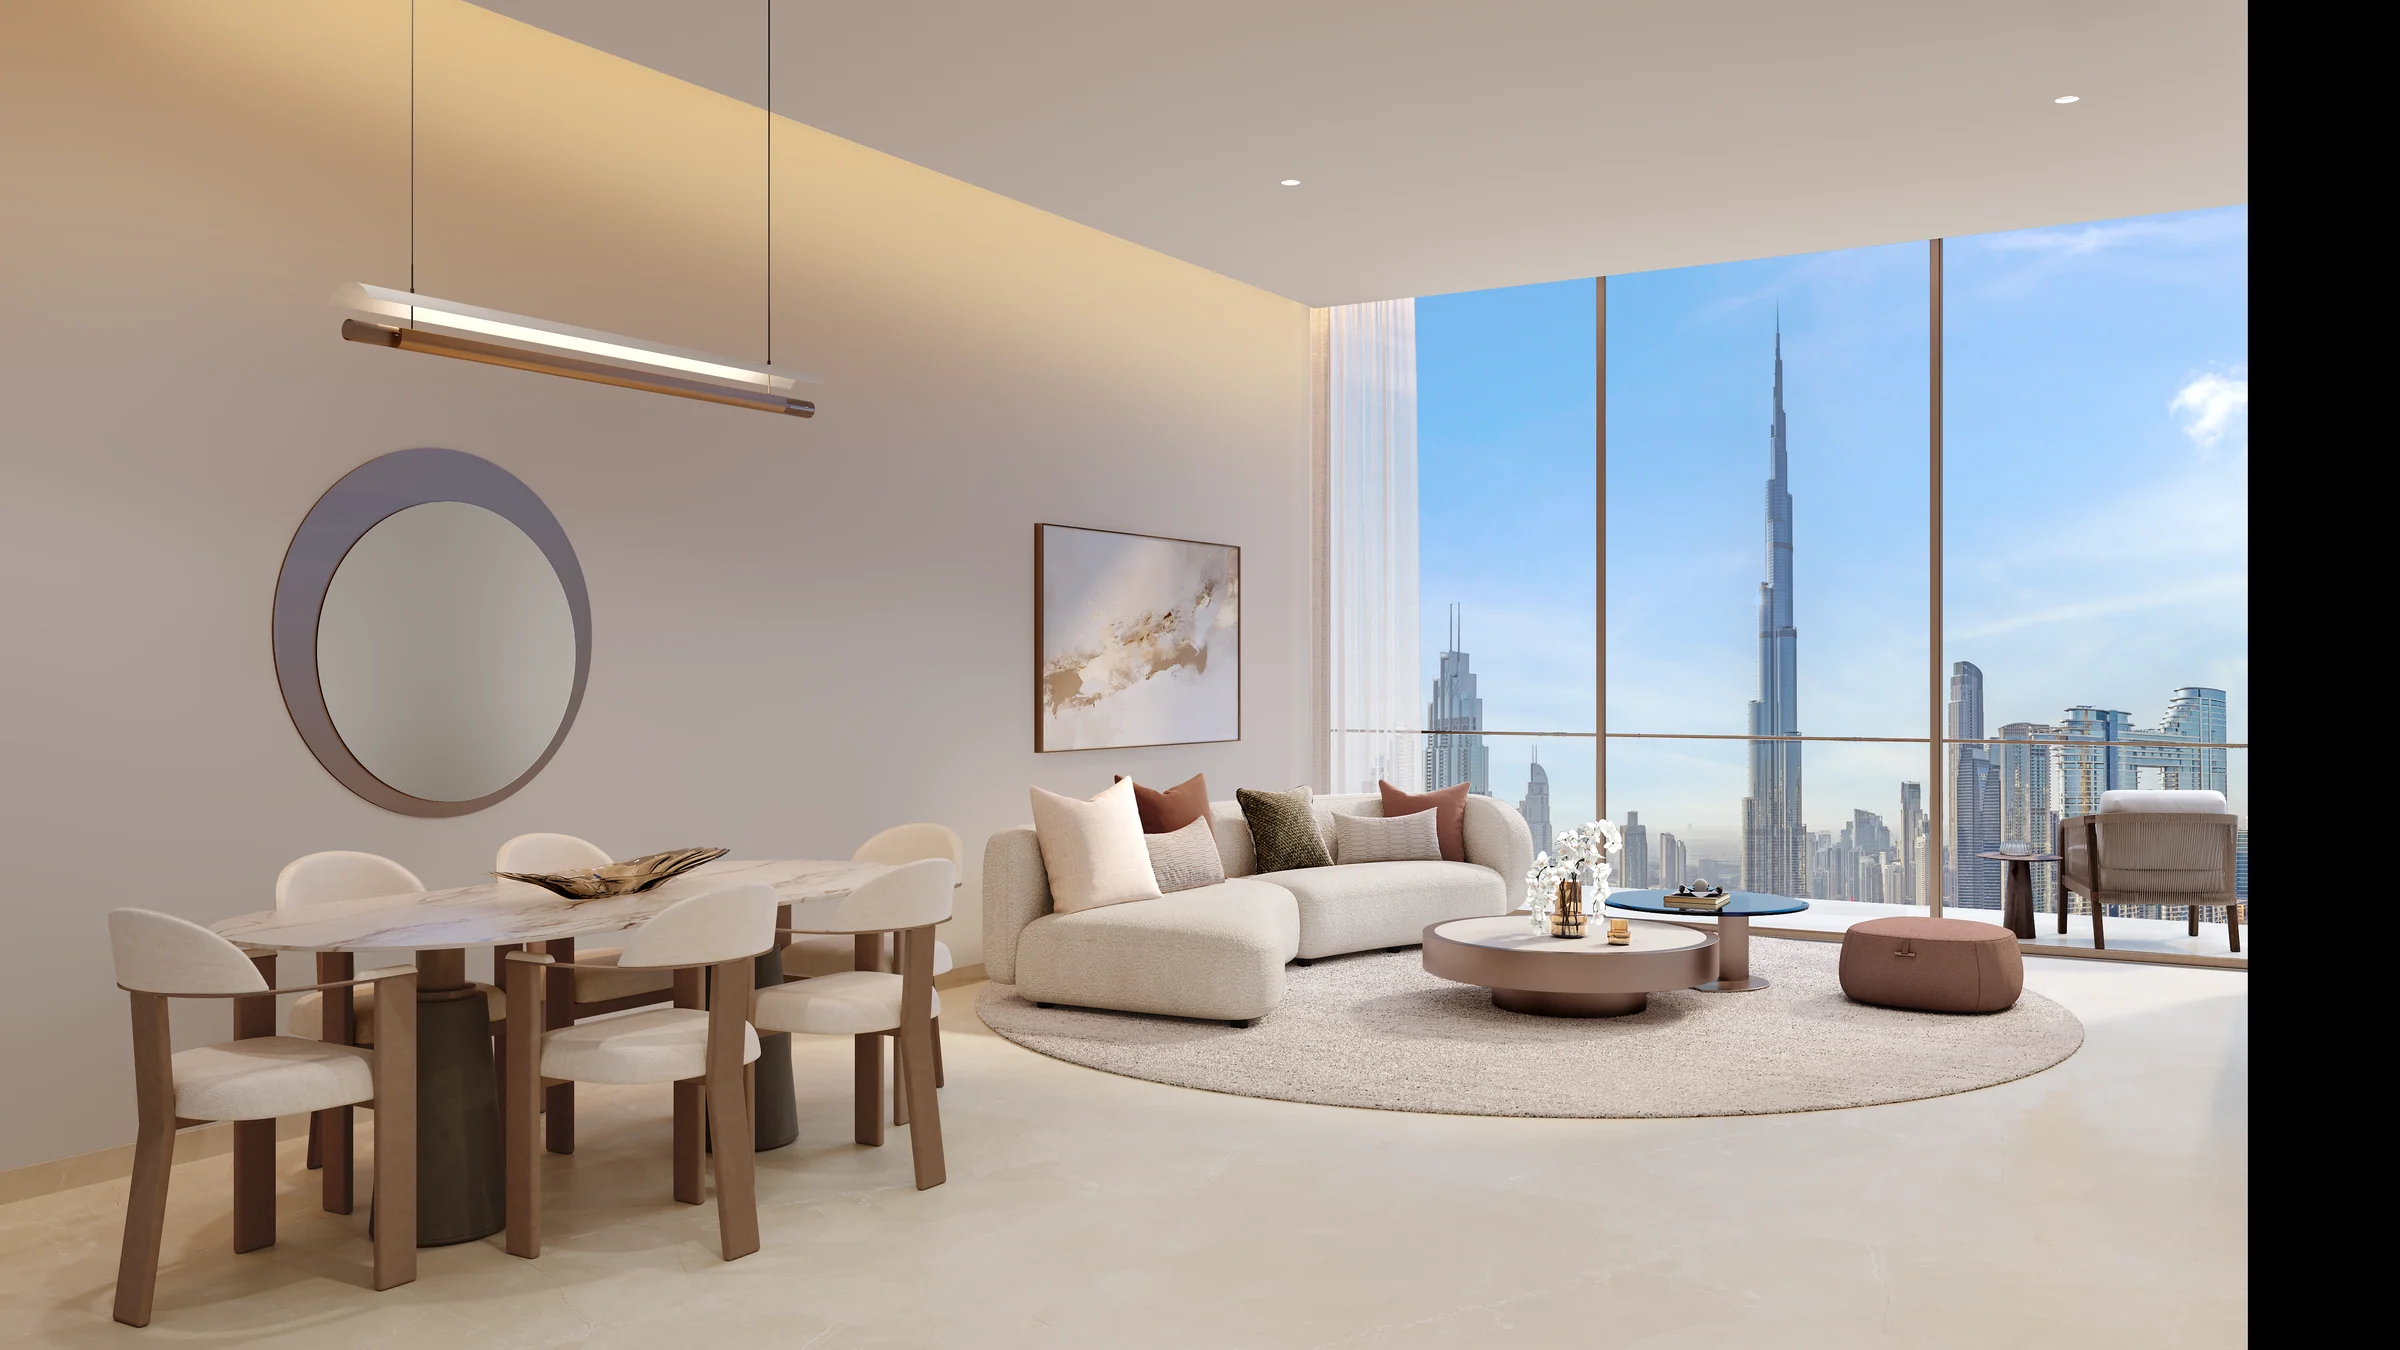
Open to the view
Living and dining in one open room, with a wall of glass to the city.
From the brochure, pages 18 to 22.
An infinity pool in the sky, with the Burj Khalifa beside it.
The residential amenities also include steam and sauna, a spa, yoga indoors and out, a kids' pool, a jacuzzi, a barbecue and dining terrace, and a multipurpose hall.
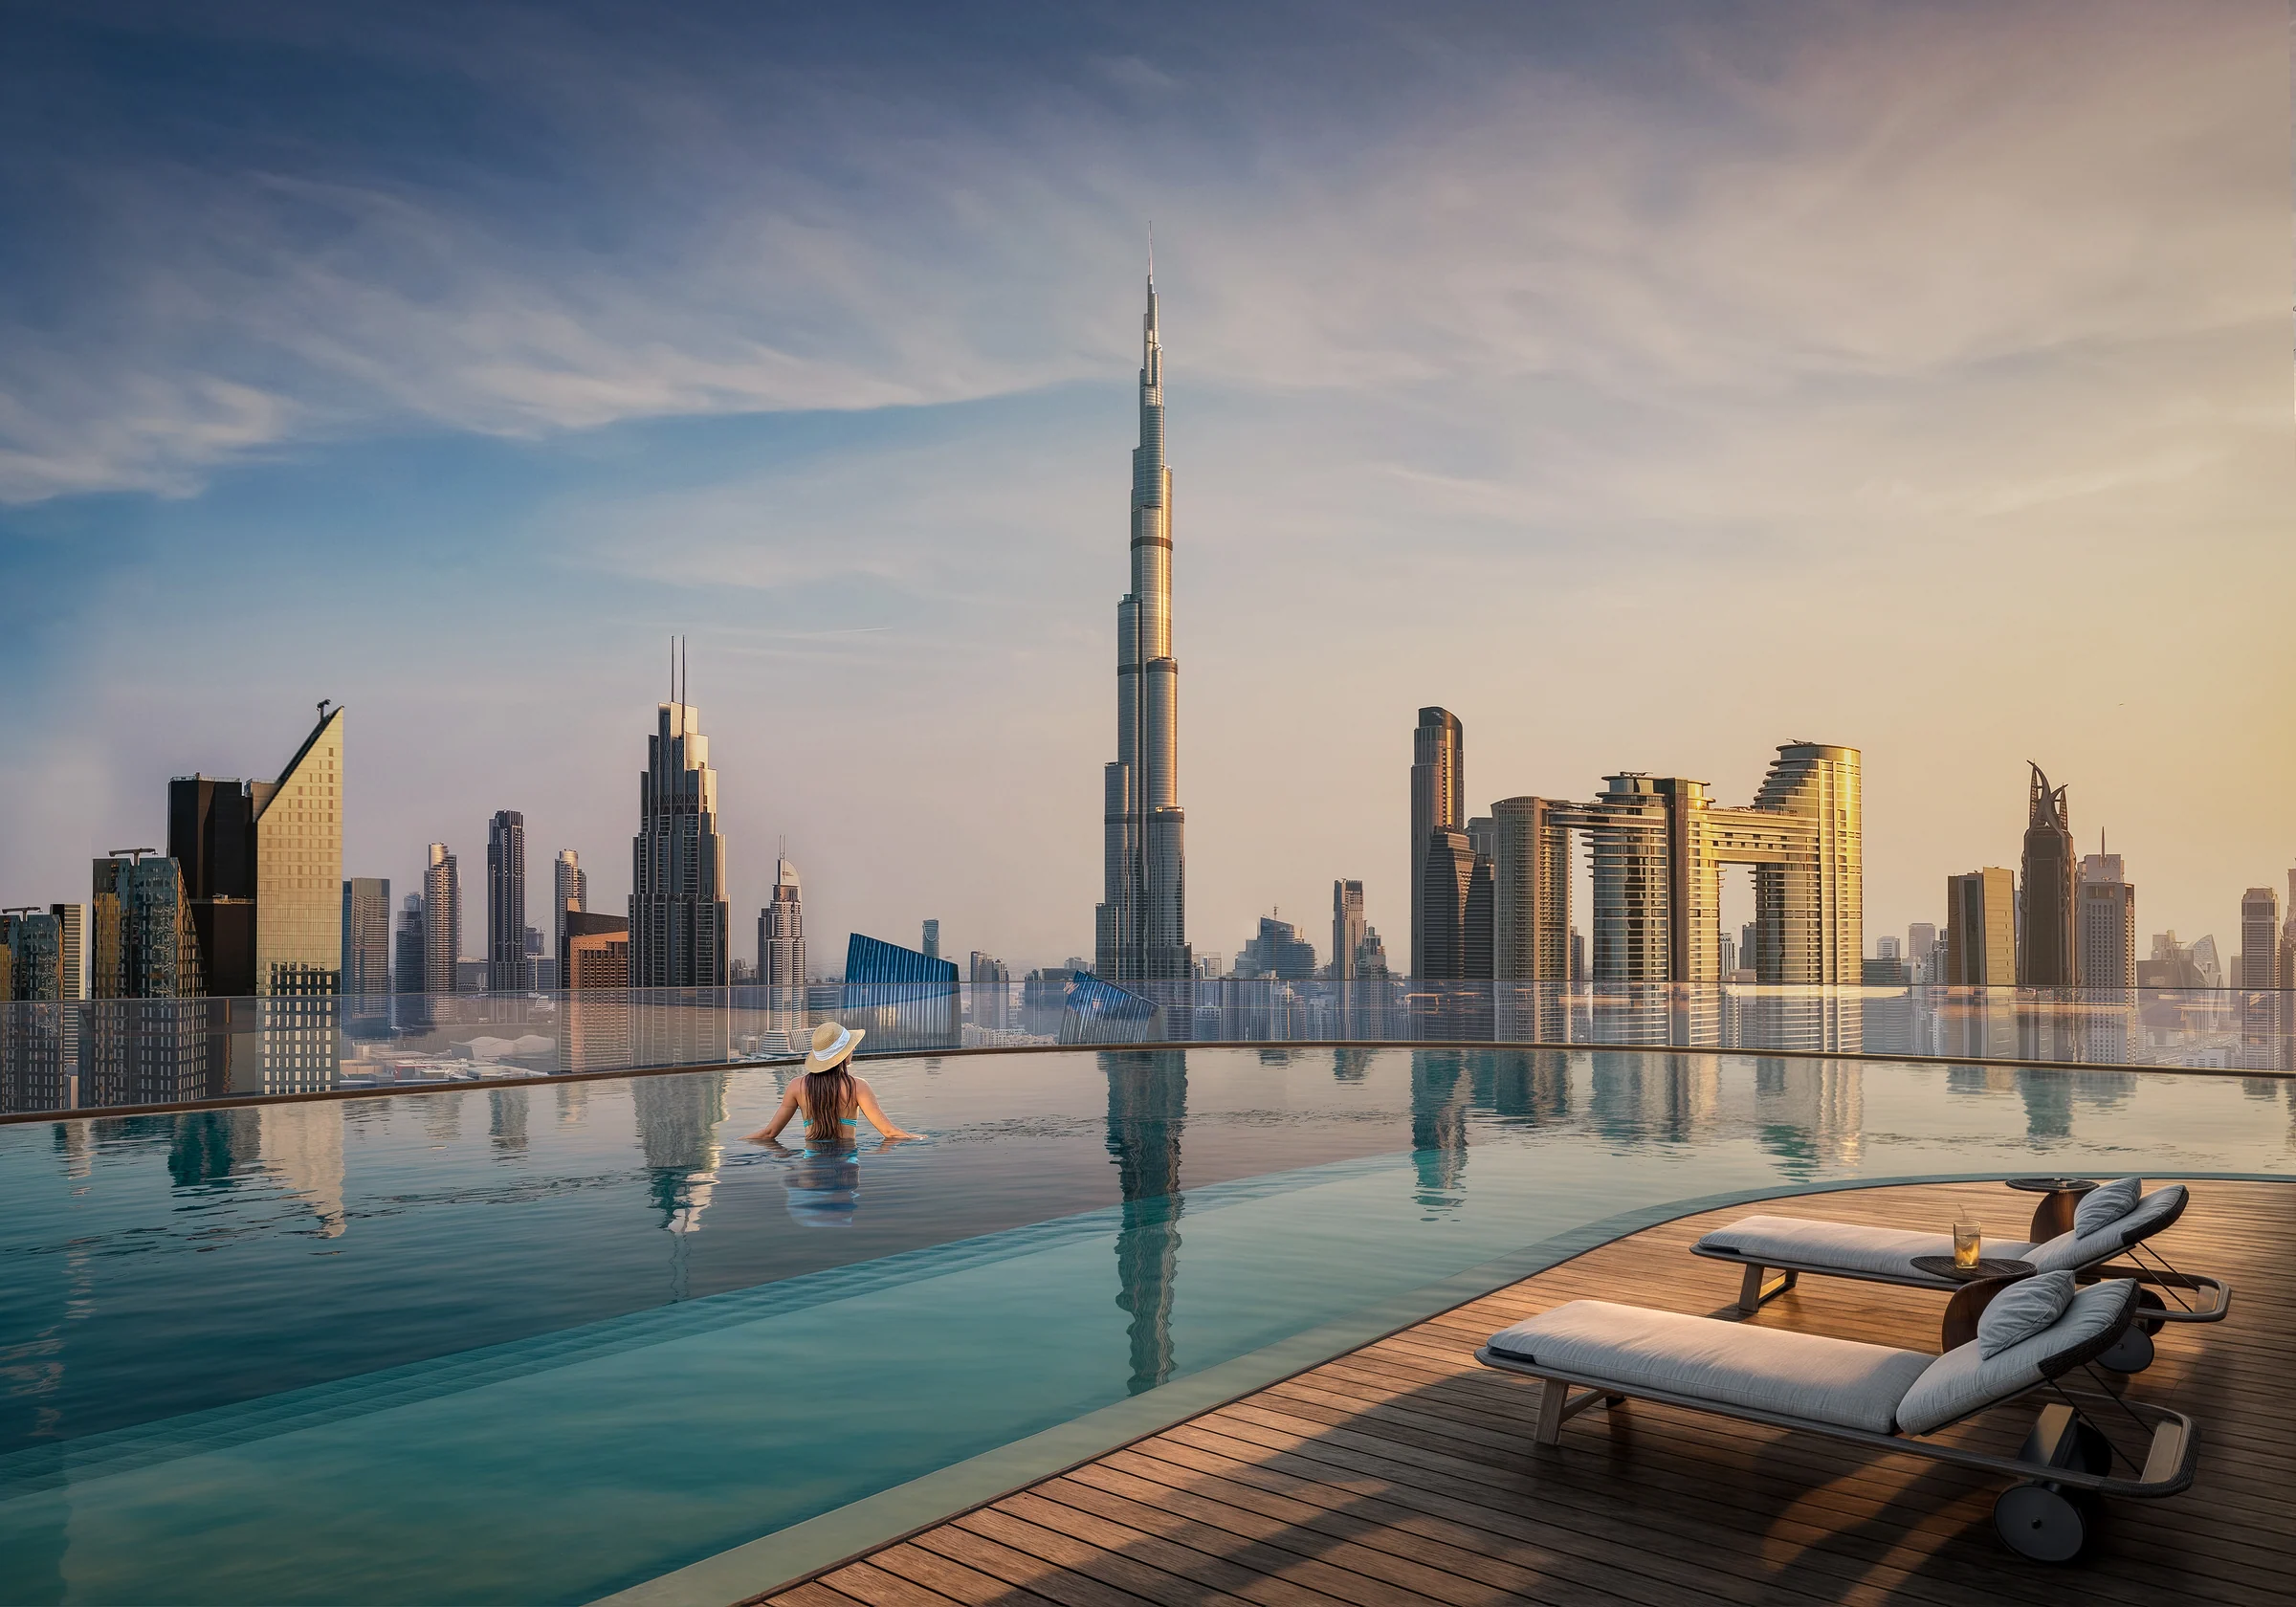
Amenities from the brochure, pages 24 to 30, and the fact sheet, page 5; their floors from the residential floor plans.
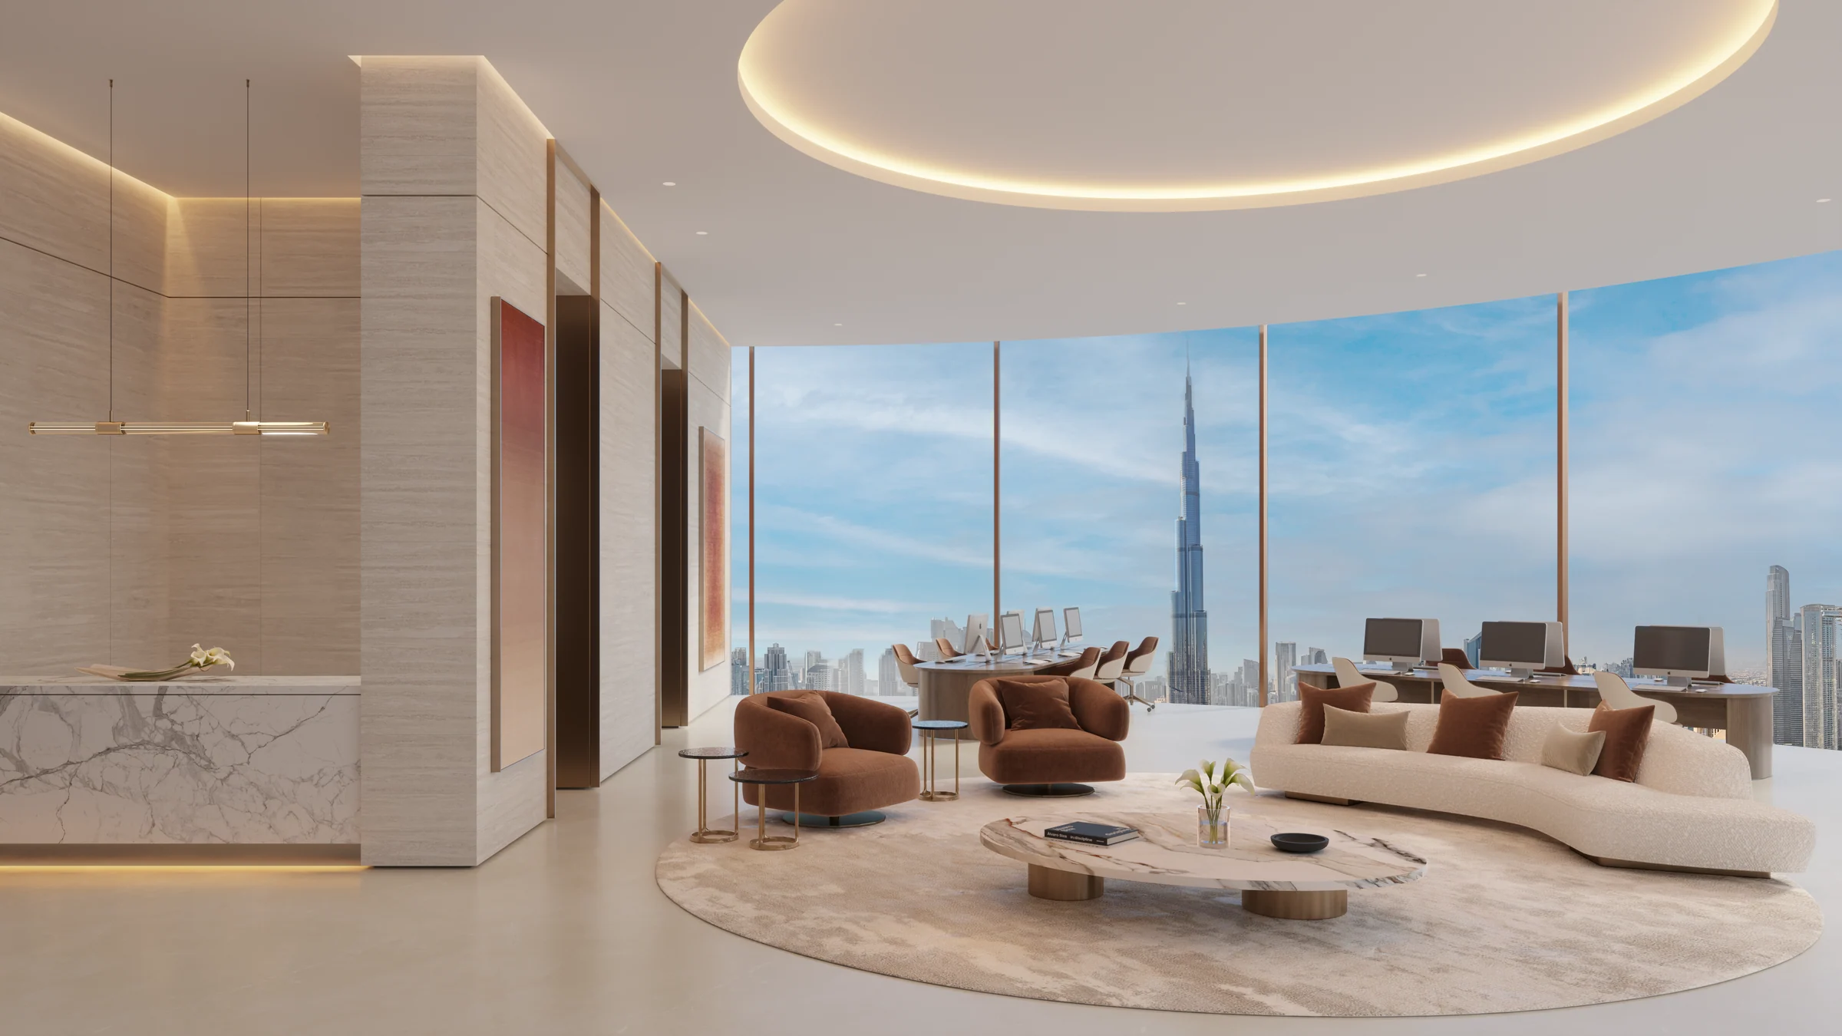
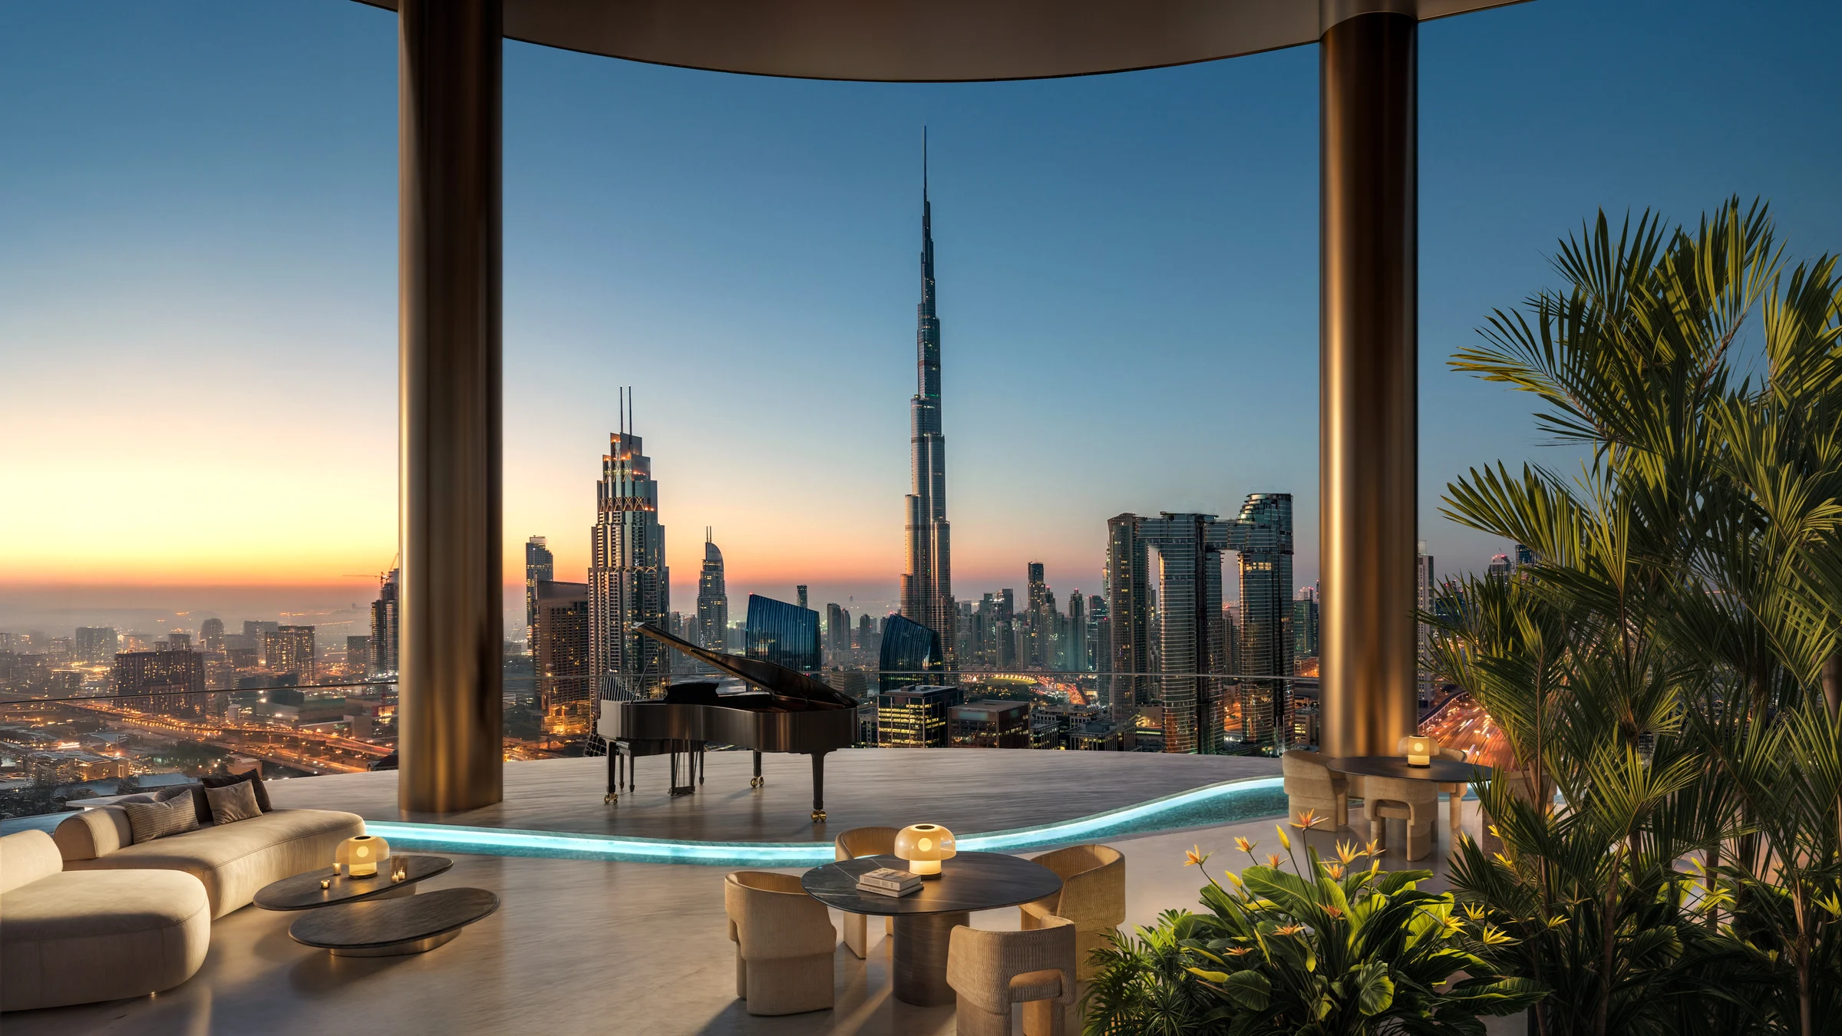
A headquarters address with the Burj Khalifa at the window.
Thirty floors of offices with floor-to-ceiling windows and flexible layouts, from single suites to whole floors on the 29th and 30th.
Office tenants have their own amenity floor: a private business lounge, boardrooms, a gym, an outdoor yoga area, mini golf and an event terrace with a stage.
- slab-to-slab
- 4 m
- walk to DIFC Metro
- 1 min
From the brochure, pages 40 to 46, and the office floor plans.
What it sells for.
Trade Center First, Dubai · SOL Properties · handover Q1 2029
91 registered sales. Dubai Land Department, registered sales, 1 Jan to 2 Oct 2026; medians are registered sale prices.
SOL Luxe in Trade Center First recorded 91 sales between Feb 2026 and Sep 2026, across 1 bed to 3 bed homes. These historical transactions do not confirm current availability.
Registered sales by month, January to October 2026. Dubai Land Department, registered sales, 1 Jan to 2 Oct 2026; medians are registered sale prices.
Apartment
BlackDrive live catalogue of UAE off-plan projects, read 16 October 2026; prices are developers' asking "from" prices.
Ask for the current availability list to choose a home, floor and layout.
Try an availability enquiry · demo- Stage 1as the developer sets it10%AED 190,000
- Stage 2as the developer sets it50%AED 950,000
- Stage 3Q4 202840%AED 760,000
The listed plan, 10/50/40. Amounts use the listed "from" price. BlackDrive live catalogue of UAE off-plan projects, read 16 October 2026; prices are developers' asking "from" prices.
- Country › City
- United Arab Emirates › Dubai
- Community
- Trade Center First (Land Department outline)
- Area on the register
- Trade Center First
- Pin
- 25.2110° N, 55.2738° E: the project's own point, per the live catalogue
- Nearest metro, per the register
- Financial Centre
- Nearest mall, per the register
- Dubai Mall
SOL Properties shared this project's sales kit with PropRealm's founder as a licensed broker. The images on this page come from it, credited on each image.
- Developer
- SOL Properties
- Register record
- SOL LUXE (matched by name and by developer or community)
- Register status
- Pending
- Completion on the register
- 0%
- Planned end
- Mar 2029
- Sale type
- Off-plan
Dubai Land Department, projects register and registered sales; images from the developer's own sales kit.
Plans and brochures, page by page.
5 documents and 141 pages from SOL Properties' sales kit.
Every page of the plans and brochures opens with a free PropRealm account. You come straight back here.
Sign in to read the plansEvery picture in the kit.
30 pictures from SOL Properties' sales kit.
Written from SOL Properties' papers
- SOL Luxe project brochure, SOL Properties
- SOL Luxe fact sheet, SOL Properties
- SOL Luxe floor plans for the residences, offices and shops, SOL Properties
Read against the papers on 17 October 2026. Renders show the project as designed.
Where the papers differ
- The brochure's two location maps give different times to the Dubai Mall and City Walk: 9 minutes on page 12, 5 minutes on page 13.
- Home sizes differ: the fact sheet gives 784 to 875 sq ft for one bedroom and 1,190 to 1,370 sq ft for two bedrooms and study; the residential plans give 783 to 866 and 1,103 to 1,257.
- Office sizes differ: the fact sheet gives 950 to 9,850 sq ft; the office plans run from 760 sq ft (office 505) to 11,330 sq ft (the 29th and 30th floors).