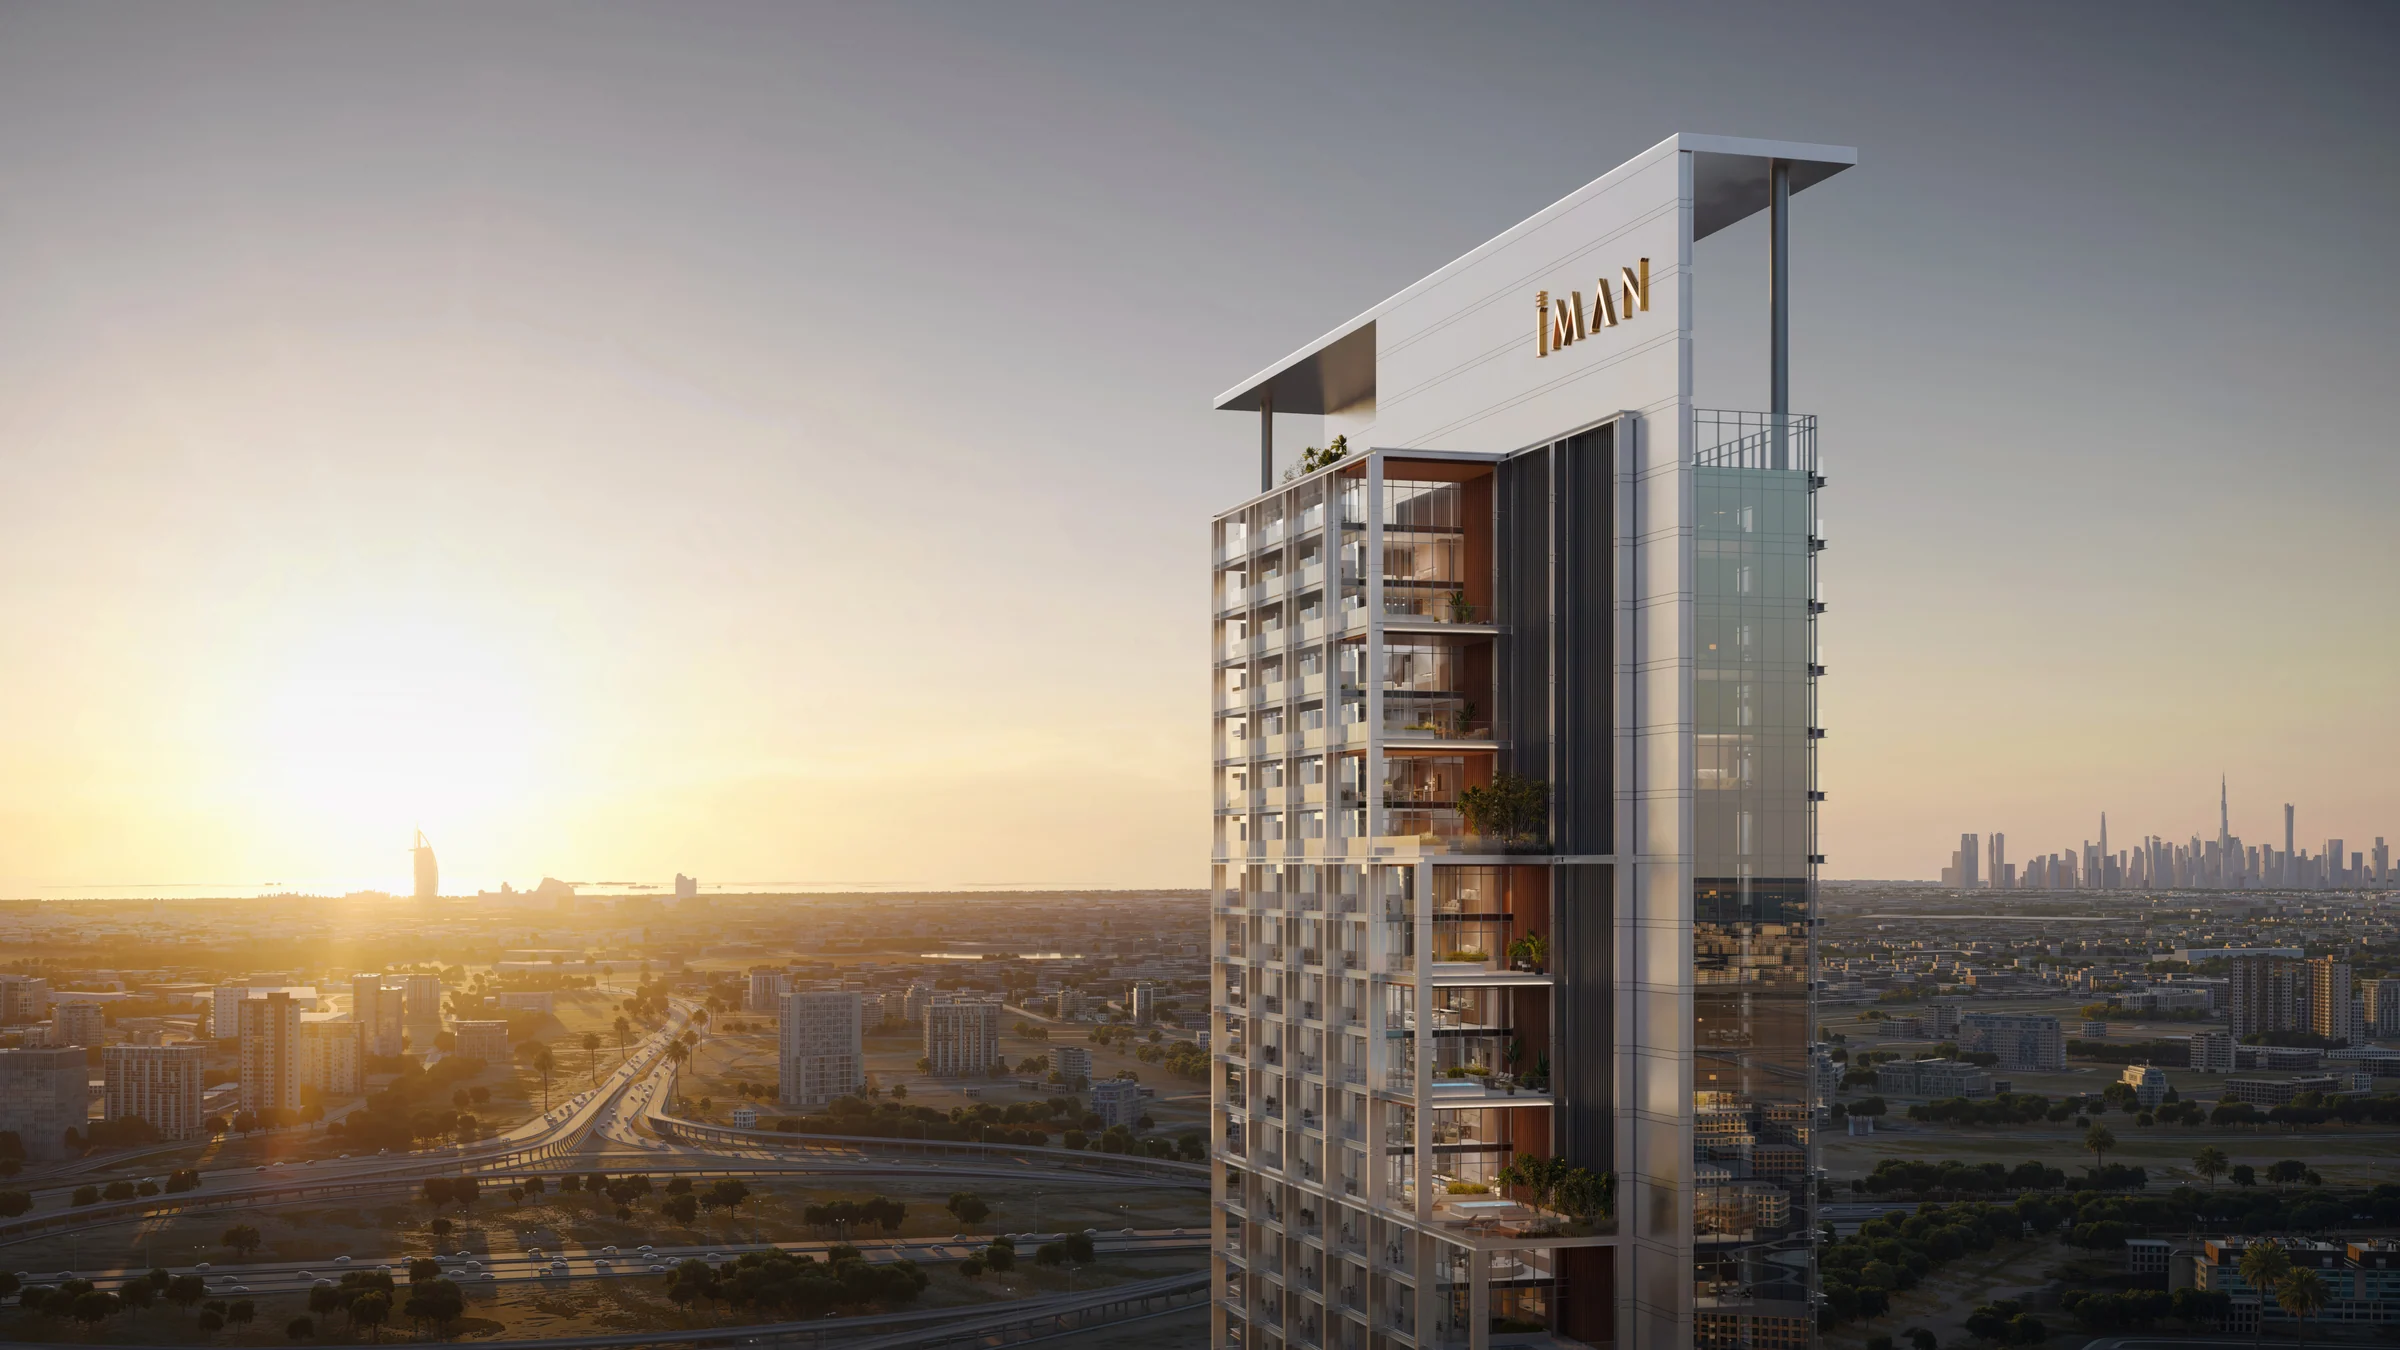
Sierraby Iman Developers
A 41-floor tower built around 75,000 sq ft of wellness amenities.
- homes, from studios to four-bedroom duplexes
- 593
- of amenities, on the 1st and 17th floors
- 75,000 sq ft
- residential floors above the lobby
- 41
- planned completion
- Q2 2029
Motor City, where the city slows.
Motor City is a master-planned community of wide roads, shaded parks and walkable paths, beside Dubai Sports City and the Dubai Autodrome.
Hessa Street and First Avenue Mall are a minute away.
- Palm Jumeirah
- 15 to 20 min
- Dubai International Airport
- 25 to 27 min
- Al Maktoum International Airport
- 20 to 28 min
- Expo City
- 15 to 22 min
Drive times from Iman Developers' fact sheet and brochure; where the two differ, both are shown as a range.
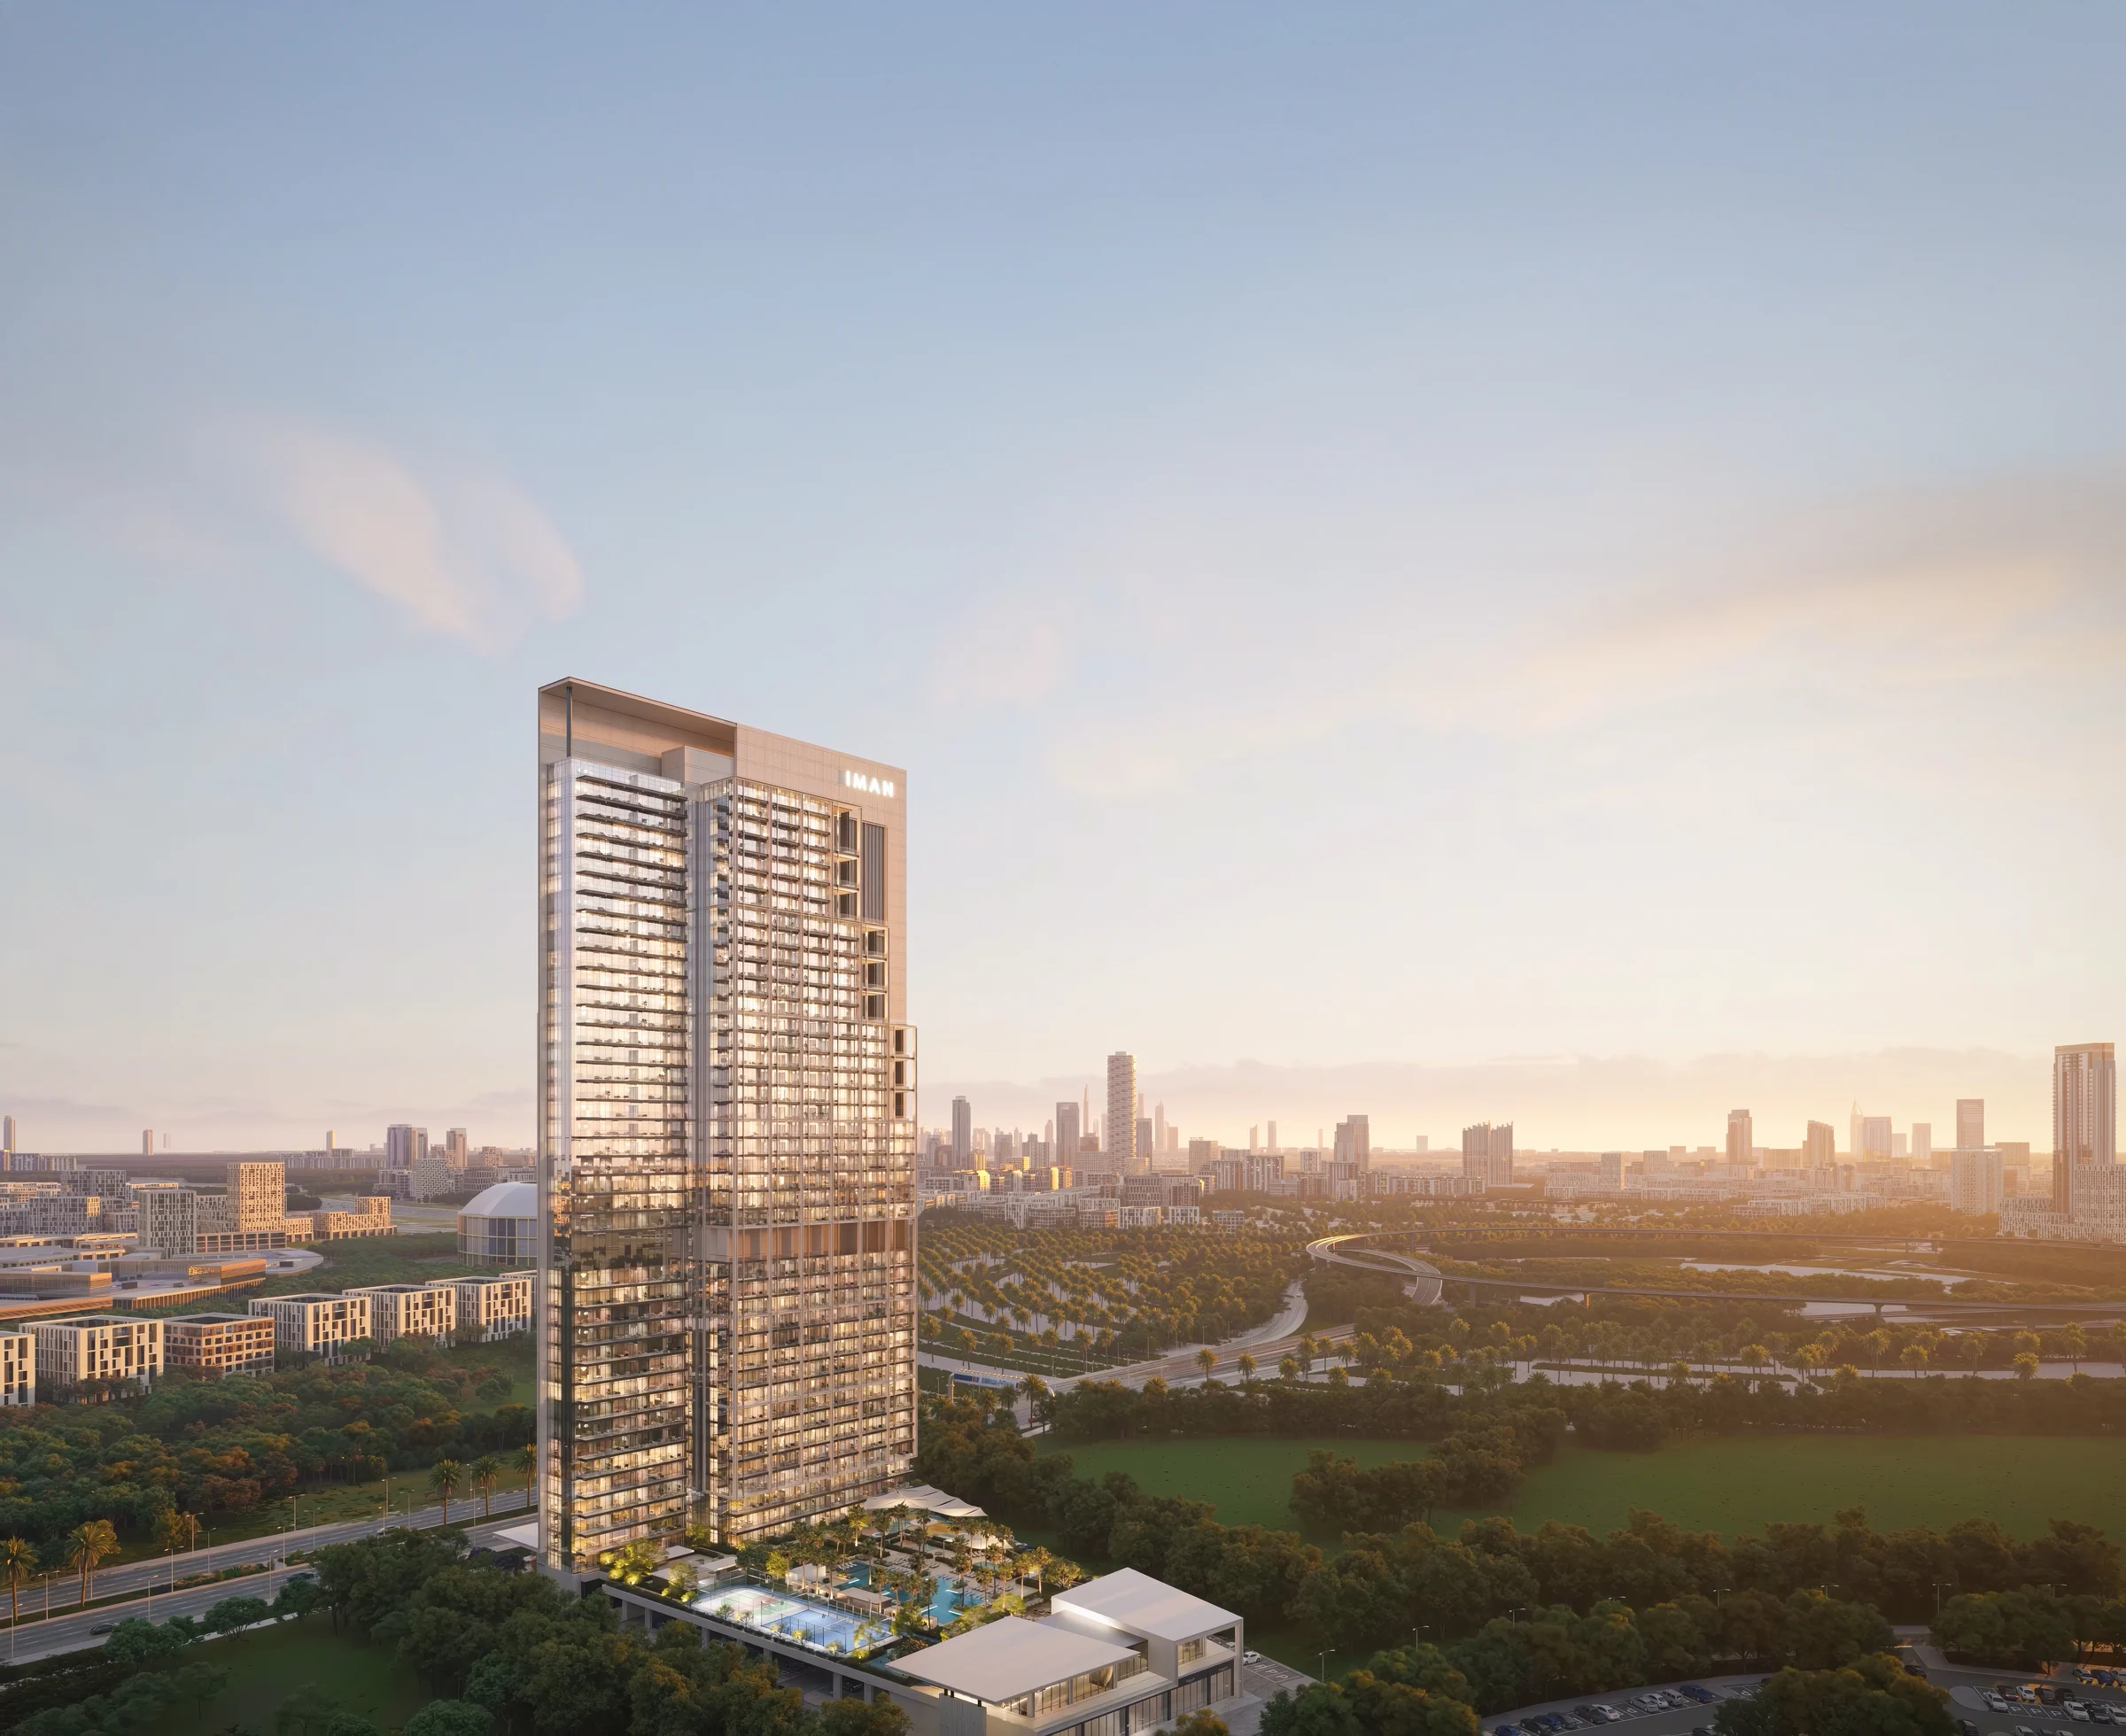
Forty-one floors, and a garden on the seventeenth.
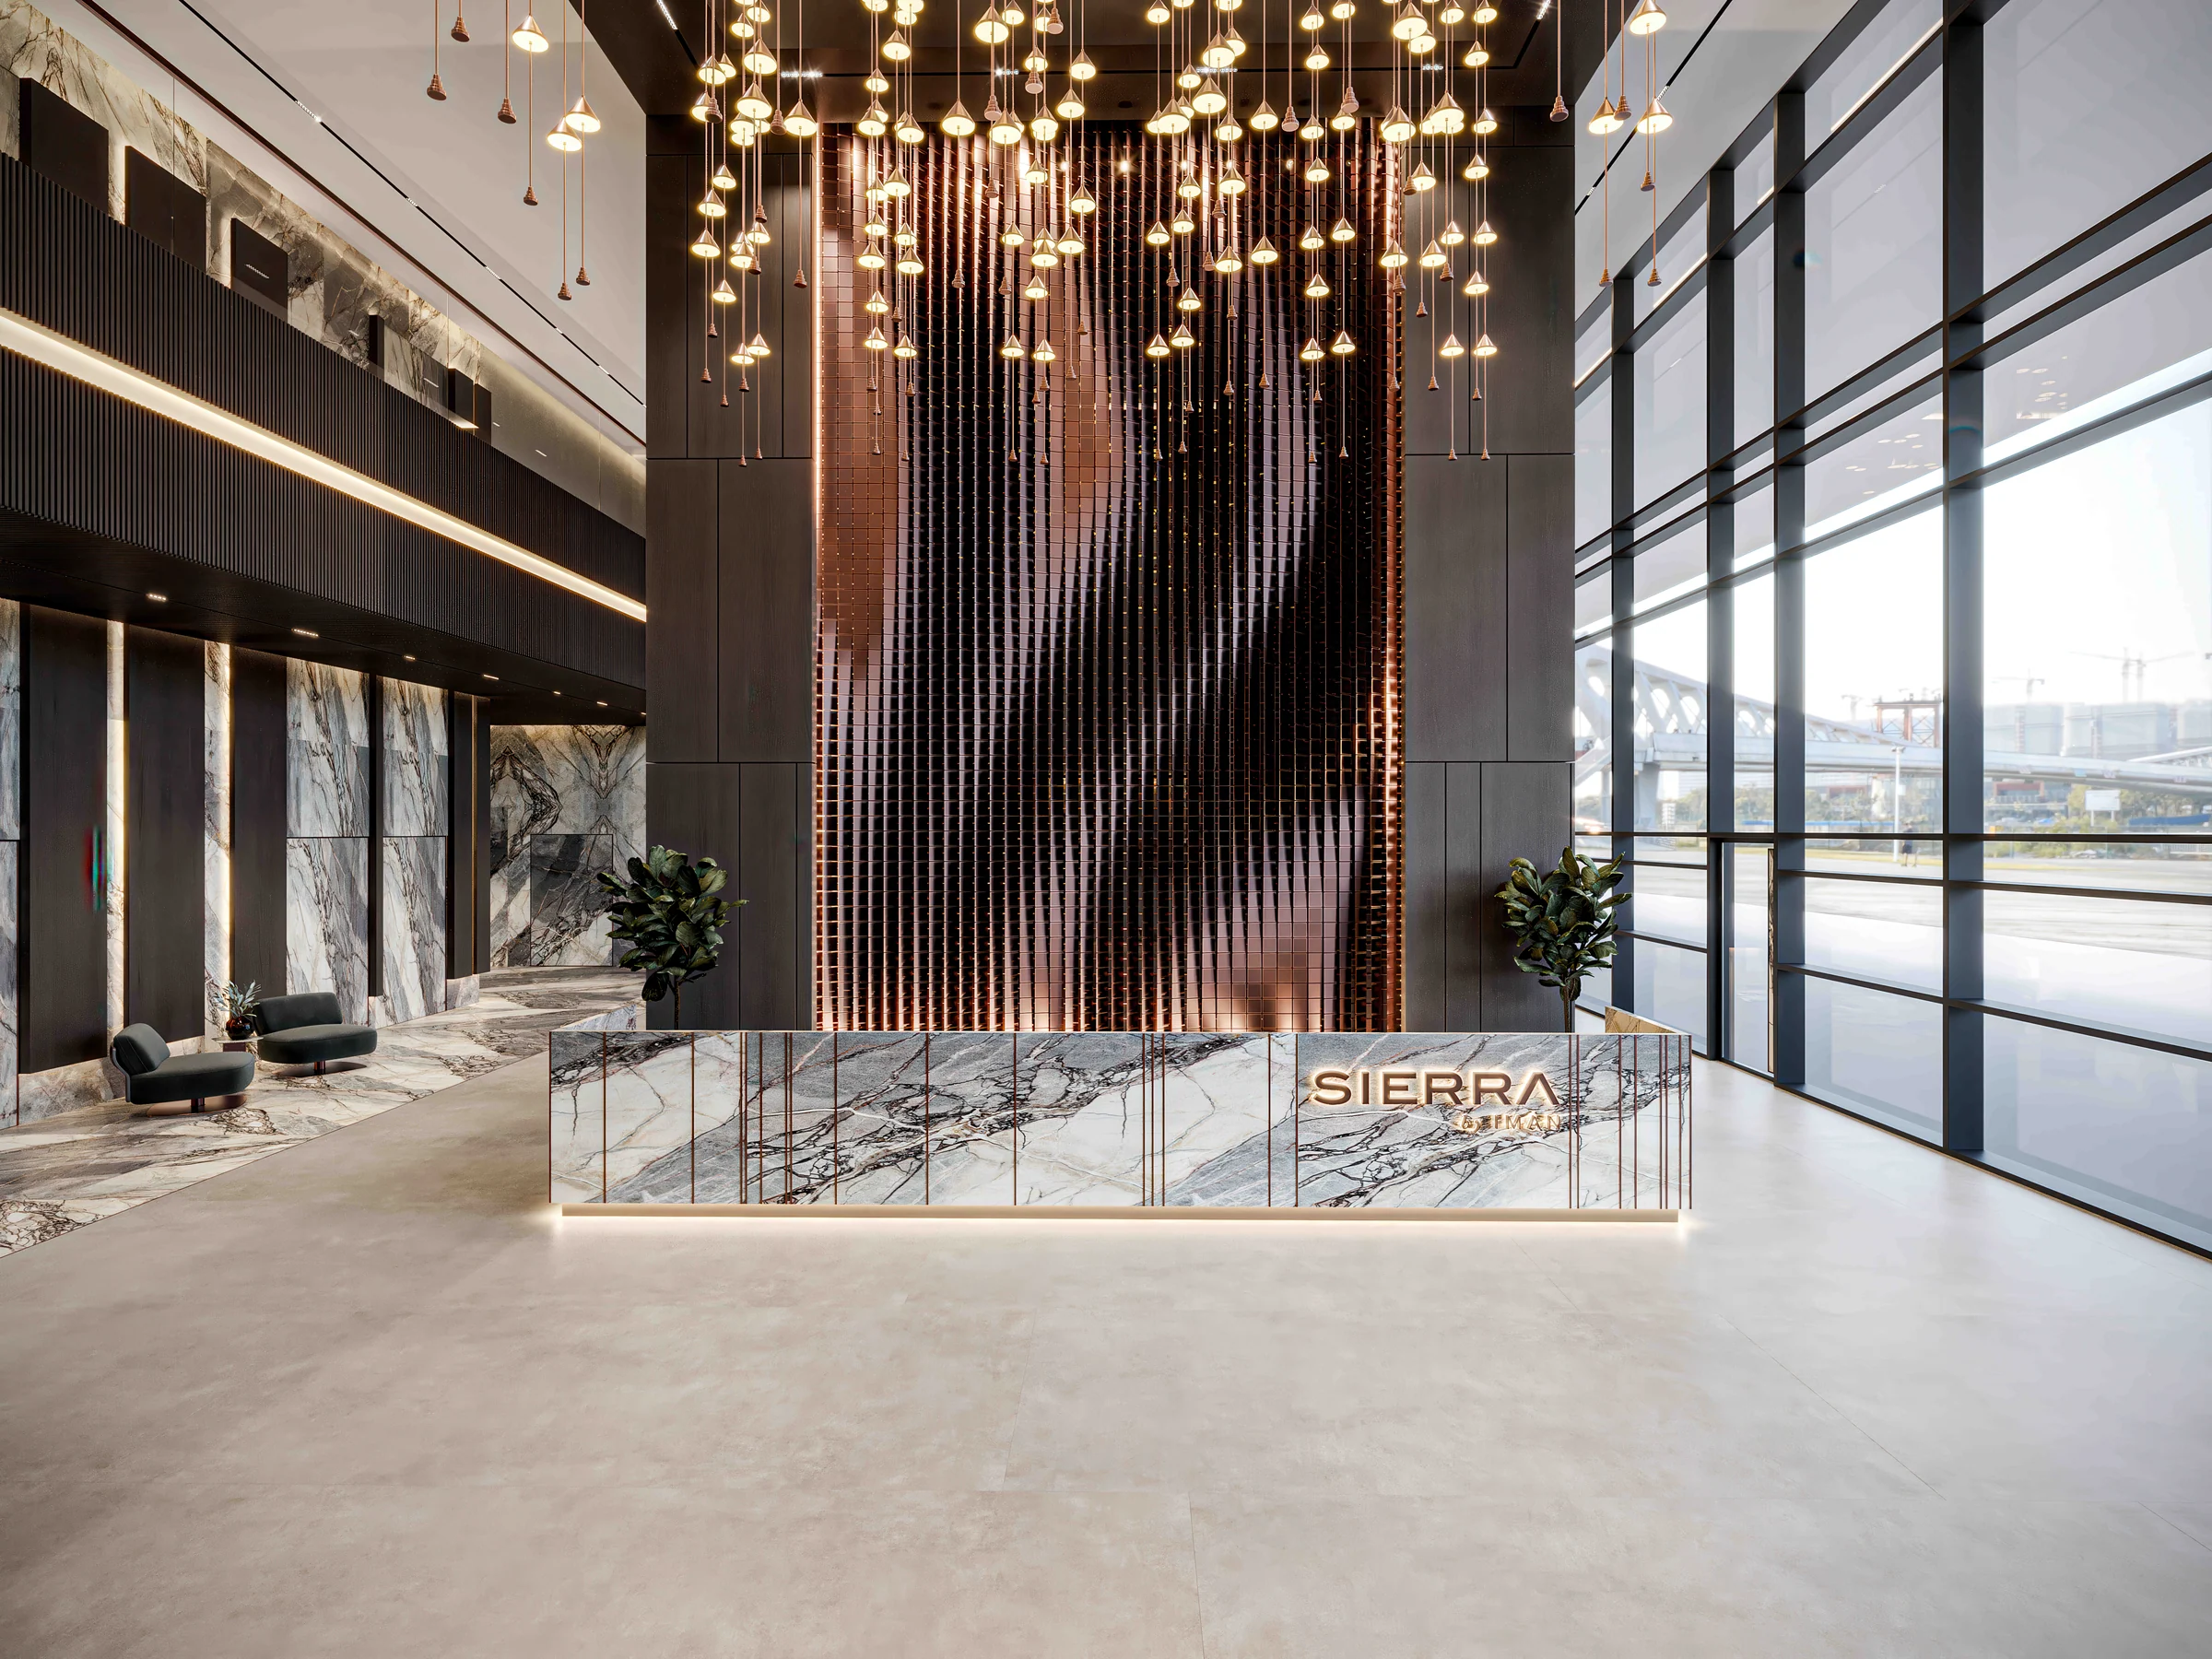
The ground floor has a double-height lobby, five shops and a water feature. The amenity deck fills the first floor, and a sky garden with a jacuzzi, a sky deck, a yoga terrace and a reading nook sits on the seventeenth.
Four-bedroom duplexes take the even floors from the 24th to the 40th, most of them with a plunge pool.
- floors
- B+G+41
- shops on the ground floor
- 5
Building configuration from the project brochure, pages 13 and 14. Dubai Land Department project number 3835 (fact sheet).
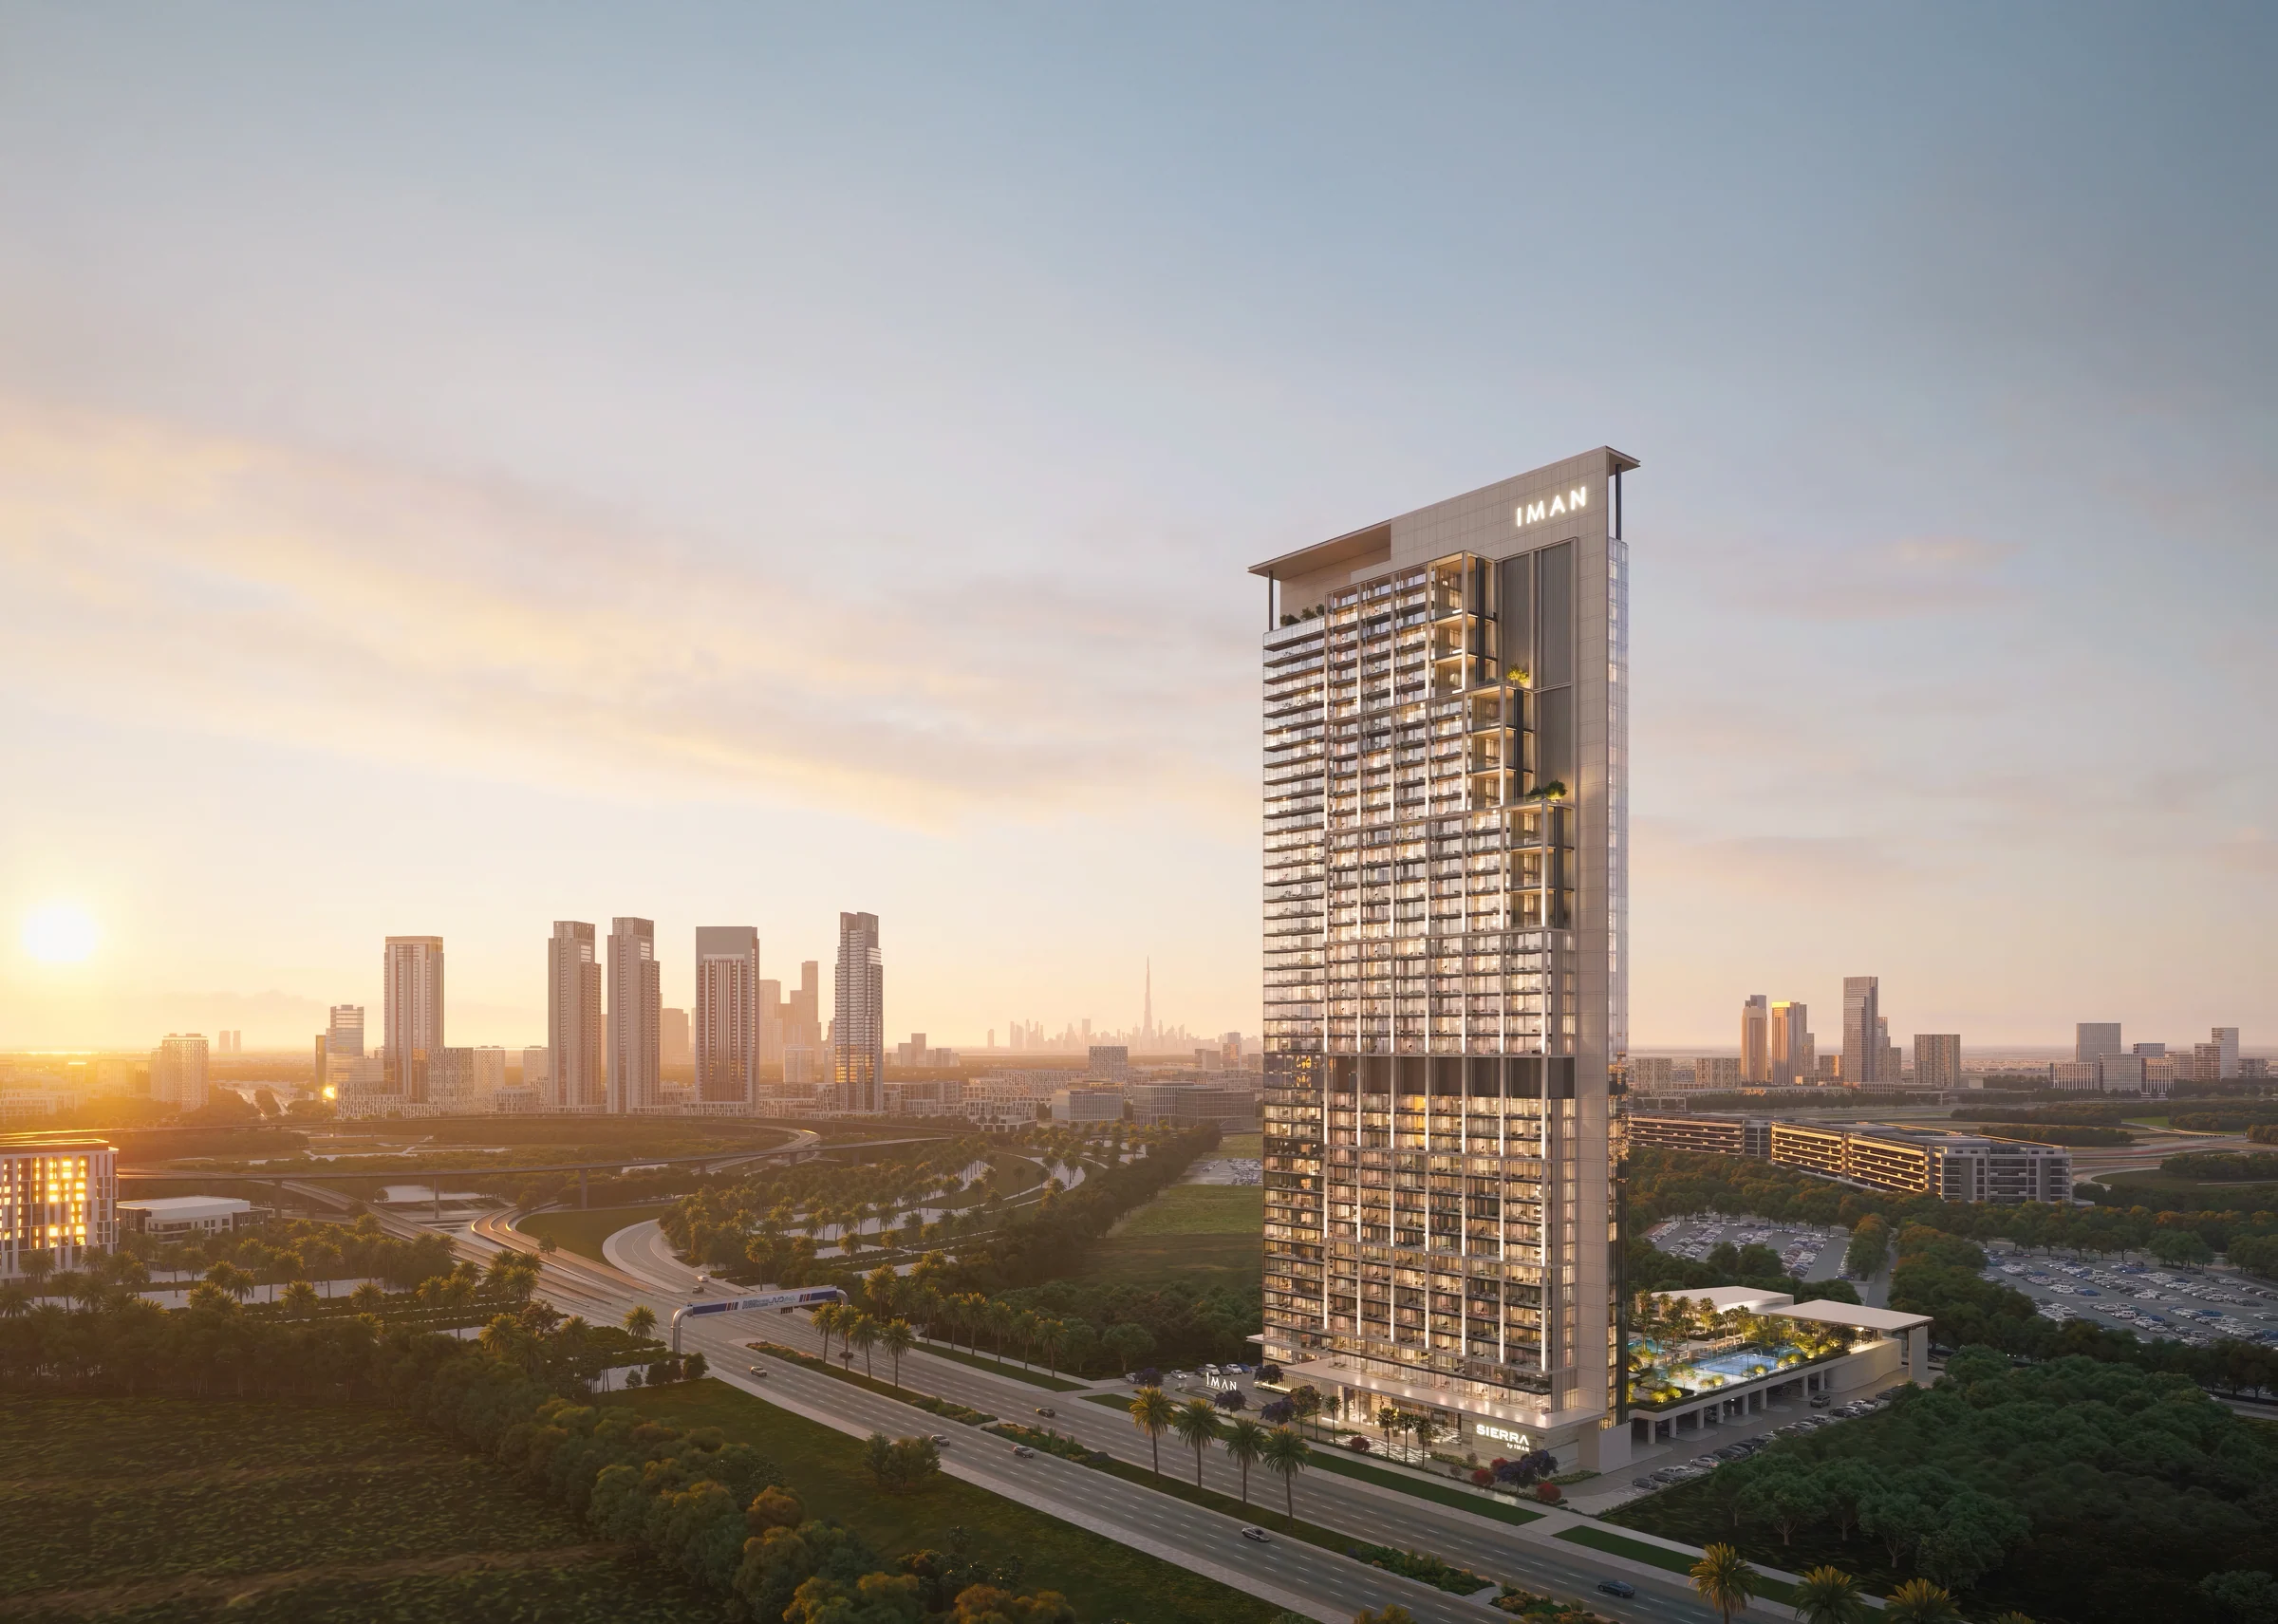
A whole floor of wellness, one level up.
The first floor is the amenity deck: pools, gardens, play, sport and a clubhouse, with a forest walkway running through it.
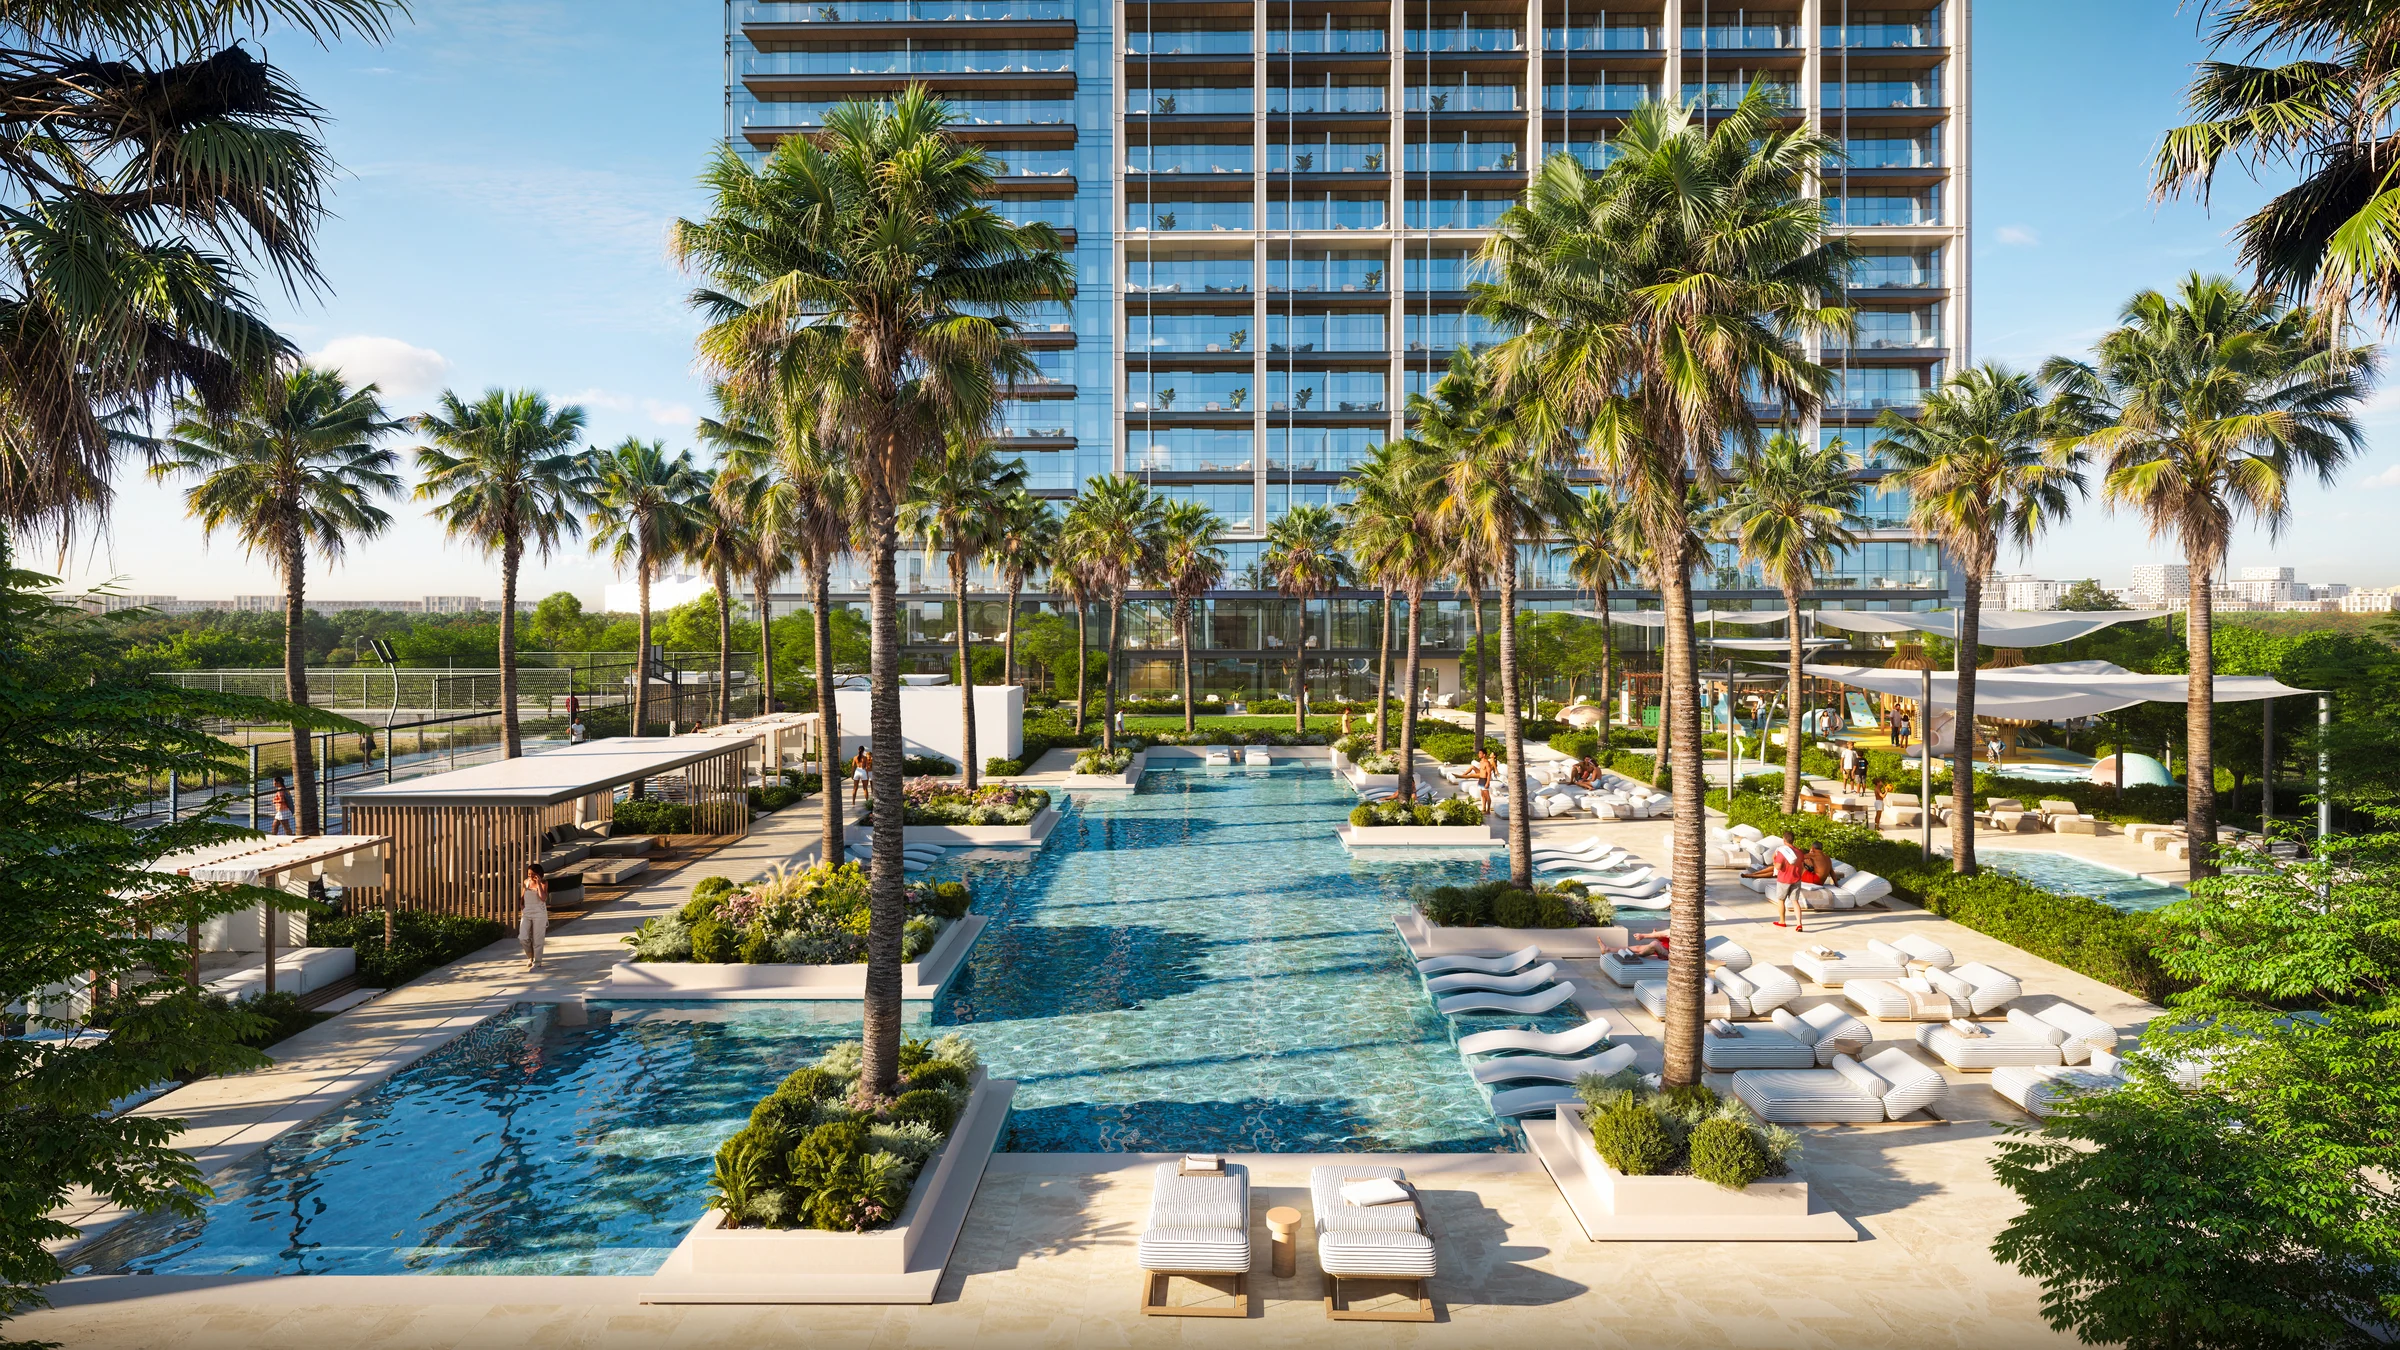
Amenities as numbered on the brochure's deck plans, pages 17 to 27.
From a 417 sq ft studio to a 3,586 sq ft duplex with its own pool.
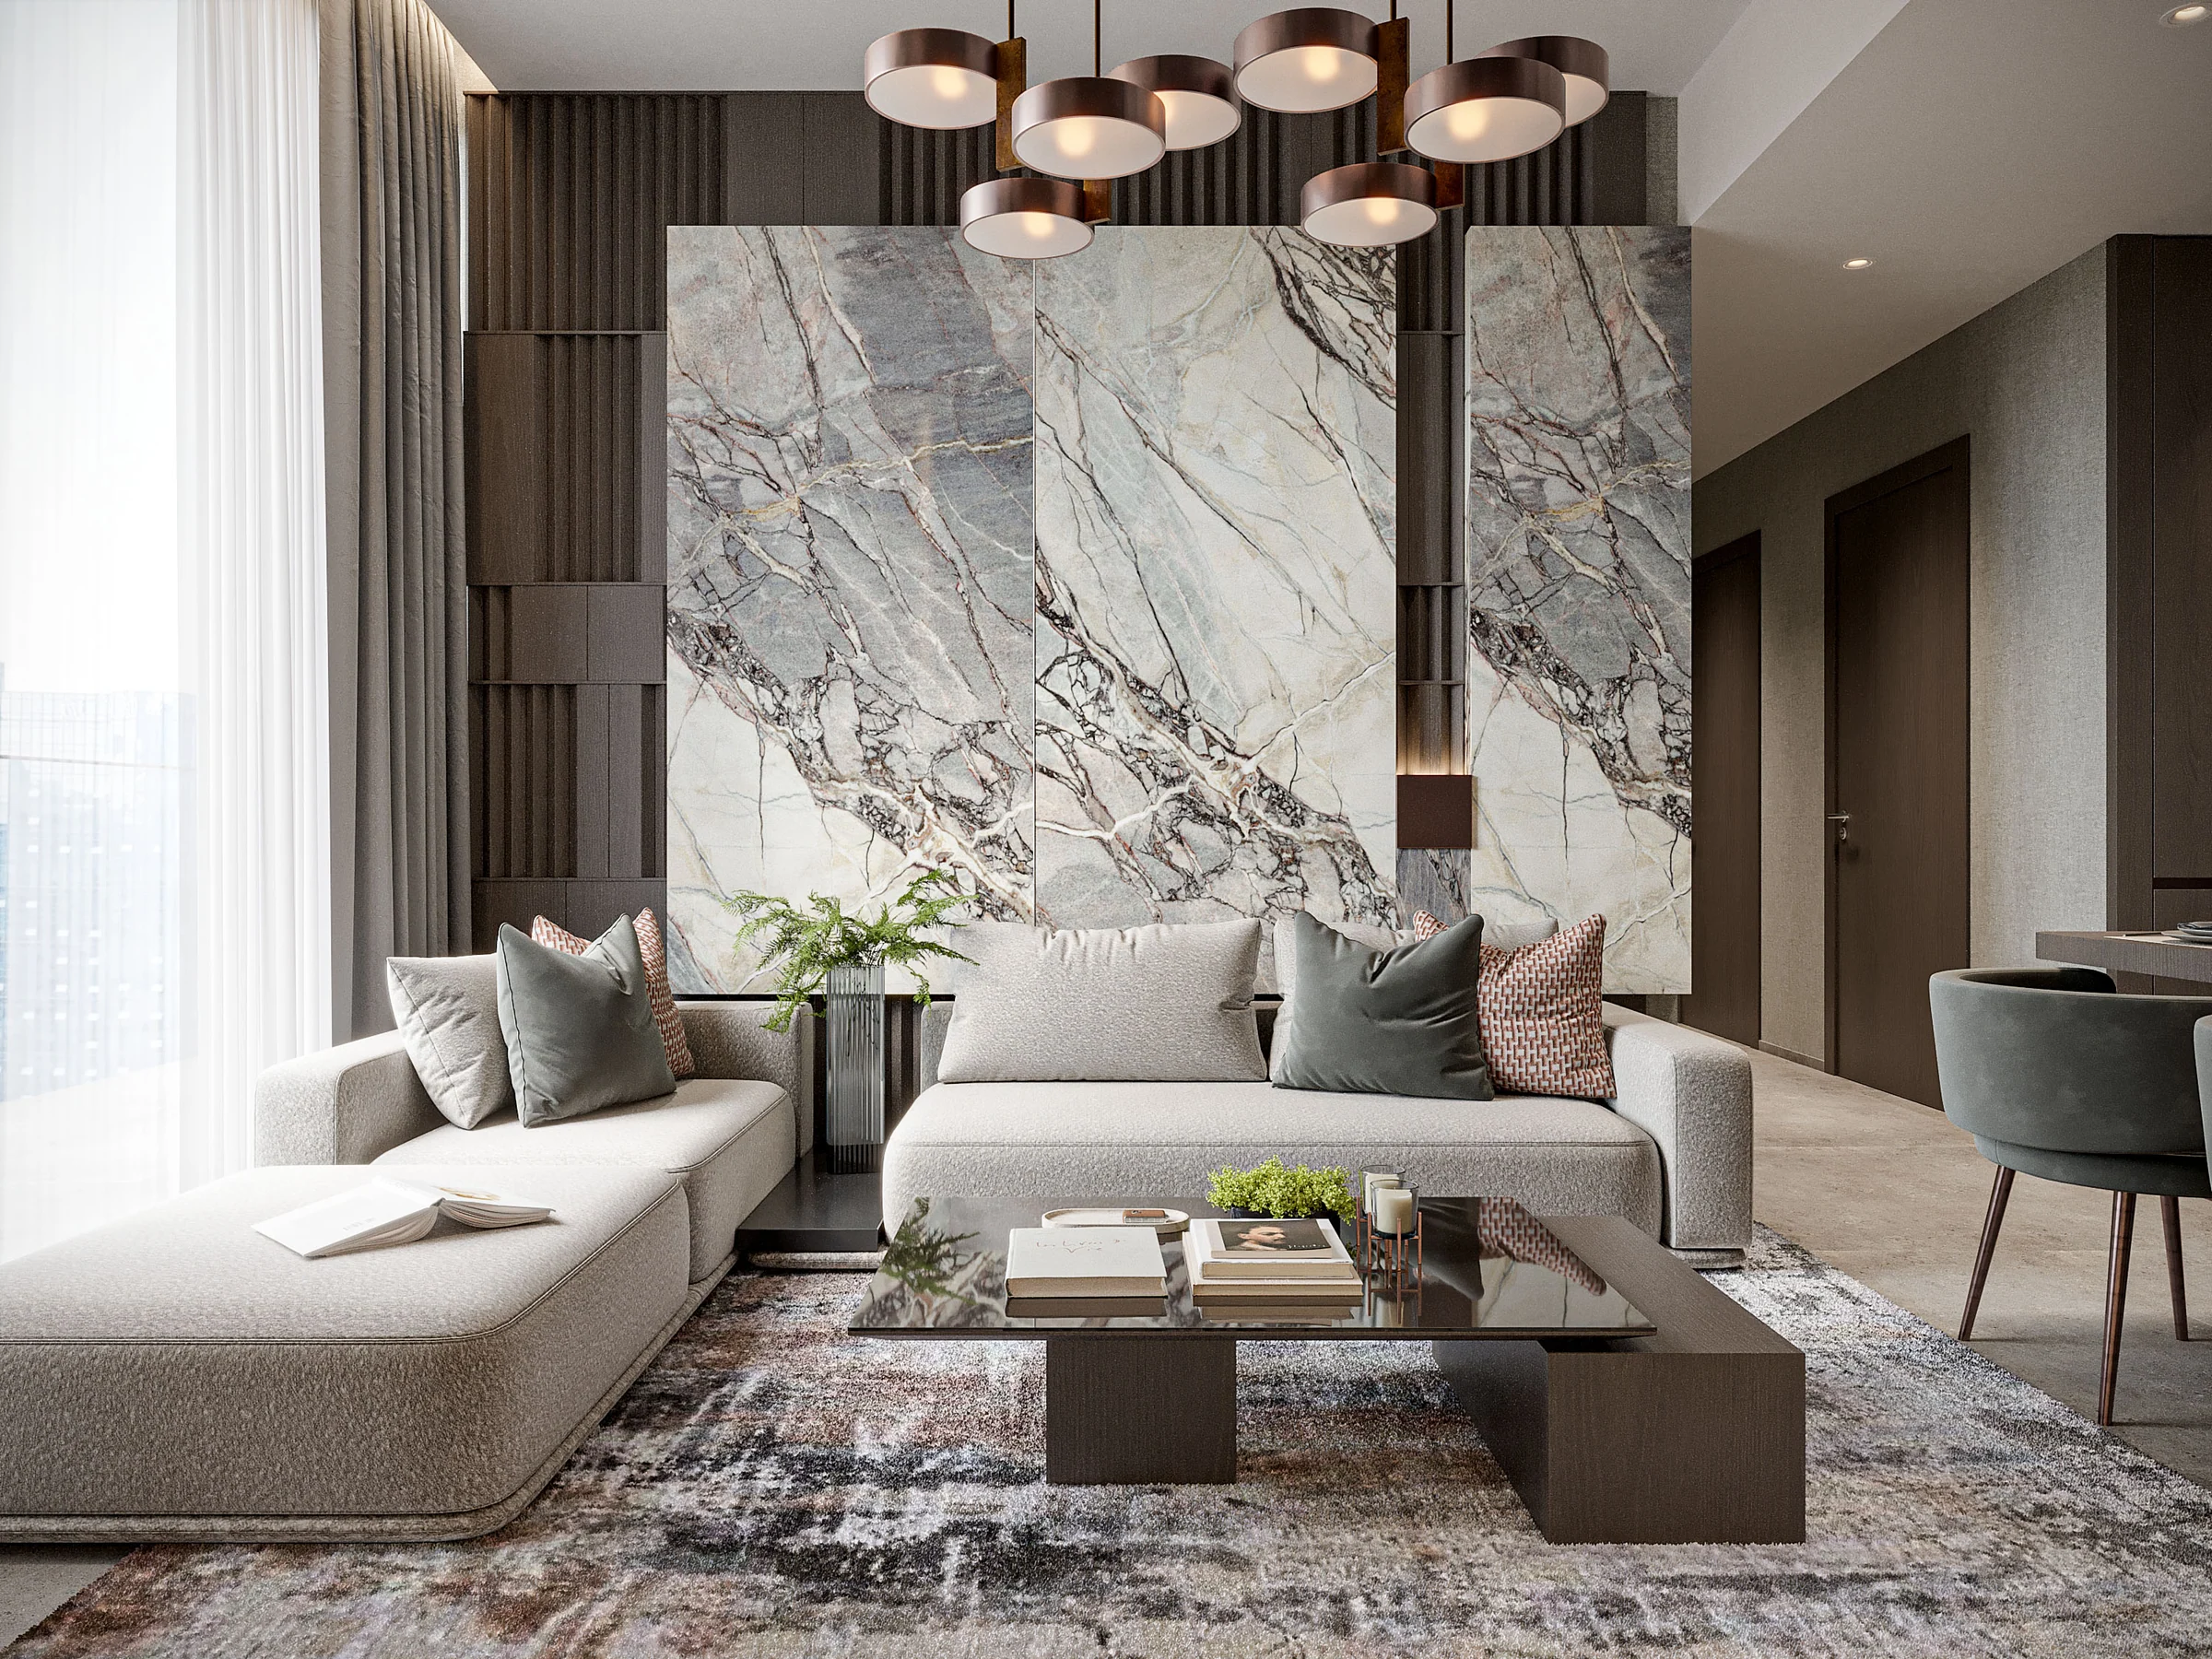
Tall glass, warm hues and stone. Every home has a balcony; the four-bedroom duplexes have over 1,100 sq ft of it.
| Home | From, fact sheet | Typical layout, brochure | Of which balcony |
|---|---|---|---|
| Studio | 417 | 417 | 71 |
| One bedroom | 789 | 789 | 143 |
| One bedroom with study | 870 | 888 | 143 |
| Two bedrooms | 1,072 | 1,060 | 197 |
| Two bedrooms with maid's room or study | 1,172 | 1,264 | 177 |
| Four-bedroom duplex with plunge pool | 3,586 | 3,586 | 1,132 |
The fact sheet calls the larger two-bedroom 'with maid', the brochure 'with study'. Two of the brochure's typical layouts differ from the fact sheet's starting sizes; both are shown.
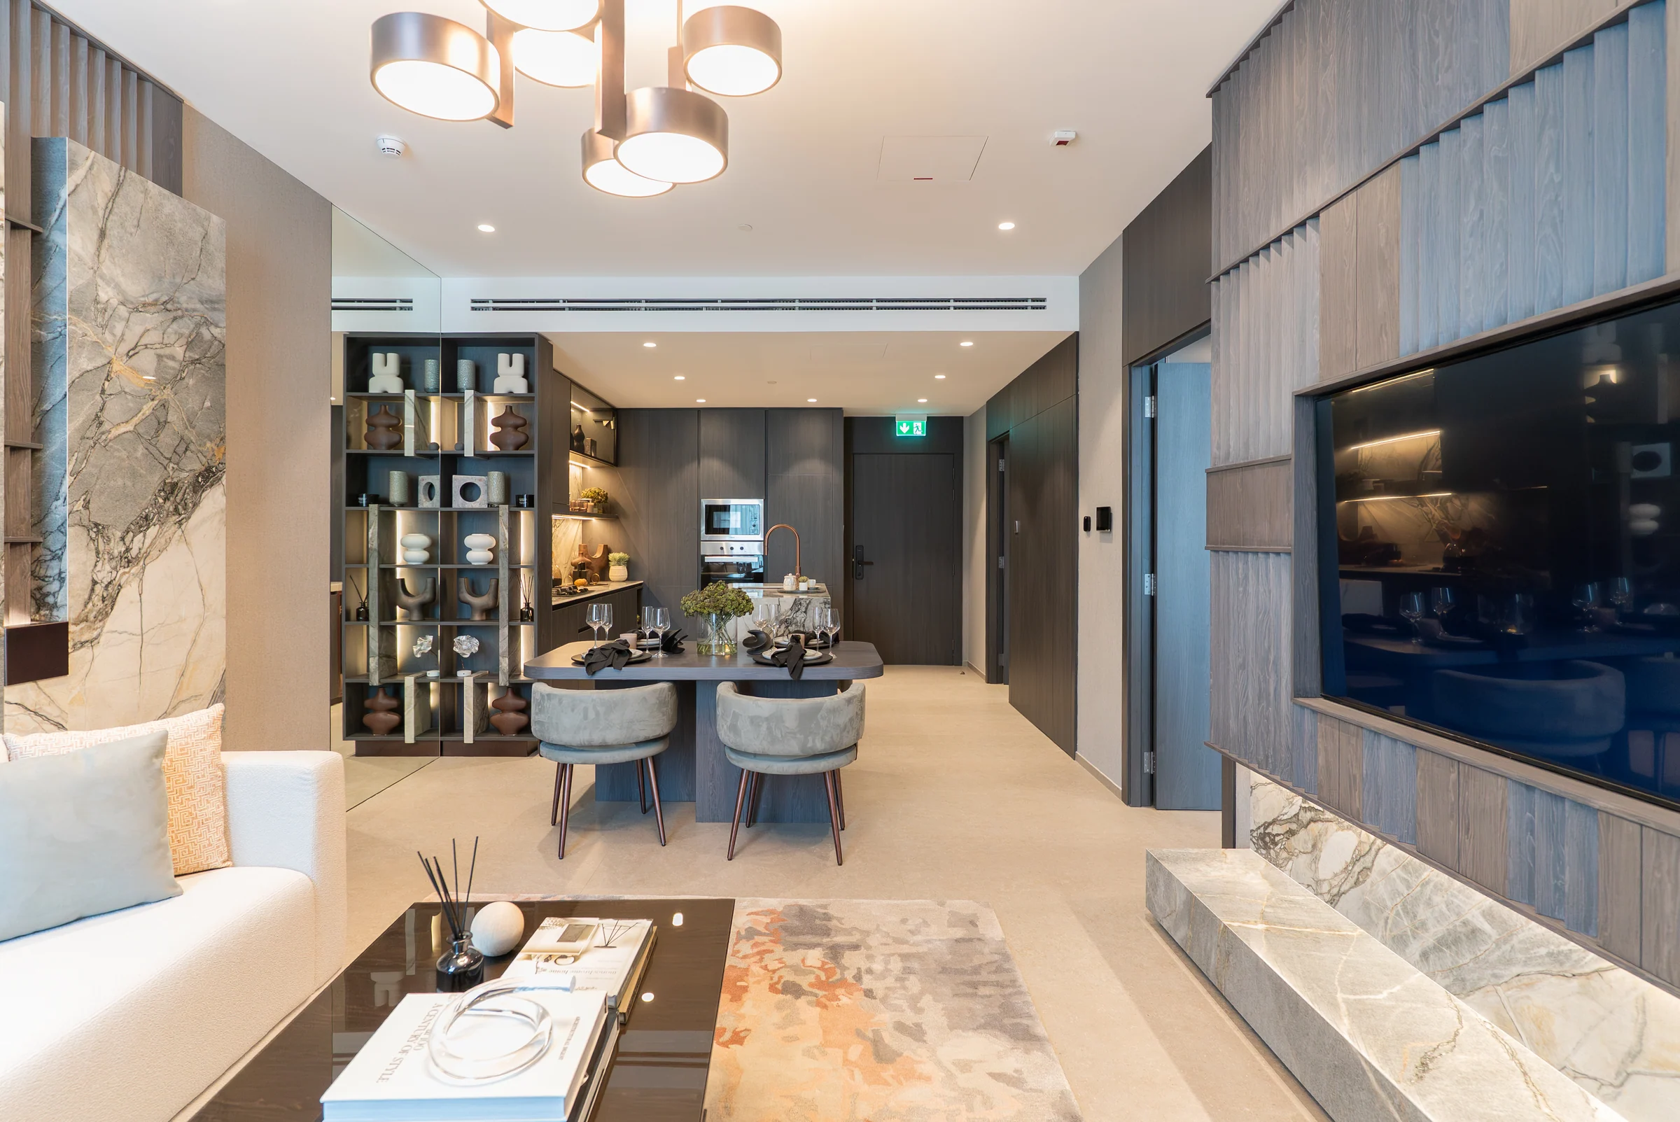
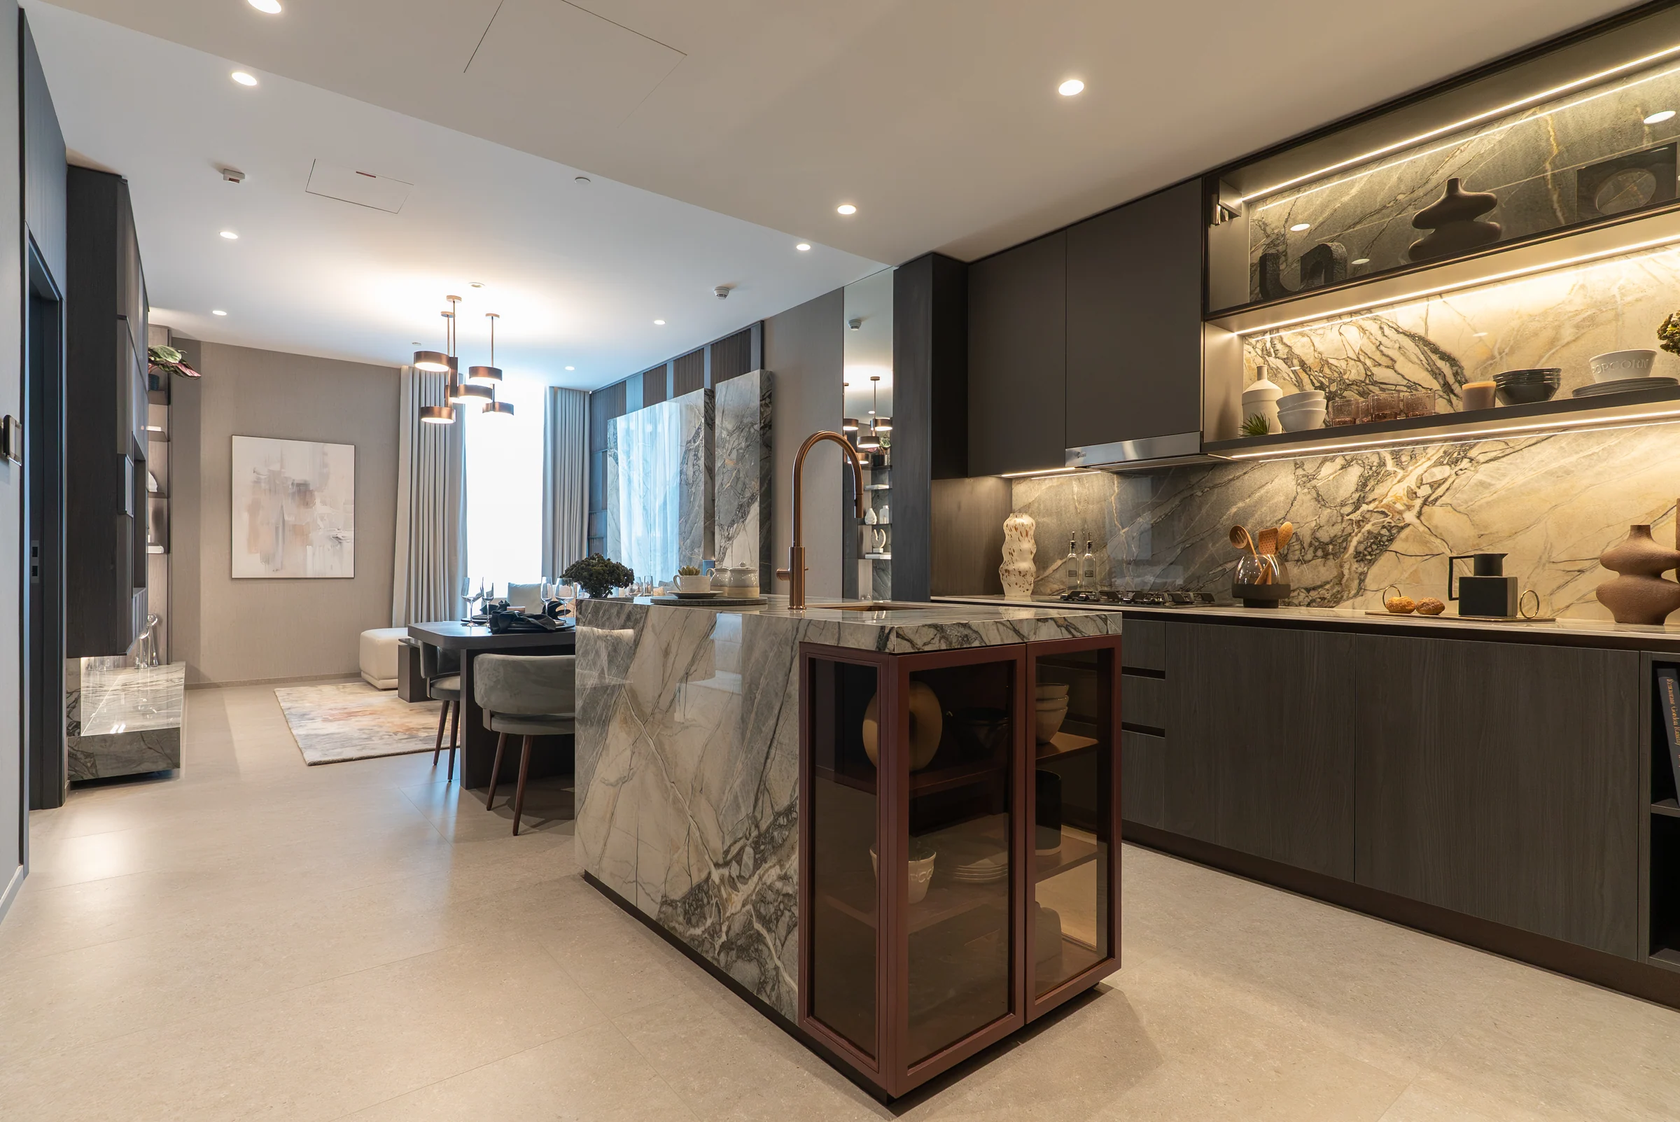
The show apartment, as built.
Photographs from Iman Developers' kit show the finished show apartment: the marble, the bronze fittings and the joinery as they are.
All 34 photographs of the show apartment are in the gallery.
What it sells for.
Motor City, Dubai · Iman Developers · handover Q2 2029
509 registered sales. Dubai Land Department, registered sales, 1 Jan to 2 Oct 2026; medians are registered sale prices.
Sierra in Motor City recorded 509 sales between Jan 2026 and Oct 2026, across studio to 4 bed homes. These historical transactions do not confirm current availability.
Registered sales by month, January to October 2026. Dubai Land Department, registered sales, 1 Jan to 2 Oct 2026; medians are registered sale prices.
Ask for the current availability list to choose a home, floor and layout.
Try an availability enquiry · demoRequest the developer's current payment schedule for your chosen home.
Try a payment enquiry · demo- Country › City
- United Arab Emirates › Dubai
- Community
- Al Hebiah First (Land Department outline)
- Area on the register
- Motor City
- Pin
- About 25.047° N, 55.238° E: the community's centre, approximate
- Nearest metro, per the register
- Dubai Internet City
- Nearest mall, per the register
- Mall of the Emirates
Iman Developers shared this project's sales kit with PropRealm's founder as a licensed broker. The images on this page come from it, credited on each image.
- Developer
- Iman Developers
- Register record
- SIERRA BY IMAN (matched by name; the register splits it into phases)
- Register status
- Pending
- Completion on the register
- 0%
- Planned end
- Jun 2029
- Sale type
- Off-plan
Dubai Land Department, projects register and registered sales; images from the developer's own sales kit.
Plans and brochures, page by page.
3 documents and 102 pages from Iman Developers' sales kit.
Every page of the plans and brochures opens with a free PropRealm account. You come straight back here.
Sign in to read the plansEvery picture in the kit.
105 pictures from Iman Developers' sales kit.
Written from Iman Developers' papers
- Sierra fact sheet, Iman Developers
- Sierra project brochure, Iman Developers
- Sierra floor plans, Iman Developers
Read against the papers on 17 October 2026. Renders show the project as designed.
Where the papers differ
- Drive times differ between the fact sheet and the brochure; both are shown as a range.
- The larger two-bedroom is 'with maid' on the fact sheet and 'with study' in the brochure, and two of the brochure's typical sizes differ from the fact sheet's starting sizes.