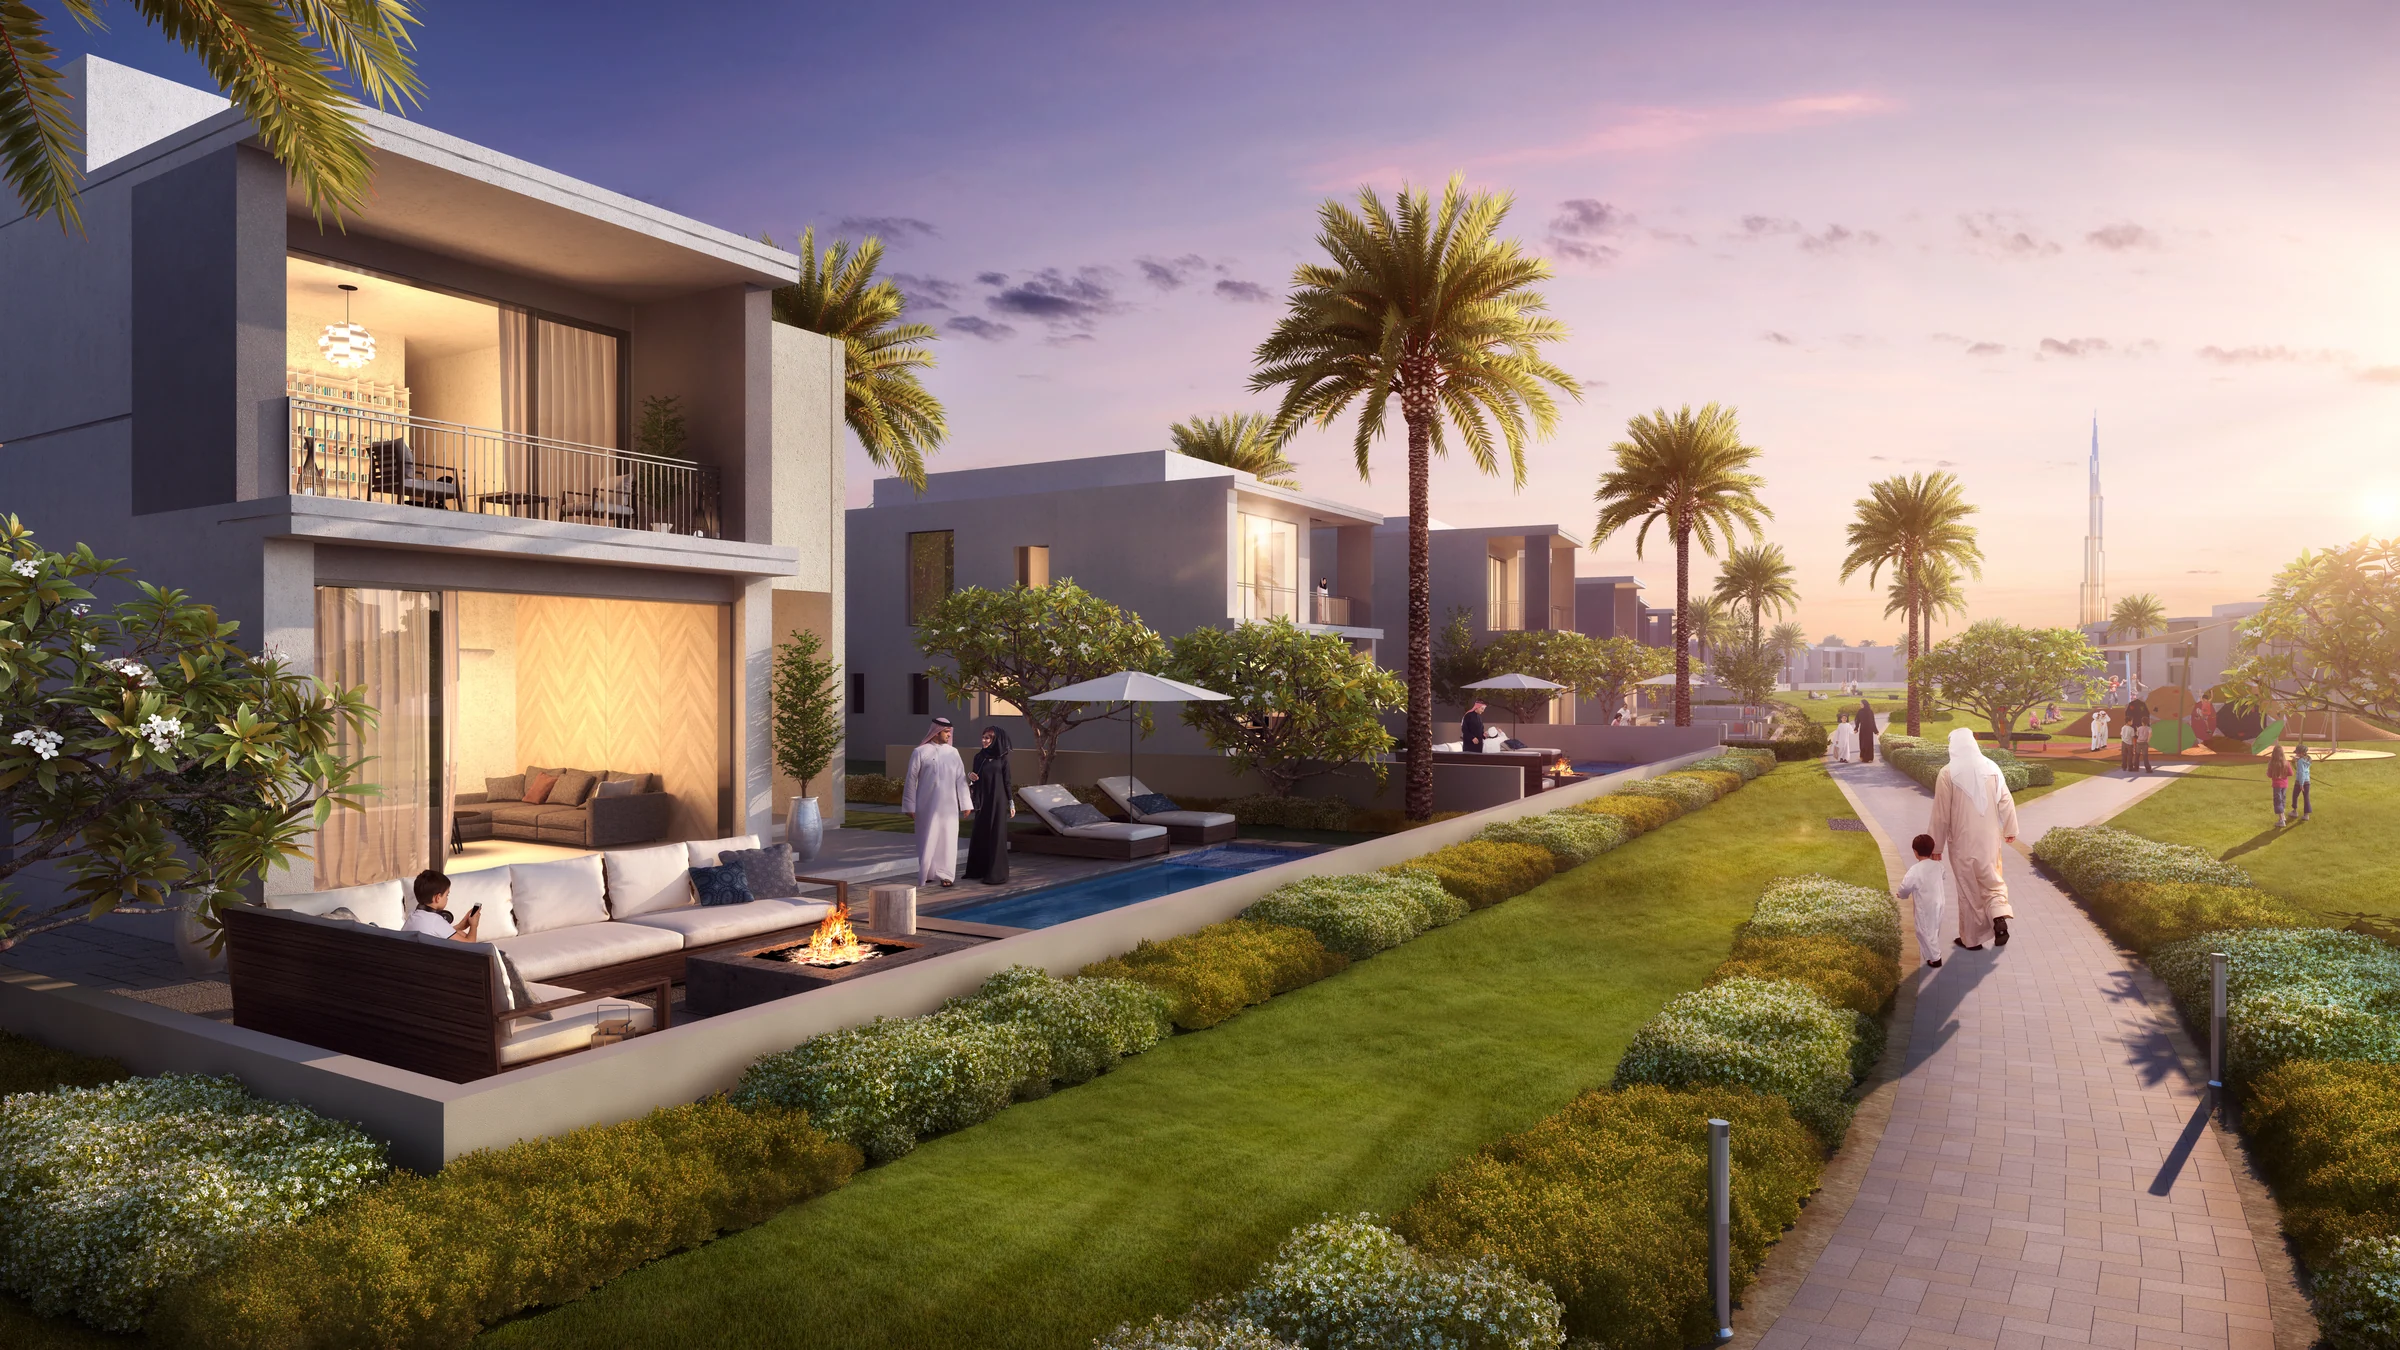
Sidraby Emaar
Contemporary three-, four- and five-bedroom villas, with green walks beyond the garden.
- bedrooms
- 3–5
- villa built-up area
- 3,102–4,283 sq ft
- villa types
- 5
A villa neighbourhood within Dubai Hills Estate.
Sidra sits within Dubai Hills Estate, on Al Khail Road southeast of Downtown Dubai. Nature trails and green spaces run through the wider community, alongside residential, retail and hospitality districts.
Emaar’s Sidra brochure, PDF pages 3, 5 and 8.
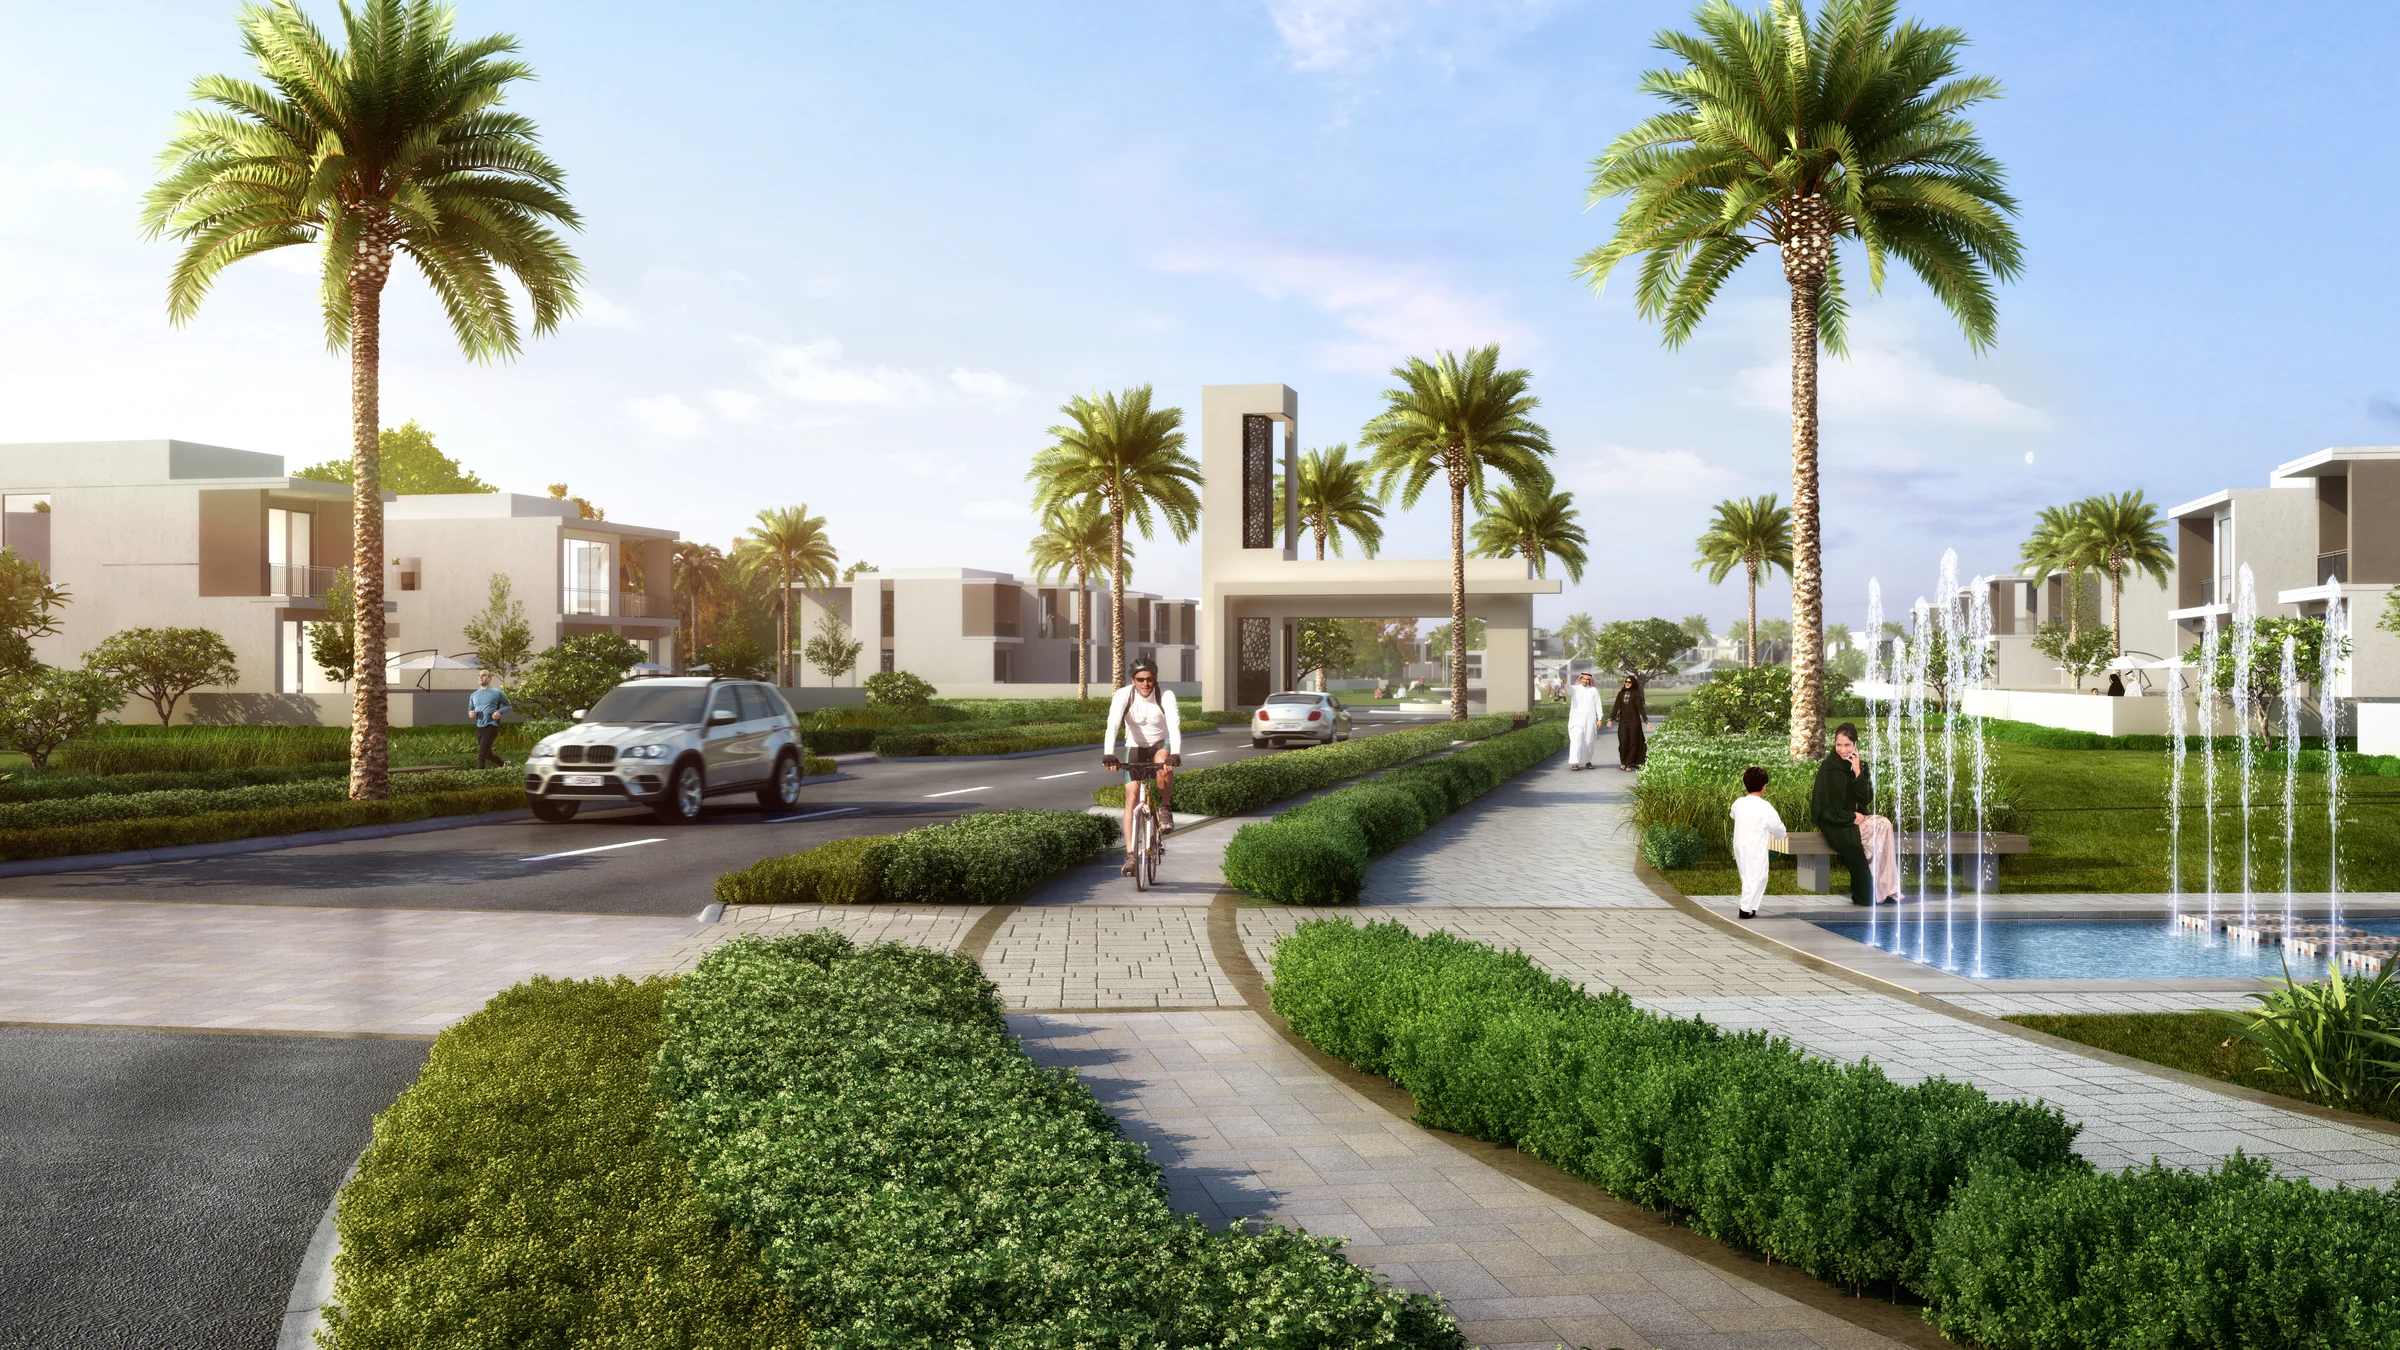
Five villa types, from three bedrooms to five.
Choose the amount of space that suits your family. Every type is arranged over a ground and first floor.
| Villa type | Bedrooms | Built-up area |
|---|---|---|
| Villa 1 | 3 | 3,102 sq ft |
| Villa 2 | 4 | 3,237 sq ft |
| Villa 3 | 4 | 3,523 sq ft |
| Villa 4 | 5 | 3,757 sq ft |
| Villa 5 | 5 | 4,283 sq ft |
Emaar’s Sidra floor plans, PDF pages 2–4; brochure PDF page 9.
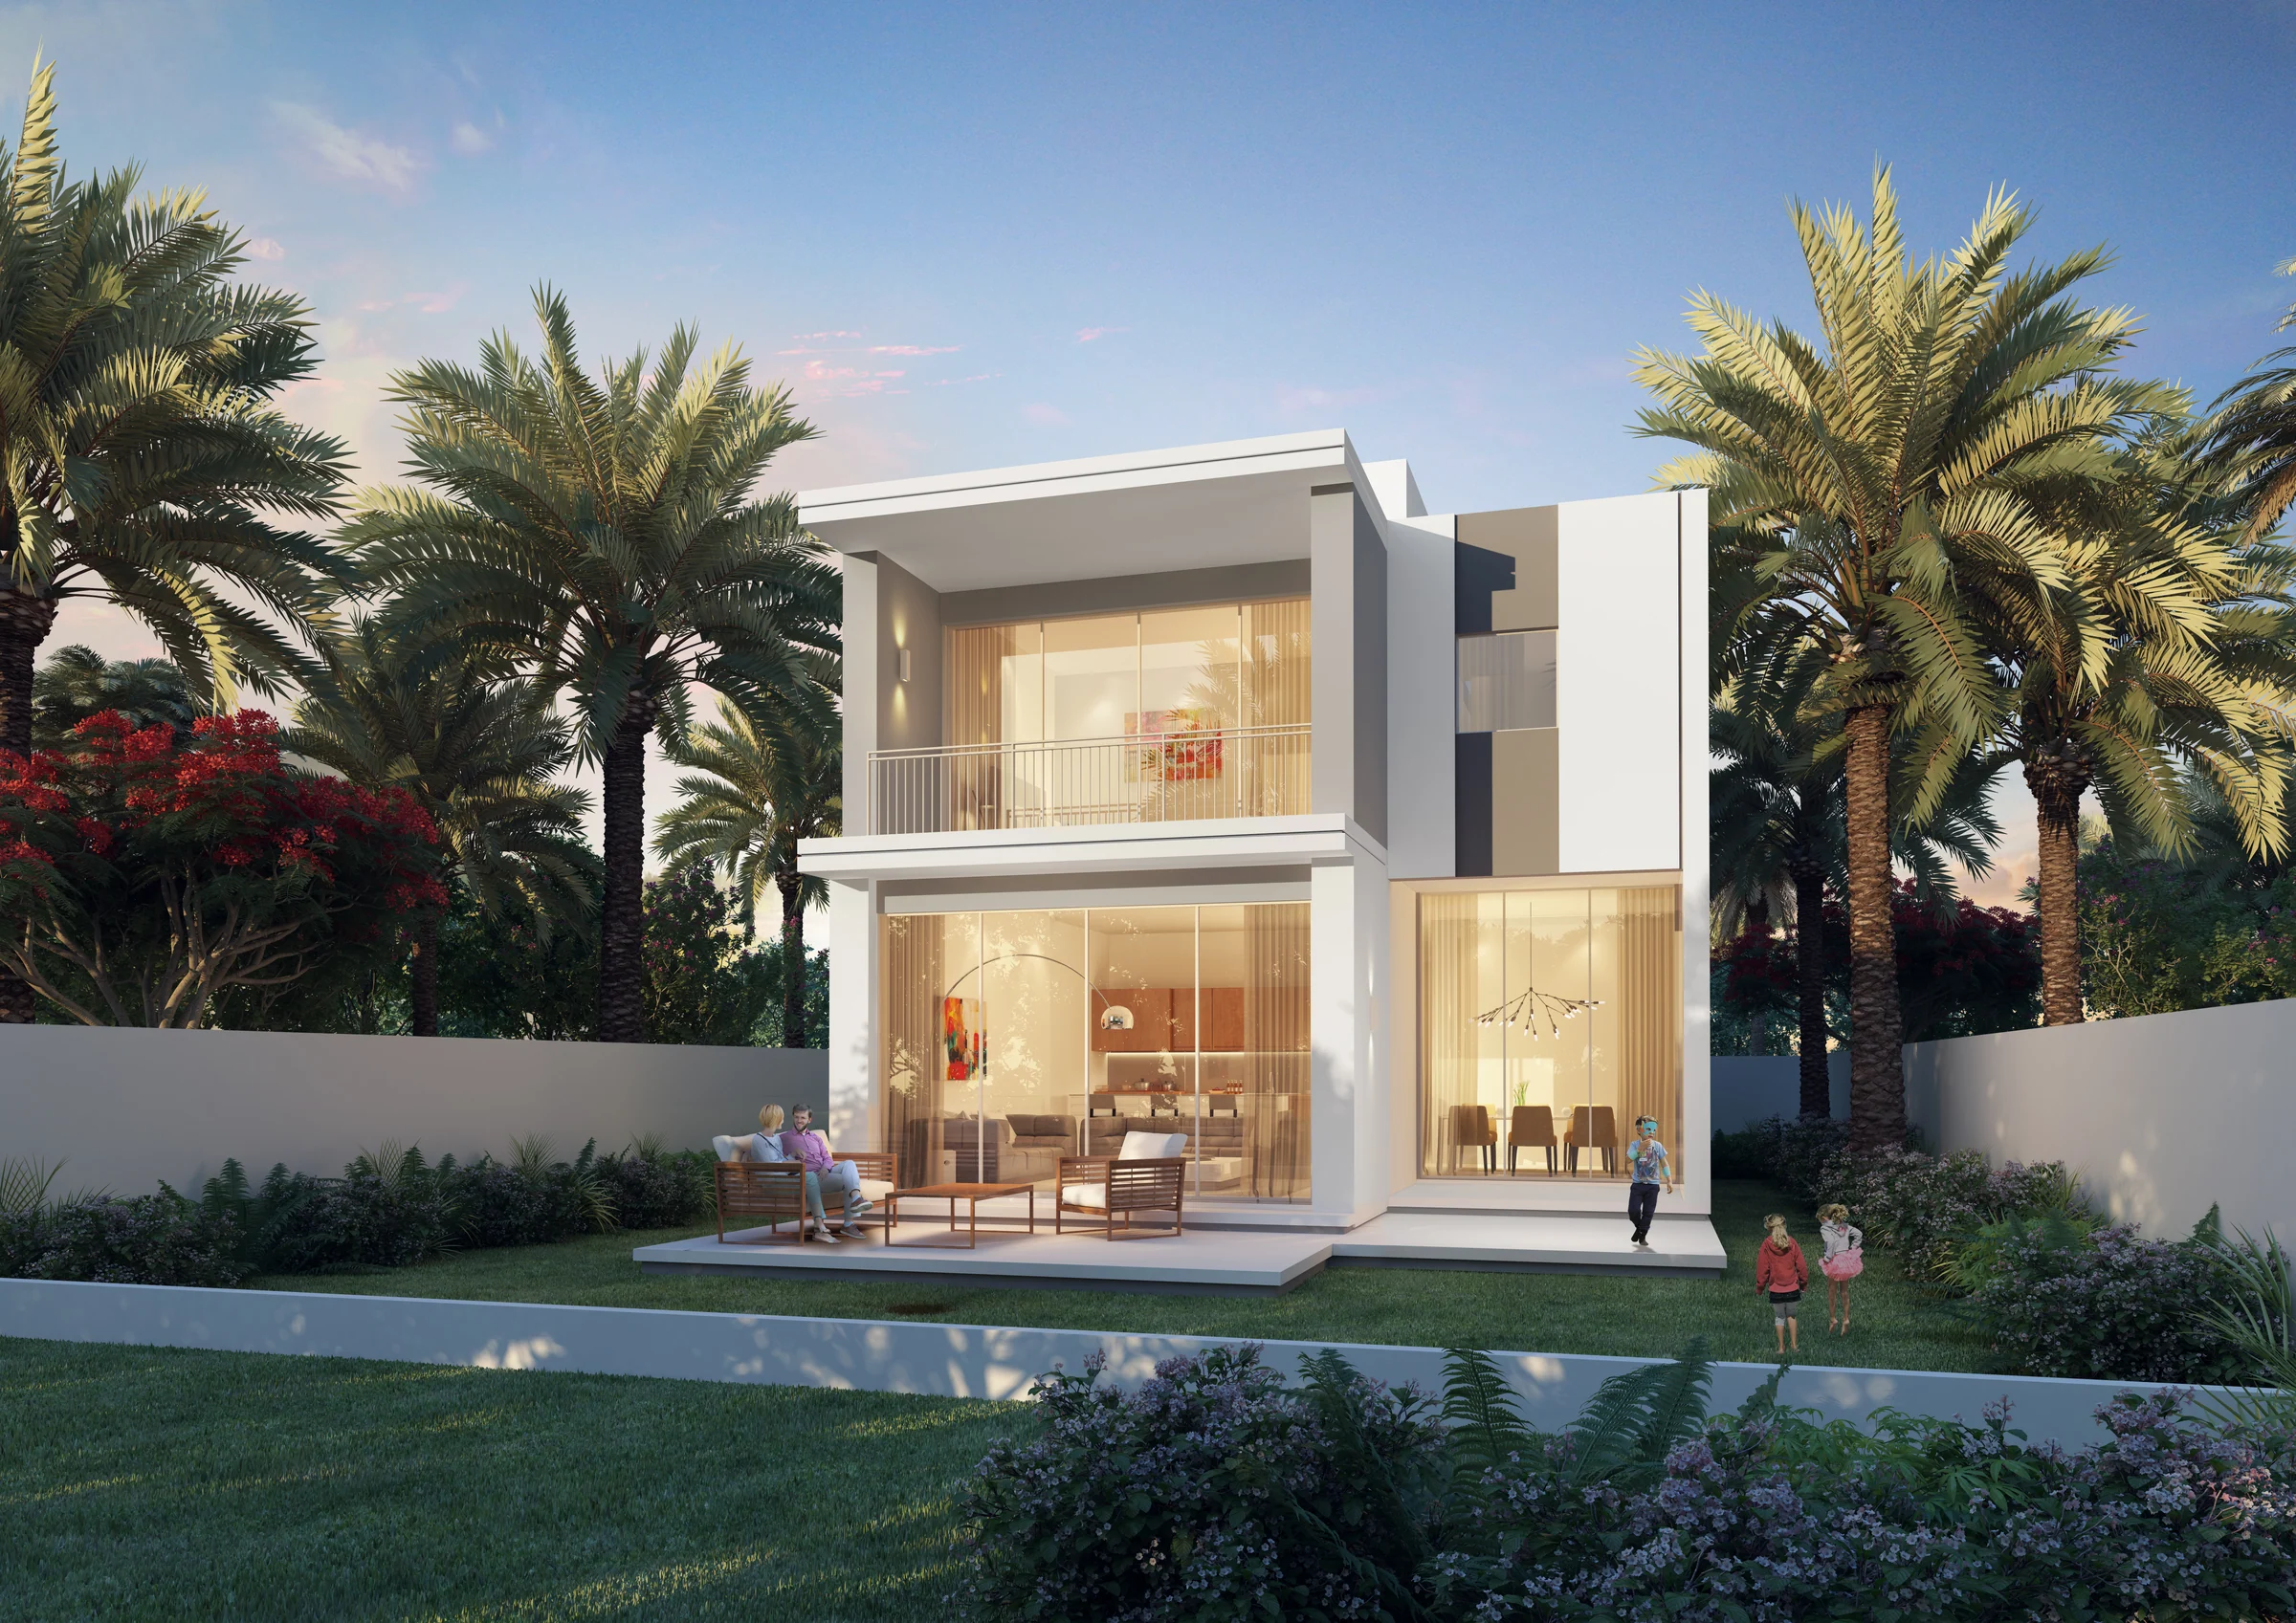
Living rooms that open towards the garden.
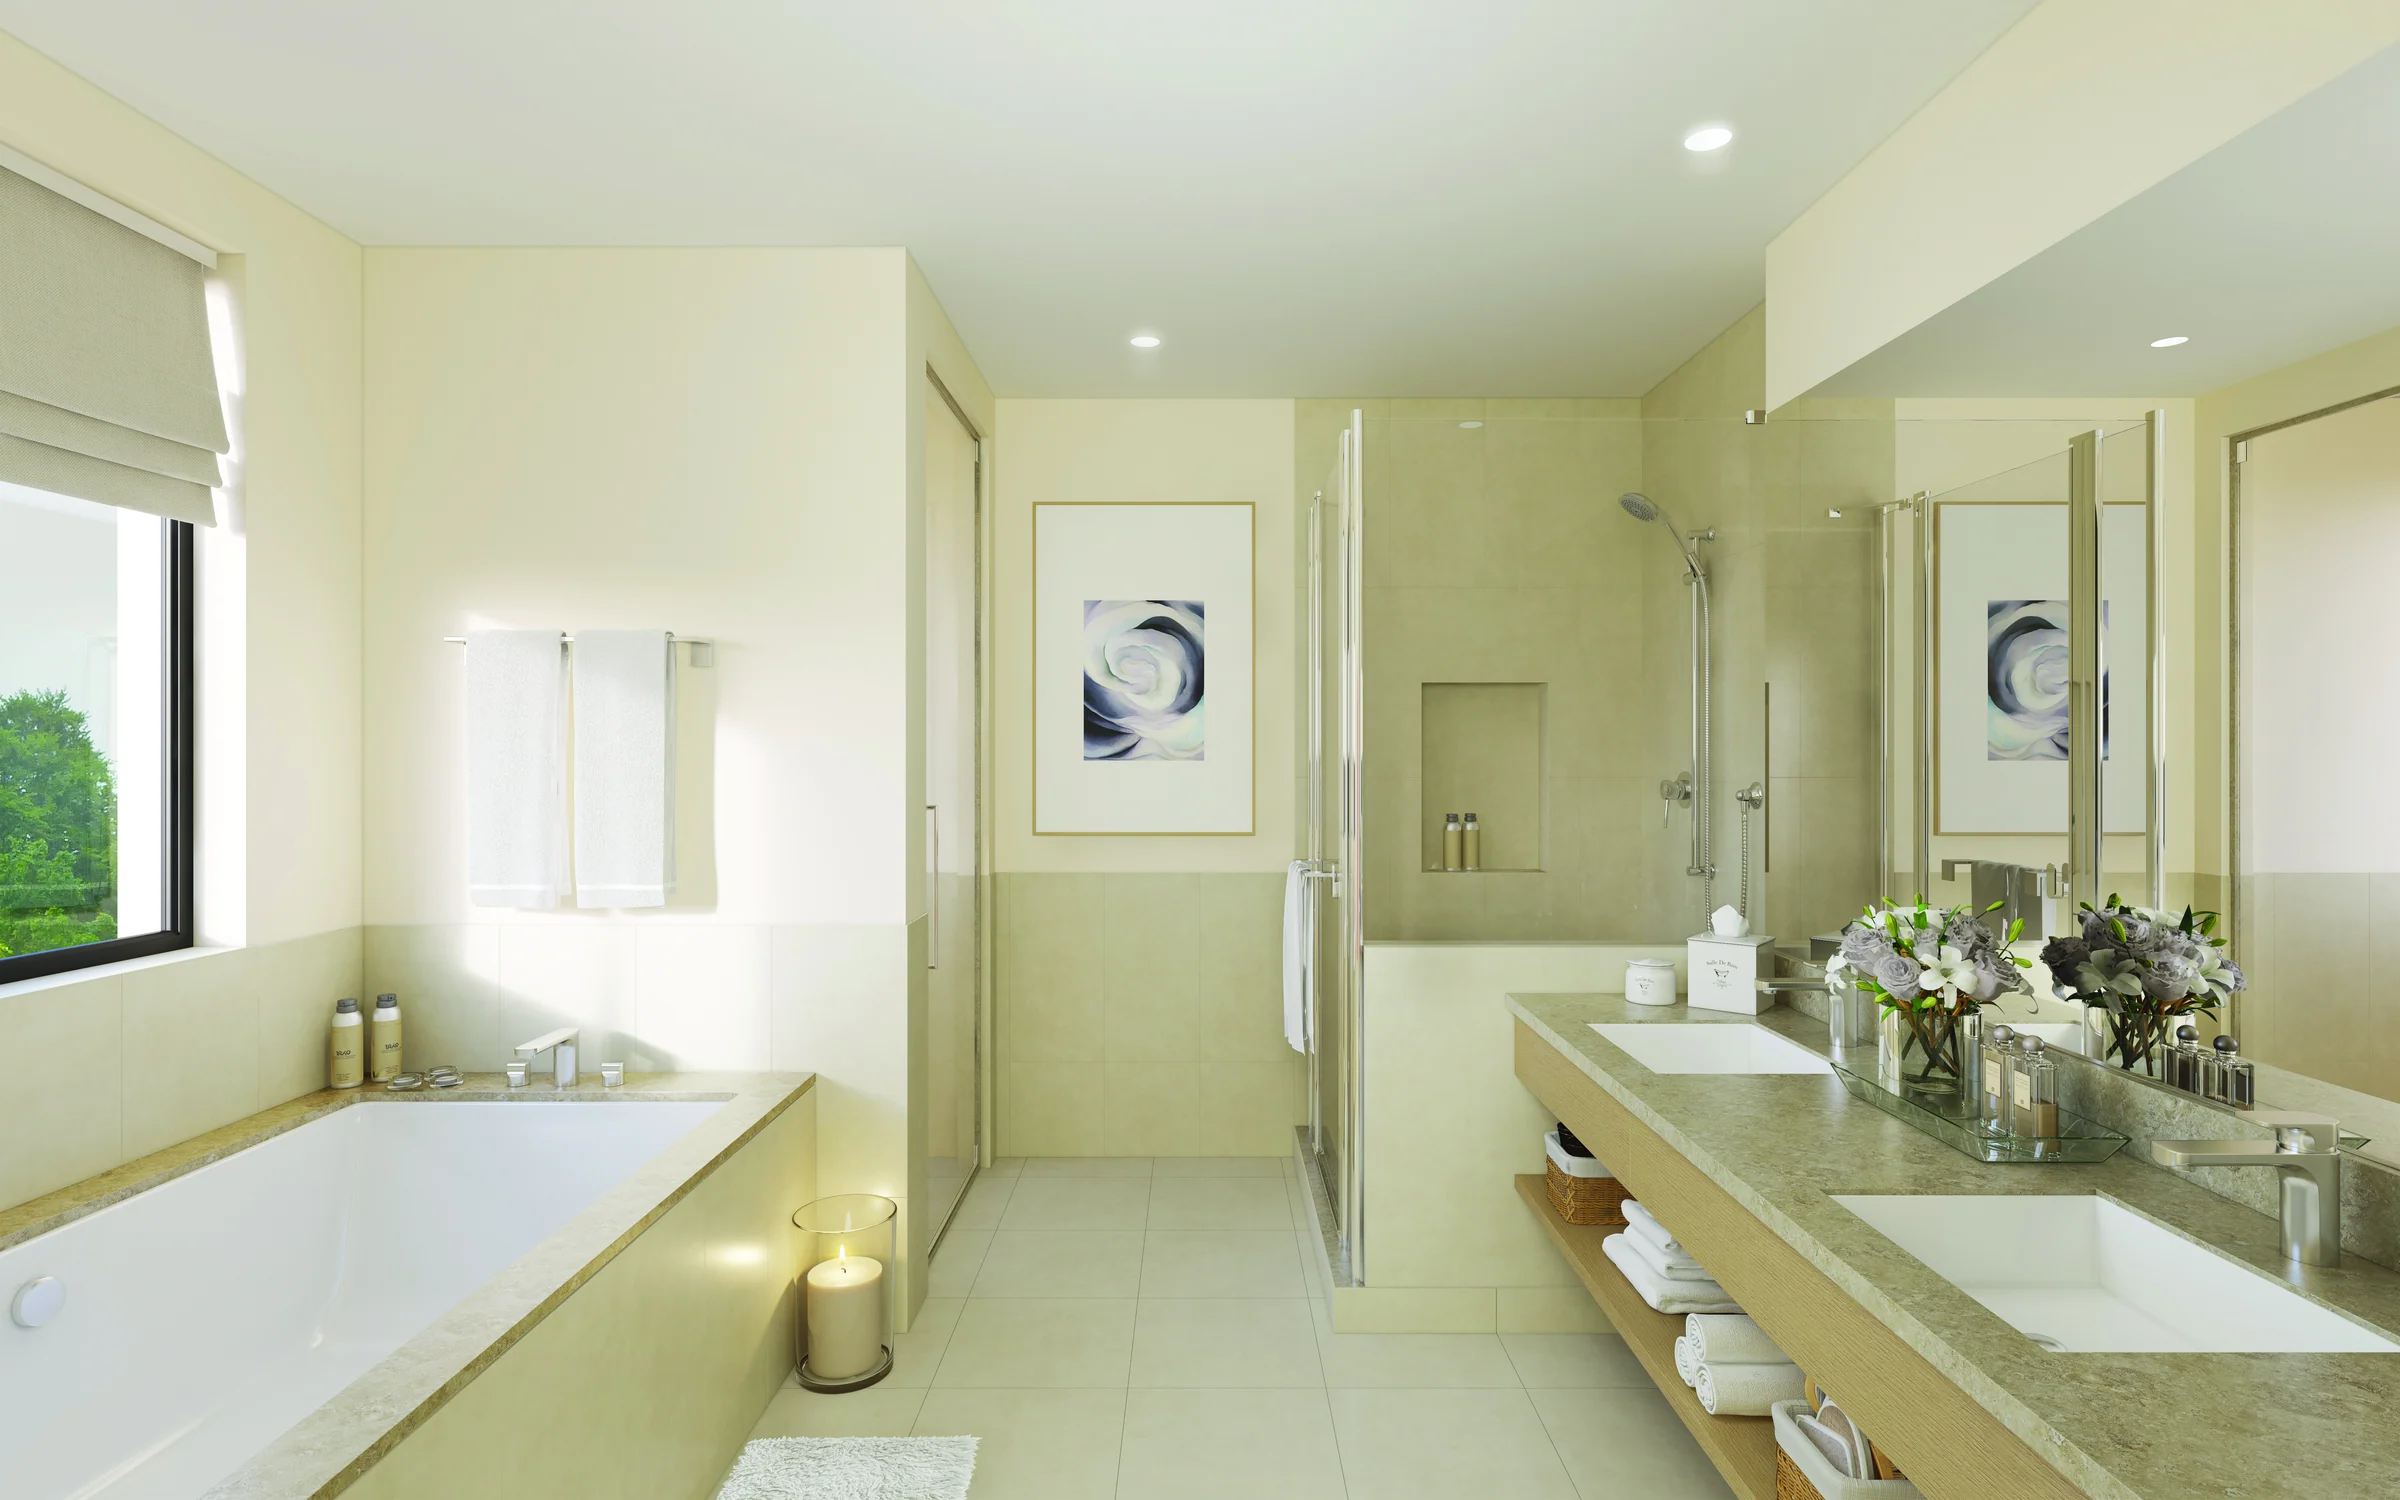
The developer’s renders show generous living and dining spaces, large windows and a restrained palette. Kitchen fittings, bathroom fixtures and efficient lighting are part of the interior specification described in the brochure.
Emaar’s Sidra brochure, PDF pages 9 and 13, and the project’s interior renders.
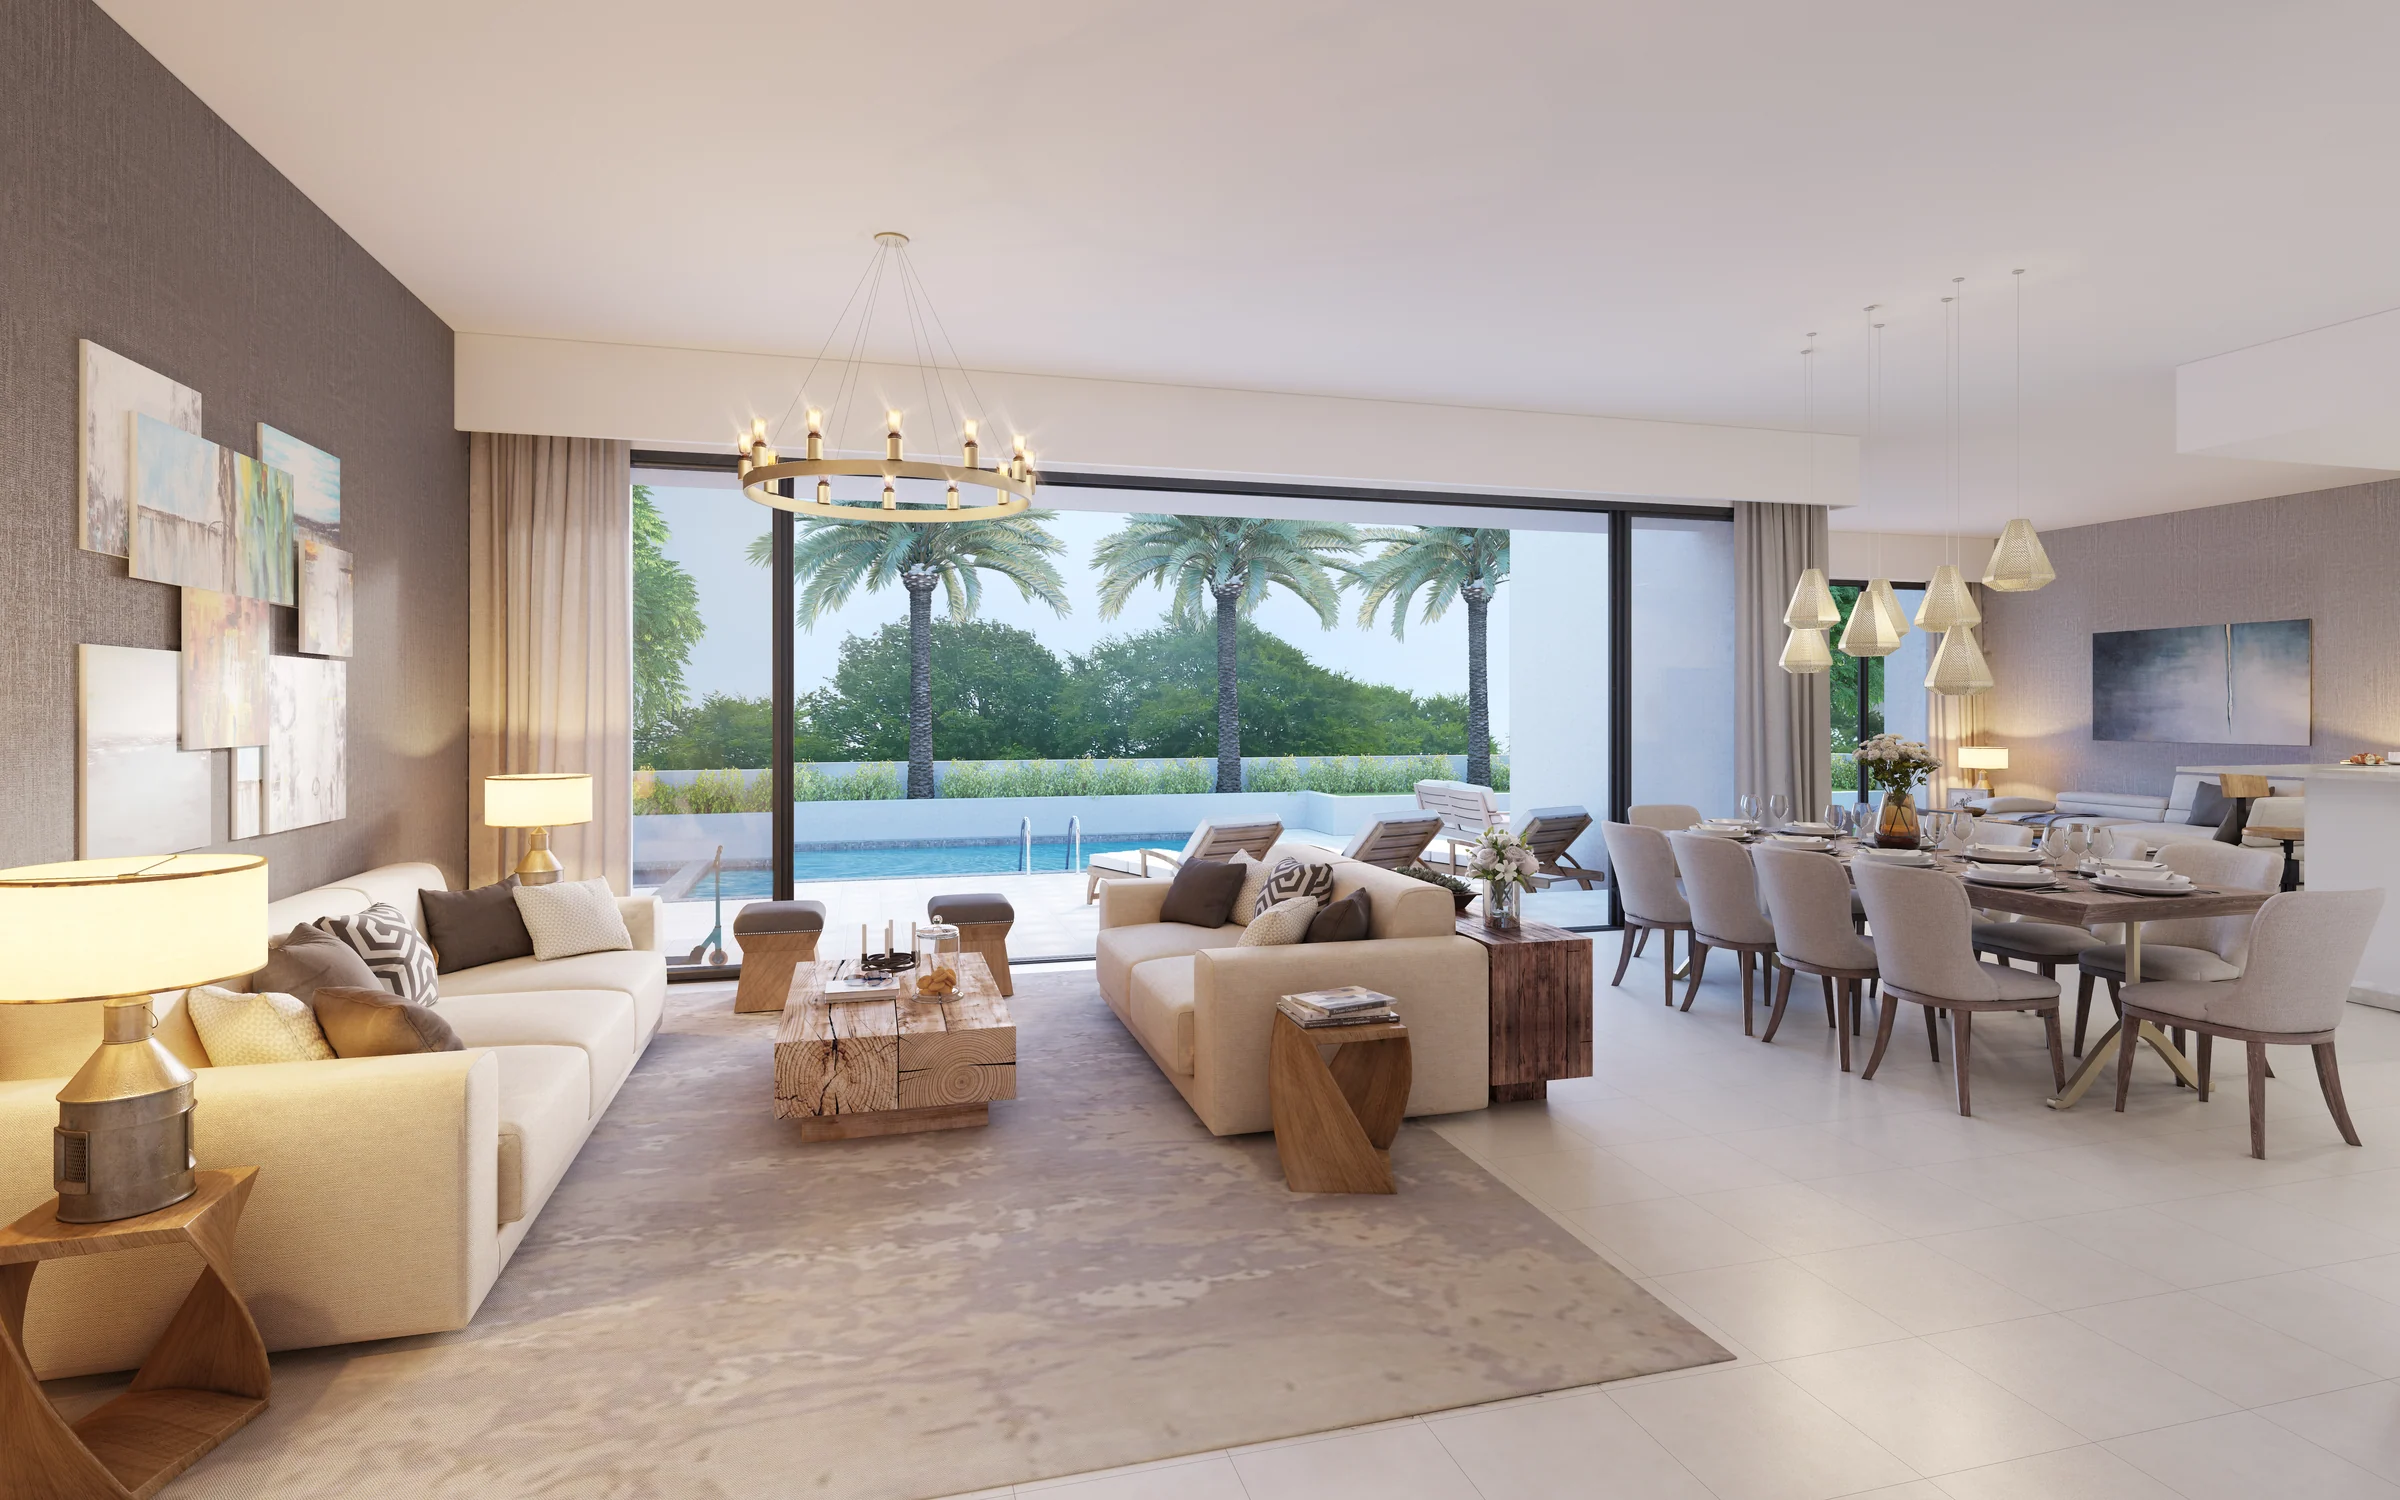
Green walks, golf and everyday essentials.
The wider Dubai Hills Estate plan brings recreation and family services into the same community.
Emaar’s Sidra brochure, PDF pages 3–8 and 17. Recreational facilities refer to the wider estate.
What it sells for.
Dubai Hills, Dubai · Emaar · handover Q2 2019
20 registered sales. Dubai Land Department, registered sales, 1 Jan to 2 Oct 2026; medians are registered sale prices.
Sidra in Dubai Hills recorded 20 sales between Jan 2026 and Sep 2026, across sizes TBC homes. These historical transactions do not confirm current availability.
Registered sales by month, January to October 2026. Dubai Land Department, registered sales, 1 Jan to 2 Oct 2026; medians are registered sale prices.
Ask for the current availability list to choose a home, floor and layout.
Try an availability enquiry · demoRequest the developer's current payment schedule for your chosen home.
Try a payment enquiry · demo- Country › City
- United Arab Emirates › Dubai
- Community
- Hadaeq Sheikh Mohammed Bin Rashid (Land Department outline)
- Area on the register
- Dubai Hills
- Master community, per the kit
- Dubai Hills Estate
- Pin
- About 25.097° N, 55.267° E: the community's centre, approximate
- Nearest metro, per the register
- First Abu Dhabi Bank Metro Station
- Nearest mall, per the register
- Mall of the Emirates
Emaar shared this project's sales kit with PropRealm's founder as a licensed broker. The images on this page come from it, credited on each image.
- Developer
- Emaar
- Register record
- SIDRA (matched by name and by developer or community)
- Register status
- Finished
- Completion on the register
- 100%
- Planned end
- Jun 2019
- Sale type
- Ready
Dubai Land Department, projects register and registered sales; images from the developer's own sales kit.
Plans and brochures, page by page.
3 documents and 30 pages from Emaar's sales kit.
Every page of the plans and brochures opens with a free PropRealm account. You come straight back here.
Sign in to read the plansEvery picture in the kit.
12 pictures from Emaar's sales kit.
Written from Emaar's papers
- Brochure, Emaar (BROCHURE/SIDRA_BROCHURE.pdf)
- Floor plans, Emaar (FLOOR PLANS/DHE_SIDRA_FLOORPLANS.pdf)
- Floor plans, Emaar (FLOOR PLANS/DHE_SIDRA_FLOOR_PLANS.pdf)
Read against the papers on 17 October 2026. Renders show the project as designed.