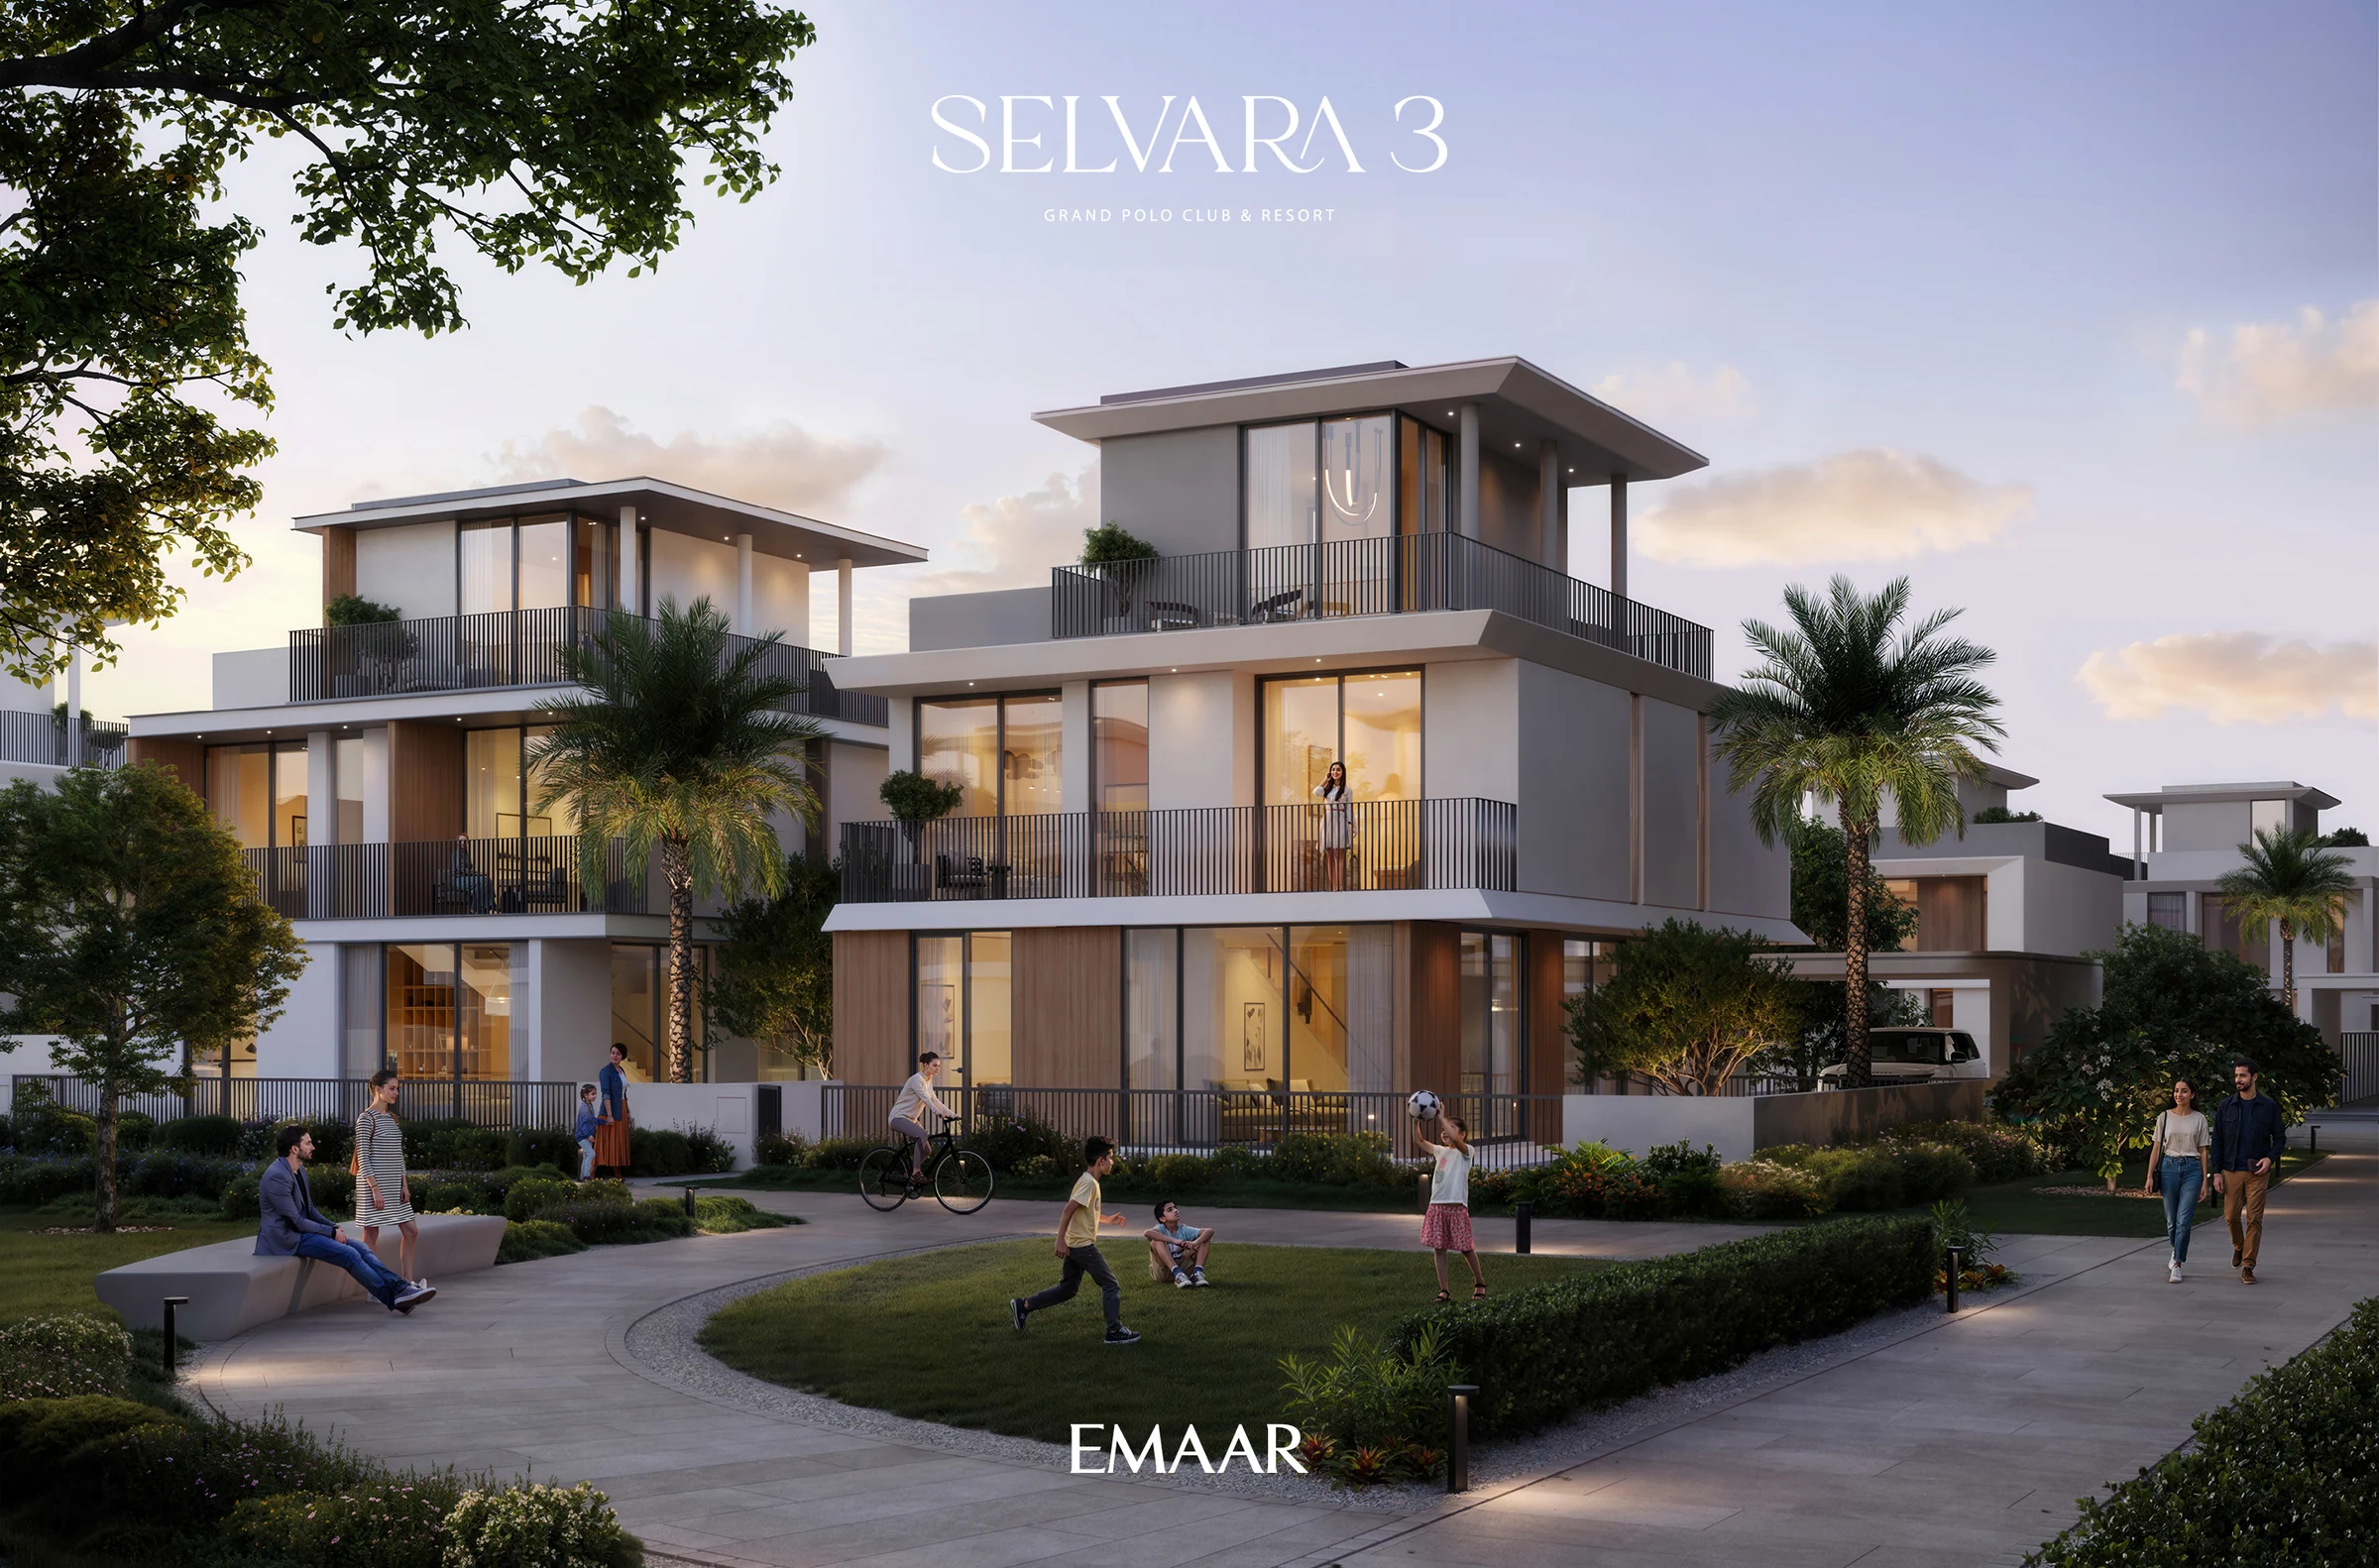
Selvara 3 & 4by Emaar
Selvara 3 and Selvara 4: four-bedroom villas in clay, stone and soft neutral hues at Emaar's Grand Polo Club & Resort.
- villas at Selvara 3
- 138
- villas at Selvara 4
- 173
- total area on the floor plans
- 3,639 to 3,832 sq ft
- Grand Polo masterplan, with 1.59 million sq m of open space
- 5.54 million sq m
- to Al Maktoum International Airport
- 5 min
Estate living close to the polo fields.
Selvara 3 and Selvara 4 are the third and fourth neighbourhoods of Selvara at Grand Polo Club & Resort, Emaar's equestrian community of 5.54 million sq m, 1.59 million of them open space.
The Green Core is close by: three polo fields, the Clubhouse and the Stables. Linear parks and a mosque are steps away, and days pass by the Galloping Fountain and the floral garden.
- Al Maktoum International Airport
- 5 min
- Expo City
- 10 min
- Dubai Hills Estate and Dubai Hills Mall
- 20 min
- Downtown Dubai
- 25 to 30 min
From Emaar's Selvara 3 and Selvara 4 fact sheets and brochures (location, page 6; the Green Core, page 20). The brochures give 25 minutes to Downtown Dubai, the fact sheets 30; both are shown as a range.
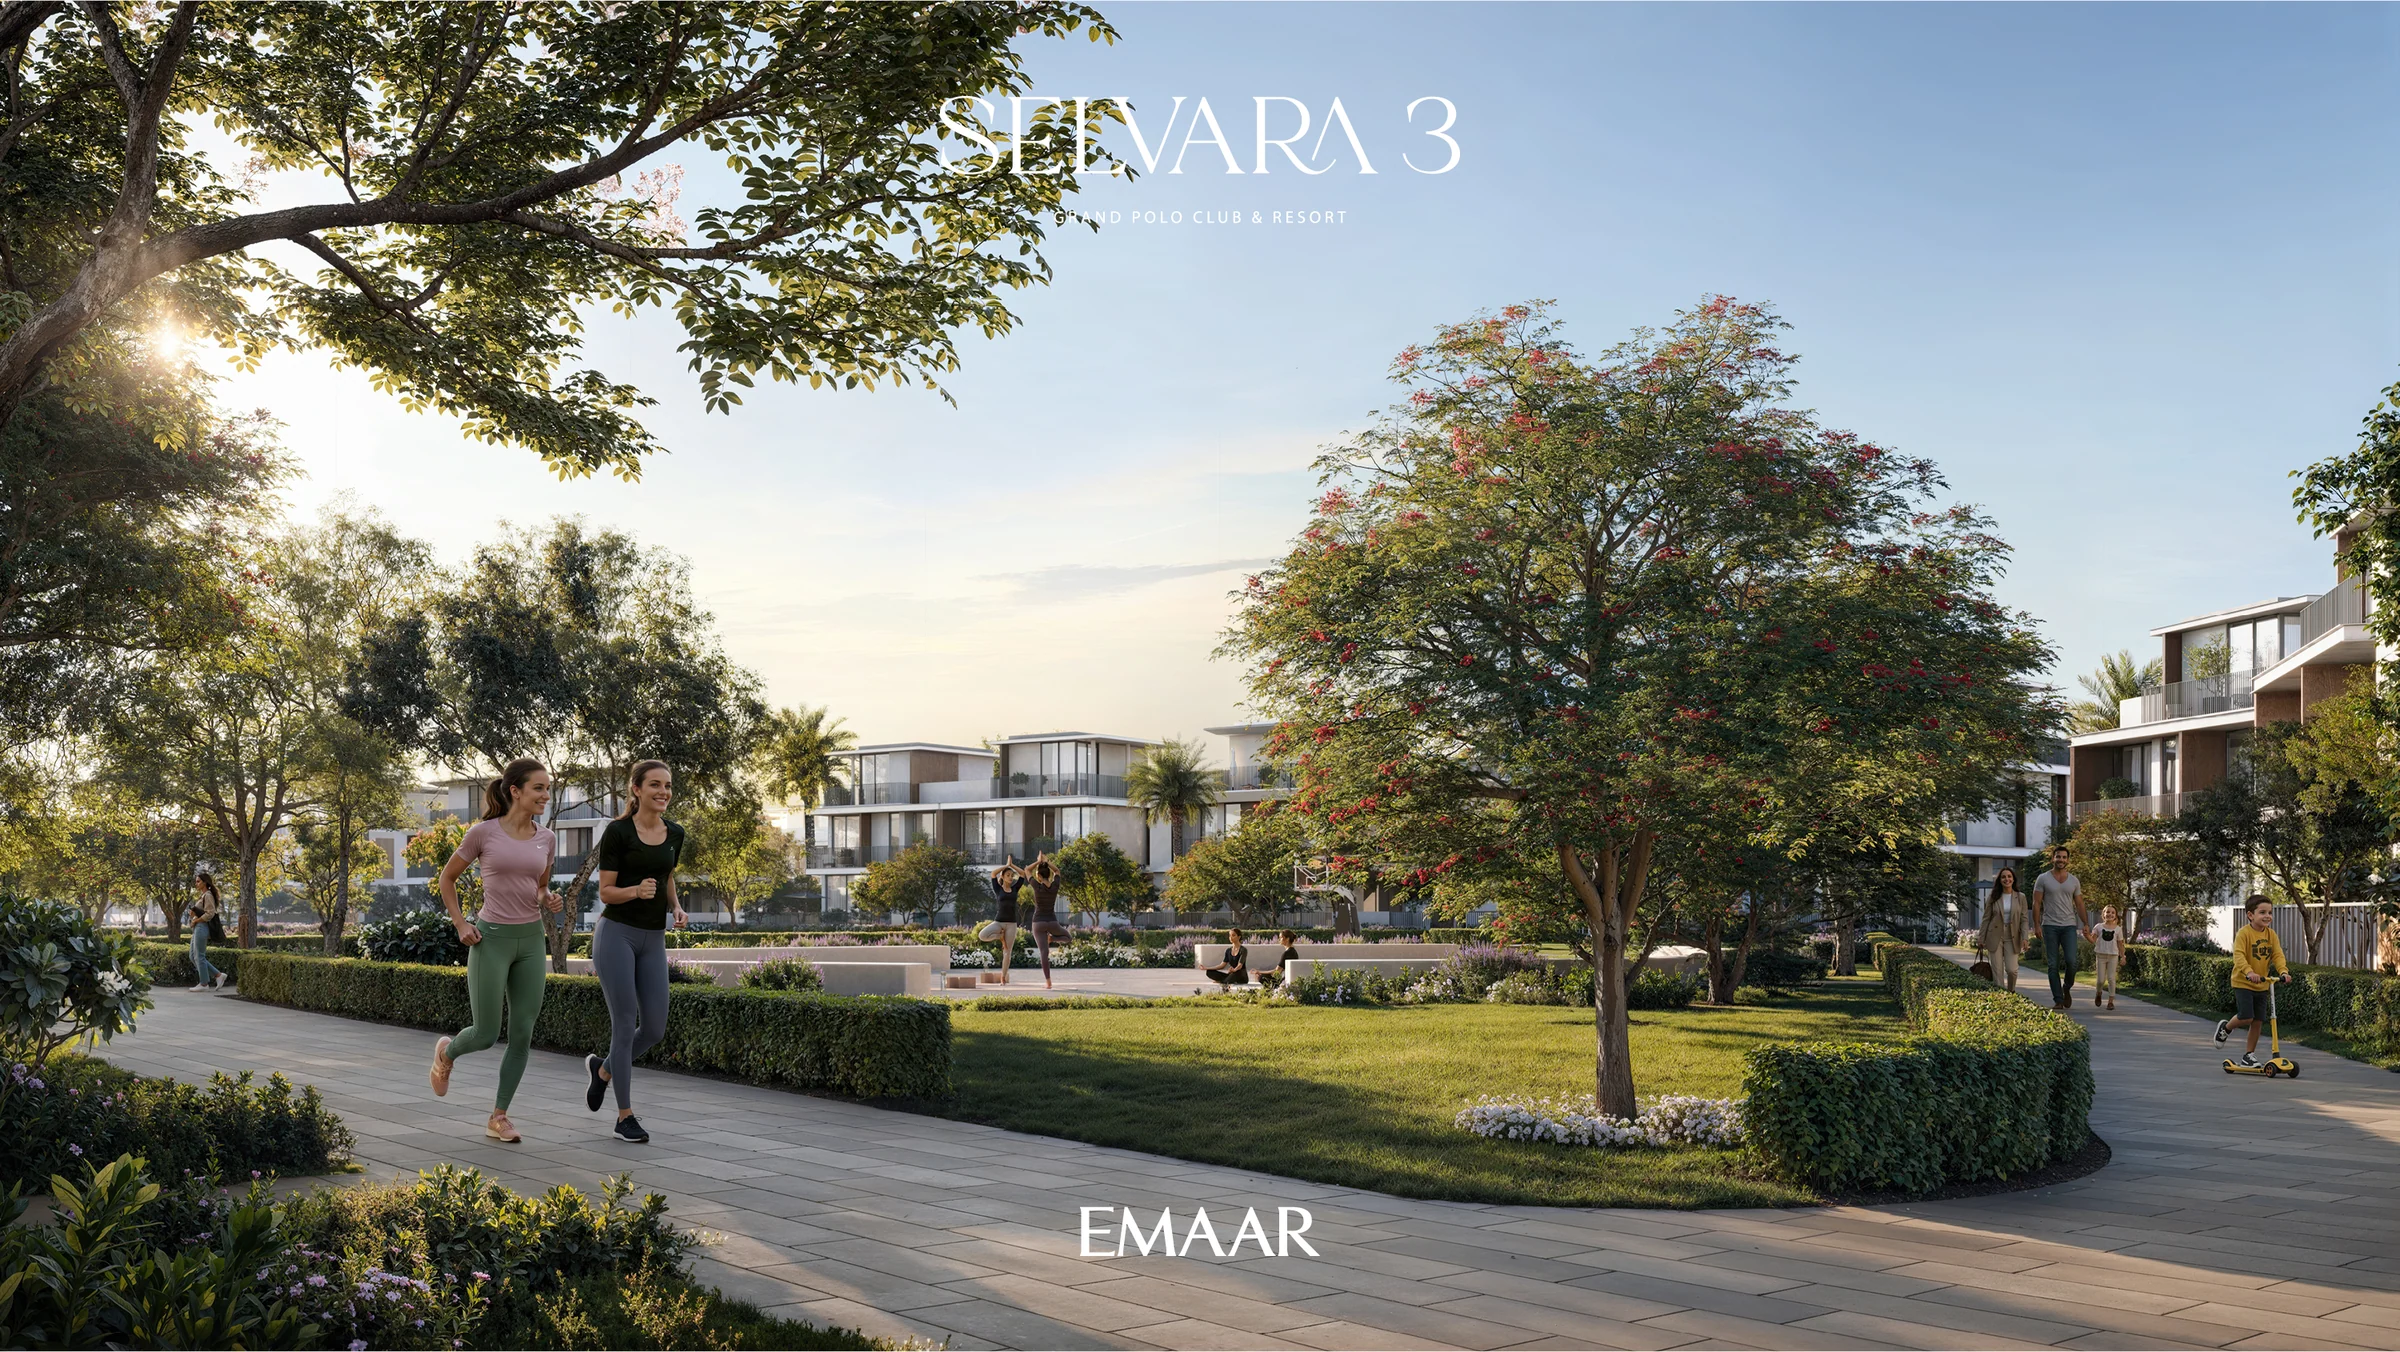
One villa collection, two addresses.
Both neighbourhoods offer the same two villa plans, with a guarded entrance, a community centre, a playground, a fitness area, seating nooks and open lawns.
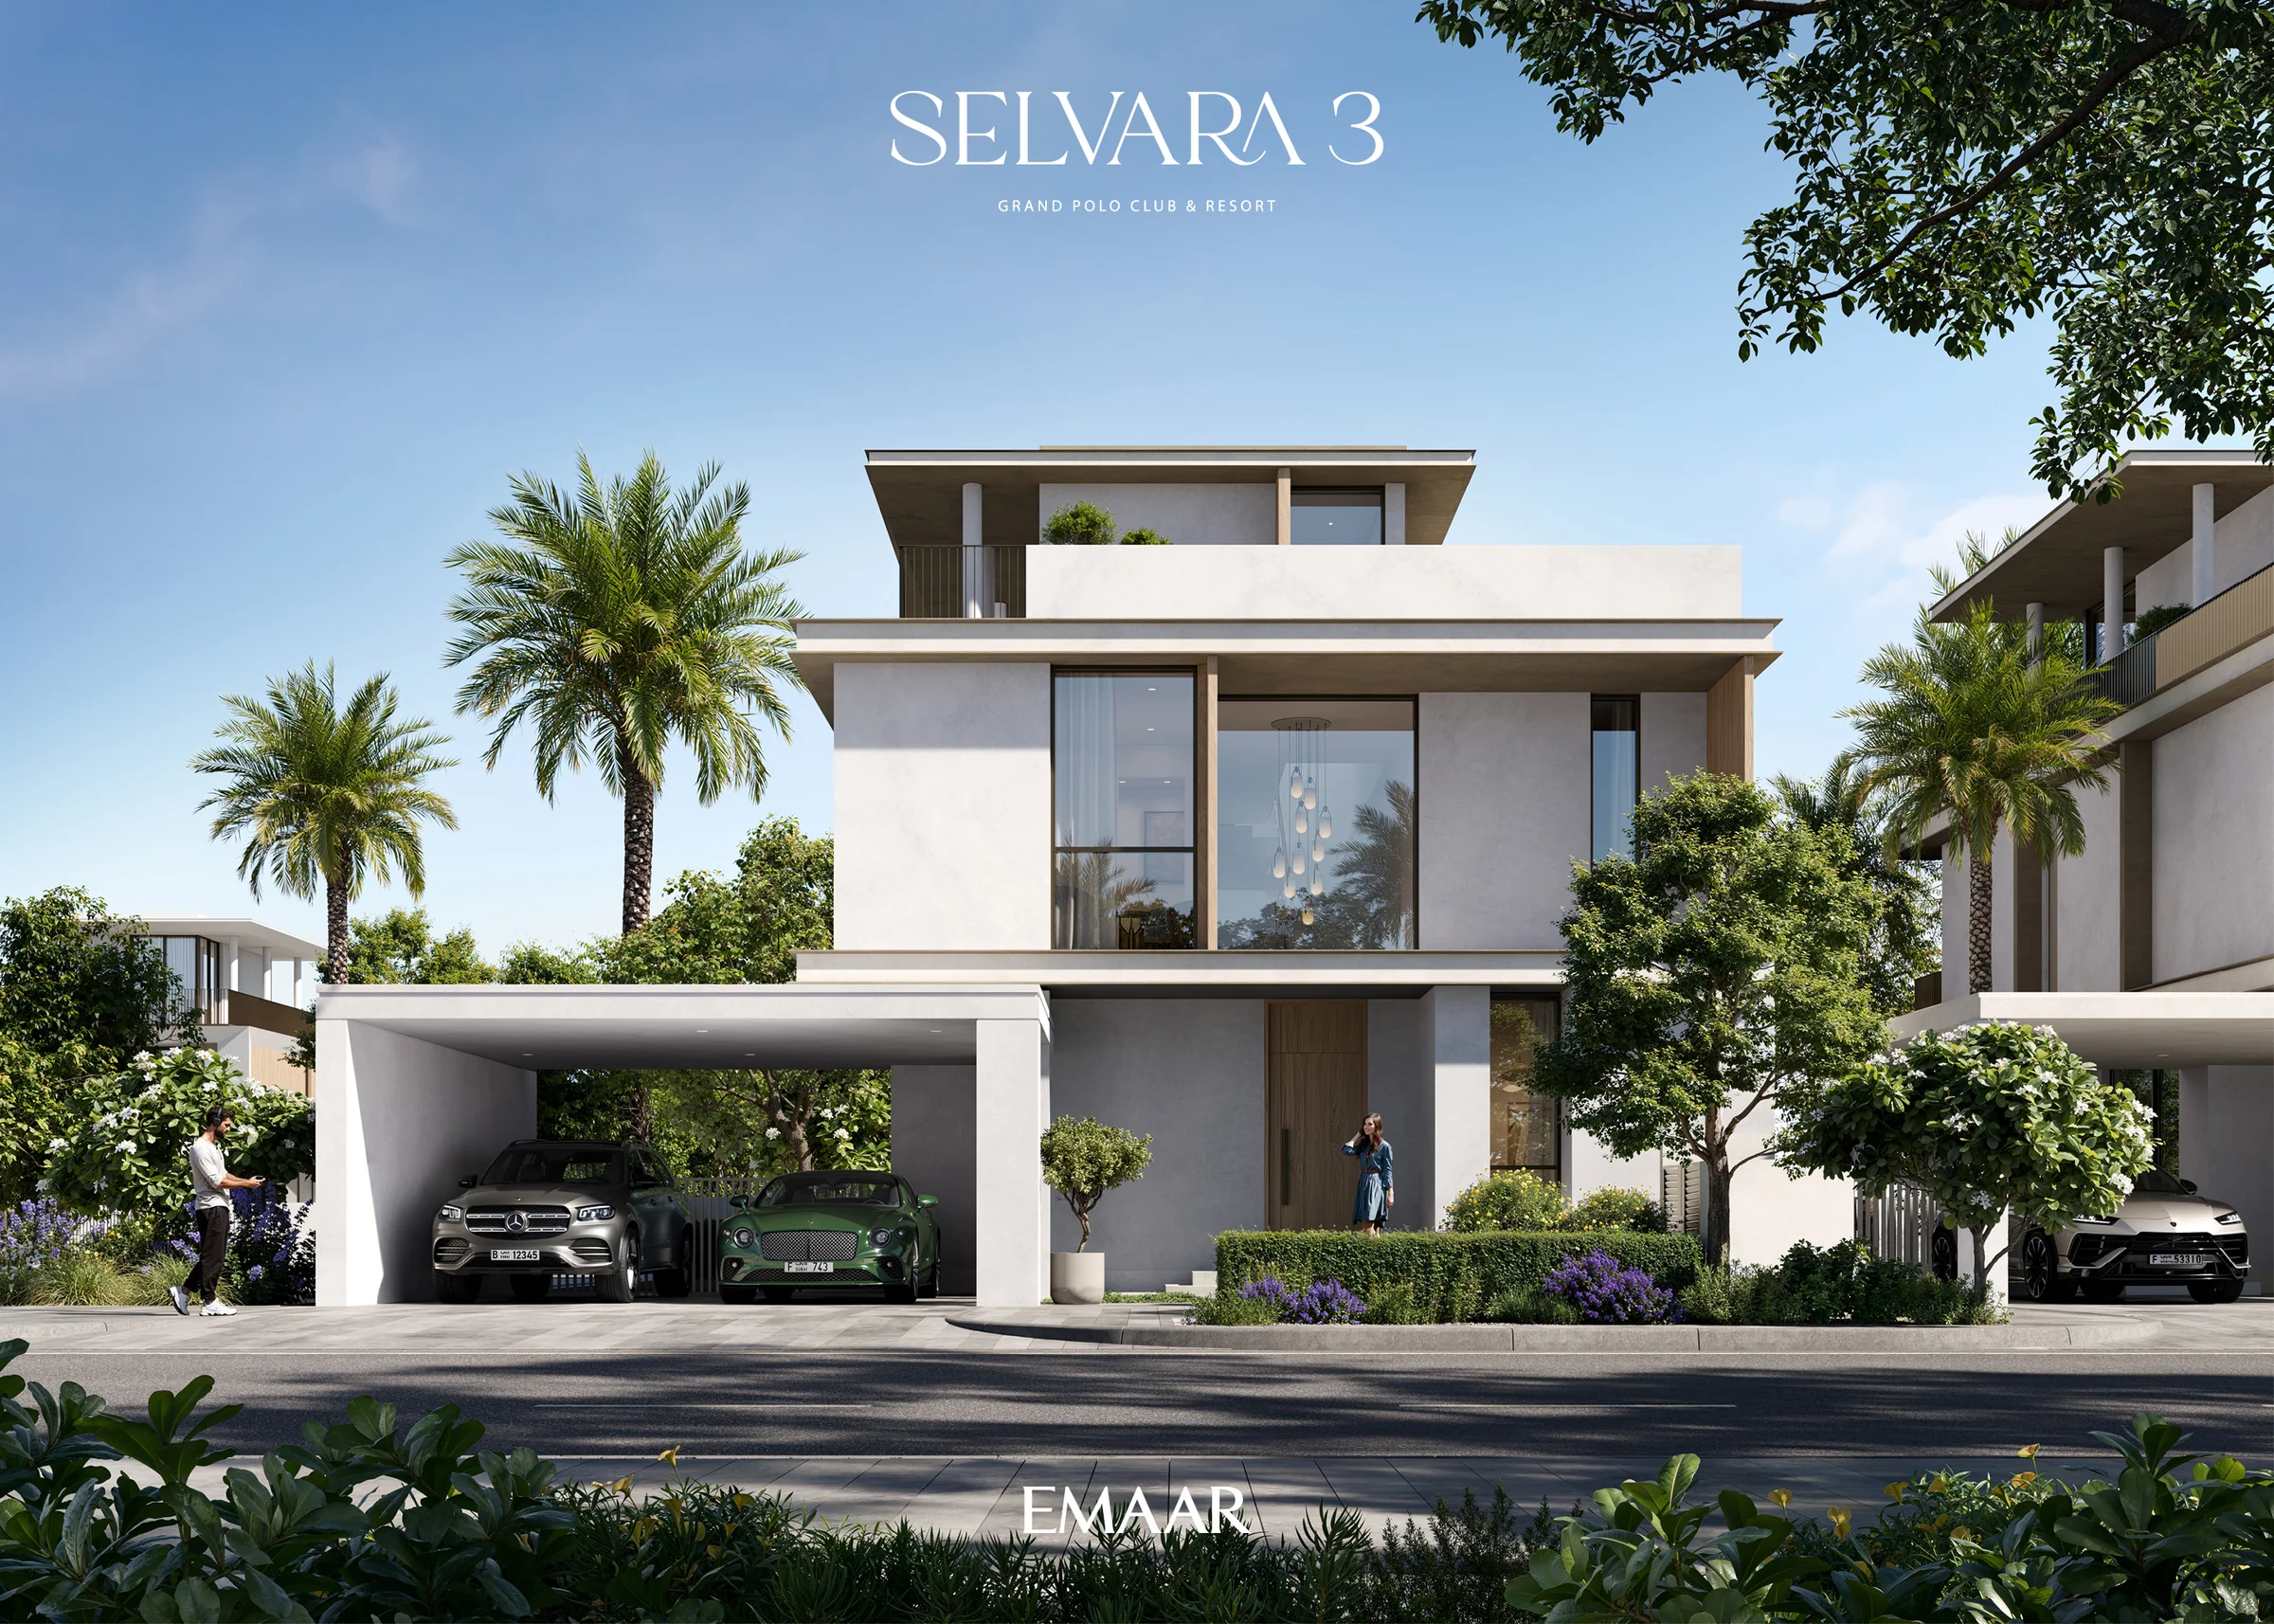
138 villas beside Selvara 2.
Selvara 3 sits next to Selvara 2. Its villas come in Villa A and Villa B plans, in facade styles 1 and 2.
- four-bedroom villas
- 138
- average plot
- 3,718 sq ft
Counts and plots from the two fact sheets; amenities and neighbours from the updated cluster maps; styles from the floor plans.
A pool terrace, a gymnasium and gardens to wander.
Both neighbourhoods are gated, with 24-hour security, a tranquil pool terrace, a gymnasium, a yoga pavilion, a multipurpose lounge and community parks, and a curated retail promenade nearby.
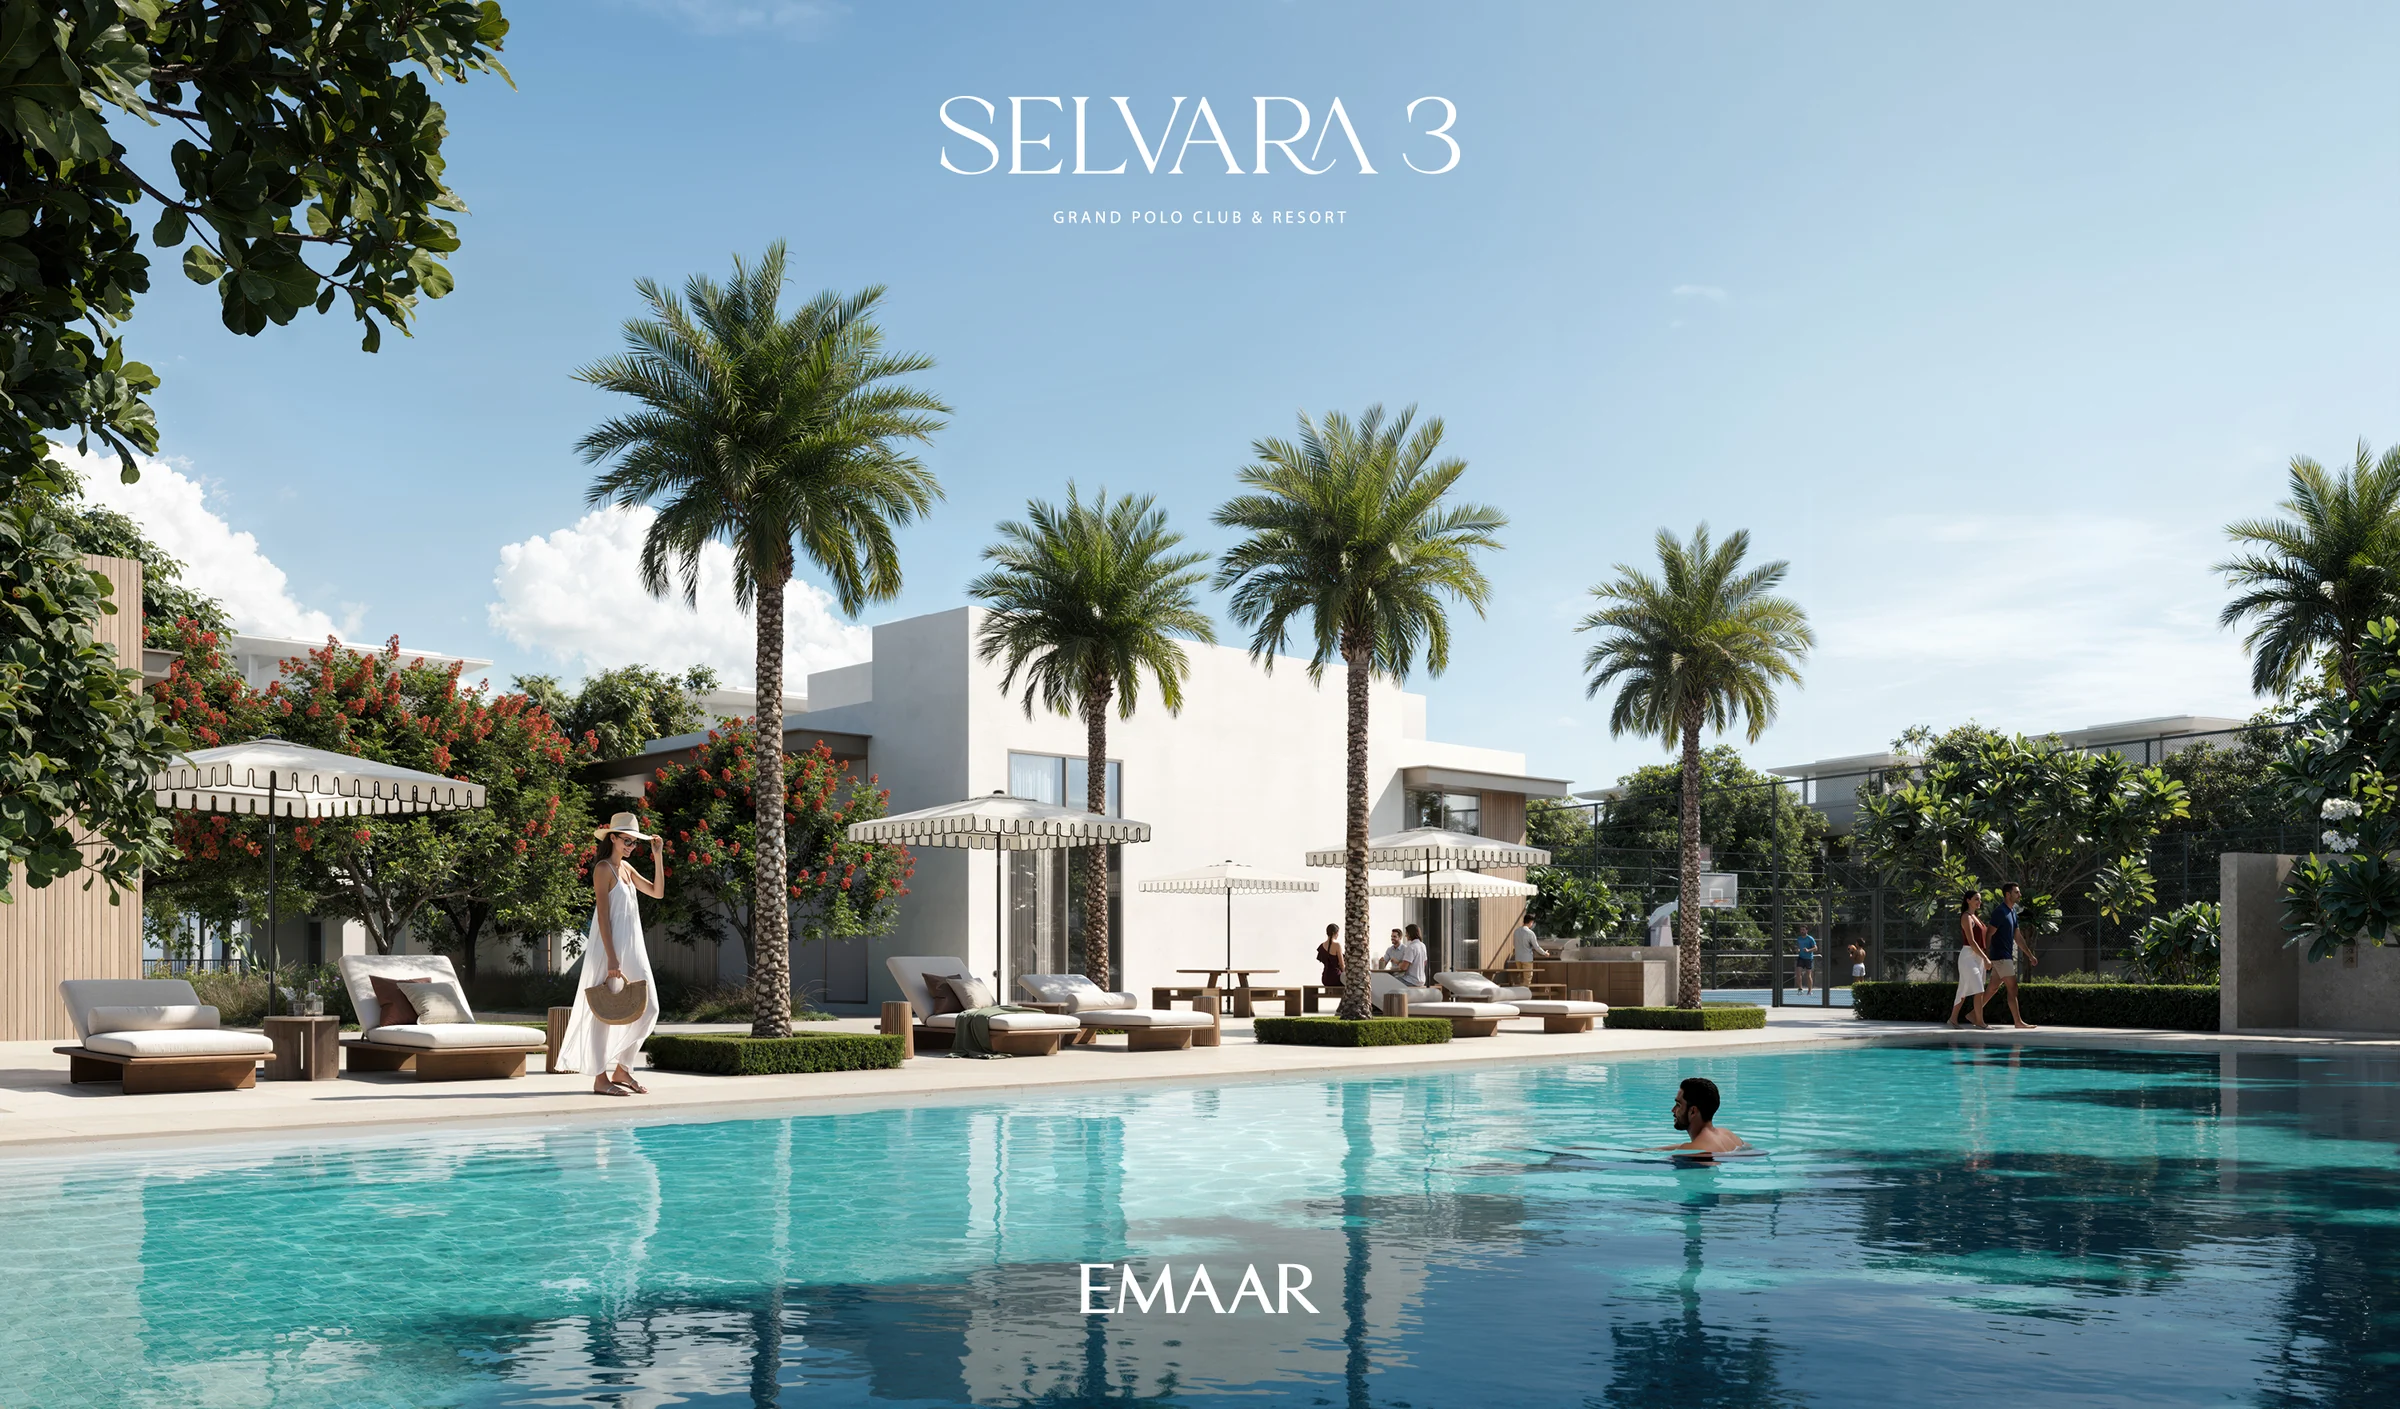
From the fact sheets' services and amenities, the brochures' amenities page (11) and the cluster maps.
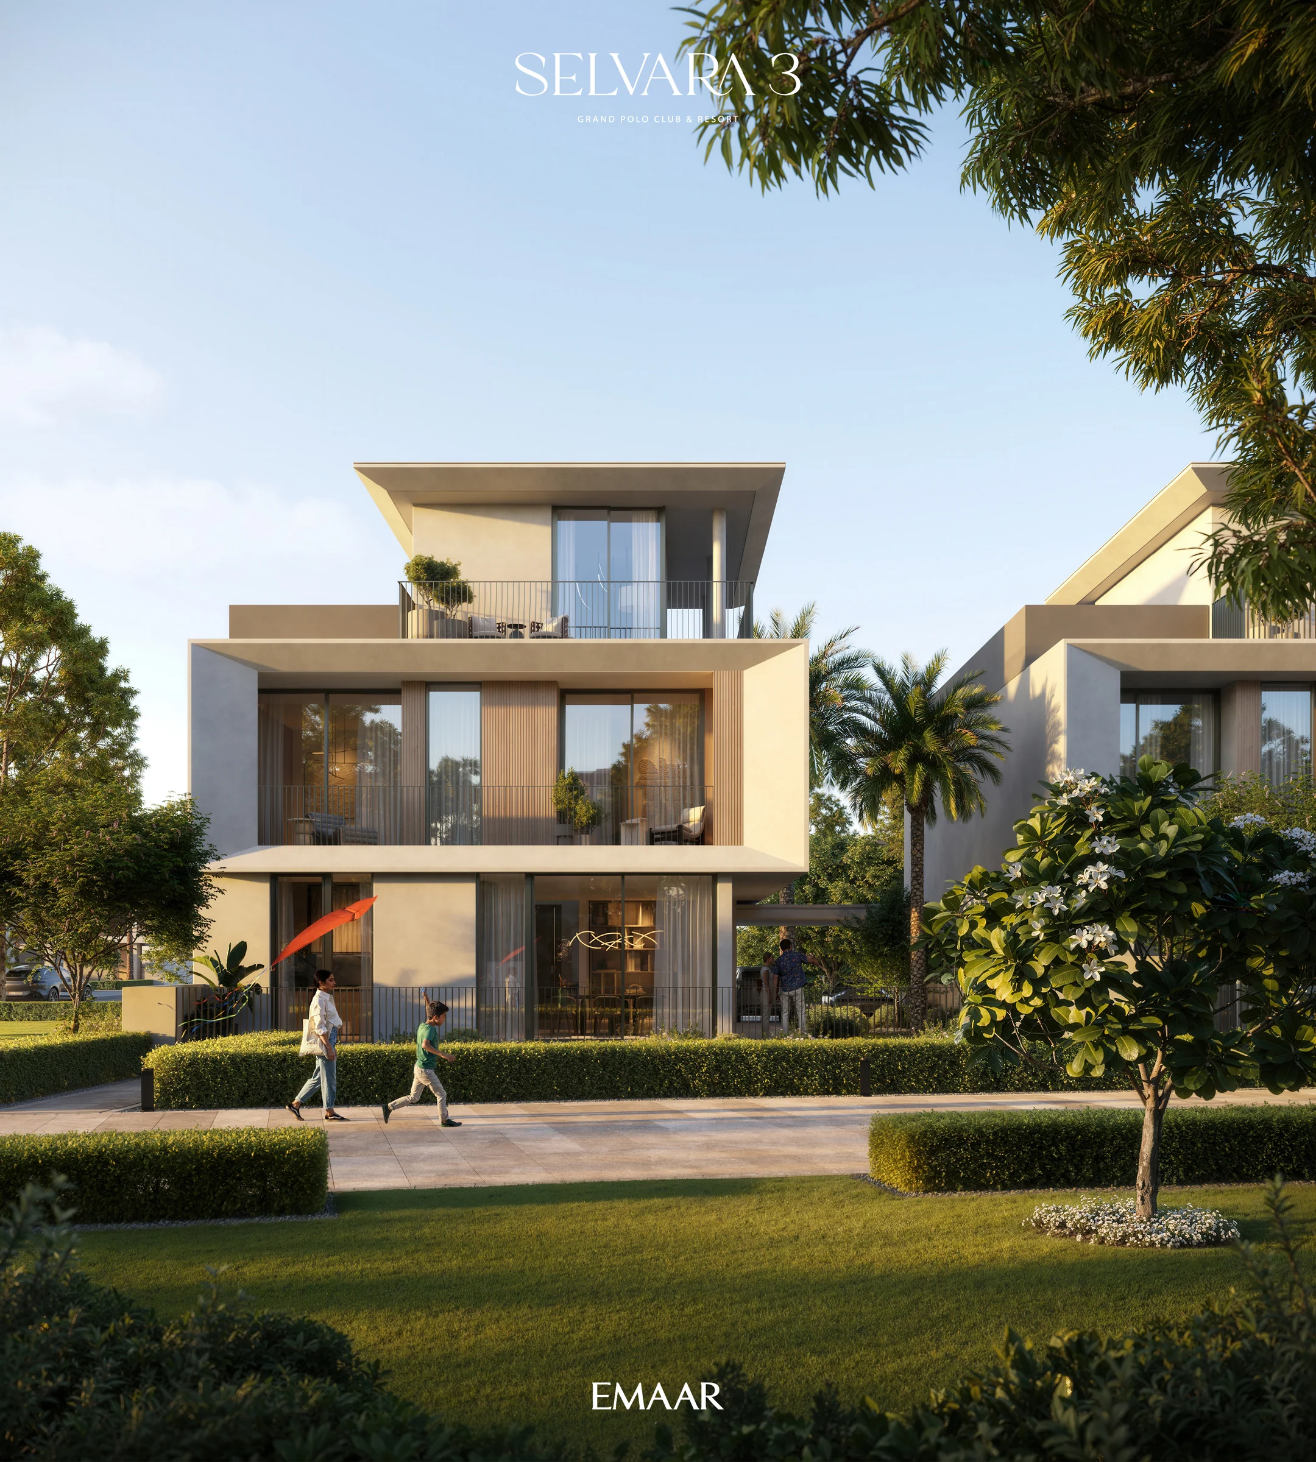
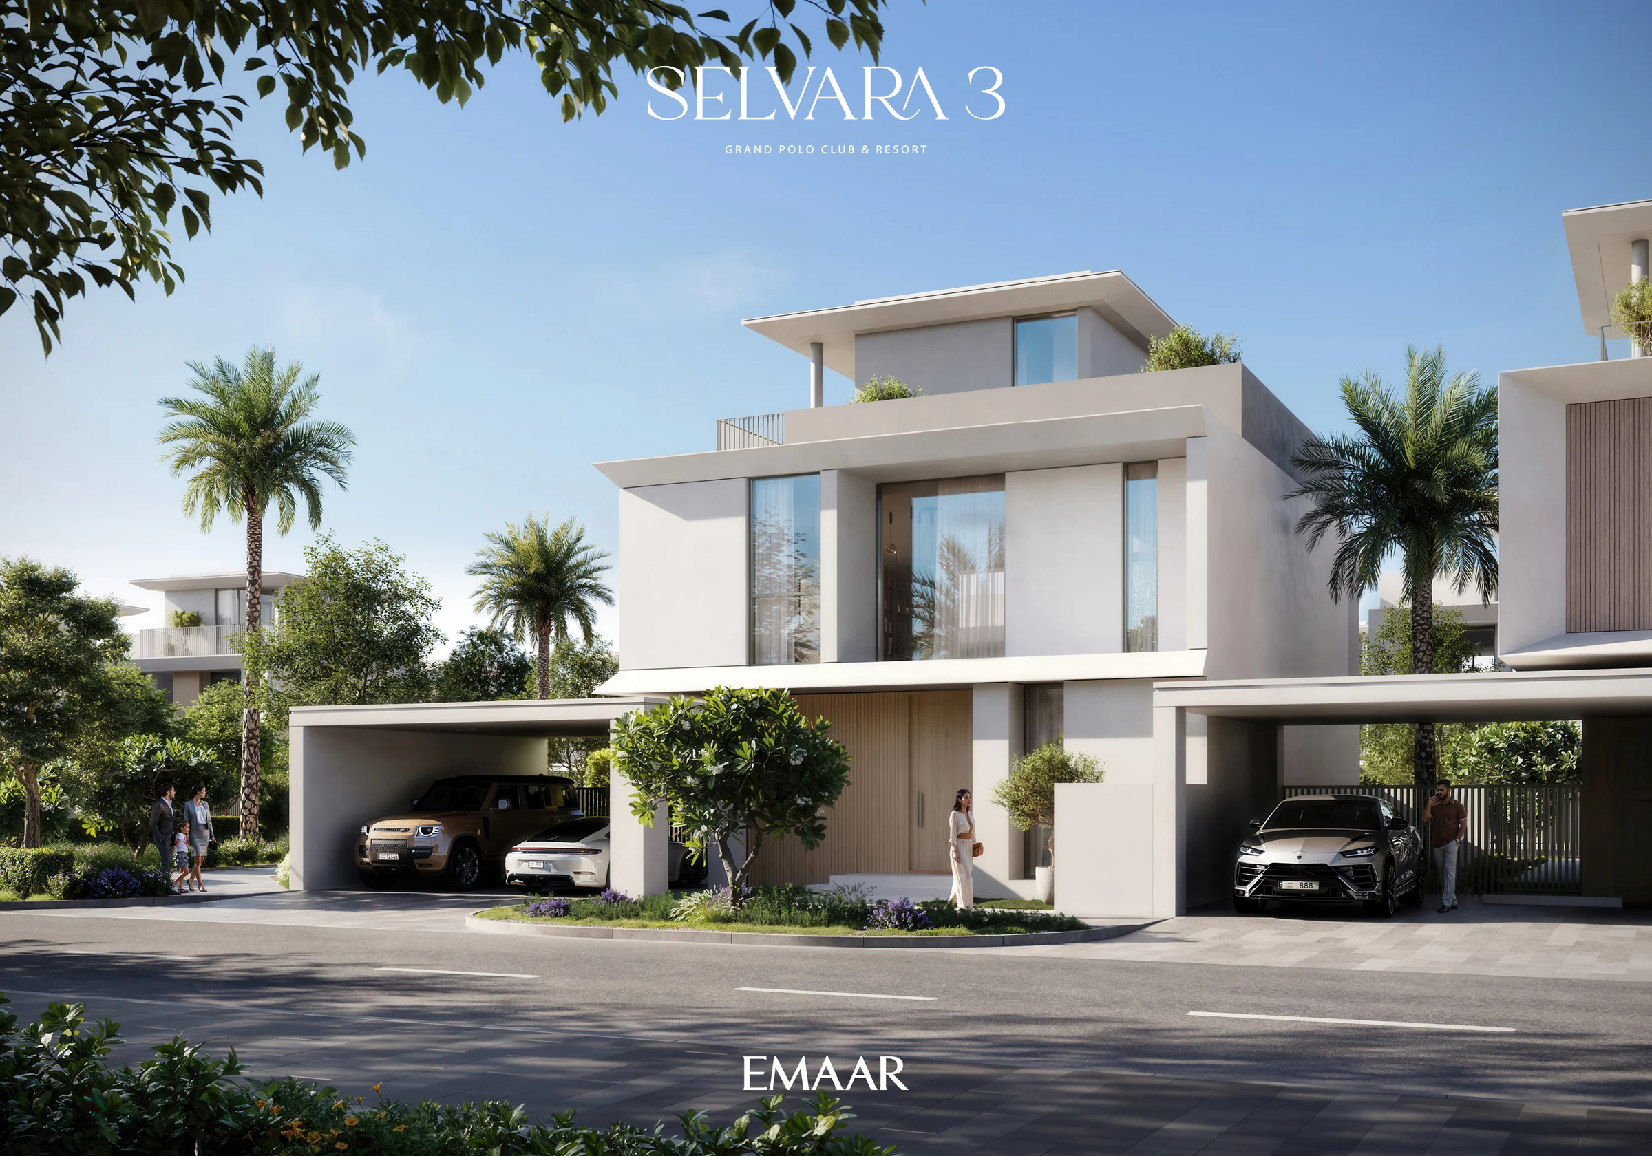
Four bedrooms over three floors, with a roof lounge.
Every villa rises over three floors. The ground floor holds the living and dining room, the kitchen and store, a guest bedroom with its own bathroom, a powder room, a laundry and the carport.
On the first floor the master bedroom has a walk-in wardrobe and its own bathroom, beside two more bedrooms, each with a bathroom, and balconies. The top floor is a roof lounge with a bathroom and a terrace.
Layouts from Emaar's Selvara 3 and Selvara 4 floor plans; facades from the brochures, page 15.
Two villa plans, from 3,639 to 3,832 sq ft.
Both fact sheets give an average built-up area of 3,805 sq ft.
| Villa | Selvara 3 styles | Selvara 4 styles | Total area | Of which living space |
|---|---|---|---|---|
| Villa A, four bedrooms | 1 and 2 | 2 and 3 | 3,799 to 3,832 | 2,896 to 2,914 |
| Villa B, four bedrooms | 1 and 2 | 2 and 3 | 3,639 to 3,690 | 2,806 to 2,820 |
Total area on the floor plans adds the carport and the terraces and balconies to the living space (the plans' suite area).
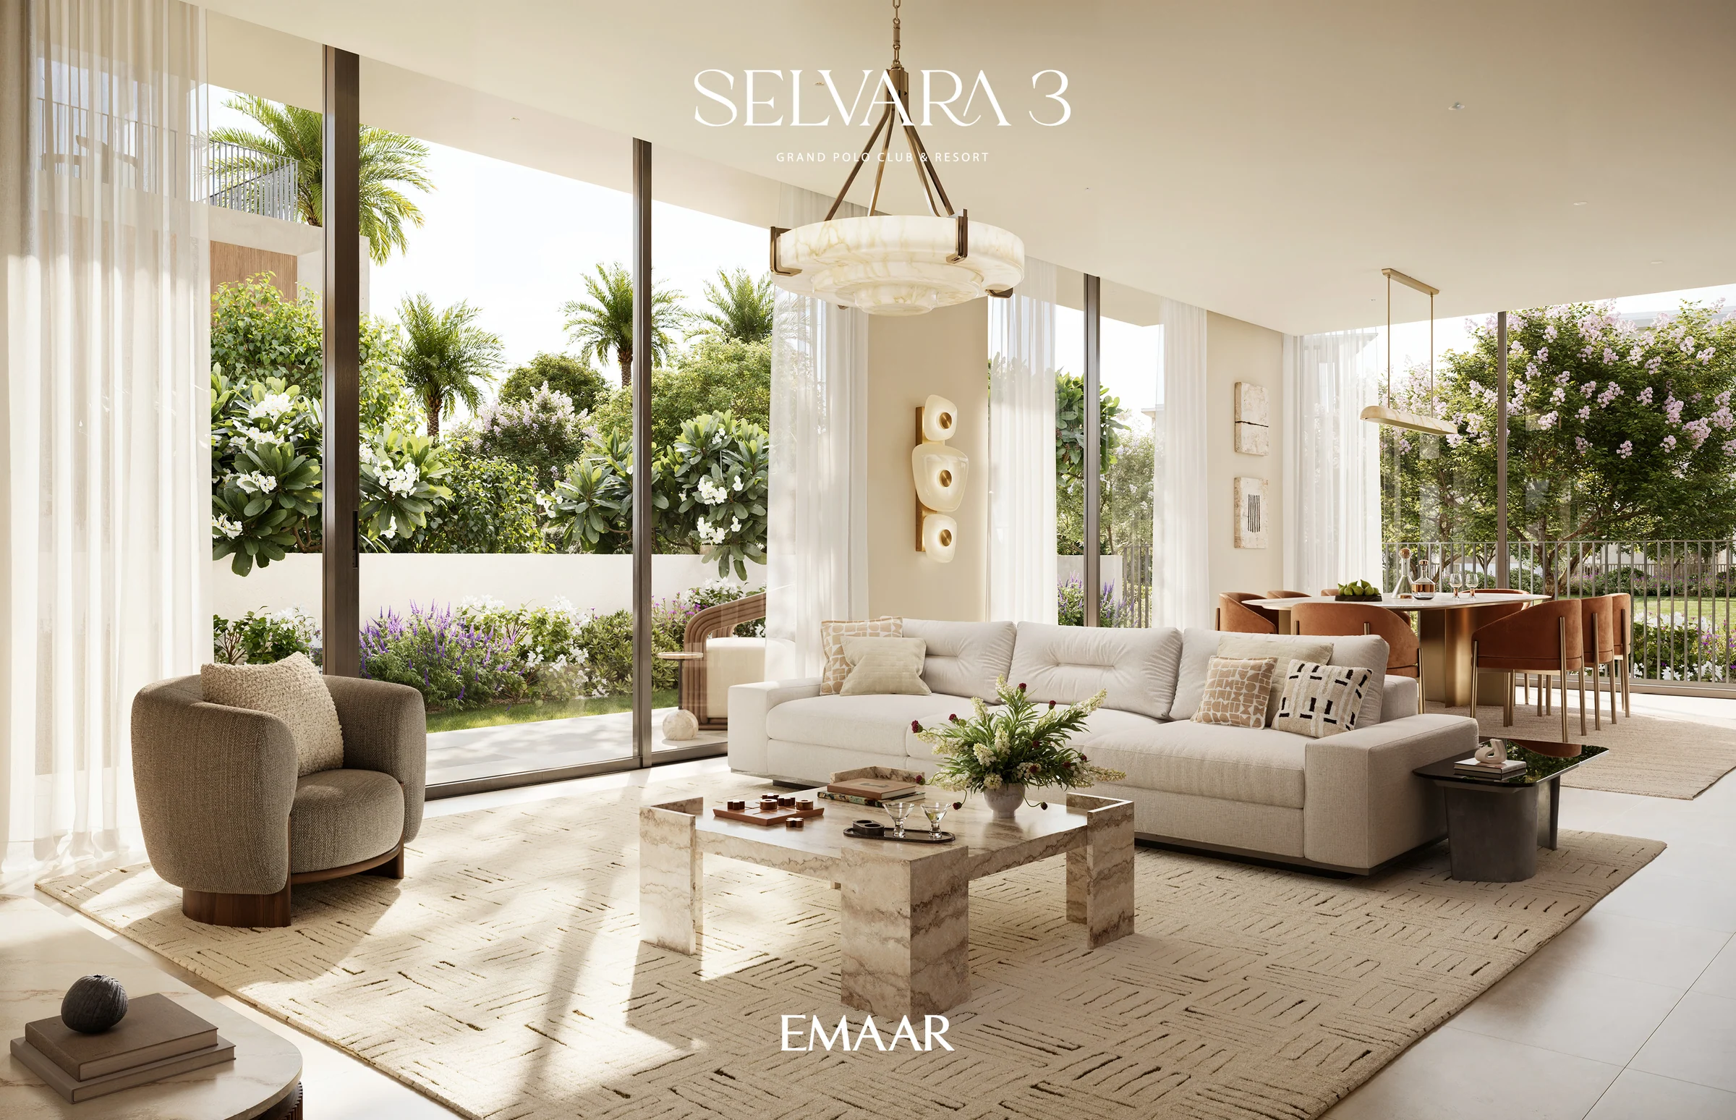
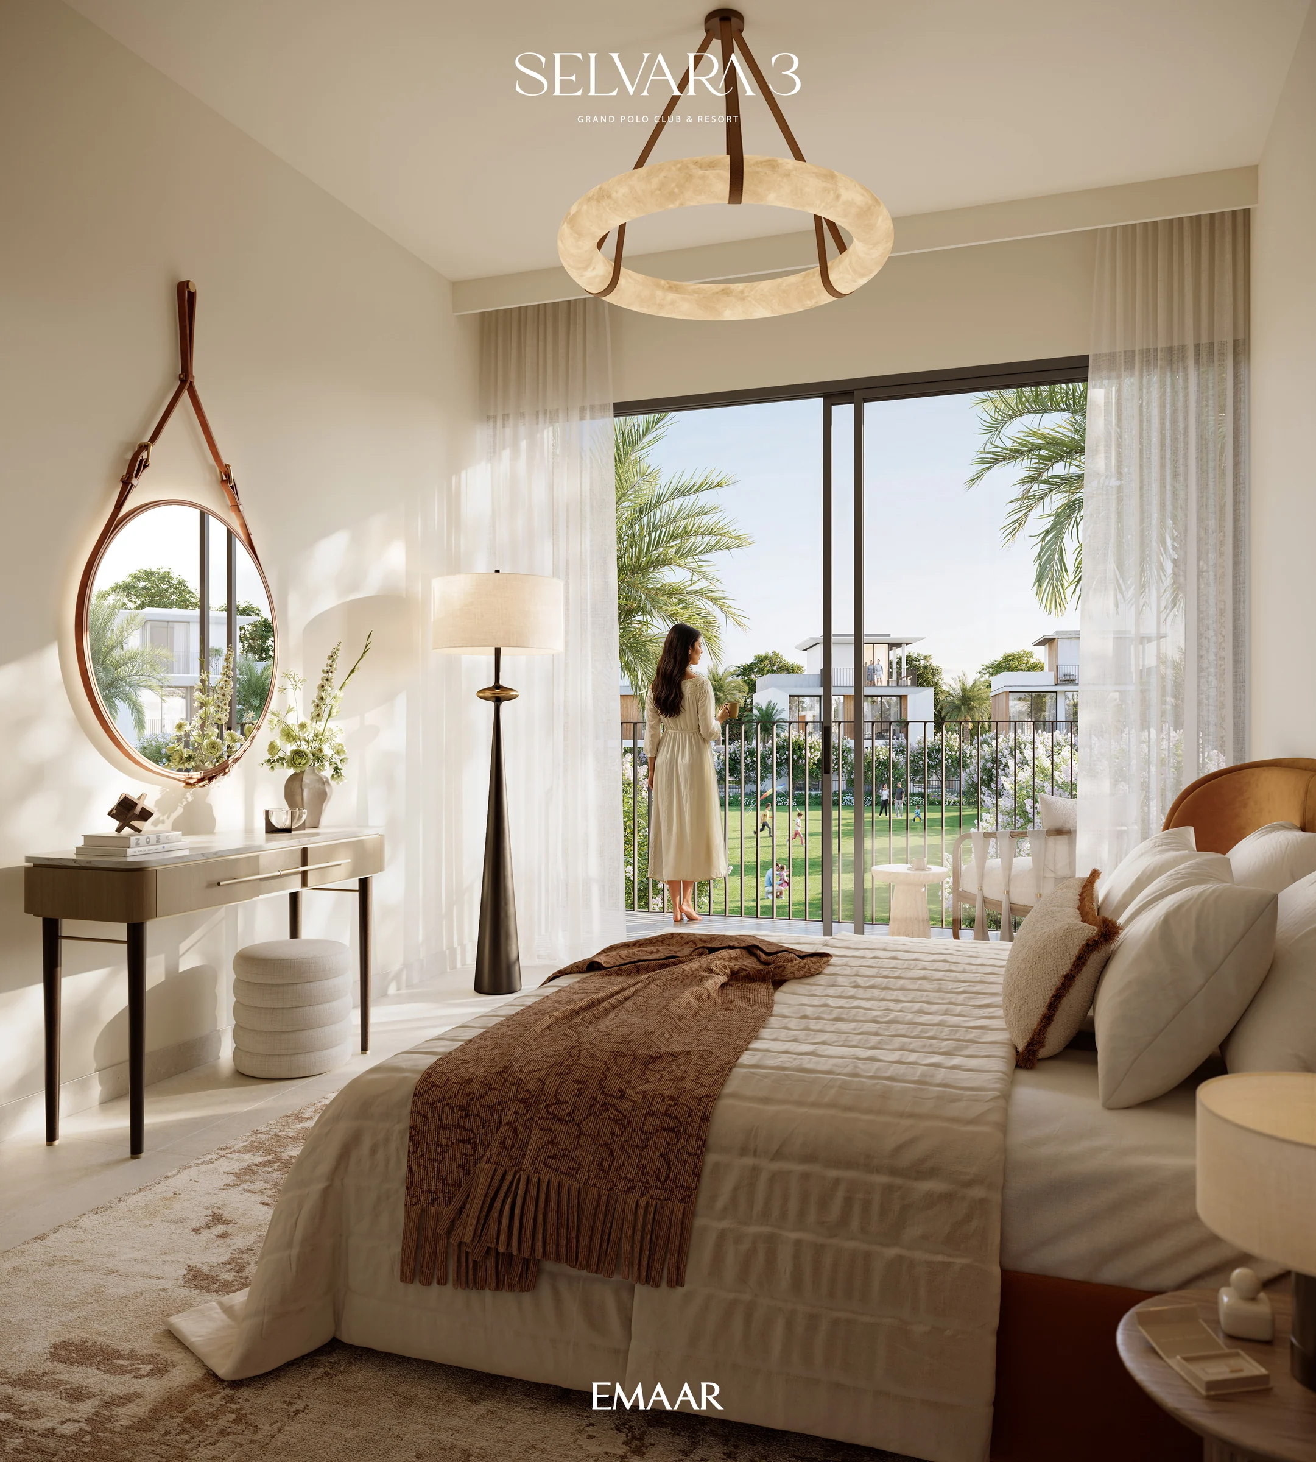
Travertine floors, hand-finished wood, veined stone.
Airy rooms filled with sunlight, travertine floors, hand-finished woodwork and veined stone. Material boards for both neighbourhoods are in the plan reader.
From the interiors page of both brochures (17) and the two material boards.
What it sells for.
Grand Polo, Dubai · Emaar
Dubai Land Department, registered sales, 1 Jan to 2 Oct 2026; medians are registered sale prices.
Selvara 3 & 4 comes with the developer's full sales kit: renders, plans and brochure, ready to present.
Price, sales and handover appear here once the project's register entry is confirmed with the developer.
Ask for the current availability list to choose a home, floor and layout.
Try an availability enquiry · demoRequest the developer's current payment schedule for your chosen home.
Try a payment enquiry · demoLocation TBC: the kit names no Land Department community the register can place.
- Country › City
- United Arab Emirates › Dubai
- Community
- TBC
- Area on the register
- TBC
- Master community, per the kit
- Grand Polo
- Pin
- TBC
Emaar shared this project's sales kit with PropRealm's founder as a licensed broker. The images on this page come from it, credited on each image.
- Developer
- Emaar
- Register record
- TBC
- Register status
- TBC
- Completion on the register
- TBC
- Planned end
- TBC
- Sale type
- TBC
Dubai Land Department, projects register and registered sales; images from the developer's own sales kit.
Plans and brochures, page by page.
12 documents and 77 pages from Emaar's sales kit.
Every page of the plans and brochures opens with a free PropRealm account. You come straight back here.
Sign in to read the plansEvery picture in the kit.
11 pictures from Emaar's sales kit.
Written from Emaar's papers
- Selvara 3 and Selvara 4 fact sheets, Emaar
- Selvara 3 and Selvara 4 brochures, Emaar
- Selvara 3 and Selvara 4 floor plans, Emaar
- Grand Polo Club & Resort masterplan and the updated cluster maps, Emaar
- Selvara 3 and Selvara 4 material boards, Emaar
Read against the papers on 17 October 2026. Renders show the project as designed.
Where the papers differ
- The brochures give 25 minutes to Downtown Dubai; the fact sheets give 30.
- The cluster maps' legends list a Villa C and a Style 4; the floor plans give Villas A and B only.