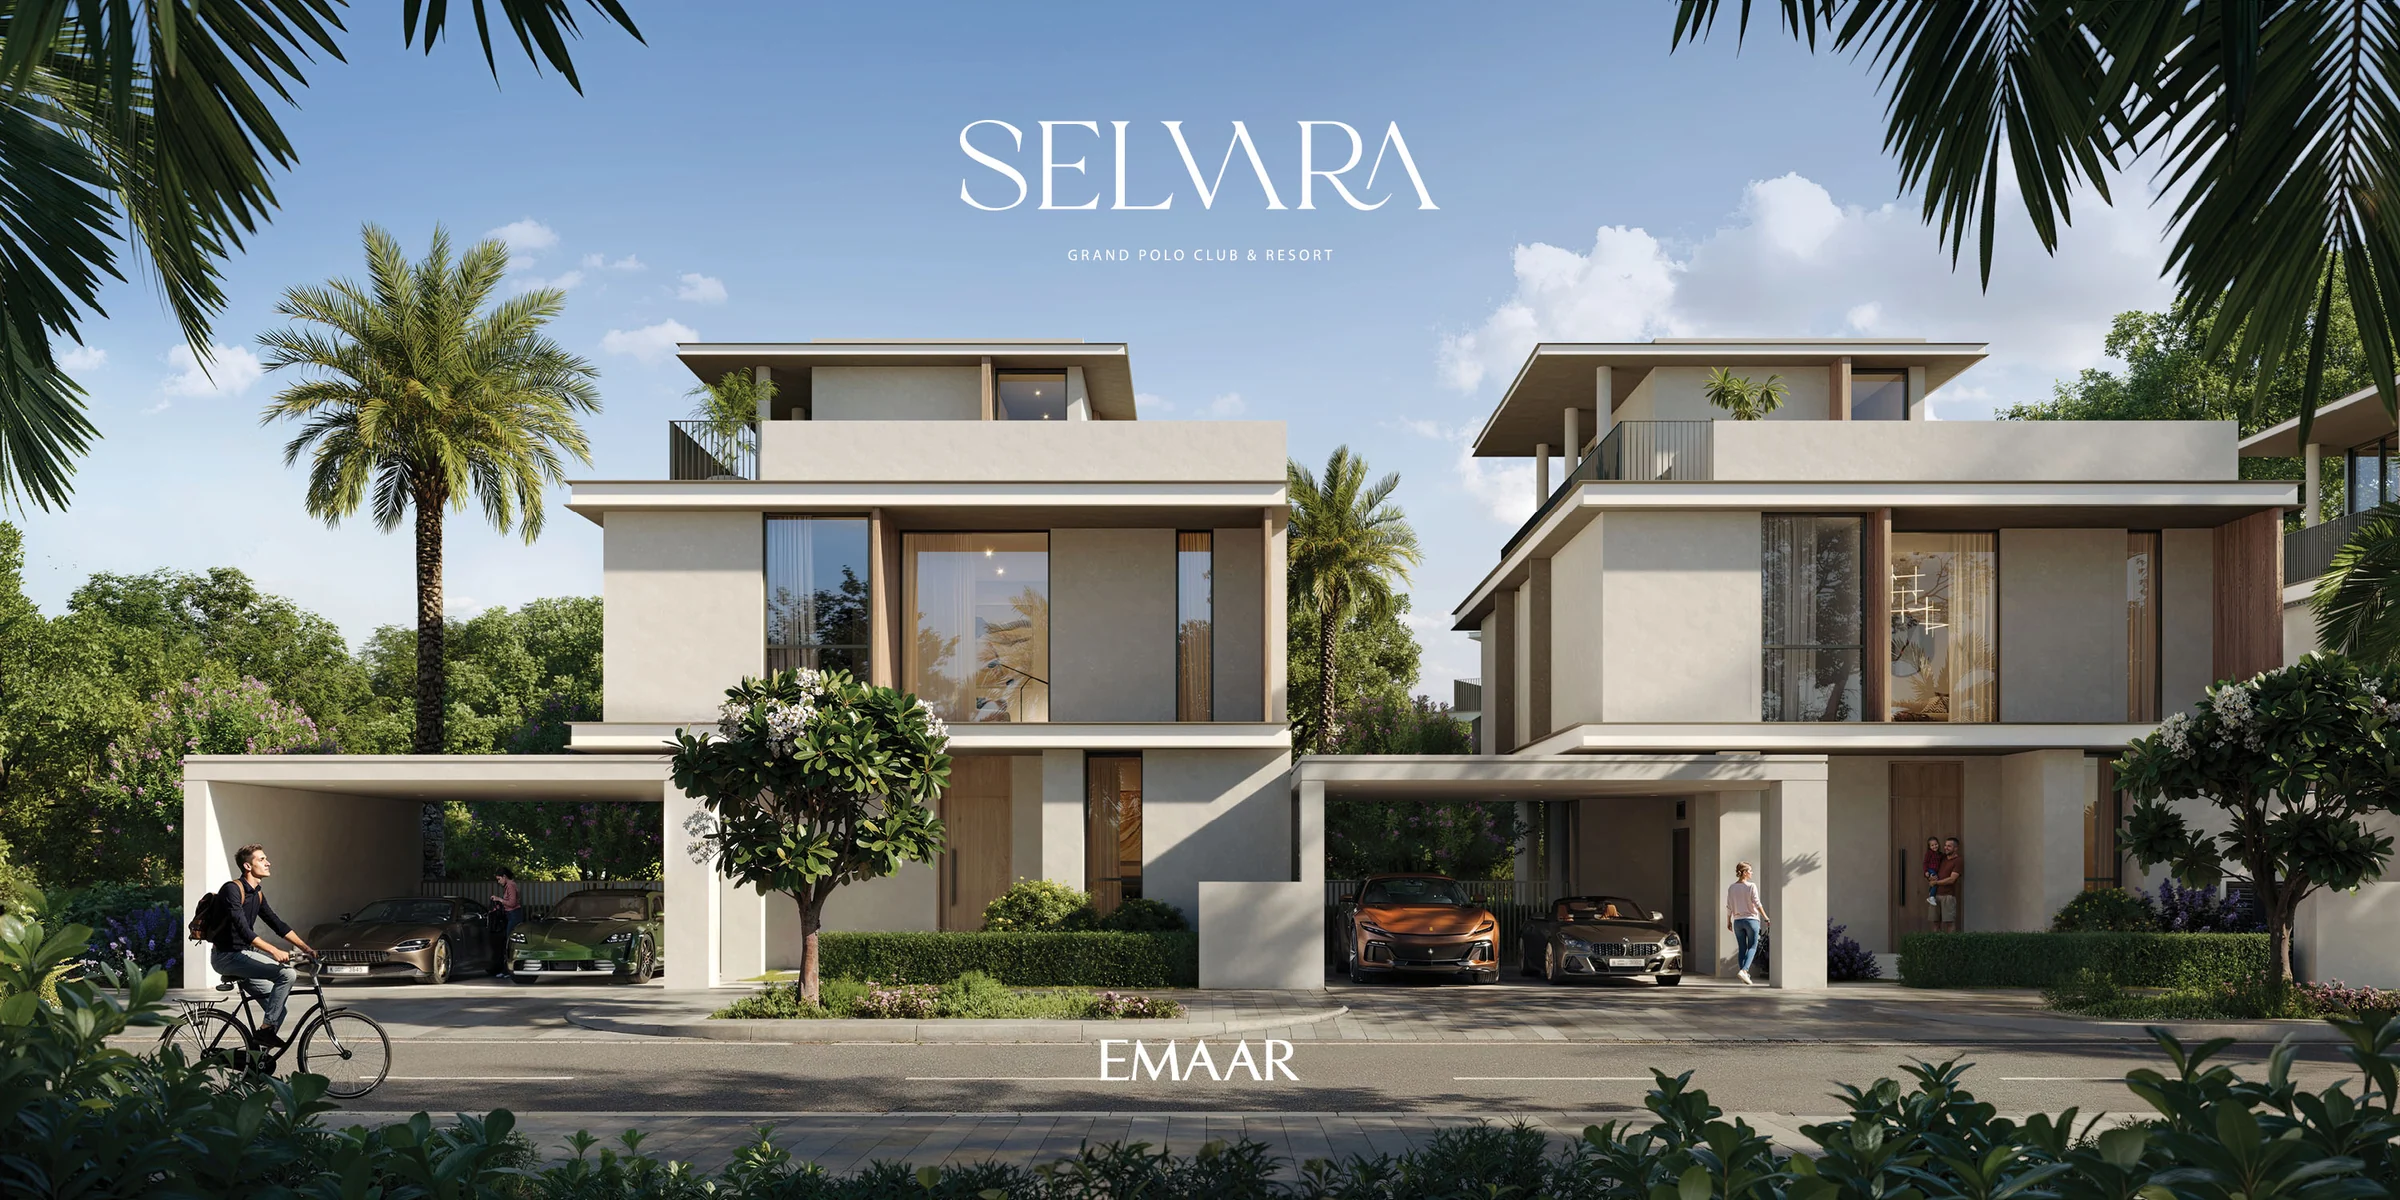
Selvara 2by Emaar
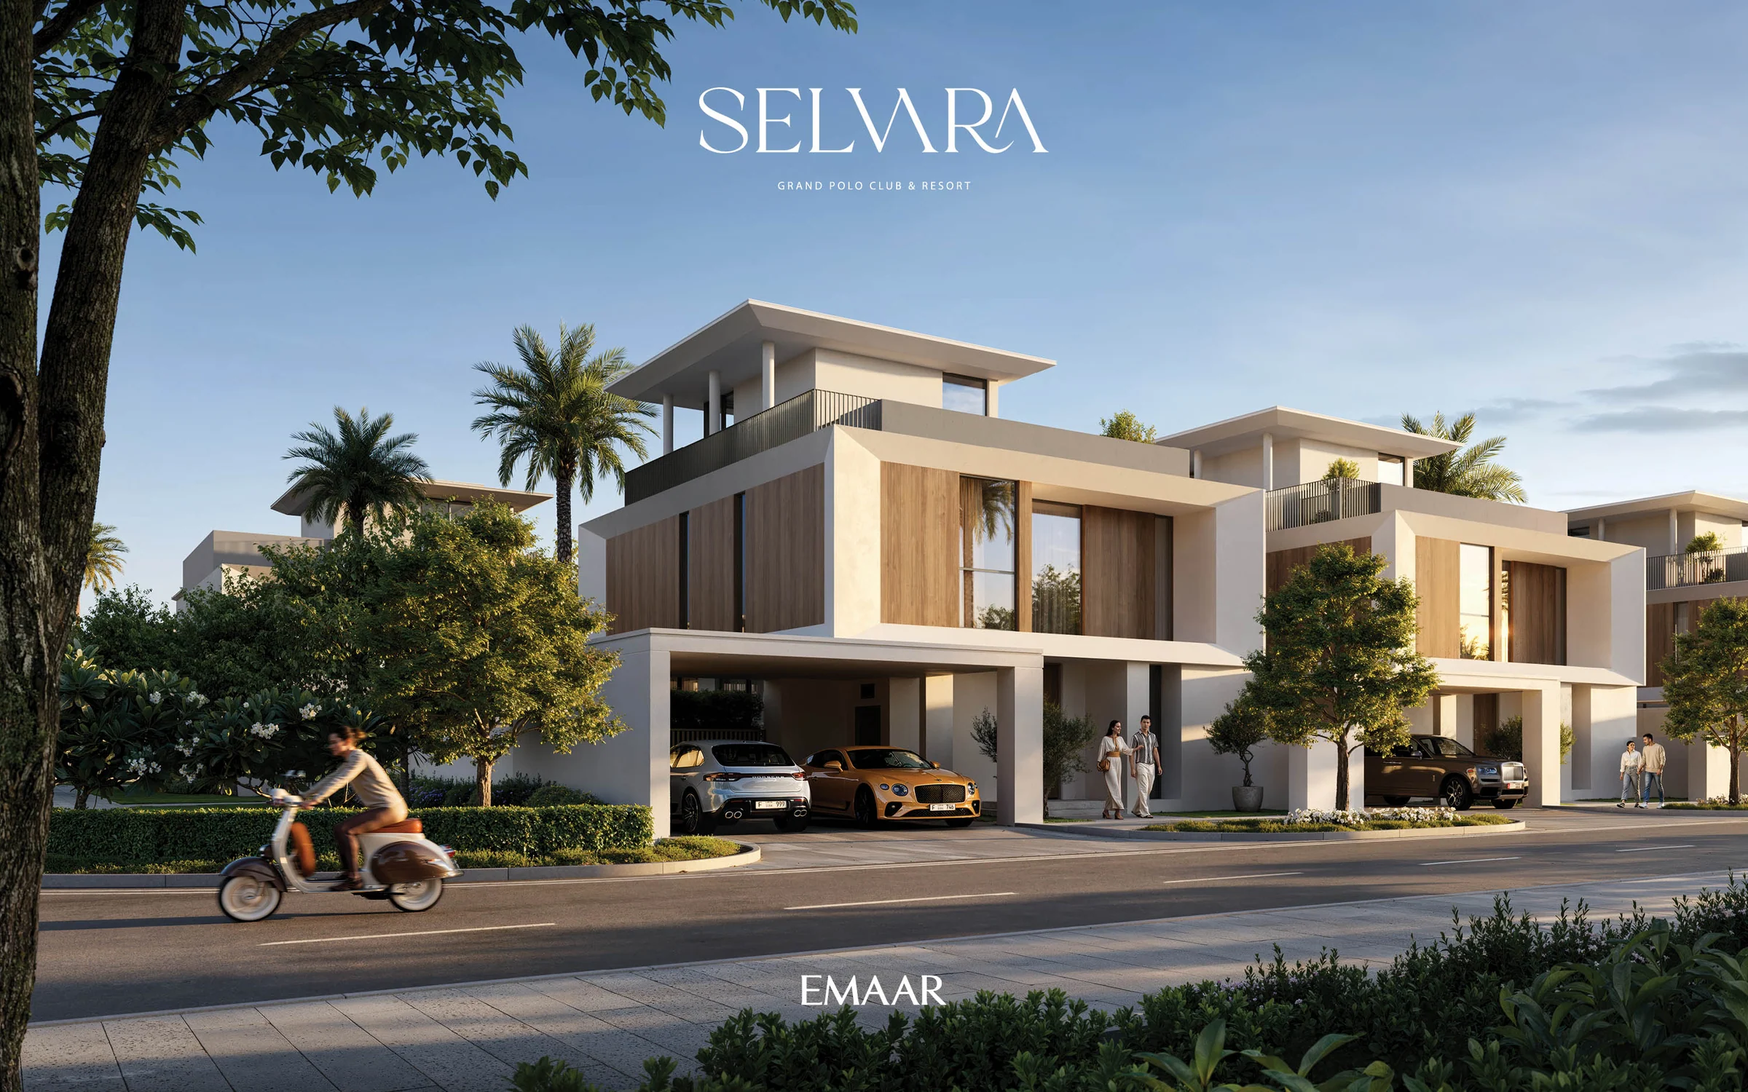
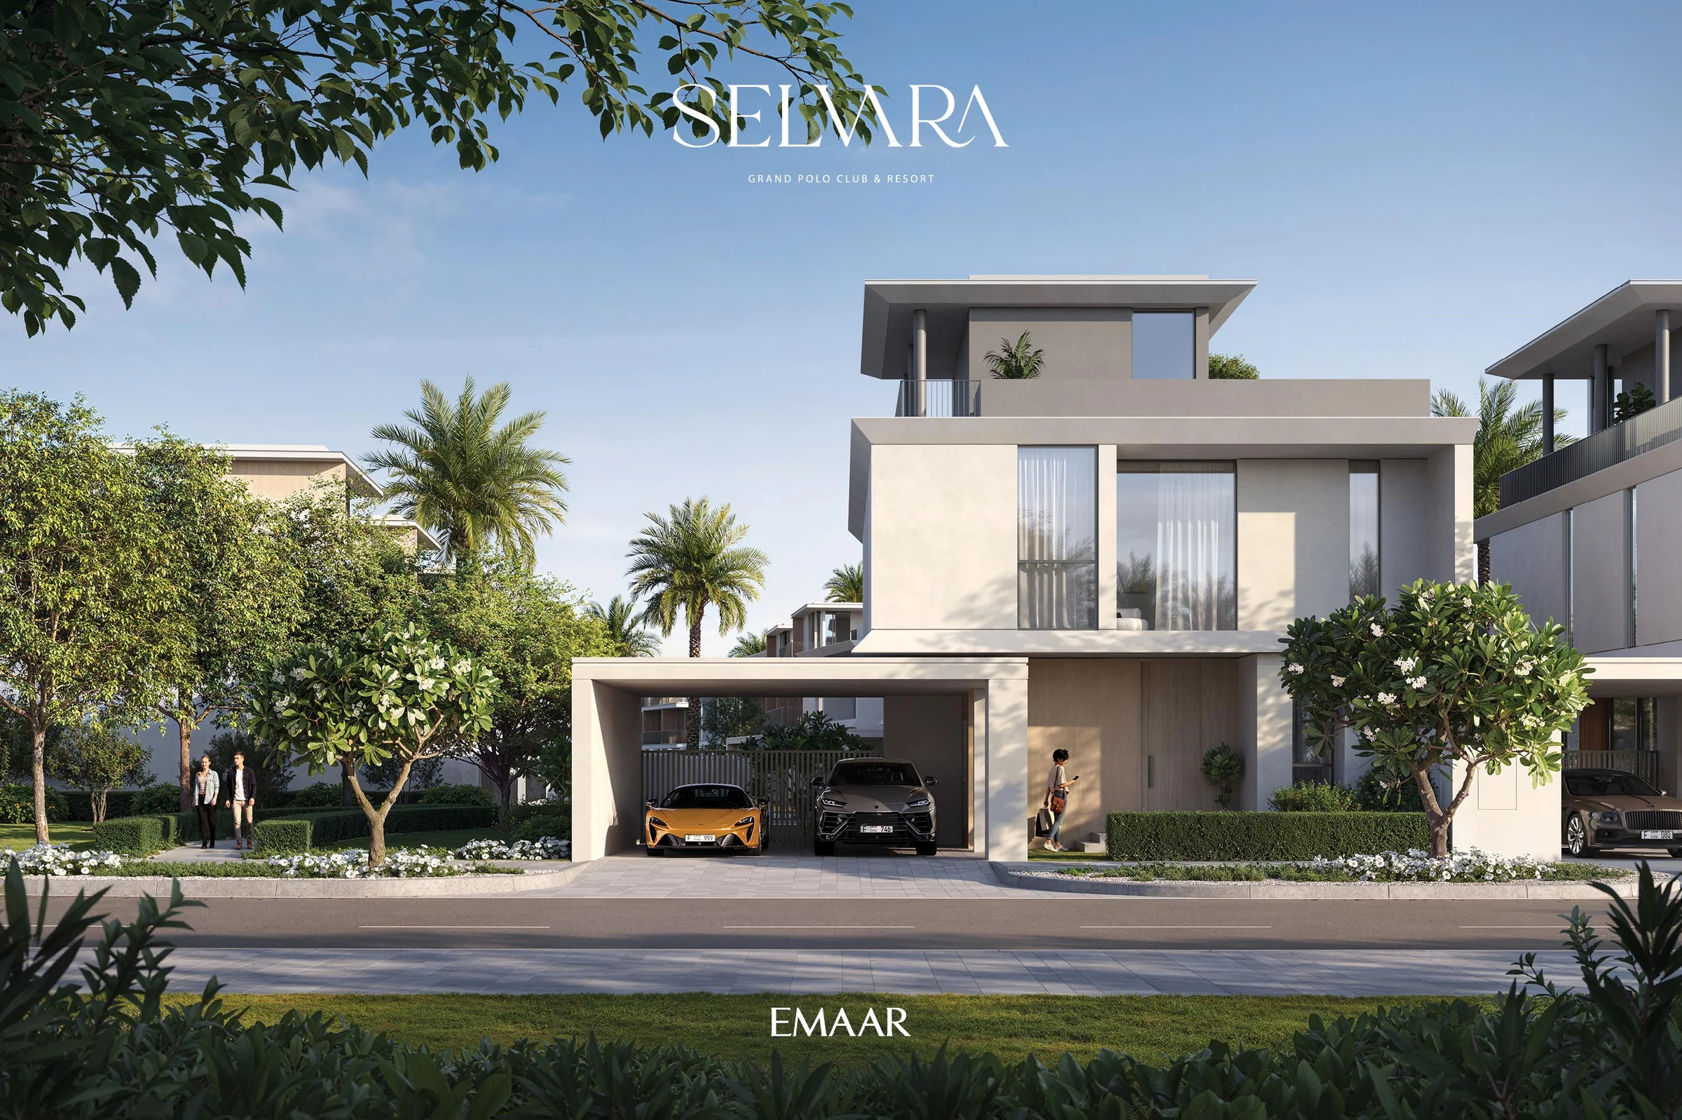
Selvara's second phase: 246 four-bedroom villas on three floors at Emaar's Grand Polo Club & Resort.
- four-bedroom villas
- 246
- total area on the floor plans
- 3,639 to 3,819 sq ft
- Grand Polo masterplan, with 1.59 million sq m of open space
- 5.54 million sq m
- to Al Maktoum International Airport
- 5 min
The next chapter of Selvara, beside the Green Core.
Selvara 2 joins Selvara and Montura 2 at Grand Polo Club & Resort, Emaar's equestrian community of 5.54 million sq m, 1.59 million of them open space. Linear parks and a mosque are steps away.
The Green Core brings three polo fields, the Clubhouse and the Stables close; days pass by the Galloping Fountain, the floral garden and verdant paths.
- Al Maktoum International Airport
- 5 min
- Expo City
- 10 min
- Dubai Hills Estate and Dubai Hills Mall
- 20 min
- Downtown Dubai
- 25 to 30 min
From Emaar's Selvara 2 fact sheet, its cluster map and the Selvara brochure (location, page 6; masterplan, page 10). The brochure gives 25 minutes to Downtown Dubai, the fact sheet 30; both are shown as a range. Journey times are the developer’s estimates in the supplied kit.
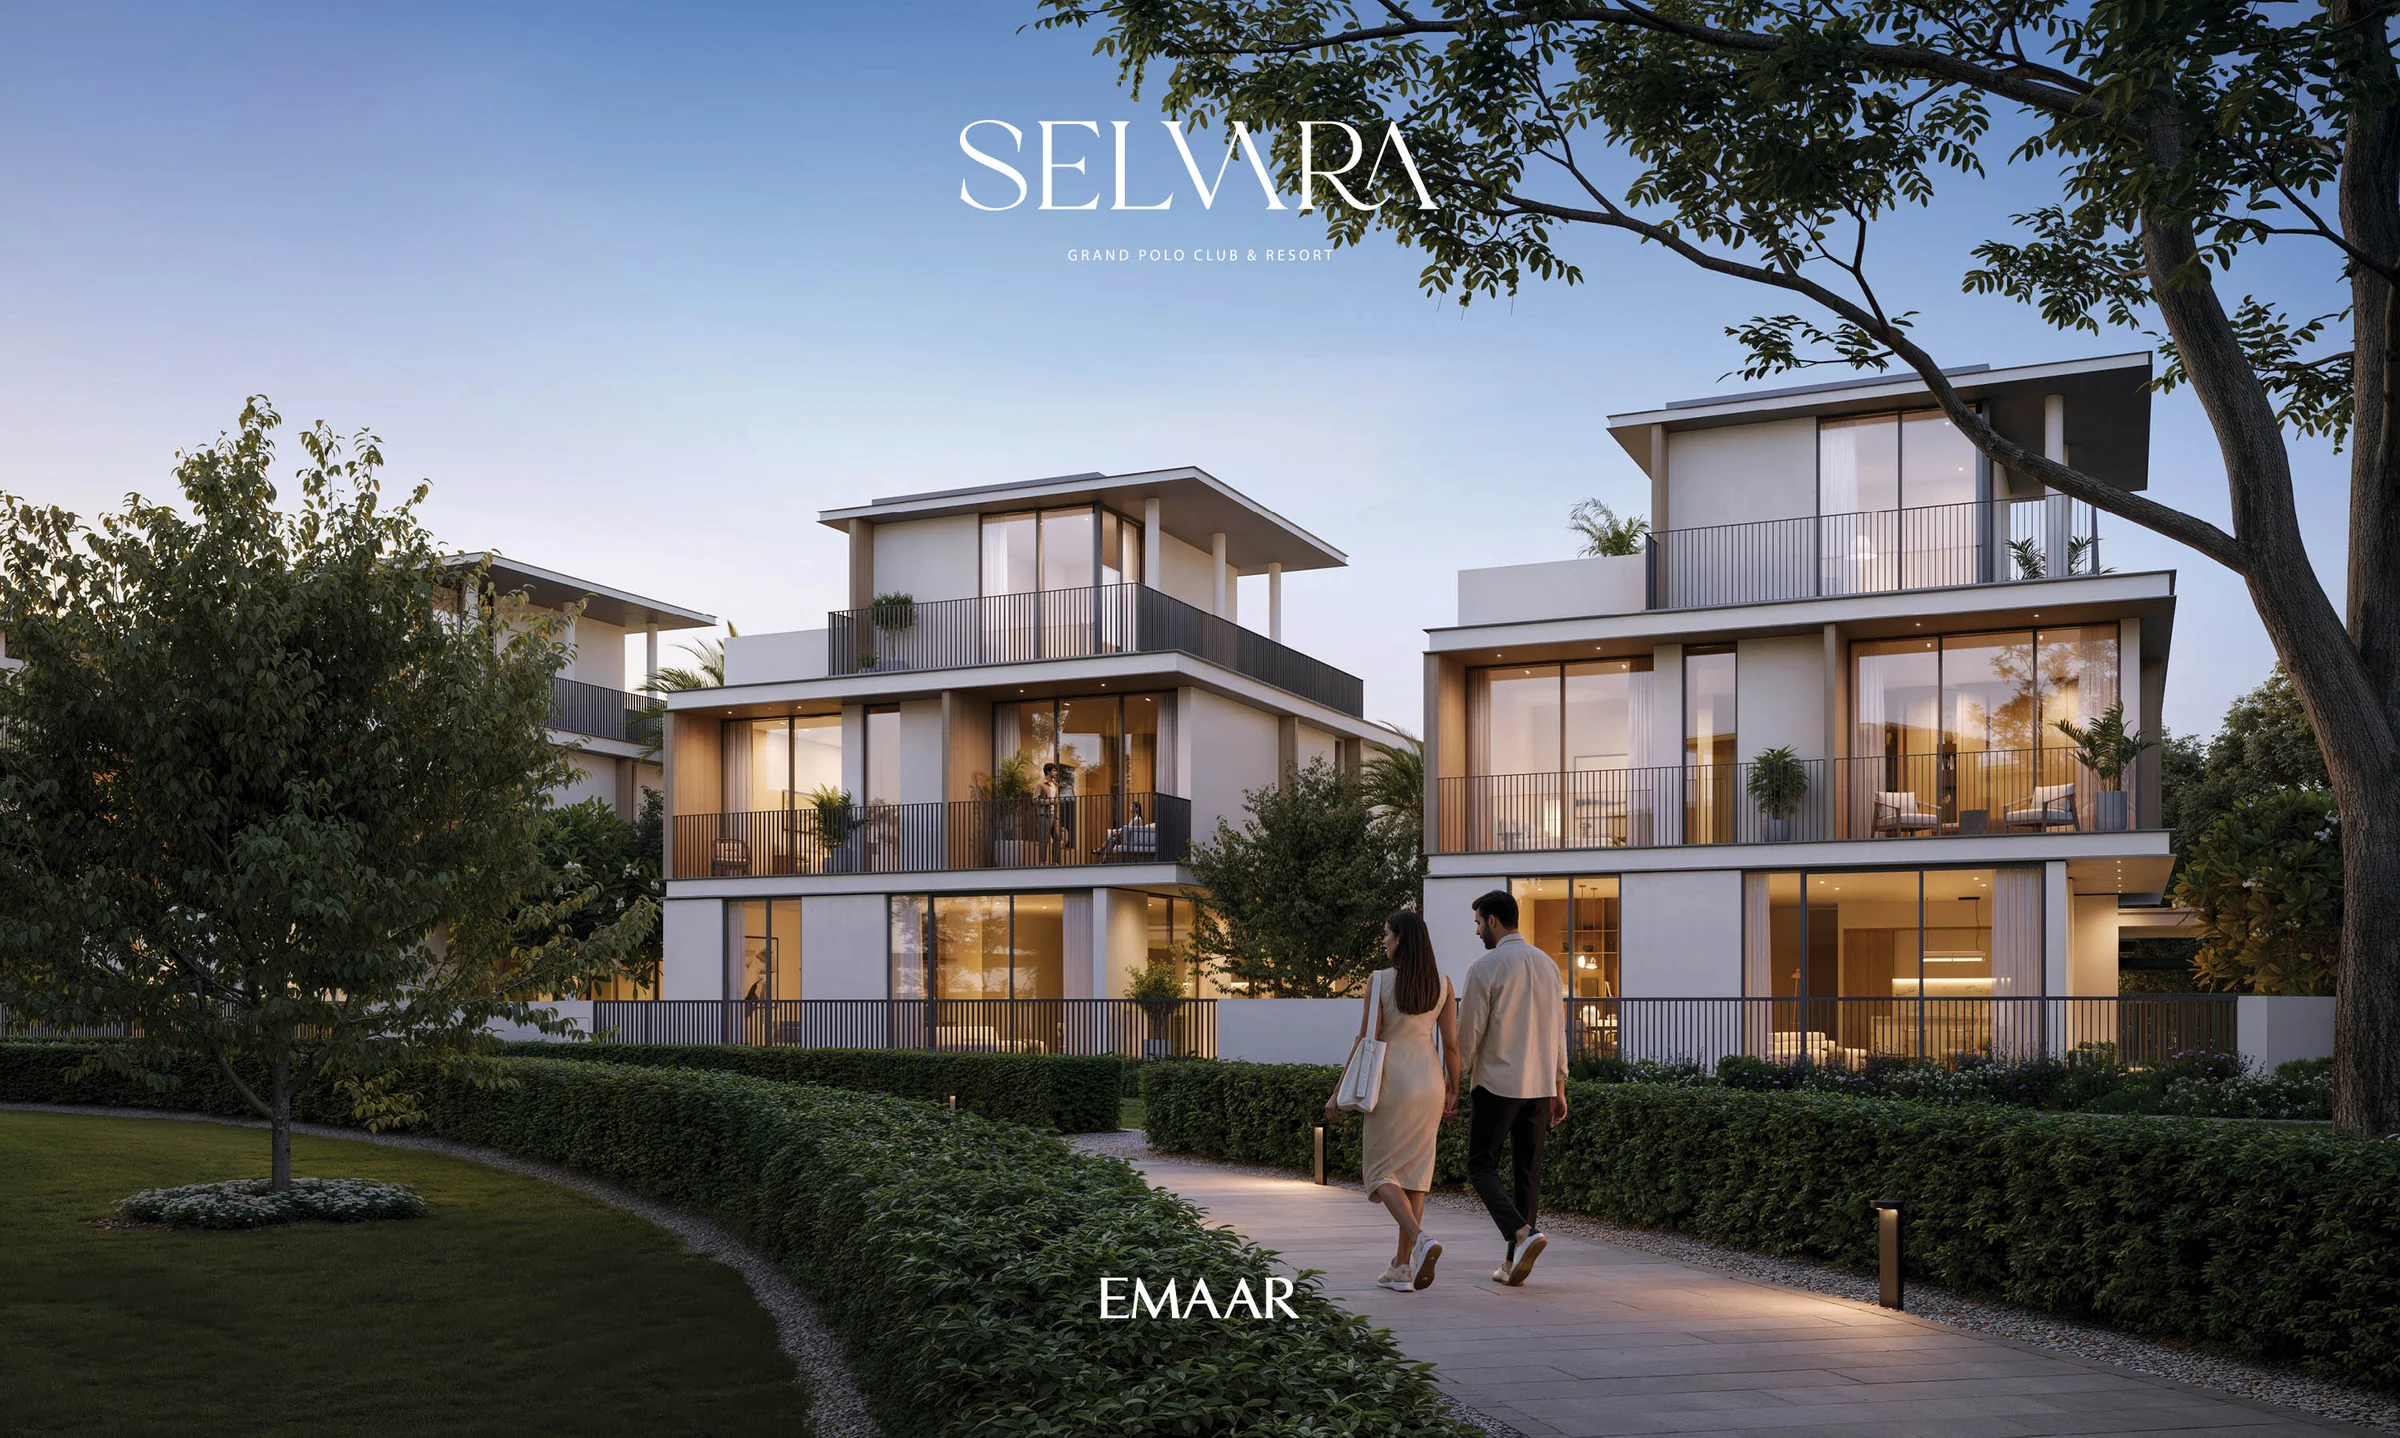
Hammocks in the trees, a dog park and a pool terrace.
Selvara 2 is gated, with 24-hour security. Its own grounds hold a community centre, a MUGA court, a basketball half court, open lawns, resting areas, an adventure trail and a cycling path; the services add a gymnasium, a yoga pavilion and a multipurpose lounge.
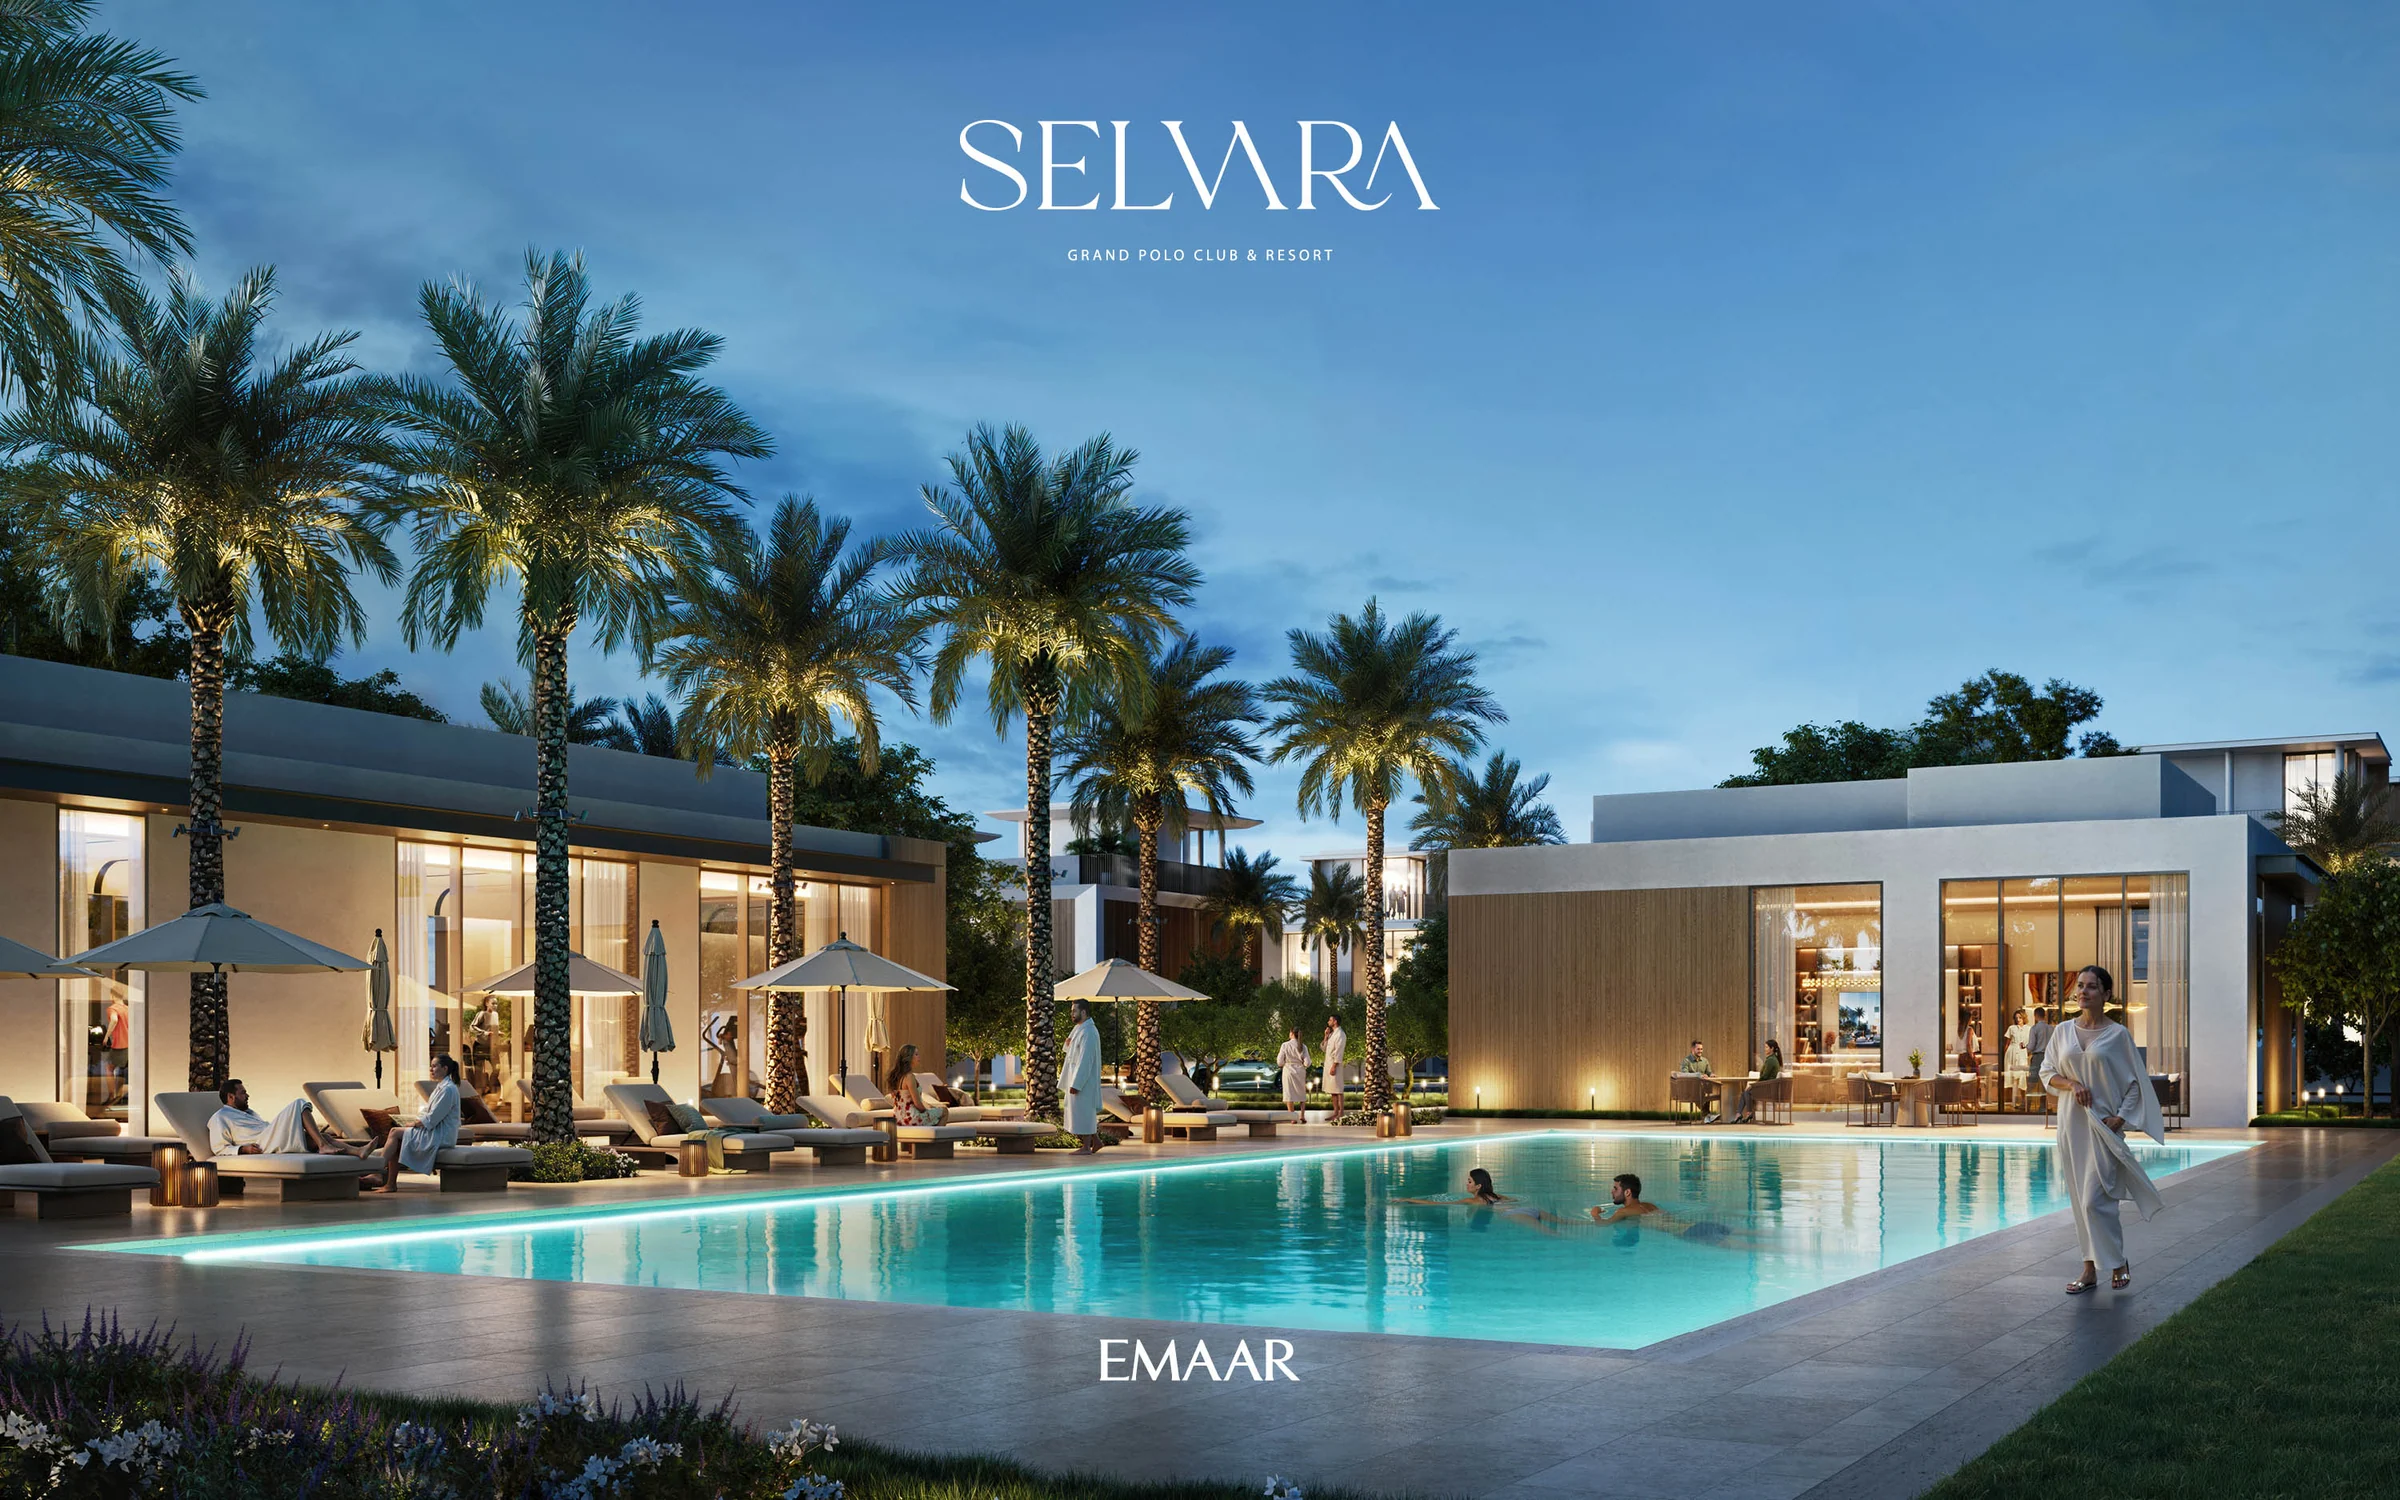
From the Selvara 2 cluster map and fact sheet; pictures from Emaar's Selvara render set, which this phase's kit carries.
Four bedrooms over three floors, with a roof lounge.
Every villa rises over three floors. The ground floor holds the living and dining room, the kitchen and store, a guest bedroom with its own bathroom, a powder room, a laundry and the carport.
On the first floor the master bedroom has a walk-in wardrobe and its own bathroom, beside two more bedrooms, each with a bathroom, and balconies. The top floor is a roof lounge with a bathroom and a terrace.
Layouts from Emaar's Selvara 2 floor plans.
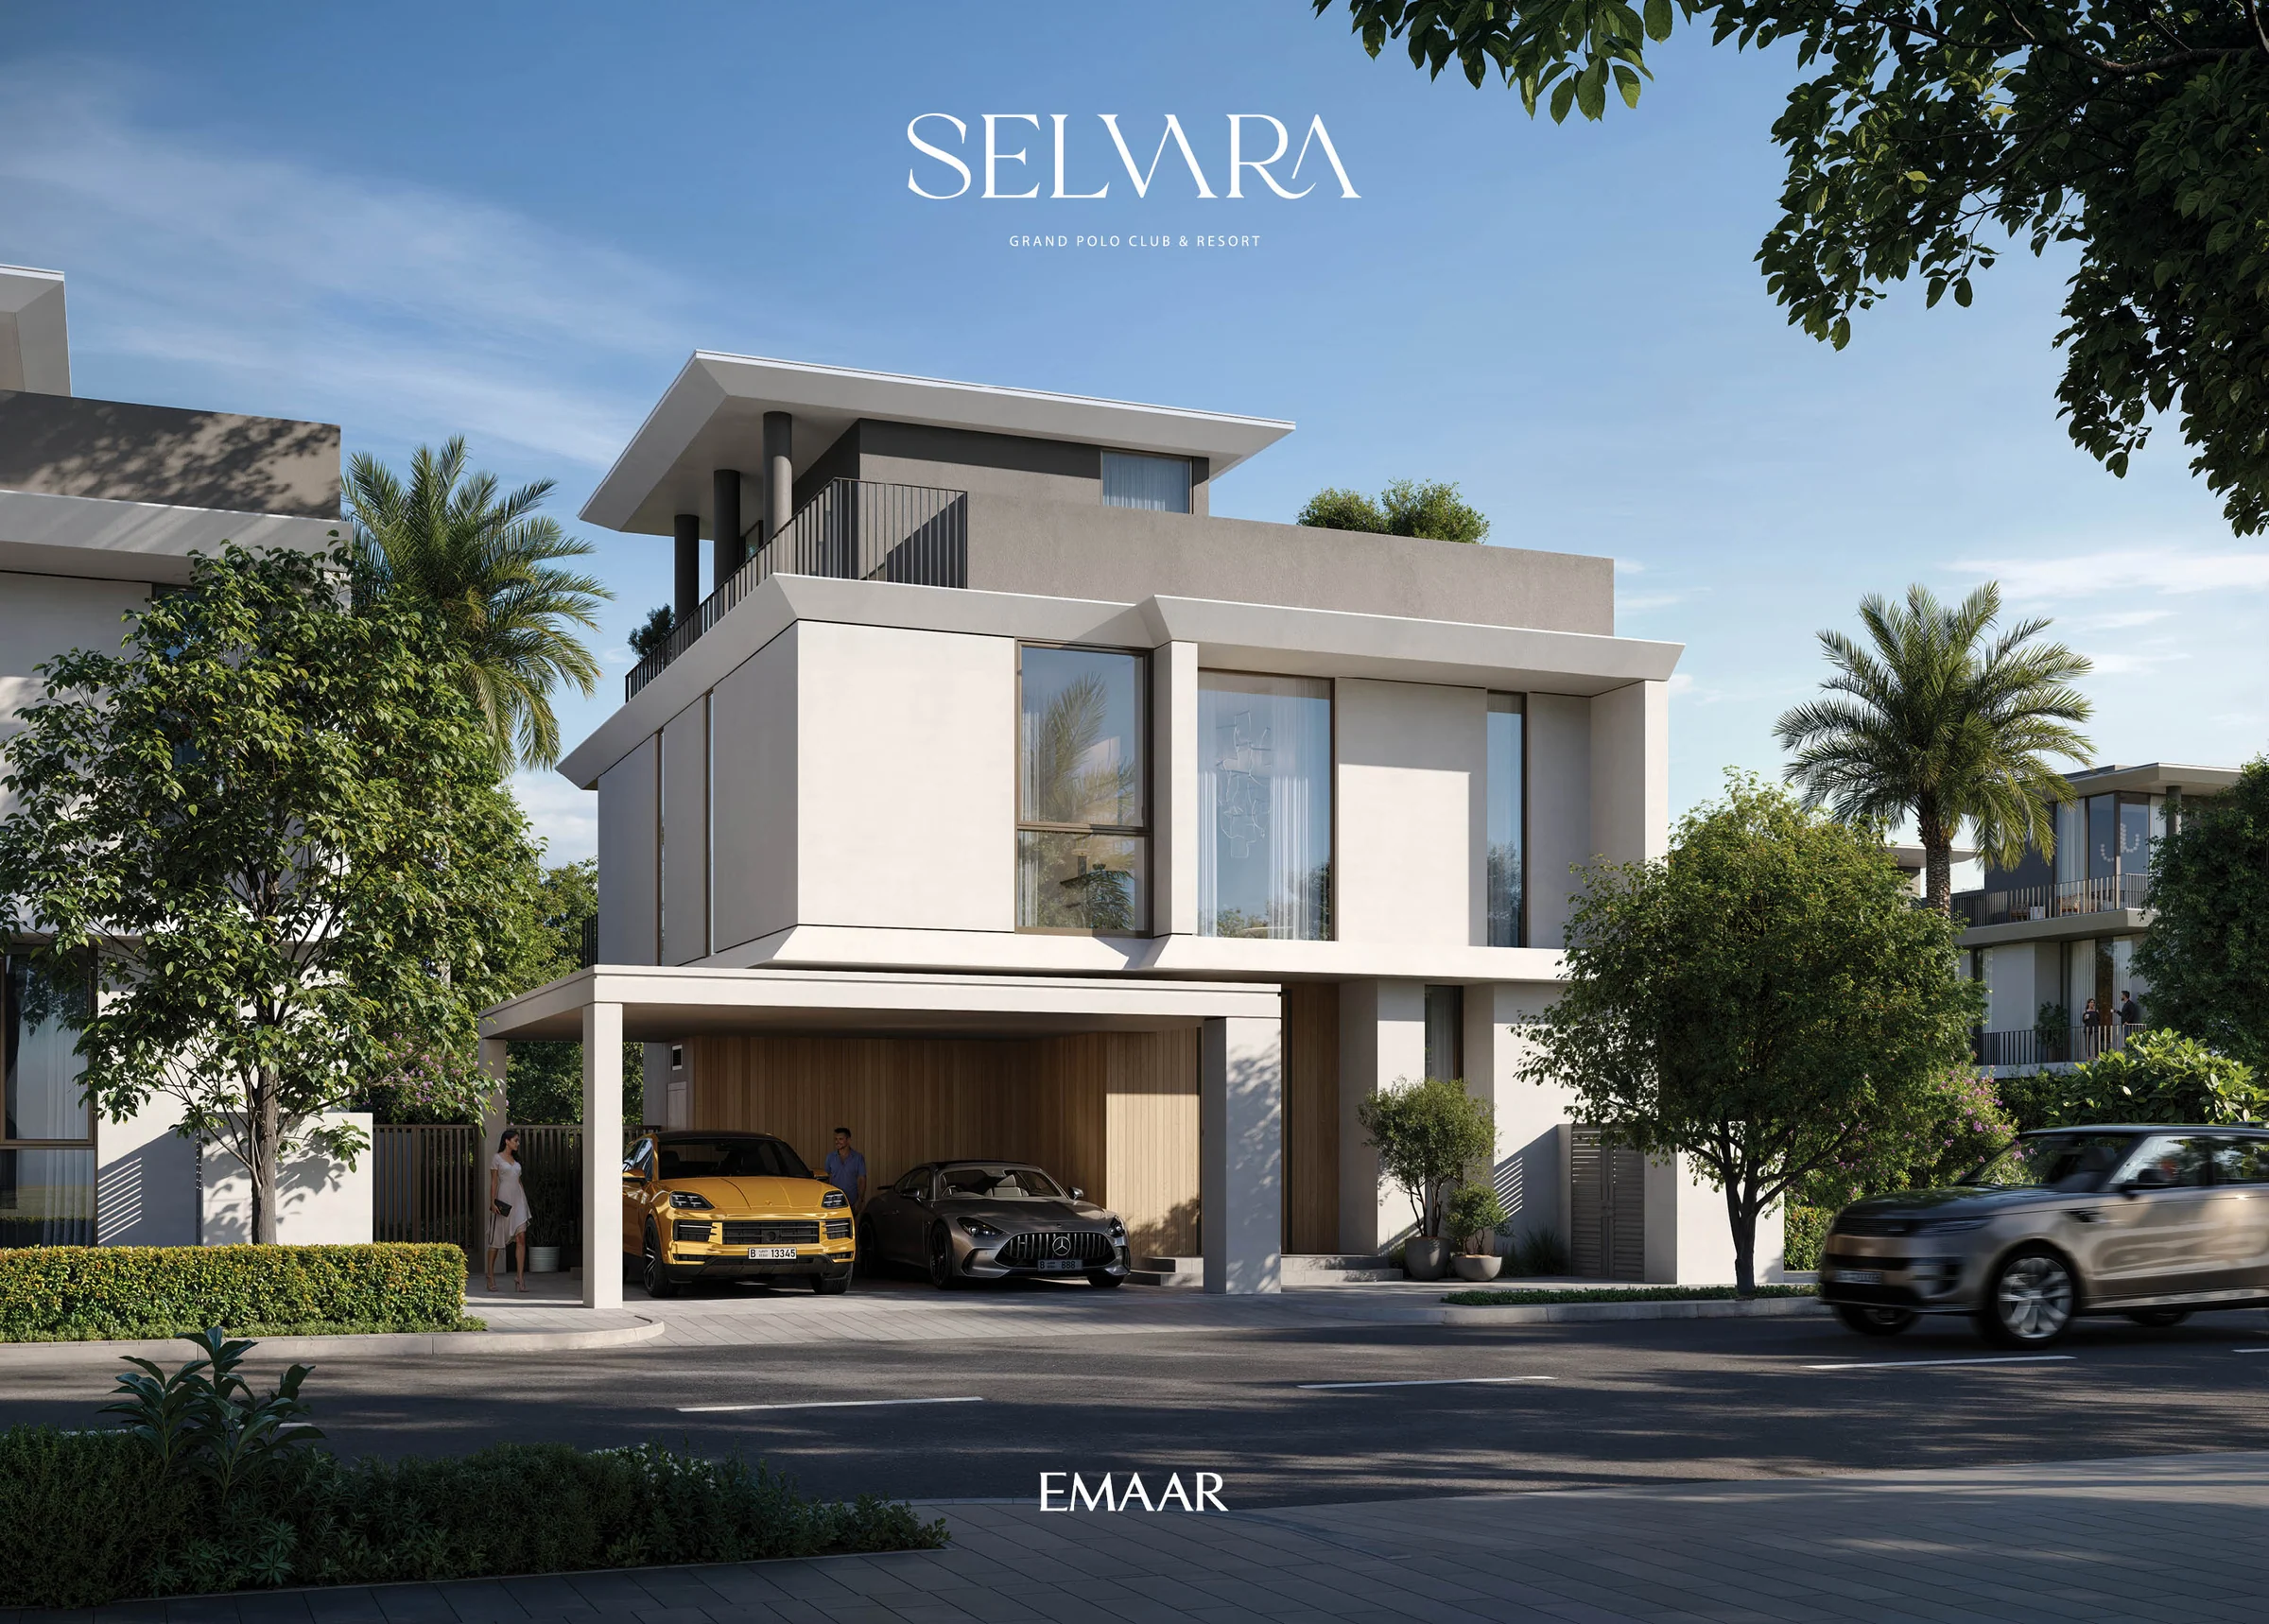
Two villa plans, each in two facade styles.
246 villas in all, with an average built-up area of 3,796 sq ft on an average plot of 3,636 sq ft.
| Villa | Facade styles | Total area | Of which living space |
|---|---|---|---|
| Villa A, four bedrooms | 1 and 3 | 3,799 to 3,819 | 2,896 to 2,902 |
| Villa B, four bedrooms | 1 and 3 | 3,639 to 3,652 | 2,806 to 2,812 |
Total area on the floor plans adds the carport and the terraces and balconies to the living space (the plans' suite area). Count and averages from the Selvara 2 fact sheet.
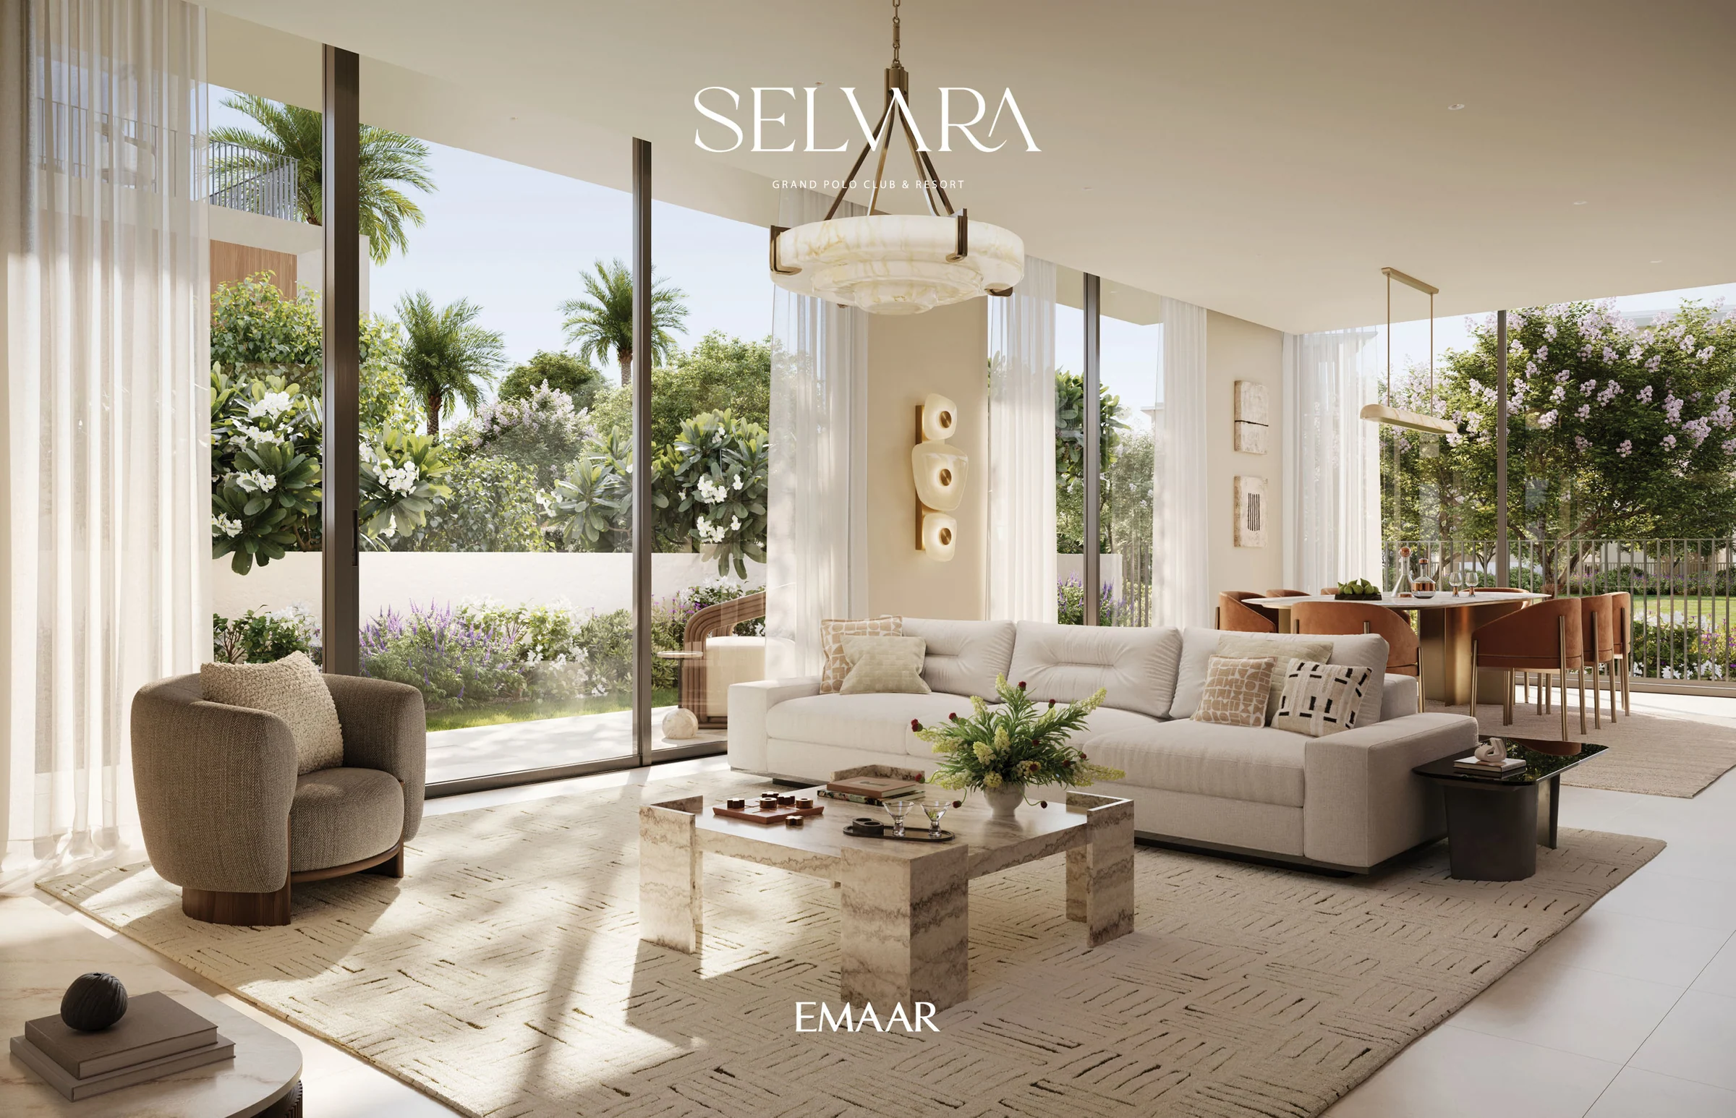
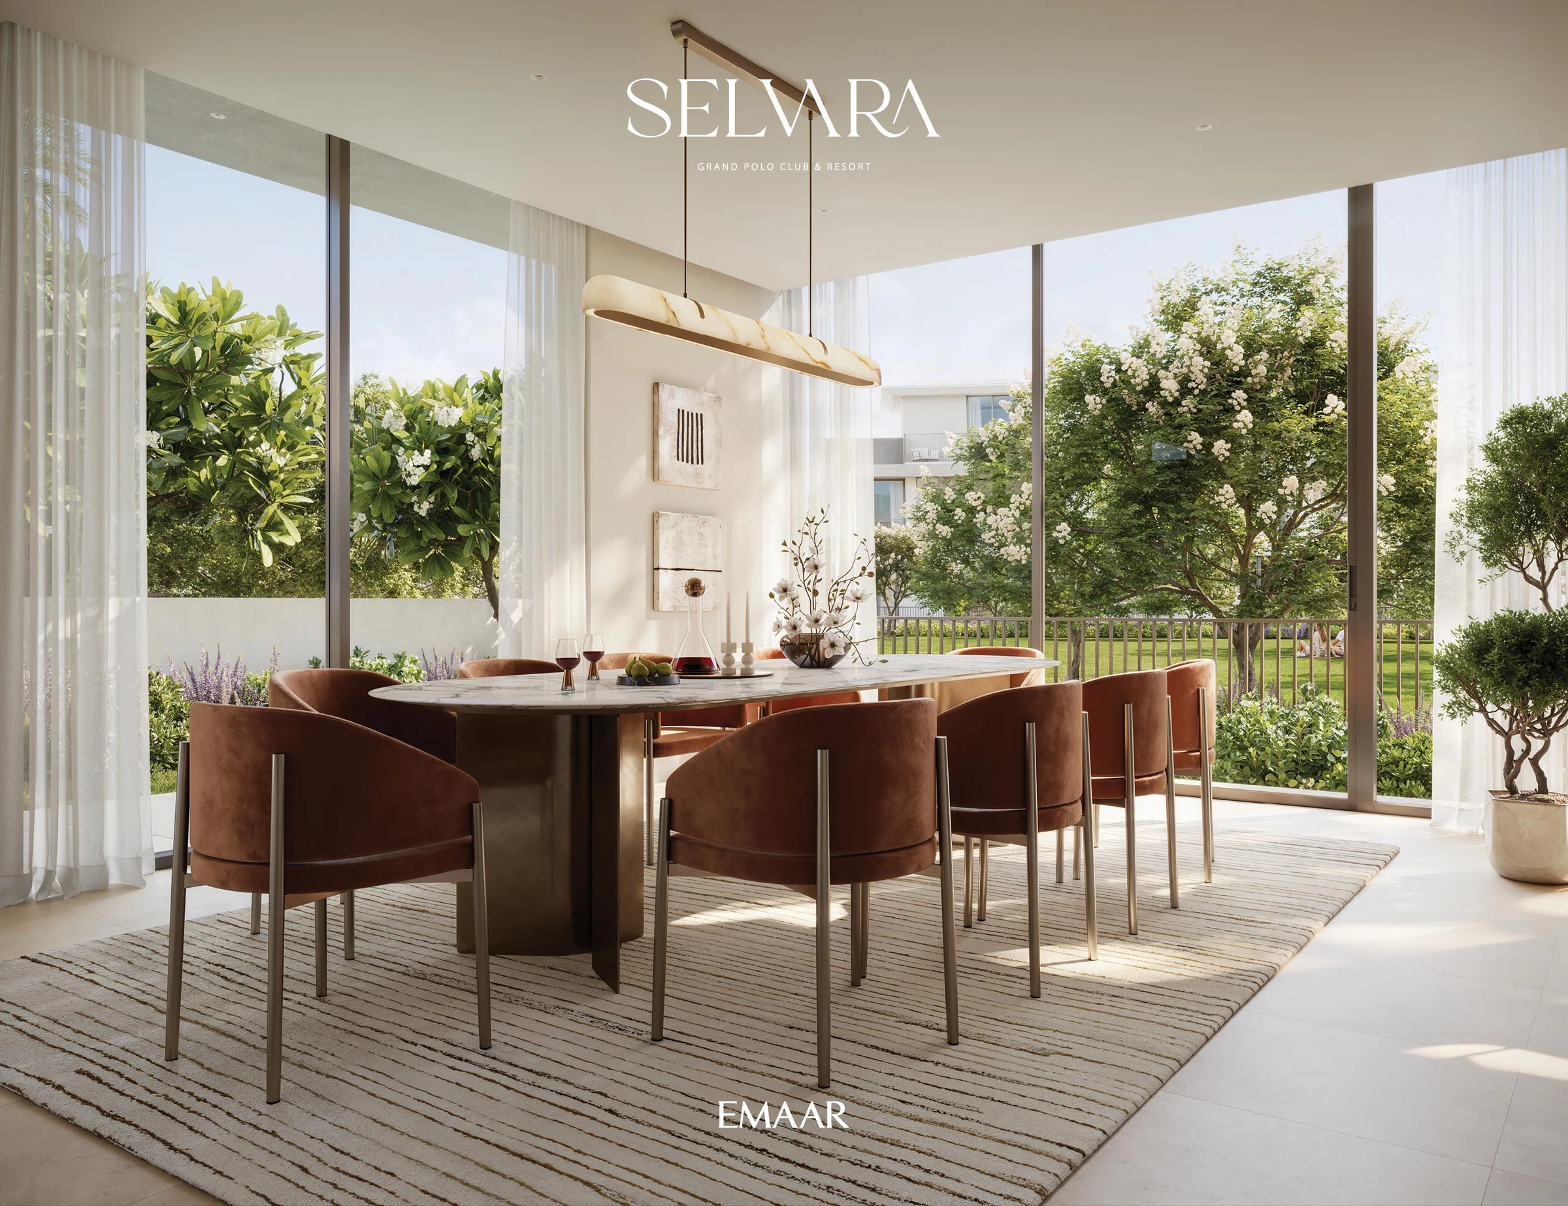
Soft palettes and textured finishes.
Seamless indoor-outdoor flow, soft palettes and textured finishes make a calm setting for family life. The Selvara 2 material board is in the plan reader.
From the Selvara 2 fact sheet and material board.
What it sells for.
Grand Polo, Dubai · Emaar
Dubai Land Department, registered sales, 1 Jan to 2 Oct 2026; medians are registered sale prices.
Selvara 2 comes with the developer's full sales kit: renders, plans and brochure, ready to present.
Price, sales and handover appear here once the project's register entry is confirmed with the developer.
Ask for the current availability list to choose a home, floor and layout.
Try an availability enquiry · demoRequest the developer's current payment schedule for your chosen home.
Try a payment enquiry · demoLocation TBC: the kit names no Land Department community the register can place.
- Country › City
- United Arab Emirates › Dubai
- Community
- TBC
- Area on the register
- TBC
- Master community, per the kit
- Grand Polo
- Pin
- TBC
Emaar shared this project's sales kit with PropRealm's founder as a licensed broker. The images on this page come from it, credited on each image.
- Developer
- Emaar
- Register record
- TBC
- Register status
- TBC
- Completion on the register
- TBC
- Planned end
- TBC
- Sale type
- TBC
Dubai Land Department, projects register and registered sales; images from the developer's own sales kit.
Plans and brochures, page by page.
6 documents and 39 pages from Emaar's sales kit.
Every page of the plans and brochures opens with a free PropRealm account. You come straight back here.
Sign in to read the plansEvery picture in the kit.
12 pictures from Emaar's sales kit.
Written from Emaar's papers
- Selvara 2 fact sheet, Emaar
- Selvara brochure (with Selvara 2 on its masterplan), Emaar
- Selvara 2 floor plans, Emaar
- Grand Polo Club & Resort masterplan and the Selvara 2 cluster map, Emaar
- Selvara 2 material board, Emaar
Read against the papers on 17 October 2026. Renders show the project as designed.
Where the papers differ
- The brochure gives 25 minutes to Downtown Dubai; the fact sheet gives 30.
- The cluster map's legend lists a Villa C and a Style 4; the floor plans give Villas A and B in Styles 1 and 3.