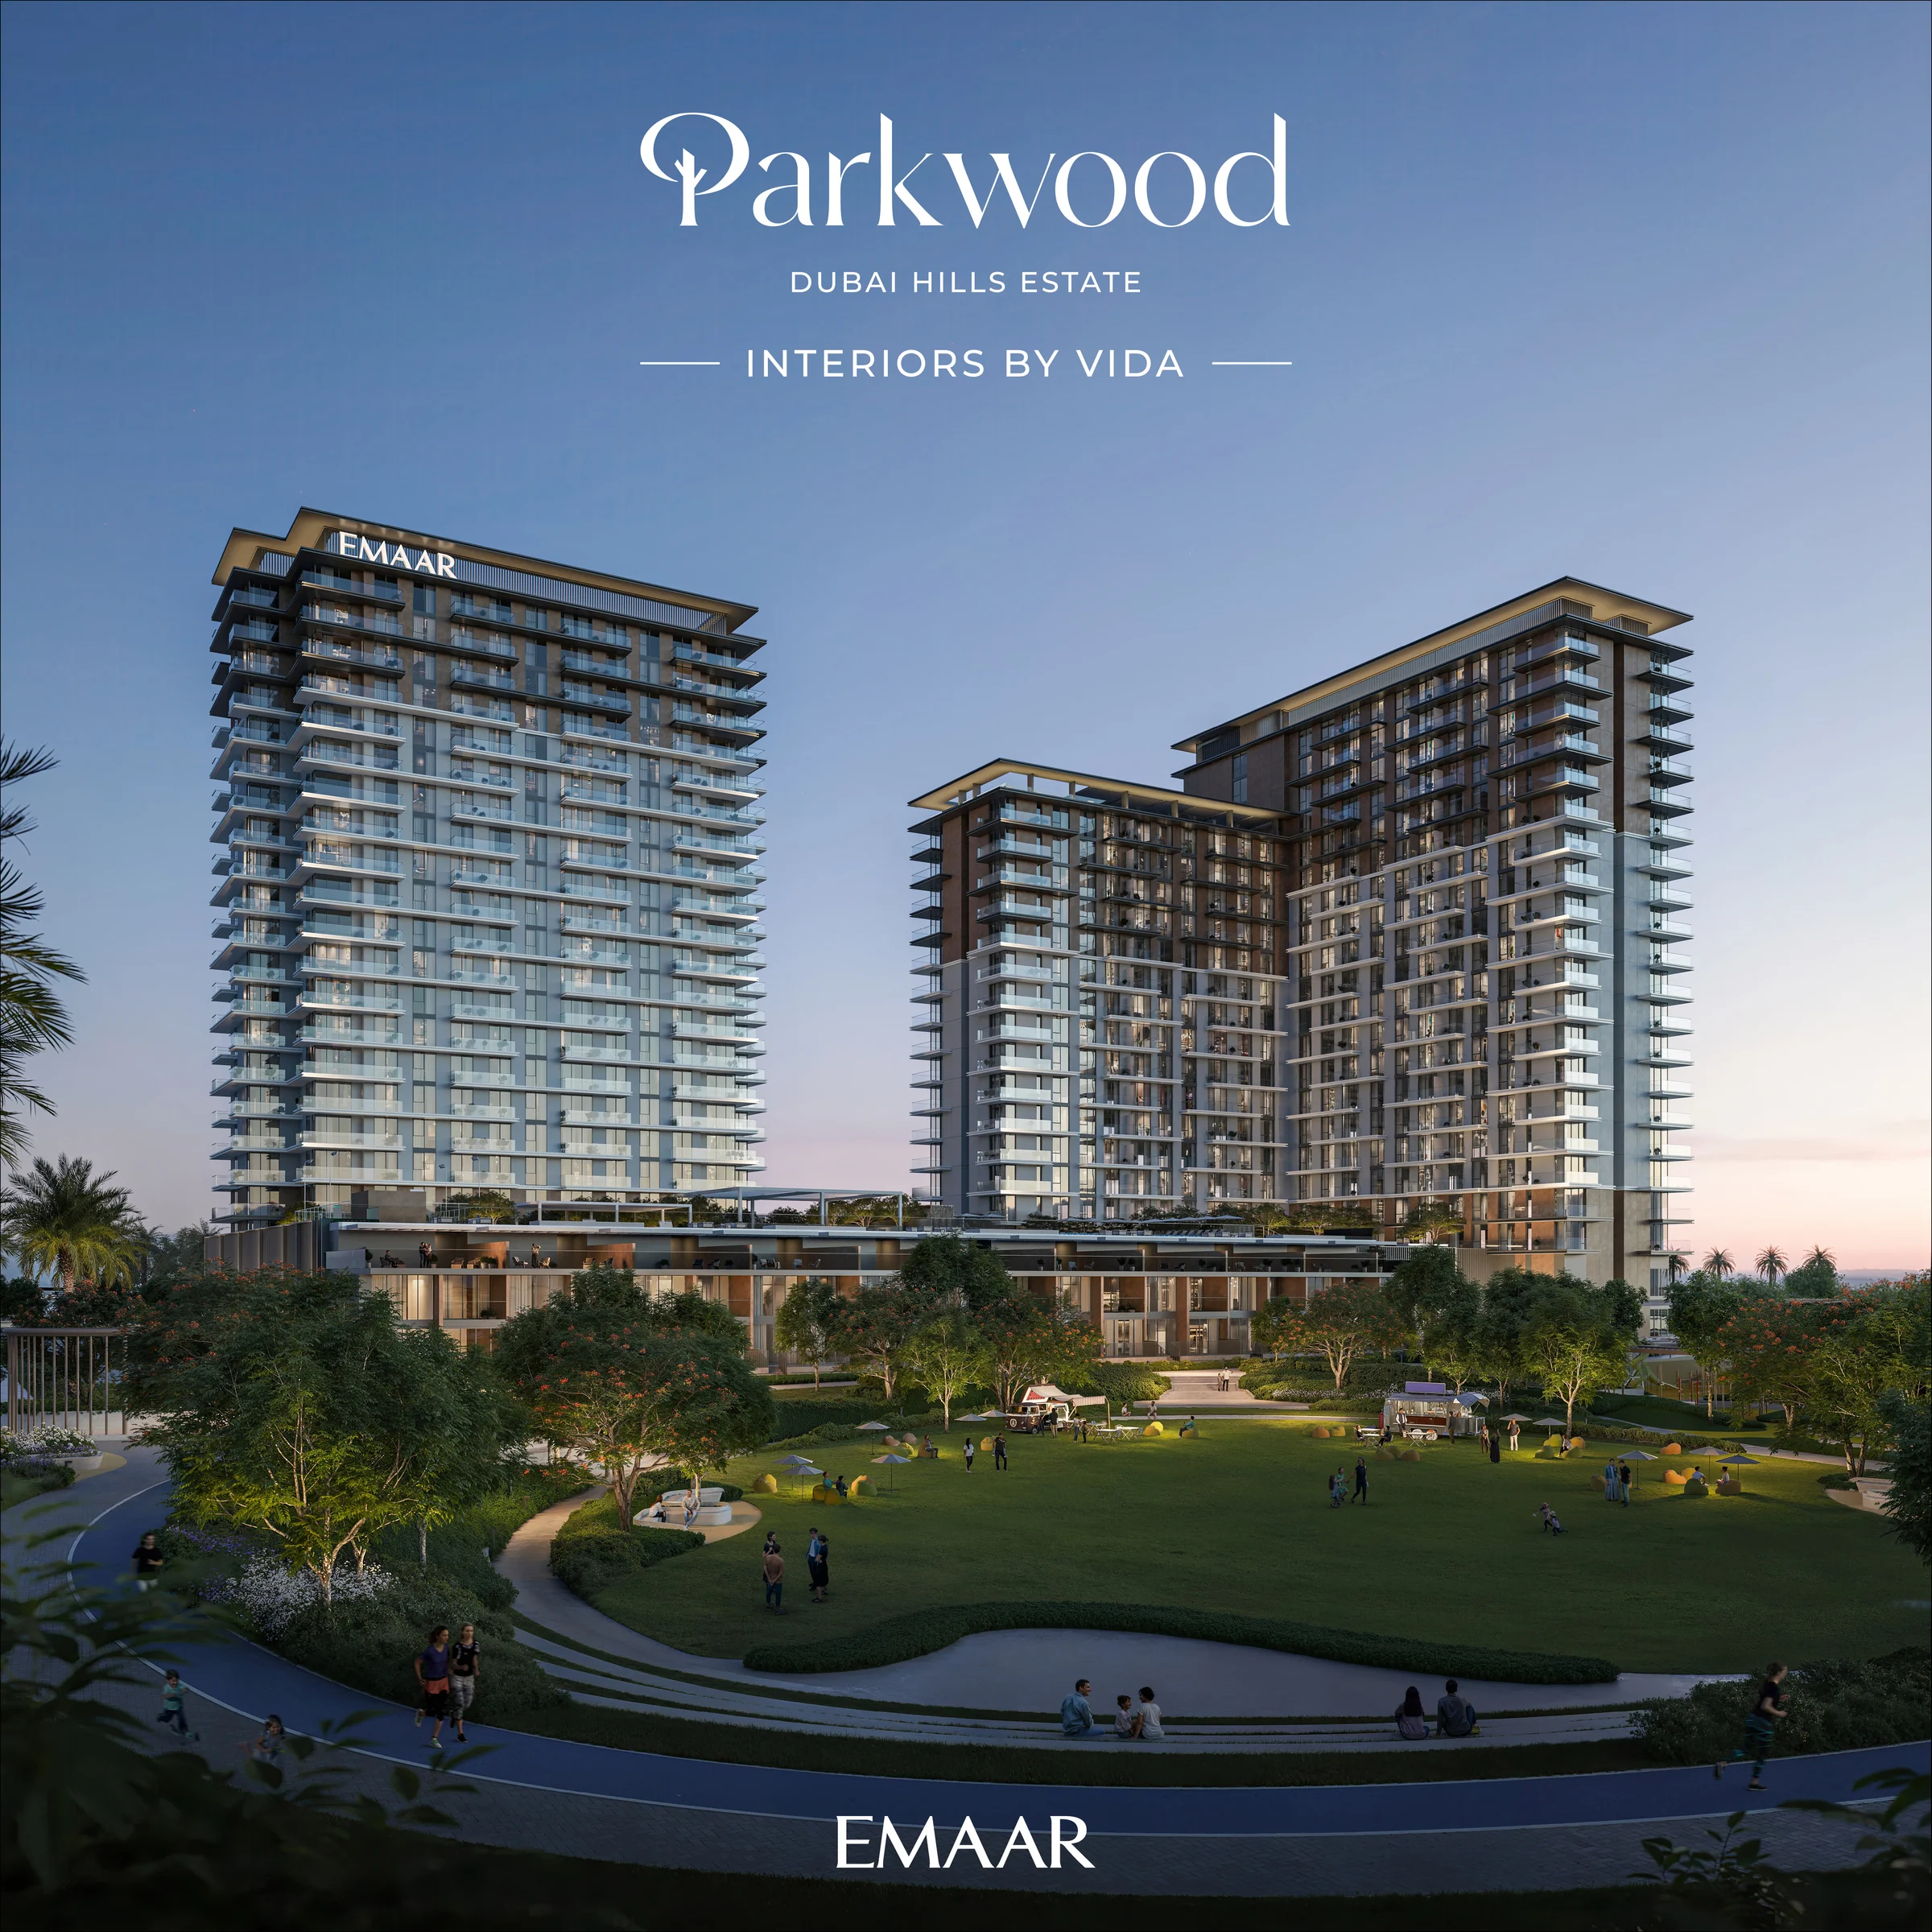
Parkwoodby Emaar
Apartments and three-bedroom townhouses overlooking Hillside Park, with Vida-inspired interiors.
- homes
- 487
- bedroom apartments
- 1–3
- bedroom townhouses
- 3
- inspired interiors
- Vida
A home beside the paths of Hillside Park.
Parkwood combines views of Hillside Park and Dubai’s skyline with a location in Dubai Hills Estate. The wider community brings Dubai Hills Mall, golf, schools, nurseries, dining and healthcare into reach.
Emaar’s Parkwood brochure, PDF pages 3, 16 and 23; fact sheet. Journey estimates vary between the brochure and fact sheet.
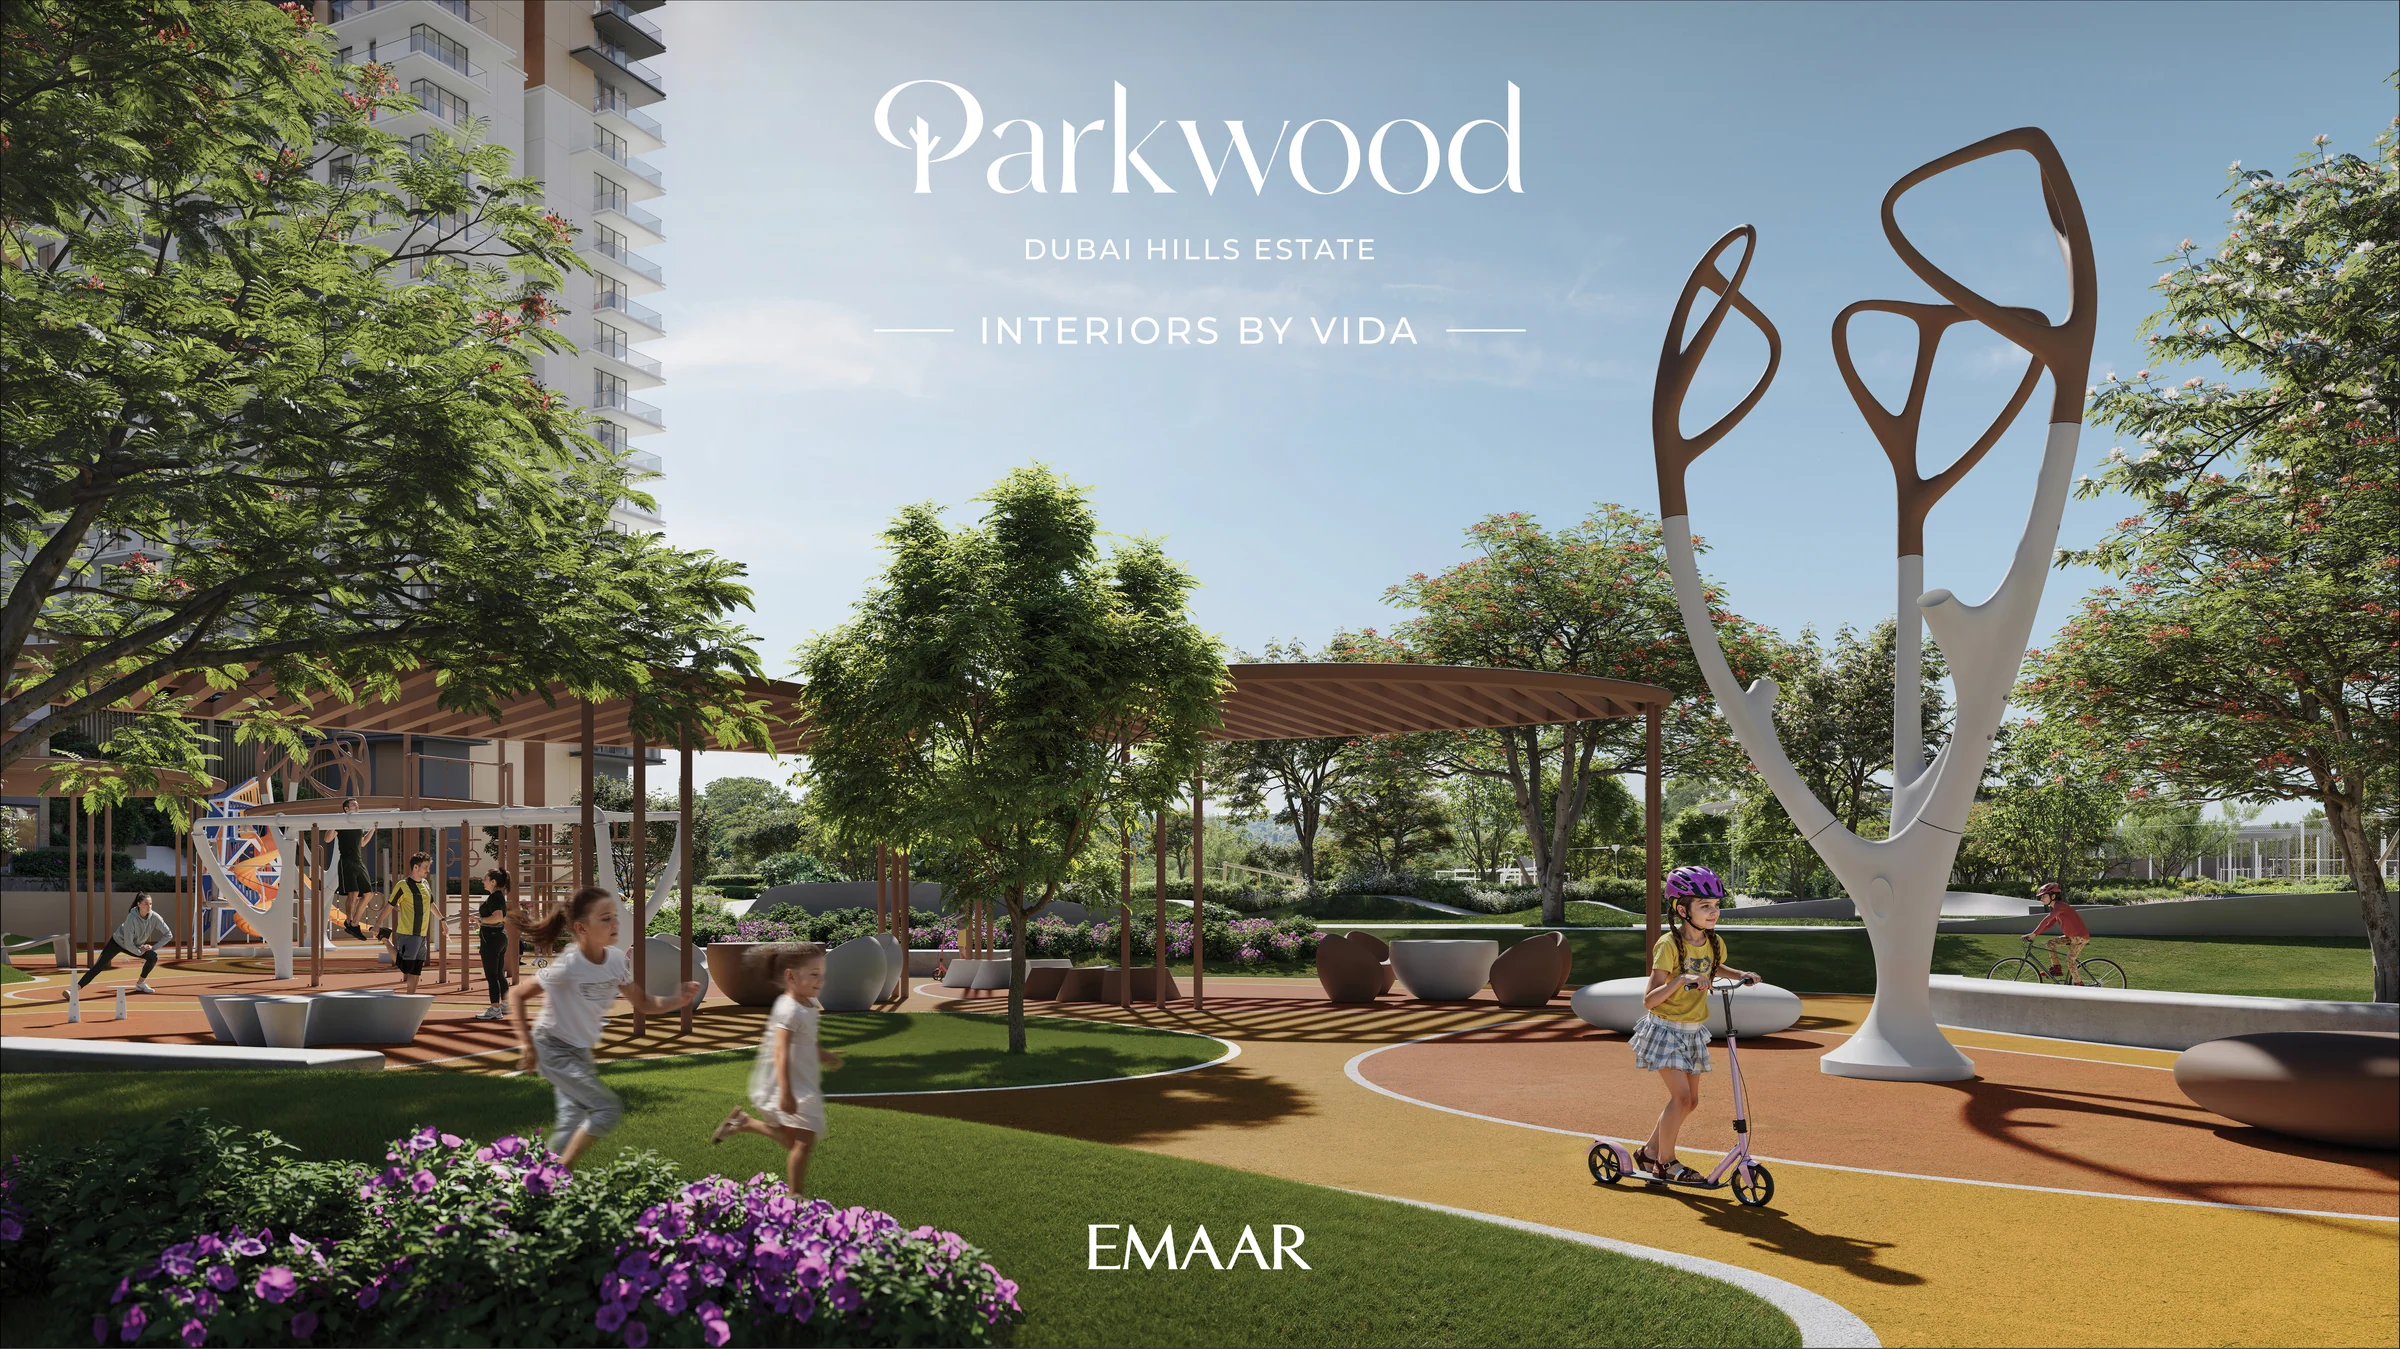
Choose an apartment or a townhouse.
The collection includes 476 apartments and eleven three-bedroom townhouses.
| Home | Count | Area |
|---|---|---|
| 1-bedroom apartment | 241 | 727–830 sq ft |
| 2-bedroom apartment | 163 | 1,071–1,508 sq ft |
| 3-bedroom apartment | 72 | 1,577–1,944 sq ft |
| 3-bedroom townhouse | 11 | 3,844–3,868 sq ft |
Emaar’s Parkwood fact sheet, residential schedule; brochure PDF page 21.
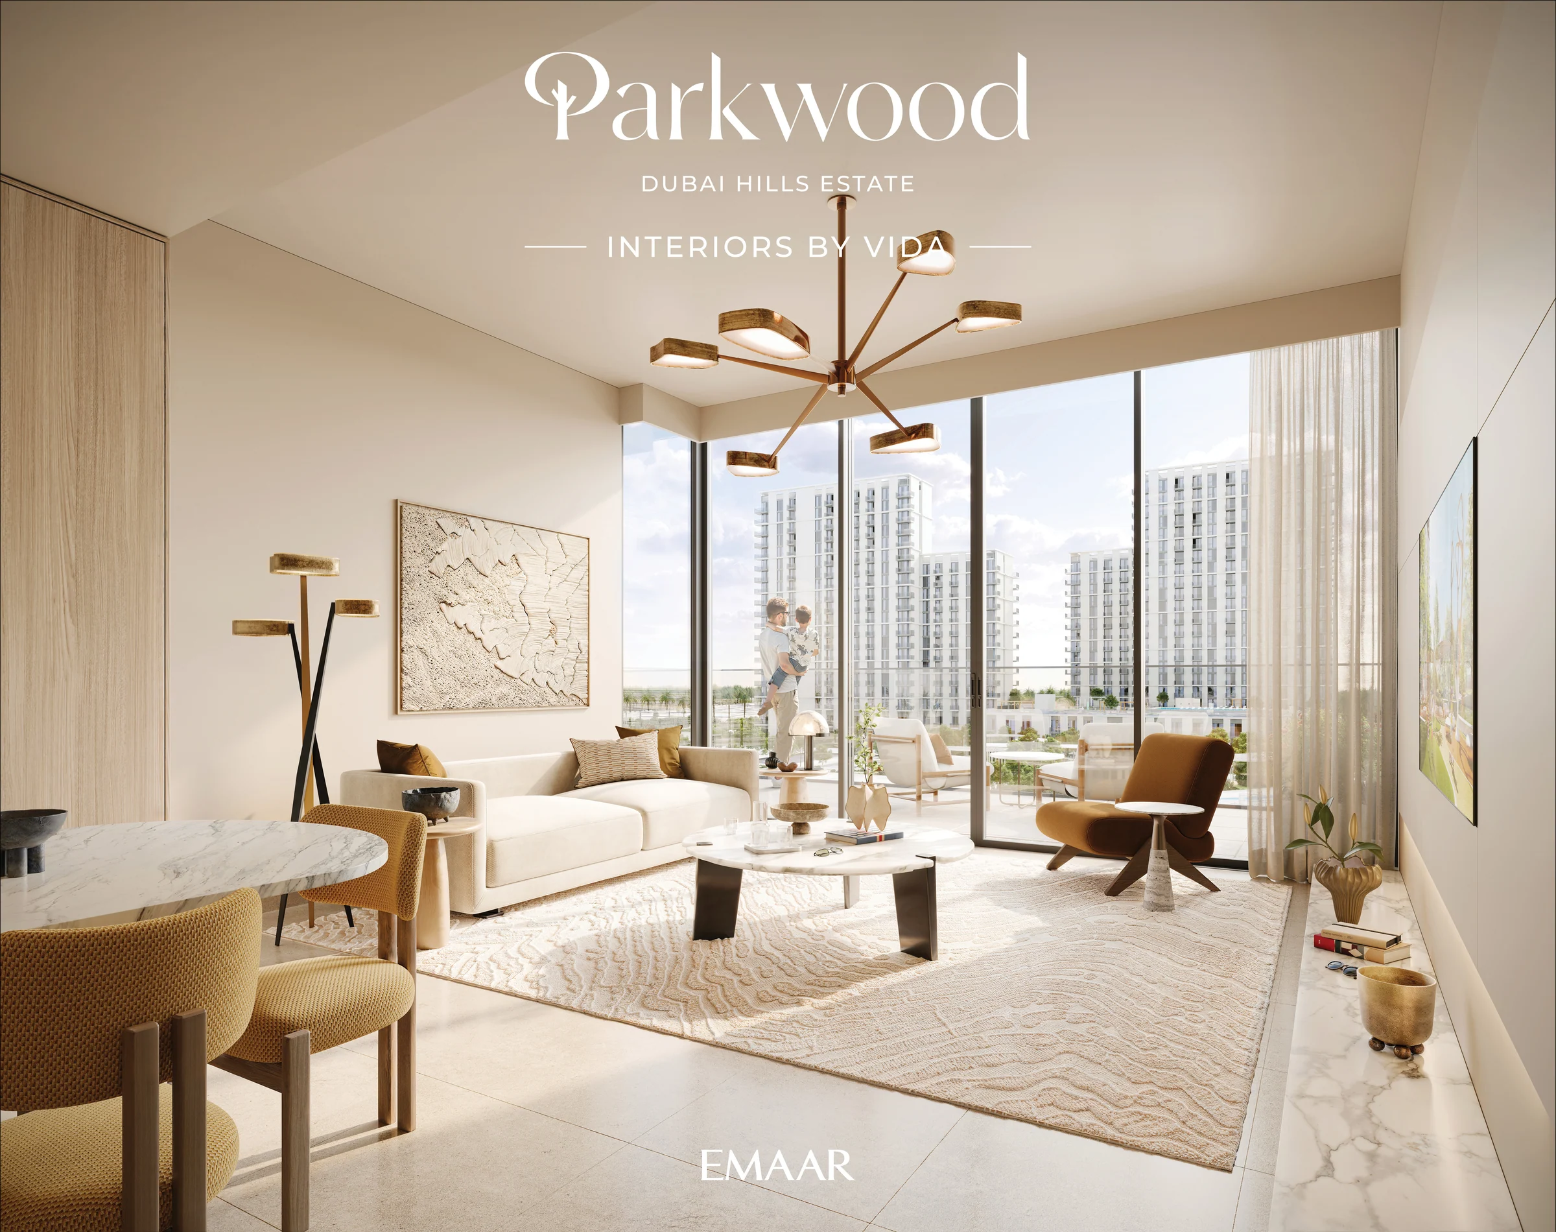
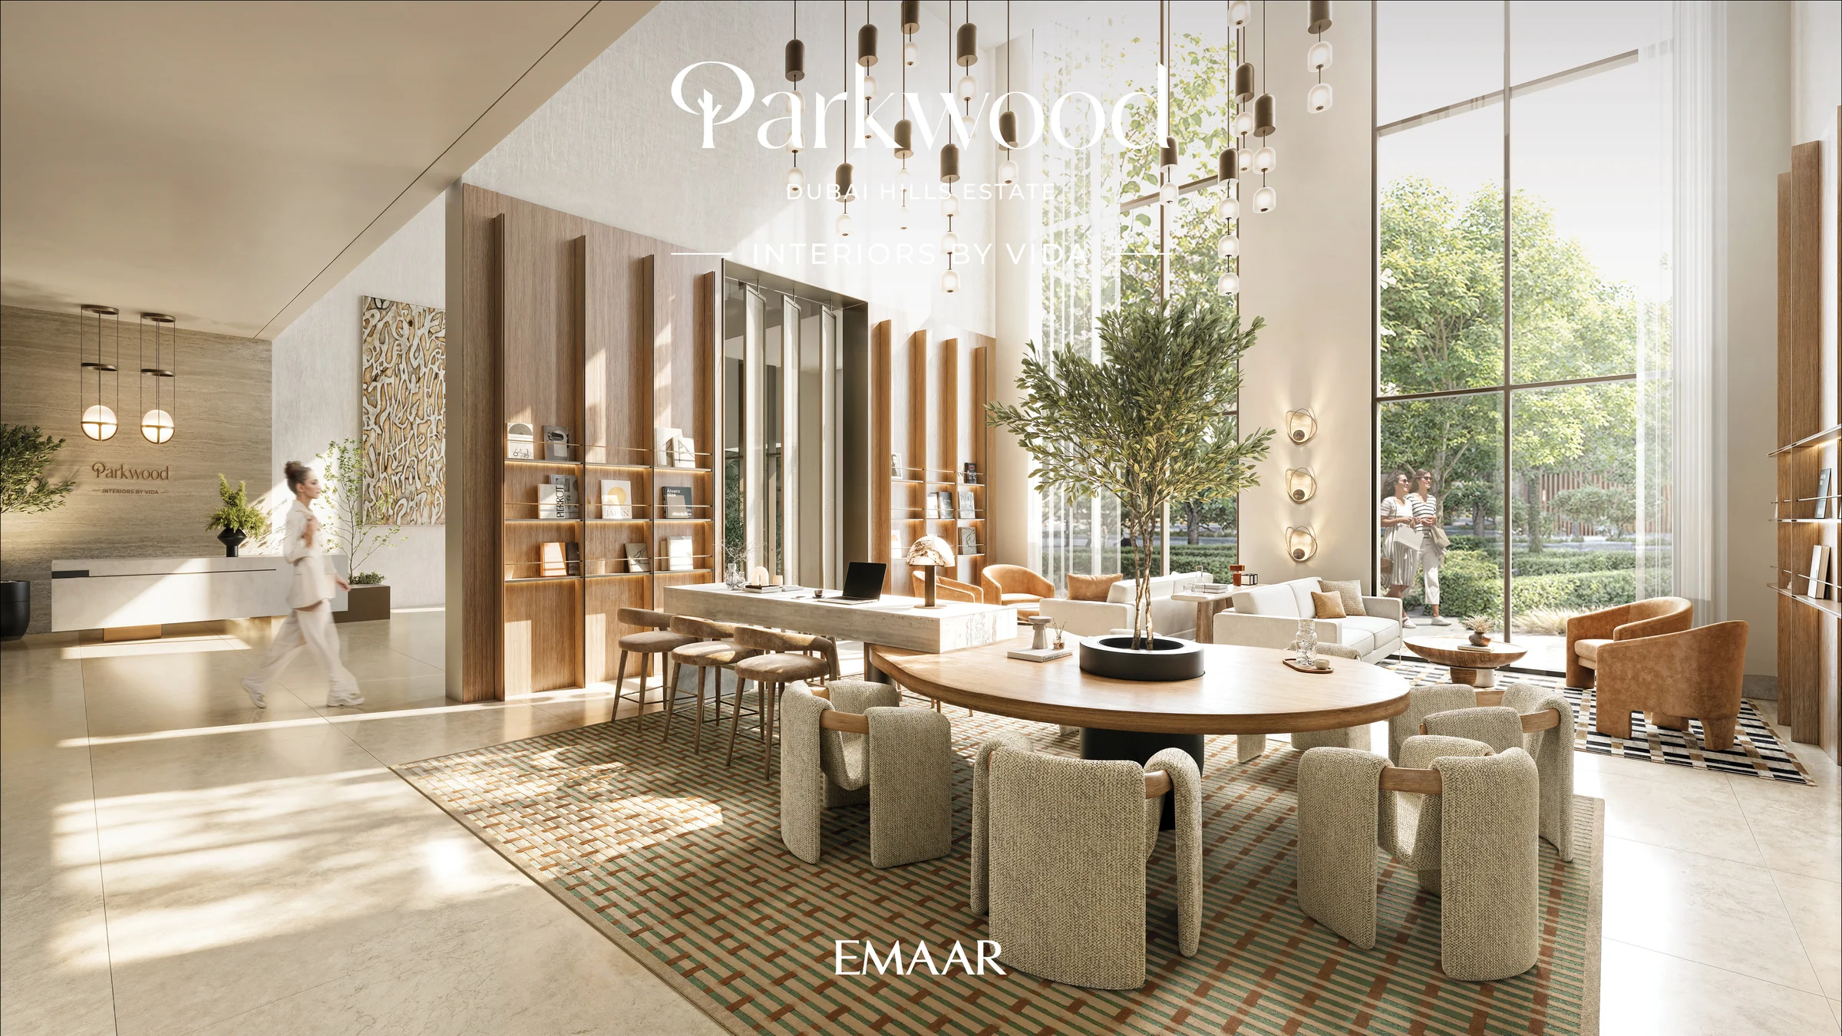
Earthy tones, natural textures and a Vida influence.
Parkwood’s interiors draw on Vida’s contemporary approach to living. An earthy palette and natural textures sit alongside clean architectural lines and bright shared spaces.
Emaar’s Parkwood brochure, PDF pages 18–20; fact sheet, Why Parkwood.
Poolside days and evenings on the terrace.
The residence amenities include a pool deck, indoor and outdoor gyms, a multipurpose lounge and an outdoor yoga deck.
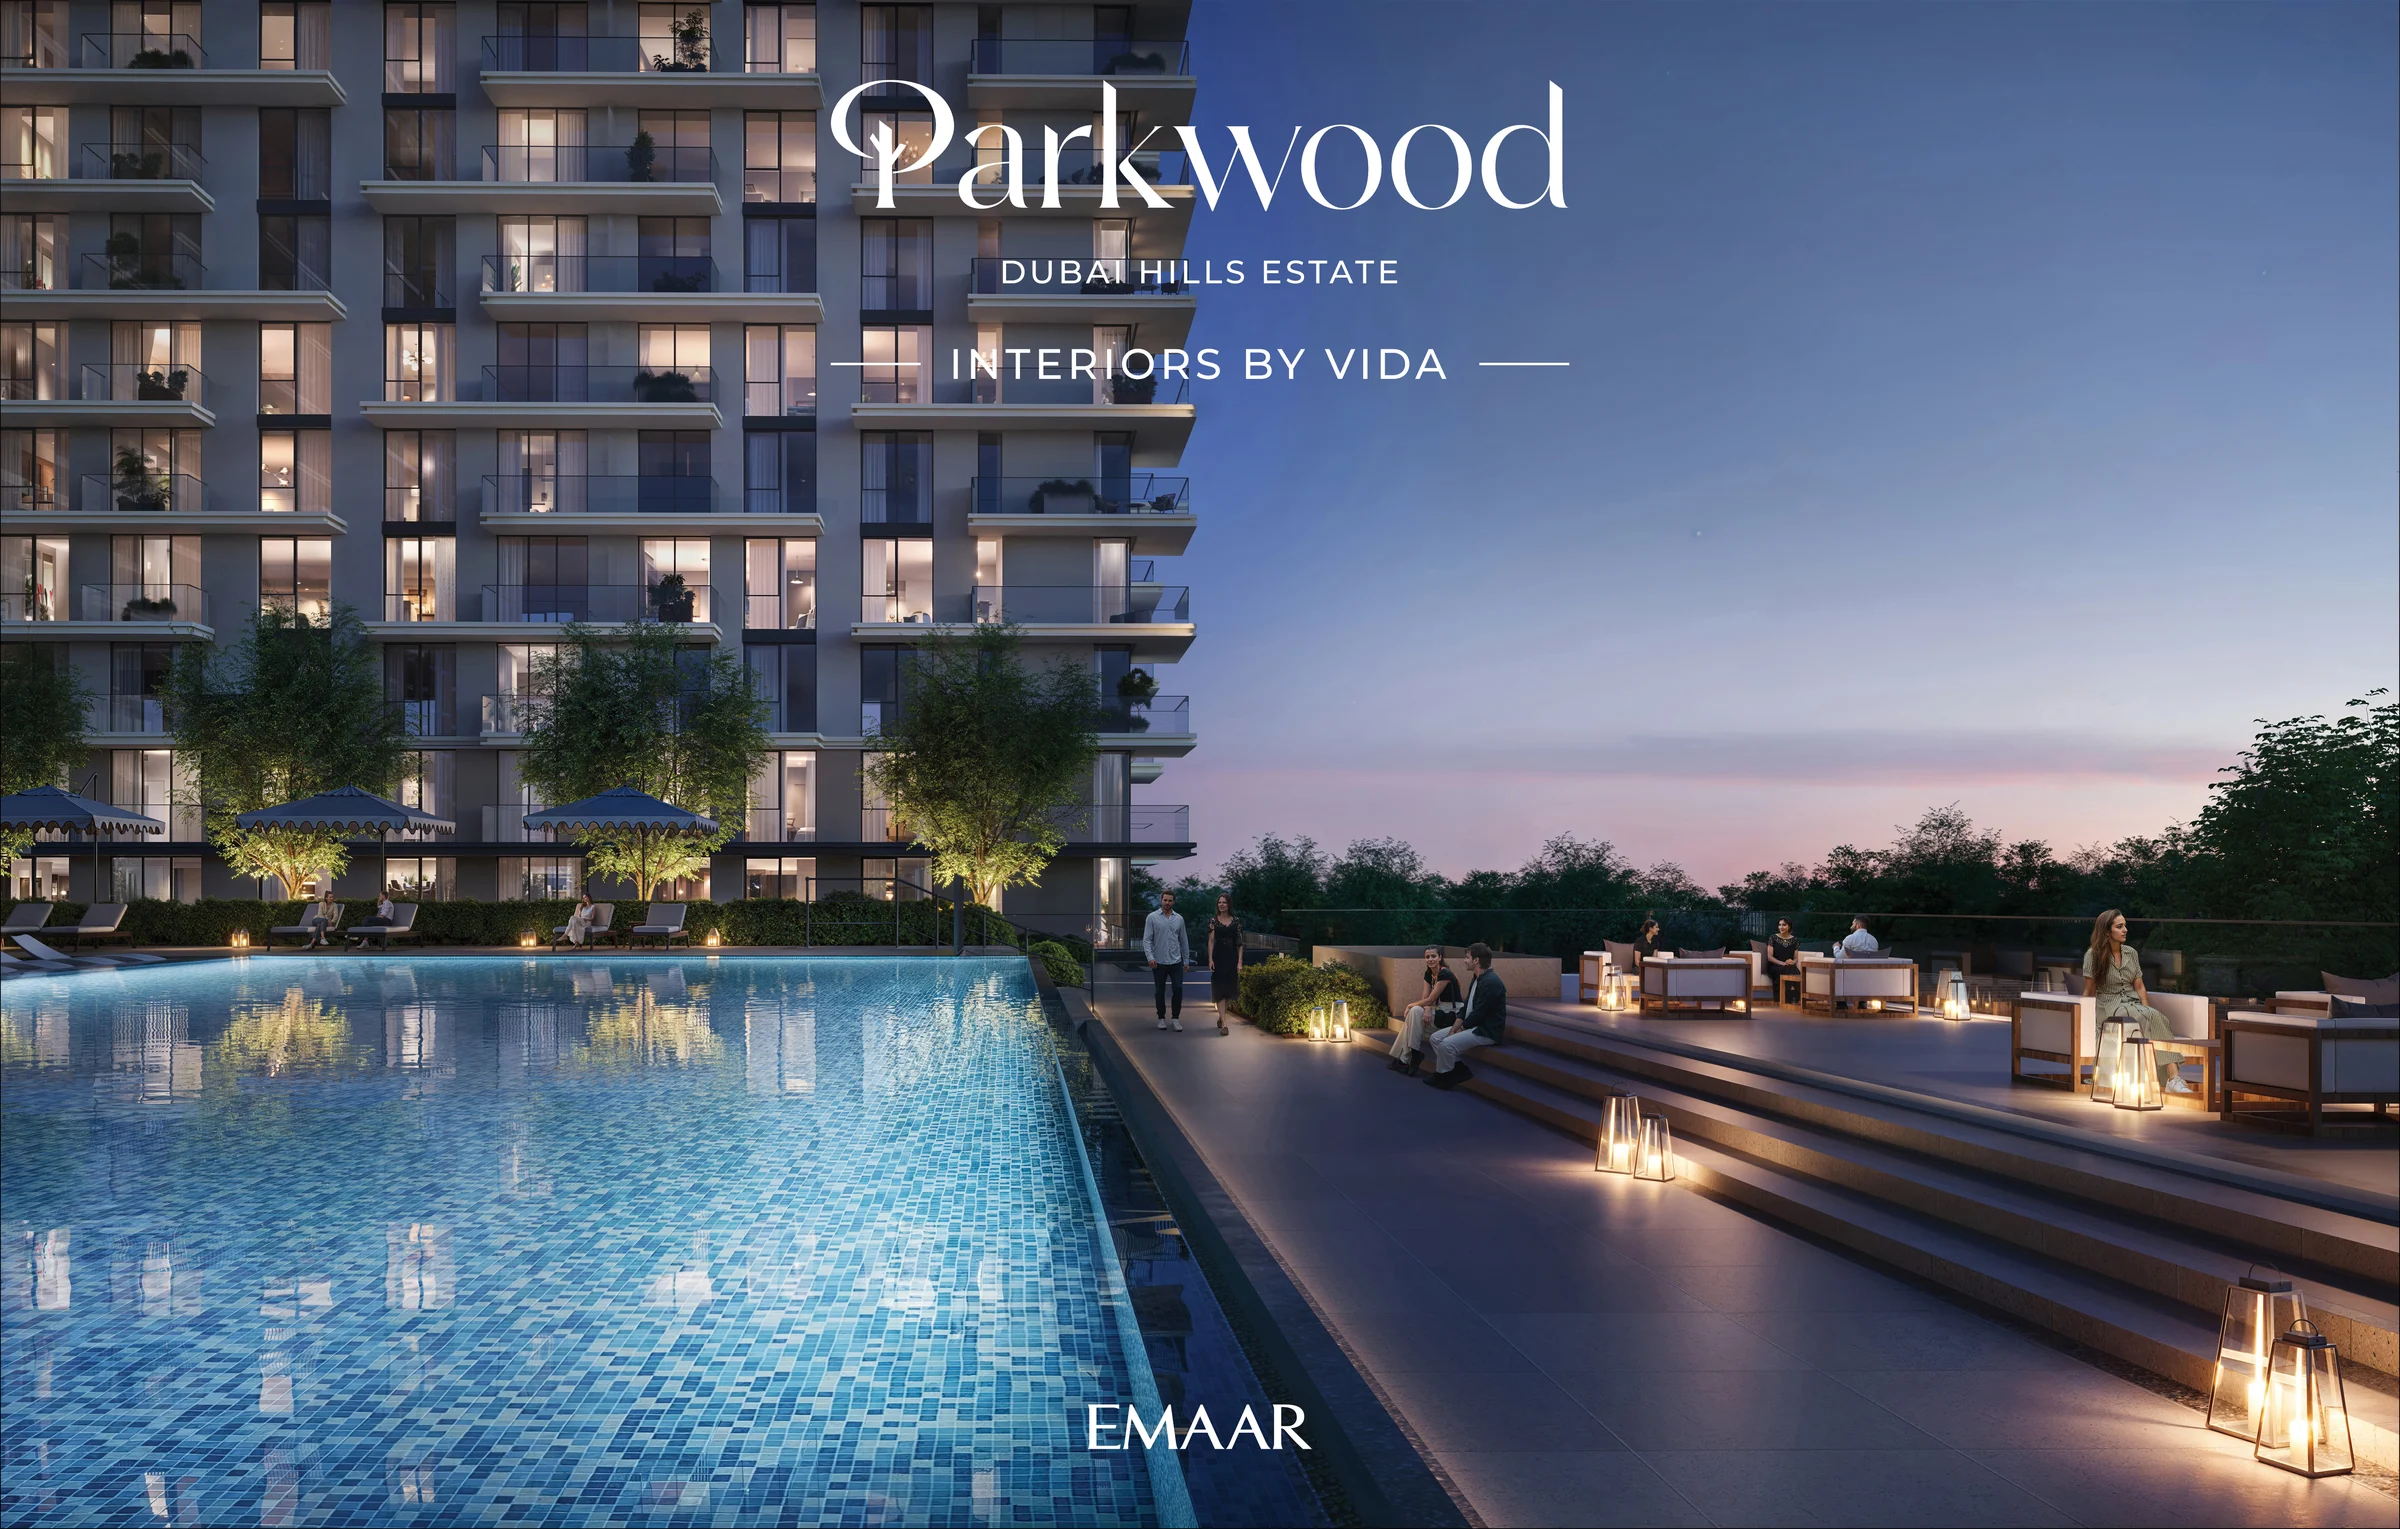
Emaar’s Parkwood brochure, PDF pages 5–10.
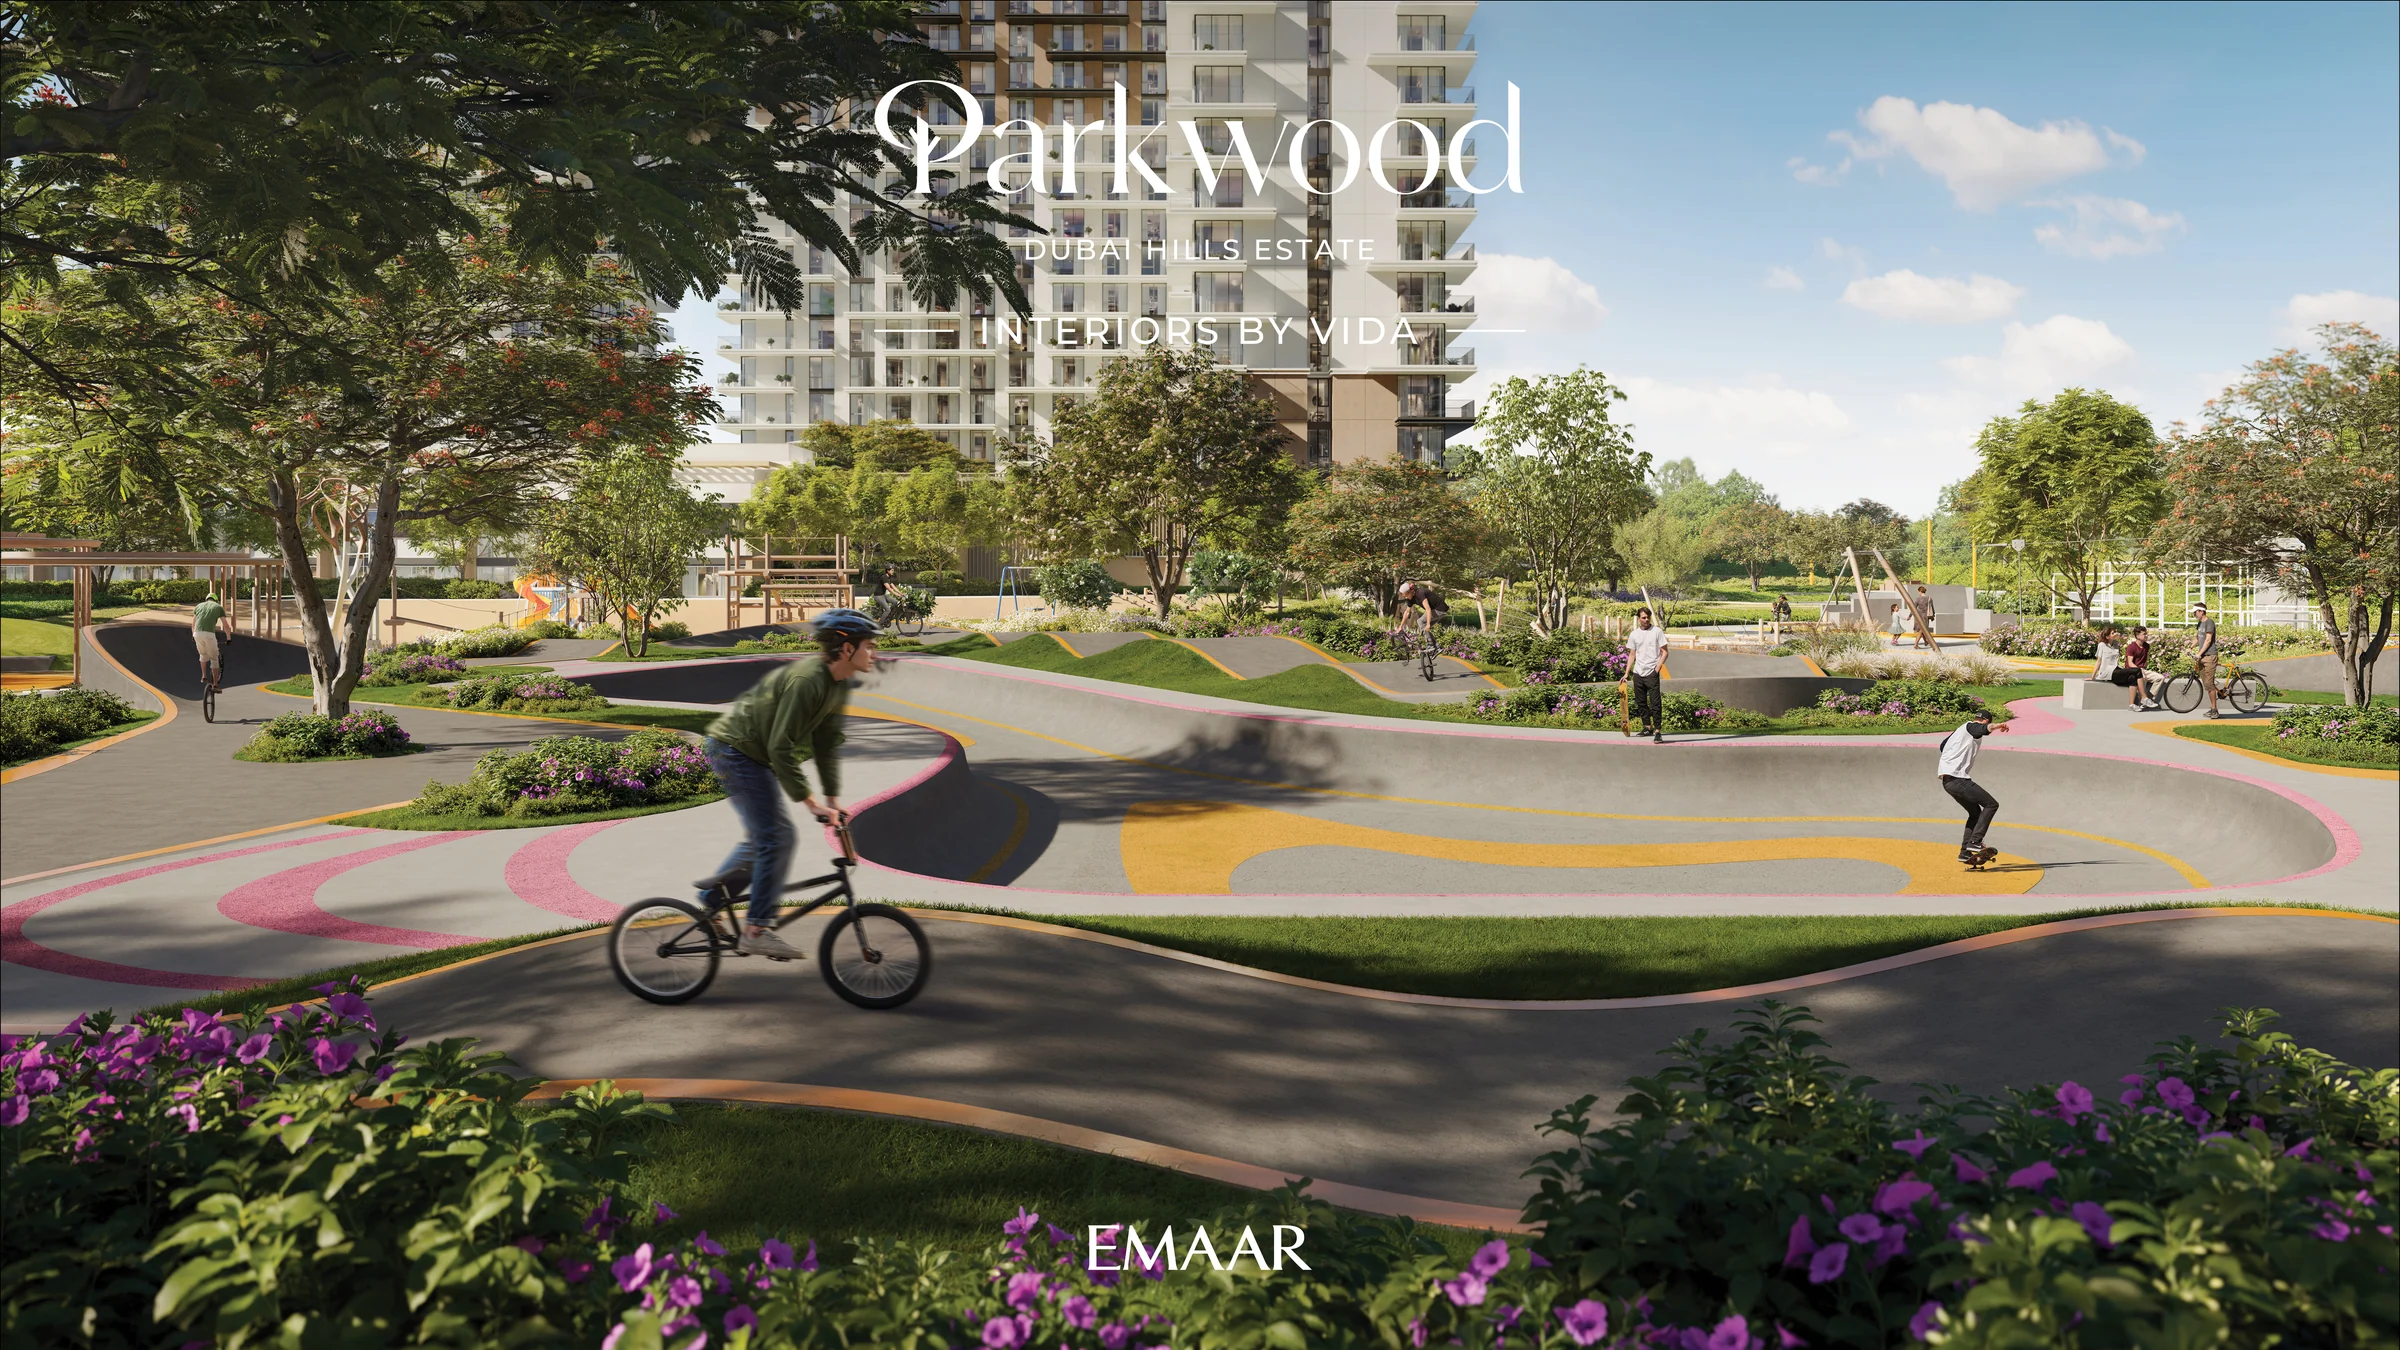
Choose your pace in the park.
Hillside Park brings together quiet Zen spaces, leisure areas, an energy hub and an athletic centre. The developer’s plan includes tree groves and cove seating, an amphitheatre and picnic spaces, a skate bowl and pump track, sports courts, a lap pool and a yoga deck.
Emaar’s Parkwood brochure, PDF pages 11–15; fact sheet, Hillside Park. These are facilities of the wider park.
What it sells for.
Hadaeq Sheikh Mohammed Bin Rashid, Dubai · Emaar · handover Q1 2029
40 registered sales. Dubai Land Department, registered sales, 1 Jan to 2 Oct 2026; medians are registered sale prices.
Parkwood in Hadaeq Sheikh Mohammed Bin Rashid recorded 40 sales between Jan 2026 and Sep 2026, across 1 bed to 3 bed homes. These historical transactions do not confirm current availability.
Registered sales by month, January to October 2026. Dubai Land Department, registered sales, 1 Jan to 2 Oct 2026; medians are registered sale prices.
Apartment, Townhouse
BlackDrive live catalogue of UAE off-plan projects, read 16 October 2026; prices are developers' asking "from" prices.
Ask for the current availability list to choose a home, floor and layout.
Try an availability enquiry · demo- Stage 1as the developer sets it10%AED 177,000
- Stage 2as the developer sets it70%AED 1,239,000
- Stage 3Q1 202920%AED 354,000
The listed plan, 10/70/20. Amounts use the listed "from" price. BlackDrive live catalogue of UAE off-plan projects, read 16 October 2026; prices are developers' asking "from" prices.
- Country › City
- United Arab Emirates › Dubai
- Community
- Hadaeq Sheikh Mohammed Bin Rashid (Land Department outline)
- Area on the register
- Hadaeq Sheikh Mohammed Bin Rashid
- Master community, per the kit
- Dubai Hills Estate
- Pin
- 25.1155° N, 55.2508° E: the project's own point, per the live catalogue
Emaar shared this project's sales kit with PropRealm's founder as a licensed broker. The images on this page come from it, credited on each image.
- Developer
- Emaar
- Register record
- Parkwood (matched by name and by developer or community)
- Register status
- Not started
- Completion on the register
- 0%
- Planned end
- Jan 2029
- Sale type
- Off-plan
Dubai Land Department, projects register and registered sales; images from the developer's own sales kit.
Plans and brochures, page by page.
5 documents and 55 pages from Emaar's sales kit.
Every page of the plans and brochures opens with a free PropRealm account. You come straight back here.
Sign in to read the plansEvery picture in the kit.
10 pictures from Emaar's sales kit.
Written from Emaar's papers
- Brochure, Emaar (BROCHURE/PARKWOOD_DHE_BROCHURE.pdf)
- Fact sheet, Emaar (FACTSHEET/PARKWOOD_DHE_FACT_SHEET.pdf)
- Floor plans, Emaar (FLOOR PLAN/PARKWOOD_DHE_FLOORPLANS.pdf)
- Masterplan, Emaar (MASTERPLAN MAP/PARKWOOD_DHE_MASTER_PLAN_MAP.pdf)
- Materials, Emaar (DIGITAL MATERIAL BOARD/PARKWOOD_DHE_MATERIAL_BOARD.pdf)
Read against the papers on 17 October 2026. Renders show the project as designed.
Where the papers differ
- The brochure’s location map on PDF page 4 gives 10 minutes to Downtown Dubai and 10 minutes to Dubai Marina. The fact sheet gives 15 and 20 minutes respectively. The story describes the location without choosing a single journey time.