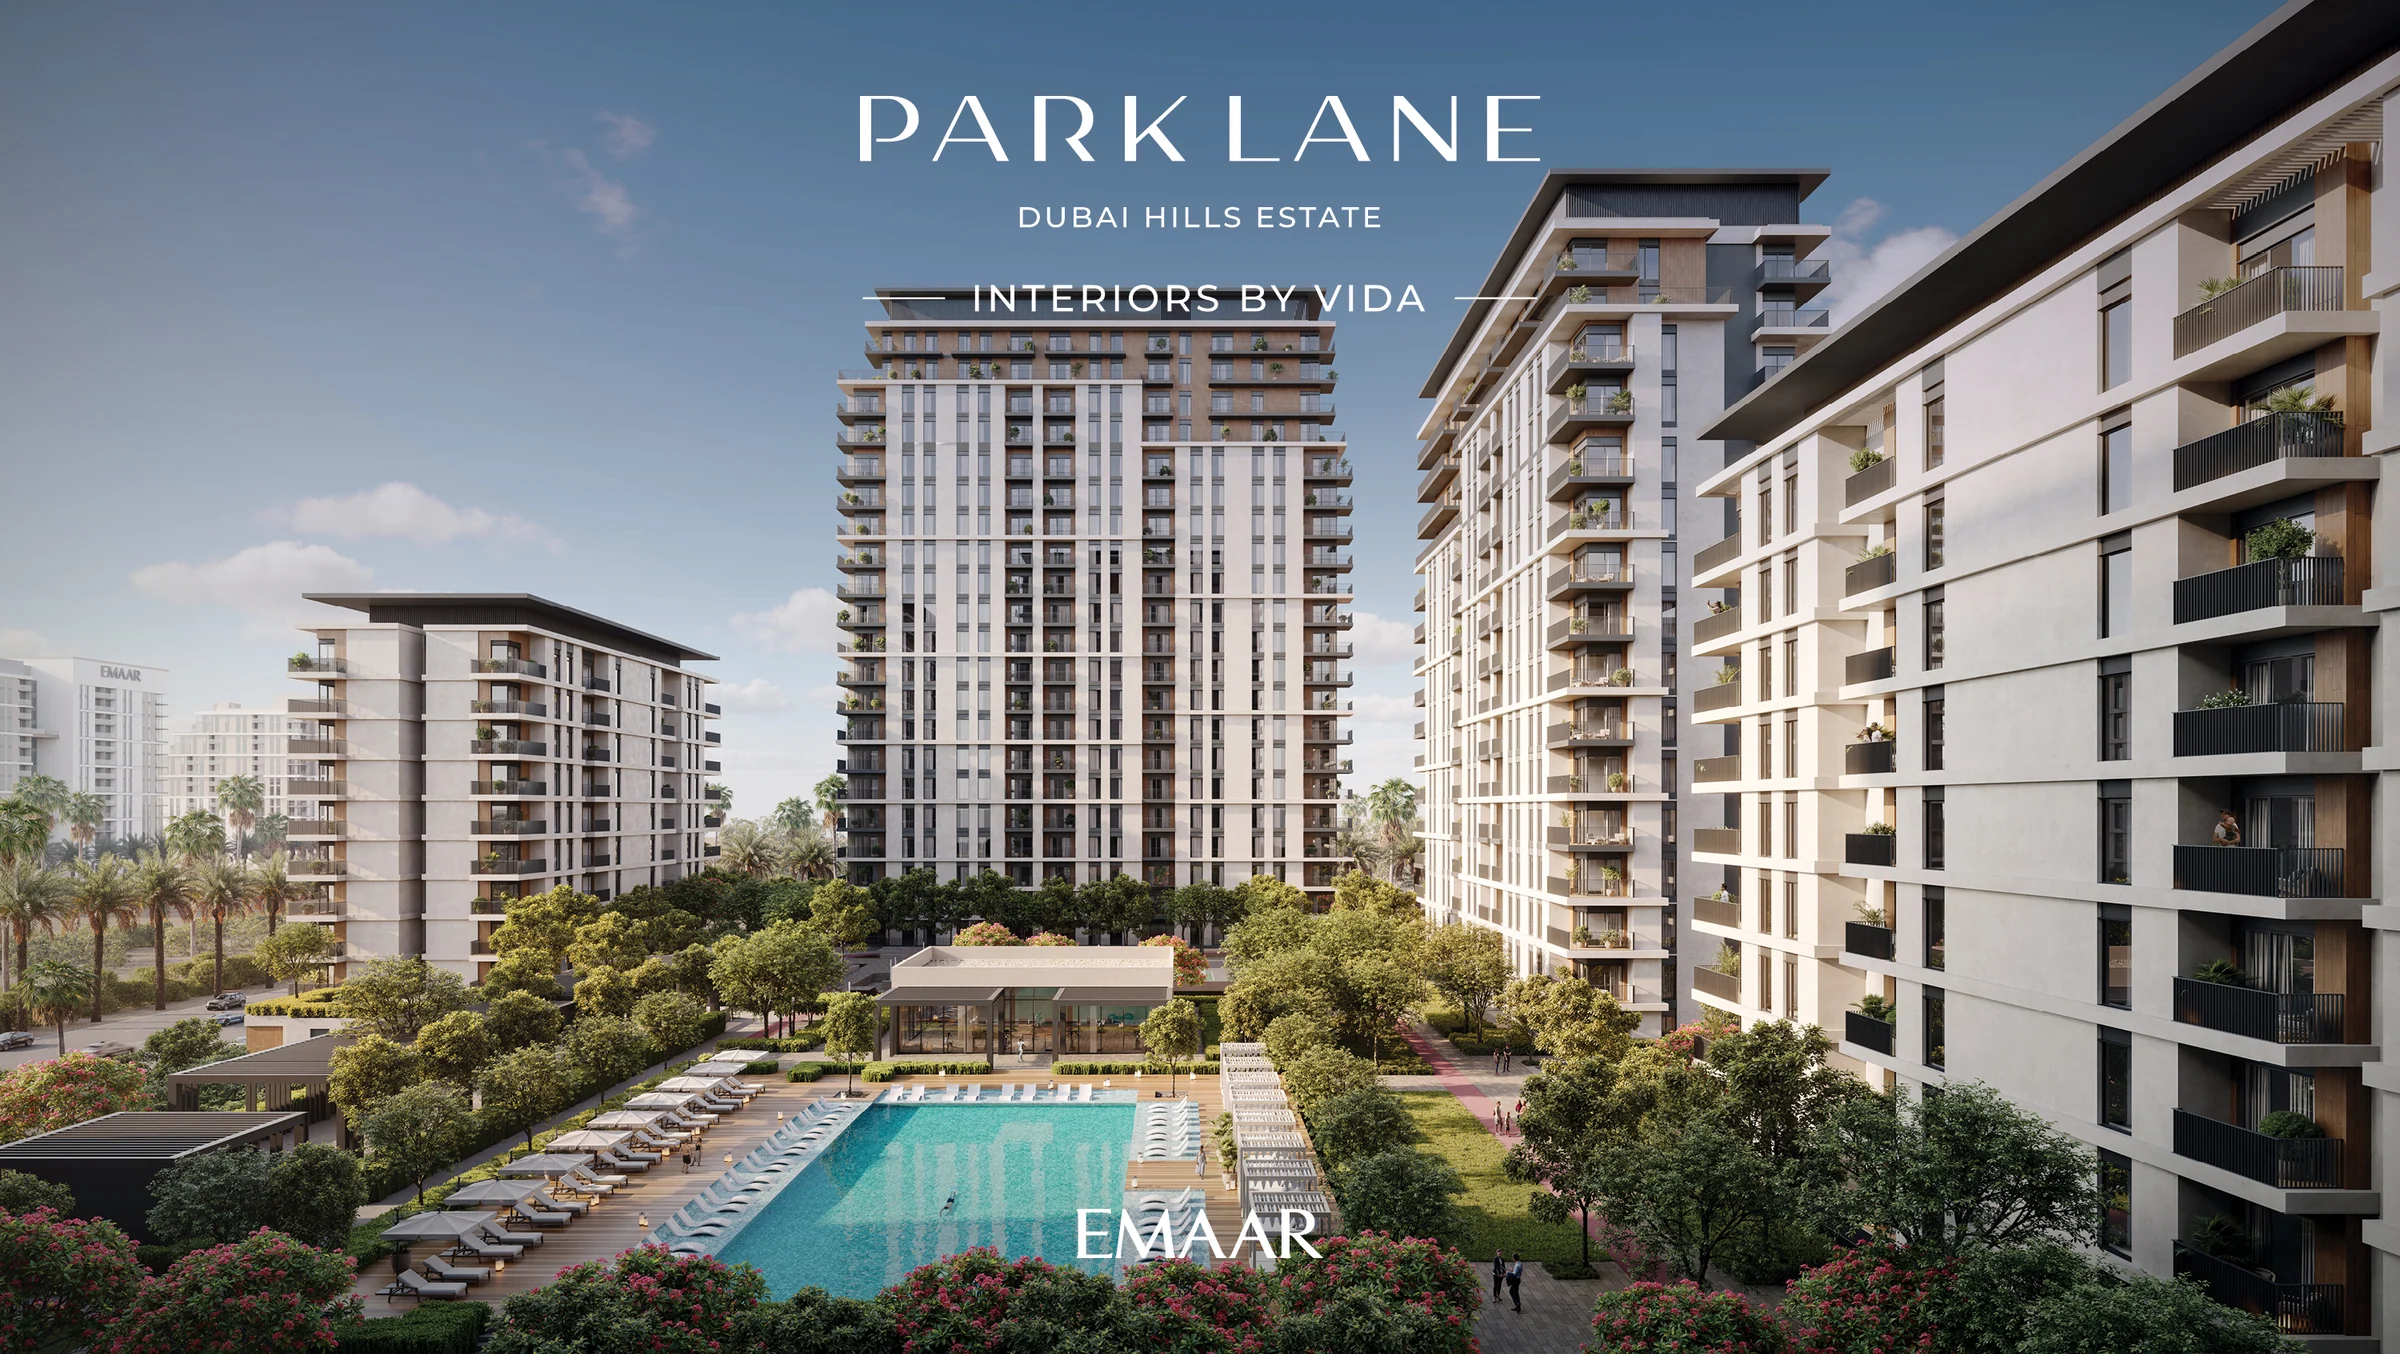
Park Laneby Emaar
Apartments with generous balconies and four three-bedroom townhouses, around a landscaped podium in Dubai Hills Estate.
- one- to three-bedroom apartments
- 850
- three-bedroom townhouses
- 4
- interior design
- Vida
- nearby championship golf course
- 18 holes
A green address between Downtown and the Marina.
Dubai Hills Estate sits between Downtown Dubai and Dubai Marina, with connections to Al Khail Road and Umm Suqeim Road. Schools, healthcare, Dubai Hills Mall, a central park and the golf course form part of the wider community.
Park Lane brings apartments and townhouses together around a landscaped podium, with everyday outdoor space below the homes.
Emaar's Park Lane brochure, pages 2–4, and fact sheet, page 1.
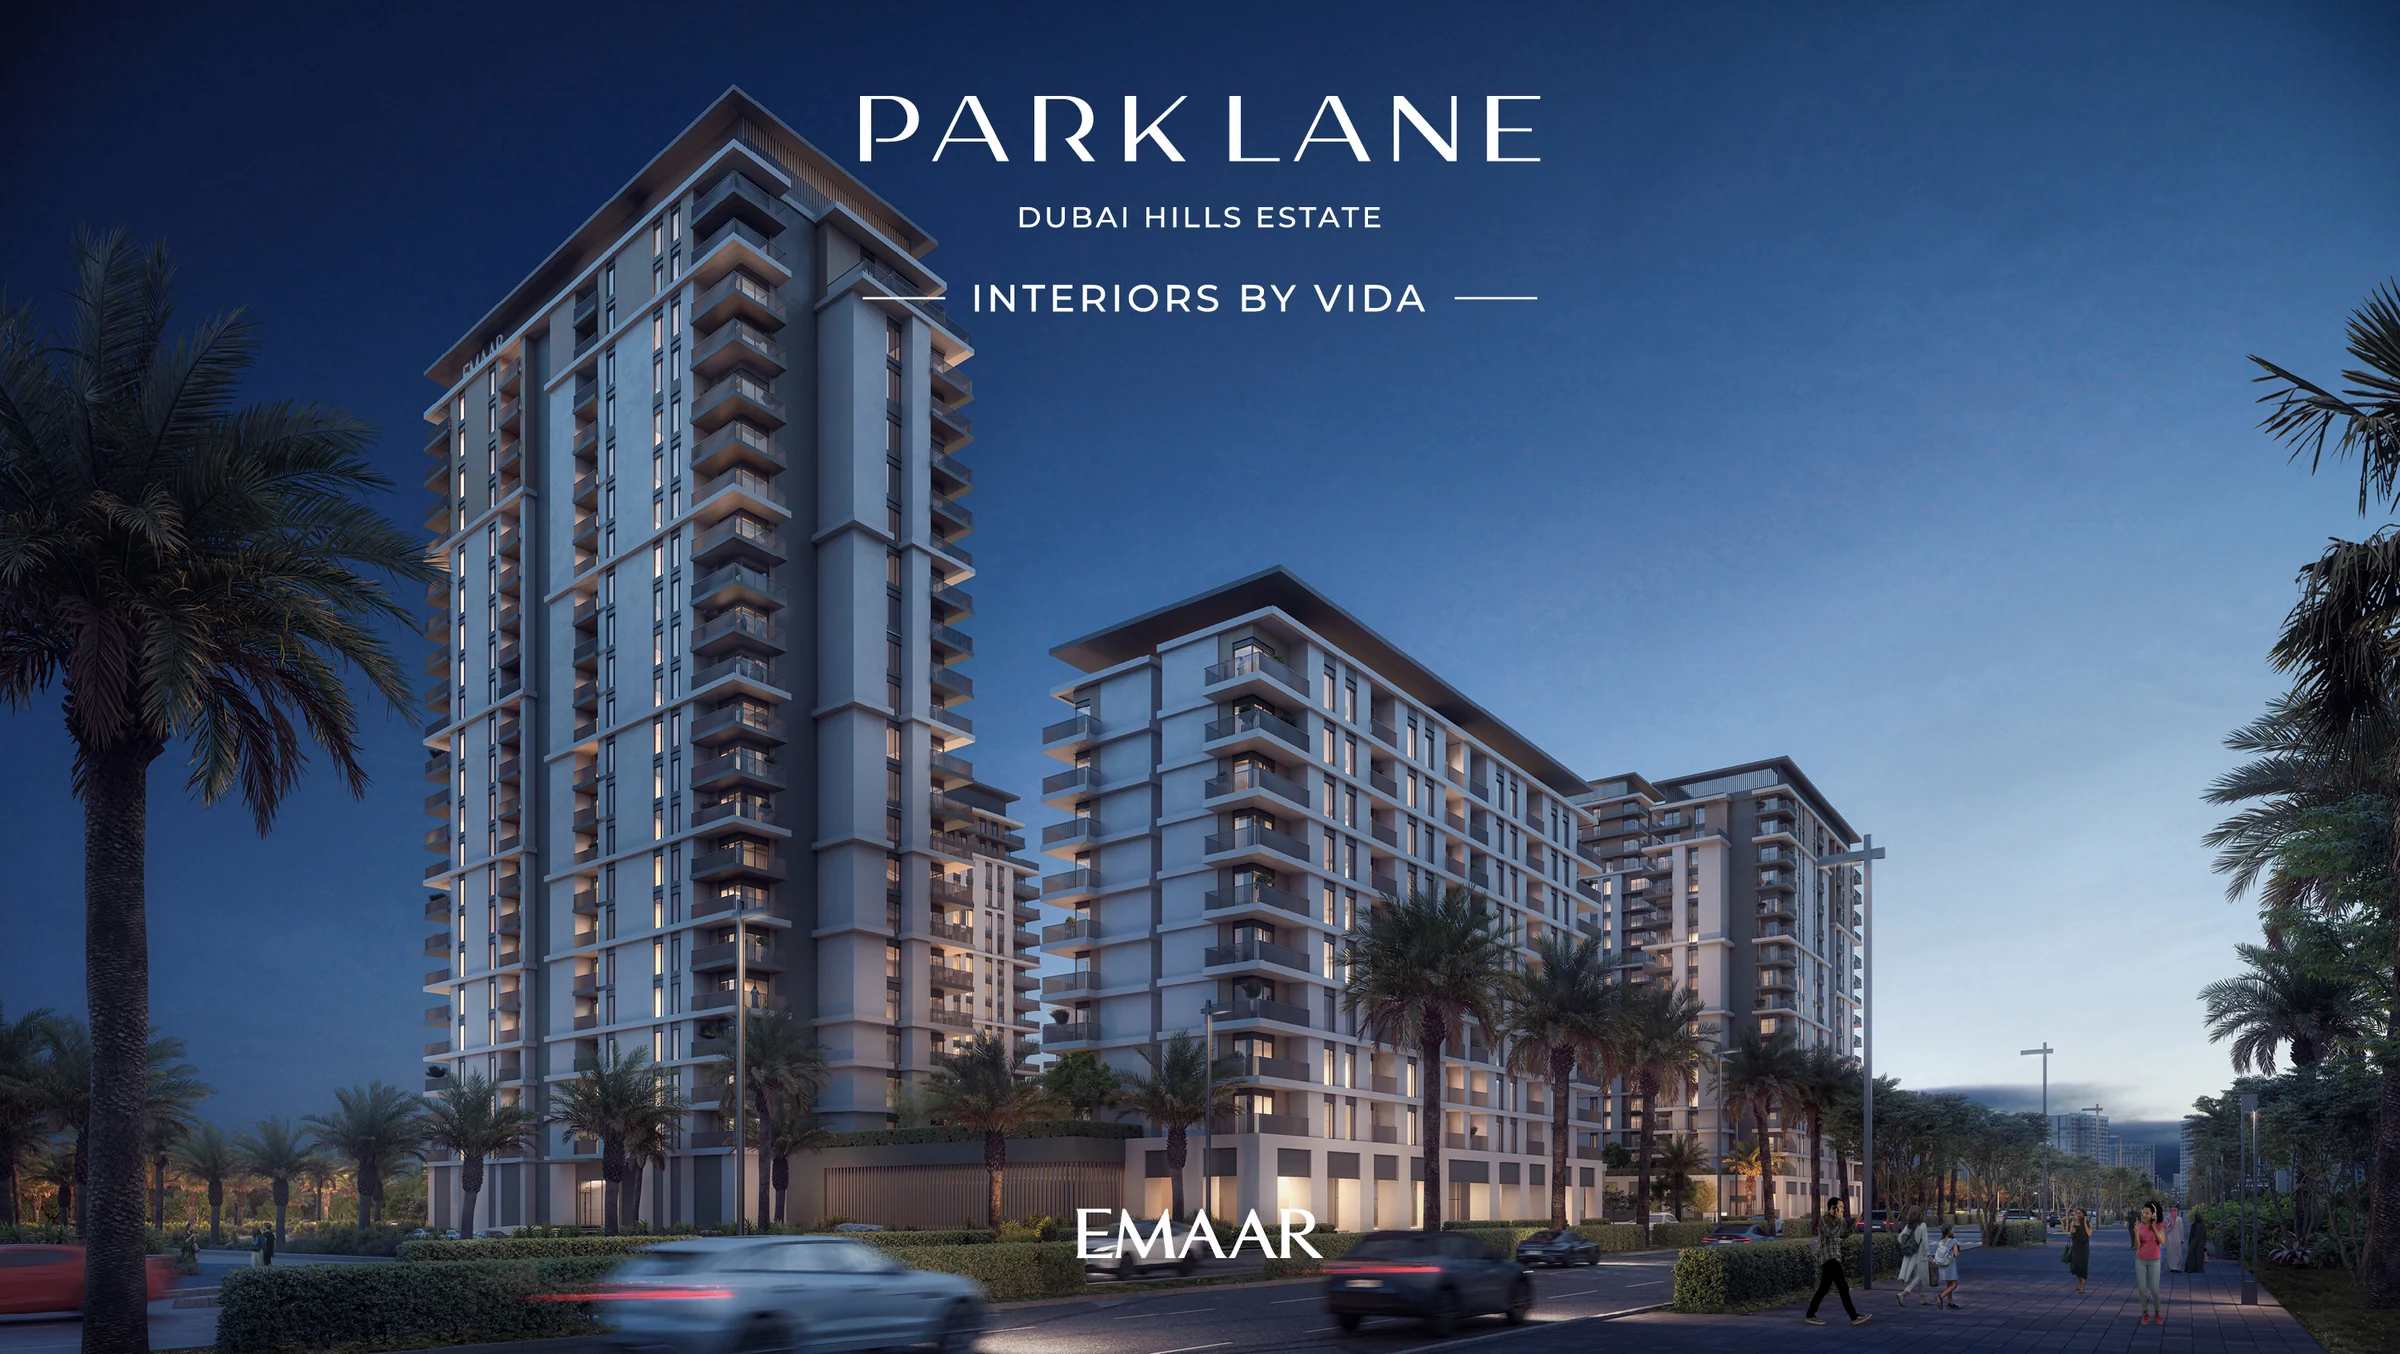
An apartment with a balcony, or a townhouse.
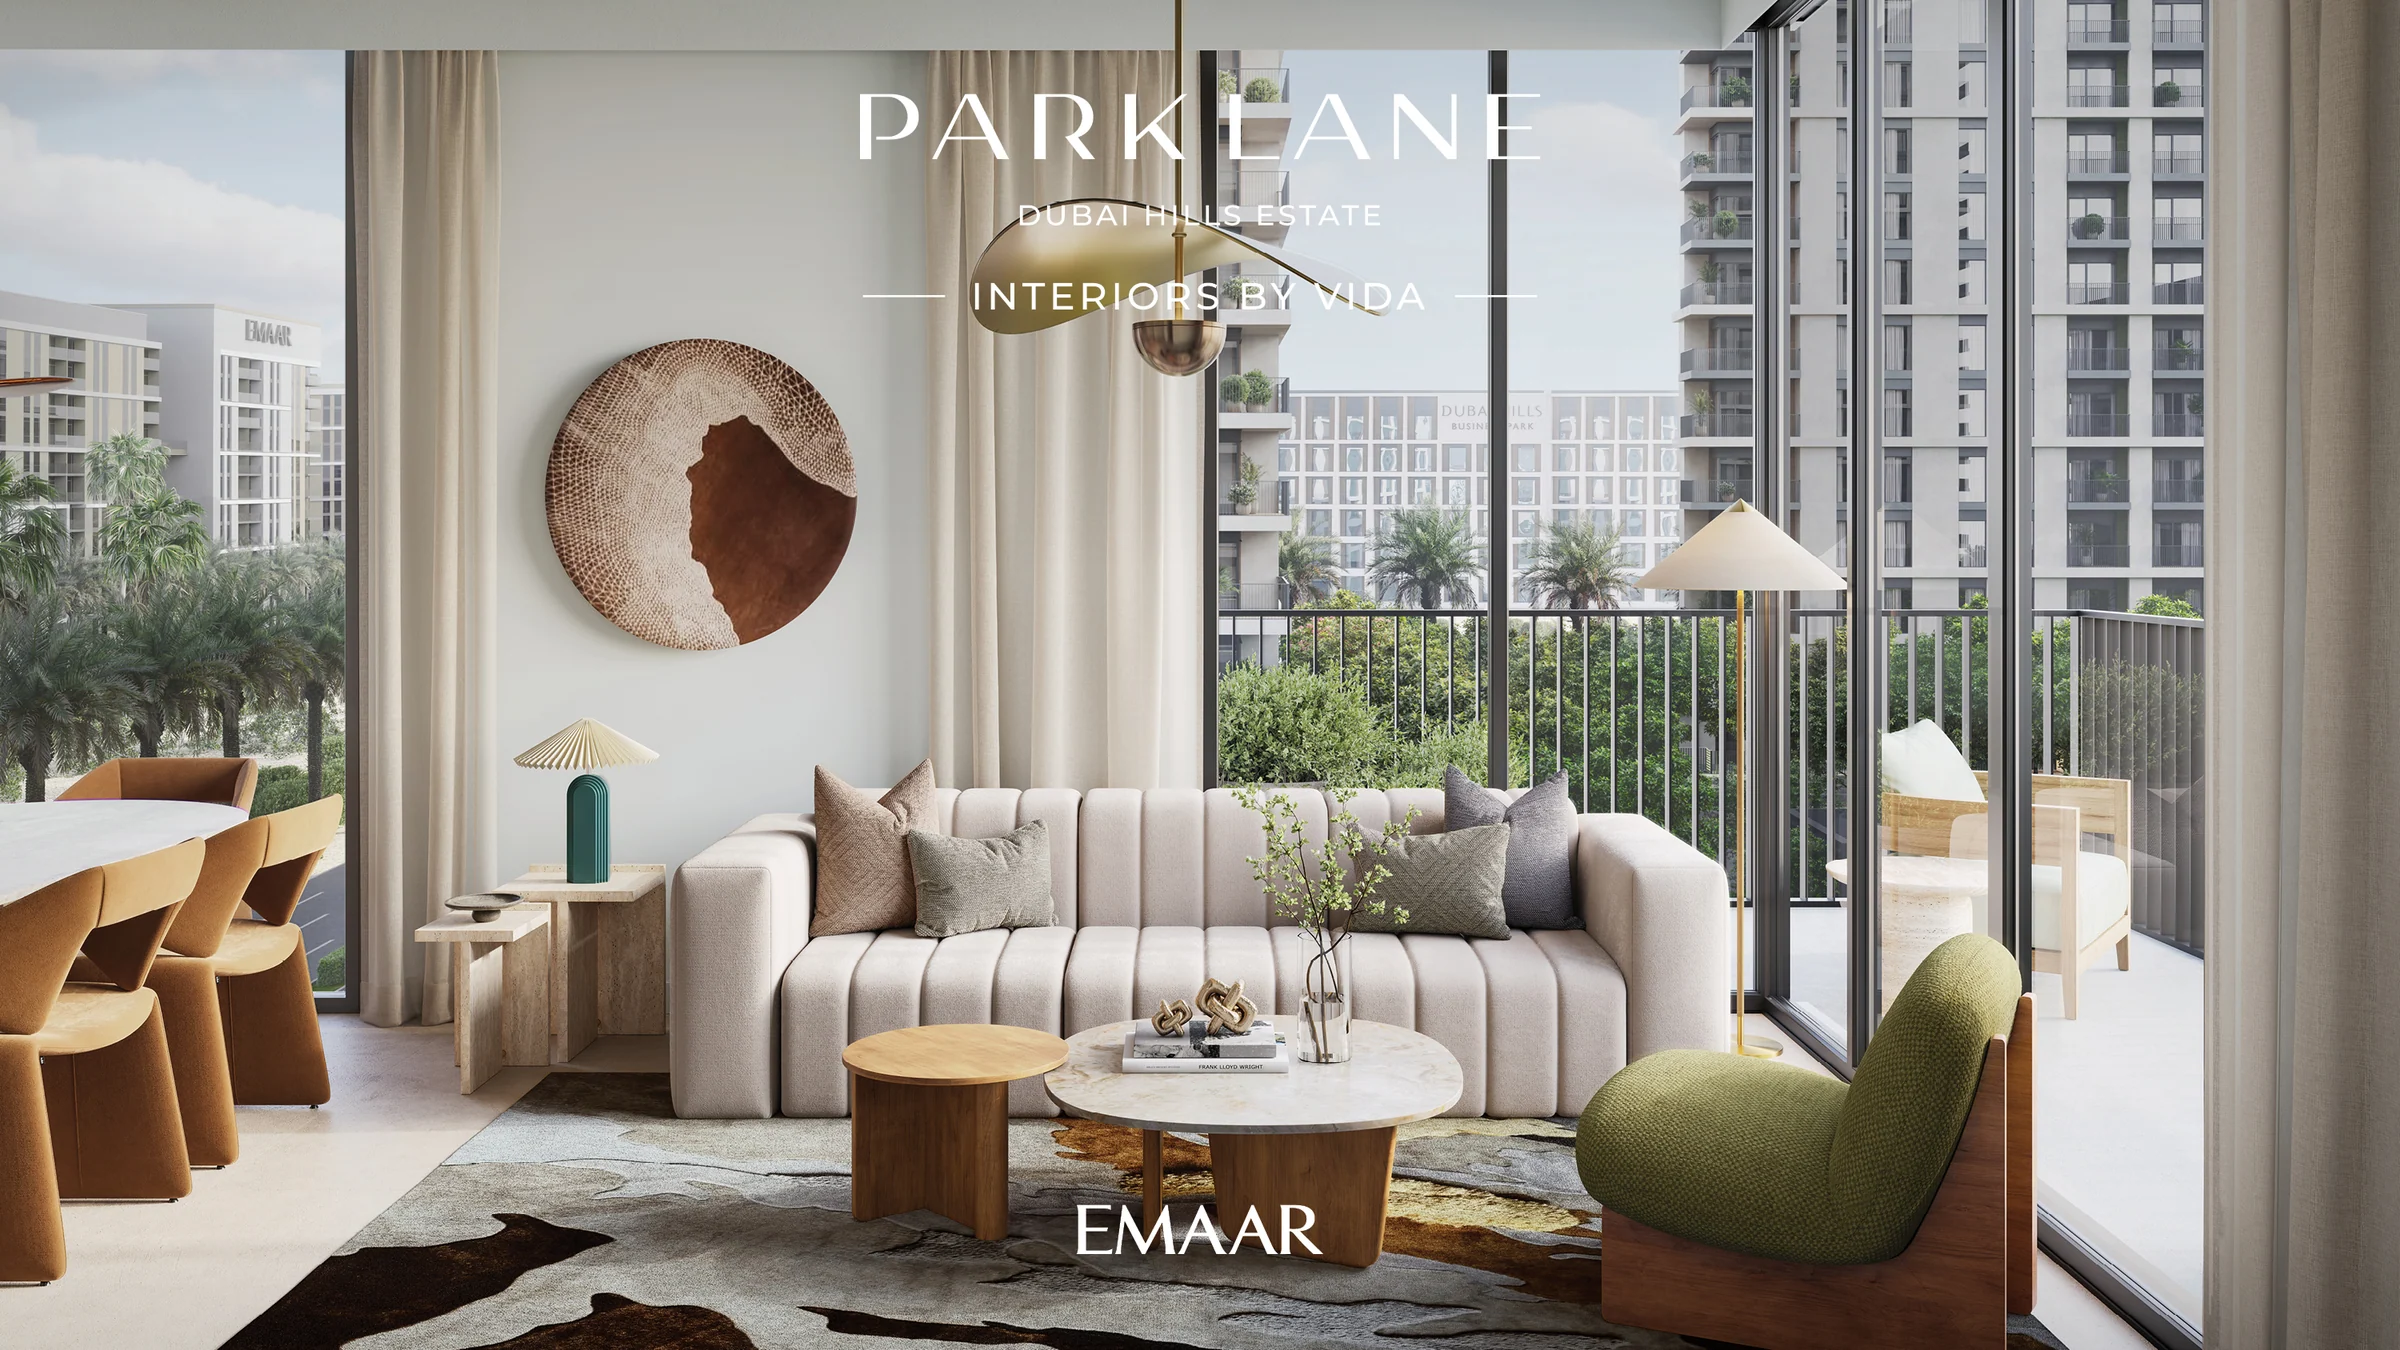
One, two or three bedrooms
The apartment collection pairs floor-to-ceiling windows with generous balconies. Living spaces look towards the landscaped podium, and the building plans show each home’s position and orientation.
- apartments
- 850
Emaar's Park Lane brochure, page 7; fact sheet, page 1; building and podium floor plans.
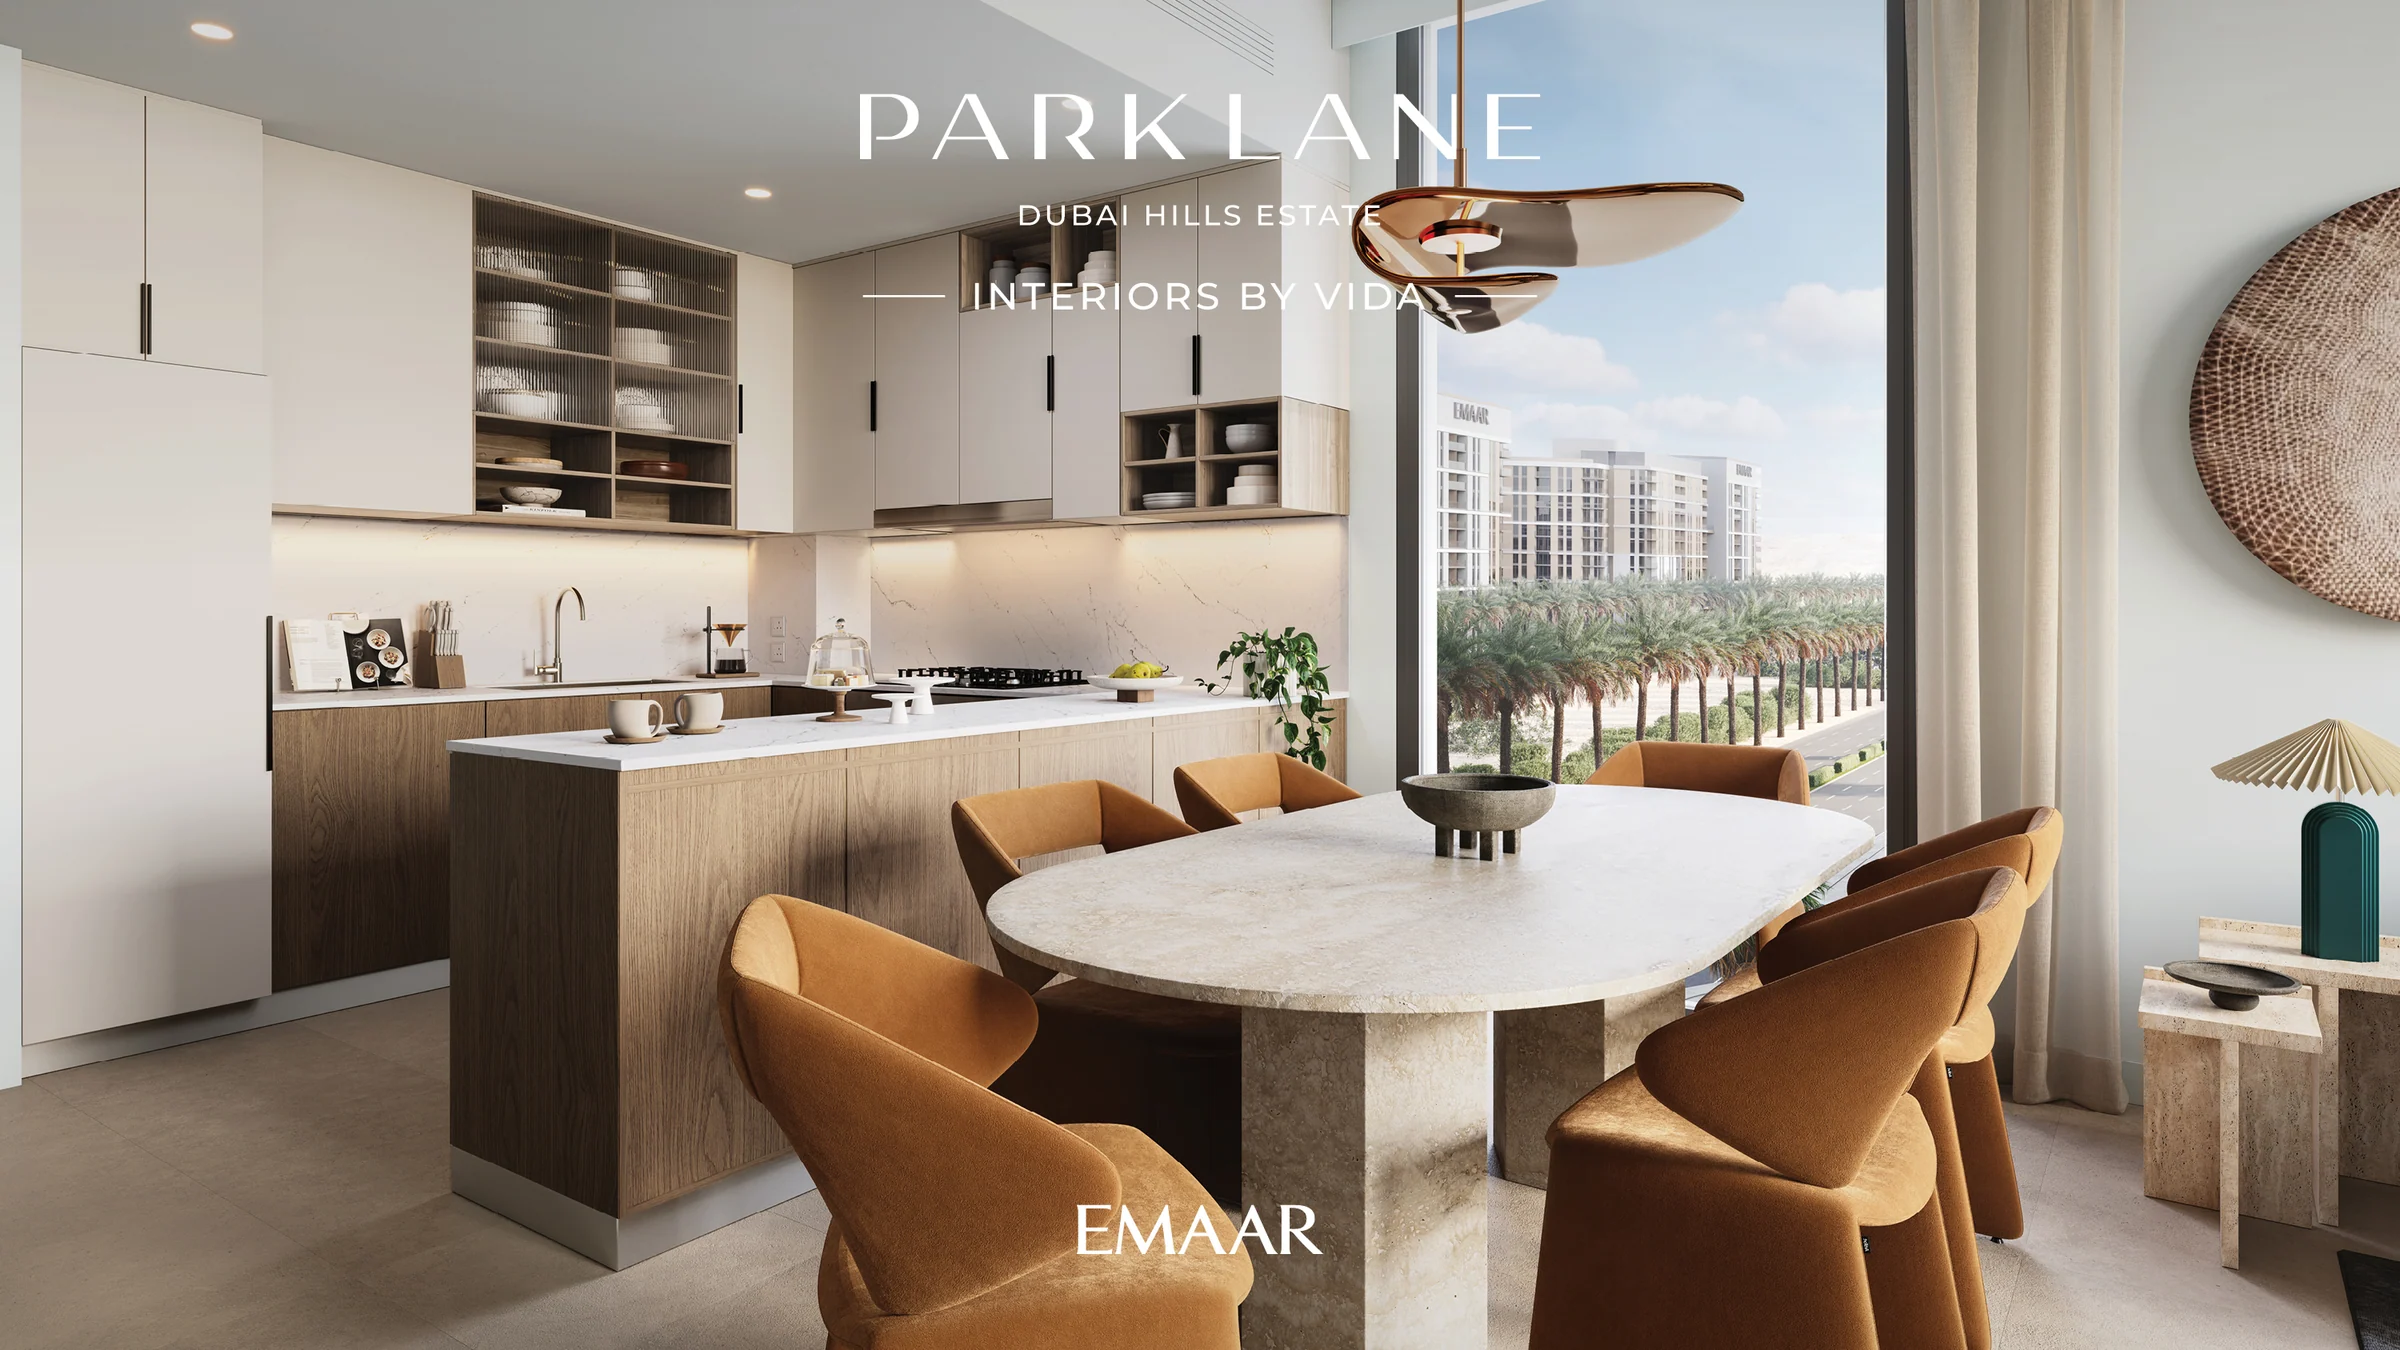
Earthy tones, daylight and Vida’s warm interiors.
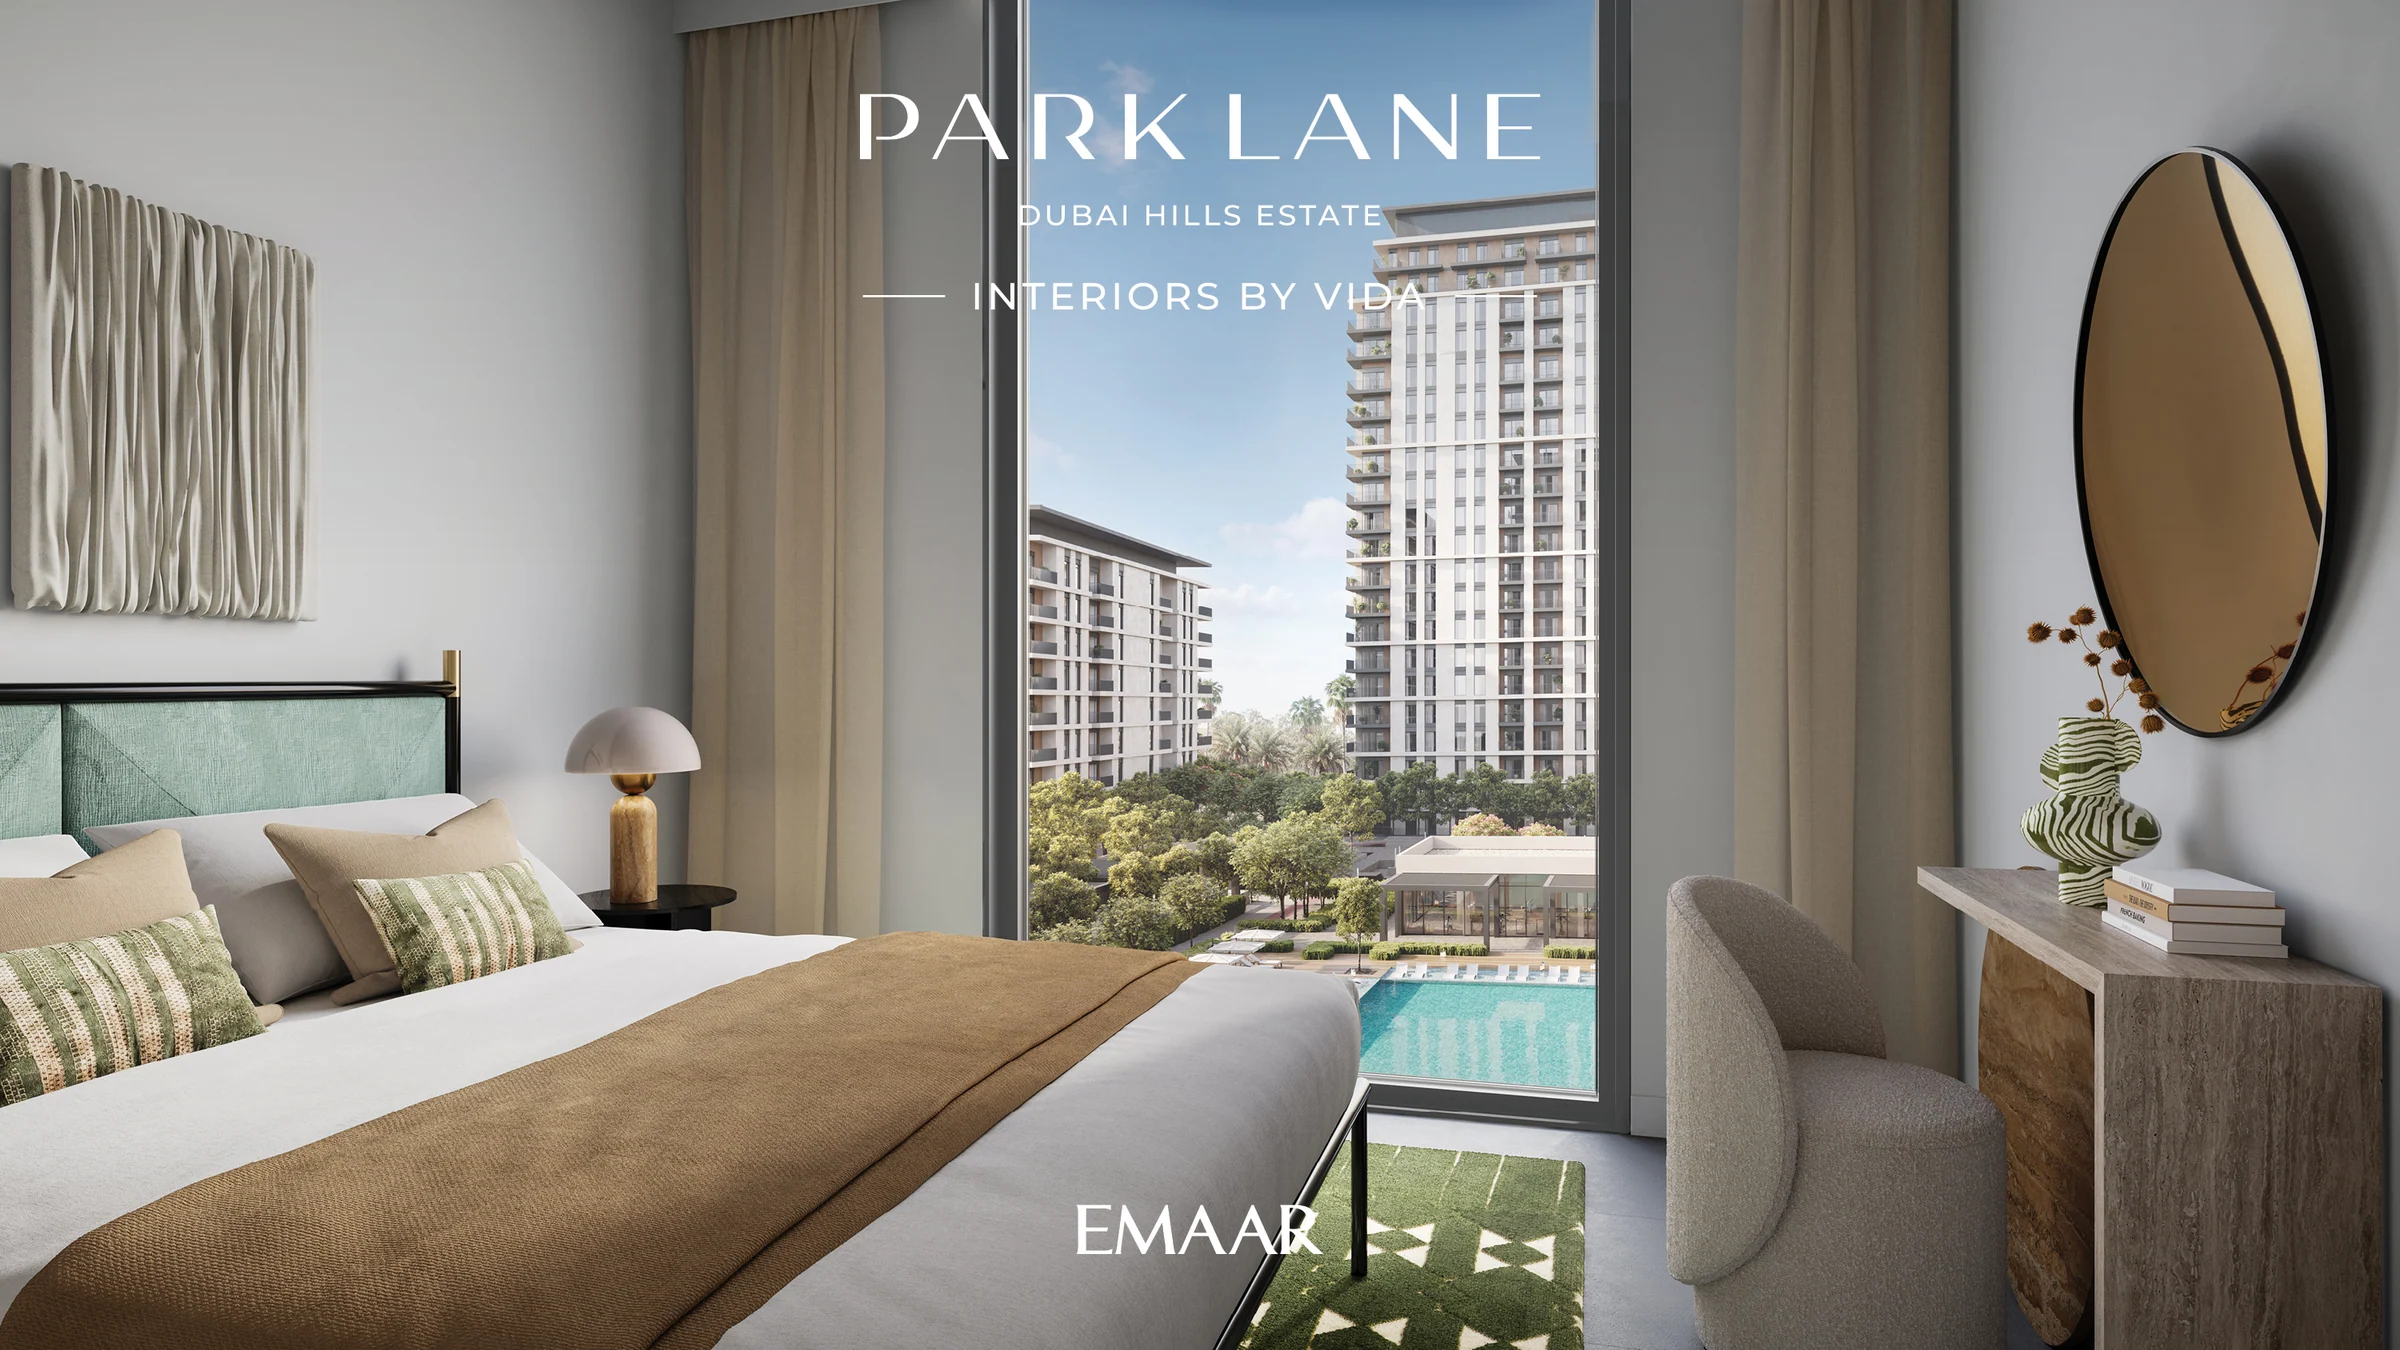
Vida’s interior style brings earthy colours and warm finishes to the homes. Large windows connect the living spaces to the landscaped surroundings; the kitchen and dining area sit together for everyday meals and company.
Emaar's Park Lane brochure, page 11, and fact sheet, page 1.
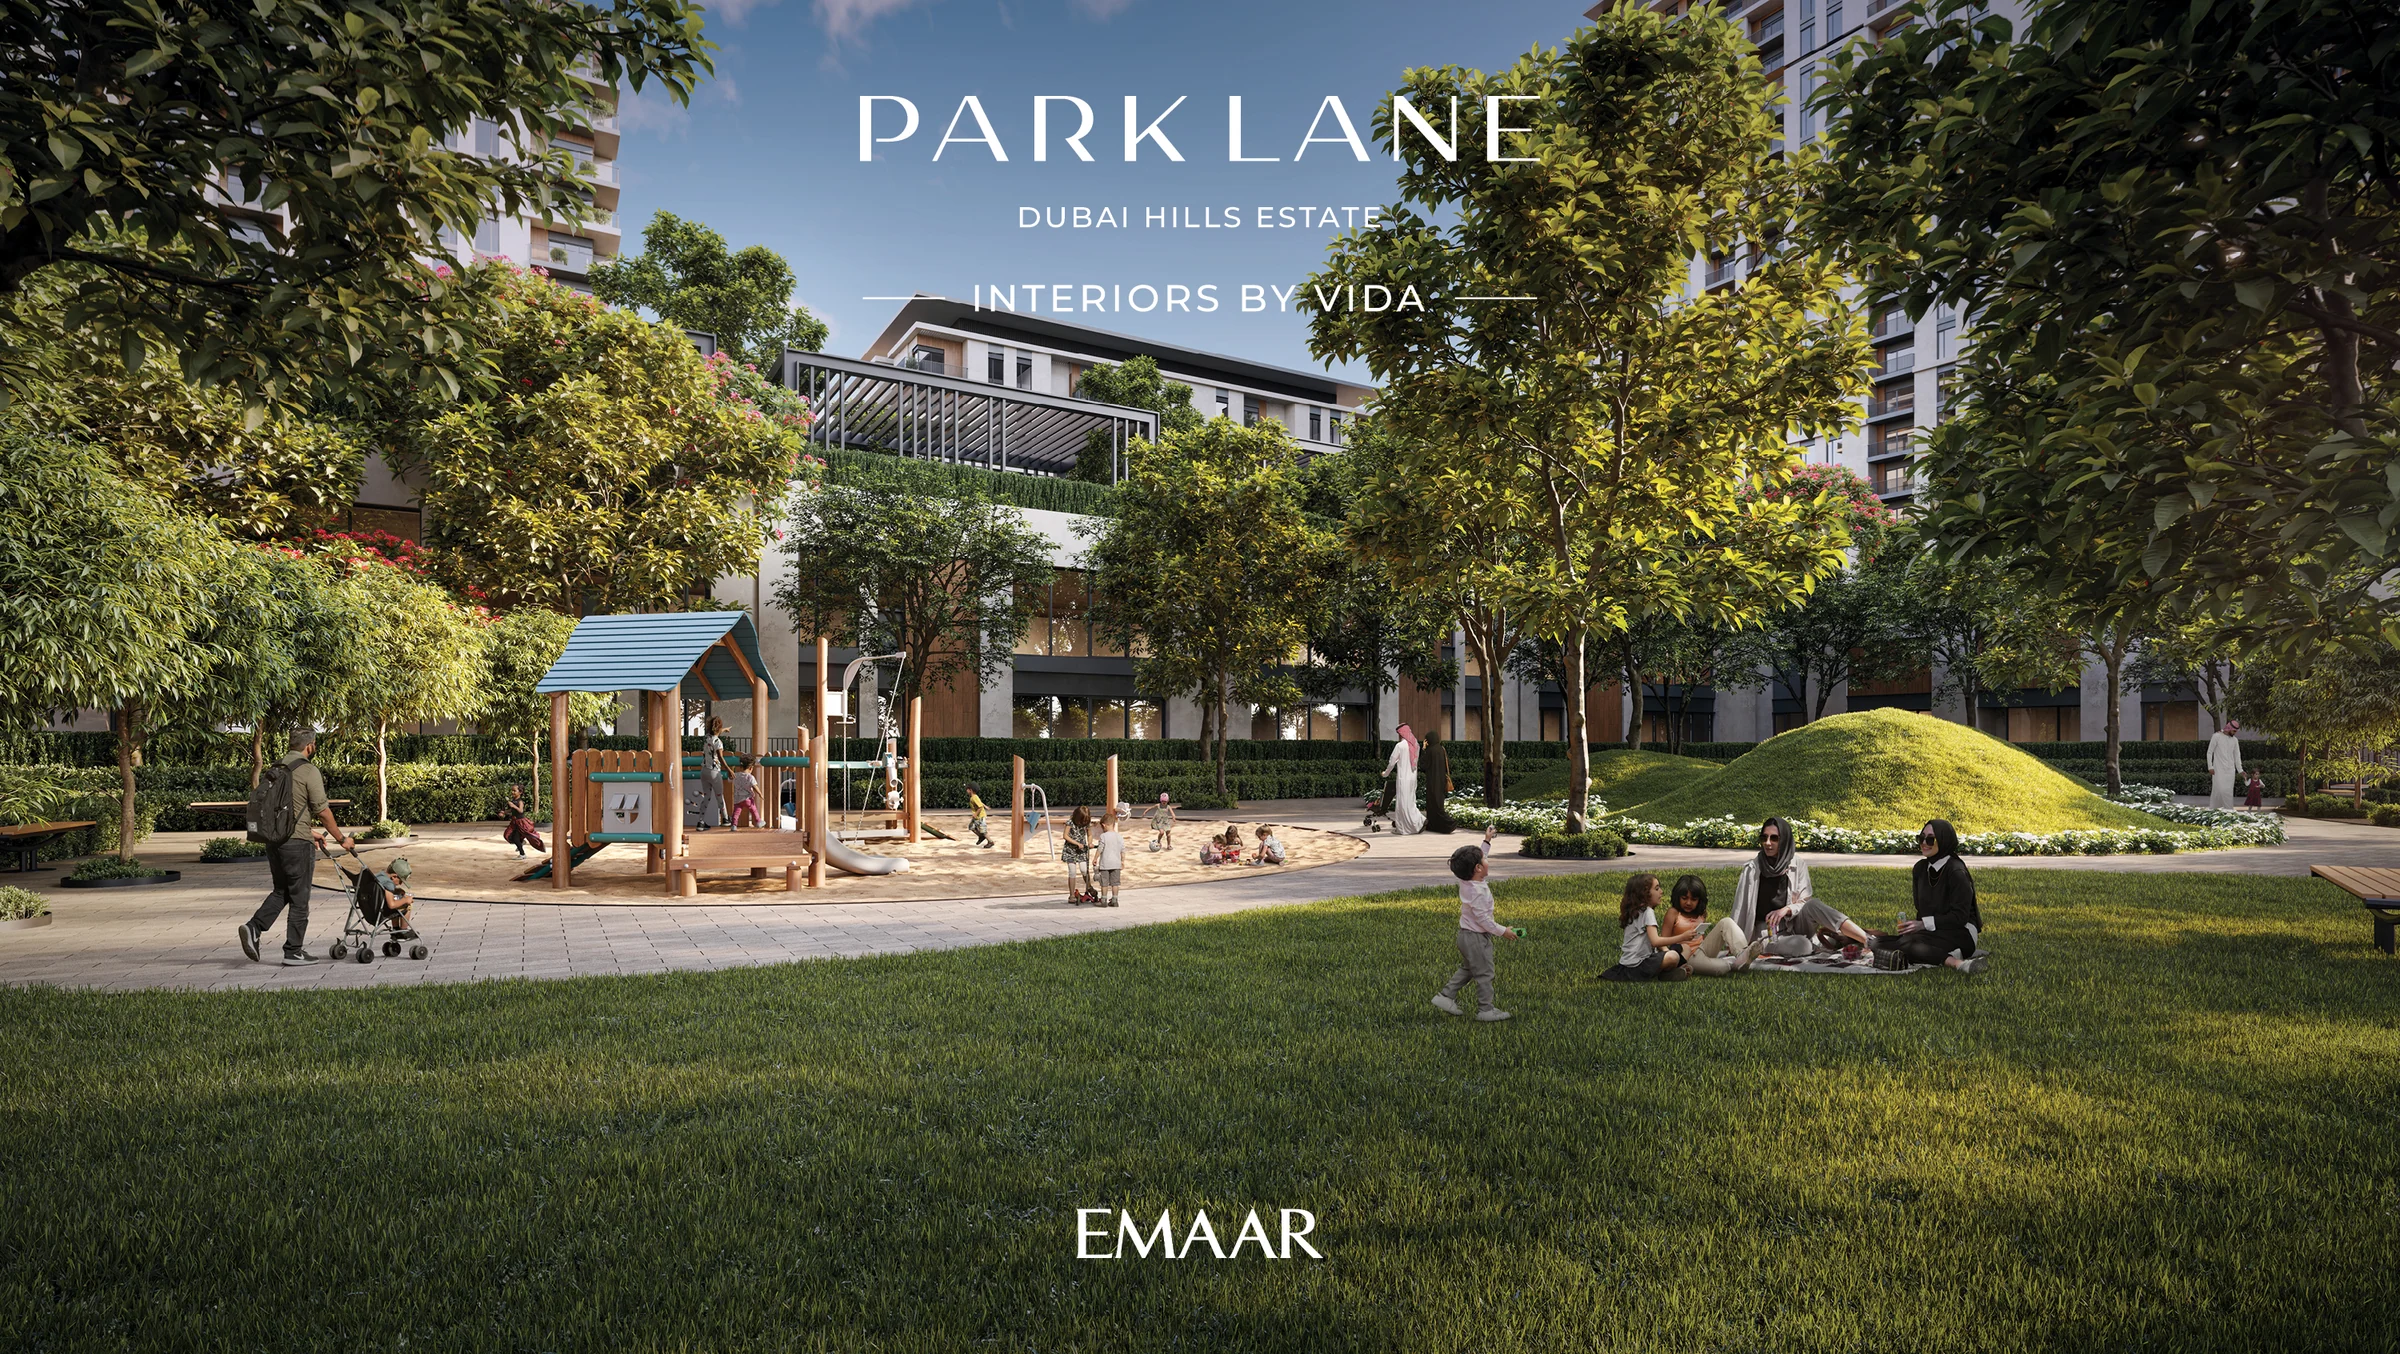
A pool deck, a play garden and room to meet.
The shared podium brings exercise, play and gatherings into one landscaped setting.
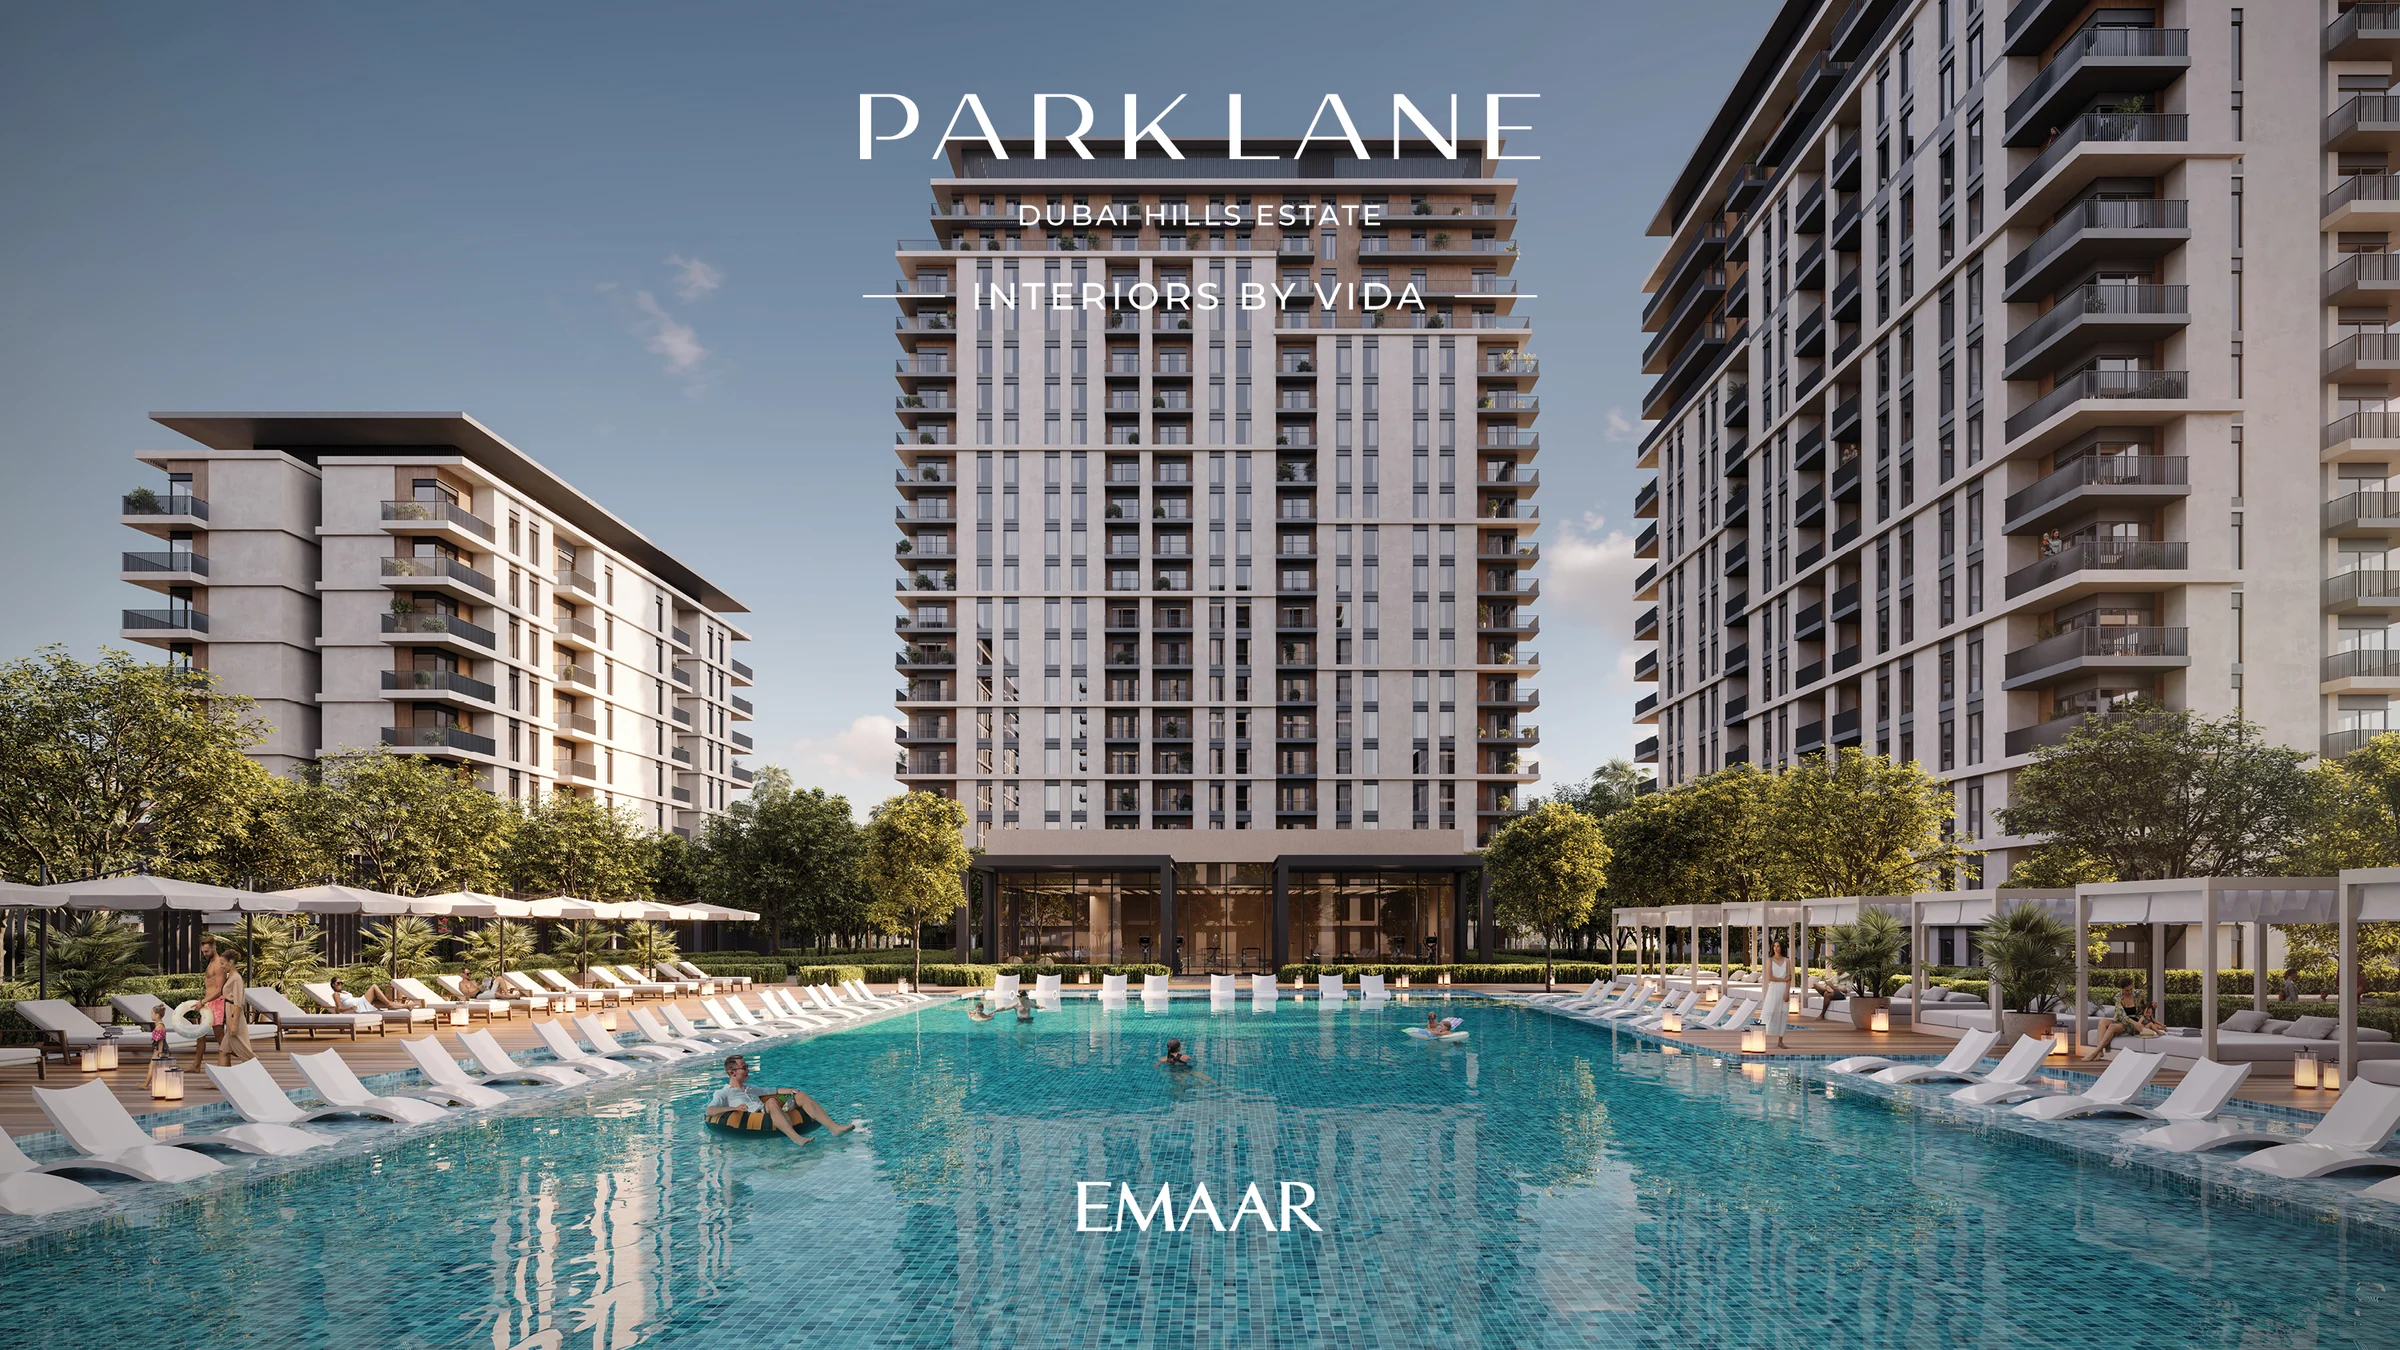
Emaar's Park Lane brochure, pages 13–14; developer renders 3, 7, 8 and 13.
Trails, golf and a mall within the wider estate.
Dubai Hills Park adds wadi trails, a jogging track, a splash park, sports facilities and a dog park to the neighbourhood.
Dubai Hills Golf Club offers a championship course, driving range and practice facilities. Dubai Hills Mall adds shopping, dining and family entertainment at the junction of Umm Suqeim Road and Al Khail Road.
Emaar's Park Lane brochure, pages 16–18.
What it sells for.
Dubai Hills, Dubai · Emaar · handover Q4 2028
23 registered sales. Dubai Land Department, registered sales, 1 Jan to 2 Oct 2026; medians are registered sale prices.
Park Lane in Dubai Hills recorded 23 sales between Jan 2026 and Sep 2026, across 1 bed to 3 bed homes. These historical transactions do not confirm current availability.
Registered sales by month, January to October 2026. Dubai Land Department, registered sales, 1 Jan to 2 Oct 2026; medians are registered sale prices.
Apartment
BlackDrive live catalogue of UAE off-plan projects, read 16 October 2026; prices are developers' asking "from" prices.
Ask for the current availability list to choose a home, floor and layout.
Try an availability enquiry · demo- Stage 1as the developer sets it10%AED 420,000
- Stage 2as the developer sets it70%AED 2,940,000
- Stage 3Q4 202820%AED 840,000
The listed plan, 10/70/20. Amounts use the listed "from" price. BlackDrive live catalogue of UAE off-plan projects, read 16 October 2026; prices are developers' asking "from" prices.
- Country › City
- United Arab Emirates › Dubai
- Community
- Hadaeq Sheikh Mohammed Bin Rashid (Land Department outline)
- Area on the register
- Dubai Hills
- Master community, per the kit
- Dubai Hills Estate
- Pin
- 25.1156° N, 55.2682° E: the project's own point, per the live catalogue
- Nearest metro, per the register
- First Abu Dhabi Bank Metro Station
- Nearest mall, per the register
- Mall of the Emirates
Emaar shared this project's sales kit with PropRealm's founder as a licensed broker. The images on this page come from it, credited on each image.
- Developer
- Emaar
- Register record
- Park Lane (matched by name and by developer or community)
- Register status
- Active
- Completion on the register
- 33%
- Planned end
- Oct 2028
- Sale type
- Off-plan
Dubai Land Department, projects register and registered sales; images from the developer's own sales kit.
Plans and brochures, page by page.
11 documents and 152 pages from Emaar's sales kit.
Every page of the plans and brochures opens with a free PropRealm account. You come straight back here.
Sign in to read the plansEvery picture in the kit.
13 pictures from Emaar's sales kit.
Written from Emaar's papers
- Park Lane brochure, Emaar, pages 2–18
- Park Lane fact sheet, Emaar, page 1
- Park Lane floor plans: Buildings 1A, 1B, 2A, 2B, 3A, 3B and podium
- Dubai Hills Estate masterplan and Park Lane material board, Emaar
Read against the papers on 17 October 2026. Renders show the project as designed.
Where the papers differ
- The fact sheet gives 12 minutes to Downtown Dubai; the brochure gives 15. Travel times are omitted here.