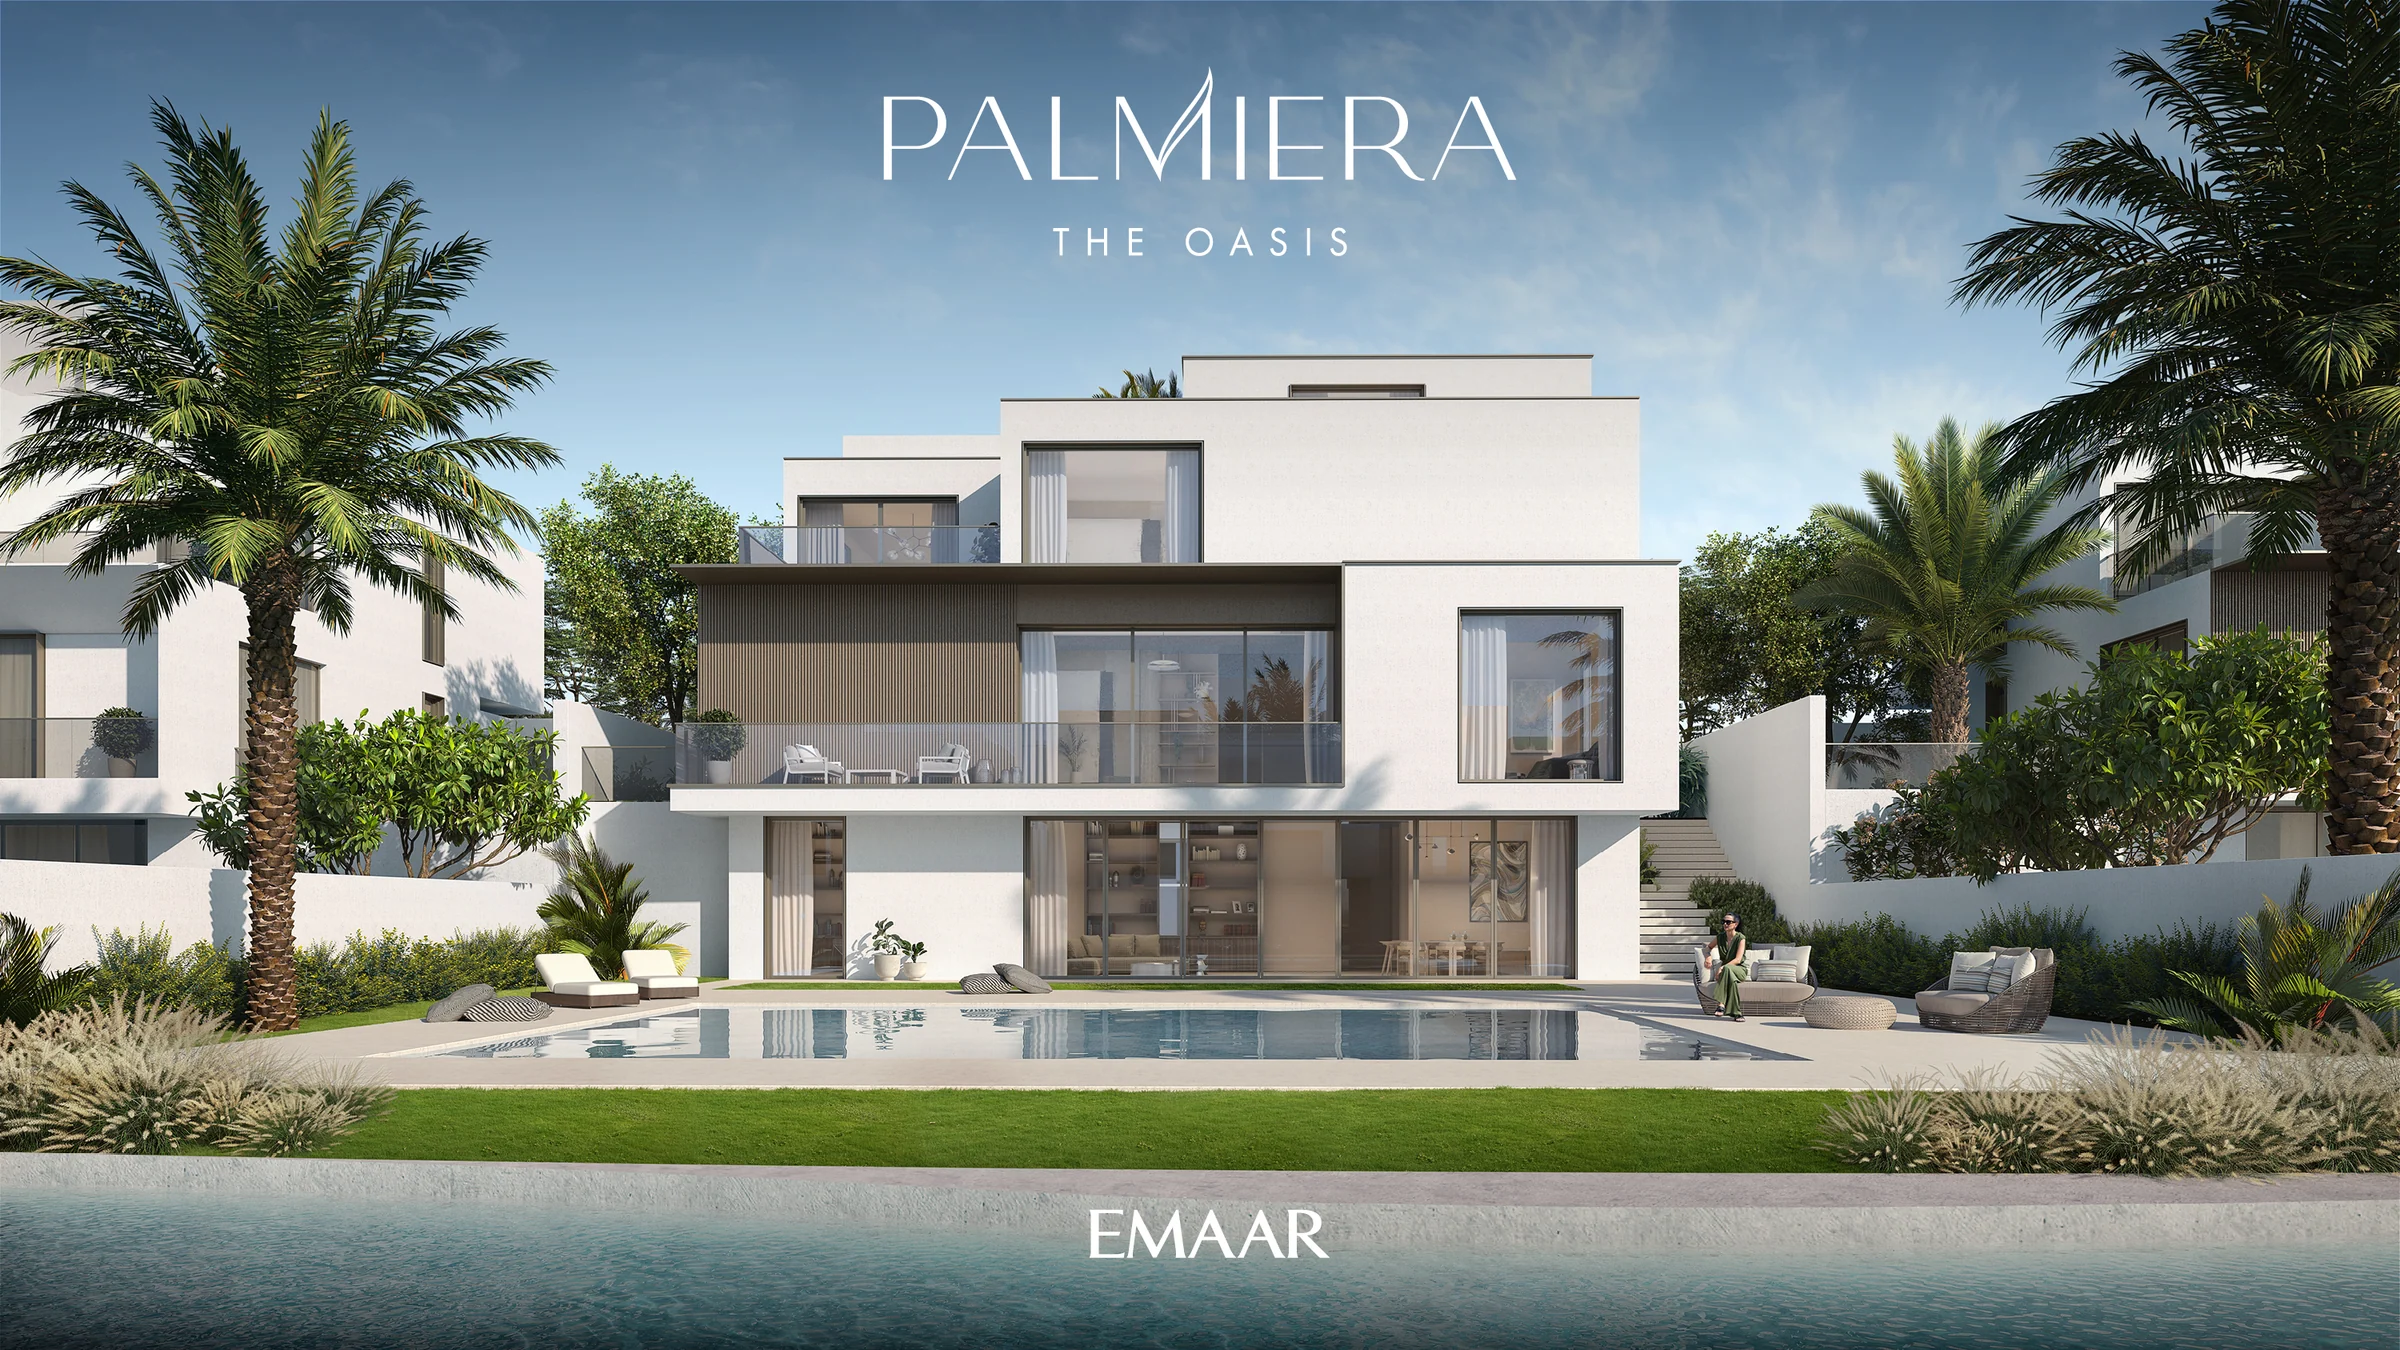
Palmieraby Emaar
Four- and five-bedroom villas on lagoons, streams and canals, in Emaar's The Oasis.
- villas, 216 with four bedrooms and 49 with five
- 265
- architectural styles
- 3
- average built-up area of a four-bedroom villa
- 6,142 sq ft
- to Al Maktoum International Airport
- 18 min
A resort of water and green, inside the city.
The Oasis by Emaar spans 9.4 million square metres: 7,000 residences among crystal-clear lagoons, canals and verdant parks, with 140,000 square metres of shops and restaurants.
Palmiera sits within it, close to the D54 and E44, with views of open green space, lagoons and water canals from every home.
- Al Maktoum International Airport
- 18 min
- Dubai Hills Estate
- 20 min
- Dubai Marina
- 28 min
- Downtown Dubai
- 35 min
From Emaar's Palmiera fact sheet and the brochure, pages 7, 10 and 17.
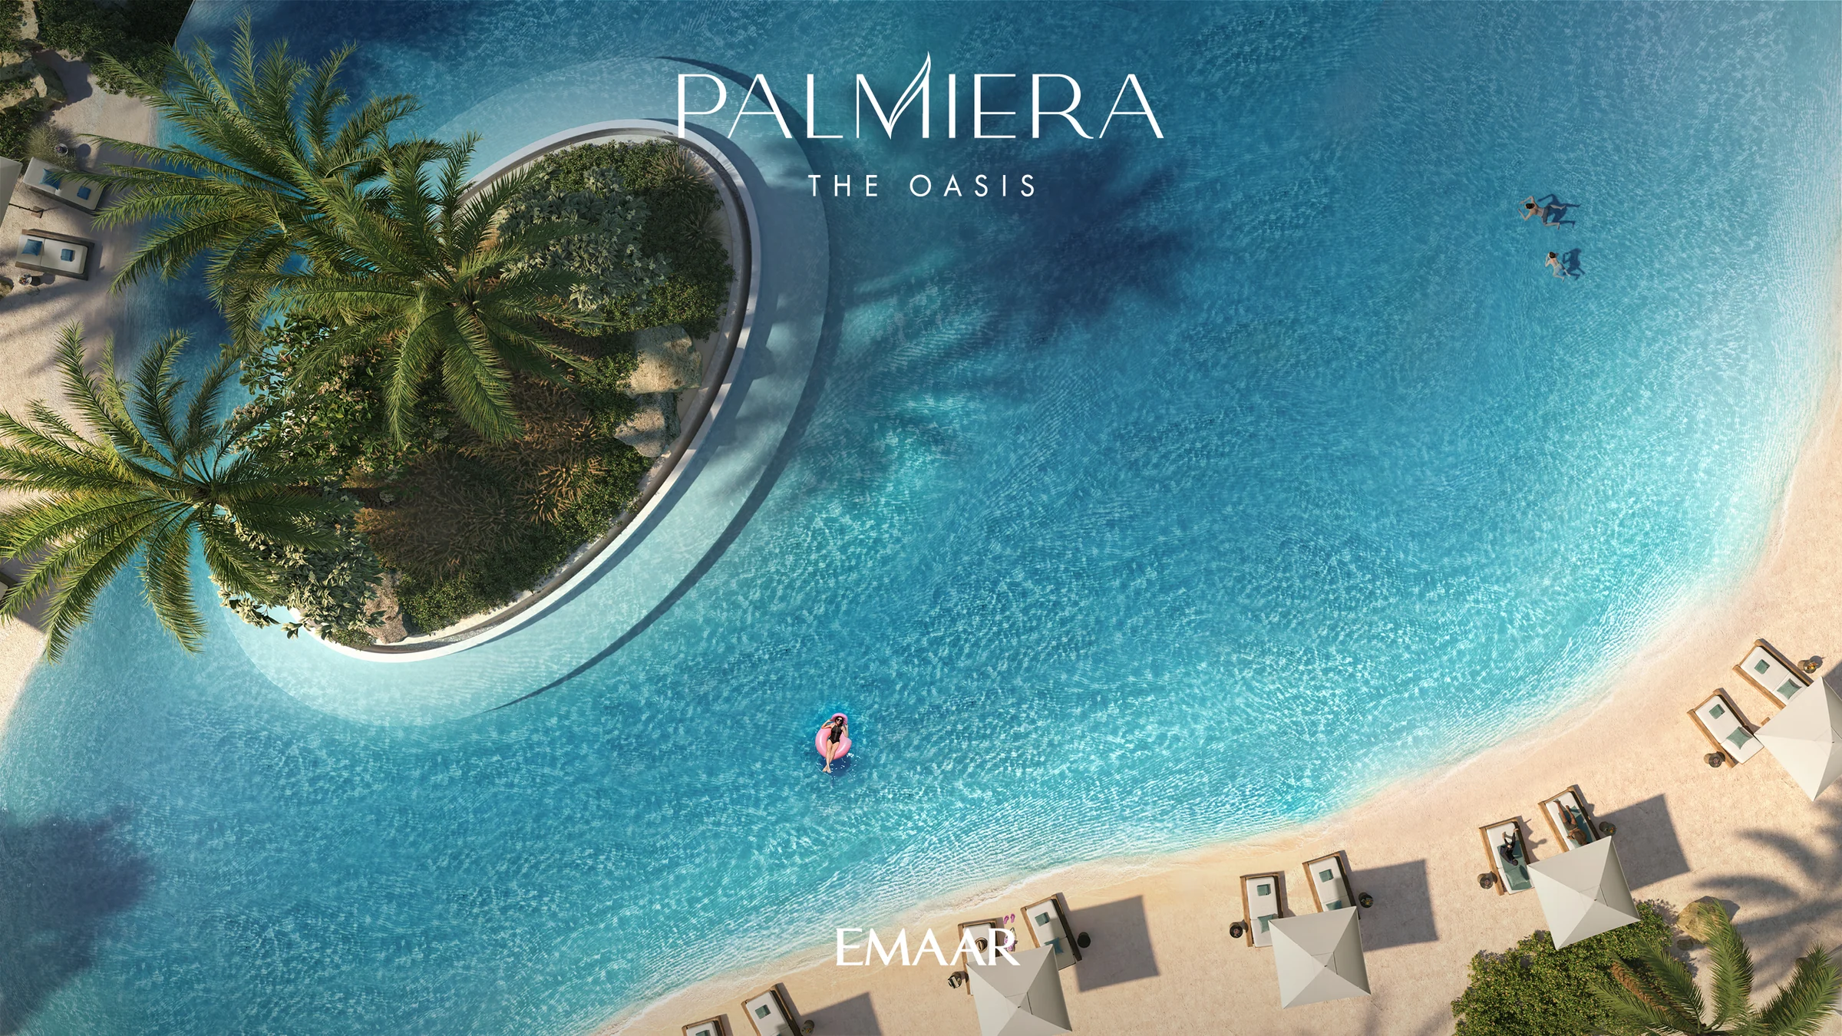
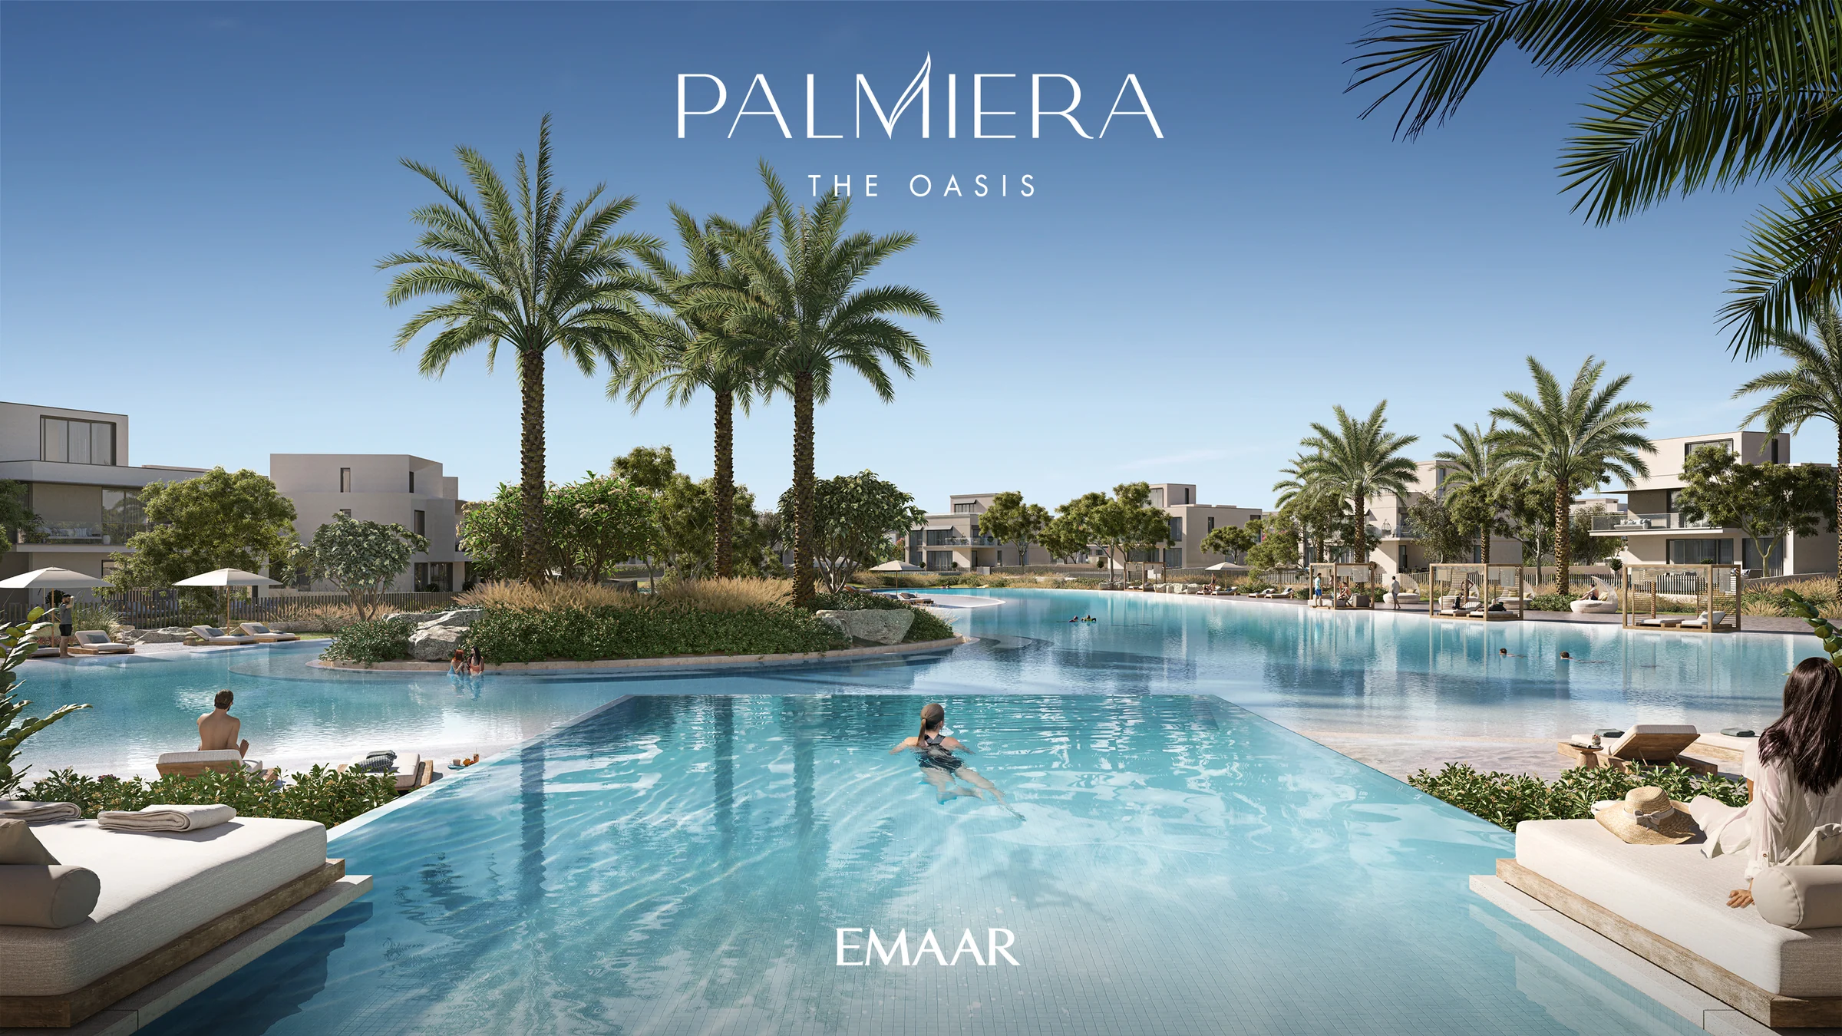
Step outside to the sound of water.
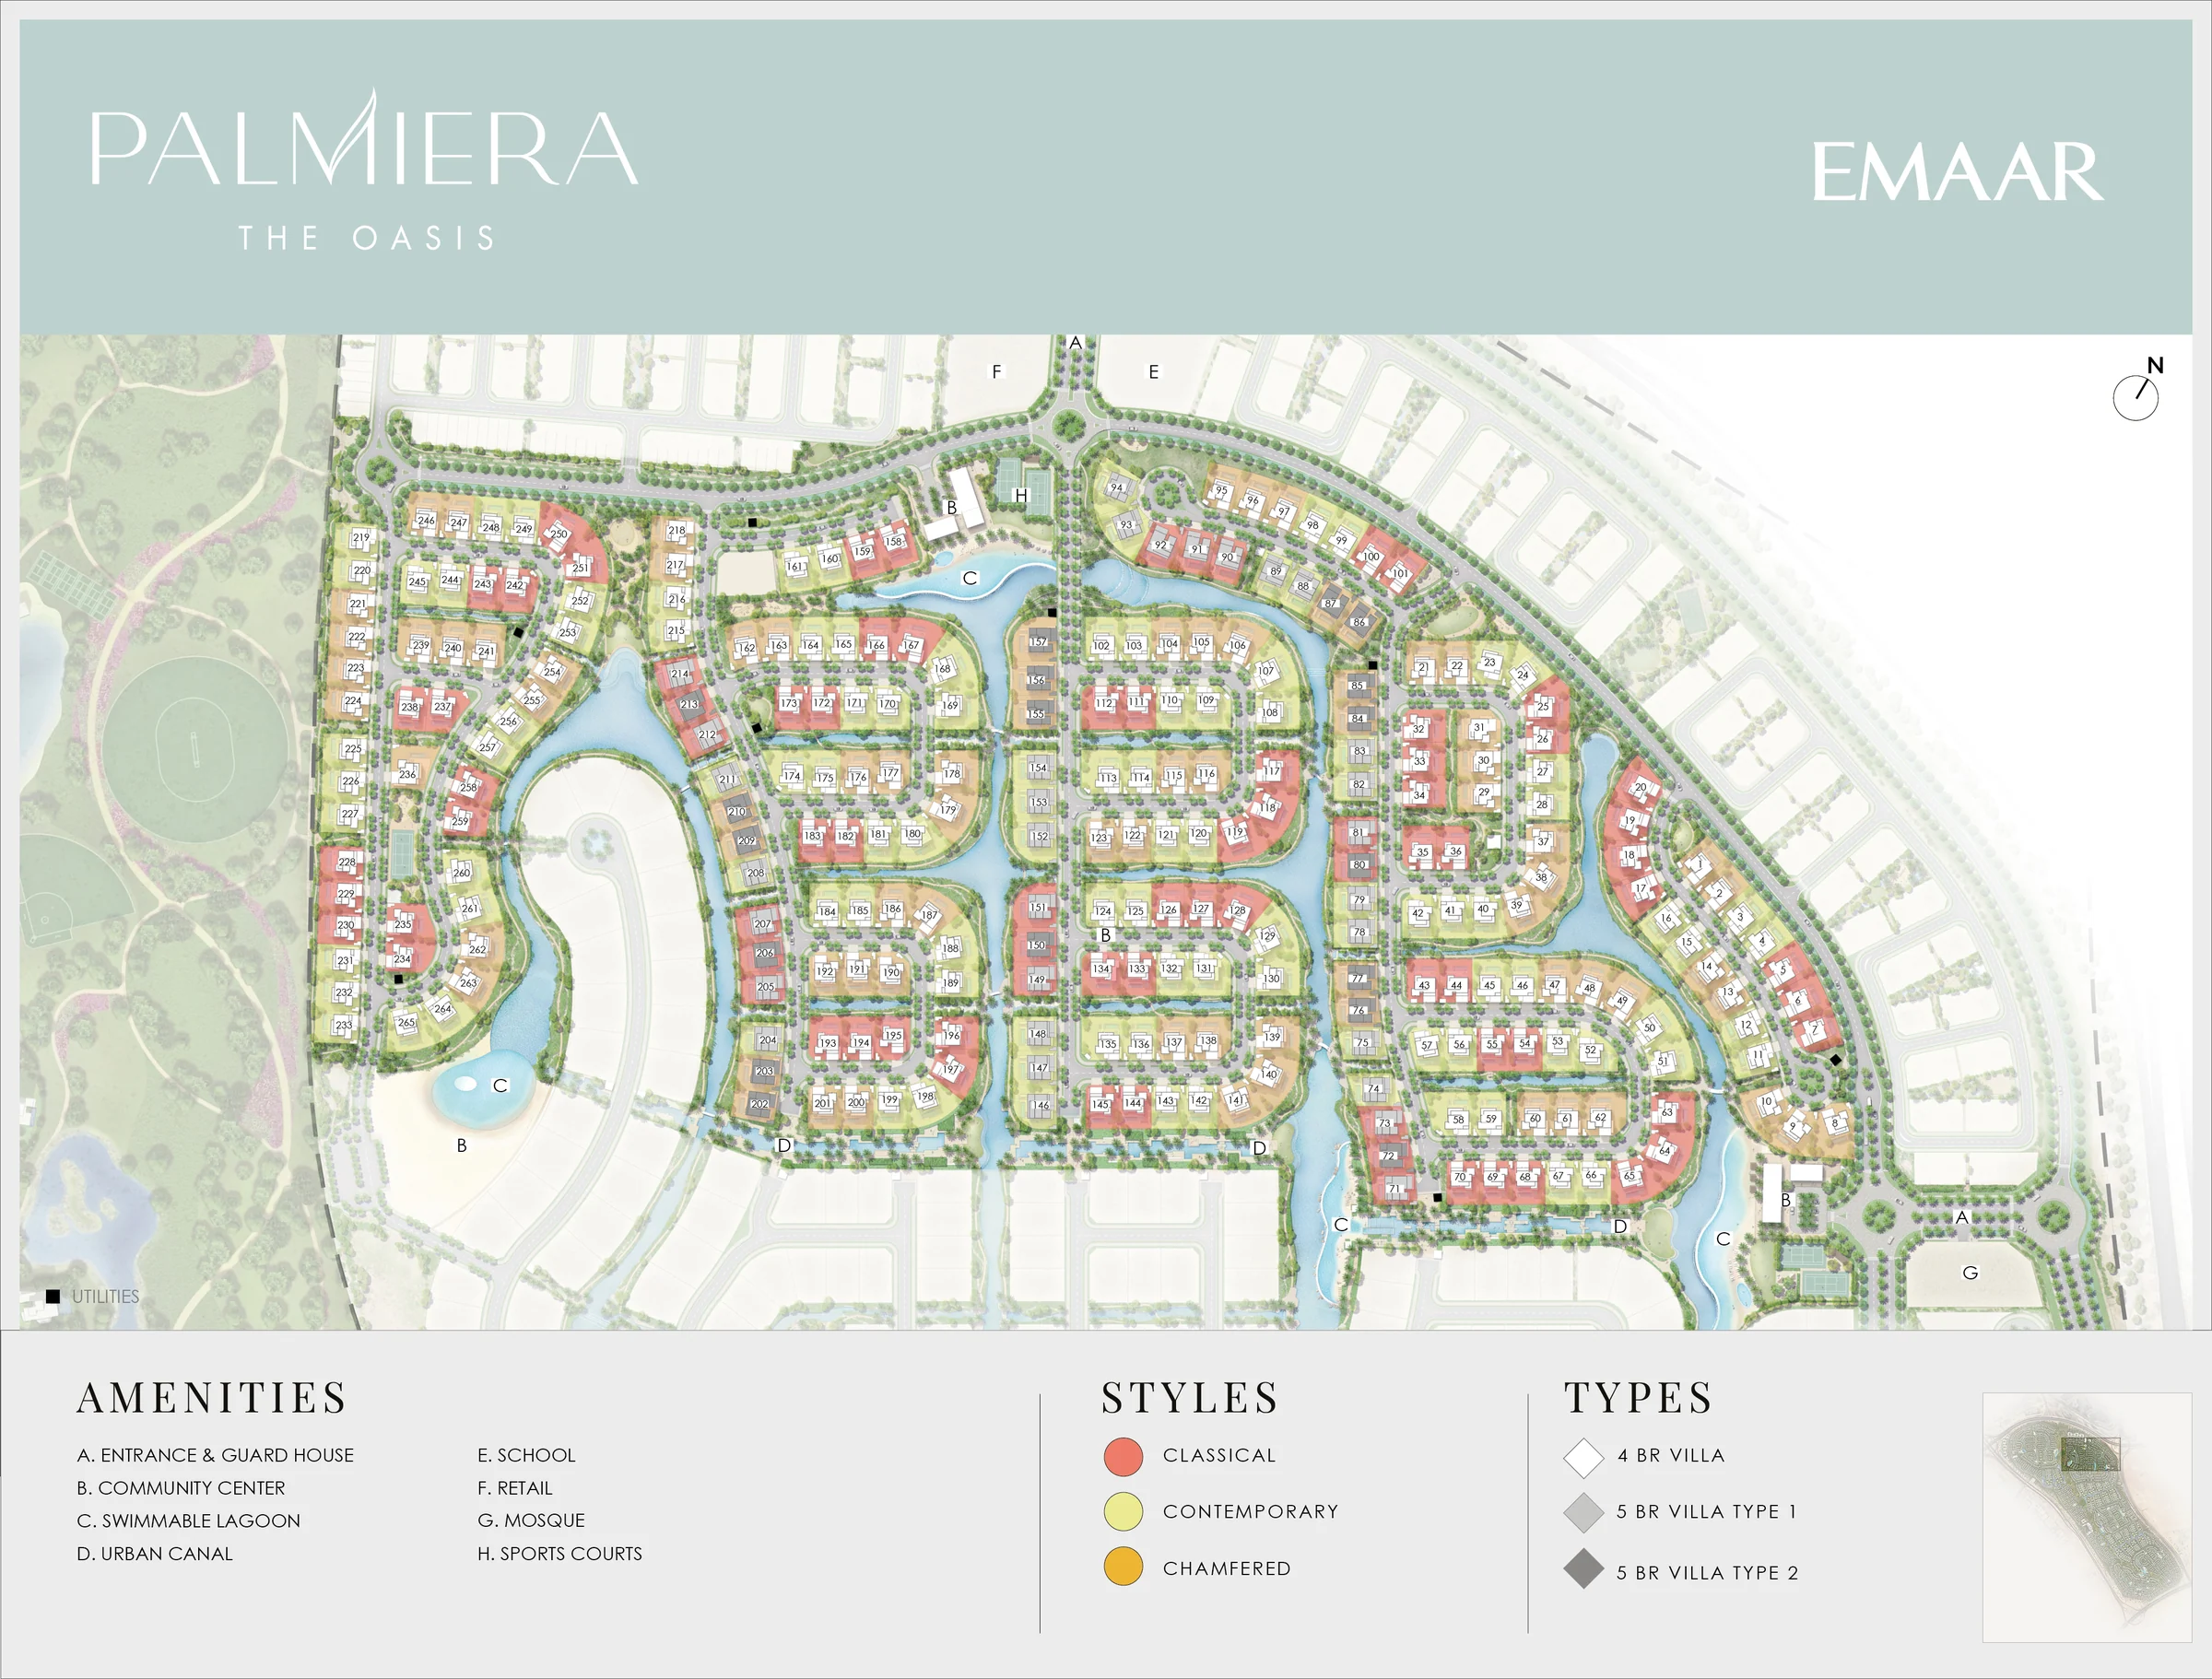
Interconnected waterways wind through the heart of Palmiera. The cluster also holds a community centre, sports courts, a school, a mosque and shops, behind a guarded entrance.
From the cluster map, the fact sheet and the brochure, pages 35 and 36.
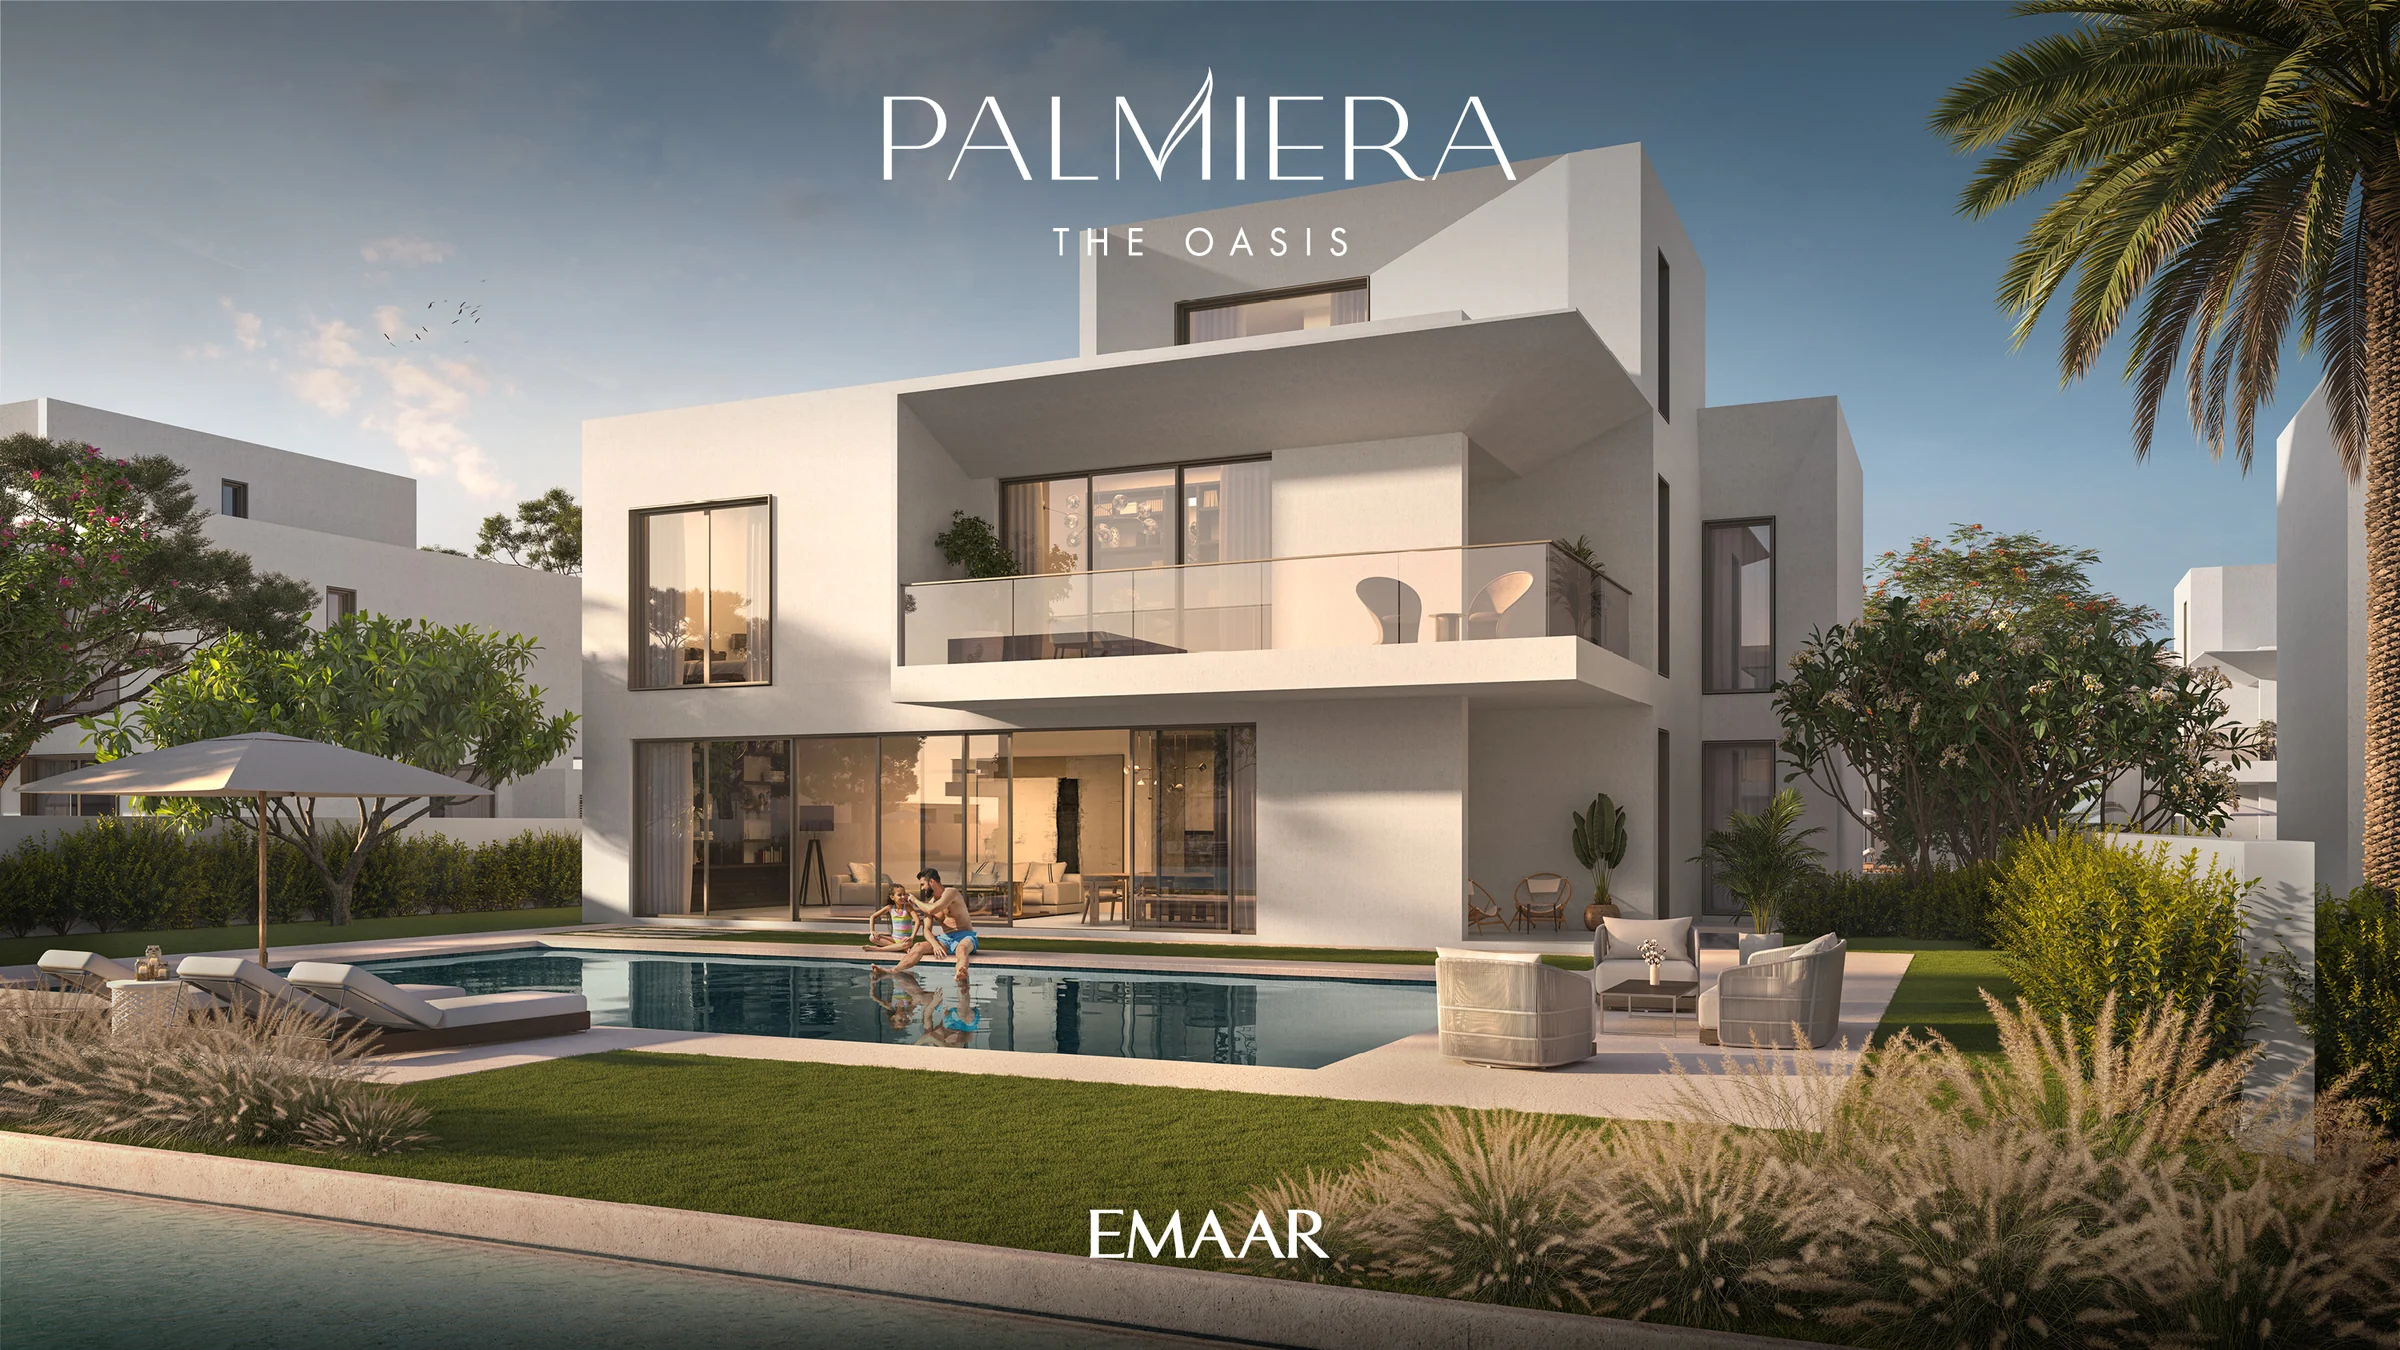
Classical, contemporary or chamfered.
The villas come in three architectural styles. The four-bedroom villas rise over three floors; the five-bedroom villas add a basement.
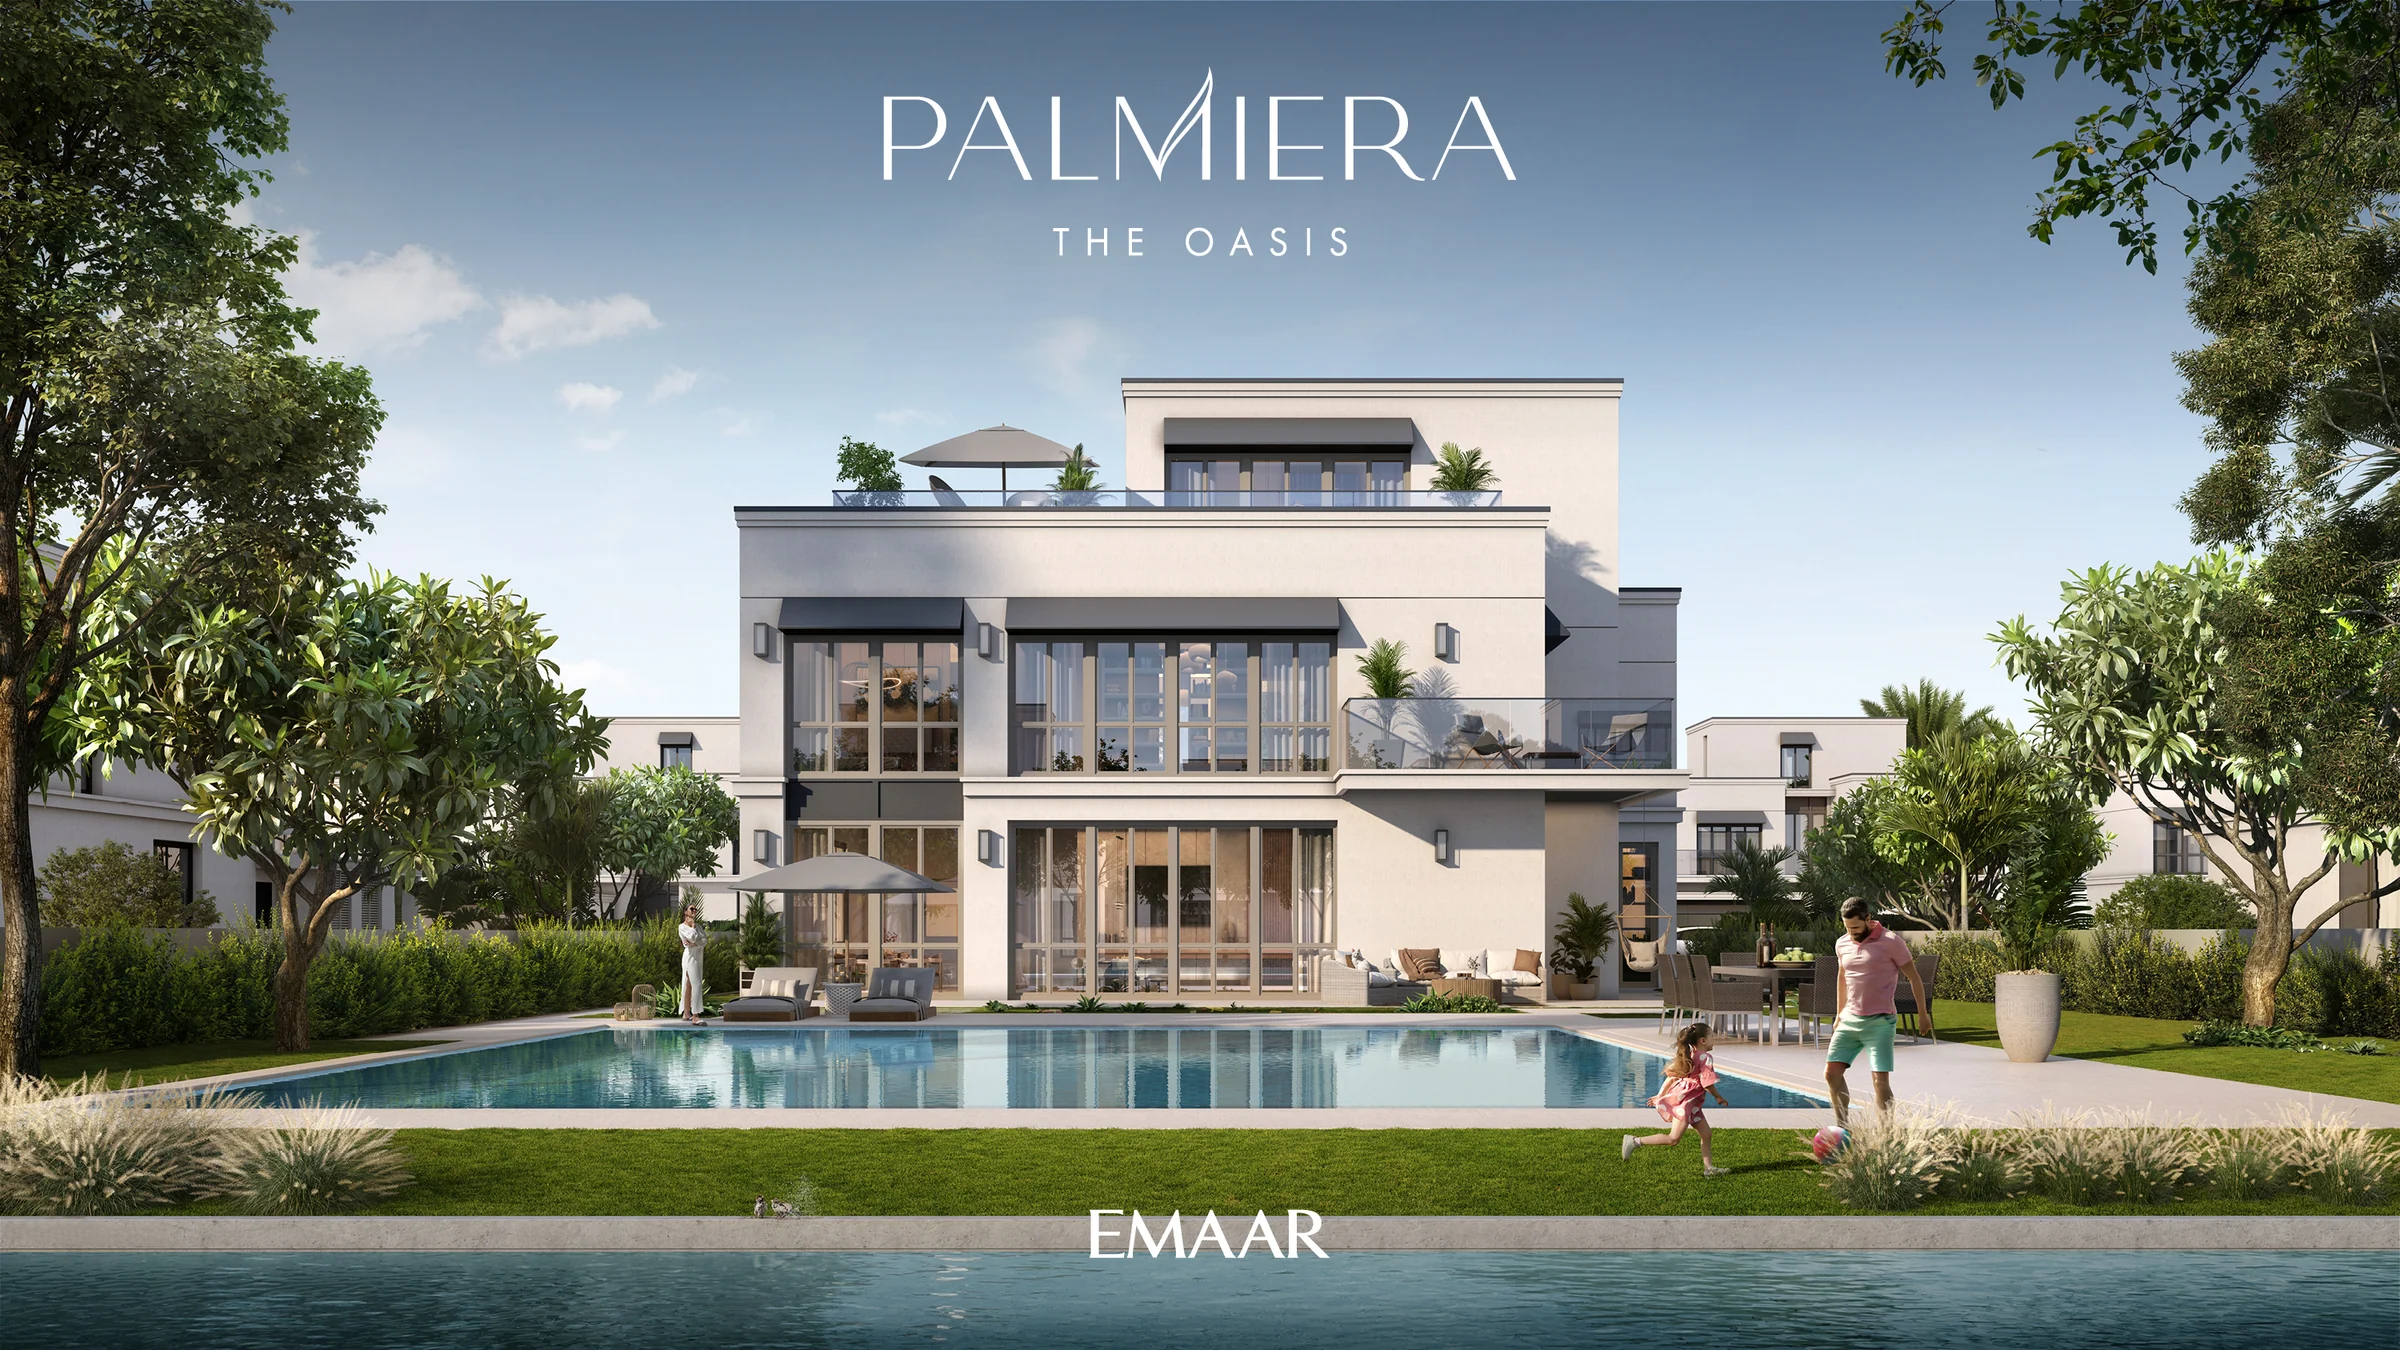
The classical villa.
Framed windows, moulded parapets and a calm, symmetrical front.
The four-bedroom classical villa has 5,843 sq ft over its ground, first and second floors, terrace and car port.
Styles from the cluster map; areas from the floor plans, pages 2 to 4, total area including terrace and car port.
Four- and five-bedroom villas on generous plots.
Each villa has covered parking and a driver's room annex, and its exterior is turned to the canals and the green spaces.
| Villa | Villas | Average built-up area | Average plot |
|---|---|---|---|
| Four bedrooms | 216 | 6,142 | 8,966 |
| Five bedrooms | 49 | 8,321 | 8,571 |
Counts and averages from Emaar's fact sheet.
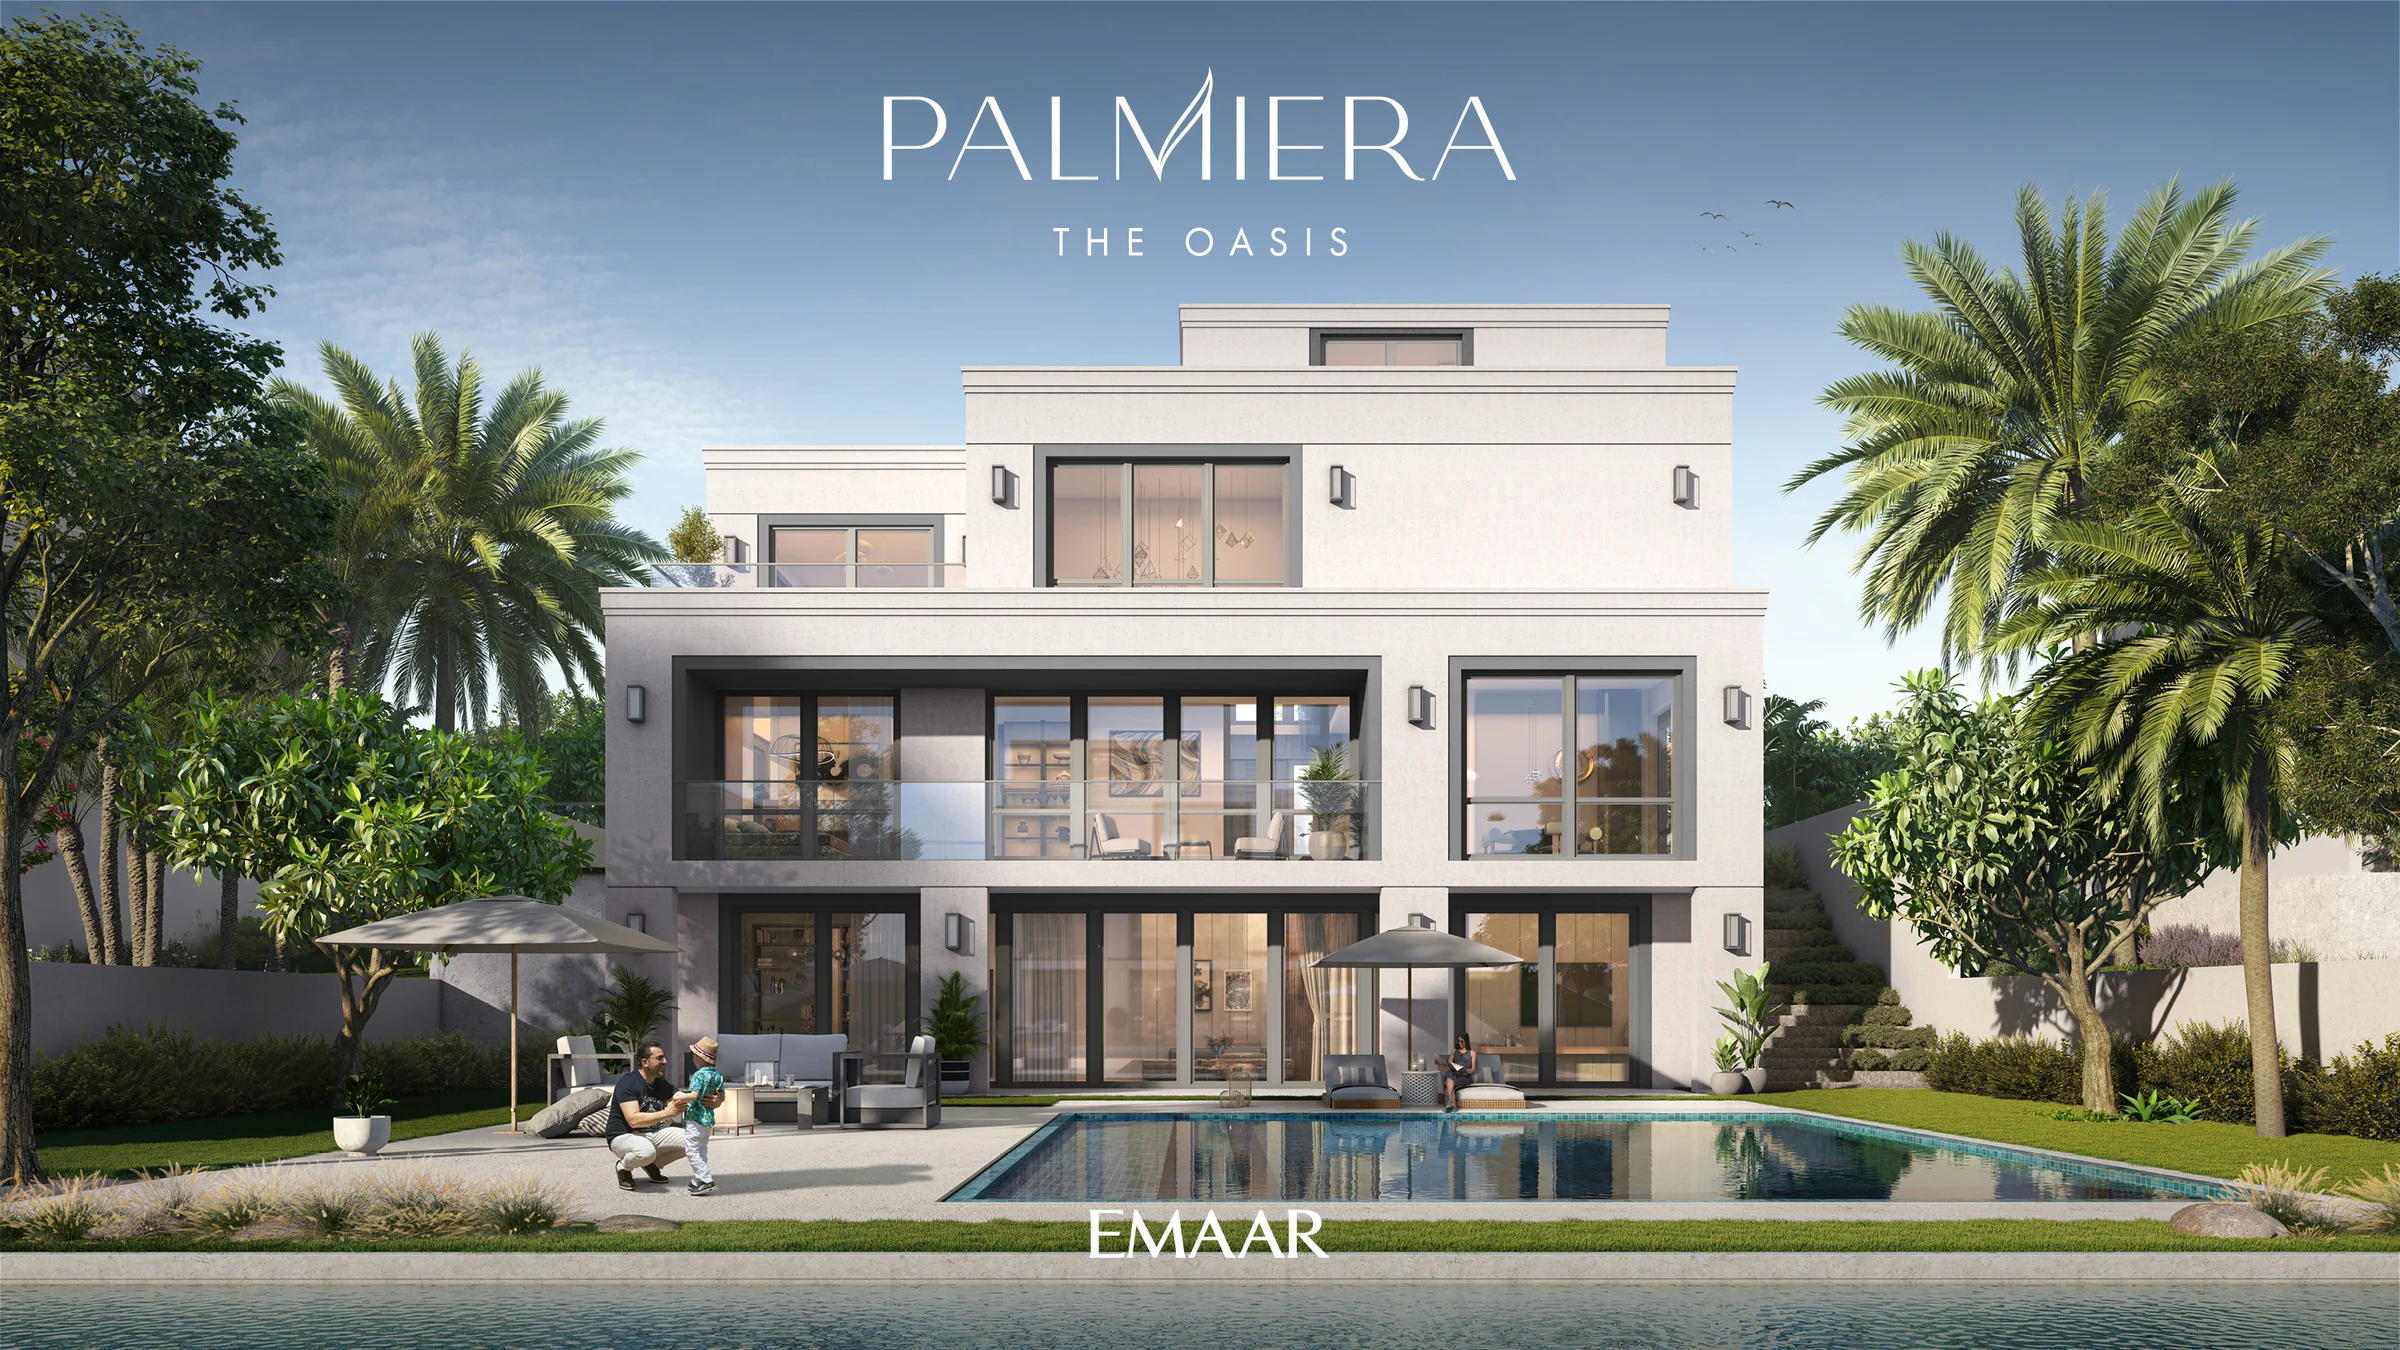
Light, views and a connection to the water.
Each space is planned for natural light, with layouts that frame the canals and the public realm.
The interiors pair high-quality materials and finishes in a modern, elegant palette, with stone, veneer and glass on the mood board.
From the brochure, pages 41 and 42, and the mood board.
What it sells for.
The Oasis, Dubai · Emaar
BlackDrive live catalogue of UAE off-plan projects, read 16 October 2026; prices are developers' asking "from" prices.
Palmiera comes with the developer's full sales kit: renders, plans and brochure, ready to present.
Villa
BlackDrive live catalogue of UAE off-plan projects, read 16 October 2026; prices are developers' asking "from" prices.
Price, sales and handover appear here once the project's register entry is confirmed with the developer.
Ask for the current availability list to choose a home, floor and layout.
Try an availability enquiry · demo- Stage 1as the developer sets it10%AED 918,000
- Stage 2as the developer sets it80%AED 7,344,000
- Stage 3Q2 202810%AED 918,000
The listed plan, 10/80/10. Amounts use the listed "from" price. BlackDrive live catalogue of UAE off-plan projects, read 16 October 2026; prices are developers' asking "from" prices.
Location TBC: the kit names no Land Department community the register can place.
- Country › City
- United Arab Emirates › Dubai
- Community
- TBC
- Area on the register
- TBC
- Master community, per the kit
- The Oasis
- Pin
- 25.0015° N, 55.2022° E: the project's own point, per the live catalogue
Emaar shared this project's sales kit with PropRealm's founder as a licensed broker. The images on this page come from it, credited on each image.
- Developer
- Emaar
- Register record
- TBC
- Register status
- TBC
- Completion on the register
- TBC
- Planned end
- TBC
- Sale type
- TBC
Dubai Land Department, projects register and registered sales; images from the developer's own sales kit.
Plans and brochures, page by page.
5 documents and 57 pages from Emaar's sales kit.
Every page of the plans and brochures opens with a free PropRealm account. You come straight back here.
Sign in to read the plansEvery picture in the kit.
22 pictures from Emaar's sales kit.
Written from Emaar's papers
- Palmiera at The Oasis project brochure, Emaar
- Palmiera fact sheet, Emaar
- Palmiera floor plans, Emaar
- Palmiera cluster map and mood board, Emaar
Read against the papers on 17 October 2026. Renders show the project as designed.