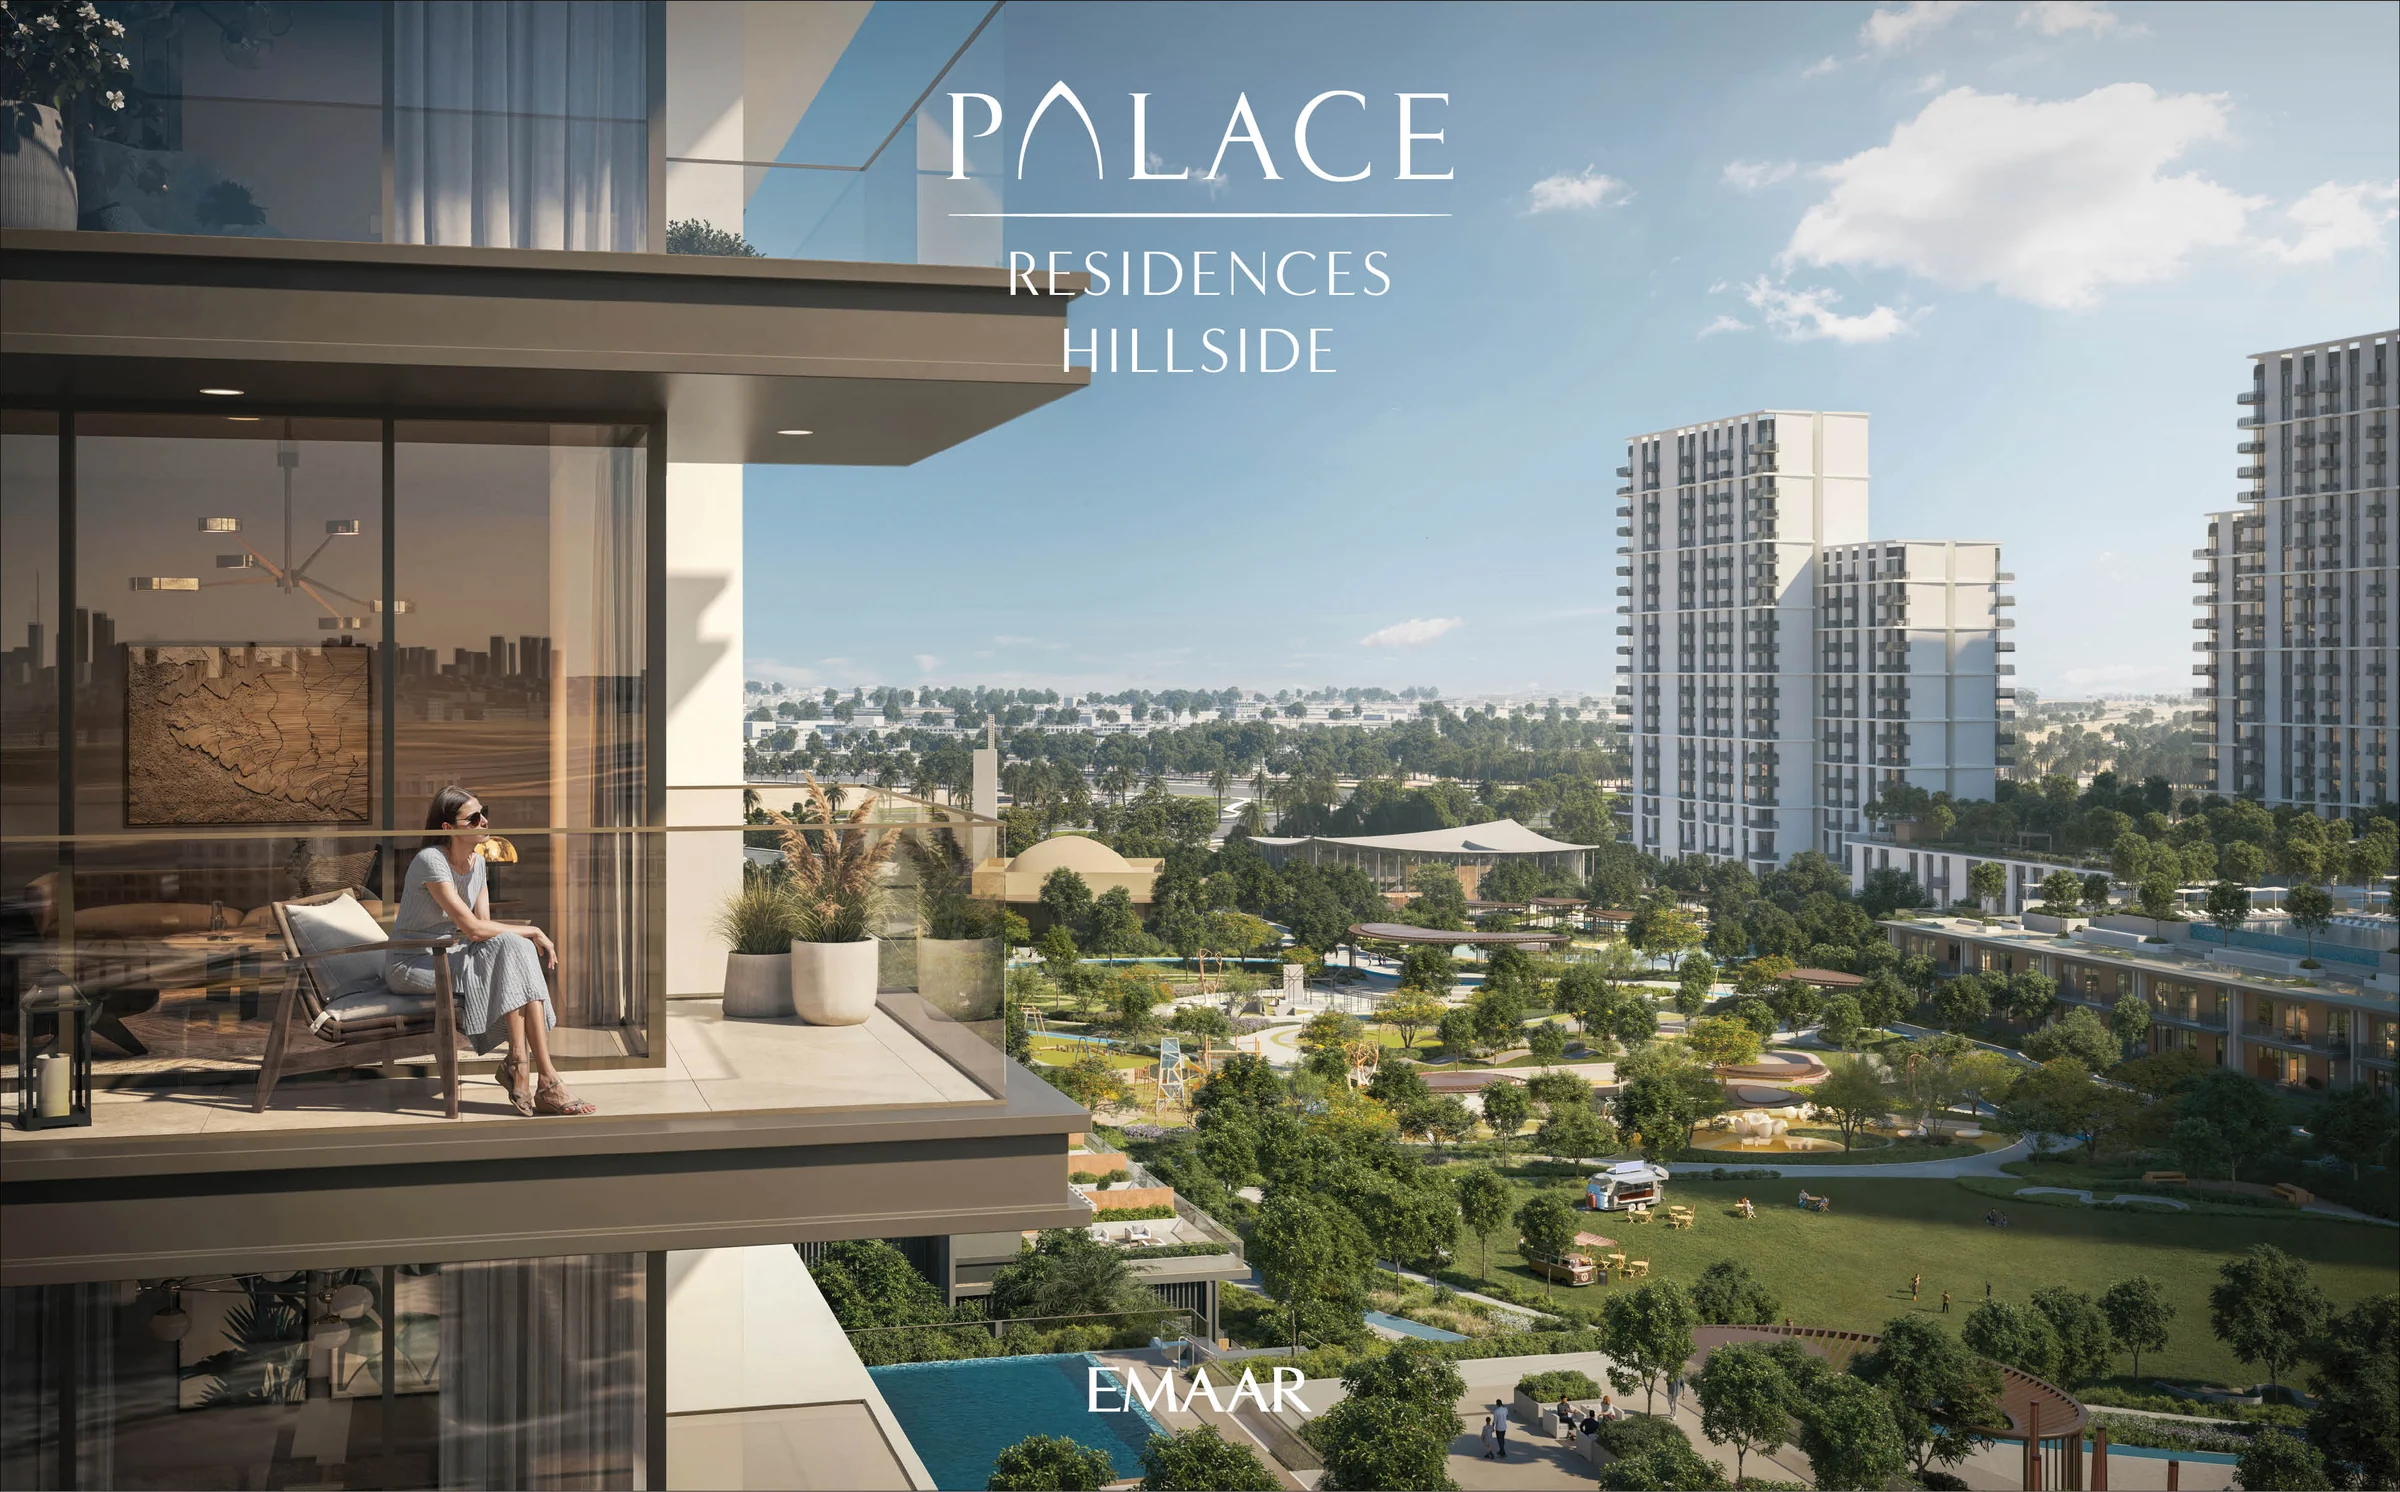
Palace Residences Hillsideby Emaar
Palace-branded apartments and townhouses above the greens of Dubai Hills Estate.
- homes
- 359
- bedroom apartments, and three-bedroom townhouses
- 1 to 3
- built-up area
- 676 to 2,623 sq ft
- walk to King's College Hospital
- 5 min
The green heart of Dubai, moments from the city.
Dubai Hills Estate spans more than 11 million square metres, with parks, rolling greens and a championship golf course. Hillside Park adds Zen gardens, quiet retreats, social spaces and fitness zones.
Dubai Hills Mall is an eight-minute drive, Dubai Hills Business Park five, and King's College Hospital a five-minute walk, with schools, restaurants and cafés all close by.
- Downtown Dubai
- 10 min
- Dubai Marina
- 10 min
- Dubai International Airport
- 15 min
- Al Maktoum International Airport
- 20 min
Emaar's brochure, pages 2, 3, 6, 9 and 24, and the fact sheet. Journey times are the developer’s estimates in the supplied kit.
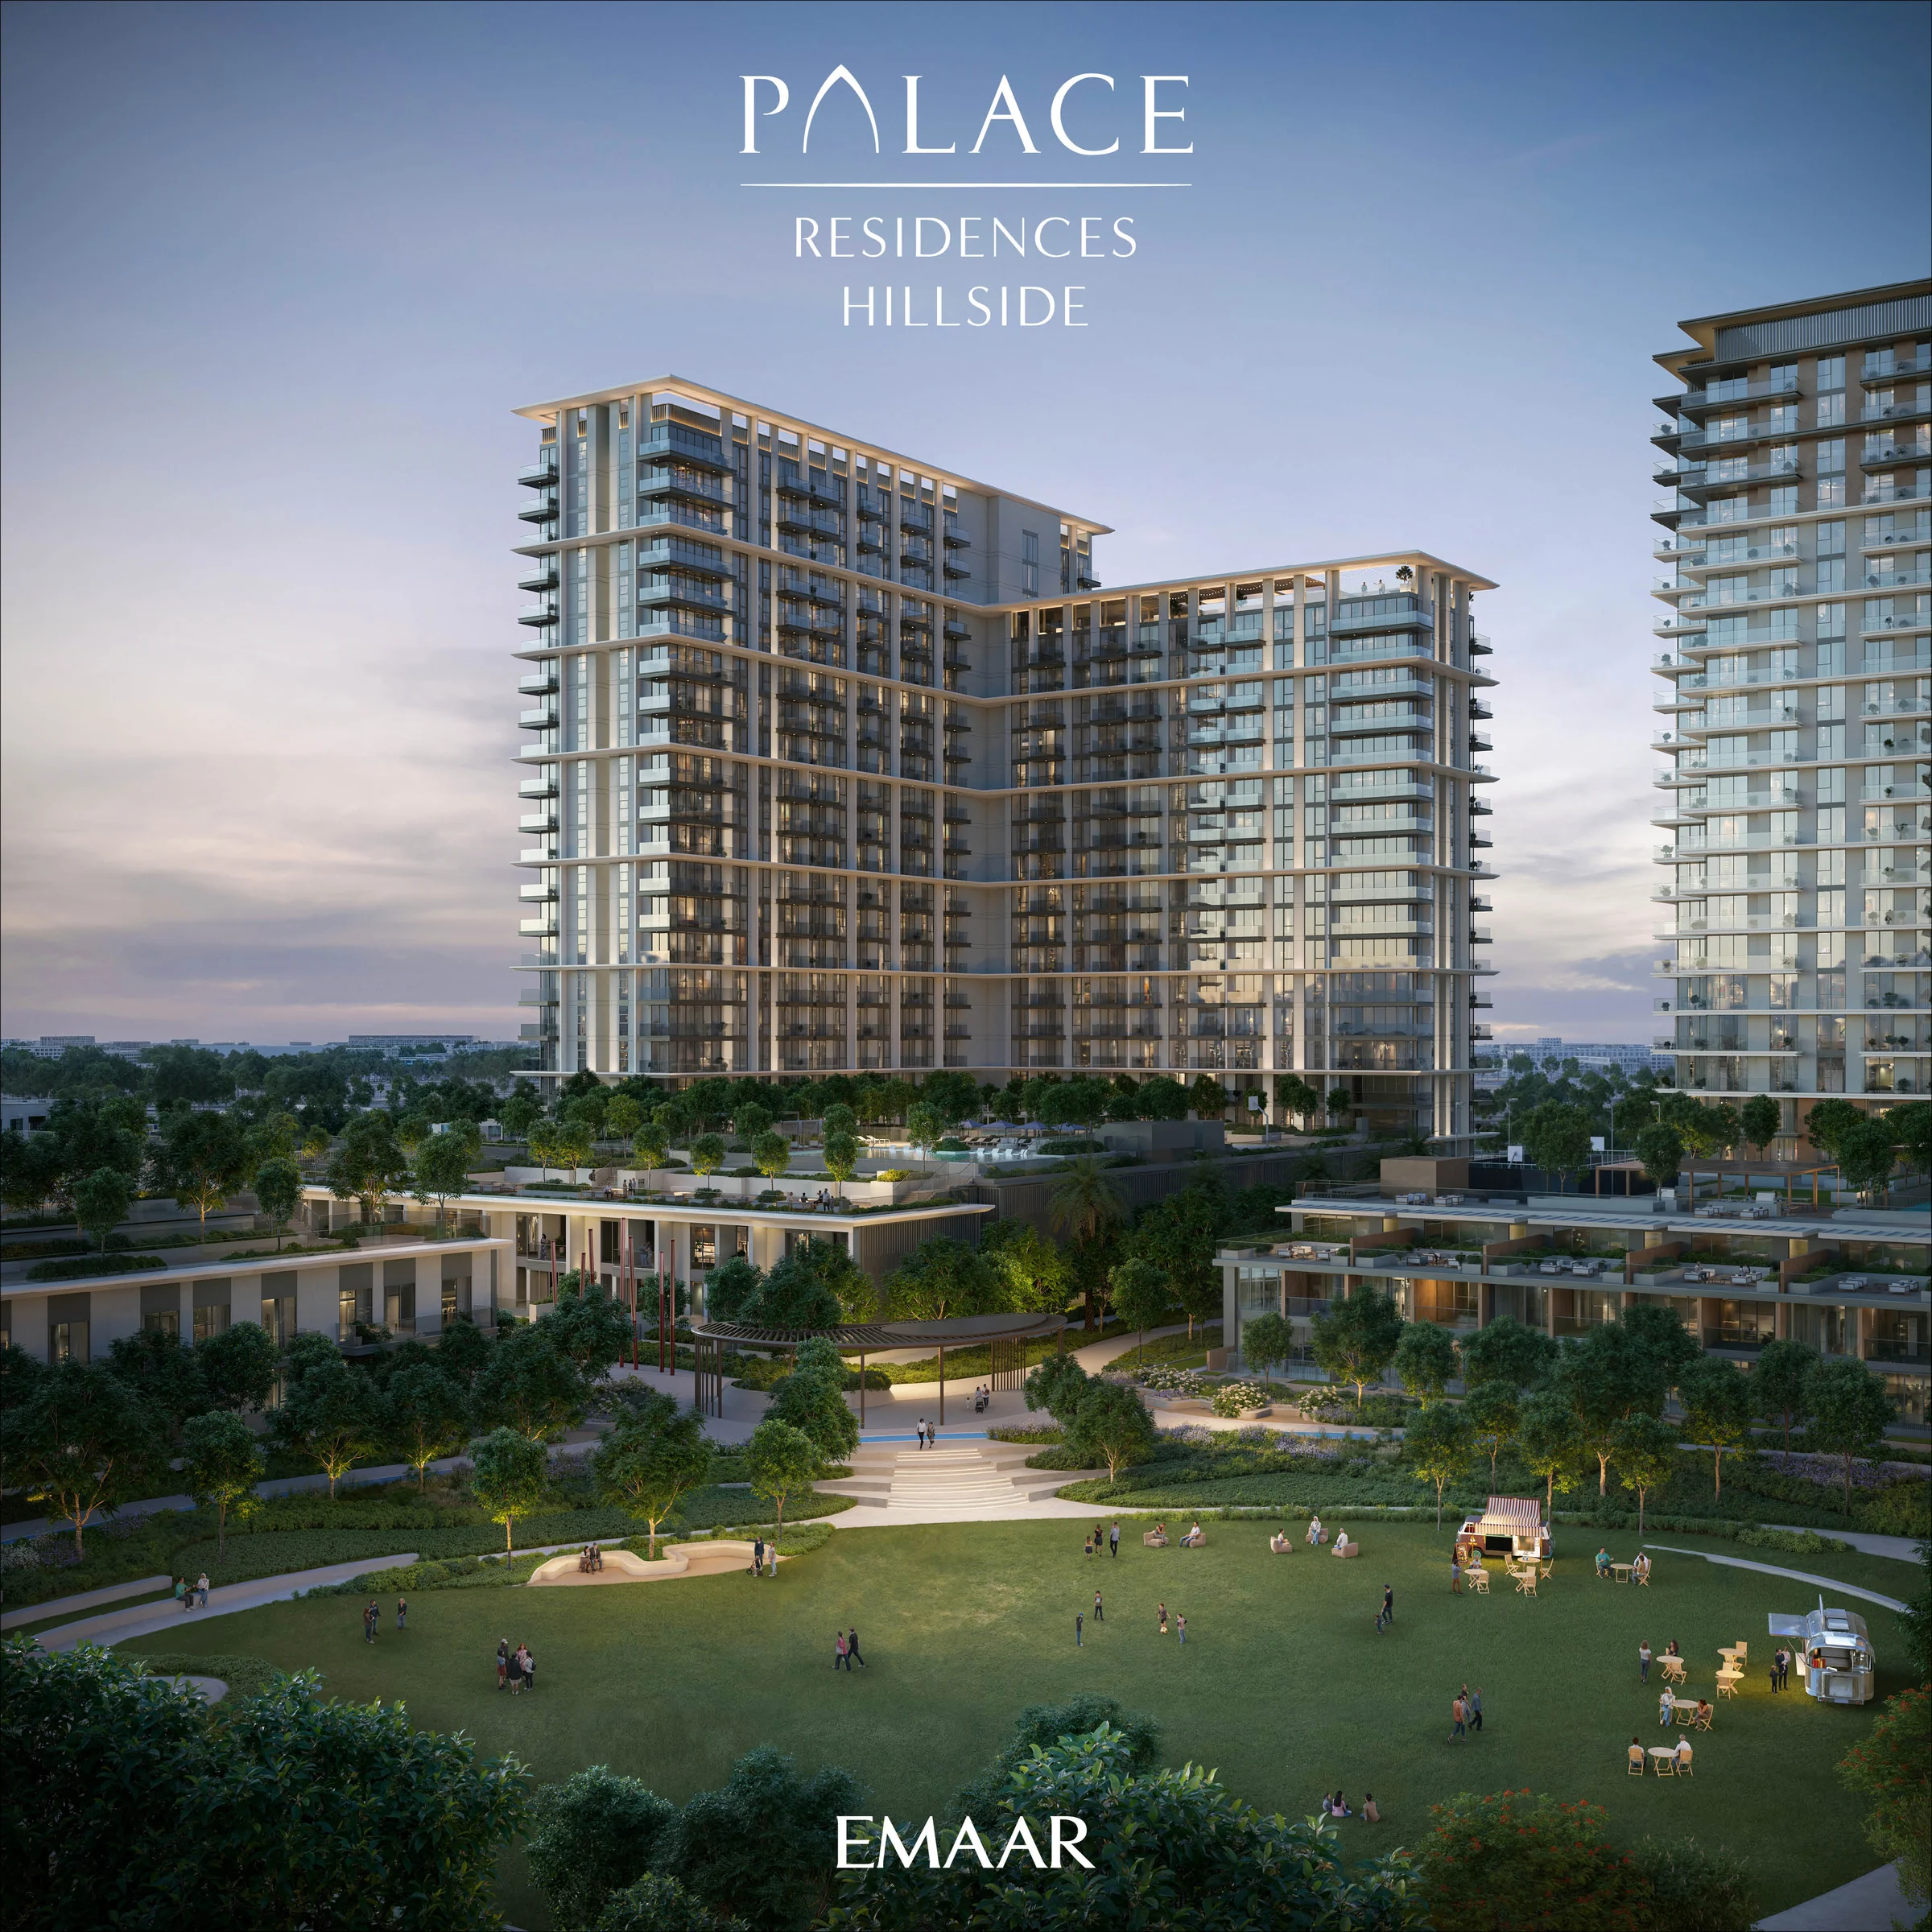
Palace hospitality, at home.
Palace Hotels and Resorts, a homegrown luxury brand, sets the tone: Arabesque sophistication with resort-style ease, personal service and close attention to detail.
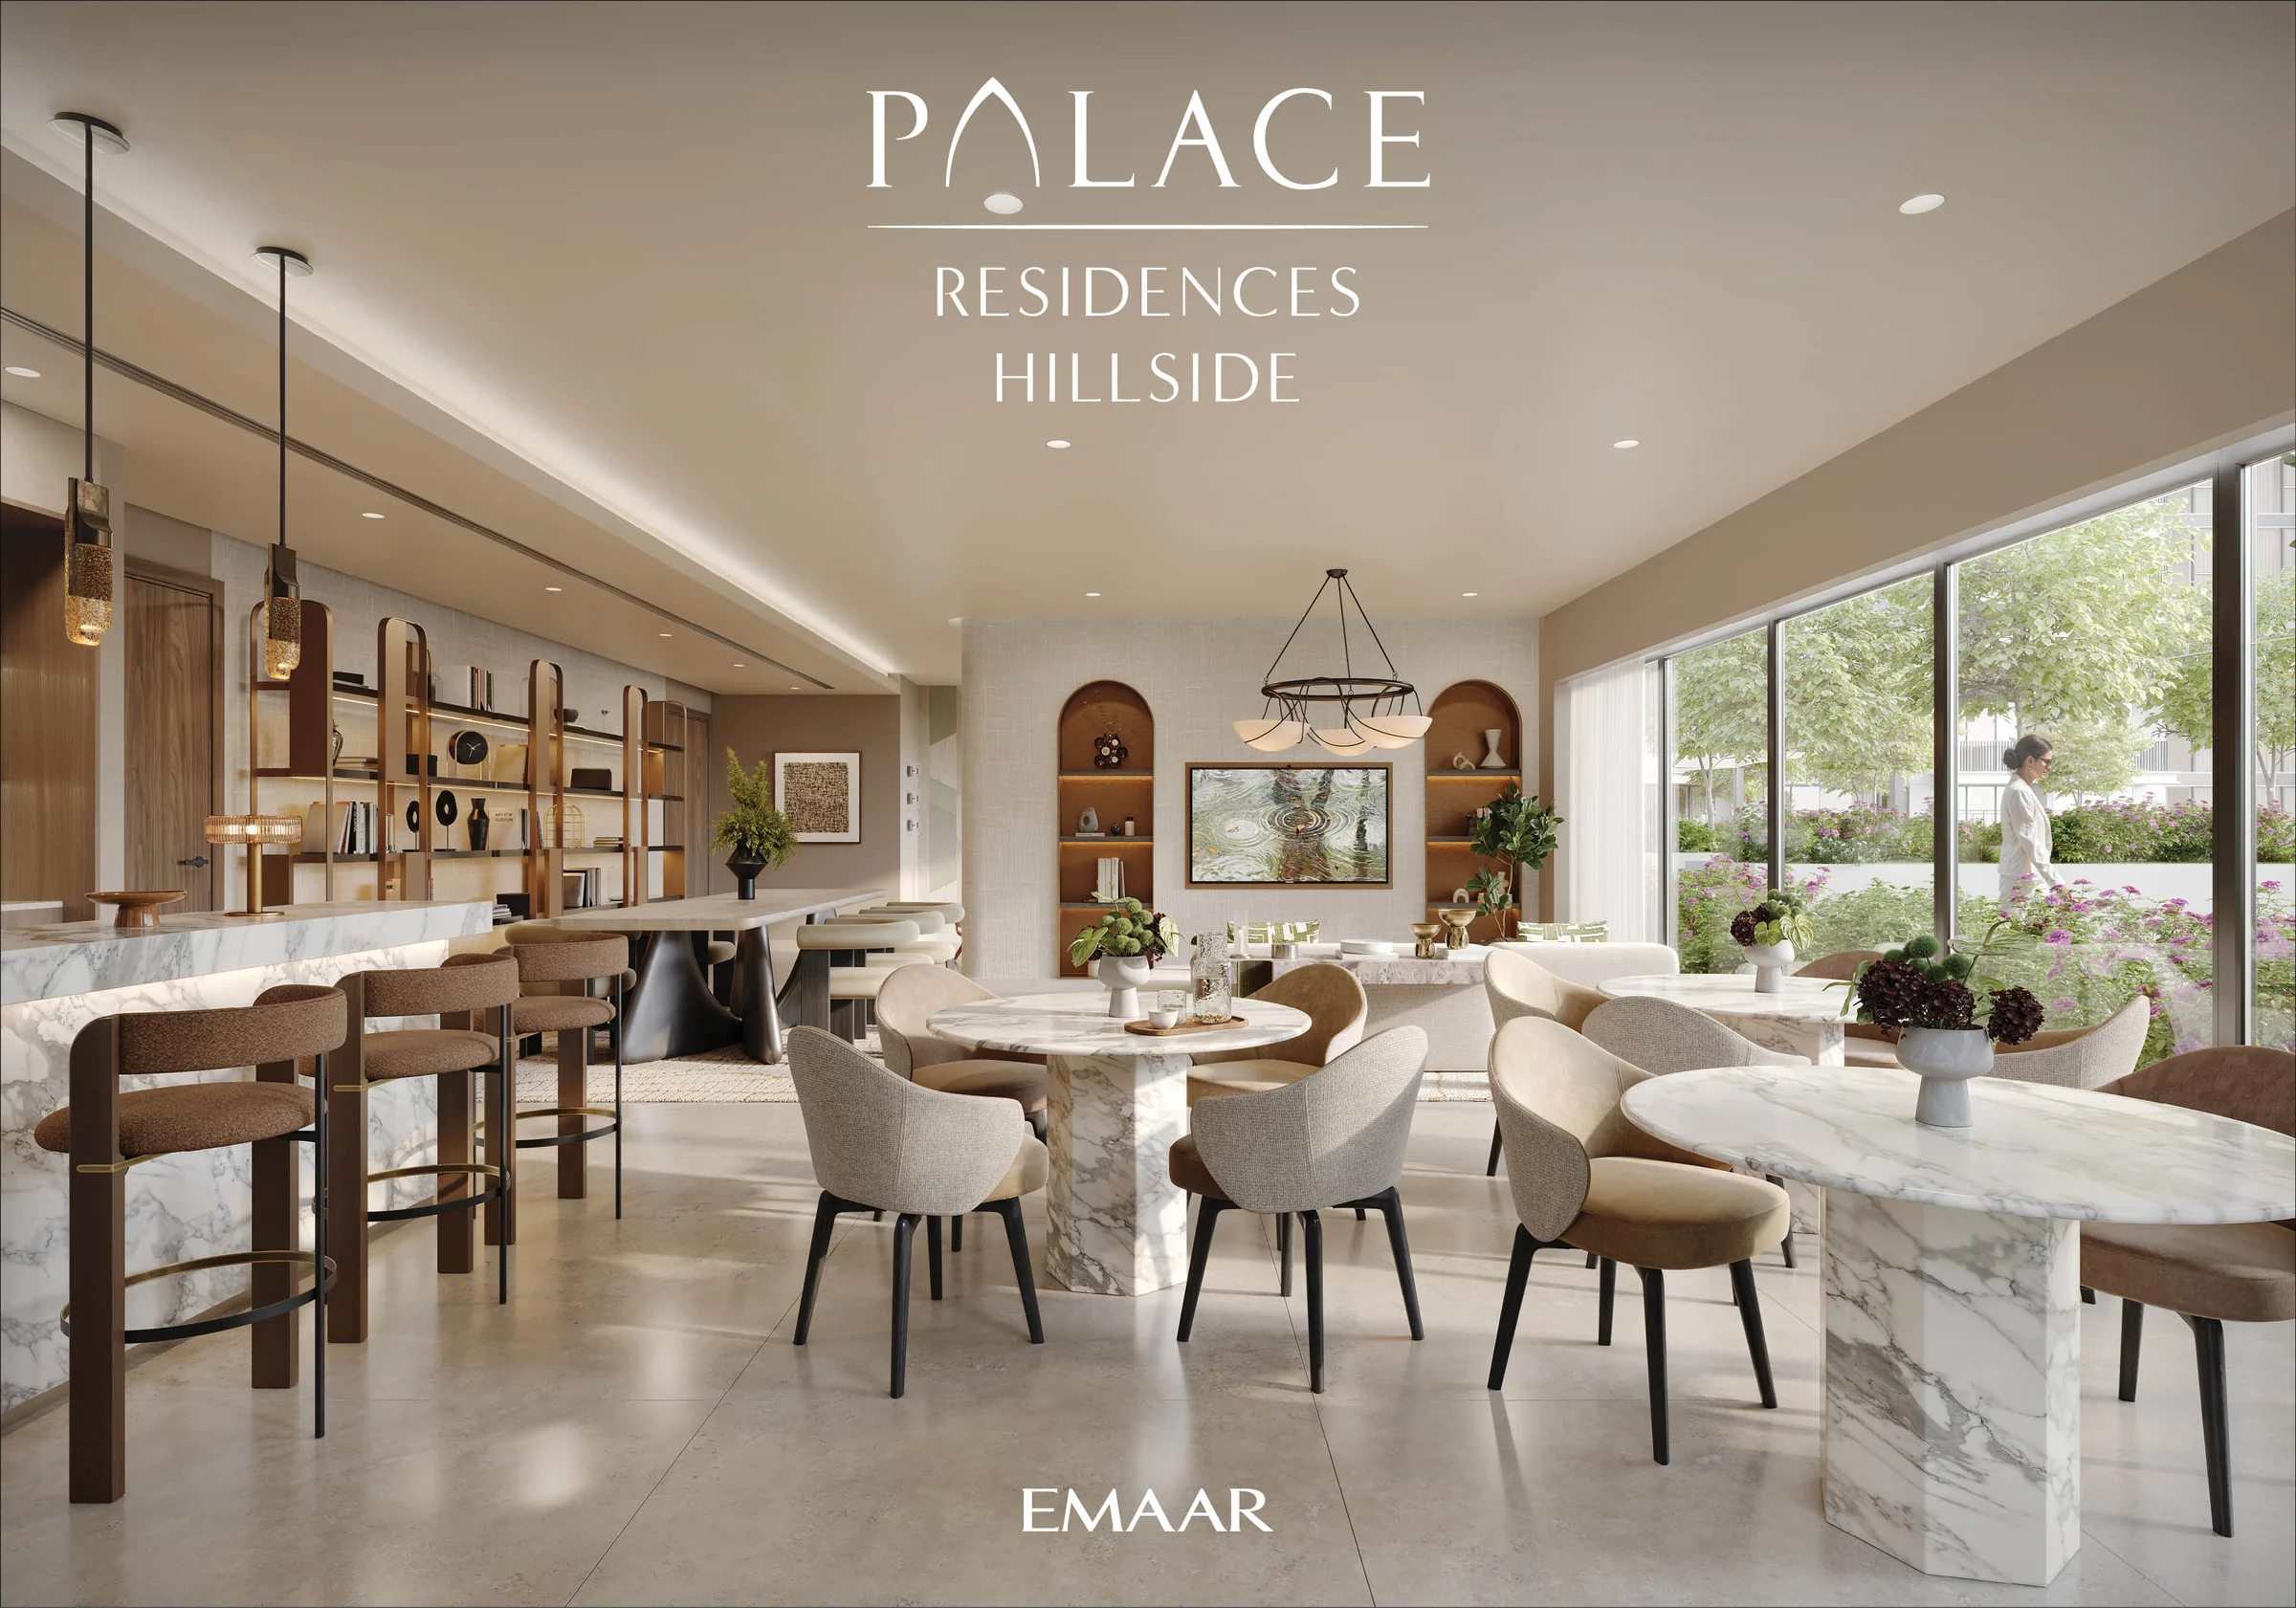
The Palace Bridge and a rooftop terrace open to the sky are the building's signature spaces.
Emaar's brochure, pages 4, 10 to 12, and the fact sheet.
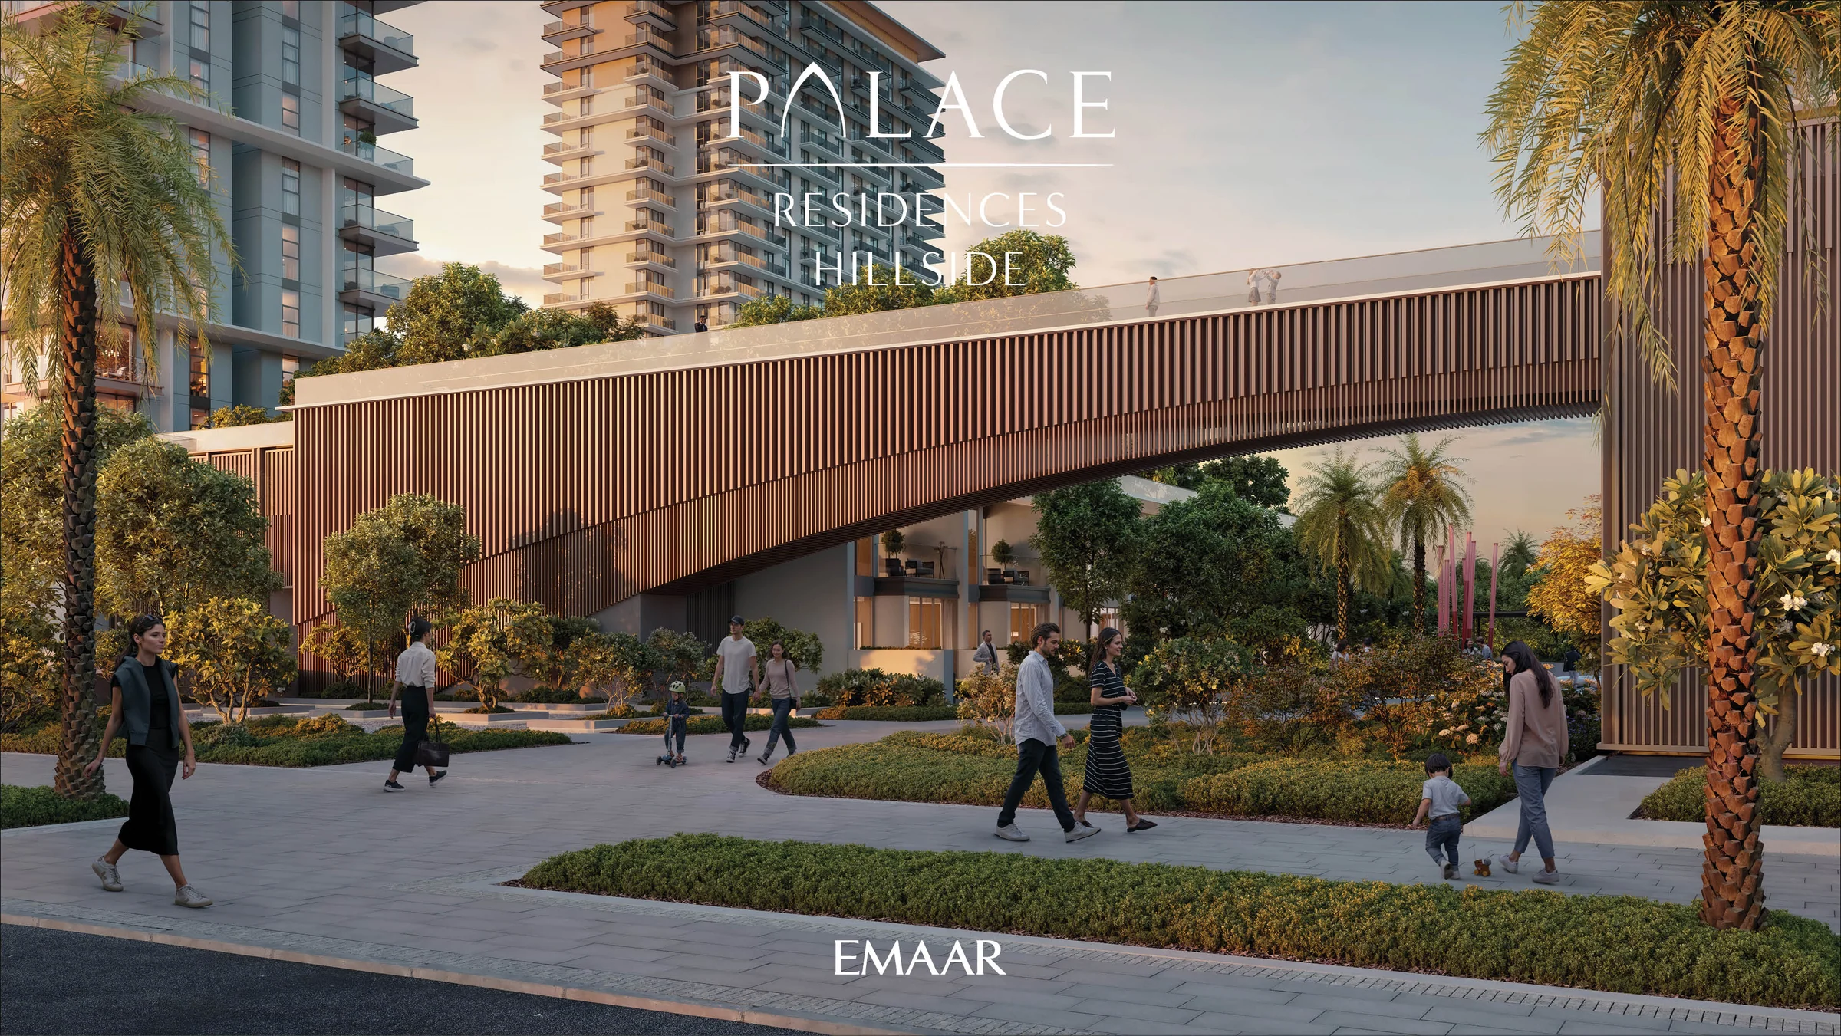
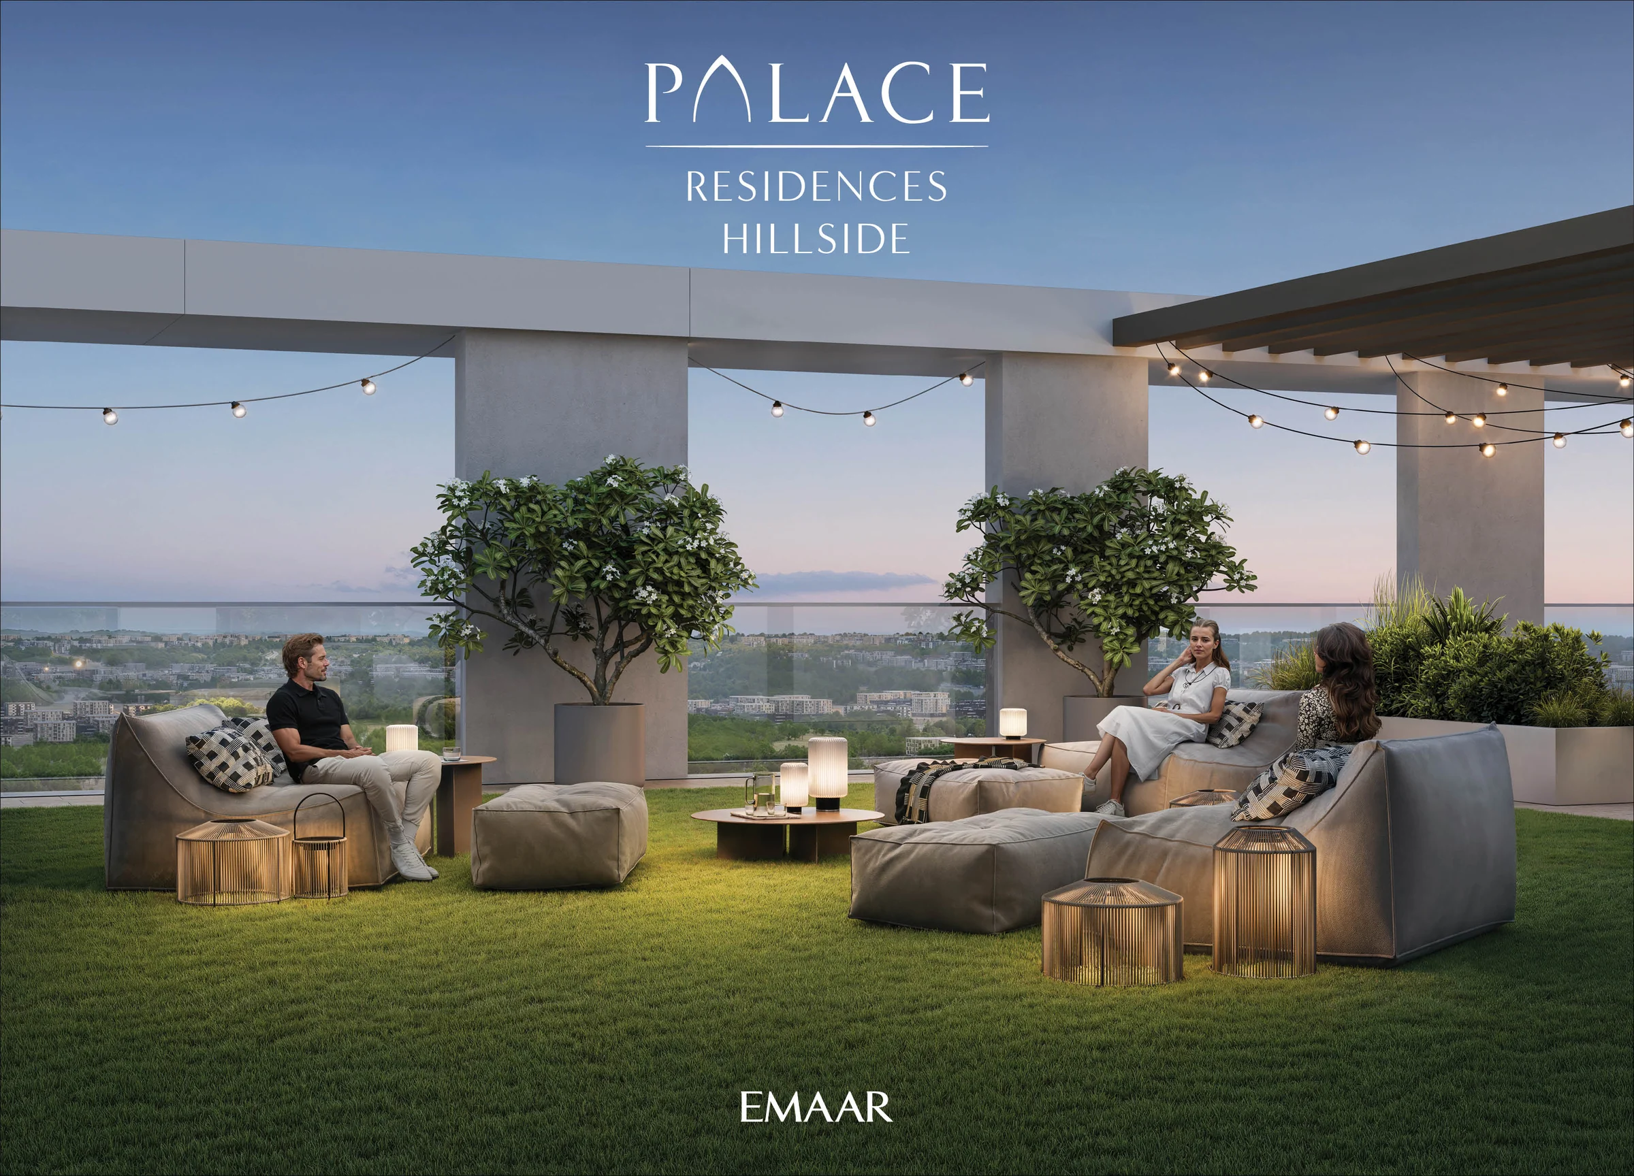
Apartments over the park, and eight townhouses.
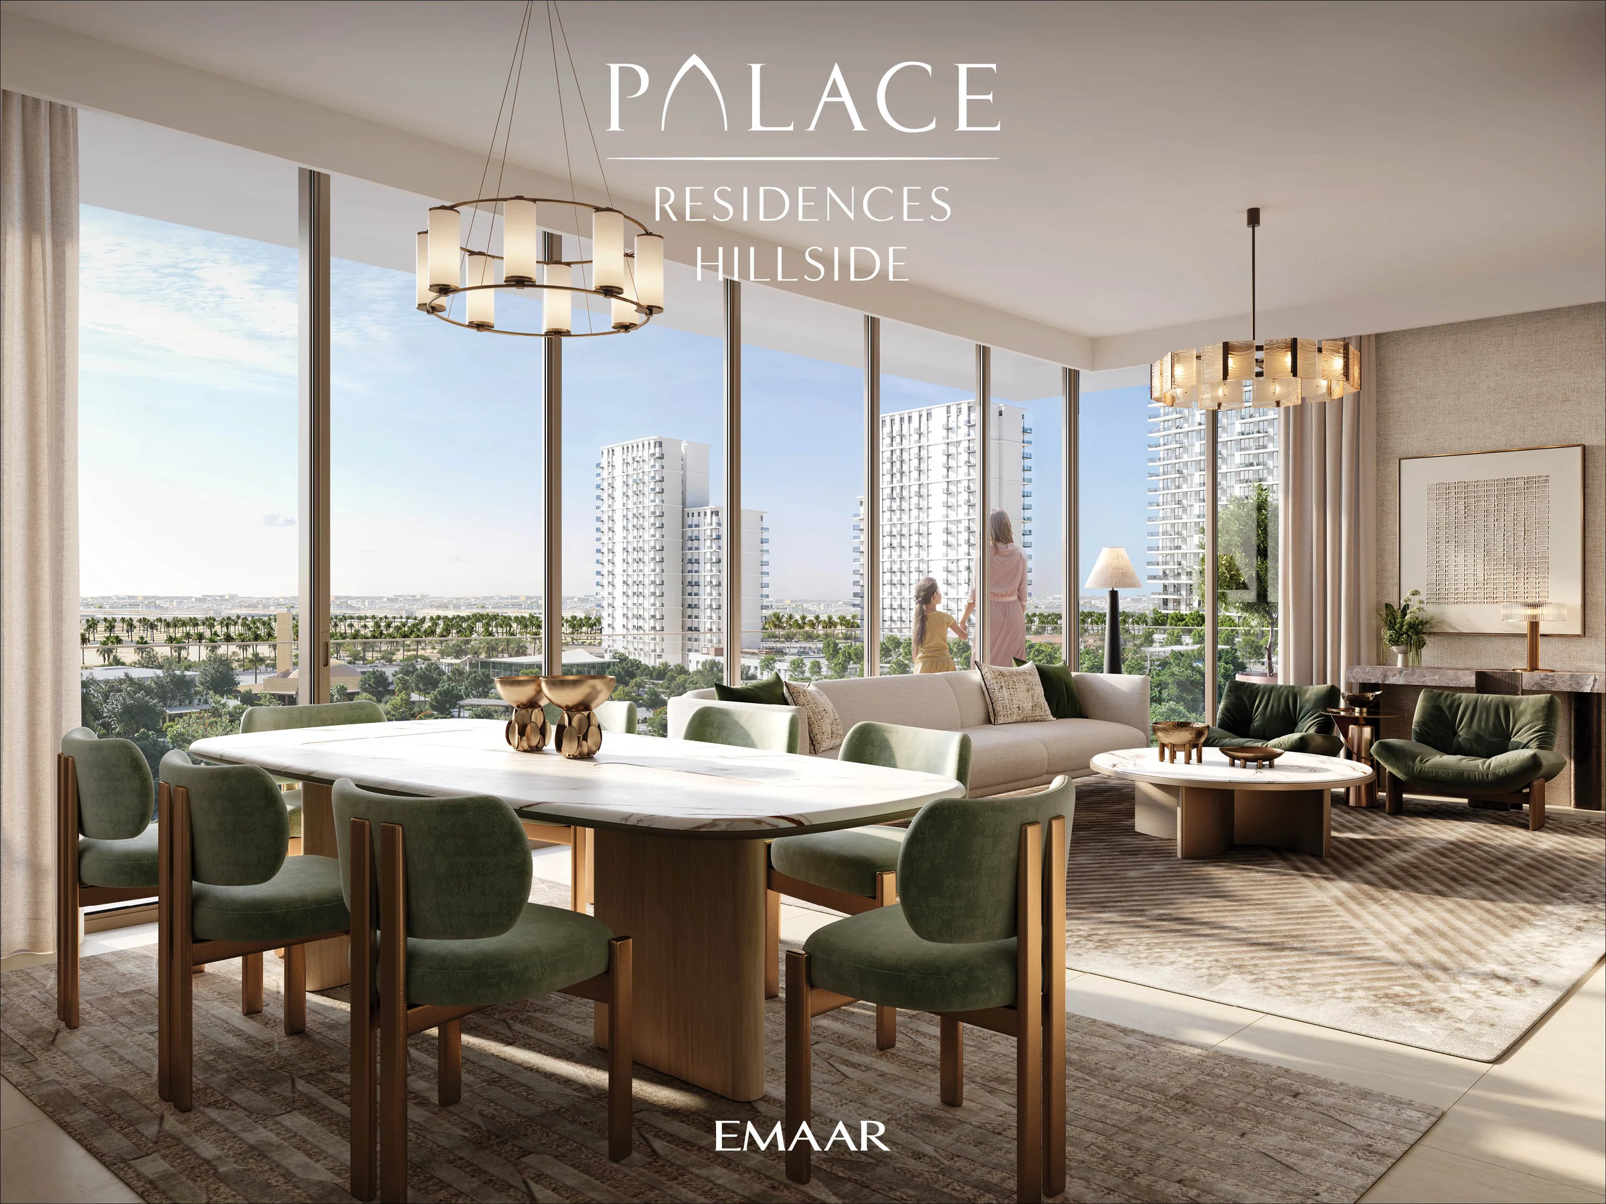
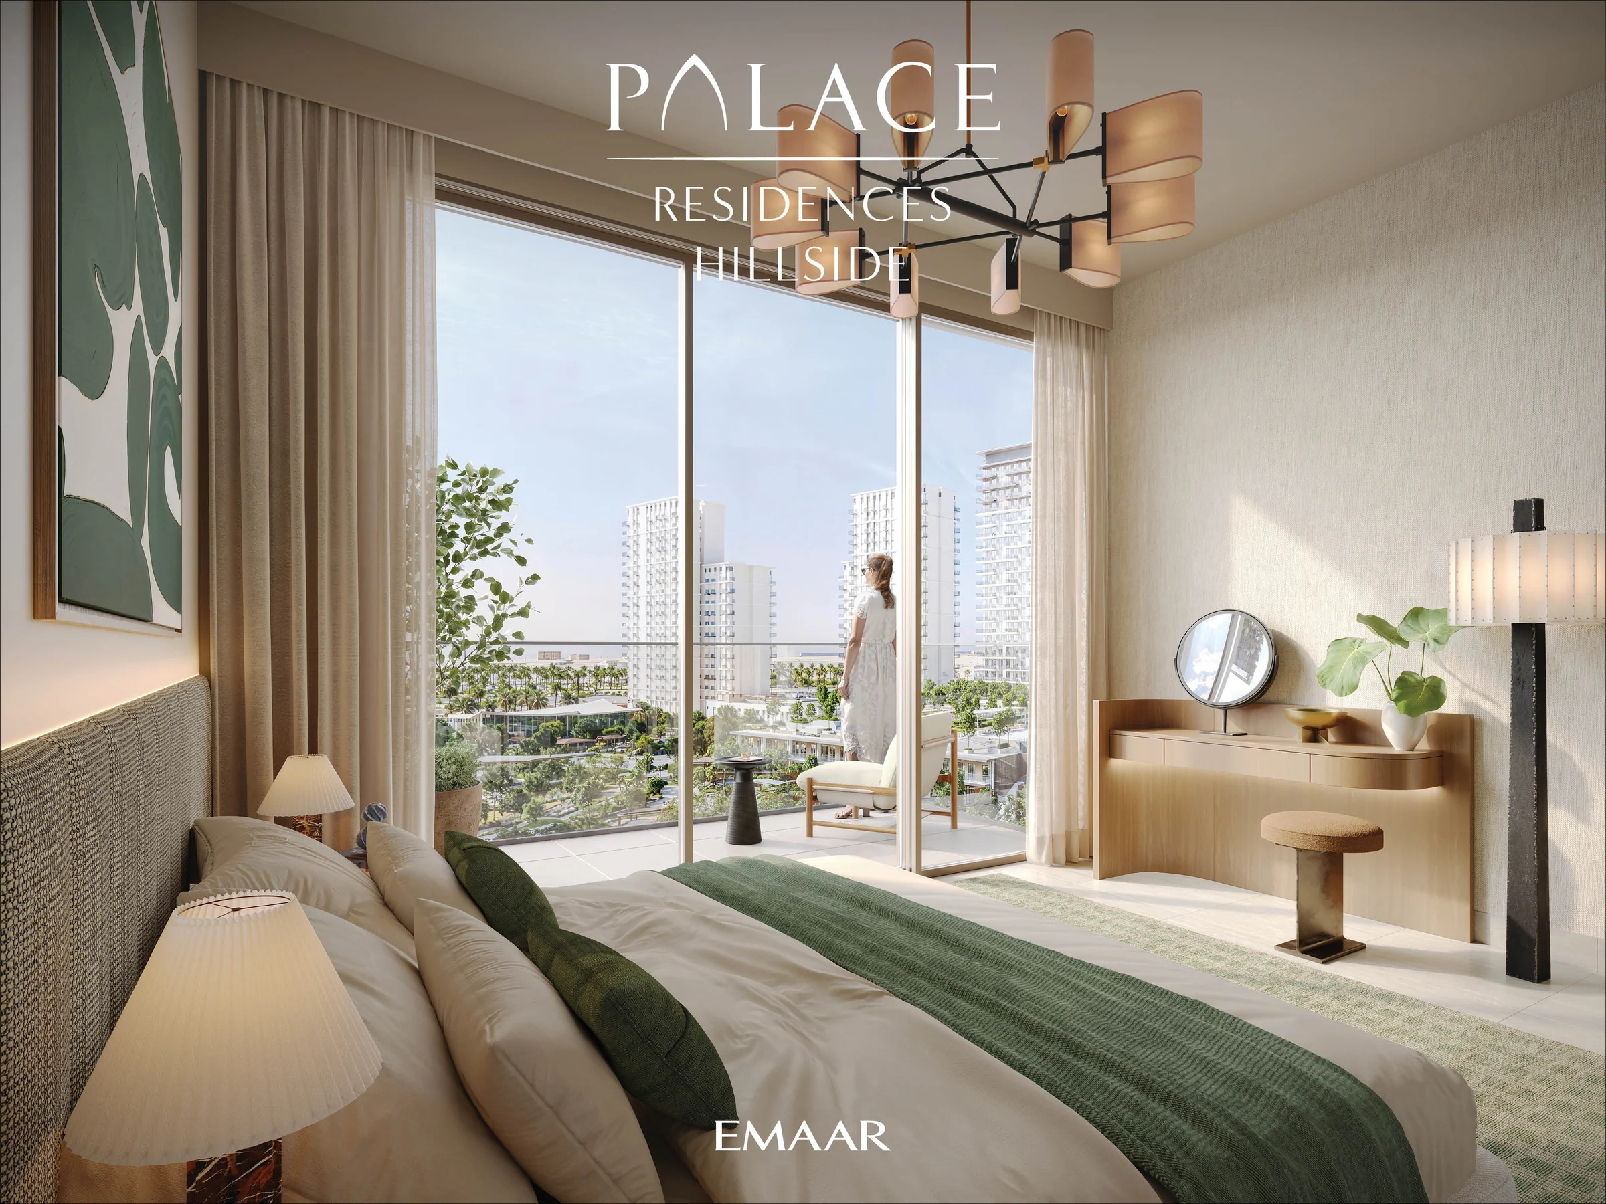
Each home is a secluded retreat finished in earthy beige, green and brown with rich textures. The townhouses are laid out over a lower and an upper level.
| Home | Homes | Built-up area, sq ft |
|---|---|---|
| One bedroom | 149 | 676 to 772 |
| Two bedrooms | 167 | 1,060 to 1,191 |
| Three bedrooms | 35 | 1,882 to 2,110 |
| Three-bedroom townhouse | 8 | 2,620 to 2,623 |
Counts and areas from Emaar's fact sheet; the townhouse levels from the floor plans, page 14; finishes from the brochure, pages 20 and 22.
Pools, play and a podium made for evenings.
Indoor and outdoor gyms, a padel court, a multi-use games court, yoga spaces, table tennis, cabanas and swing seats, with lawns, scenic pathways, jogging tracks and fitness stations beyond.
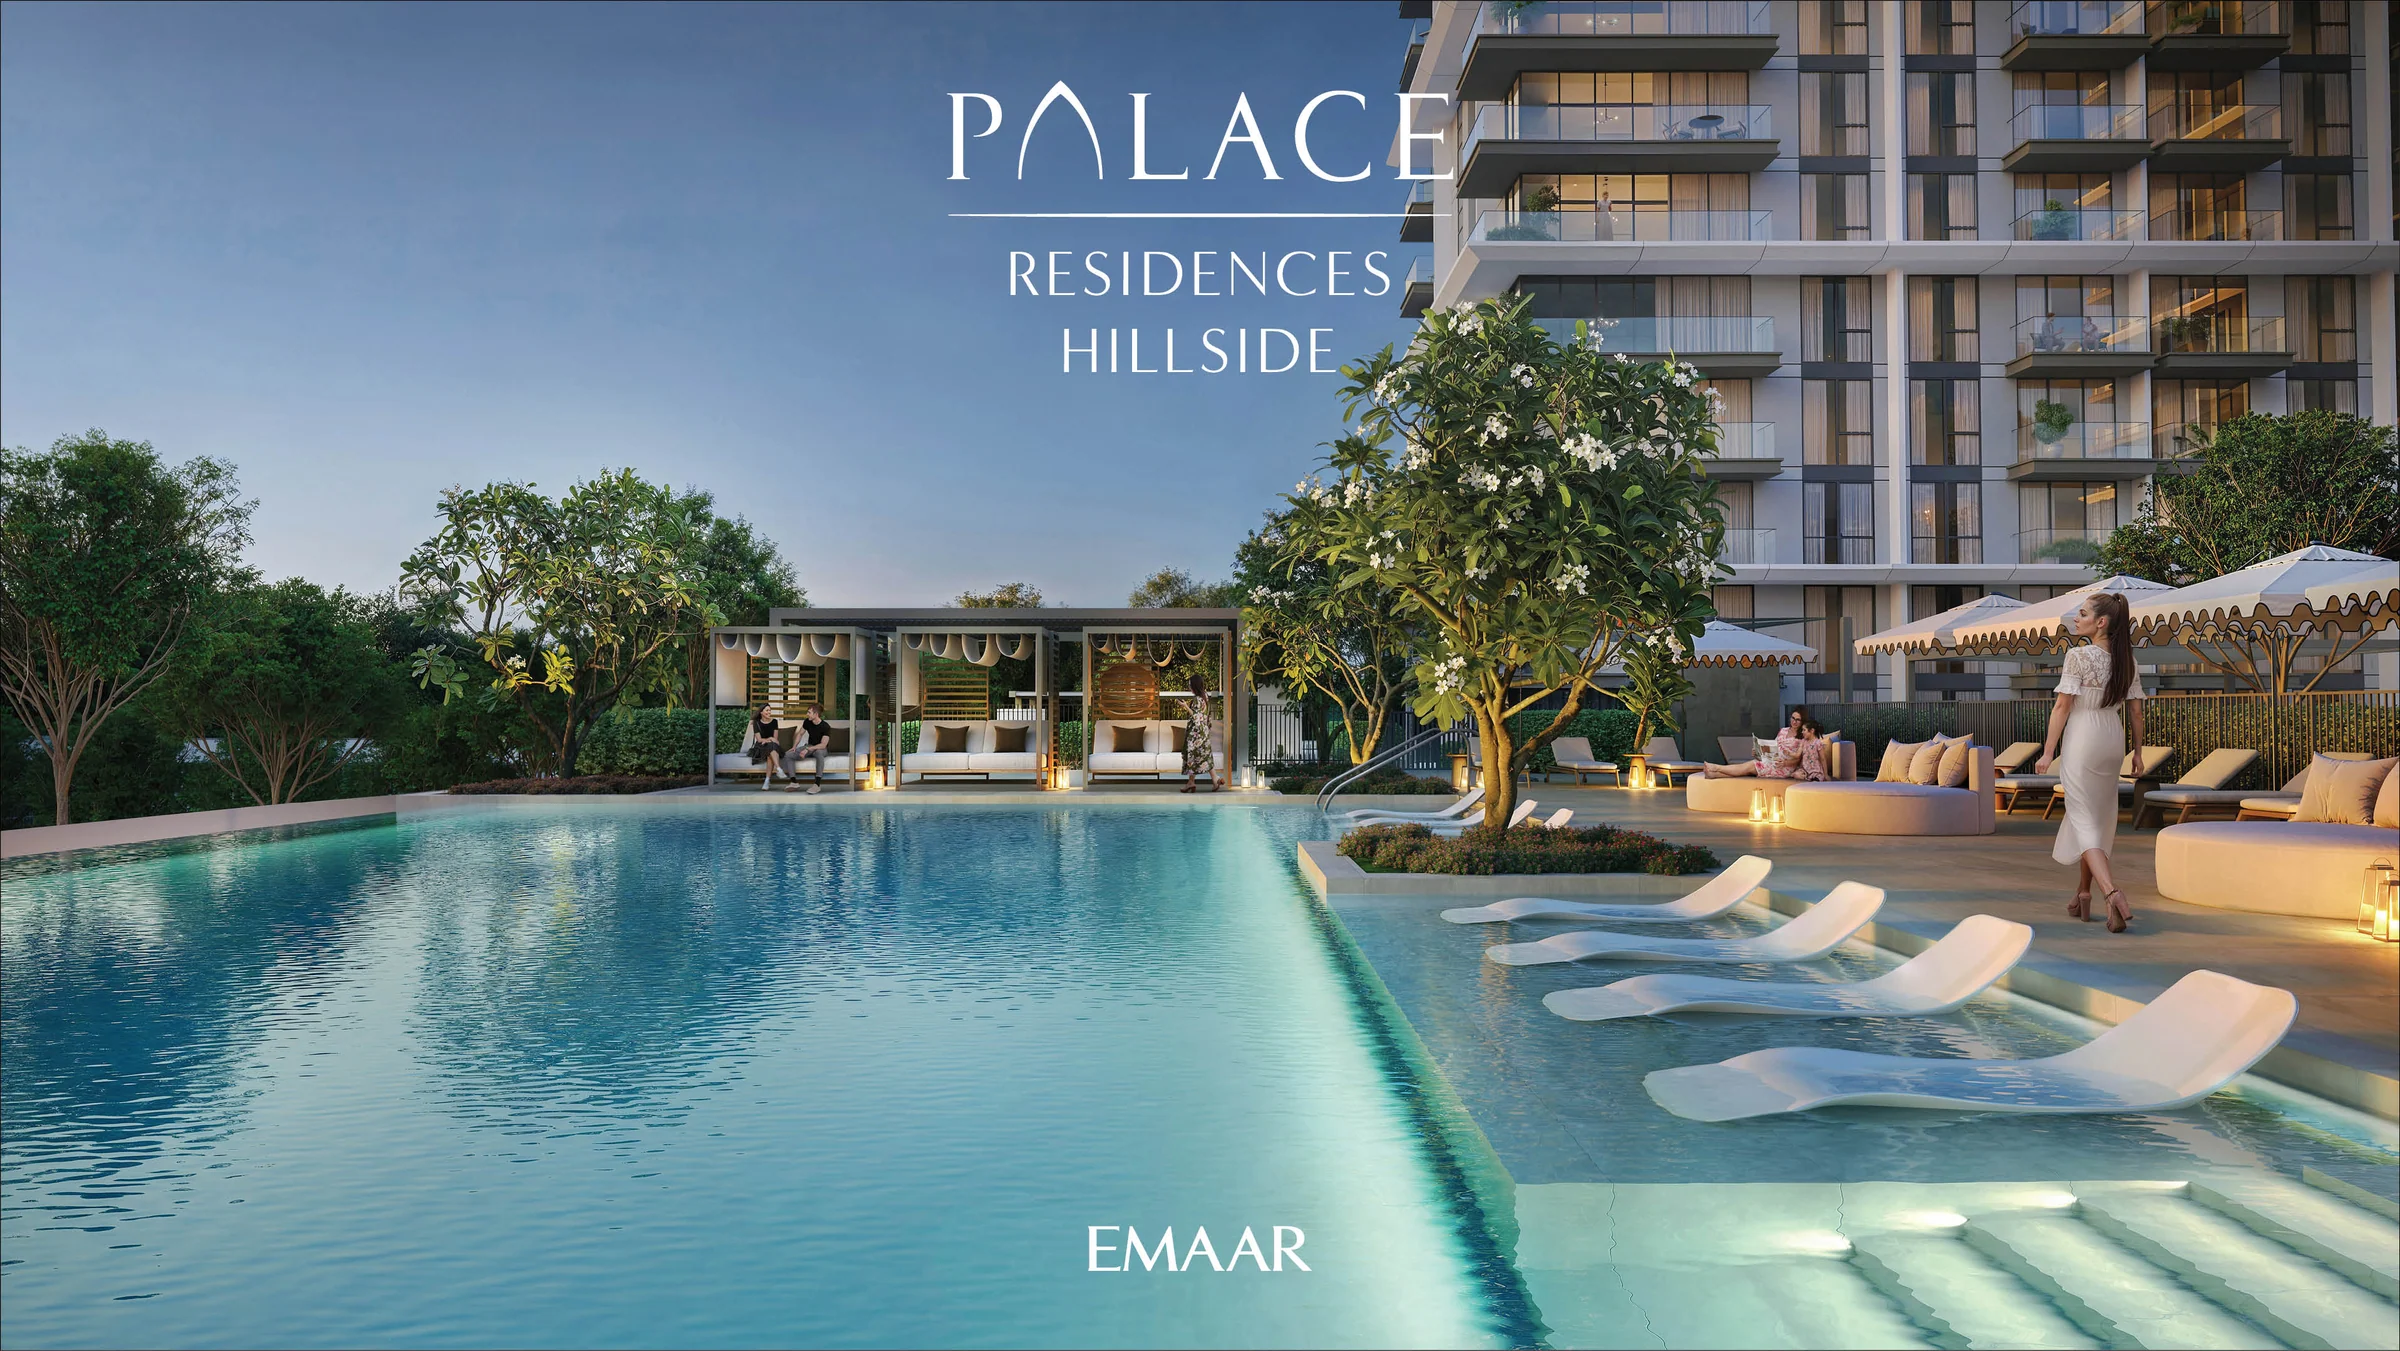
Amenities from Emaar's brochure, pages 13 to 19, and the fact sheet.
Built to nature's blueprint.
Materials, craft and design that follow the landscape outside, with tall glass framing the greens.
Emaar's brochure, pages 20 to 23, and the mood board.
What it sells for.
Hadaeq Sheikh Mohammed Bin Rashid, Dubai · Emaar · handover Q2 2029
194 registered sales. Dubai Land Department, registered sales, 1 Jan to 2 Oct 2026; medians are registered sale prices.
Palace Residences Hillside in Hadaeq Sheikh Mohammed Bin Rashid recorded 194 sales between Jan 2026 and Sep 2026, across 1 bed to 3 bed homes. These historical transactions do not confirm current availability.
Registered sales by month, January to October 2026. Dubai Land Department, registered sales, 1 Jan to 2 Oct 2026; medians are registered sale prices.
The register lists 1 further phase under this name; the figures above are for Palace Residences Hillside A.
Ask for the current availability list to choose a home, floor and layout.
Try an availability enquiry · demoRequest the developer's current payment schedule for your chosen home.
Try a payment enquiry · demo- Country › City
- United Arab Emirates › Dubai
- Community
- Hadaeq Sheikh Mohammed Bin Rashid (Land Department outline)
- Area on the register
- Hadaeq Sheikh Mohammed Bin Rashid
- Master community, per the kit
- Dubai Hills Estate
- Pin
- About 25.097° N, 55.267° E: the community's centre, approximate
Emaar shared this project's sales kit with PropRealm's founder as a licensed broker. The images on this page come from it, credited on each image.
- Developer
- Emaar
- Register record
- Palace Residences Hillside A (matched by name; the register splits it into phases)
- Register status
- Not started
- Completion on the register
- 0%
- Planned end
- Jun 2029
- Sale type
- Off-plan
Dubai Land Department, projects register and registered sales; images from the developer's own sales kit.
Plans and brochures, page by page.
5 documents and 45 pages from Emaar's sales kit.
Every page of the plans and brochures opens with a free PropRealm account. You come straight back here.
Sign in to read the plansEvery picture in the kit.
12 pictures from Emaar's sales kit.
Written from Emaar's papers
- Palace Residences Hillside fact sheet, Emaar
- Palace Residences Hillside brochure, Emaar
- Palace Residences Hillside floor plans, Emaar
- Dubai Hills Estate masterplan, Emaar
- Mood board, Emaar
Read against the papers on 17 October 2026. Renders show the project as designed.