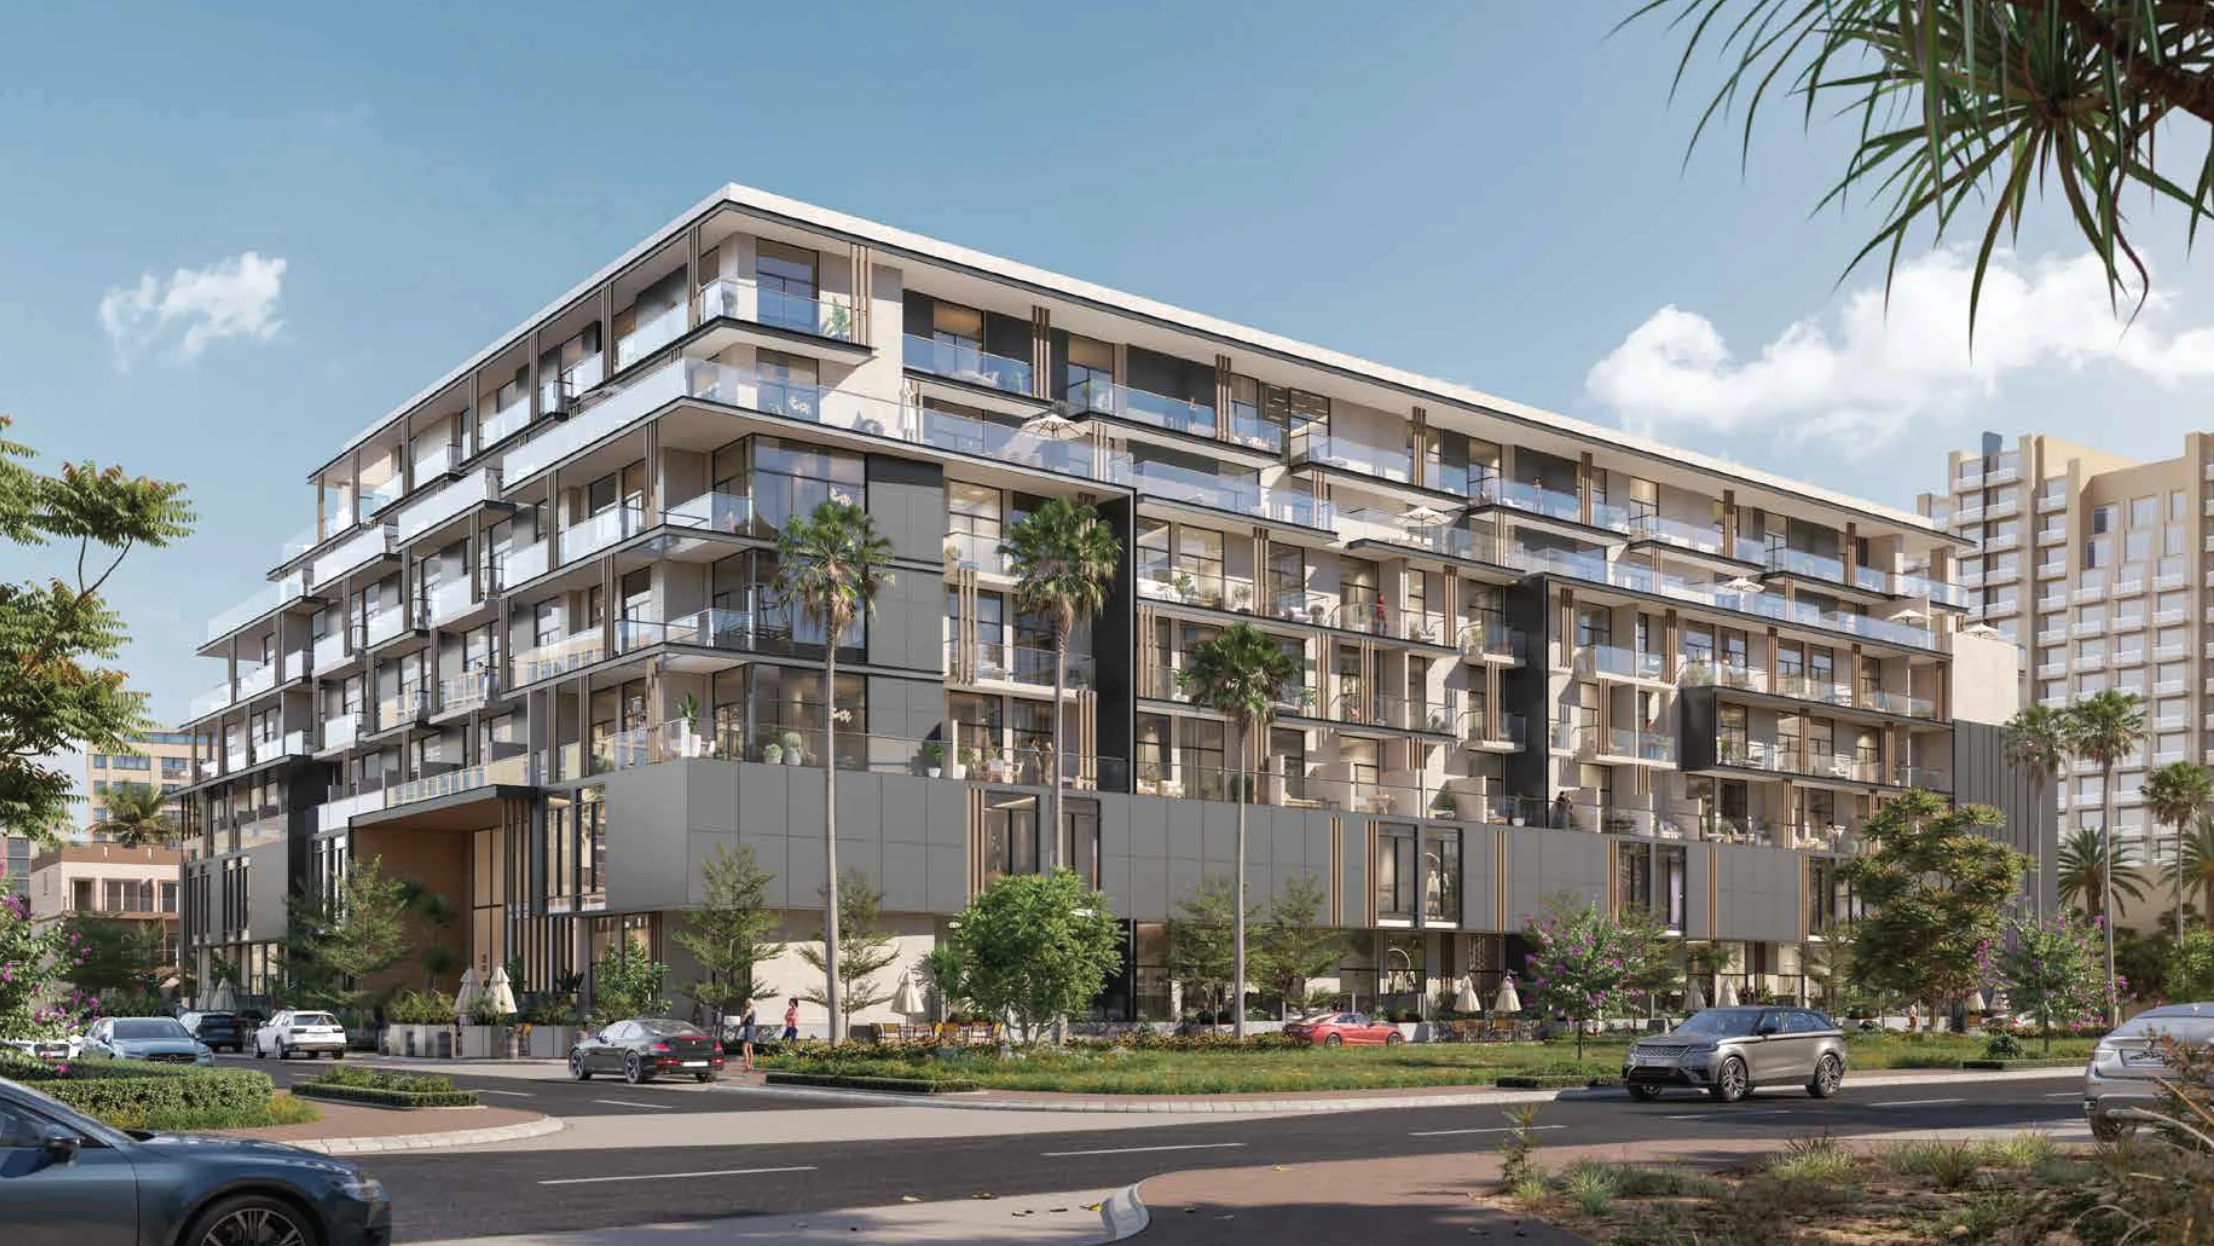
Oxford 212by Iman Developers
212 smart homes around a resort-style pool, with a cinema and a second pool on the roof.
- homes: studios, one and two bedrooms
- 212
- terrace or balcony included
- 428 to 2,091 sq ft
- home layouts
- 42
- pools, one on the roof
- 2
Jumeirah Village Circle, in the heart of new Dubai.
JVC is a calm, self-contained community of parks, schools, shops and places to eat, along Mohamed bin Zayed Road.
Sports City, Arabian Ranches, Mall of the Emirates and Dubai World Central airport are all close by.
- Mall of the Emirates
- 12 km
- Palm Jumeirah
- 16 km
- Dubai Expo
- 19 km
- Dubai International Airport
- 26 km
From Iman Developers' brochure, pages 18 and 19.
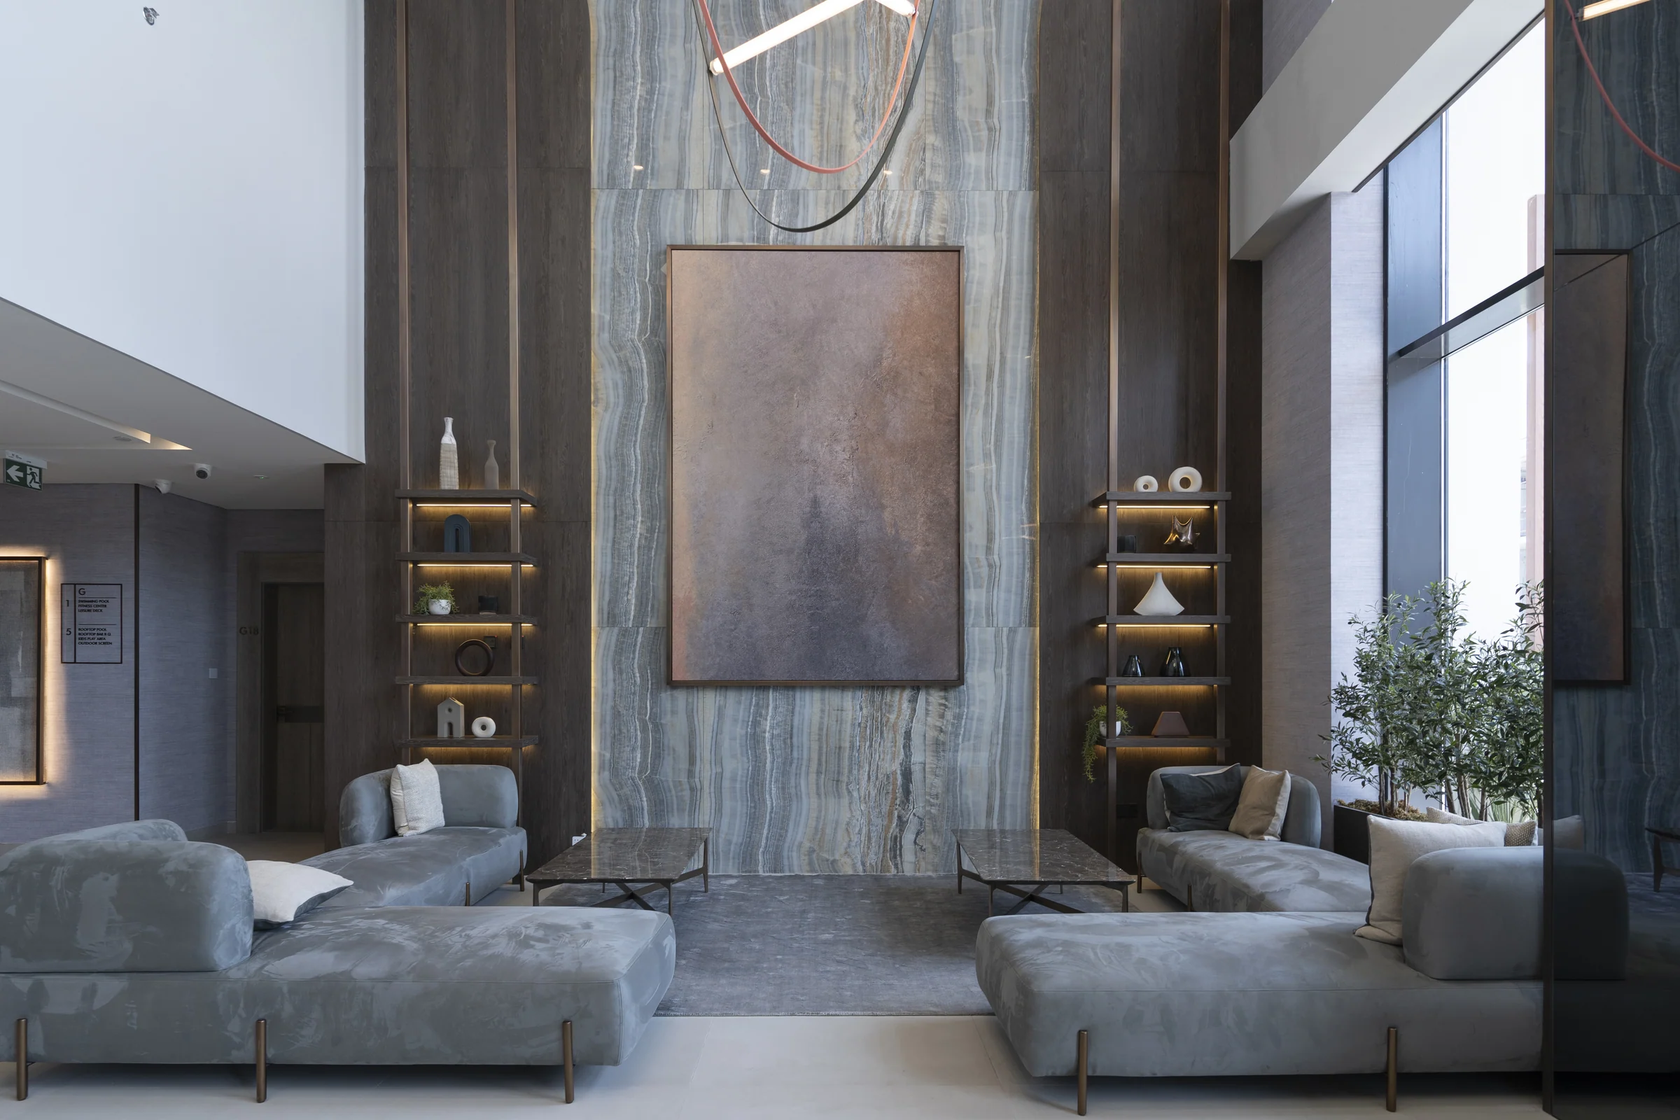
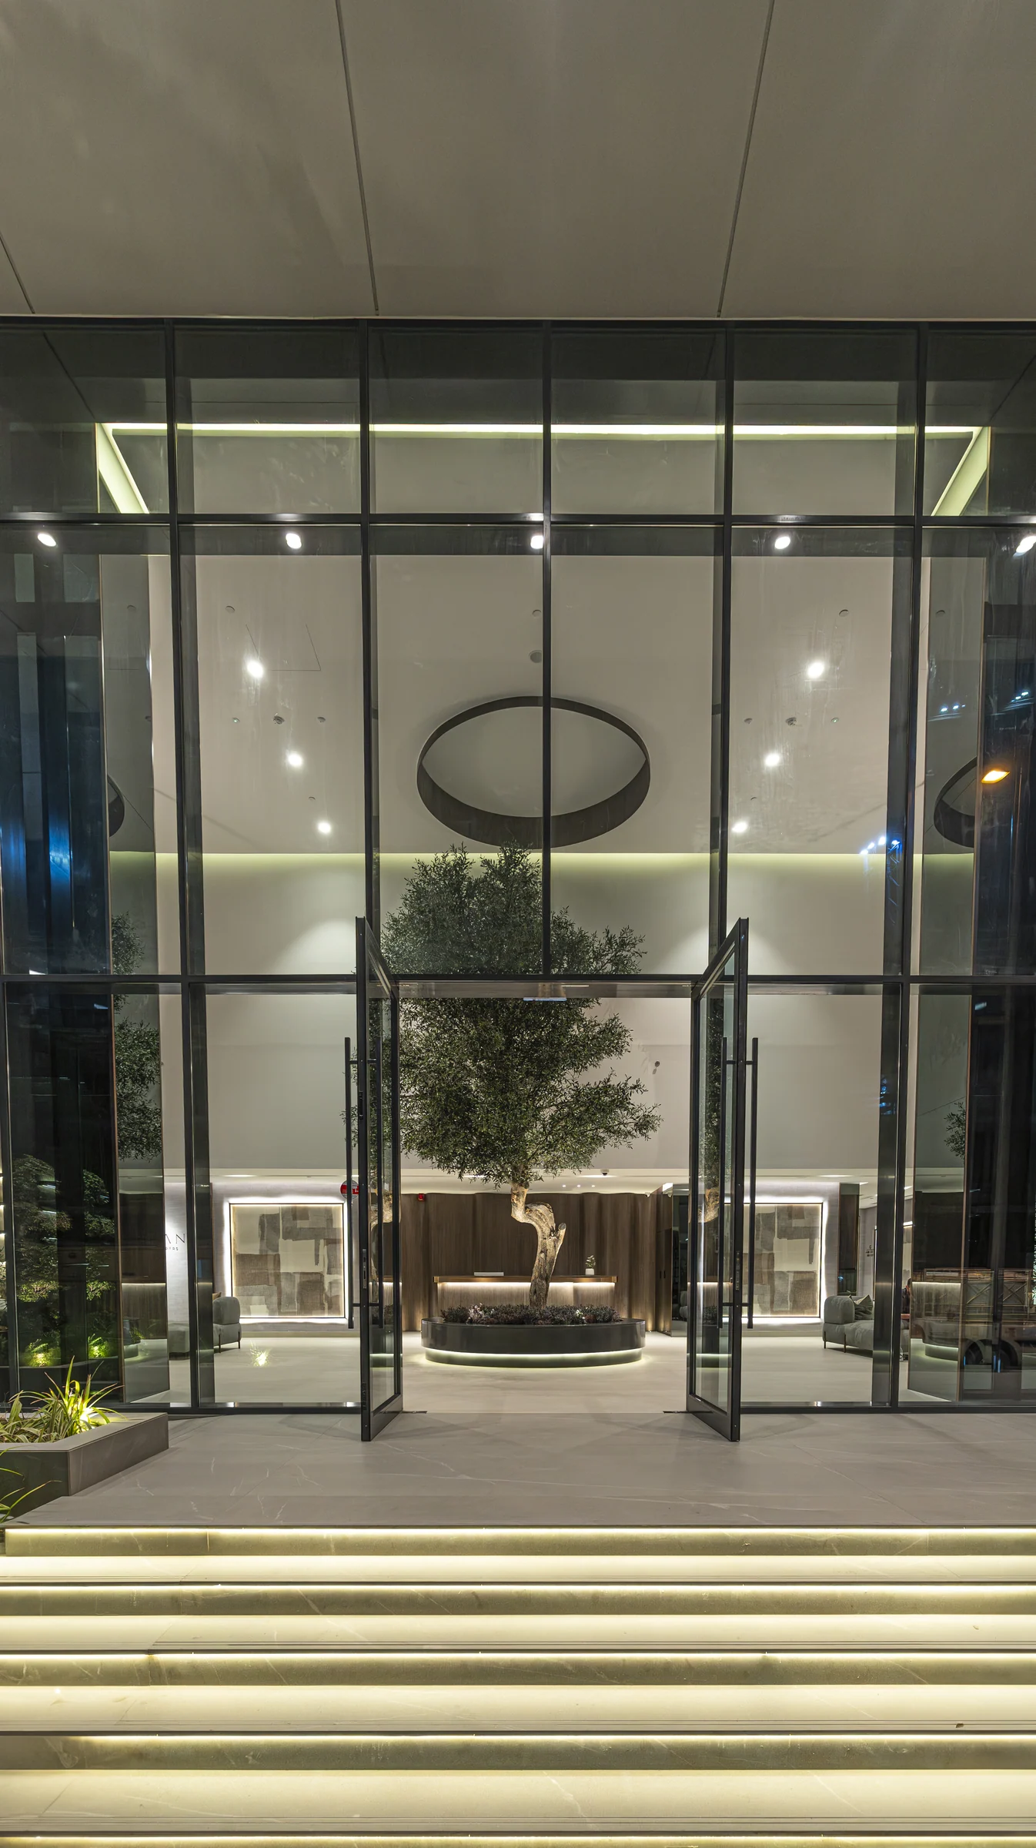
A double-height lobby, finished and furnished.
Oxford 212 is built: the pictures here are photographs of the finished building.
Arrival is through a double-height lobby of stone, timber and art, with a tree at its heart, a reception desk and deep lounges.
From the brochure, pages 22 and 23, and Iman Developers' photographs in the kit.
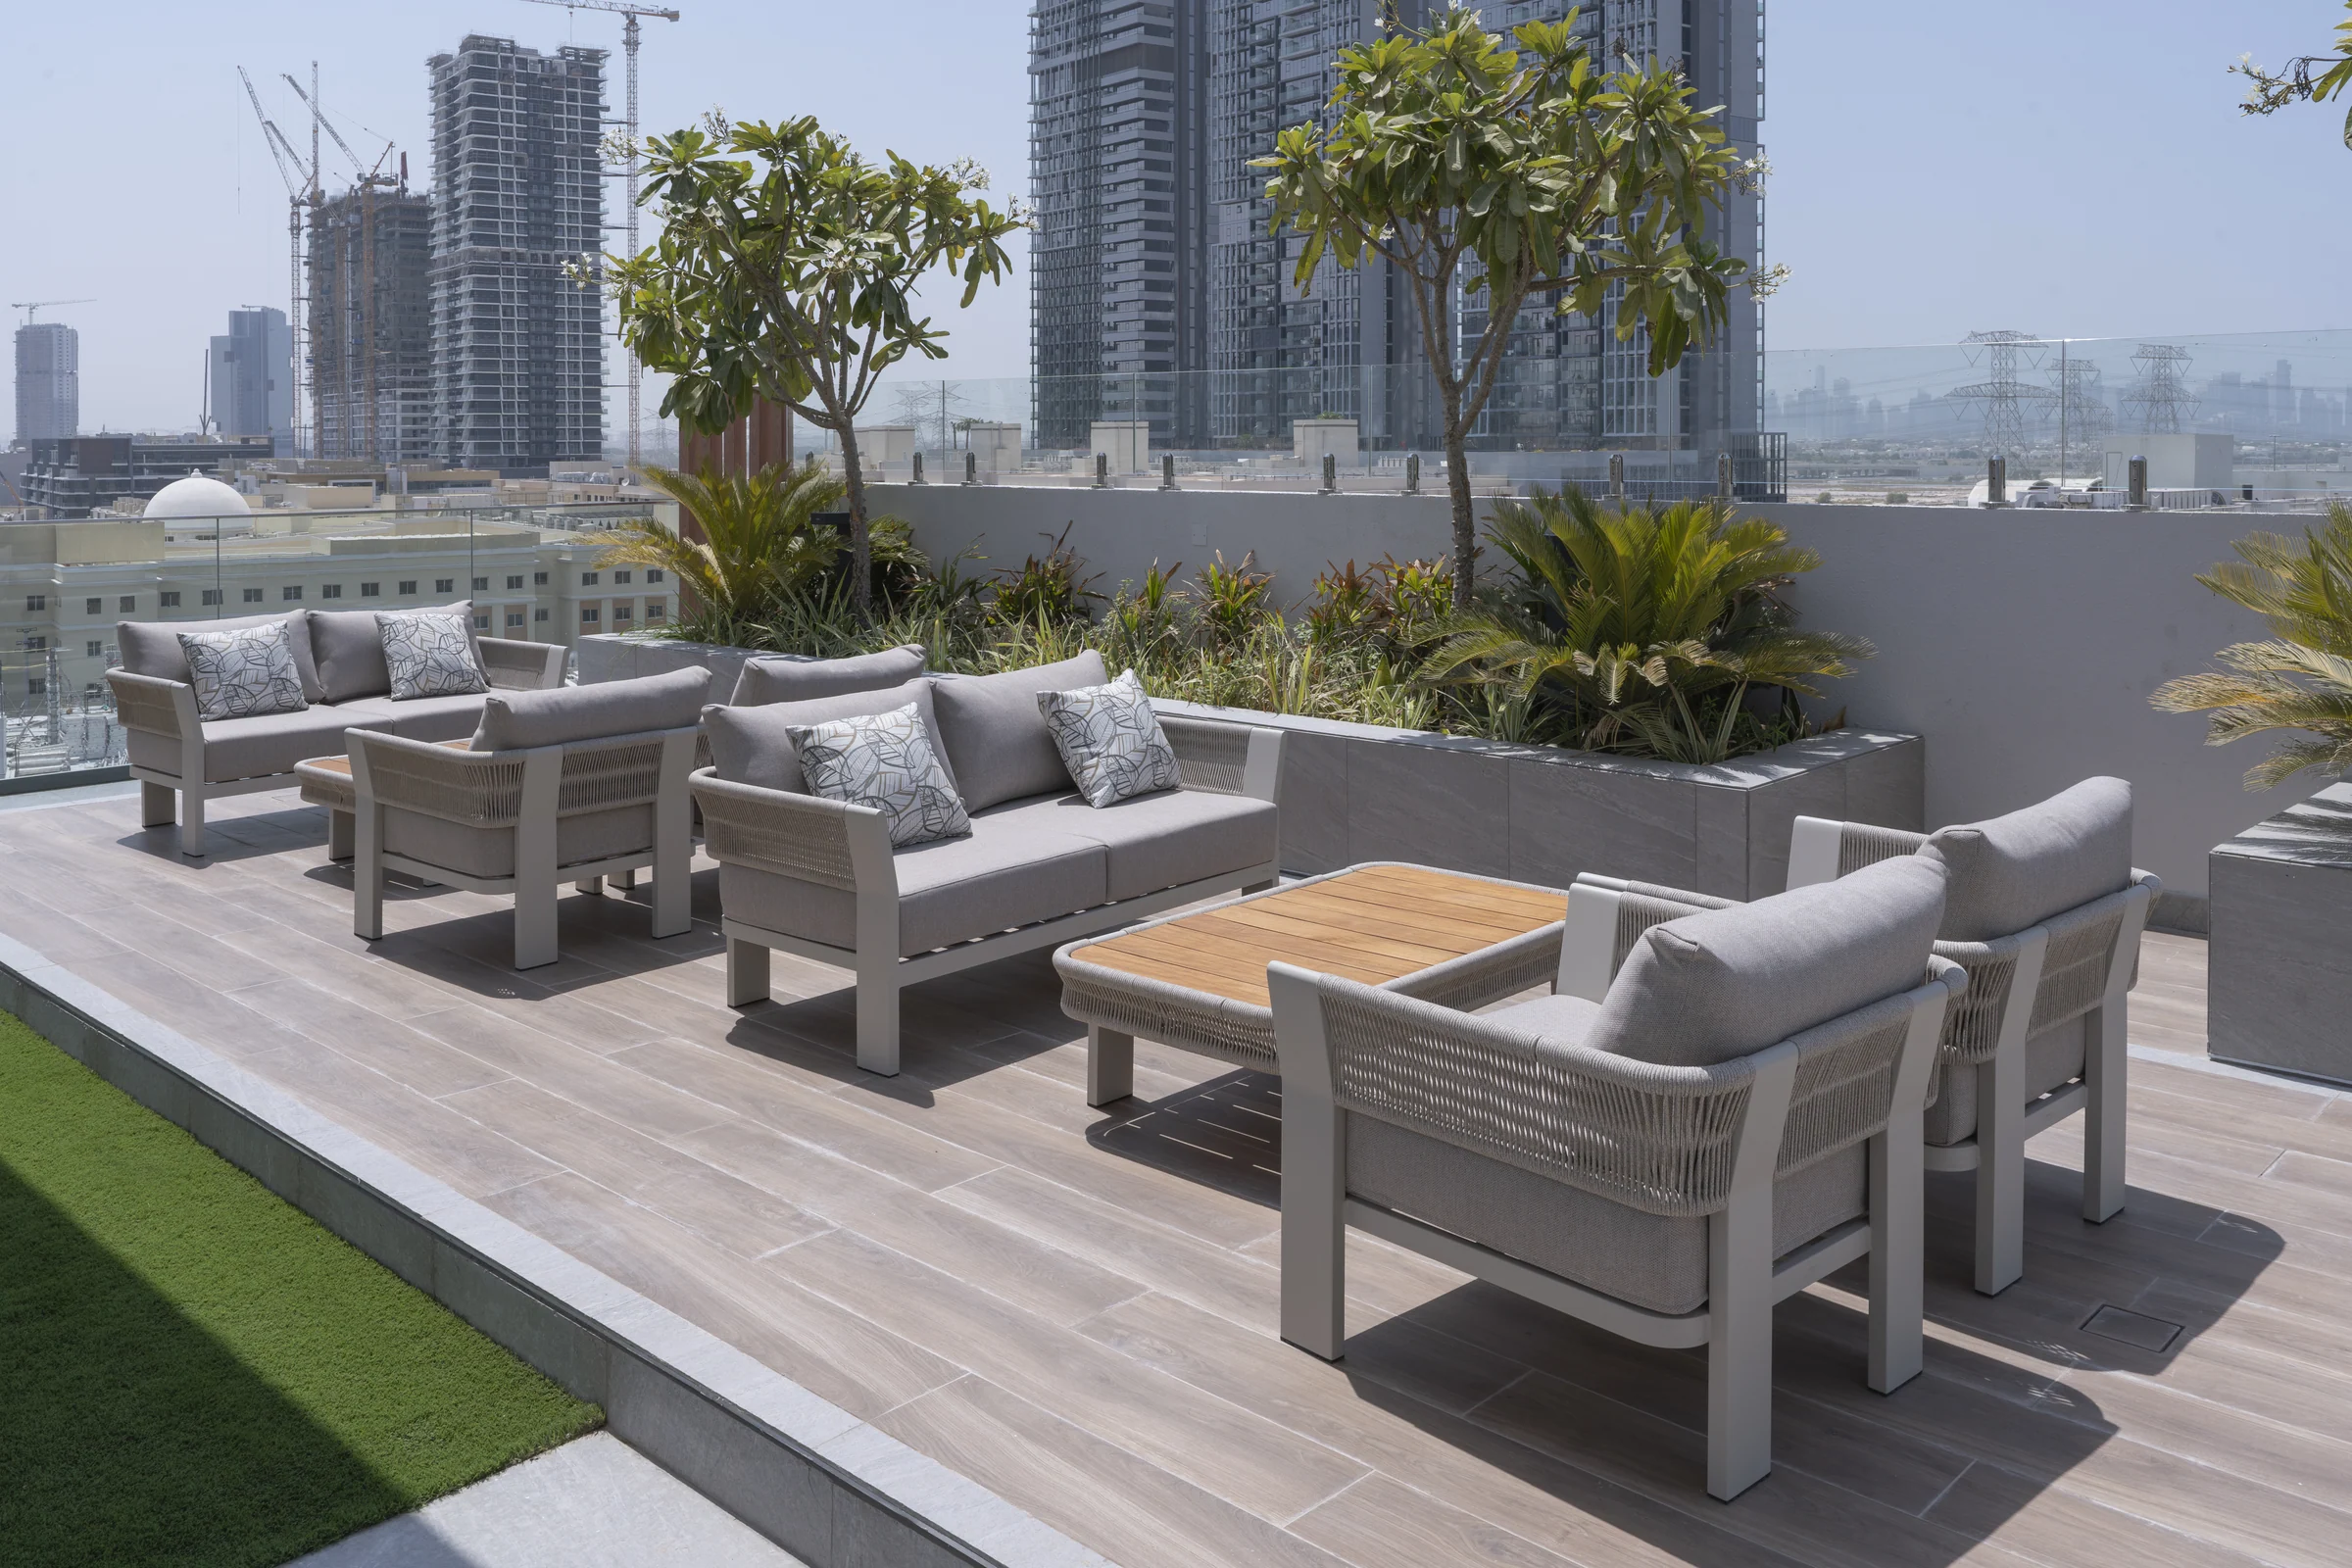
A resort pool below, a cinema under the sky above.
The first level holds the adults' pool, cabanas and decks, a garden and the gym. The roof has a second pool, a barbecue area, a children's play area and an outdoor cinema.
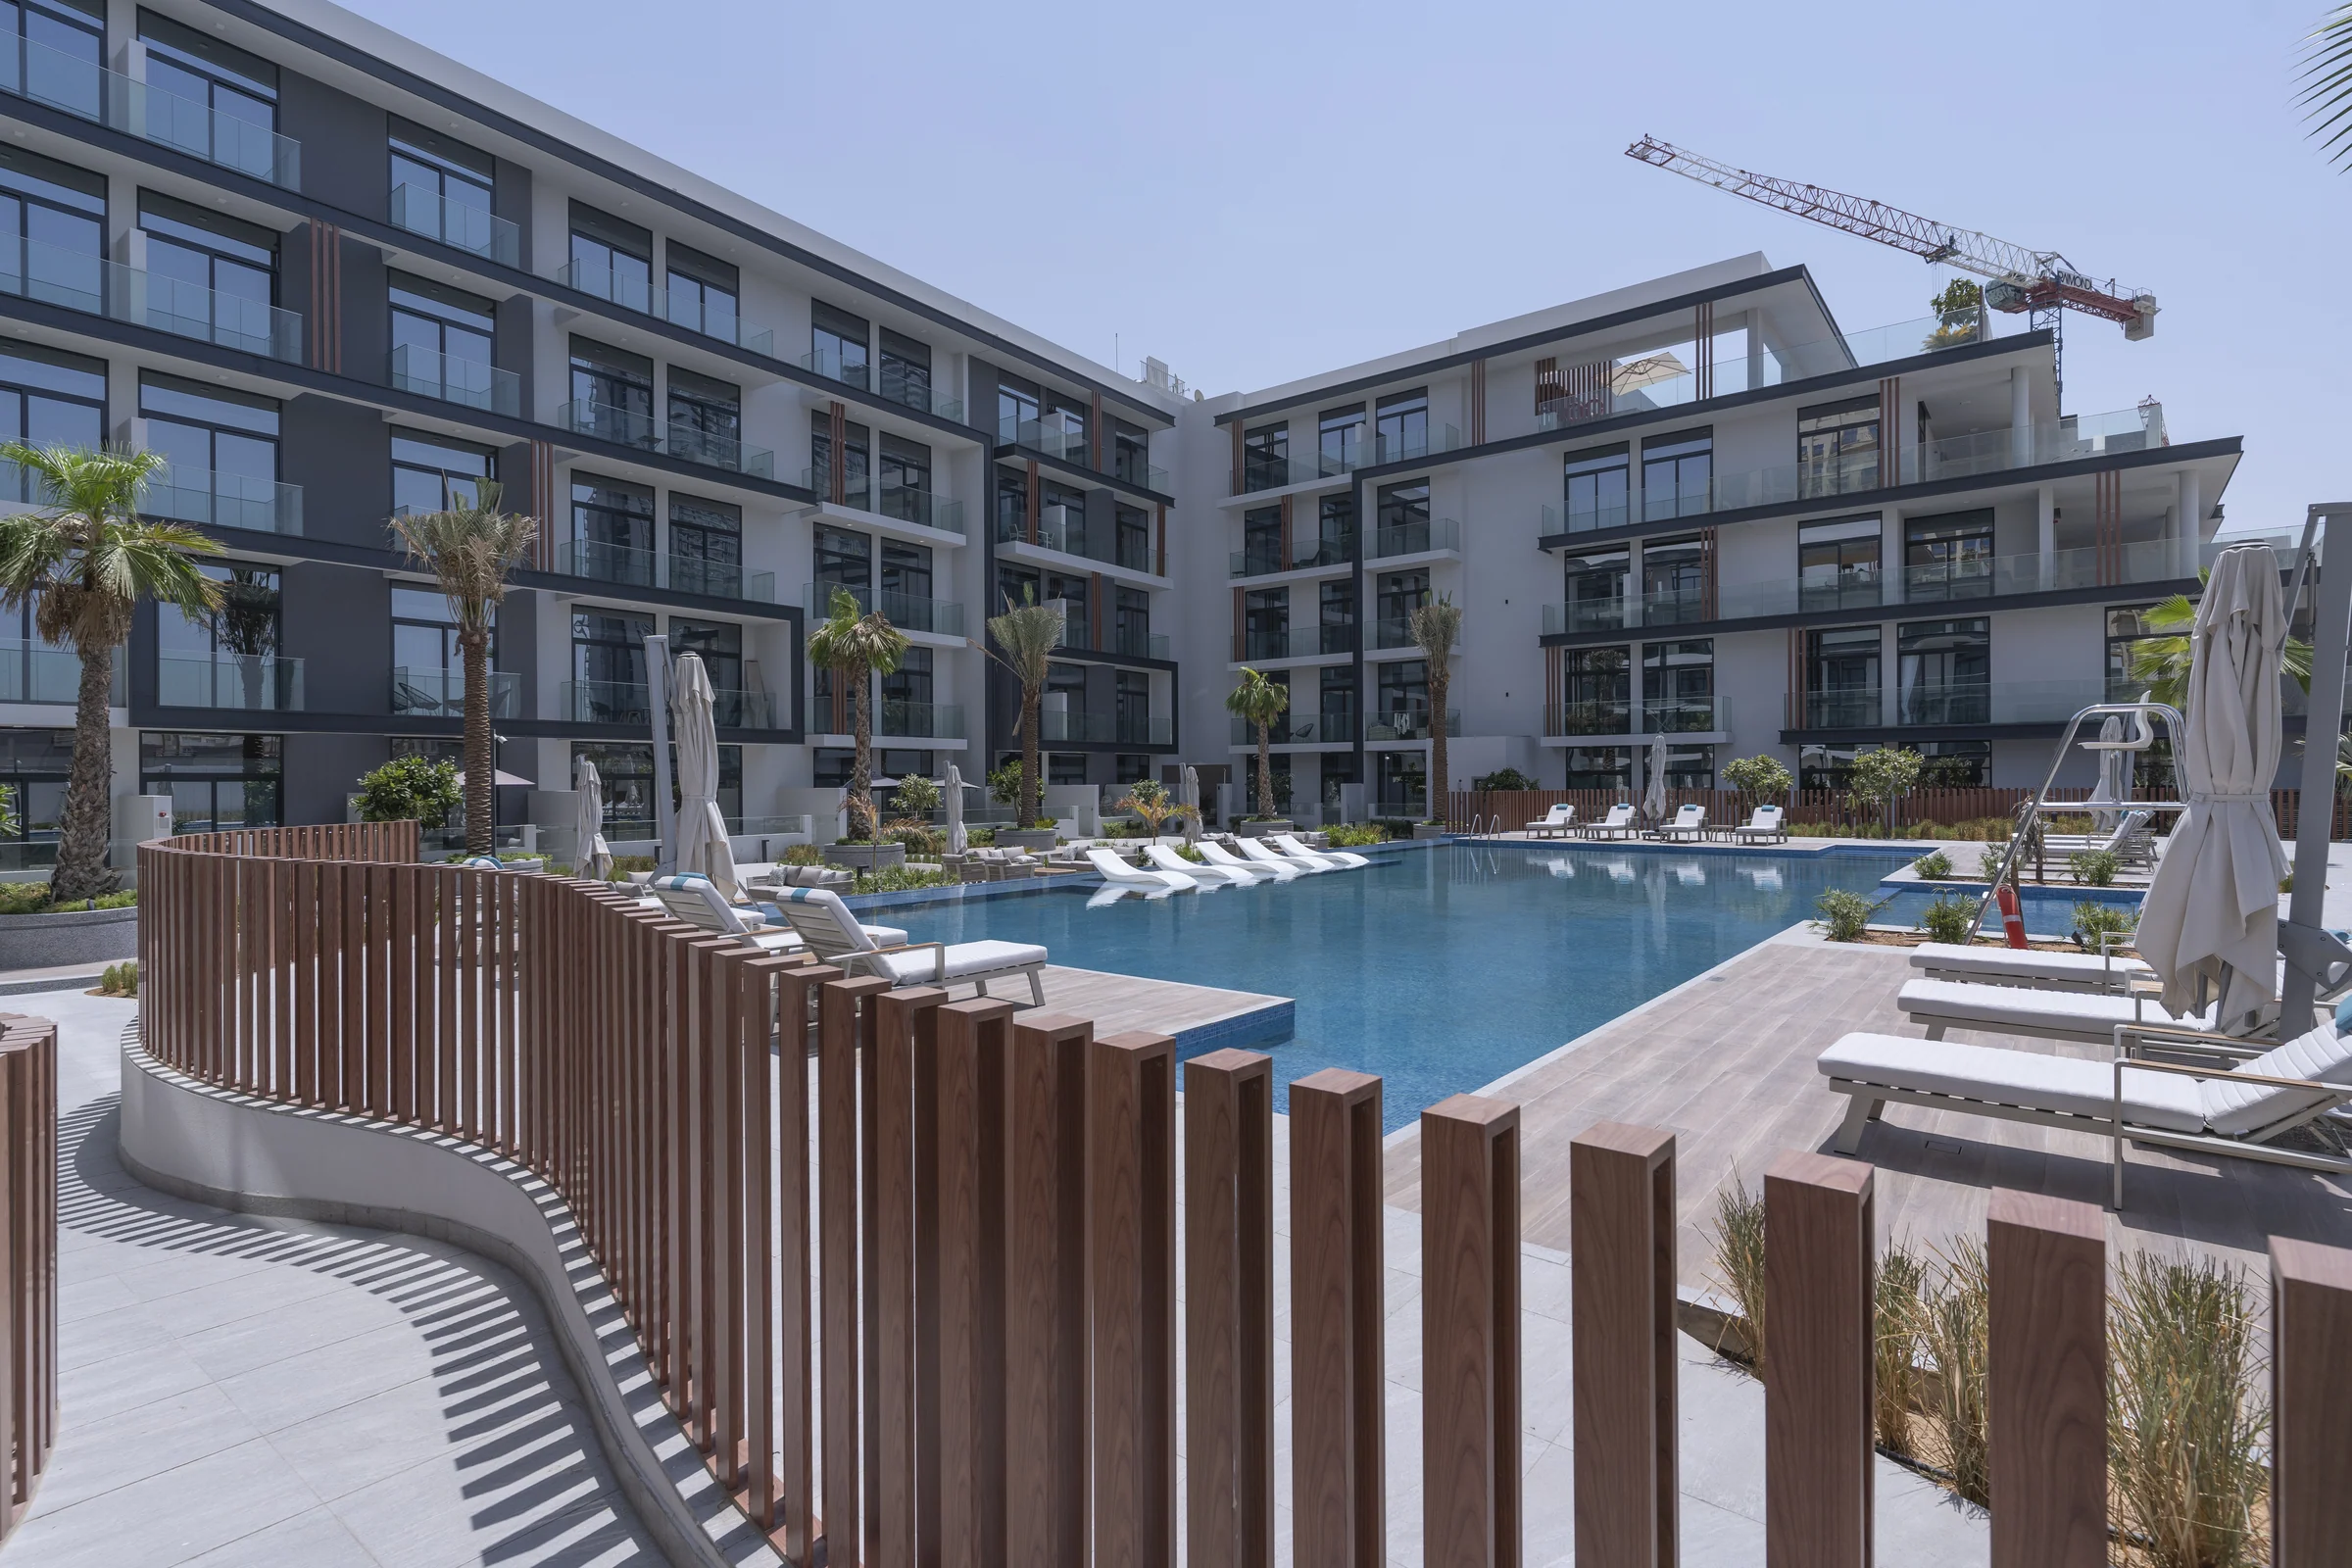
Amenities from the brochure's amenities plan, pages 34 to 37, and the fact sheet, pages 3 and 4.
Forty-two layouts, every one with a terrace or balcony.
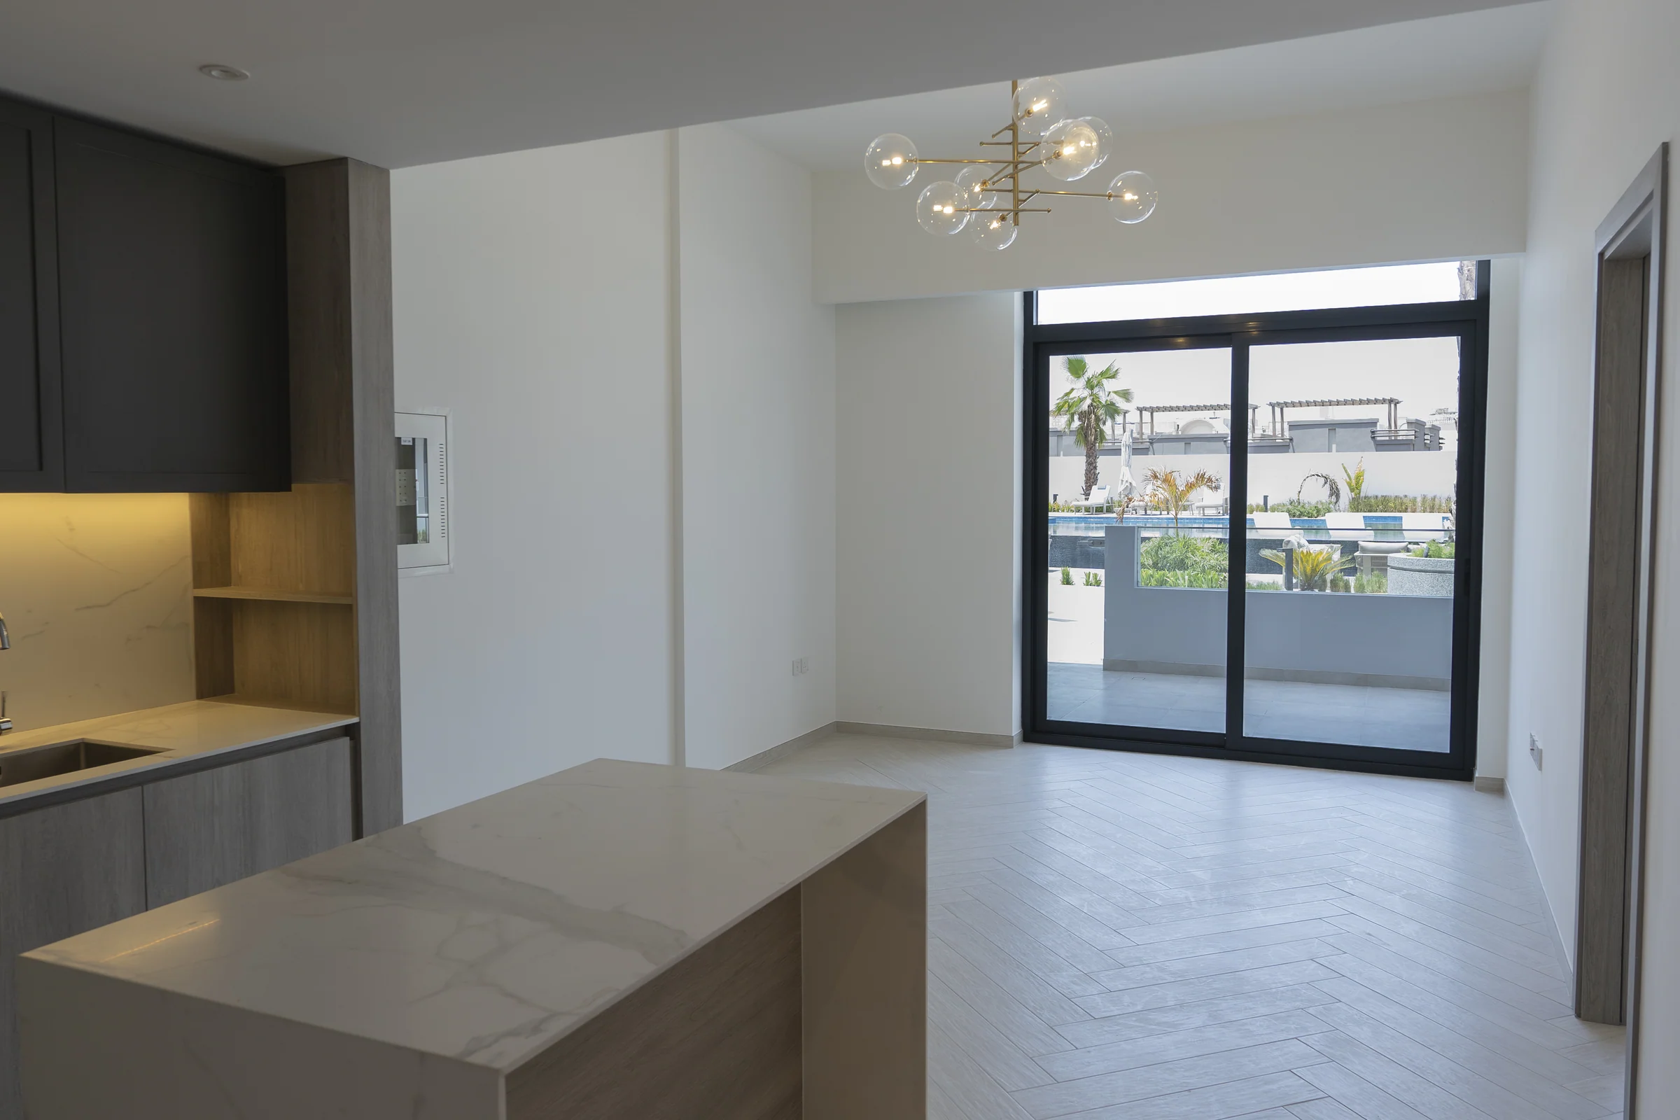
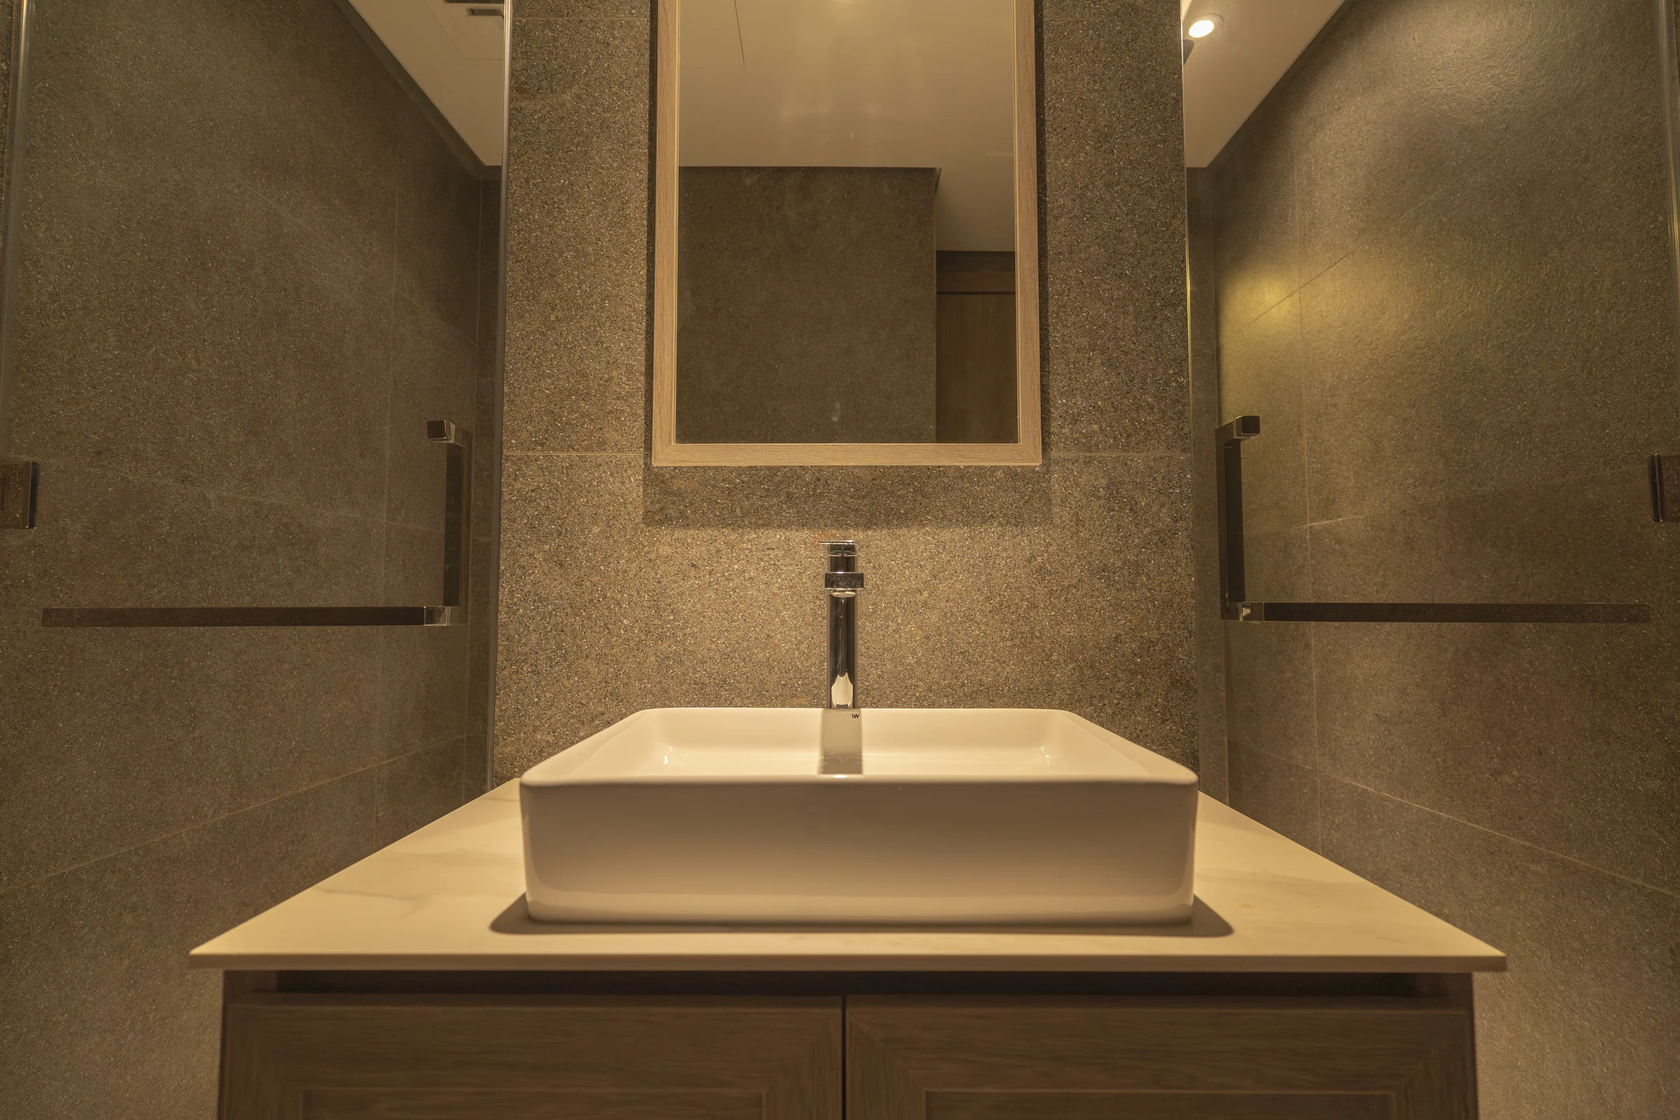
Timber-toned joinery, stone counters and tall glass doors onto the terraces. Several of the larger homes have a plunge pool or a jacuzzi on the terrace.
| Home | Homes | Layouts | Size |
|---|---|---|---|
| Studio | 107 | 5 | 428 to 565 |
| One bedroom | 85 | 22 | 681 to 1,561 |
| Two bedrooms | 20 | 15 | 992 to 2,091 |
Number of homes from the fact sheet, page 5. Layouts and sizes from the floor plans, which give each layout's suite, terrace and total area.
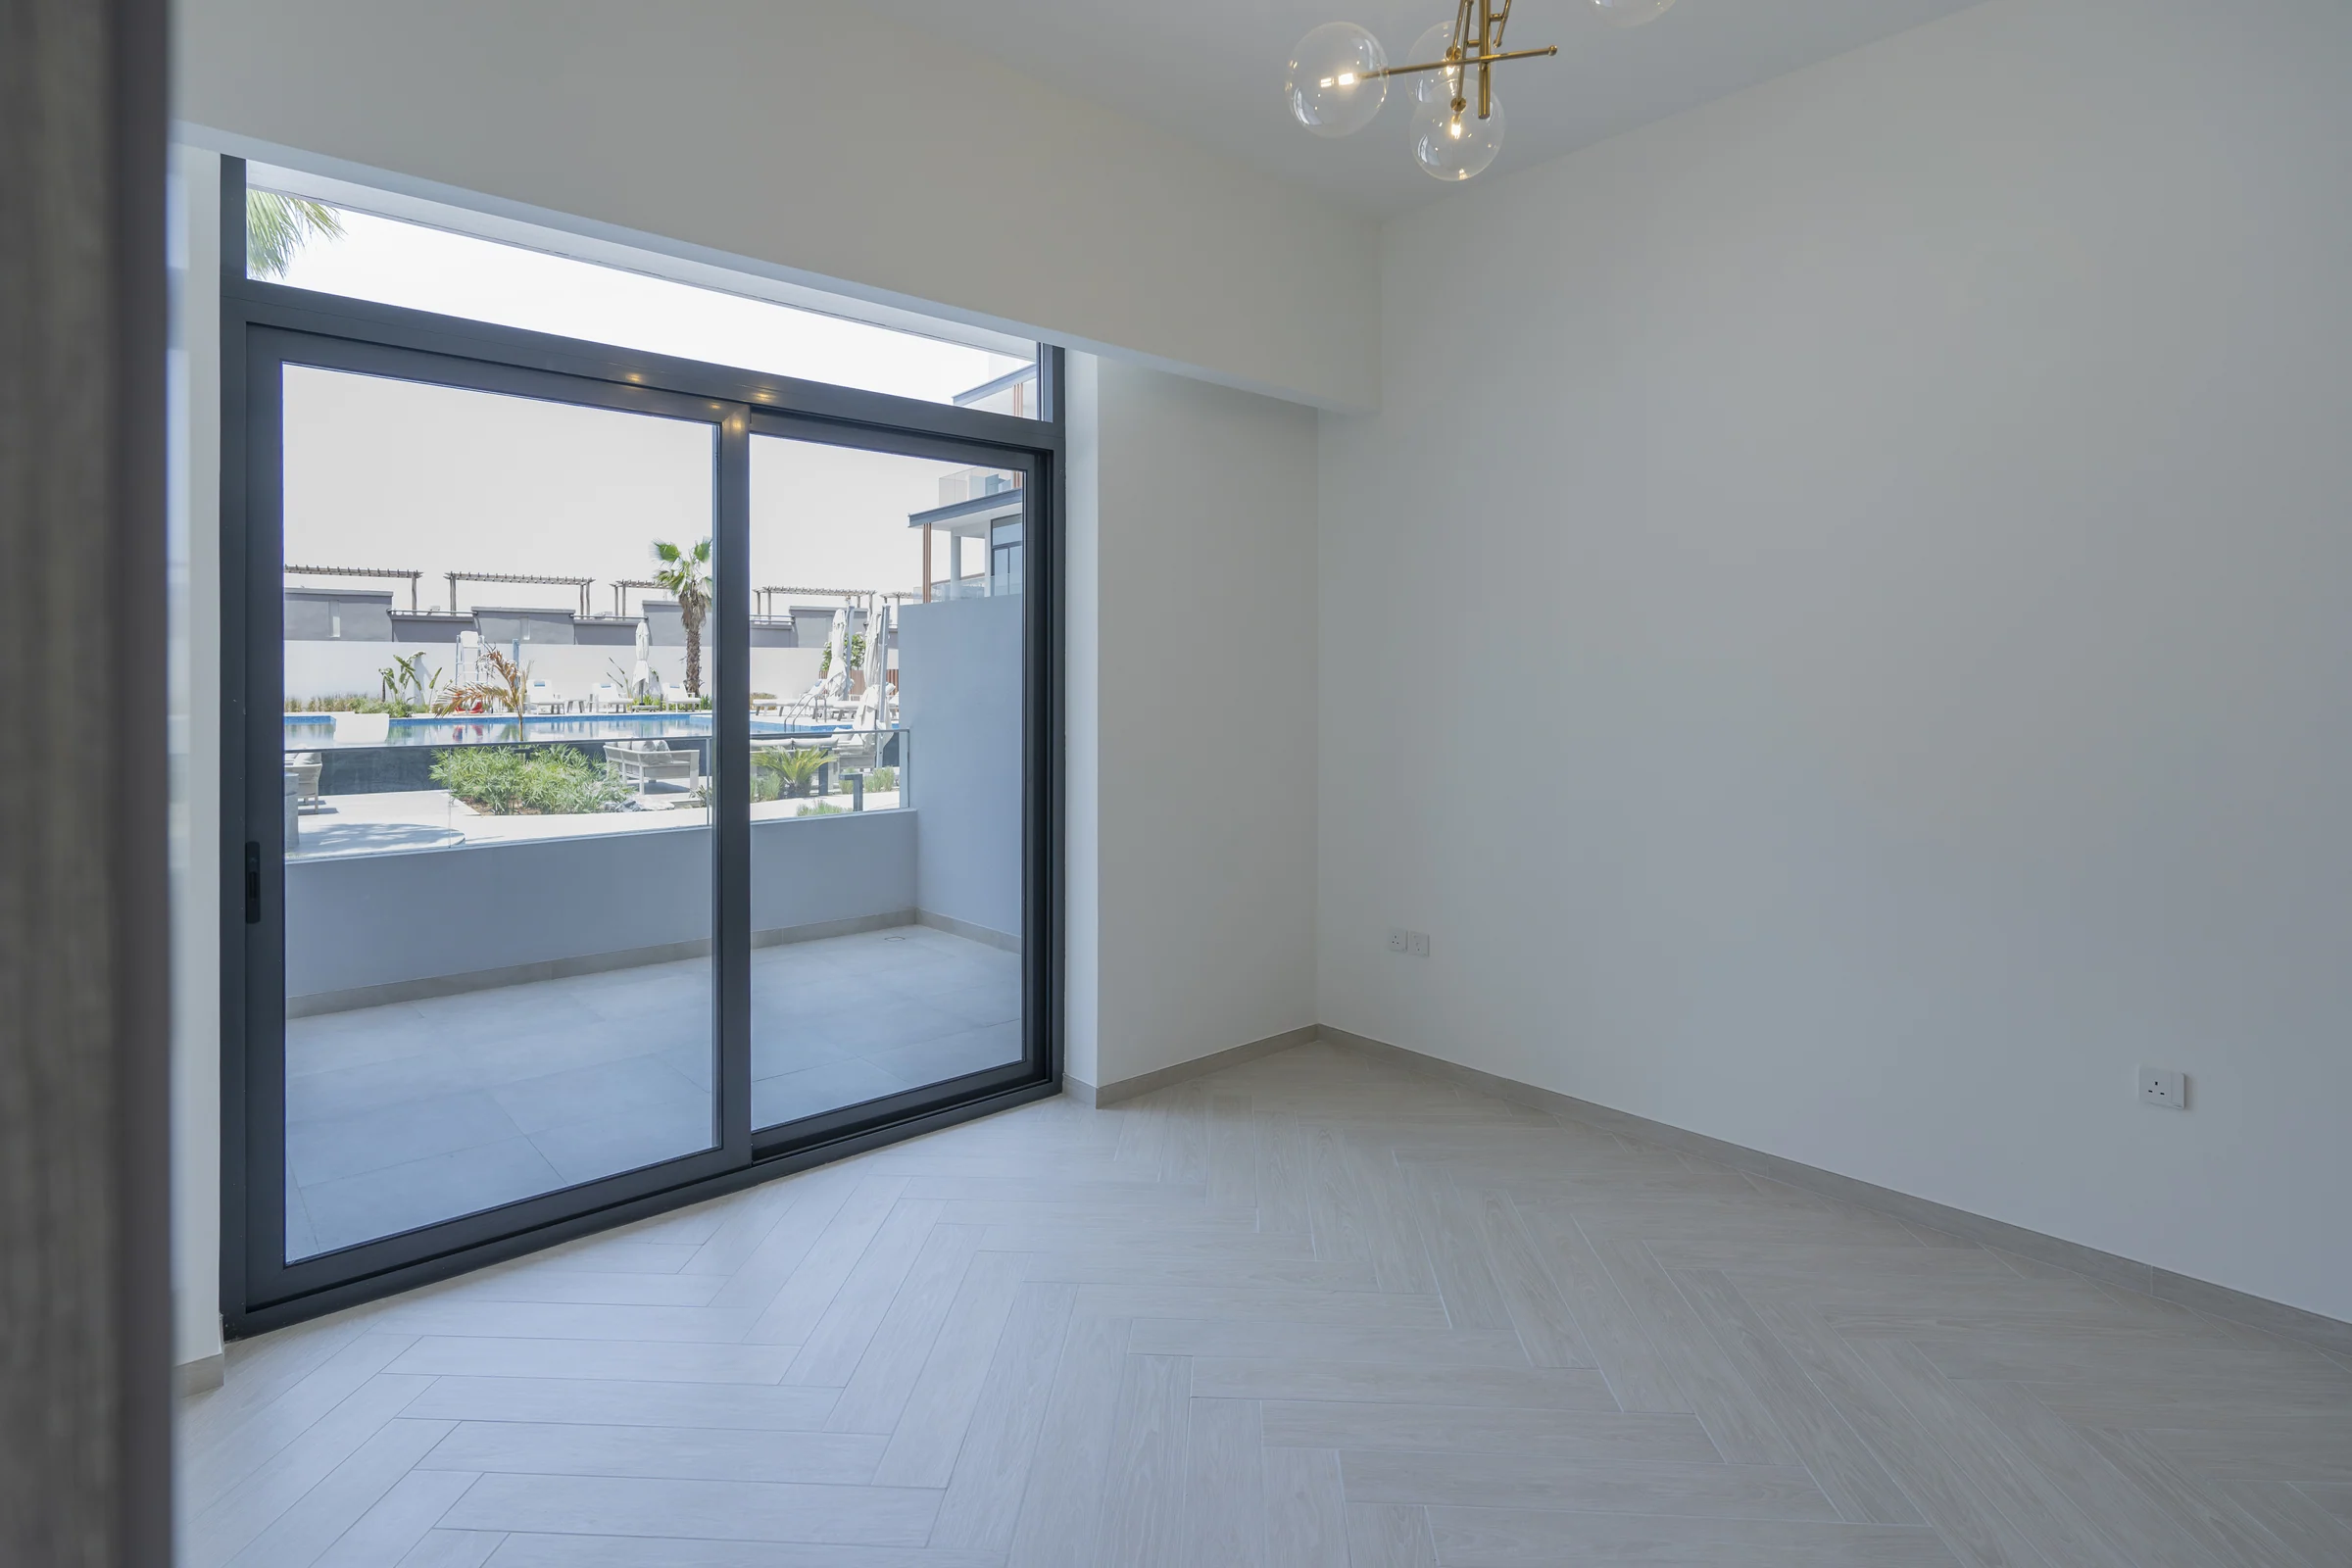
Lights, shutters and cooling at your fingertips.
The homes are smart homes: lighting set with a touch, smart shutters, and an eco-cooling system that lets you see your energy use. The swimming pool is climate-controlled.
Kitchens, bathrooms and storage were planned with families in mind.
From the brochure, pages 25 to 27, and the fact sheet, pages 2 and 3.
What it sells for.
Jumeirah Village Circle, Dubai · Iman Developers · handover Q1 2023
18 registered sales. Dubai Land Department, registered sales, 1 Jan to 2 Oct 2026; medians are registered sale prices.
Oxford 212 in Jumeirah Village Circle recorded 18 sales between Jan 2026 and Sep 2026, across studio to 2 bed homes. These historical transactions do not confirm current availability.
Registered sales by month, January to October 2026. Dubai Land Department, registered sales, 1 Jan to 2 Oct 2026; medians are registered sale prices.
Ask for the current availability list to choose a home, floor and layout.
Try an availability enquiry · demoRequest the developer's current payment schedule for your chosen home.
Try a payment enquiry · demo- Country › City
- United Arab Emirates › Dubai
- Community
- Al Barsha South Fourth (Land Department outline)
- Area on the register
- Jumeirah Village Circle
- Pin
- About 25.059° N, 55.209° E: the community's centre, approximate
- Nearest metro, per the register
- Dubai Internet City
- Nearest mall, per the register
- Mall of the Emirates
Iman Developers shared this project's sales kit with PropRealm's founder as a licensed broker. The images on this page come from it, credited on each image.
- Developer
- Iman Developers
- Register record
- Oxford 212 (matched by name and by developer or community)
- Register status
- Finished
- Completion on the register
- 100%
- Planned end
- Feb 2023
- Sale type
- Ready
Dubai Land Department, projects register and registered sales; images from the developer's own sales kit.
Plans and brochures, page by page.
3 documents and 97 pages from Iman Developers' sales kit.
Every page of the plans and brochures opens with a free PropRealm account. You come straight back here.
Sign in to read the plansEvery picture in the kit.
27 pictures from Iman Developers' sales kit.
Written from Iman Developers' papers
- Oxford 212 project brochure, Iman Developers
- Oxford 212 fact sheet, Iman Developers
- Oxford 212 floor plans, Iman Developers
Read against the papers on 17 October 2026. Renders show the project as designed.