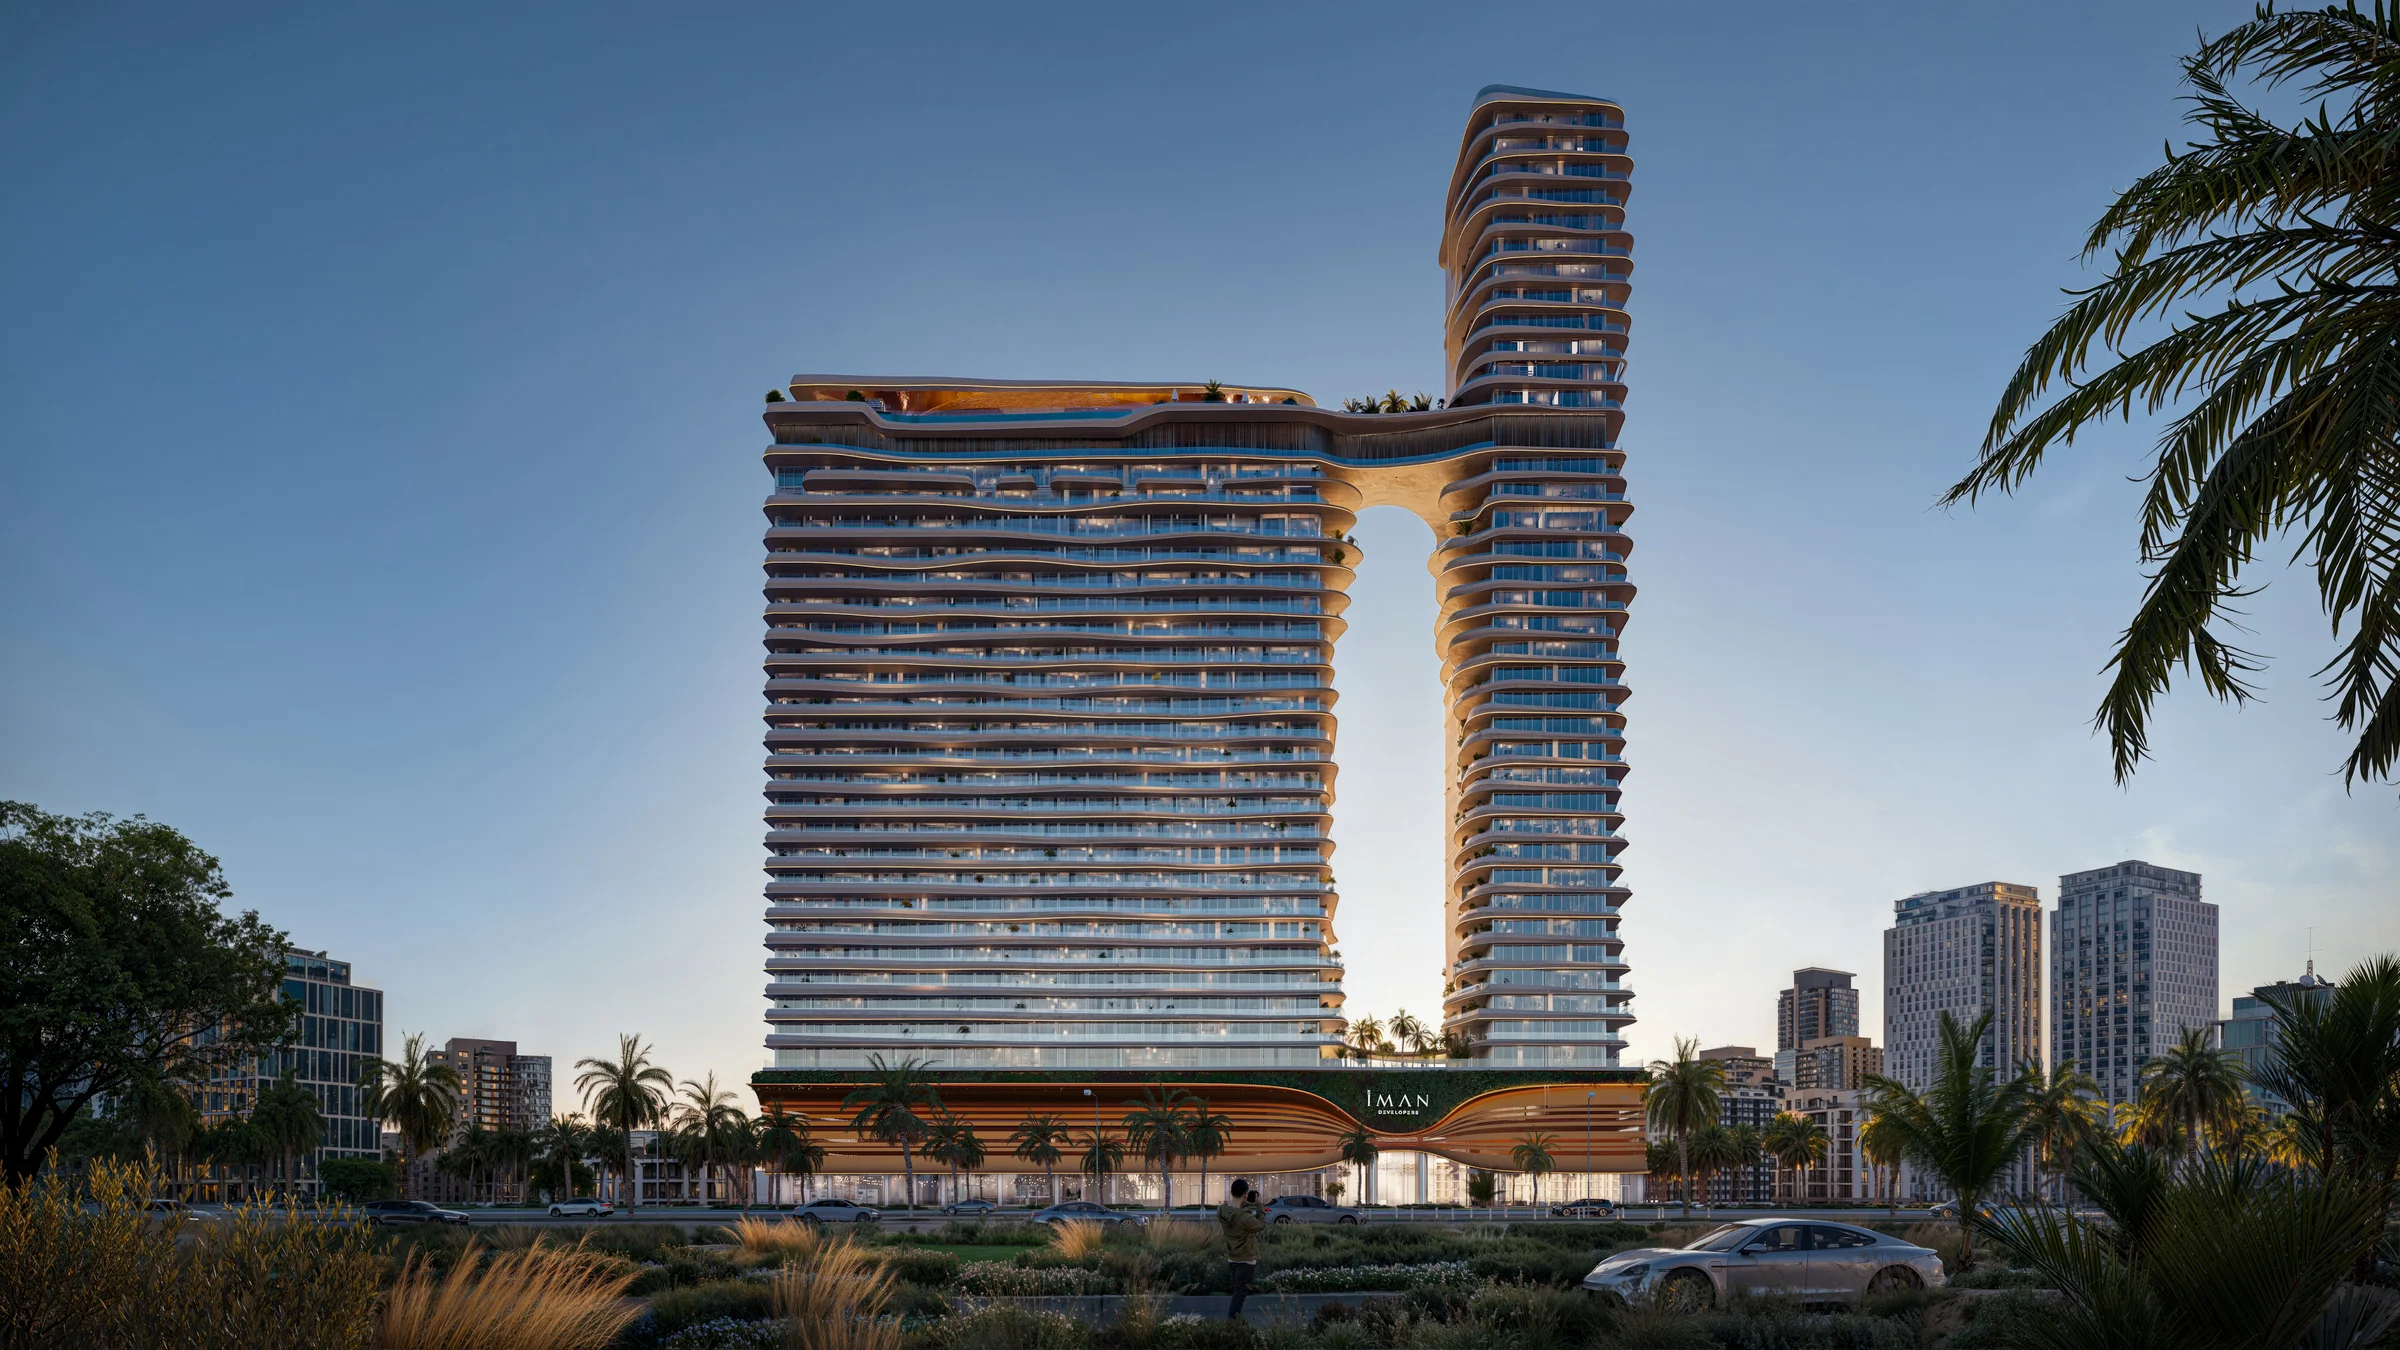
One Sky Parkby Iman Developers
Two curved towers joined by a sky bridge, finished with Versace Ceramics.
- homes, from studios to four-bedroom penthouses
- 572
- towers joined by a sky bridge, the taller of 37 floors
- 2
- of amenities, approximately, on two decks
- 70,000 sq ft
- planned completion
- Q4 2027
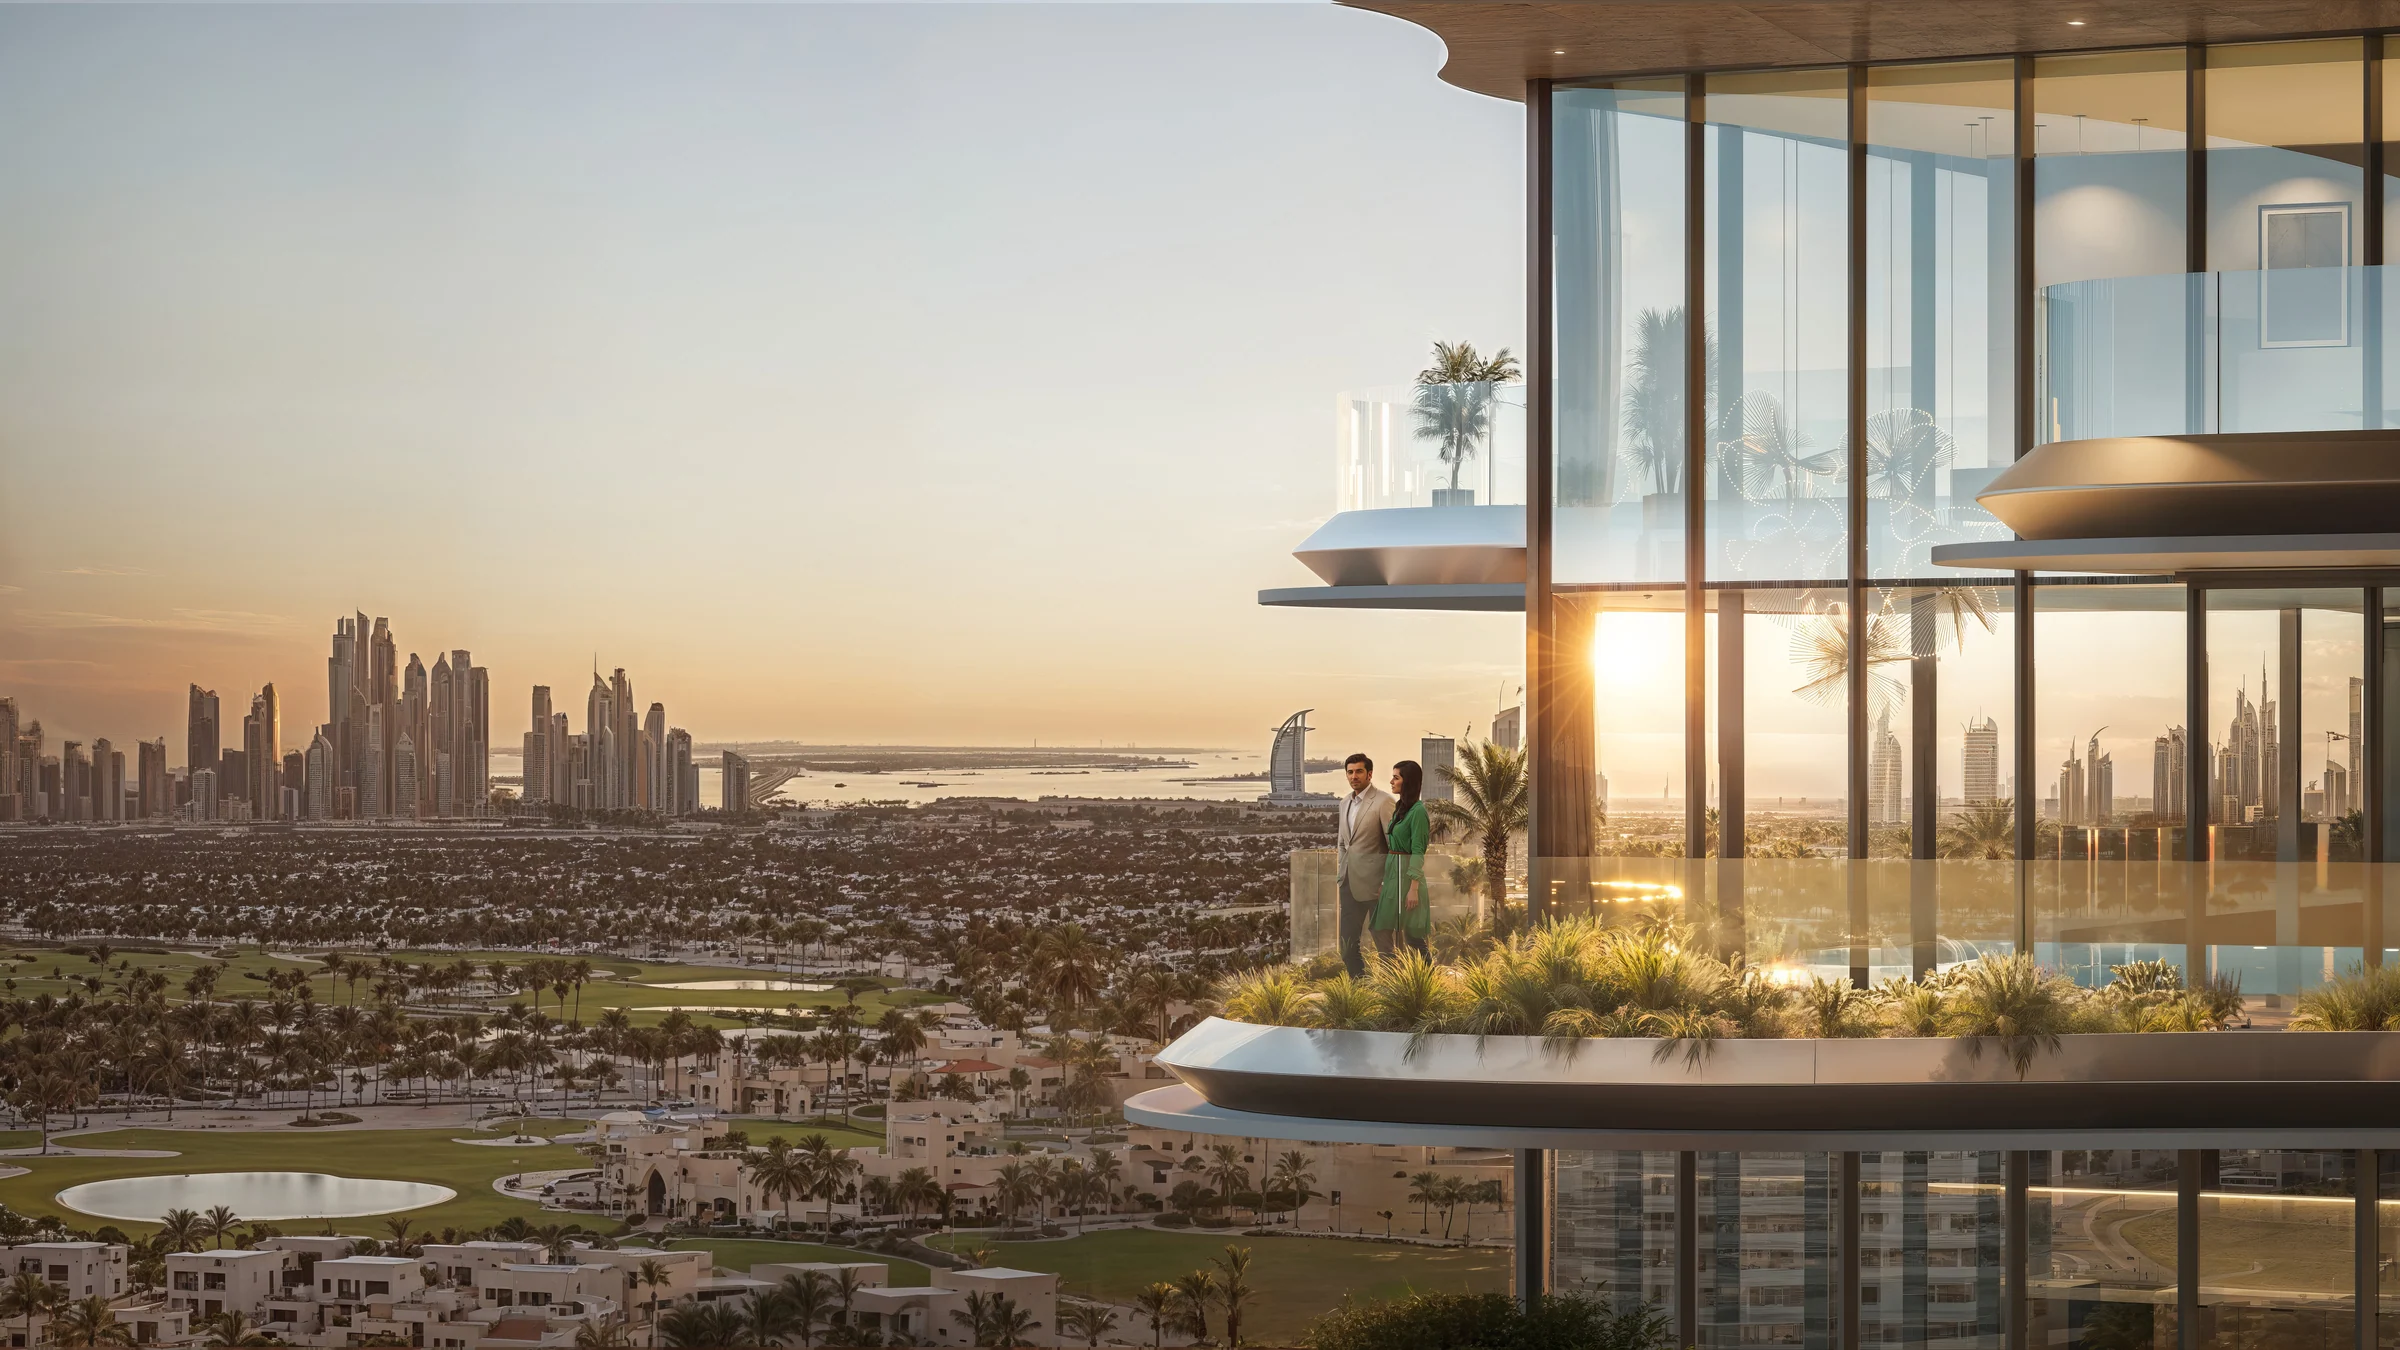
Jumeirah Village Circle, in the middle of new Dubai.
JVC is one of Dubai's most popular residential districts: a neighbourhood built around community, with malls, schools and hospitals close at hand.
One Sky Park is its first branded skyscraper. Circle Mall is three minutes away, and the Marina, Mall of the Emirates and the Miracle Garden are an easy drive.
- Circle Mall
- 3 min
- Palm Jumeirah
- 15 to 20 min
- Dubai International Airport
- 25 to 27 min
- Al Maktoum International Airport
- 20 to 28 min
Drive times from Iman Developers' fact sheet, page 2, and brochure, page 8; where the two differ, both are shown as a range.
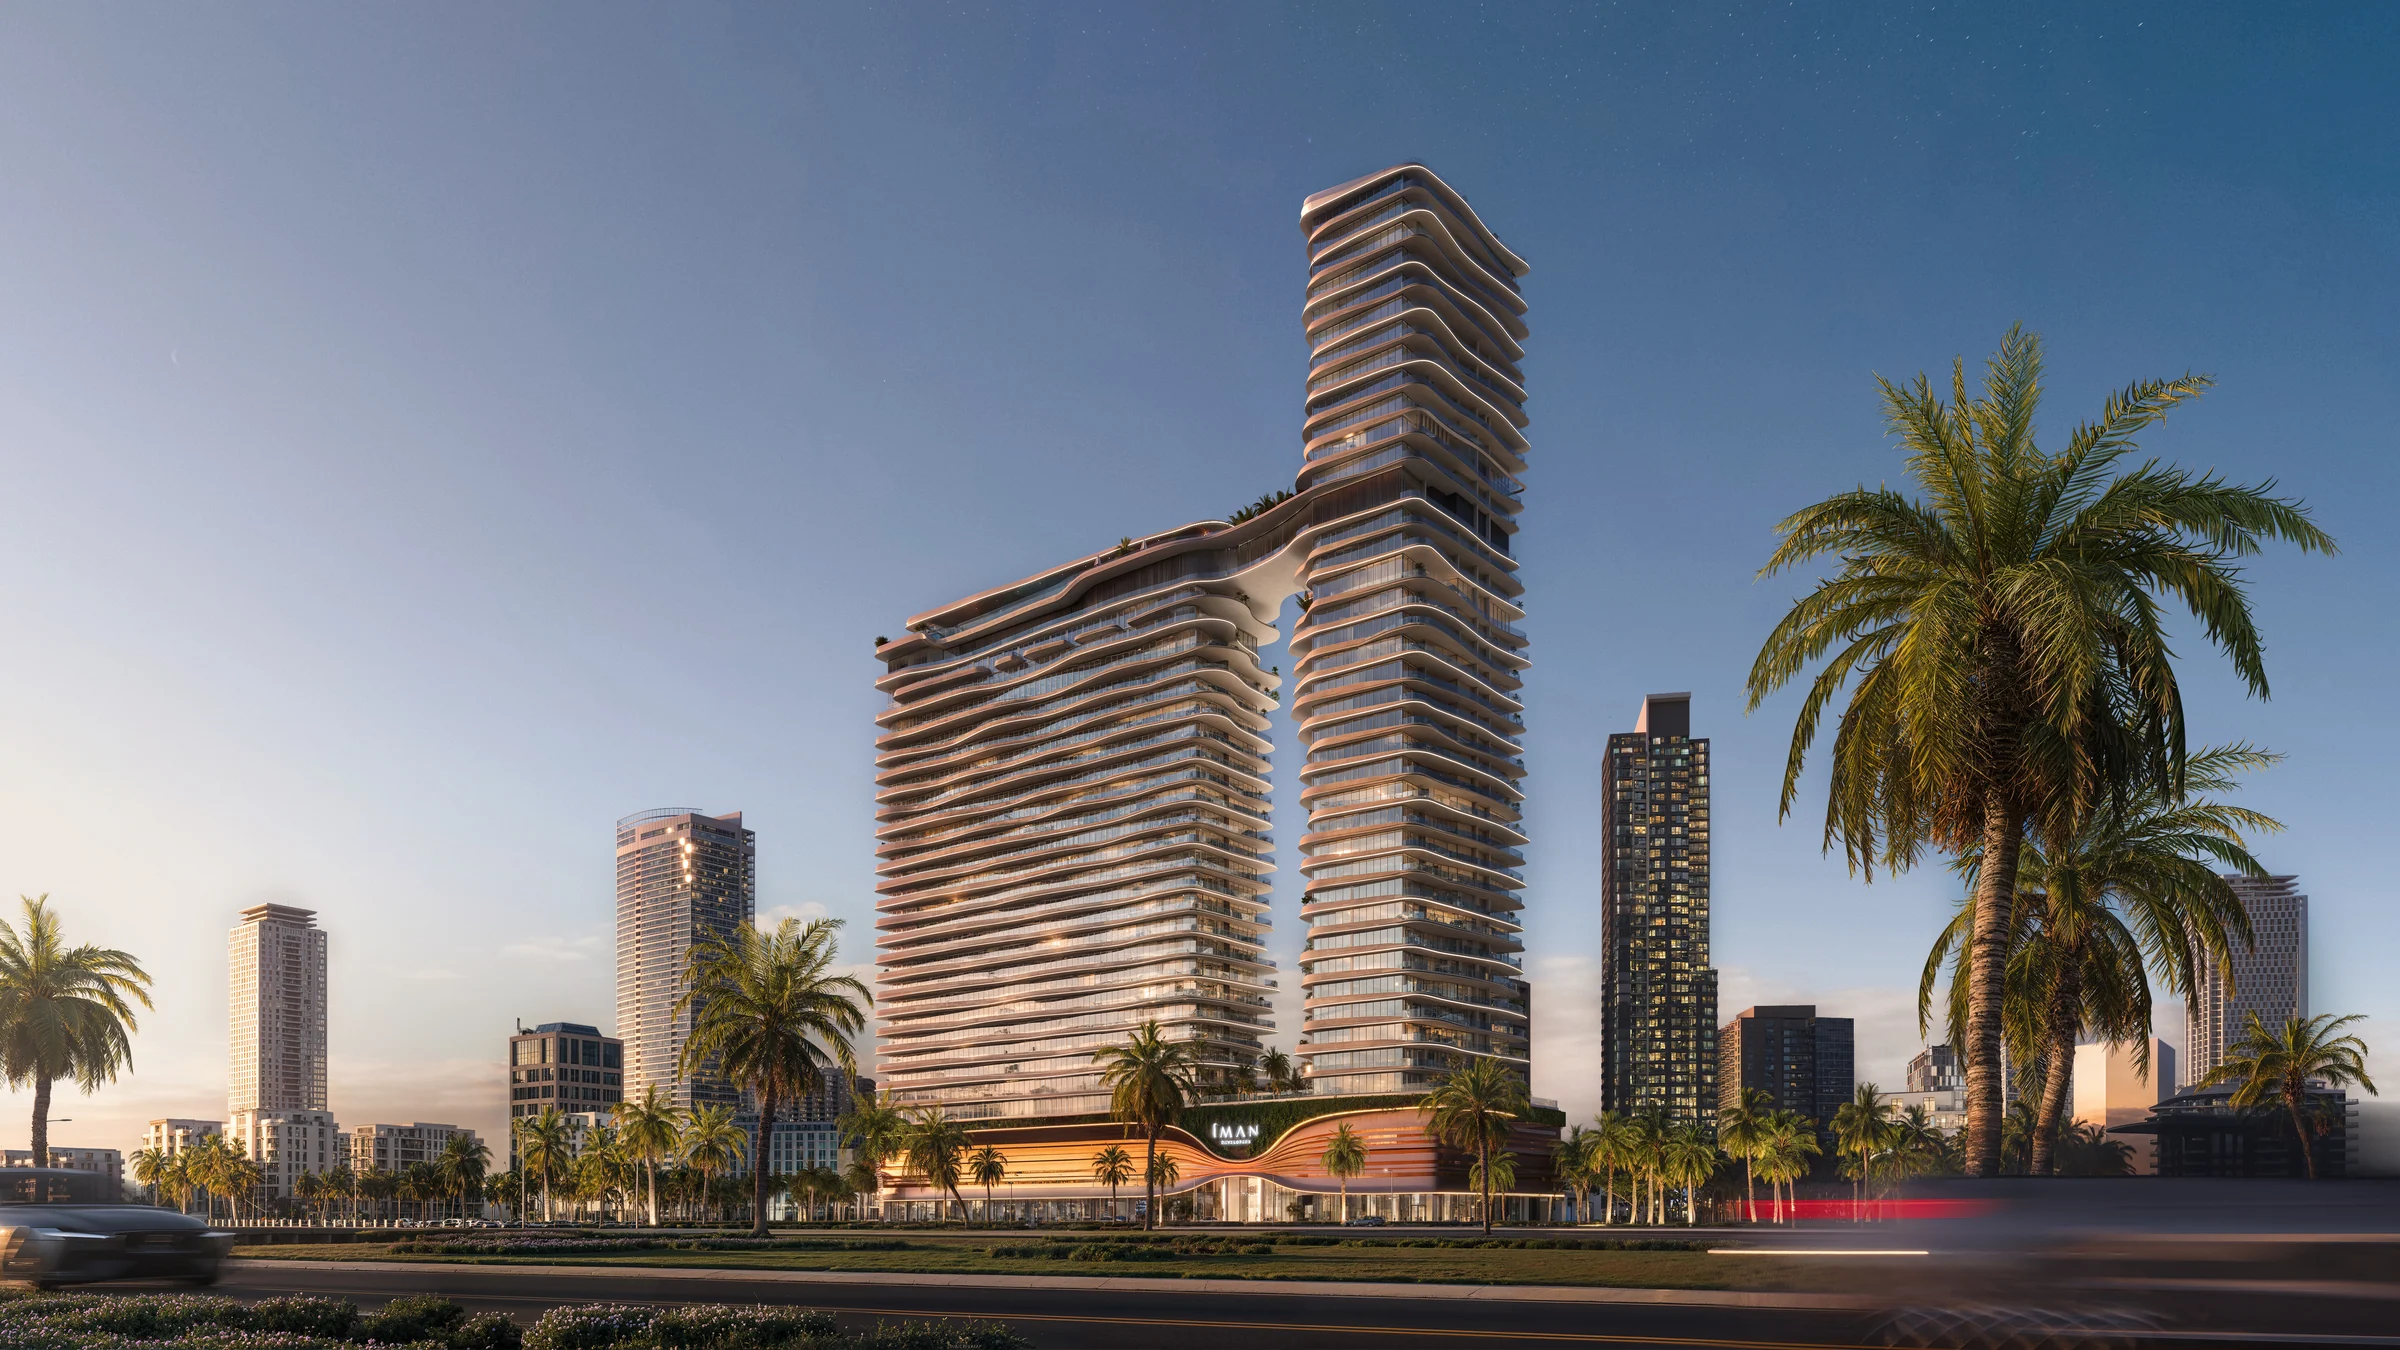
Two towers, joined at the top.
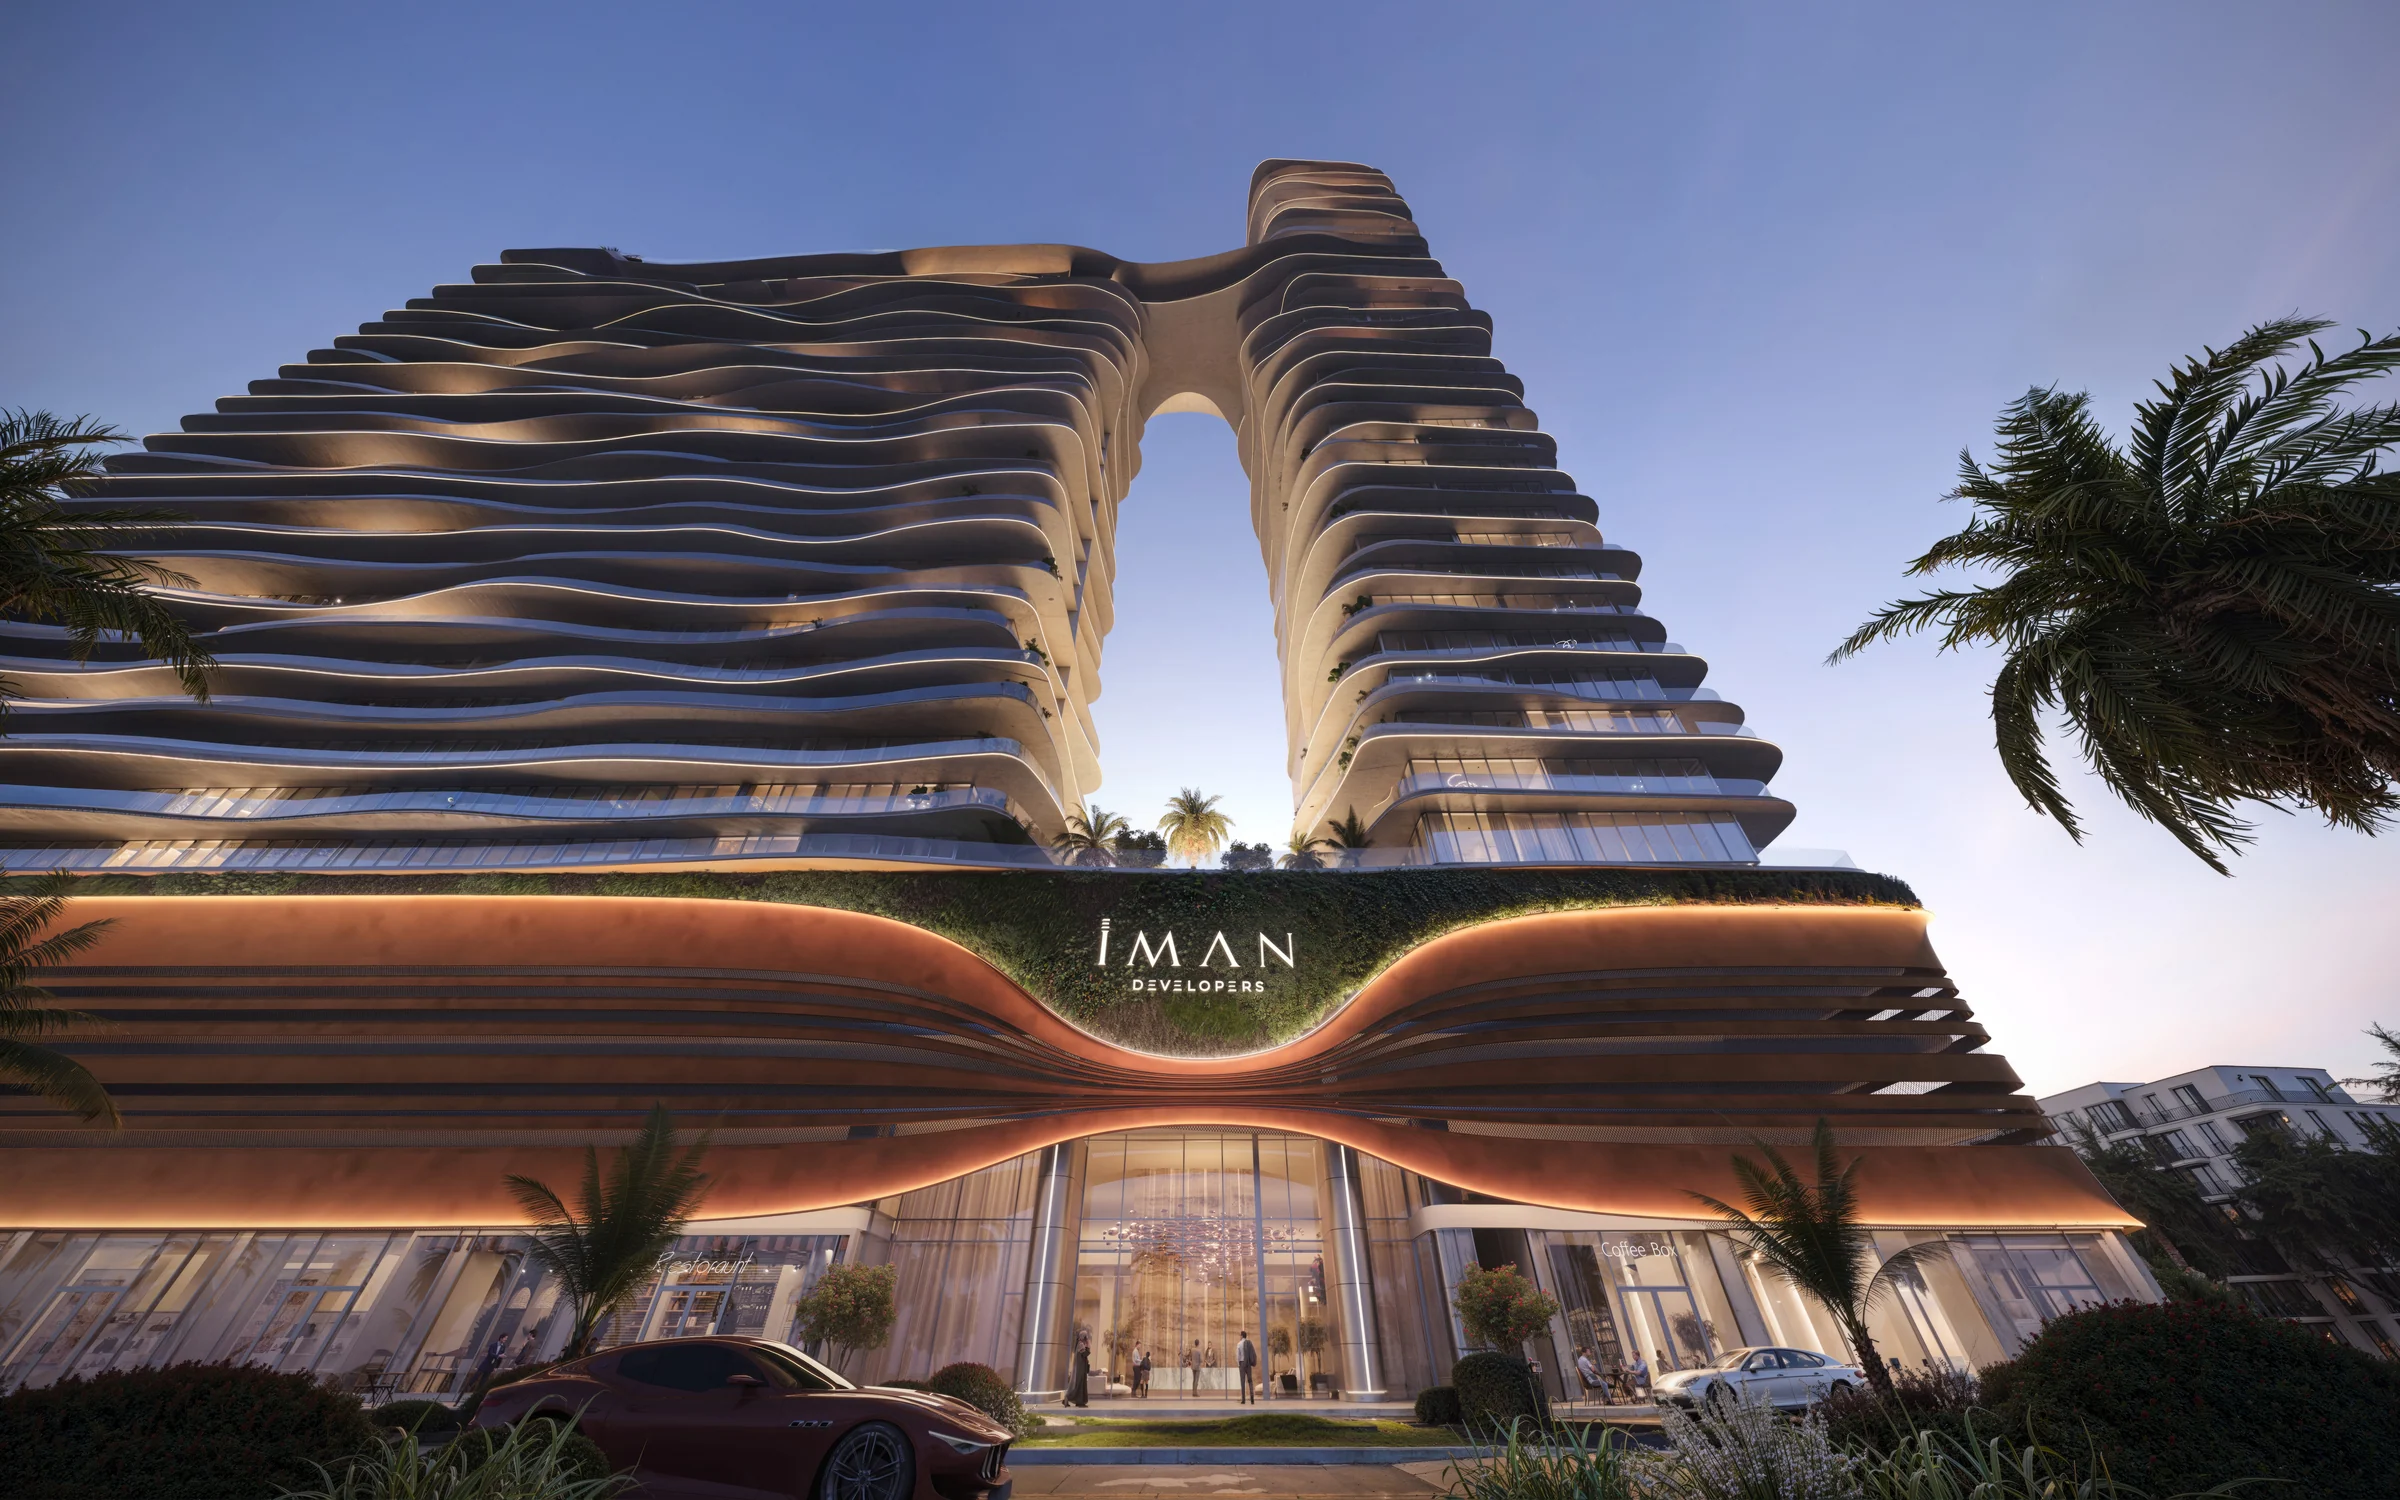
The towers rise from one podium in curved, wave-like bands that catch the light through the day. A sky bridge joins them at the top and frames a tall open arch between them.
Tower B is the taller, at 37 floors, with penthouses at its crown. Tower A holds duplex penthouses on its 23rd and 24th floors and the sky deck on its 26th.
At street level a double-height lobby opens beside the shops and a showroom; four podium floors and a basement hold the parking.
- floors
- B+G+4P+37
- retail units, on the ground floor
- 12
Building section from the project brochure, page 14; floors and units from the fact sheet, pages 3 and 4. Dubai Land Department project number 3179 (fact sheet).
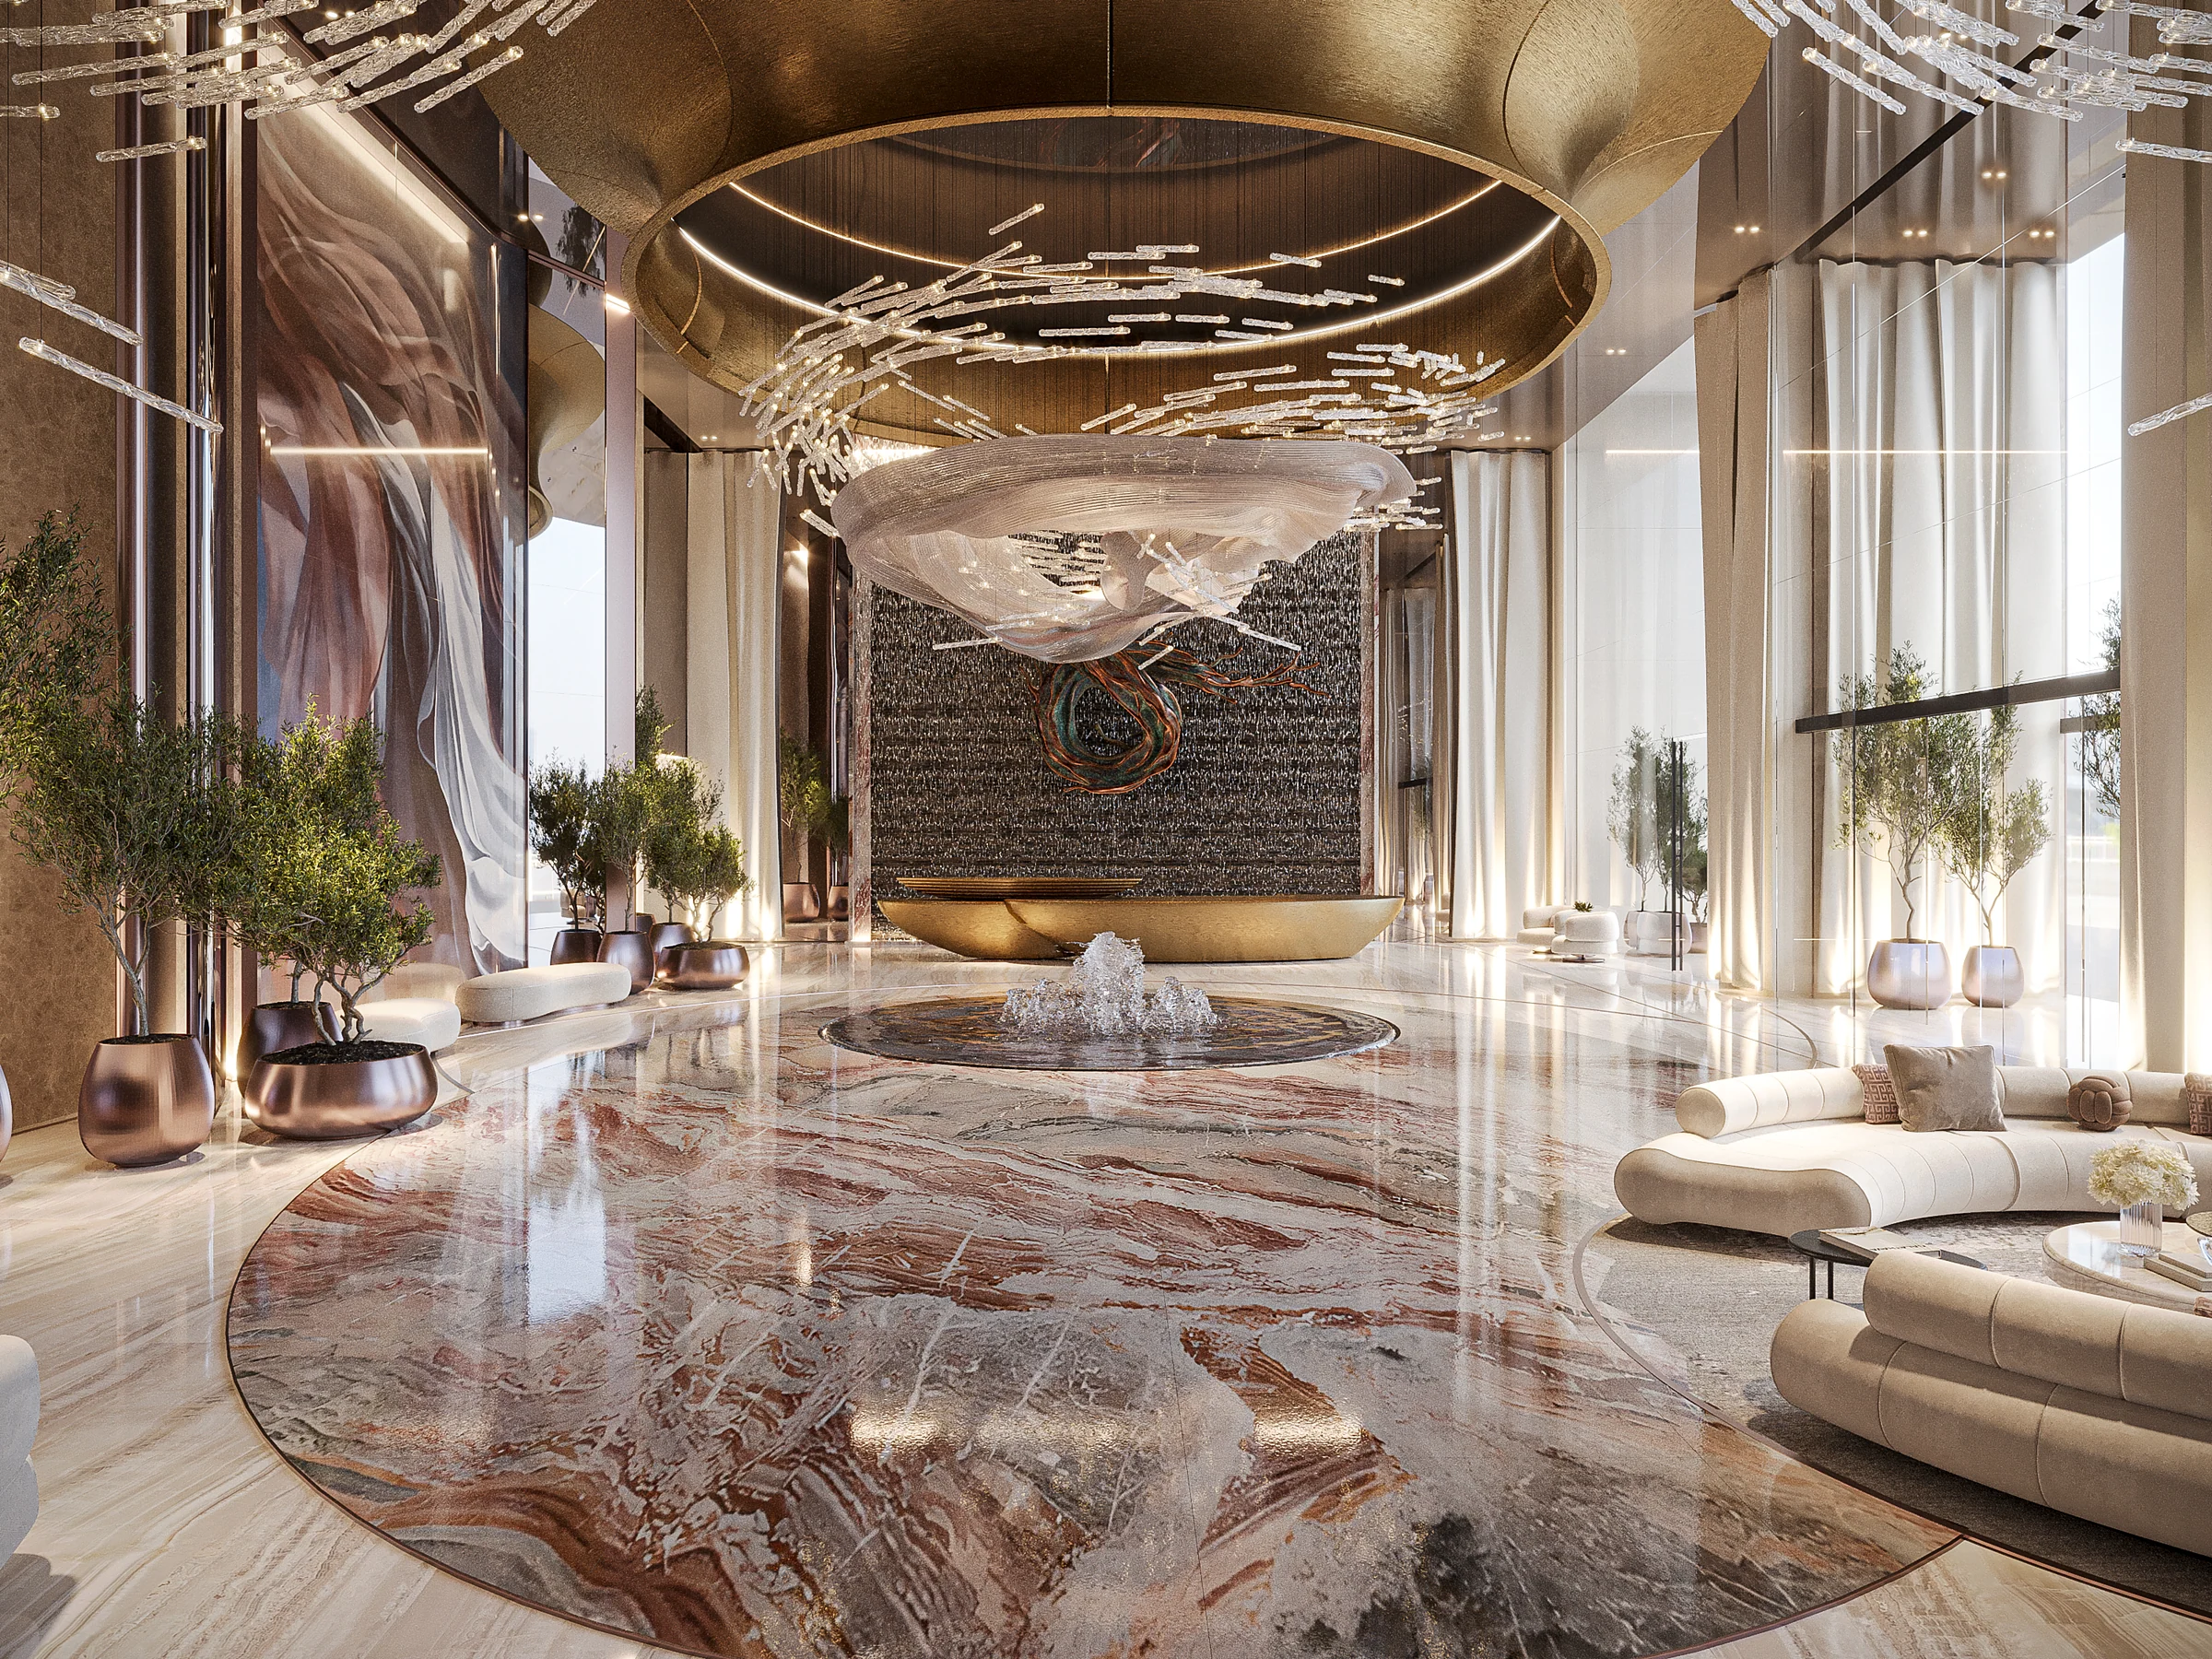
A deck above the podium, and another in the sky.
The first-floor deck gives 35,000 sq ft to pools, sport and play. The sky deck on the 26th floor adds 19,000 sq ft, and 15,000 sq ft of the whole is indoors.
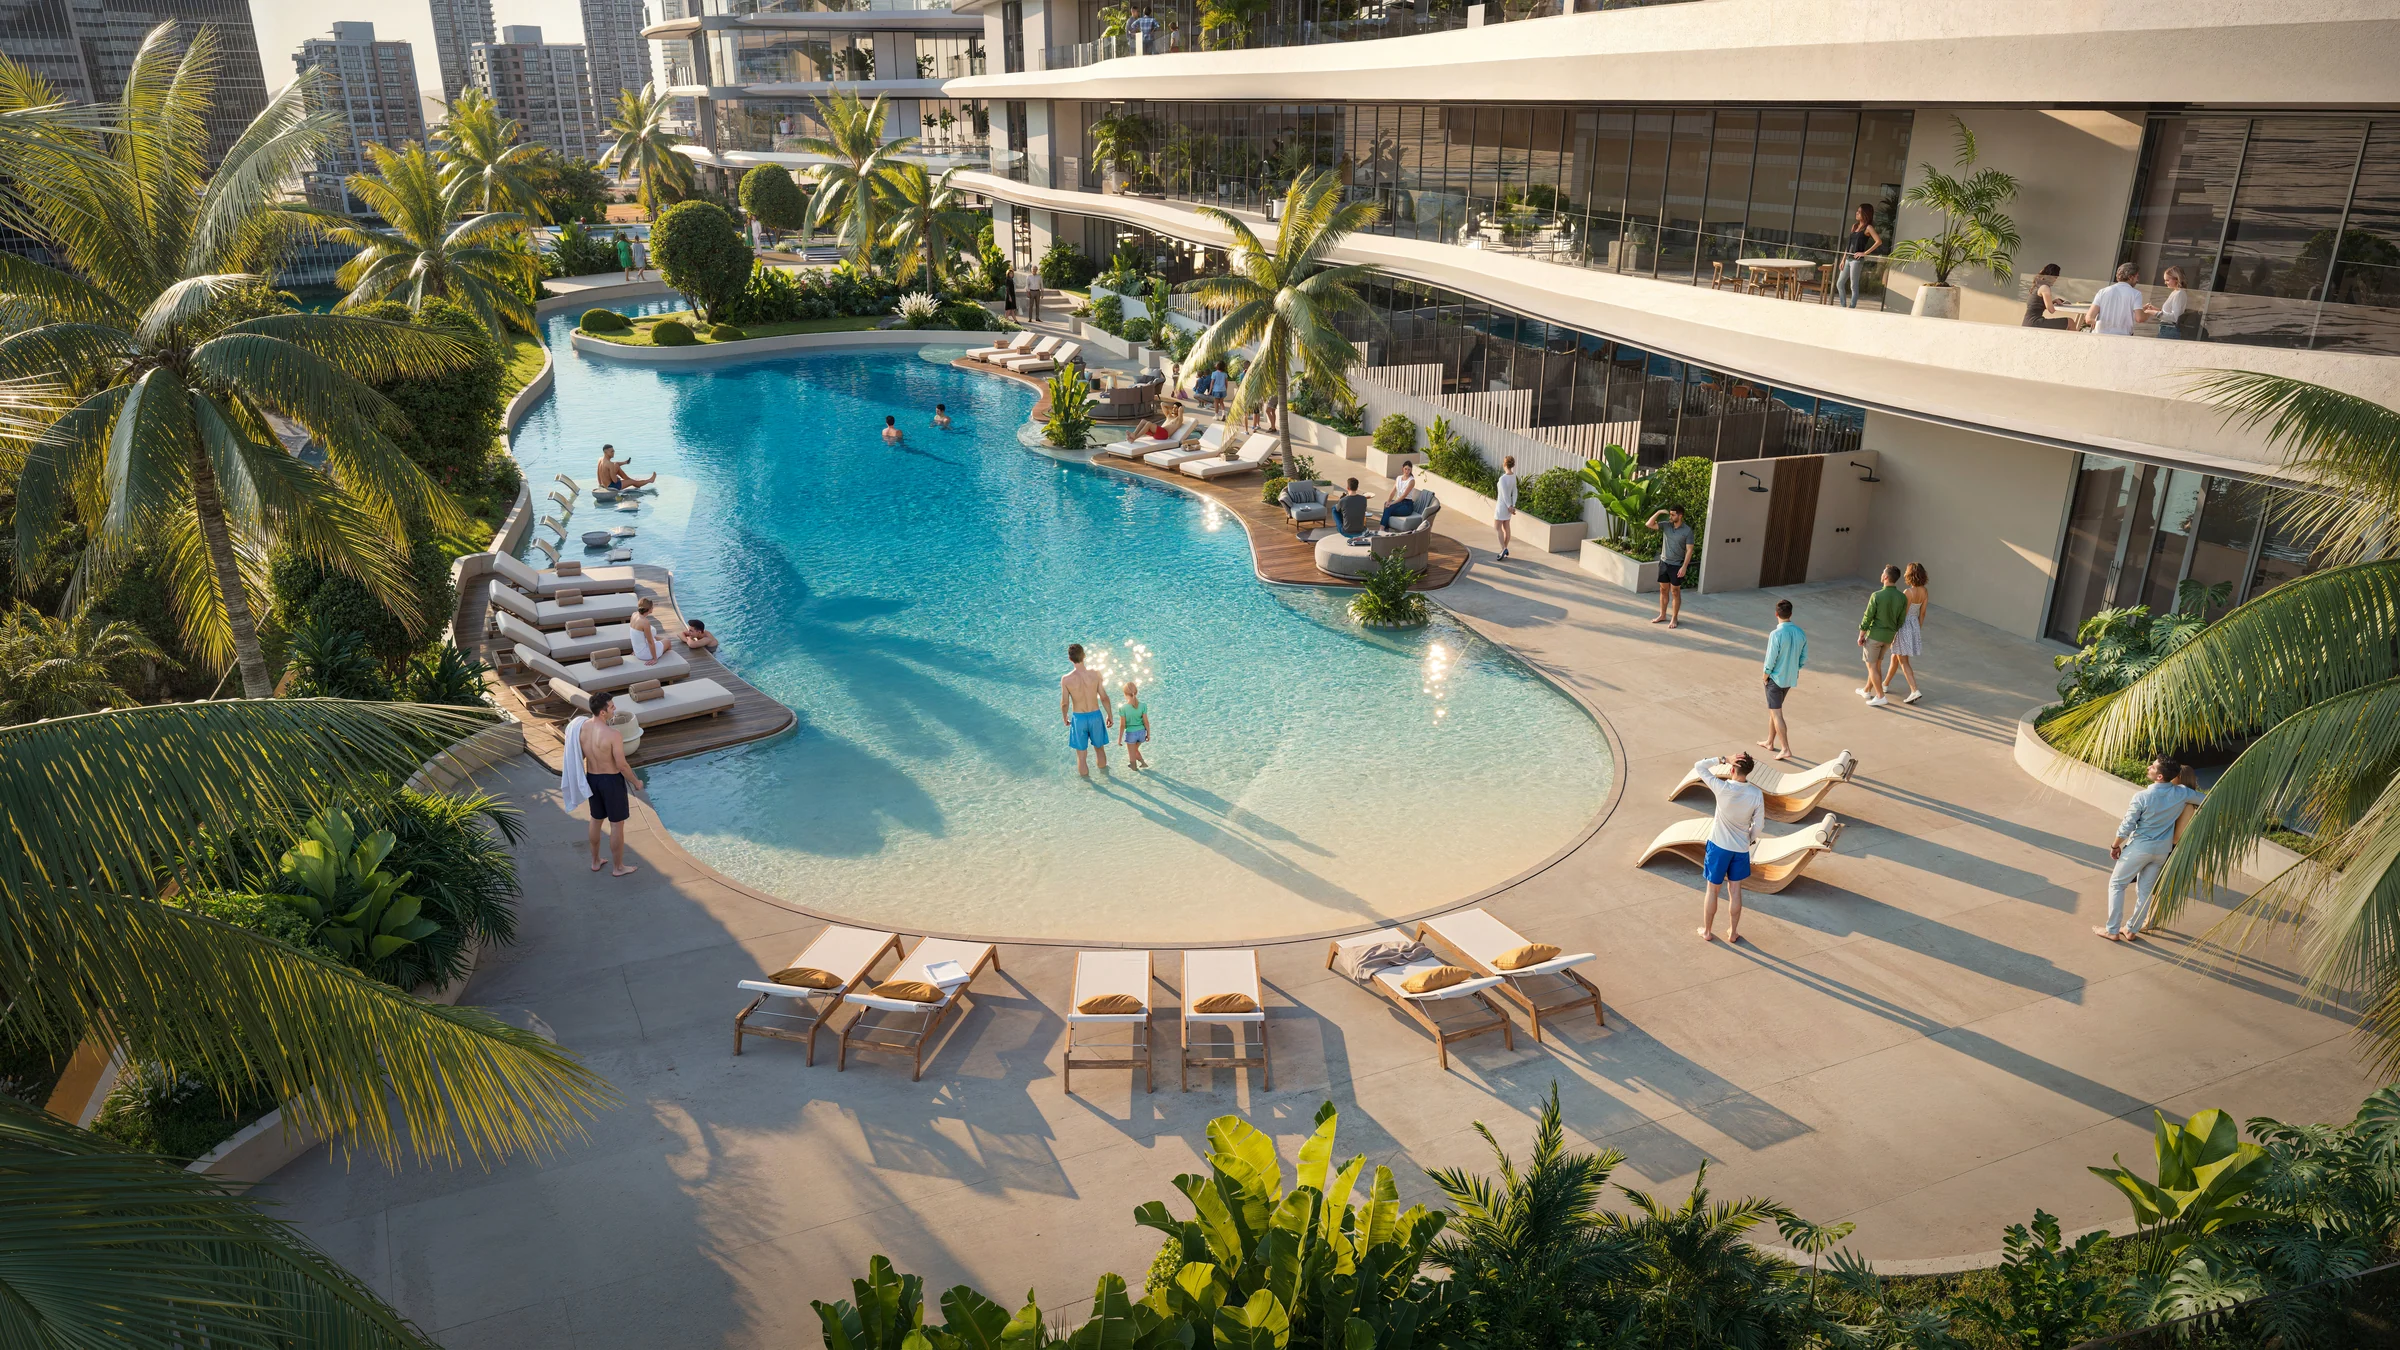
Amenities as numbered on the brochure's ground, deck and rooftop plans, pages 34 to 37; pool lengths and the gym's size from the fact sheet, page 3.
From a 414 sq ft studio to a 4,050 sq ft penthouse.
Studios to three-bedroom homes fill the towers, with duplex penthouses high in Tower A and penthouses crowning Tower B. Living rooms and bedrooms open to floor-to-ceiling windows.
| Home | Size, sq ft |
|---|---|
| Studio | 414 to 521 |
| One bedroom | 706 to 1,202 |
| Two bedrooms | 1,141 to 1,882 |
| Three bedrooms | 1,624 to 2,119 |
| Three-bedroom penthouse | 2,300 to 4,050 |
| Four-bedroom penthouse | 2,900 to 3,000 |
Sizes from Iman Developers' fact sheet, page 4; windows from the apartment specification, pages 4 and 5. Every floor's plan is in the plan reader below.
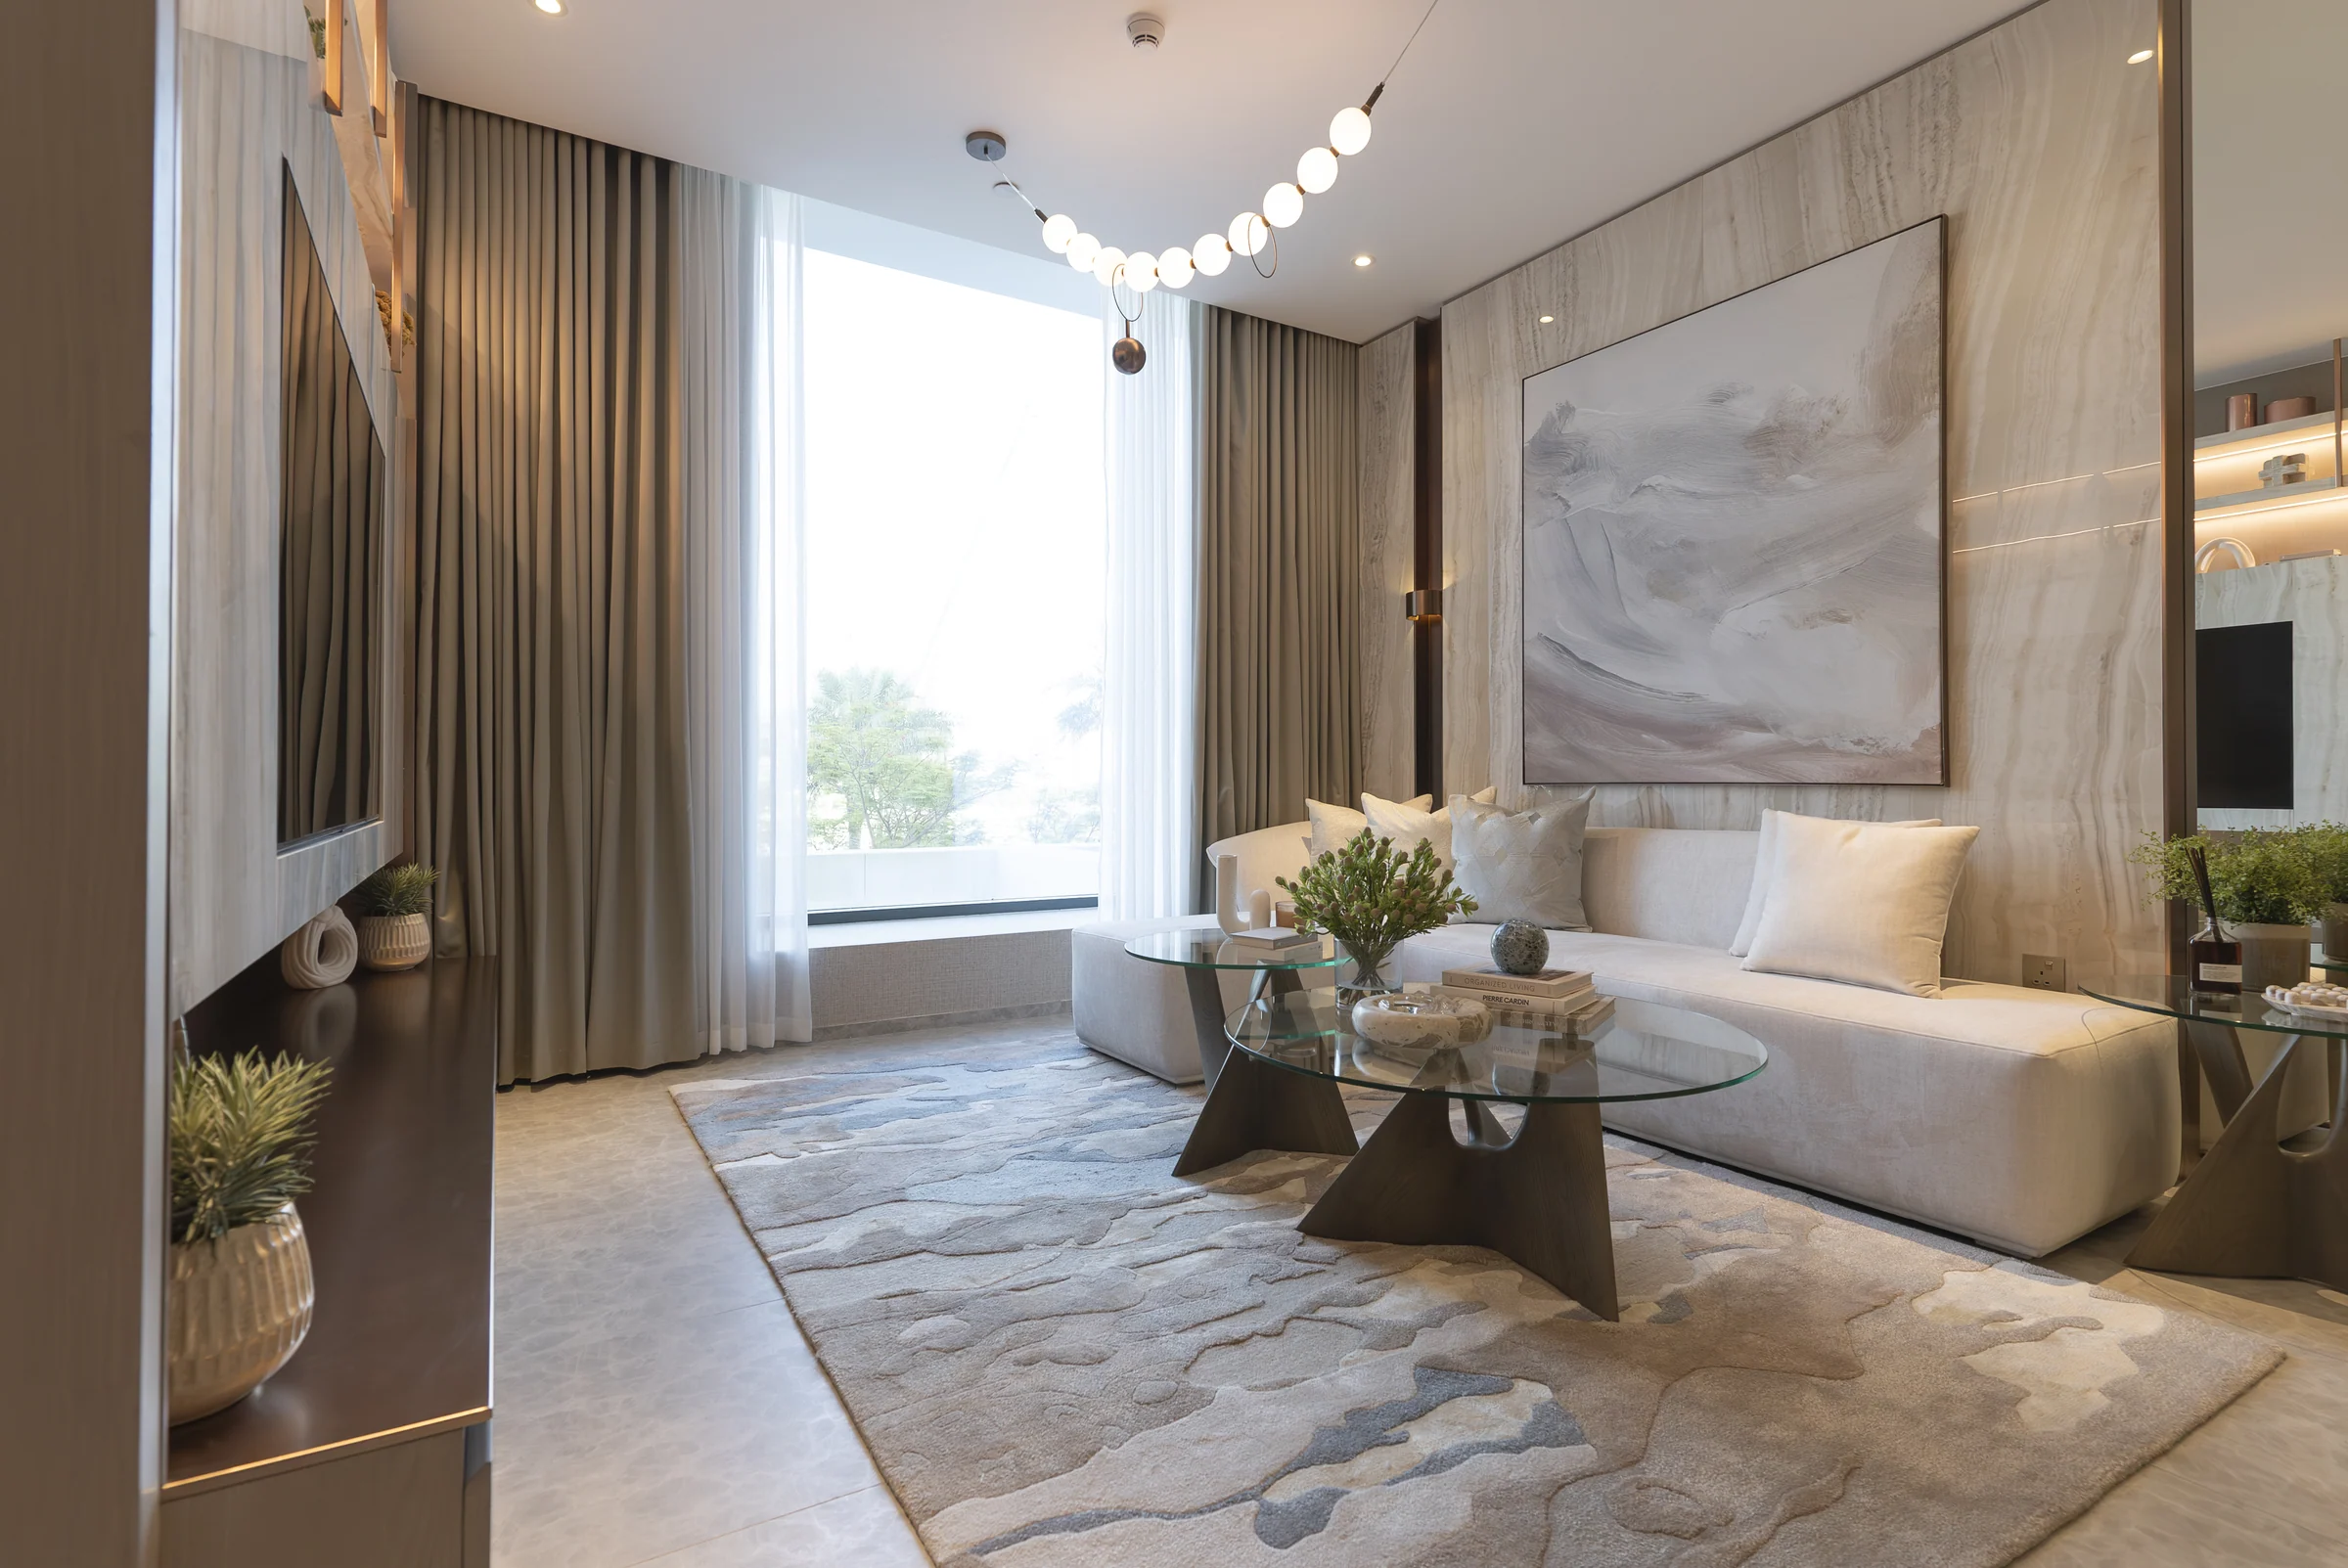
Versace Ceramics, room by room.
Italian tiles from Versace Ceramics run through the homes, set against stone-grey European laminate and brushed copper.
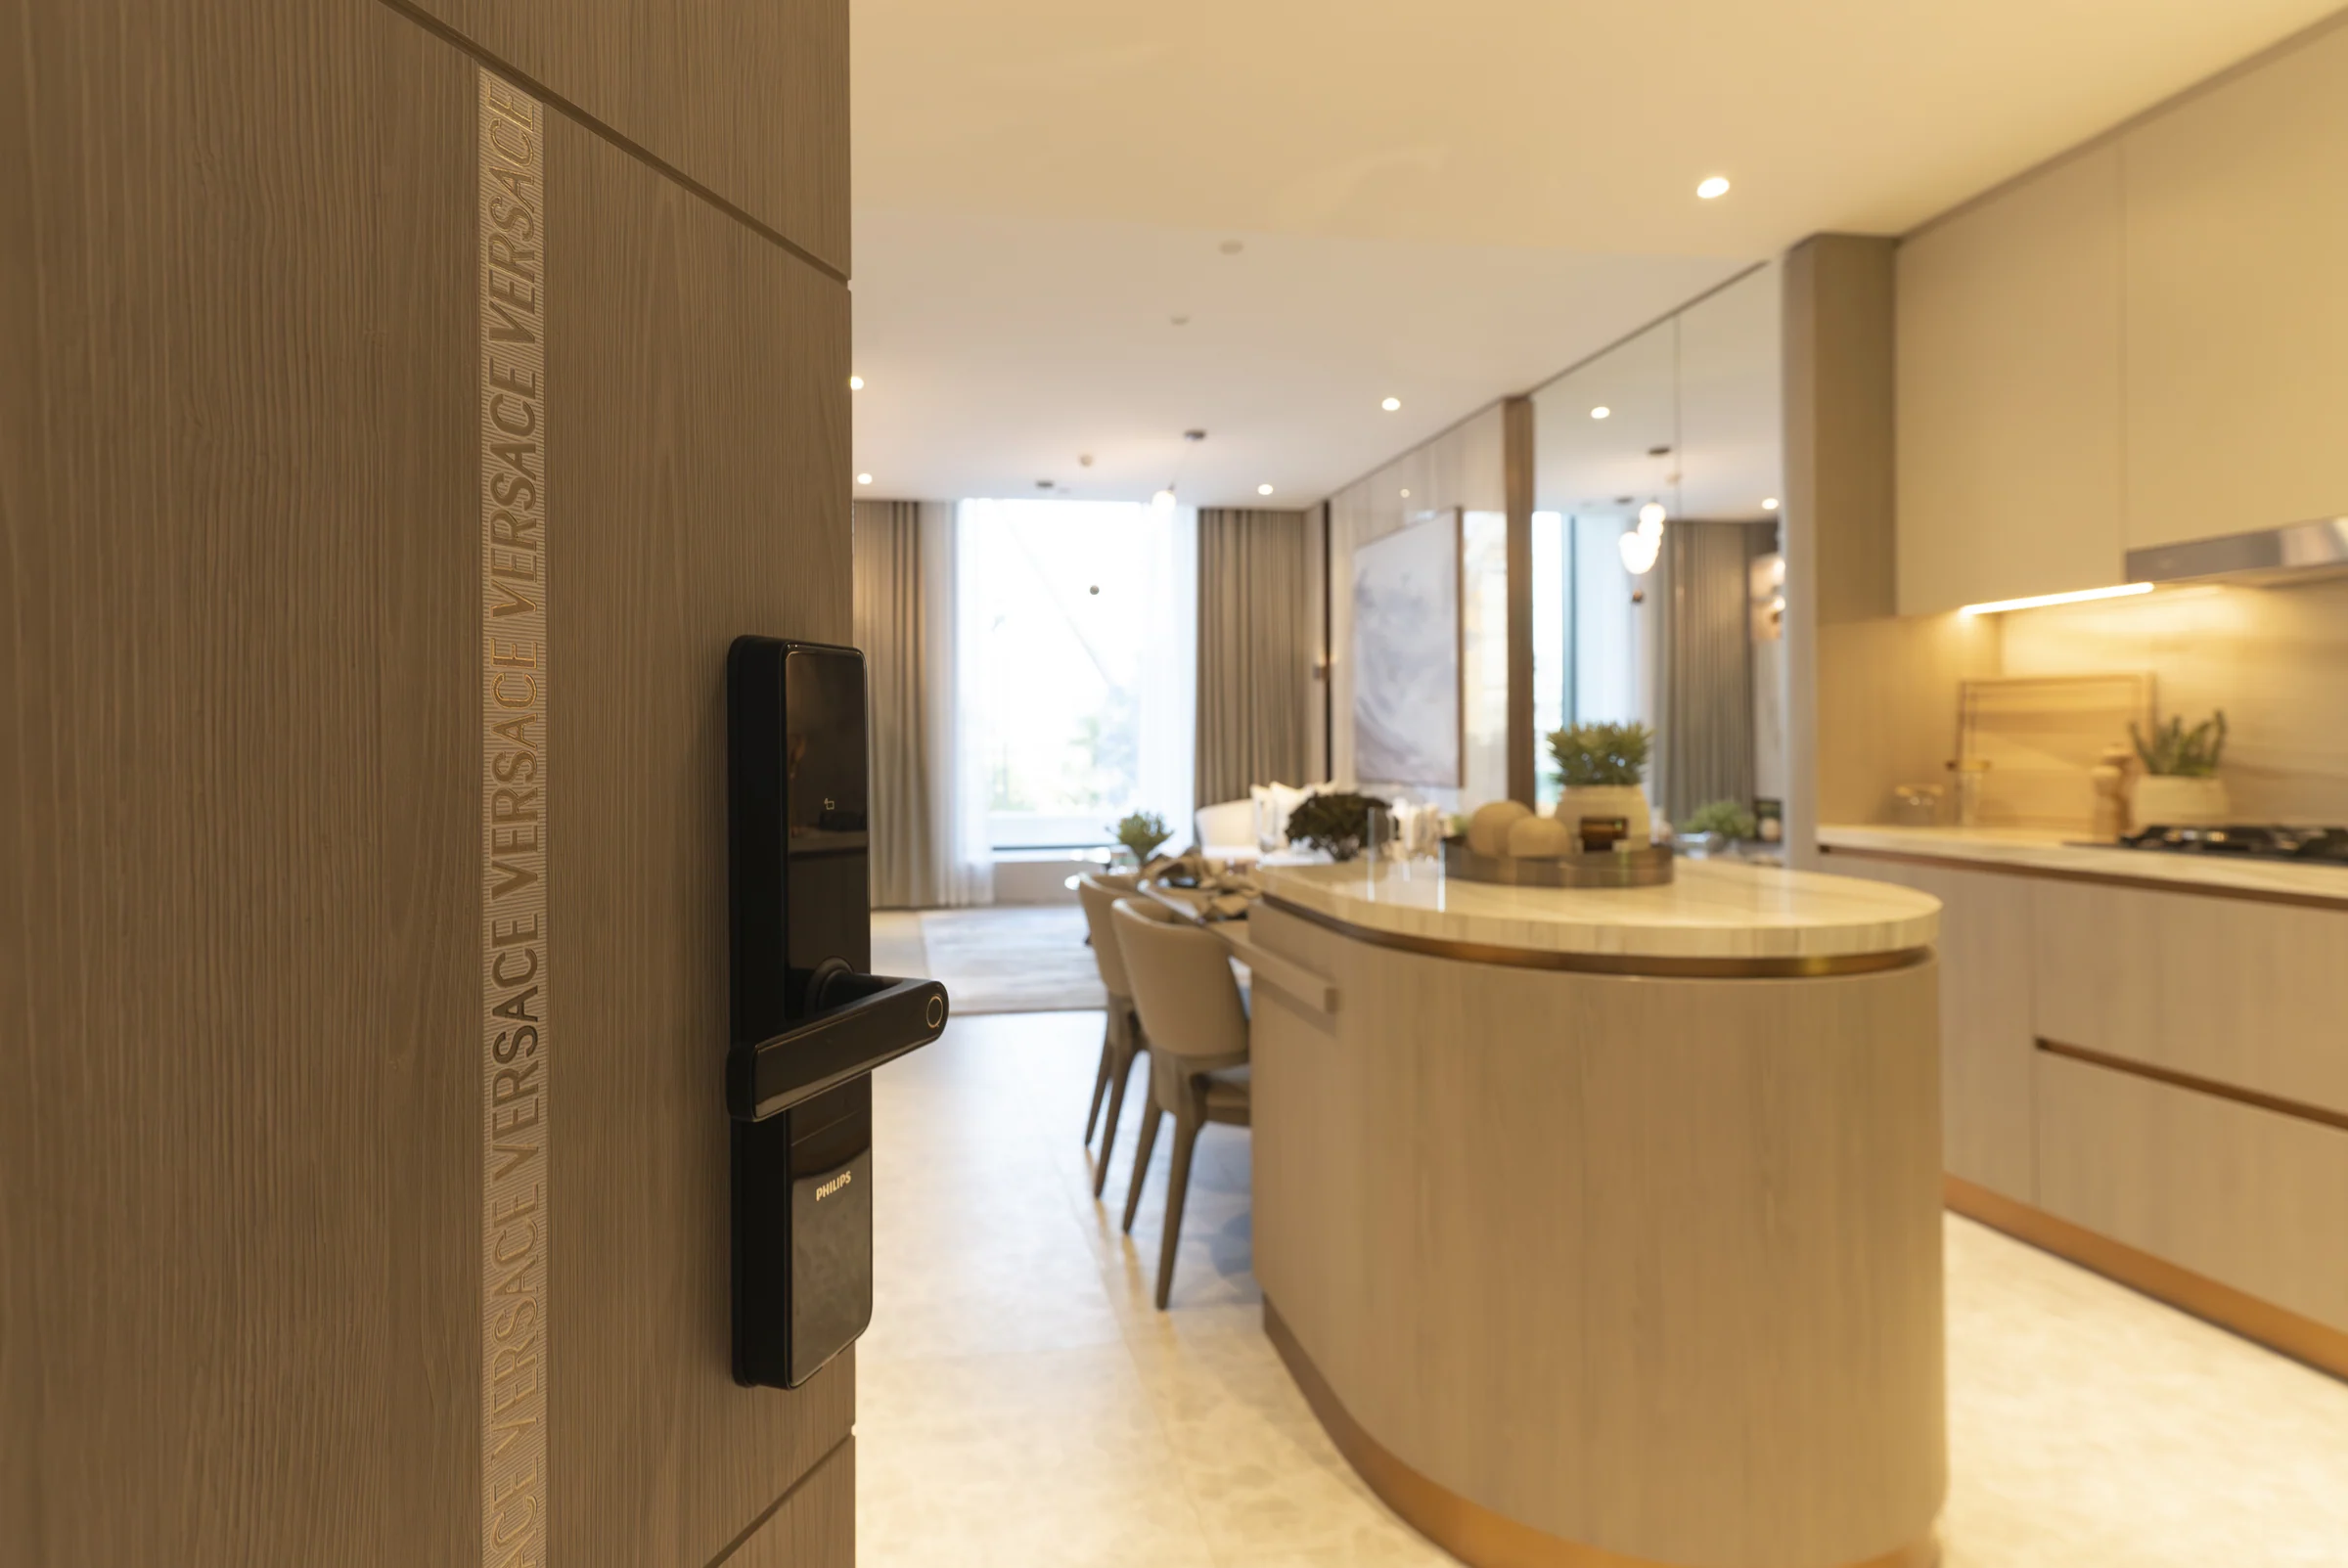
A smart lock at the door
The front door opens with a Philips Easykey smart lock, with a digital intercom and a digital thermostat.
A Versace strip accents the door, and a Versace meteorite strip marks the threshold.
Finishes from the One Sky Park apartment specification, pages 2 to 7. Photographs show the developer's furnished showroom; the same showroom photographs also appear in its 15 Cascade kit.
What it sells for.
Jumeirah Village Circle, Dubai · Iman Developers · handover Q1 2028
31 registered sales. Dubai Land Department, registered sales, 1 Jan to 2 Oct 2026; medians are registered sale prices.
One Sky Park in Jumeirah Village Circle recorded 31 sales between Jan 2026 and Aug 2026, across studio to 3 bed homes. These historical transactions do not confirm current availability.
Registered sales by month, January to October 2026. Dubai Land Department, registered sales, 1 Jan to 2 Oct 2026; medians are registered sale prices.
Apartment
BlackDrive live catalogue of UAE off-plan projects, read 16 October 2026; prices are developers' asking "from" prices.
Ask for the current availability list to choose a home, floor and layout.
Try an availability enquiry · demo- Stage 1as the developer sets it20%AED 150,000
- Stage 2as the developer sets it40%AED 300,000
- Stage 3Q4 202740%AED 300,000
The listed plan, 20/40/40. Amounts use the listed "from" price. BlackDrive live catalogue of UAE off-plan projects, read 16 October 2026; prices are developers' asking "from" prices.
- Country › City
- United Arab Emirates › Dubai
- Community
- Al Barsha South Fourth (Land Department outline)
- Area on the register
- Jumeirah Village Circle
- Pin
- 25.0559° N, 55.1966° E: the project's own point, per the live catalogue
- Nearest metro, per the register
- Nakheel Metro Station
- Nearest mall, per the register
- Marina Mall
Iman Developers shared this project's sales kit with PropRealm's founder as a licensed broker. The images on this page come from it, credited on each image.
- Developer
- Iman Developers
- Register record
- ONE SKY PARK BY IMAN (matched by name; the register splits it into phases)
- Register status
- Active
- Completion on the register
- 2%
- Planned end
- Mar 2028
- Sale type
- Off-plan
Dubai Land Department, projects register and registered sales; images from the developer's own sales kit.
Plans and brochures, page by page.
4 documents and 89 pages from Iman Developers' sales kit.
Every page of the plans and brochures opens with a free PropRealm account. You come straight back here.
Sign in to read the plansEvery picture in the kit.
58 pictures from Iman Developers' sales kit.
Written from Iman Developers' papers
- One Sky Park project brochure, Iman Developers
- One Sky Park fact sheet, Iman Developers
- One Sky Park floor plans, Iman Developers
- One Sky Park apartment specification, Iman Developers
Read against the papers on 17 October 2026. Renders show the project as designed.
Where the papers differ
- Drive times differ between the fact sheet and the brochure: Al Maktoum International Airport 20 or 28 minutes, Palm Jumeirah 15 or 20, Dubai International Airport 25 or 27, Expo City 15 or 22, Bluewaters Island 10 or 17. Both are shown as a range.
- The fact sheet gives Tower A 23 floors; the brochure's building section shows duplex penthouses on its 23rd and 24th floors and the sky deck on its 26th.