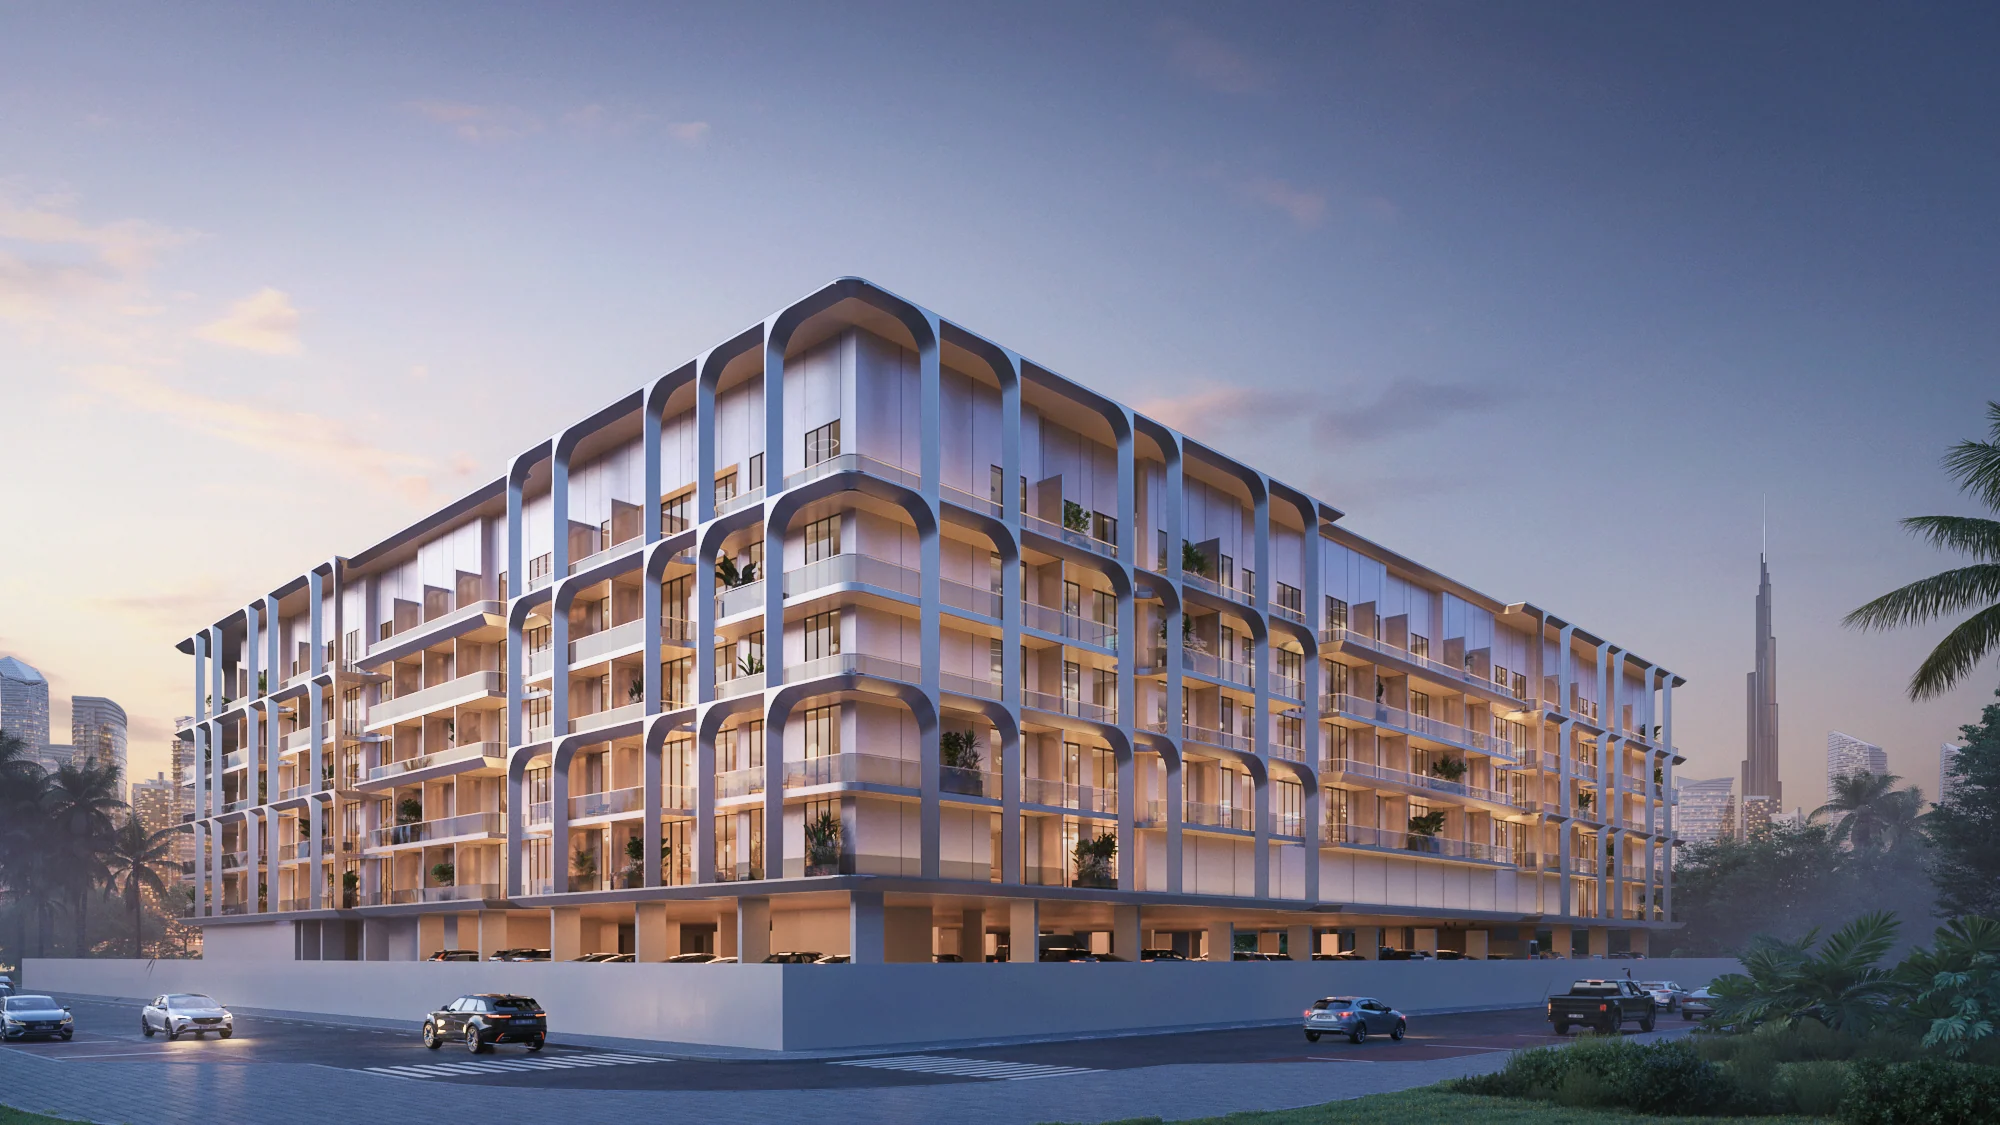
One Beverlyby HMB Homes
Curved terraces, an Art Deco influence and a pool courtyard in Arjan.
- Dubai neighbourhood
- Arjan
- apartment collection
- Studio–2 bed
- architectural inspiration
- Art Deco
- included in the amenity brief
- Home automation
Curved balconies around a landscaped courtyard.
One Beverly brings HMB Homes' Art Deco inspiration to Arjan. Glass-reinforced concrete facades, curved floor plates and soft lighting give the building its rounded profile.
Homes open onto outdoor terraces. Within the building, the landscaped courtyard holds the pools and places to sit, with the residential wings looking into the gardens.
Project brochure, pages 2, 4, 5 and 7 to 9; courtyard shown on pages 13 and 14.
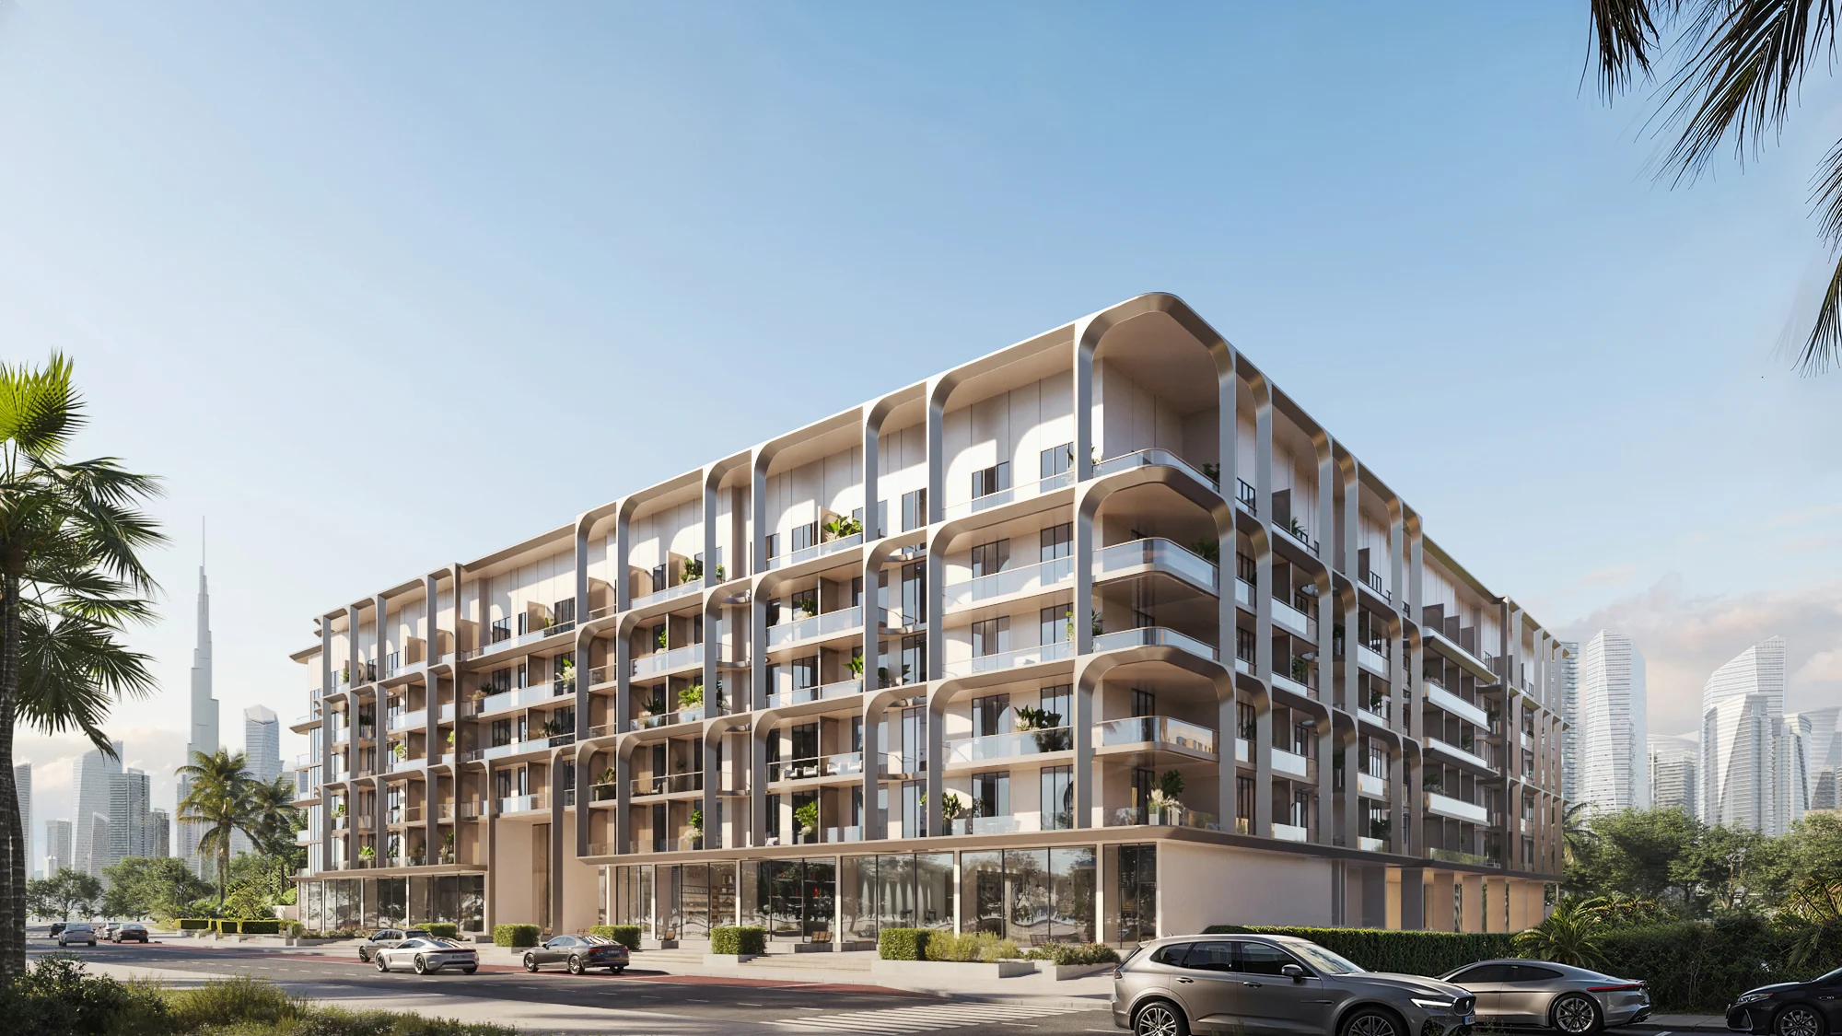
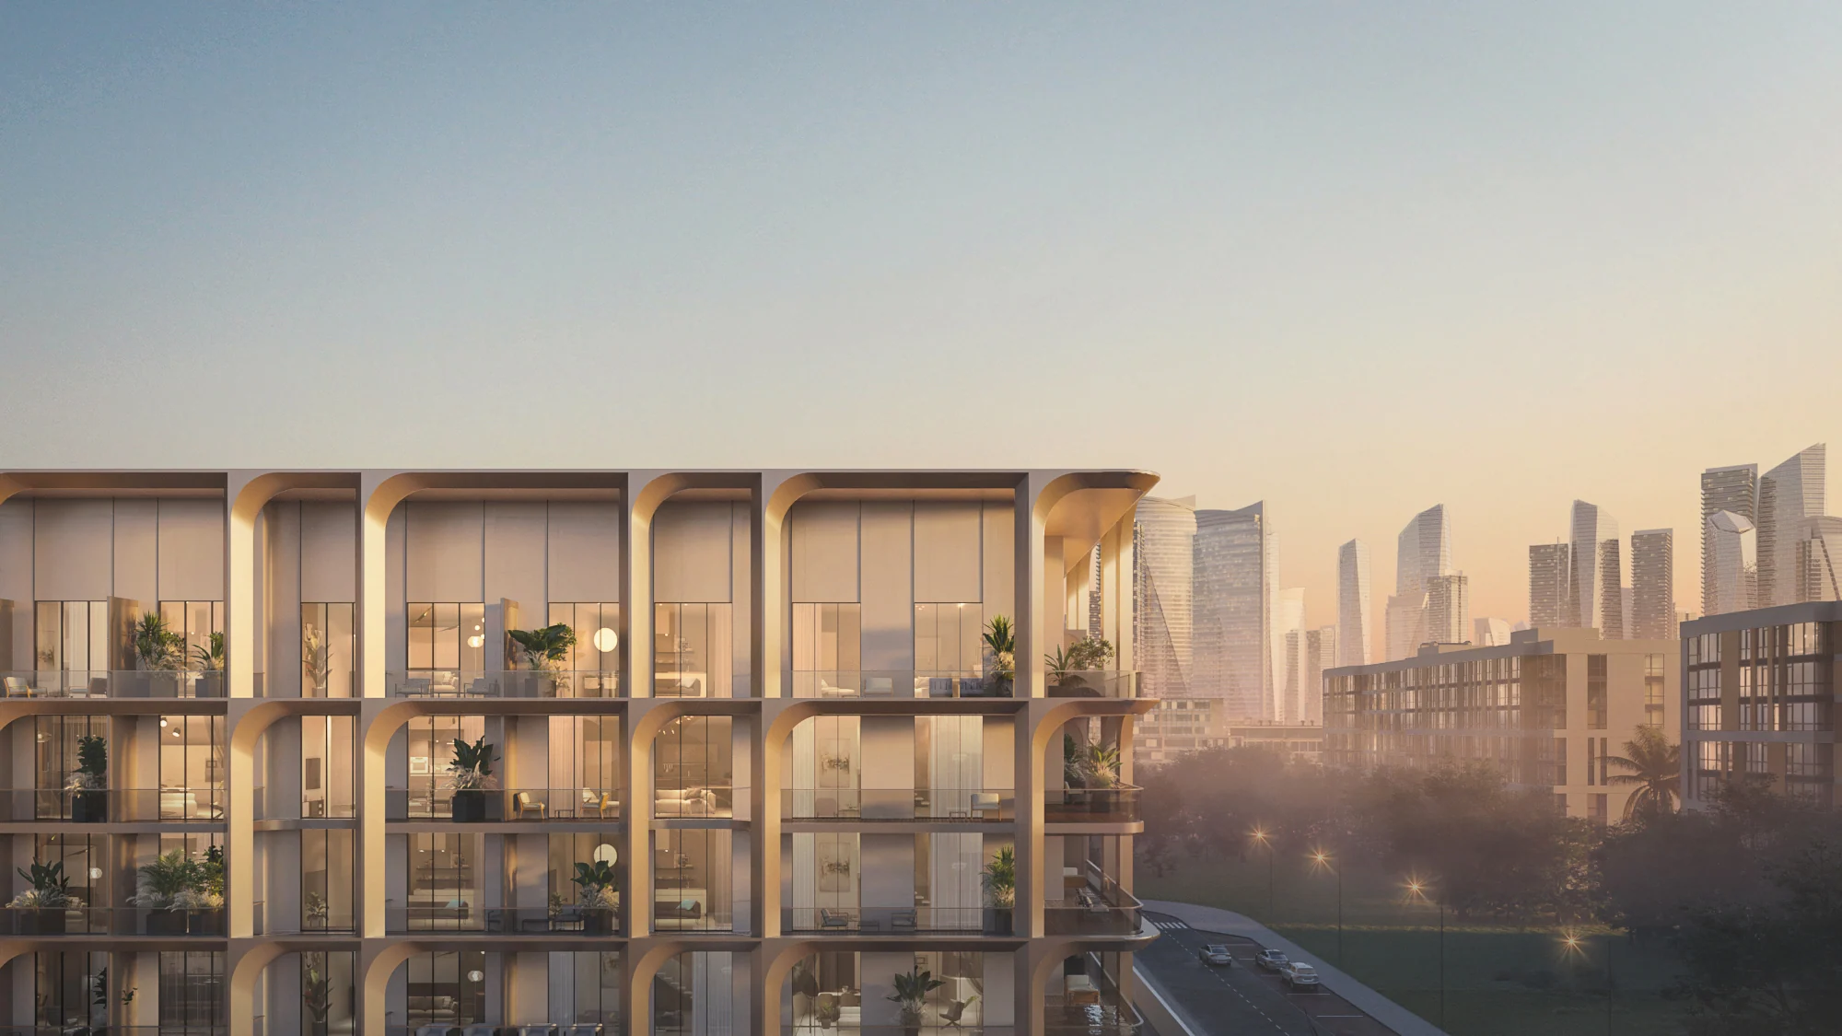
Studios, one-bedroom homes and two-bedroom terraces.
Choose a studio, a one-bedroom apartment or a two-bedroom home. The apartment plan book separates the interior and balcony areas, making the outdoor space part of the comparison.
The figures below are the approximate totals printed on the illustrated plans, including balconies.
| Illustrated home | Interior, sq ft | Balcony, sq ft | Printed total, sq ft |
|---|---|---|---|
| Studio | 326.15 | 65.23 | 391.38 |
| One bedroom | 612.25 | 177.50 | 789.75 |
| Two bedrooms | 972.84 | 659.50 | 1,632.25 |
Apartment plan book, pages 7 to 9; two-bedroom plunge-pool variant on page 14. Printed totals and fact-sheet ranges differ, as noted below.
Pools, play and a place to stay outside.
The courtyard brings the water, planting and family spaces together. The developer's amenity list extends from a beach pool to outdoor dining and children's activities.
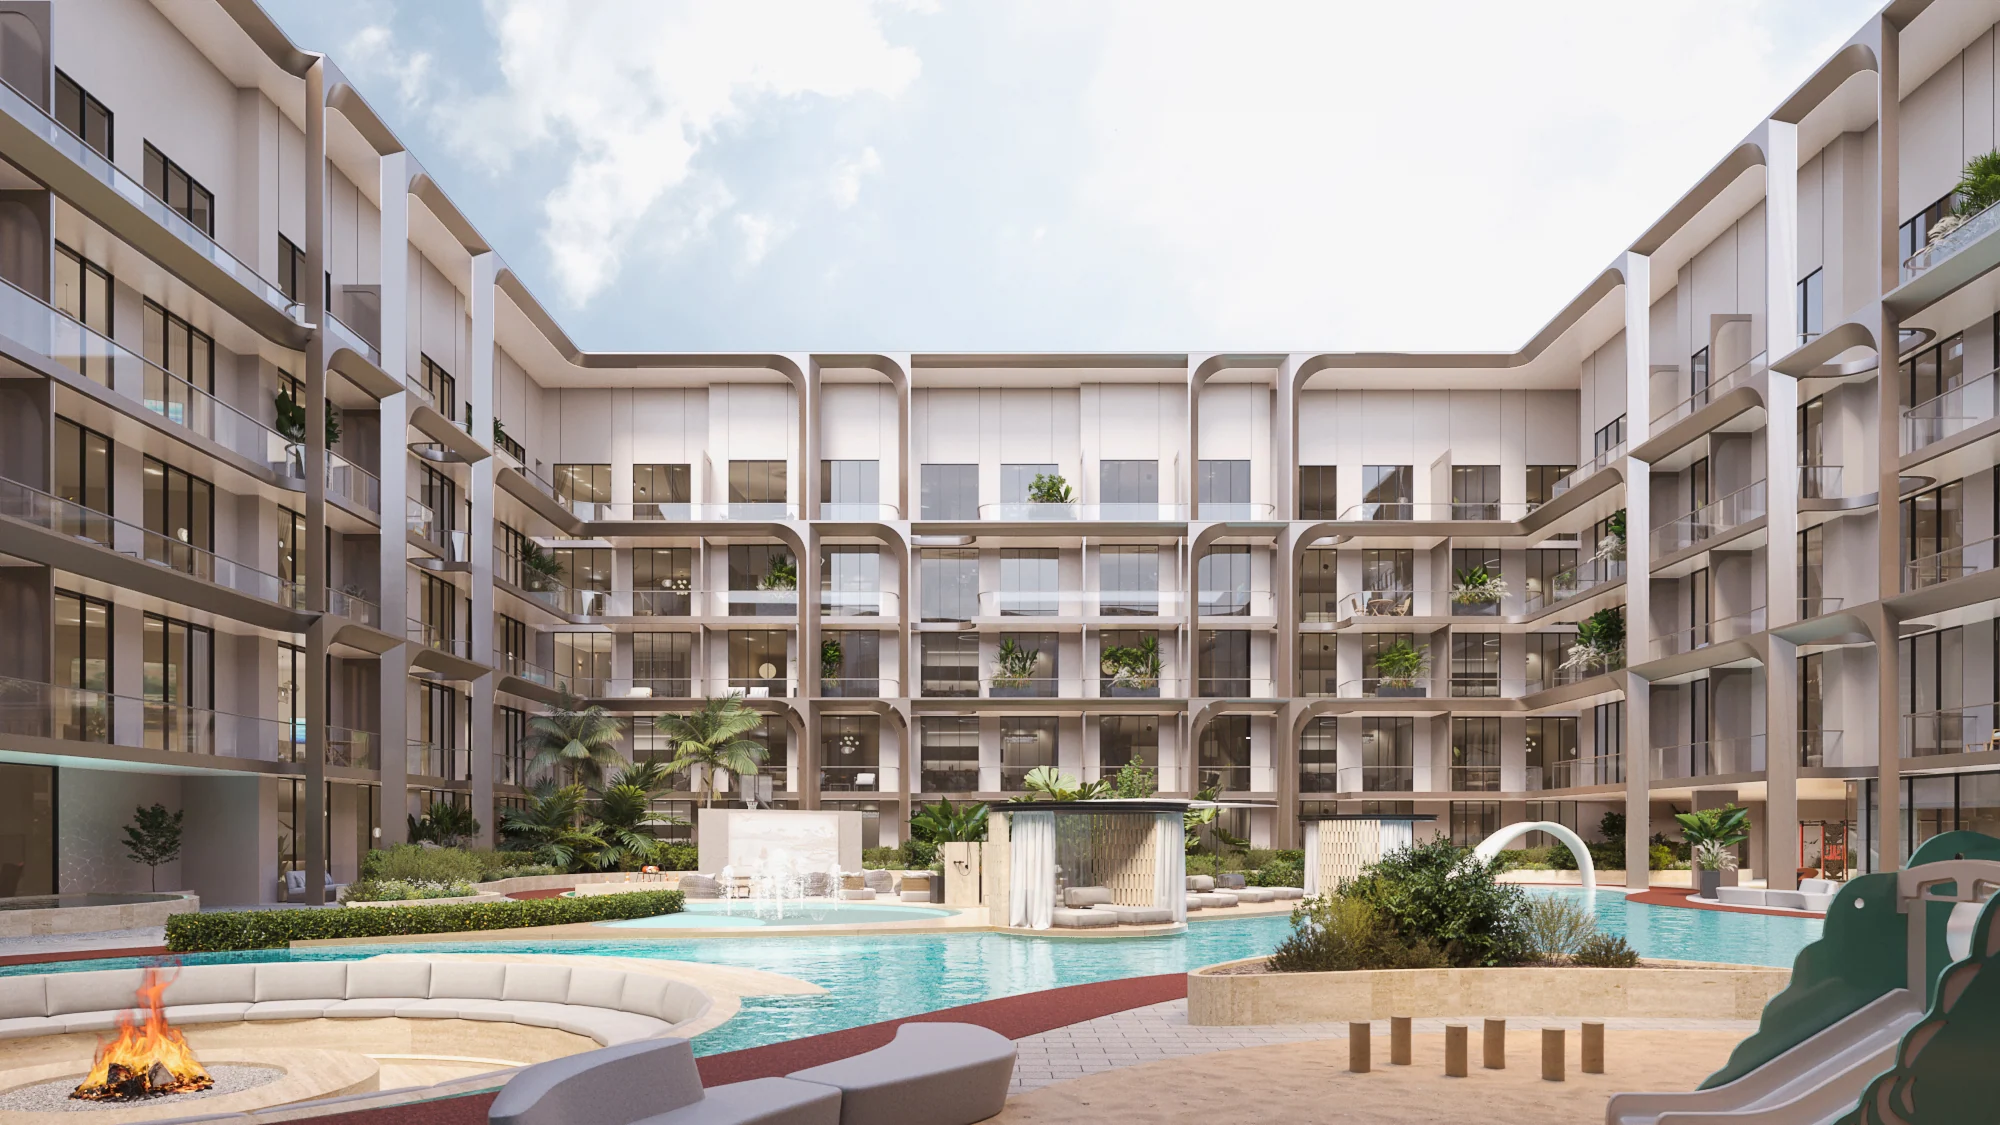
Project brochure, page 13, and fact sheet, page 3; courtyard renders on brochure pages 13 and 14.
A gym, sauna and jacuzzi within the building.
The fitness spaces combine an indoor gym with outdoor exercise, while the spa rooms offer a quieter setting.
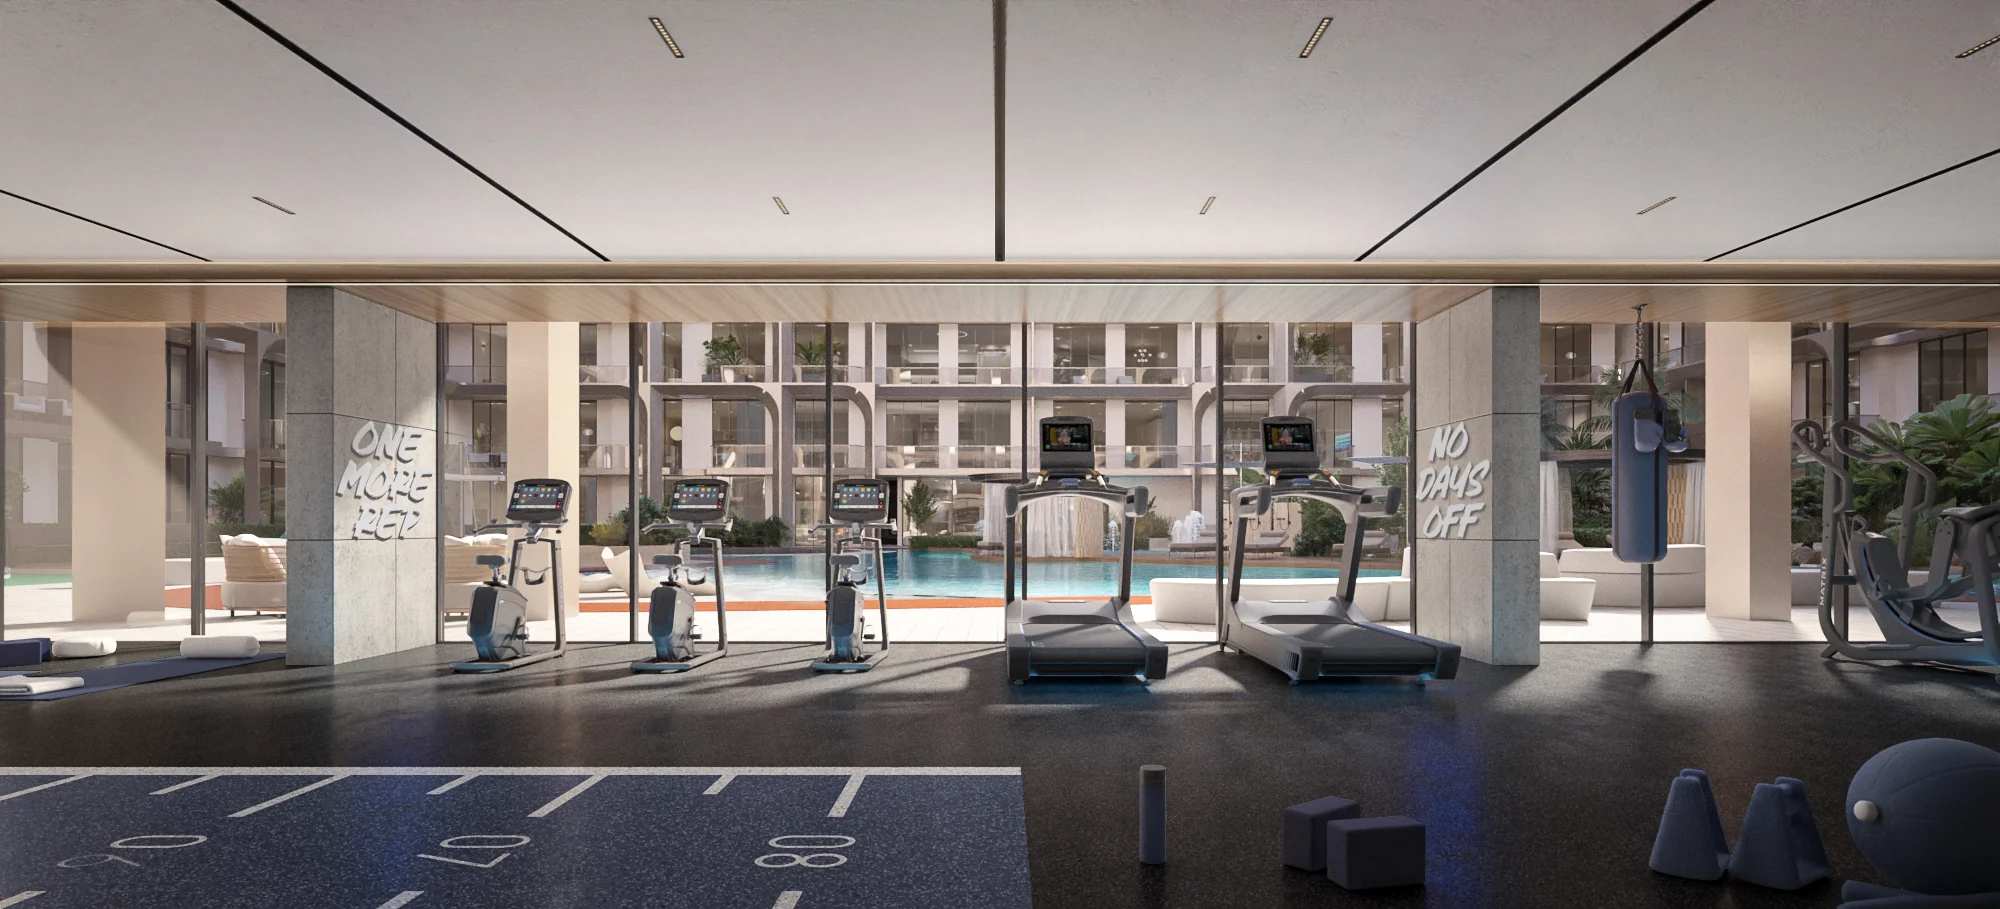
Project brochure, pages 13 and 16 to 19; fact sheet, page 3.
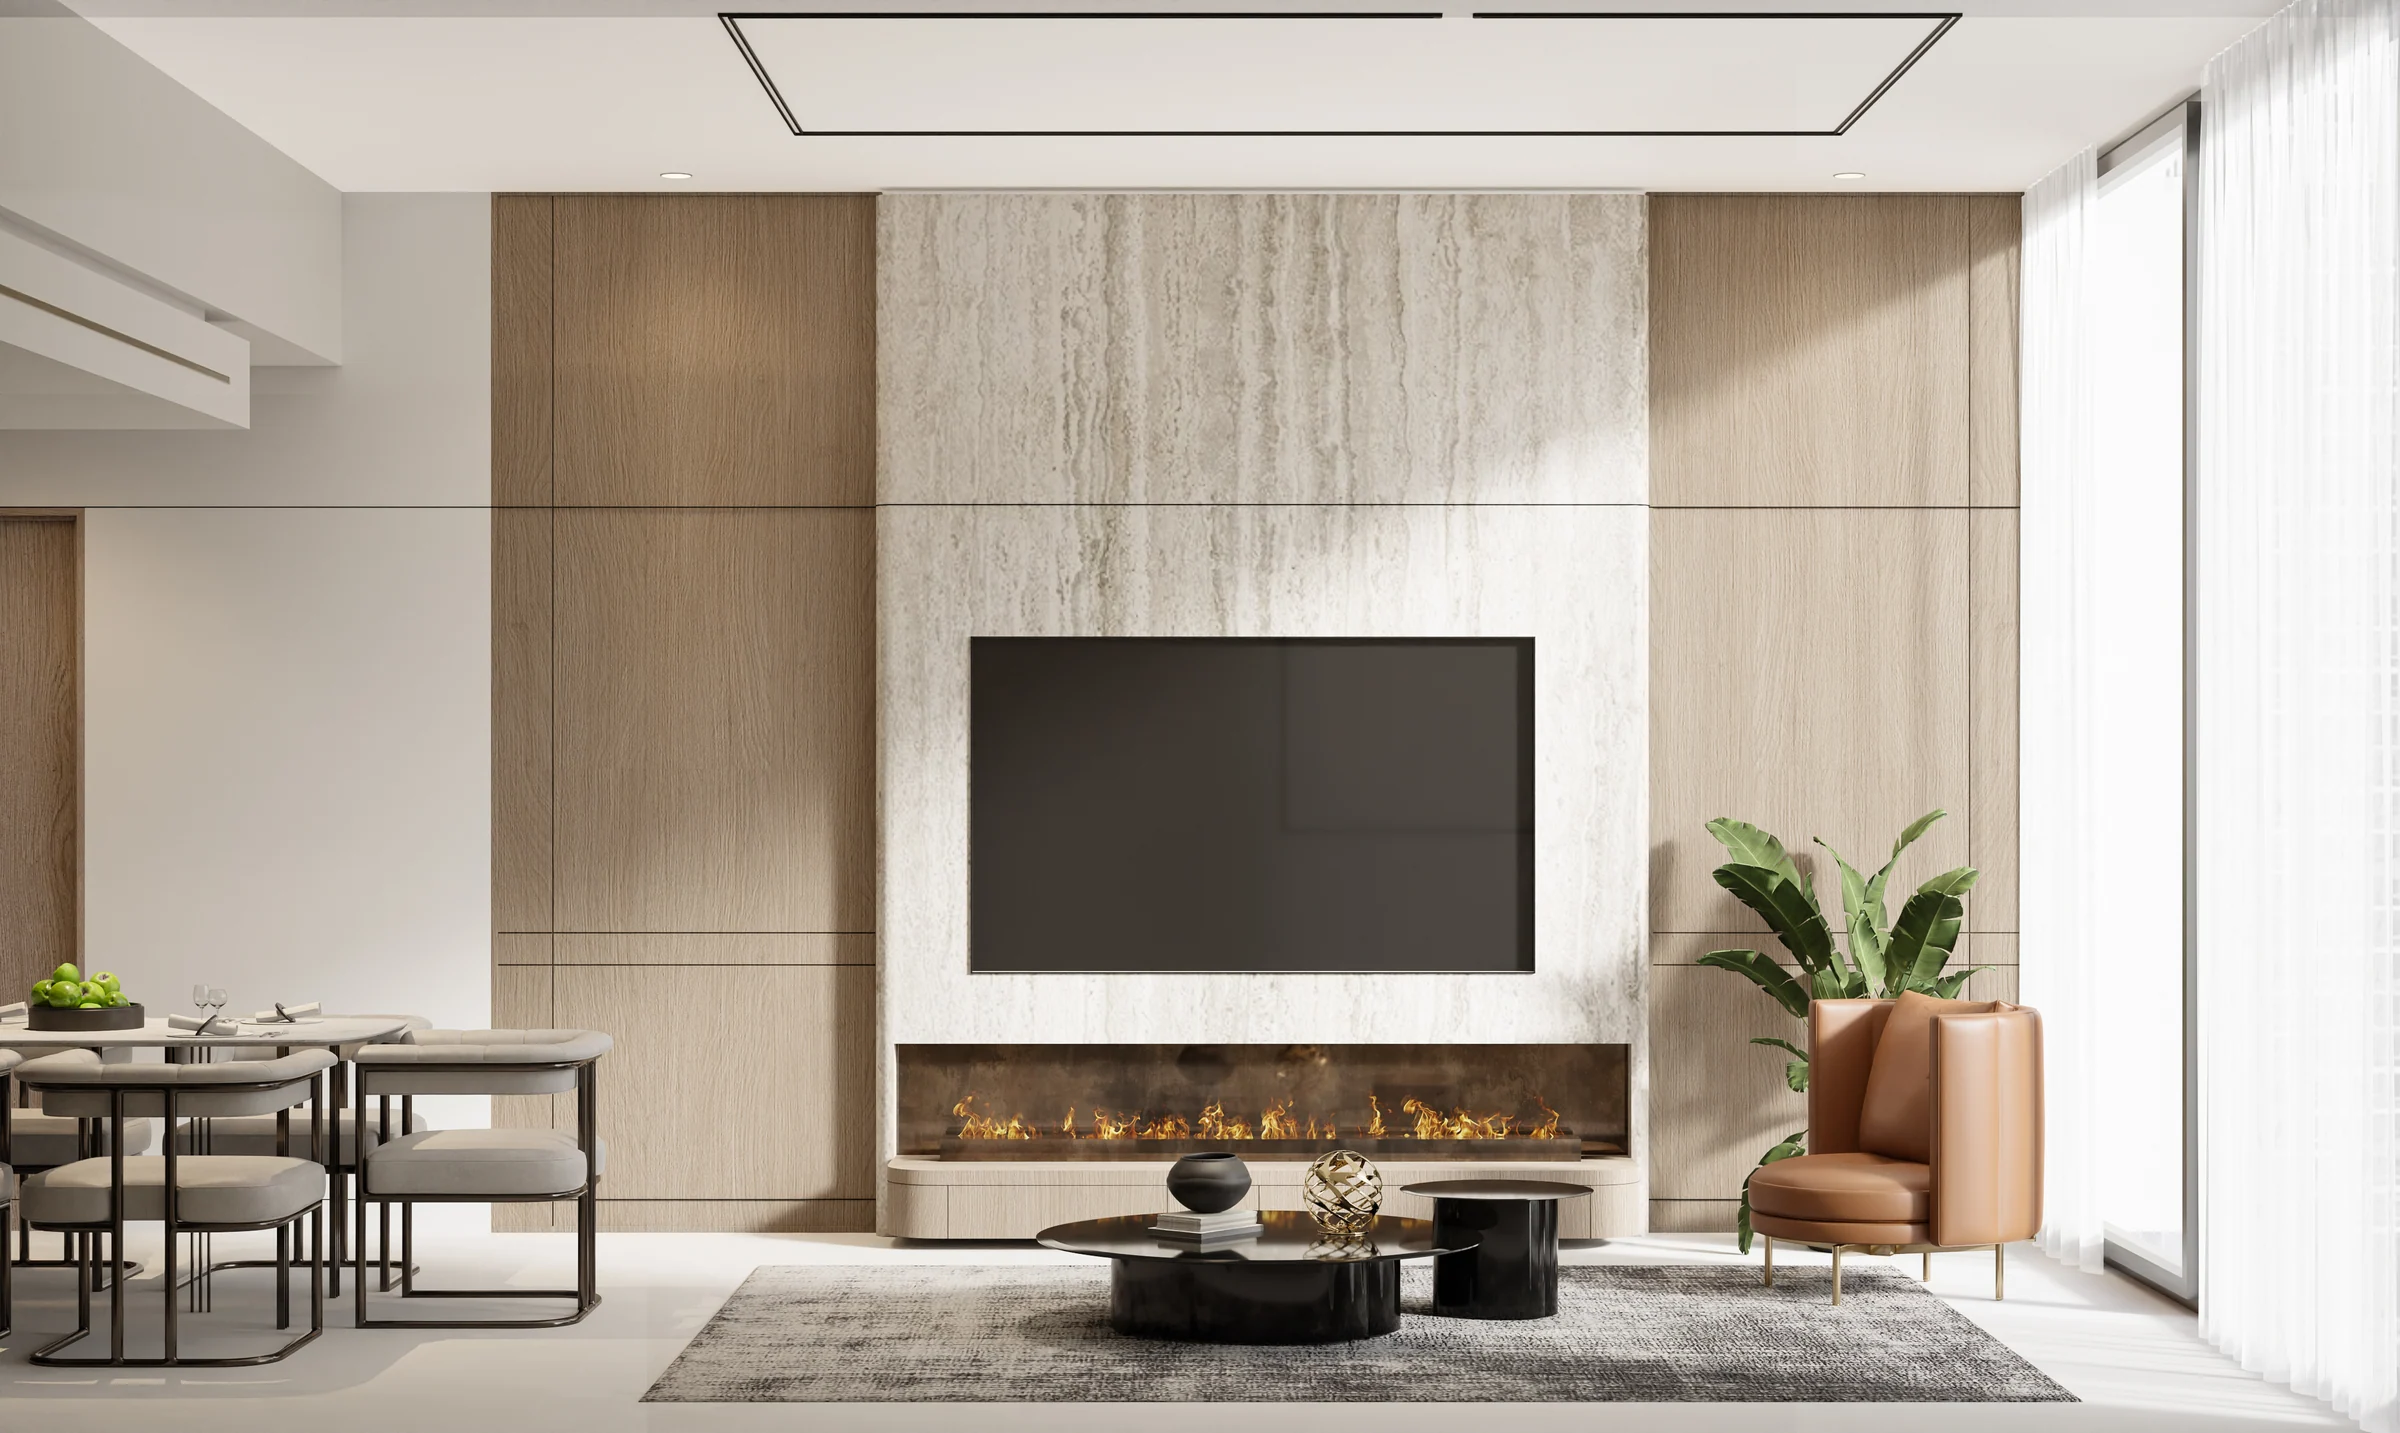
Warm timber, pale surfaces and full-height windows.
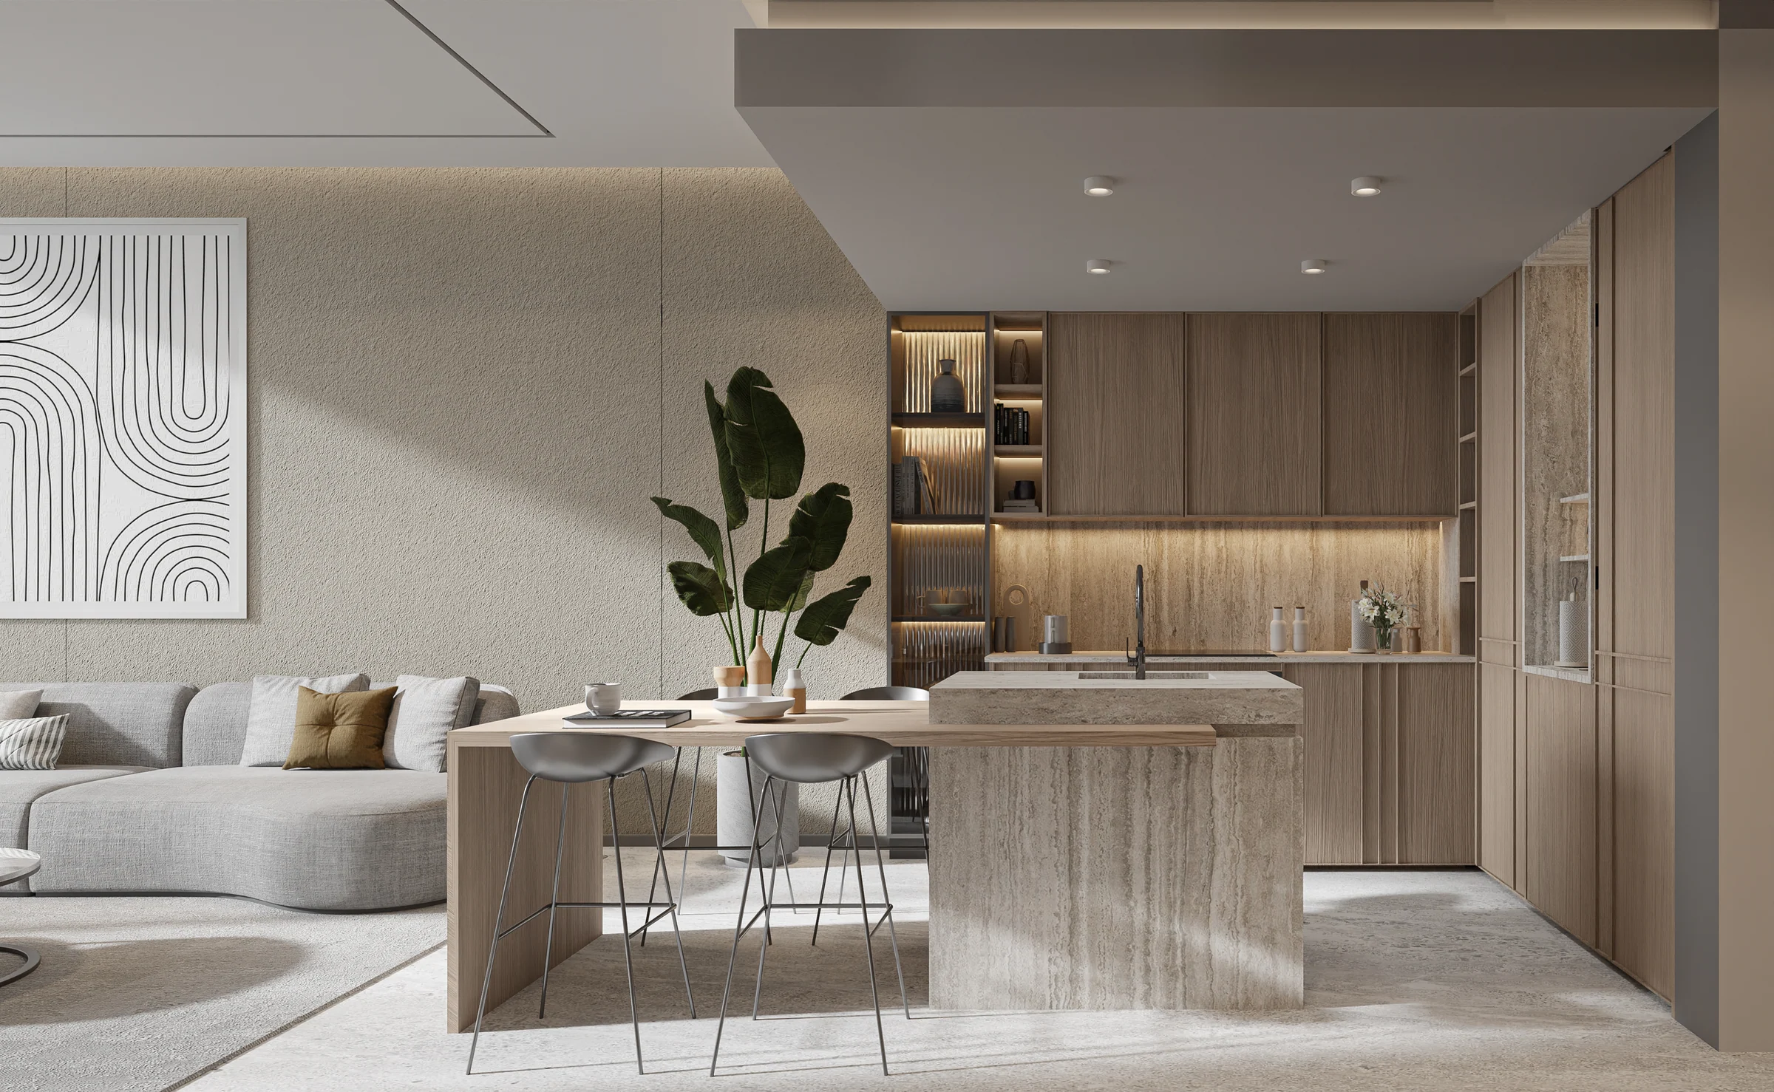
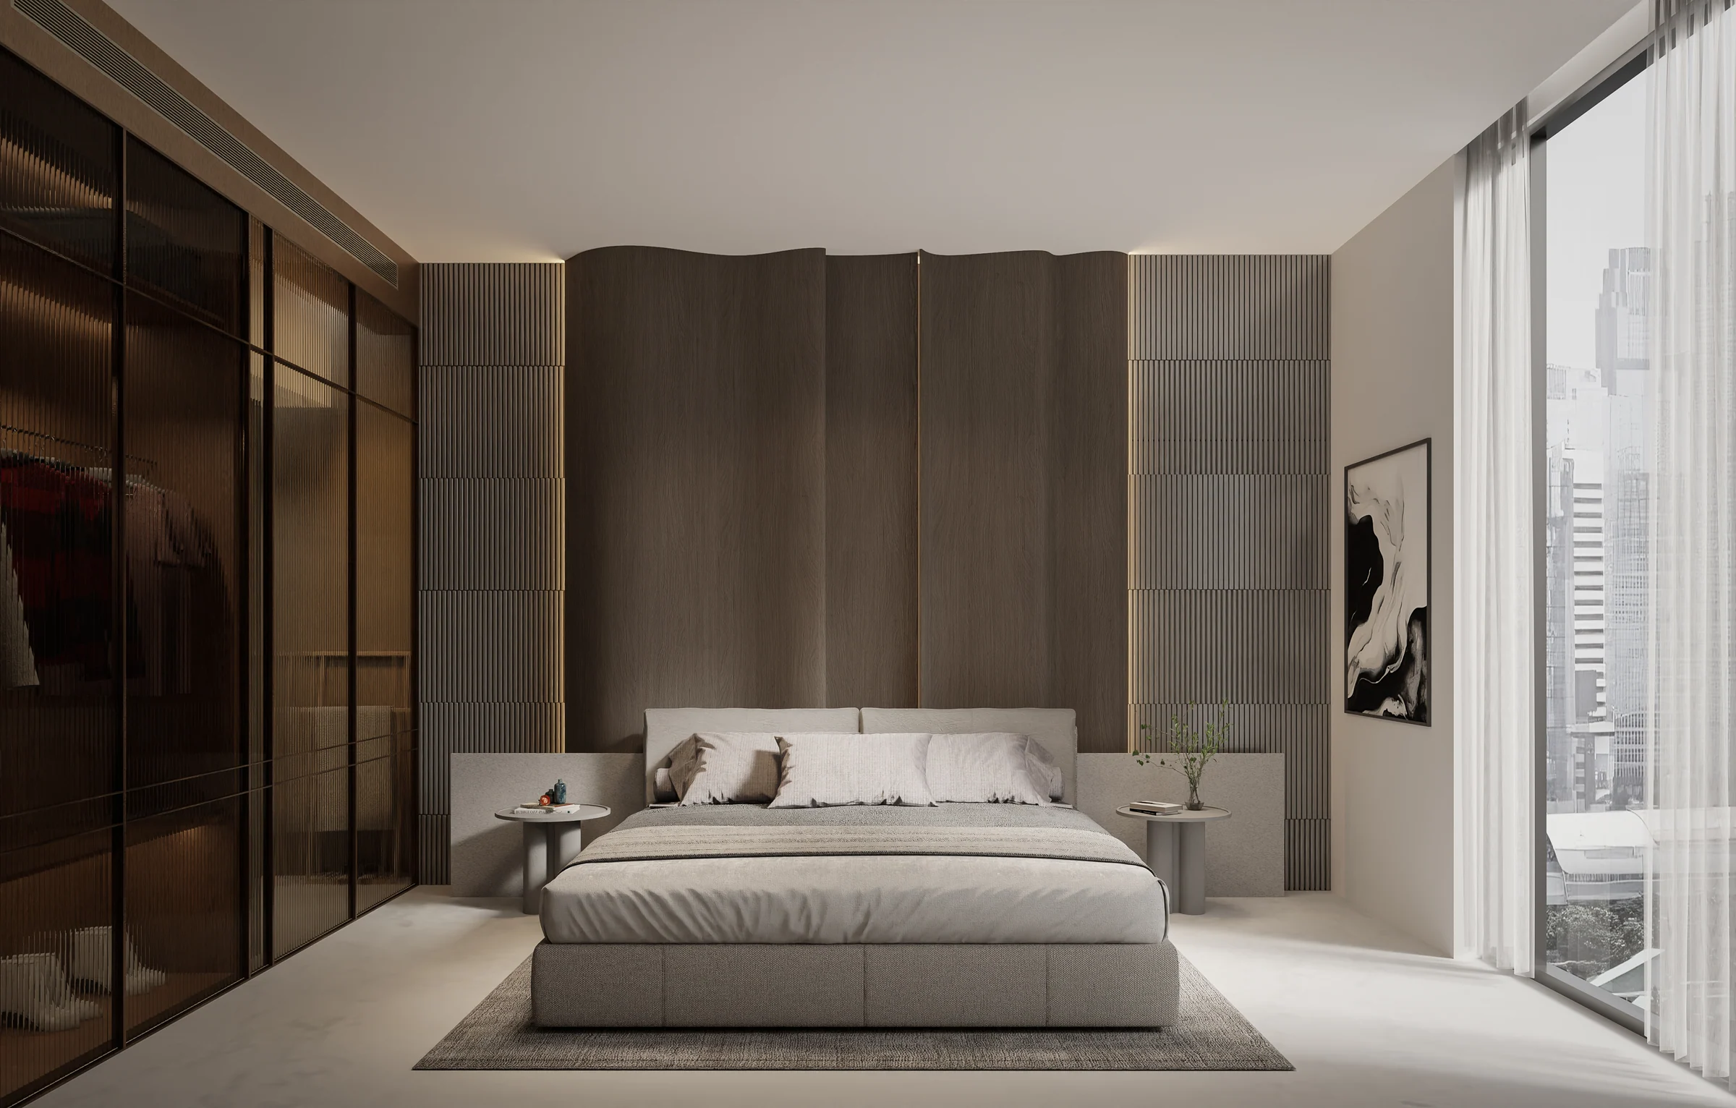
The developer's apartment renders bring living, dining and kitchen spaces together in a warm neutral palette. Fitted bedroom wardrobes and tall glazing continue the restrained interior treatment.
The kitchen uses a compact island arrangement in the illustrated home, while the bathroom combines a wide vanity with a glazed shower. Home automation is included in the project's amenity brief.
Project brochure, pages 21 to 25; home automation listed on page 13 and fact-sheet page 3. Interiors described from the developer's illustrations.
What it sells for.
Arjan, Dubai · HMB Homes · handover Q4 2026
95 registered sales. Dubai Land Department, registered sales, 1 Jan to 2 Oct 2026; medians are registered sale prices.
One Beverly in Arjan recorded 95 sales between Jan 2026 and Oct 2026, across studio to 2 bed homes. These historical transactions do not confirm current availability.
Registered sales by month, January to October 2026. Dubai Land Department, registered sales, 1 Jan to 2 Oct 2026; medians are registered sale prices.
Ask for the current availability list to choose a home, floor and layout.
Try an availability enquiry · demoRequest the developer's current payment schedule for your chosen home.
Try a payment enquiry · demo- Country › City
- United Arab Emirates › Dubai
- Community
- Al Barsha South Third (Land Department outline)
- Area on the register
- Arjan
- Pin
- About 25.060° N, 55.236° E: the community's centre, approximate
- Nearest metro, per the register
- Sharaf Dg Metro Station
- Nearest mall, per the register
- Mall of the Emirates
HMB Homes shared this project's sales kit with PropRealm's founder as a licensed broker. The images on this page come from it, credited on each image.
- Developer
- HMB Homes
- Register record
- One Beverly (matched by name and by developer or community)
- Register status
- Active
- Completion on the register
- 25%
- Planned end
- Dec 2026
- Sale type
- Off-plan
Dubai Land Department, projects register and registered sales; images from the developer's own sales kit.
Plans and brochures, page by page.
3 documents and 46 pages from HMB Homes' sales kit.
Every page of the plans and brochures opens with a free PropRealm account. You come straight back here.
Sign in to read the plansEvery picture in the kit.
22 pictures from HMB Homes' sales kit.
Written from HMB Homes' papers
- HMB Homes, Brochure One Beverly.pdf
- HMB Homes, Factsheet One Beverly .pdf
- HMB Homes, Floor Plan One Beverly.pdf
Read against the papers on 17 October 2026. Renders show the project as designed.
Where the papers differ
- The fact sheet lists studio sizes of 370 to 390 sq ft and one-bedroom sizes of 600 to 700 sq ft; the illustrated plans print totals of 391.38 and 789.75 sq ft respectively, including balconies. The home table follows the illustrated plans.
- The two-bedroom plan prints a total of 1,632.25 sq ft alongside components of 972.84 and 659.50 sq ft; those components sum to 1,632.34 sq ft. The table preserves the printed figures.