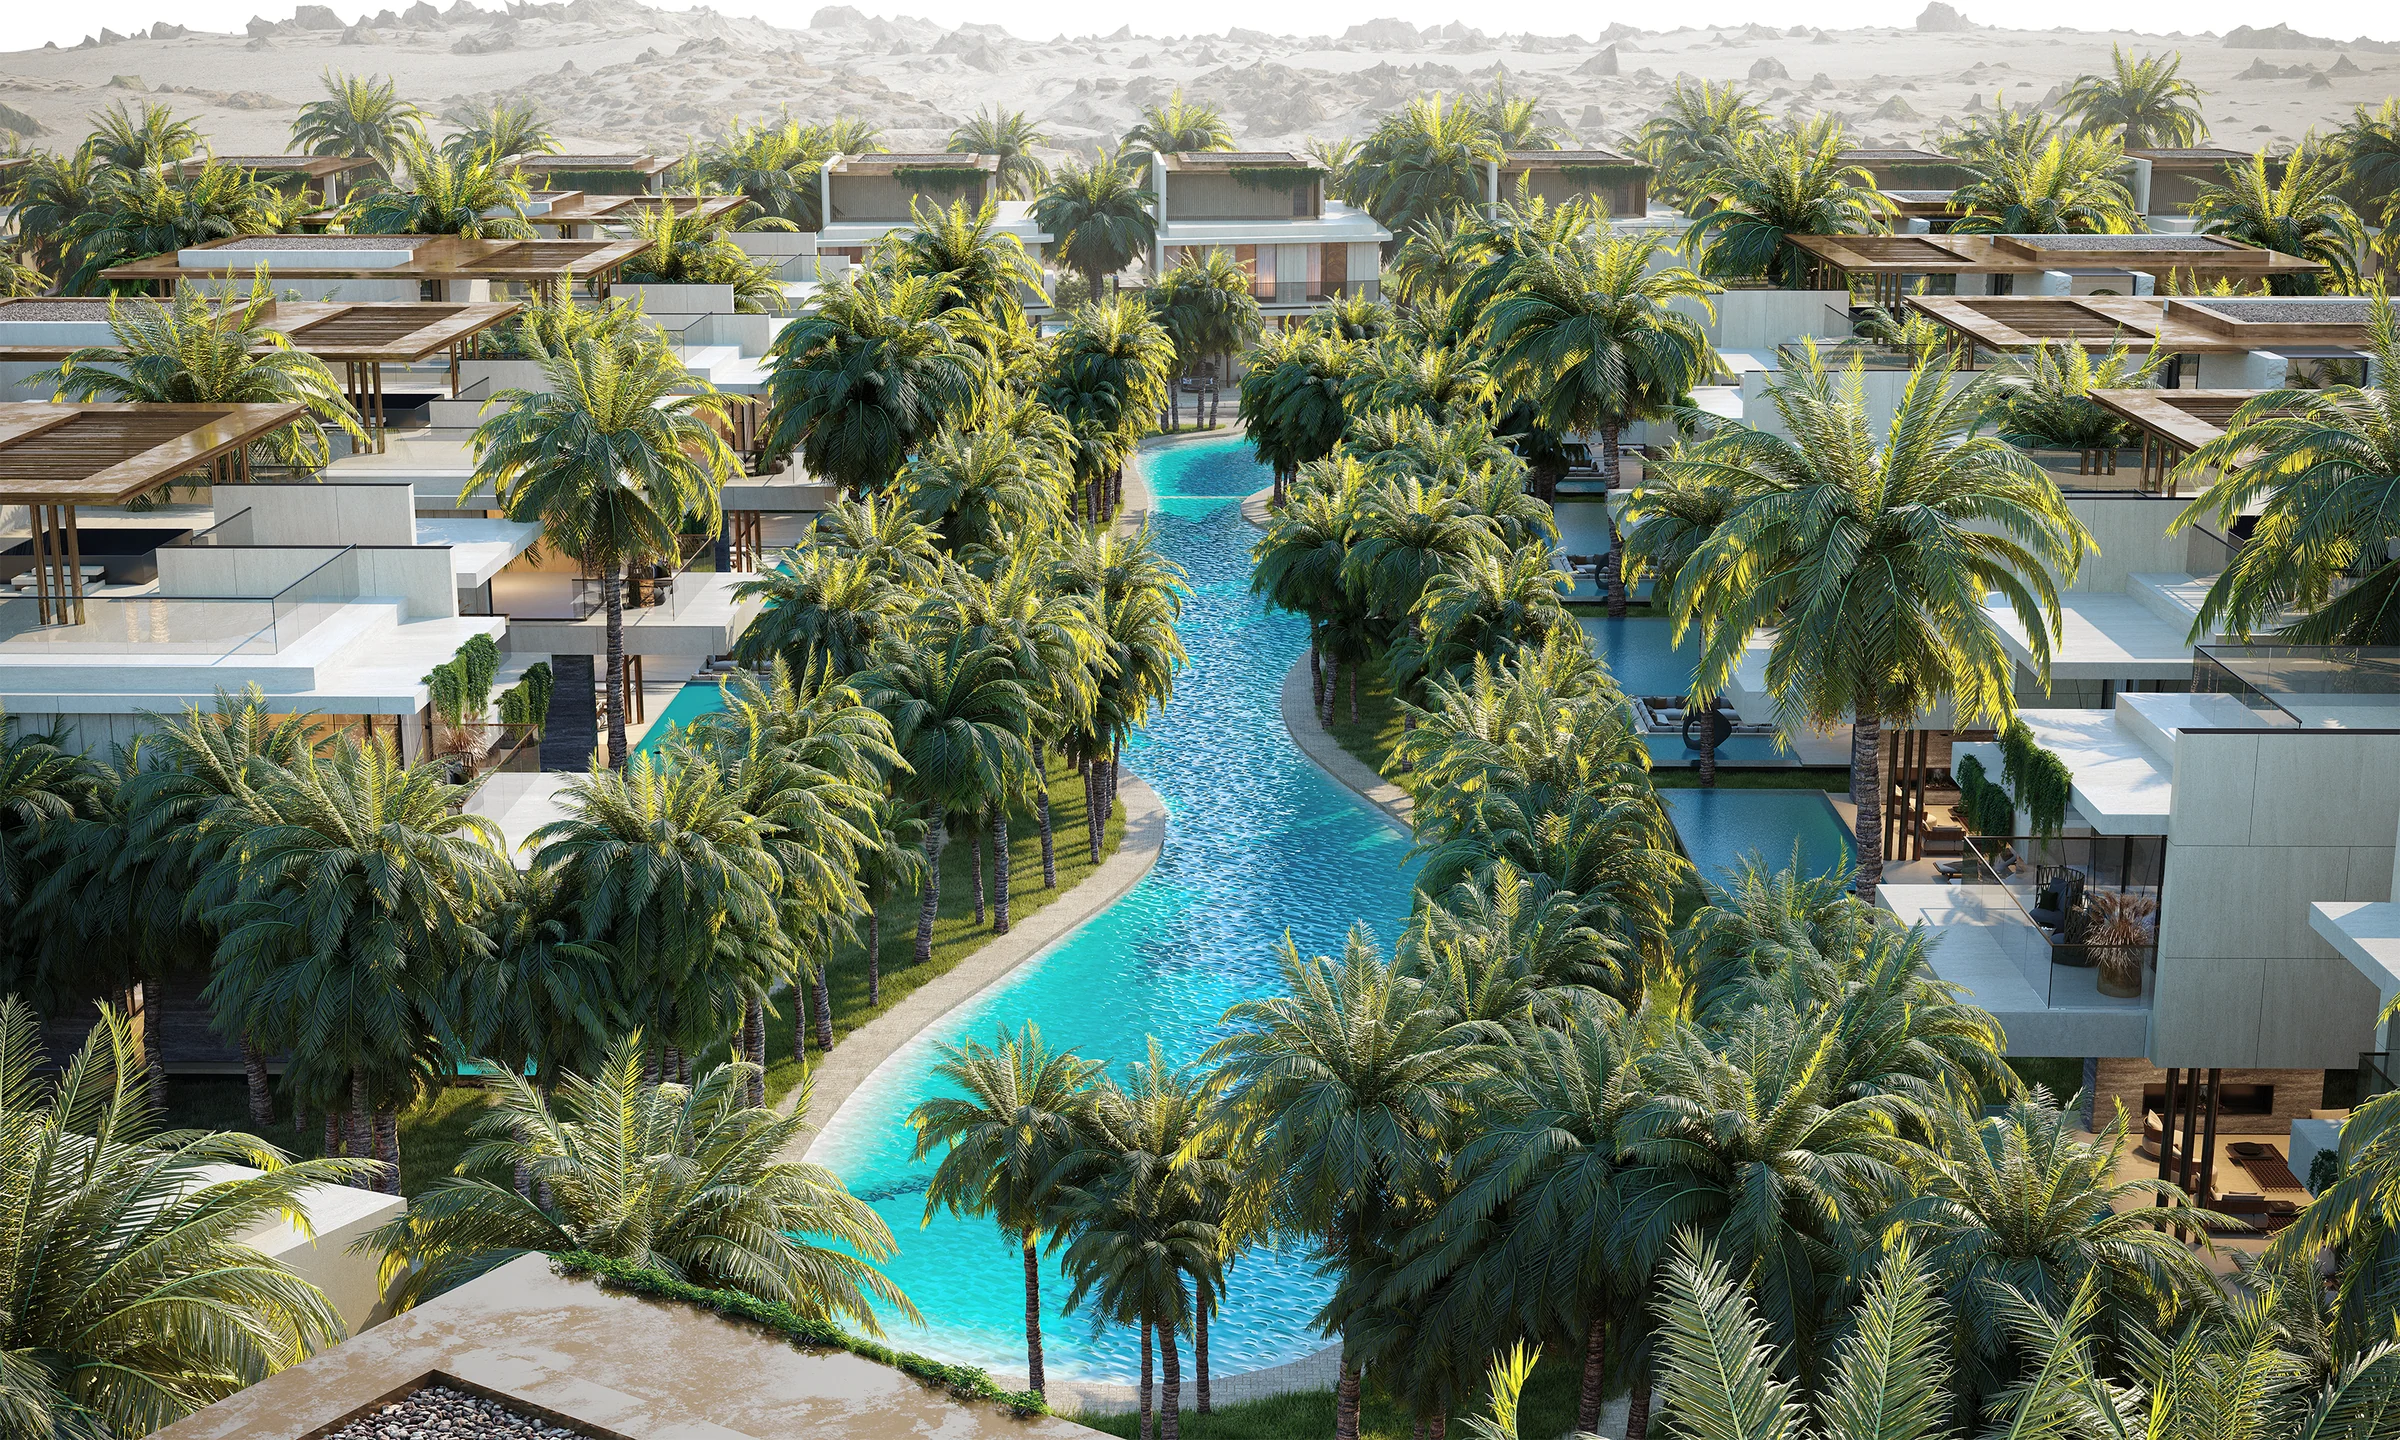
MIRA Villas designed by Bentley Homeby MIRA Developments
Thirty-six furnished homes on a private lagoon, with interiors by Bentley Home.
- fully furnished homes
- 36
- five-bedroom villas, 7,212 sq ft each
- 27
- five-bedroom mansions, 15,000 sq ft each
- 9
- Bentley Home interior styles
- 3
A private lagoon, with the skyline beyond.
MIRA Villas sits in District 11 of Mohammed Bin Rashid City, in Meydan. Every home is on the water, with a view across the crystal lagoon.
From MIRA Developments' brochure, pages 2, 3 and 18.
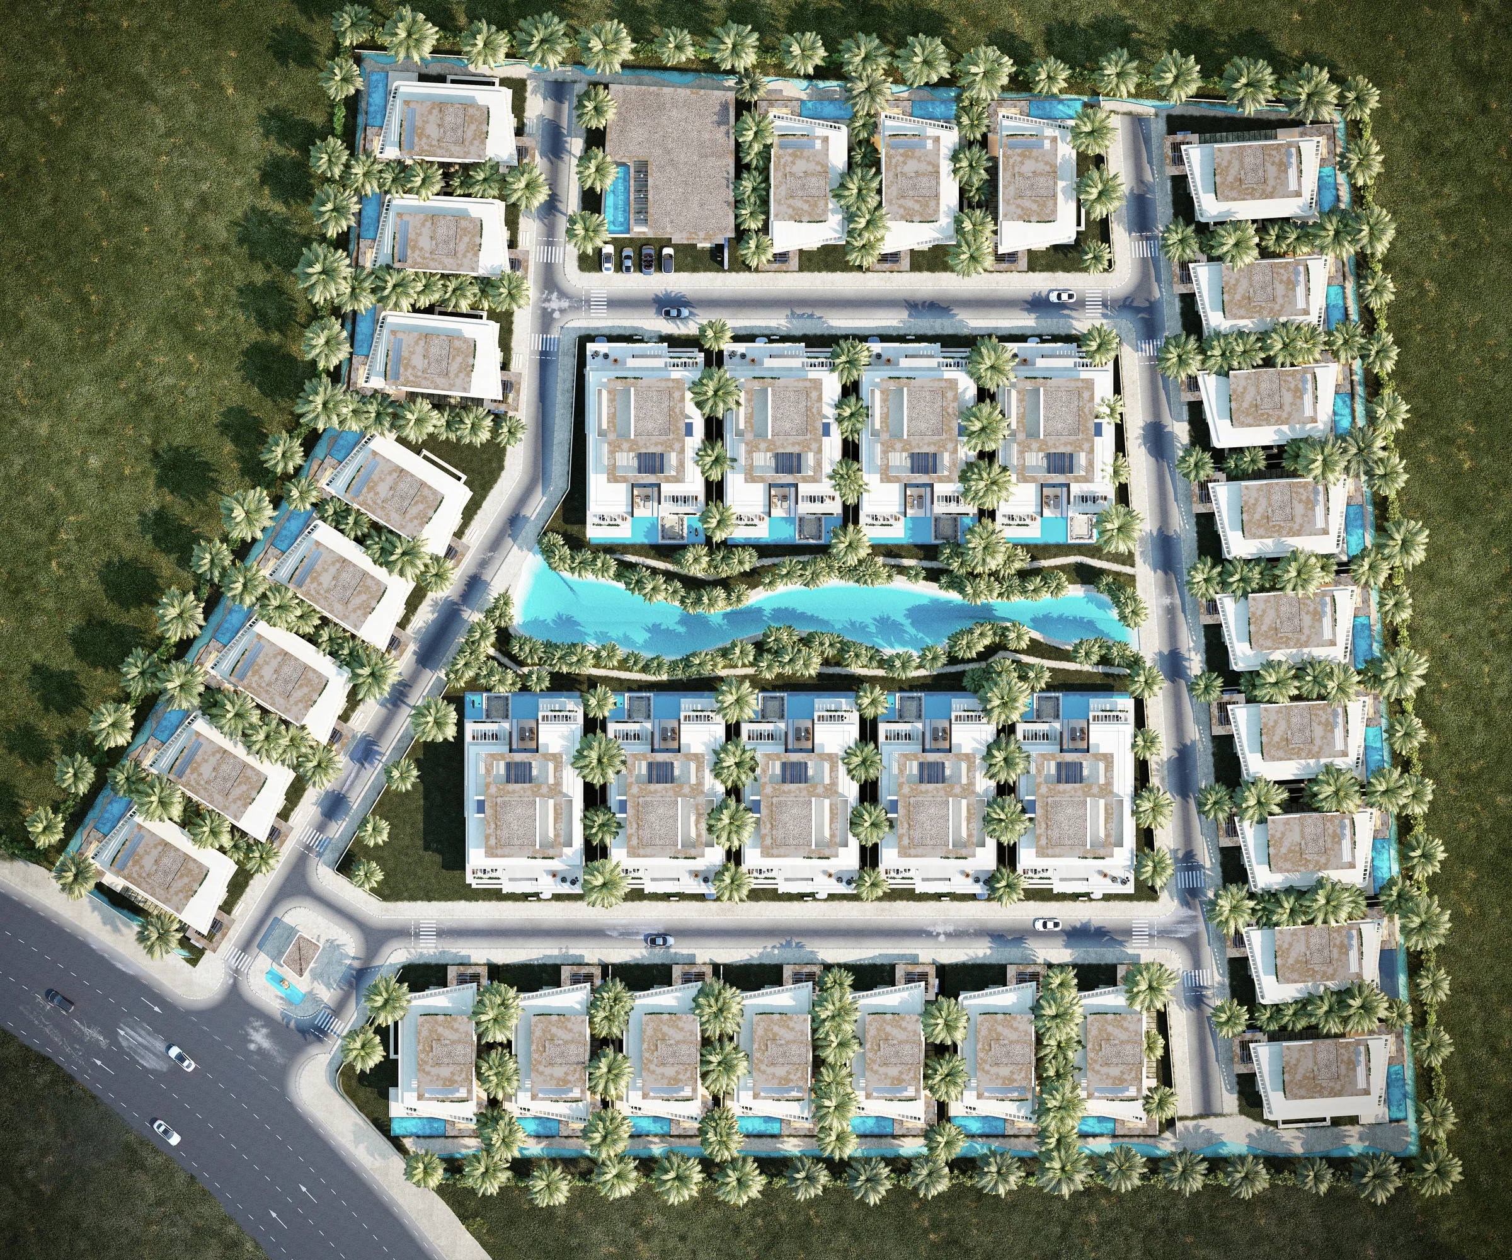
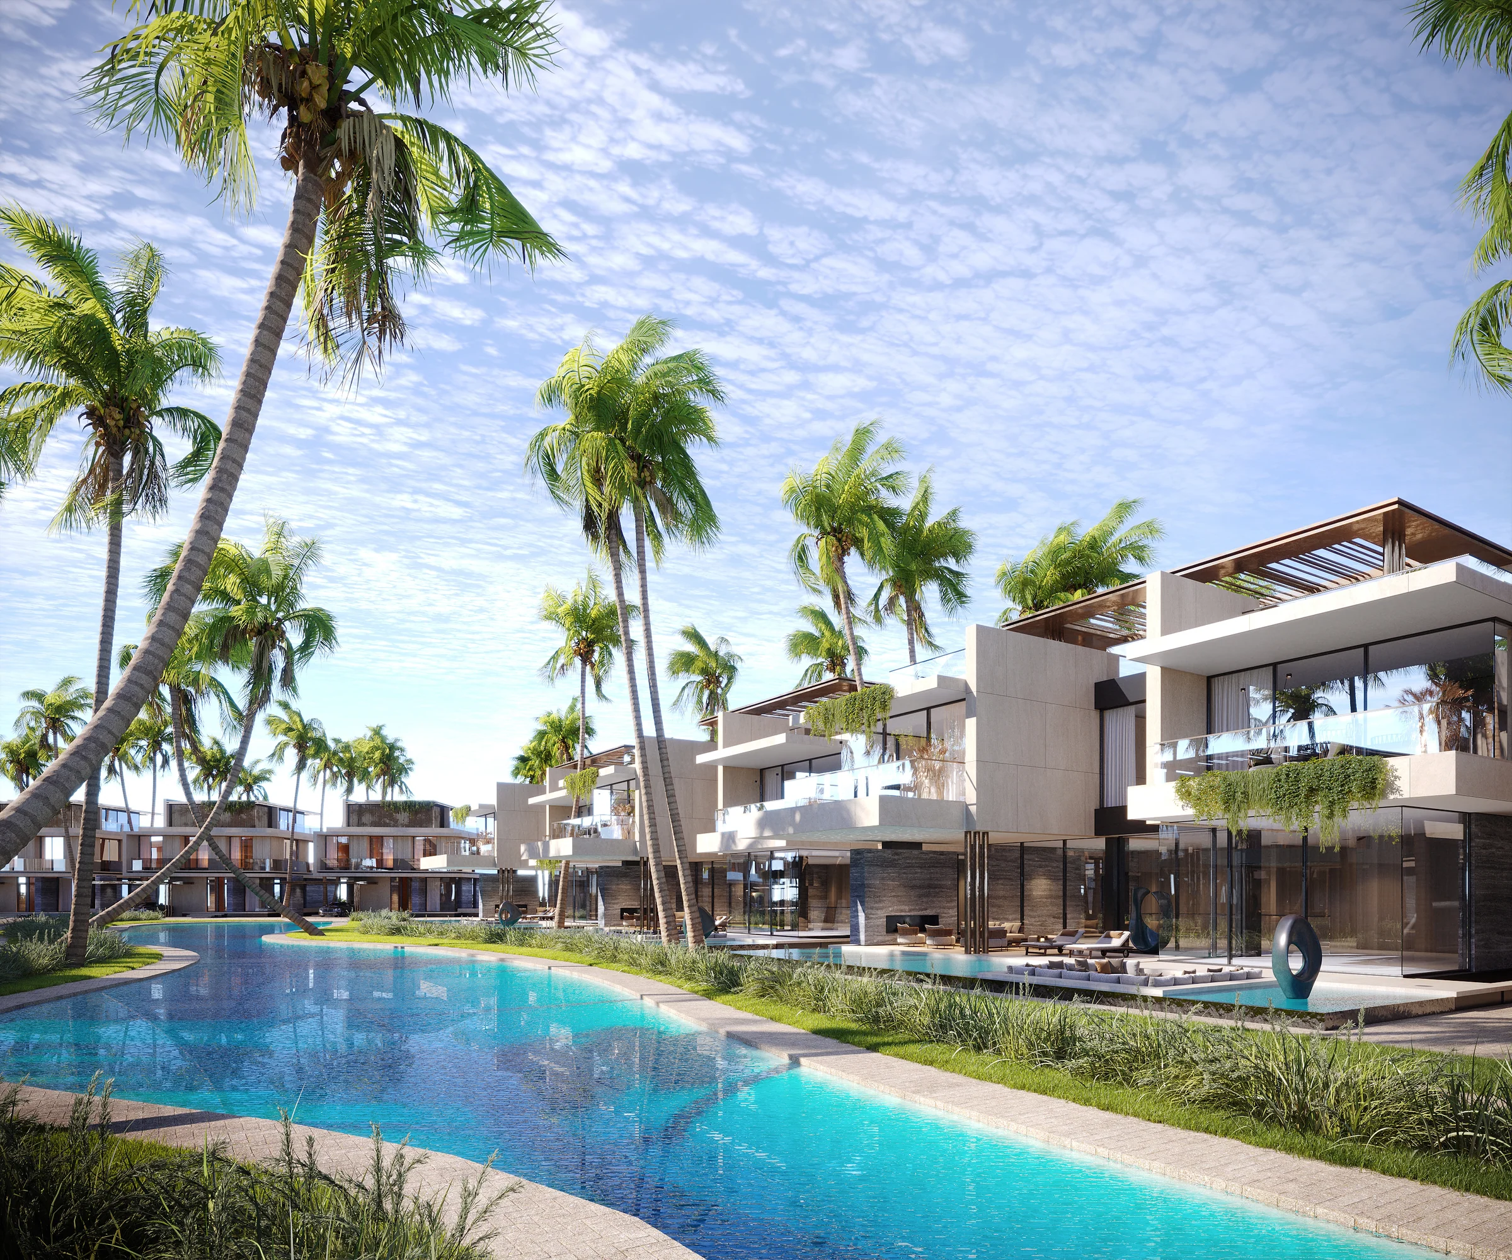
A villa or a mansion, both with five bedrooms.
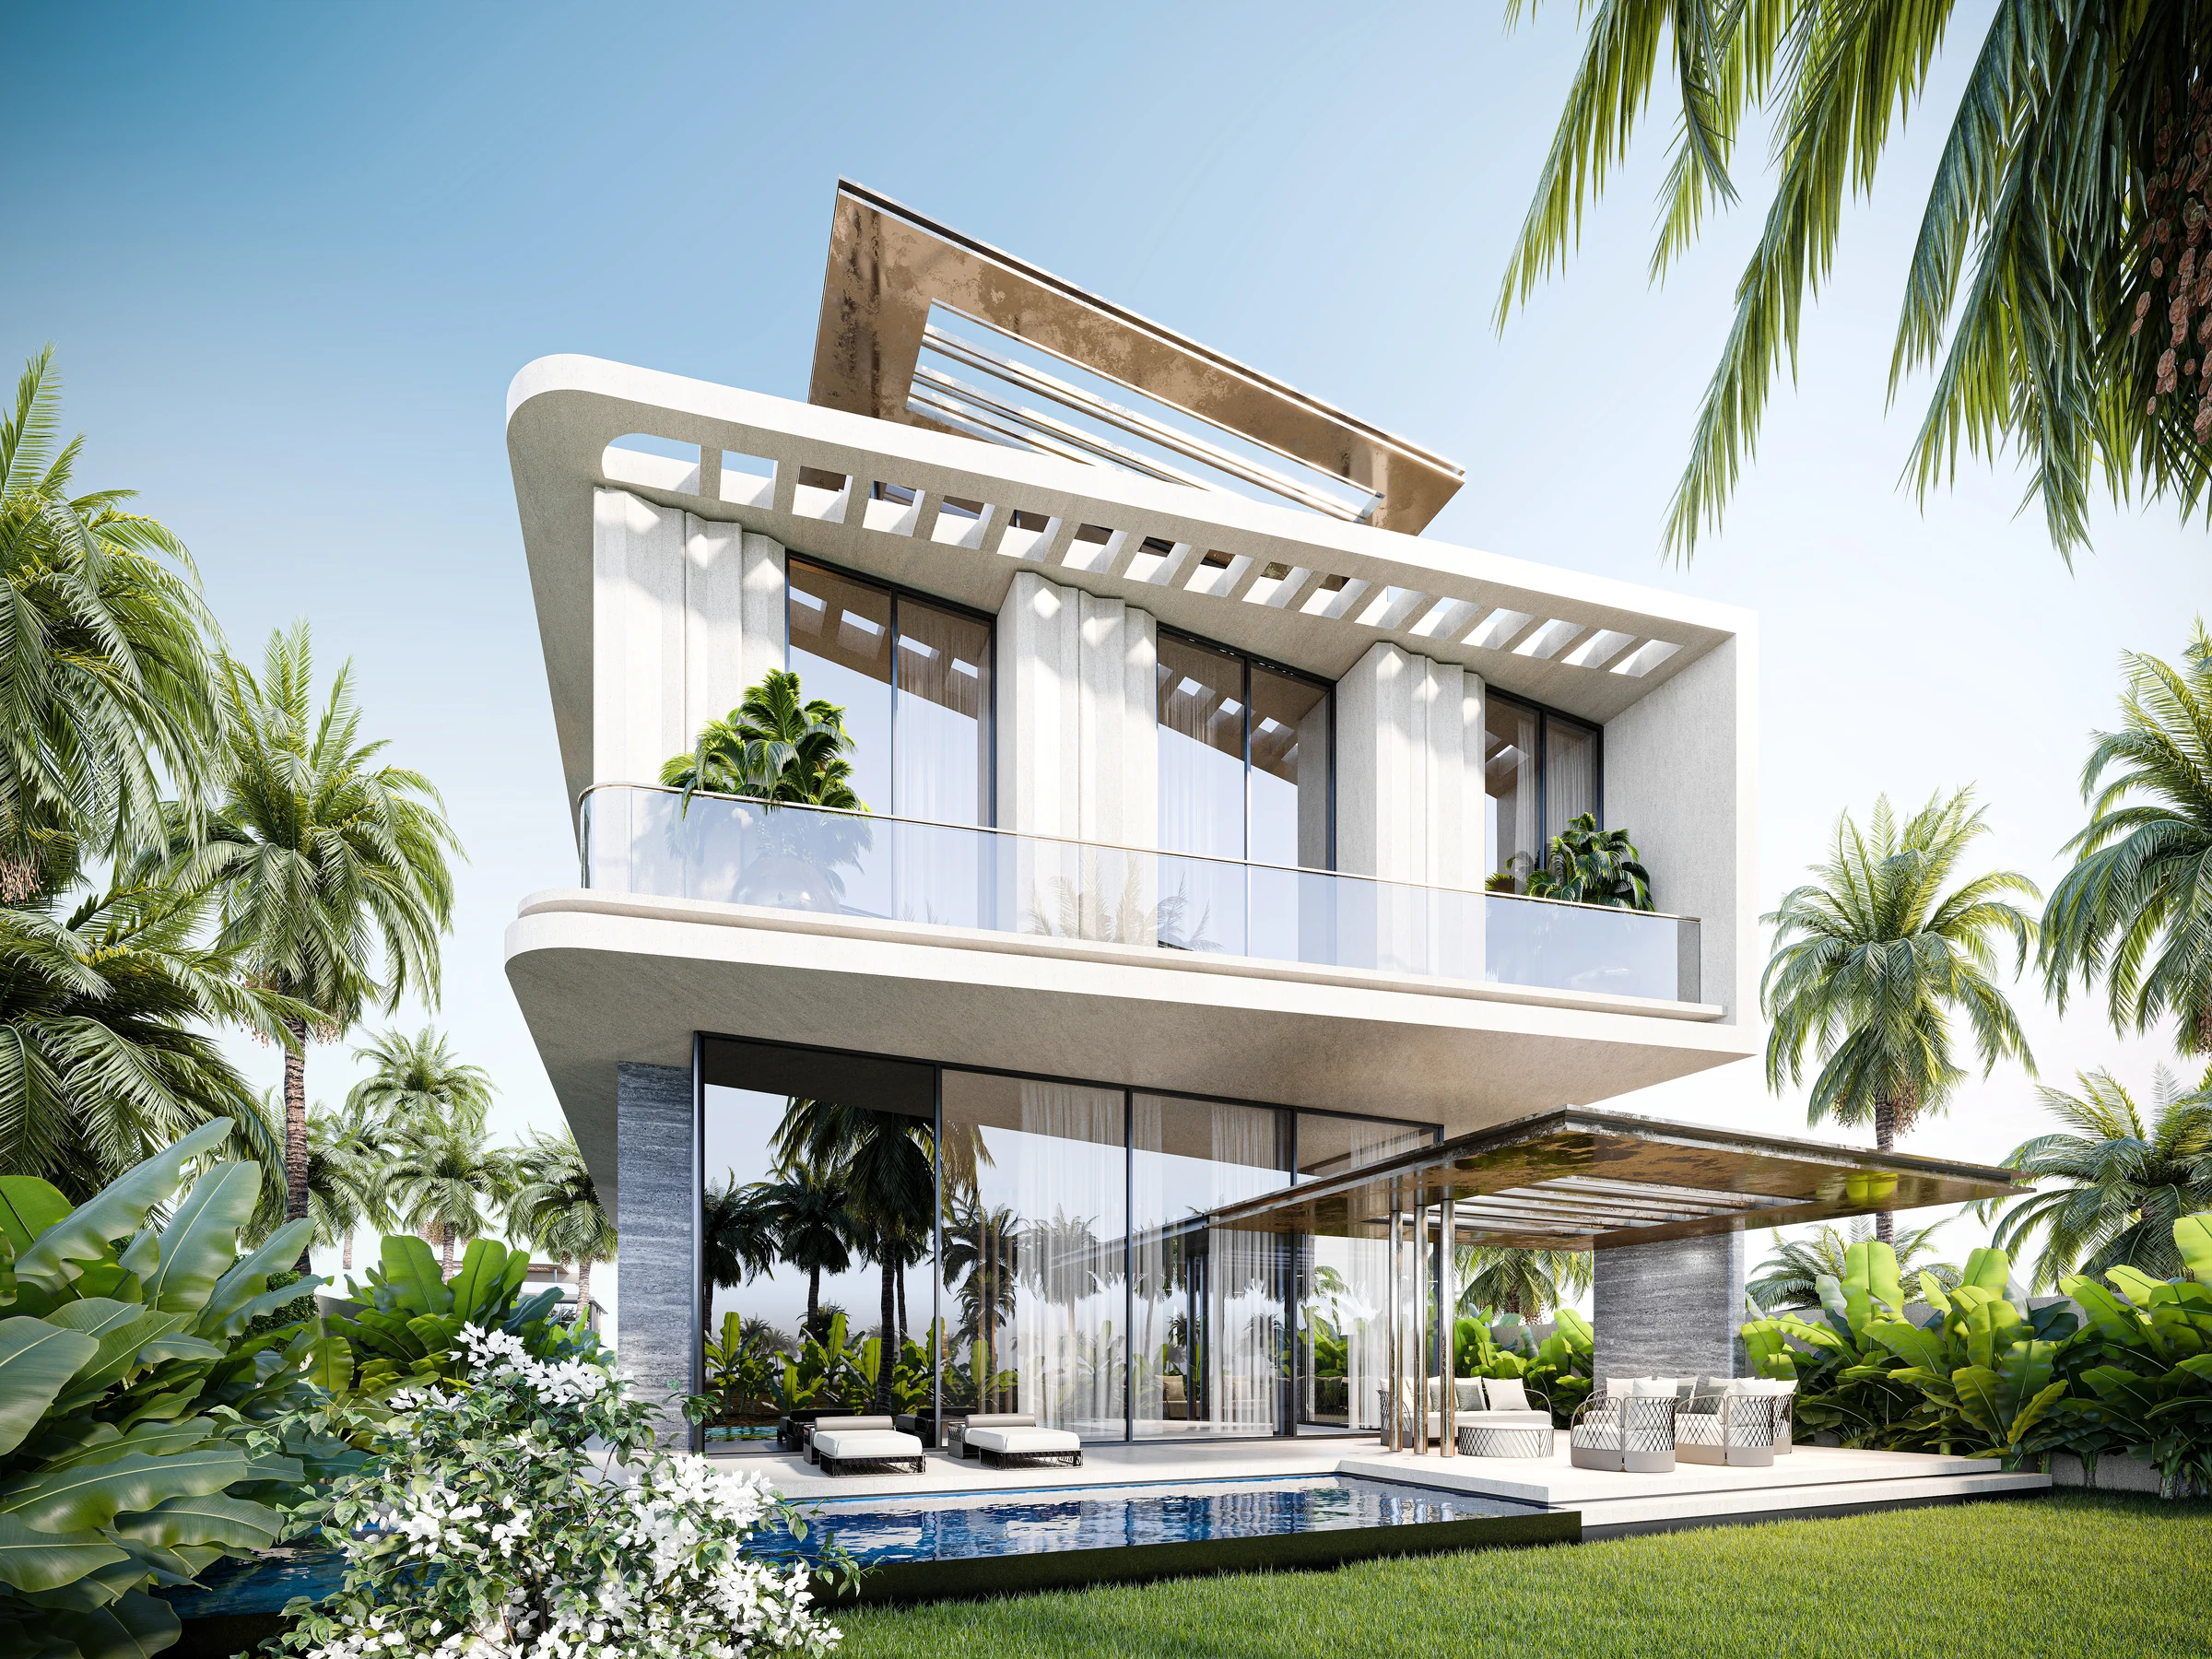
7,212 sq ft on four levels
Four main bedrooms on the first floor and a guest bedroom on the ground floor, each villa looking over the lagoon.
Twenty-seven villas of 670 sq m.
- villas
- 27
- each
- 7,212 sq ft
Sizes and bedrooms from the brochure, pages 5, 8 and 12.
One living room, three faces of luxury.
Every home comes in one of three Bentley Home interior styles. The Bentley Home collection carries the shapes of the British automotive marque into Italian furniture.
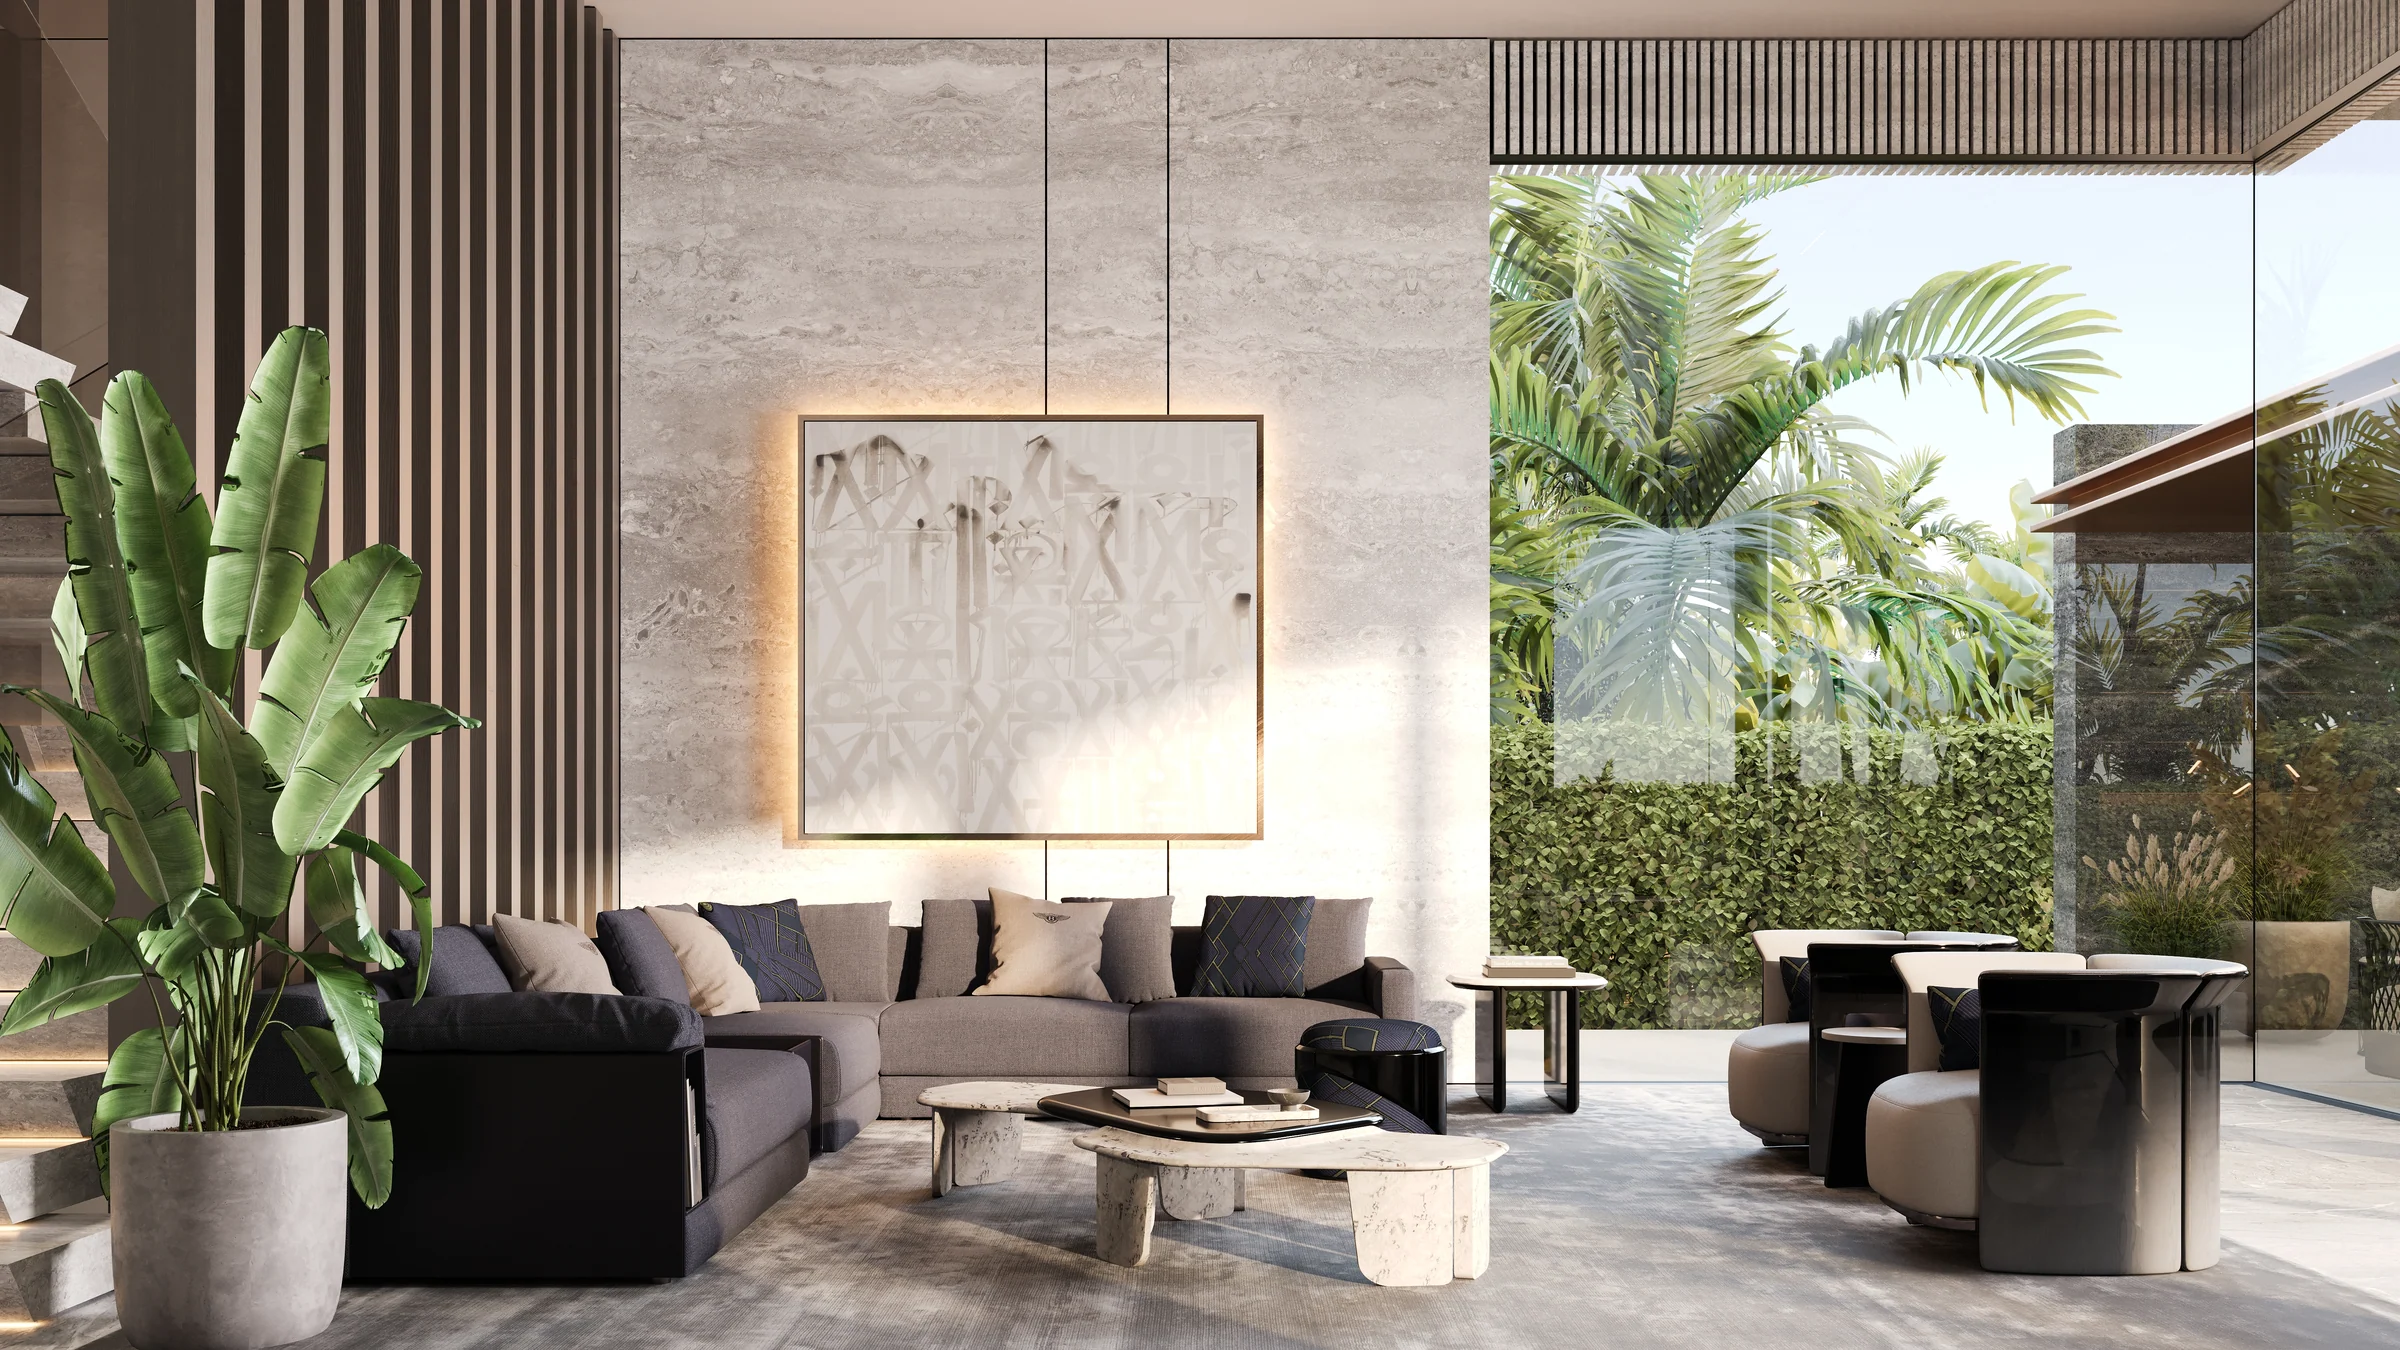
Contemporary
The villa's living room in the Contemporary style.
Renders of the five-bedroom villa from MIRA Developments' kit; the brochure, page 7.
A gym, a cinema and terraces of your own.
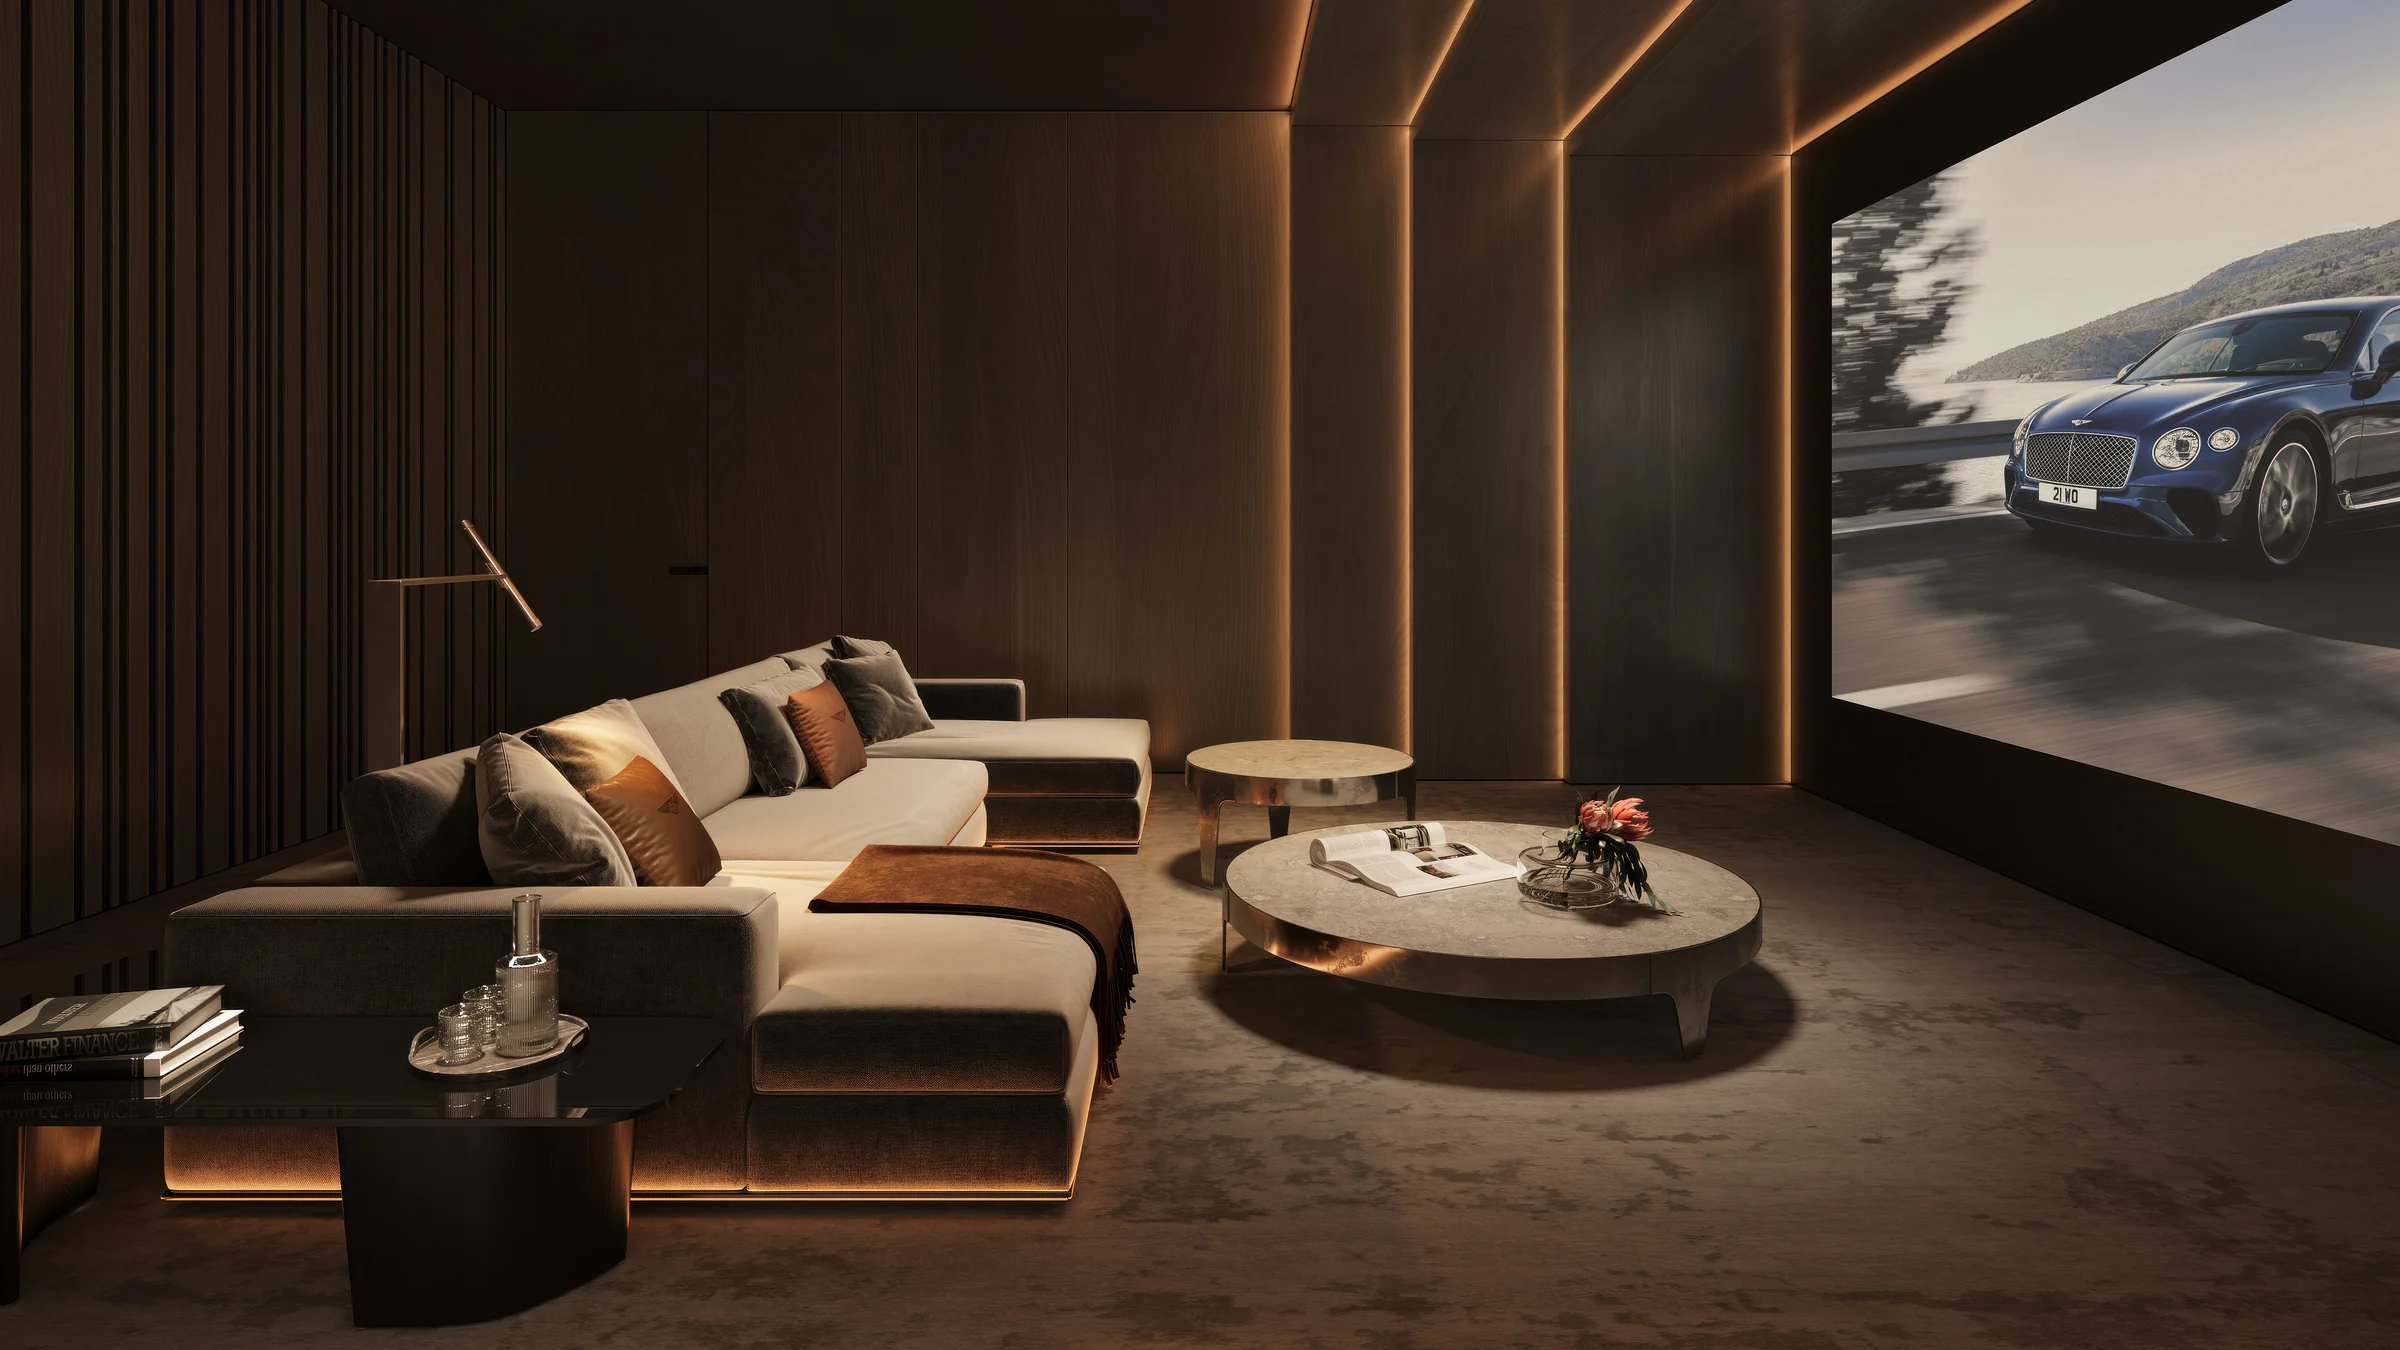
From the brochure, pages 16, 17 and 20.
Furnished, serviced and ready to move in.
Every home is handed over furnished, with dishes by Bernardaud, flatware by Christofle, lighting by Lalique, bed linen by Frette and kitchen appliances by Gaggenau.
Residents have a 24/7 concierge, security and valet parking, with housekeeping, laundry, in-residence babysitting, grocery delivery and event catering. The clubhouse serves food and drink, and the gym is by Technogym.
From the brochure, pages 3, 4, 19 and 21.
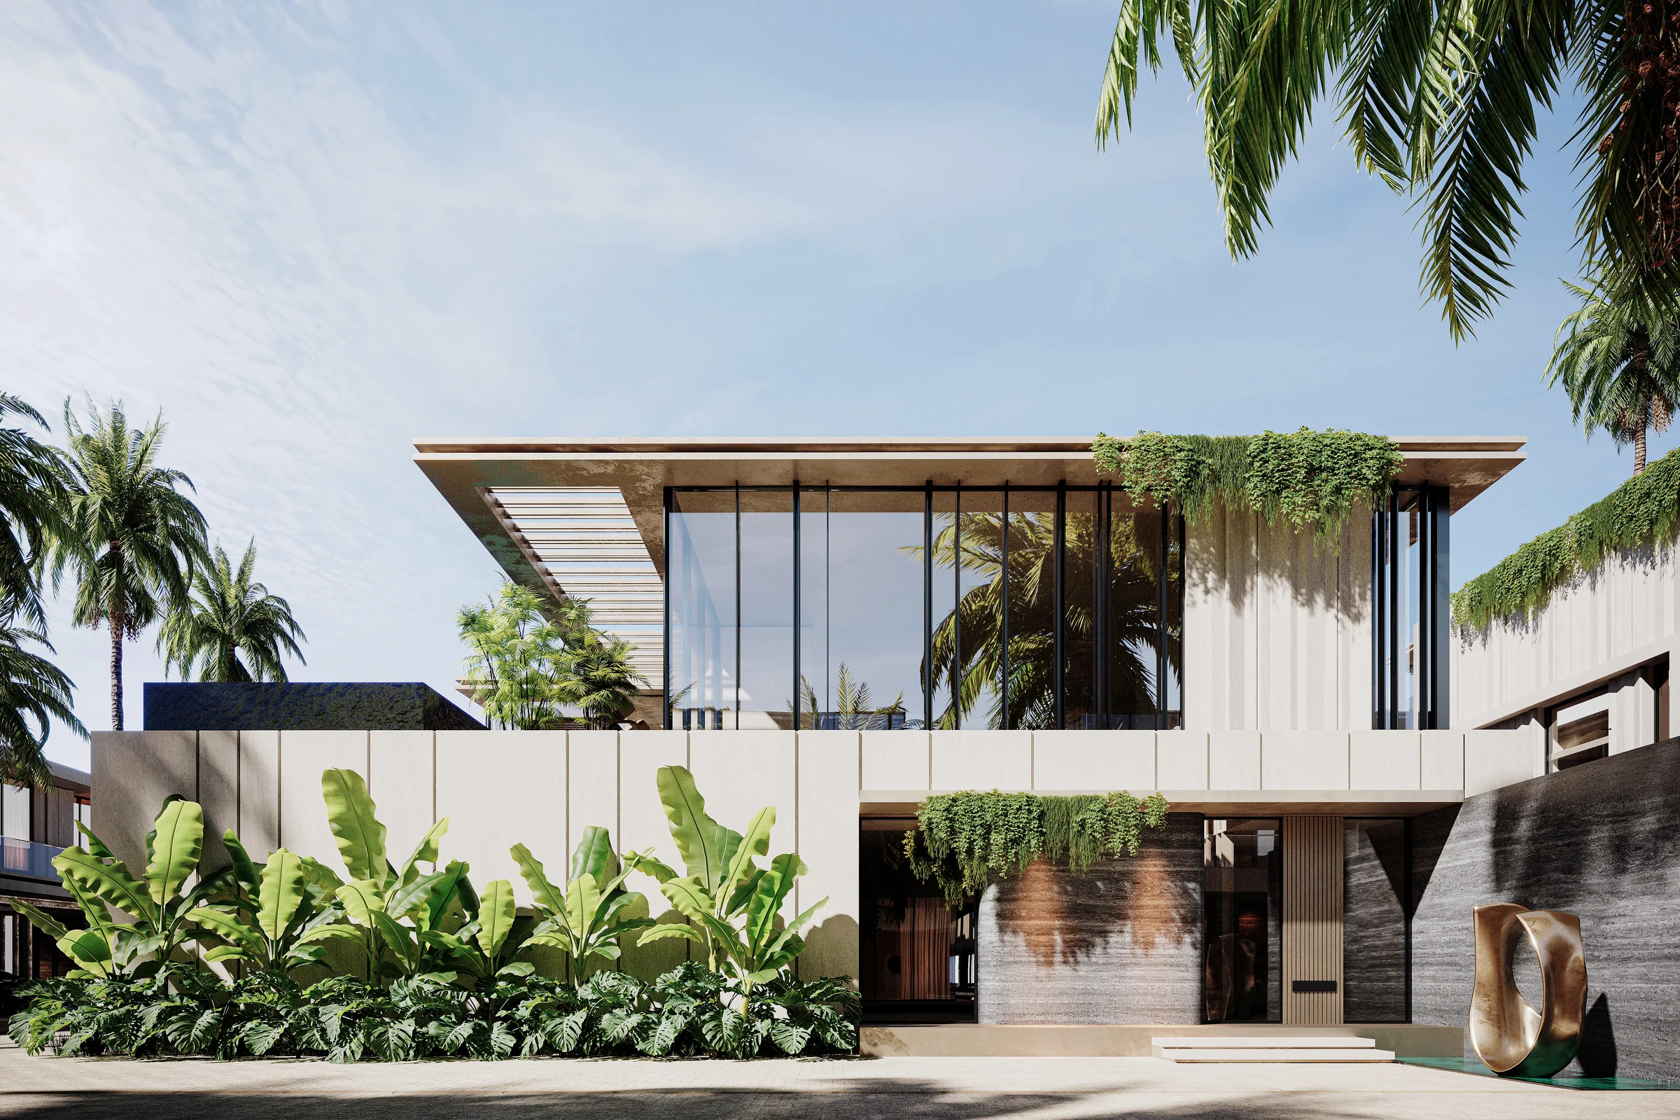
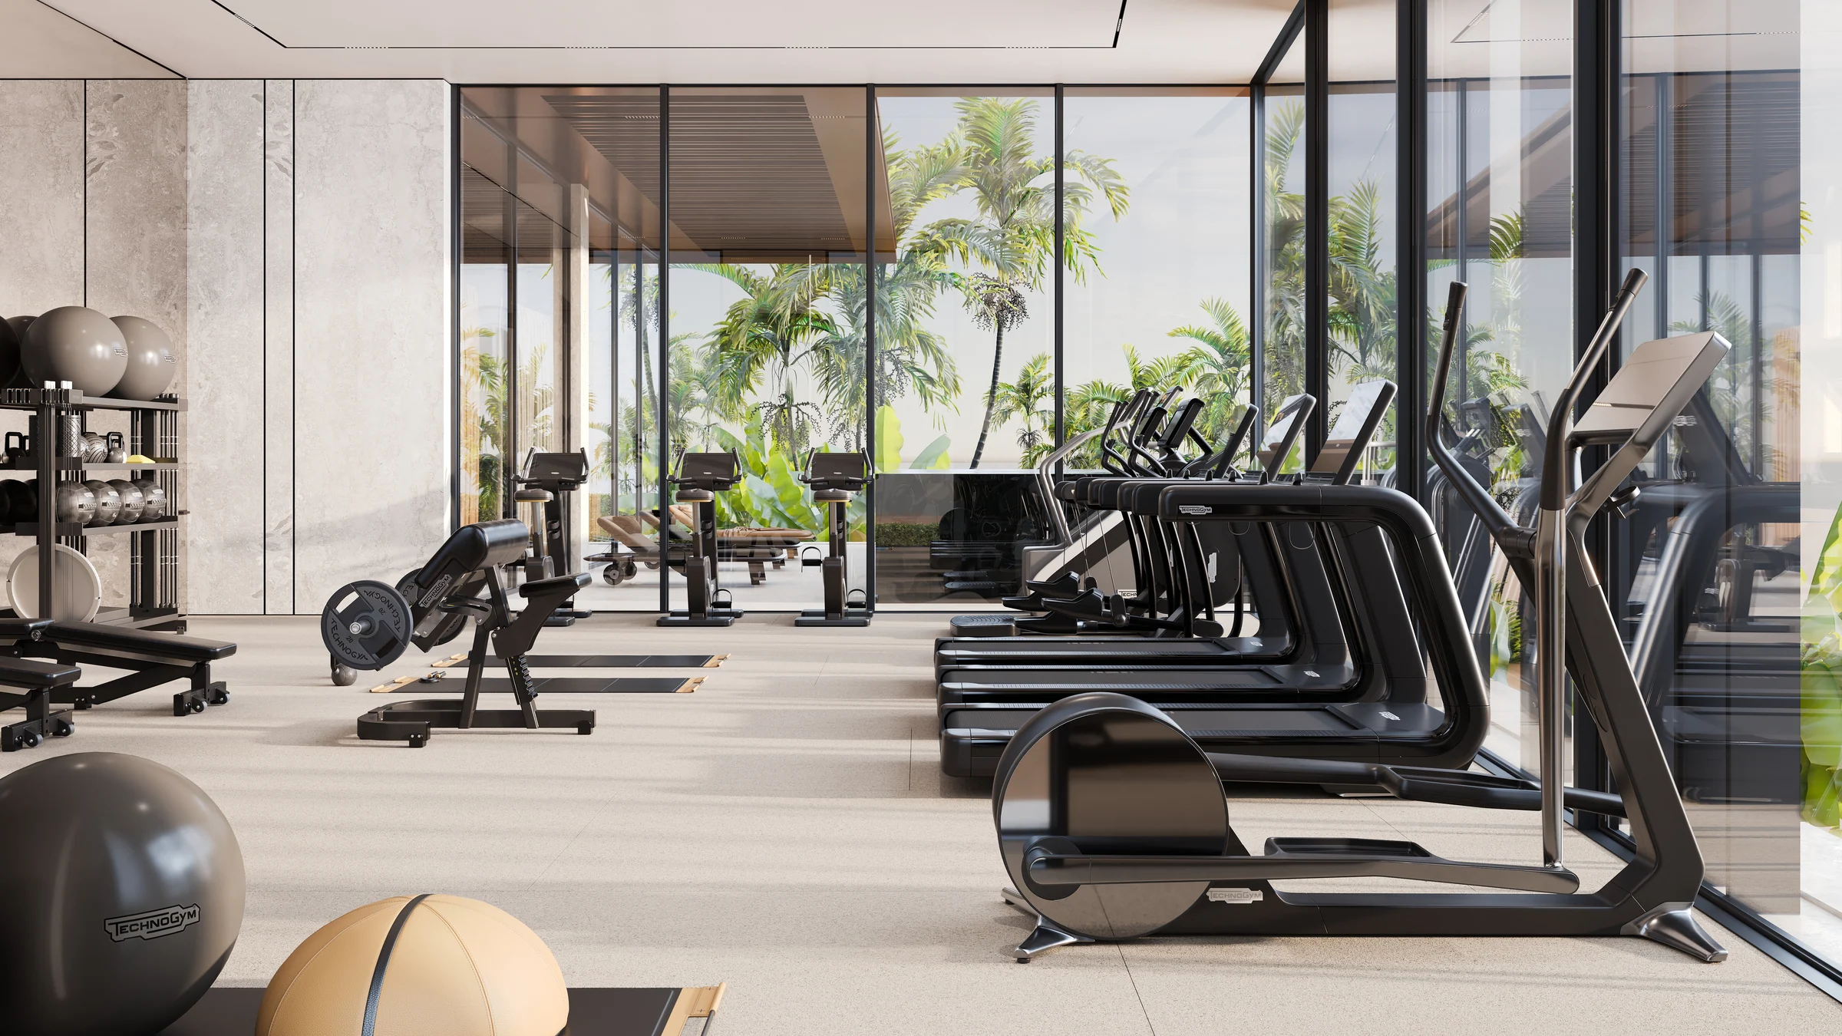
What it sells for.
Wadi Al Safa 3, Dubai · MIRA Developments · handover Q4 2026
7 registered sales. Dubai Land Department, registered sales, 1 Jan to 2 Oct 2026; medians are registered sale prices.
MIRA Villas designed by Bentley Home in Wadi Al Safa 3 recorded 7 sales between Jan 2026 and Sep 2026, across 5 bed homes. These historical transactions do not confirm current availability.
Registered sales by month, January to October 2026. Dubai Land Department, registered sales, 1 Jan to 2 Oct 2026; medians are registered sale prices.
Villa
BlackDrive live catalogue of UAE off-plan projects, read 16 October 2026; prices are developers' asking "from" prices.
Ask for the current availability list to choose a home, floor and layout.
Try an availability enquiry · demo- Stage 1as the developer sets it20%AED 4,000,000
- Stage 2as the developer sets it30%AED 6,000,000
- Stage 3Q1 202650%AED 10,000,000
The listed plan, 20/30/50. Amounts use the listed "from" price. BlackDrive live catalogue of UAE off-plan projects, read 16 October 2026; prices are developers' asking "from" prices.
- Country › City
- United Arab Emirates › Dubai
- Community
- Wadi Al Safa 3 (Land Department outline)
- Area on the register
- Wadi Al Safa 3
- Pin
- 25.1591° N, 55.3088° E: the project's own point, per the live catalogue
MIRA Developments shared this project's sales kit with PropRealm's founder as a licensed broker. The images on this page come from it, credited on each image.
- Developer
- MIRA Developments
- Register record
- Mira Villas designed by Bentley Home (matched by name and by developer or community)
- Register status
- Active
- Completion on the register
- 17%
- Planned end
- Dec 2026
- Sale type
- Off-plan
Dubai Land Department, projects register and registered sales; images from the developer's own sales kit.
Plans and brochures, page by page.
10 documents and 130 pages from MIRA Developments' sales kit.
Every page of the plans and brochures opens with a free PropRealm account. You come straight back here.
Sign in to read the plansEvery picture in the kit.
85 pictures from MIRA Developments' sales kit.
Written from MIRA Developments' papers
- MIRA Villas designed by Bentley Home brochure, MIRA Developments
- Fact sheet and floor plans, MIRA Developments
- Bentley Home mood board, MIRA Developments
Read against the papers on 17 October 2026. Renders show the project as designed.