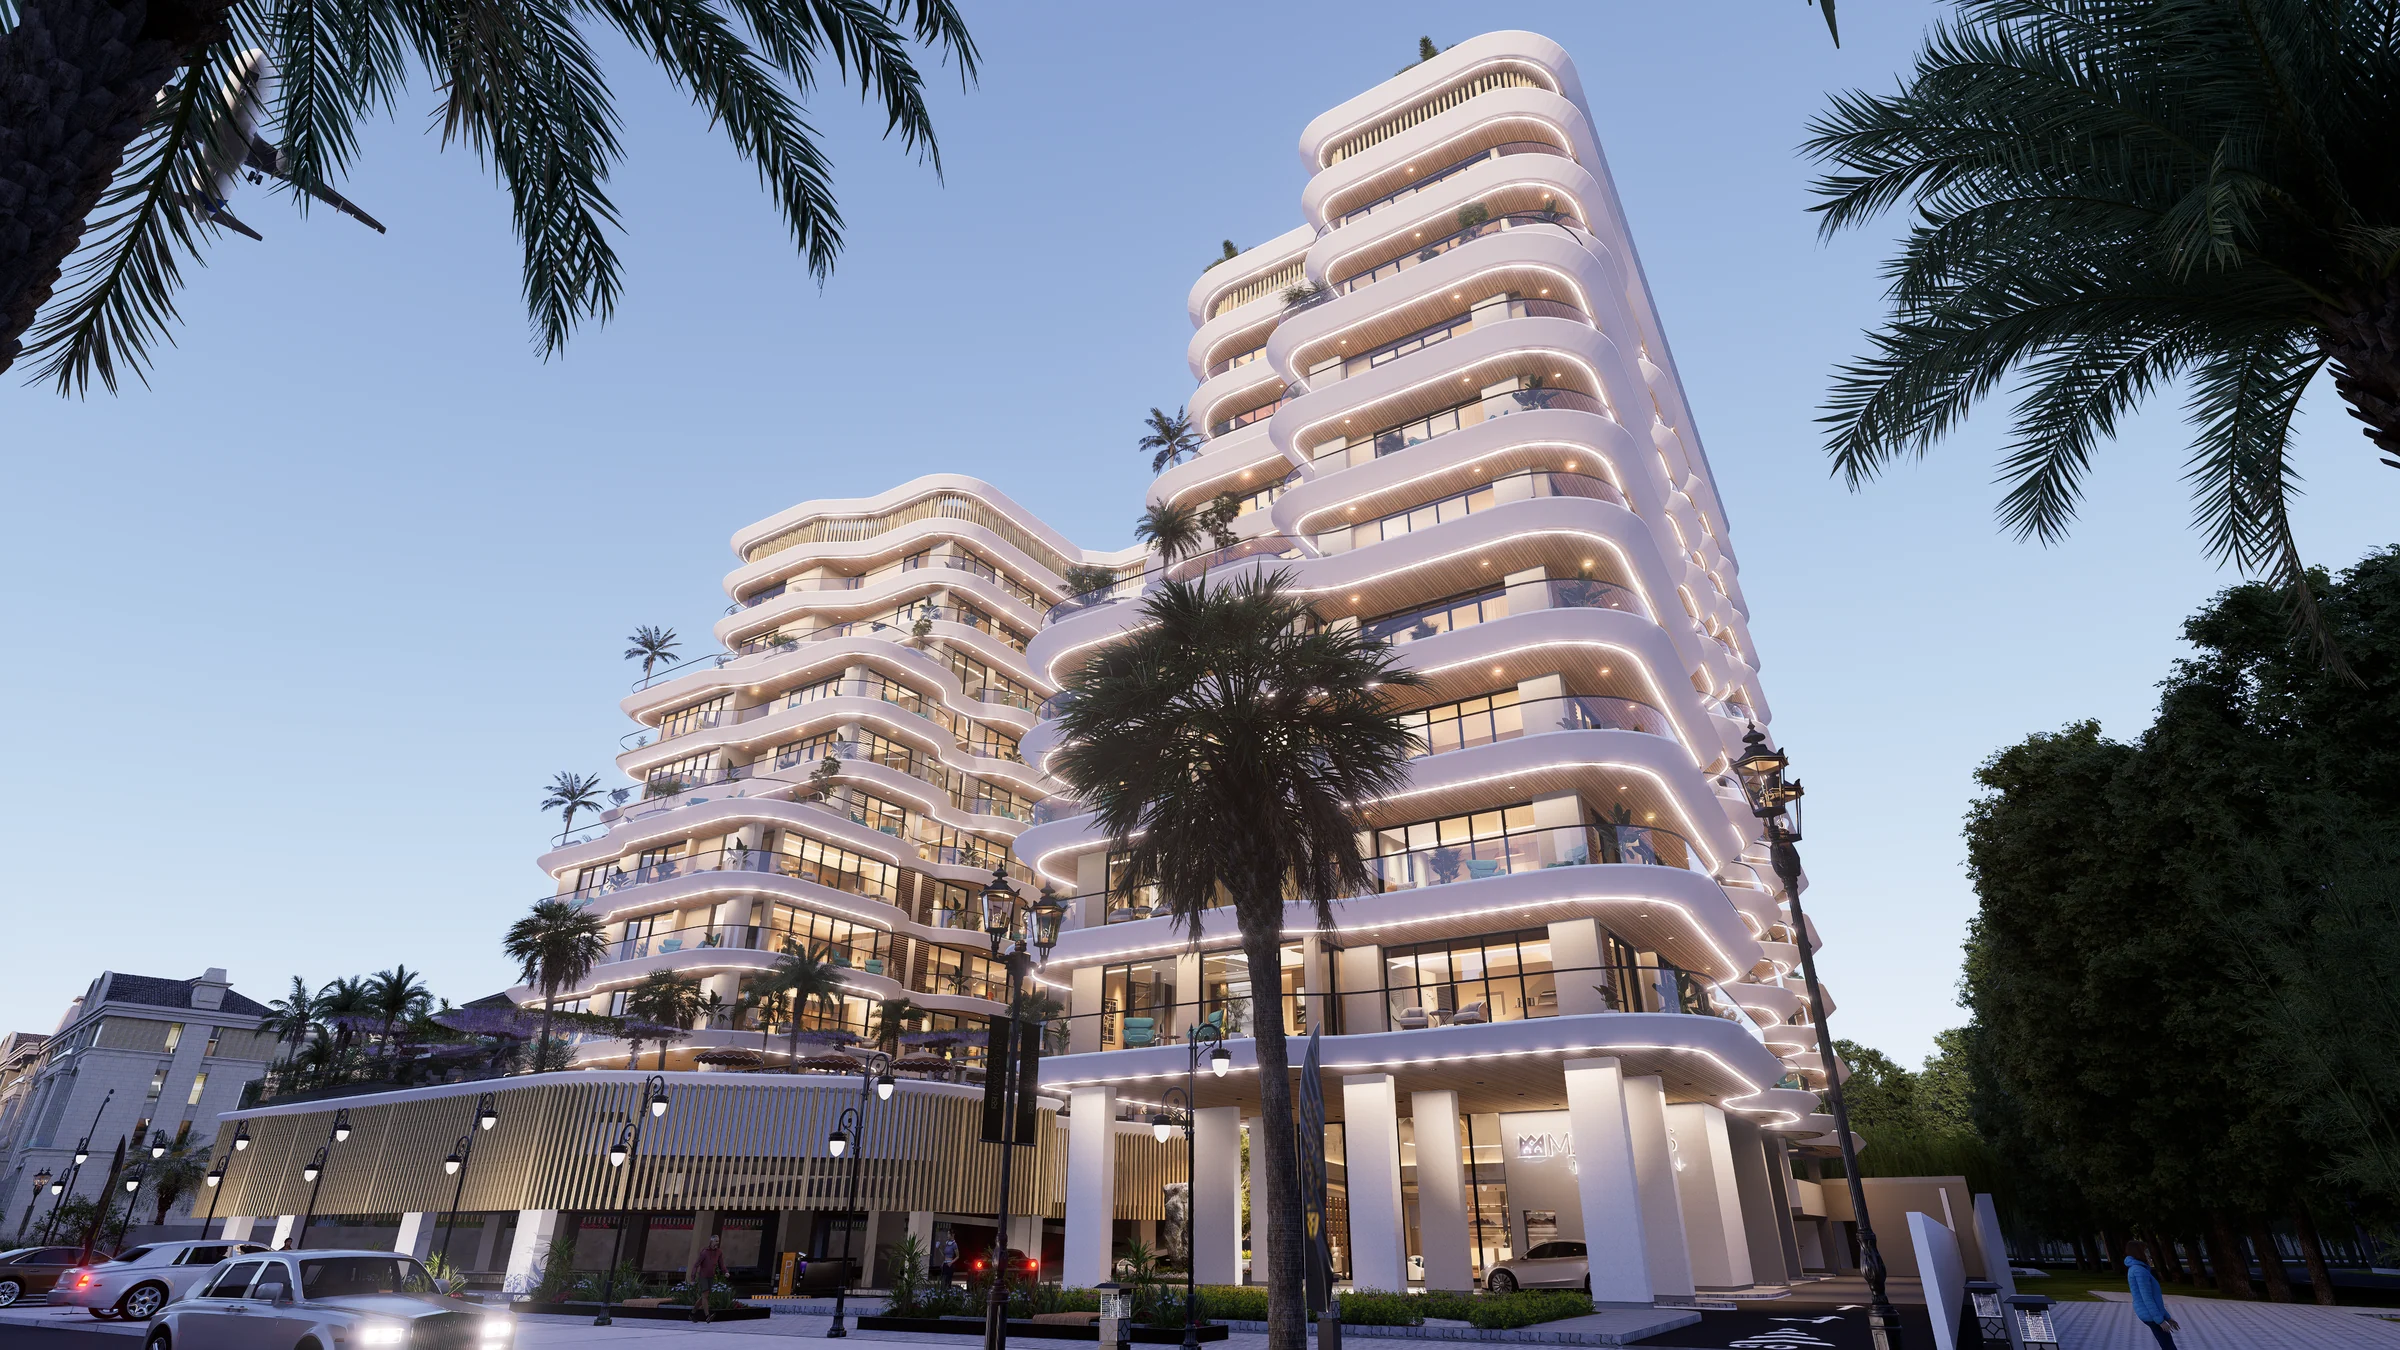
Marquis Horizonby Marquis
A mid-rise of 175 one- and two-bedroom homes behind a flowing, stepped façade, with 23,000 sq ft of amenities from the courtyard to the roof.
- homes, one- and two-bedroom
- 175
- of amenities
- 23,000 sq ft
- basement, ground, mezzanine, ten floors and the roof
- B+G+M+10+R
- to the Expo 2020 Legacy District
- 11 min
Dubai South, the district the city is growing towards.
Dubai South is taking shape around new business zones, lifestyle destinations and a widening transport network, close to Al Maktoum International Airport and the major roads.
Marquis Horizon is Marquis Developers' first landmark project in the district.
- Expo 2020 Legacy District
- 11 min
- Dubai South Business Park
- 17 min
- Al Maktoum International Airport
- 21 min
- Global Village
- 23 min
Times and the district from the project brochure, pages 11 and 12, and the short brochure, pages 4 and 22.
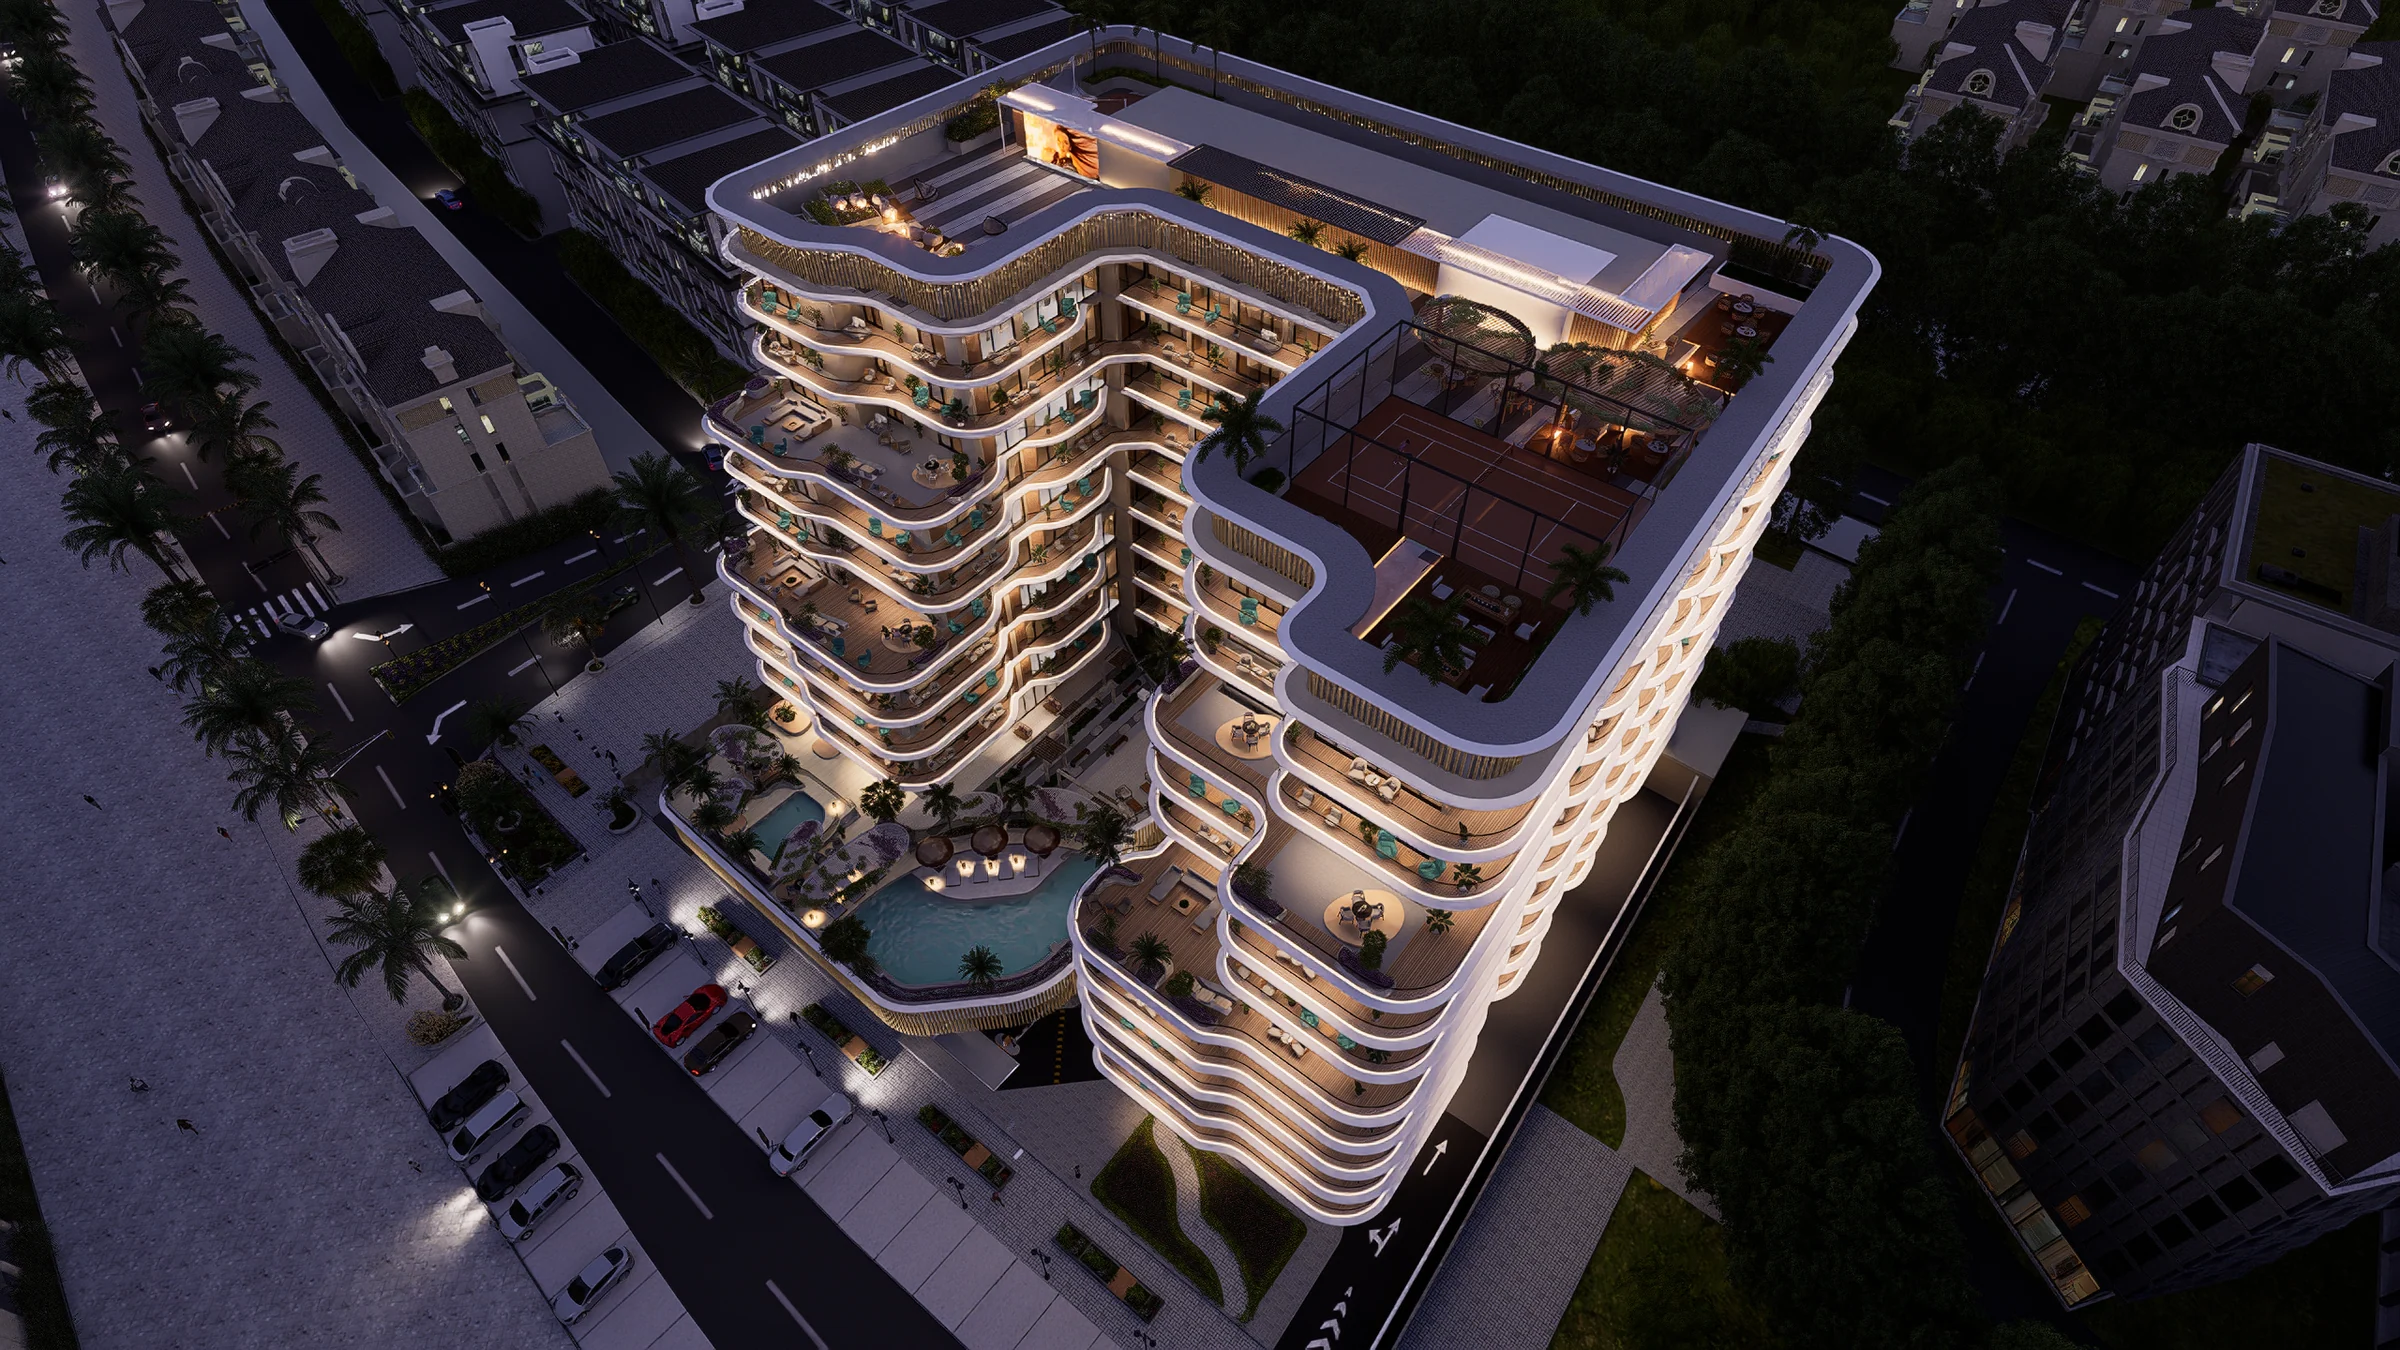
A façade that steps and flows from floor to floor.
Marquis Horizon breaks from the straight-edged block with a wavy façade that steps across its levels. The stepped lines give the homes their terraces, bring daylight deep into the homes and keep neighbours apart.
Shading and airflow are built into the form, to keep the homes comfortable through the year.
From the short brochure, pages 8 and 17.
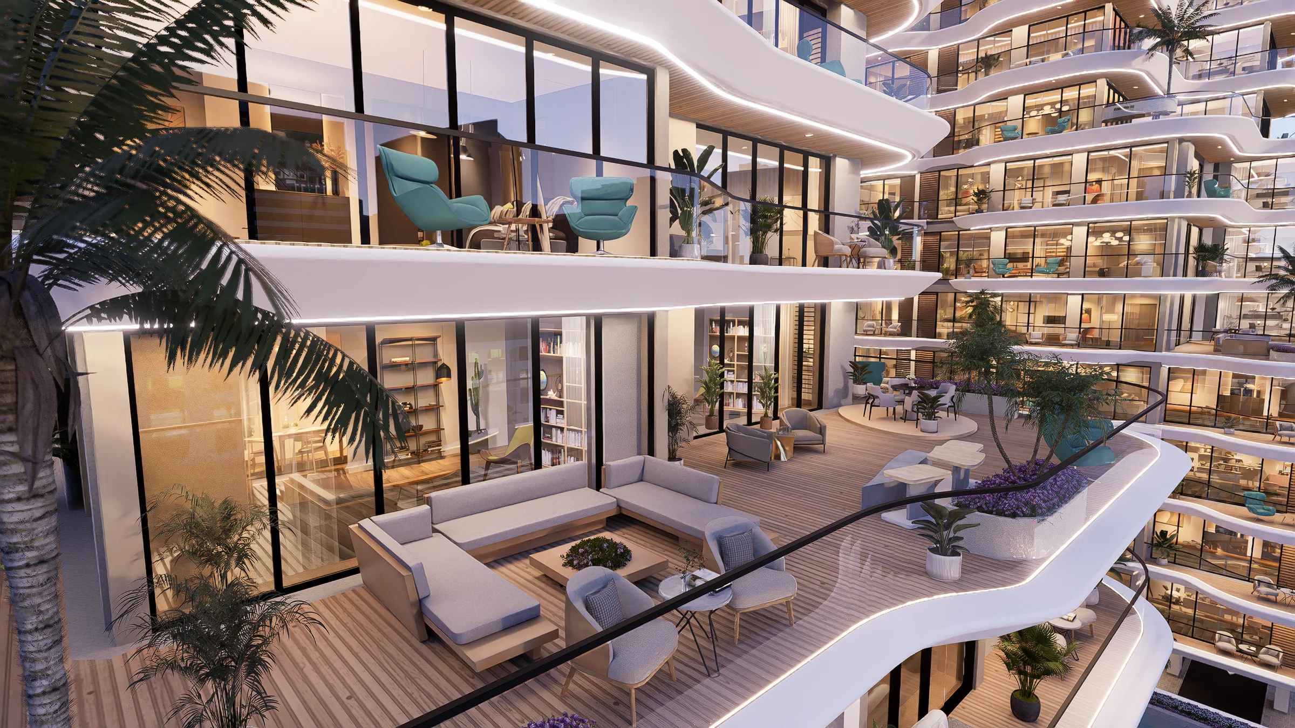
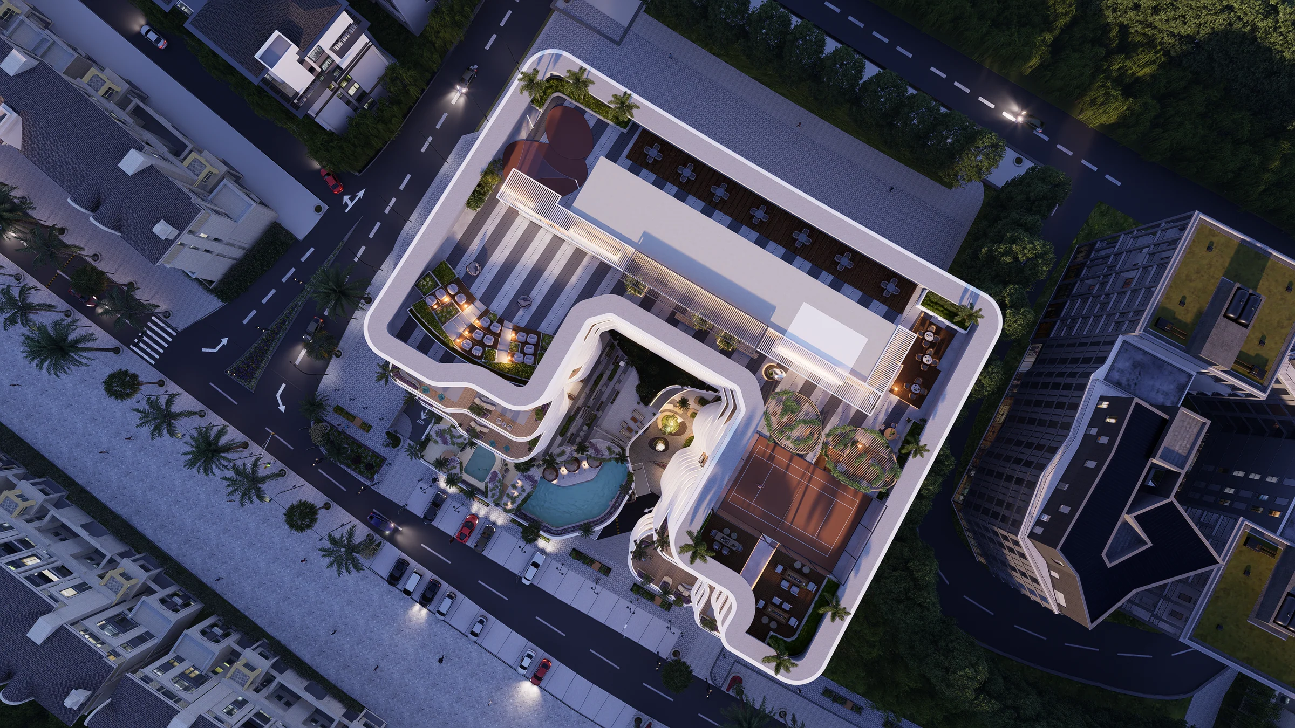
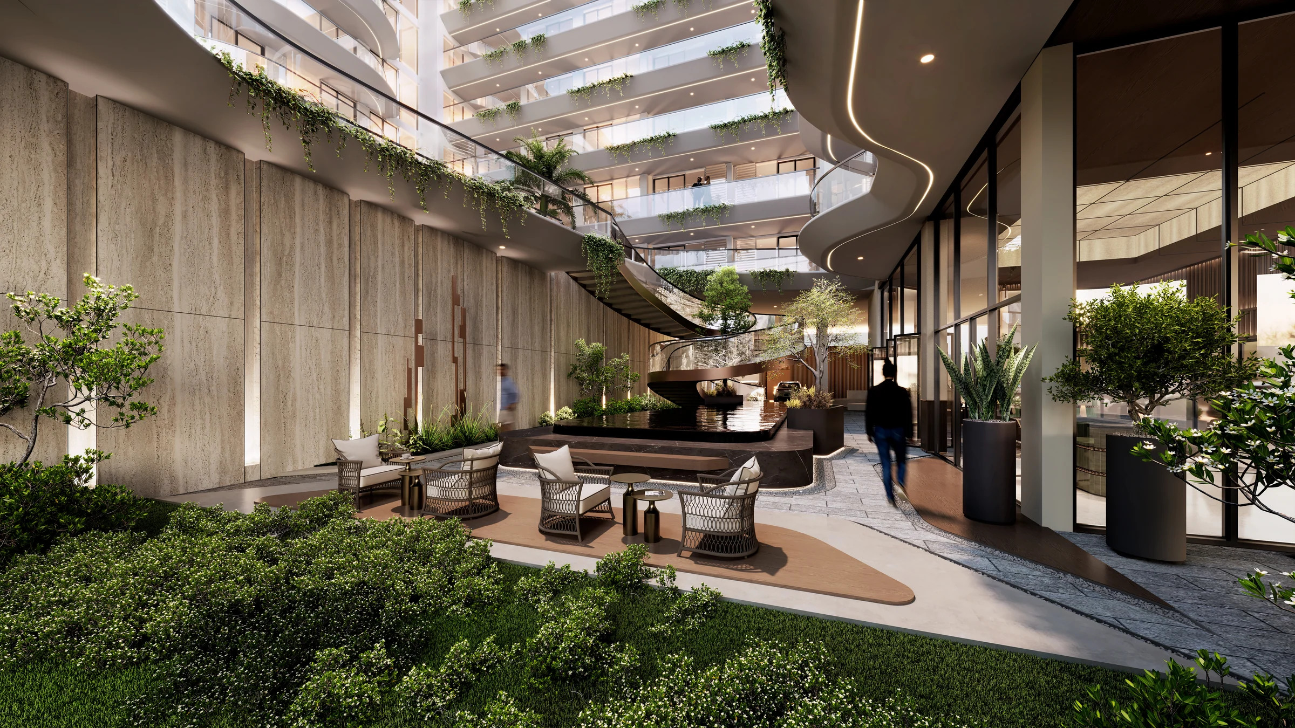
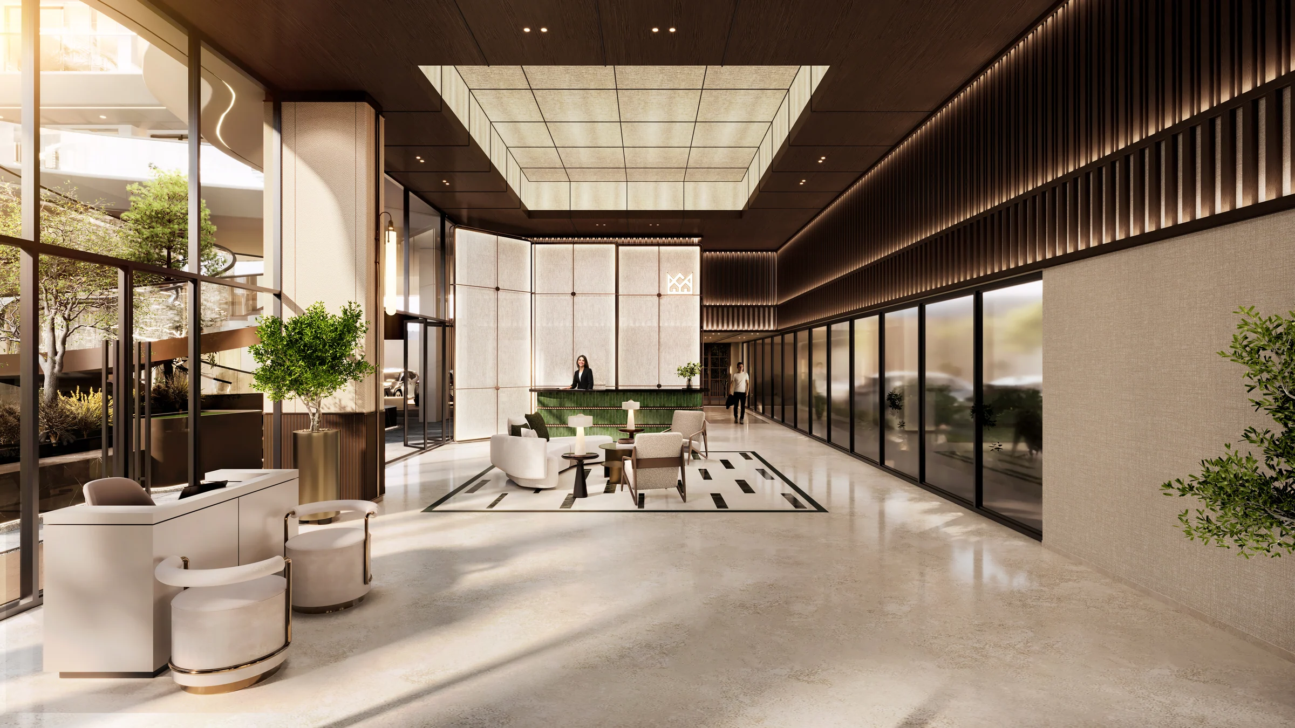
A hotel-style arrival around an open-air courtyard.
Cars draw into a drop-off set just inside the building. Beyond it, the double-height lobby with its concierge opens onto a central courtyard of light and planting, and a staircase leads from the lobby to the amenities a level above.
From the short brochure, page 10, and the fact sheet, page 3.
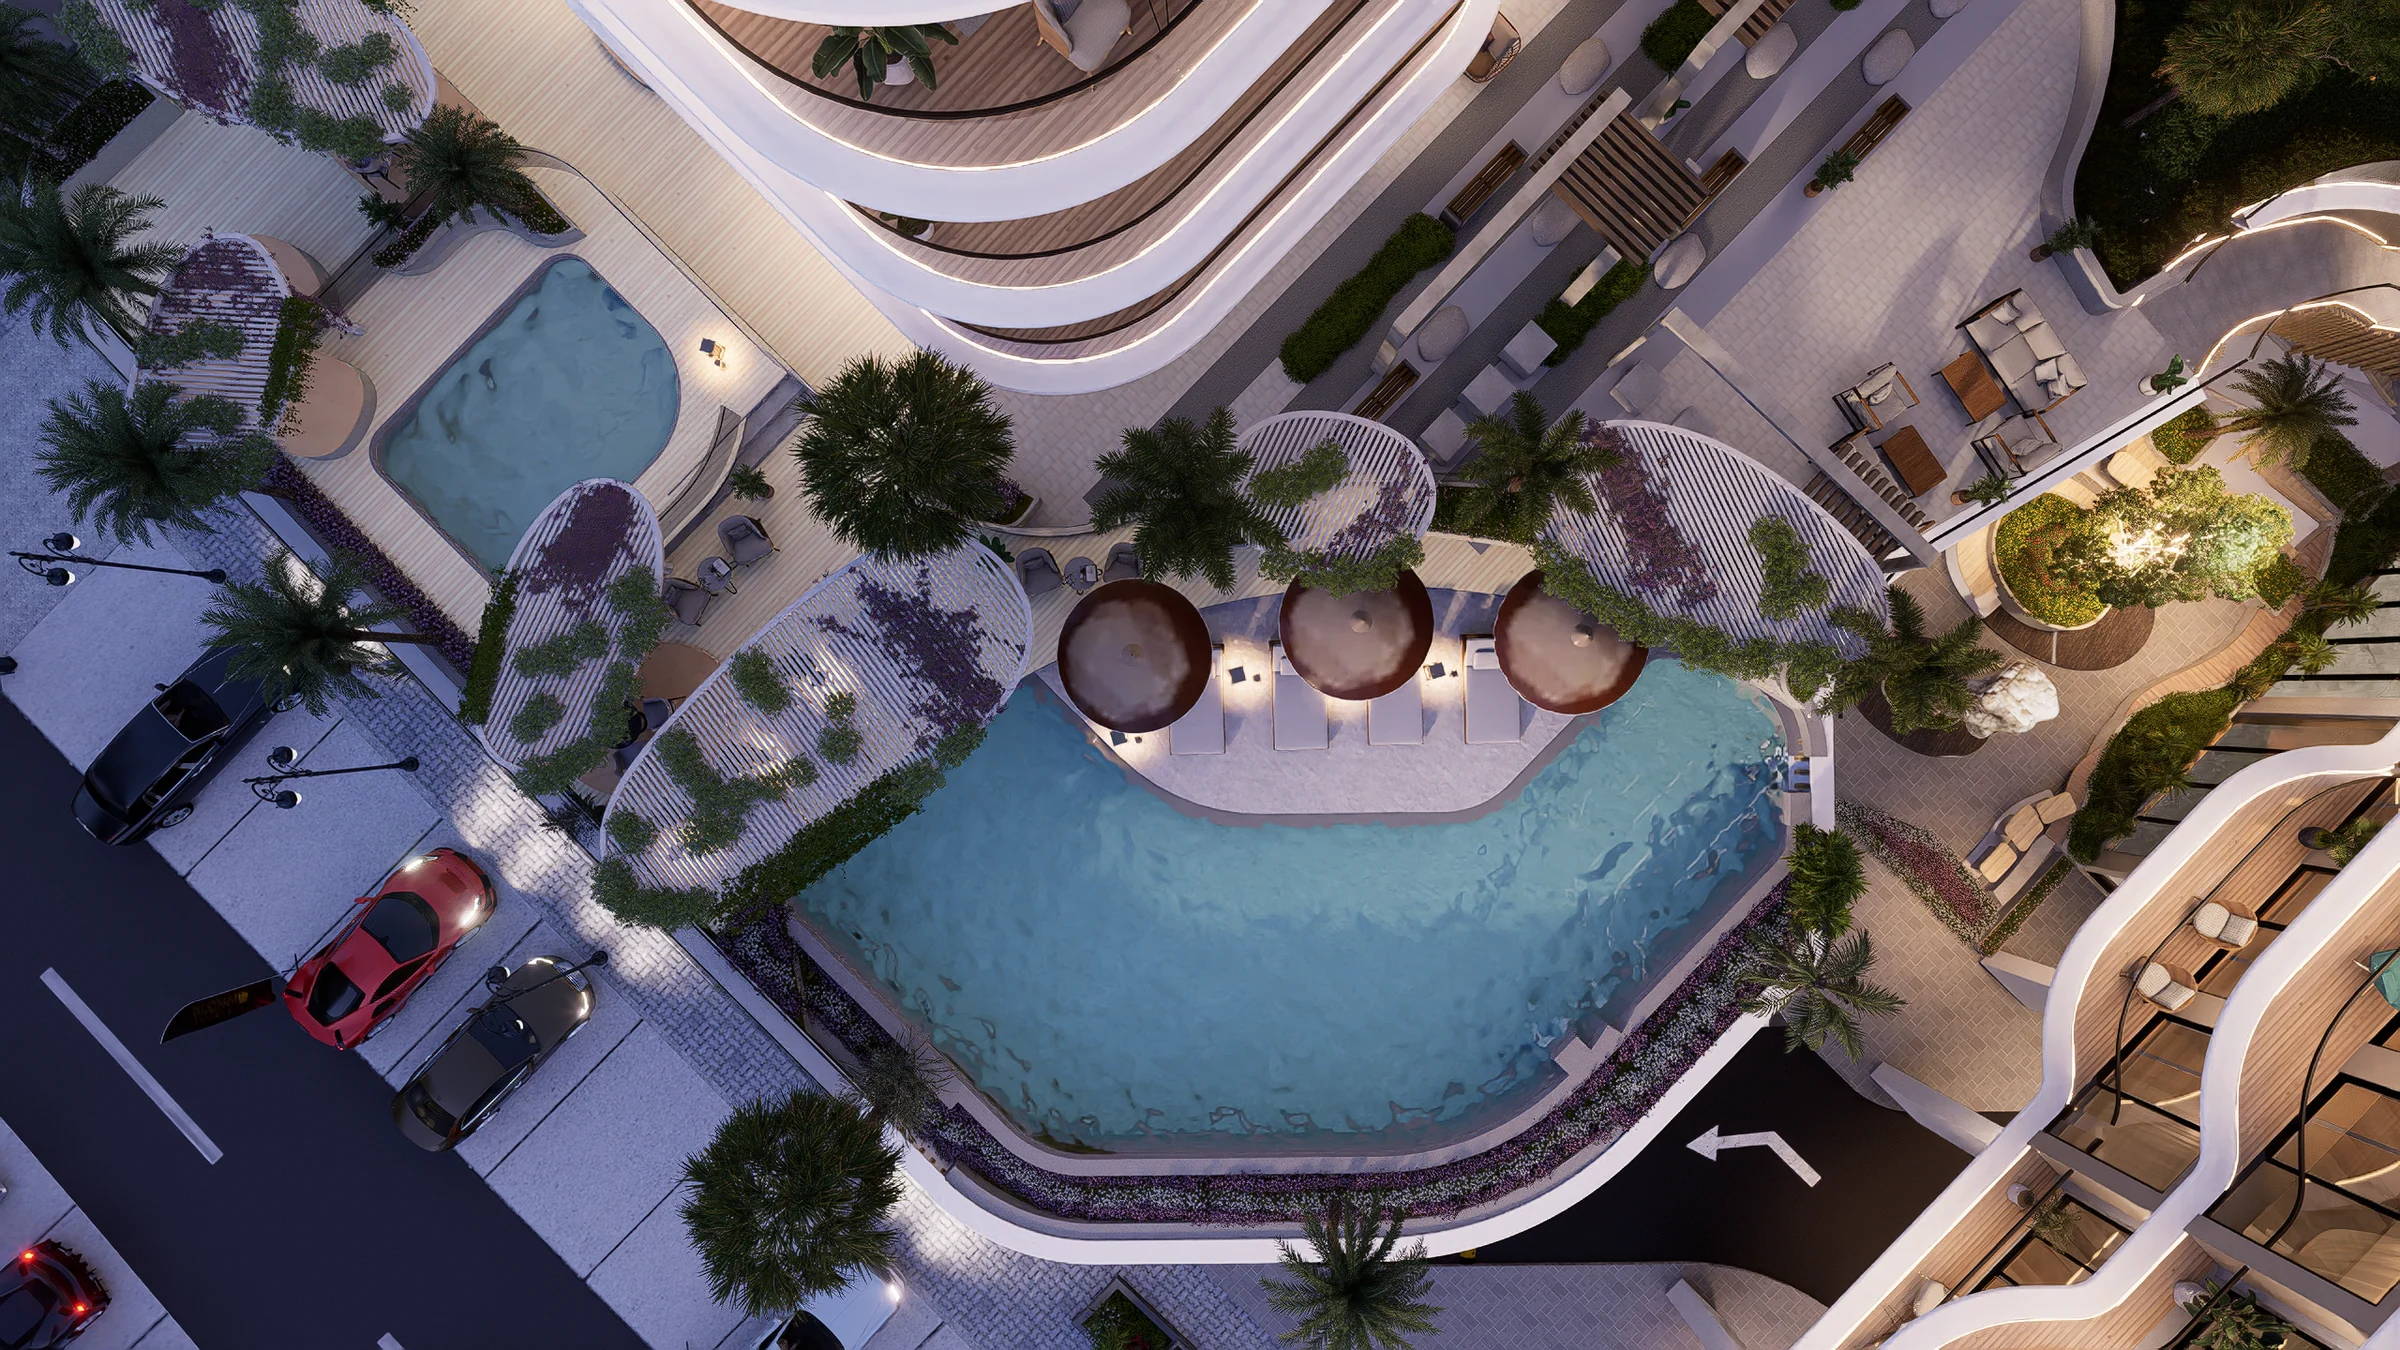
An infinity pool on the mezzanine, a padel court on the roof.
The mezzanine holds the infinity pool, the gym, the outdoor lounges, a multipurpose community hall and the recreation room. The roof holds a yoga deck, an amphitheatre, the barbecue and dining zone and a padel court.
Amenities from the short brochure, pages 14 to 20, the fact sheet, page 3, and the project brochure, pages 14 to 26.
One- and two-bedroom homes, five layouts.
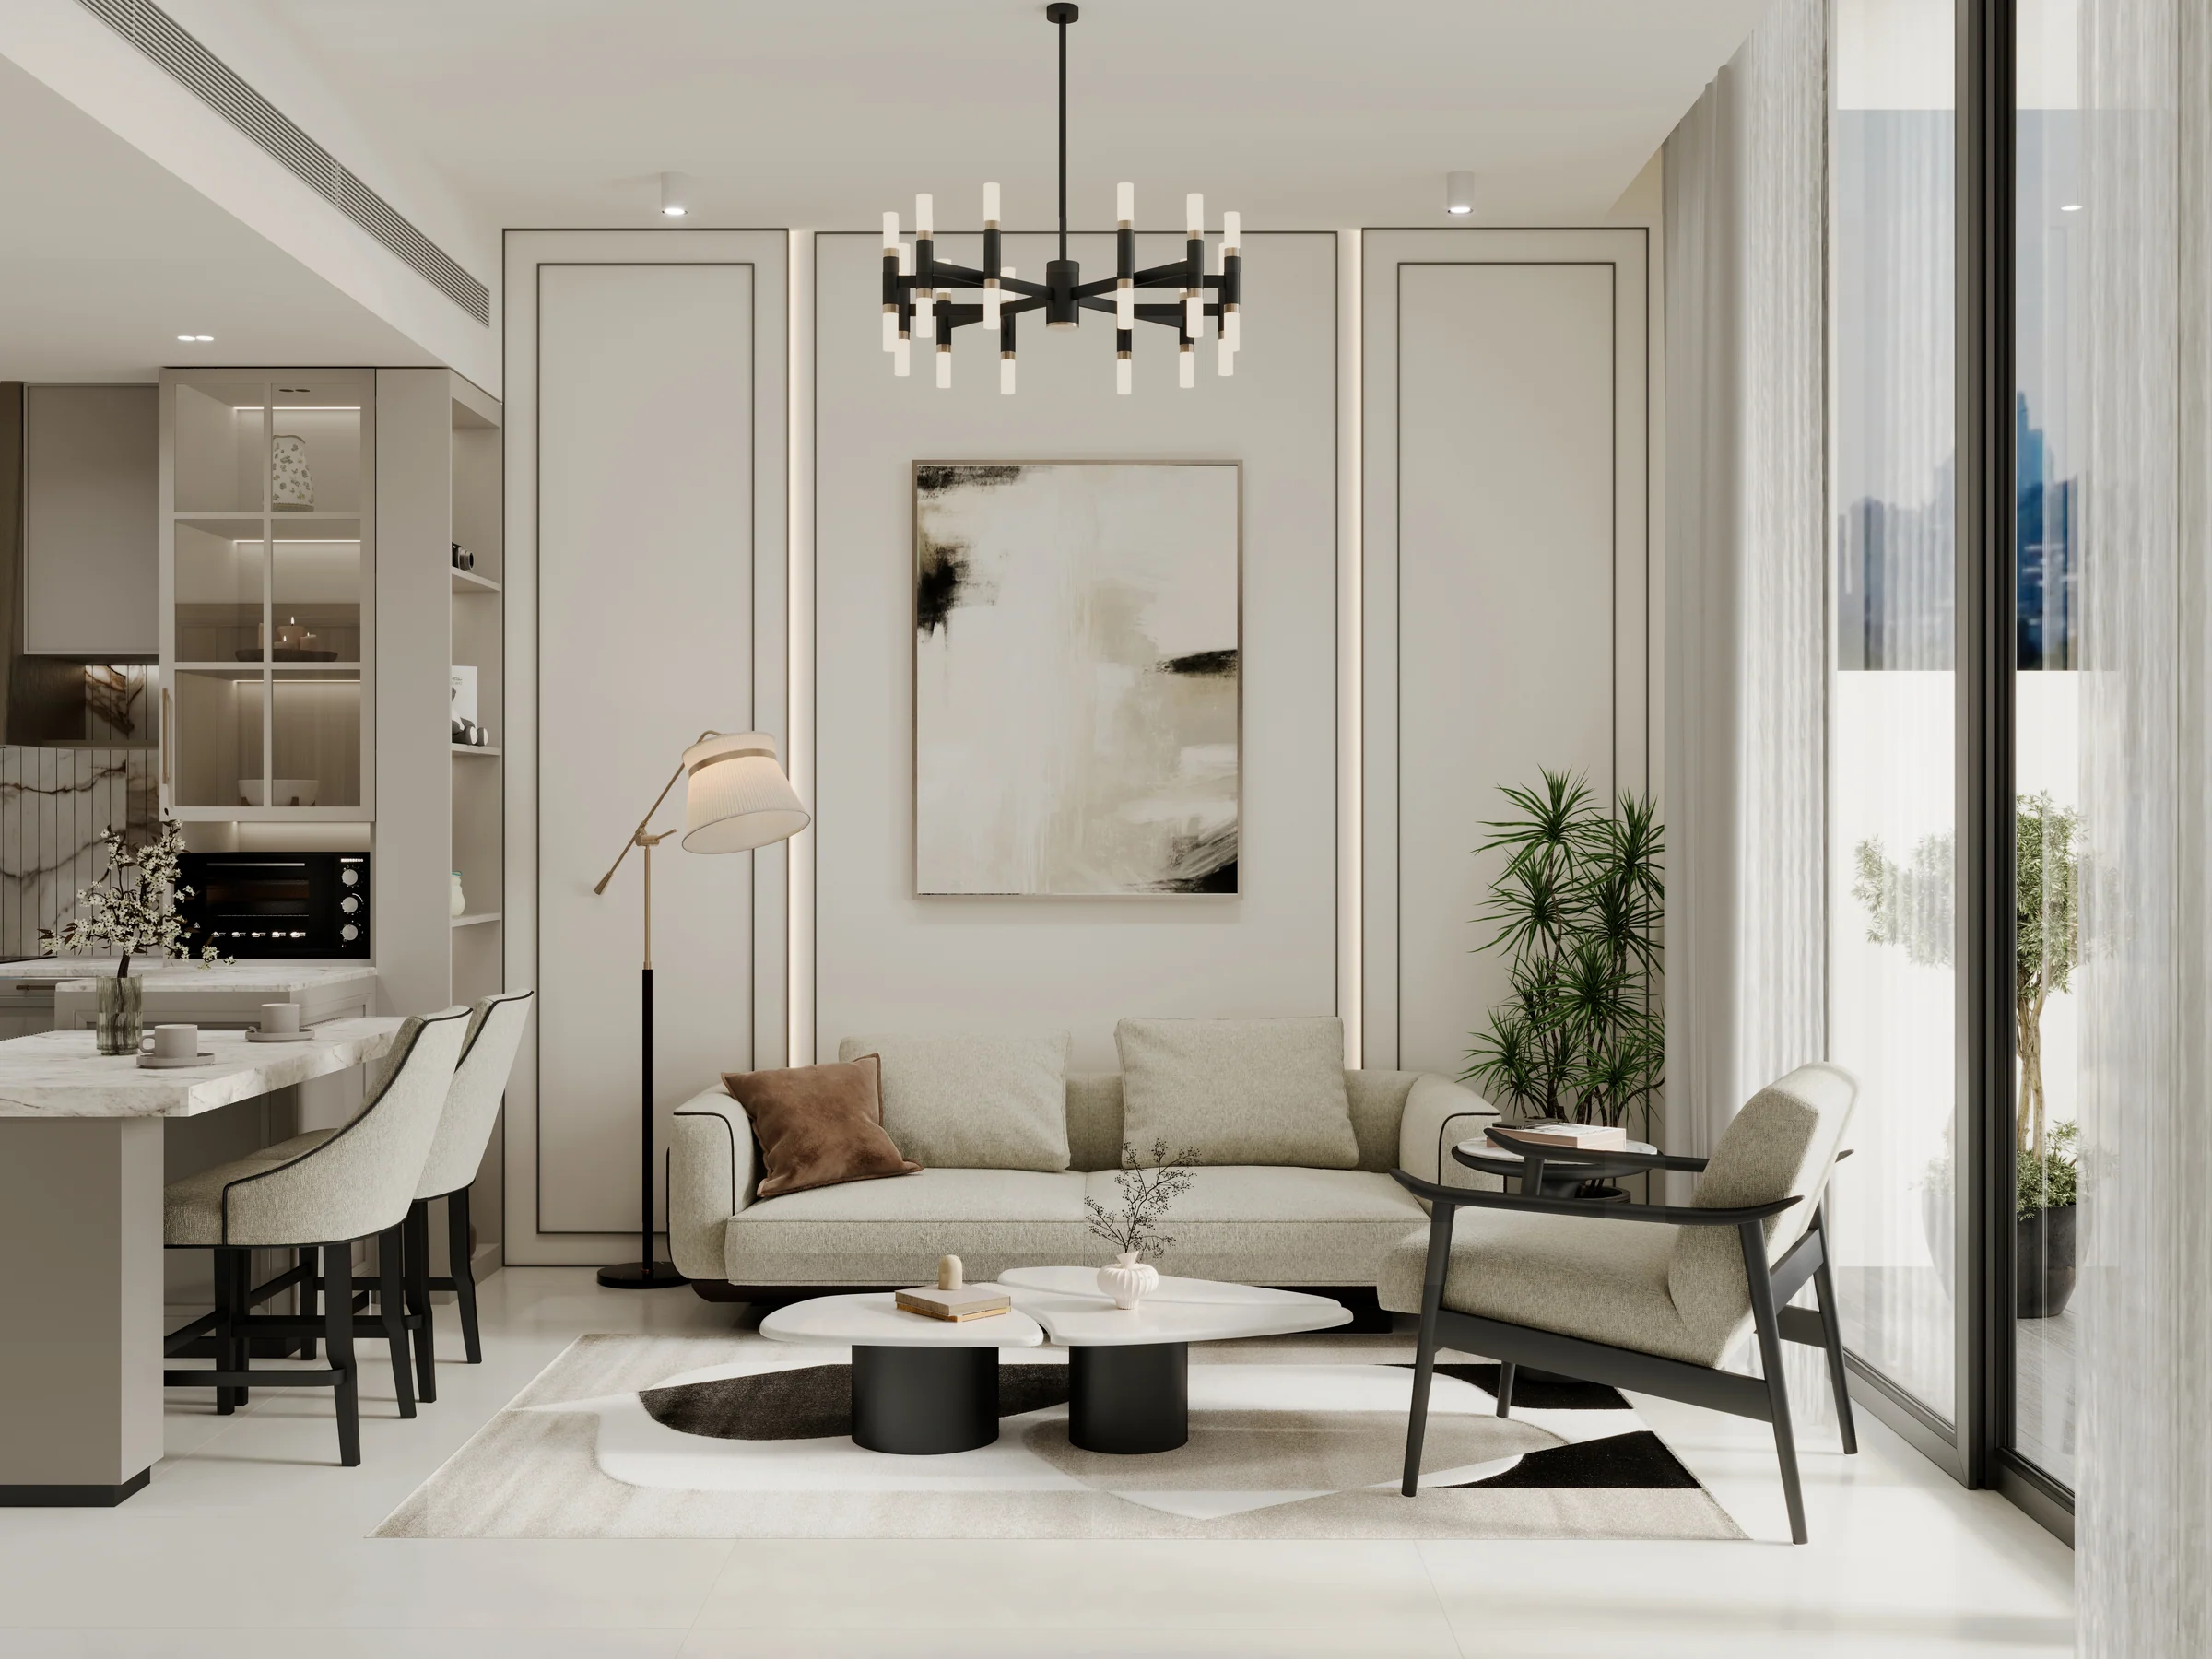
Homes filled with natural light, with terraces made for slow mornings and quiet evenings. The two-bedroom layouts run to 1,440 sq ft.
| Home | Layout | Total area, up to |
|---|---|---|
| One bedroom | Type 1 | 901 |
| One bedroom | Type 2 | 858 |
| Two bedrooms | Type 1 | 1,079 |
| Two bedrooms | Type 2 | 1,440 |
| Two bedrooms | Type 3 | 1,431 |
Layouts and areas from the project brochure, pages 36 to 41; the floor plans show the floors from the first to the tenth.
What it sells for.
Dubai, Dubai · Marquis
BlackDrive live catalogue of UAE off-plan projects, read 16 October 2026; prices are developers' asking "from" prices.
Marquis Horizon comes with the developer's full sales kit: renders, plans and brochure, ready to present.
Apartment
BlackDrive live catalogue of UAE off-plan projects, read 16 October 2026; prices are developers' asking "from" prices.
Price, sales and handover appear here once the project's register entry is confirmed with the developer.
Ask for the current availability list to choose a home, floor and layout.
Try an availability enquiry · demo- Stage 1as the developer sets it20%AED 321,580
- Stage 2as the developer sets it35%AED 562,765
- Stage 3Q4 202845%AED 723,555
The listed plan, 20/35/45. Amounts use the listed "from" price. BlackDrive live catalogue of UAE off-plan projects, read 16 October 2026; prices are developers' asking "from" prices.
Location TBC: the kit names no Land Department community the register can place.
- Country › City
- United Arab Emirates › Dubai
- Community
- TBC
- Area on the register
- TBC
- Pin
- 24.9459° N, 55.2229° E: the project's own point, per the live catalogue
Plans and brochures, page by page.
4 documents and 93 pages from Marquis' sales kit.
Every page of the plans and brochures opens with a free PropRealm account. You come straight back here.
Sign in to read the plansEvery picture in the kit.
24 pictures from Marquis' sales kit.
Written from Marquis' papers
- Marquis Horizon project brochure, Marquis Developers
- Marquis Horizon short brochure, Marquis Developers
- Marquis Horizon fact sheet, Marquis Developers
- Marquis Horizon floor plans, Marquis Developers
Read against the papers on 17 October 2026. Renders show the project as designed.
Where the papers differ
- The project brochure's floor-plan page lists studios (regular and convertible) beside the one- and two-bedroom homes; the short brochure, the fact sheet and the floor plans give 175 one- and two-bedroom homes only.