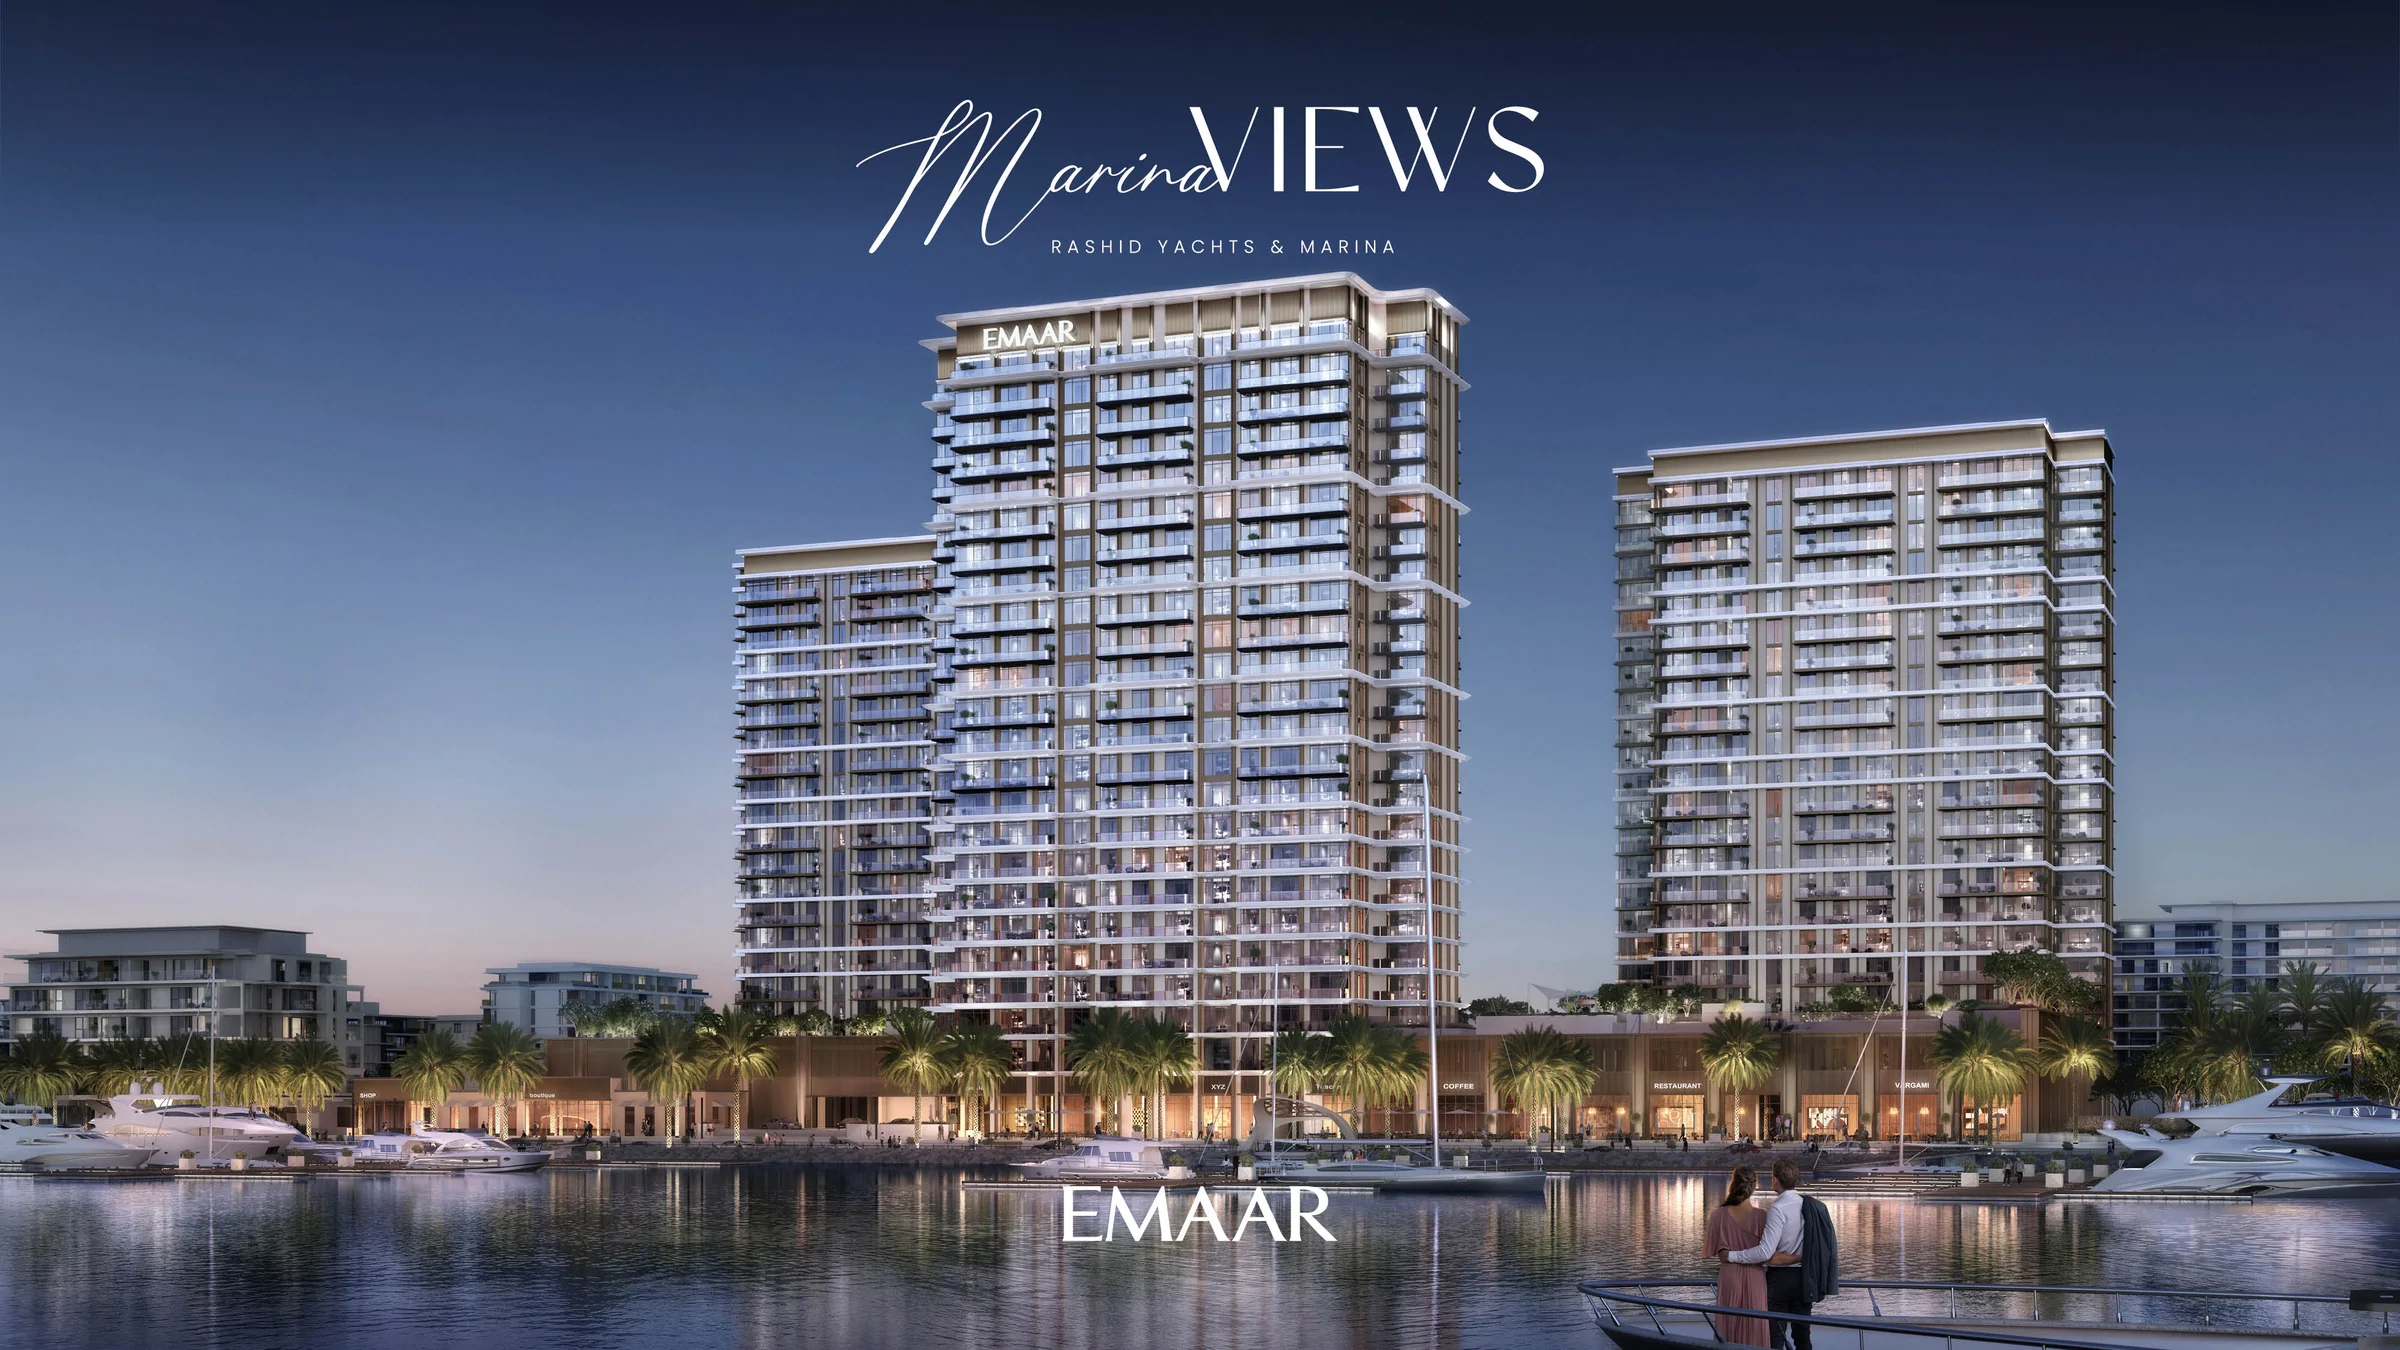
Marina Viewsby Emaar
Three towers on a new superyacht marina, with one- to four-bedroom apartments looking over the water.
- homes, from one to four bedrooms
- 545
- towers on the marina
- 3
- wet berths in the marina below
- 430
- to Downtown Dubai
- 20 to 22 min
Old Dubai and new, from the water's edge.
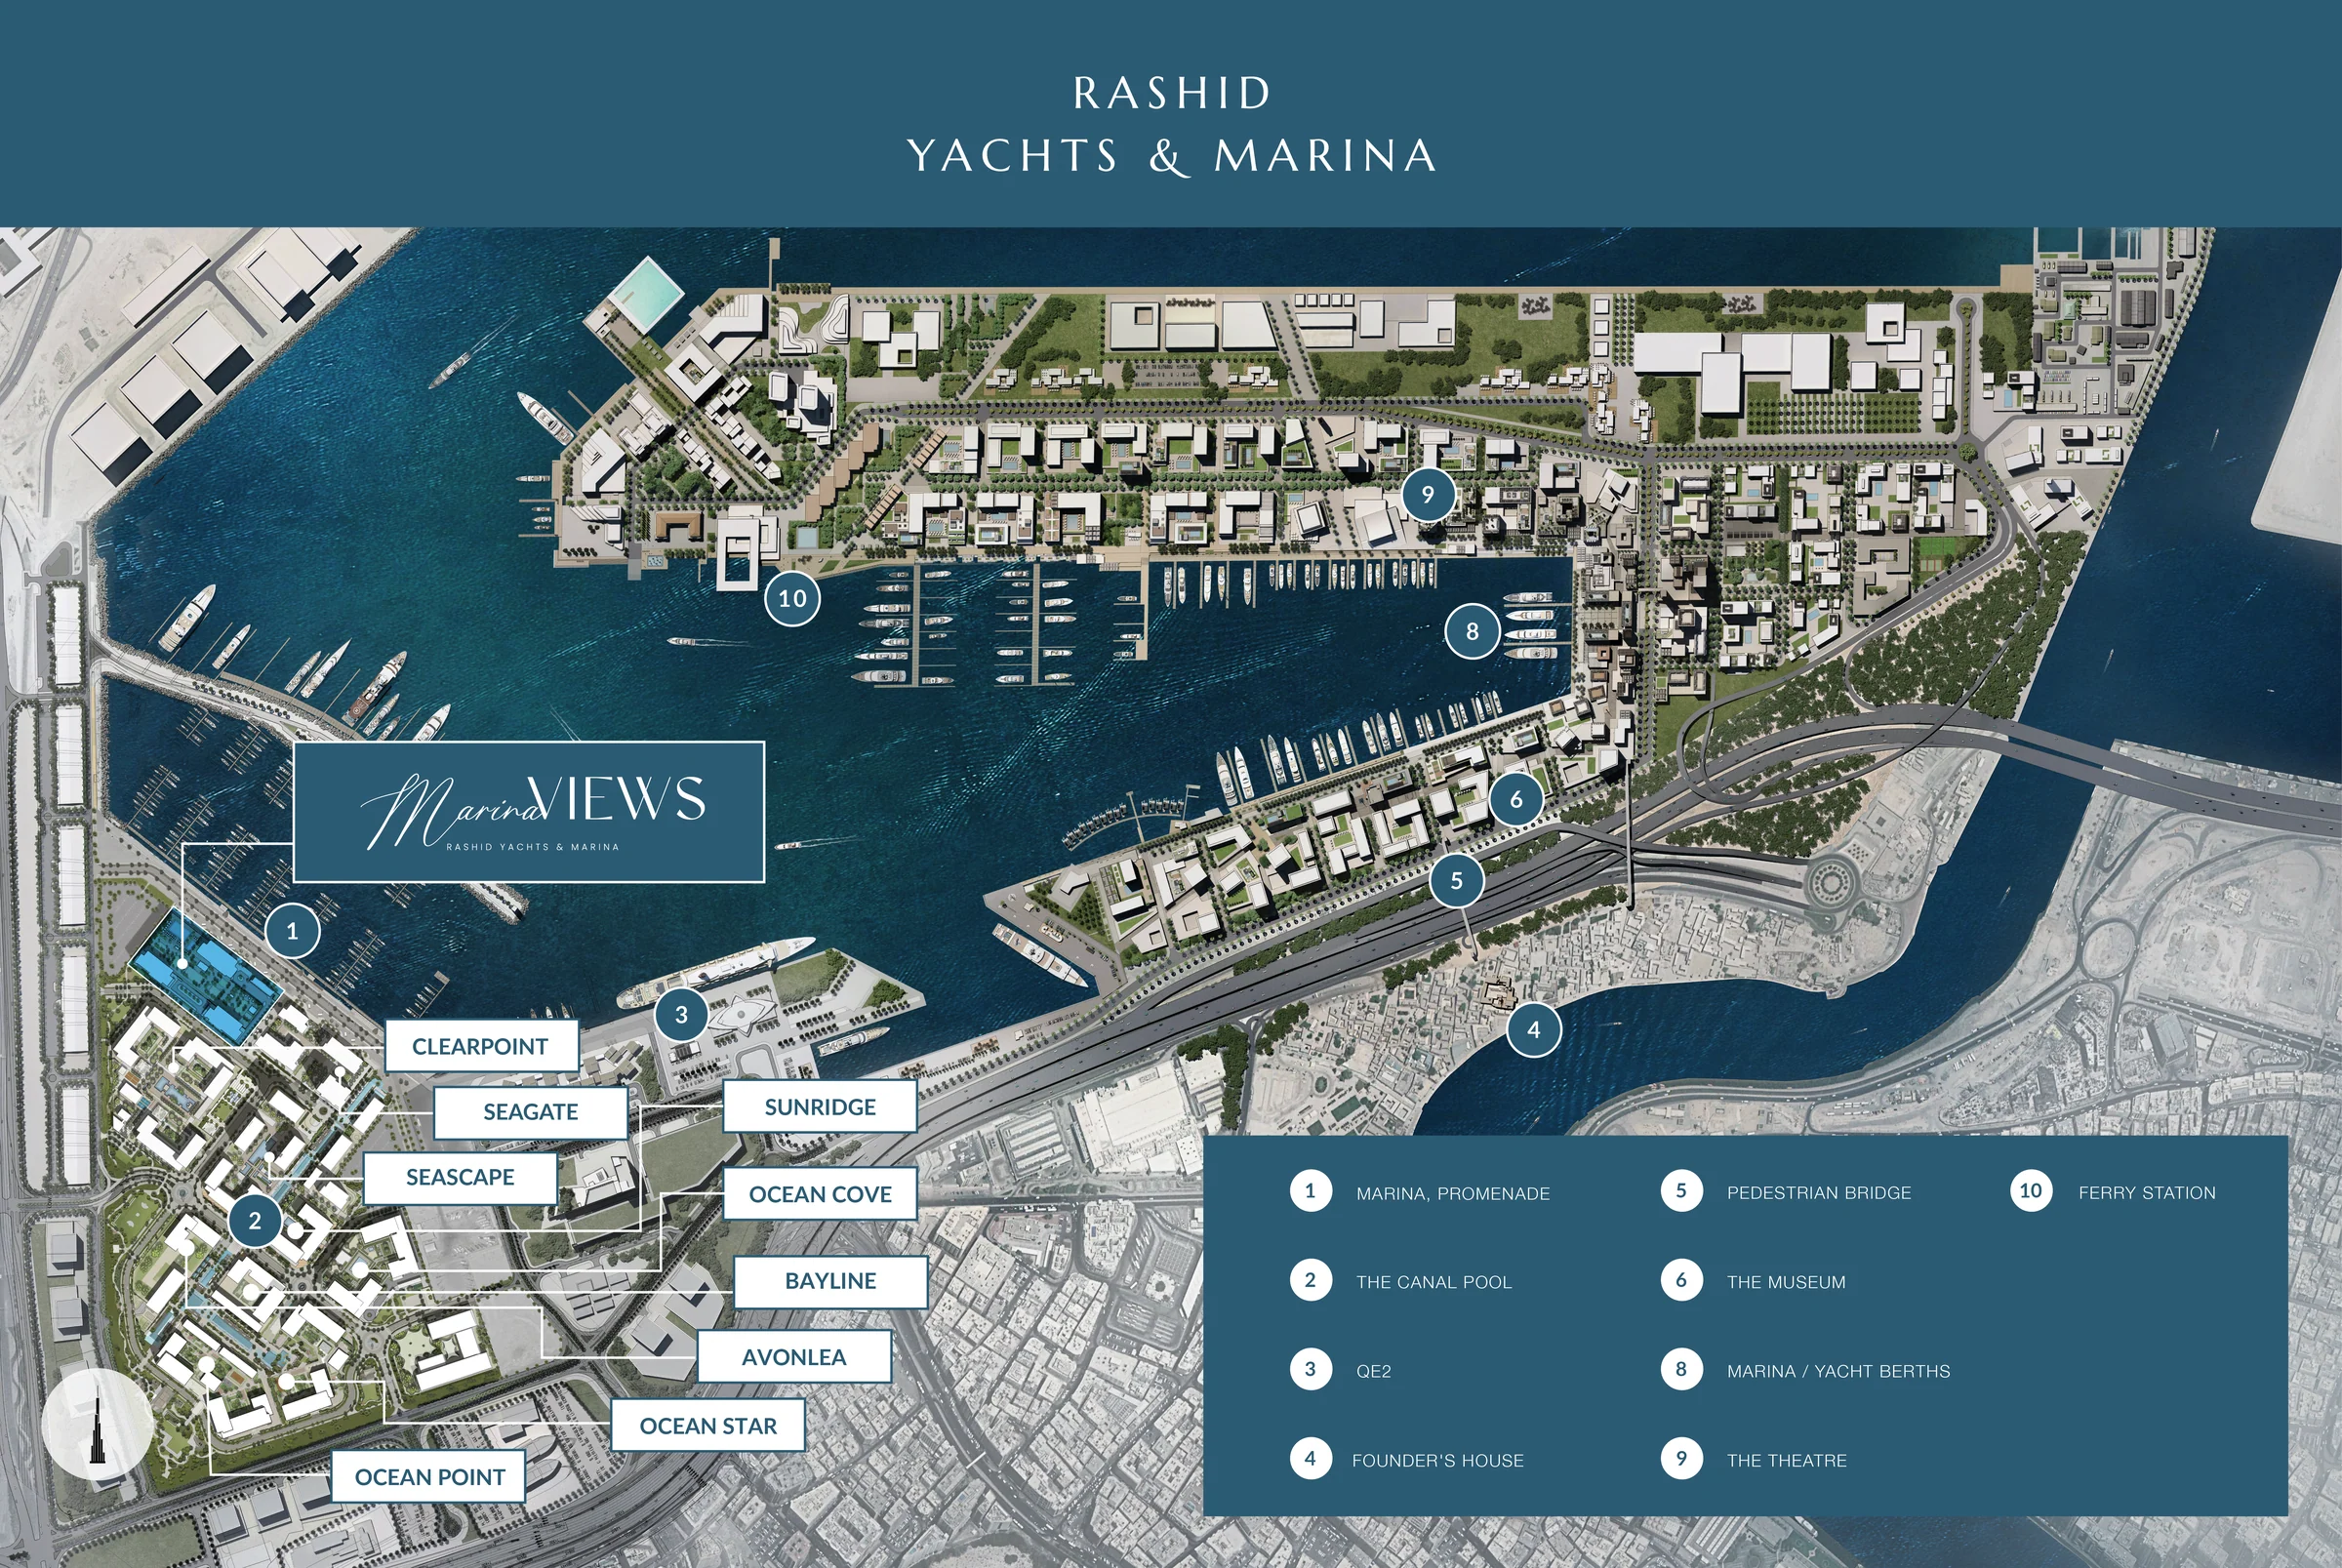
Rashid Yachts & Marina brings luxury homes, a full-service marina, generous promenades, the QE2 hotel and signature hotels together, at the heart of old and new Dubai.
Marina Views sits beside the community park and Dubai's longest swimmable canal pool, with Al Sabkha Gold Souq, the Dubai Museum and the Heritage Village close by, and Downtown a short drive away.
- Sheikh Zayed Road
- 10 min
- Dubai International Airport
- 15 to 20 min
- Al Sabkha Gold Souq
- 22 min
- Dubai Marina
- 32 min
Location from Emaar's Marina Views fact sheet and brochure, pages 3, 4 and 12; where the two give different drive times, both are shown as a range.
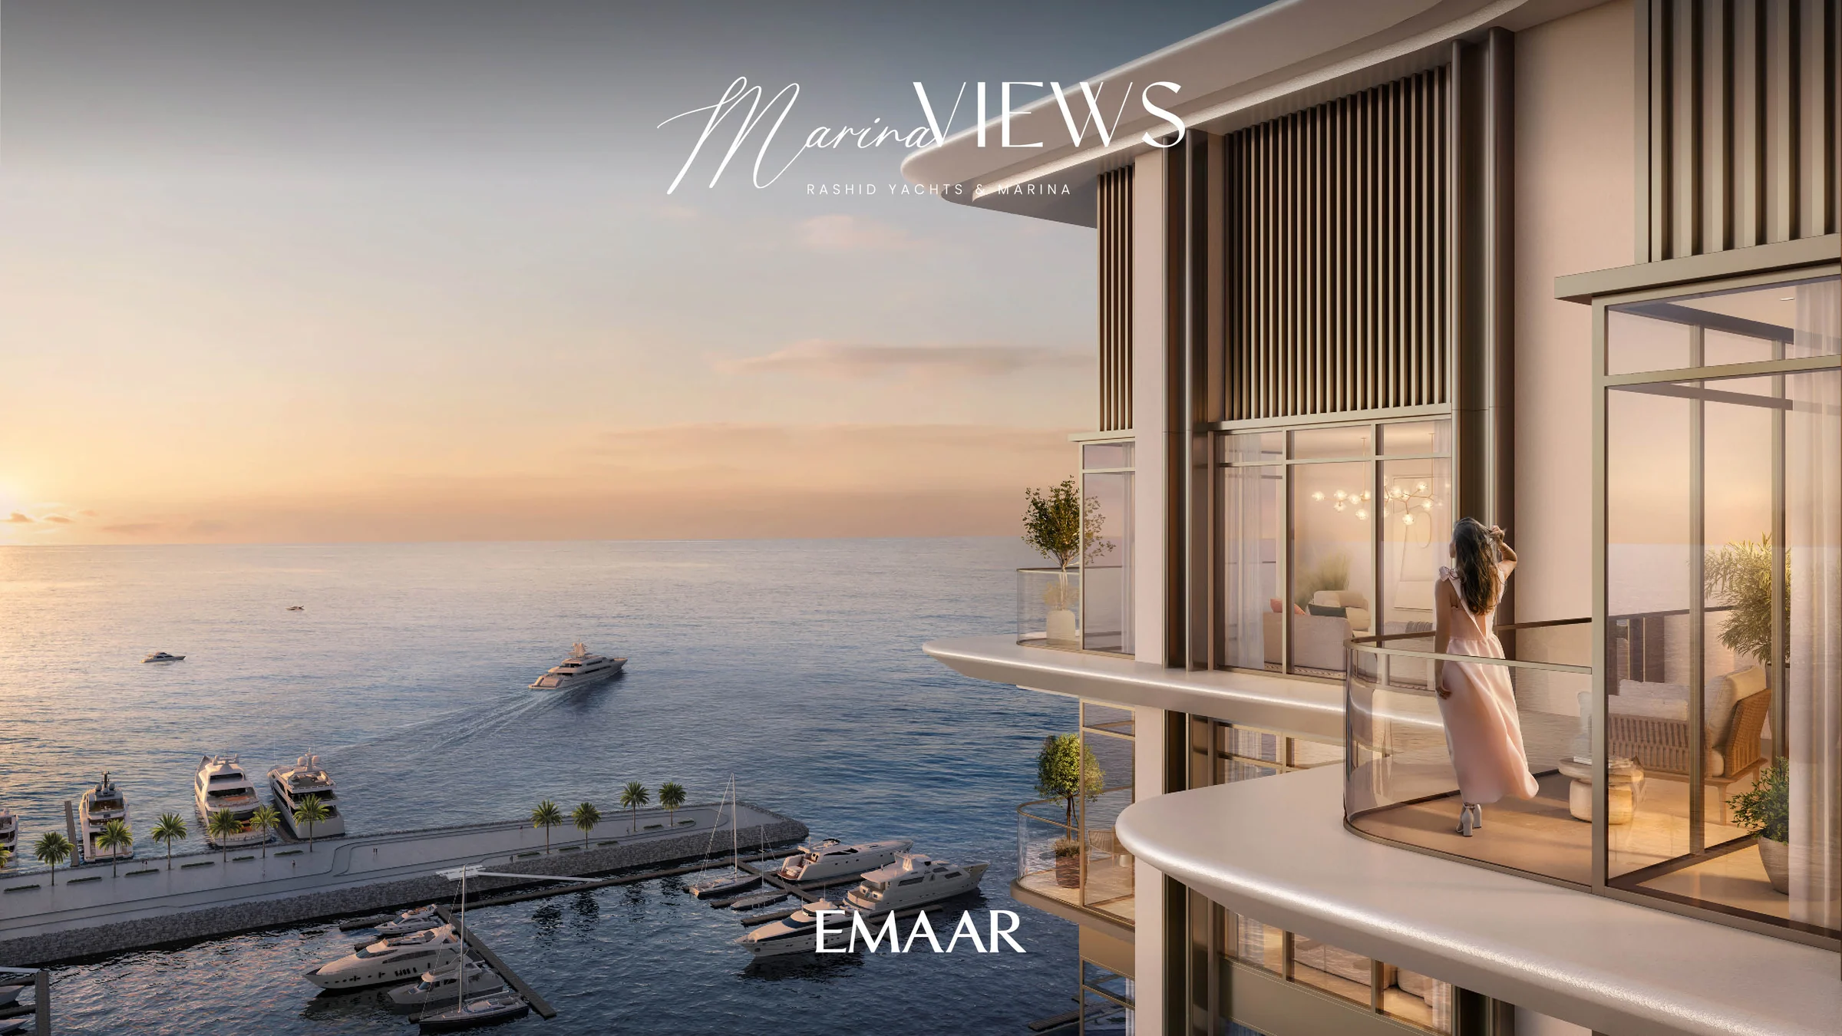
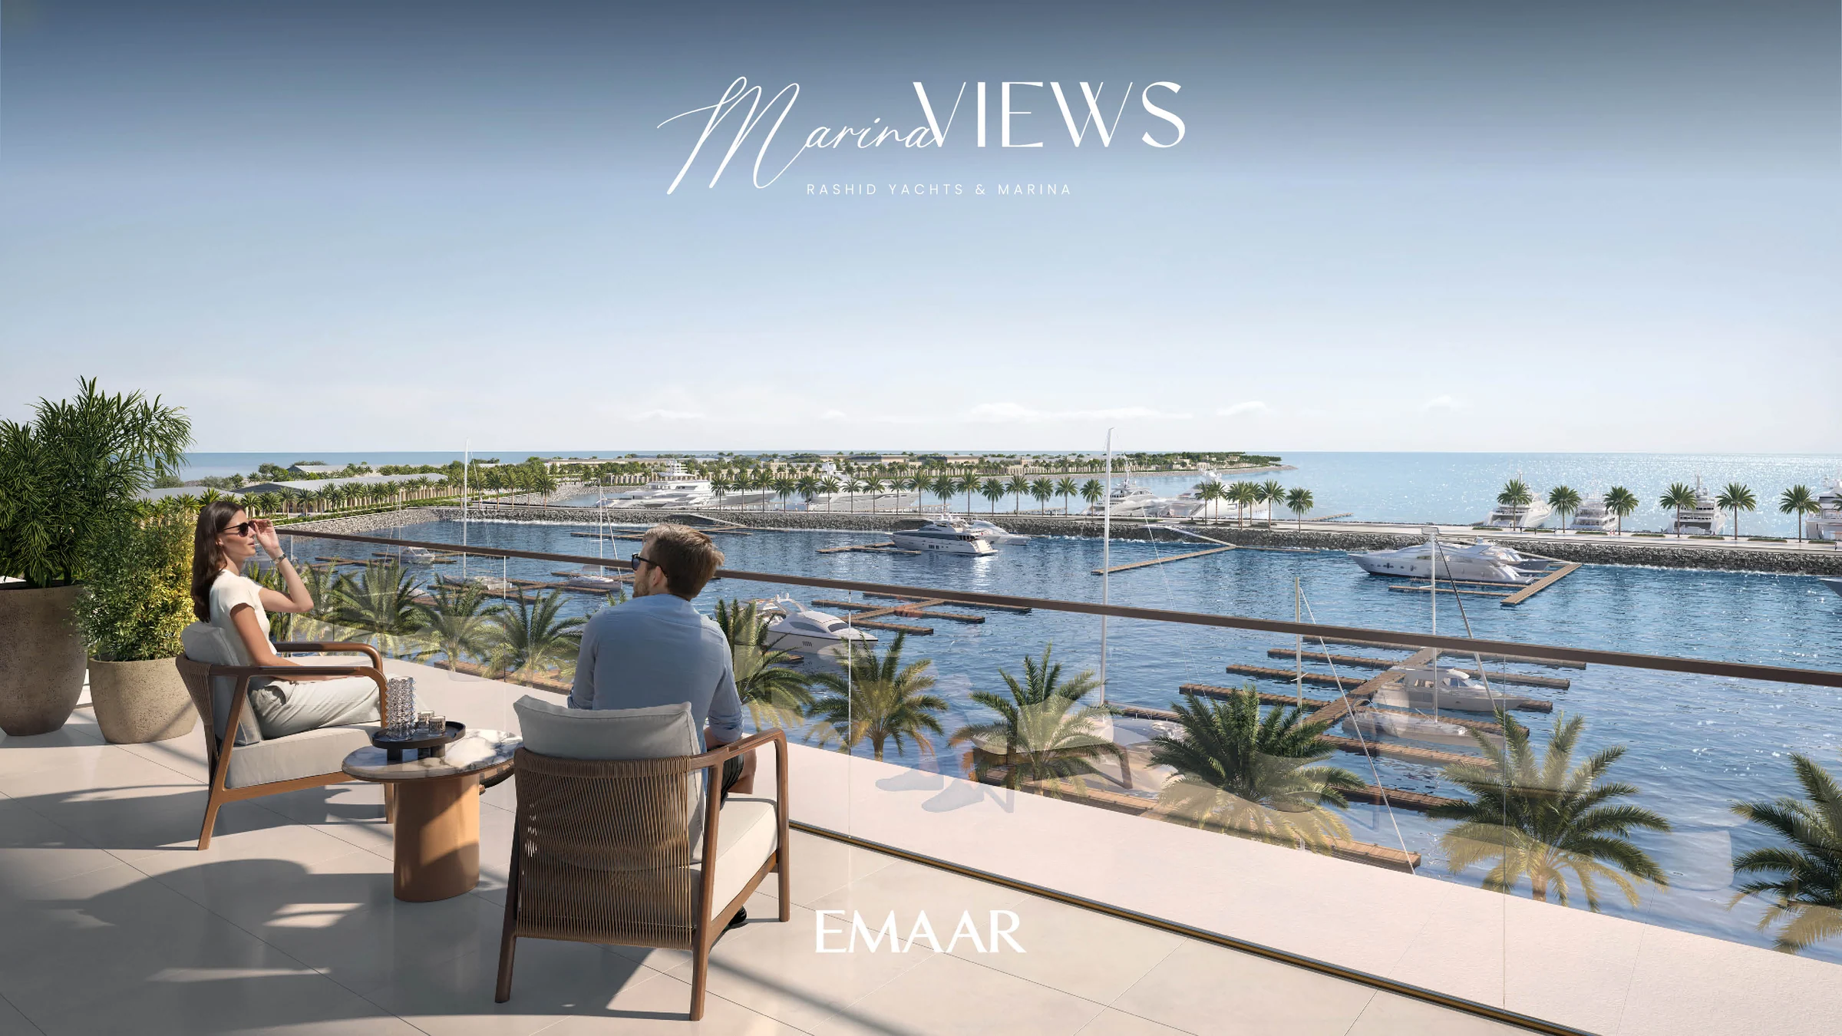
A superyacht marina at the foot of the towers.
The new marina takes yachts up to 100 metres long, with berths by the night, the season or the year.
Marina Views has direct access to it, and a prime view of the marina.
- wet berths
- 430
- longest yacht the berths take
- 100 m
From the brochure, page 6, and the fact sheet.
A landscaped platform above the marina.
Lush green landscapes, a kids' pool, versatile multipurpose rooms and a stylish retail area complete the list. Around the community are recreational courts, a school, a splash park and a waterfront plaza.
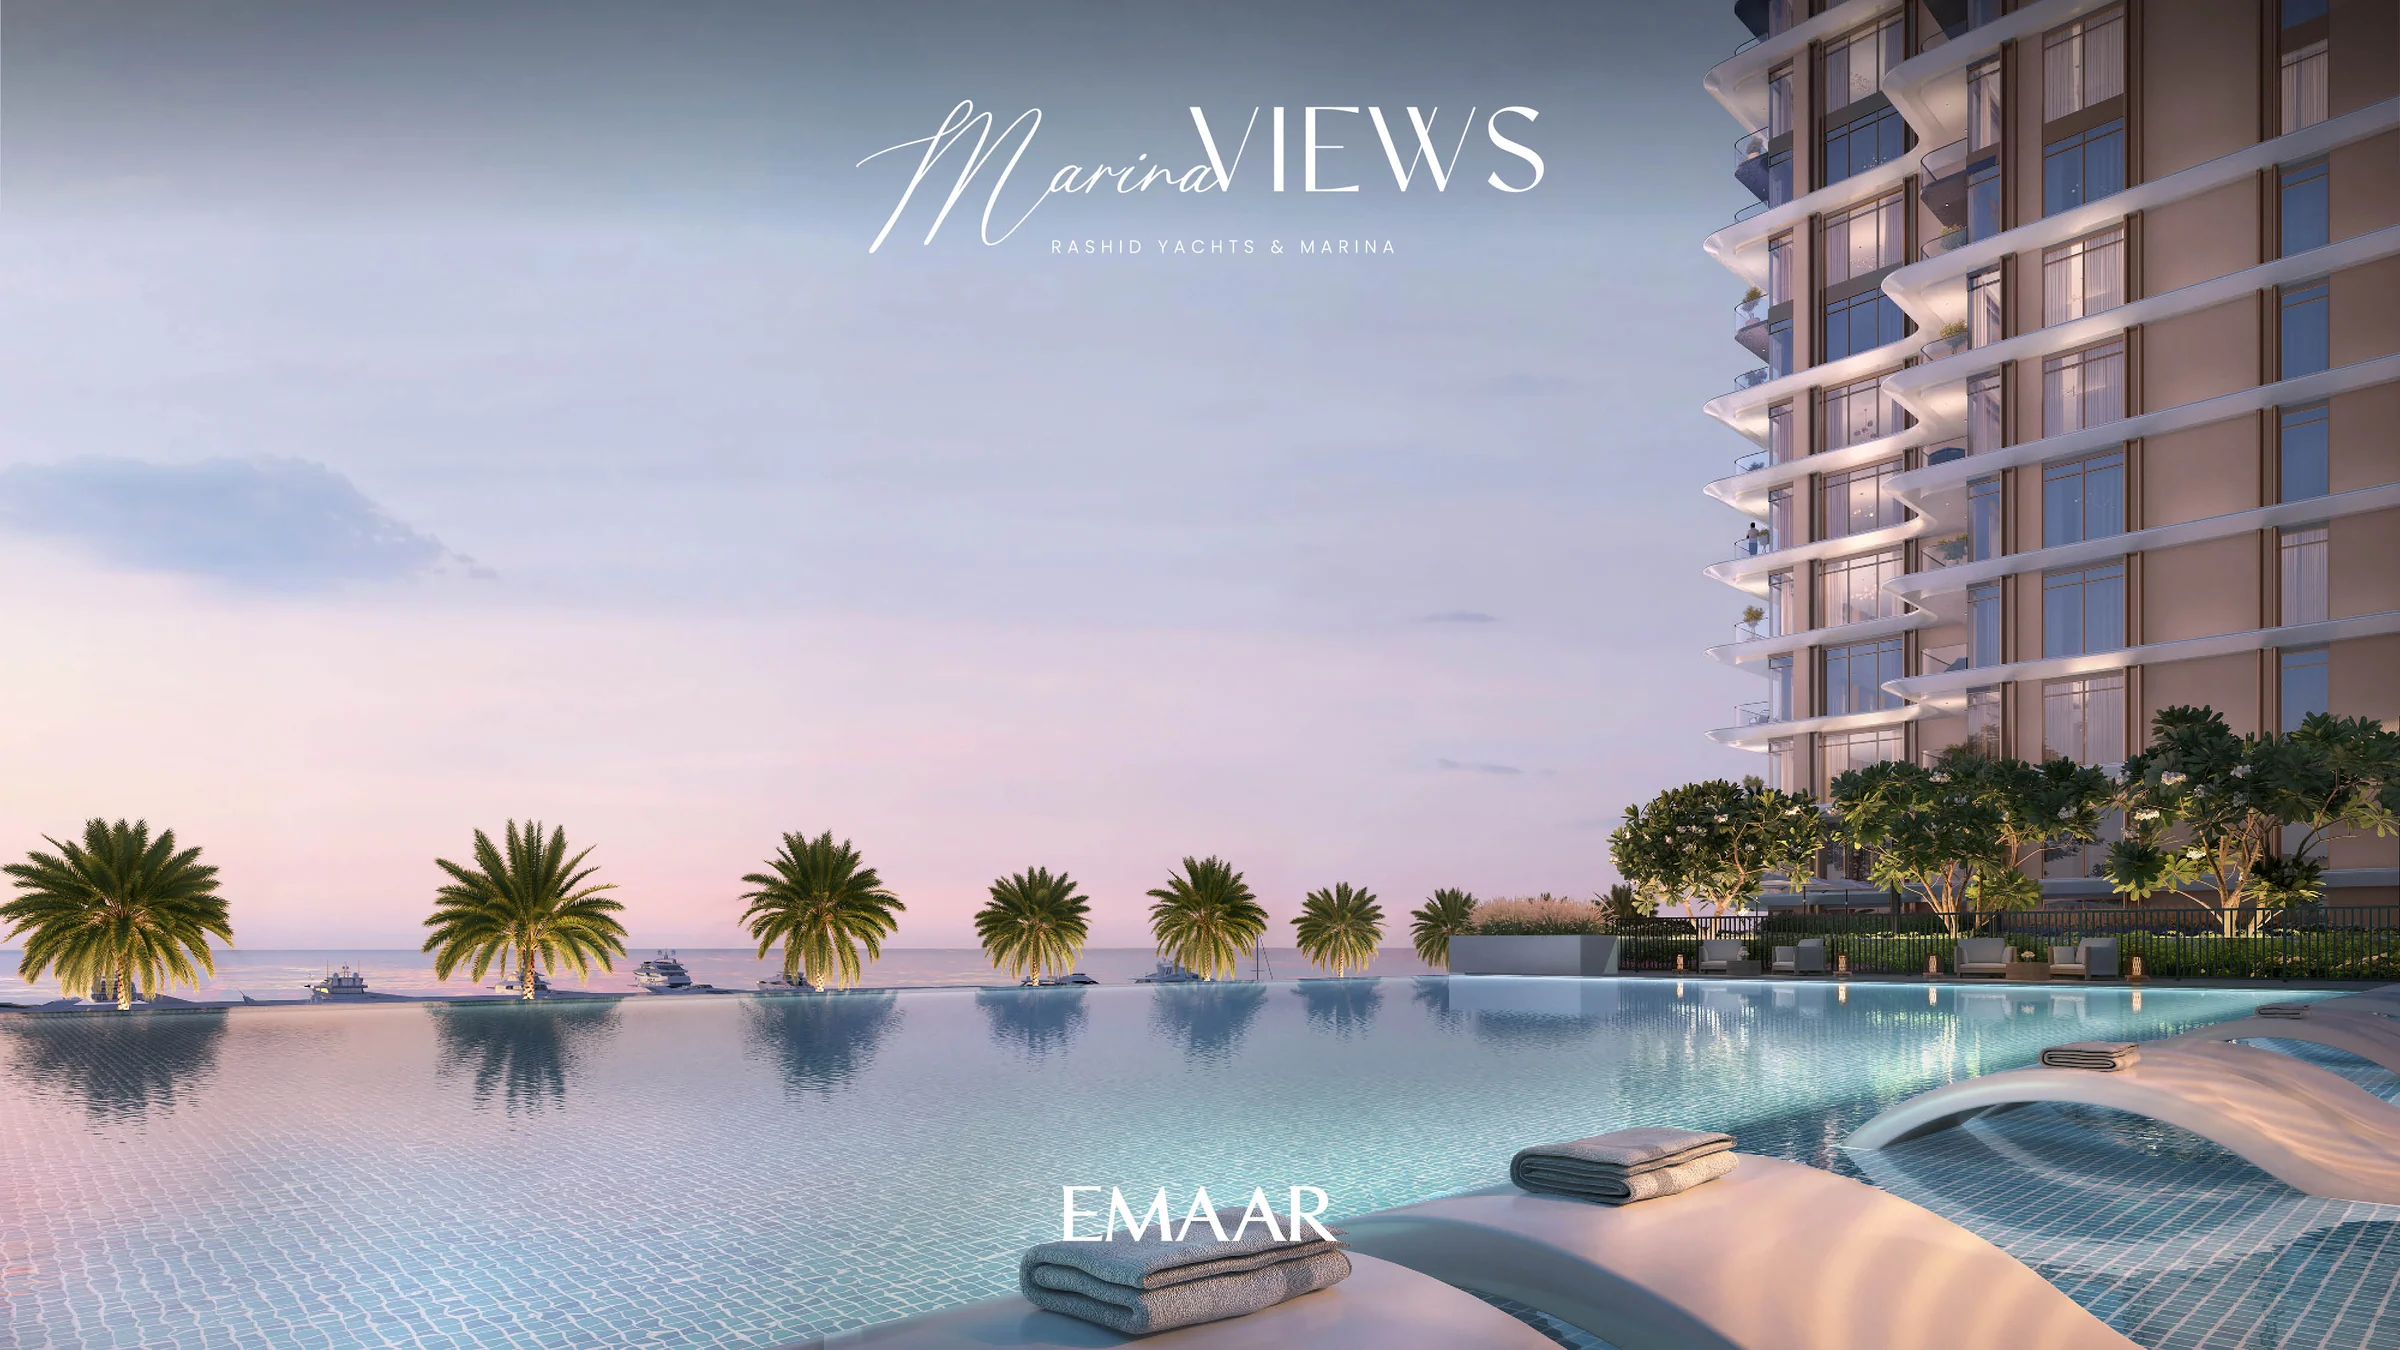
Amenities from the brochure, pages 20 and 22, and the fact sheet.
From a 724 sq ft one-bedroom to a four-bedroom home of nearly 3,000 sq ft.
Panoramic windows open every home to the water and the outdoors. Tower 1 rises to level 20, Tower 2 to level 22 and Tower 3 to level 19.
| Home | Homes | From | To |
|---|---|---|---|
| One bedroom | 249 | 724 | 820 |
| Two bedrooms | 175 | 1,220 | 1,926 |
| Three bedrooms | 107 | 1,687 | 1,885 |
| Four bedrooms | 14 | 2,905 | 2,977 |
Counts and areas from Emaar's fact sheet; levels from the key sections in the three towers' floor plans.
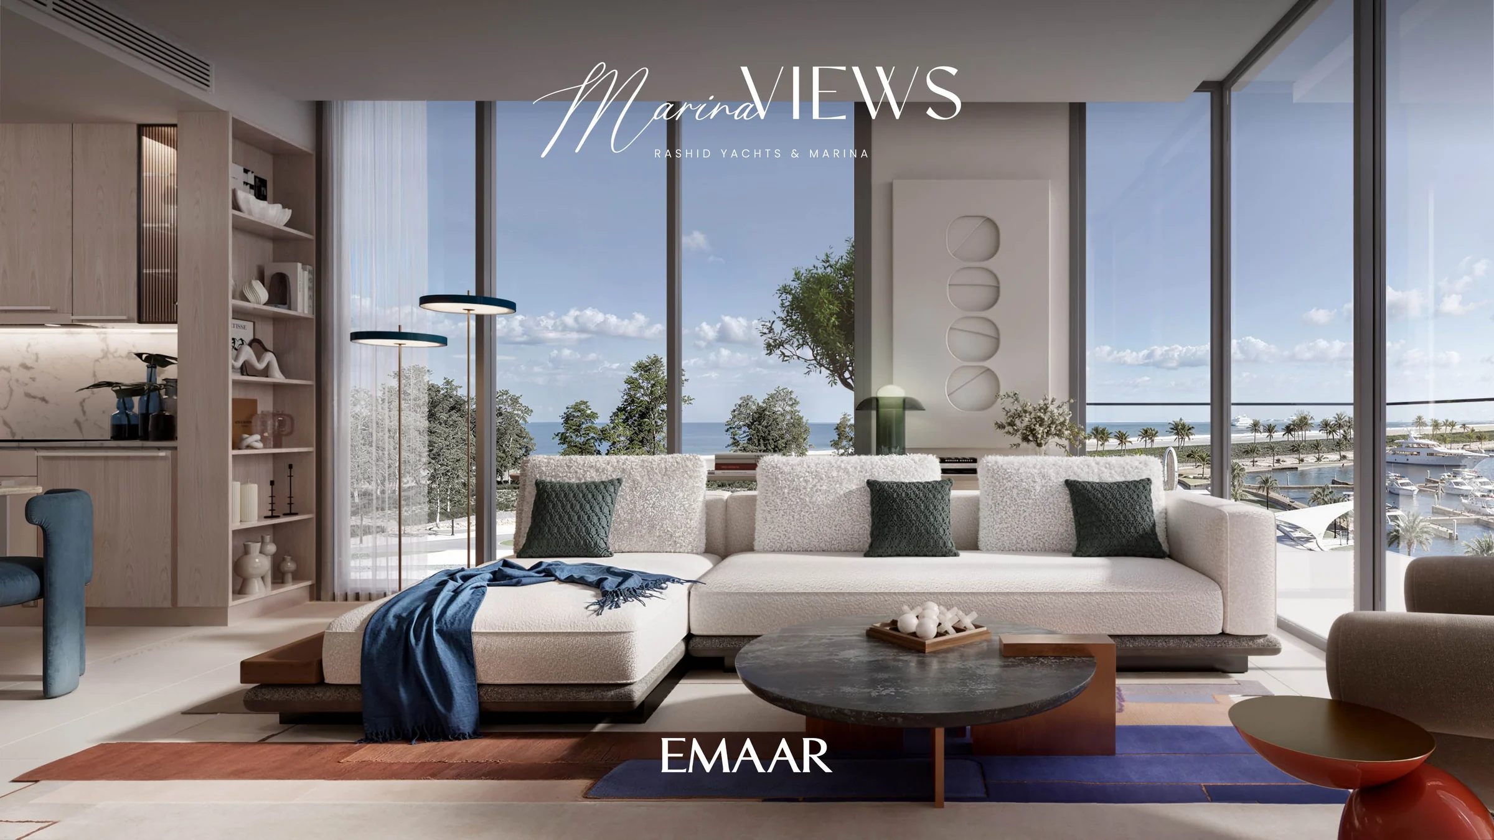
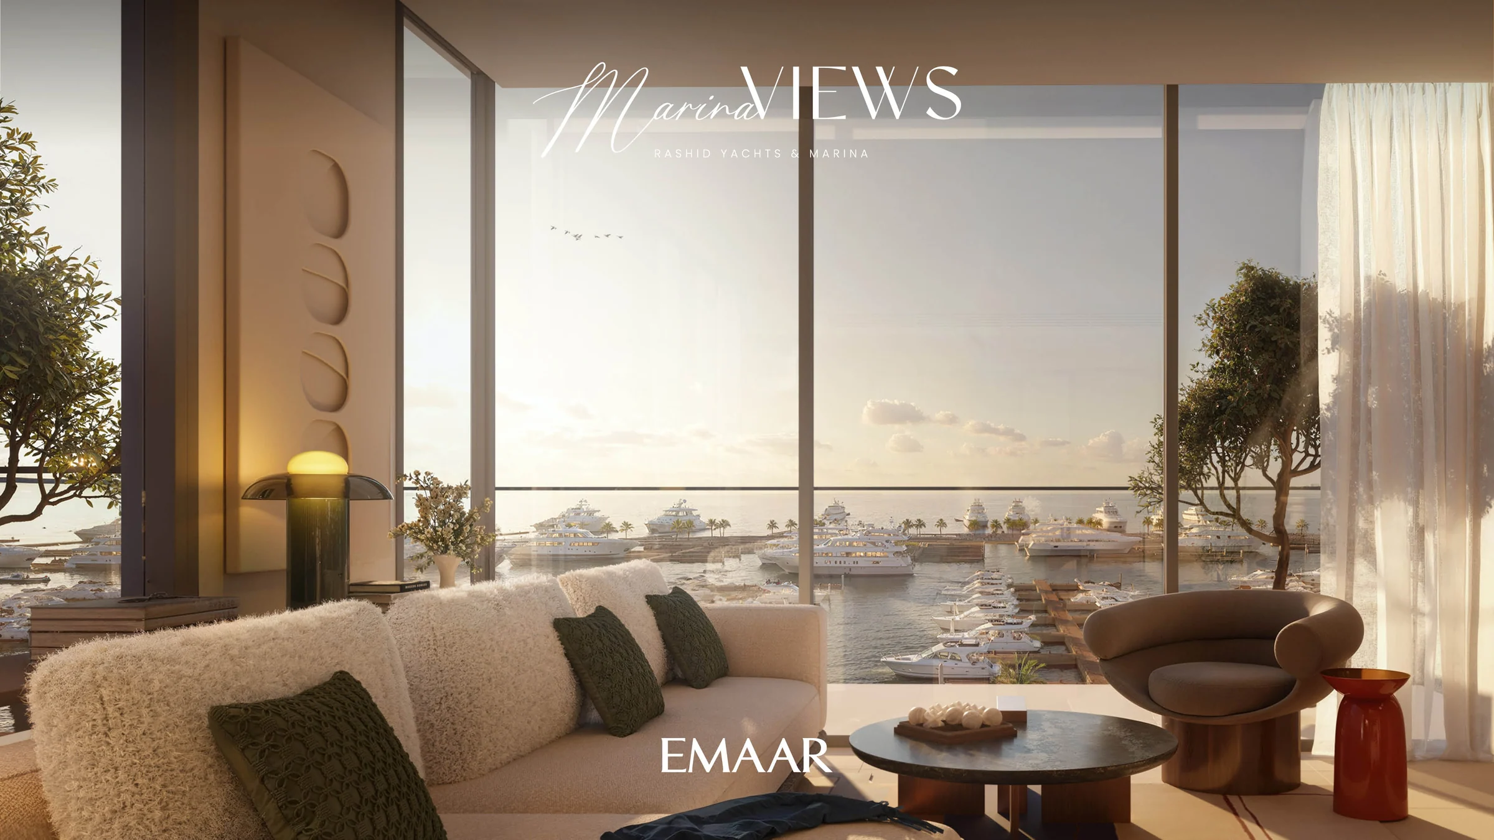
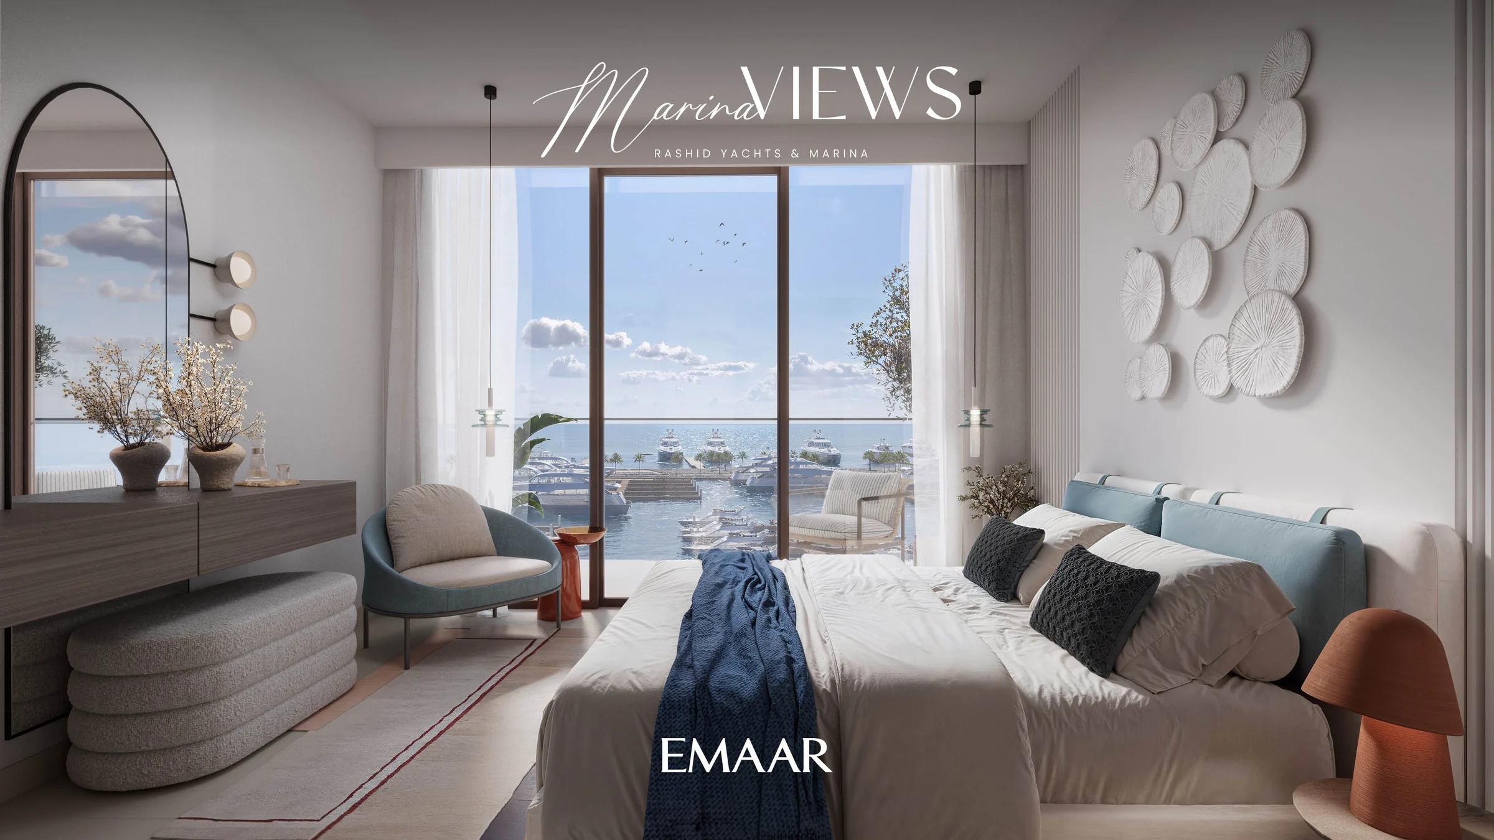
Light-filled rooms, planned for space.
Each home is laid out to make the most of its space and to let natural light flood in, with contemporary interiors and views that run out to the marina.
From the brochure, pages 16 and 19, and the fact sheet.
What it sells for.
Madinat Dubai Almelaheyah, Dubai · Emaar · handover Q4 2028
8 registered sales. Dubai Land Department, registered sales, 1 Jan to 2 Oct 2026; medians are registered sale prices.
Marina Views in Madinat Dubai Almelaheyah recorded 8 sales between Jan 2026 and Jul 2026, across 1 bed to 3 bed homes. These historical transactions do not confirm current availability.
Registered sales by month, January to October 2026. Dubai Land Department, registered sales, 1 Jan to 2 Oct 2026; medians are registered sale prices.
Apartment, Penthouse
BlackDrive live catalogue of UAE off-plan projects, read 16 October 2026; prices are developers' asking "from" prices.
Ask for the current availability list to choose a home, floor and layout.
Try an availability enquiry · demo- Stage 1as the developer sets it10%AED 165,000
- Stage 2as the developer sets it70%AED 1,155,000
- Stage 3Q4 202820%AED 330,000
The listed plan, 10/70/20. Amounts use the listed "from" price. BlackDrive live catalogue of UAE off-plan projects, read 16 October 2026; prices are developers' asking "from" prices.
- Country › City
- United Arab Emirates › Dubai
- Community
- Madinat Dubai Al Melaheyah (Land Department outline)
- Area on the register
- Madinat Dubai Almelaheyah
- Master community, per the kit
- Rashid Yachts & Marina
- Pin
- 25.2586° N, 55.2781° E: the project's own point, per the live catalogue
Emaar shared this project's sales kit with PropRealm's founder as a licensed broker. The images on this page come from it, credited on each image.
- Developer
- Emaar
- Register record
- Marina Views (matched by name and by developer or community)
- Register status
- Active
- Completion on the register
- 2%
- Planned end
- Dec 2028
- Sale type
- Off-plan
Dubai Land Department, projects register and registered sales; images from the developer's own sales kit.
Plans and brochures, page by page.
7 documents and 123 pages from Emaar's sales kit.
Every page of the plans and brochures opens with a free PropRealm account. You come straight back here.
Sign in to read the plansEvery picture in the kit.
16 pictures from Emaar's sales kit.
Written from Emaar's papers
- Marina Views project brochure, Emaar
- Marina Views fact sheet, Emaar
- Marina Views floor plans for Towers 1 to 3, Emaar
- Rashid Yachts & Marina masterplan and the Marina Views material board, Emaar
Read against the papers on 17 October 2026. Renders show the project as designed.
Where the papers differ
- Drive times differ: the fact sheet gives 15 minutes to Dubai International Airport and 20 minutes to Downtown Dubai, the brochure 20 and 22 minutes. Both are shown as ranges.