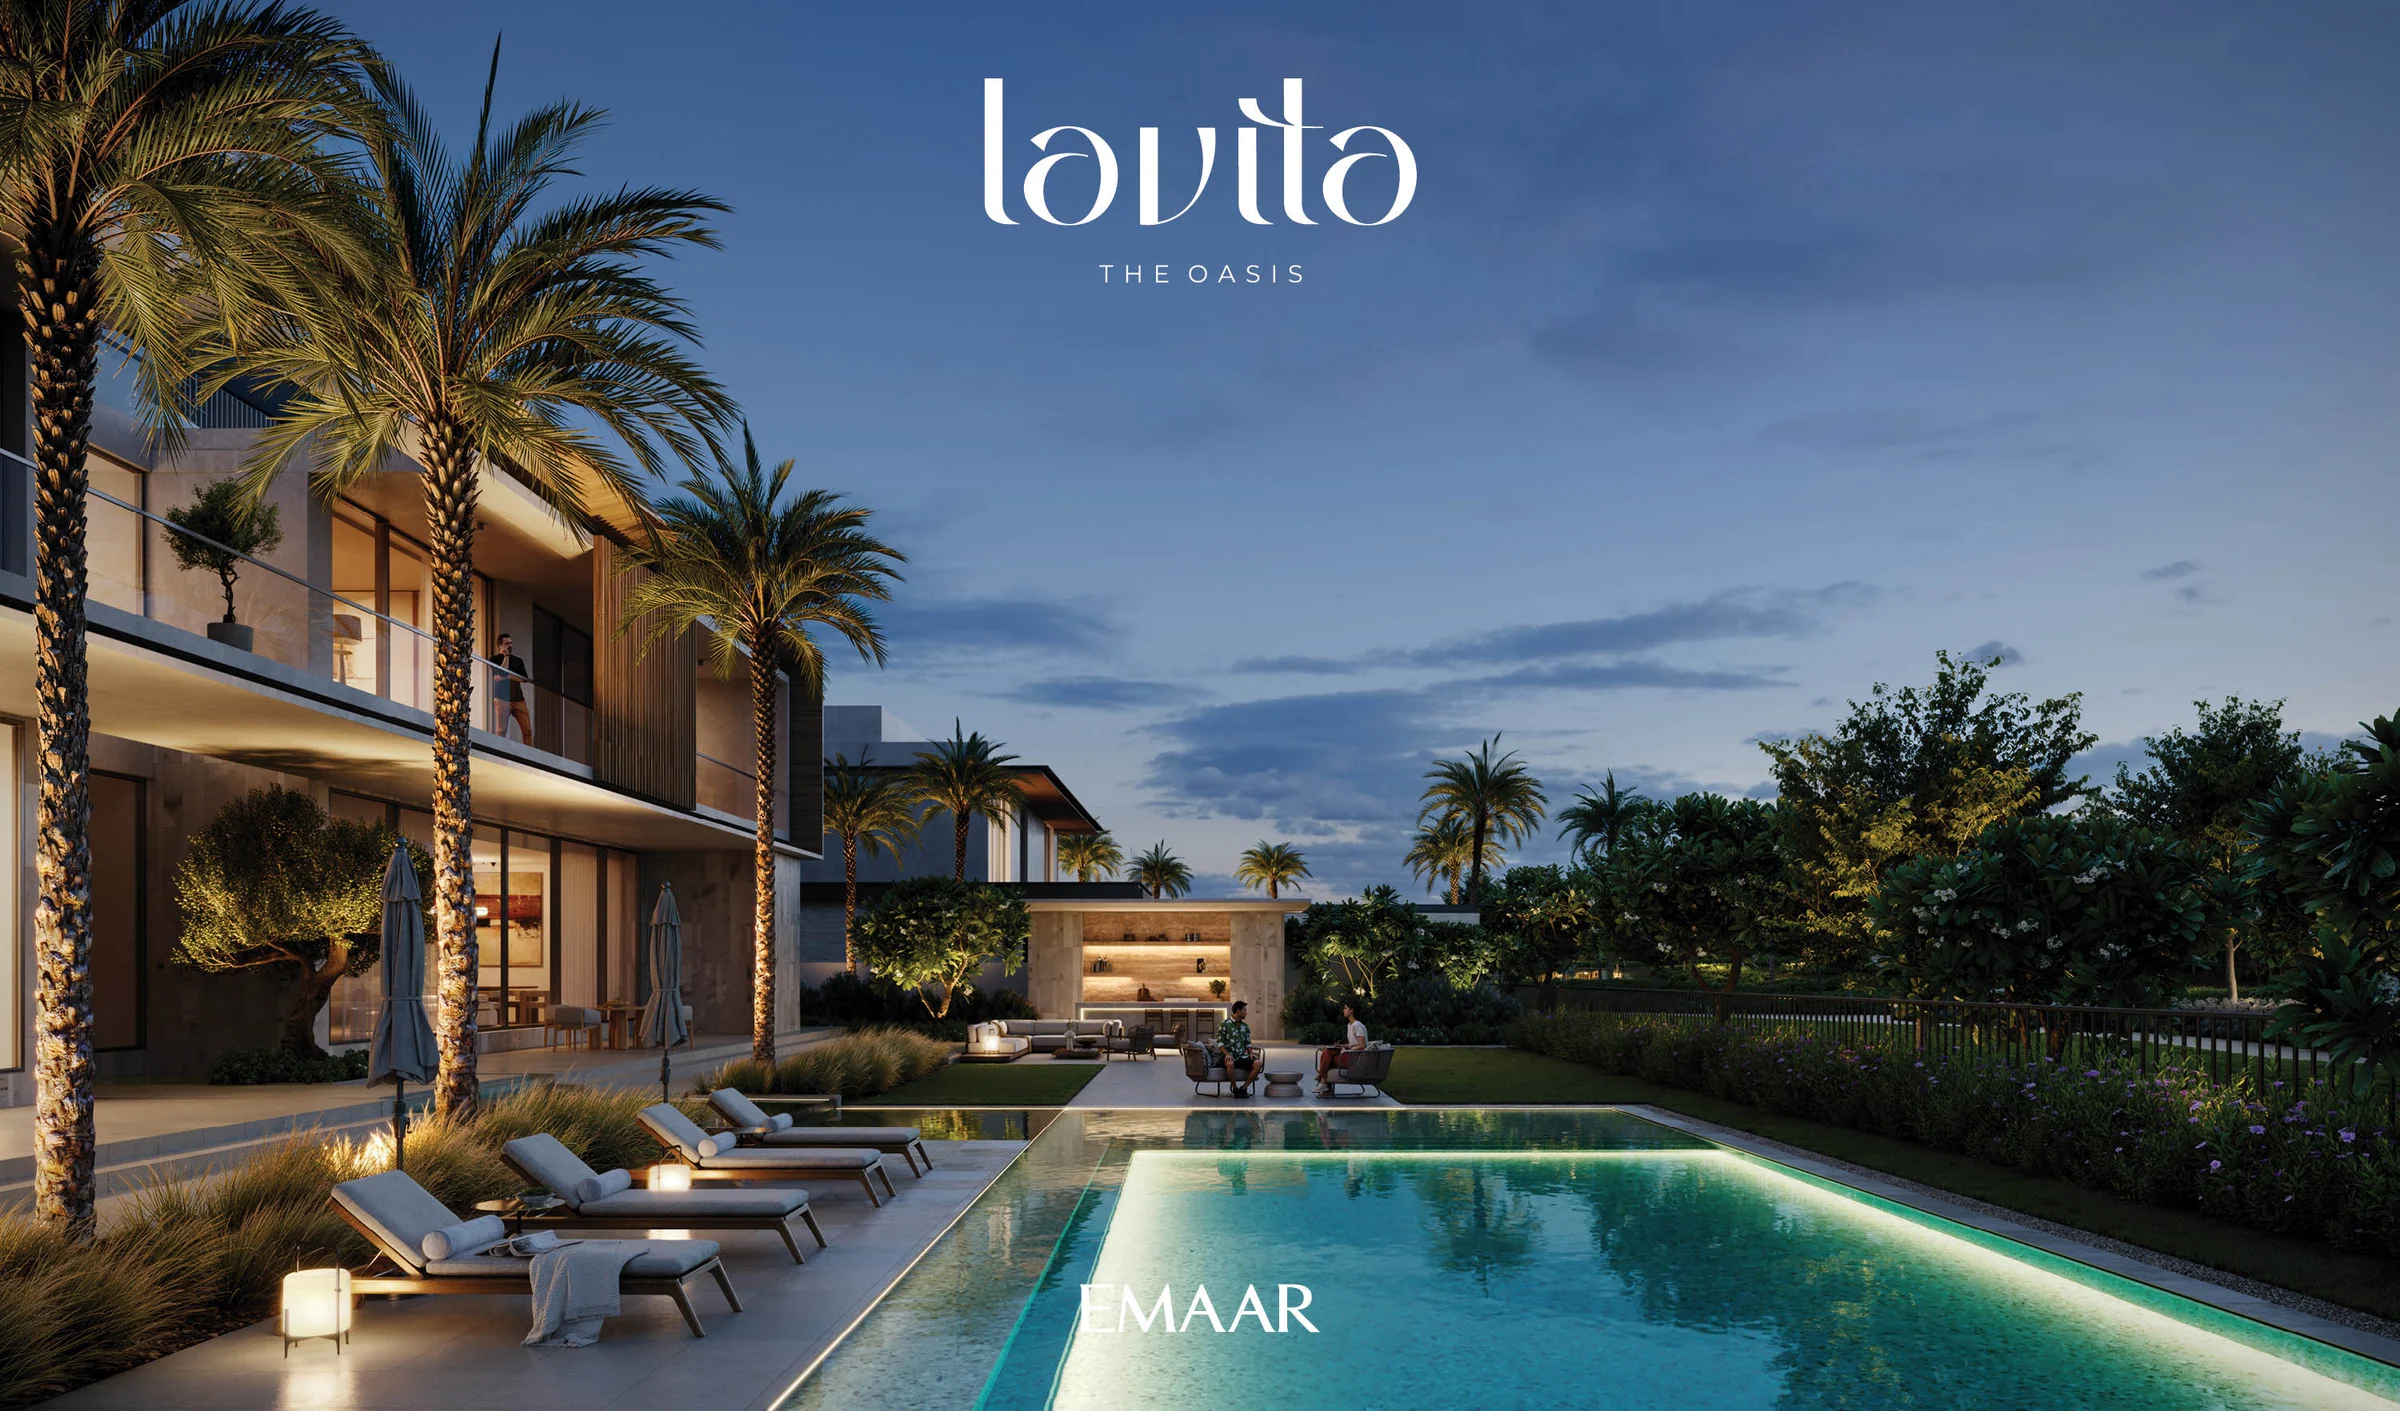
Lavitaby Emaar
Forty-three six- and seven-bedroom mansions among the canals and gardens of The Oasis.
- mansions
- 43
- with six bedrooms, and 17 with seven
- 26
- façade styles
- 4
- to Downtown Dubai
- 20 min
A private haven of waterways and green.
The Oasis spans 100 million square feet in the southeast of the city, once known for its open landscapes and equestrian heritage. More than 7,000 homes look over its meandering canals, lagoons and parks.
Lavita sits close to the D54 and E44, with golf at Dubai Hills and Jumeirah Golf Estates, boutiques and Downtown Dubai within a short drive.
- Arabian Ranches
- 8 min
- Dubai Hills Mall
- 15 min
- Downtown Dubai
- 20 min
- Dubai International Airport
- 25 min
Emaar's brochure, pages 3, 4 and 7, and the fact sheet. Journey times are the developer’s estimates in the supplied kit.
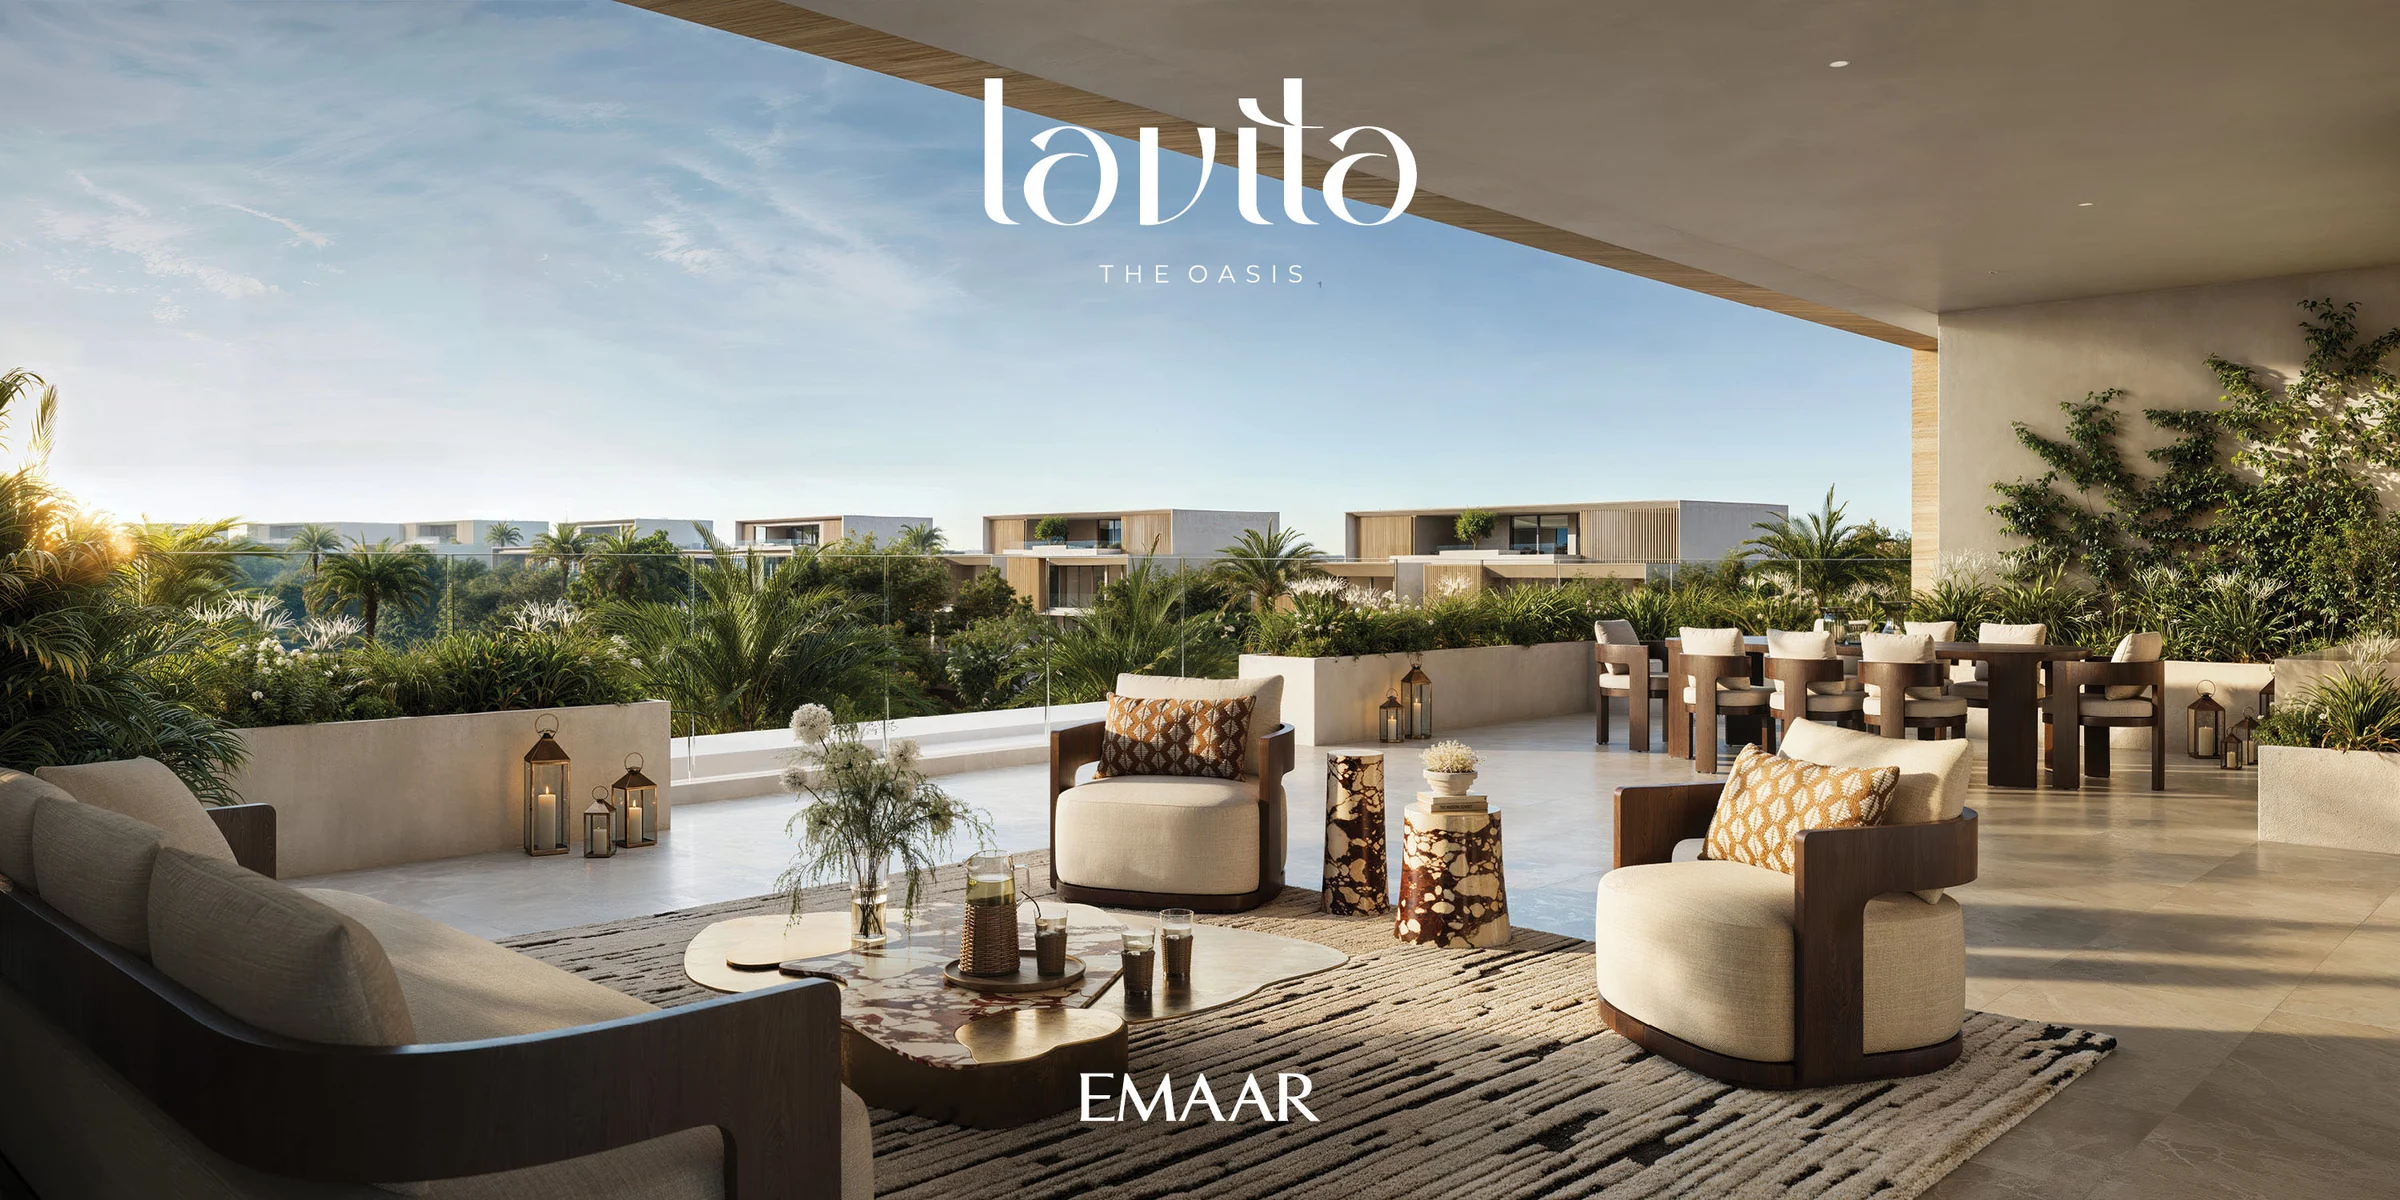
Four façades, modern lines with a classic hand.
Each mansion blends modern design with classic sophistication, in materials chosen for their beauty and their sustainability. Ayanna and Aman are the seven-bedroom designs over four levels; Naya and Faya the six-bedroom designs over three.
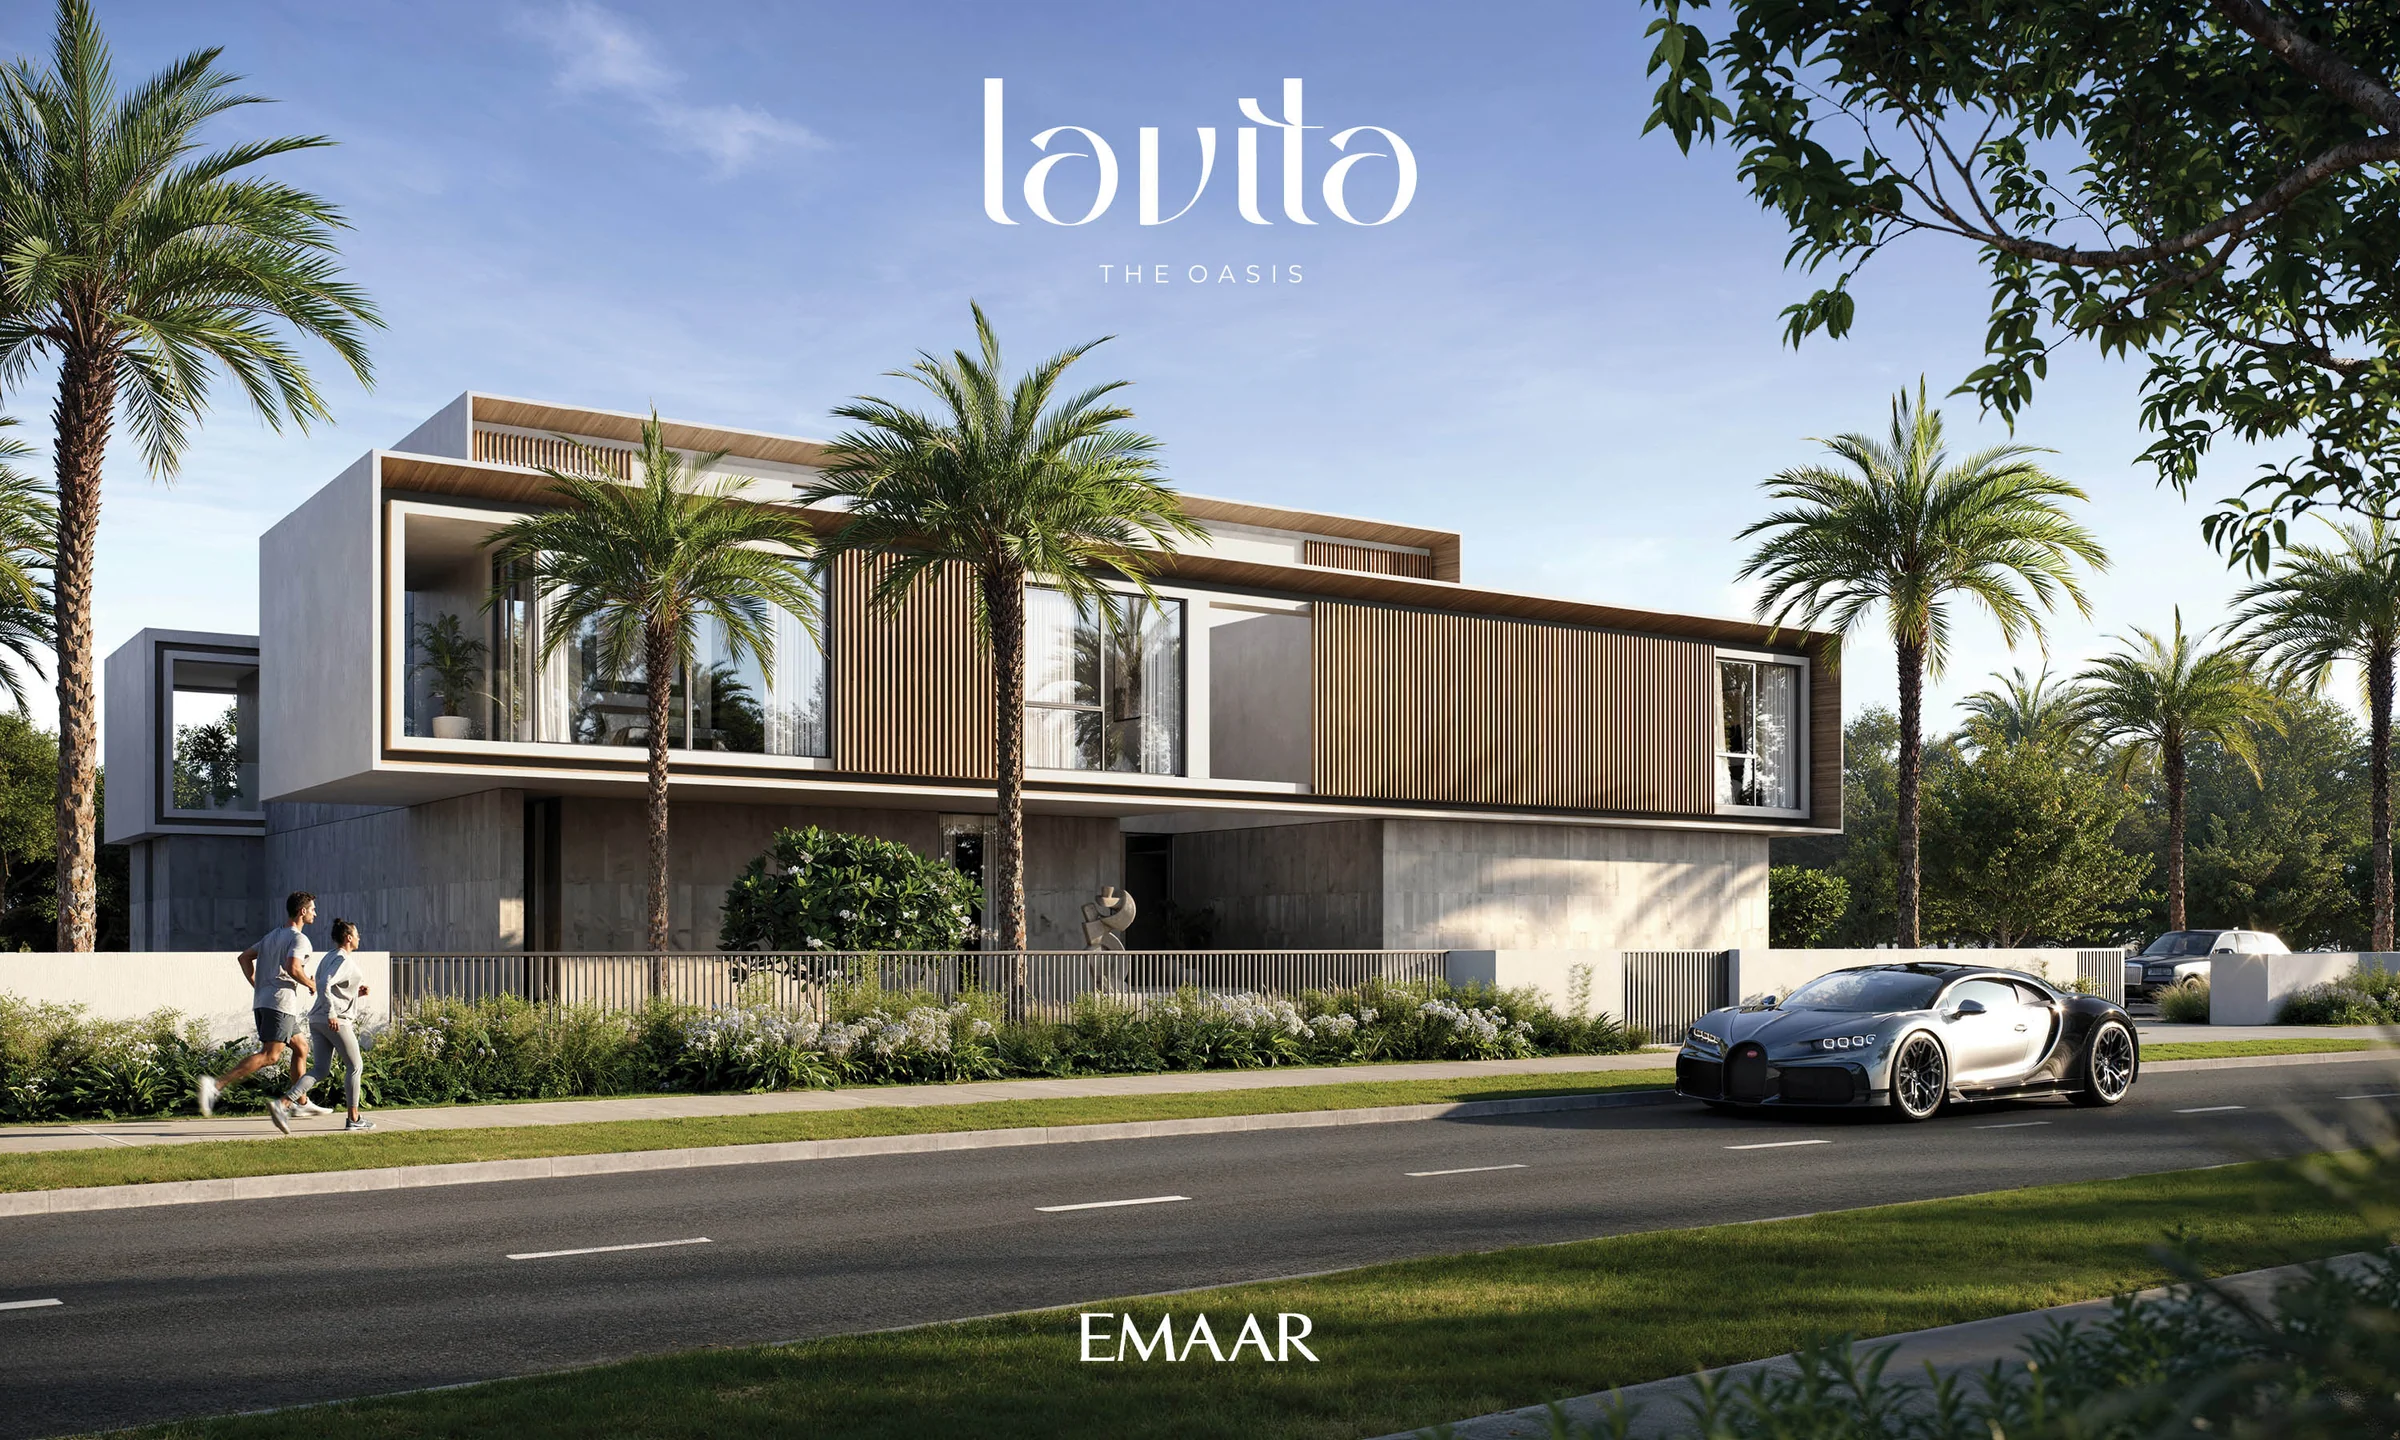
Ayanna, seven bedrooms
A medium mansion over a basement, a ground floor, a first floor and a roof floor, opening onto a garden pool.
- bedrooms
- 7
- levels, basement to roof
- 4
Styles and bedrooms from the façade-styles booklet, pages 3 to 7, and the brochure's community map, page 8; levels from the floor plans.
From 19,000 to almost 30,000 square feet.
Spacious interiors, expansive terraces, serene master suites and versatile multi-purpose rooms. The kit holds two sets of floor plans; both are given here.
| Façade | Bedrooms | Floor plans | New-release floor plans |
|---|---|---|---|
| Ayanna | 7 | 28,503 | 29,915 |
| Aman | 7 | 27,517 | 28,660 |
| Naya | 6 | 19,174 | 20,096 |
| Faya | 6 | 19,012 | 20,025 |
Emaar's floor plans for each style and the new-release floor plans, rounded to the nearest square foot. The fact sheet gives average built-up areas of 19,099 sq ft for the six-bedroom mansions and 28,039 sq ft for the seven-bedroom.
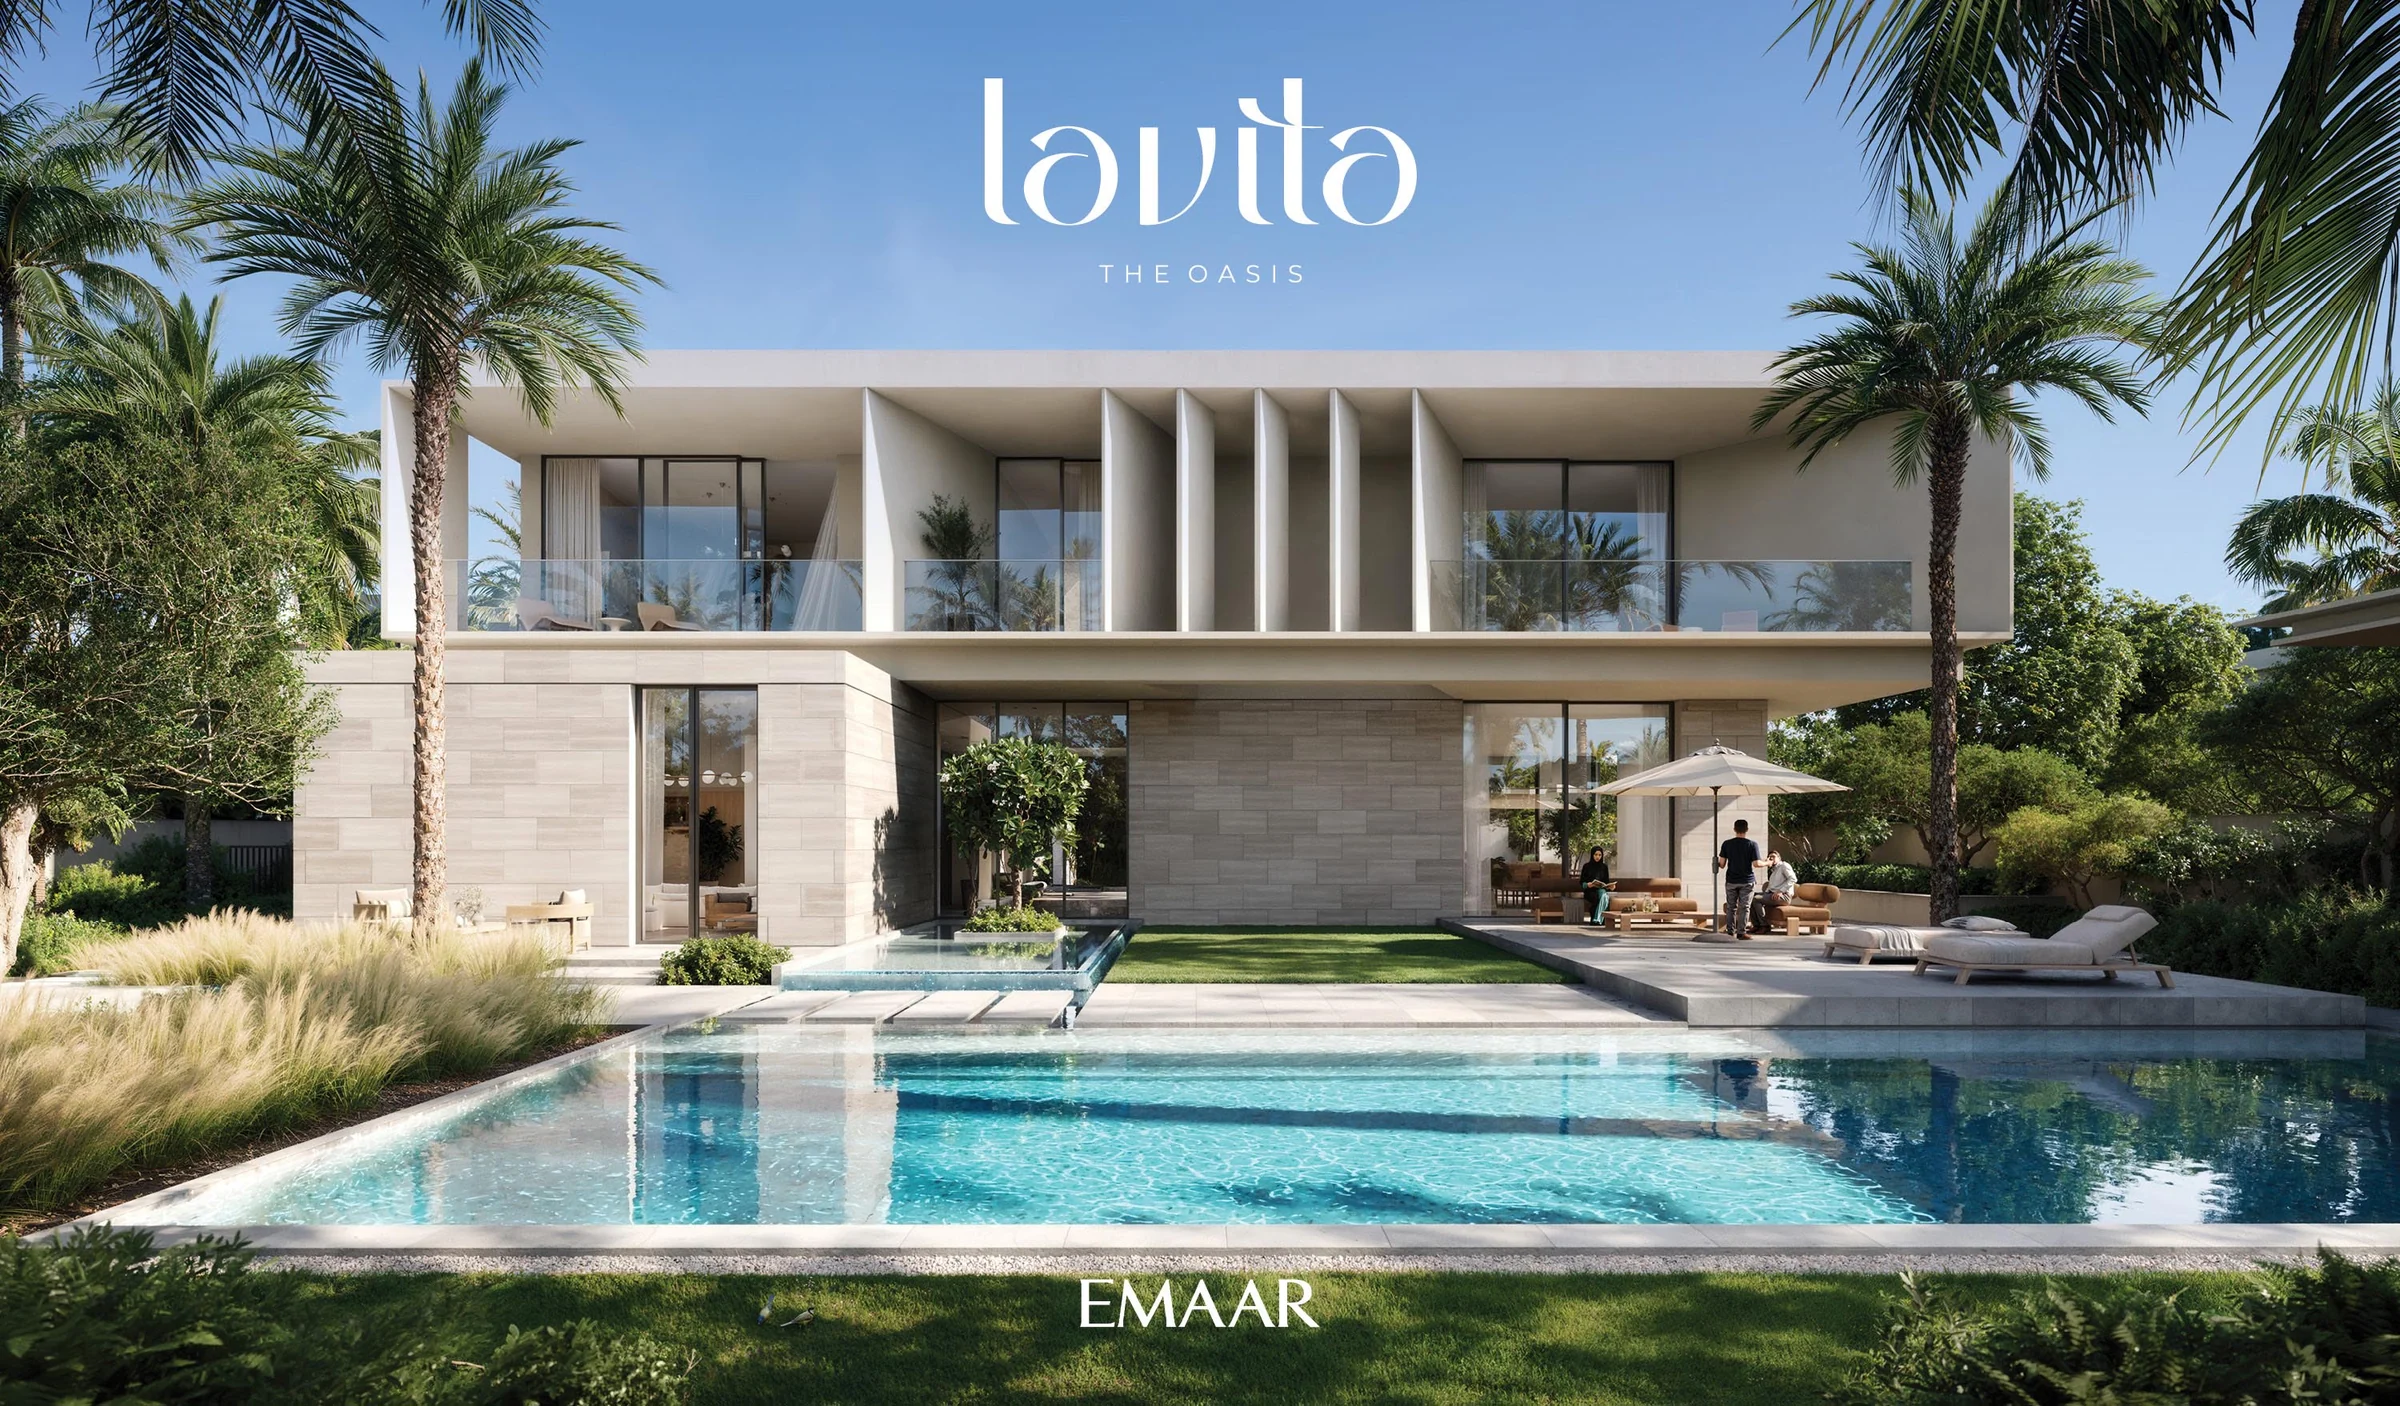
Marble, warm wood, glass and champagne bronze.
Floor-to-ceiling windows pour light over polished marble, rich wood, glass details and sleek metal fittings in champagne bronze and brass, a palette that feels both refined and warm.
Emaar's brochure, pages 13 to 17, the fact sheet and the material board.
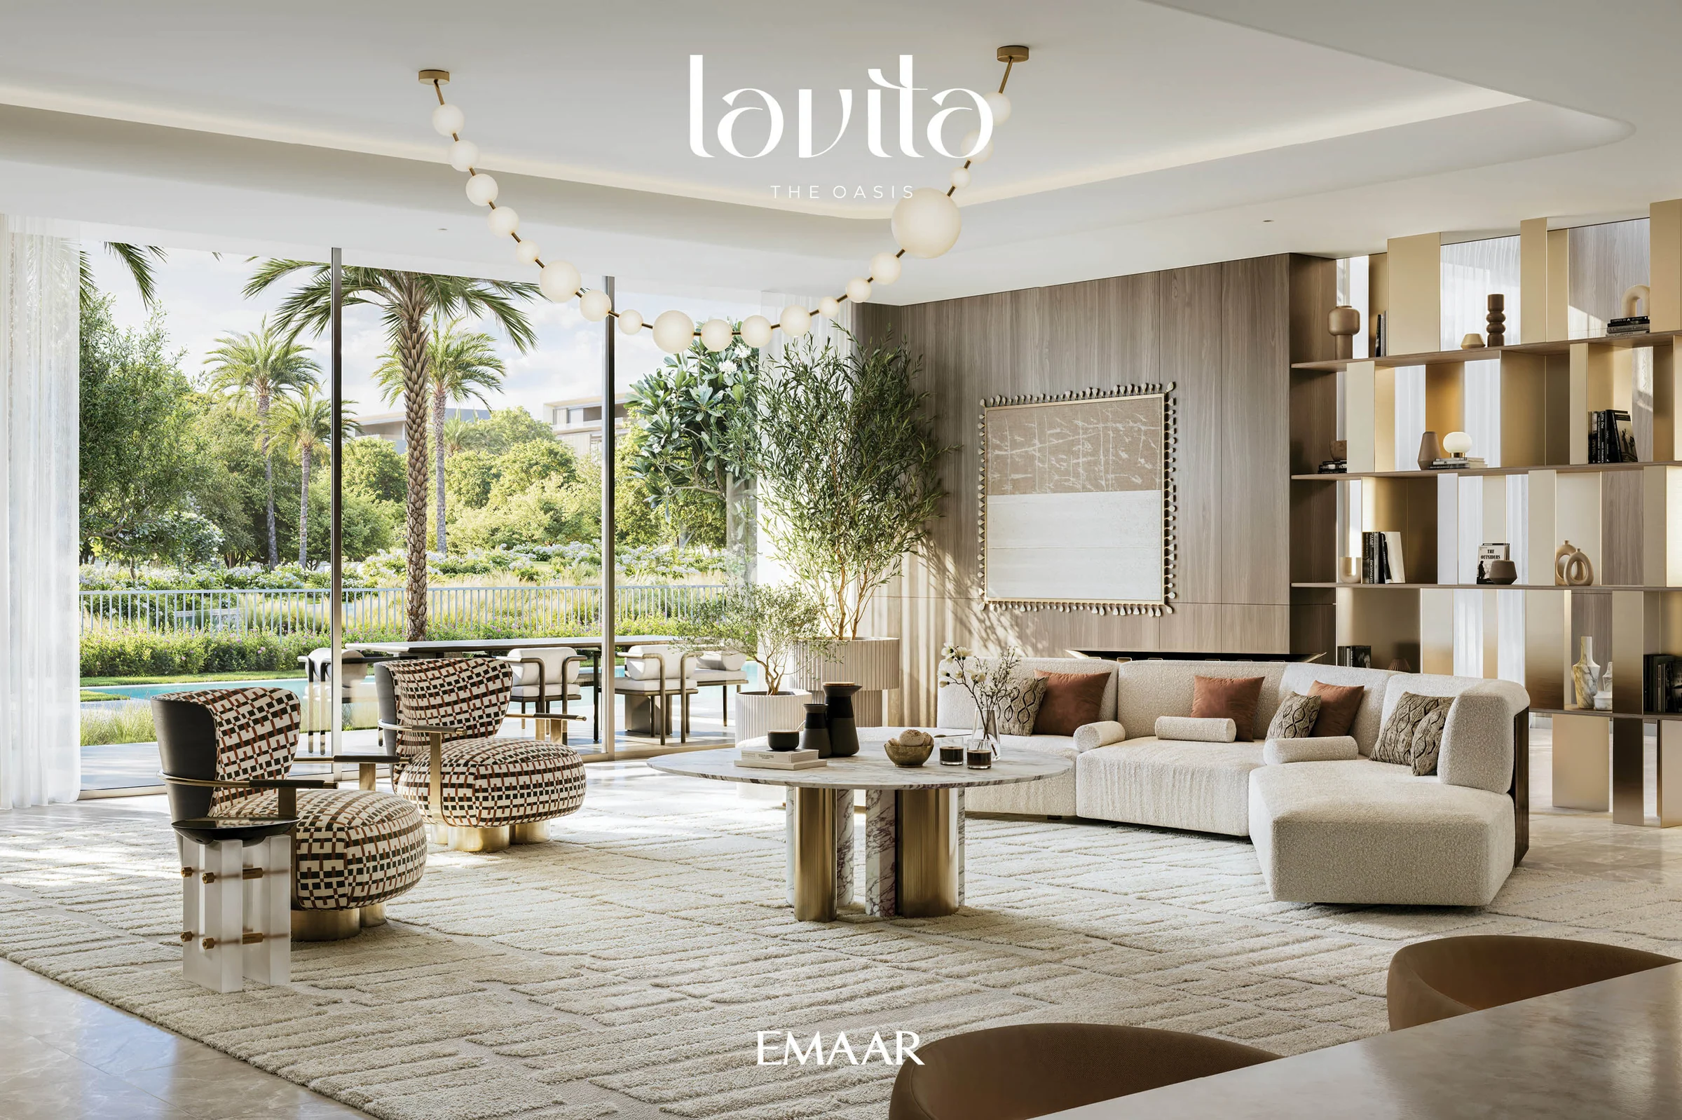
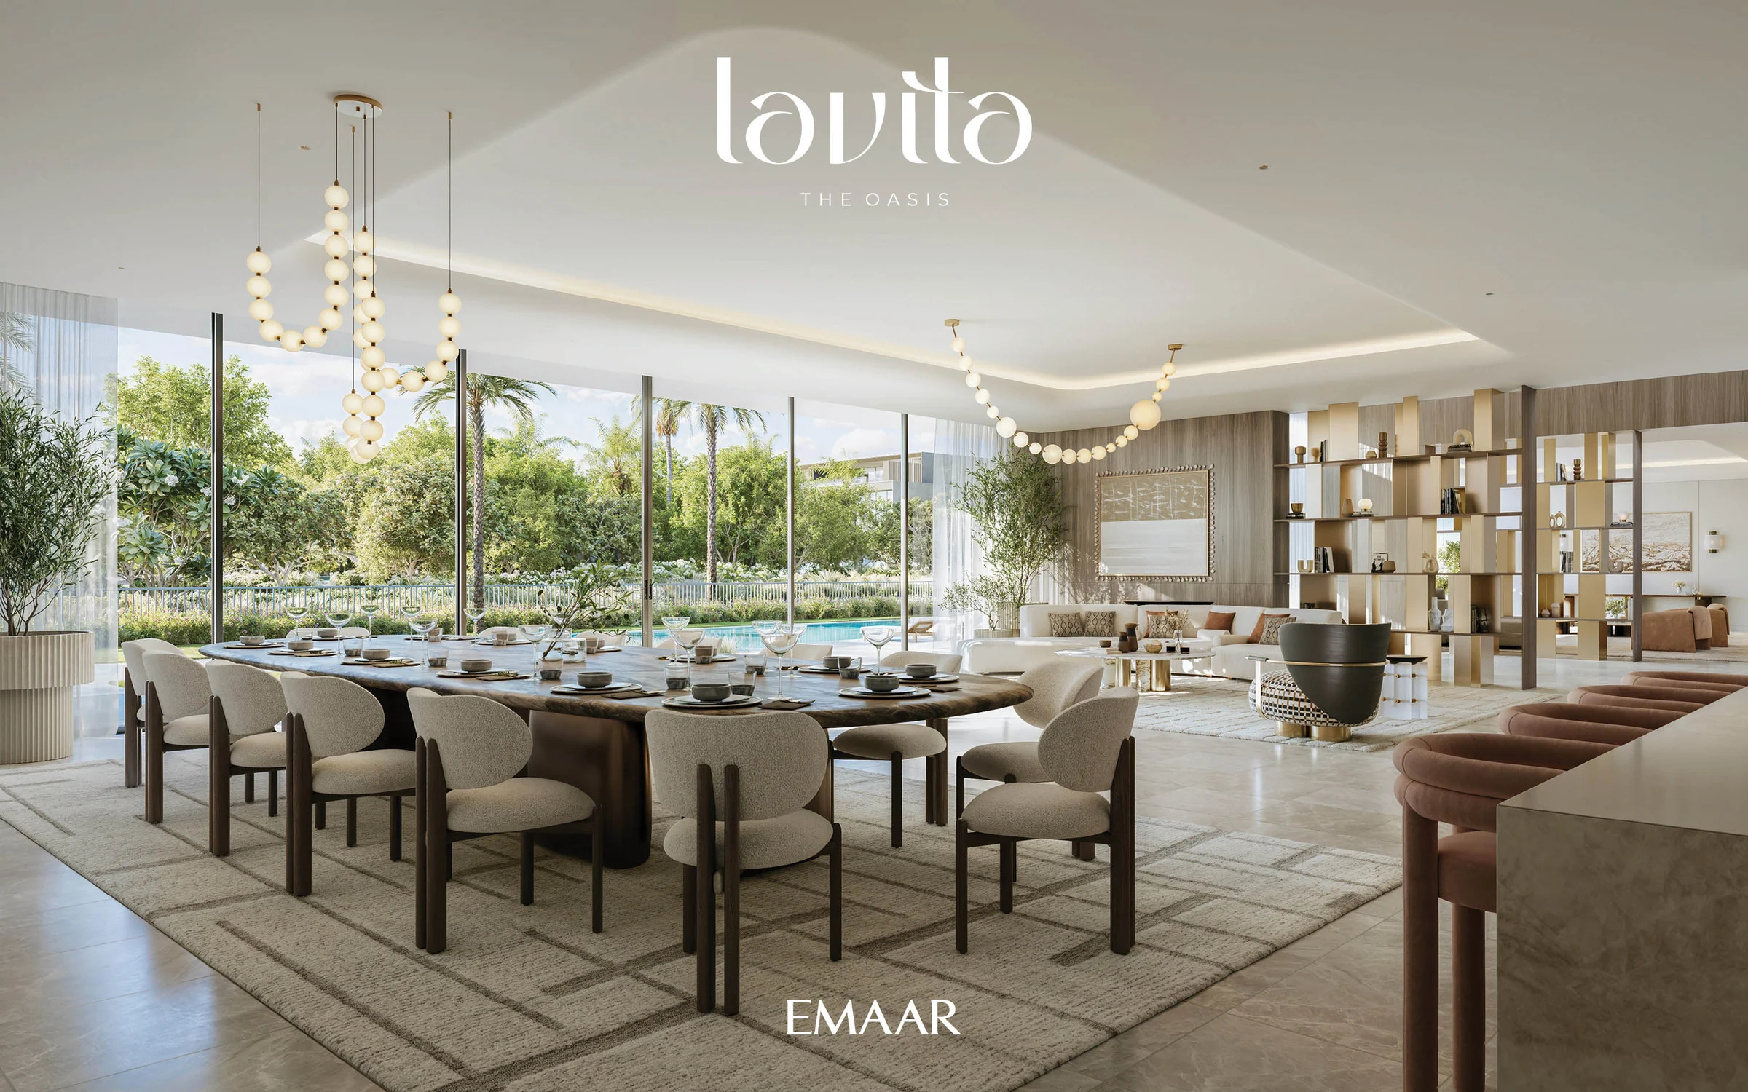
Terraces, gardens and pools, and the canals beyond.
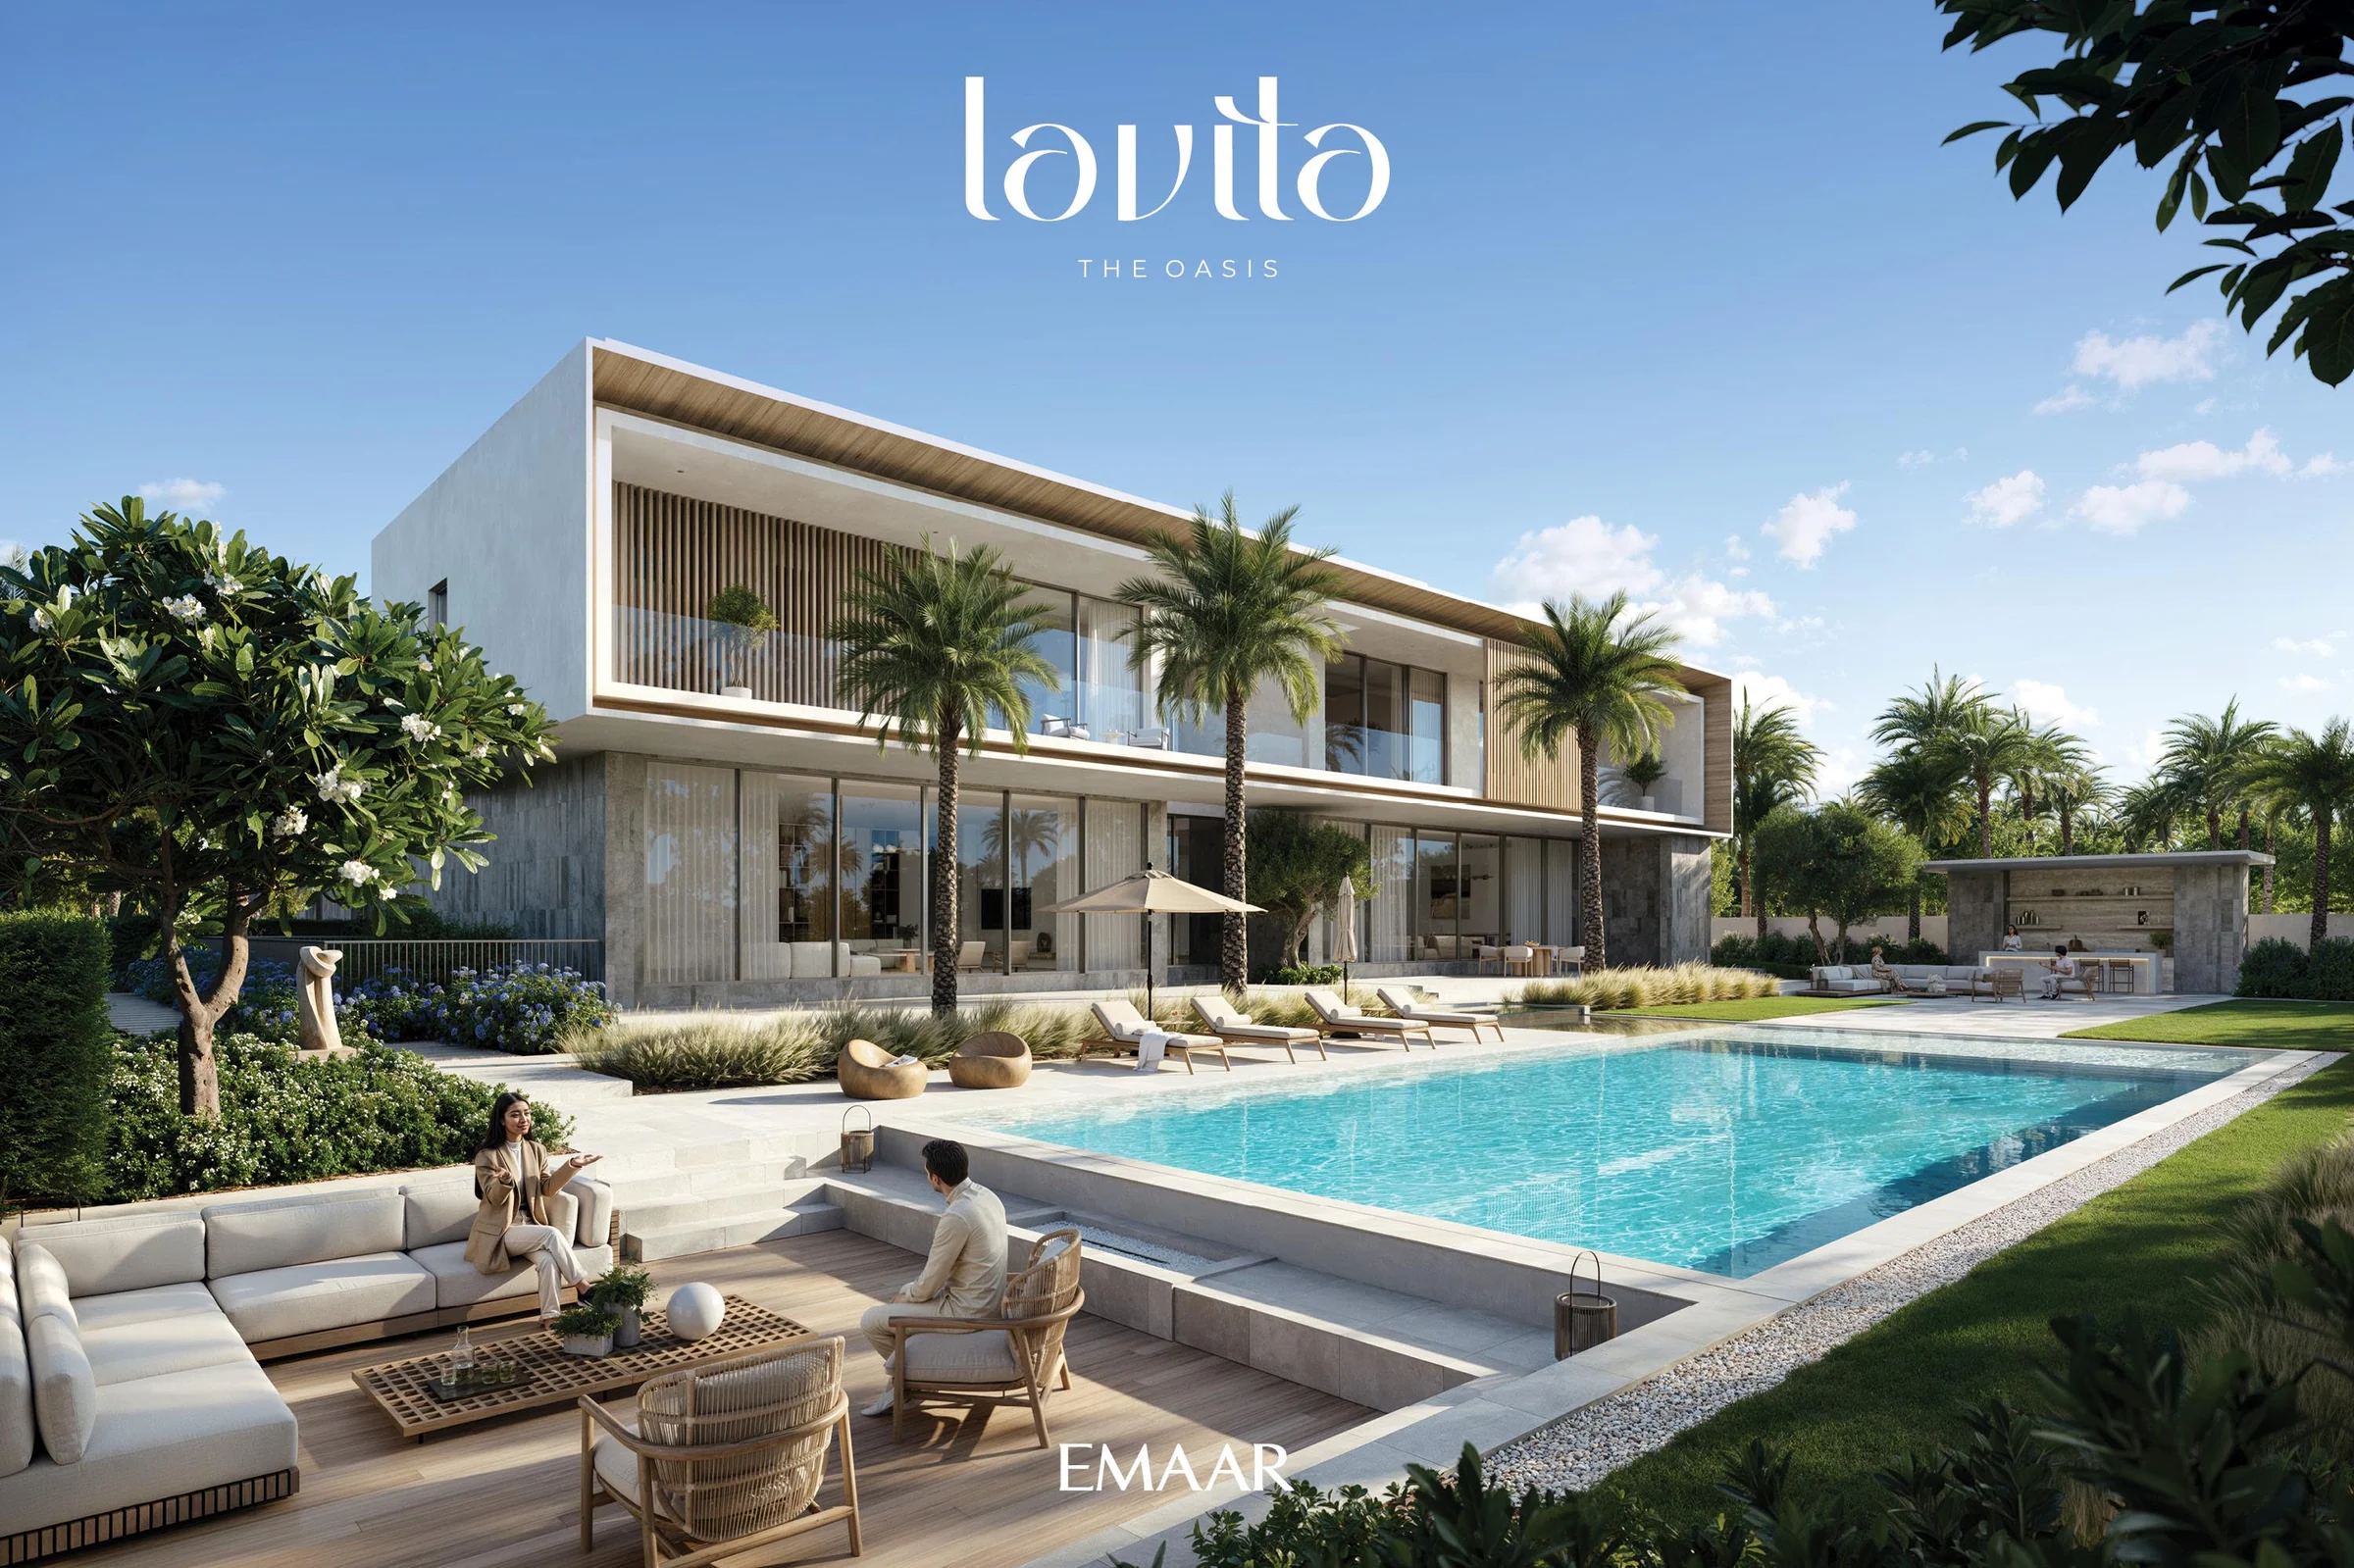
Each mansion opens onto expansive terraces and gardens. Around them, Lavita's community has an entrance and guard house, a community centre, a swimmable lagoon and a mosque, with a gym, children's play areas and clubhouses along the canals of The Oasis.
Emaar's brochure, pages 7, 8 and 11, and the fact sheet.
What it sells for.
The Oasis, Dubai · Emaar
BlackDrive live catalogue of UAE off-plan projects, read 16 October 2026; prices are developers' asking "from" prices.
Lavita comes with the developer's full sales kit: renders, plans and brochure, ready to present.
Villa
BlackDrive live catalogue of UAE off-plan projects, read 16 October 2026; prices are developers' asking "from" prices.
Price, sales and handover appear here once the project's register entry is confirmed with the developer.
Ask for the current availability list to choose a home, floor and layout.
Try an availability enquiry · demo- Stage 1as the developer sets it20%AED 7,600,000
- Stage 2as the developer sets it60%AED 22,800,000
- Stage 3Q4 202820%AED 7,600,000
The listed plan, 20/60/20. Amounts use the listed "from" price. BlackDrive live catalogue of UAE off-plan projects, read 16 October 2026; prices are developers' asking "from" prices.
Location TBC: the kit names no Land Department community the register can place.
- Country › City
- United Arab Emirates › Dubai
- Community
- TBC
- Area on the register
- TBC
- Master community, per the kit
- The Oasis
- Pin
- 24.9757° N, 55.2327° E: the project's own point, per the live catalogue
Emaar shared this project's sales kit with PropRealm's founder as a licensed broker. The images on this page come from it, credited on each image.
- Developer
- Emaar
- Register record
- TBC
- Register status
- TBC
- Completion on the register
- TBC
- Planned end
- TBC
- Sale type
- TBC
Dubai Land Department, projects register and registered sales; images from the developer's own sales kit.
Plans and brochures, page by page.
9 documents and 55 pages from Emaar's sales kit.
Every page of the plans and brochures opens with a free PropRealm account. You come straight back here.
Sign in to read the plansEvery picture in the kit.
13 pictures from Emaar's sales kit.
Written from Emaar's papers
- Lavita fact sheet, Emaar
- Lavita brochure, Emaar
- Lavita floor plans for each style, and the new-release floor plans, Emaar
- Lavita façade styles, Emaar
- Lavita material board, Emaar
Read against the papers on 17 October 2026. Renders show the project as designed.
Where the papers differ
- The two sets of floor plans give different total areas: the new-release set is larger for every style (for example Naya, 19,174 sq ft against 20,096). The fact sheet's average built-up areas match the earlier set. Both sets are shown.
- The brochure and the fact sheet describe the mansions as 21,000 to 35,500 sq ft, while the floor plans' total areas run from 19,012 to 29,915 sq ft.