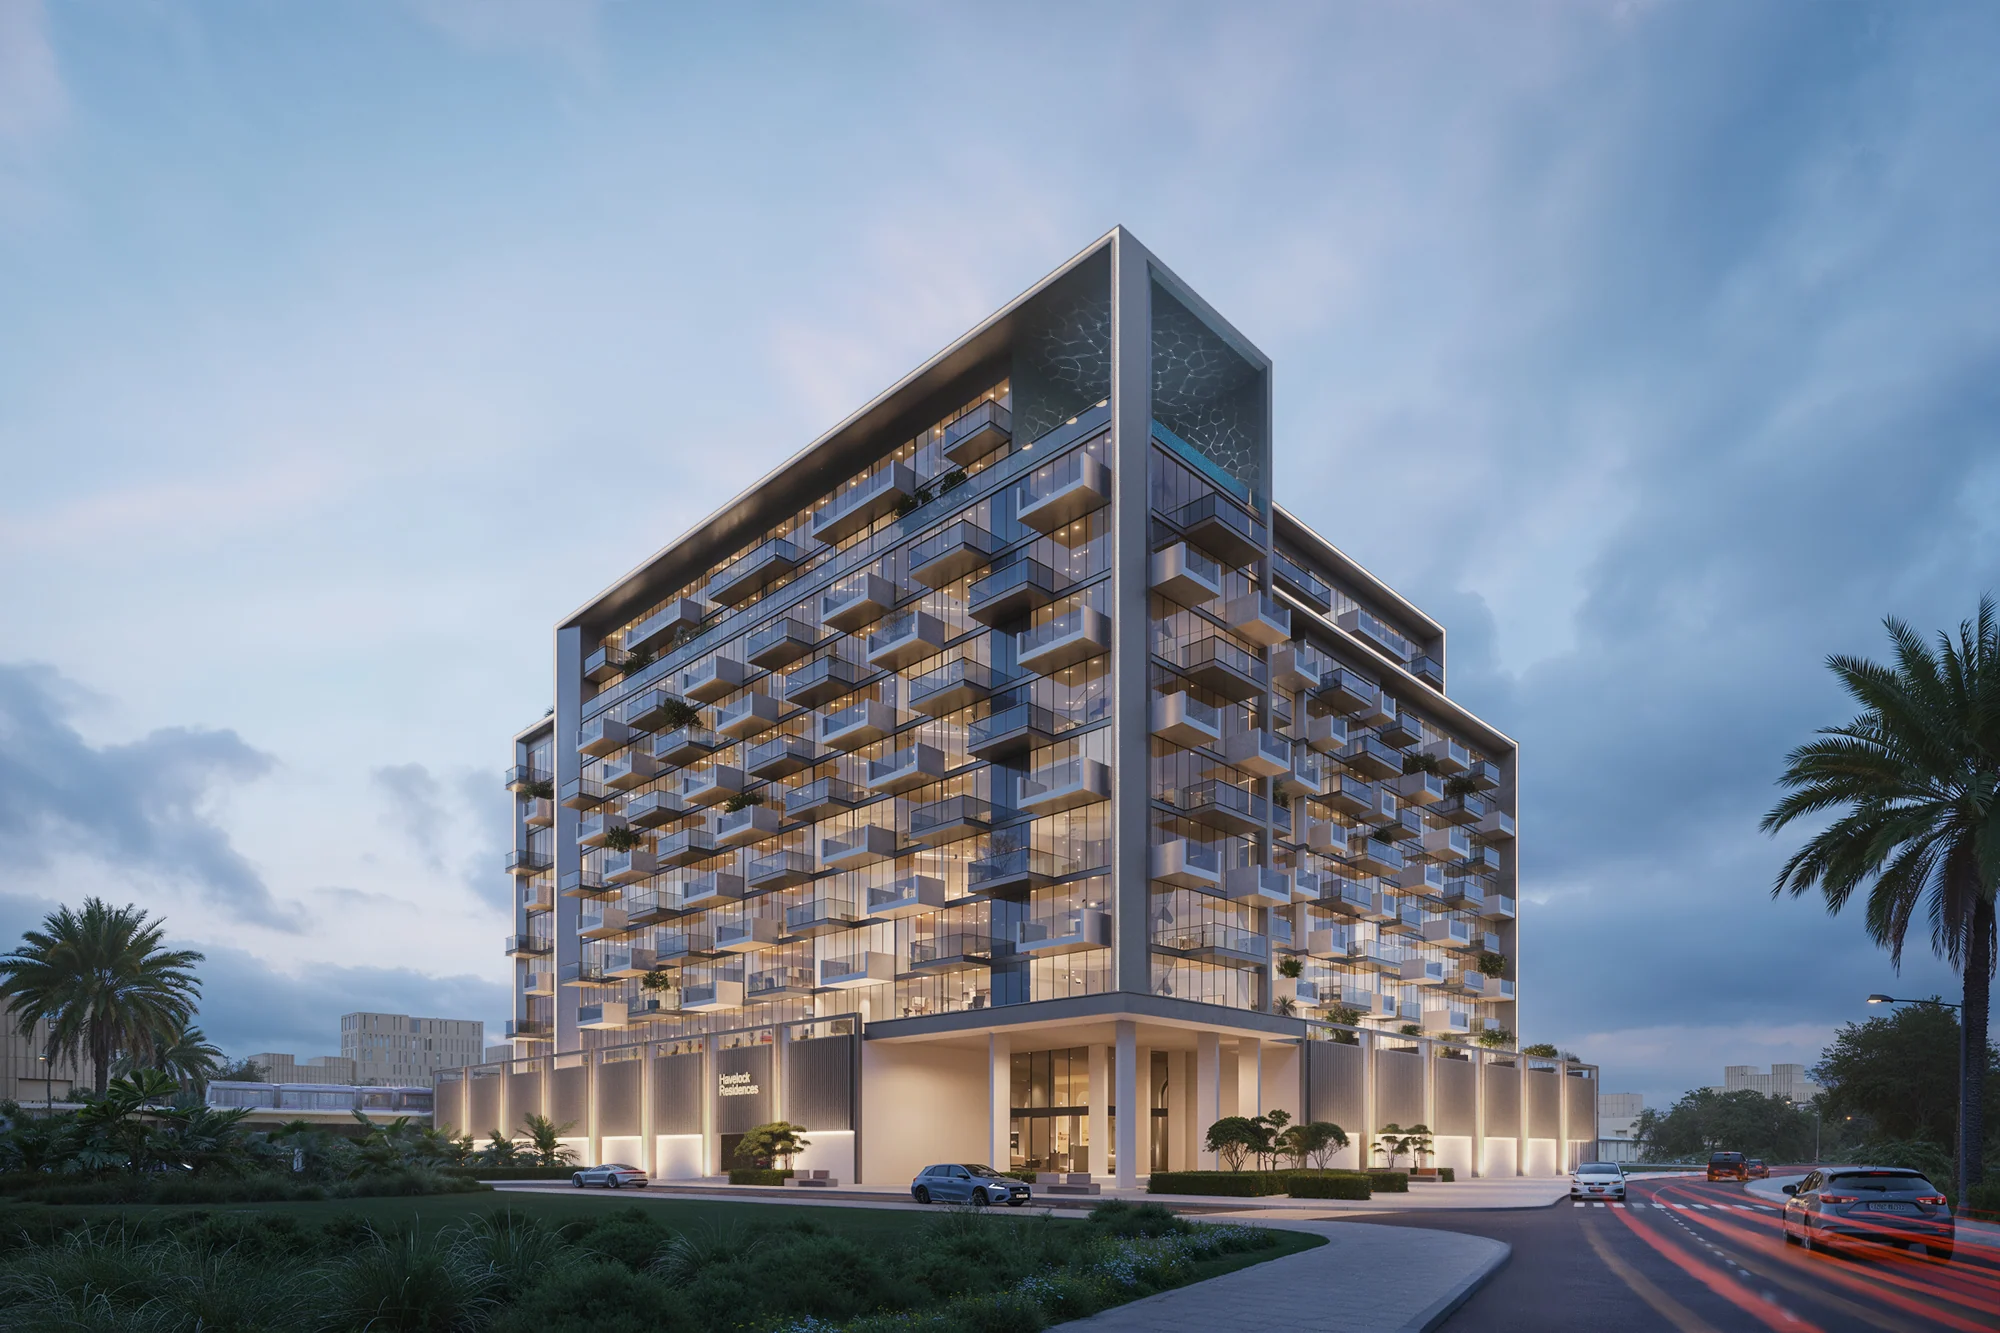
Havelock Residencesby HMB Homes
Smart apartments around a landscaped pool courtyard in Discovery Gardens.
- Dubai neighbourhood
- Discovery Gardens
- apartment collection
- Studio–3 bed
- amenities in the developer's brief
- 30+
- lighting, climate and access controls
- Smart home
Discovery Gardens, with metro connections nearby.
Havelock Residences is set in Discovery Gardens, with neighbourhood shopping, parks and metro connections in its location brief.
Ibn Battuta Mall, Dubai Marina Mall and the Discovery Gardens community are among the destinations named by the developer. Discovery Gardens, The Gardens and Al Furjan metro stations appear in the wider area guide.
Project brochure, cover and pages 3 to 8. The location text names these connections; the supplied map has a reused Beverly Gardens label, recorded below.
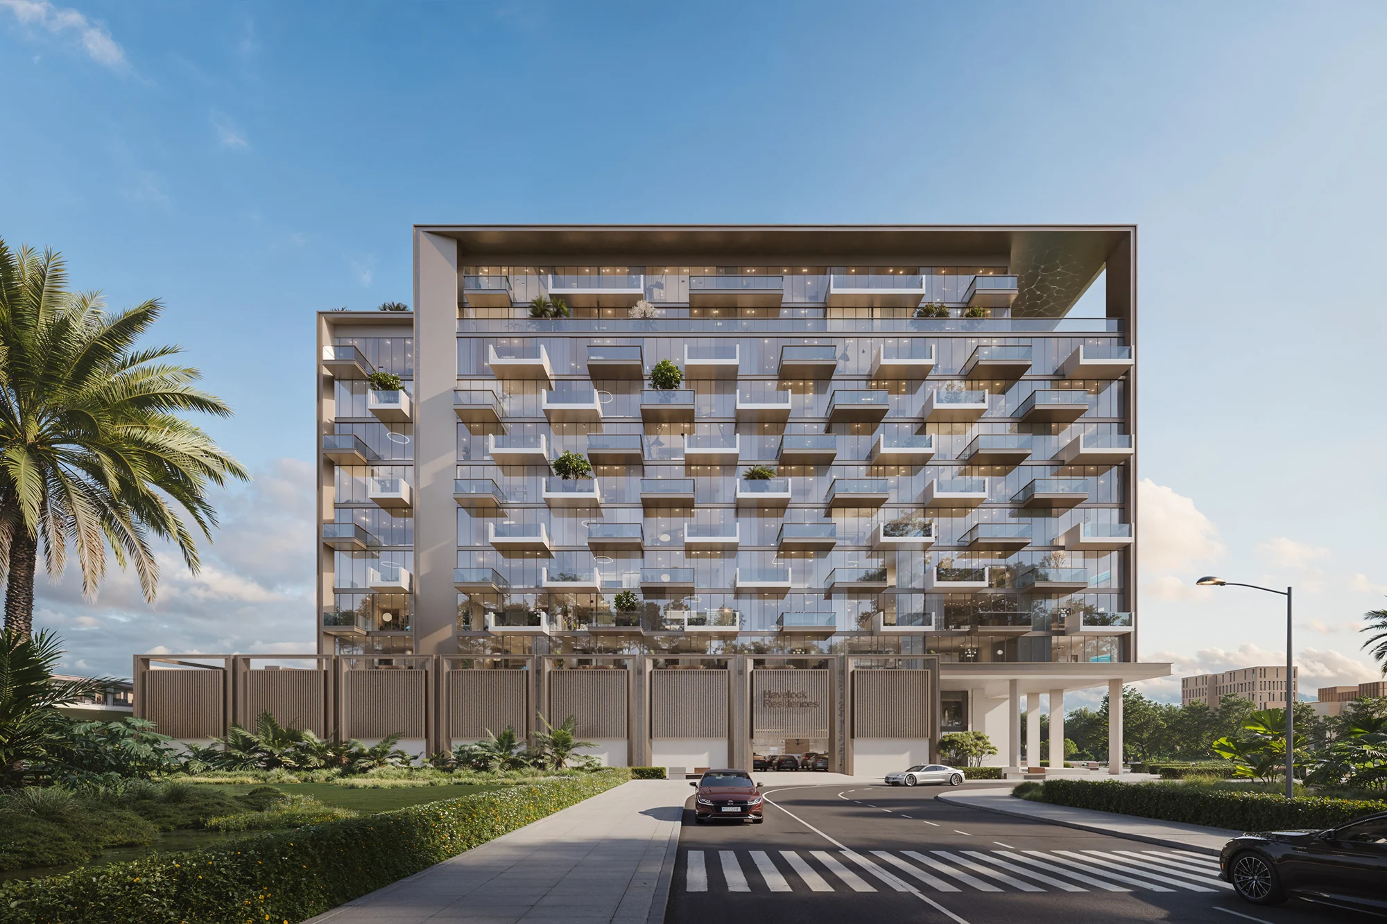
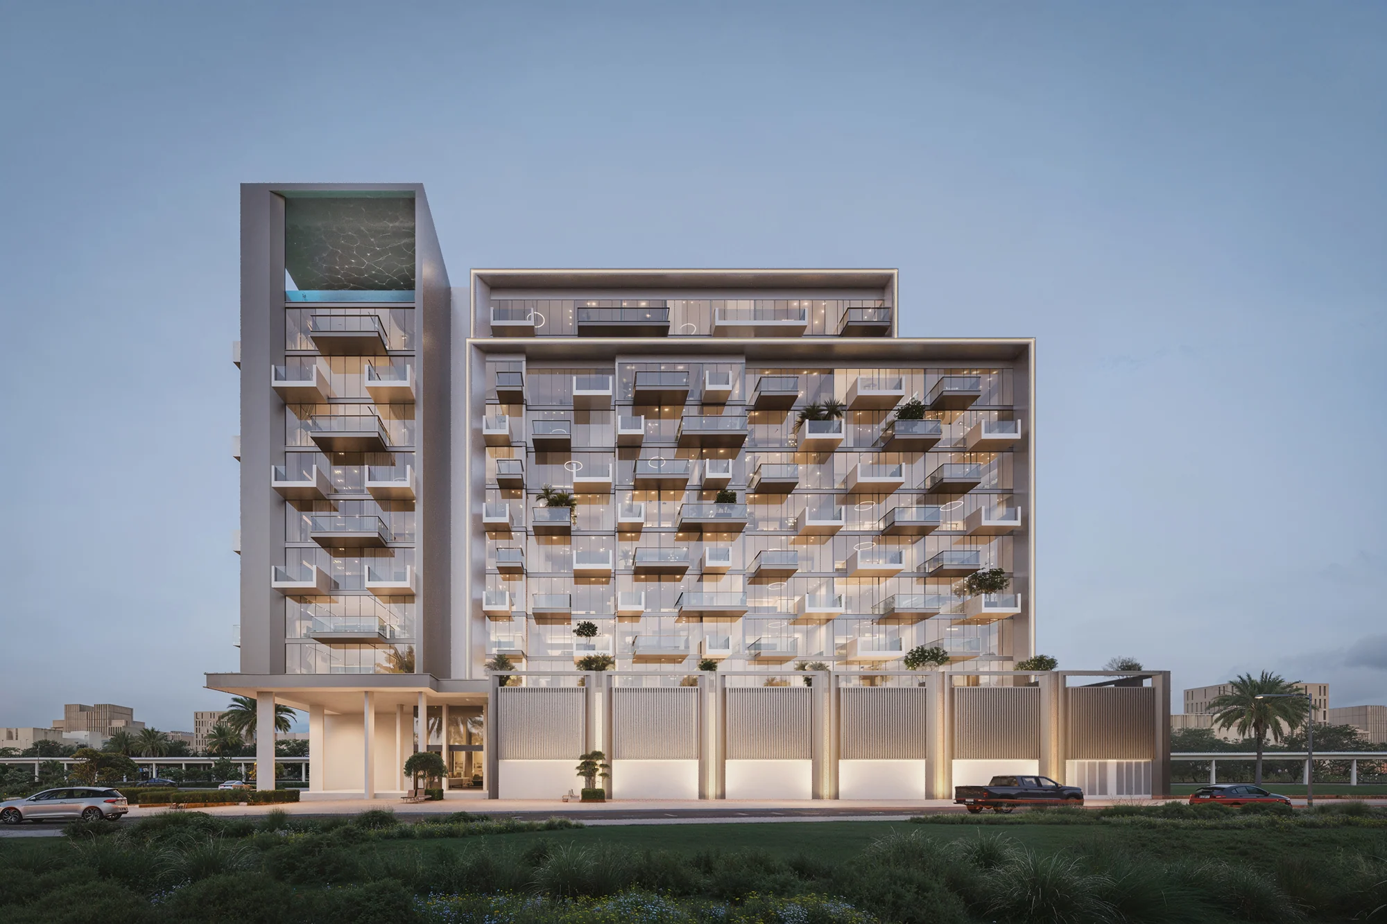
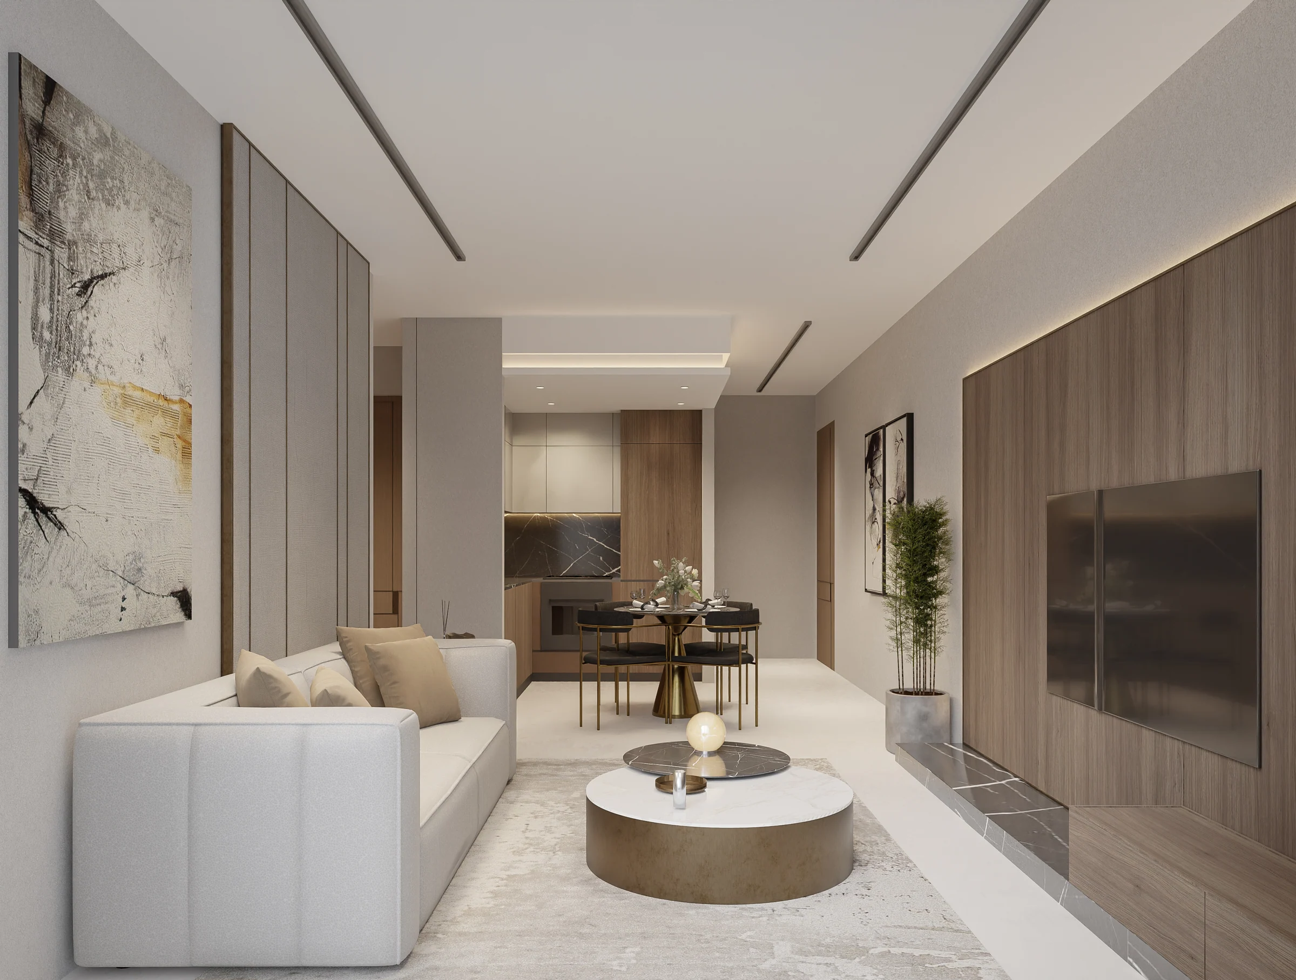
Studios to three bedrooms, with different layouts to compare.
The floor-plan book offers a studio and three plan types each for one-, two- and three-bedroom homes. Floor layouts are also shown for the first through tenth levels.
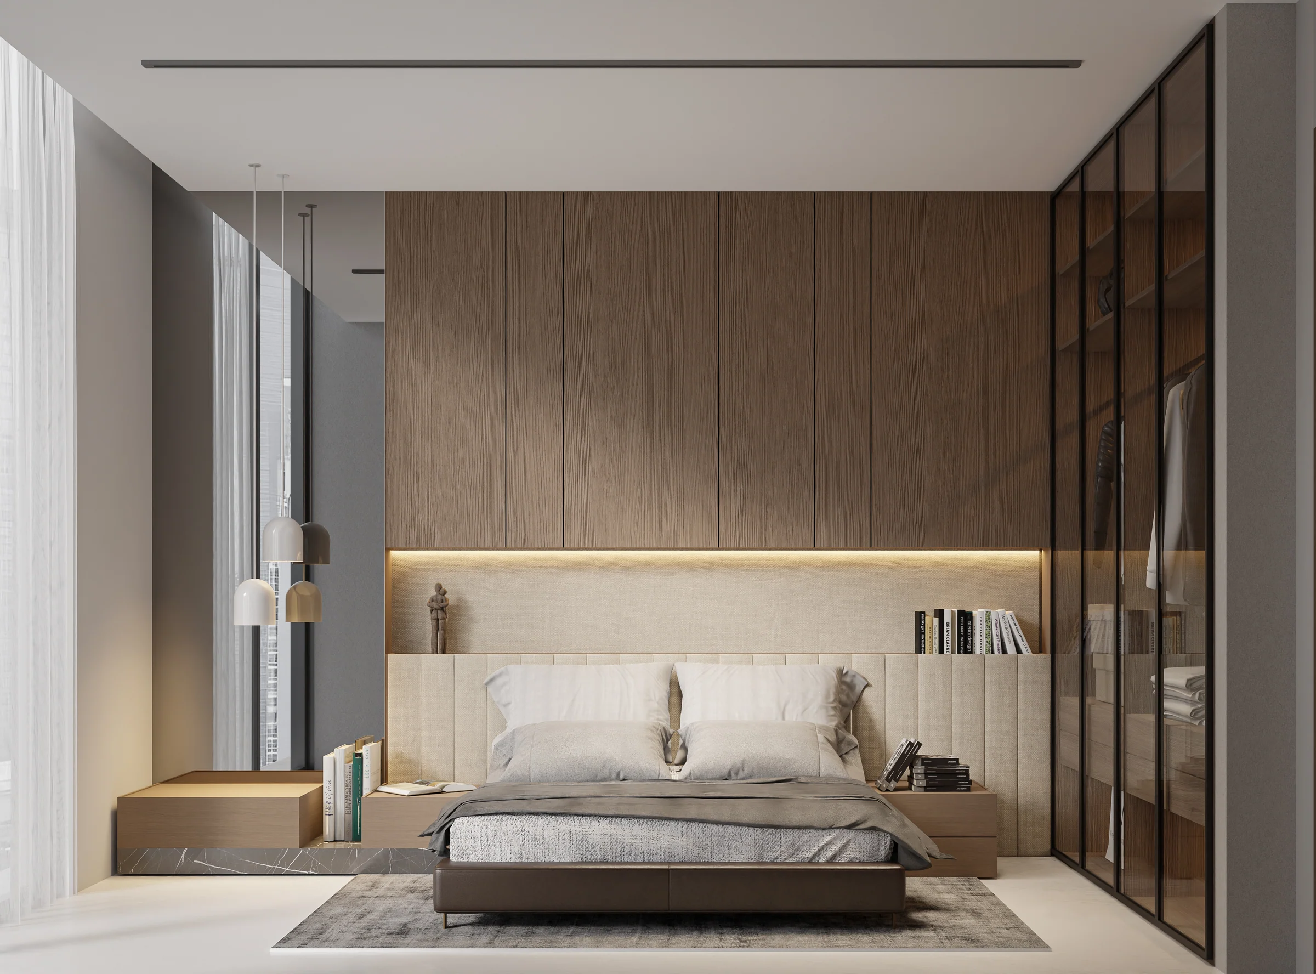
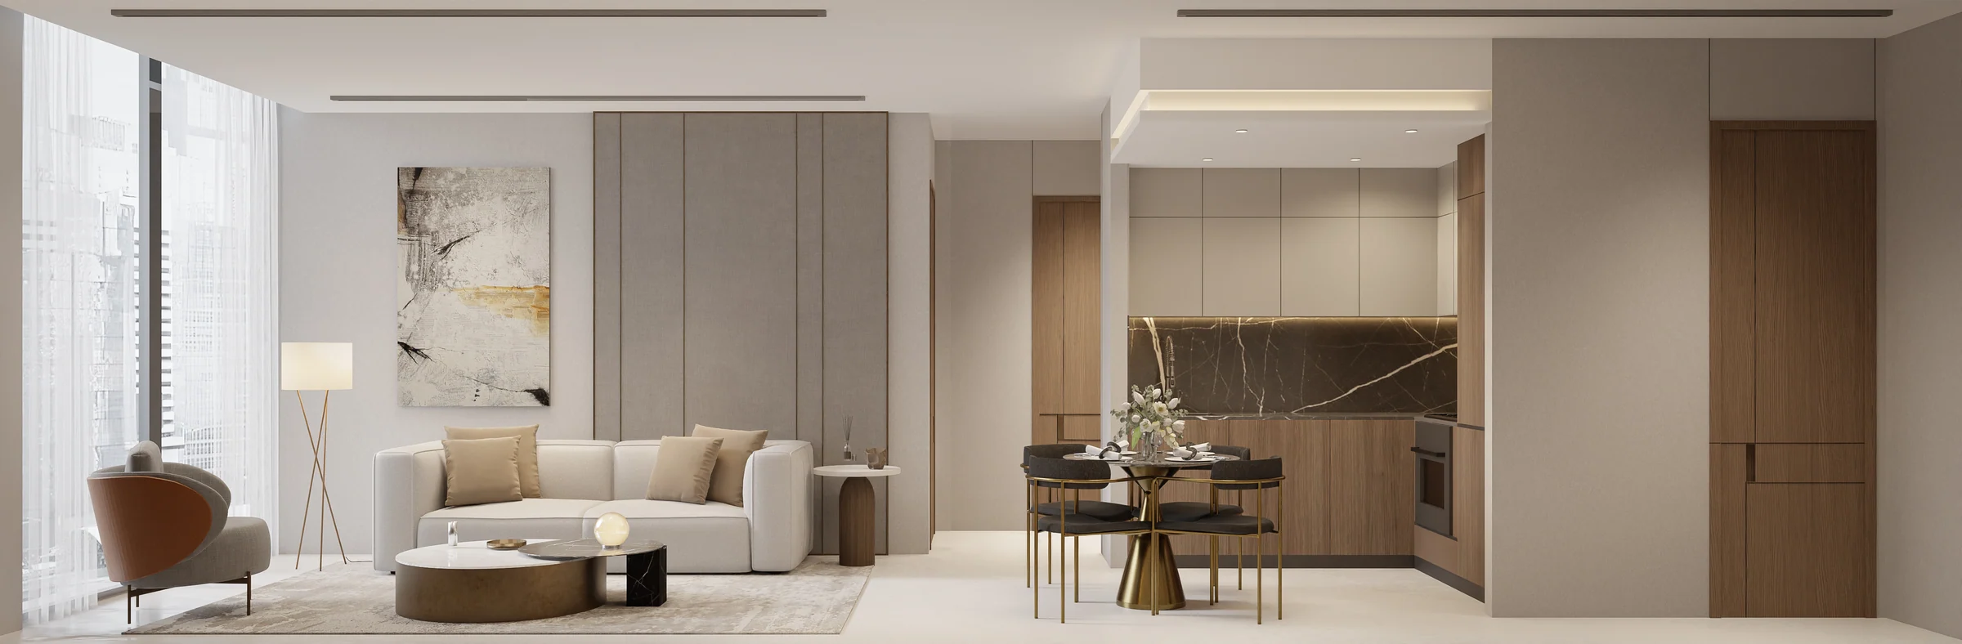
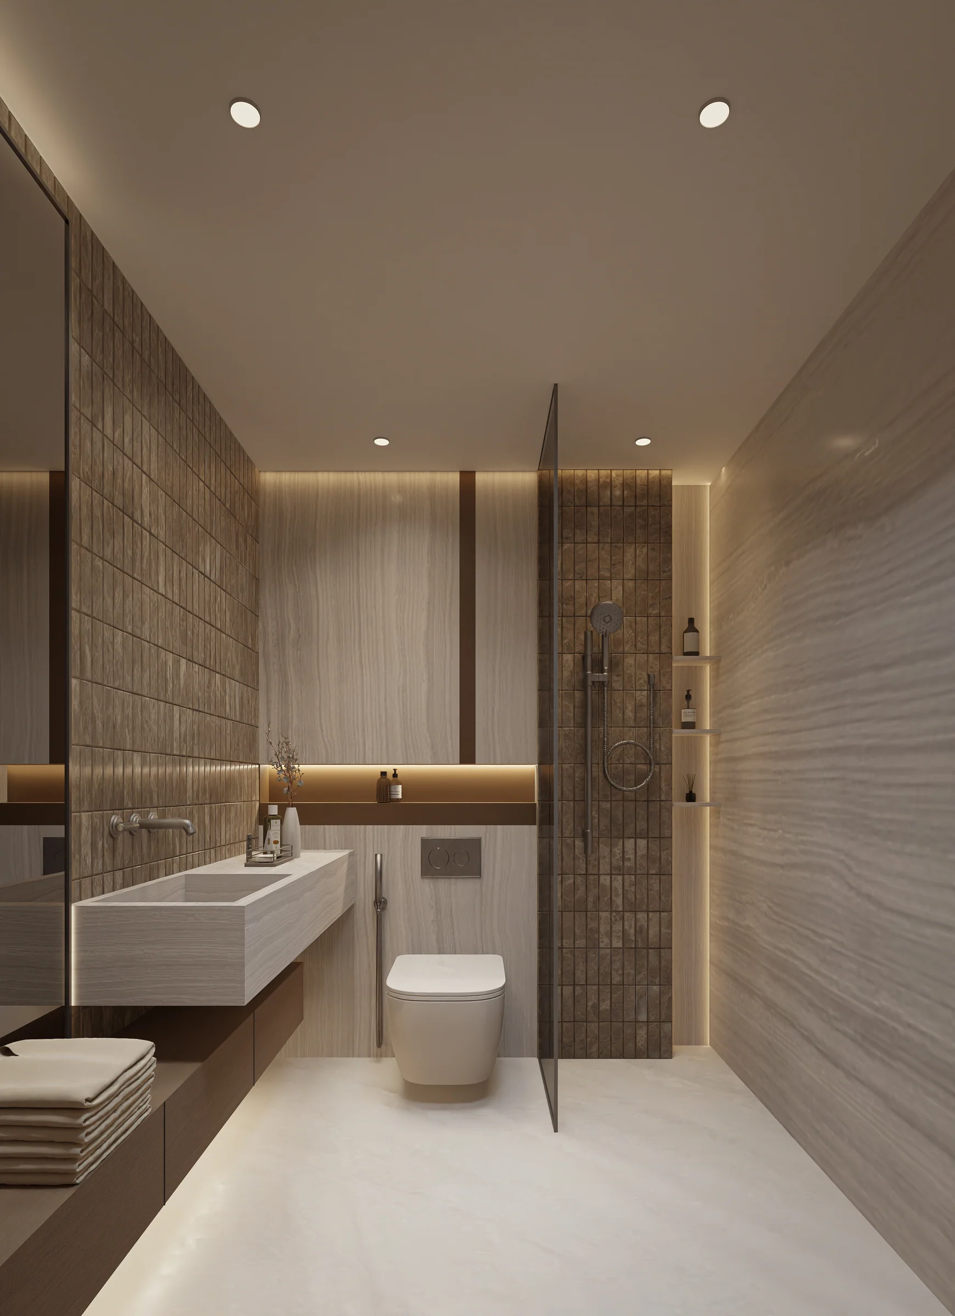
The developer's one-bedroom renders bring the living room, dining area and kitchen into one connected space. Fitted wardrobes and warm timber finishes continue into the bedroom, with a pale stone palette in the bathroom.
Floor and apartment plan book, pages 2 to 16; project brochure, pages 28 to 32. The standalone interior renders are identified as one-bedroom apartments in the kit.
A landscaped pool court and a dedicated fitness studio.
The amenity brief combines pools and outdoor exercise with indoor training and yoga spaces.
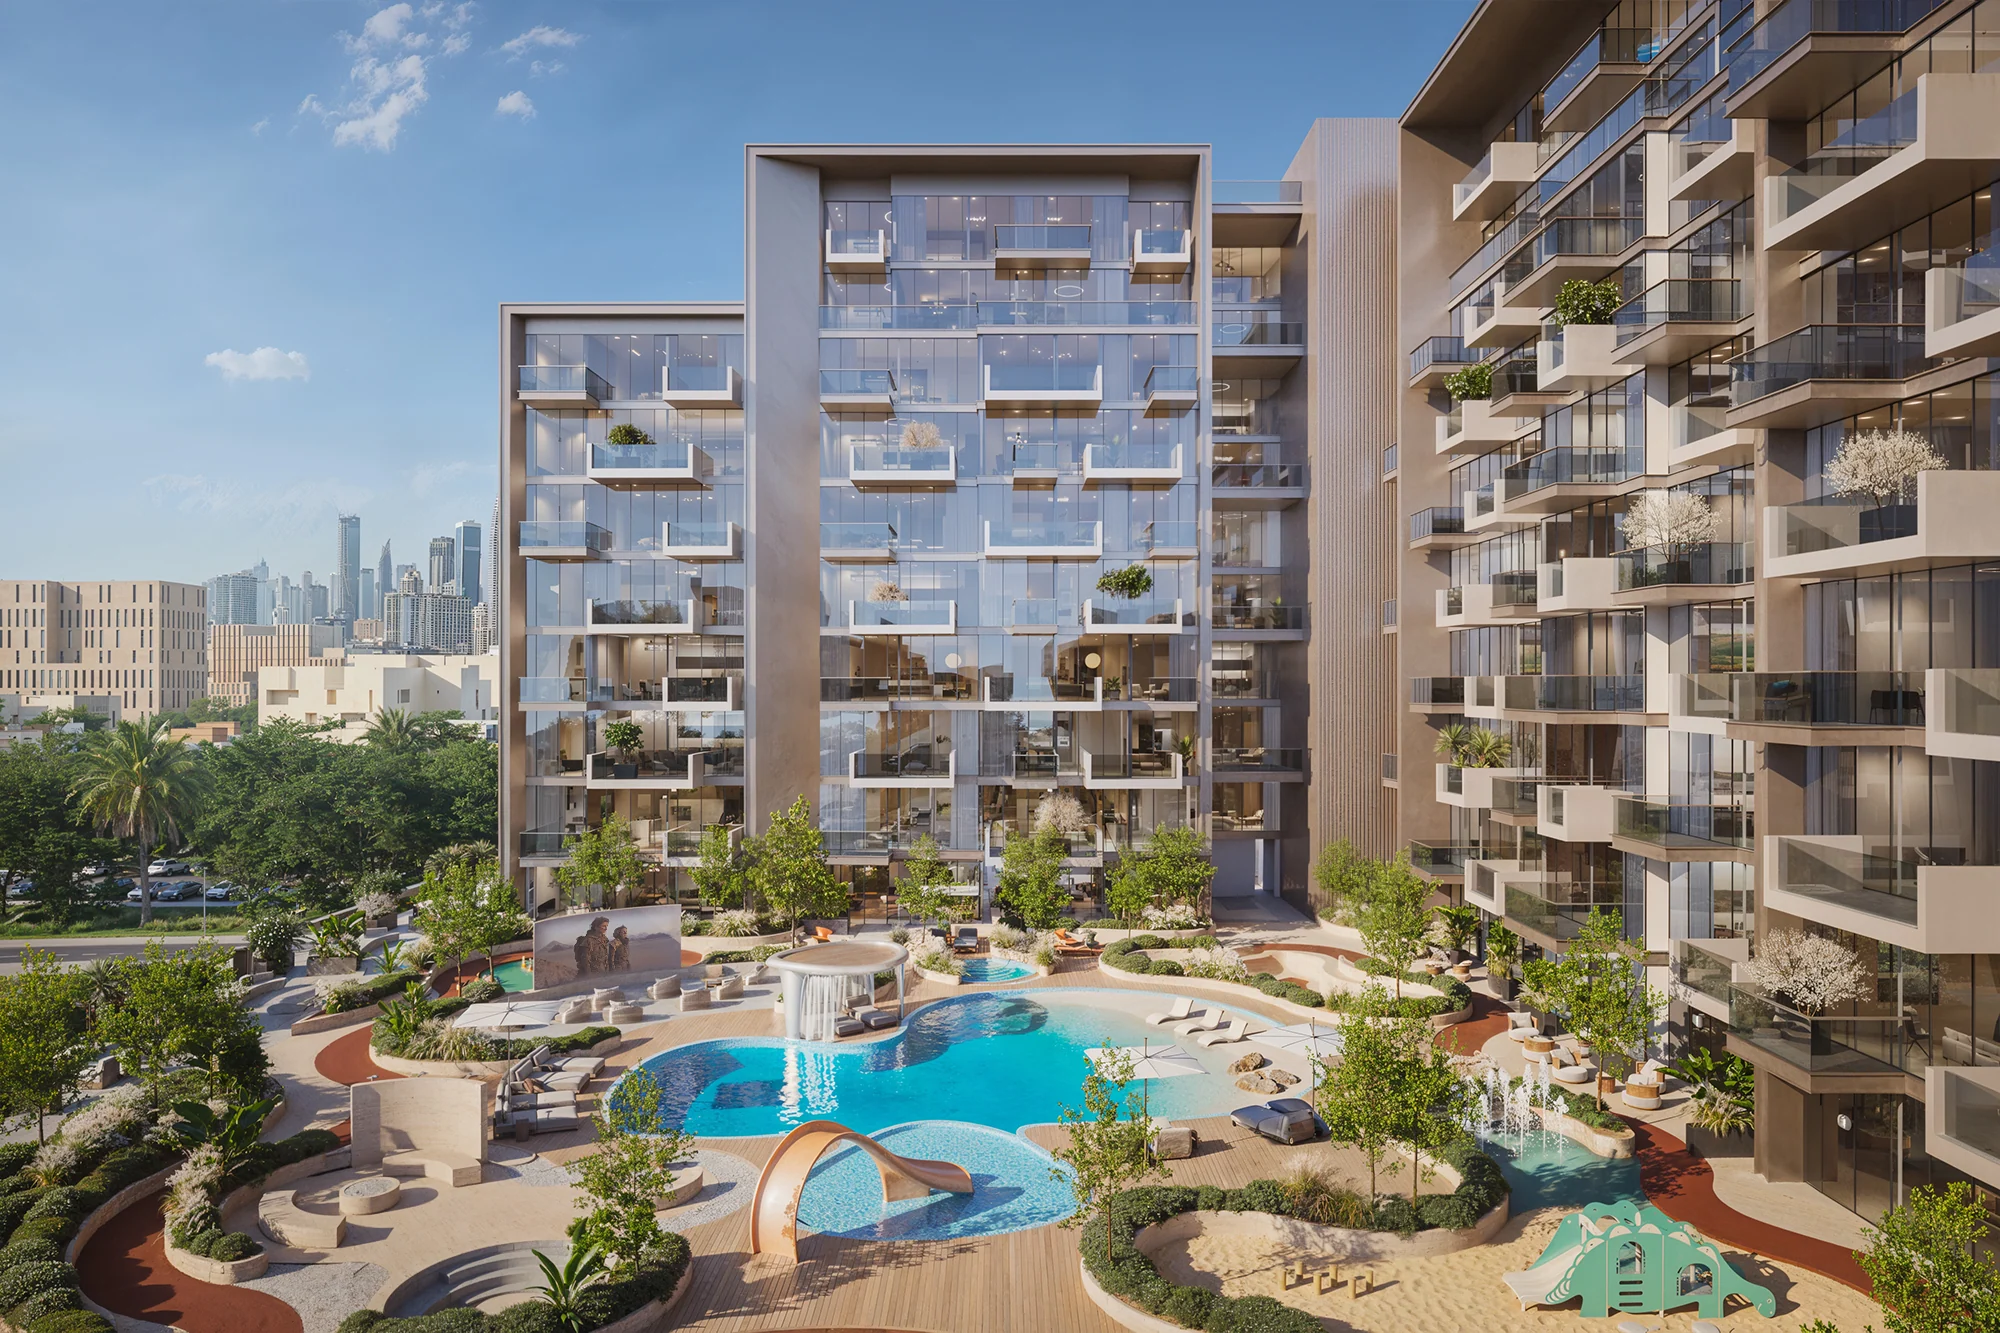
Project brochure, pages 10 to 12 and 16 to 19. The gym images illustrate the indoor fitness setting; the sport facilities are listed on page 10.
Playrooms inside, water and movement outside.
Younger residents have dedicated indoor and outdoor spaces, with a children's pool and play facilities included in the project.
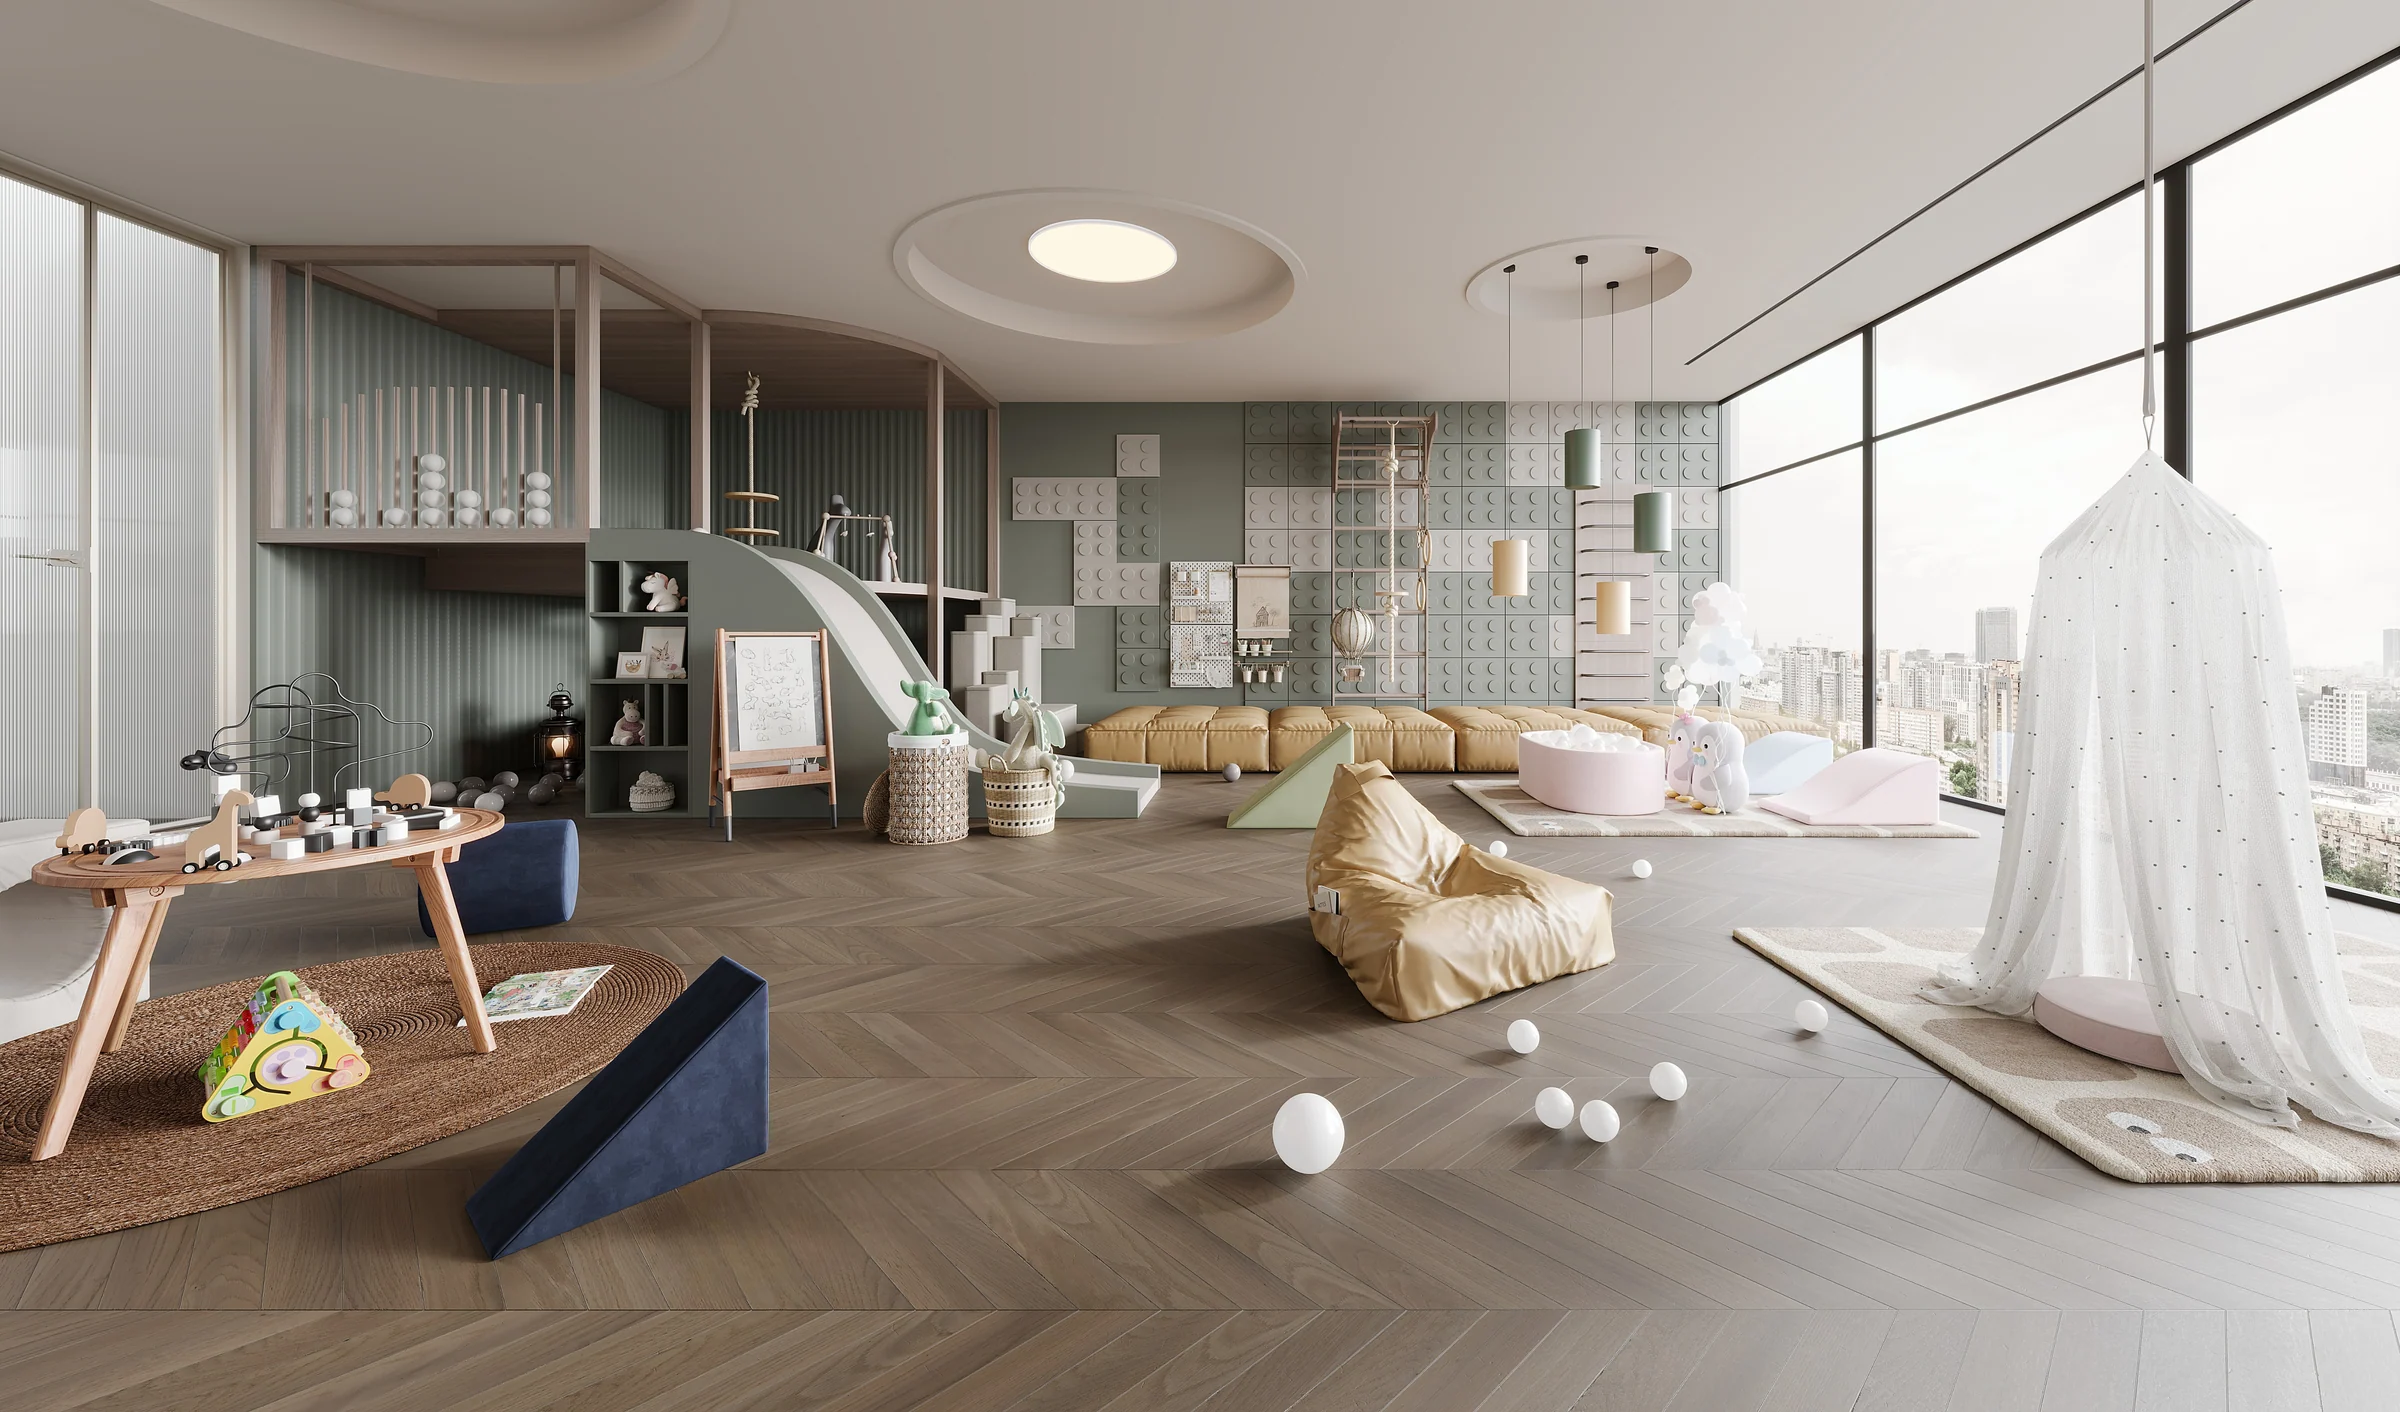
Project brochure, amenity list on page 10 and children's spaces on pages 20 and 21. Outdoor elements are from the list; the courtyard image shows their shared setting.
A clubhouse and games lounge for the end of the day.
The shared rooms bring billiards, screen entertainment and informal seating into the building, alongside family lounges and outdoor dining spaces.
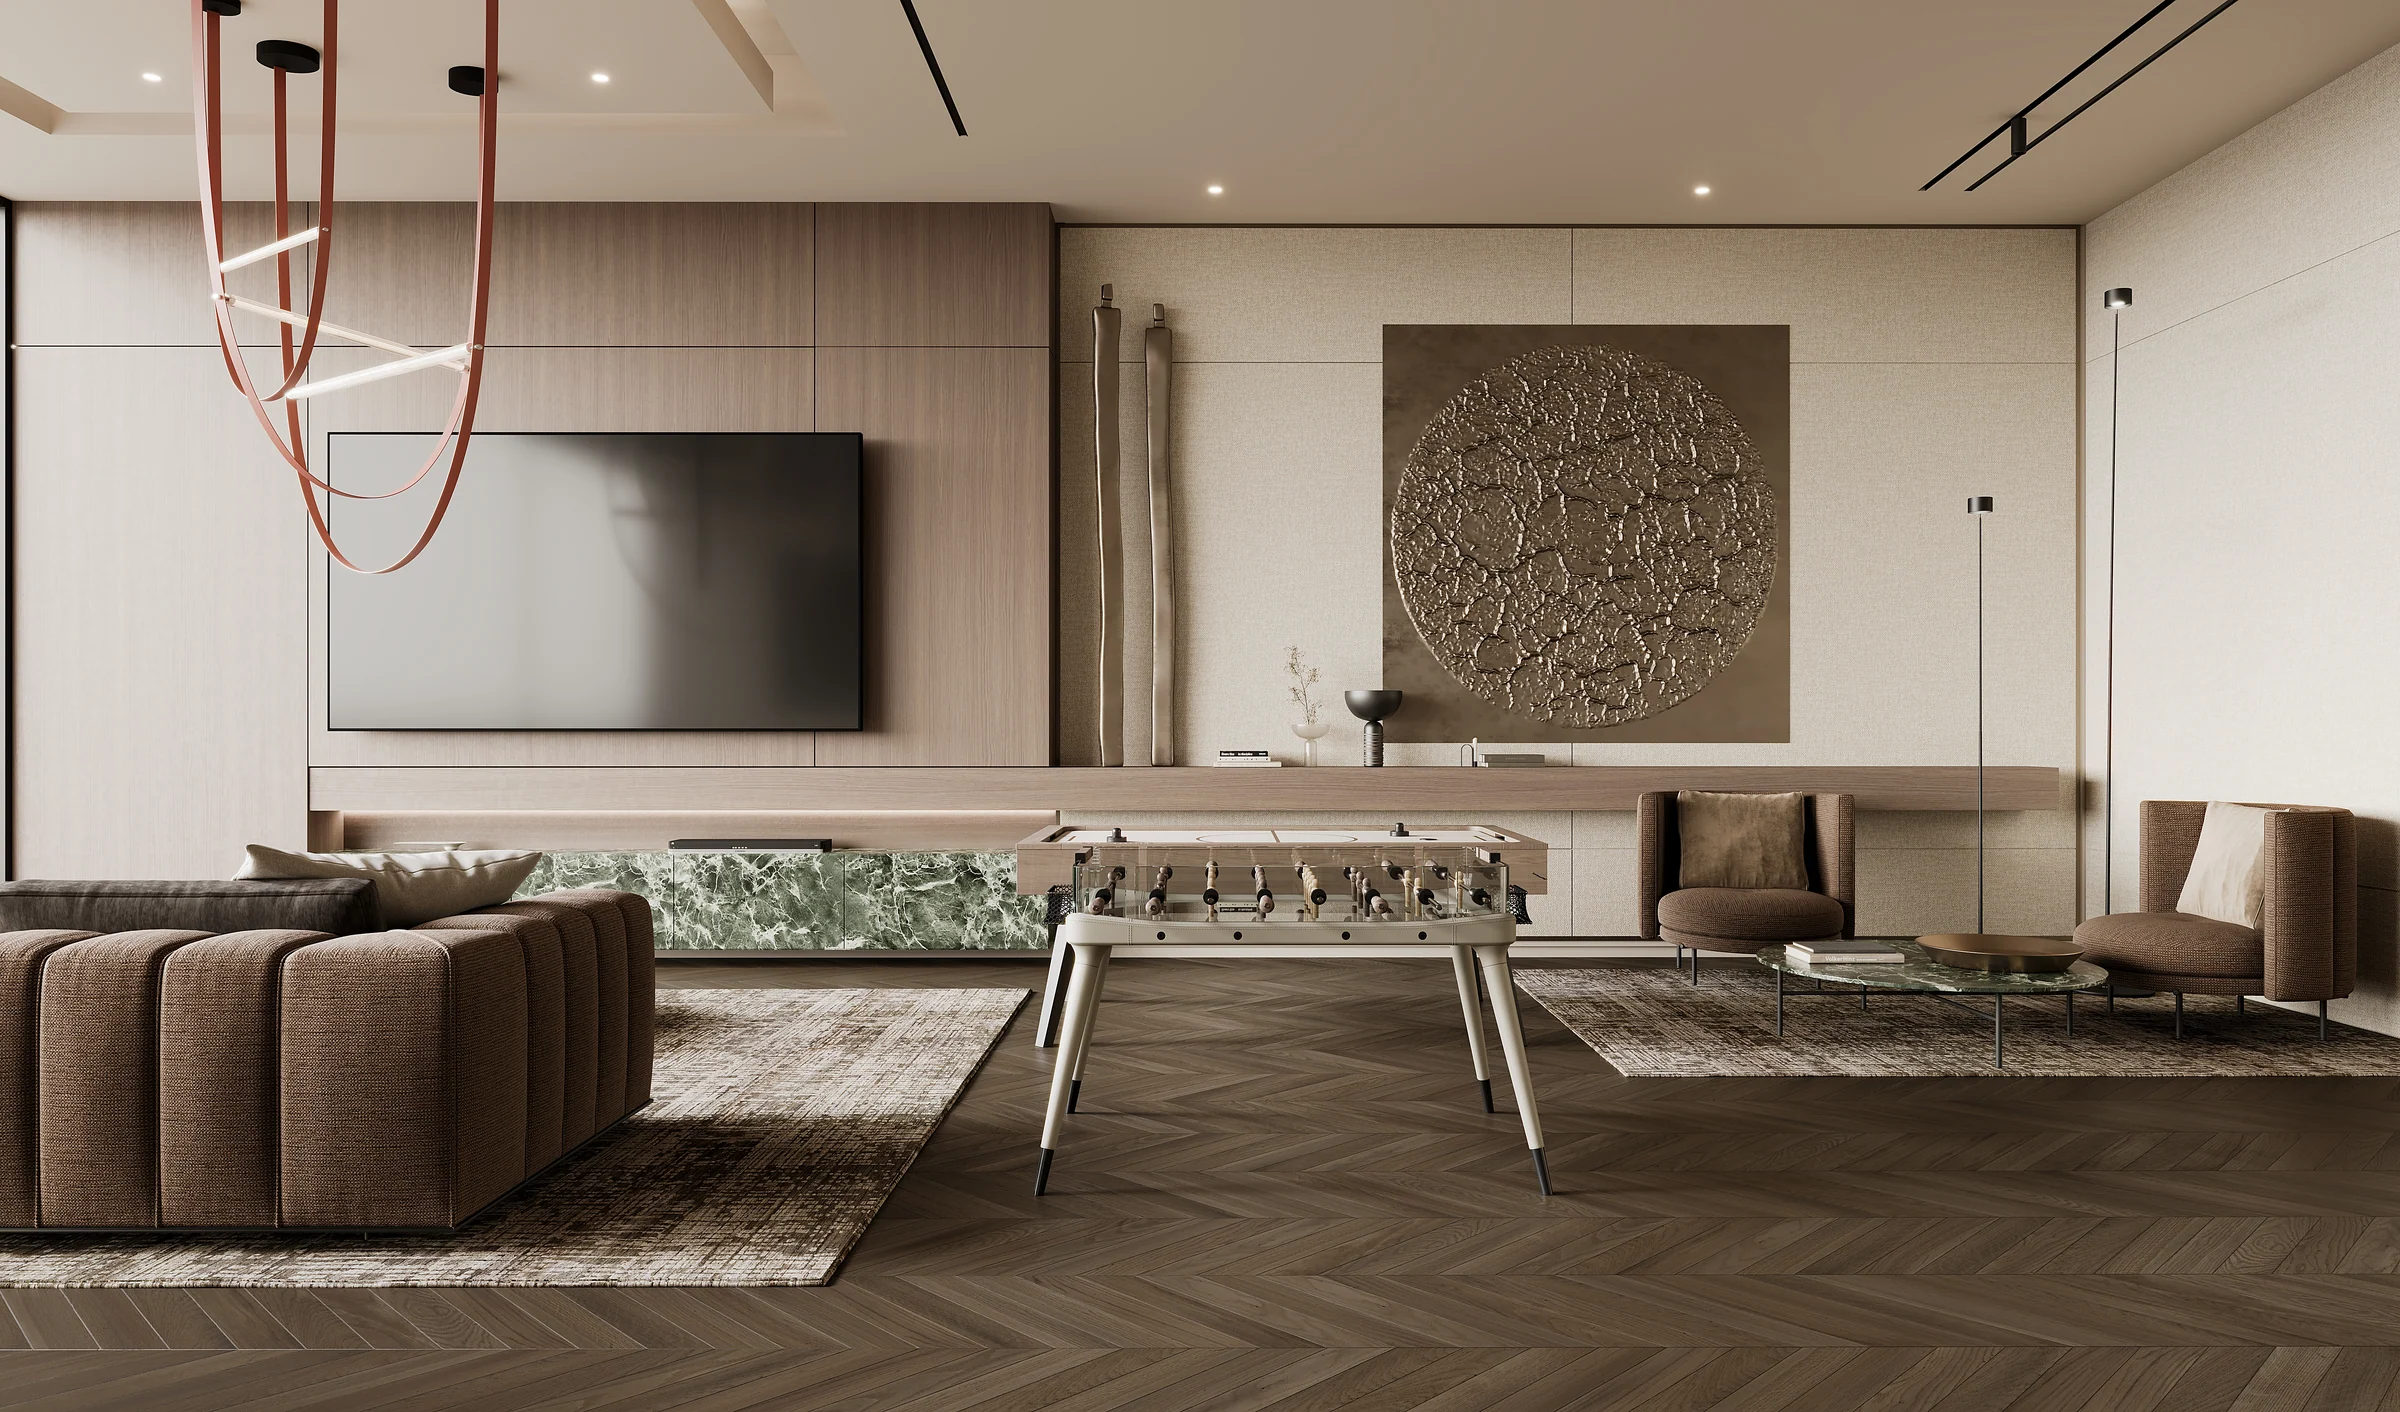
Project brochure, pages 14, 15 and 22 to 26; wider family and dining amenities on page 10. The stray Luxor wording on page 23 is omitted from this story.
Lighting, climate and access brought together.
The brochure specifies smart lighting, integrated home automation, climate control and smart access control for each home.
These controls sit within a contemporary apartment scheme: connected living and kitchen spaces, fitted bedroom storage and bathrooms with integrated vanity lighting.
Project brochure, page 27 for smart-home features; pages 28 to 32 and the project's one-bedroom interior renders for the apartment treatment.
What it sells for.
Jabal Ali First, Dubai · HMB Homes · handover Q4 2026
10 registered sales. Dubai Land Department, registered sales, 1 Jan to 2 Oct 2026; medians are registered sale prices.
Havelock Residences in Jabal Ali First recorded 10 sales between Jan 2026 and Sep 2026, across studio to 2 bed homes. These historical transactions do not confirm current availability.
Registered sales by month, January to October 2026. Dubai Land Department, registered sales, 1 Jan to 2 Oct 2026; medians are registered sale prices.
Ask for the current availability list to choose a home, floor and layout.
Try an availability enquiry · demoRequest the developer's current payment schedule for your chosen home.
Try a payment enquiry · demo- Country › City
- United Arab Emirates › Dubai
- Community
- Jabal Ali First (Land Department outline)
- Area on the register
- Jabal Ali First
- Pin
- About 25.034° N, 55.133° E: the community's centre, approximate
HMB Homes shared this project's sales kit with PropRealm's founder as a licensed broker. The images on this page come from it, credited on each image.
- Developer
- HMB Homes
- Register record
- HAVELOCK RESIDENCES (matched by name and by developer or community)
- Register status
- Conditional activating
- Completion on the register
- 0%
- Planned end
- Dec 2026
- Sale type
- Off-plan
Dubai Land Department, projects register and registered sales; images from the developer's own sales kit.
Plans and brochures, page by page.
2 documents and 49 pages from HMB Homes' sales kit.
Every page of the plans and brochures opens with a free PropRealm account. You come straight back here.
Sign in to read the plansEvery picture in the kit.
18 pictures from HMB Homes' sales kit.
Written from HMB Homes' papers
- HMB Homes, Havelock Residences Brochure.pdf
- HMB Homes, Floor plan Havelock Residences.pdf
Read against the papers on 17 October 2026. Renders show the project as designed.
Where the papers differ
- The location map on brochure page 3 labels Beverly Gardens while its accompanying text describes Havelock Residences. The setting chapter uses the written location brief and avoids assigning a precise site marker or journey time.
- The clubhouse paragraph on brochure page 23 refers to Luxor. The story uses the Havelock-titled amenity list and the clubhouse and gaming renders that appear on pages 23 to 26.