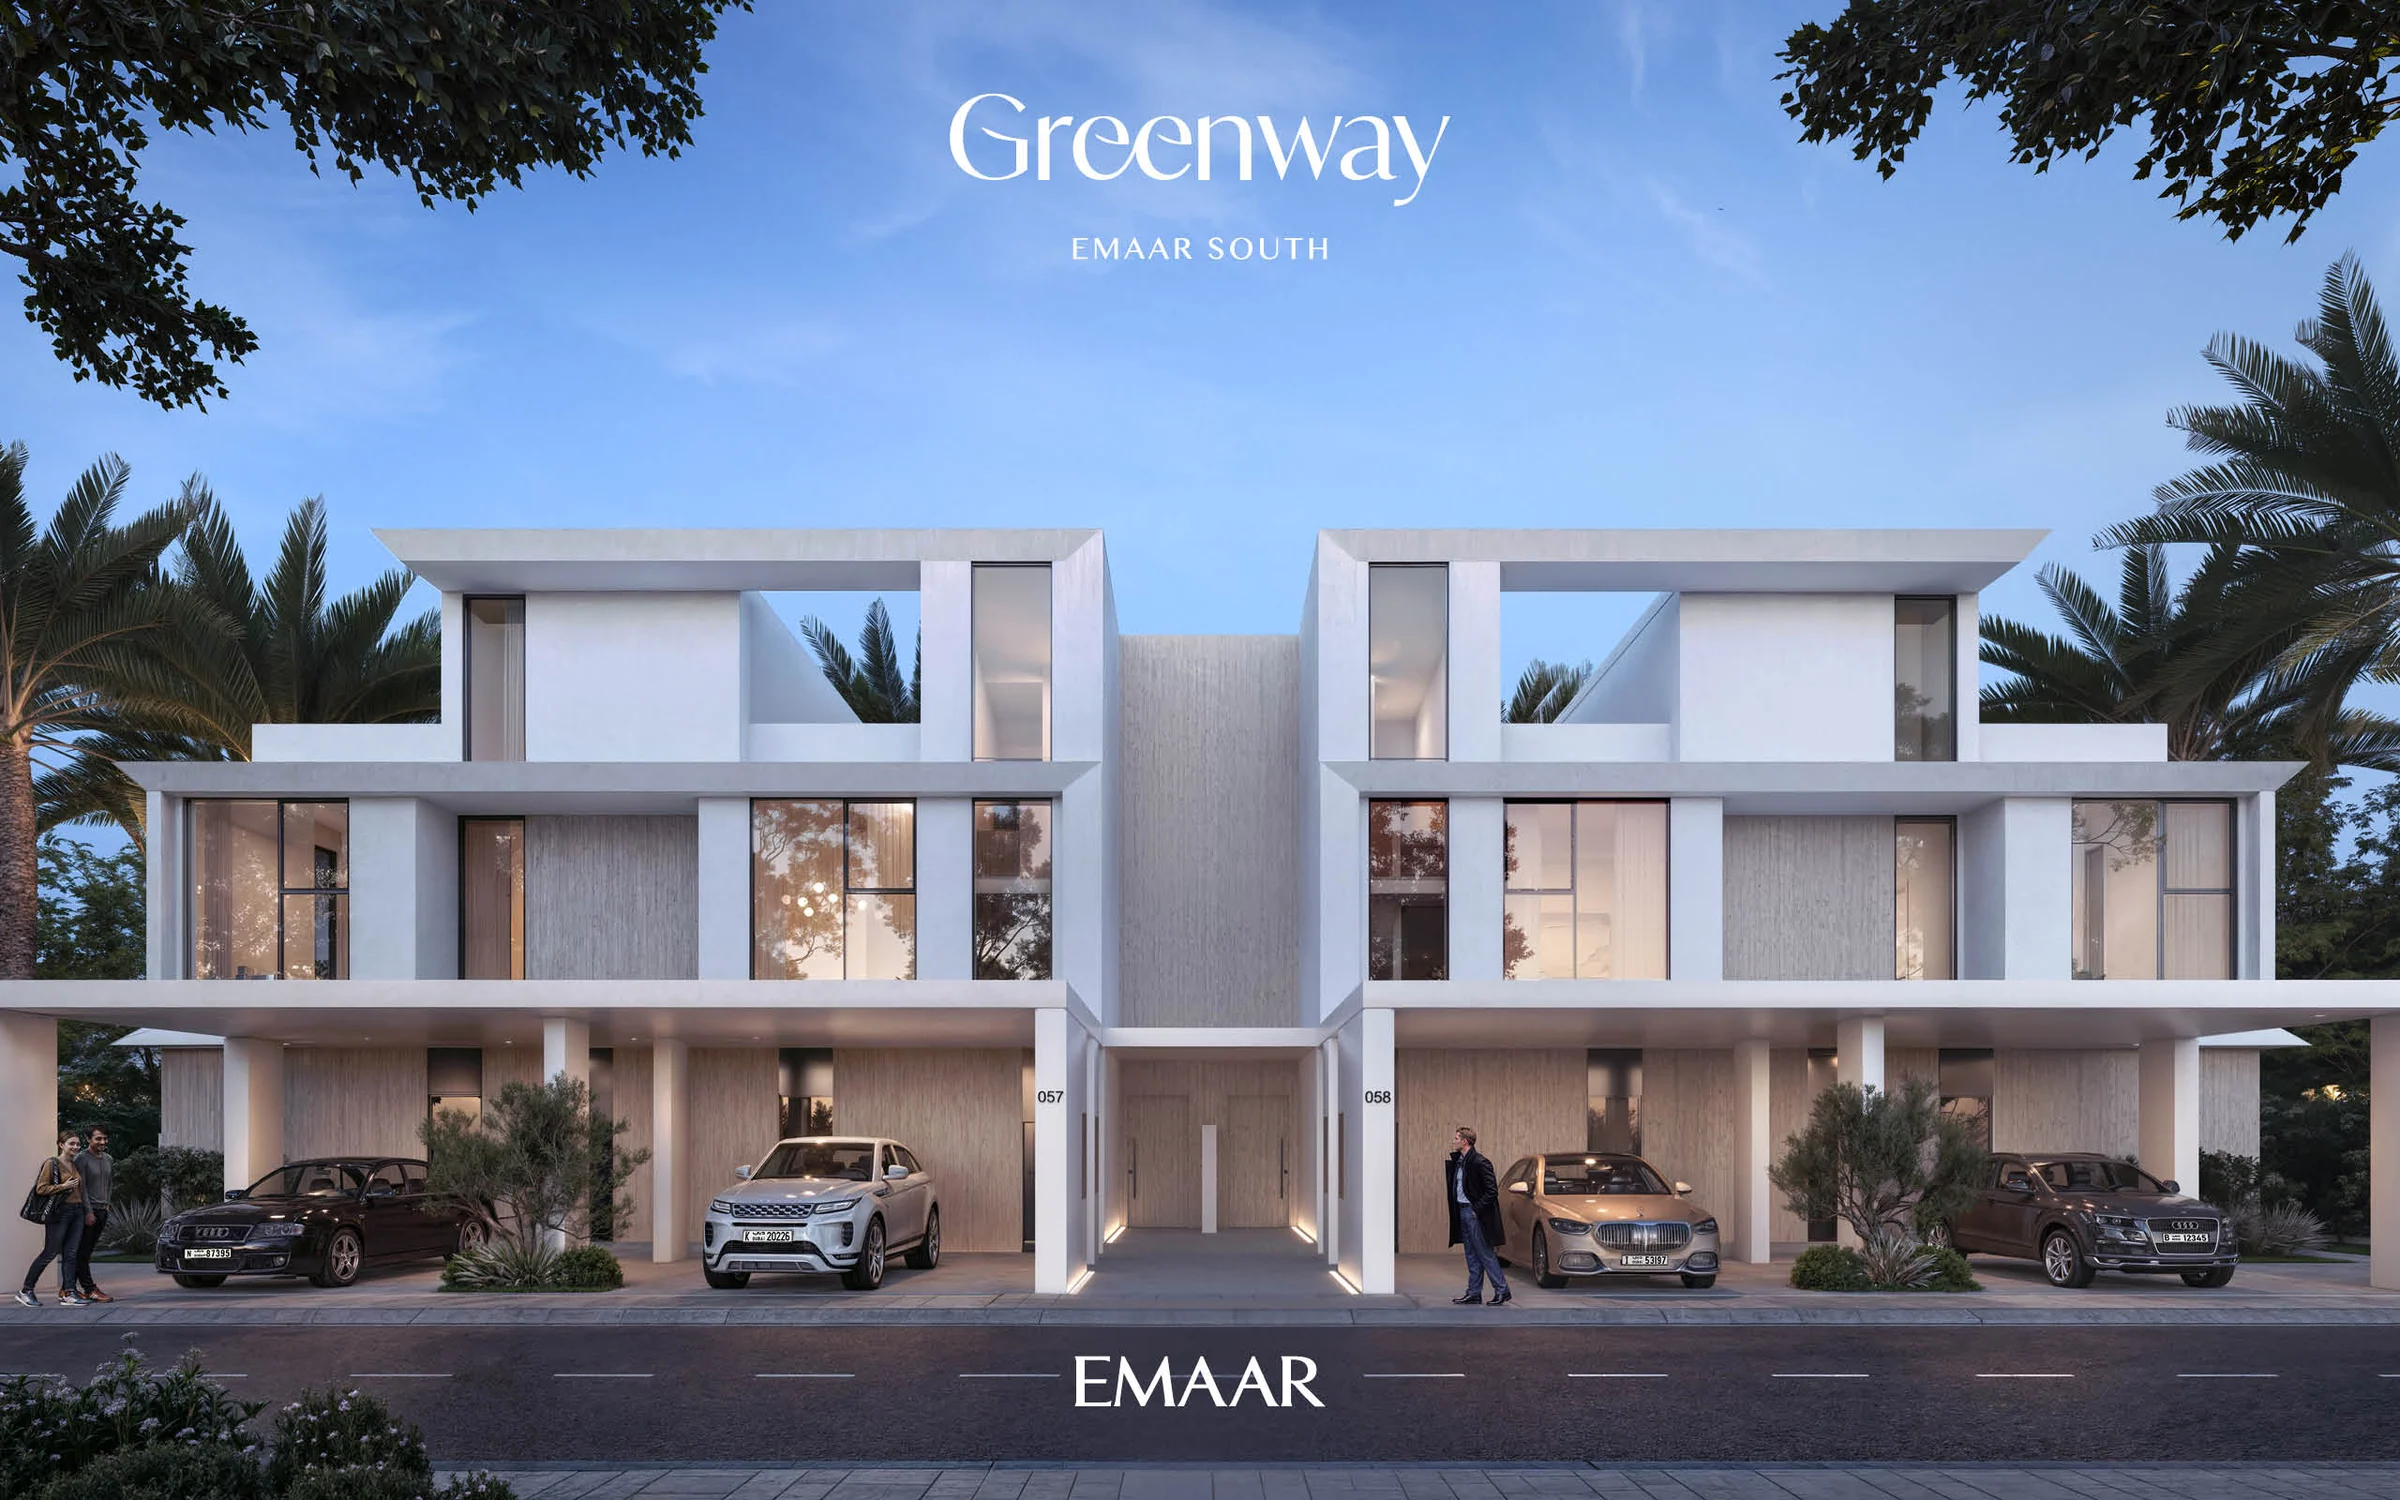
Greenwayby Emaar
232 townhouses in clusters of four, with roof terraces and the green spaces of Emaar South.
- townhouses
- 232
- bedrooms
- 3 & 4
- homes to a cluster
- 4
- façade choices
- 2
A neighbourhood beside Dubai’s southern gateway.
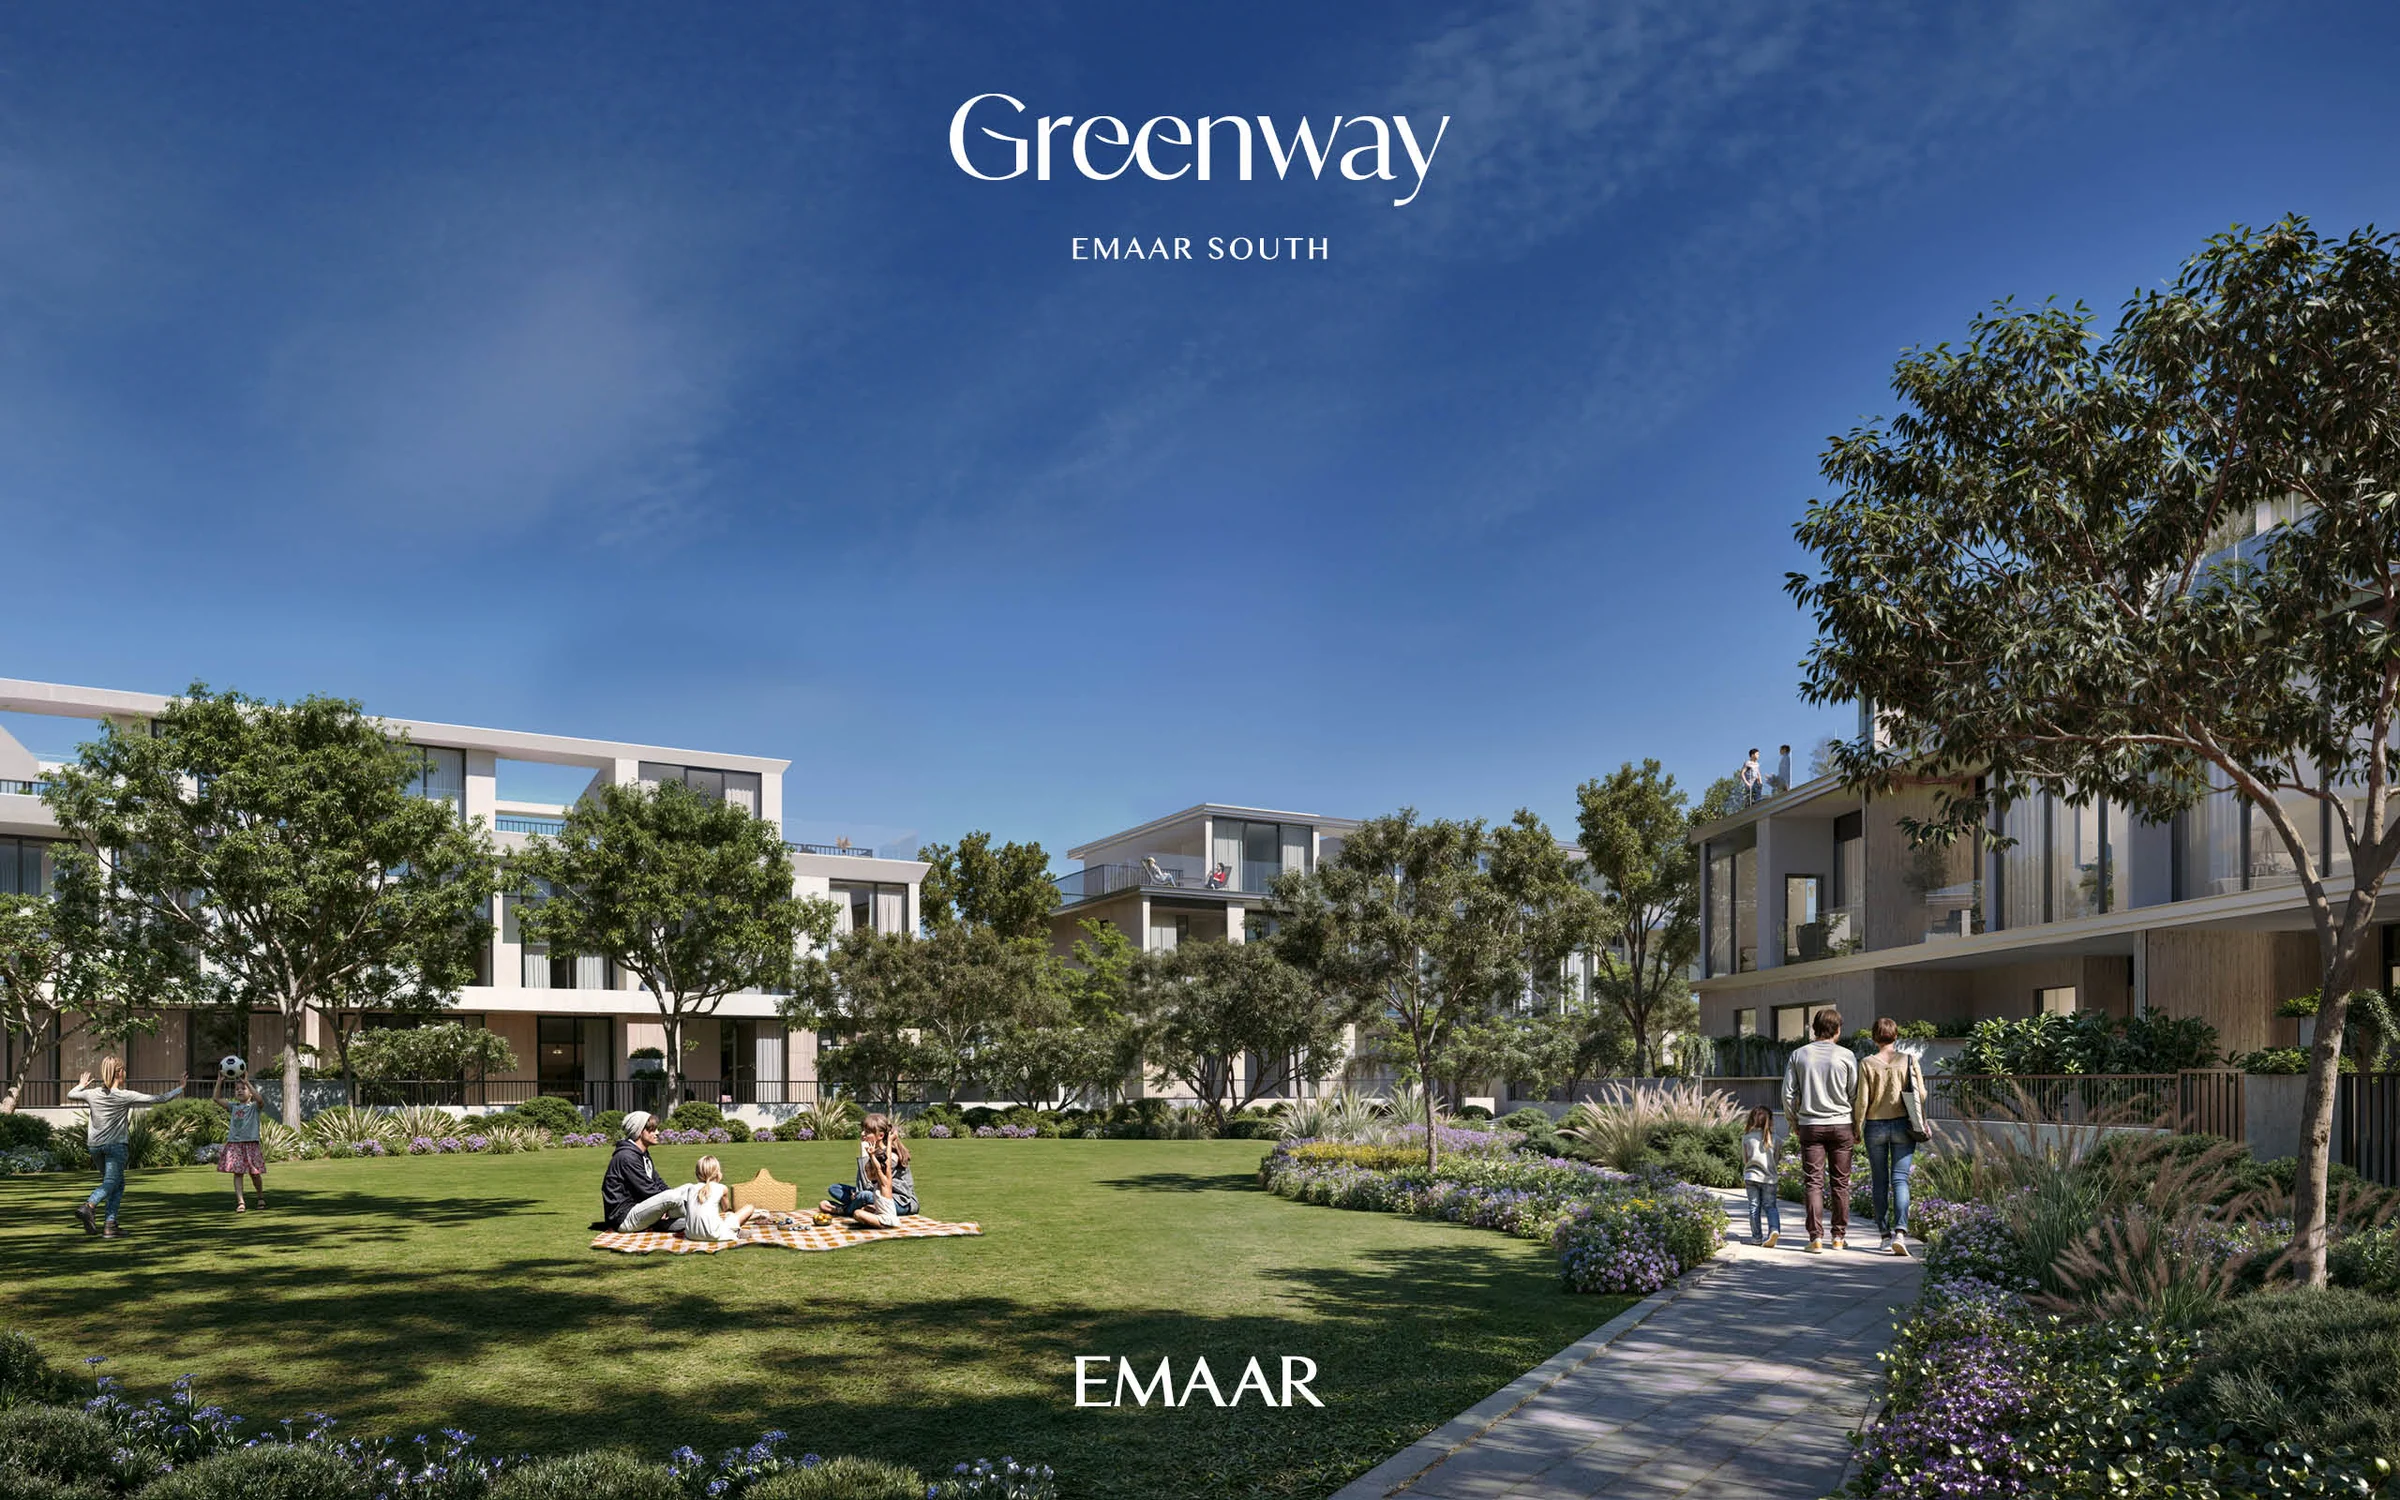
Greenway is a gated townhouse community within Emaar South, connected to Expo City and Al Maktoum International Airport by the adjacent boulevard and highway. Linear parks, jogging paths and landscaped gardens shape the neighbourhood.
- drive to Al Maktoum International Airport
- 7 min
- drive to Expo City, developer estimate
- 10 min
Emaar’s Greenway brochure, PDF pages 5, 7–9 and 17; fact sheet.
Two home sizes, one arrangement of four.
Three- and four-bedroom homes share the arrangement of four to a cluster. The brochure describes the four-bedroom homes as end units.
Space for a growing family.
There are 116 three-bedroom townhouses. The brochure gives a maximum built-up area of 3,093 sq ft, while the fact sheet lists plots from 1,811 to 2,200 sq ft.
Emaar’s Greenway brochure, PDF pages 8 and 13; fact sheet, home schedule.
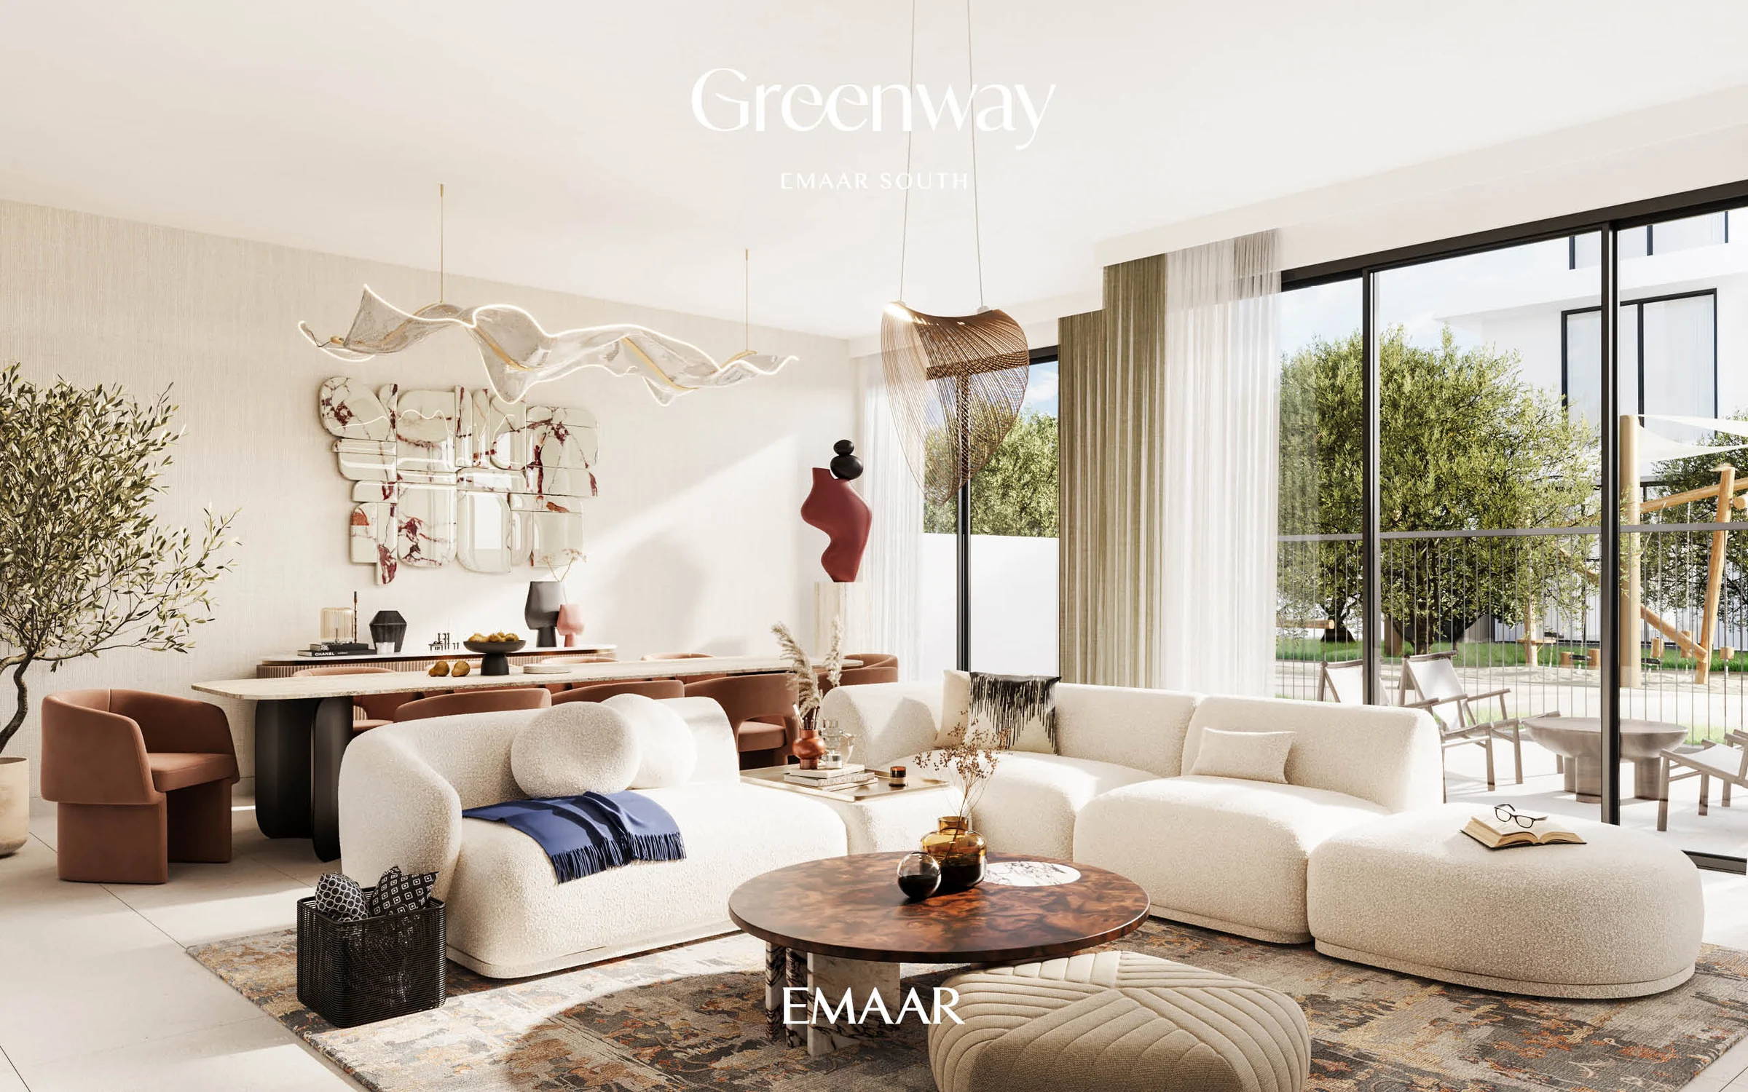
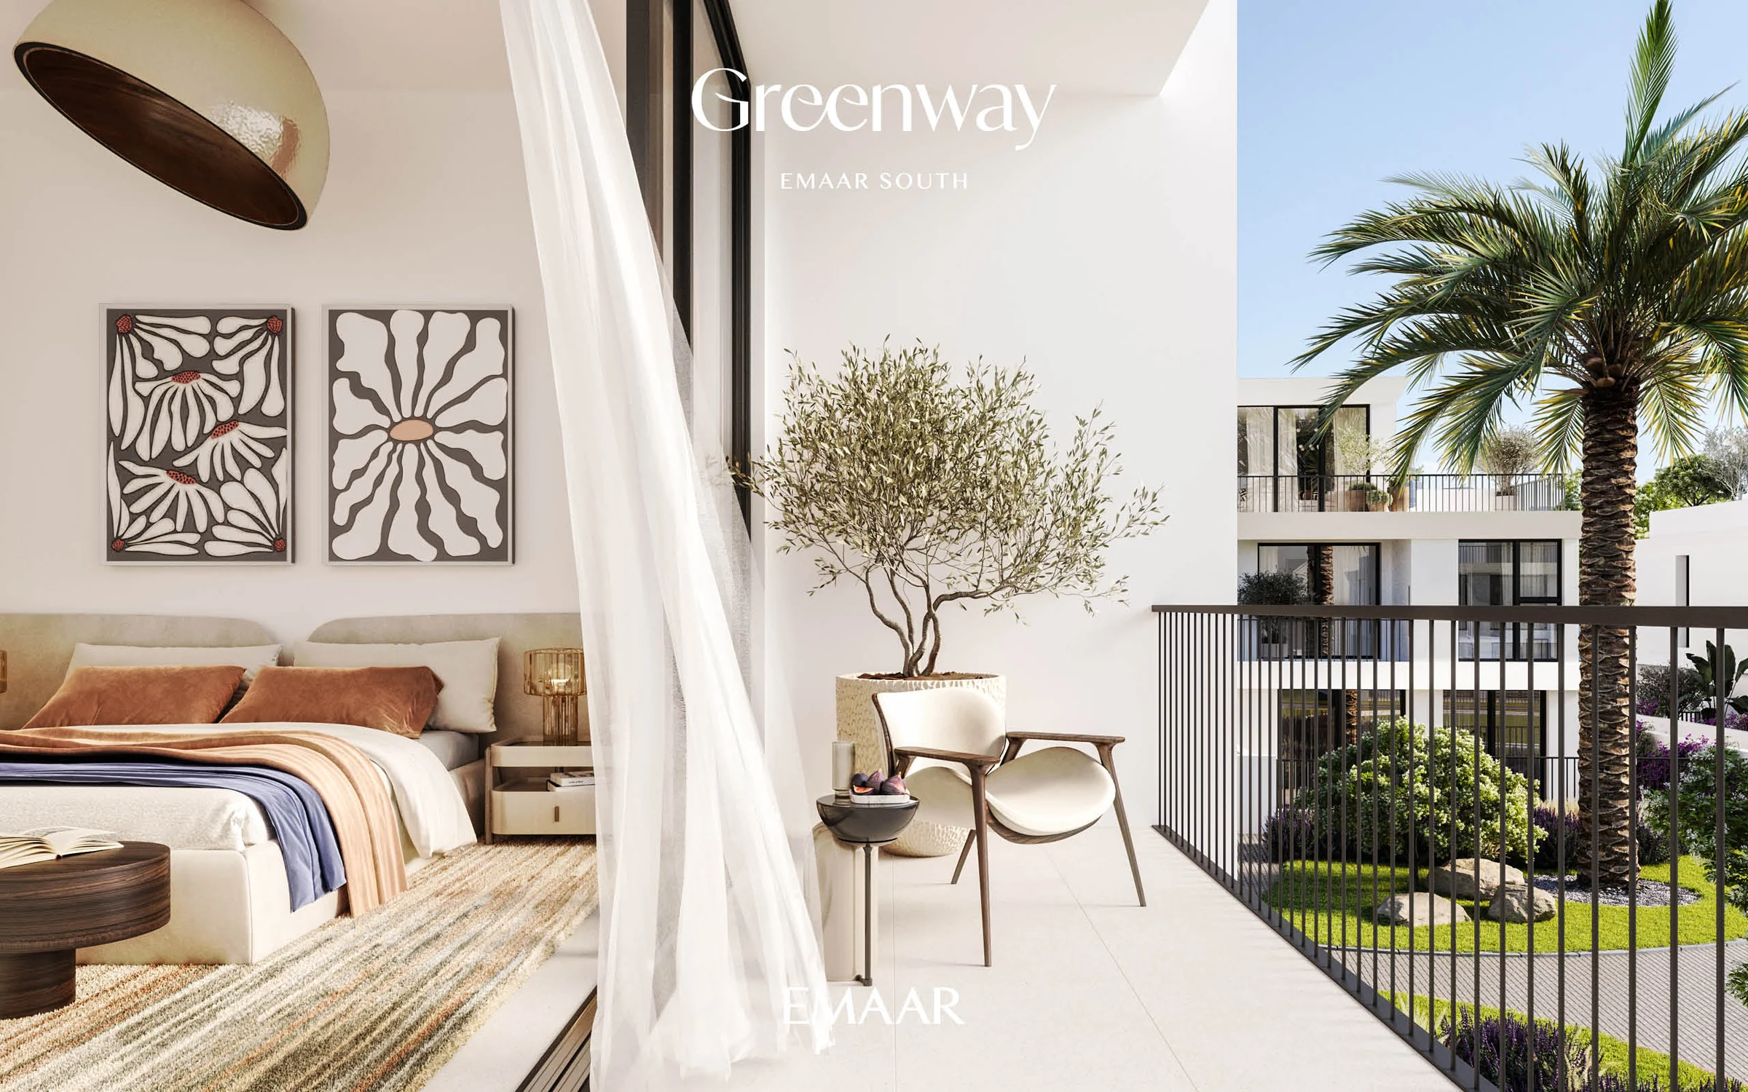
Earthy interiors, open skies above.
Floor-to-ceiling windows bring light into rooms finished in an earthy palette. Each townhouse has a private roof terrace for a quiet evening or a gathering with friends.
Emaar’s Greenway brochure, PDF pages 10 and 14–16.
A pool, a park and a place to play.
Greenway’s recreational spaces sit alongside the golf course and clubhouse of the wider Emaar South community.
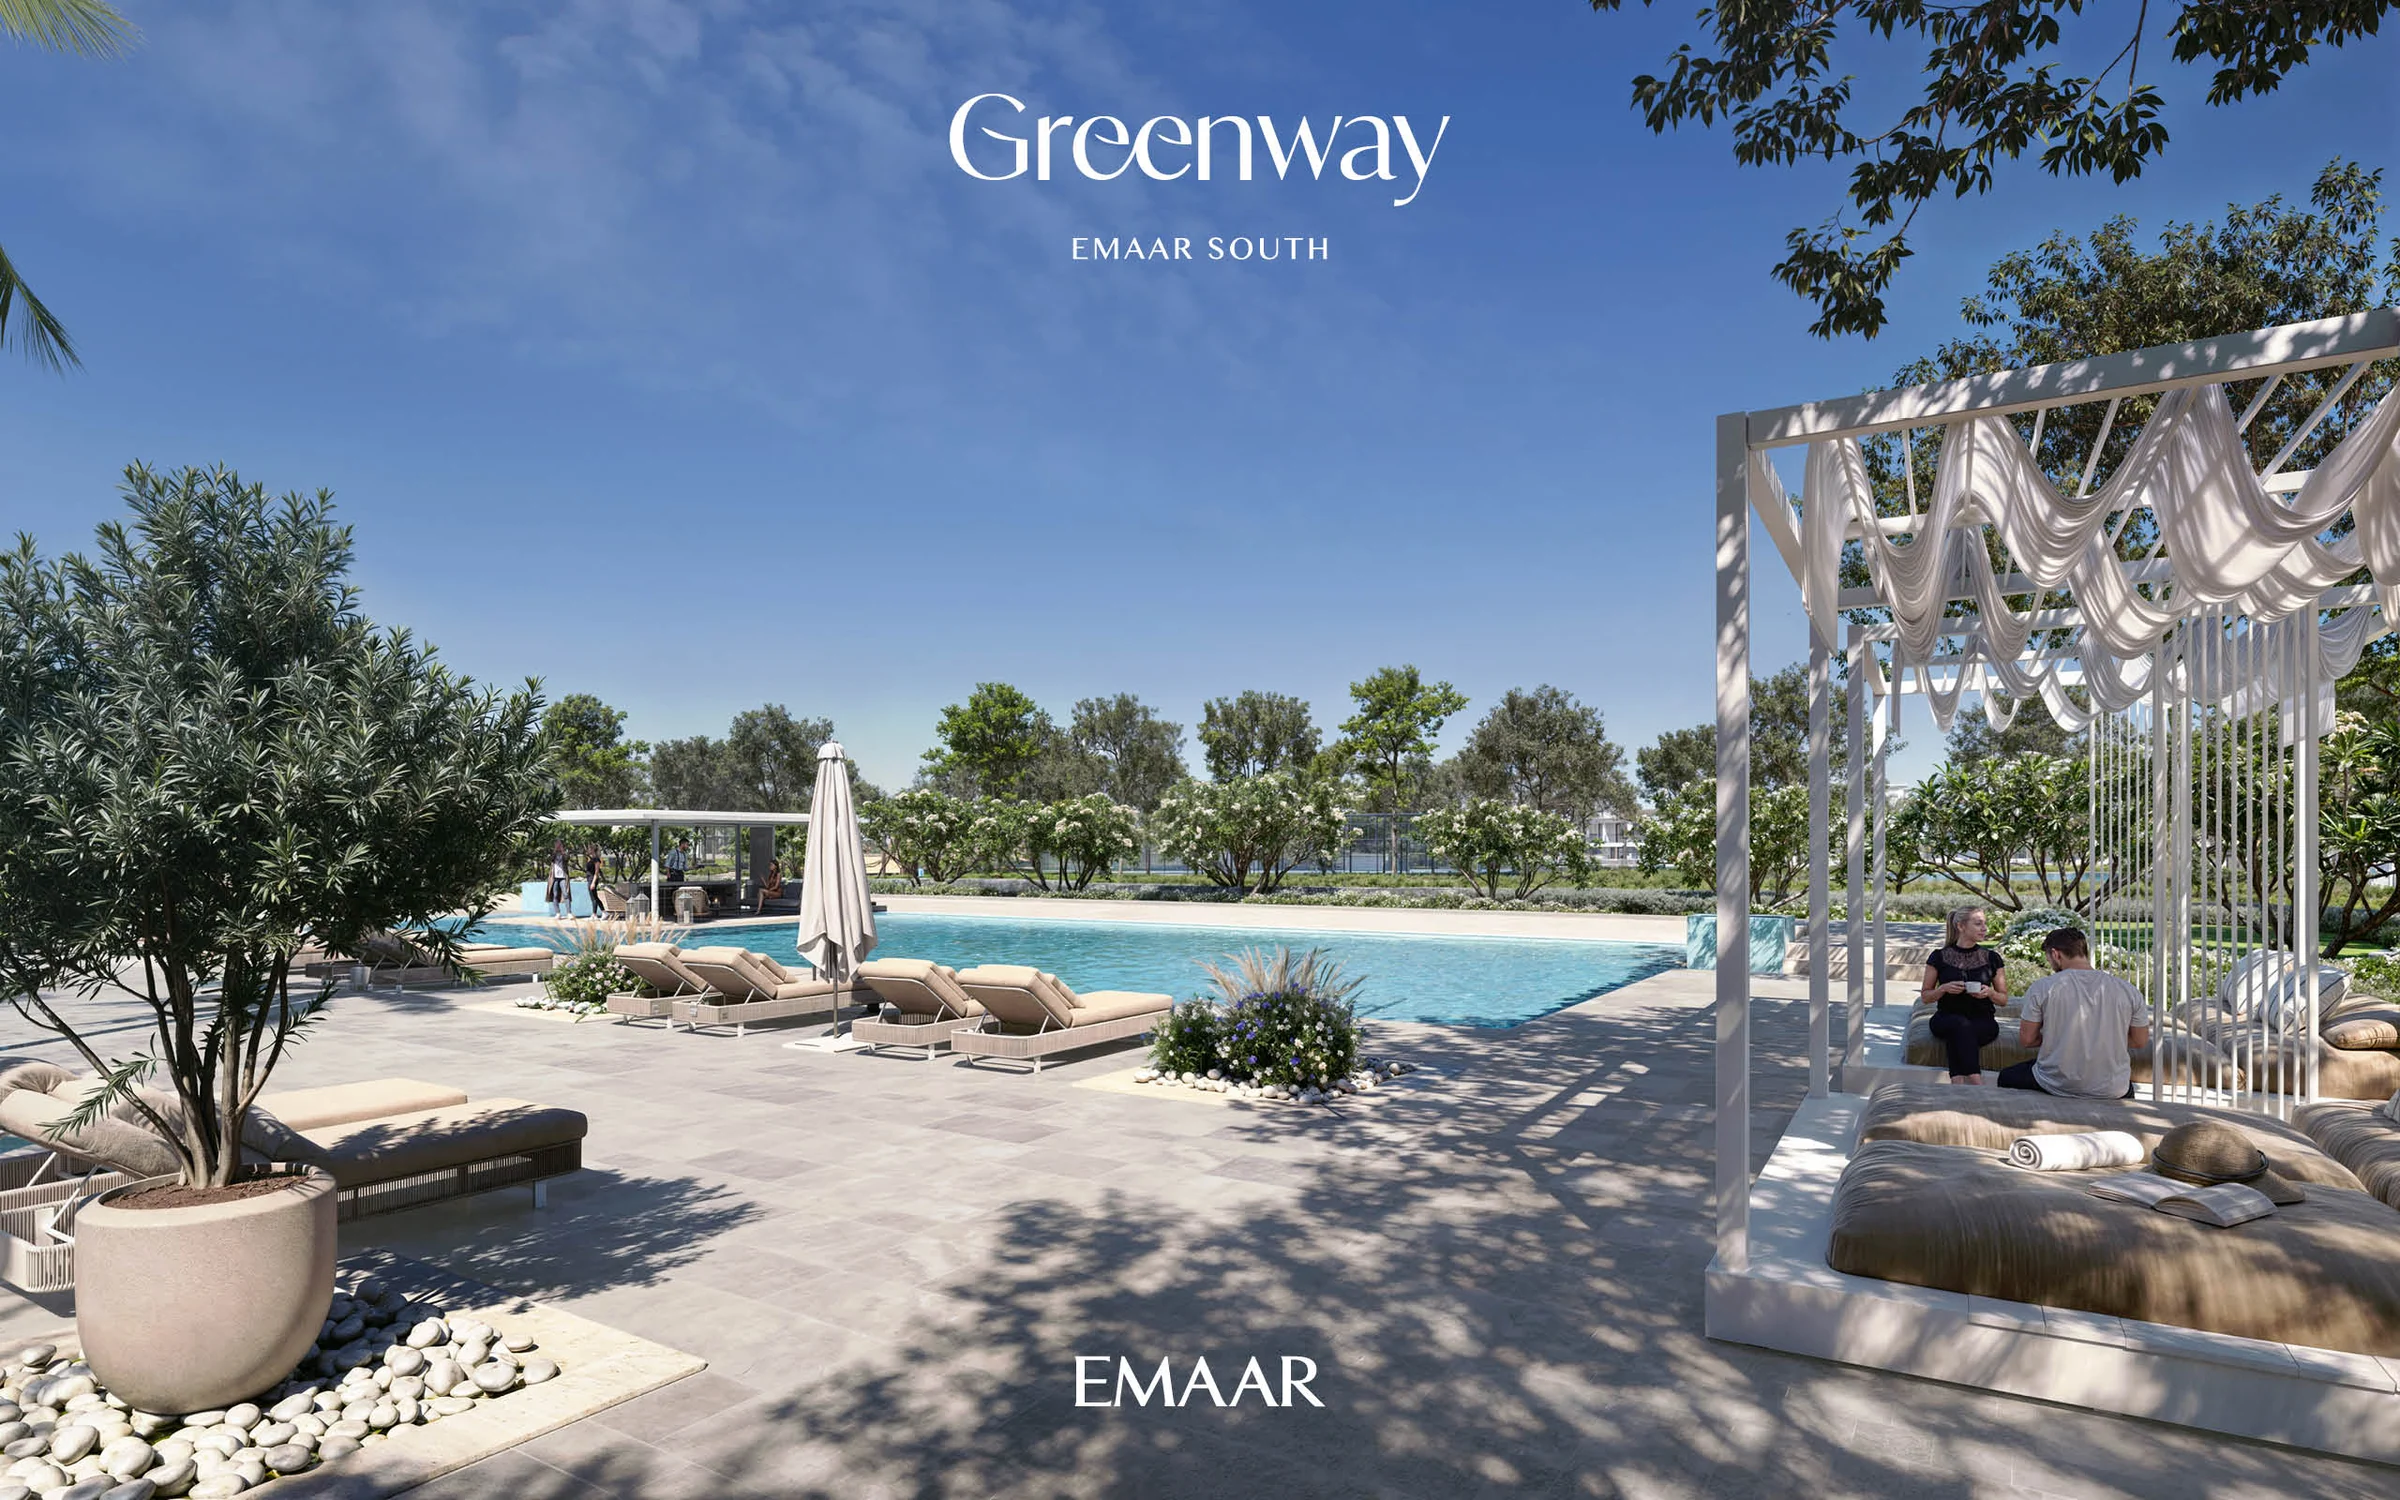
Emaar’s Greenway brochure, PDF pages 7, 17 and 19; fact sheet.
What it sells for.
Madinat Al Mataar, Dubai · Emaar
5 registered sales. Dubai Land Department, registered sales, 1 Jan to 2 Oct 2026; medians are registered sale prices.
Greenway in Madinat Al Mataar recorded 5 sales between Feb 2026 and Jul 2026, across 3 bed to 4 bed homes. These historical transactions do not confirm current availability.
Registered sales by month, January to October 2026. Dubai Land Department, registered sales, 1 Jan to 2 Oct 2026; medians are registered sale prices.
Townhouse
BlackDrive live catalogue of UAE off-plan projects, read 16 October 2026; prices are developers' asking "from" prices.
Ask for the current availability list to choose a home, floor and layout.
Try an availability enquiry · demo- Stage 1as the developer sets it10%AED 315,000
- Stage 2as the developer sets it80%AED 2,520,000
- Stage 3Q2 202810%AED 315,000
The listed plan, 10/80/10. Amounts use the listed "from" price. BlackDrive live catalogue of UAE off-plan projects, read 16 October 2026; prices are developers' asking "from" prices.
- Country › City
- United Arab Emirates › Dubai
- Community
- Madinat Al Mataar (Land Department outline)
- Area on the register
- Madinat Al Mataar
- Master community, per the kit
- Emaar South
- Pin
- 24.8692° N, 55.1373° E: the project's own point, per the live catalogue
Emaar shared this project's sales kit with PropRealm's founder as a licensed broker. The images on this page come from it, credited on each image.
- Developer
- Emaar
- Register record
- Greenway (matched by name and by developer or community)
- Register status
- Active
- Completion on the register
- 15%
- Planned end
- TBC
- Sale type
- Off-plan
Dubai Land Department, projects register and registered sales; images from the developer's own sales kit.
Plans and brochures, page by page.
6 documents and 36 pages from Emaar's sales kit.
Every page of the plans and brochures opens with a free PropRealm account. You come straight back here.
Sign in to read the plansEvery picture in the kit.
12 pictures from Emaar's sales kit.
Written from Emaar's papers
- Brochure, Emaar (BROCHURE/GREENWAY_ES_BROCHURE.pdf)
- Fact sheet, Emaar (FACT SHEET/GREENWAY_ES_FACTSHEET.pdf)
- Floor plans, Emaar (FLOOR PLANS/GREENWAY_ES_FLOORPLANS.pdf)
- Masterplan, Emaar (MAPS/CLUSTER MAP/PDF/GREENWAY_ES_CLUSTER_MAP.pdf)
- Masterplan, Emaar (MAPS/MASTERPLAN MAP/GREENWAY_ES_MASTERPLAN_MAP.pdf)
- Materials, Emaar (MATERIAL BOARD/Digital Material Board - Marketing_Branded.pdf)
Read against the papers on 17 October 2026. Renders show the project as designed.