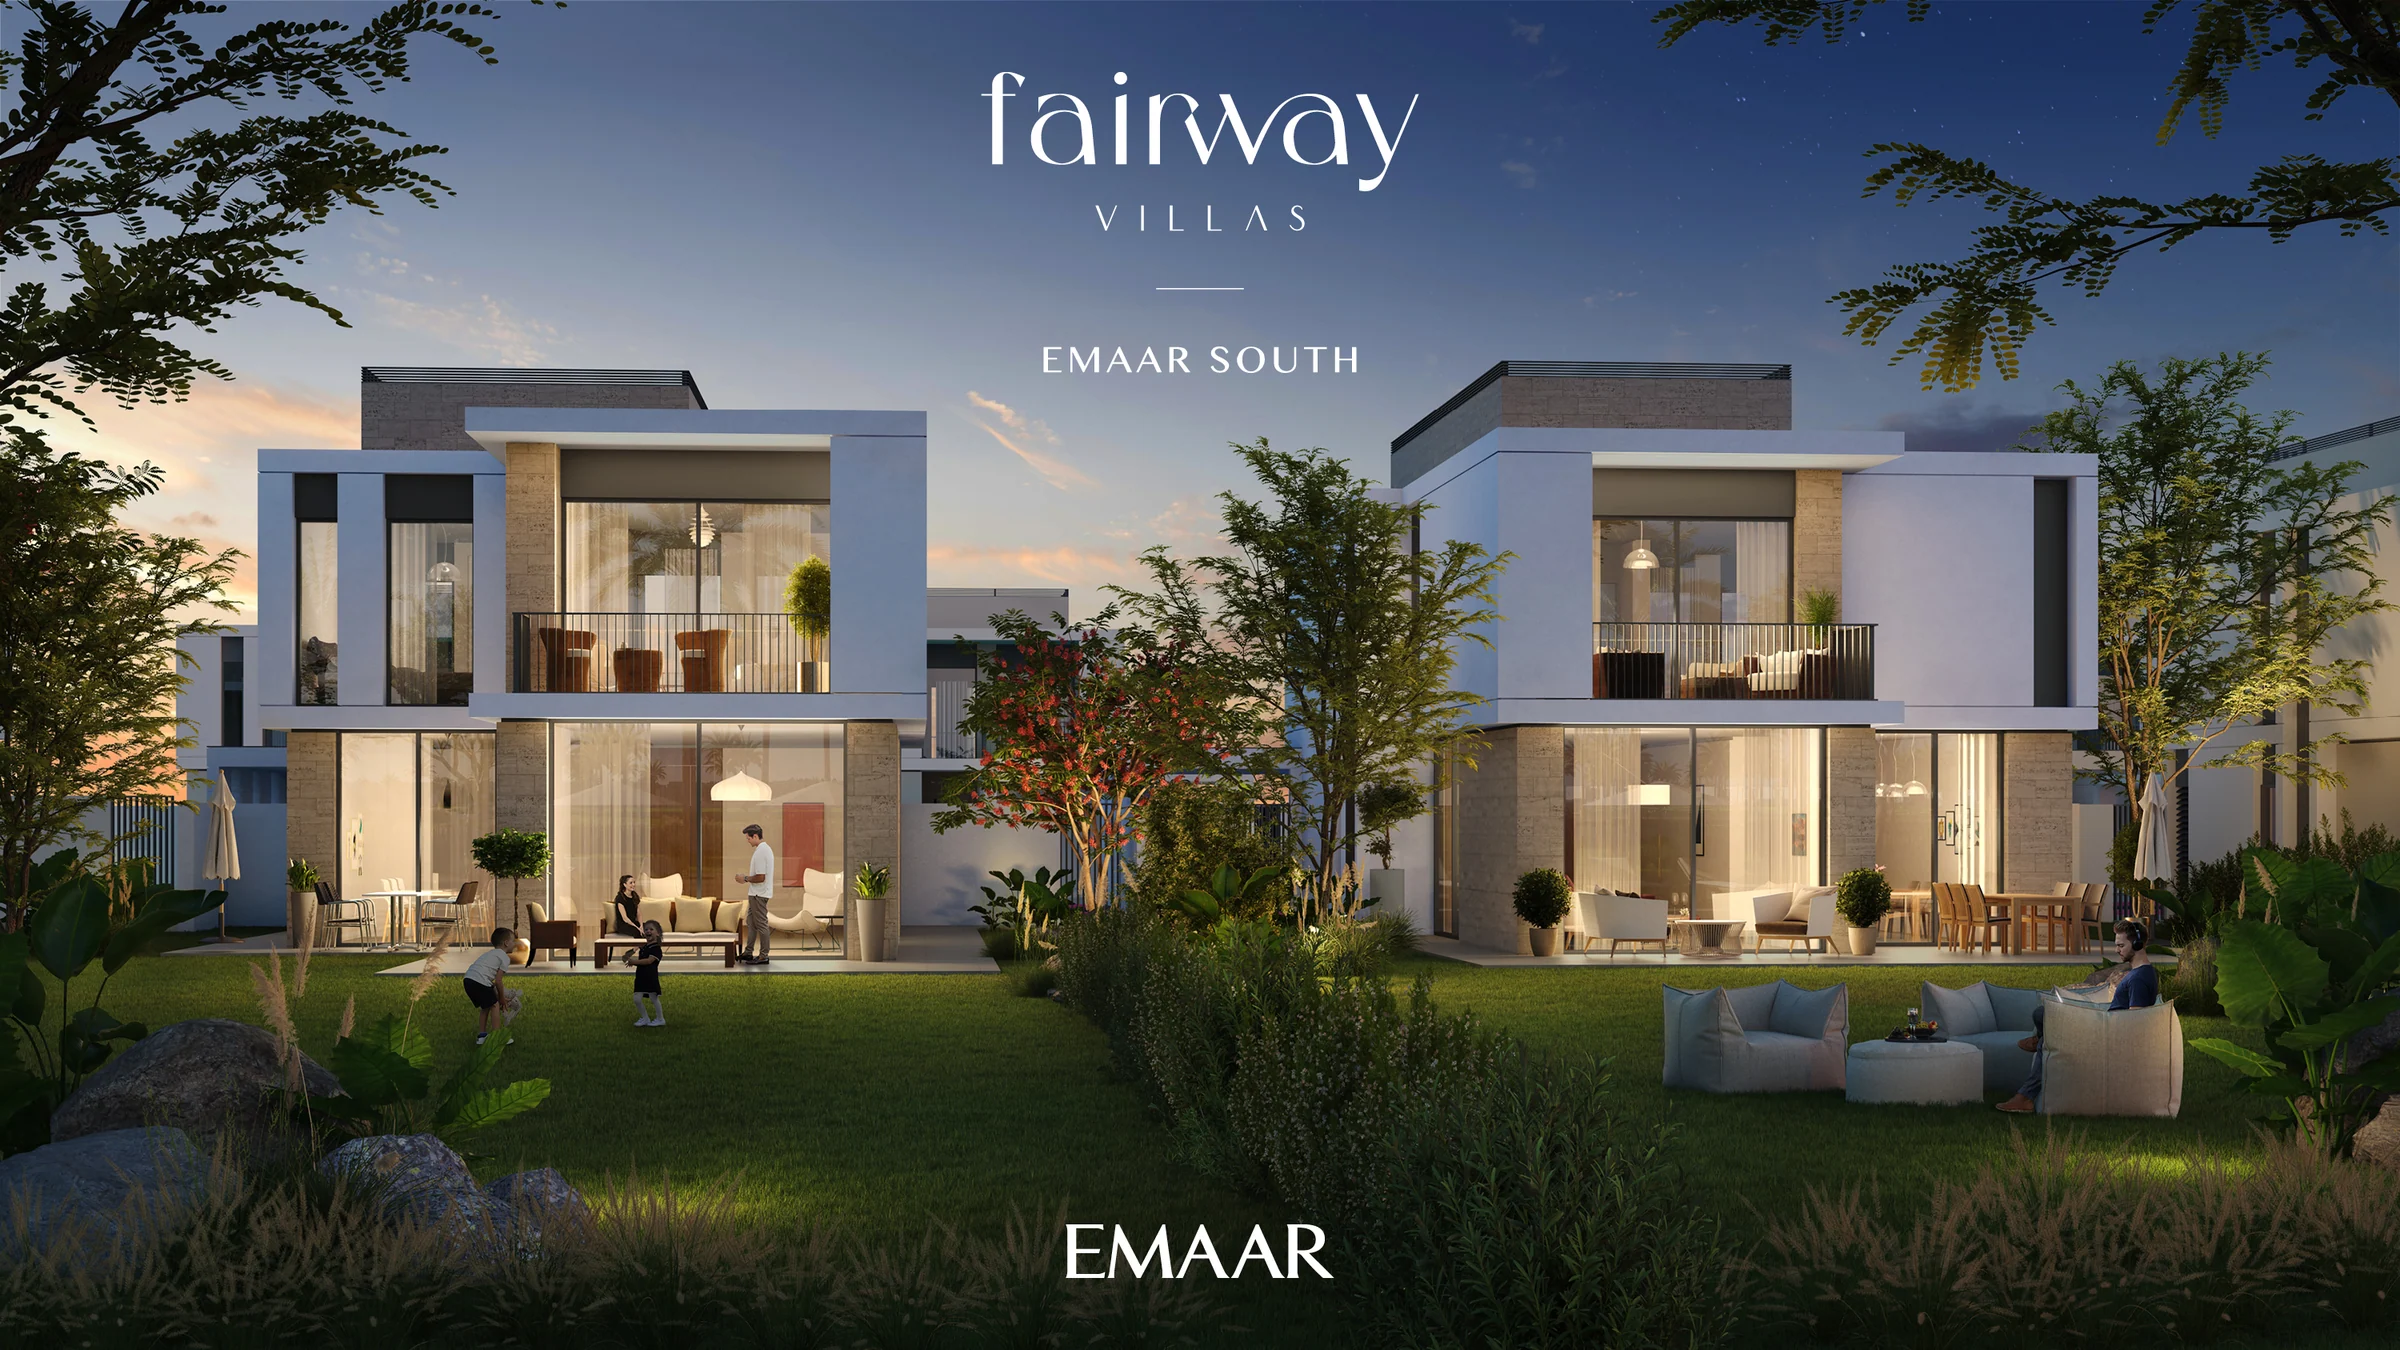
Fairway Villasby Emaar
Three- and four-bedroom villas with direct access to Emaar South's 18-hole championship golf course.
- three-bedroom villas
- 22
- four-bedroom villas
- 27
- total area on the floor plans
- 2,988 to 3,126 sq ft
- of championship golf, reached from the villas
- 18 holes
- to Al Maktoum International Airport
- 7 min
A golf community beside Expo City Dubai.
Emaar South sits beside Expo City Dubai, with Al Maktoum International Airport close by and the rest of the city reached along the adjacent boulevard and a major highway.
The community brings an 18-hole championship golf course, schools, a community centre, a district park, a retail centre and places to eat into one neighbourhood.
- Al Maktoum International Airport
- 7 min
- Expo City Dubai
- 10 min
- Dubai Marina
- 20 min
- Downtown Dubai
- 30 min
Drive times from Emaar's Fairway Villas fact sheet; the community from the brochure, page 3.
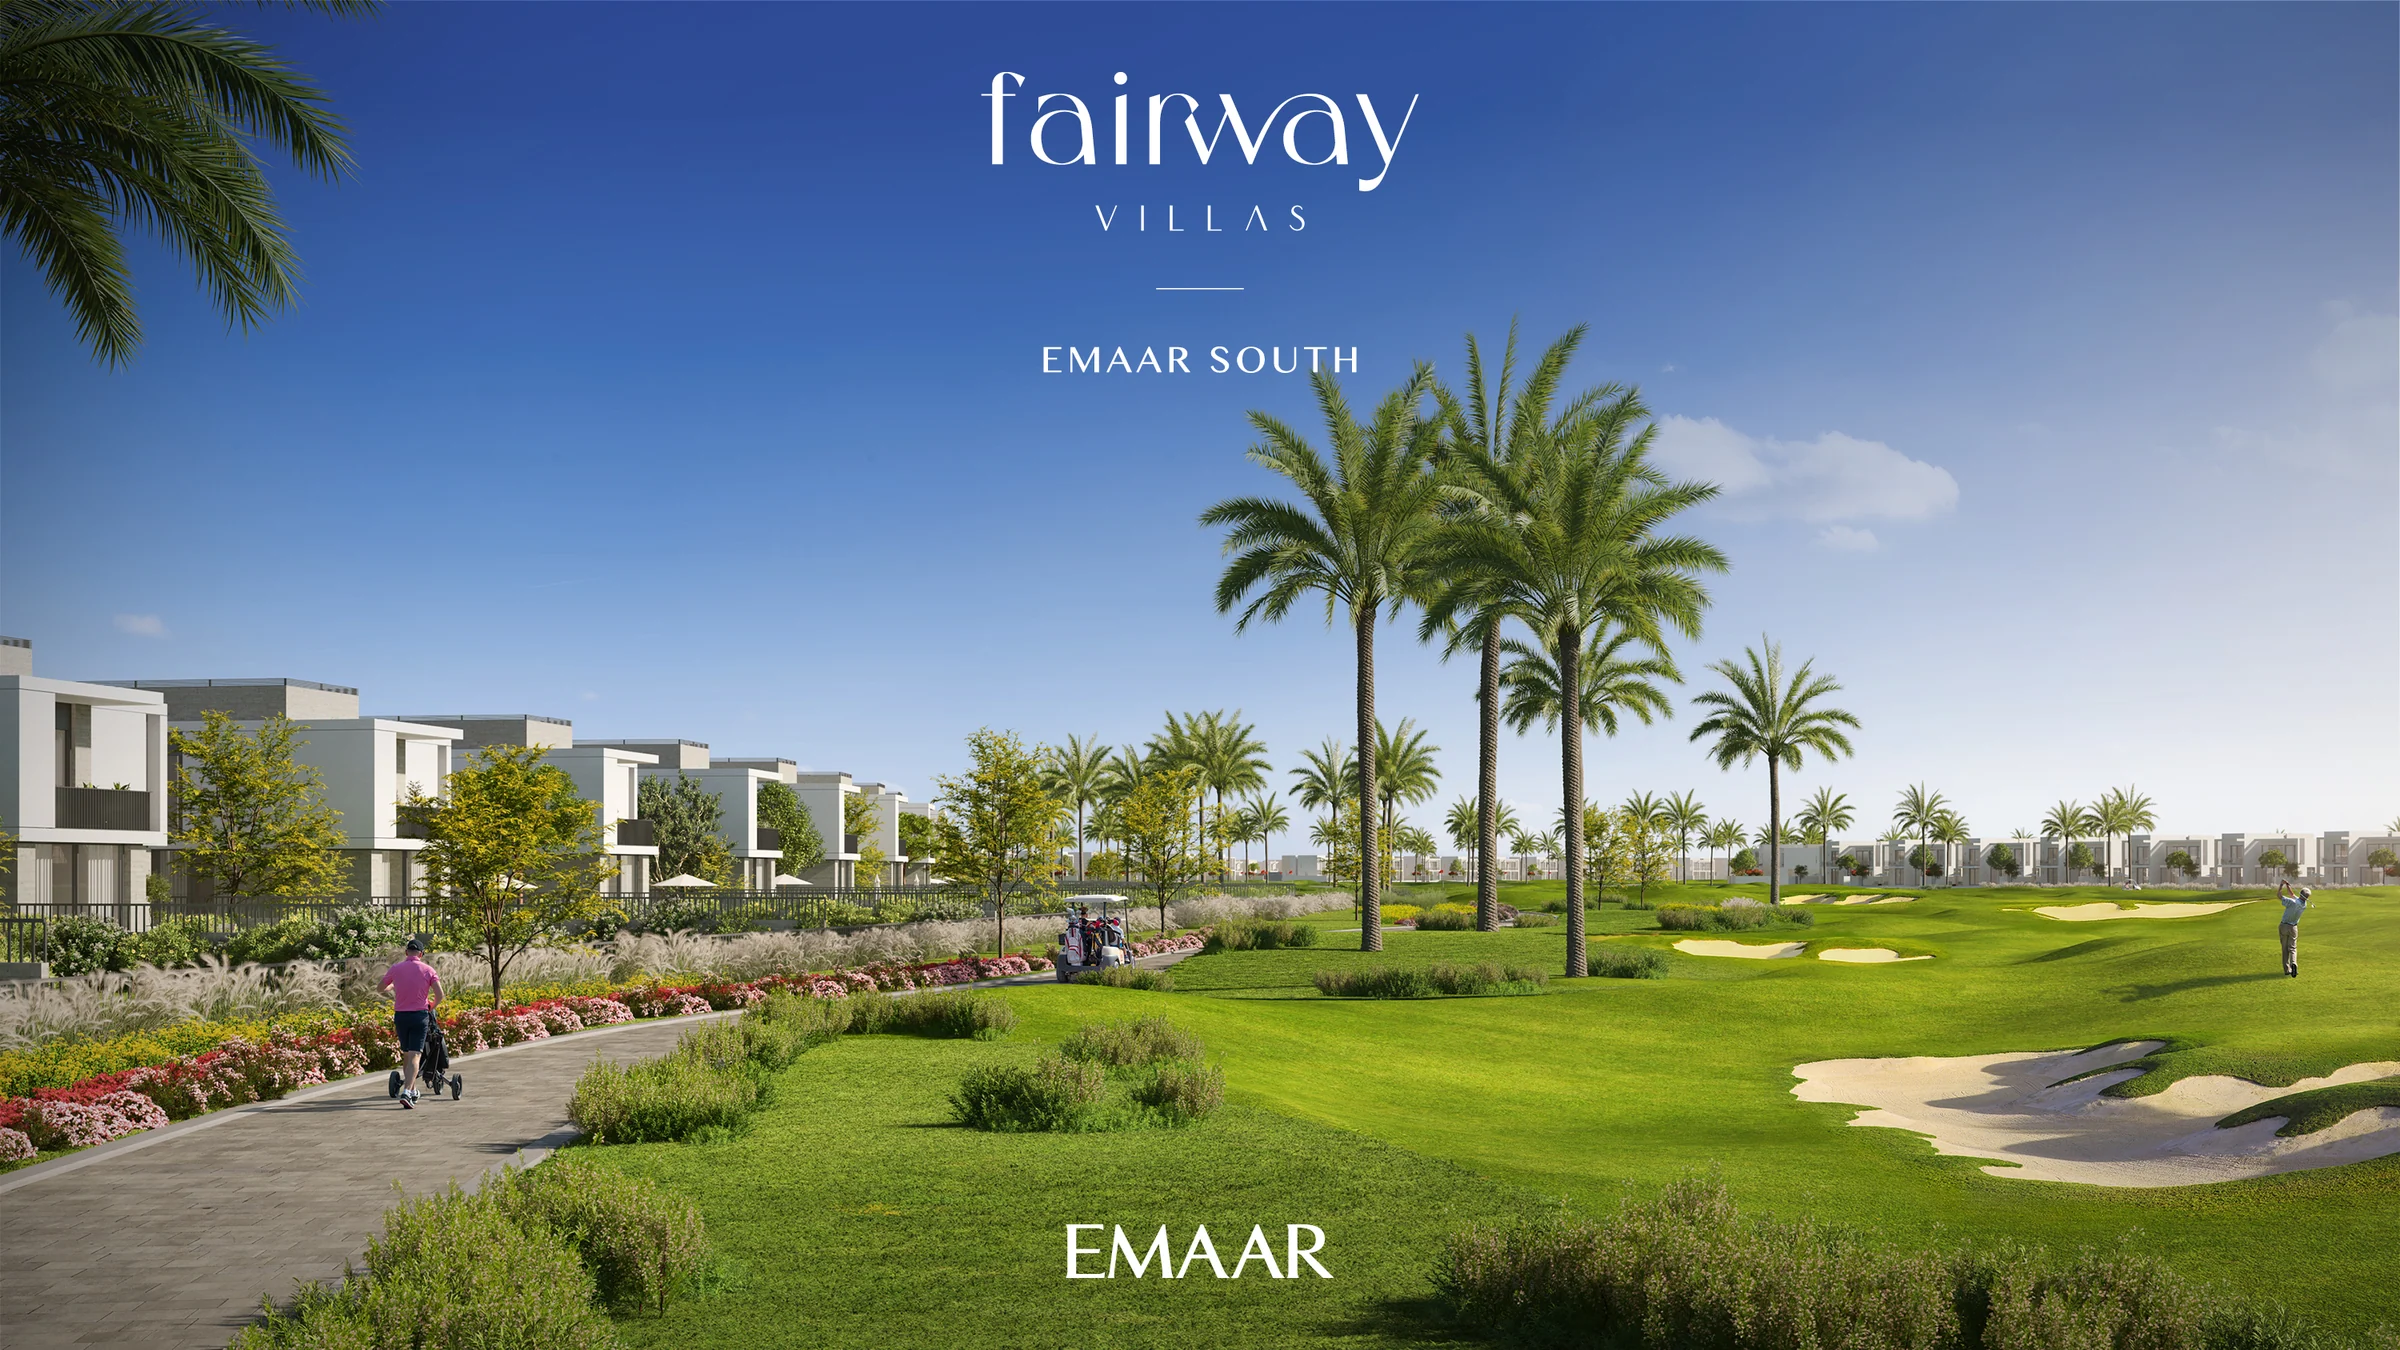
Fairways from the garden, tee times from the door.
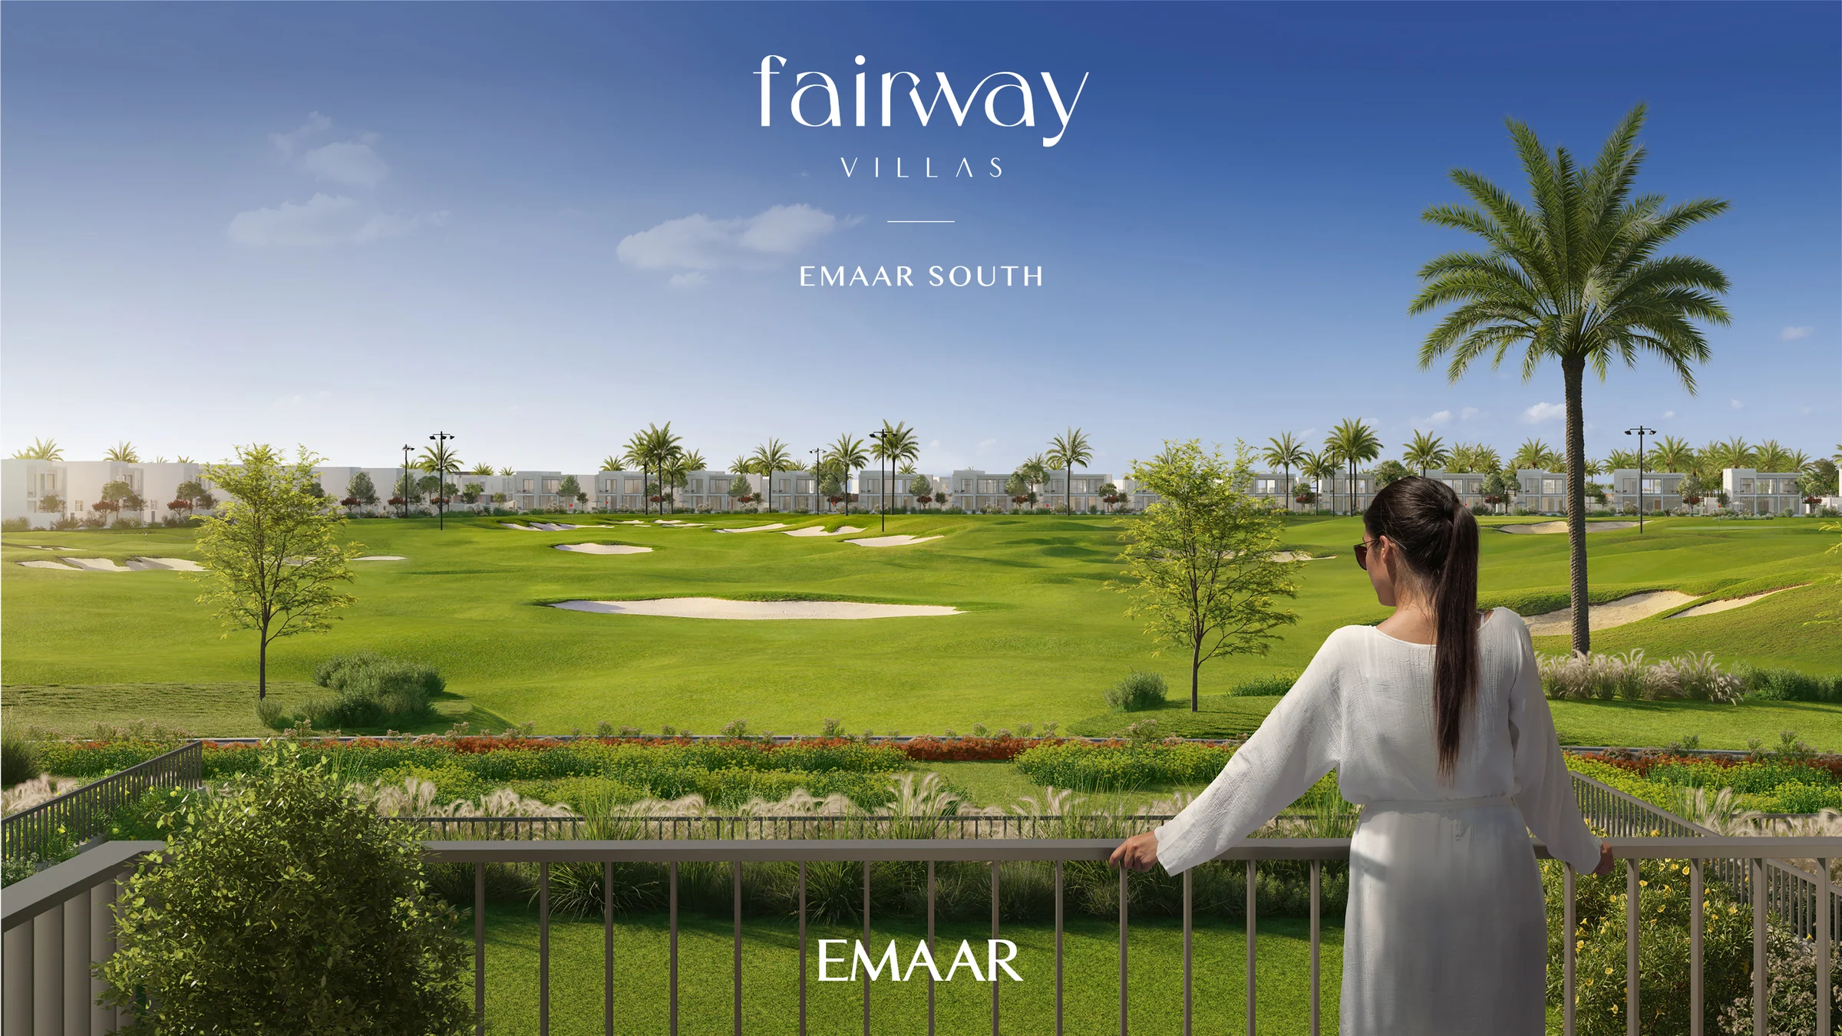
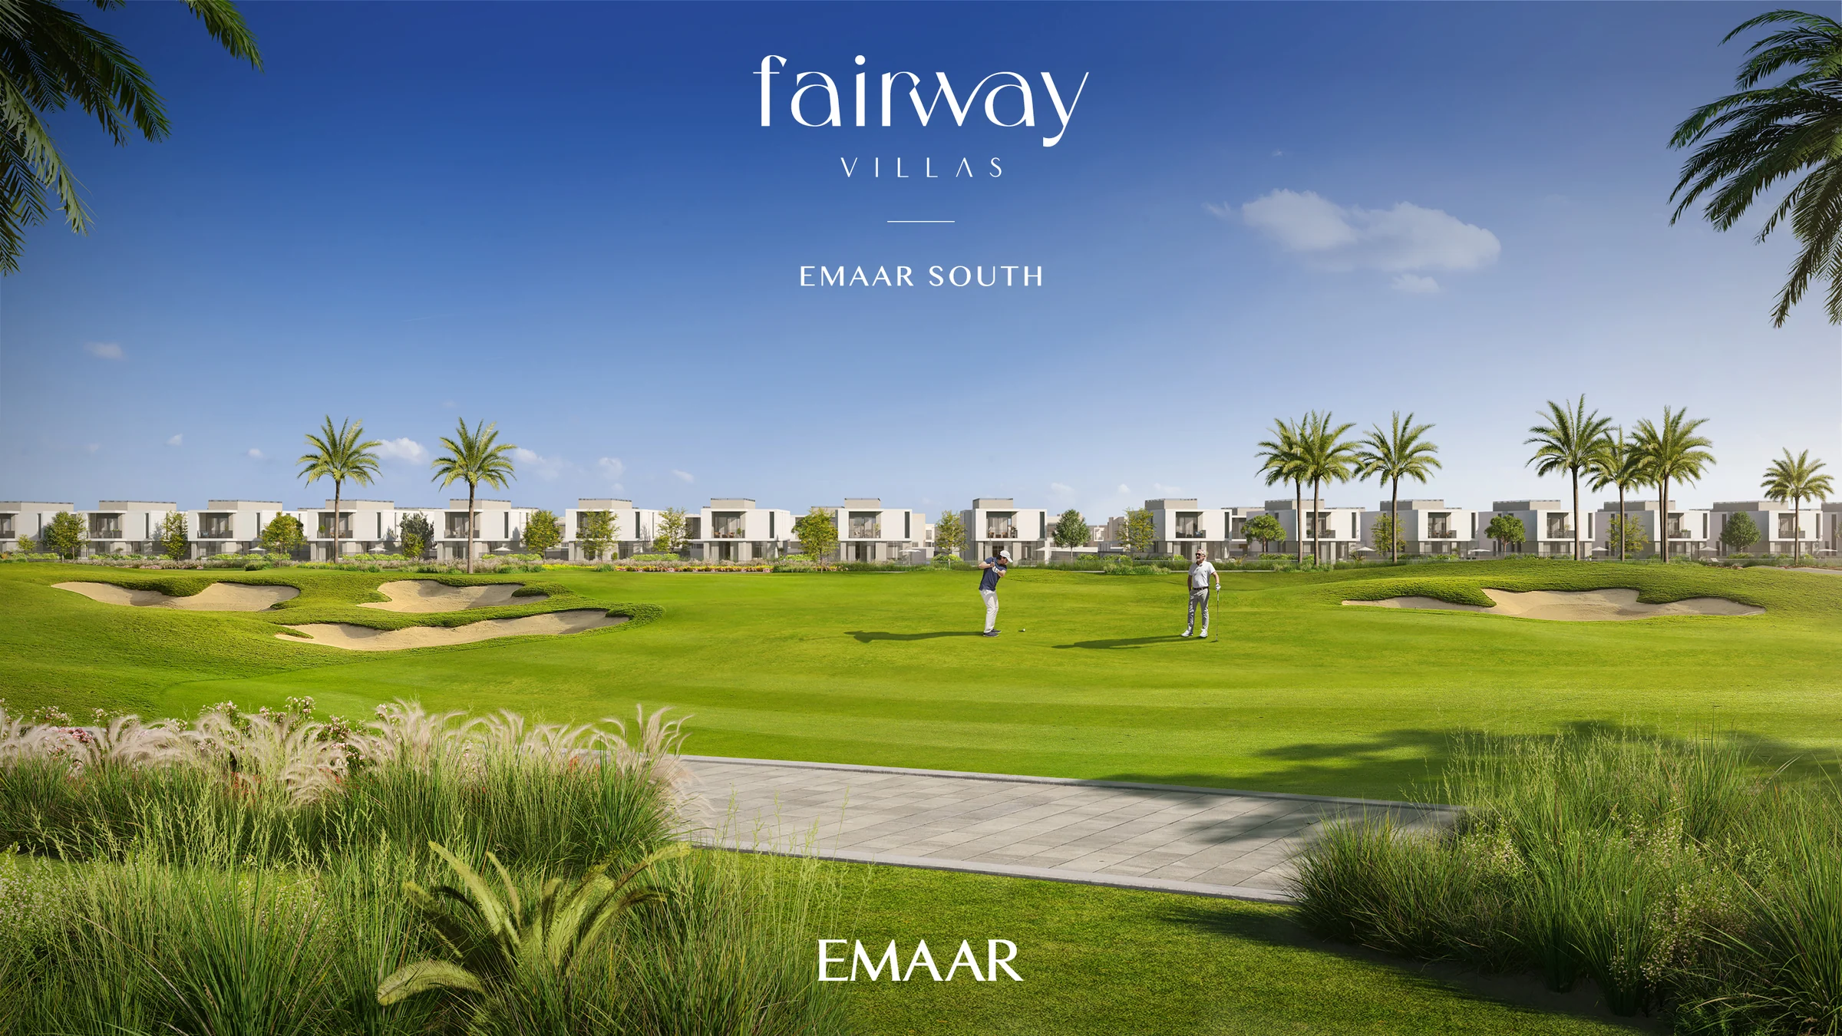
Every villa has direct access to the 18-hole championship golf course, with its manicured fairways and greens, a driving range and the golf clubhouse a short stroll away.
Floor-to-ceiling windows and terraces look out over the course, and a linear park and jogging path run alongside.
From the brochure (pages 8, 15 and 17), the fact sheet and the cluster map.
Pools, a clubhouse and a park for the family.
Fairway Villas is gated, with a community centre, a fully equipped gym, a multi-purpose room with changing rooms, a kids' play area and sikkas between the homes. Nearby, the community park adds kids' play areas, a retail plaza and kiosks, a skate park and multi-purpose court, and an events area.
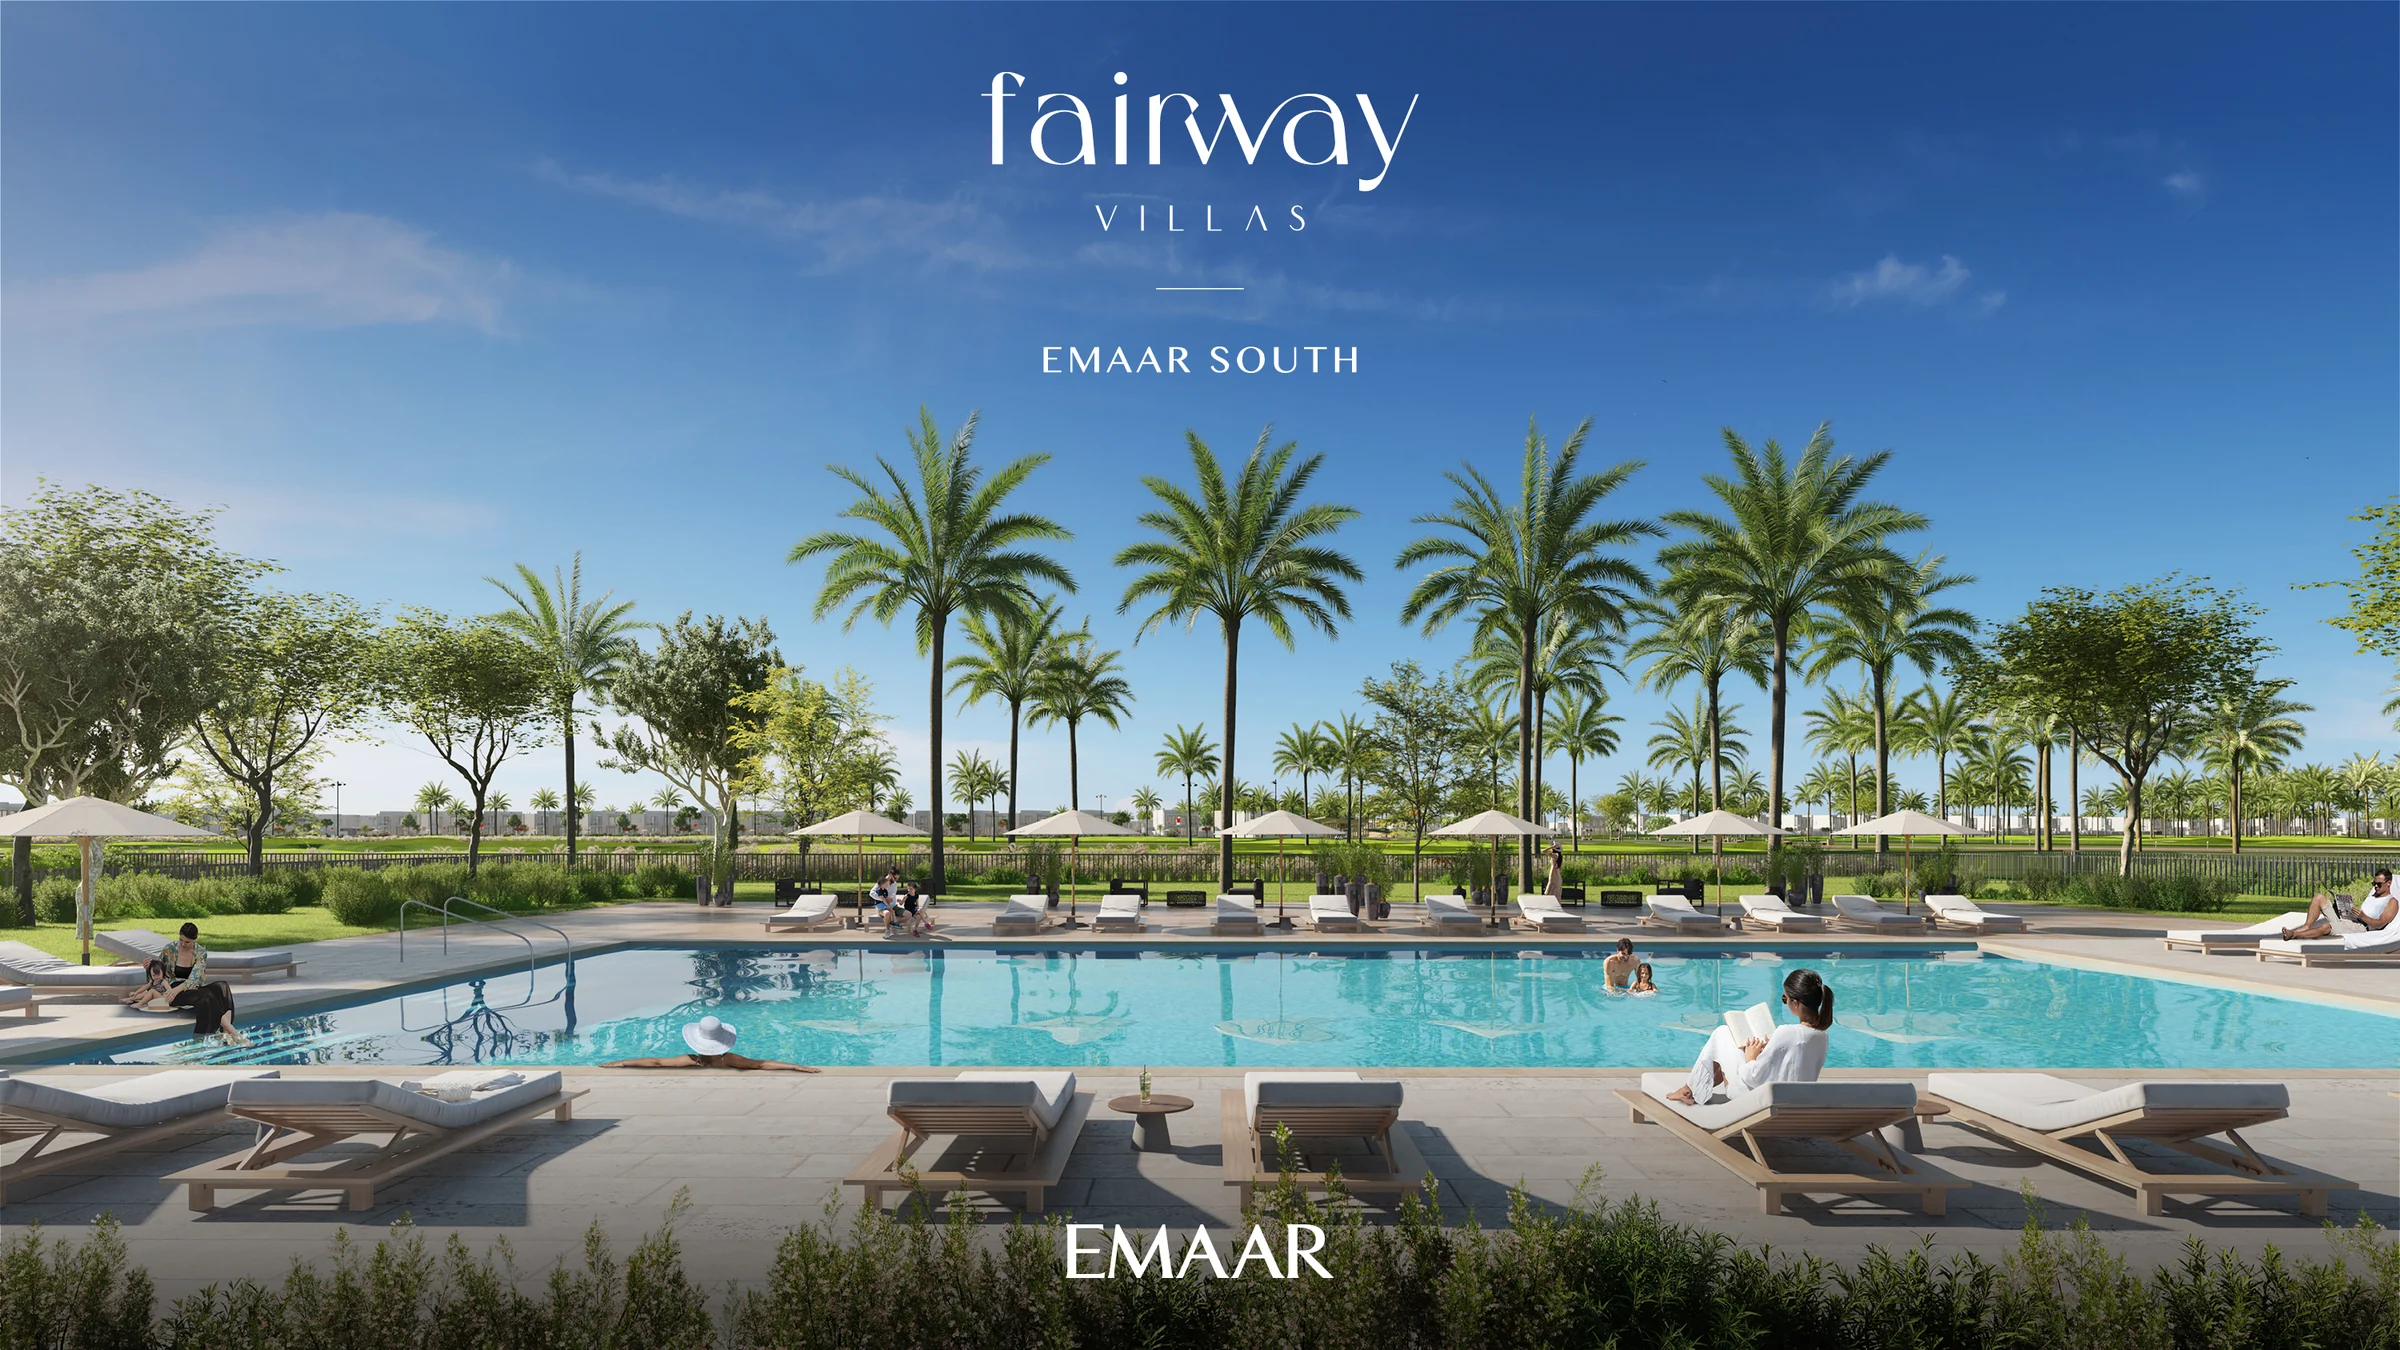
From the fact sheet's services and amenities, the brochure's amenities pages (16 to 19) and the cluster map.
Two floors, a double-height foyer and two car spaces.
Each villa has a double-height entrance foyer, dining and living rooms, a maid's room and a powder room, a terrace and two car spaces, over a ground and a first floor.
| Villa | Homes | Total area | Of which living space | Average plot |
|---|---|---|---|---|
| Three bedrooms | 22 | 2,988 | 2,298 | 5,882 |
| Four bedrooms | 27 | 3,126 | 2,429 | 6,385 |
Total area on the floor plans adds the garage and the balcony to the living space (the plans' suite area); the fact sheet's average built-up areas match it. Counts and plots from the fact sheet.
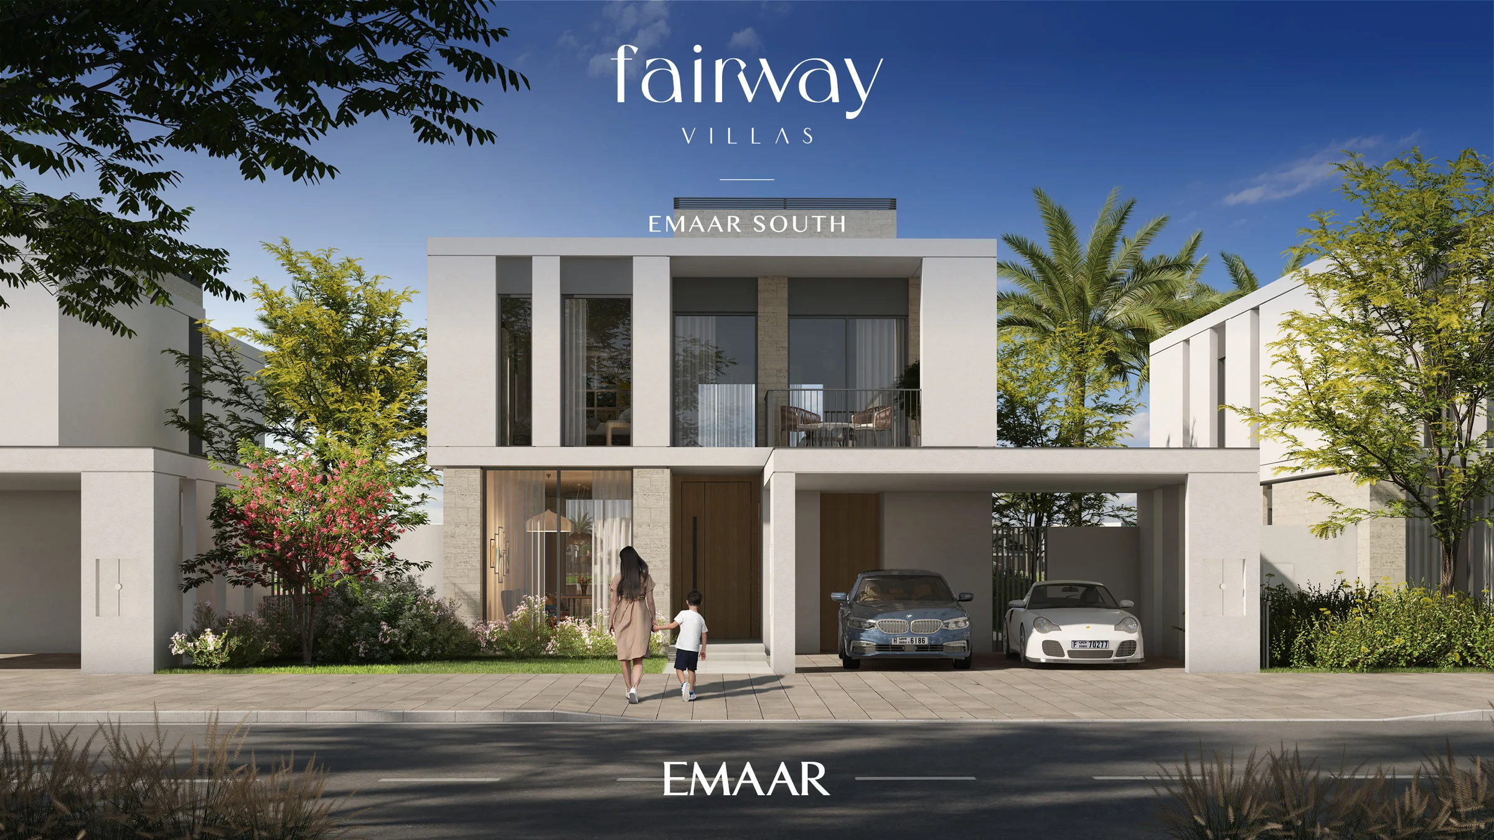
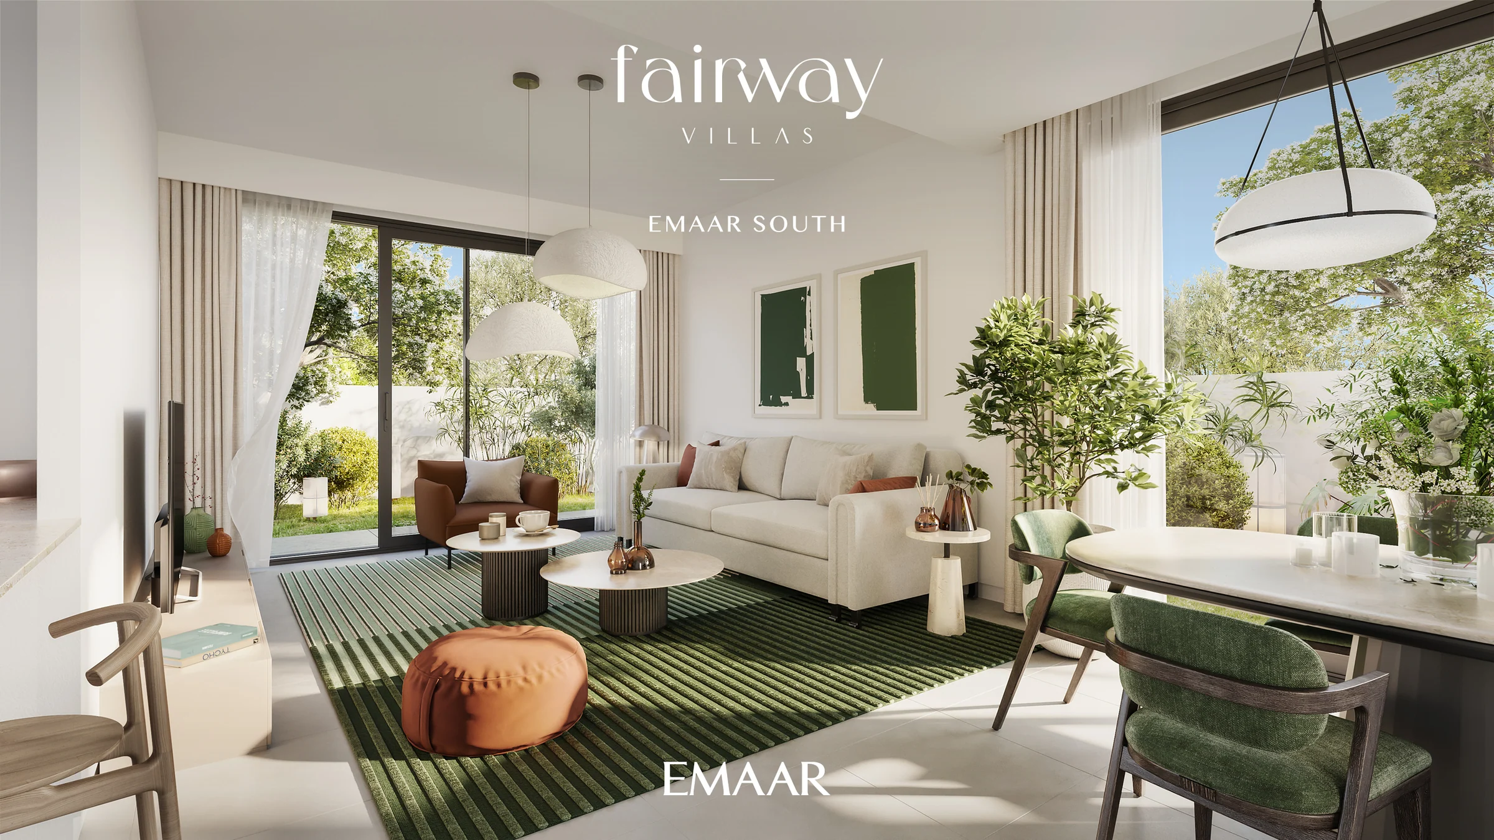
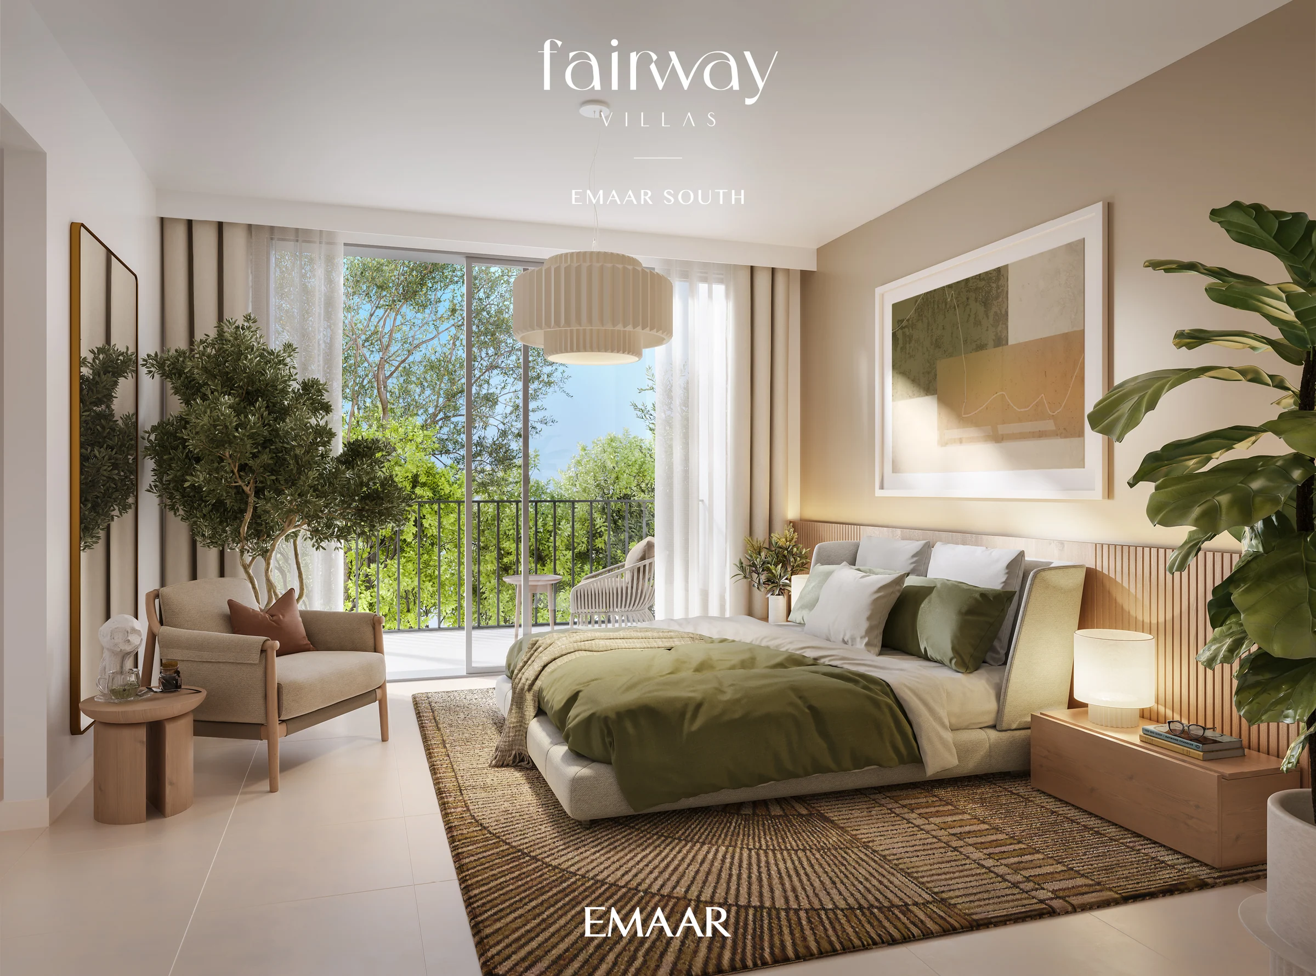
Airy rooms with the course in view.
Simple, modern design, fine finishes and spacious rooms, with floor-to-ceiling windows that bring the golf course inside. The material board is in the plan reader.
From the brochure, pages 10 to 12, and the fact sheet.
What it sells for.
Madinat Al Mataar, Dubai · Emaar · handover Q3 2025
10 registered sales. Dubai Land Department, registered sales, 1 Jan to 2 Oct 2026; medians are registered sale prices.
Fairway Villas in Madinat Al Mataar recorded 10 sales between Jan 2026 and Jul 2026, across sizes TBC homes. These historical transactions do not confirm current availability.
Registered sales by month, January to October 2026. Dubai Land Department, registered sales, 1 Jan to 2 Oct 2026; medians are registered sale prices.
Villa
BlackDrive live catalogue of UAE off-plan projects, read 16 October 2026; prices are developers' asking "from" prices.
Ask for the current availability list to choose a home, floor and layout.
Try an availability enquiry · demo- Stage 1as the developer sets it10%AED 439,000
- Stage 2as the developer sets it80%AED 3,512,000
- Stage 3Q1 202810%AED 439,000
The listed plan, 10/80/10. Amounts use the listed "from" price. BlackDrive live catalogue of UAE off-plan projects, read 16 October 2026; prices are developers' asking "from" prices.
- Country › City
- United Arab Emirates › Dubai
- Community
- Madinat Al Mataar (Land Department outline)
- Area on the register
- Madinat Al Mataar
- Master community, per the kit
- Emaar South
- Pin
- 24.8692° N, 55.1373° E: the project's own point, per the live catalogue
Emaar shared this project's sales kit with PropRealm's founder as a licensed broker. The images on this page come from it, credited on each image.
- Developer
- Emaar
- Register record
- Fairway Villas (matched by name and by developer or community)
- Register status
- Active
- Completion on the register
- 85%
- Planned end
- Sep 2025
- Sale type
- Ready
Dubai Land Department, projects register and registered sales; images from the developer's own sales kit.
Plans and brochures, page by page.
6 documents and 30 pages from Emaar's sales kit.
Every page of the plans and brochures opens with a free PropRealm account. You come straight back here.
Sign in to read the plansEvery picture in the kit.
15 pictures from Emaar's sales kit.
Written from Emaar's papers
- Fairway Villas fact sheet, Emaar
- Fairway Villas brochure, Emaar
- Fairway Villas floor plans, Emaar
- Emaar South masterplan and the Fairway Villas cluster map, Emaar
- Fairway Villas material board, Emaar
Read against the papers on 17 October 2026. Renders show the project as designed.