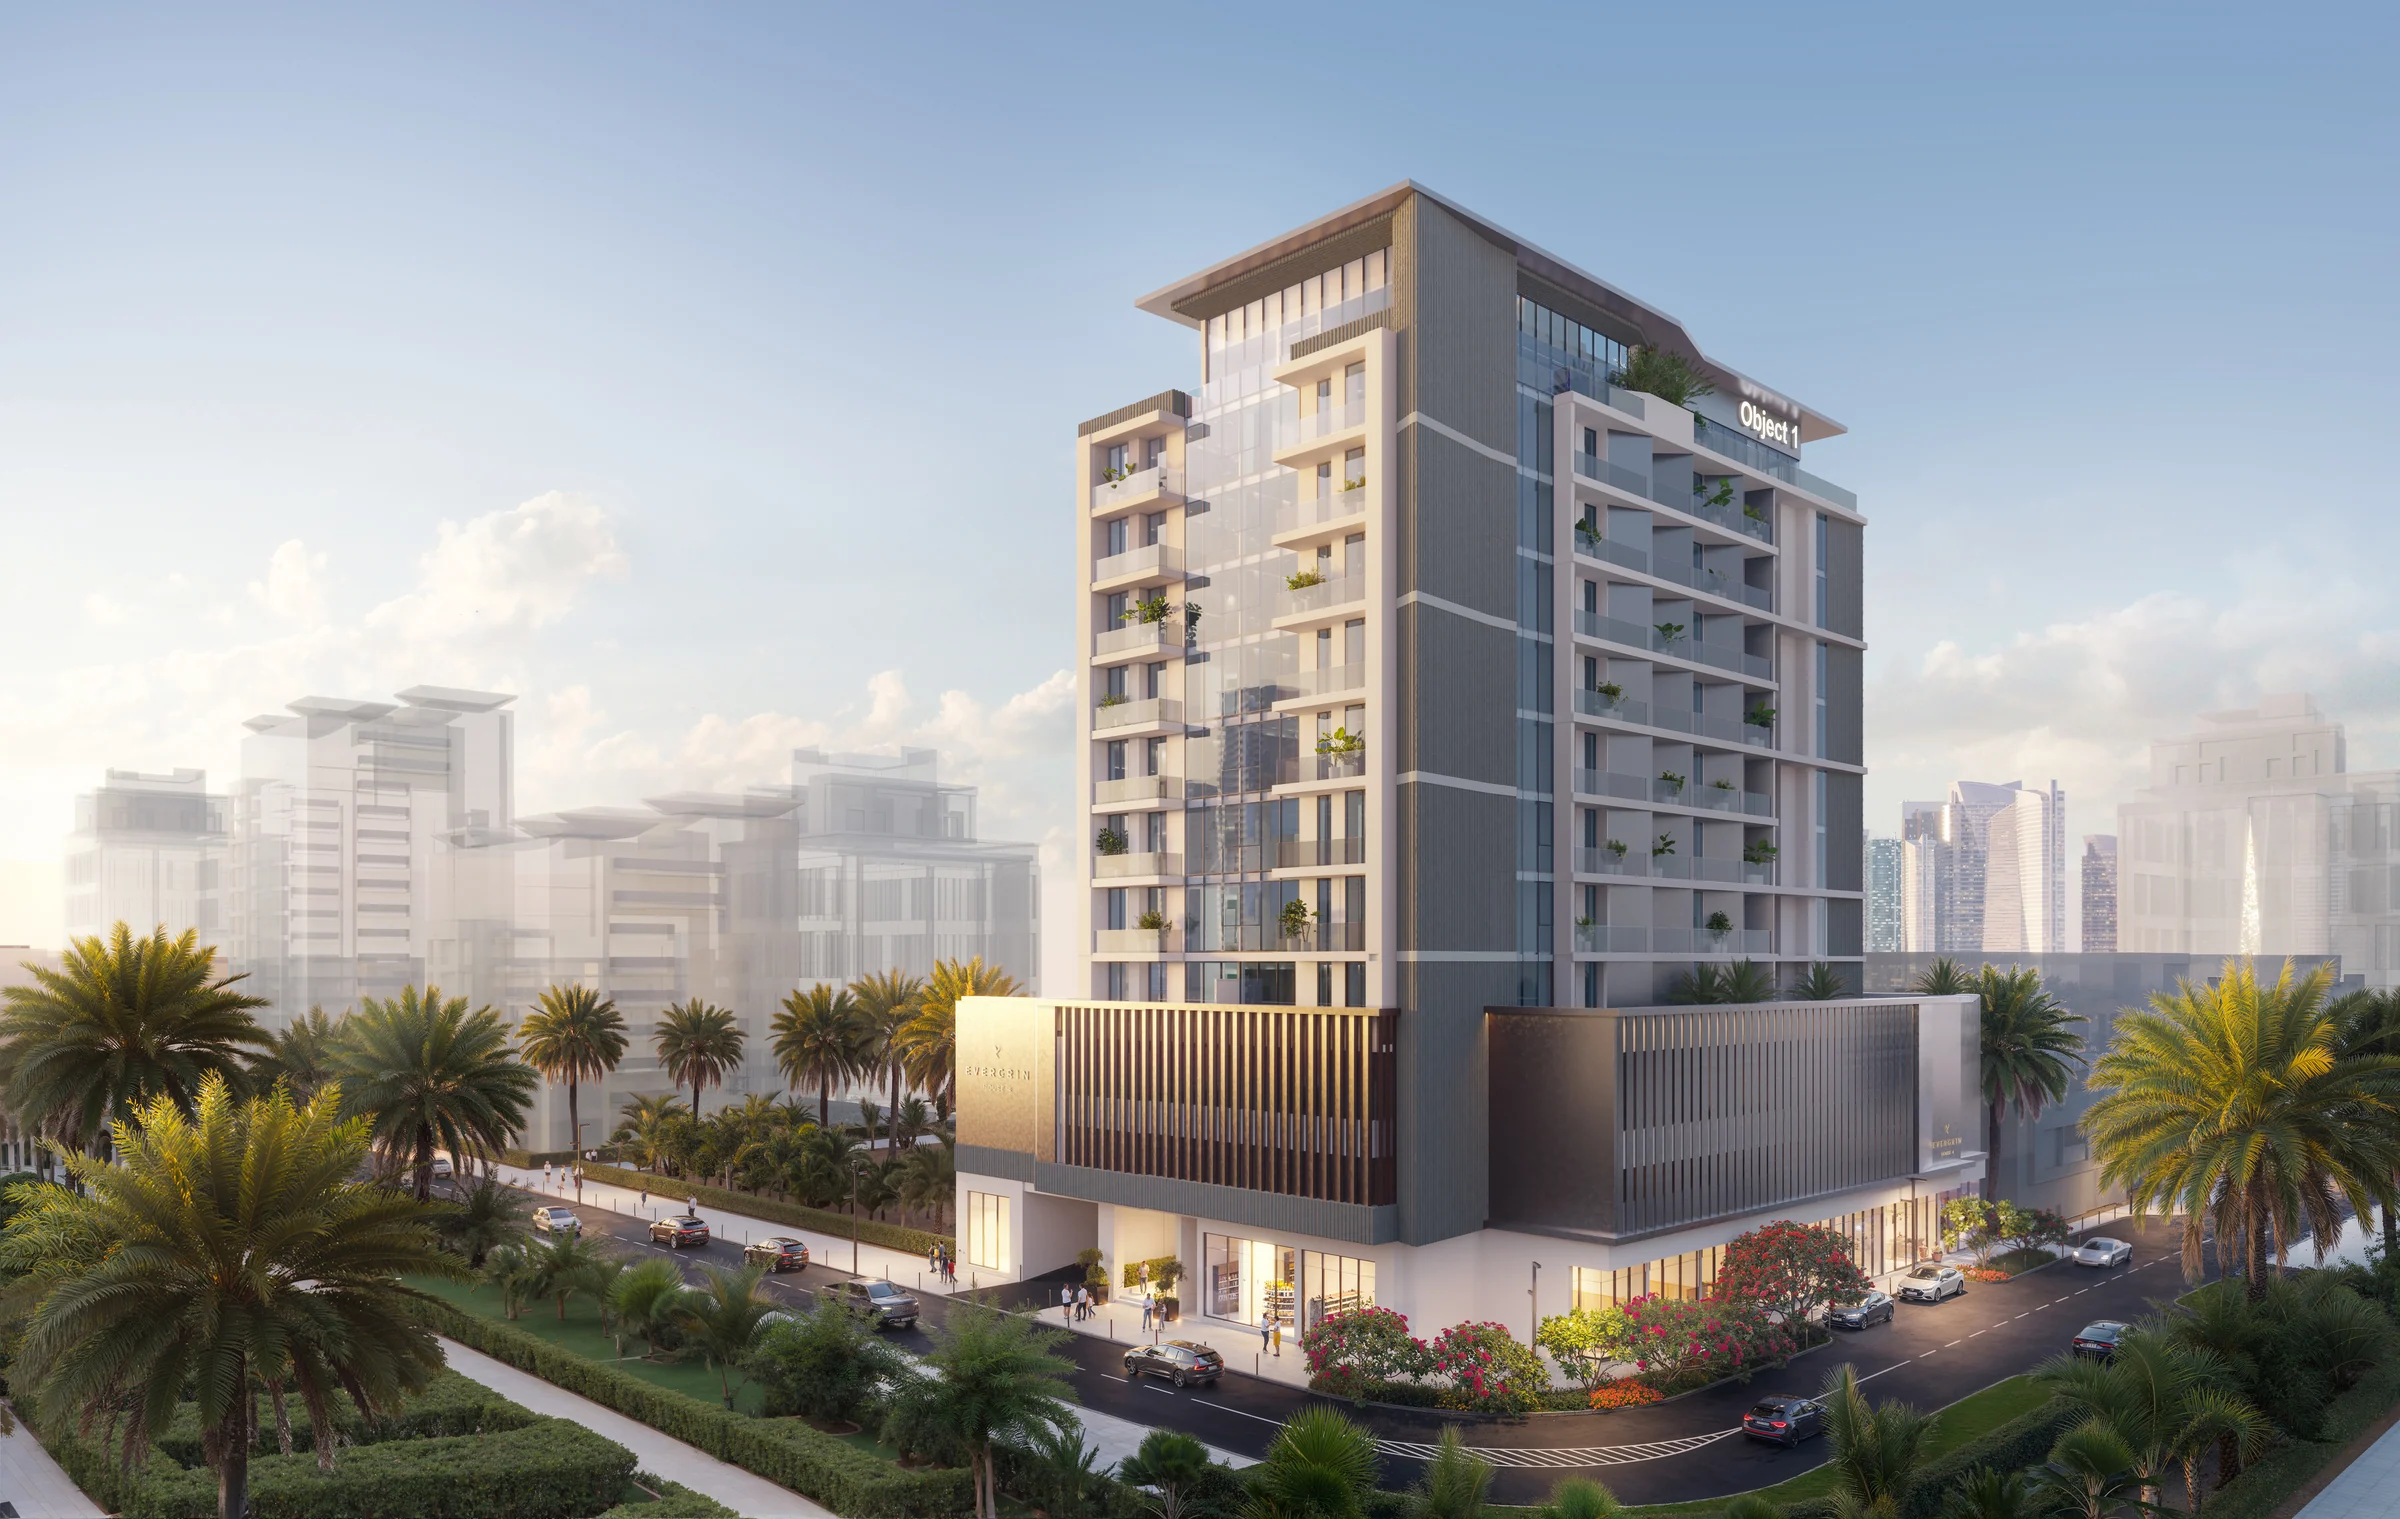
EVERGR1N HOUSE 4by Object 1
Seventy-nine homes over ten street-level shops, with a pool deck on the first floor and two homes on the roof.
- homes, from studios to three bedrooms
- 79
- shops on the ground floor
- 10
- ground, two parking floors, eight floors and the roof
- G+2P+8+R
- anticipated completion
- Q2 2027
Five minutes from the World Trade Centre Metro.
Jumeirah Garden City is a low-rise neighbourhood on 2nd December Street, between the Jumeirah beaches and the towers of Sheikh Zayed Road, bordering Bur Dubai.
Downtown, DIFC and City Walk are minutes away, and Al Satwa Park, with its play areas, basketball court and jogging tracks, is in the neighbourhood.
- City Walk
- 8 min
- Dubai Mall
- 10 min
- La Mer Beach and Burj Khalifa
- 12 min
- Dubai International Airport
- 20 min
Times and the neighbourhood from Object 1's brochure, pages 3 to 5 and 28.
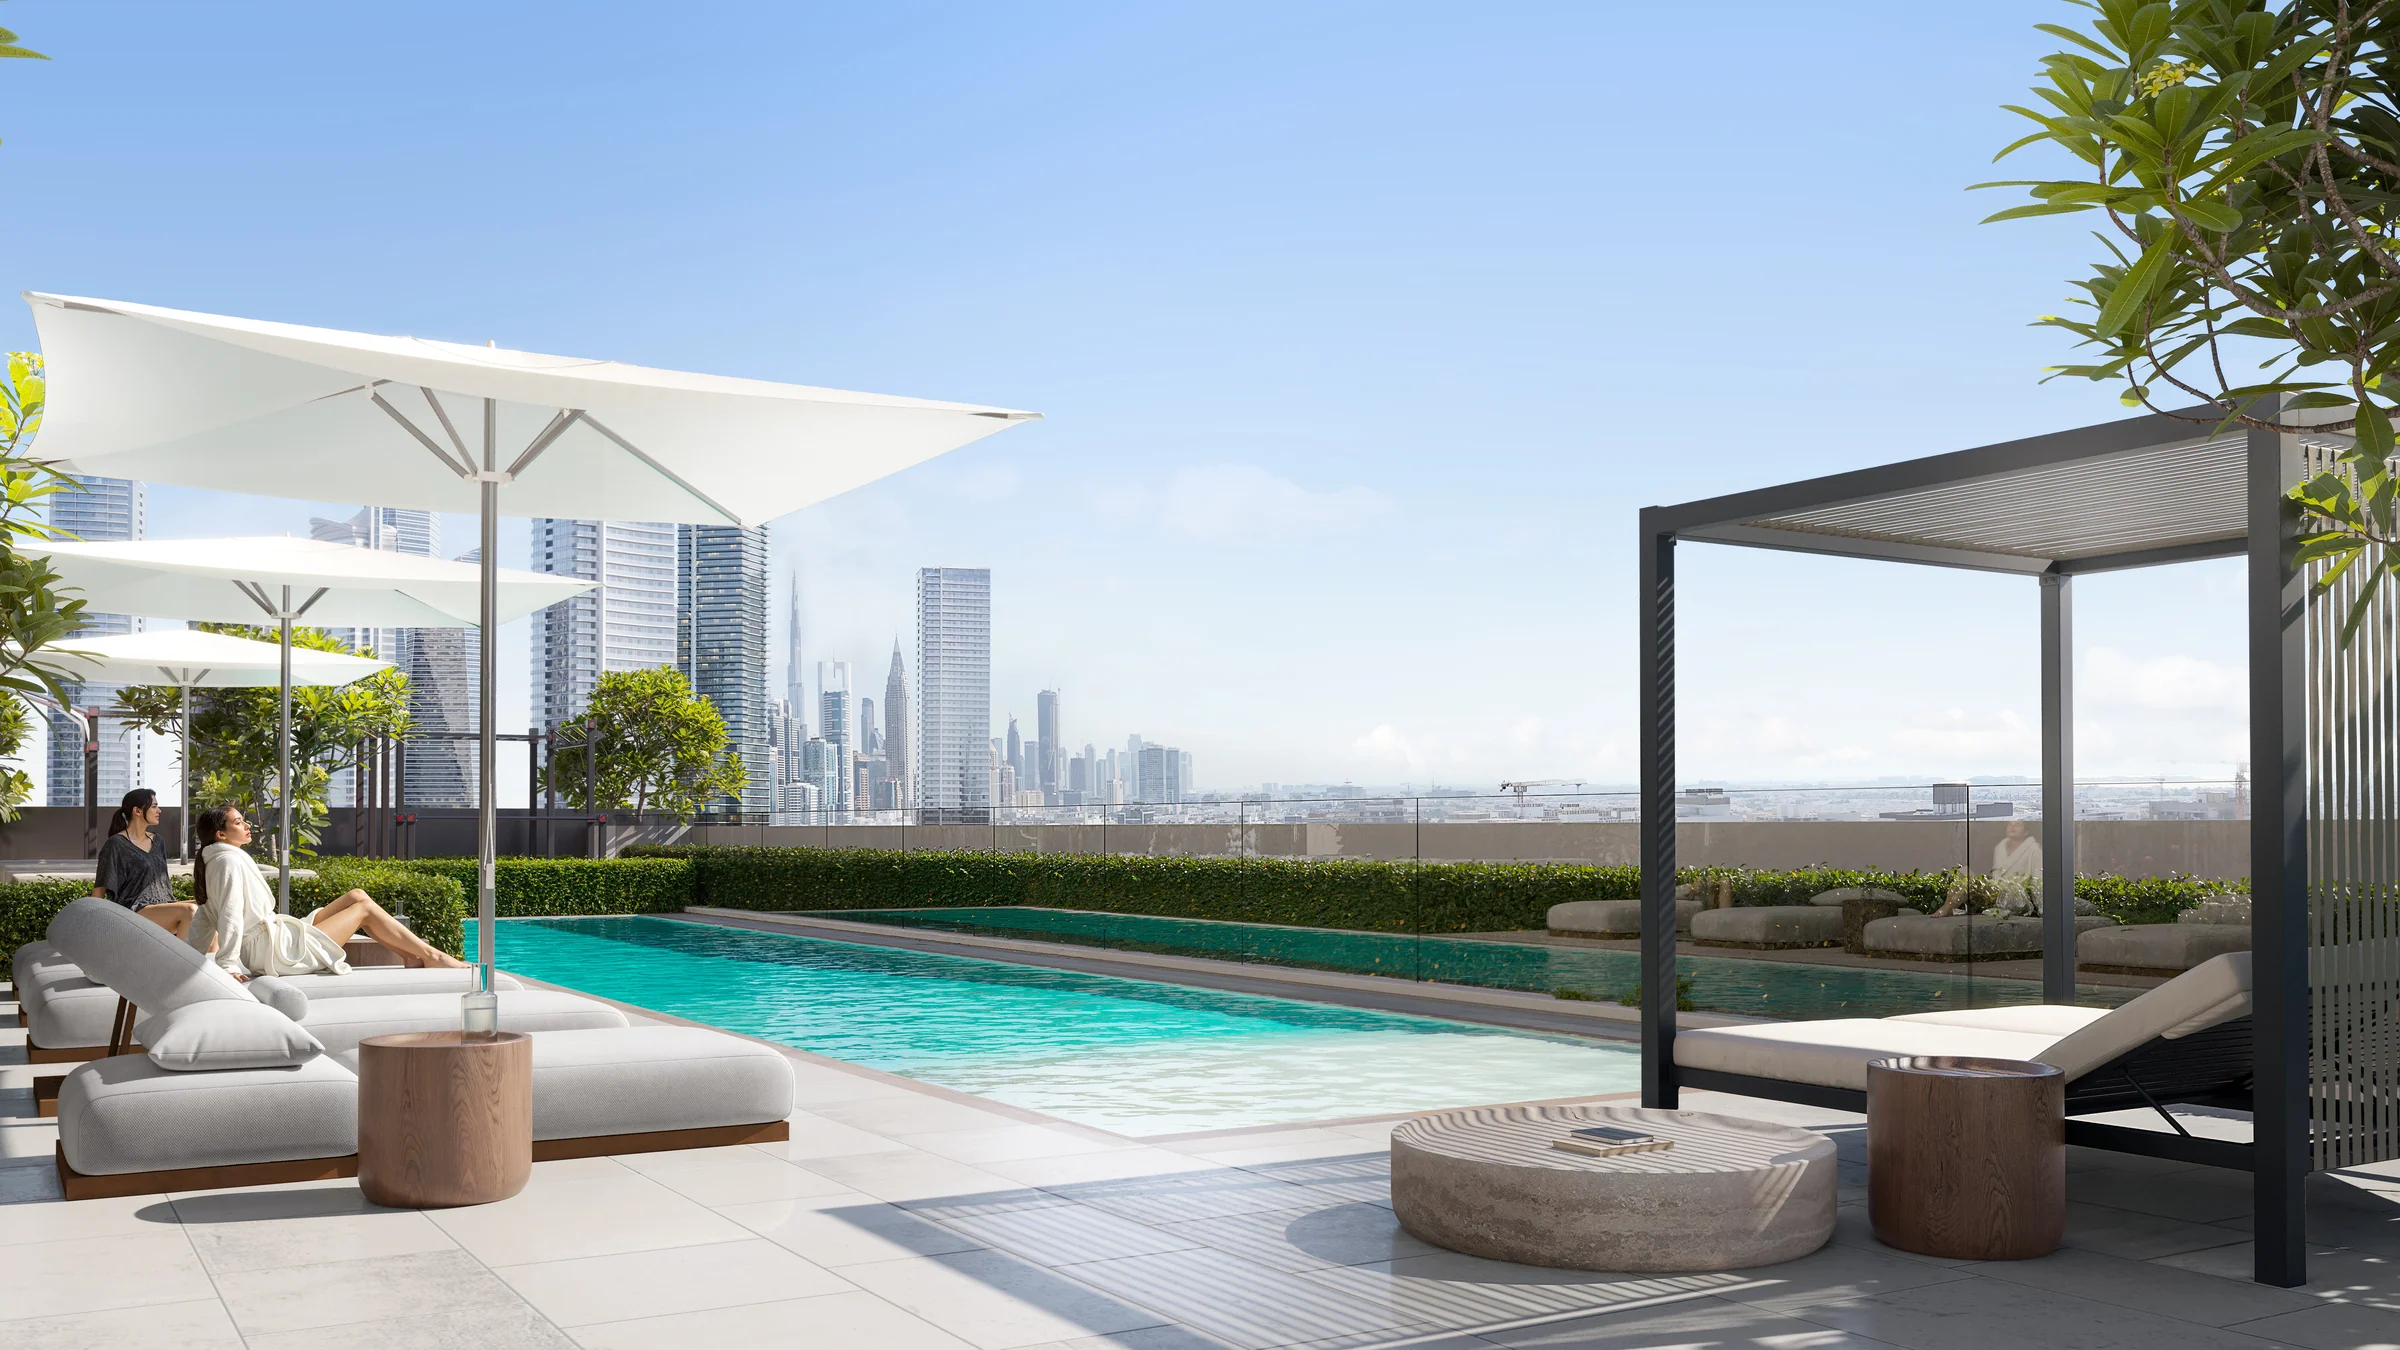
Shops at street level, homes above.
Ten shops line the ground floor beside the entrance lobby. Two floors of parking sit above them, then a first floor of homes around the pool deck, seven typical floors and two homes on the roof.
Daikin air conditioning and ventilation keep the air fresh and the humidity in check.
- shops
- 10
- homes on the roof
- 2
Building description from the brochure, pages 10 and 27, and the floor plans, pages 2 and 5 to 8.
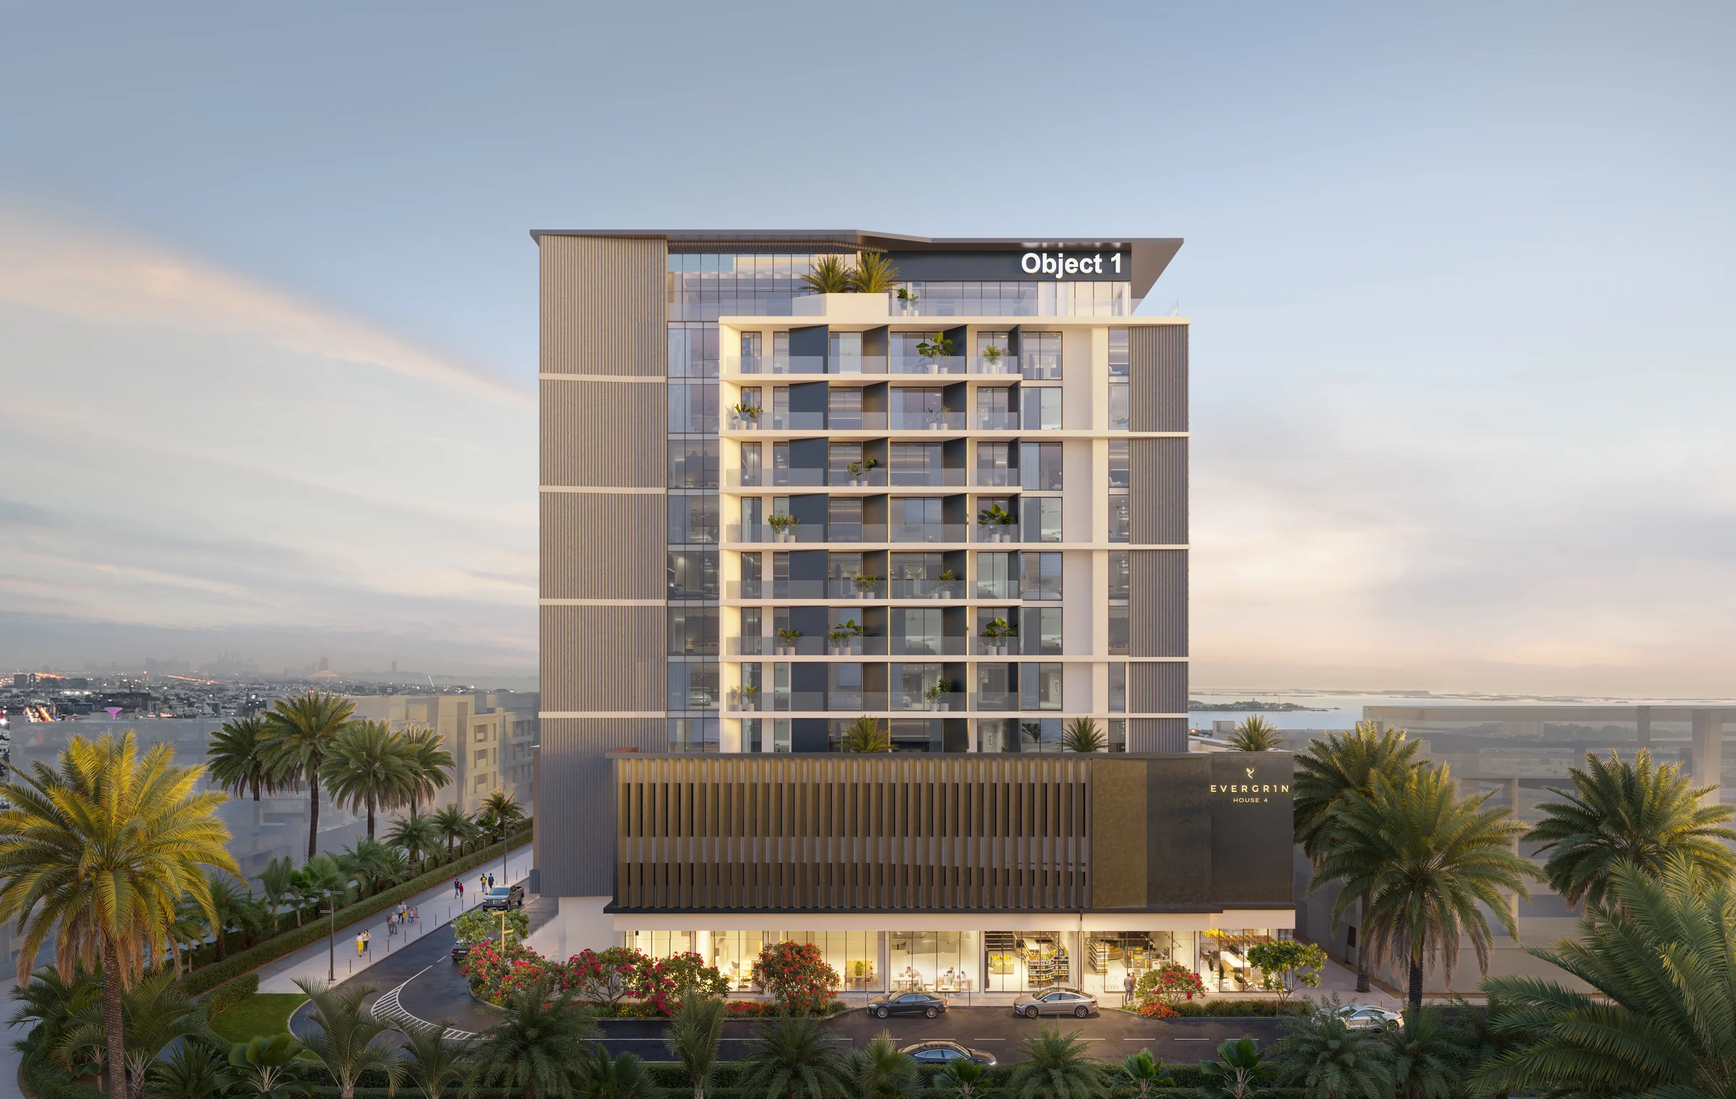
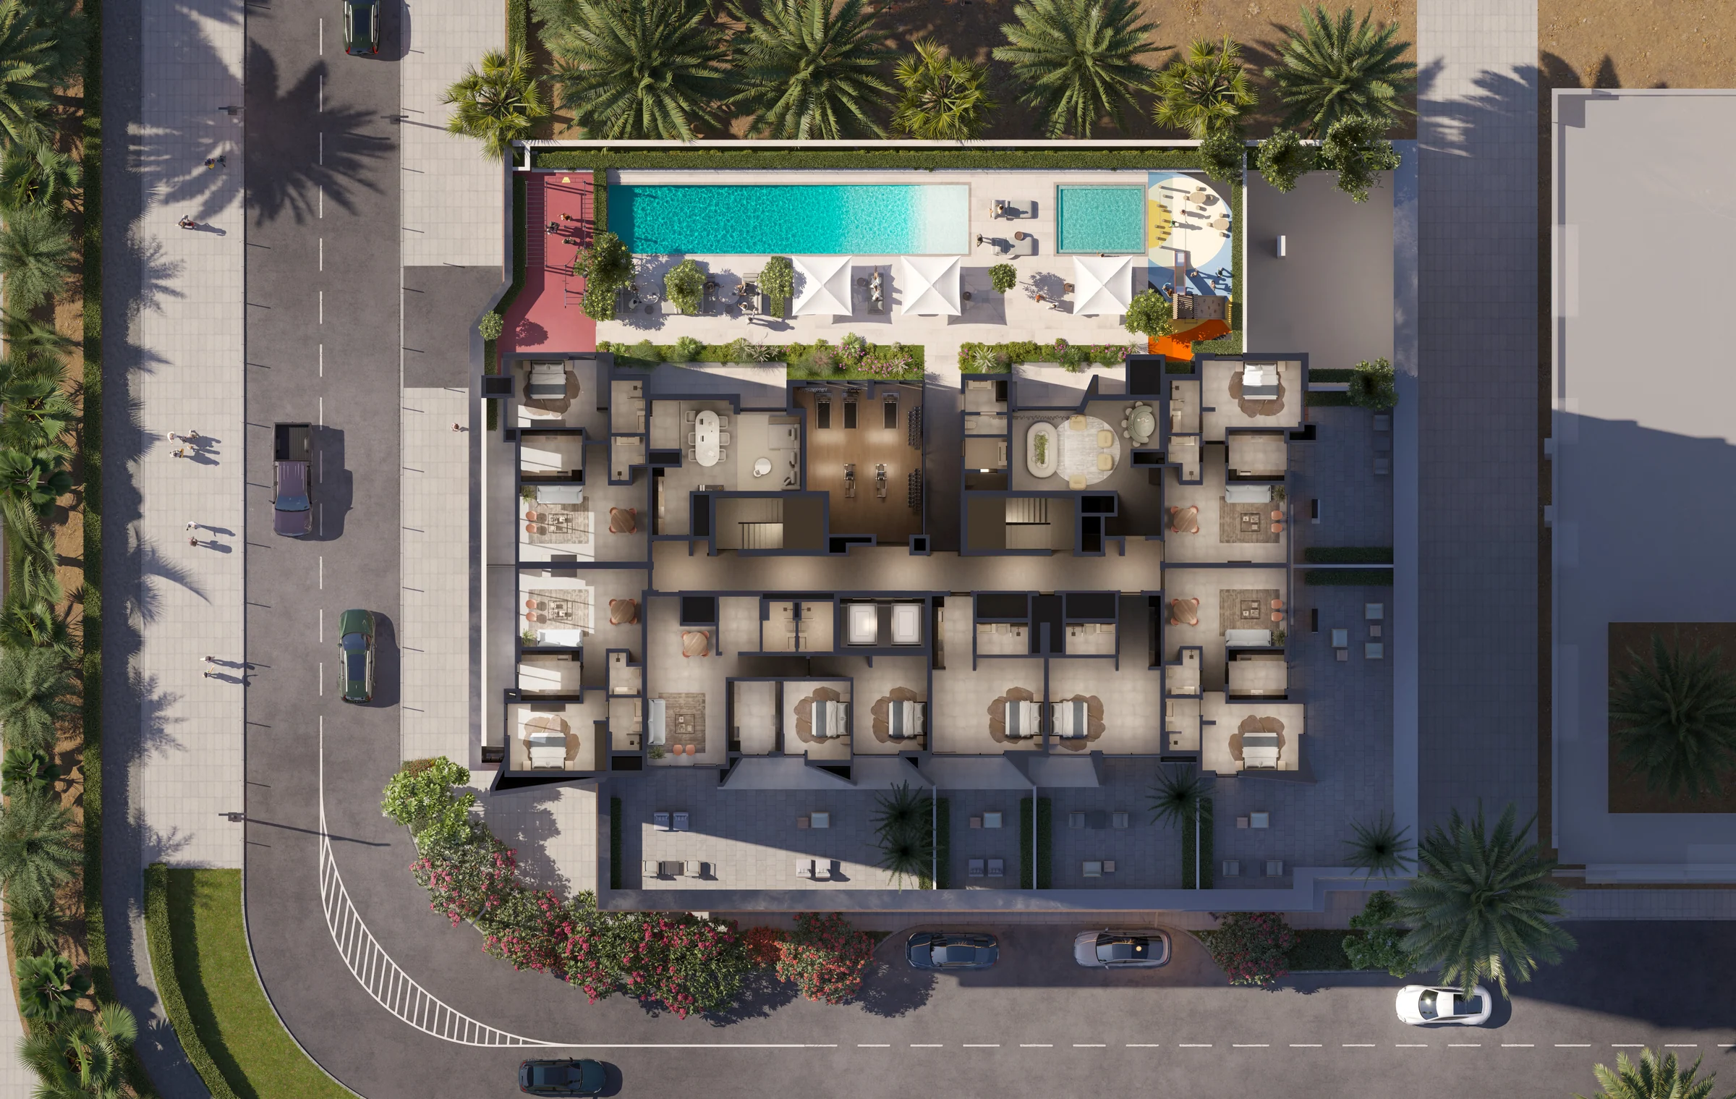
A pool deck above the parking, with the city on the horizon.
The podium's first floor holds the health club: a pool and pool deck, a kids' pool and playground, a clubhouse, a gym, a kids' play room, outdoor CrossFit and an outdoor lounge.
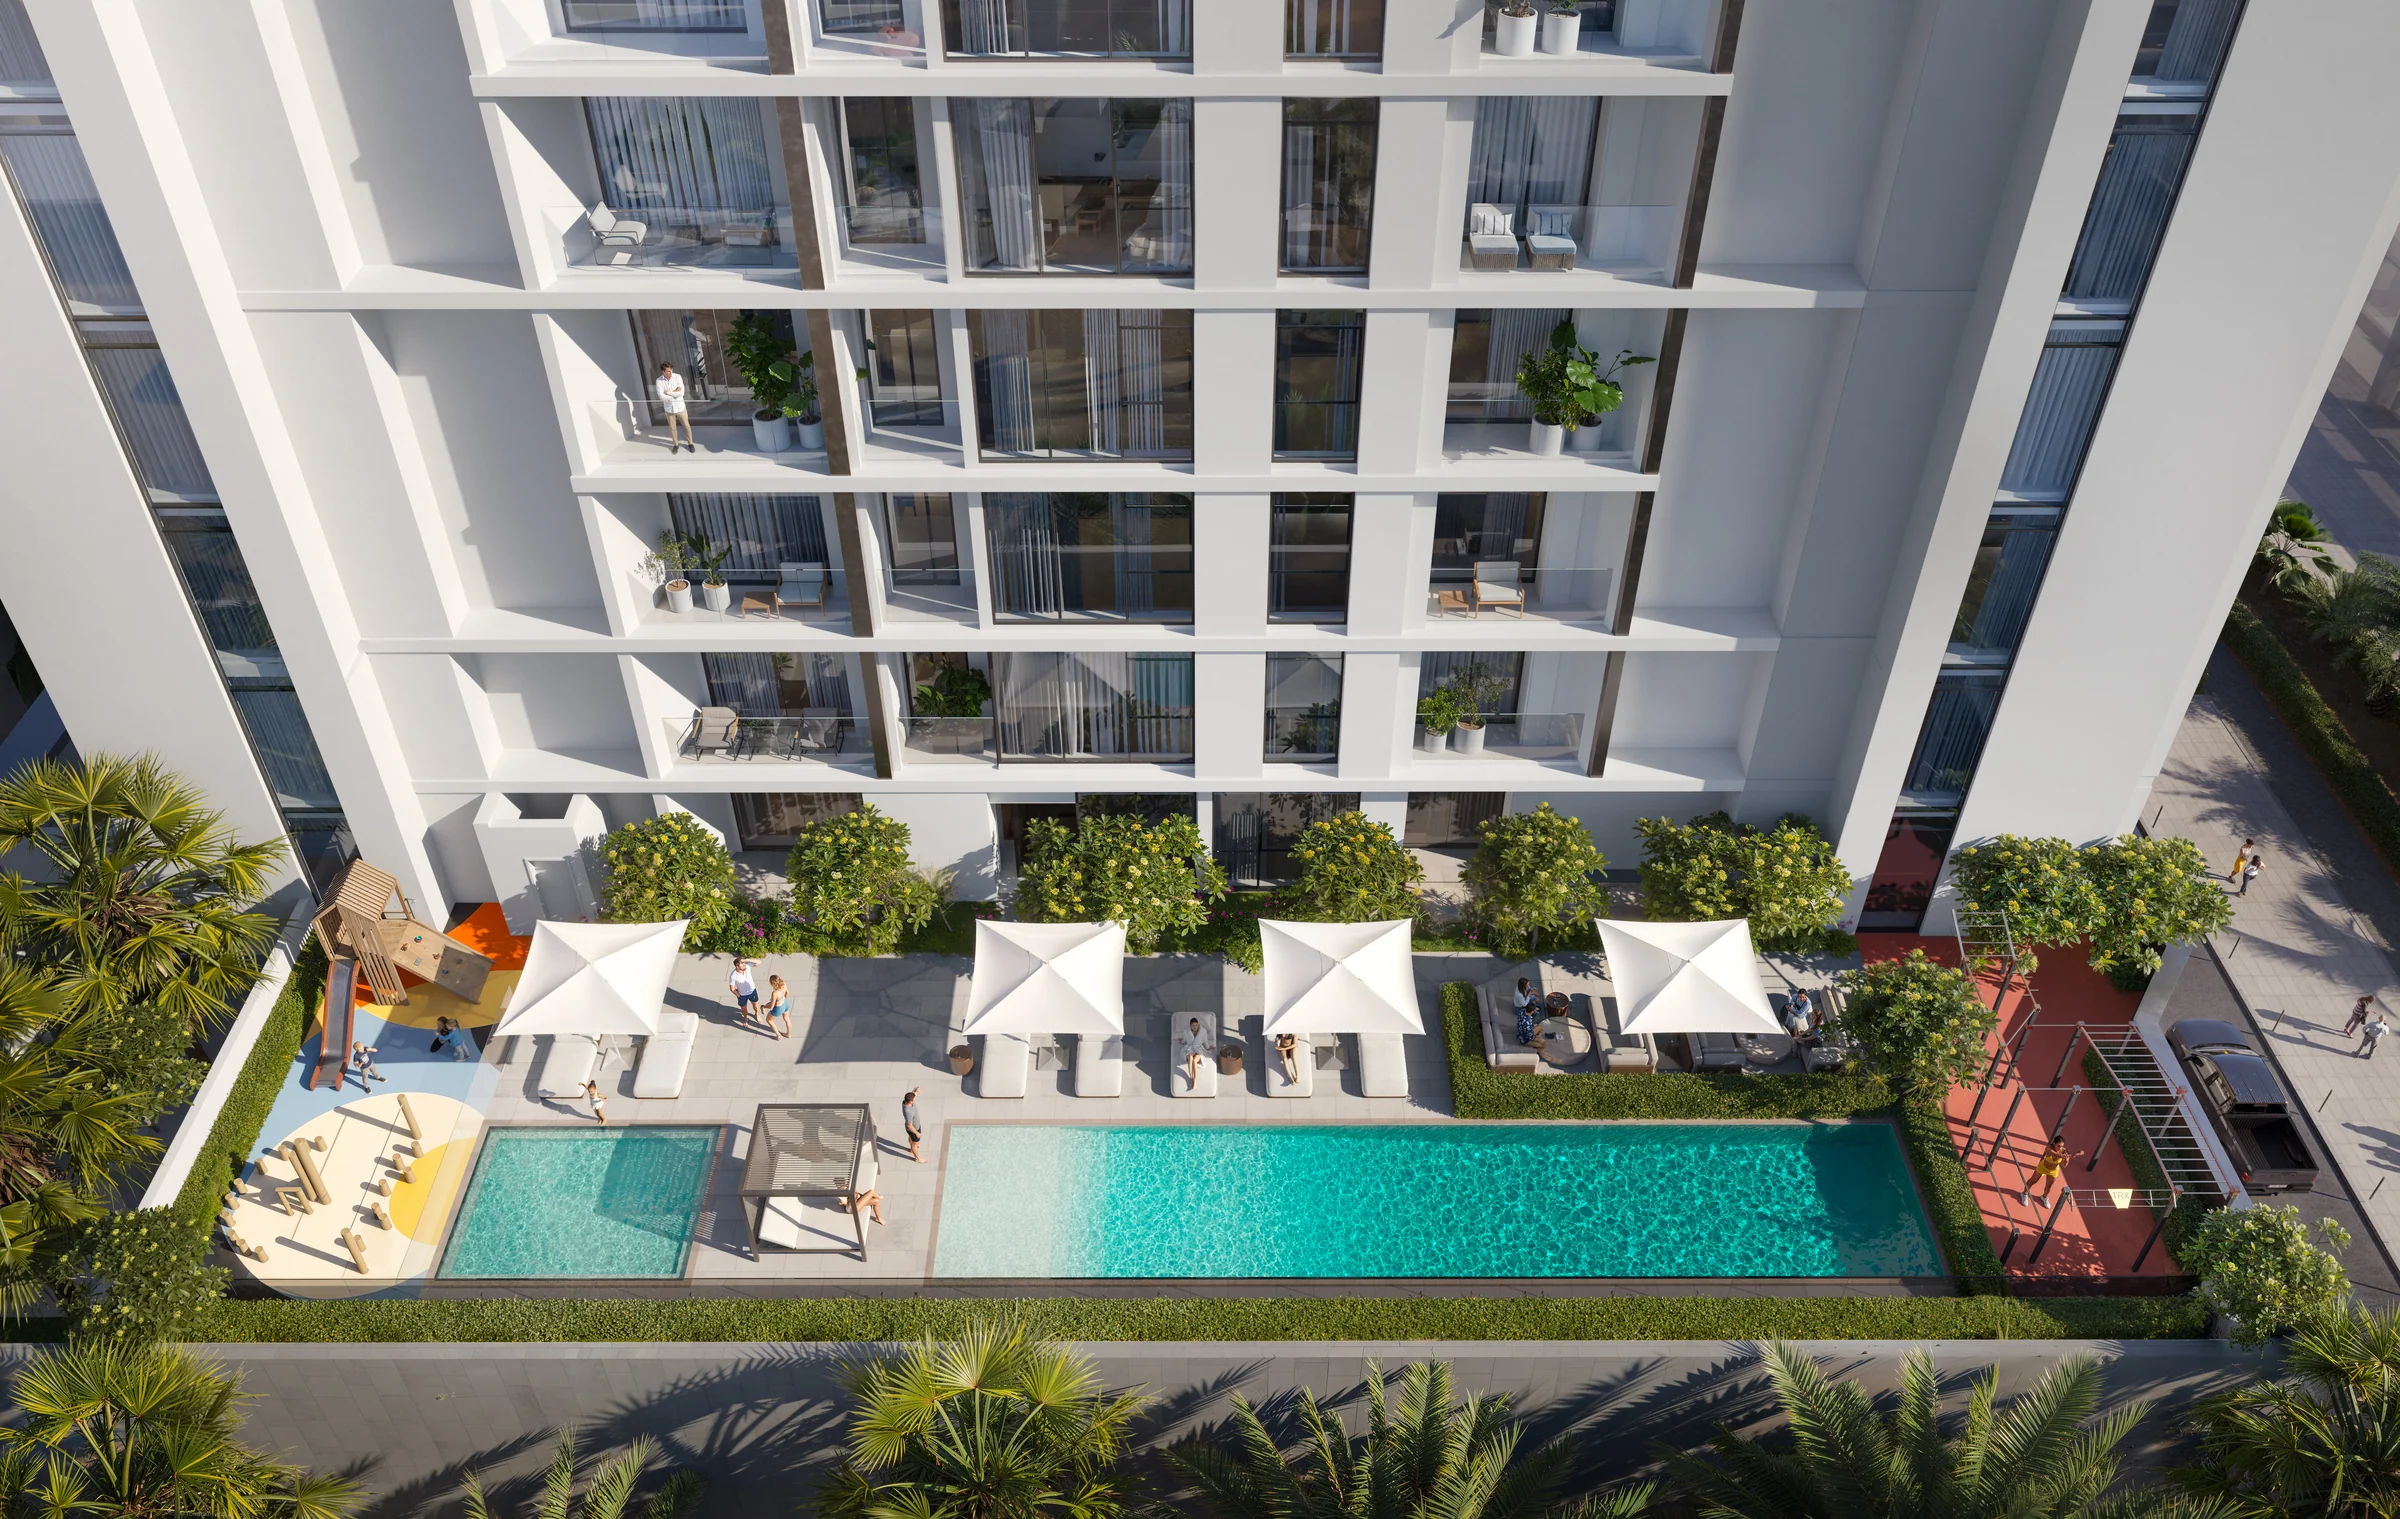
Amenities from the brochure, pages 12 to 21, and its podium plan on page 21.
Studios to three bedrooms, and first-floor homes with terraces.
One-bedroom homes are the largest group. Five first-floor homes have outdoor space of 388 to 1,241 sq ft on the podium, and the two roof homes add a maid's room and terraces of 686 and 1,032 sq ft.
| Home | Homes | Layouts | Total area | Of which balcony or terrace |
|---|---|---|---|---|
| Studio | 30 | 6 | 462 to 1,074 | 40 to 631 |
| One bedroom | 39 | 9 | 777 to 1,962 | 29 to 1,241 |
| Two bedrooms | 8 | 2 | 1,234 to 2,316 | 115 to 1,195 |
| Three bedrooms and a maid's room, on the roof | 2 | 2 | 2,387 to 2,717 | 686 to 1,032 |
Counts from the brochure, page 10; areas from the floor plans, pages 11 to 35; the maid's rooms from the roof floor plan.
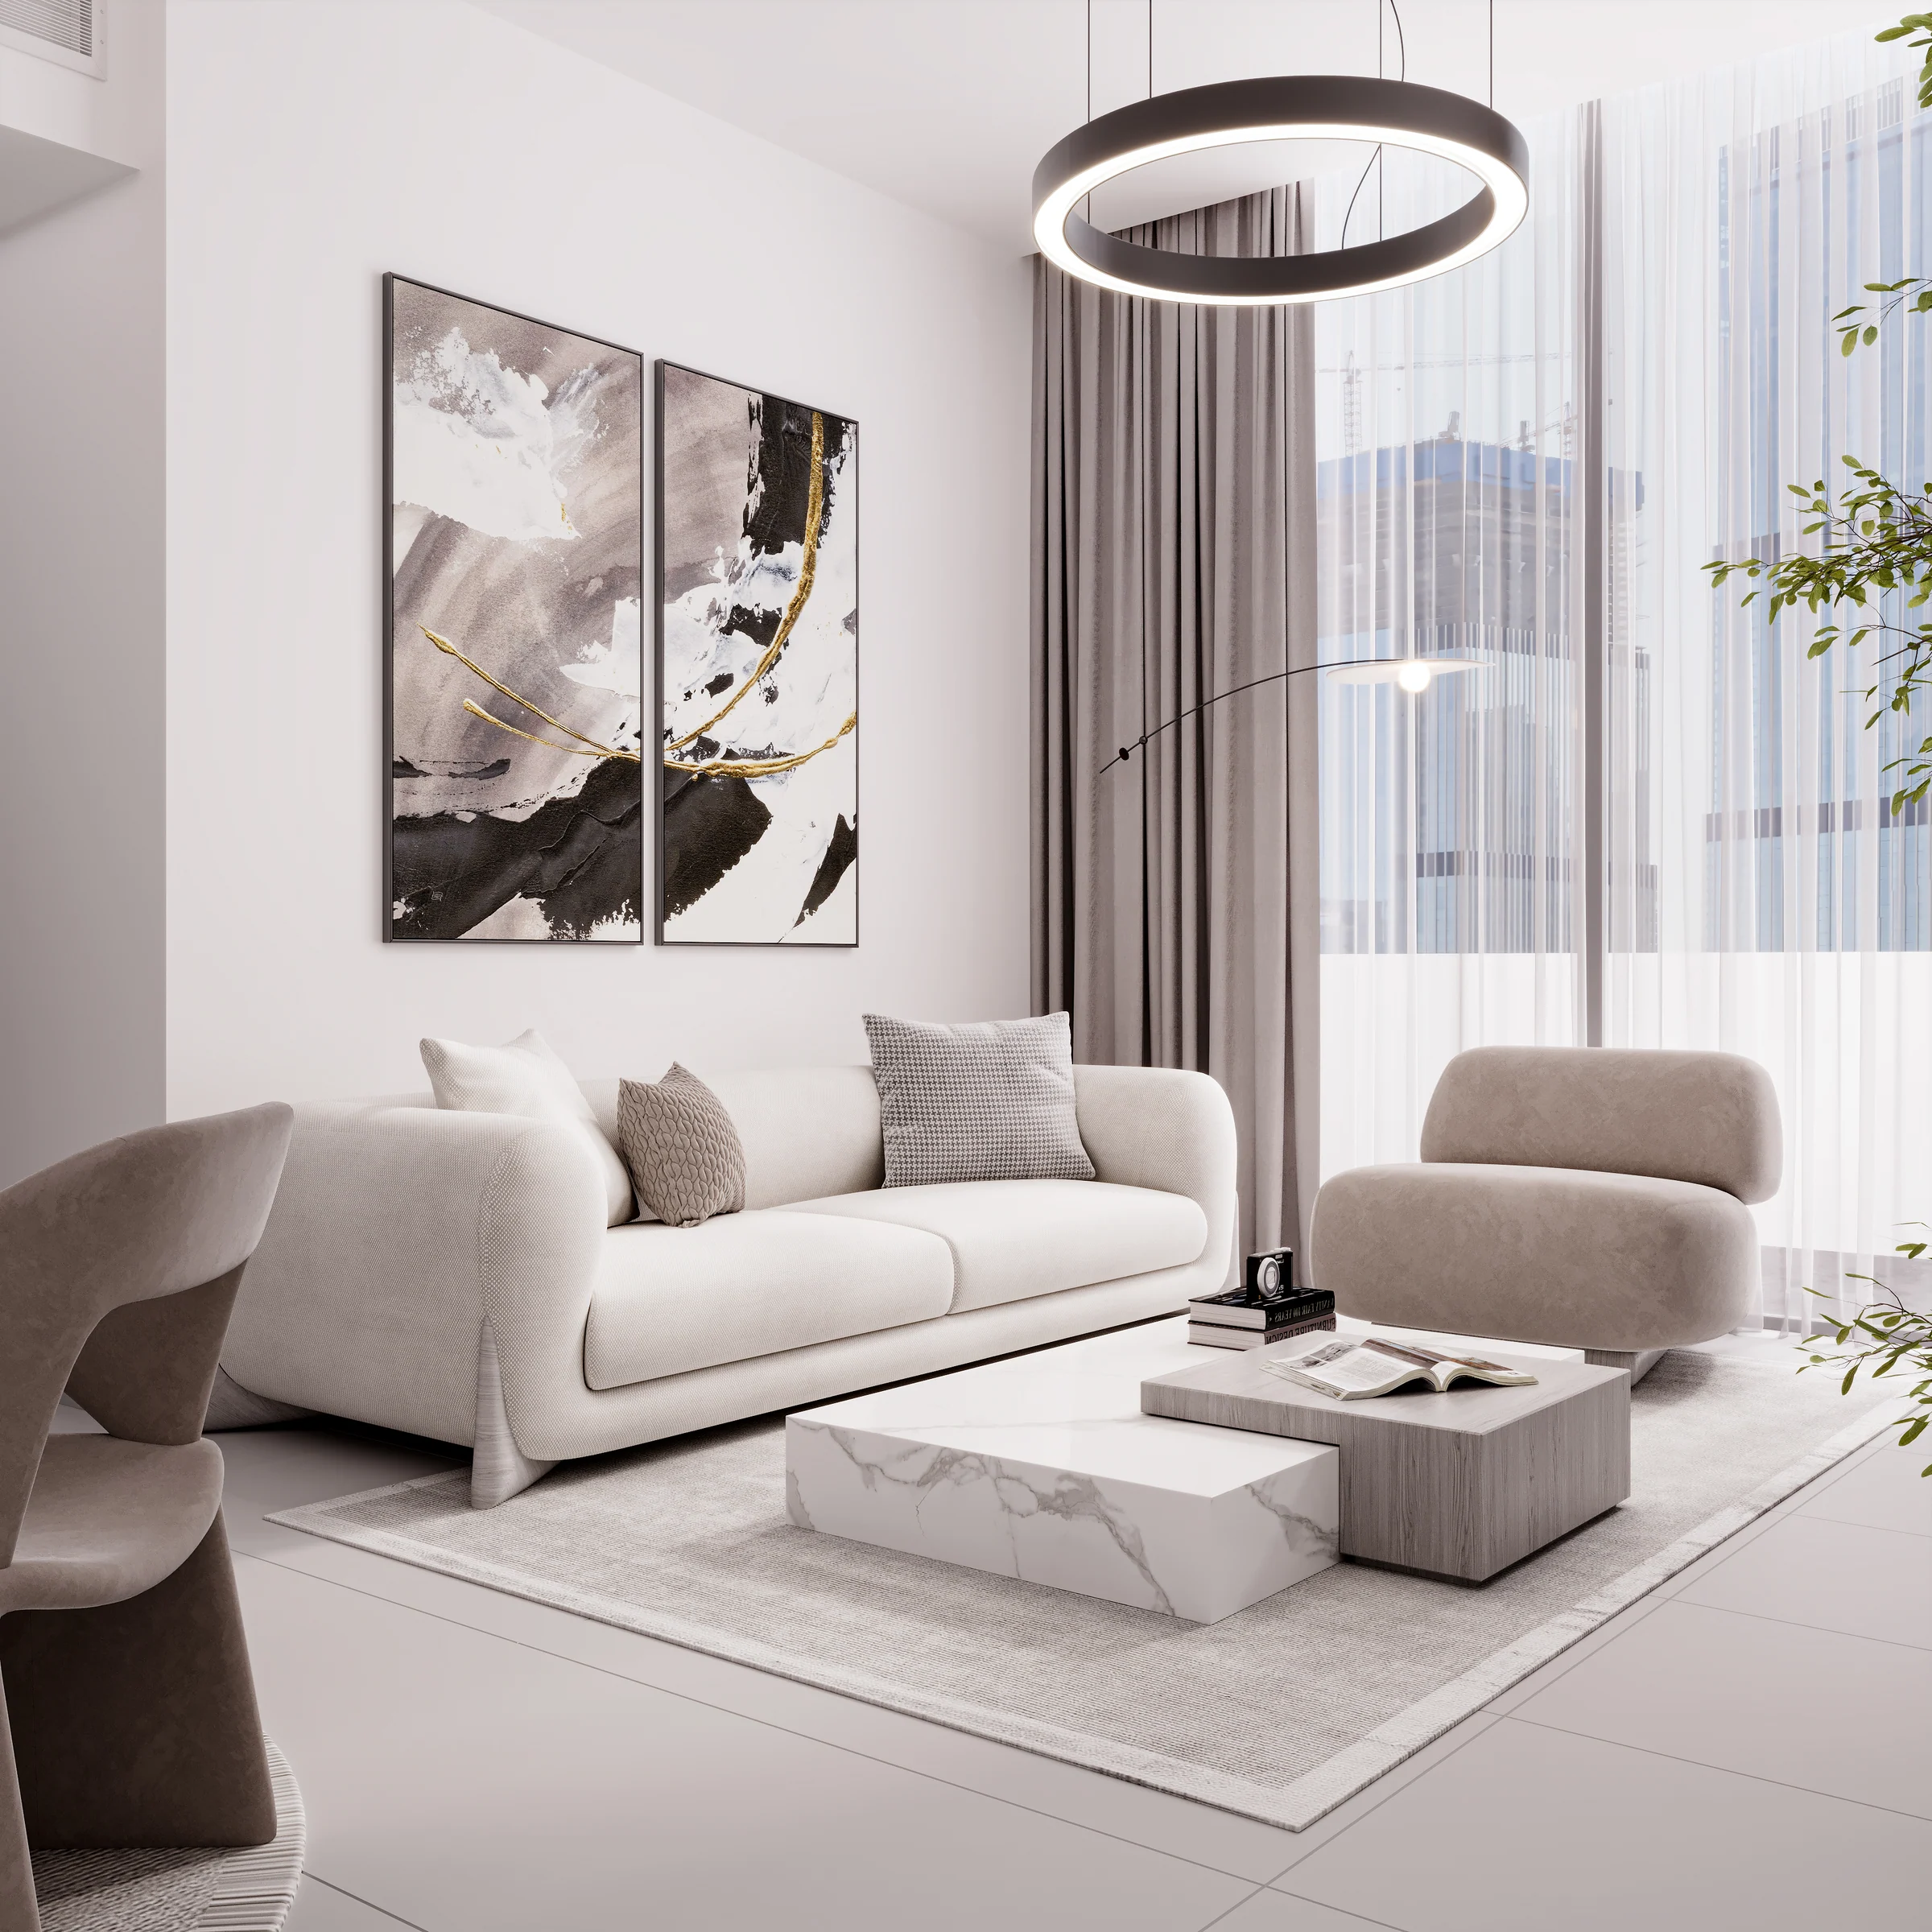
Pale stone, soft furniture and smart controls.
The homes have smart controls for lights, music, temperature and security, and a smart lock that opens from a smartphone or smartwatch, with virtual keys for family, friends and services.
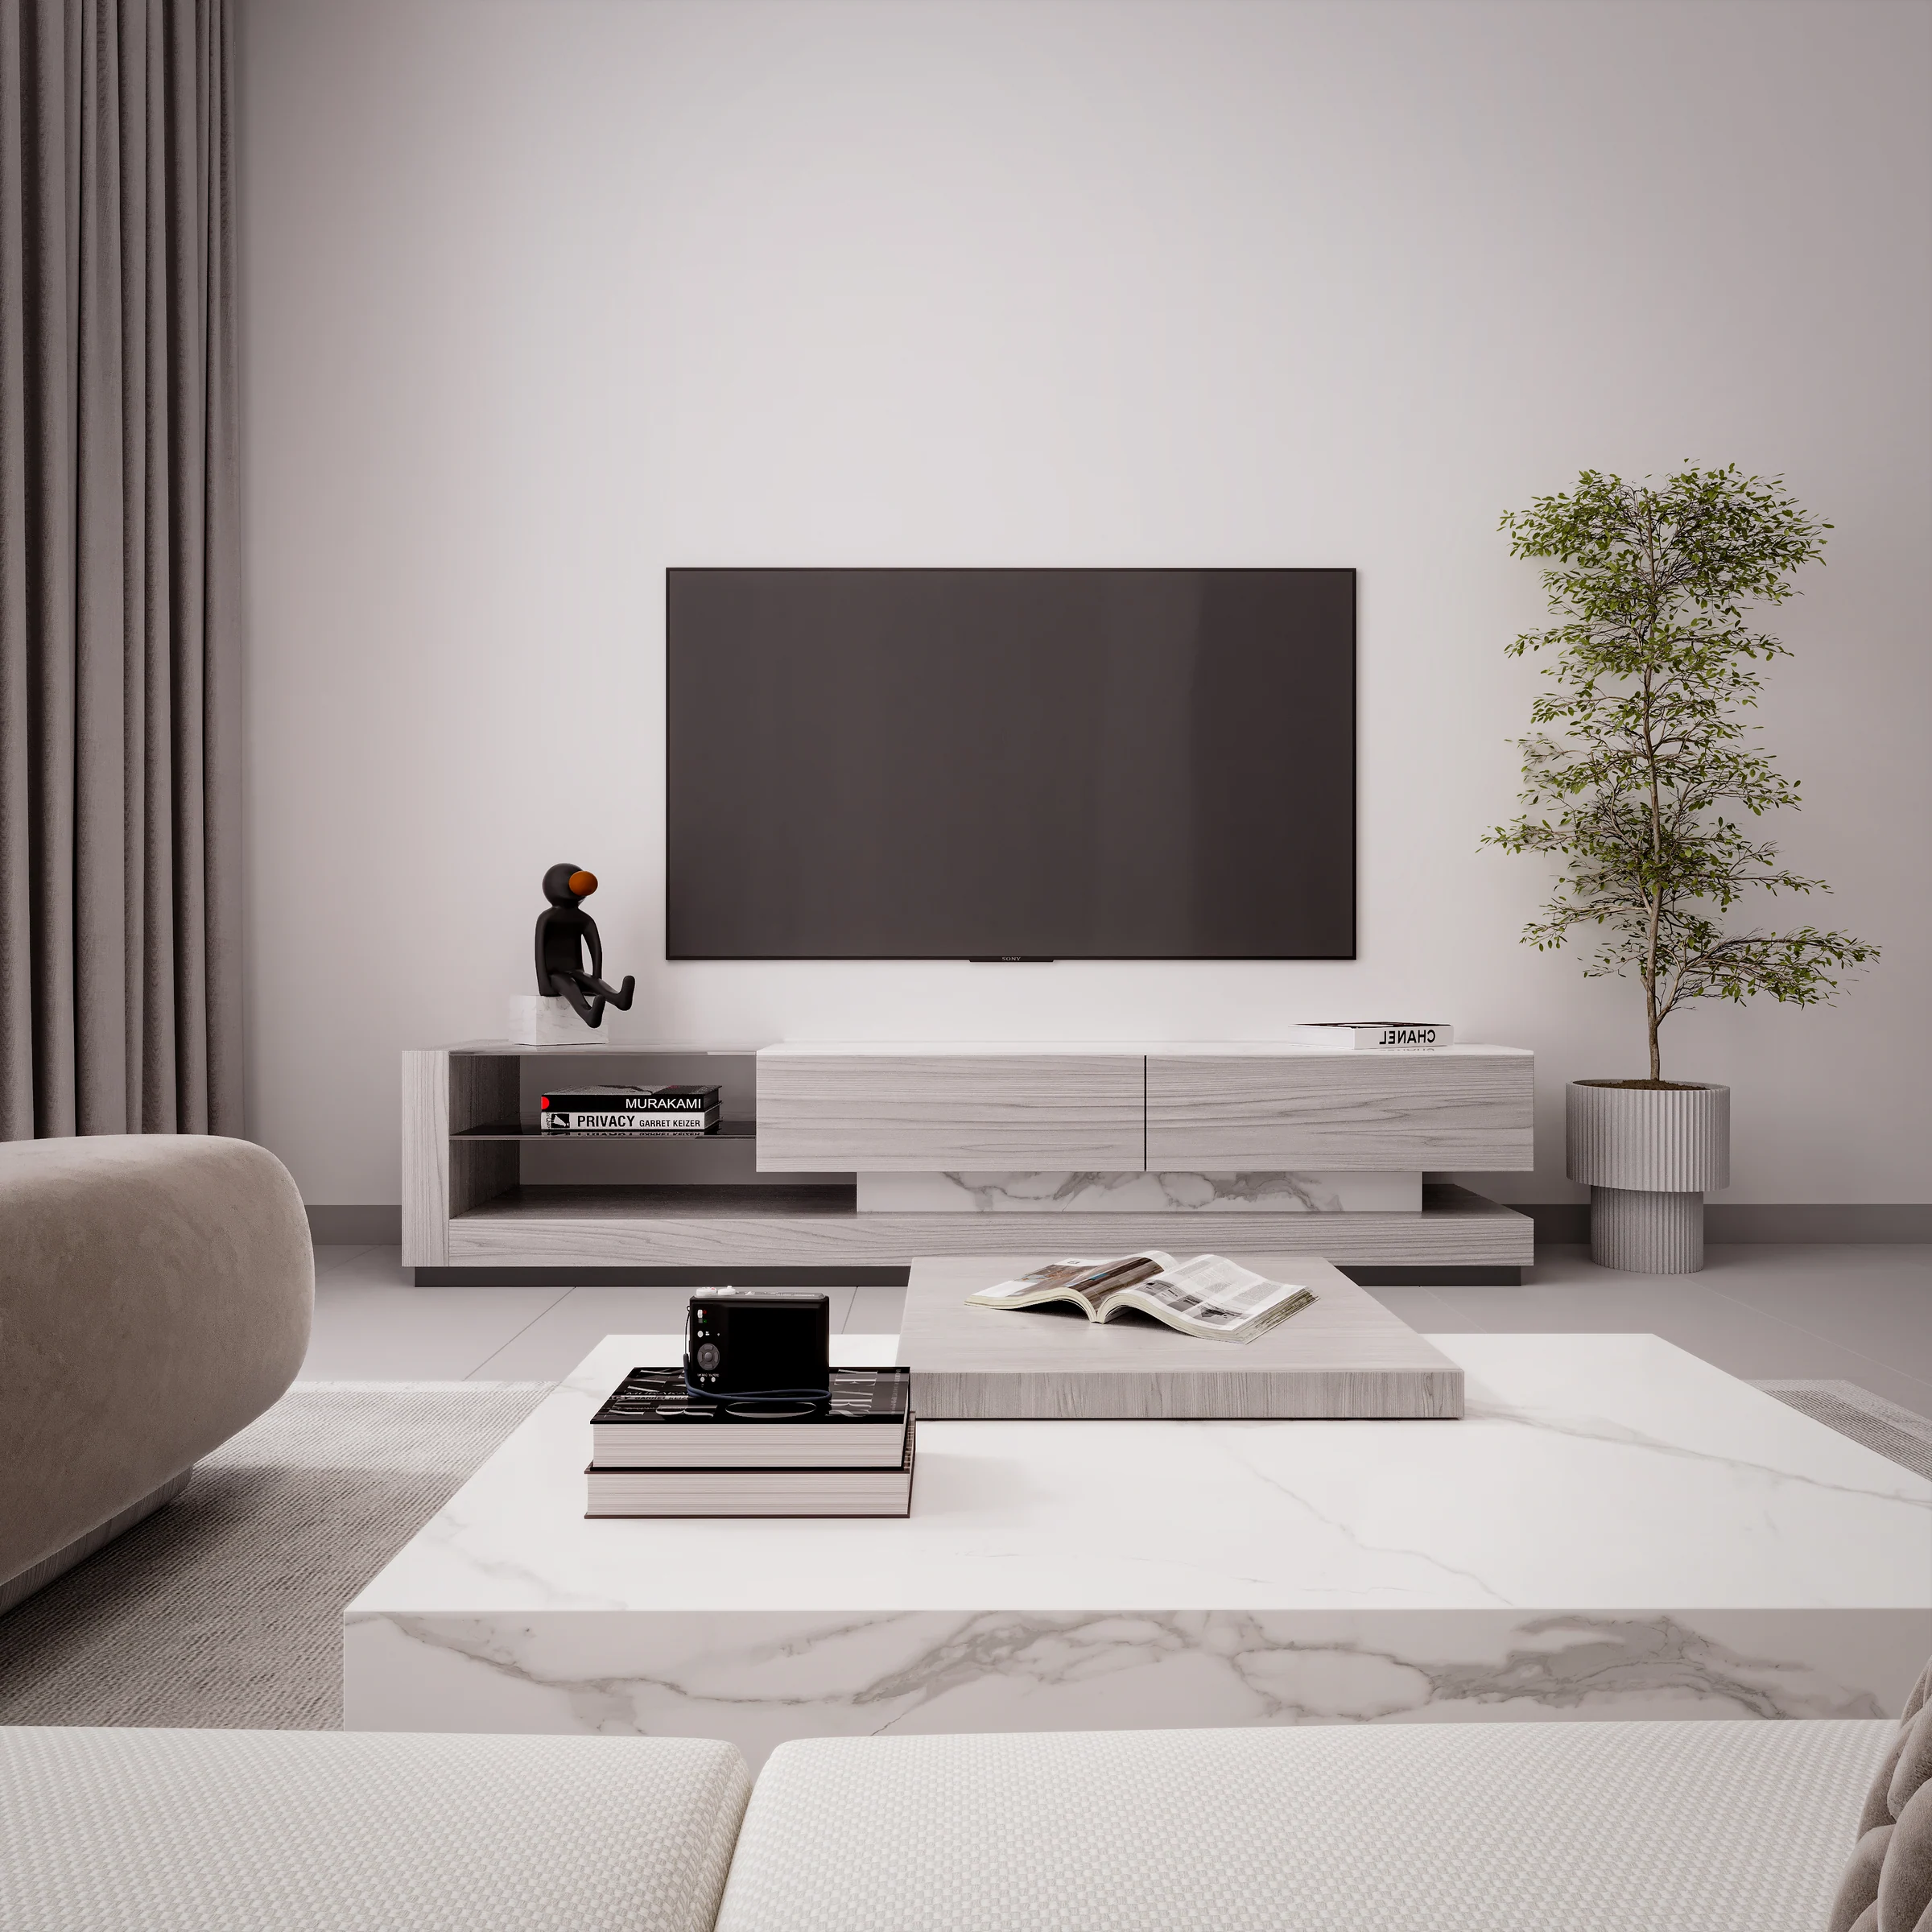
A one-bedroom home, from 777 sq ft.
A living and dining room with its kitchen, a bedroom and a bathroom, on every floor from the first to the eighth.
- one-bedroom homes
- 39
Rooms from the brochure, pages 22 to 26, and the floor plans, pages 19 to 35.
What it sells for.
Jumeirah Garden City, Dubai · Object 1
BlackDrive live catalogue of UAE off-plan projects, read 16 October 2026; prices are developers' asking "from" prices.
EVERGR1N HOUSE 4 by Object 1, in Jumeirah Garden City, Al Satwa, Dubai: asking prices, payment plan and handover below.
Apartment
BlackDrive live catalogue of UAE off-plan projects, read 16 October 2026; prices are developers' asking "from" prices.
Ask for the current availability list to choose a home, floor and layout.
Try an availability enquiry · demo- Stage 1as the developer sets it10%AED 121,800
- Stage 2as the developer sets it40%AED 487,200
- Stage 3Q2 202650%AED 609,000
The listed plan, 10/40/50. Amounts use the listed "from" price. BlackDrive live catalogue of UAE off-plan projects, read 16 October 2026; prices are developers' asking "from" prices.
Location TBC: the kit names no Land Department community the register can place.
- Country › City
- United Arab Emirates › Dubai
- Community
- TBC
- Area on the register
- TBC
- Location, per the listing
- Jumeirah Garden City
- Pin
- 25.2242° N, 55.2793° E: the project's own point, per the live catalogue
Object 1 shared this project's sales kit with PropRealm's founder as a licensed broker. The images on this page come from it, credited on each image.
- Developer
- Object 1
- Register record
- TBC
- Register status
- TBC
- Completion on the register
- TBC
- Planned end
- TBC
- Sale type
- TBC
Dubai Land Department, projects register and registered sales; images from the developer's own sales kit.
Plans and brochures, page by page.
2 documents and 65 pages from Object 1's sales kit.
Every page of the plans and brochures opens with a free PropRealm account. You come straight back here.
Sign in to read the plansEvery picture in the kit.
20 pictures from Object 1's sales kit.
Written from Object 1's papers
- EVERGR1N HOUSE 4 brochure, Object 1
- EVERGR1N HOUSE 4 floor plans, Object 1
Read against the papers on 17 October 2026. Renders show the project as designed.
Where the papers differ
- The brochure counts the two roof homes as three-bedroom; the floor plans call them 3.5 bedroom, three bedrooms and a maid's room.