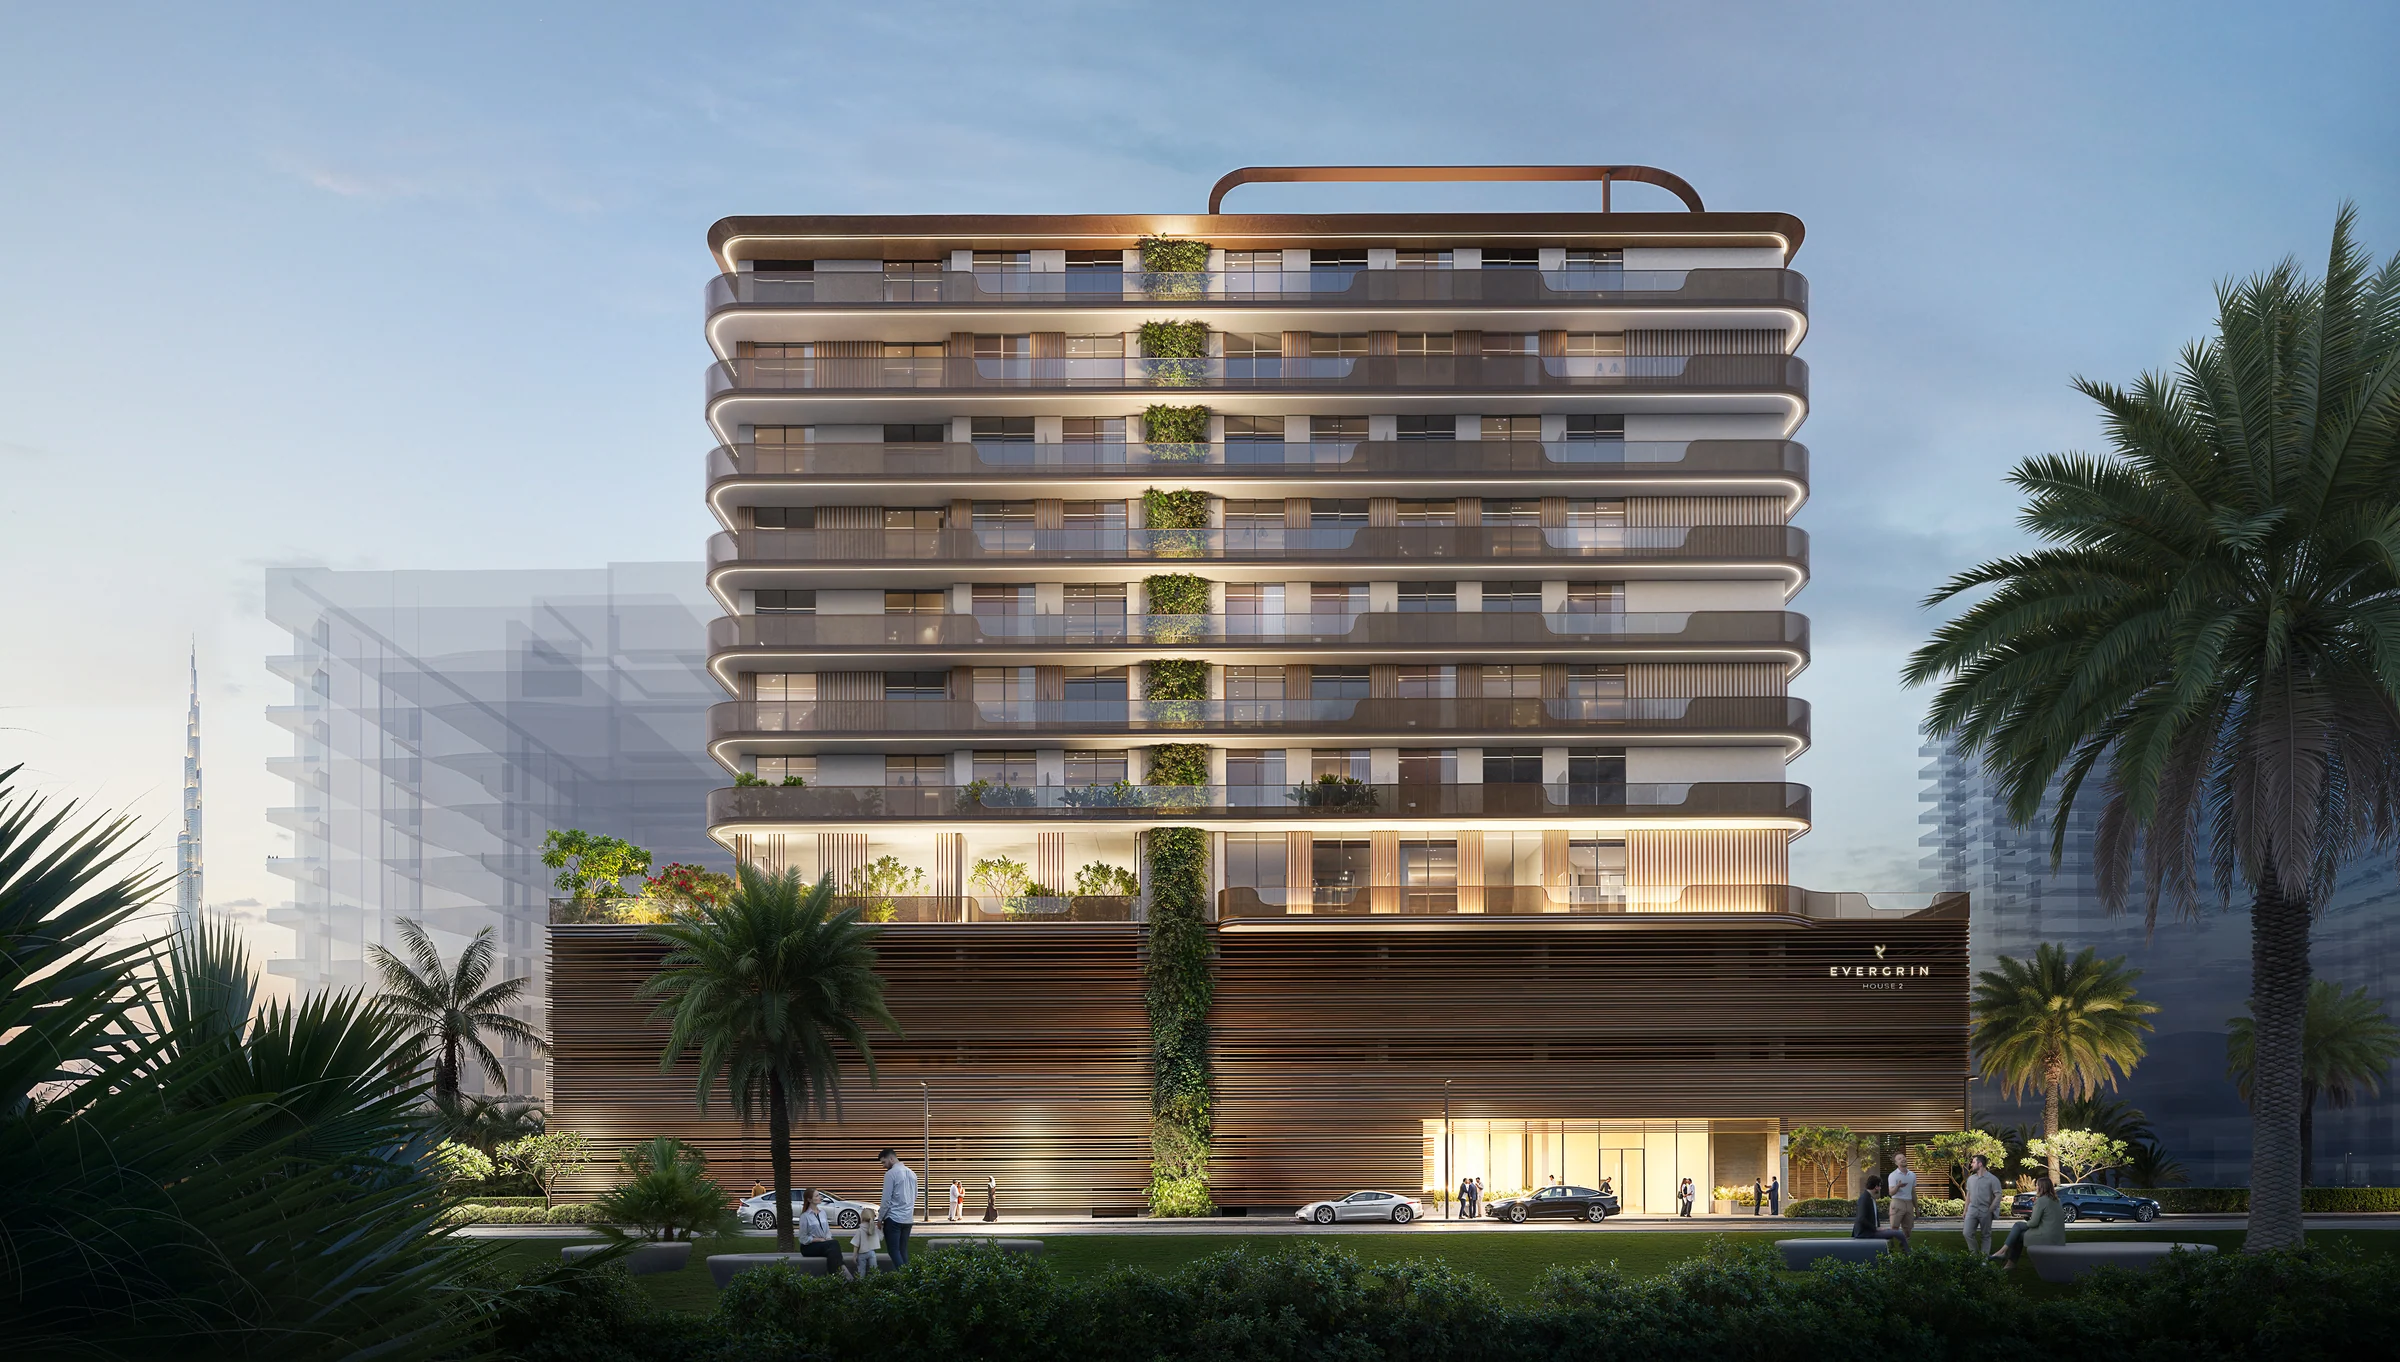
EVERGR1N HOUSE 2by Object 1
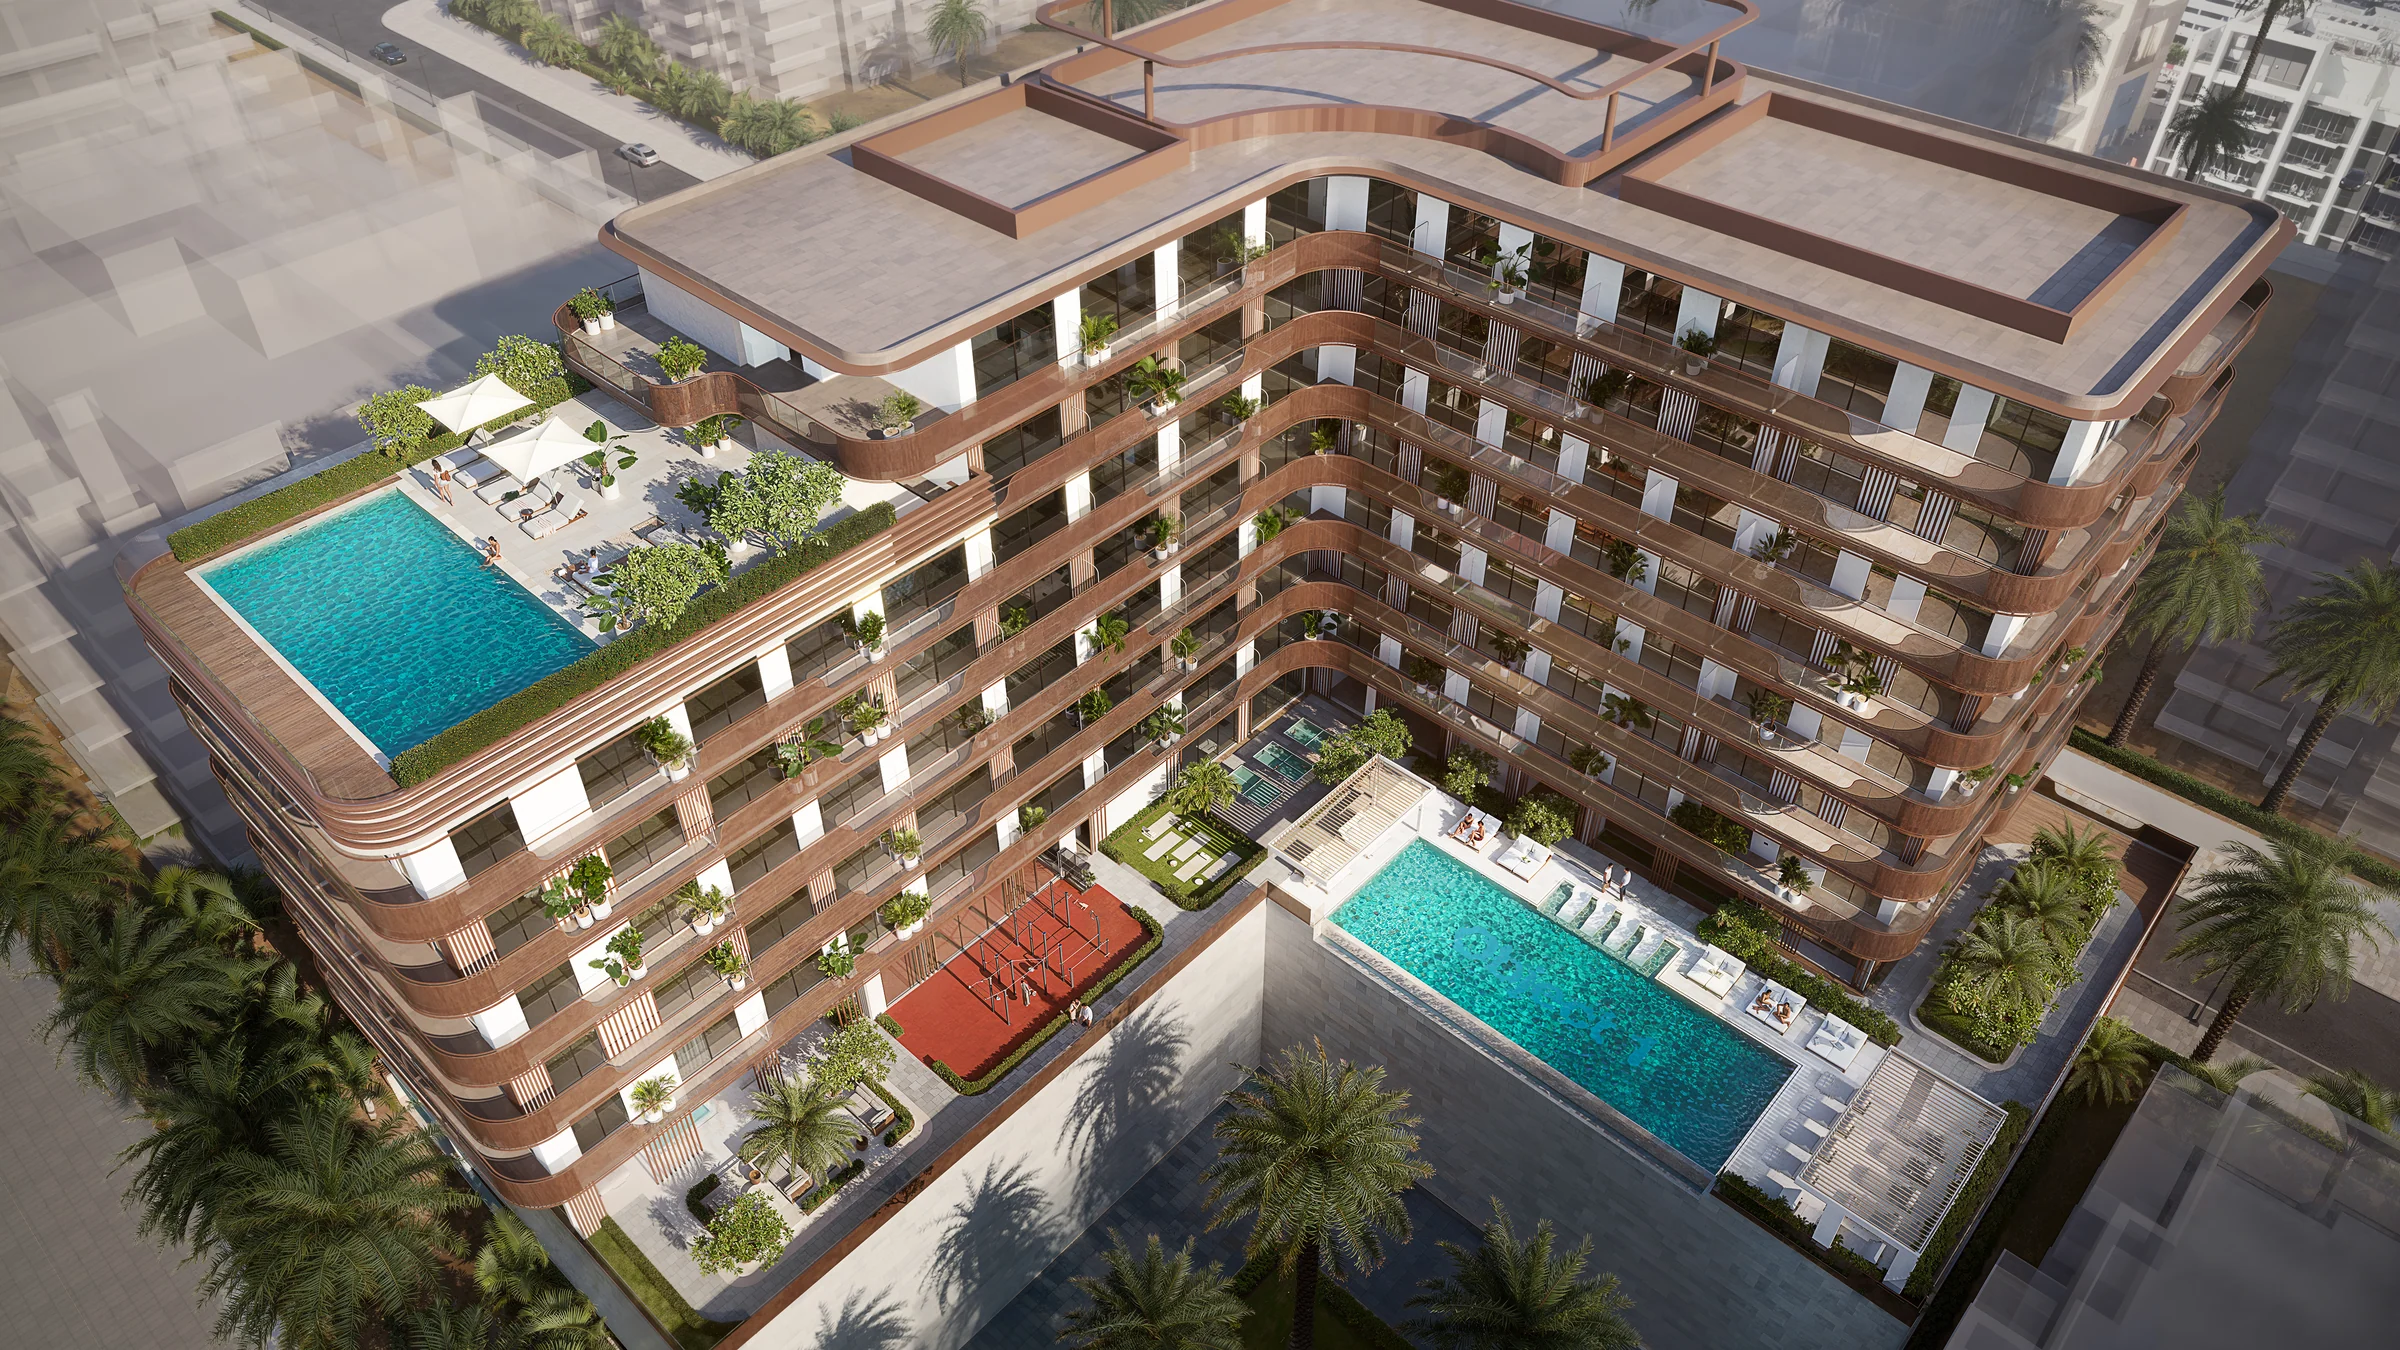
A building of 193 homes with a pool courtyard on its first floor and an adults' pool on a seventh-floor terrace.
- homes, from studios to two bedrooms
- 193
- ground, two parking floors, eight floors and the roof
- G+2P+8F+R
- pools, on the 1st and 7th floors, and a kids' pool
- 2
- anticipated handover
- Q3 2026
A low-rise neighbourhood, ten minutes from Dubai Mall.
Jumeirah Garden City is a low-rise neighbourhood on 2nd December Street, between the Jumeirah beaches and the towers of Sheikh Zayed Road, bordering Bur Dubai.
The World Trade Centre Metro Station is within walking distance, and Al Satwa Park, with its play areas, basketball court and jogging tracks, is close by.
- World Trade Centre Metro Station
- 5 min
- City Walk
- 8 min
- Dubai Mall
- 10 min
- La Mer Beach
- 12 min
Times and the neighbourhood from Object 1's brochure, pages 3 to 5.
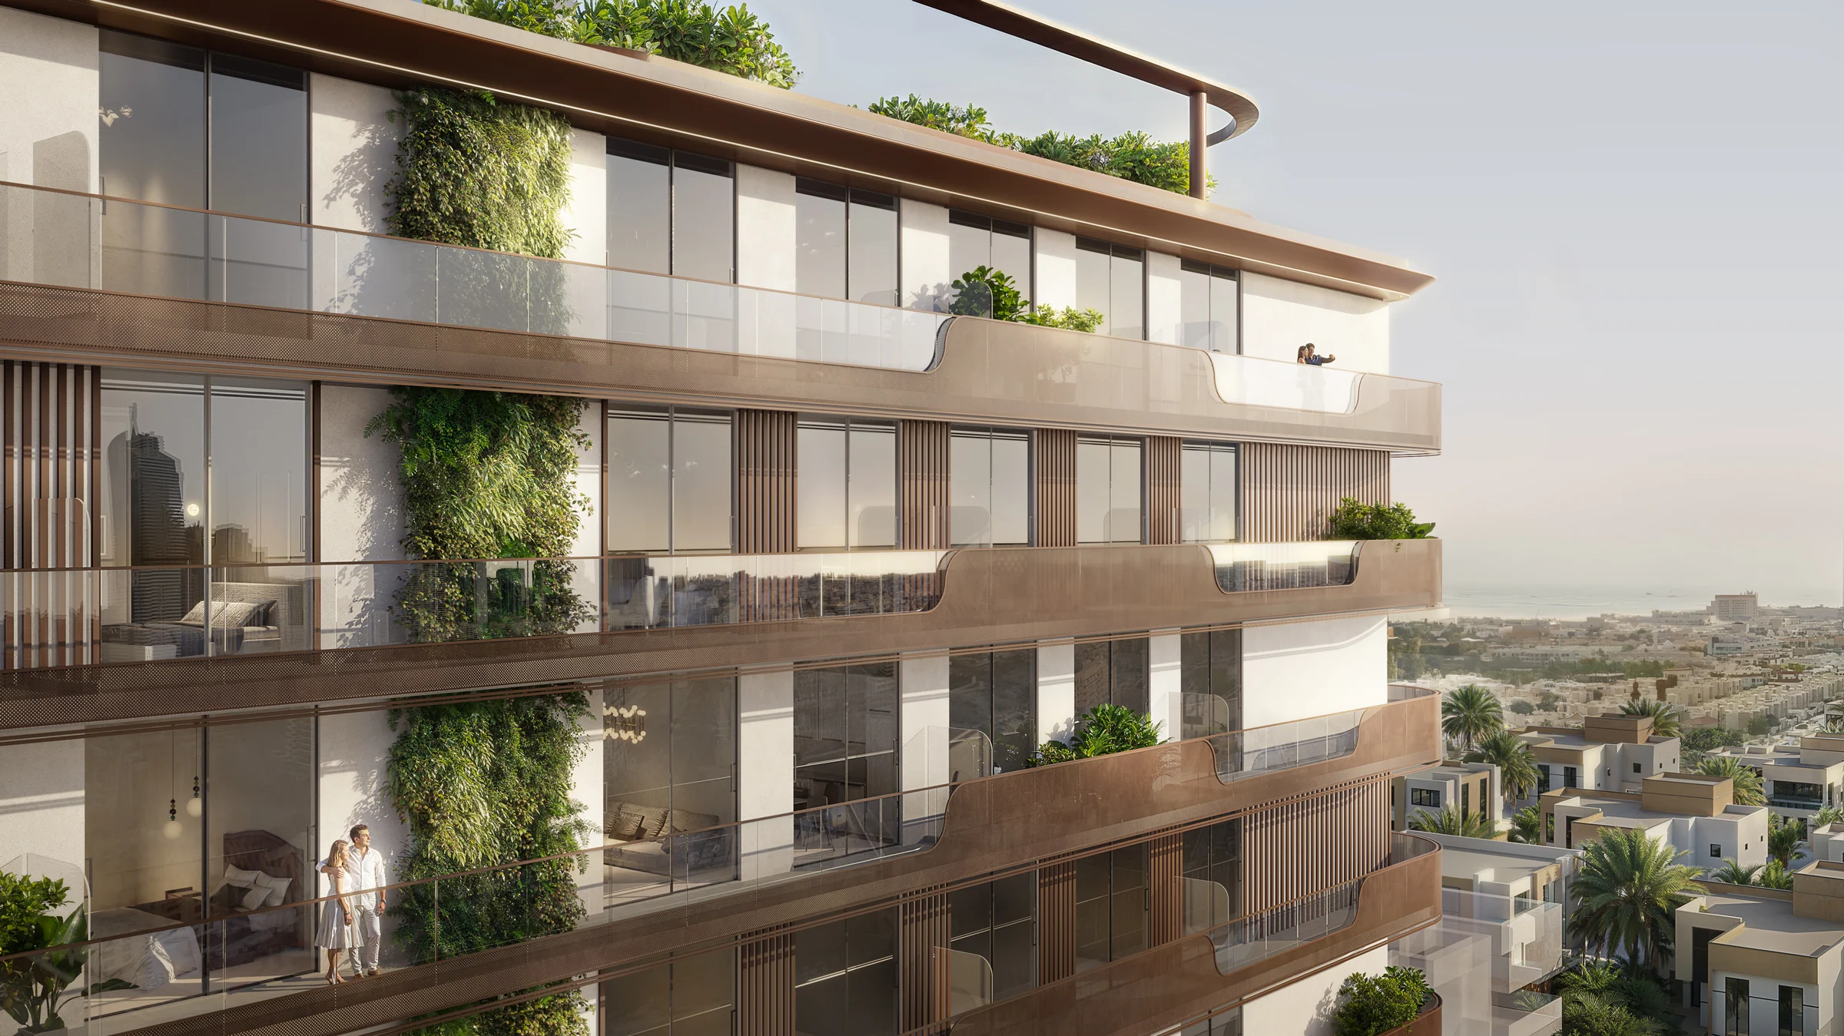
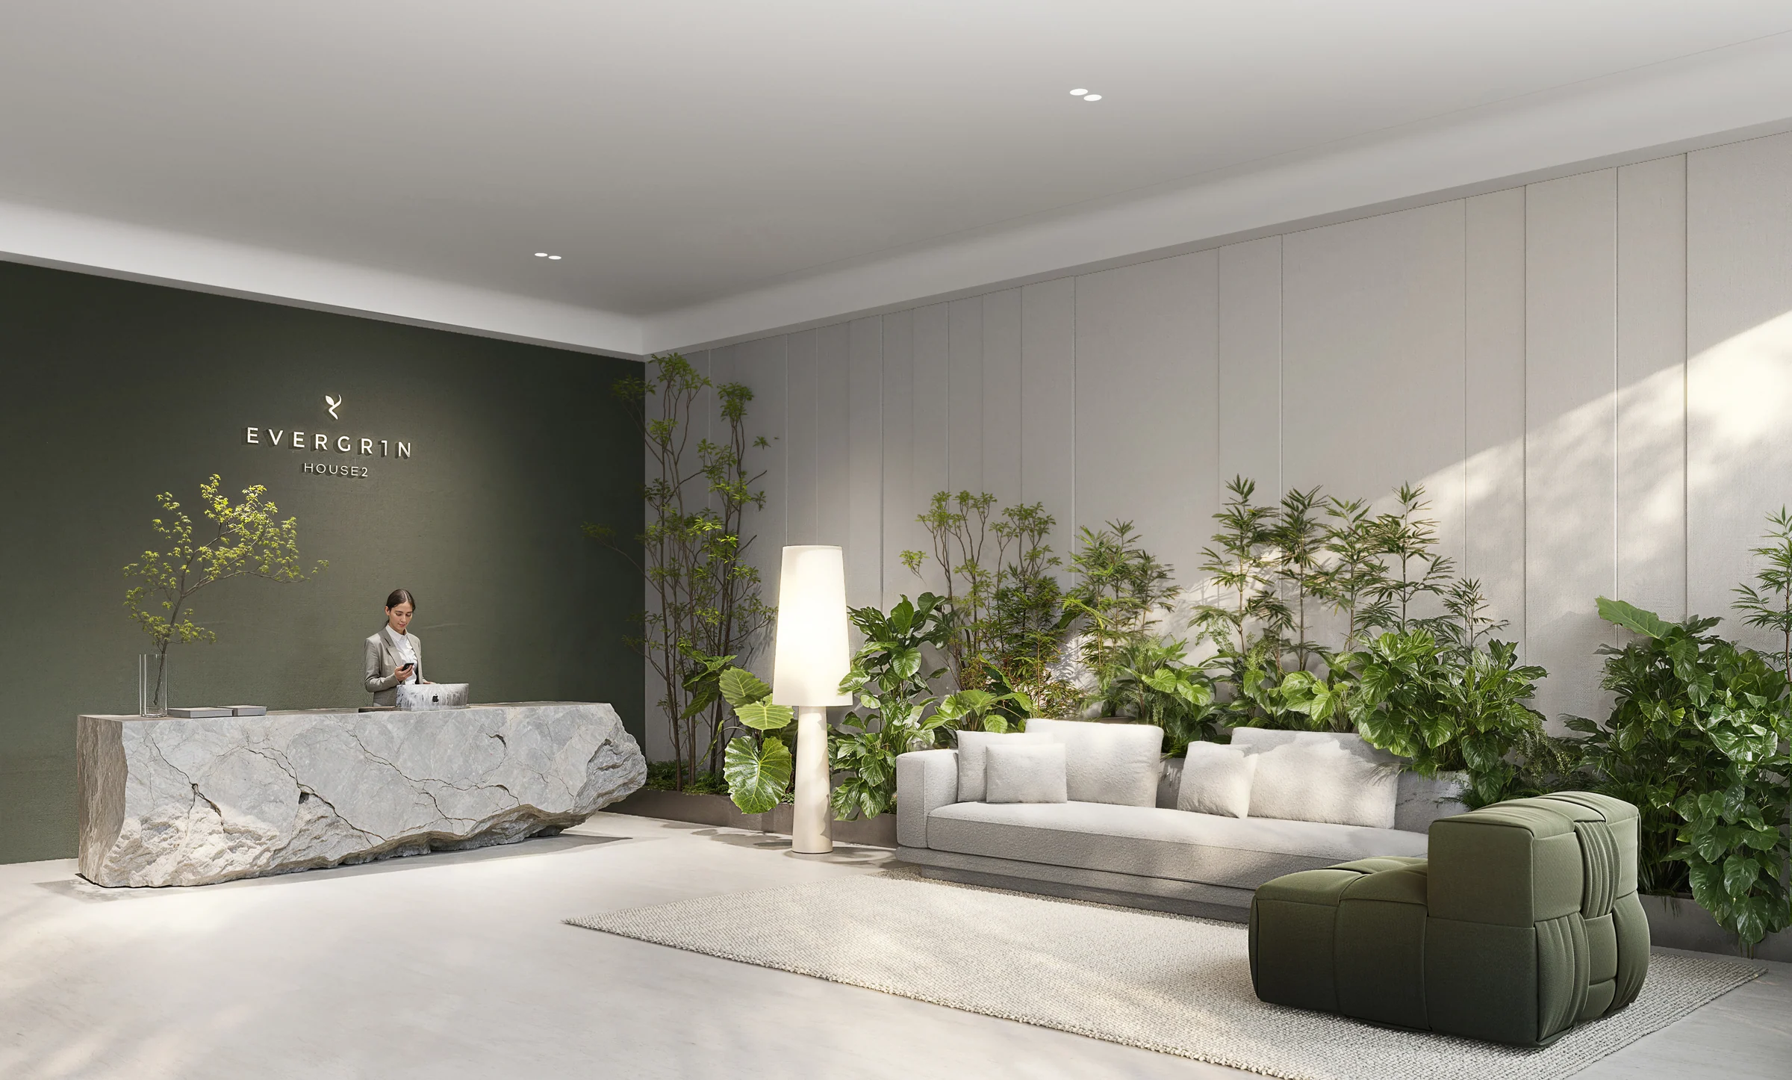
Planted balconies, and a green lobby to come home to.
EVERGR1N HOUSE 2 pairs modern design with green living: planting climbs the balconies, and the lobby greets residents among trees and soft seating.
Above the ground-floor lobby are two floors of parking, then eight floors of homes and the roof.
- floors of homes
- 8
- floors of parking
- 2
Building description from the brochure, pages 9 to 13 and 26.
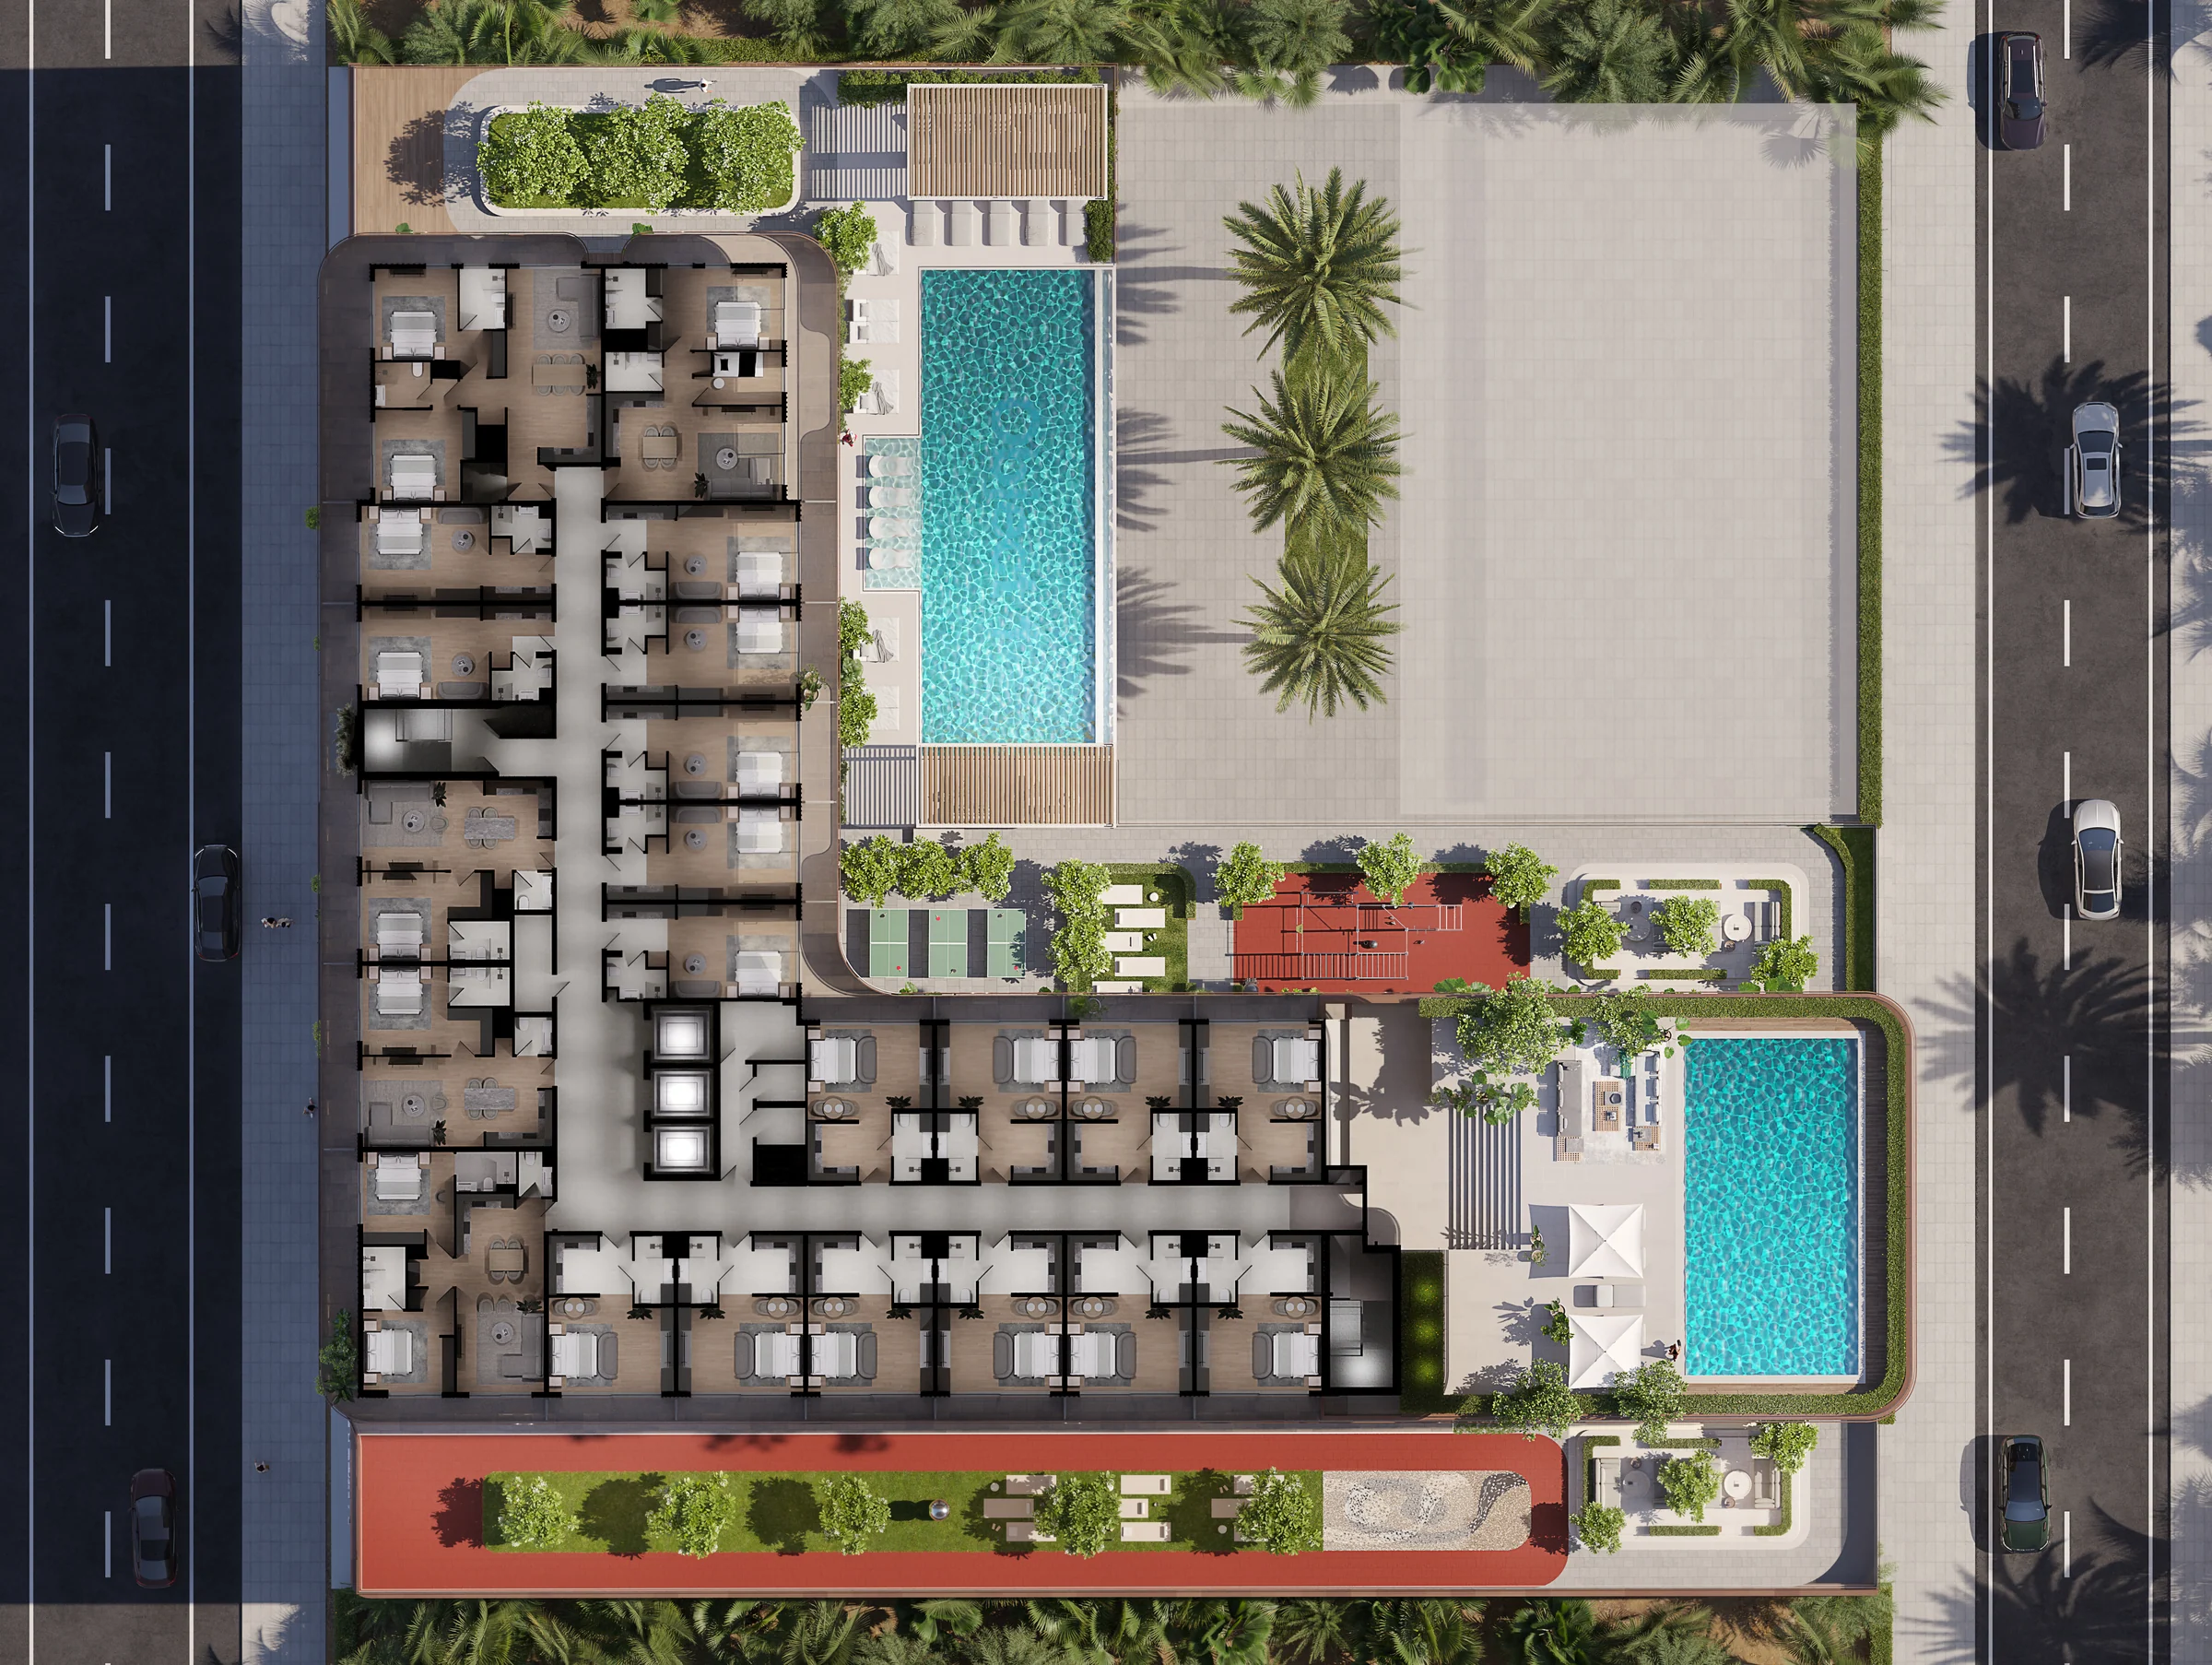
A pool courtyard on the first floor, and a second pool for adults on the seventh.
The first floor holds the health club: pools, a cinema, a gym and outdoor training, with ladies' and gents' sauna, steam and changing rooms, outdoor showers, table tennis and table football.
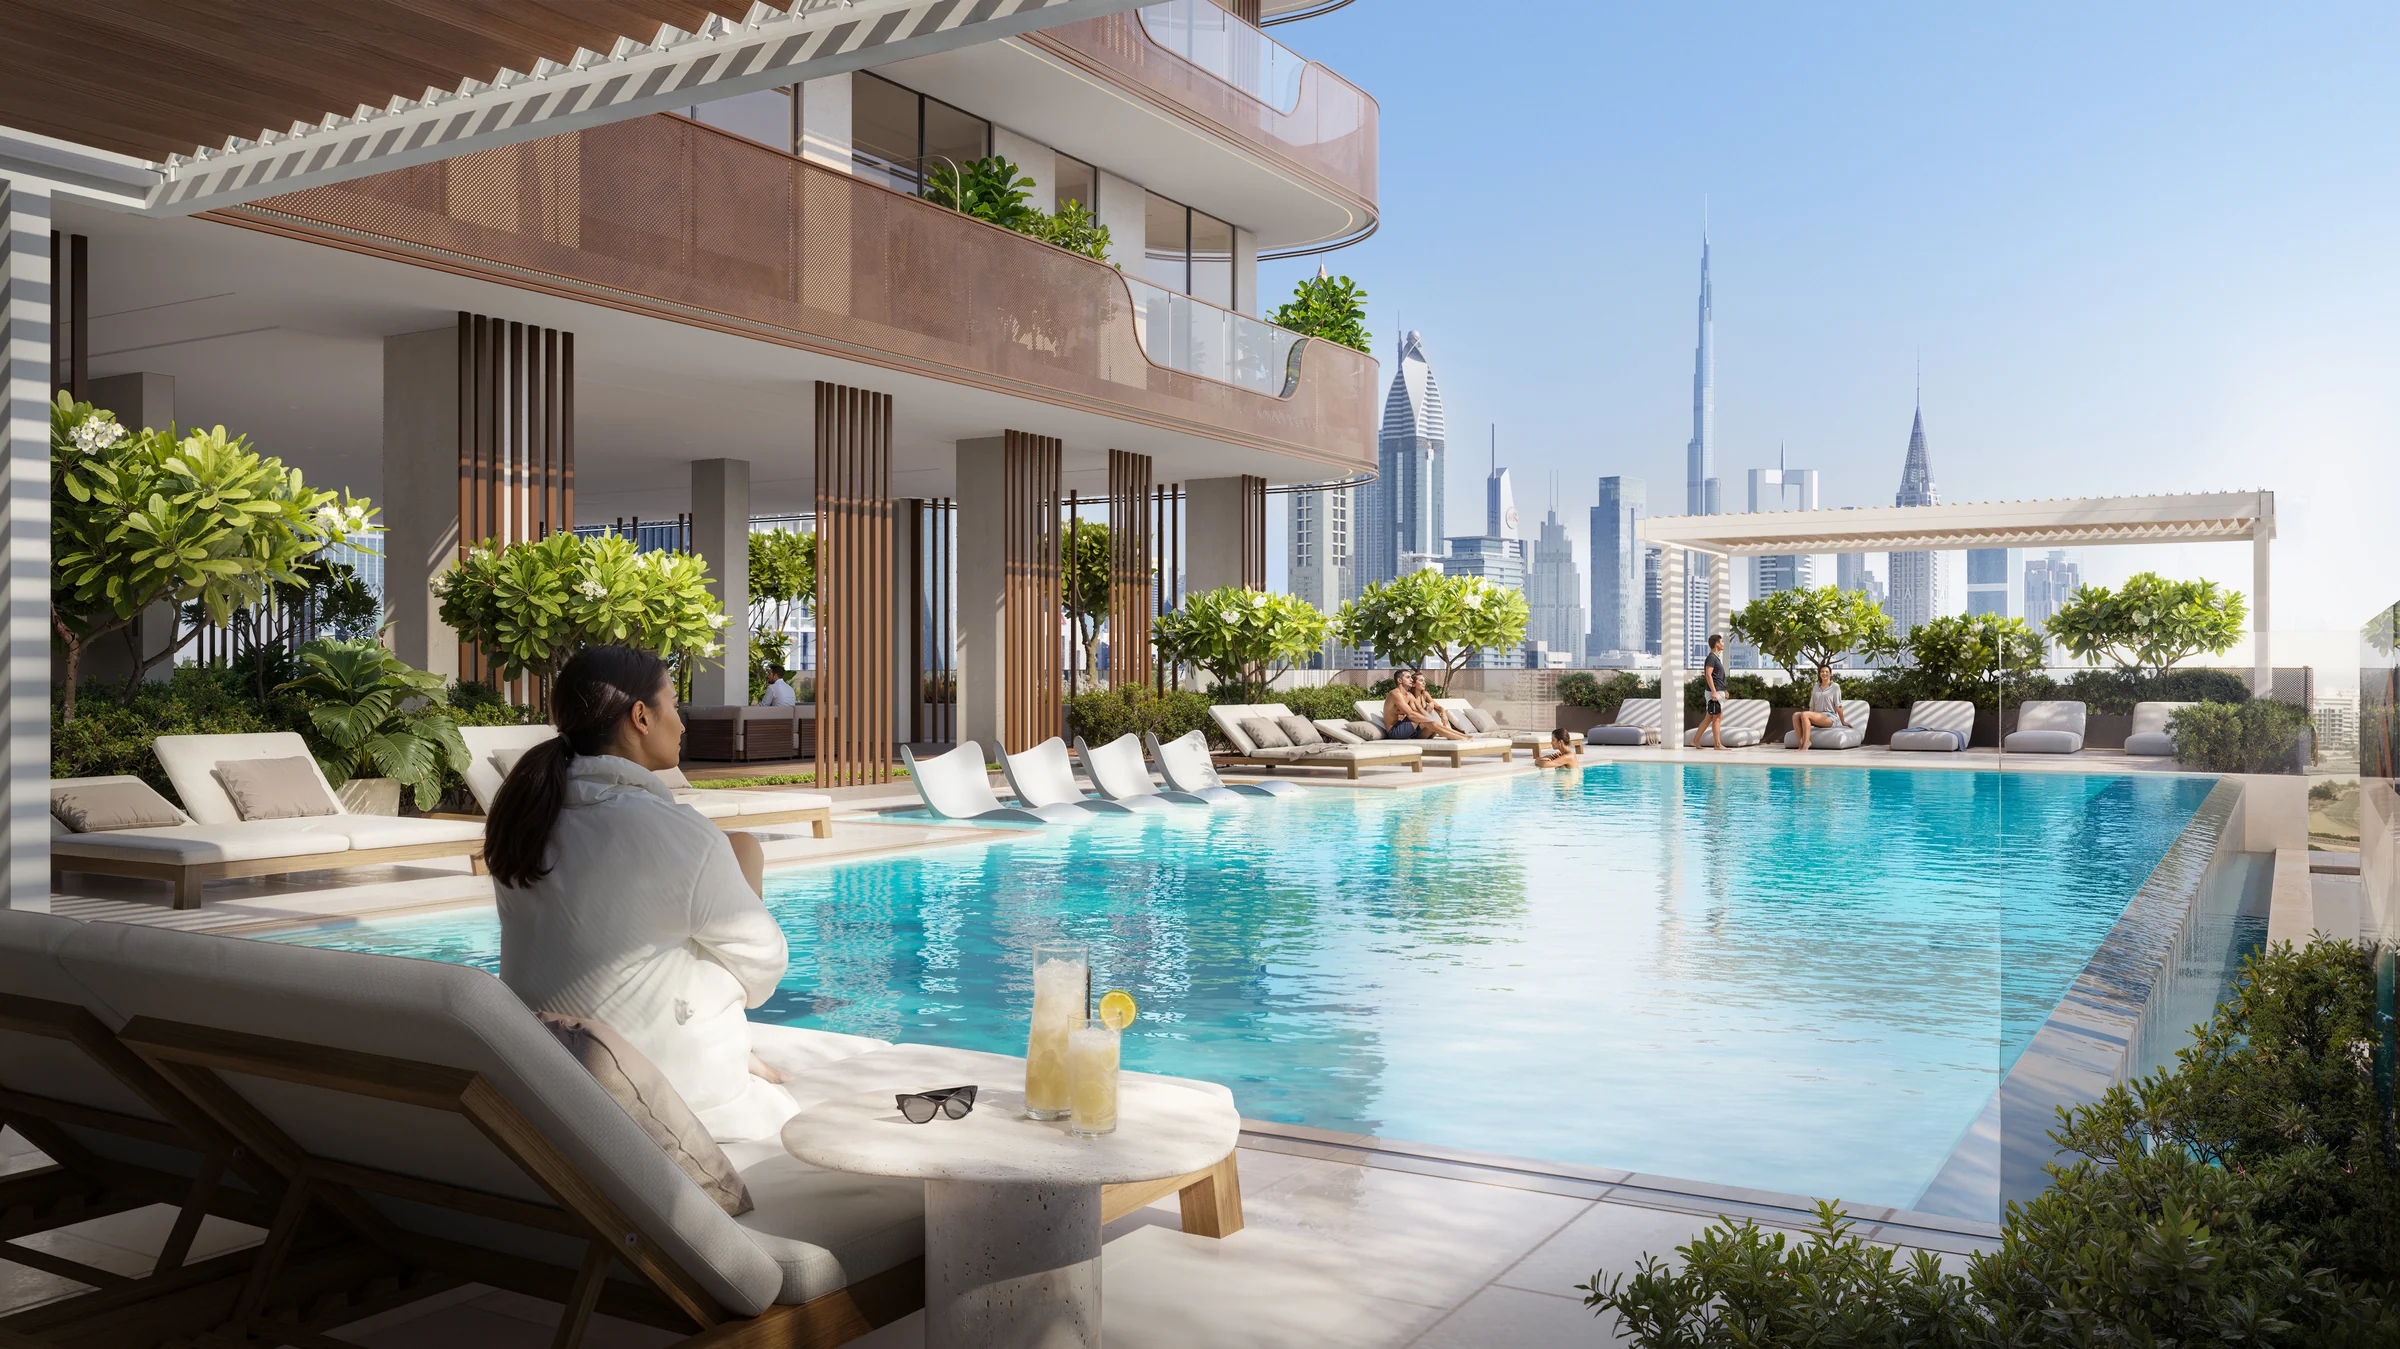
Amenities from the brochure, pages 12 to 23, and its first- and seventh-floor plans on pages 27 and 28.
Studios to two bedrooms, and a one-bedroom home with a maid's room.
Every home has a balcony. The One Bedroom Pro adds a maid's room with its own toilet to a one-bedroom home, with a balcony of 229 sq ft or more. The homes have smart controls for lights, music, temperature and security, and a smart lock that opens from a phone or a watch.
| Home | Homes | Layouts | Total area | Of which balcony |
|---|---|---|---|---|
| Studio | 140 | 33 | 398 to 448 | 59 to 88 |
| One bedroom | 21 | 6 | 643 to 705 | 95 to 127 |
| One Bedroom Pro, with a maid's room | 17 | 4 | 893 to 1,040 | 229 to 319 |
| Two bedrooms | 15 | 5 | 1,053 to 1,232 | 262 to 350 |
Counts from the brochure, page 9 (which calls the One Bedroom Pro '1.5 bedroom'); areas and rooms from the floor plans, pages 10 to 68; smart home from the brochure, page 24.
What it sells for.
Al Satwa, Dubai · Object 1 · handover Q4 2026
33 registered sales. Dubai Land Department, registered sales, 1 Jan to 2 Oct 2026; medians are registered sale prices.
EVERGR1N HOUSE 2 in Al Satwa recorded 33 sales between Jan 2026 and Sep 2026, across studio to 2 bed homes. These historical transactions do not confirm current availability.
Registered sales by month, January to October 2026. Dubai Land Department, registered sales, 1 Jan to 2 Oct 2026; medians are registered sale prices.
Ask for the current availability list to choose a home, floor and layout.
Try an availability enquiry · demoRequest the developer's current payment schedule for your chosen home.
Try a payment enquiry · demo- Country › City
- United Arab Emirates › Dubai
- Community
- Al Satwa (Land Department outline)
- Area on the register
- Al Satwa
- Master community, per the kit
- Jumeirah Garden City
- Pin
- About 25.220° N, 55.273° E: the community's centre, approximate
- Nearest metro, per the register
- Emirates Towers Metro Station
- Nearest mall, per the register
- Dubai Mall
Object 1 shared this project's sales kit with PropRealm's founder as a licensed broker. The images on this page come from it, credited on each image.
- Developer
- Object 1
- Register record
- EVERGRIN HOUSE 2 (matched by name and by developer or community)
- Register status
- Pending
- Completion on the register
- 0%
- Planned end
- Dec 2026
- Sale type
- Off-plan
Dubai Land Department, projects register and registered sales; images from the developer's own sales kit.
Plans and brochures, page by page.
2 documents and 105 pages from Object 1's sales kit.
Every page of the plans and brochures opens with a free PropRealm account. You come straight back here.
Sign in to read the plansEvery picture in the kit.
17 pictures from Object 1's sales kit.
Written from Object 1's papers
- EVERGR1N HOUSE 2 brochure, Object 1
- EVERGR1N HOUSE 2 floor plans, Object 1
Read against the papers on 17 October 2026. Renders show the project as designed.