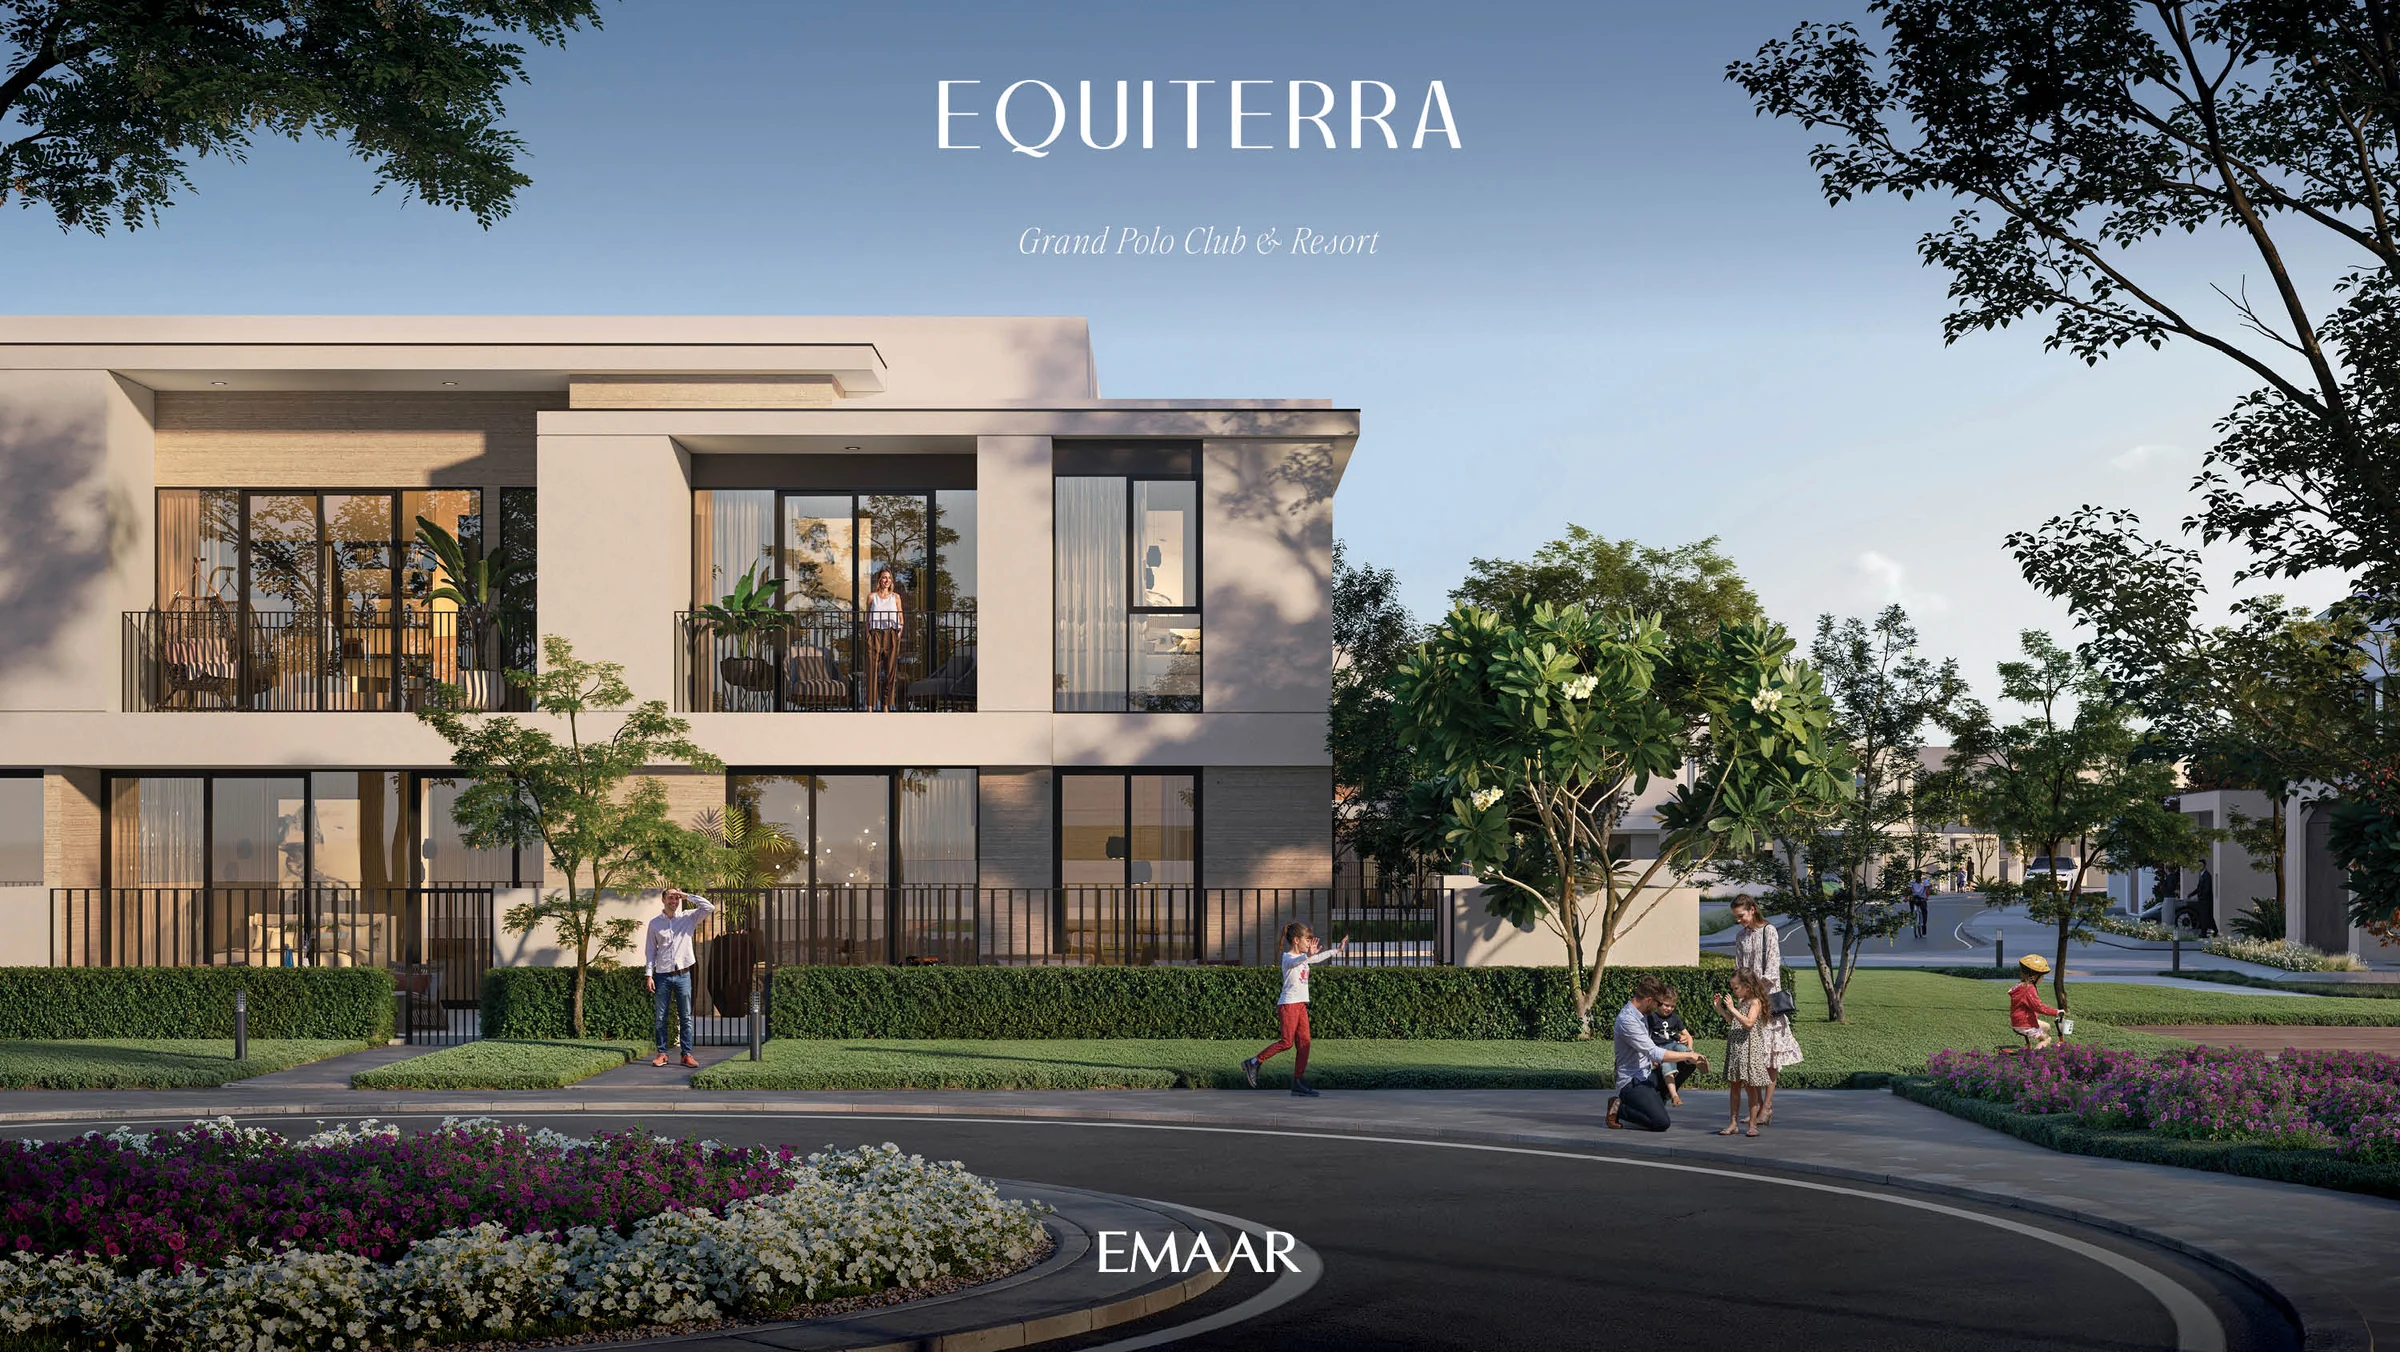
Equestra & Equiterraby Emaar
Two neighbourhoods of townhouse plexes and five-bedroom residences on the linear park at Emaar's Grand Polo Club & Resort.
- homes at Equiterra
- 547
- homes at Equestra
- 361
- bedrooms, in townhouse plexes and five-bedroom residences
- 3 to 5
- of polo grounds at the heart of the community
- 340,000 sq m
- to Al Maktoum International Airport
- 5 min
A polo estate, with homes on its green loops.
Grand Polo Club & Resort is an Emaar masterplan with equestrian life at its centre. Green spaces loop around it and branch out between the neighbourhoods, so every street leads back to the parks.
Equestra and Equiterra sit within it, five minutes from Al Maktoum International Airport and The Oasis.
- Al Maktoum International Airport
- 5 min
- The Oasis
- 5 min
- Expo 2020
- 10 min
- Downtown Dubai
- 30 min
Drive times from Emaar's Equestra and Equiterra fact sheets and brochures (page 4).
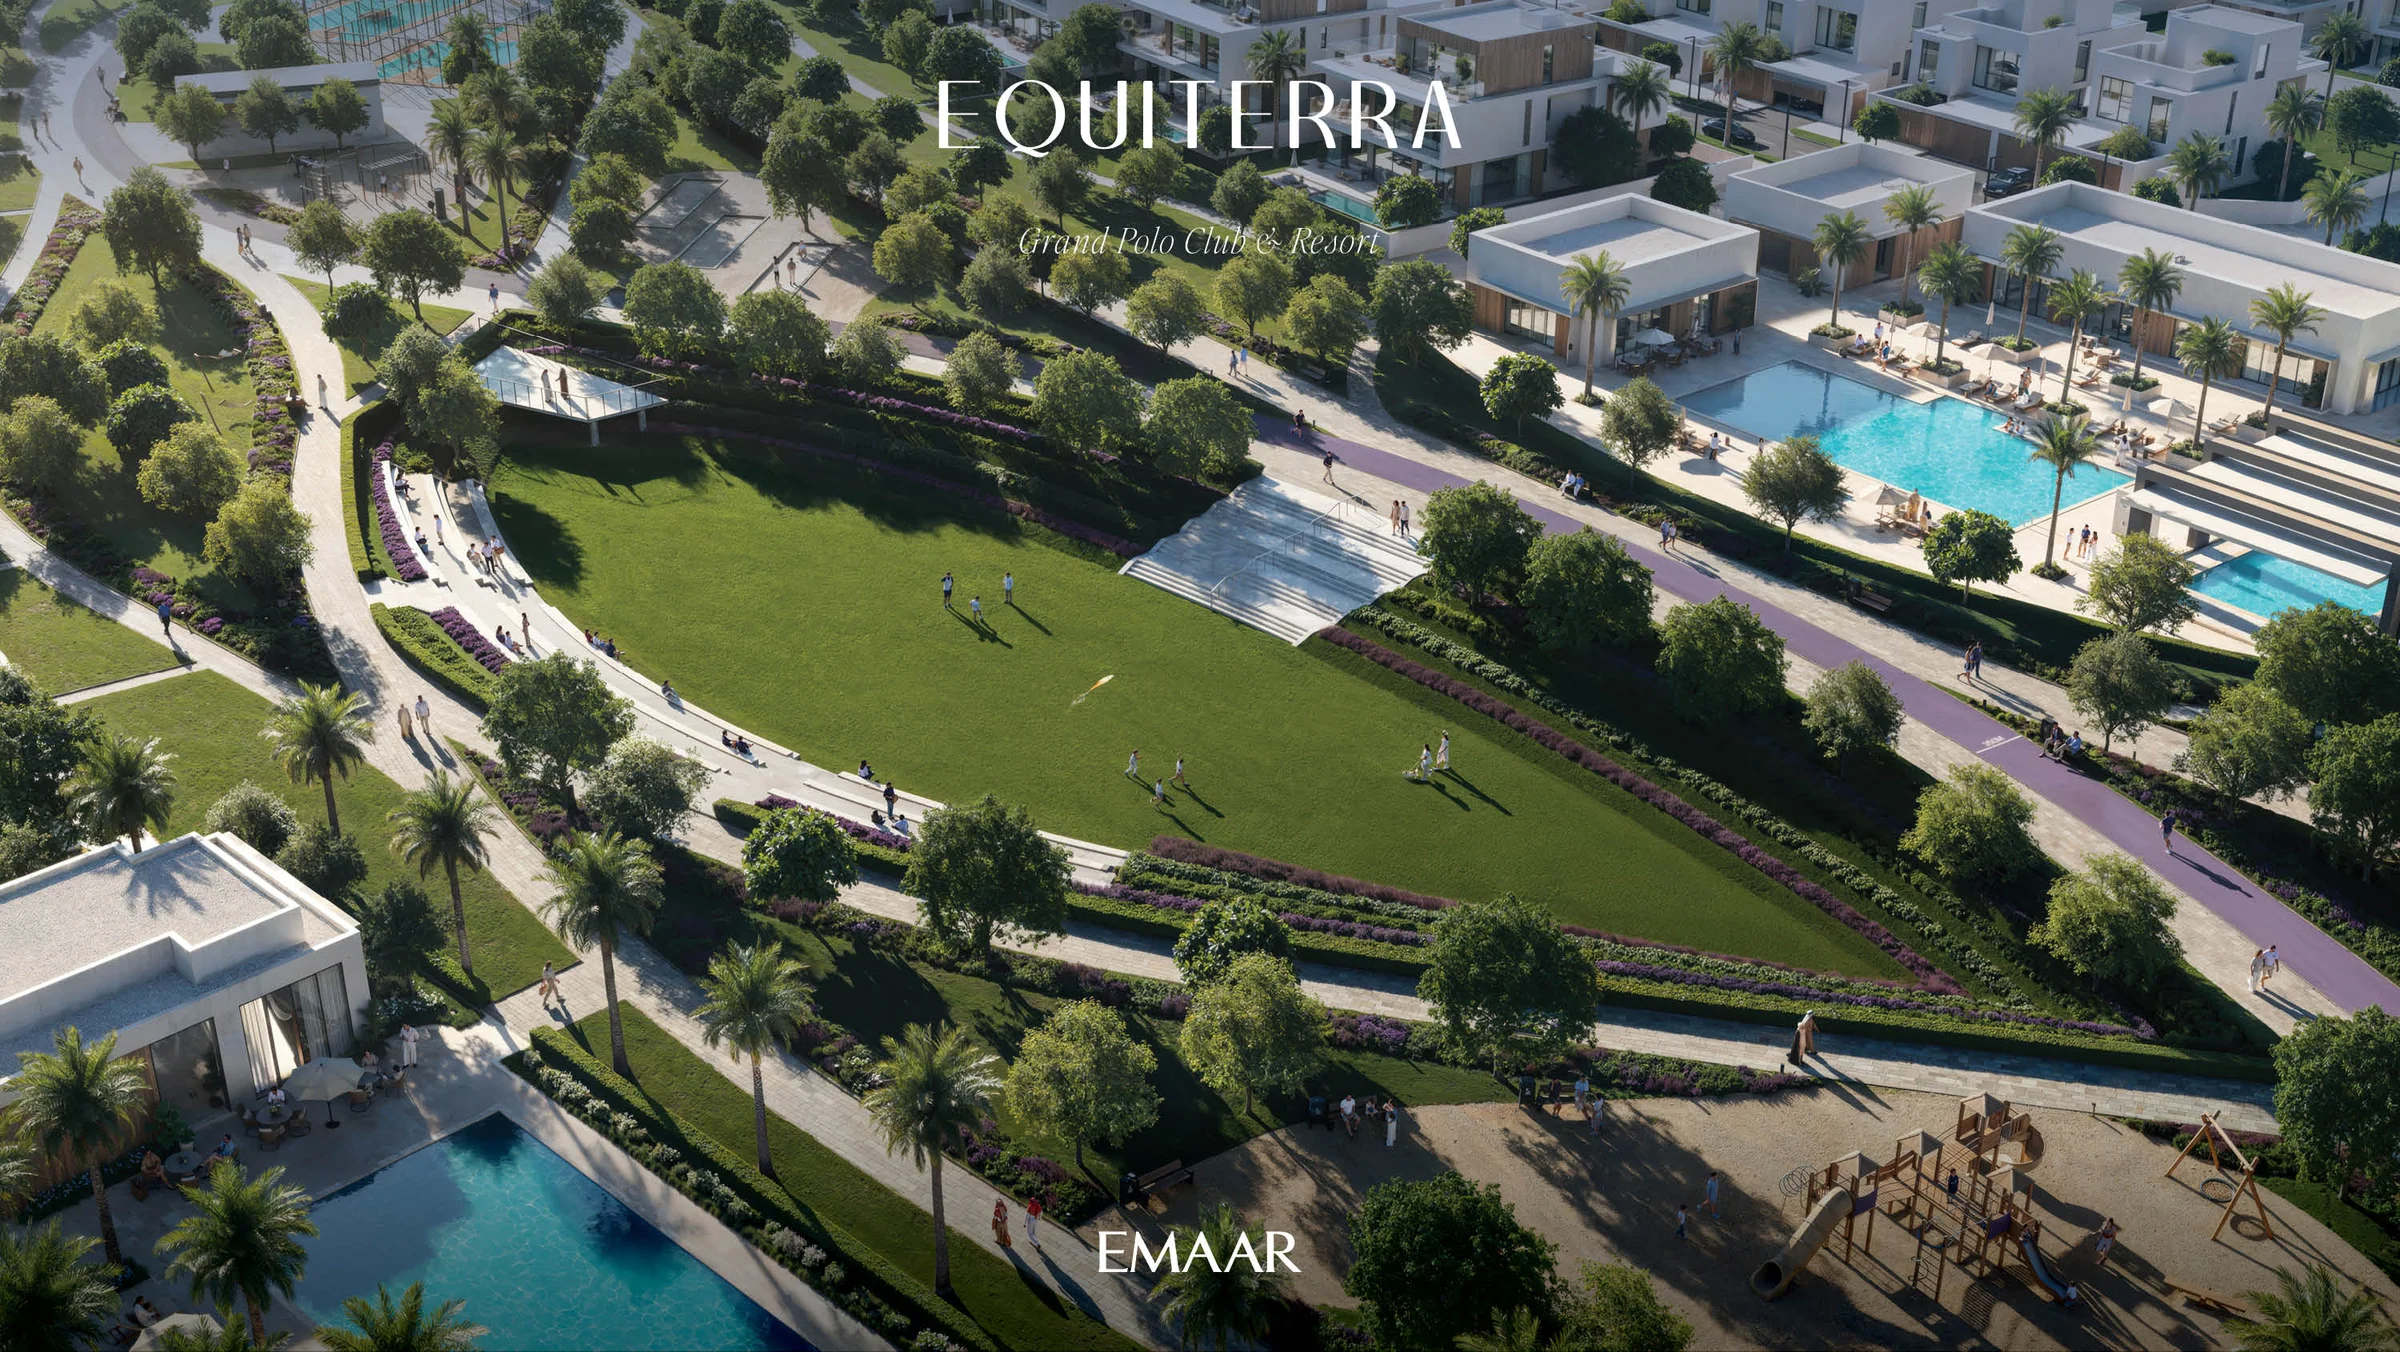
Three polo fields, the stables and the clubhouse, a walk away.
The Green Core is the estate's living heart: lawns, open sky and the equestrian heritage the community is named for. The polo grounds span 340,000 sq m.
The Stables hold three polo fields, jumping arenas, paddocks, a vareo track, viewing terraces and a social lounge. The Clubhouse looks out over the polo fields from its event terraces.
- polo fields
- 3
- of polo grounds
- 340,000 sq m
From the Equiterra and Equestra fact sheets, and the Green Core, Polo Fields, Stables and Clubhouse pages of both brochures (Equiterra pages 17 to 20, Equestra pages 16 to 19).
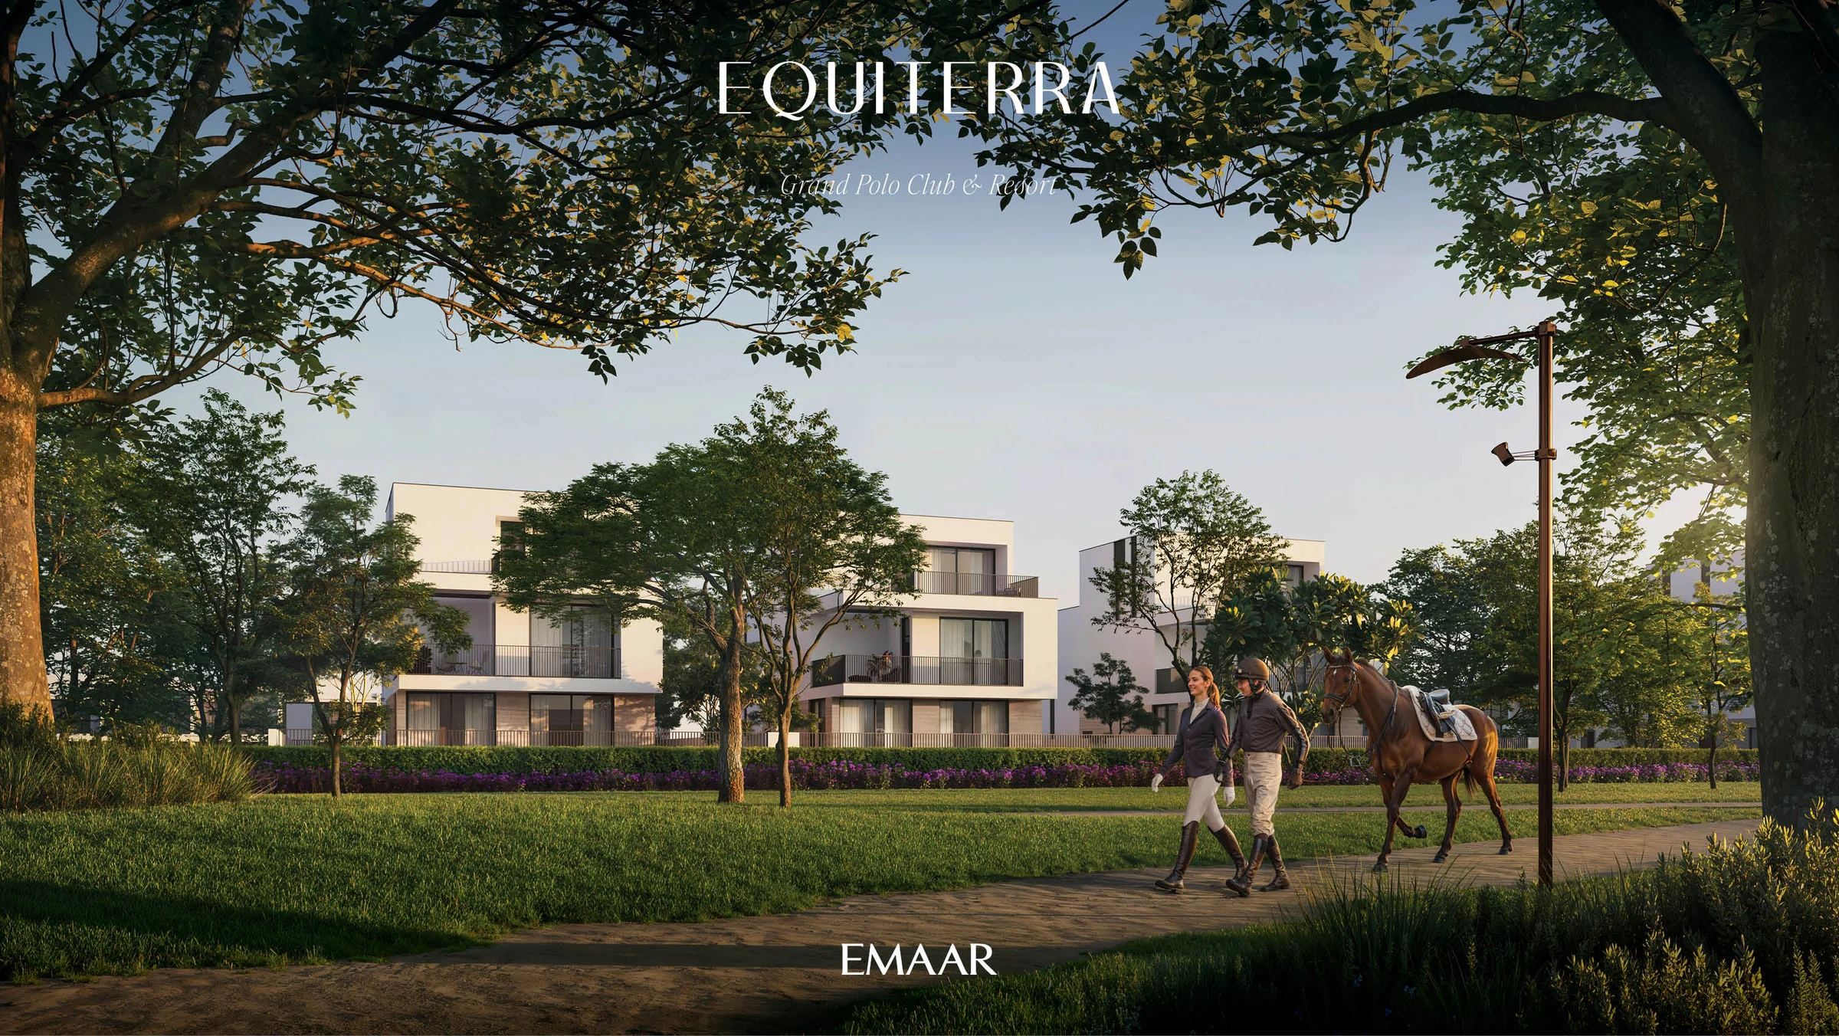
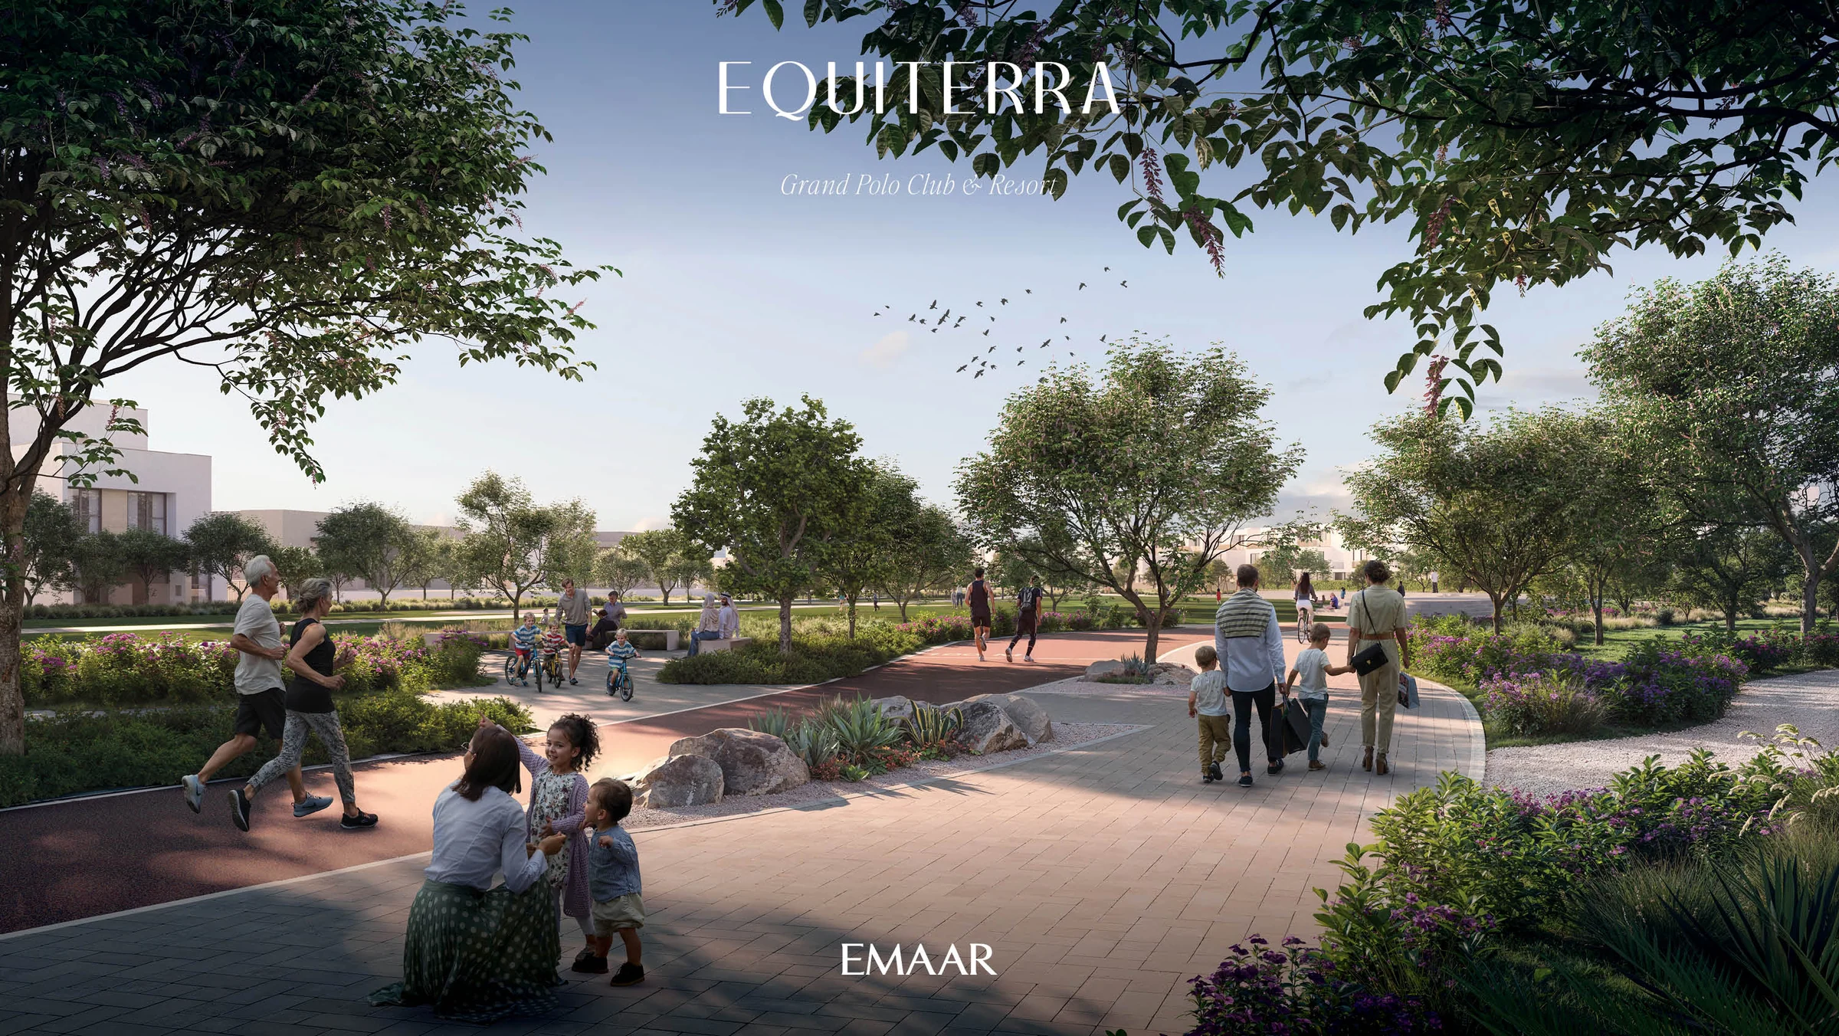
Townhouse plexes on two floors, residences on three.
Both neighbourhoods mix three- and four-bedroom townhouses, set in plexes of four, six or eight homes, with five-bedroom residences on three floors.
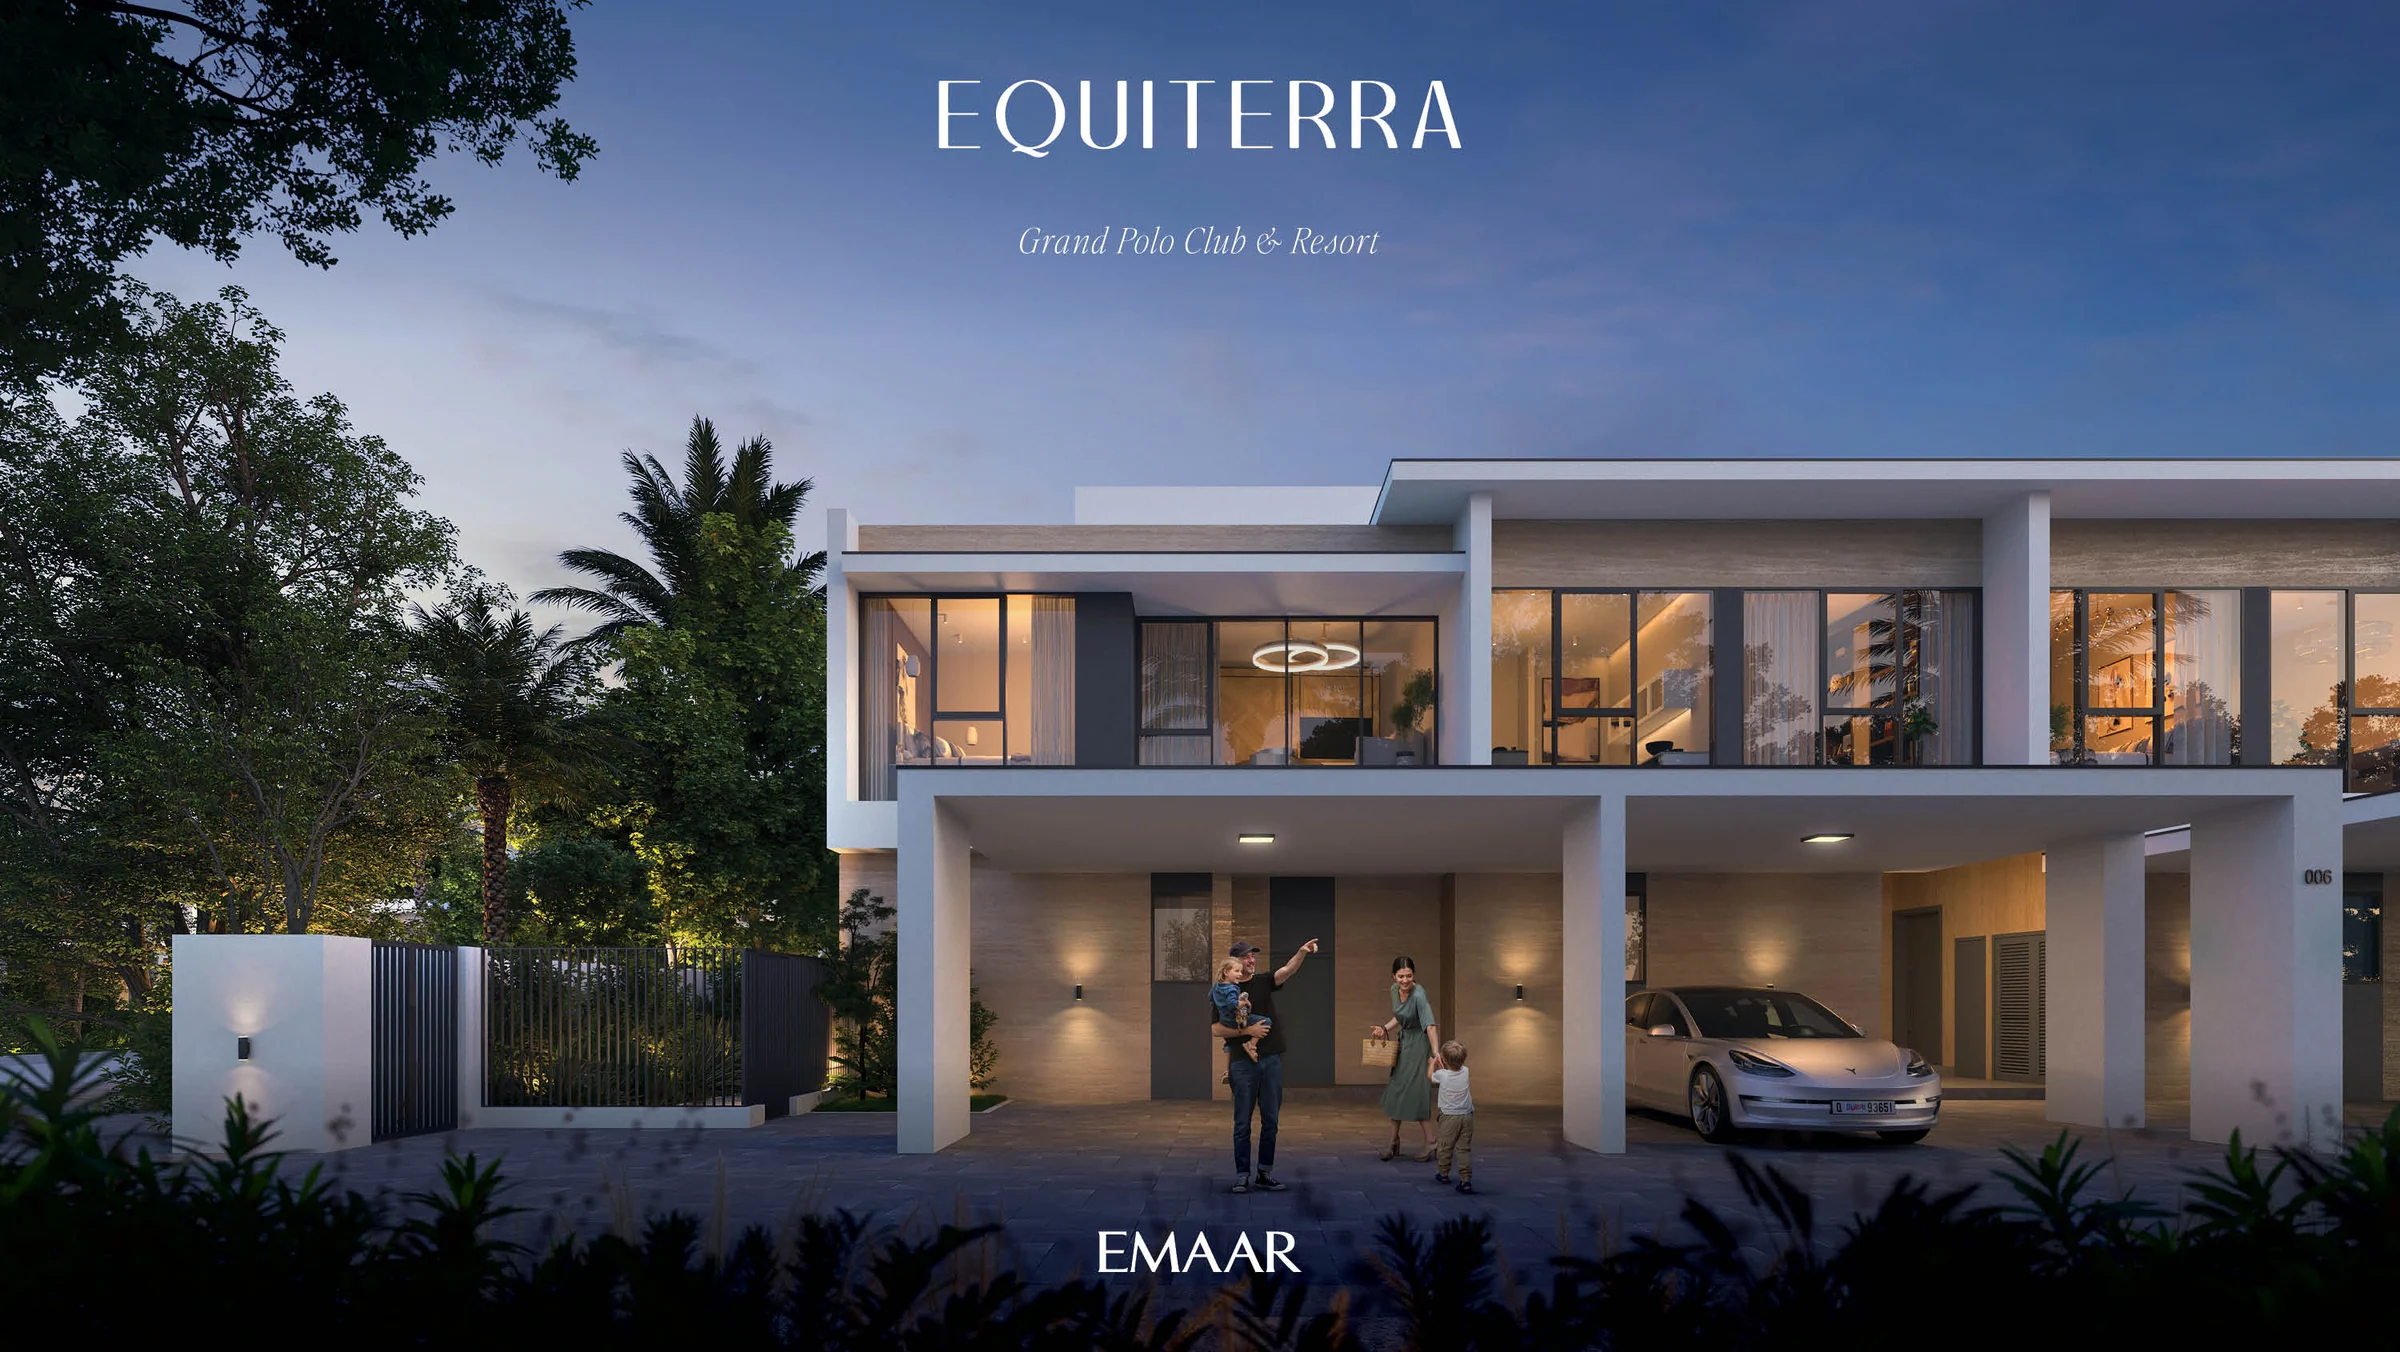
Three and four bedrooms, a garage and a balcony.
Each townhouse runs over a ground and a first floor, with its own garage and a balcony or terrace. A three-bedroom home measures 2,163 to 2,180 sq ft in all; a four-bedroom home 2,460 to 2,483 sq ft.
Equestra's townhouses come in facade styles A and C, Equiterra's in styles B and C.
- homes to a plex
- 4, 6 or 8
- floors
- 2
Floors, plex sizes, styles and total areas from the Equestra and Equiterra floor plans; areas are the plans' total areas, garage and balcony included.
361 homes at Equestra, 547 at Equiterra.
Three-bedroom townhouses are the larger share in both neighbourhoods; the five-bedroom residences are the fewest.
| Home | Homes | Average built-up area | Average plot |
|---|---|---|---|
| Equestra, three-bedroom townhouse | 204 | 2,176 | 1,576 |
| Equestra, four-bedroom townhouse | 130 | 2,471 | 2,990 |
| Equestra, five-bedroom residence | 27 | 5,047 | 5,394 |
| Equiterra, three-bedroom townhouse | 326 | 2,173 | 1,594 |
| Equiterra, four-bedroom townhouse | 184 | 2,479 | 3,029 |
| Equiterra, five-bedroom residence | 37 | 5,048 | 5,354 |
Counts and averages from Emaar's Equestra and Equiterra fact sheets. The Equiterra fact sheet gives 547 homes in all; Equestra's 361 is the sum of its three rows.
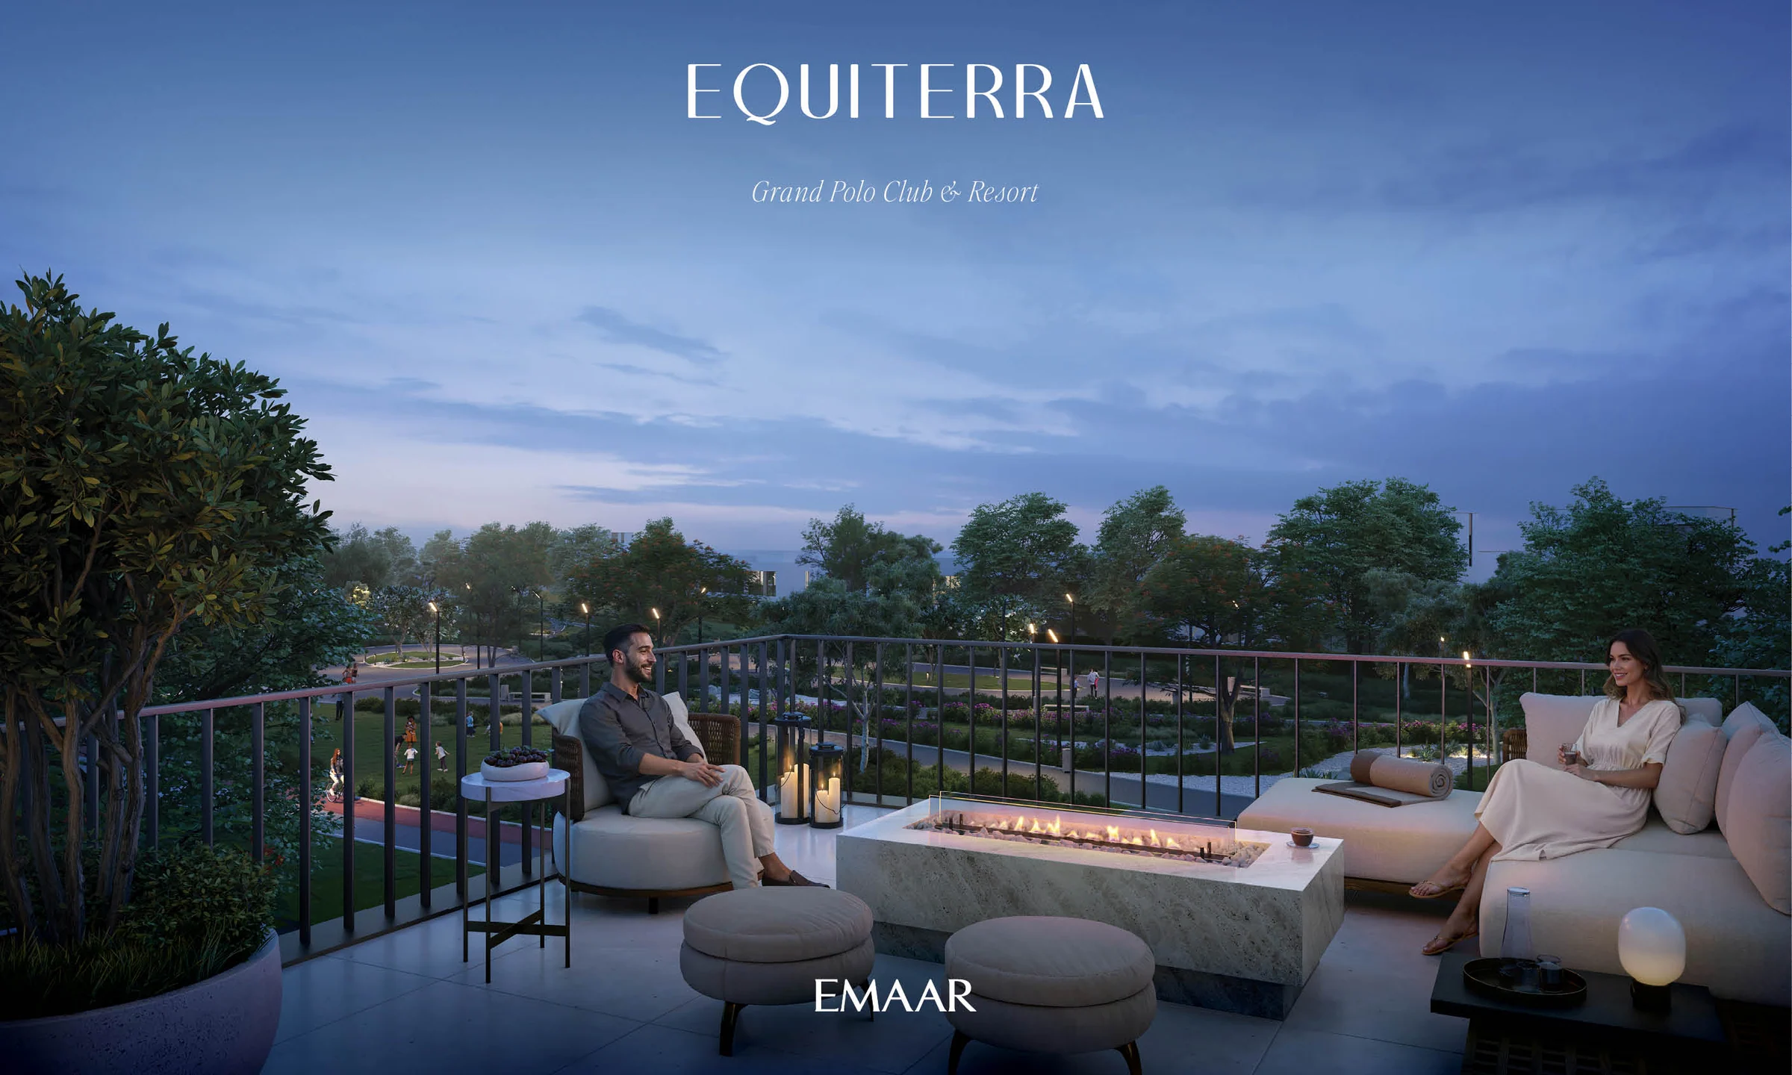
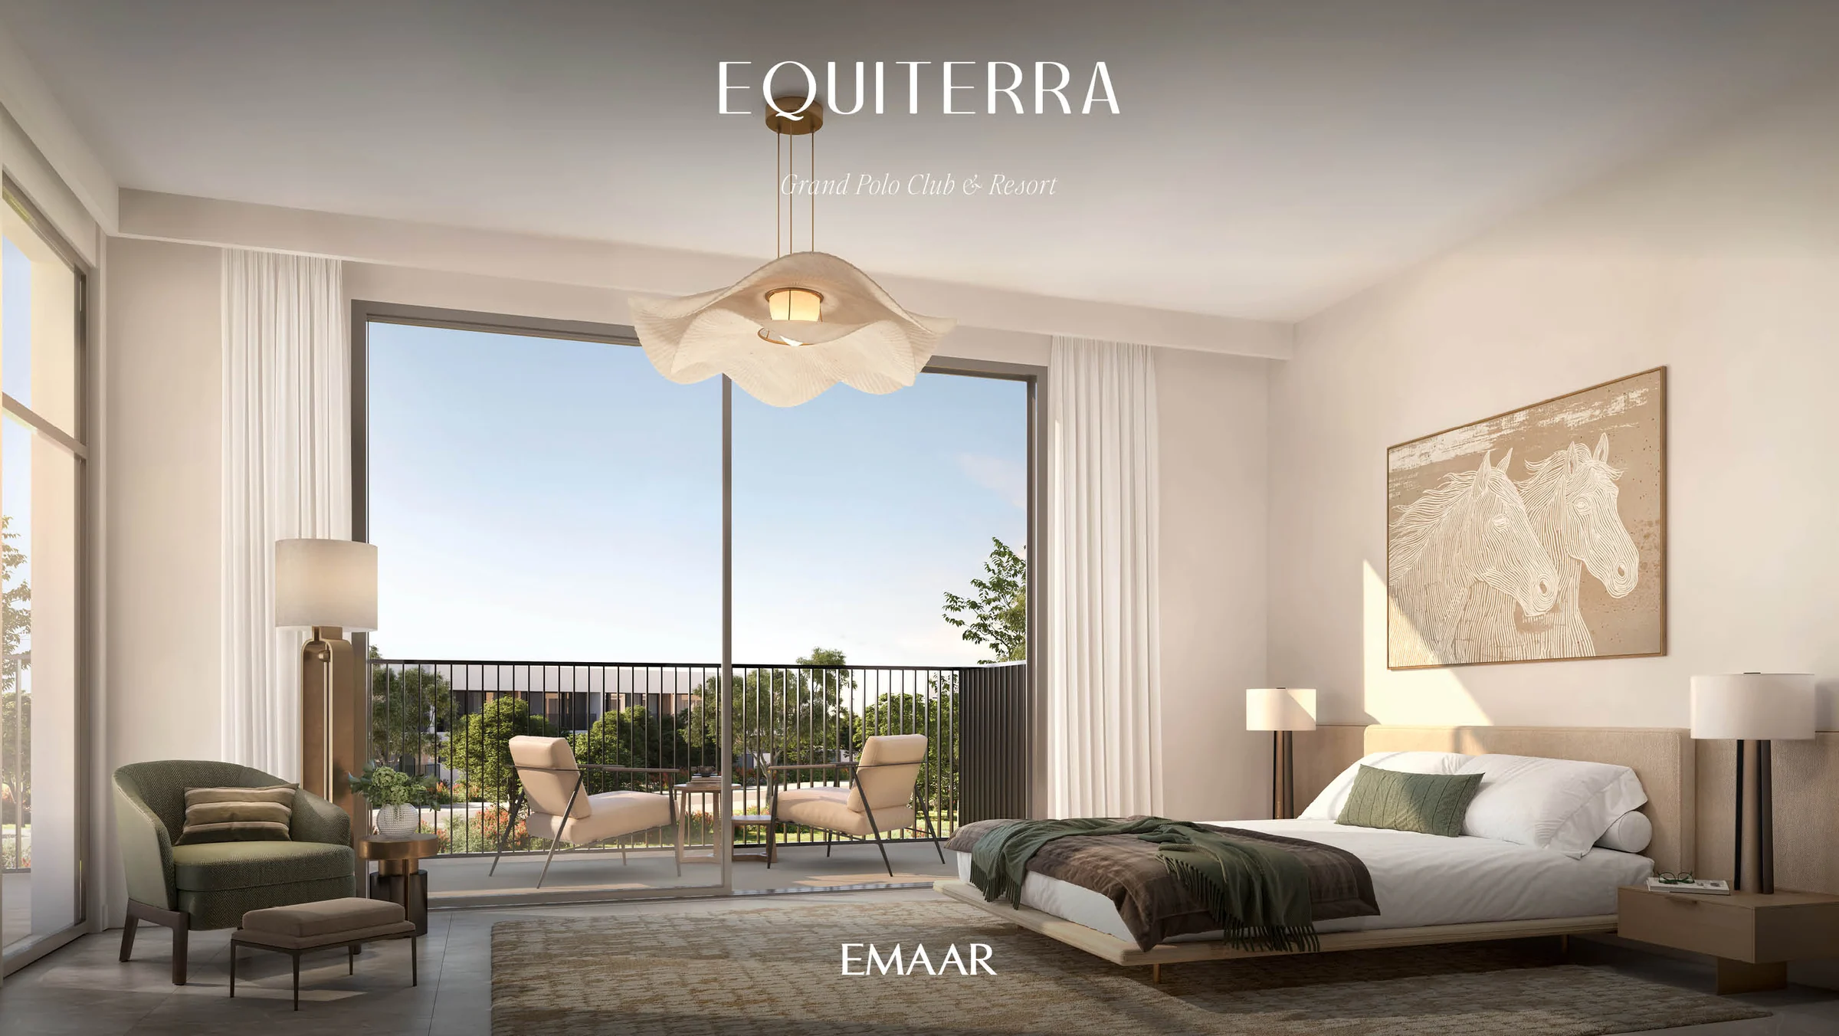
Soft neutrals, rich textures and polished stone.
The interiors take their cue from equestrian heritage: soft neutral tones, tactile materials and polished stone floors, in rooms composed to draw natural light and the calm of the gardens indoors.
Material boards for the residences and the townhouses are in the plan reader.
From the interiors pages of the Equiterra brochure (page 15) and the Equestra brochure (page 14), and both digital material boards.
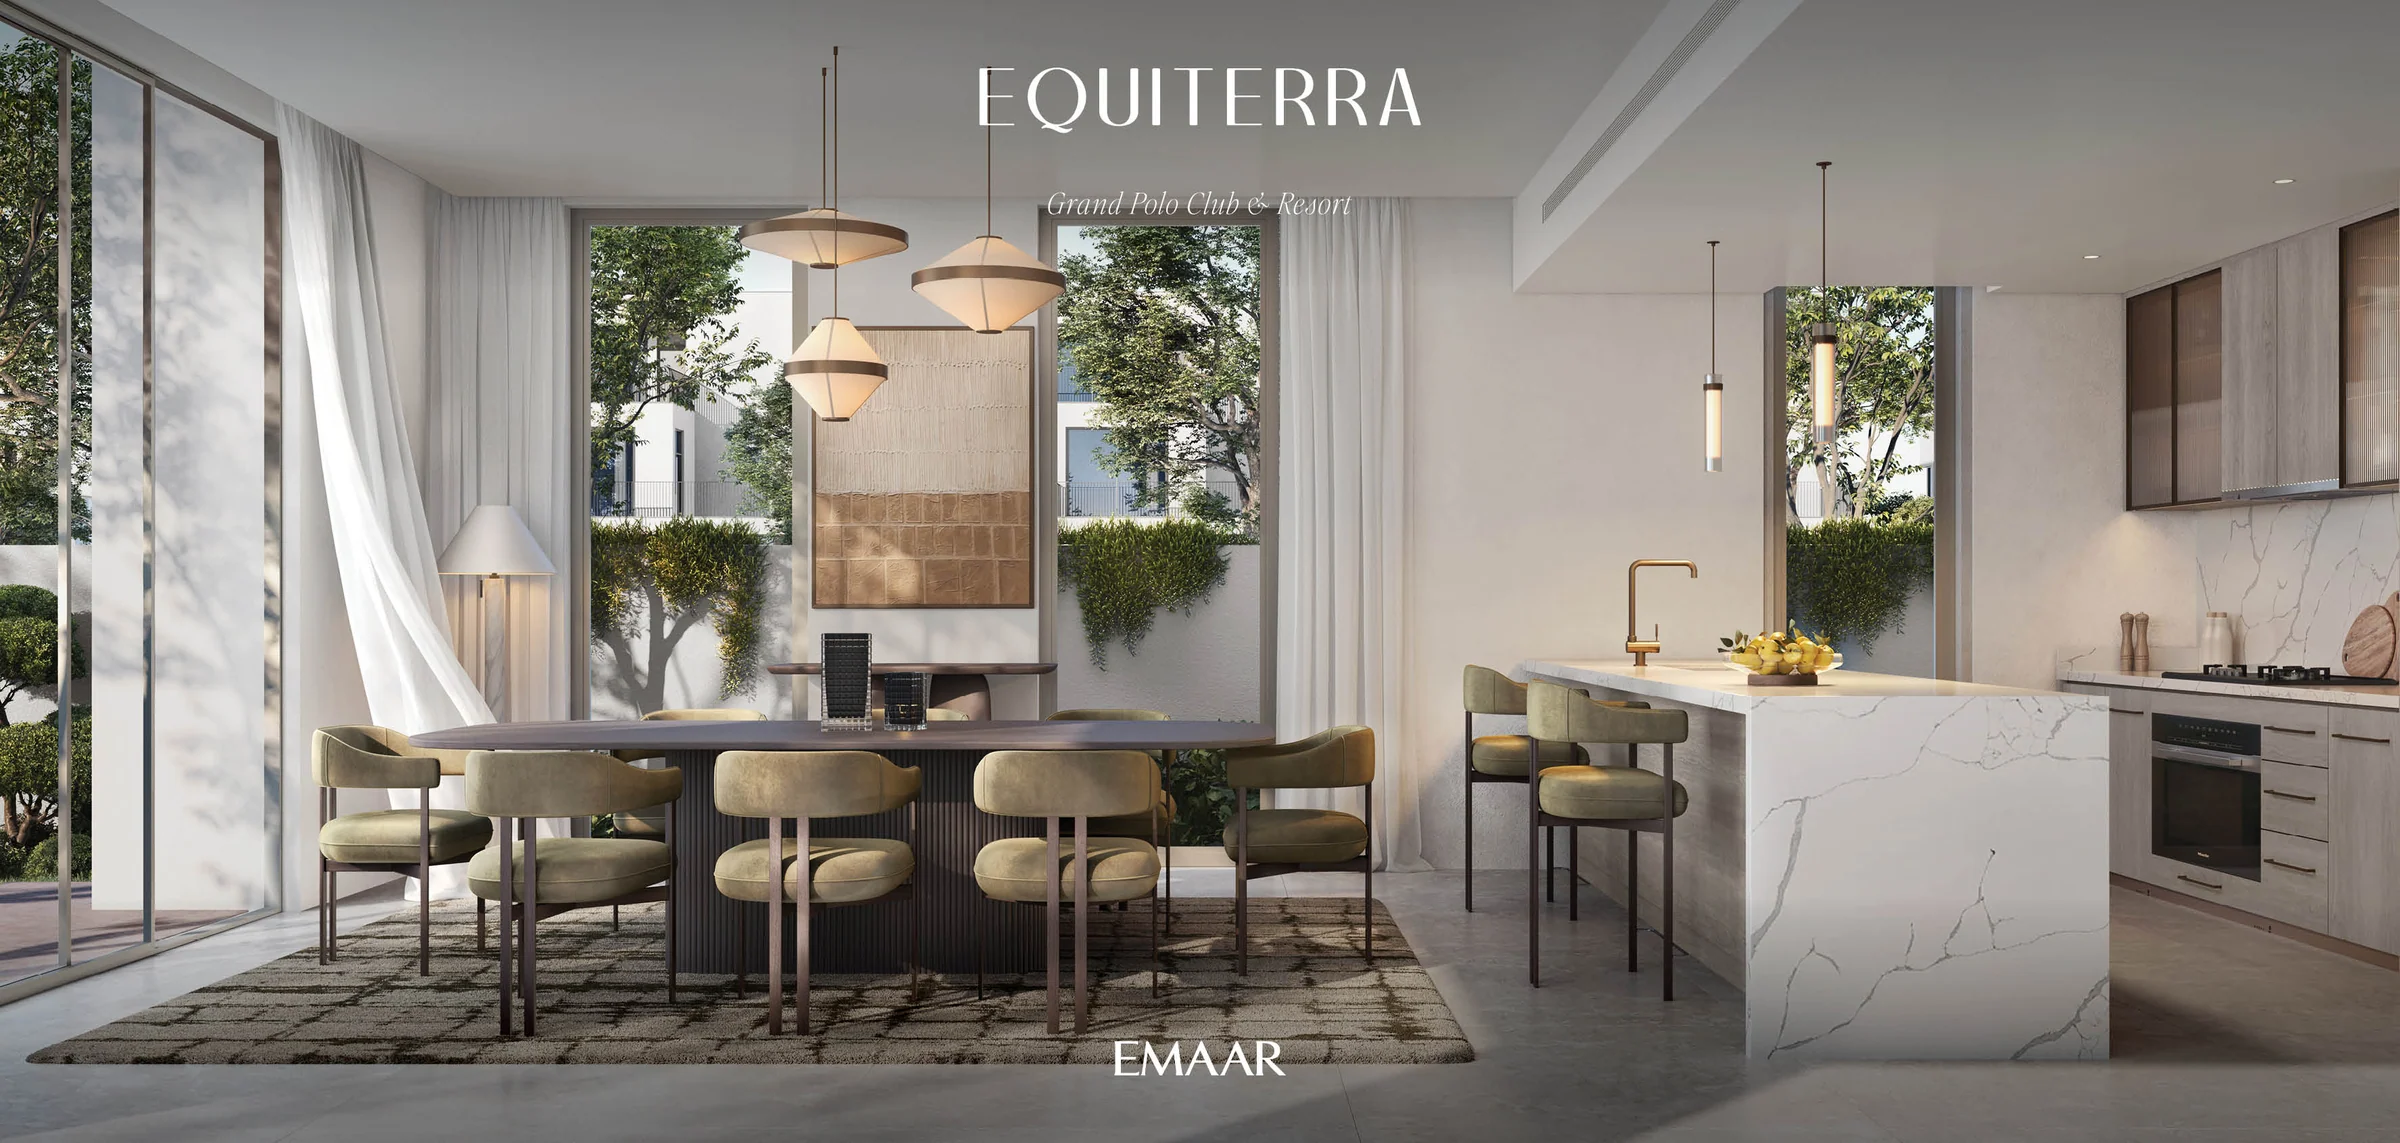
Pools, courts and a linear park at the door.
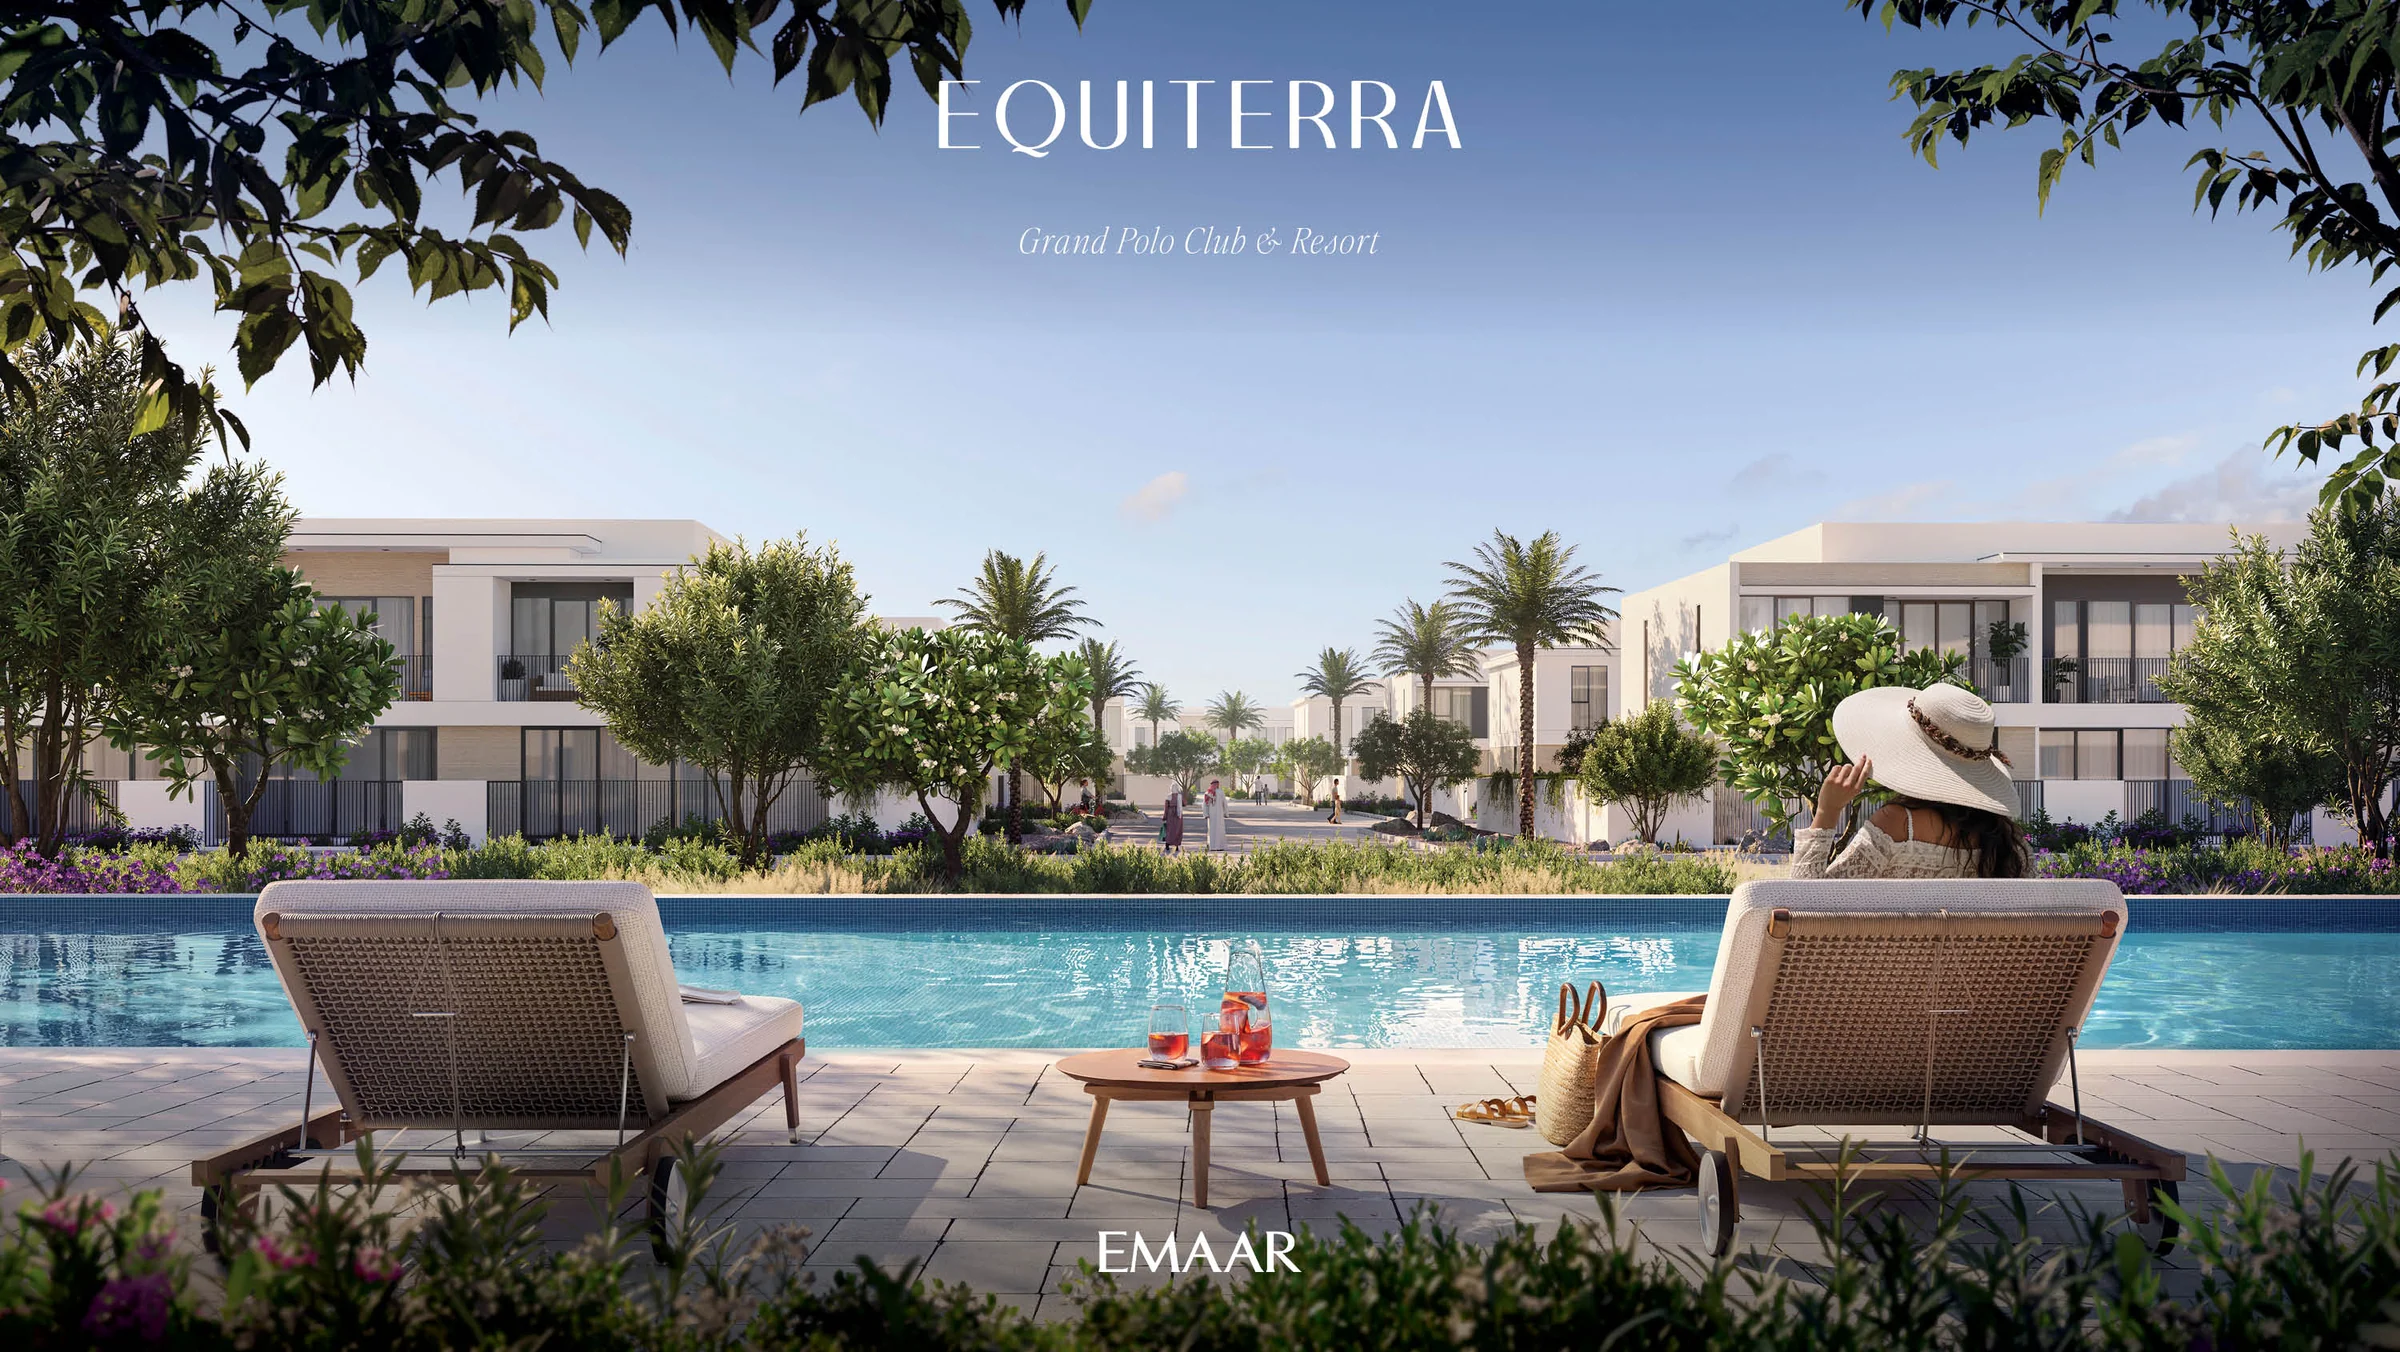
Each neighbourhood has its own community centre, fitness areas, lawns and cycling and walking paths, beside the estate's shared clubhouse and stables. Equestra adds a forest picnic area and a cricket lawn; Equiterra a barbecue area.
Amenities from the Equestra and Equiterra cluster maps and the amenities pages of both brochures (Equestra pages 9 to 12, Equiterra page 8).
What it sells for.
Grand Polo, Dubai · Emaar
BlackDrive live catalogue of UAE off-plan projects, read 16 October 2026; prices are developers' asking "from" prices.
Equestra & Equiterra comes with the developer's full sales kit: renders, plans and brochure, ready to present.
Apartment
BlackDrive live catalogue of UAE off-plan projects, read 16 October 2026; prices are developers' asking "from" prices.
Off-plan listing snapshot, 9 May 2026, and developers' availability lists, April to May 2026.
Price, sales and handover appear here once the project's register entry is confirmed with the developer.
Ask for the current availability list to choose a home, floor and layout.
Try an availability enquiry · demo- Stage 1as the developer sets it10%AED 360,000
- Stage 2as the developer sets it70%AED 2,520,000
- Stage 3Q3 202920%AED 720,000
The listed plan, 10/70/20. Amounts use the listed "from" price. BlackDrive live catalogue of UAE off-plan projects, read 16 October 2026; prices are developers' asking "from" prices.
Location TBC: the kit names no Land Department community the register can place.
- Country › City
- United Arab Emirates › Dubai
- Community
- TBC
- Area on the register
- TBC
- Master community, per the kit
- Grand Polo
- Pin
- 24.9684° N, 55.2299° E: the project's own point, per the live catalogue
Emaar shared this project's sales kit with PropRealm's founder as a licensed broker. The images on this page come from it, credited on each image.
- Developer
- Emaar
- Register record
- TBC
- Register status
- TBC
- Completion on the register
- TBC
- Planned end
- TBC
- Sale type
- TBC
Dubai Land Department, projects register and registered sales; images from the developer's own sales kit.
Plans and brochures, page by page.
12 documents and 89 pages from Emaar's sales kit.
Every page of the plans and brochures opens with a free PropRealm account. You come straight back here.
Sign in to read the plansEvery picture in the kit.
17 pictures from Emaar's sales kit.
Written from Emaar's papers
- Equestra brochure, Emaar
- Equiterra brochure, Emaar
- Equestra and Equiterra fact sheets, Emaar
- Equestra and Equiterra floor plans, Emaar
- Grand Polo Club & Resort masterplan and the two cluster maps, Emaar
- Equestra and Equiterra digital material boards, Emaar
Read against the papers on 17 October 2026. Renders show the project as designed.