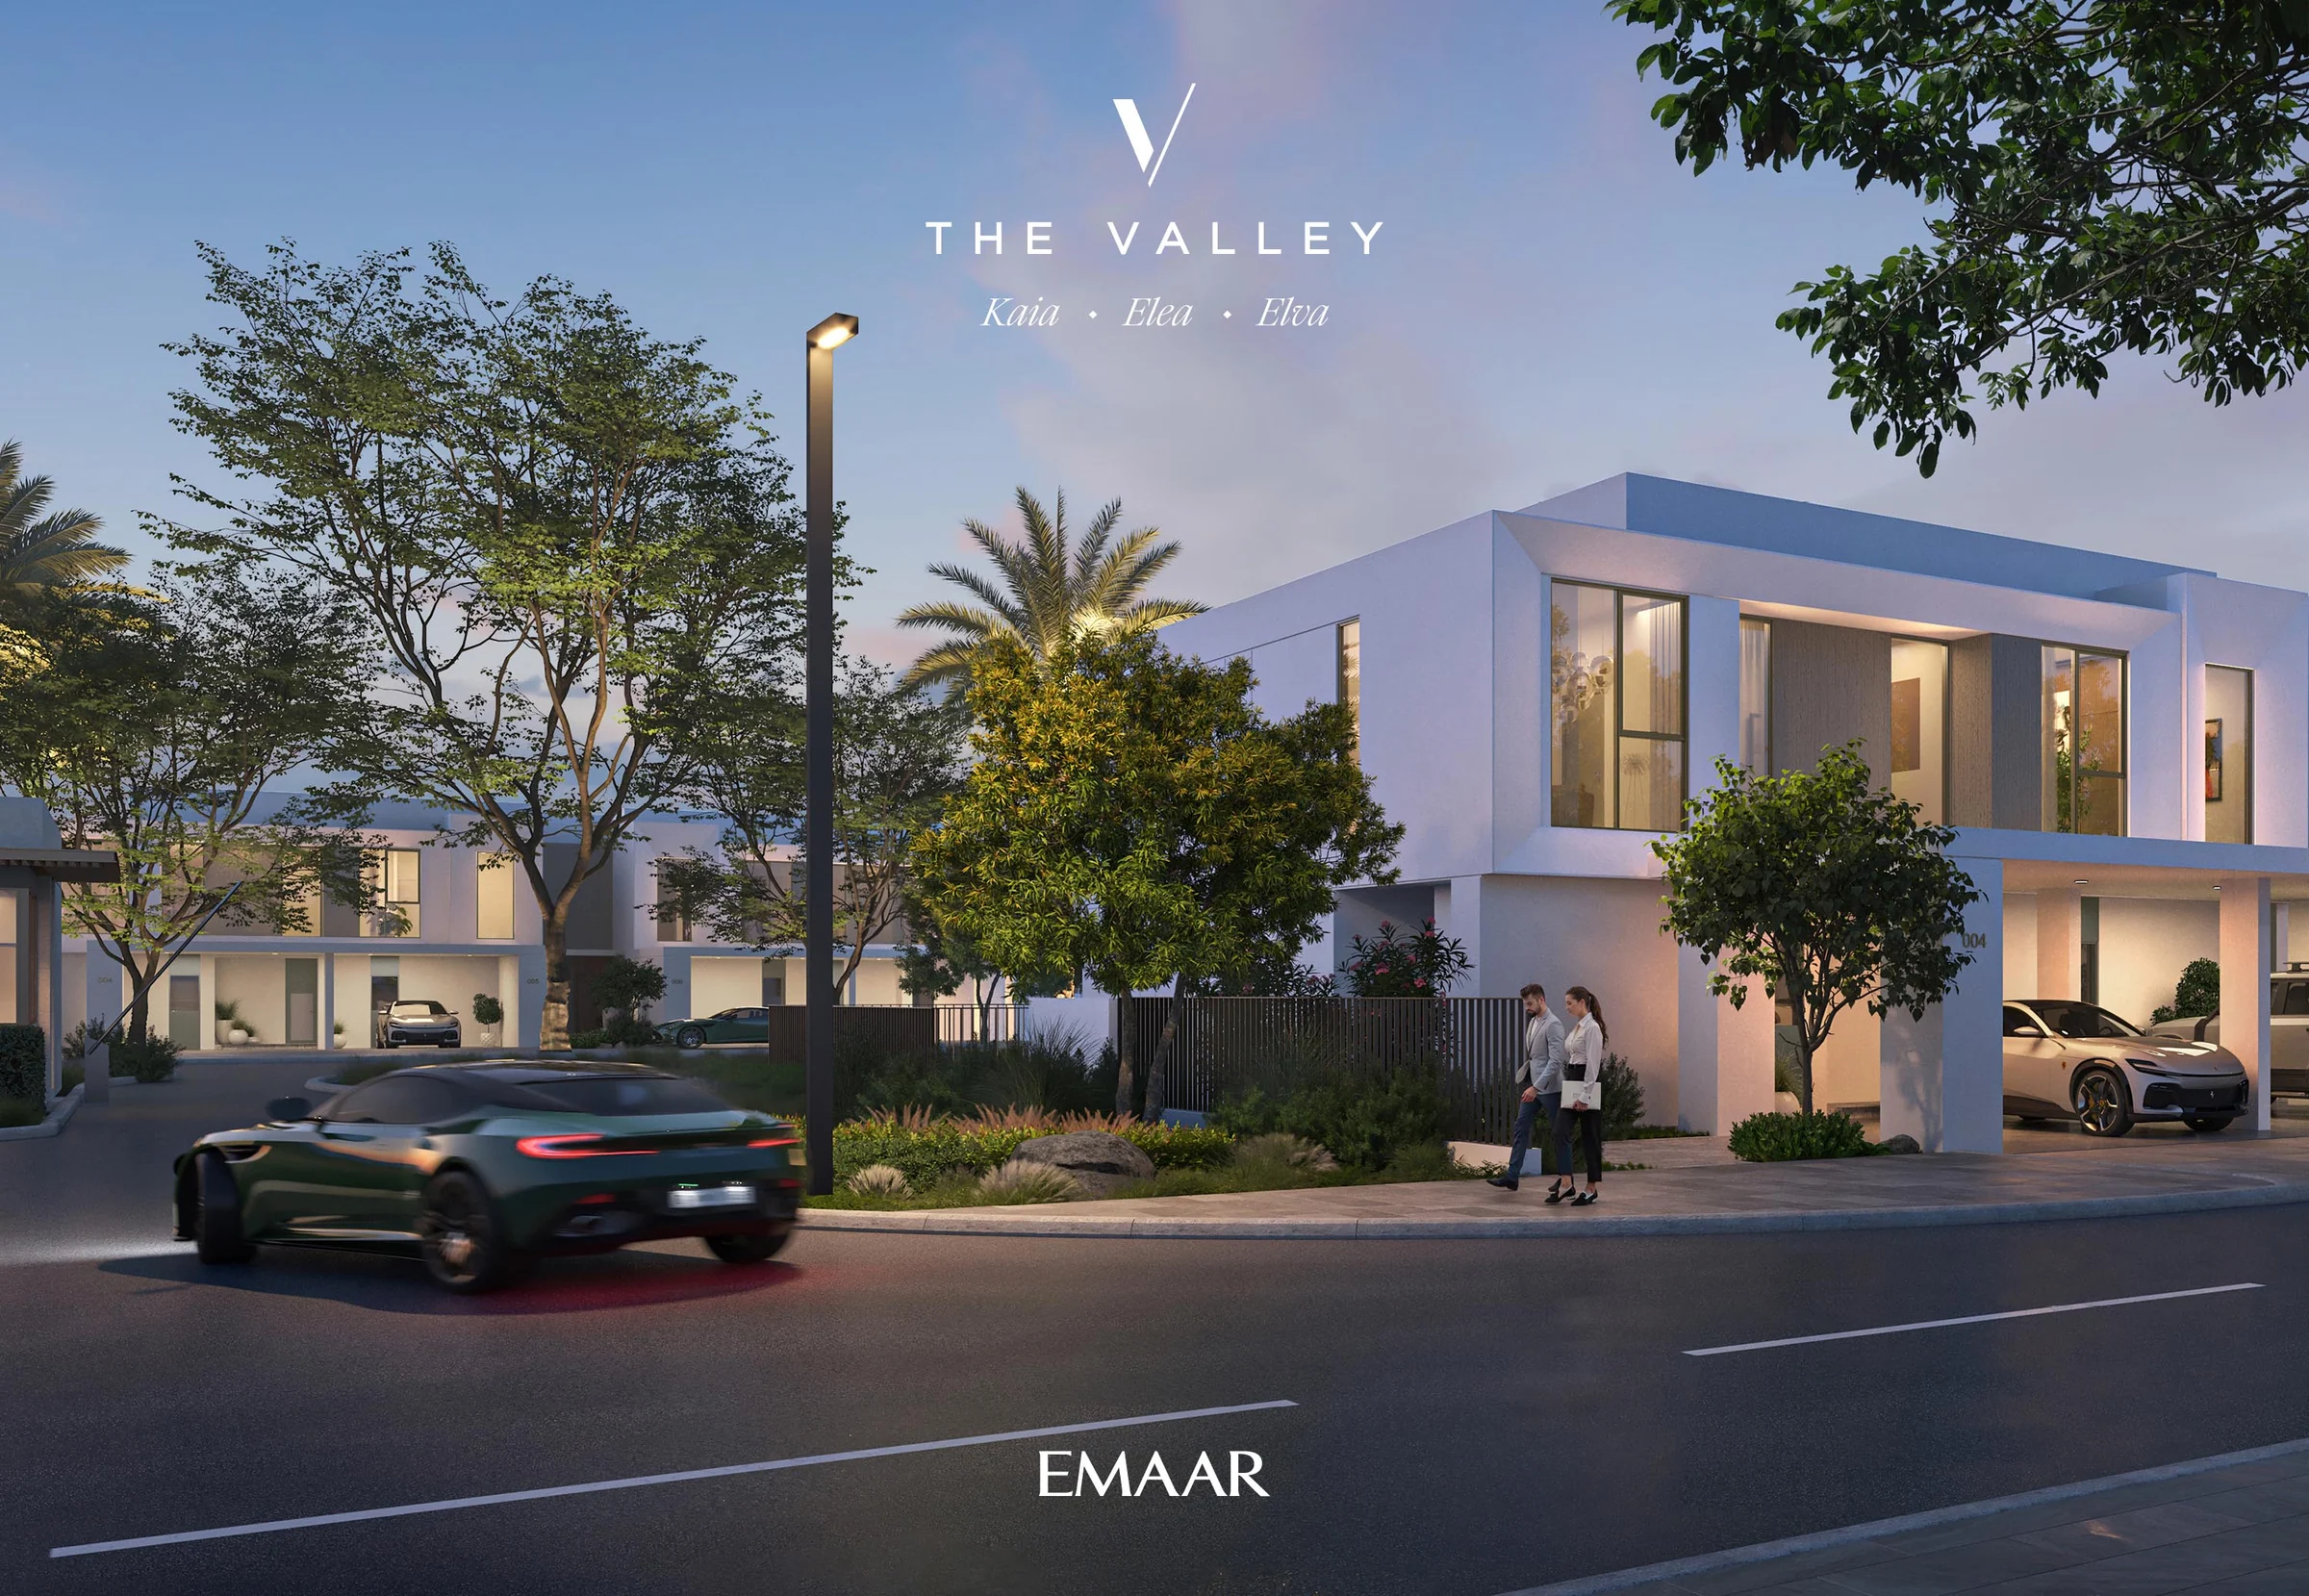
Eleaby Emaar
128 three- and four-bedroom homes, four to a building, among the parks and gardens of The Valley.
- homes, half with three bedrooms and half with four
- 128
- façades, Slate and Oakley
- 2
- built-up area
- 2,444 to 2,838 sq ft
- homes to each building
- 4
Country quiet among parks and gardens.
The Valley is a low-density community of contemporary neighbourhoods set among green valleys, parks, gardens and natural reserves. Houses are spaced generously under open skies.
Schools, healthcare facilities, community centres and parks are part of The Valley’s planned setting. Emaar’s shared brochure estimates a fifteen-minute drive to Downtown Dubai.
- Downtown Dubai
- 15 min
- Dubai International Airport
- 20 min
- Dubai Marina
- 20 min
- Expo City Dubai
- 25 min
Emaar's brochure for Kaia, Elea and Elva, pages 2, 3, 5 and 19, and the fact sheet. The 15/20/20/25-minute figures appear on PDF page 5 of the shared brochure; the fact sheet names the destinations without giving separate times. Journey times are the developer’s estimates in the supplied kit.
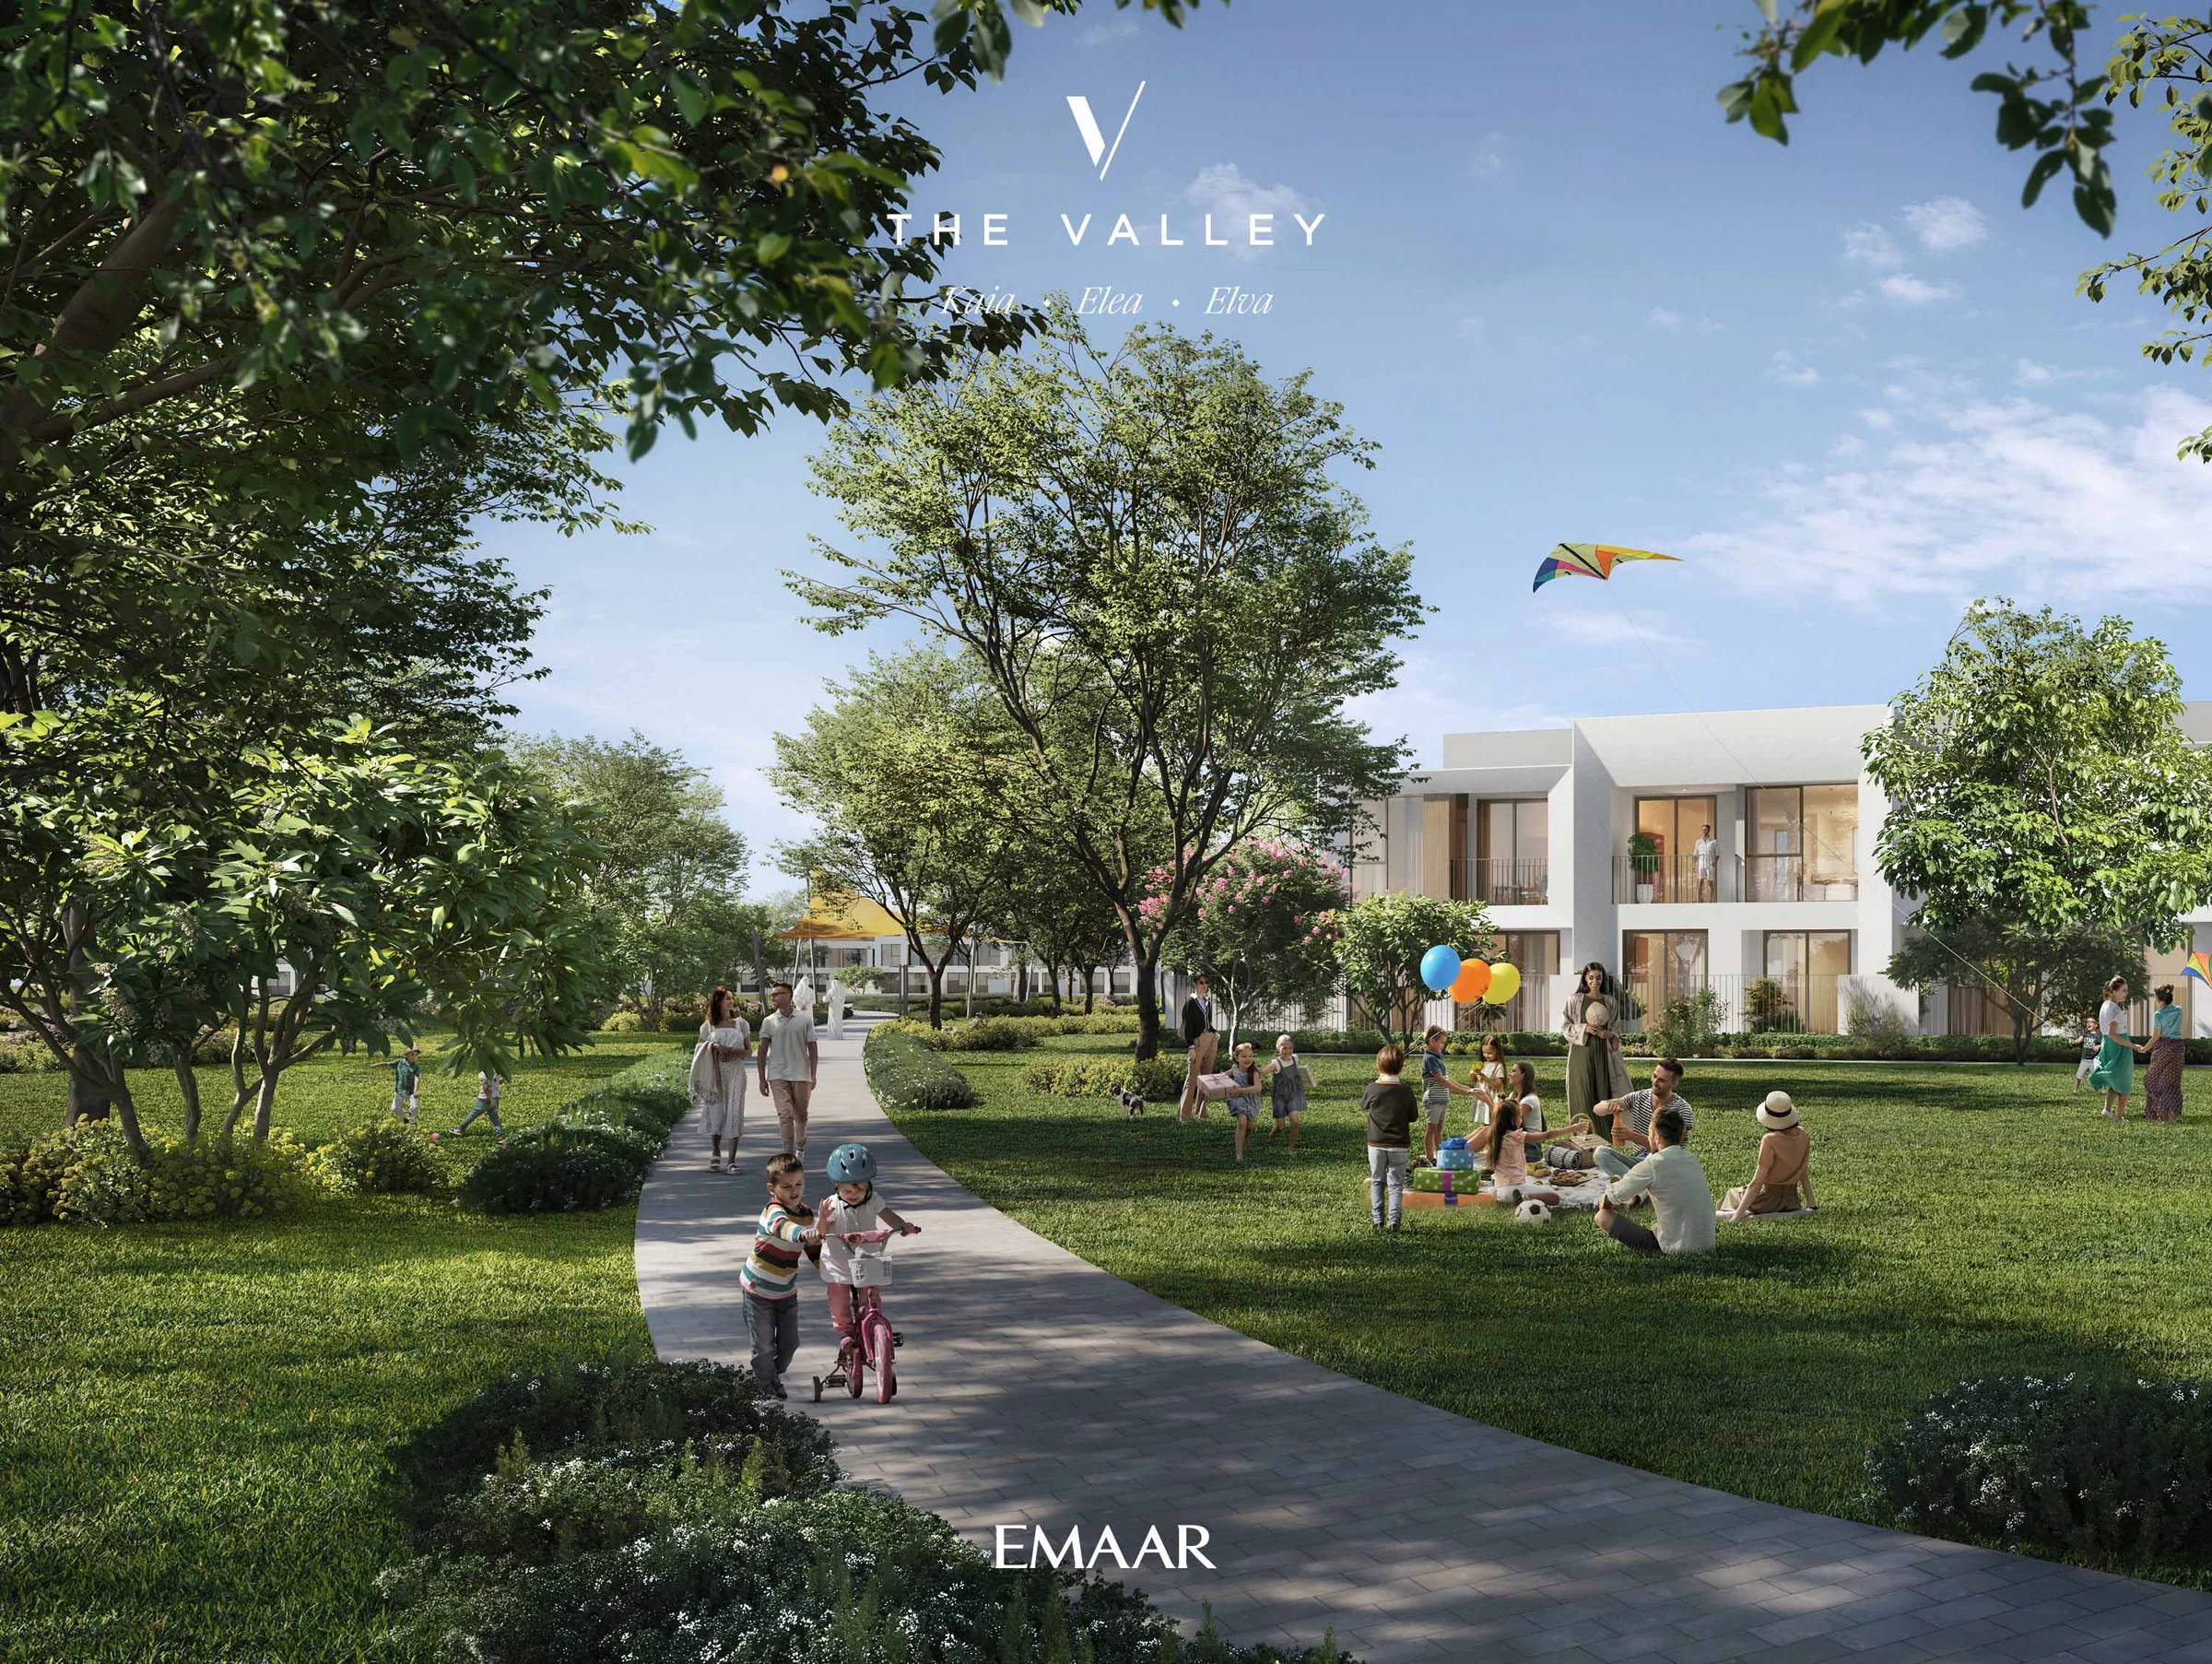
Three bedrooms in the middle, four at the ends.
Every building holds four homes over two floors. The two in the middle have three bedrooms; the two at the ends have four and the larger plots.
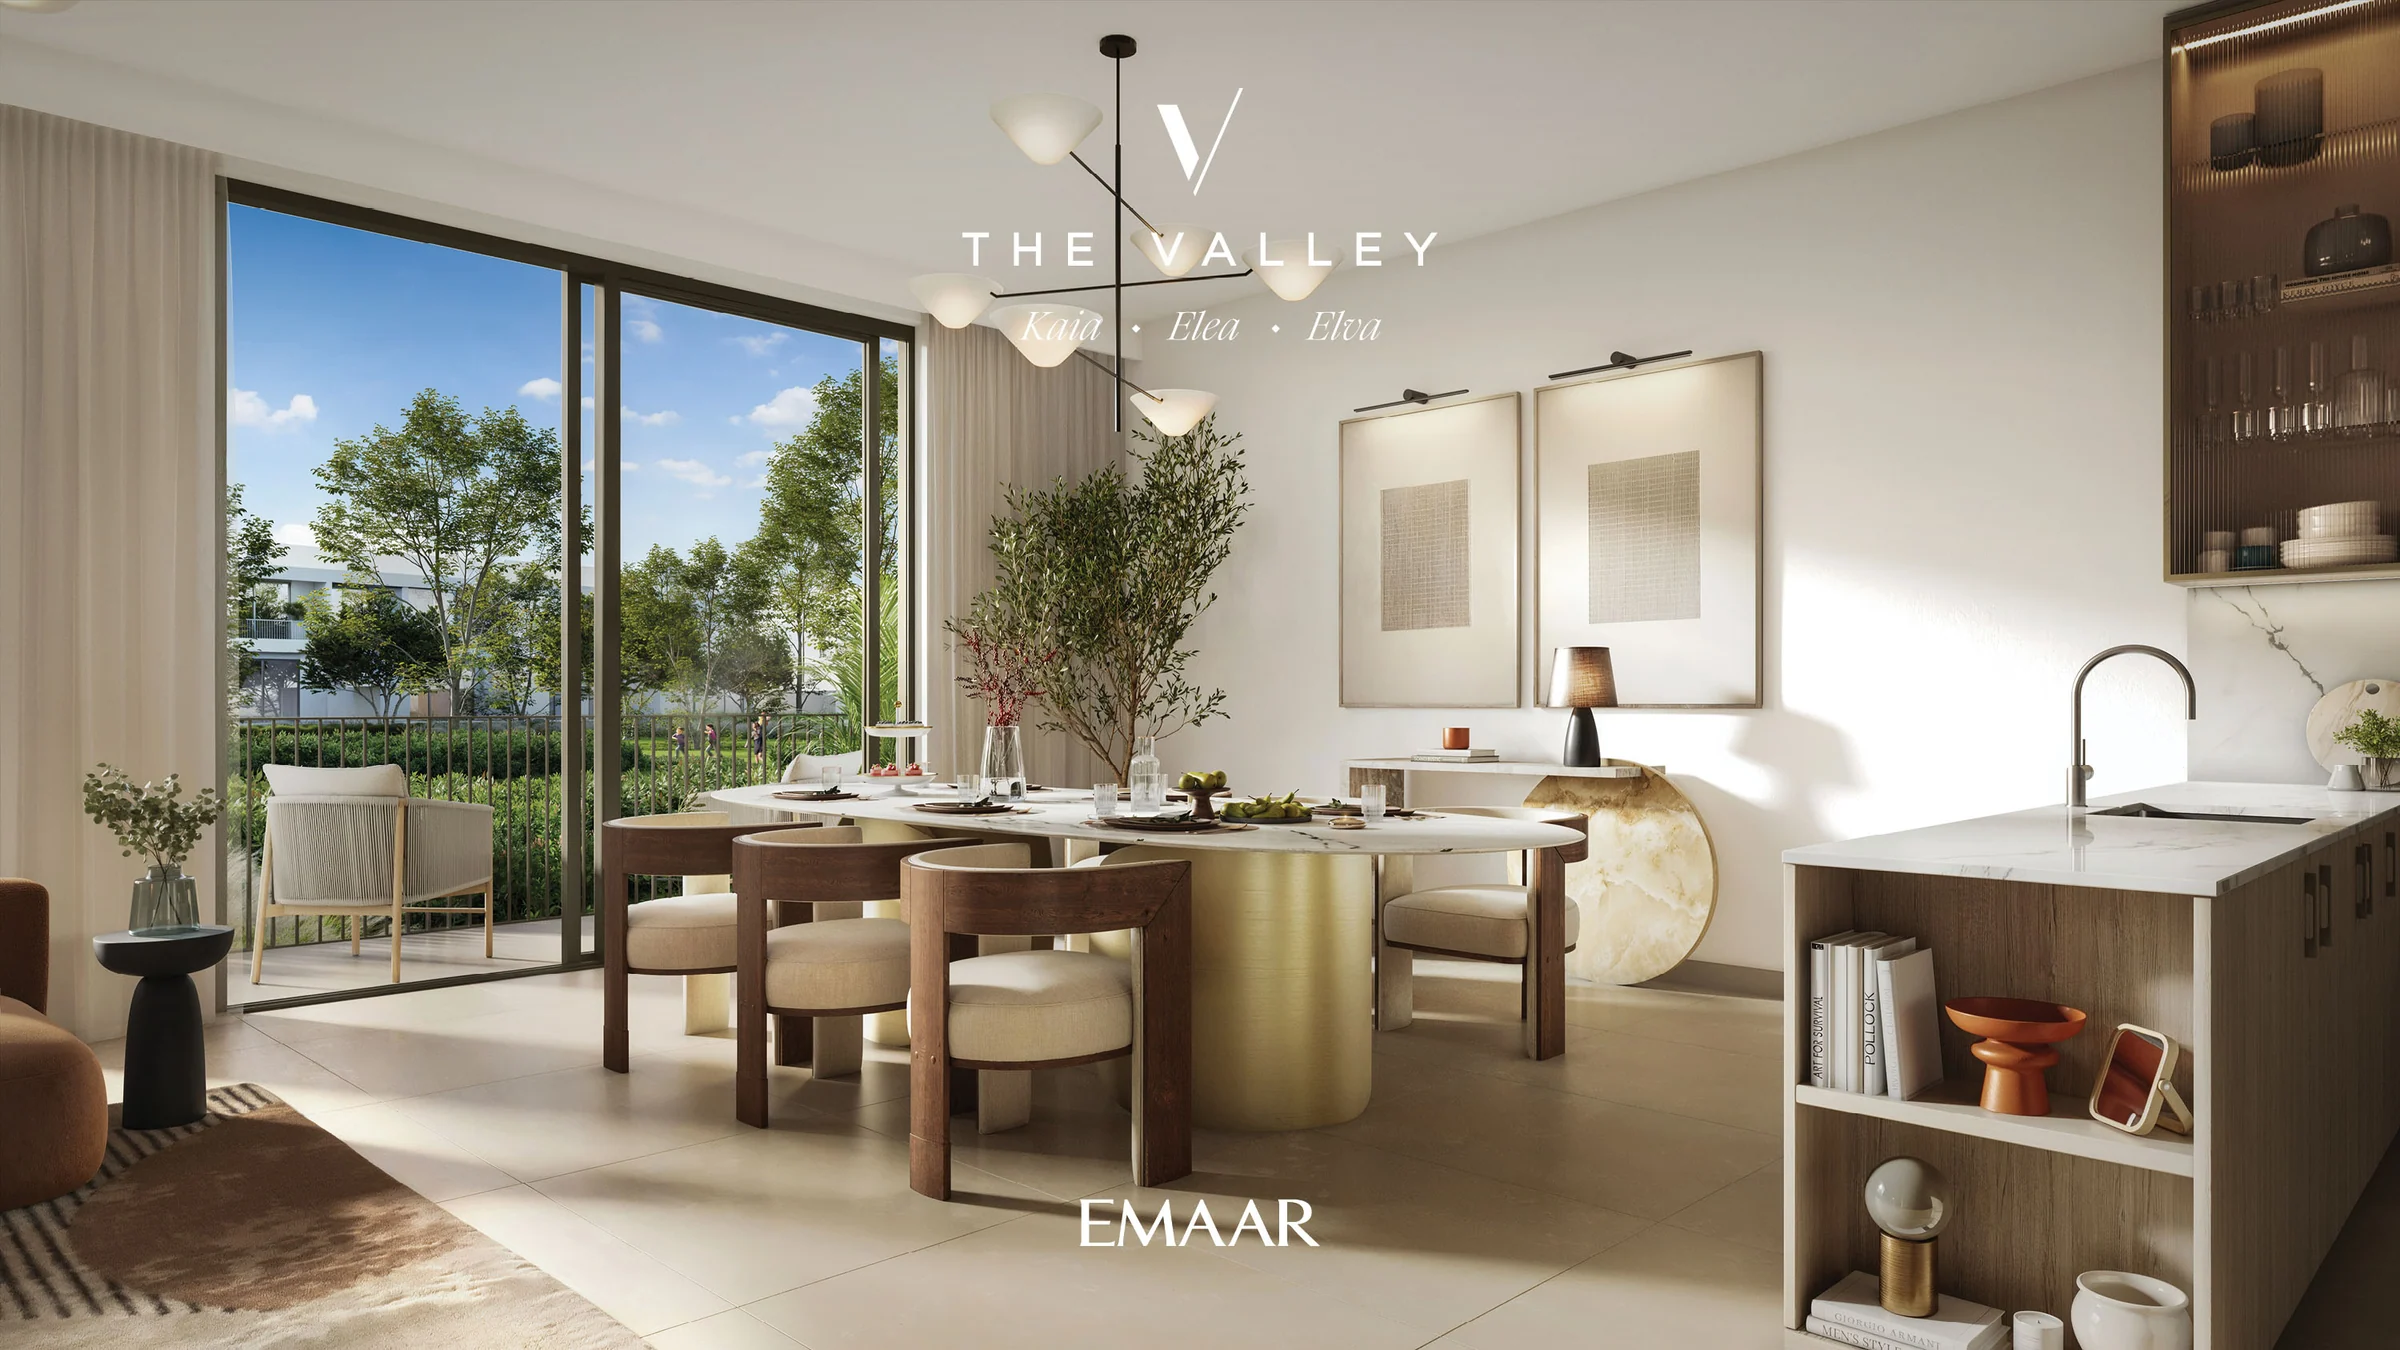
The three-bedroom home
The living and dining room opens onto a terrace and the garden, beside the kitchen, a powder room, a laundry and a maid's room, with a carport at the front.
Upstairs, the master bedroom has a walk-in wardrobe and its own bath, with two more bedrooms and a balcony.
- homes
- 64
- plots
- 1,938 to 2,105 sq ft
- average built-up area
- 2,448 sq ft
Home counts, plot areas and average built-up areas from Emaar's fact sheet; layouts from the floor plans.
Two façades: Slate and Oakley.
Elea's modern, minimalist frontages come in two styles. Each has its own three- and four-bedroom plans.
| Home | Slate | Oakley |
|---|---|---|
| Three bedrooms | 2,452 | 2,444 |
| Four bedrooms | 2,834 to 2,838 | 2,681 |
Emaar's floor plans for Elea, pages 2 to 9, rounded to the nearest square foot.
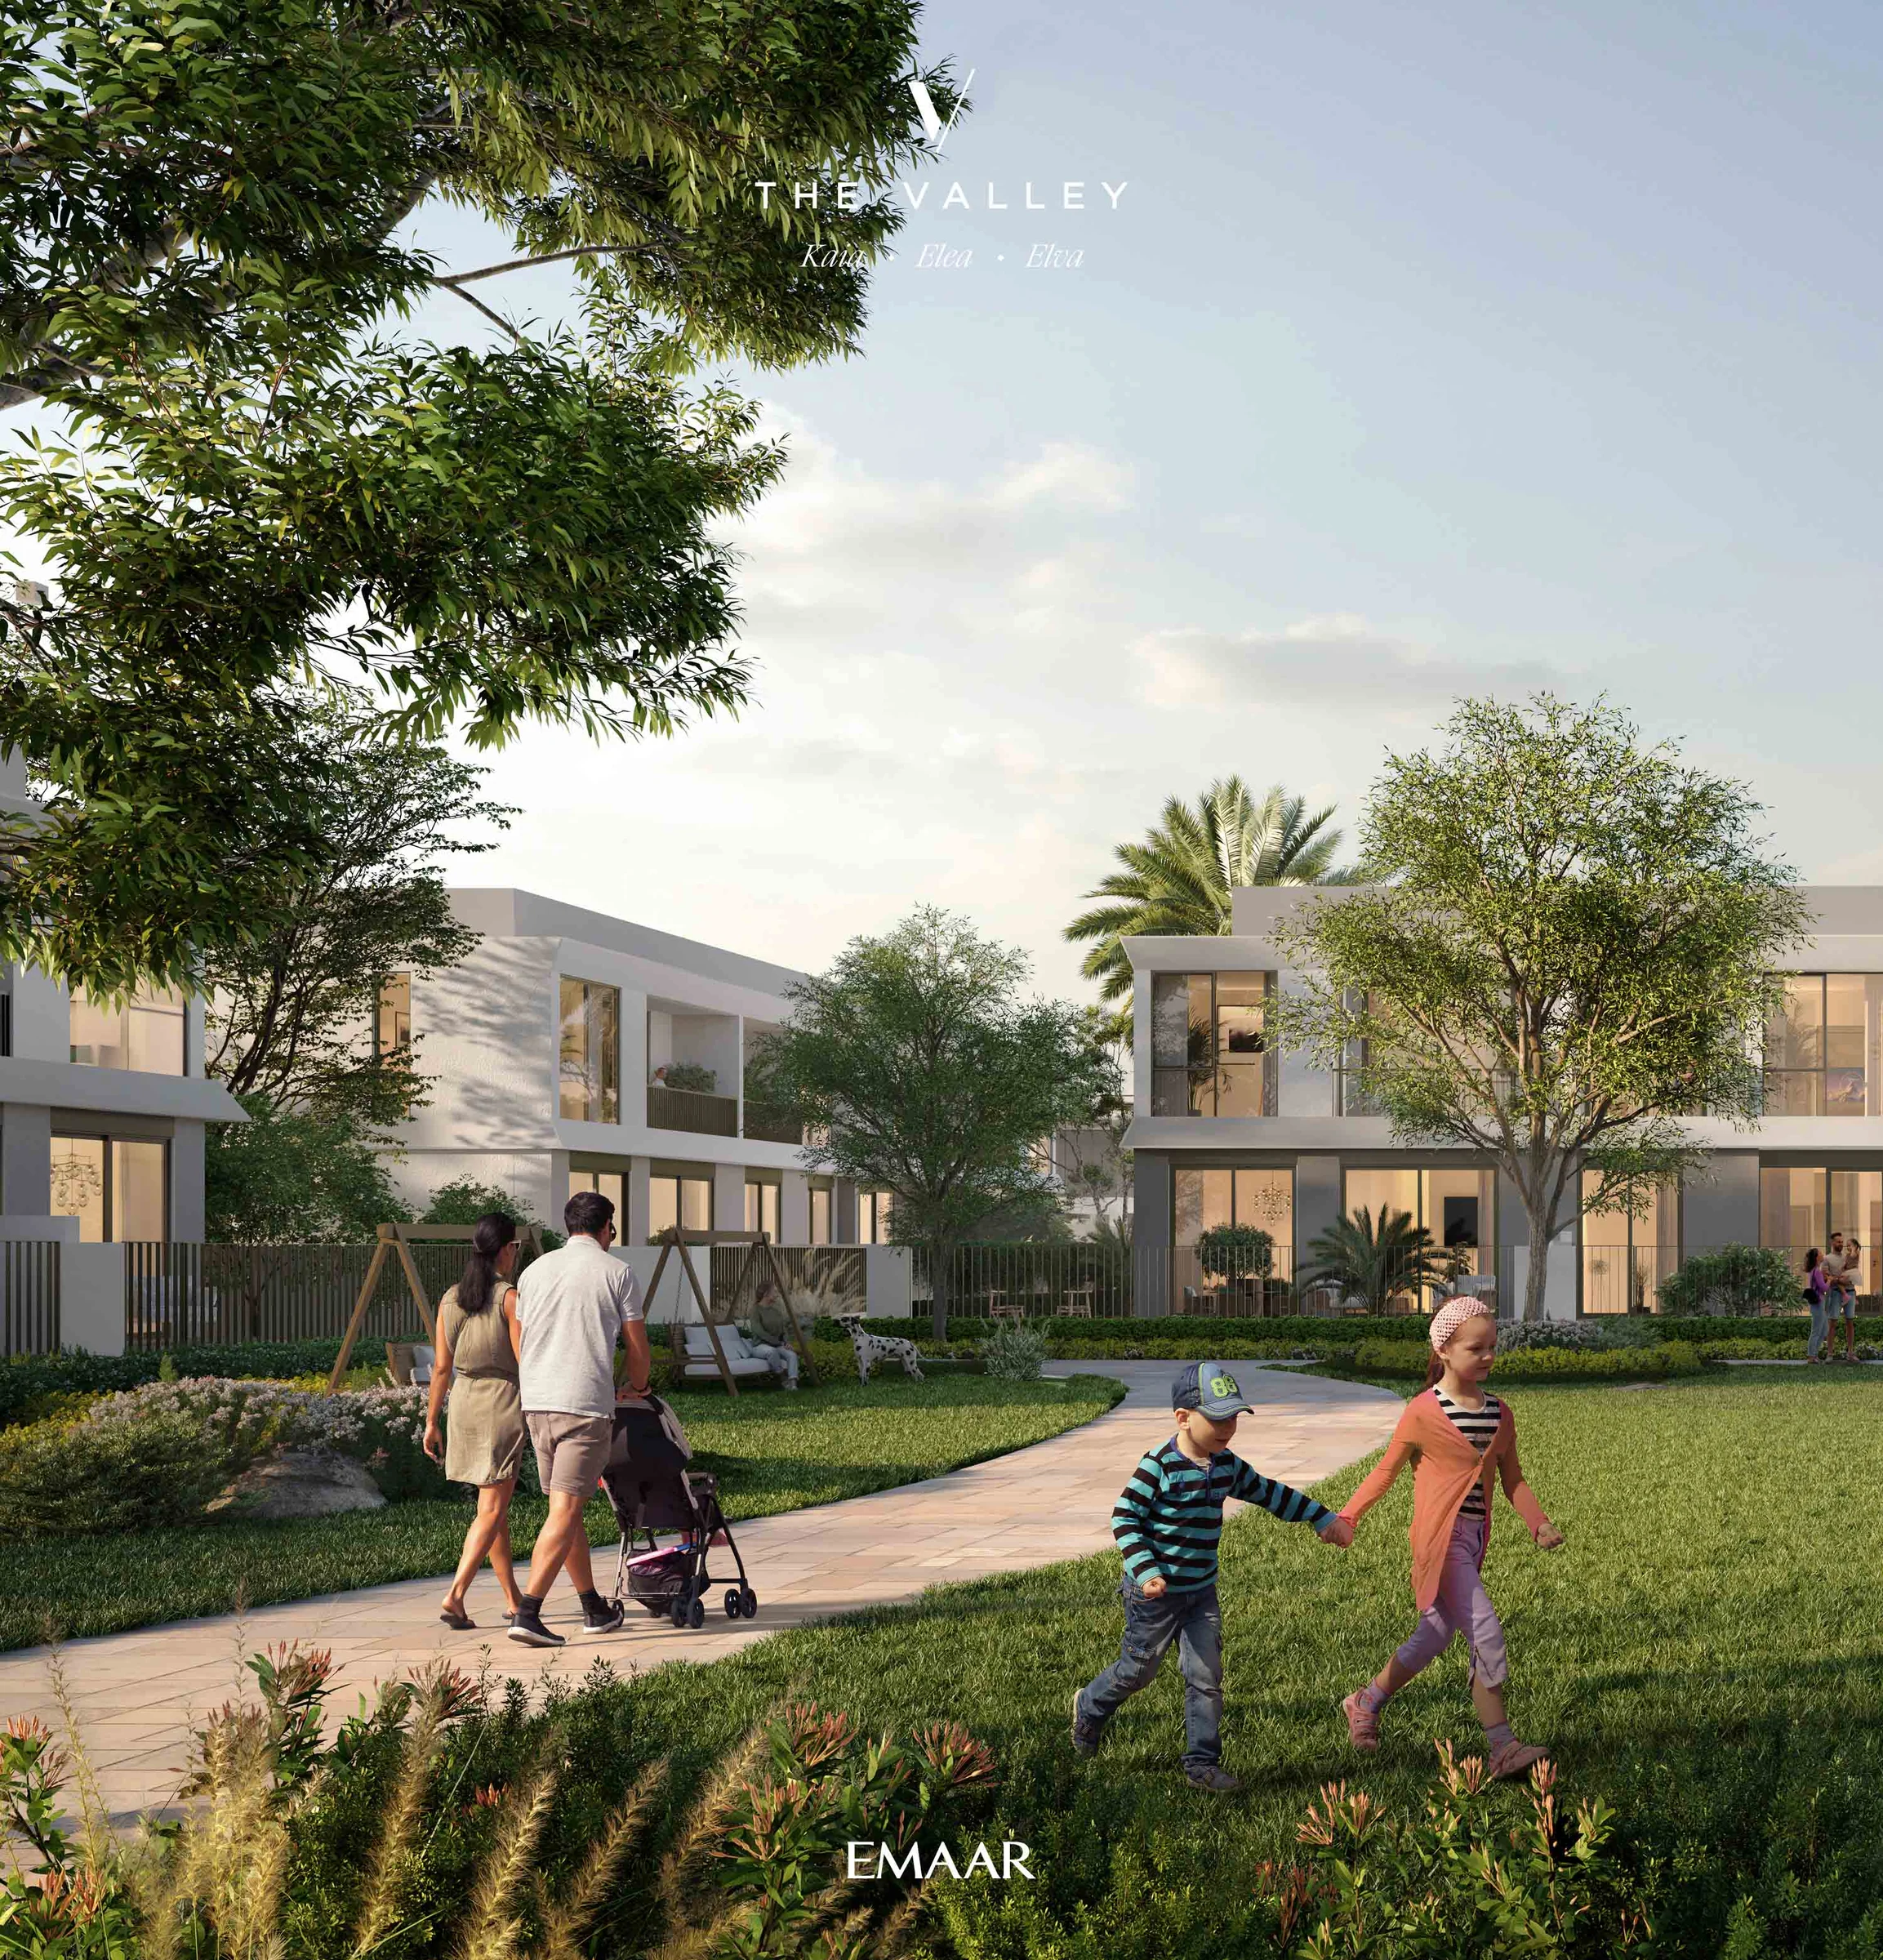
A calm, neutral canvas to make your own.
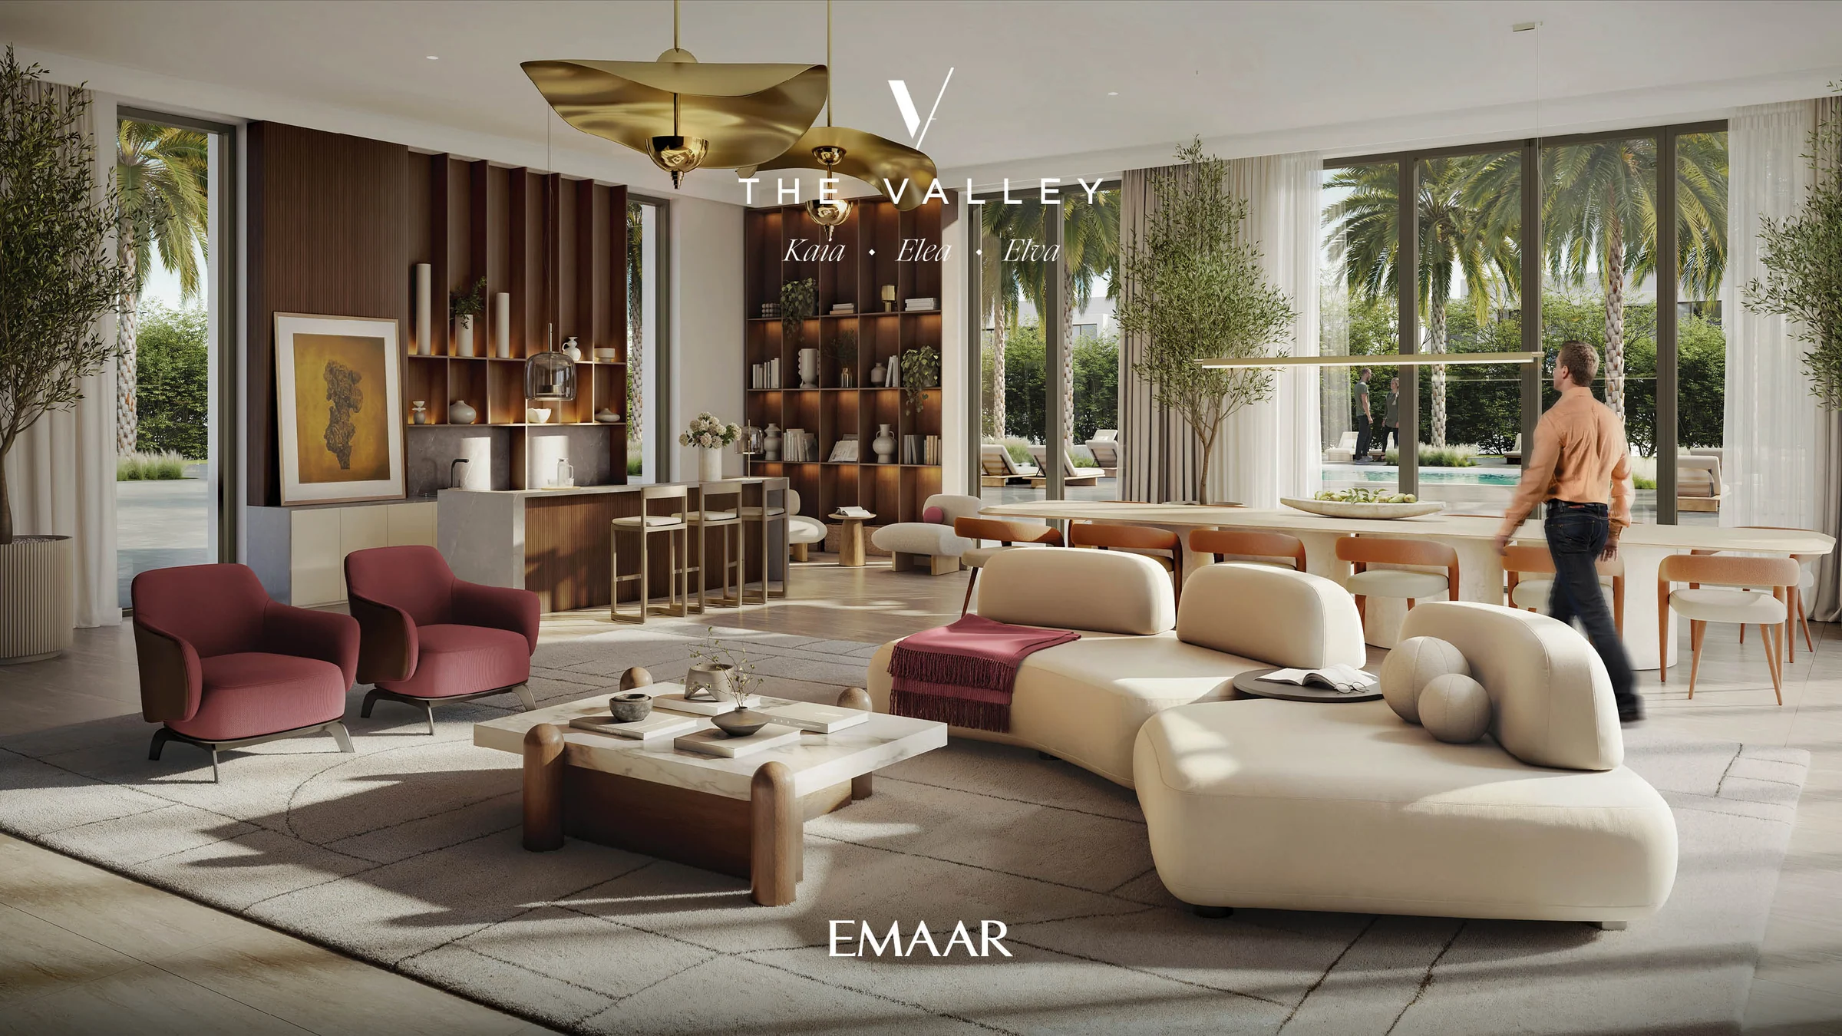
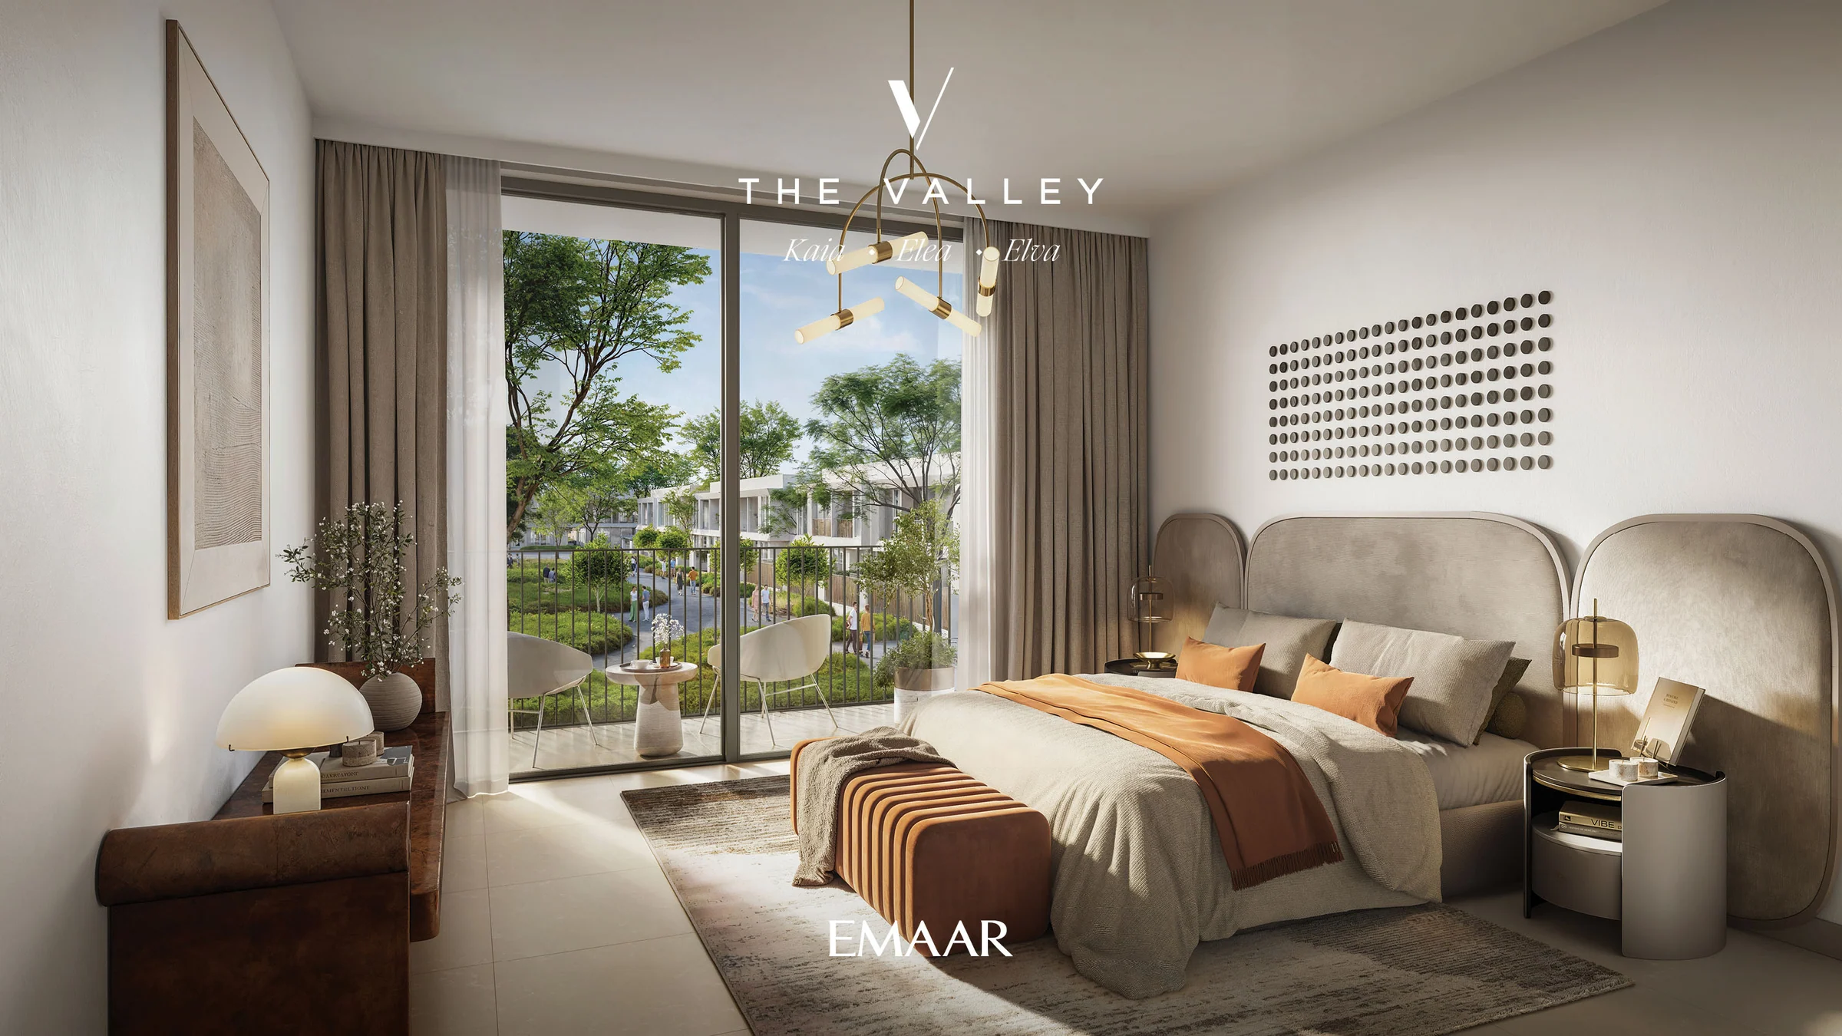
The interiors are designed to adapt. A neutral palette of floors, wall finishes, joinery and countertops gives each family a serene starting point for its own style.
Emaar's brochure, pages 13 to 16, and the material mood board.
Pools, parks and play, steps from the front door.
A state-of-the-art fitness centre and an indoor multipurpose room join the pool deck, the parks and the play areas. Elea's cluster map adds a guardhouse, a mosque, a sport court, a flexible lawn, a community centre and a kids' play area.
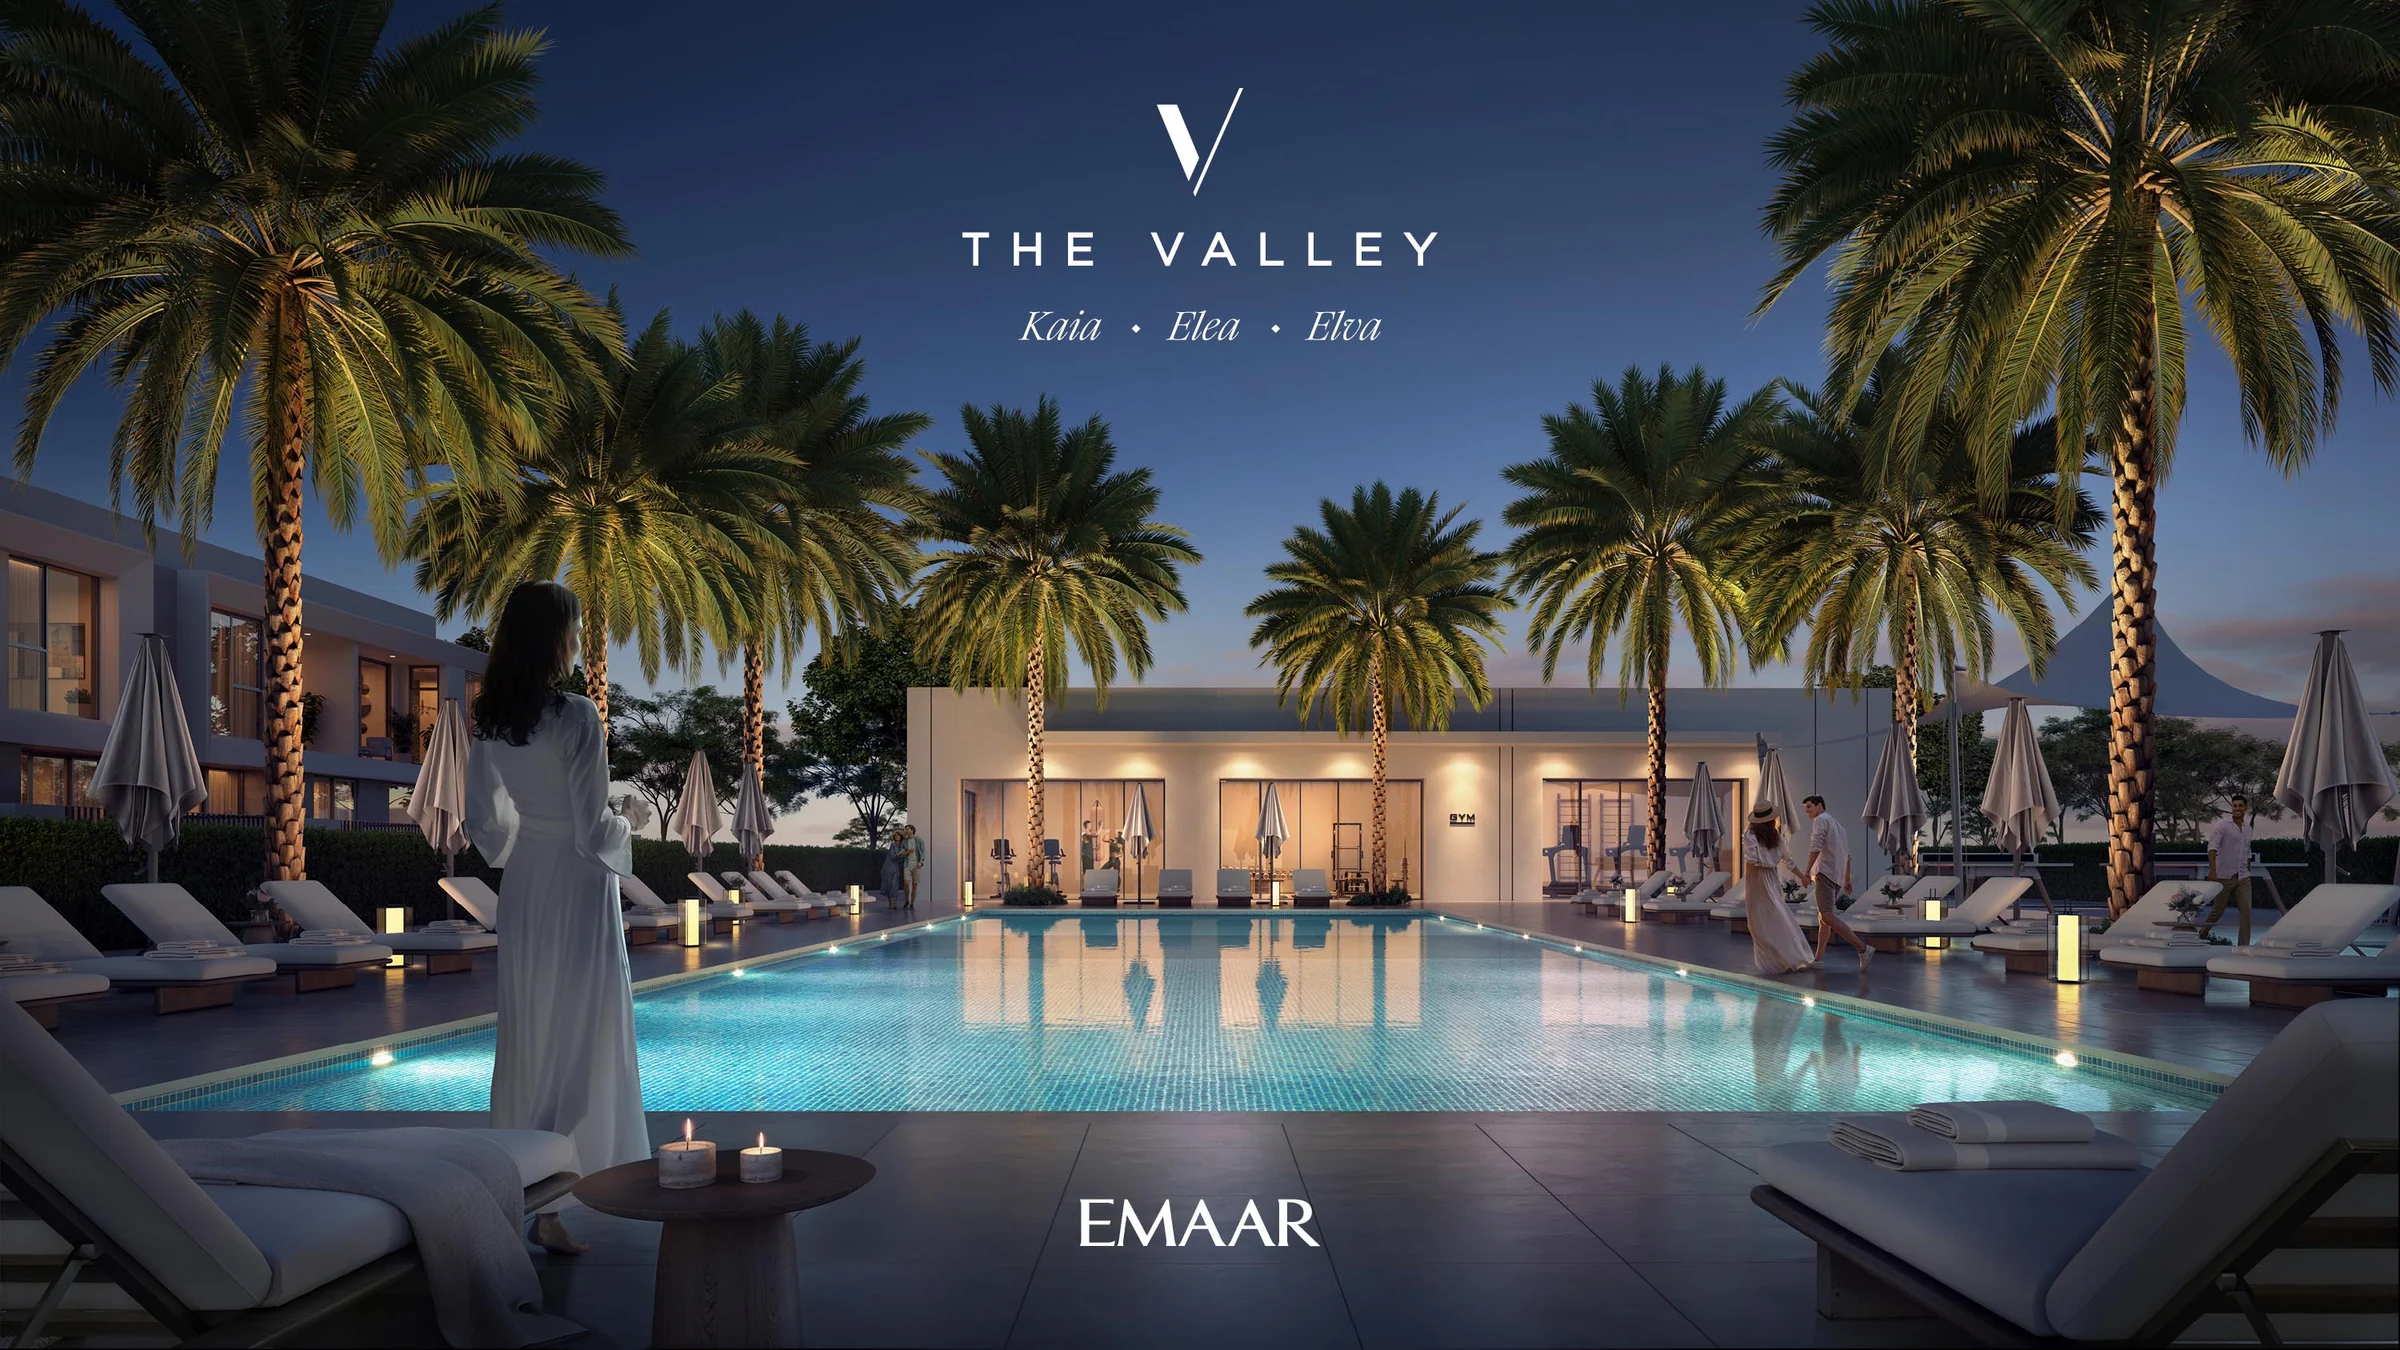
Amenities from Emaar's fact sheet and the brochure, pages 12, 17 and 18; Elea's cluster map.
What it sells for.
The Valley, Dubai · Emaar
Dubai Land Department, registered sales, 1 Jan to 2 Oct 2026; medians are registered sale prices.
Elea comes with the developer's full sales kit: renders, plans and brochure, ready to present.
Price, sales and handover appear here once the project's register entry is confirmed with the developer.
Ask for the current availability list to choose a home, floor and layout.
Try an availability enquiry · demoRequest the developer's current payment schedule for your chosen home.
Try a payment enquiry · demo- Country › City
- United Arab Emirates › Dubai
- Community
- Al Yufrah 1 (Land Department outline)
- Area on the register
- The Valley
- Master community, per the kit
- The Valley
- Pin
- About 25.002° N, 55.433° E: the community's centre, approximate
Emaar shared this project's sales kit with PropRealm's founder as a licensed broker. The images on this page come from it, credited on each image.
- Developer
- Emaar
- Register record
- TBC
- Register status
- TBC
- Completion on the register
- TBC
- Planned end
- TBC
- Sale type
- TBC
Dubai Land Department, projects register and registered sales; images from the developer's own sales kit.
Plans and brochures, page by page.
6 documents and 34 pages from Emaar's sales kit.
Every page of the plans and brochures opens with a free PropRealm account. You come straight back here.
Sign in to read the plansEvery picture in the kit.
10 pictures from Emaar's sales kit.
Written from Emaar's papers
- Elea fact sheet, Emaar
- Kaia, Elea and Elva brochure, Emaar
- Elea floor plans, Emaar
- Elea cluster map and The Valley masterplan, Emaar
- Material mood board, Emaar
Read against the papers on 17 October 2026. Renders show the project as designed.