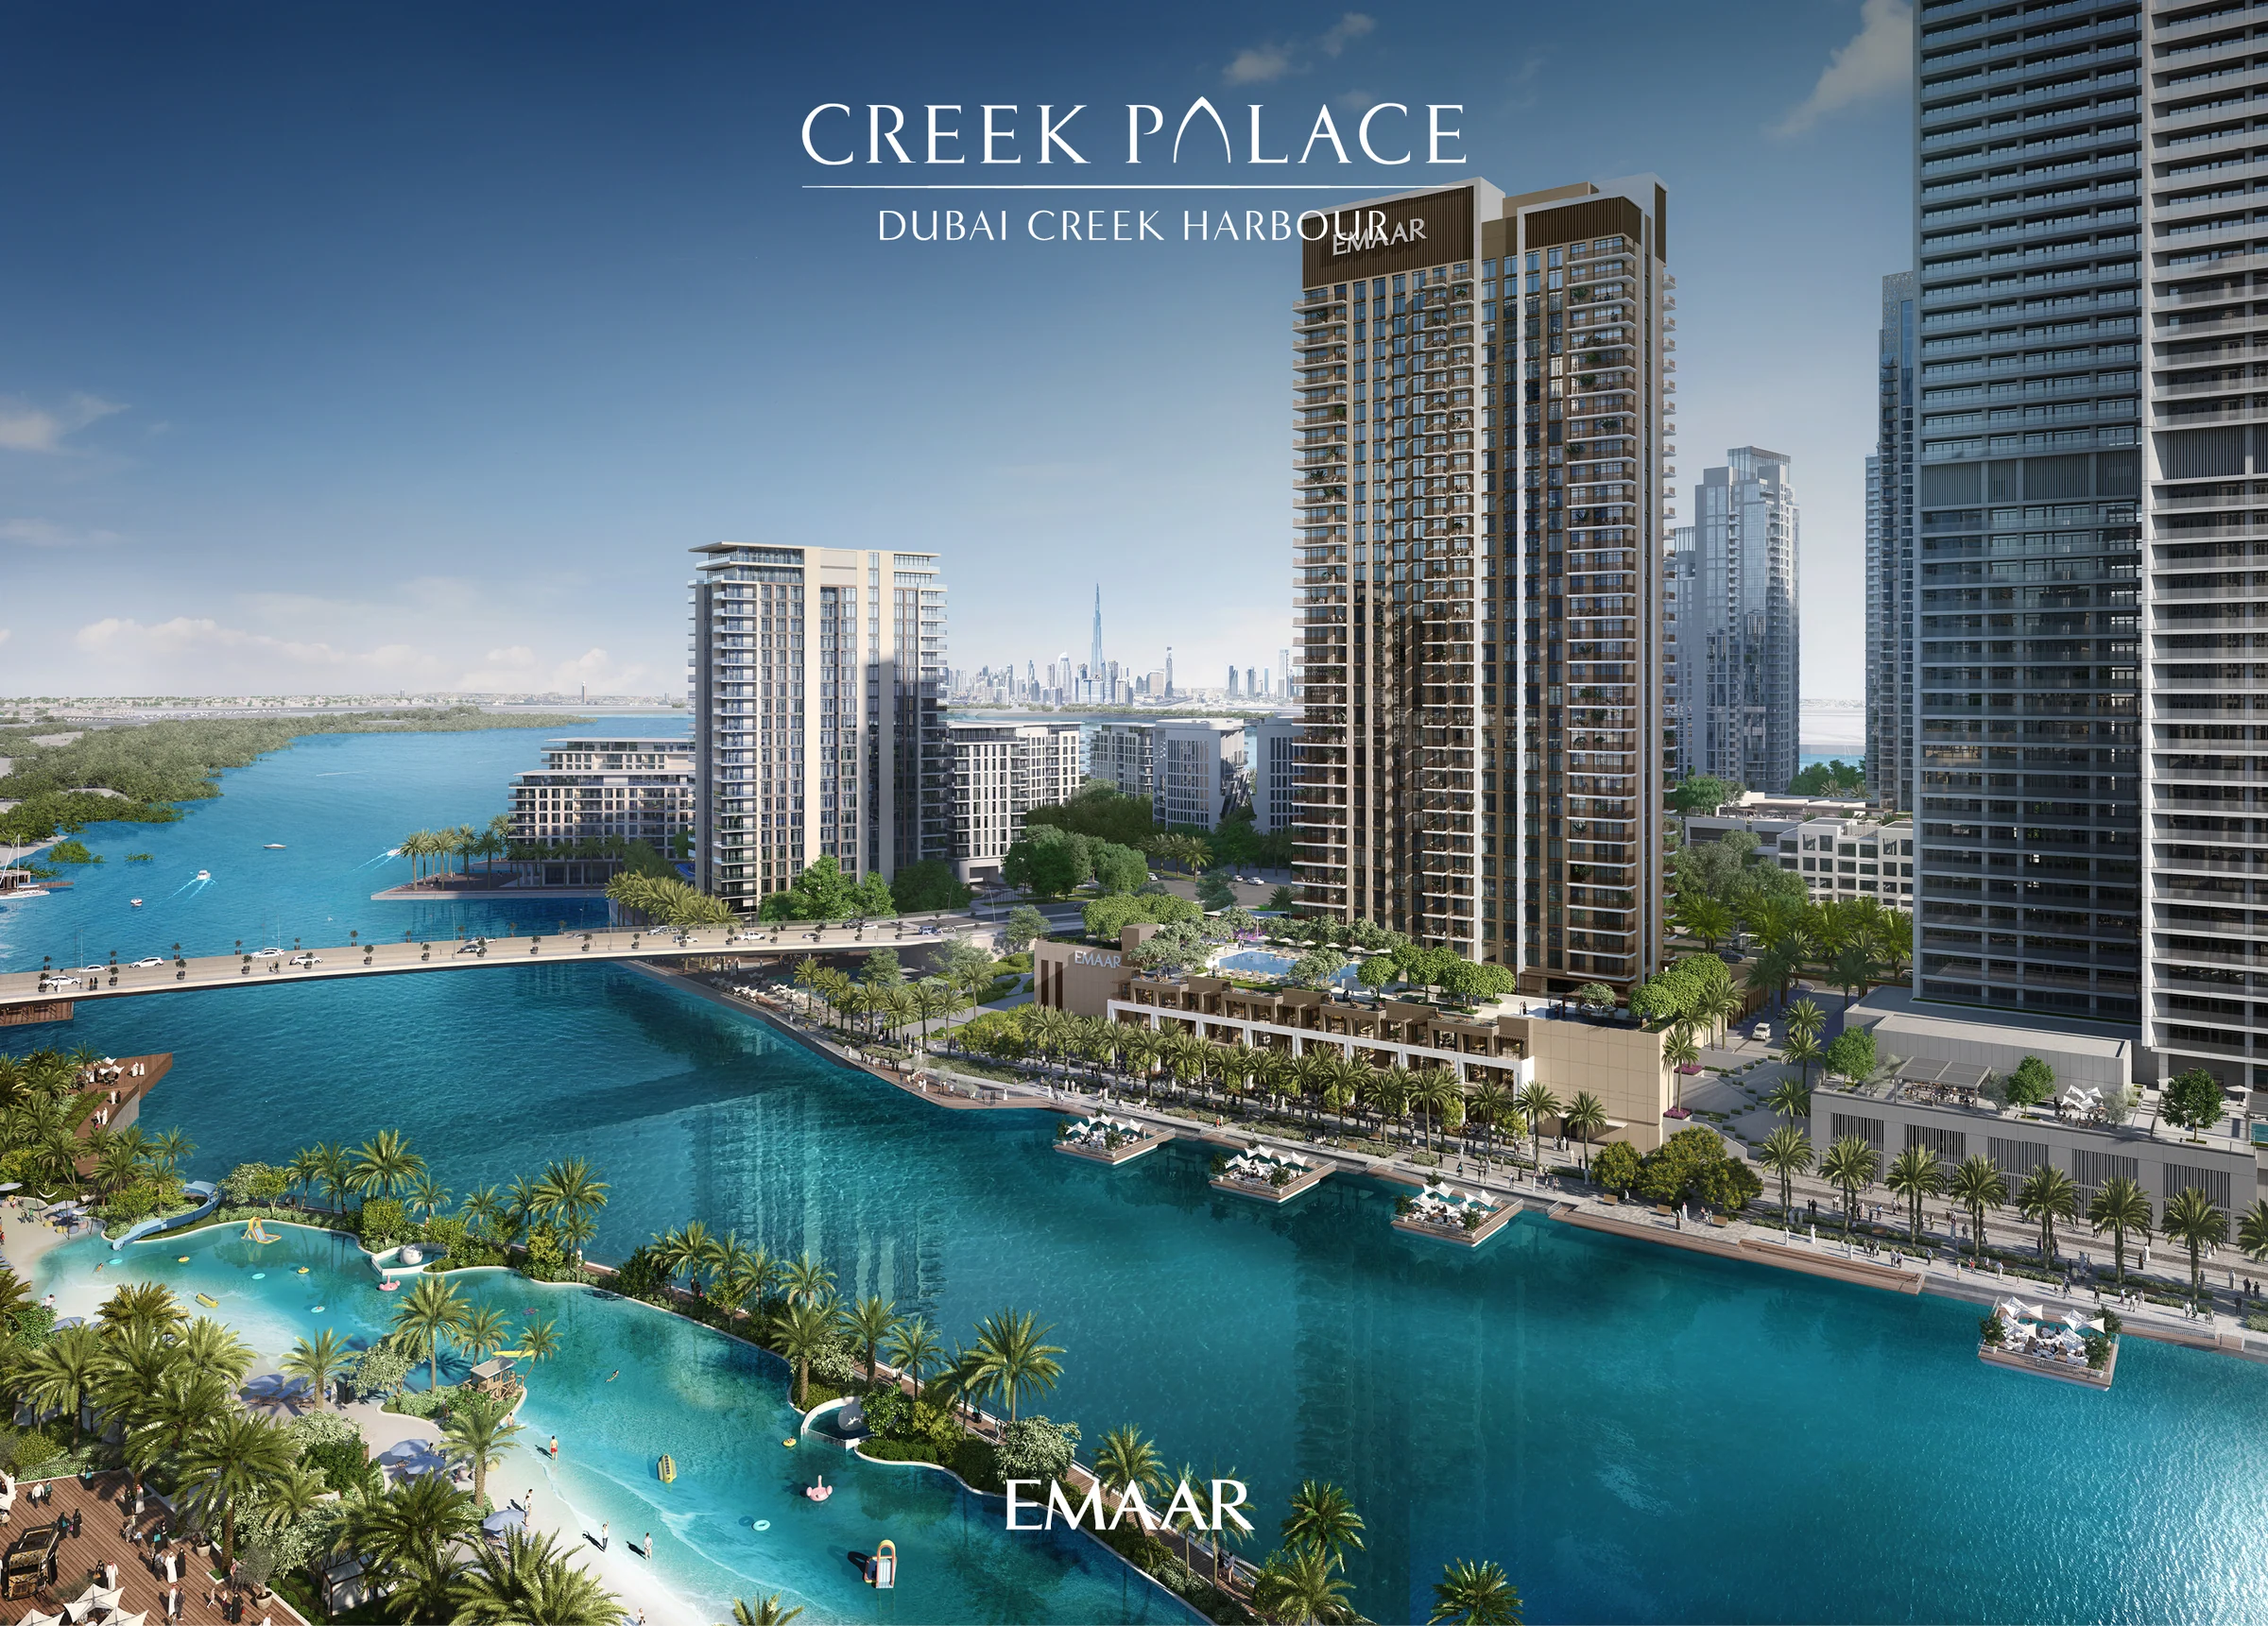
Creek Palaceby Emaar
Branded canal-facing apartments and villas beside the Palace hotel, on the Creek Promenade of Creek Island.
- bedrooms, in apartments and canal villas
- 1 to 3
- levels of apartments above the villas
- 33
- to Central Park
- 5-min walk
- to Creek Marina
- 10-min walk
The heart of Creek Island, on the canal.
Creek Palace faces the Creek canal from the Creek Promenade, with Creek Marina, Central Park, Creek Quay and the Harbour Promenade all on the island around it.
Bay Bridge is a few steps away, and the Ras Al Khor Wildlife Sanctuary a few minutes.
- Central Park
- 5-min walk
- Creek Marina
- 10-min walk
- hotels in the vicinity
- 3
Location from Emaar's Creek Palace brochure, pages 2 and 13.
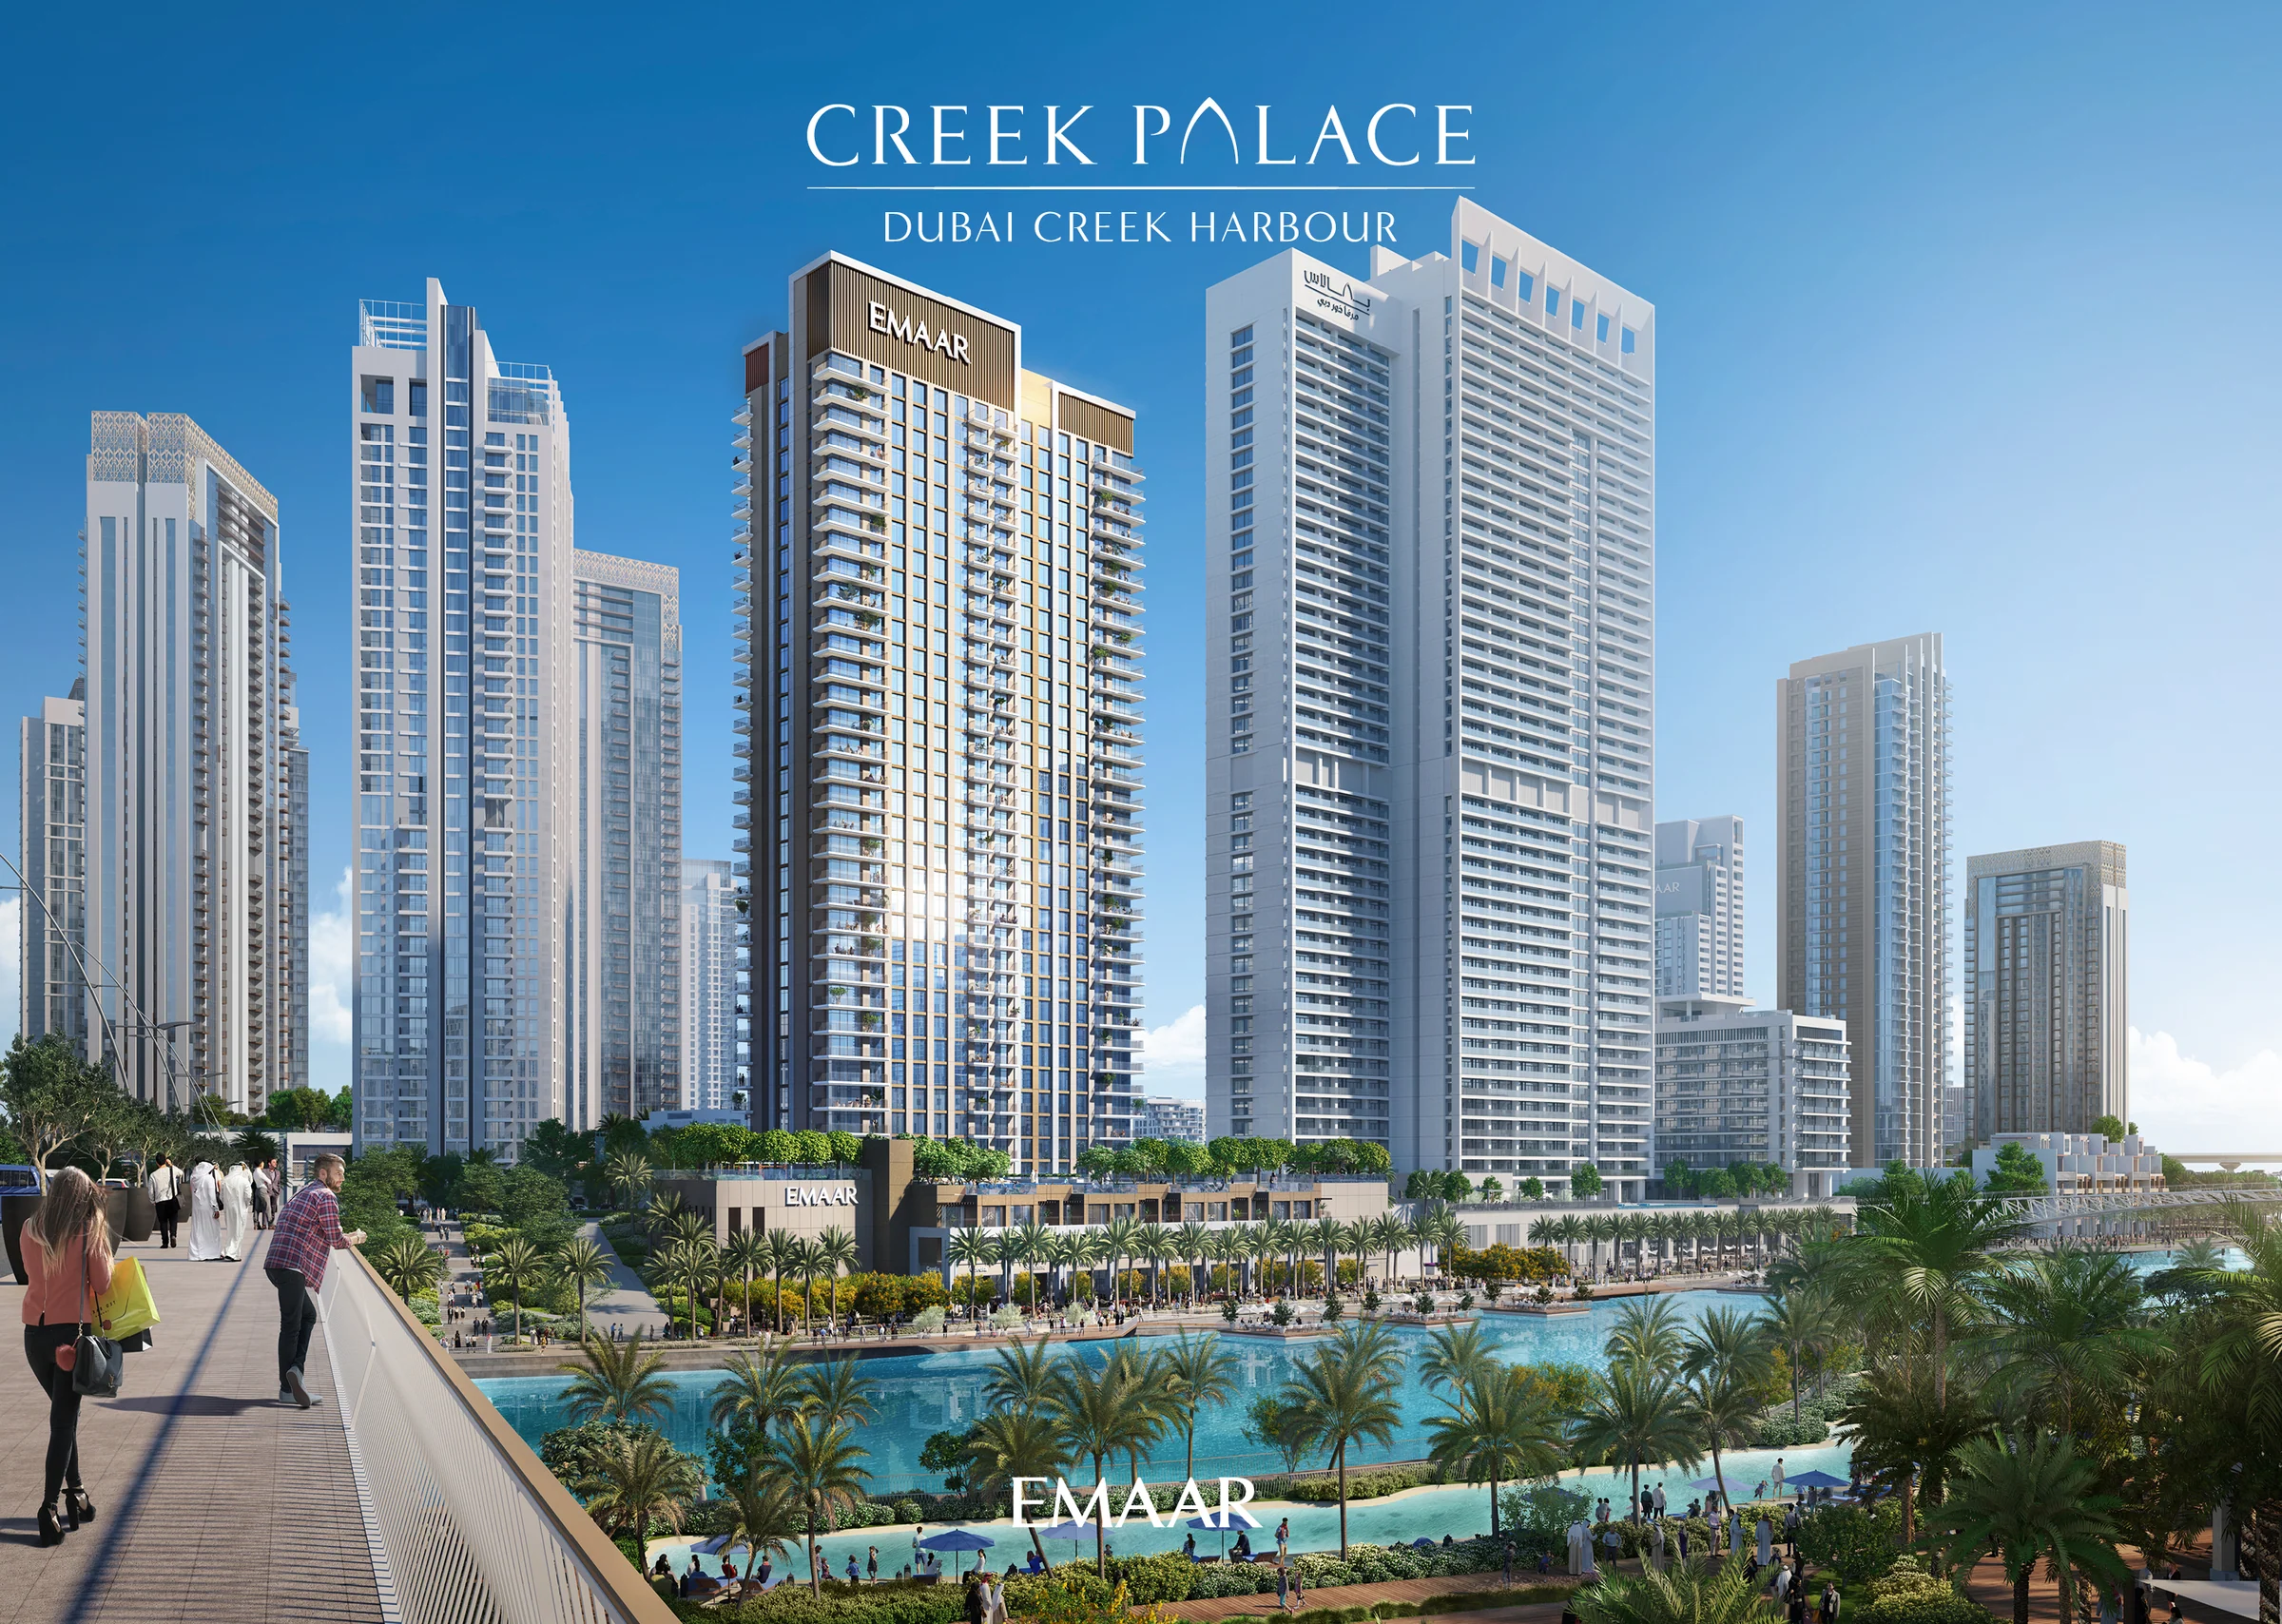
Next door to the Palace hotel.
Creek Palace stands beside the Palace hotel, part of Address Hotels + Resorts, so its spa and its restaurants are a short walk from home.
These are branded homes, with easy access to the hotel's five-star services, from the spa to gourmet dining.
From the brochure, pages 1 to 4.
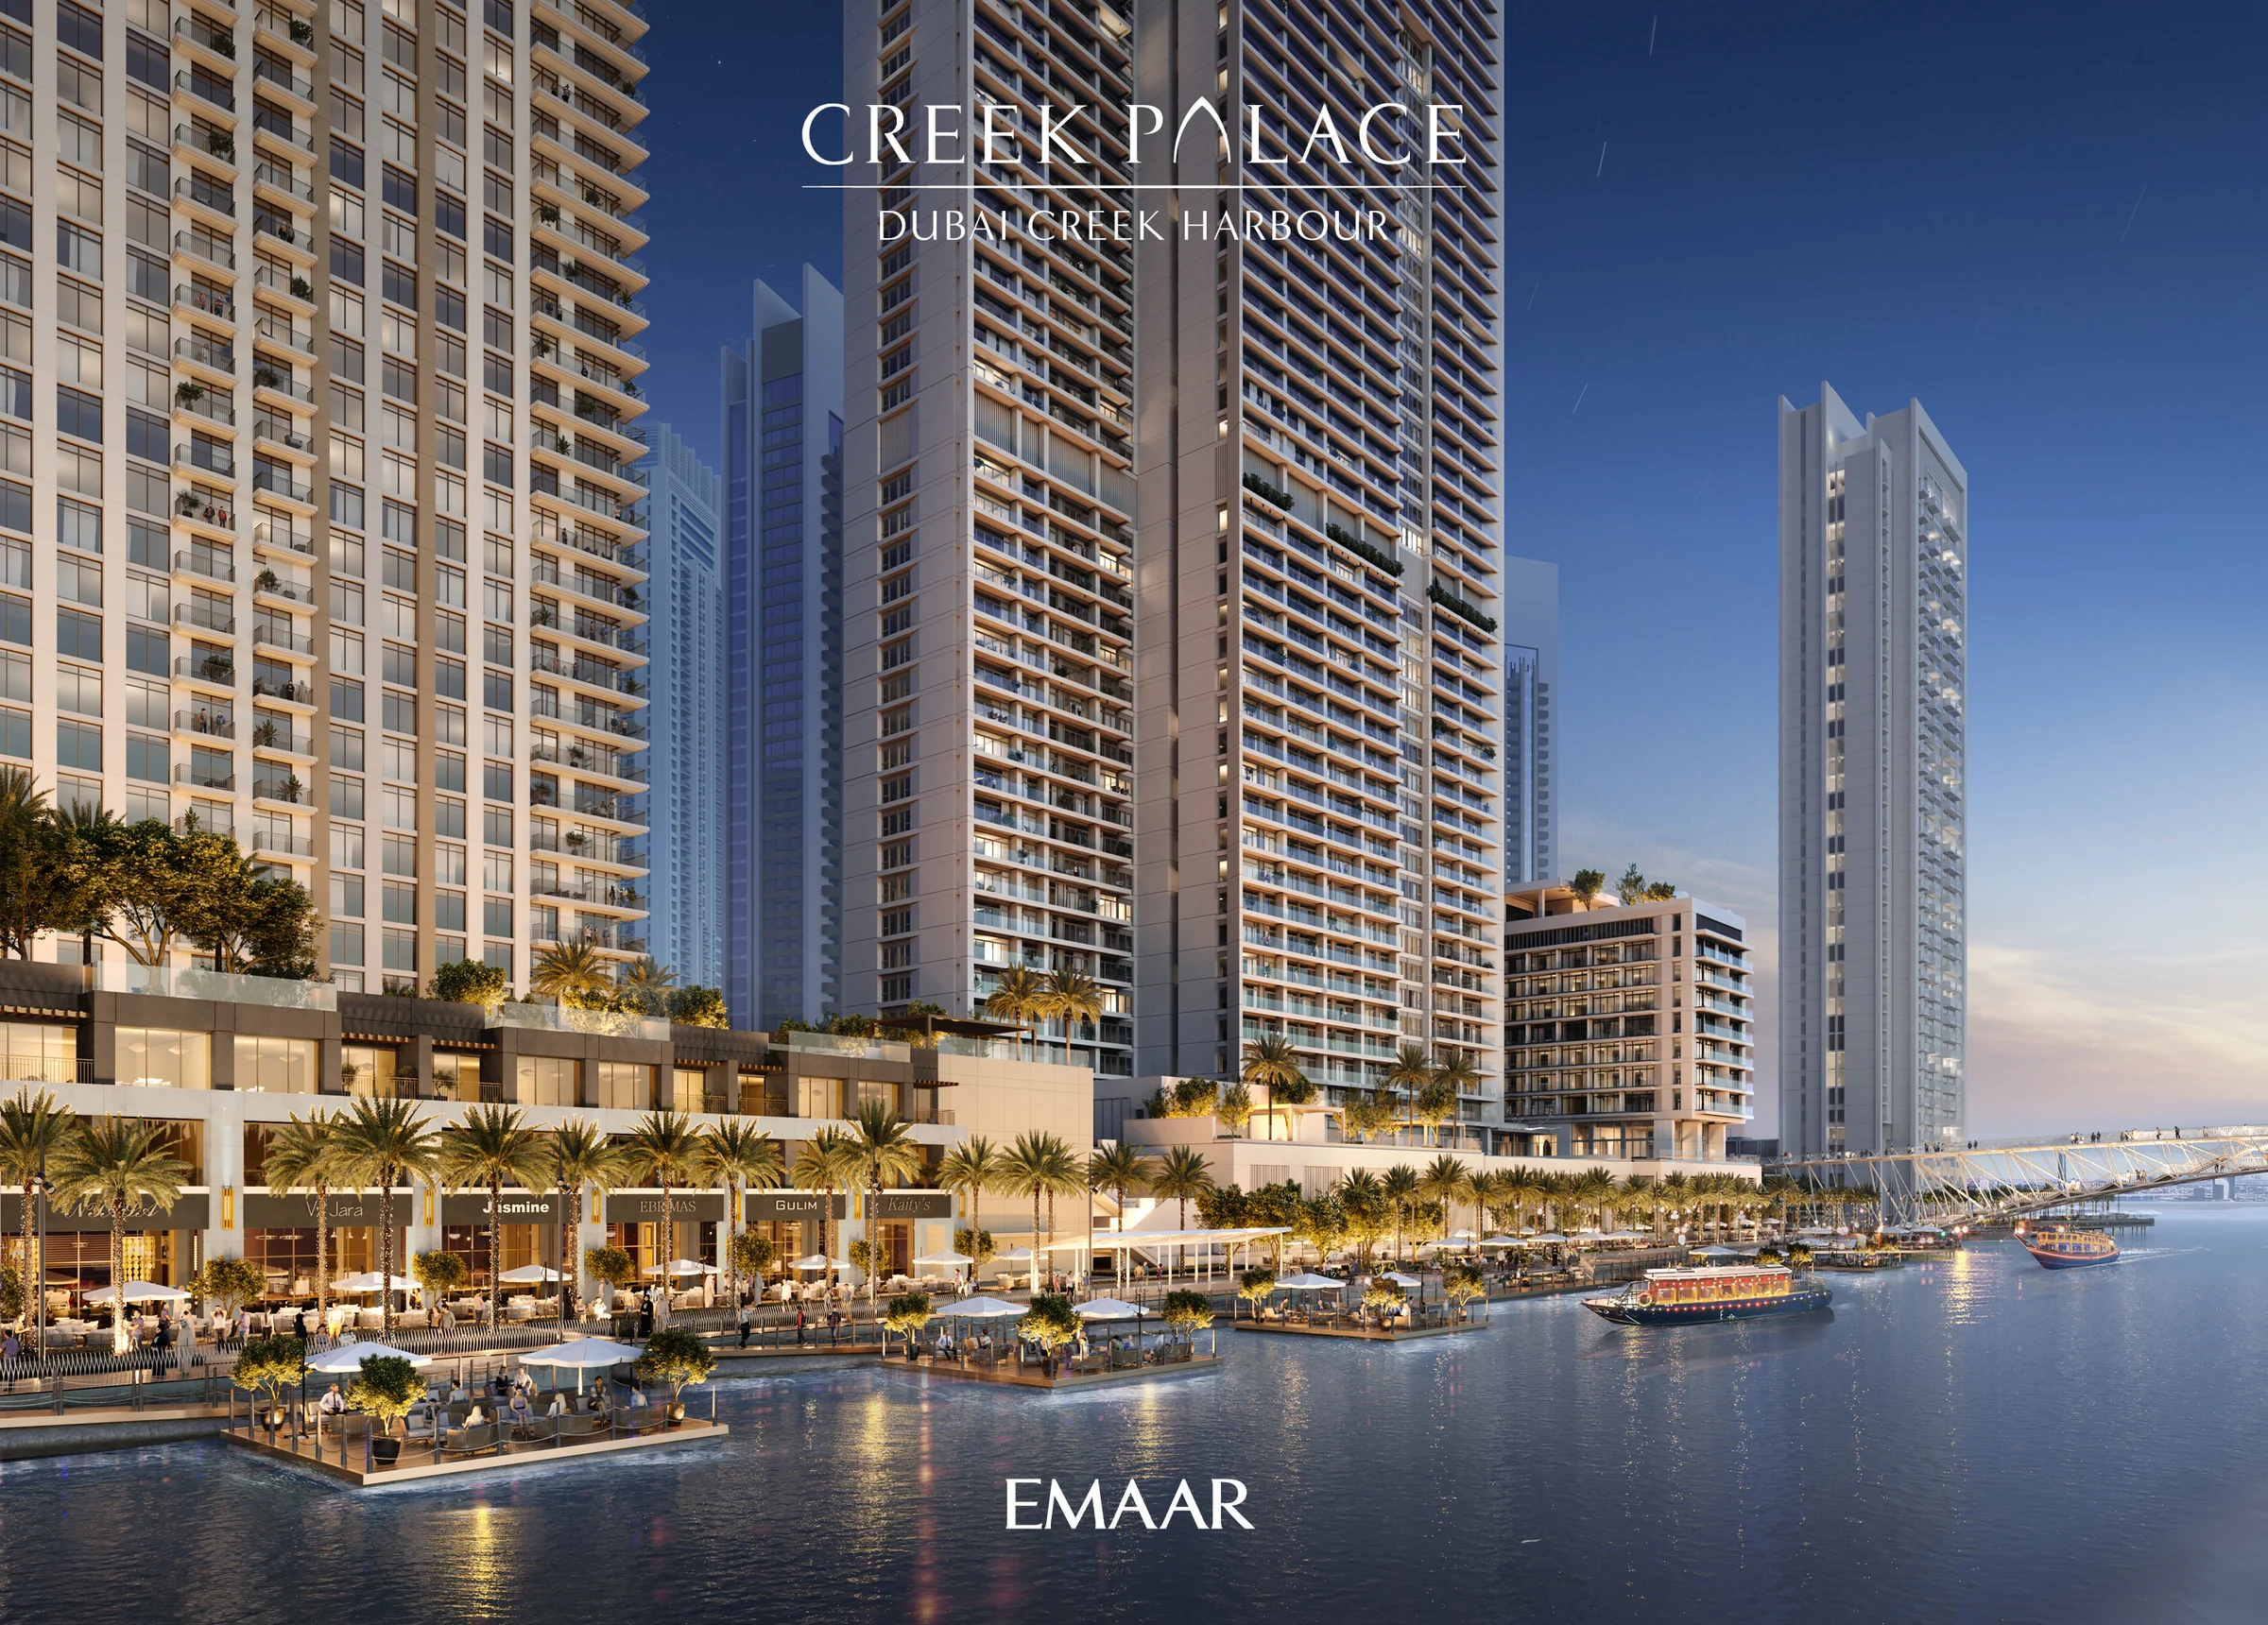
The Creek Promenade, one lift ride down.
Step out of the building onto a waterfront walk of shops and restaurants, running right below the Creek Palace villas.
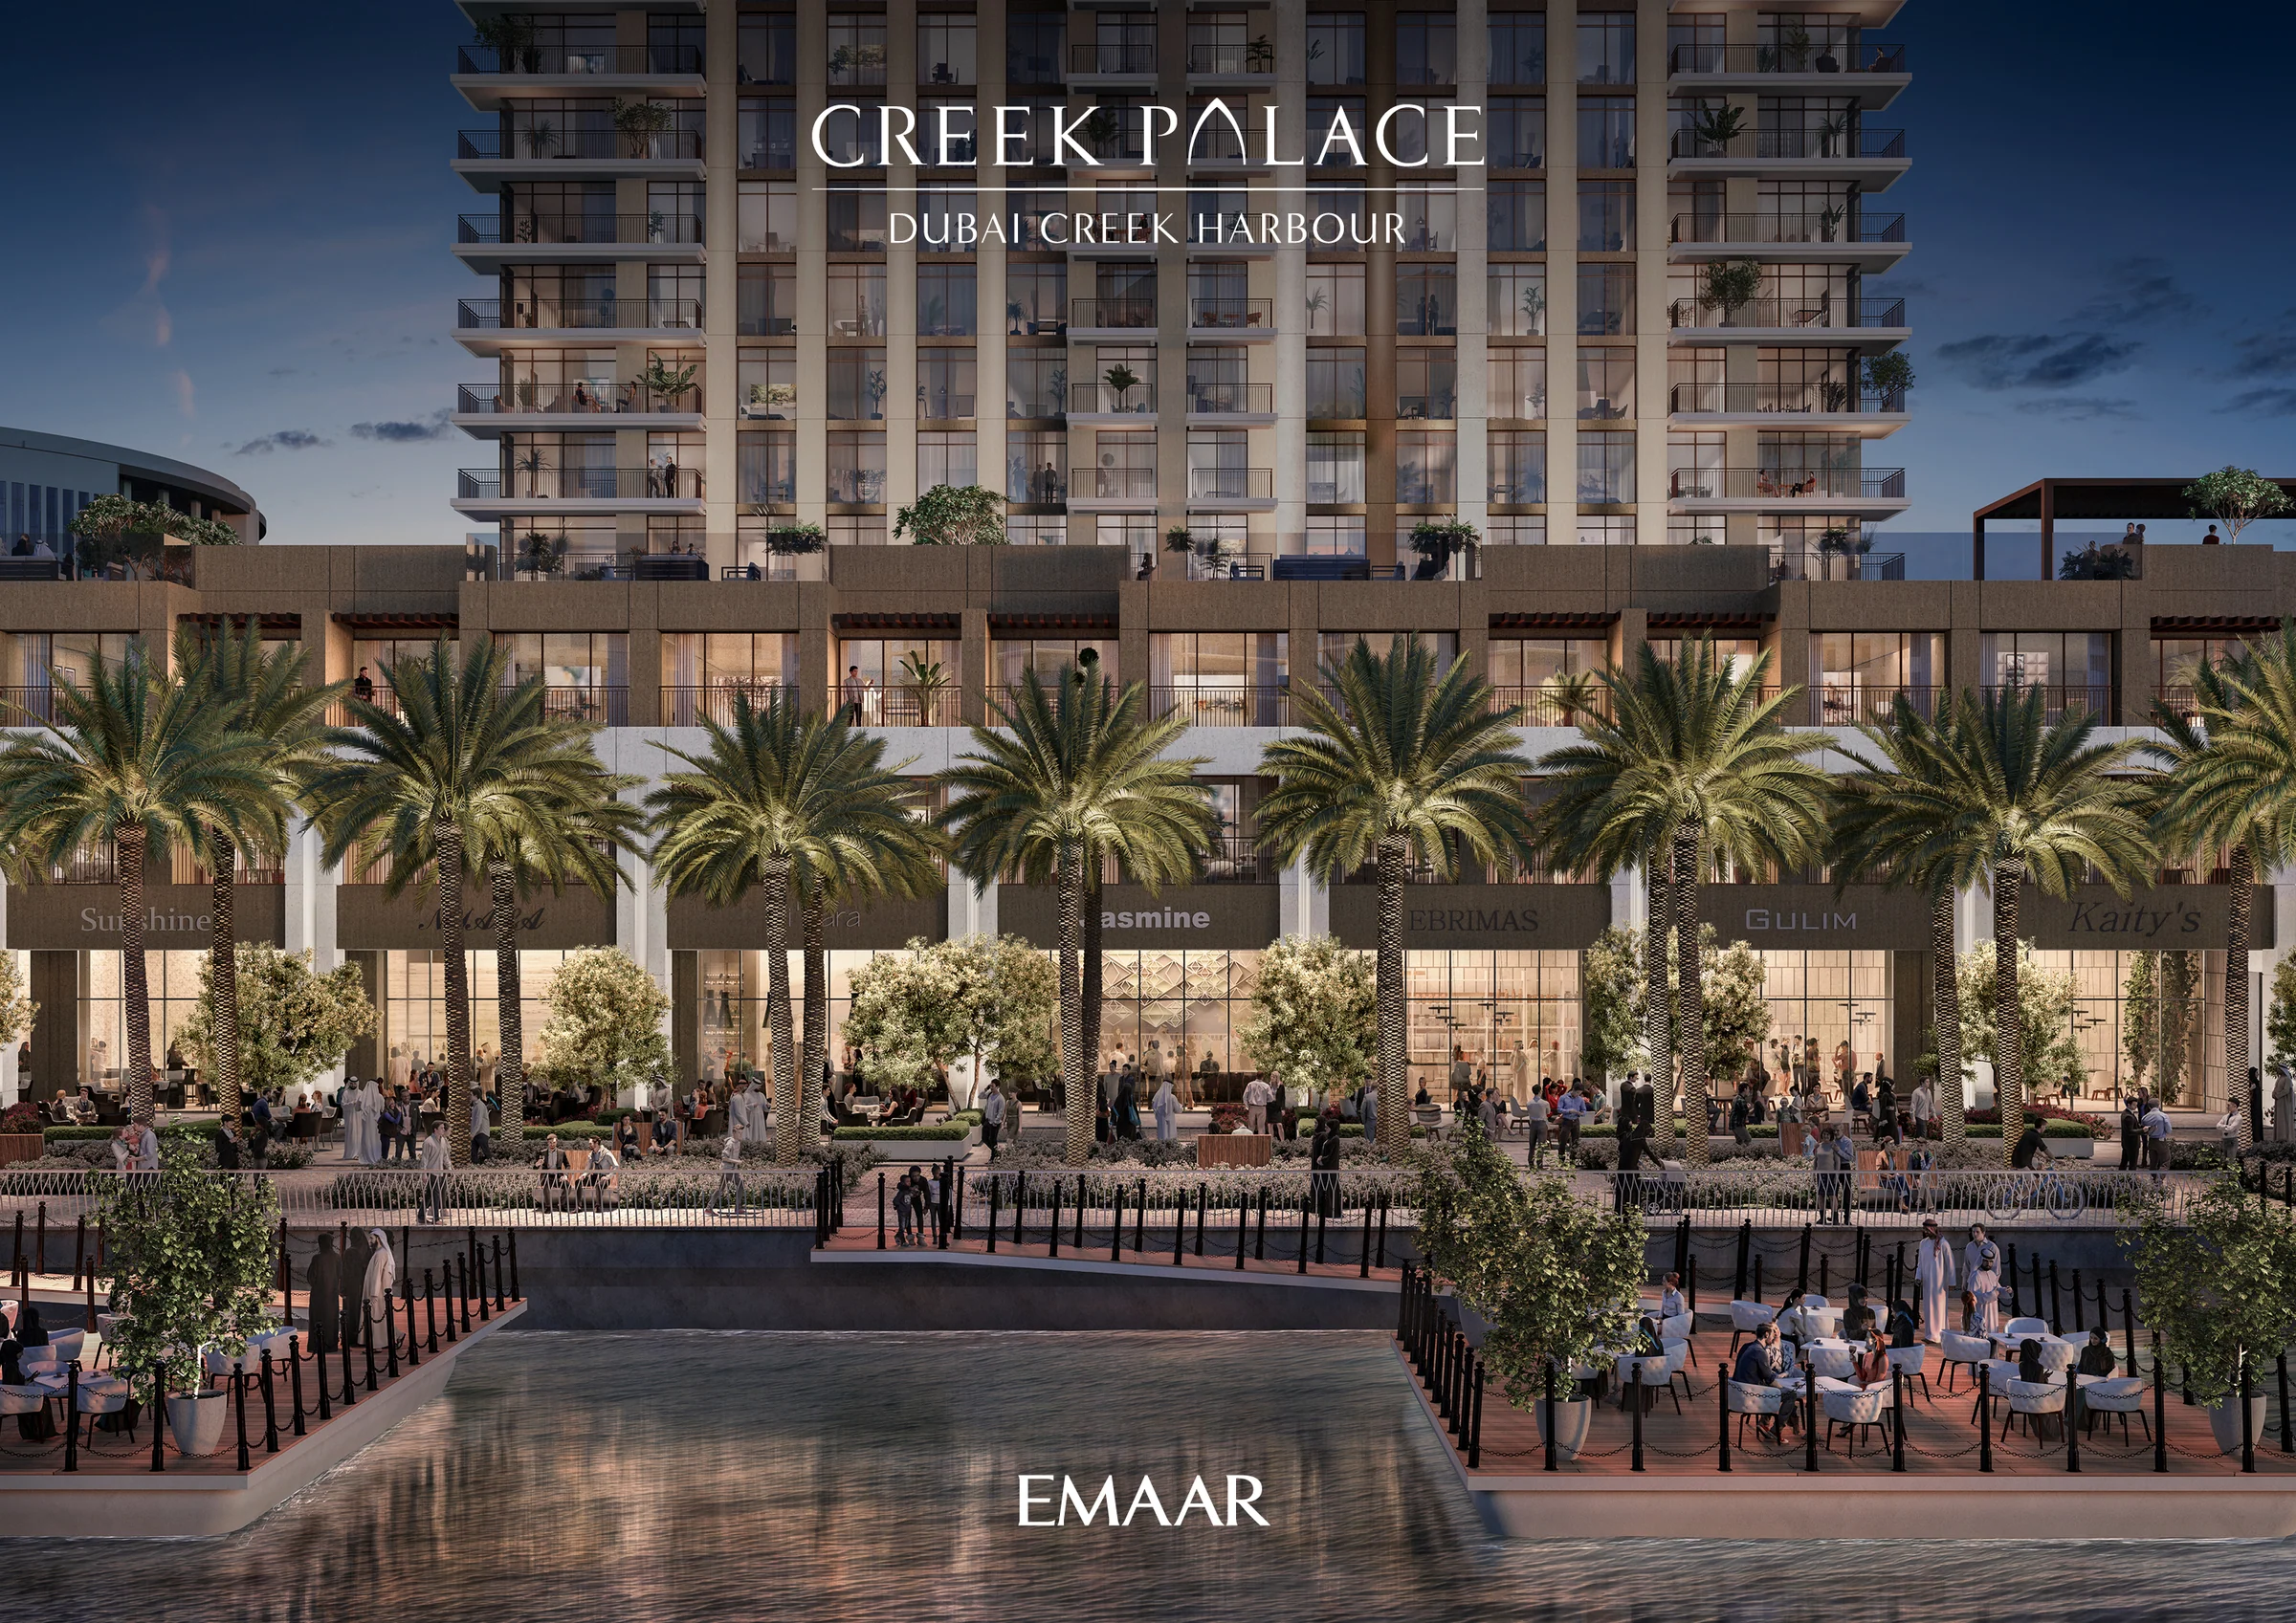
From the brochure, page 11.
A pool, a gym and a yoga room, all at home.
The recreational area has an infinity-edge pool, a kids' pool and play area, a state-of-the-art gym and a dedicated yoga room.
Amenities as listed in the brochure, page 10.
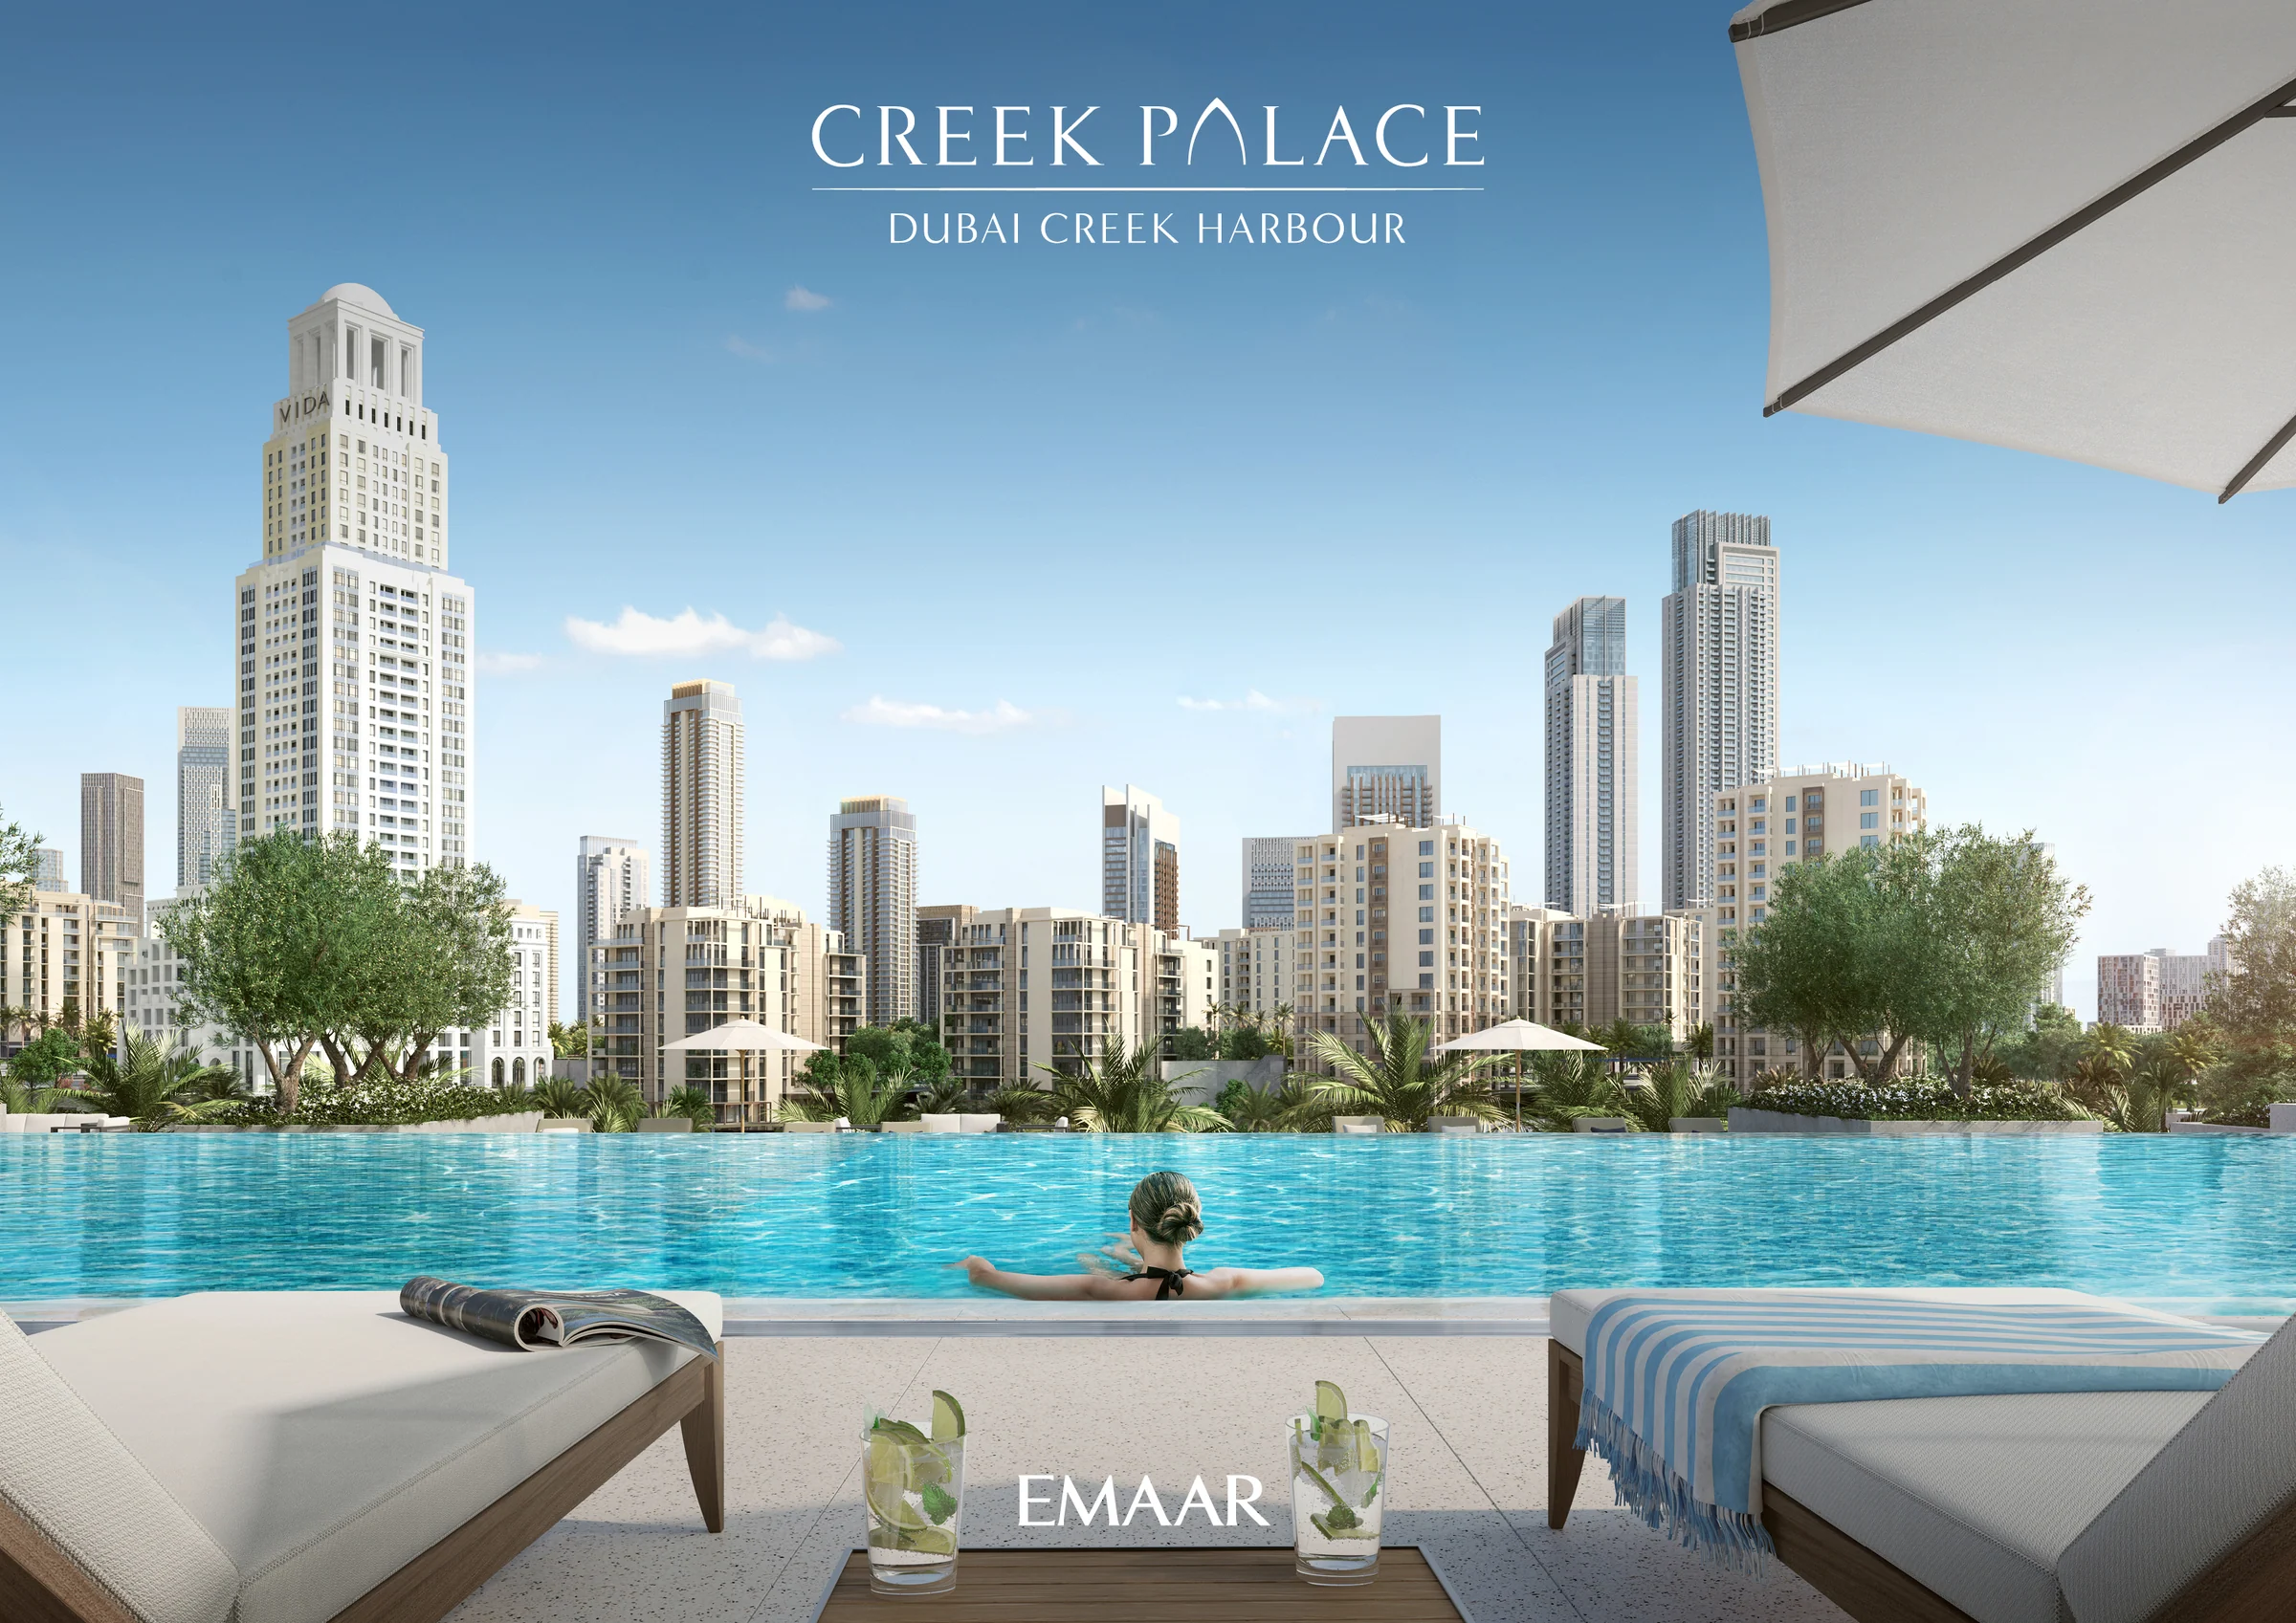
The skyline from the balcony.
From the tower the views take in Burj Khalifa, the Creek canal, Creek Beach and Creek Quay.
Inside, the interiors take their cues from natural materials in a calm, modern palette.
Views and interiors from the brochure, pages 7 and 8.
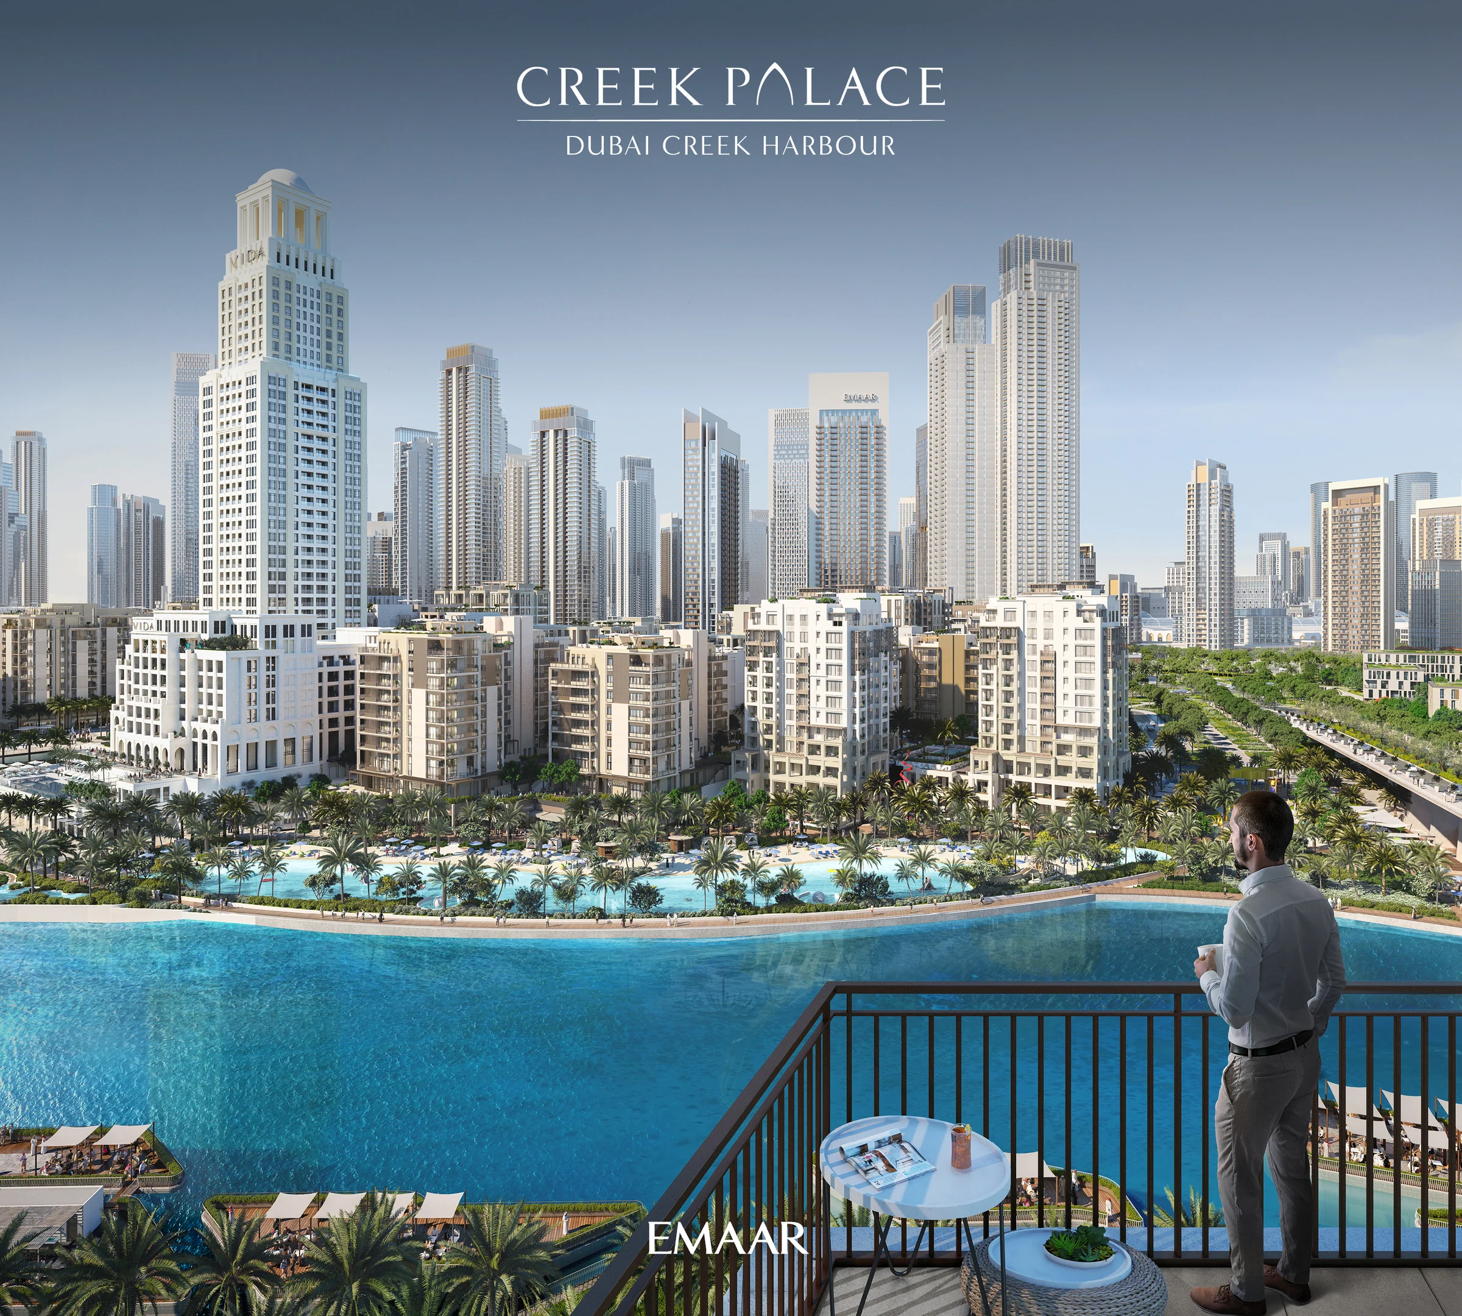
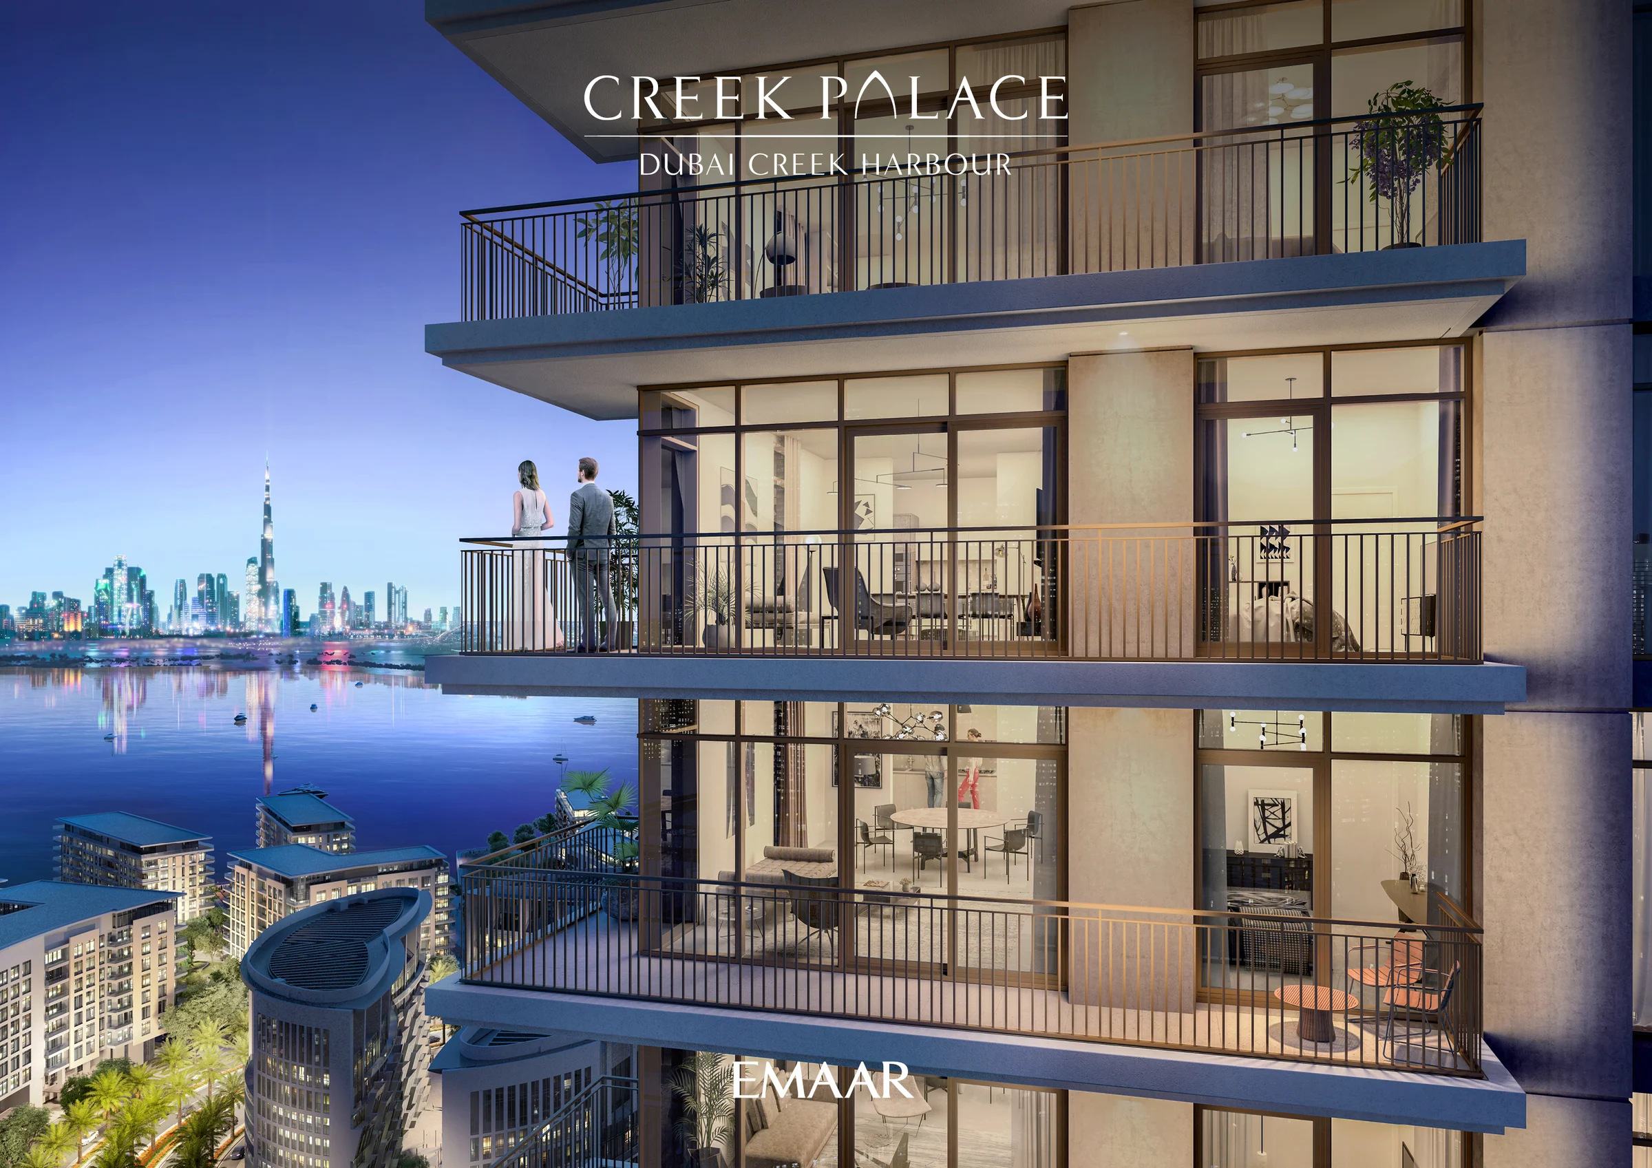
From a 642 sq ft one-bedroom to a three-bedroom canal villa.
Three-bedroom canal villas line the ground level. One-, two- and three-bedroom apartments rise from level 1 to level 33, and four larger two- and three-bedroom homes sit on the promenade level, each with a 16-metre balcony.
| Home | From | To |
|---|---|---|
| One bedroom | 642 | 643 |
| Two bedrooms | 1,053 | 1,648 |
| Three bedrooms | 1,651 | 2,287 |
| Three-bedroom canal villa | 1,902 | 1,926 |
Smallest and largest of each type in the Creek Palace floor plans; the promenade-level homes are on pages 31 to 34.
What it sells for.
Dubai Creek Harbour, Dubai · Emaar · handover Q1 2026
35 registered sales. Dubai Land Department, registered sales, 1 Jan to 2 Oct 2026; medians are registered sale prices.
Creek Palace in Dubai Creek Harbour recorded 35 sales between Jan 2026 and Sep 2026, across 1 bed to 3 bed homes. These historical transactions do not confirm current availability.
Registered sales by month, January to October 2026. Dubai Land Department, registered sales, 1 Jan to 2 Oct 2026; medians are registered sale prices.
Ask for the current availability list to choose a home, floor and layout.
Try an availability enquiry · demoRequest the developer's current payment schedule for your chosen home.
Try a payment enquiry · demo- Country › City
- United Arab Emirates › Dubai
- Community
- Al Kheeran First (Land Department outline)
- Area on the register
- Dubai Creek Harbour
- Master community, per the kit
- Dubai Creek Harbour
- Pin
- About 25.197° N, 55.358° E: the community's centre, approximate
- Nearest metro, per the register
- Creek Metro Station
- Nearest mall, per the register
- City Centre Mirdif
Emaar shared this project's sales kit with PropRealm's founder as a licensed broker. The images on this page come from it, credited on each image.
- Developer
- Emaar
- Register record
- Creek Palace (matched by name and by developer or community)
- Register status
- Finished
- Completion on the register
- 100%
- Planned end
- Mar 2026
- Sale type
- Ready
Dubai Land Department, projects register and registered sales; images from the developer's own sales kit.
Plans and brochures, page by page.
2 documents and 54 pages from Emaar's sales kit.
Every page of the plans and brochures opens with a free PropRealm account. You come straight back here.
Sign in to read the plansEvery picture in the kit.
19 pictures from Emaar's sales kit.
Written from Emaar's papers
- Creek Palace project brochure, Emaar
- Creek Palace floor plans, Emaar
Read against the papers on 17 October 2026. Renders show the project as designed.