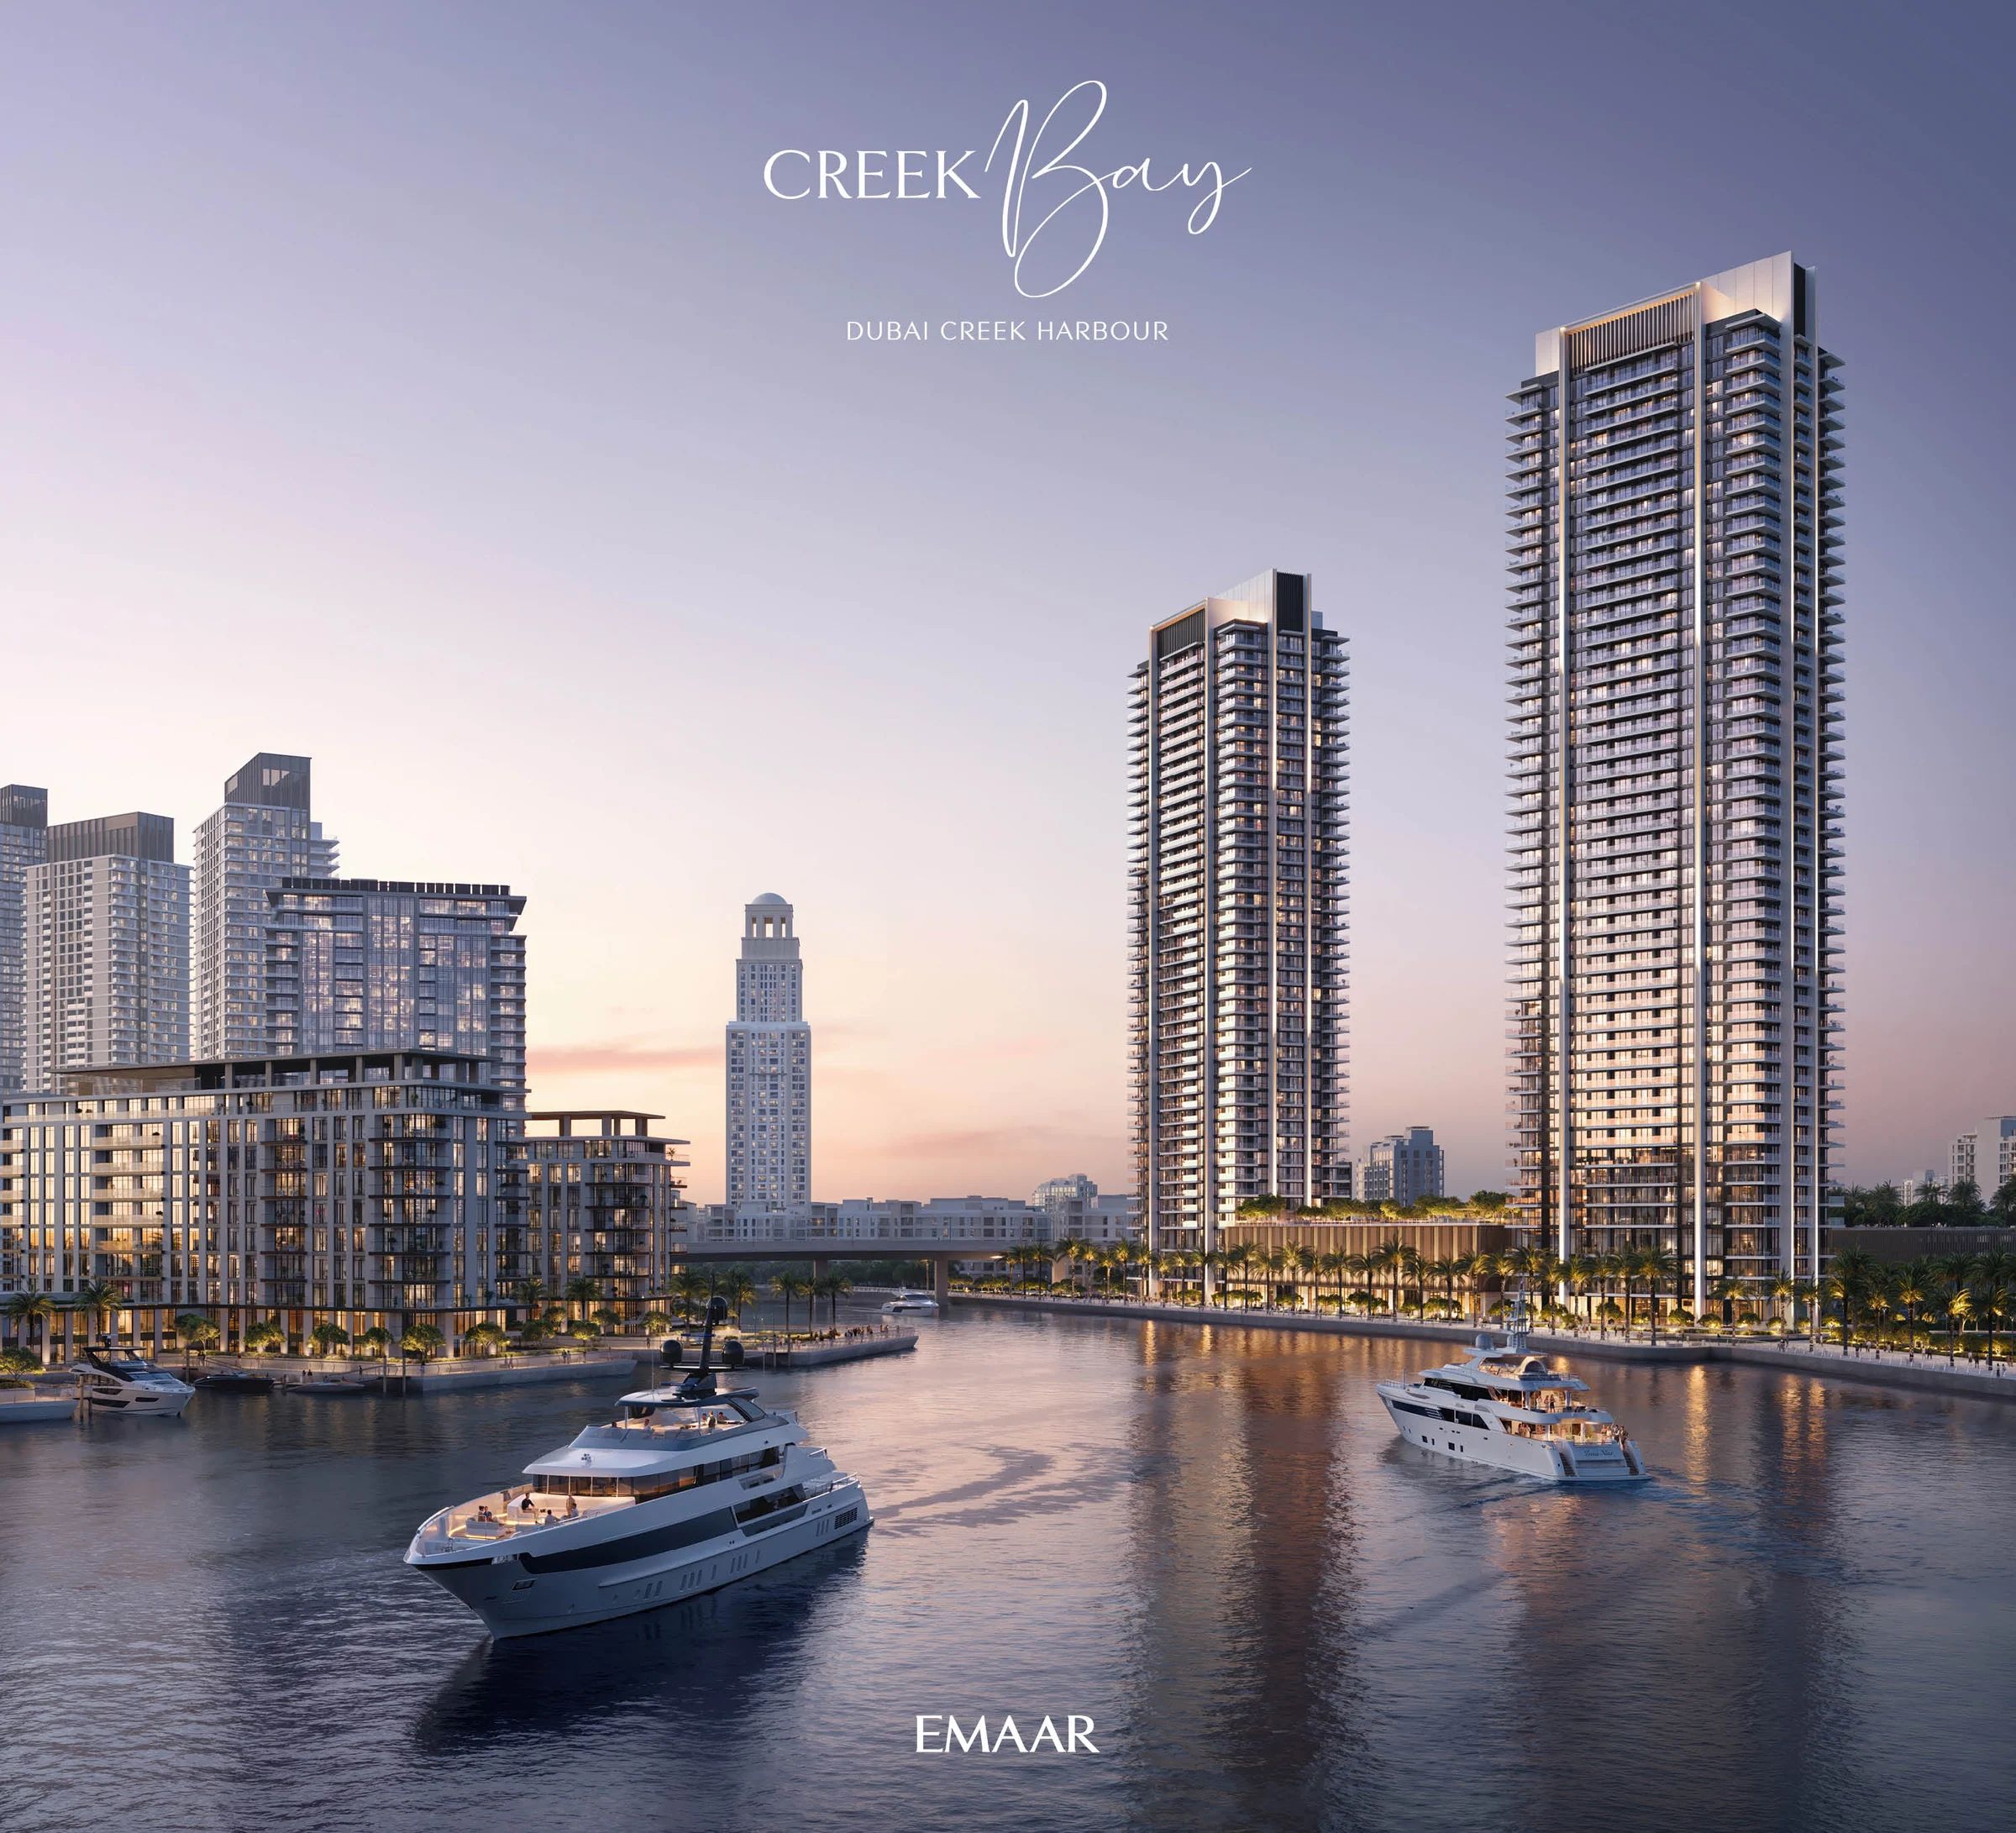
Creek Bayby Emaar
Two towers on the water's edge of Dubai Creek, with one- to three-bedroom apartments and views of Burj Khalifa.
- homes across Tower A (214) and Tower B (354)
- 568
- bedrooms
- 1 to 3
- to Dubai International Airport
- 10 min
- to Burj Khalifa and Downtown Dubai
- 15 min
A bay of its own on Dubai Creek.
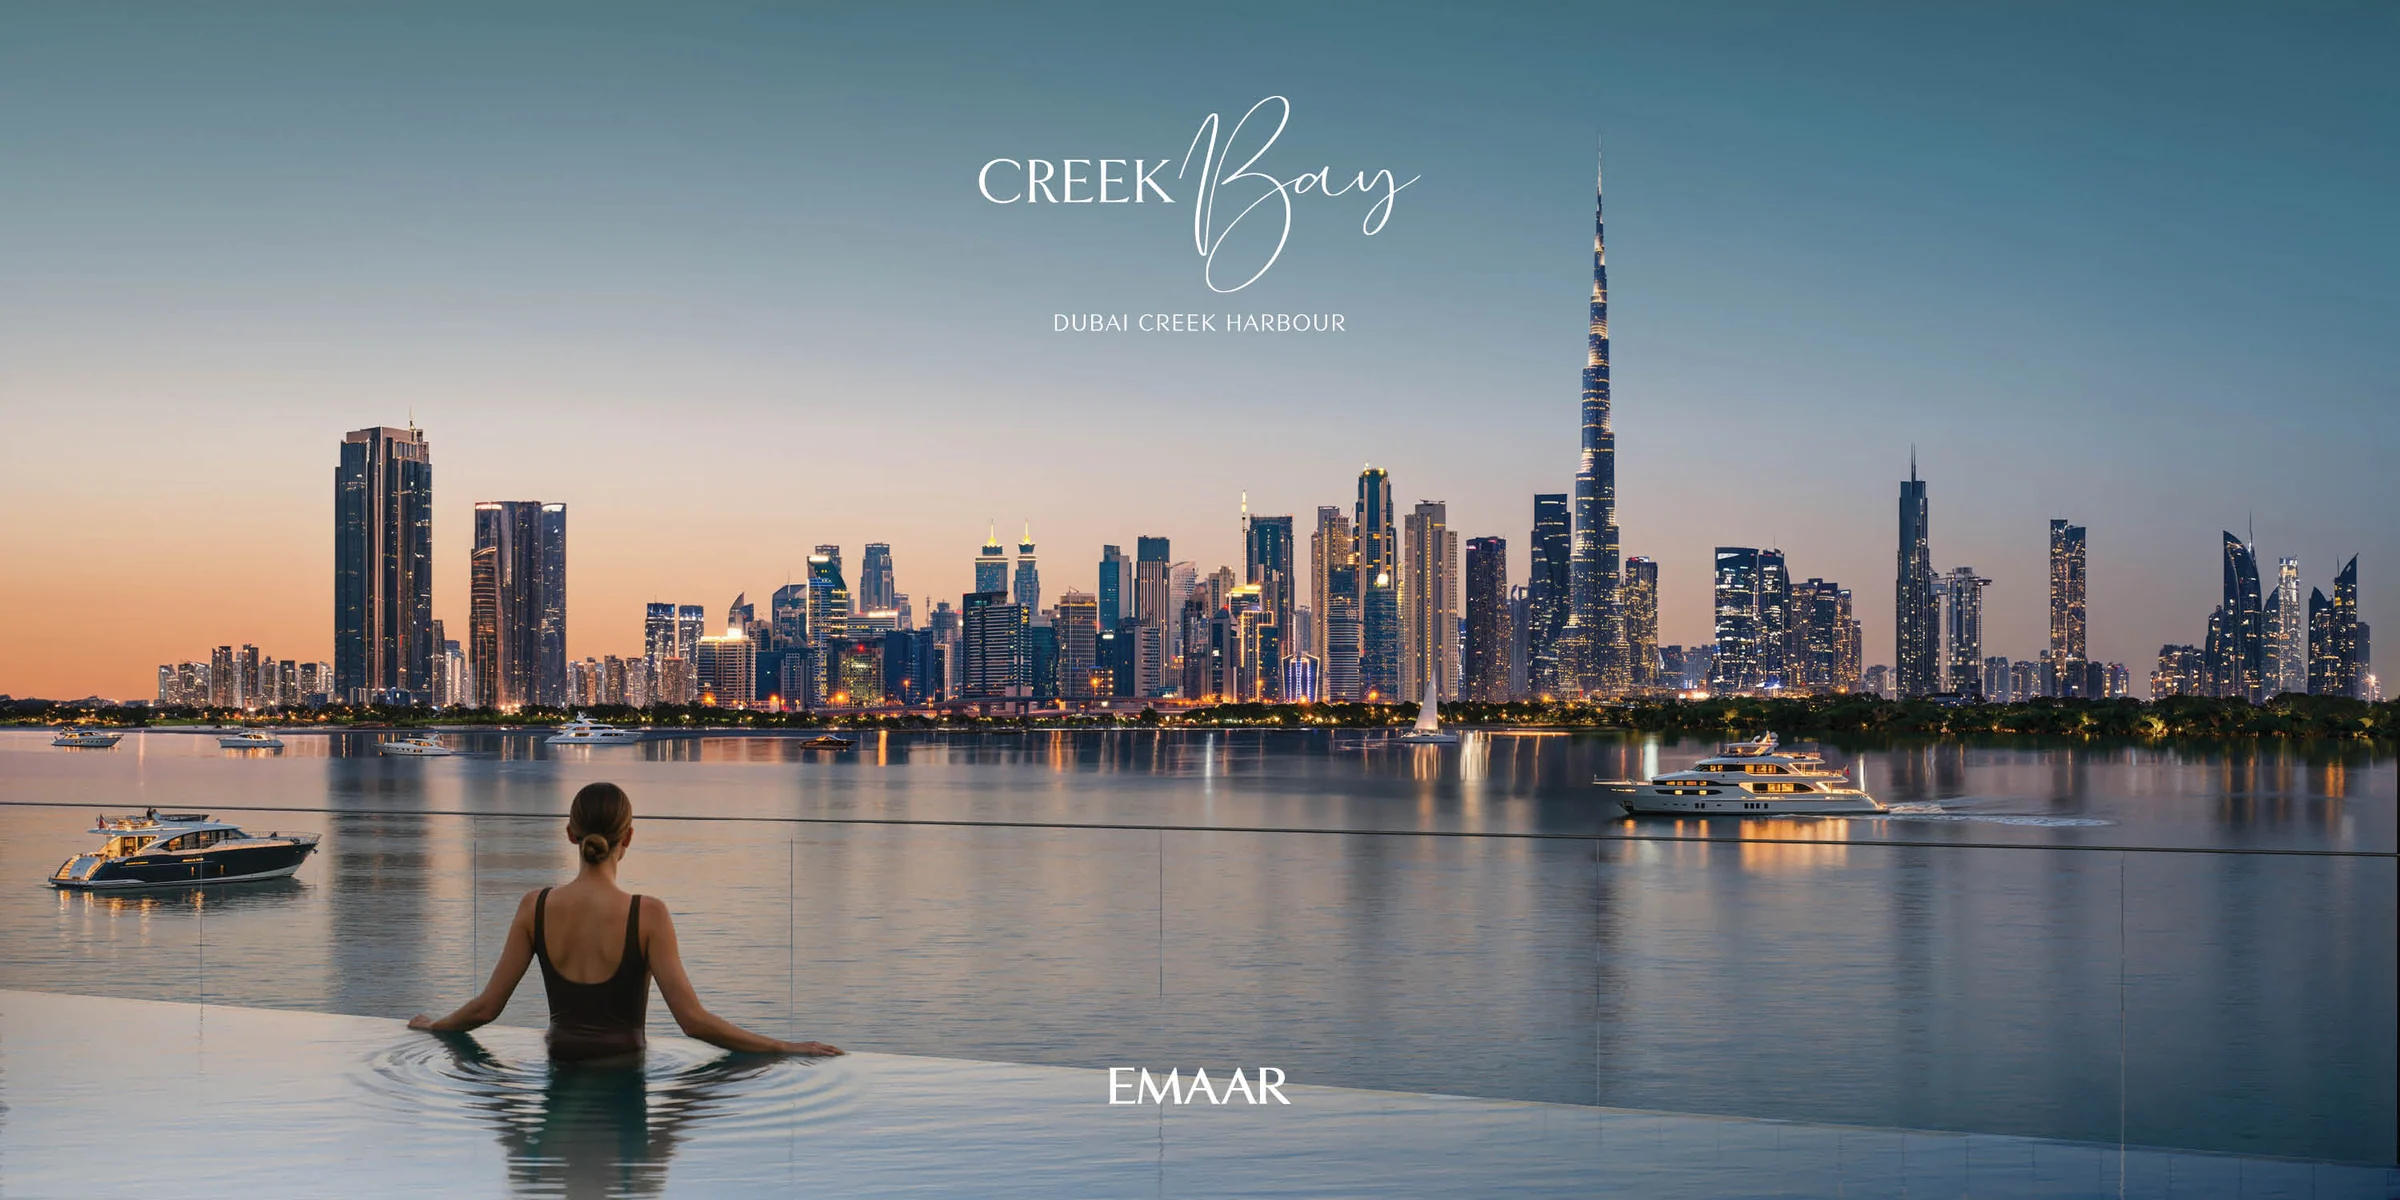
Creek Bay rises from the calm water of Dubai Creek, with the Burj Khalifa skyline across the bay. Creek Marina, a bay for yachting, is part of the neighbourhood.
The Ras Al Khor Wildlife Sanctuary, home to flamingos, is five minutes away, with lagoons for nature walks and birdwatching.
- Ras Al Khor Wildlife Sanctuary
- 5 min
- Dubai International Airport
- 10 min
- Dubai Marina
- 25 min
- Al Maktoum International Airport
- 40 min
Location and drive times from Emaar's Tower A and Tower B fact sheets and the brochure, pages 3 and 4. Journey times are the developer’s estimates in the supplied kit.
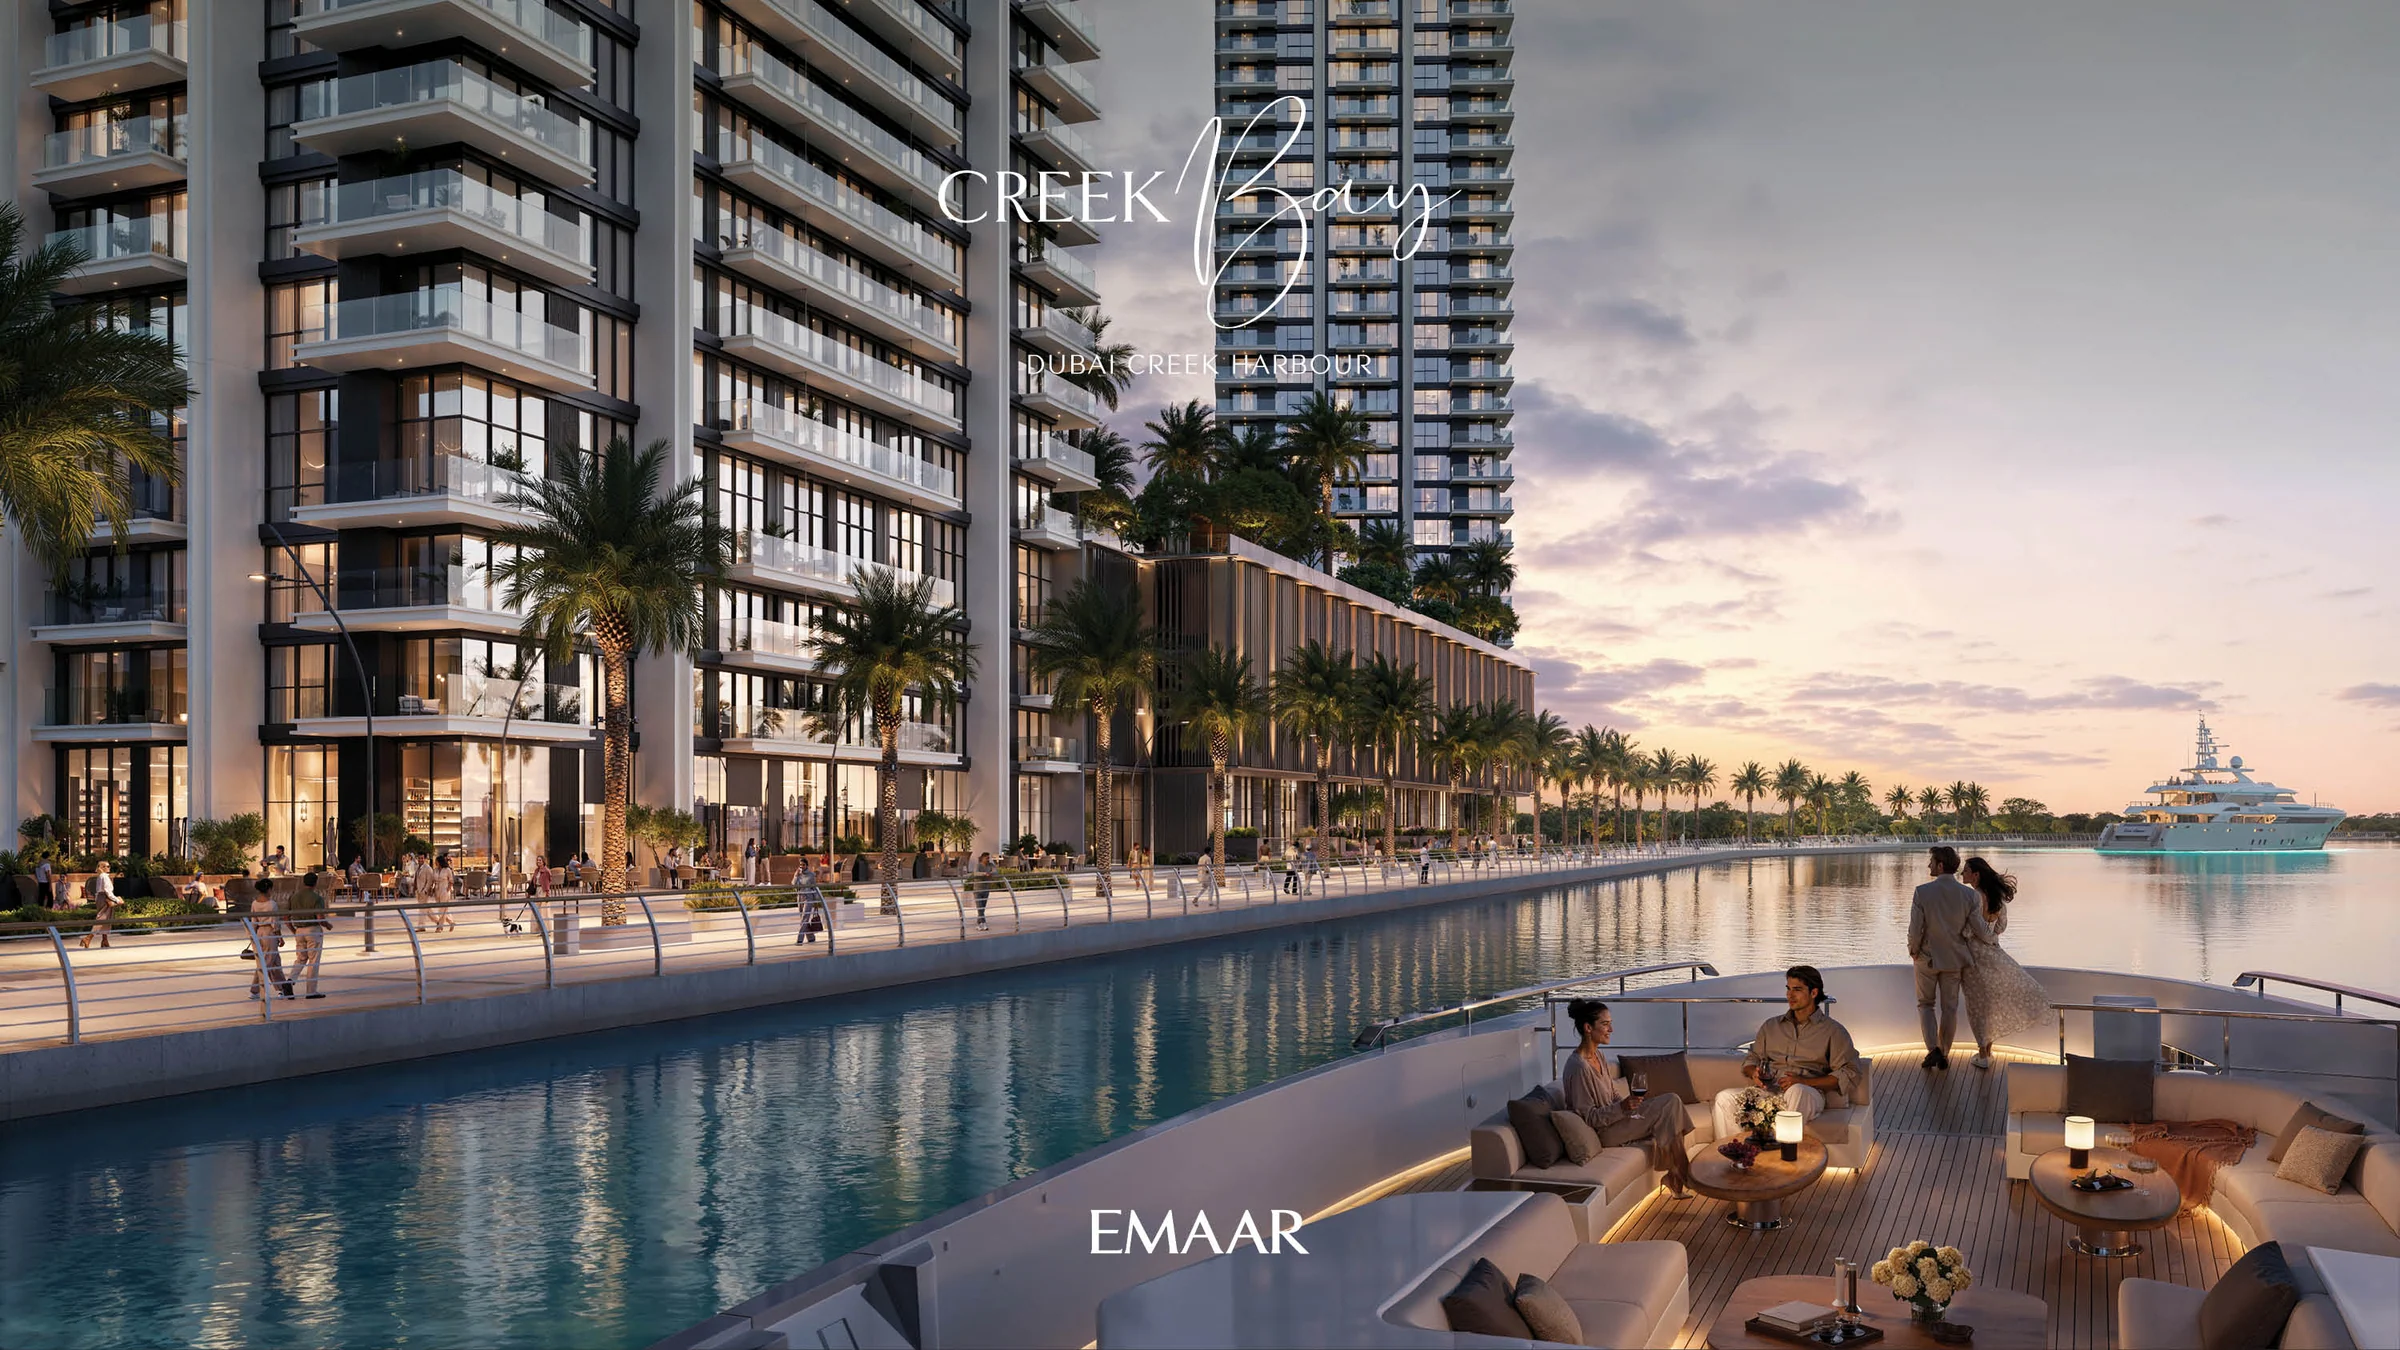
Two towers over a waterfront promenade.
Tower A rises to level 44 and Tower B to level 38, both above a podium with its own two- and three-bedroom homes on long terraces.
At the foot of the towers, the promenade runs along the water with spots to dine and to cycle.
- homes in Tower A
- 214
- homes in Tower B
- 354
Home counts from the two fact sheets; levels from the key sections in each tower's floor plans.
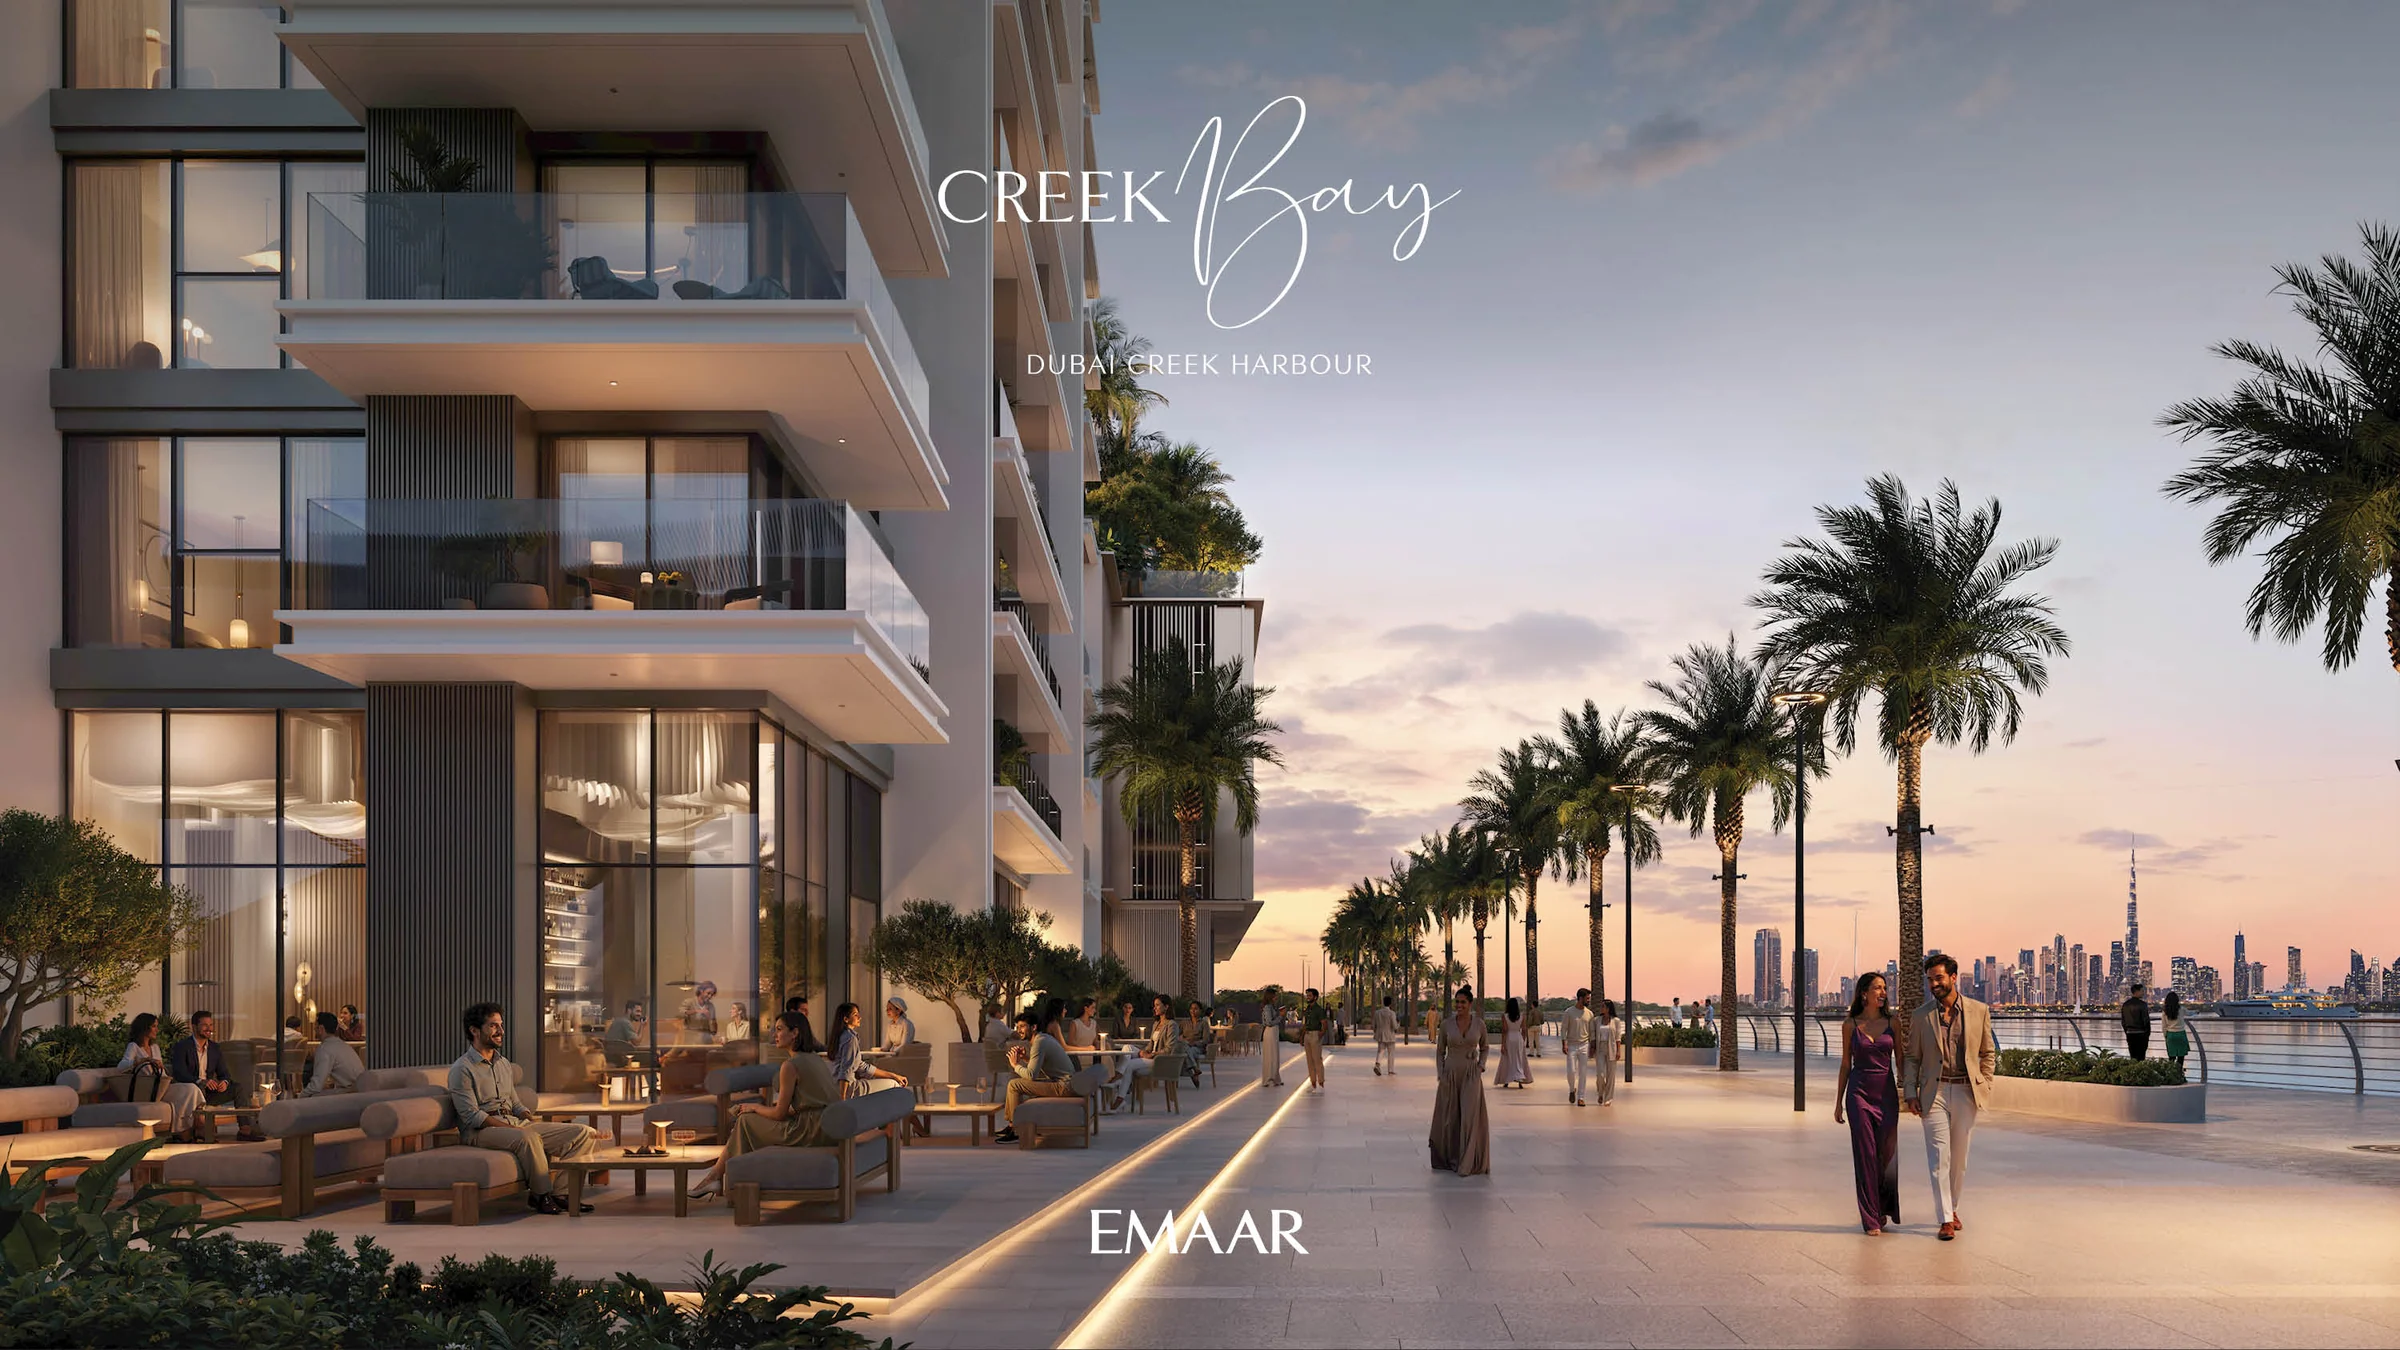
One-, two- and three-bedroom homes, from 735 sq ft.
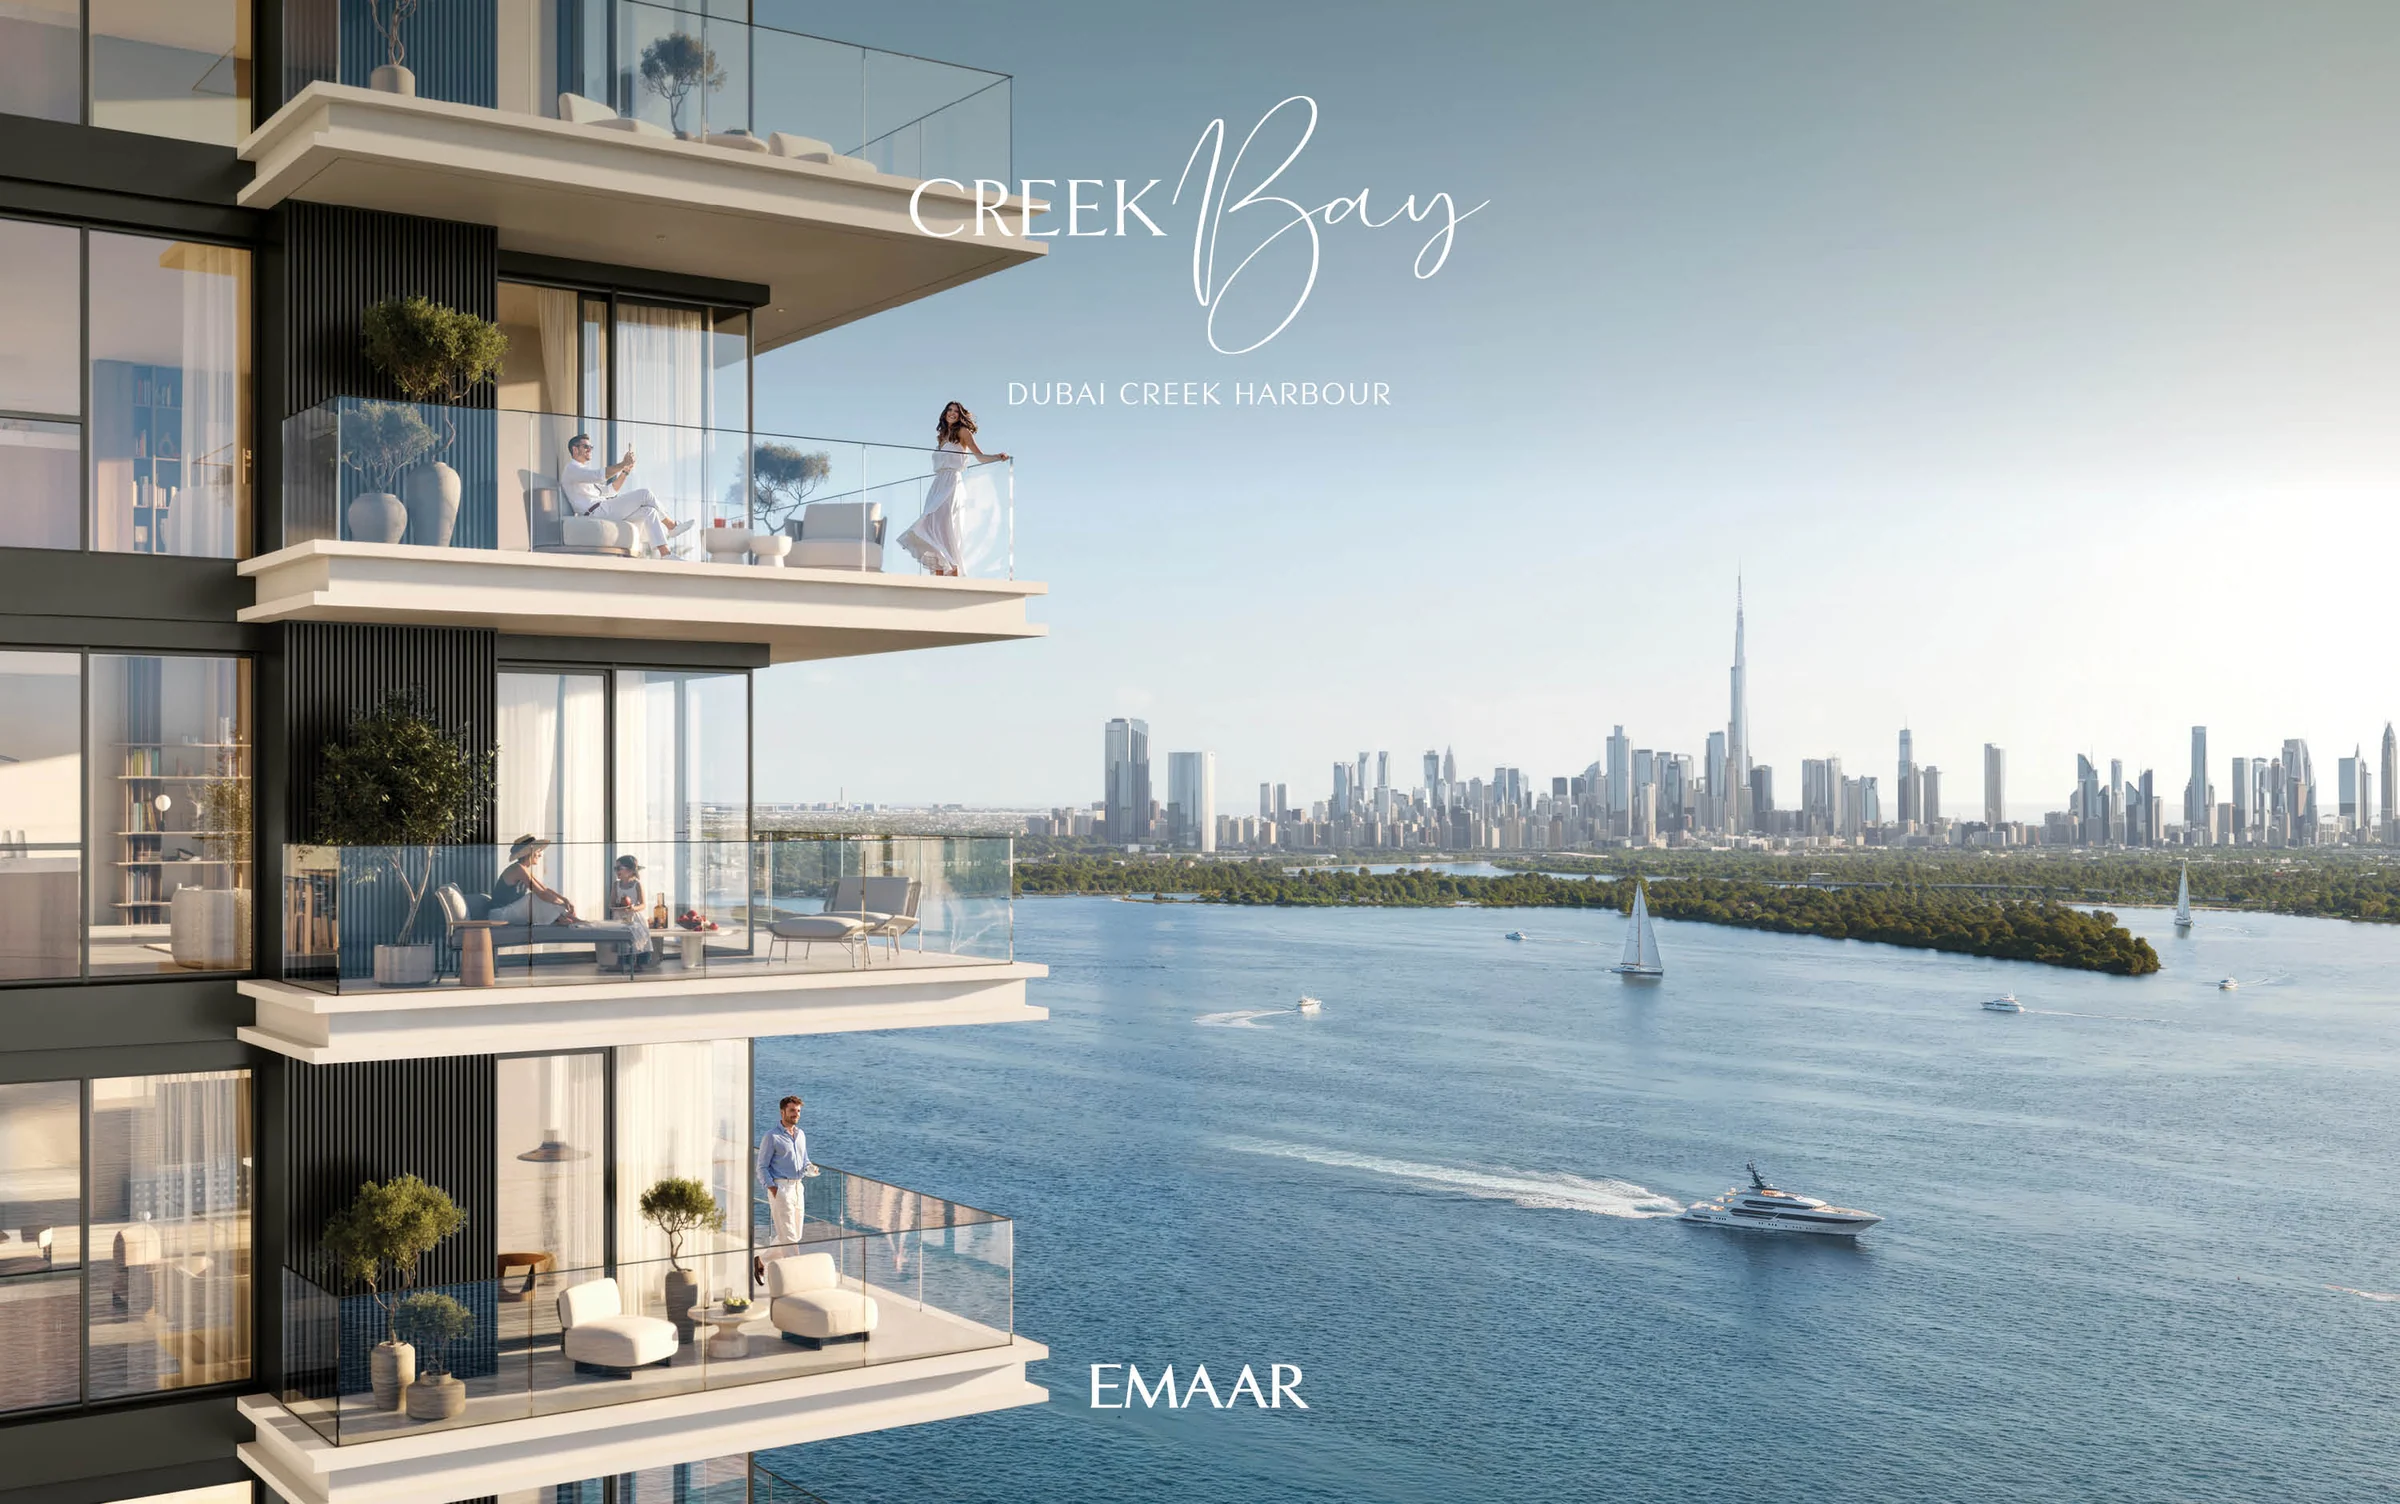
Homes have balconies, and some of the larger ones open onto wide terraces, with water views and the city beyond.
| Home | Tower A homes | Tower A from | Tower B homes | Tower B, average |
|---|---|---|---|---|
| One bedroom | 91 | 735 | 152 | 748 |
| Two bedrooms | 96 | 1,248 | 161 | 1,391 |
| Three bedrooms | 27 | 1,851 | 41 | 1,854 |
Tower A's fact sheet gives the smallest built-up area of each type; Tower B's gives the average total area.
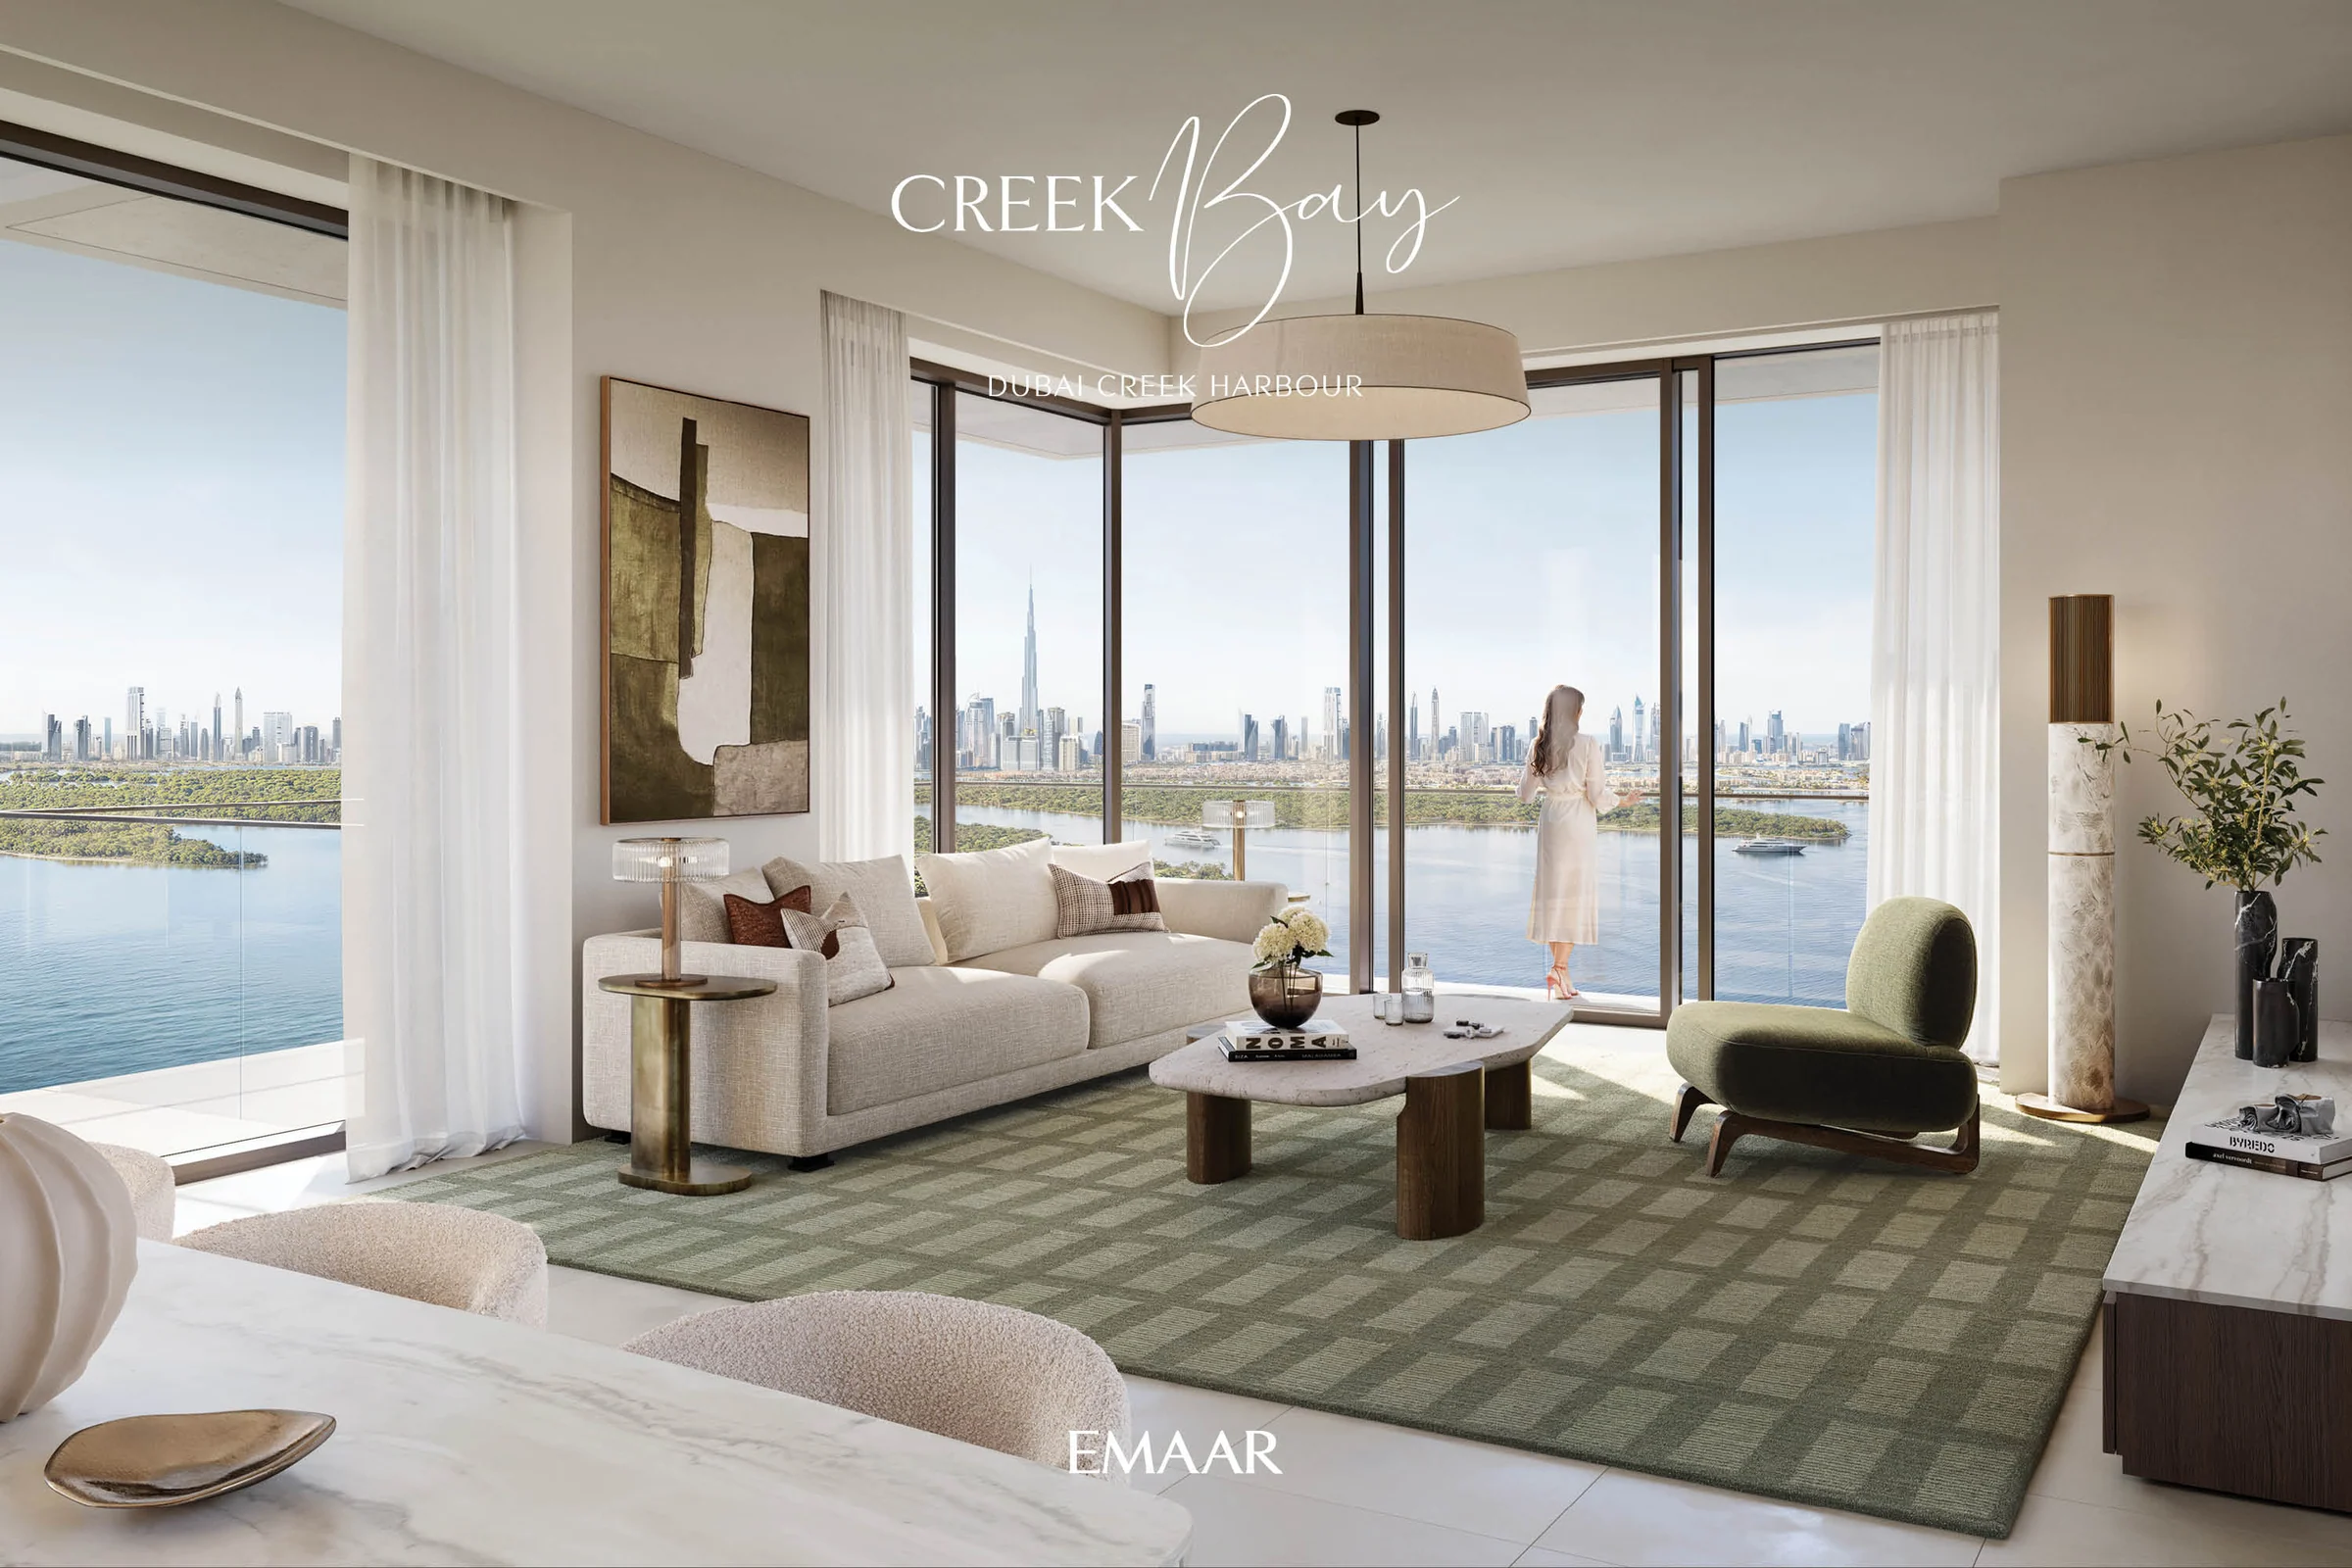
Pools, gardens and the skyline in view.
Indoor and outdoor fitness, a padel court and a multi-purpose area complete the list.
Amenities as listed in the brochure, page 9, and both fact sheets; the lobby from the brochure, page 22.
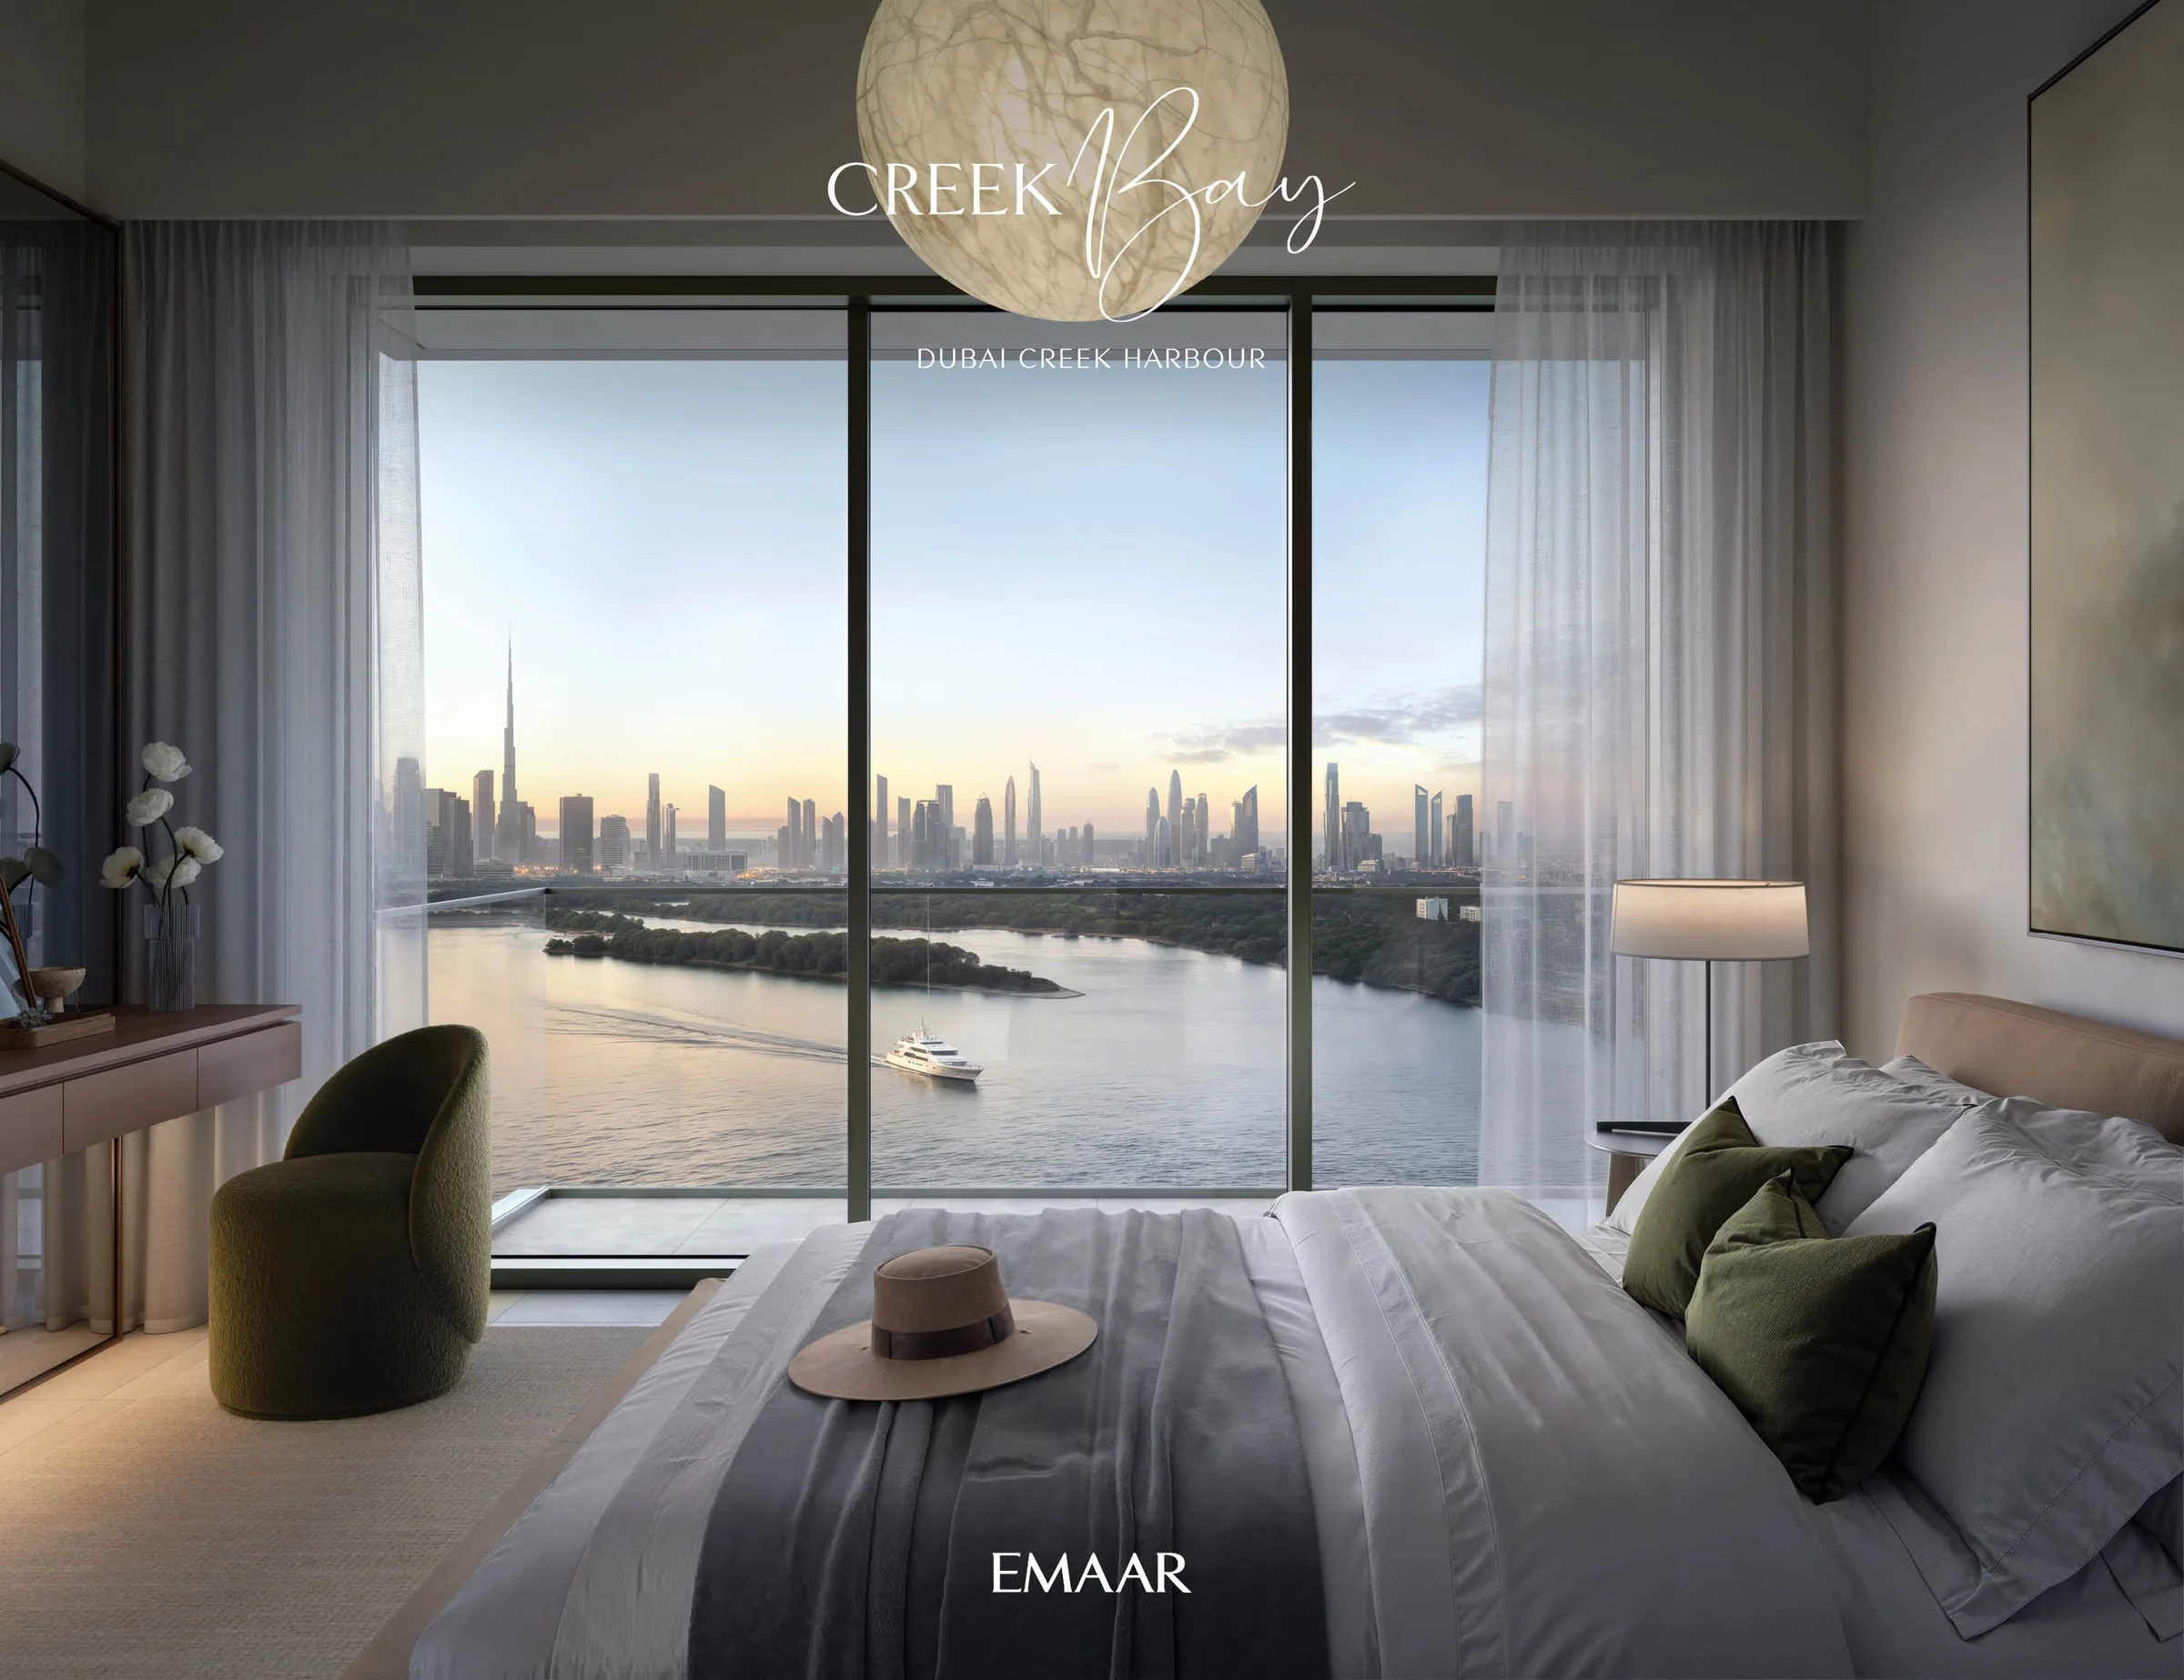
Light, soft fabrics and the water beyond the glass.
The interiors follow the sun: clean lines, refined furnishings and soft, inviting fabrics, in a design that is modern and warm at once.
From the terrace, the skyline glows at dusk.
From the brochure, pages 19 and 22.
What it sells for.
Al Khairan First, Dubai · Emaar · handover Q2 2030
692 registered sales. Dubai Land Department, registered sales, 1 Jan to 2 Oct 2026; medians are registered sale prices.
Creek Bay in Al Khairan First recorded 692 sales between Jan 2026 and Oct 2026, across 1 bed to 3 bed homes. These historical transactions do not confirm current availability.
Registered sales by month, January to October 2026. Dubai Land Department, registered sales, 1 Jan to 2 Oct 2026; medians are registered sale prices.
Apartment
BlackDrive live catalogue of UAE off-plan projects, read 16 October 2026; prices are developers' asking "from" prices.
Ask for the current availability list to choose a home, floor and layout.
Try an availability enquiry · demo- Stage 1as the developer sets it10%AED 325,889
- Stage 2as the developer sets it70%AED 2,281,222
- Stage 3Q2 203020%AED 651,778
The listed plan, 10/70/20. Amounts use the listed "from" price. BlackDrive live catalogue of UAE off-plan projects, read 16 October 2026; prices are developers' asking "from" prices.
- Country › City
- United Arab Emirates › Dubai
- Community
- Al Kheeran First (Land Department outline)
- Area on the register
- Al Khairan First
- Master community, per the kit
- Dubai Creek Harbour
- Pin
- 25.2001° N, 55.3465° E: the project's own point, per the live catalogue
Emaar shared this project's sales kit with PropRealm's founder as a licensed broker. The images on this page come from it, credited on each image.
- Developer
- Emaar
- Register record
- Creek Bay (matched by name and by developer or community)
- Register status
- Active
- Completion on the register
- 0%
- Planned end
- Apr 2030
- Sale type
- Off-plan
Dubai Land Department, projects register and registered sales; images from the developer's own sales kit.
Plans and brochures, page by page.
8 documents and 72 pages from Emaar's sales kit.
Every page of the plans and brochures opens with a free PropRealm account. You come straight back here.
Sign in to read the plansEvery picture in the kit.
10 pictures from Emaar's sales kit.
Written from Emaar's papers
- Creek Bay project brochure, Emaar
- Creek Bay Tower A and Tower B fact sheets, Emaar
- Creek Bay floor plans for Tower A, Tower B and the podium homes, Emaar
- Creek Bay masterplan and mood board, Emaar
Read against the papers on 17 October 2026. Renders show the project as designed.
Where the papers differ
- Tower B's fact sheet gives 748, 1,391 and 1,854 sq ft as the average total area of its one-, two- and three-bedroom homes; Tower B's one-pager gives the same figures as the minimum built-up area.