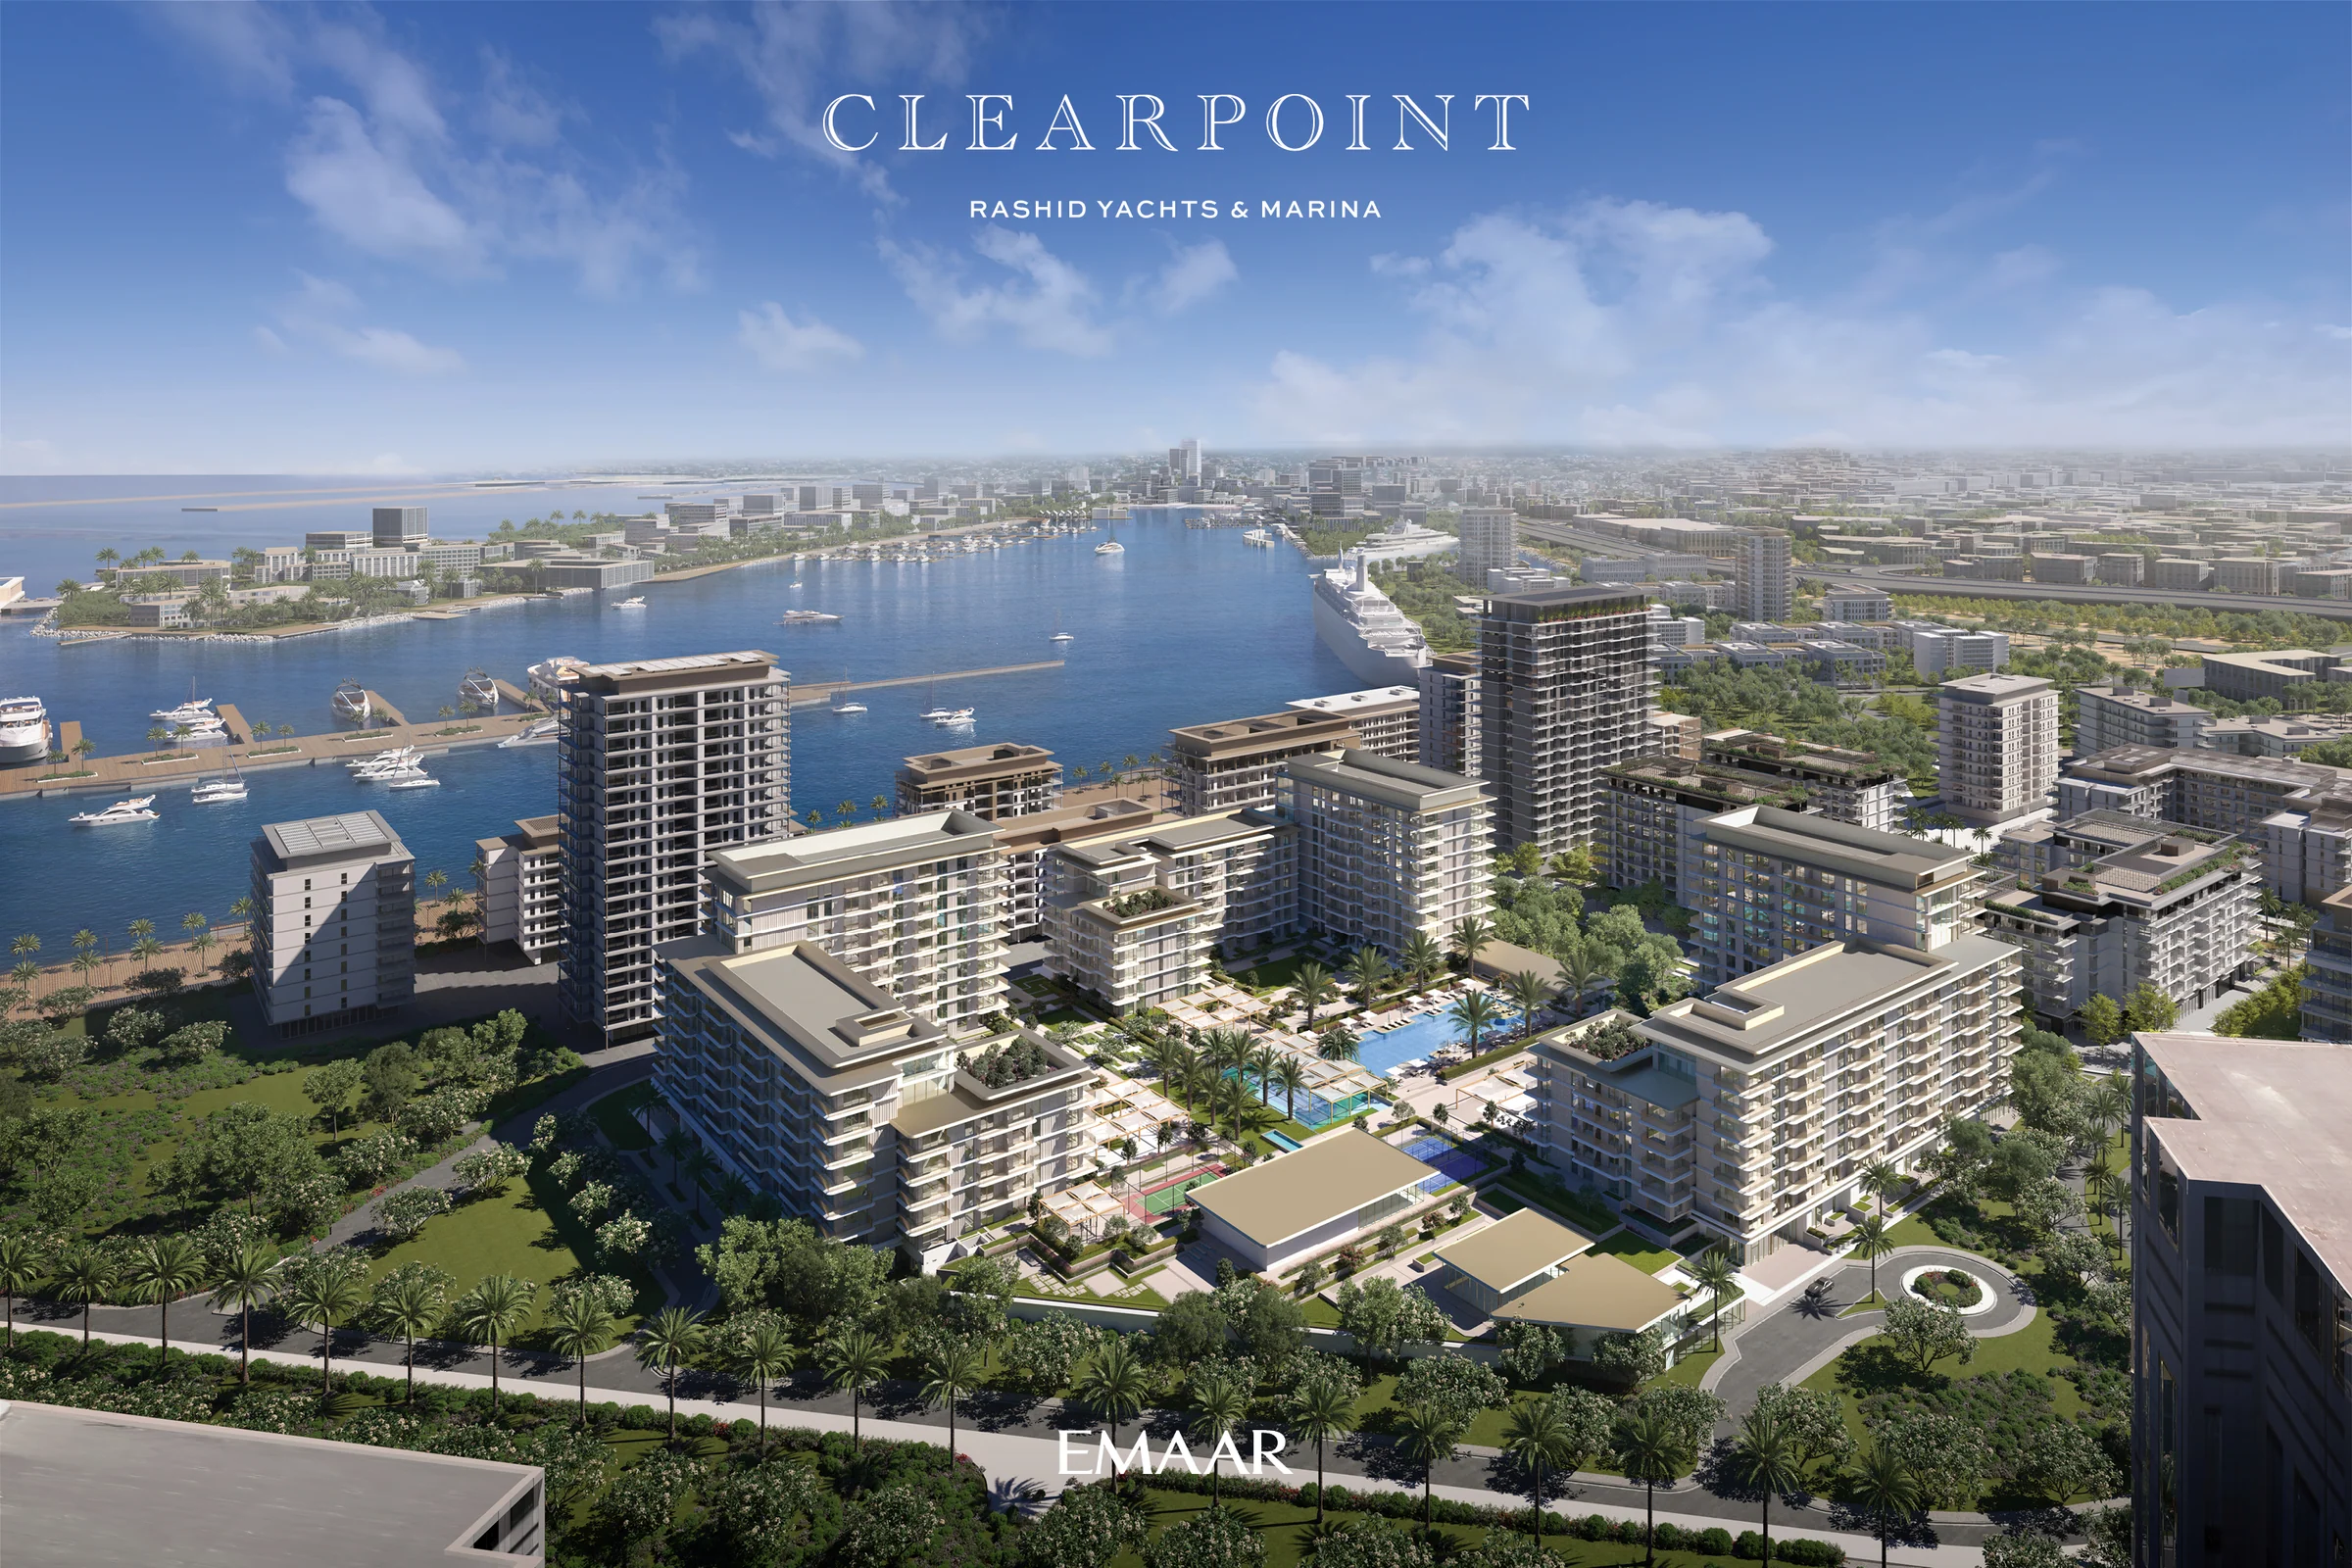
Clearpointby Emaar
Three mid-rise buildings around a landscaped podium, a short walk from the marina and the canal pool.
- homes, 14 of them three-bedroom duplexes
- 477
- mid-rise buildings
- 3
- bedrooms
- 1 to 3
- to Dubai International Airport
- 15 to 20 min
Green on three sides, the marina a stroll away.
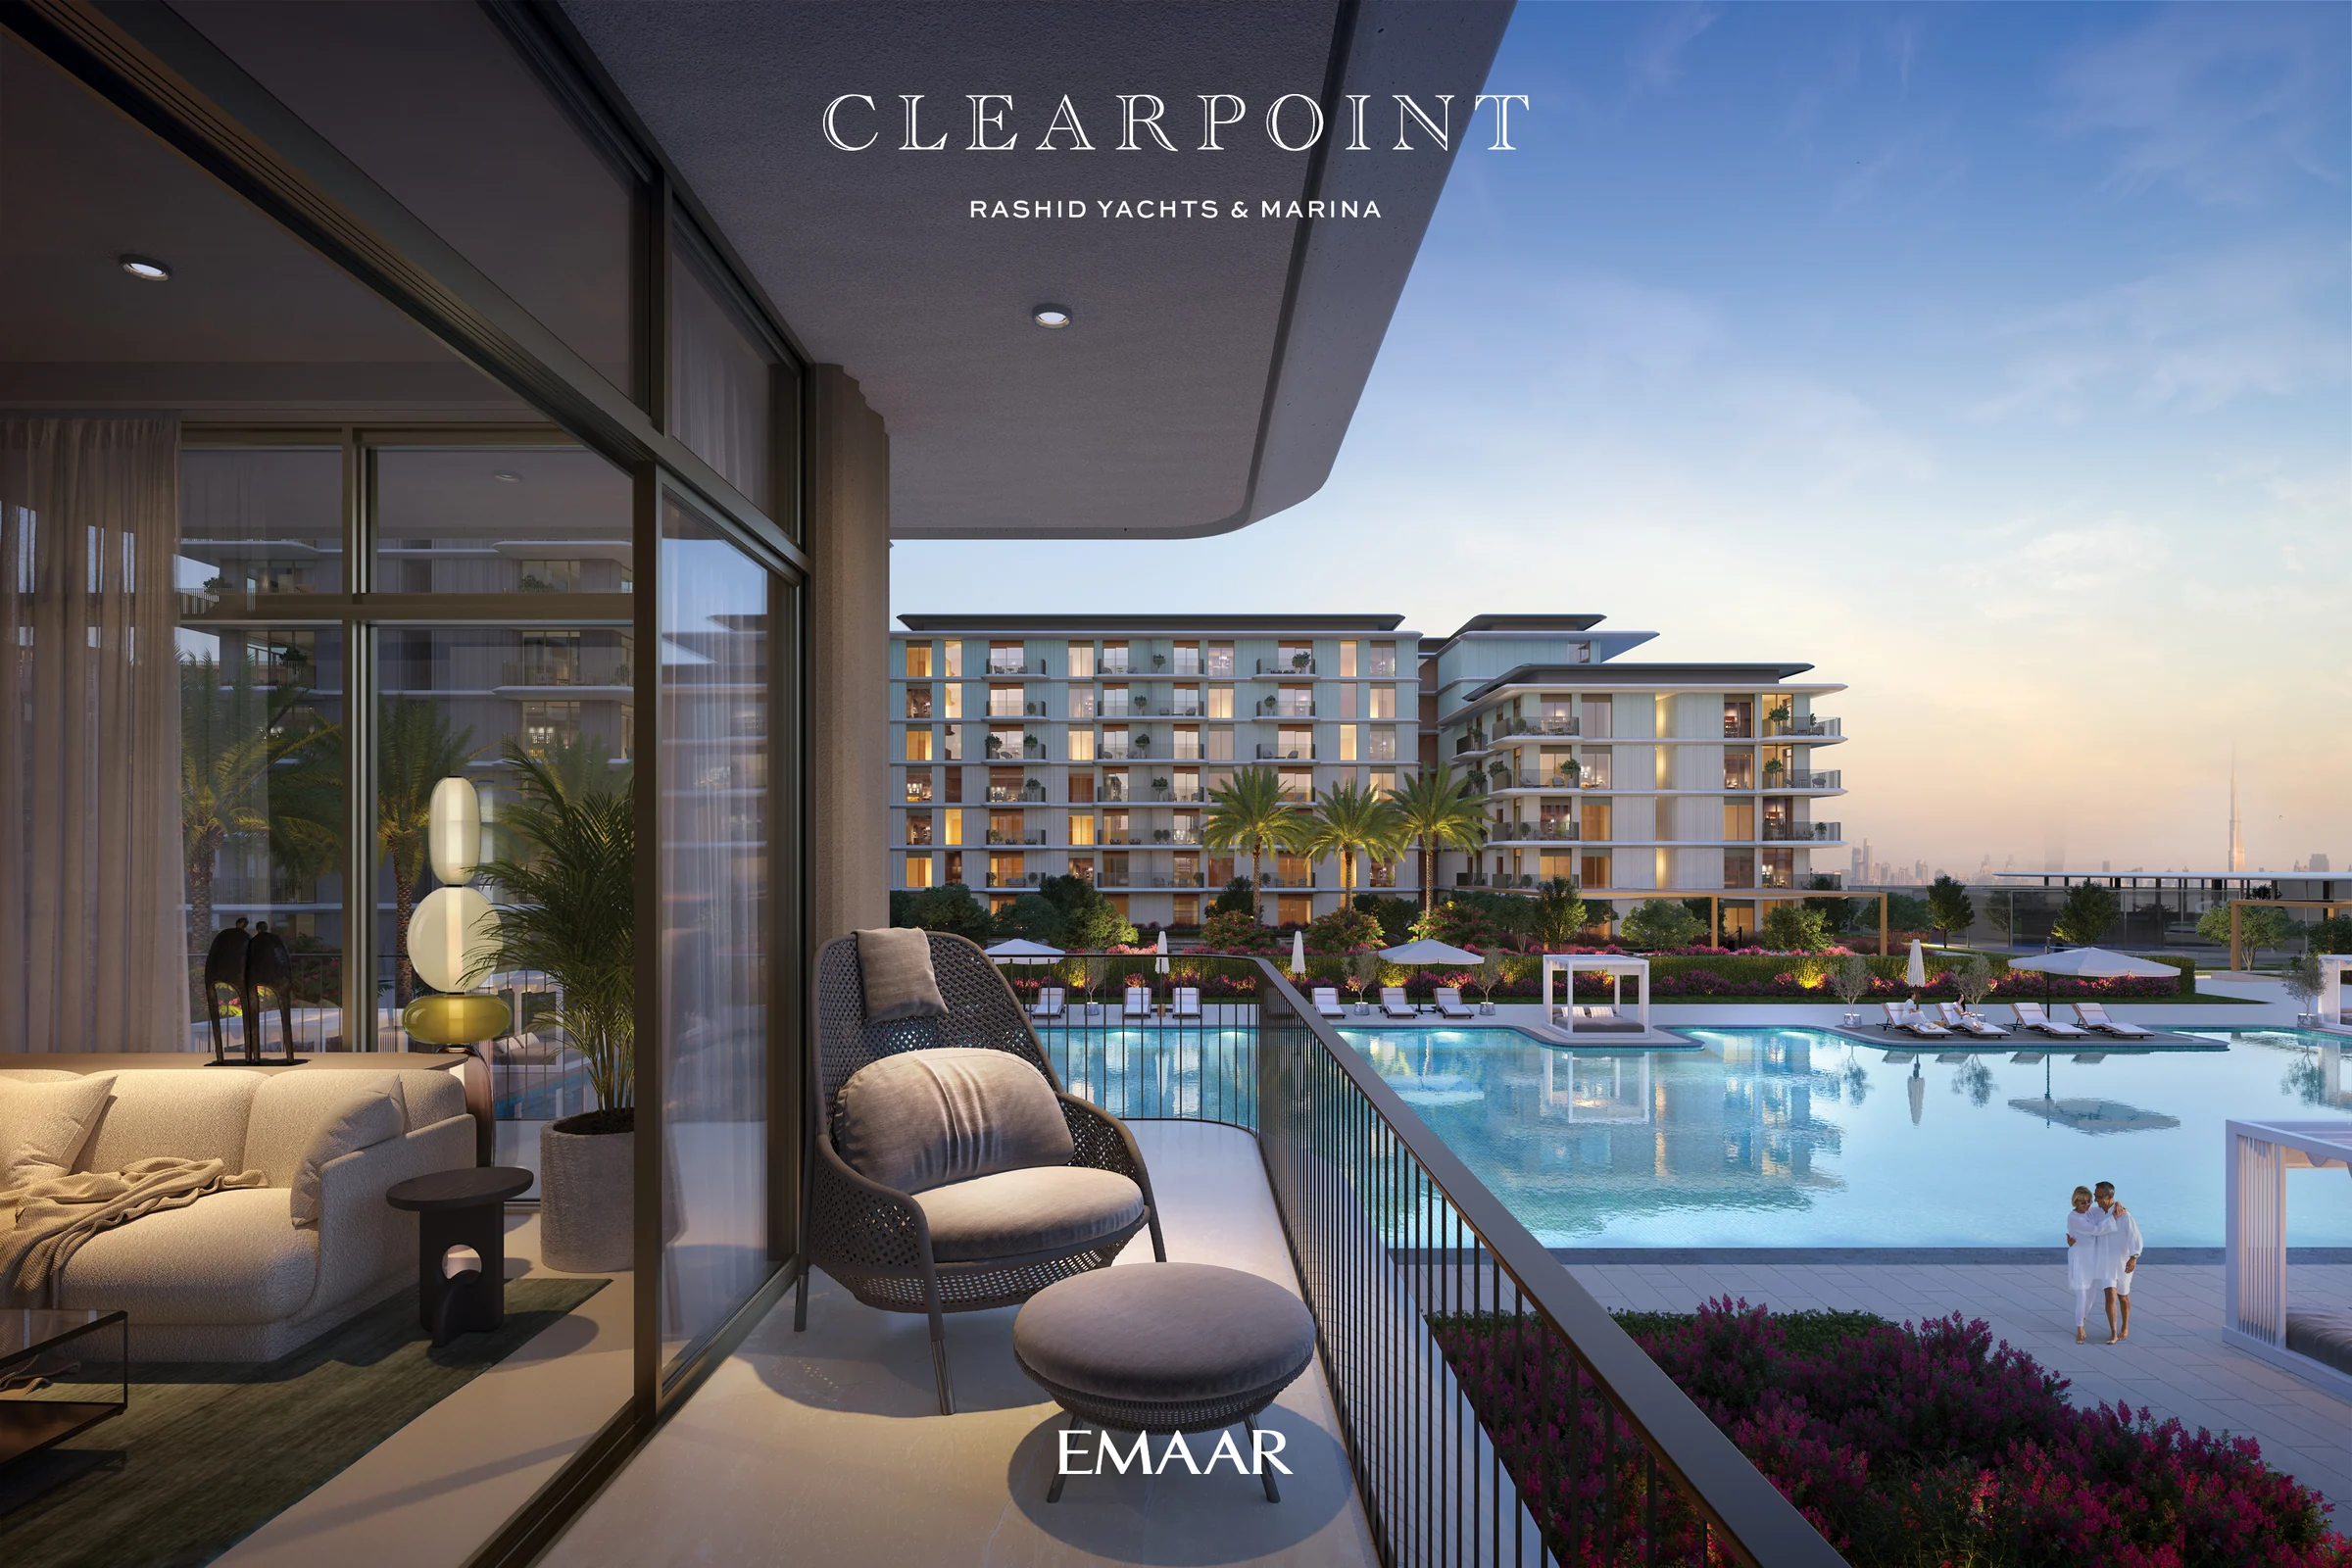
Clearpoint sits among green pockets on three sides, with the Pocket Park at the heart of the community and a short walk to the canal pool, Dubai's longest swimmable one. Central Avenue and the Marina Promenade are close by.
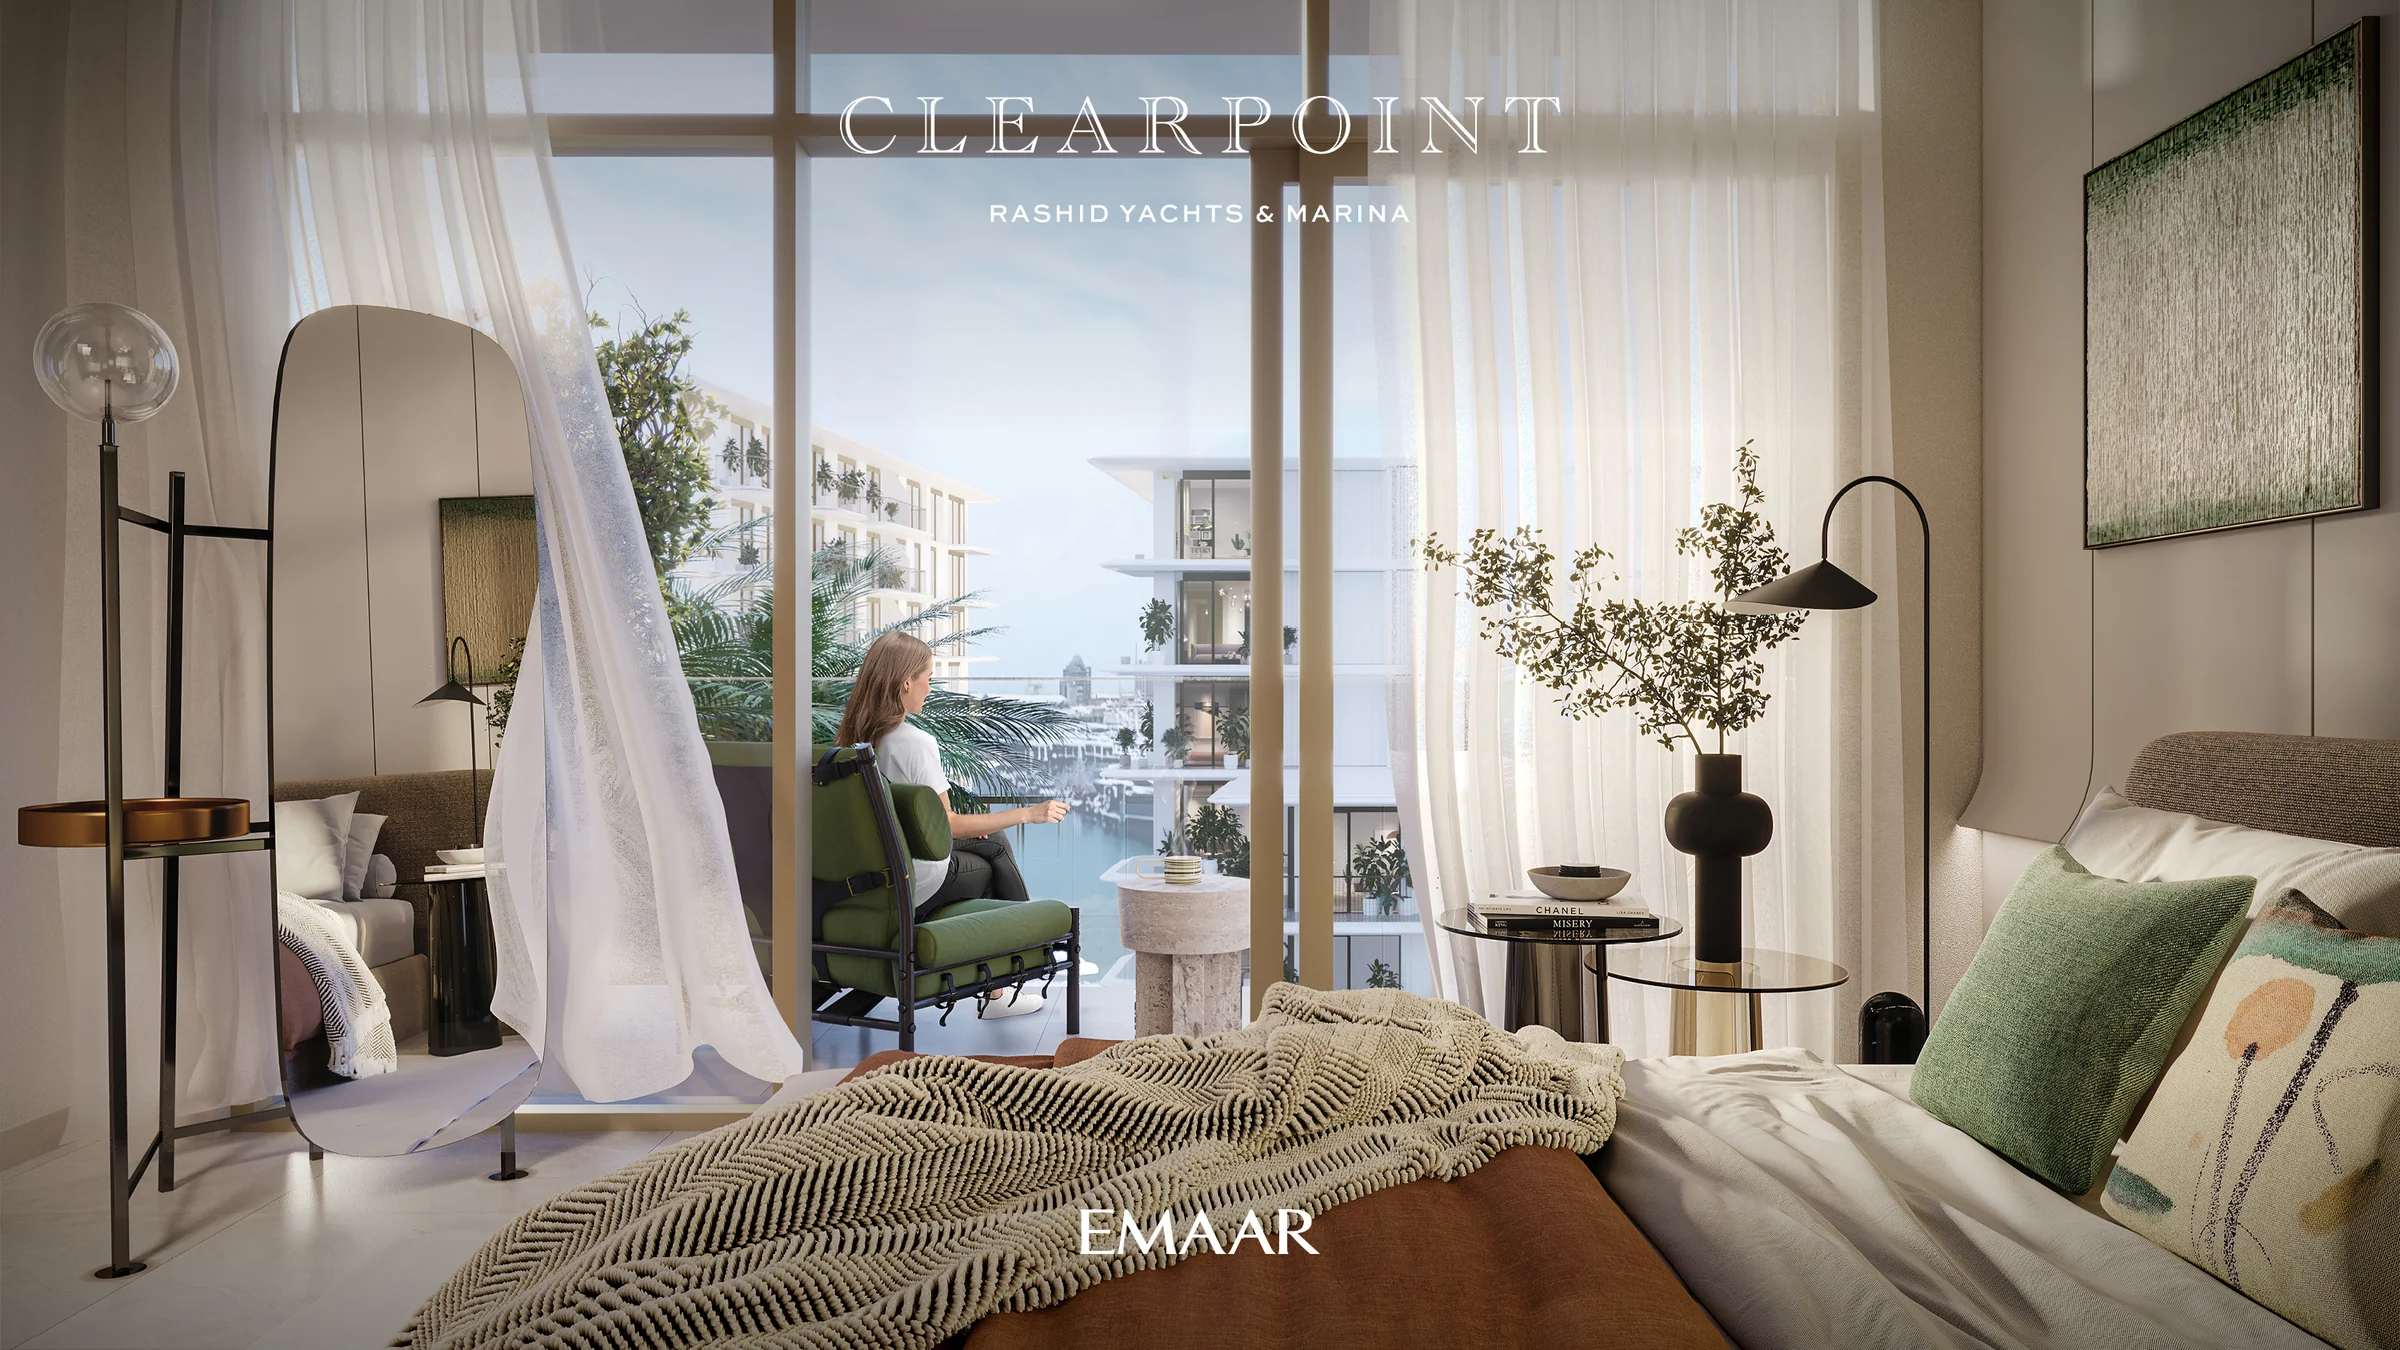
From home, the views run to the marina and the Downtown Dubai skyline.
- Sheikh Zayed Road
- 10 min
- Downtown Dubai
- 20 to 22 min
- Al Sabkha Gold Souq
- 22 min
- Dubai Marina
- 32 min
Location from Emaar's Clearpoint brochure, pages 7 and 15, and the fact sheet; where the two give different drive times, both are shown as a range. Journey times are the developer’s estimates in the supplied kit.
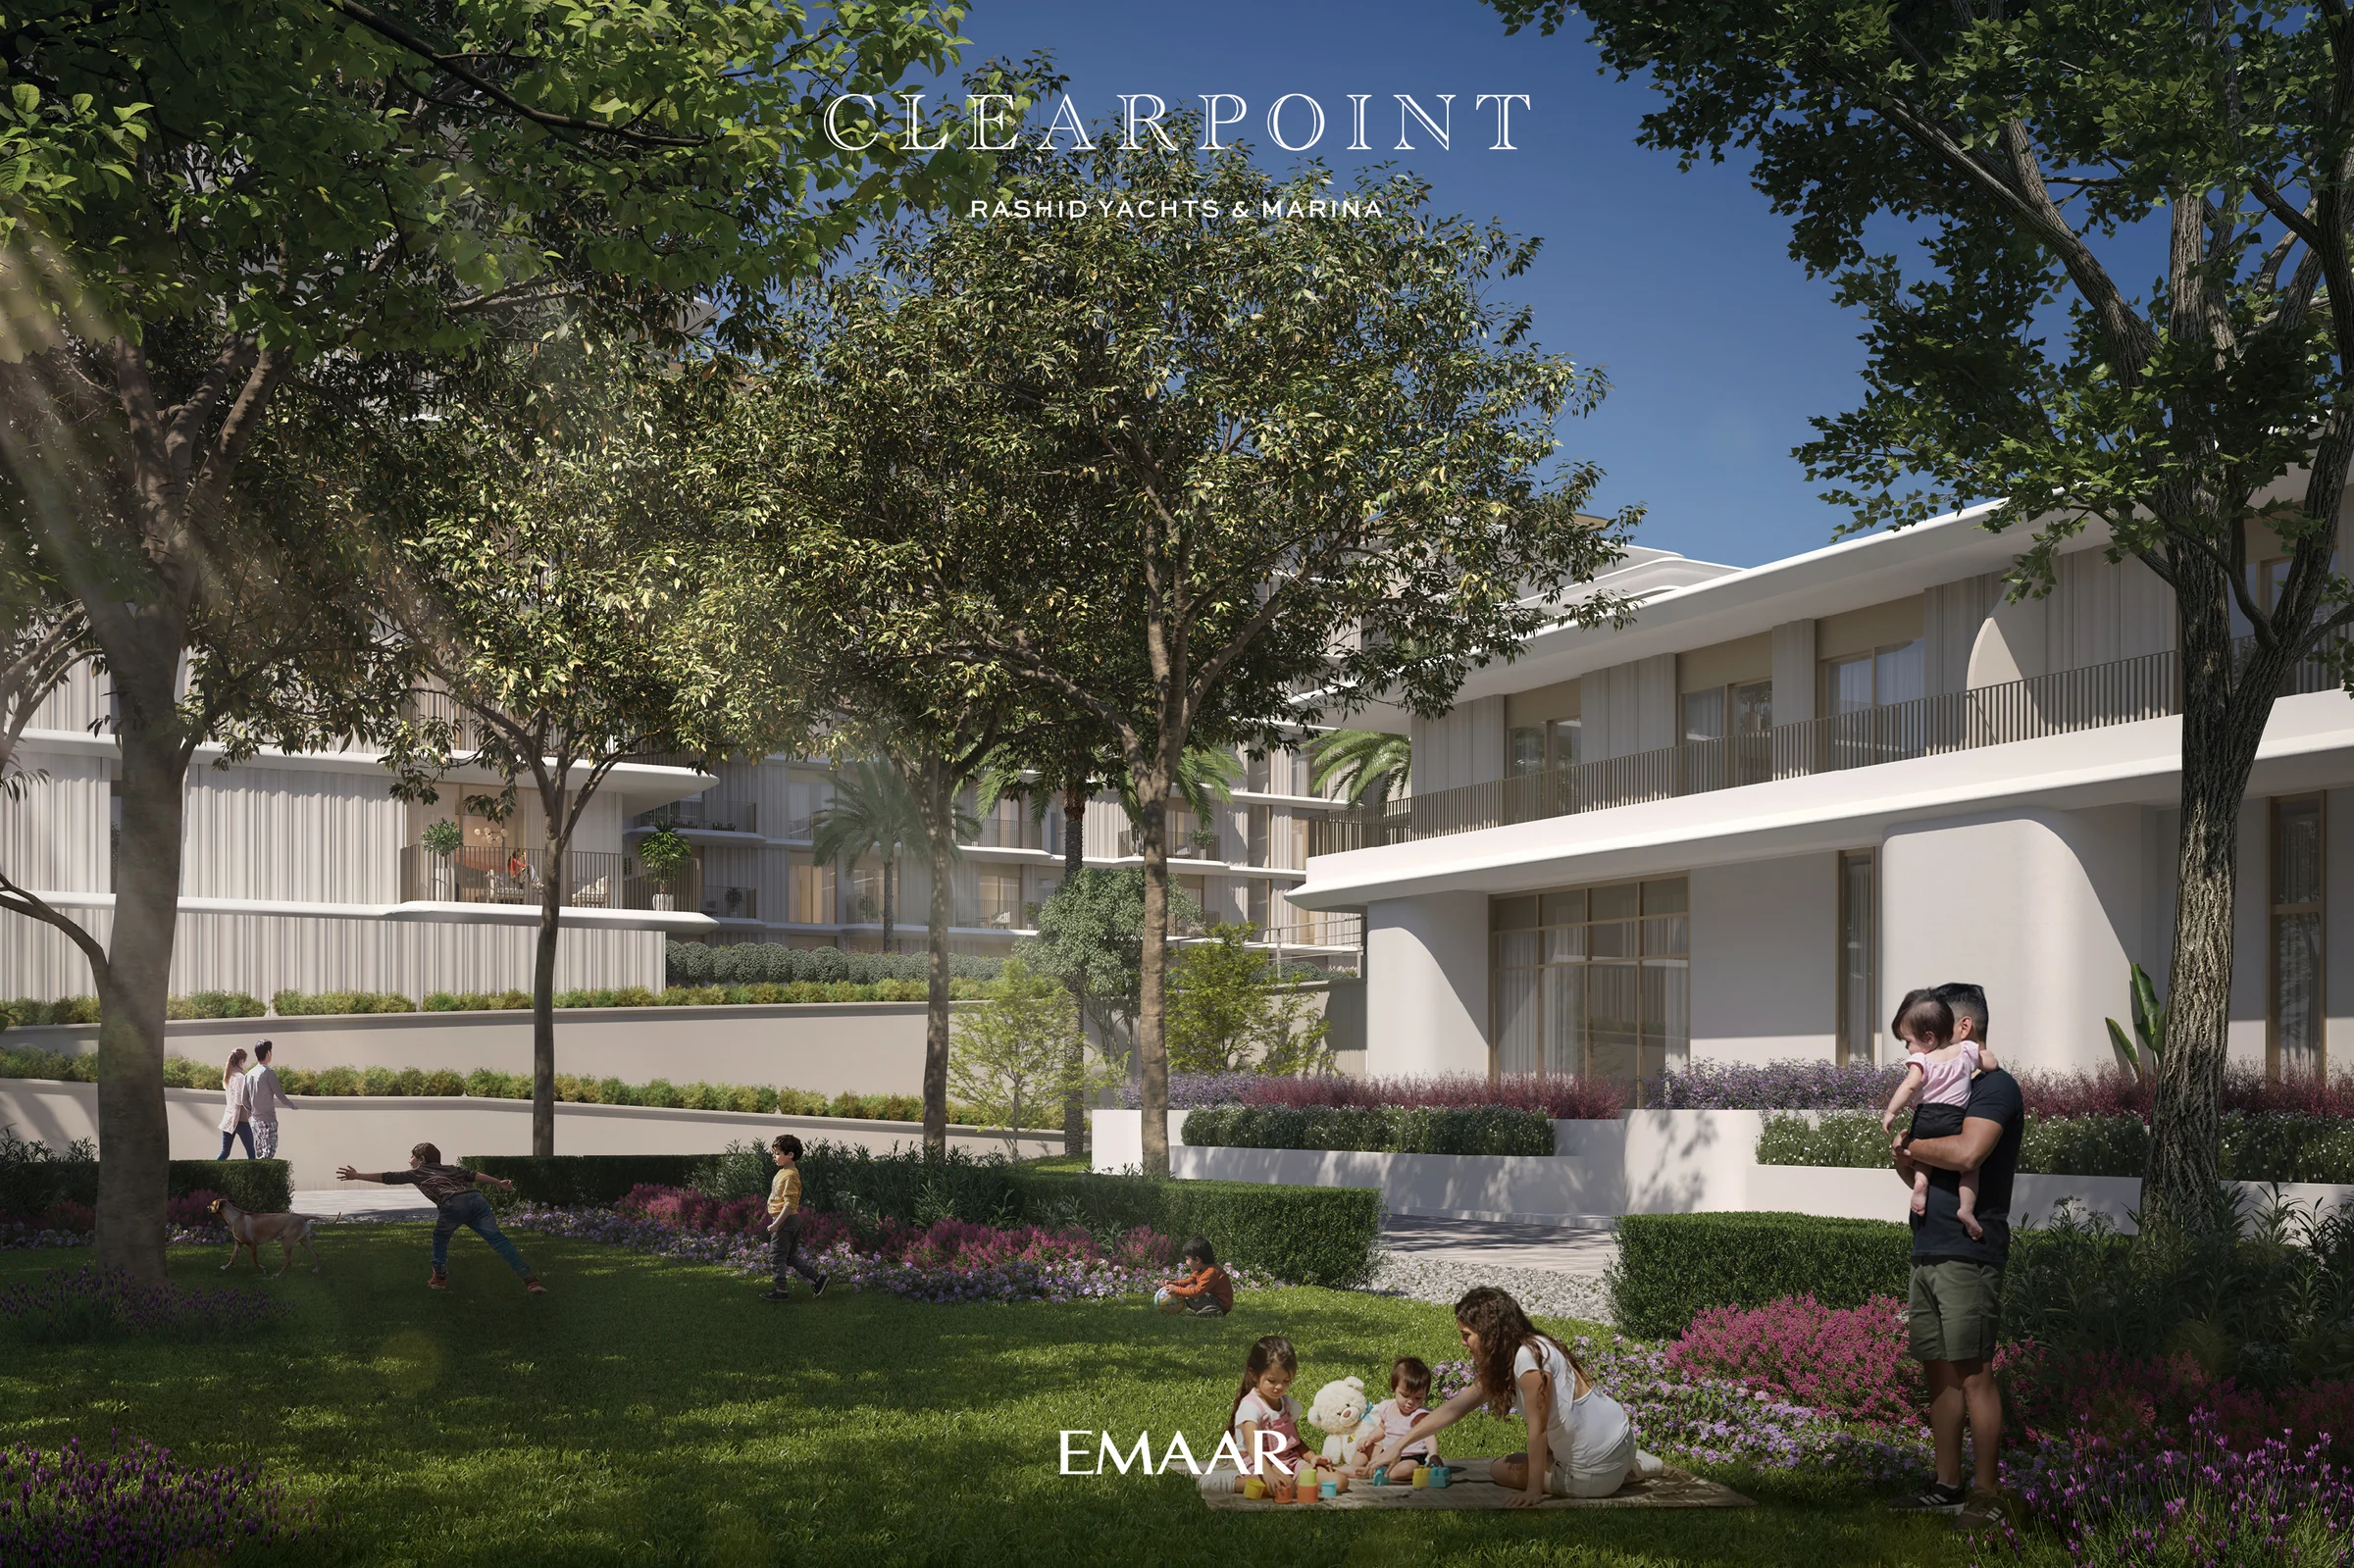
A hidden garden between the buildings.
A landscaped central podium links the three buildings, with secure parking on the ground floor below it. Around the community are tennis courts, a nursery, a barbecue area, the community park and the boardwalk promenade.
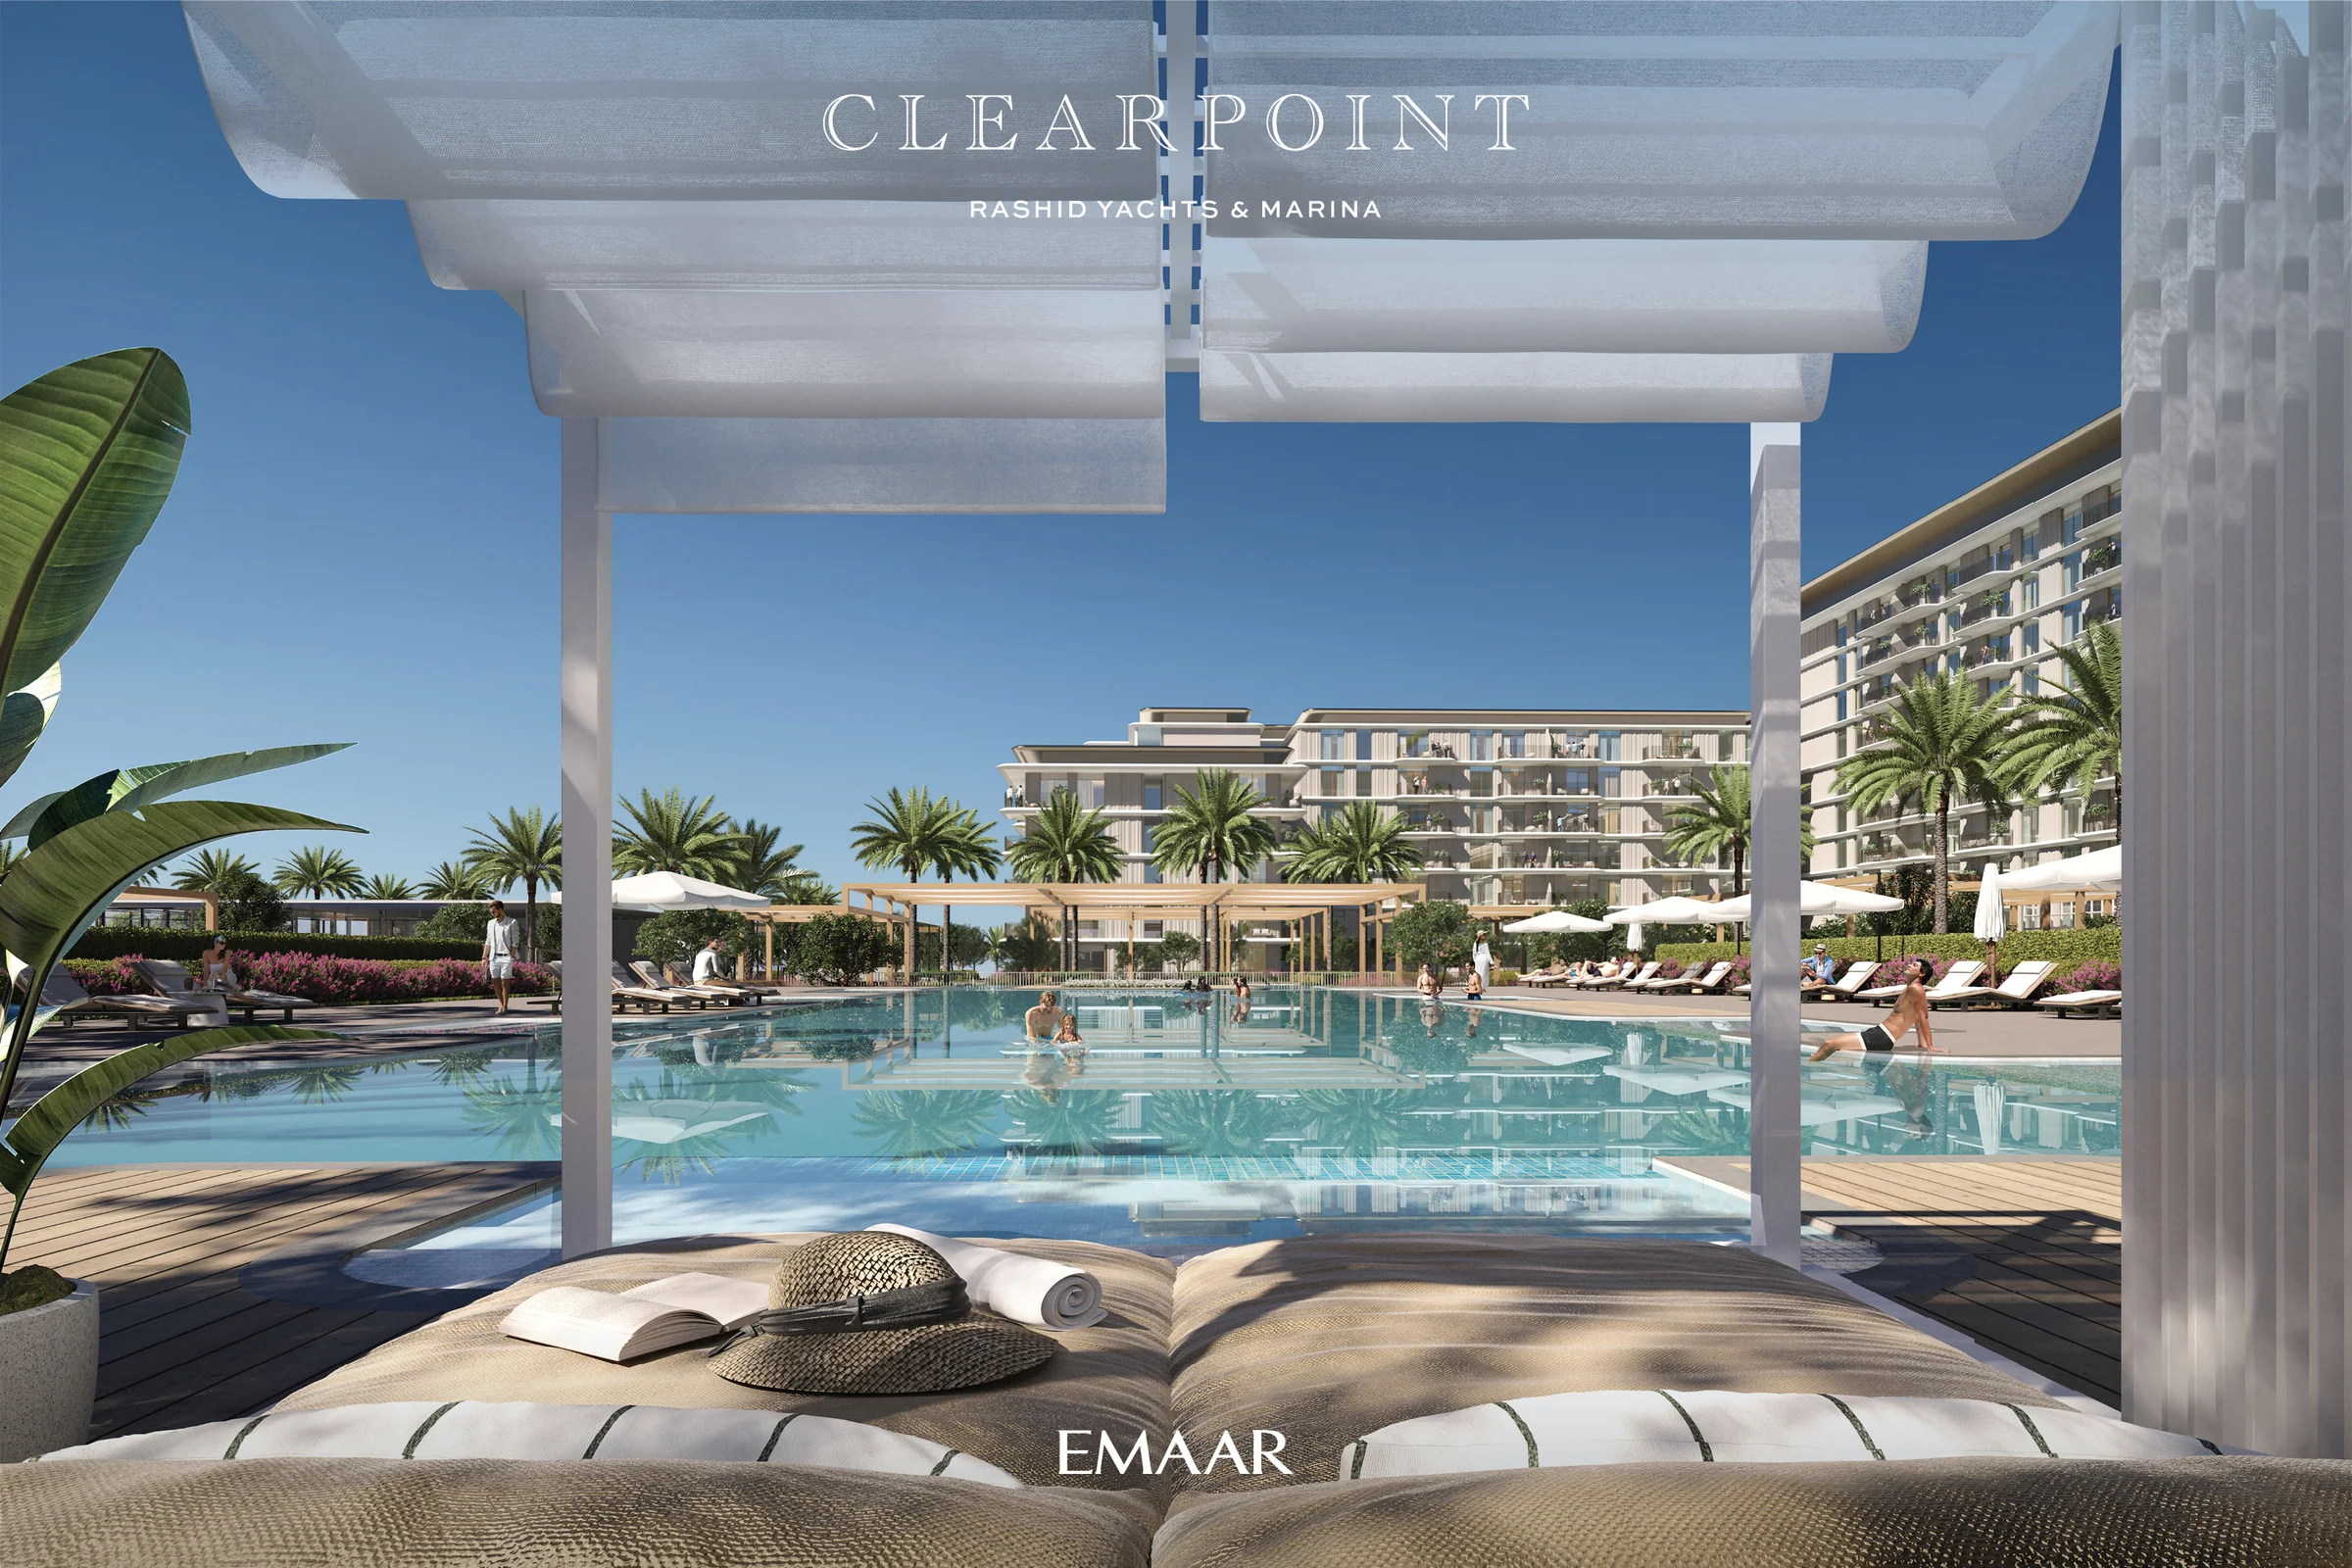
From the brochure, pages 20 and 30, and the fact sheet.
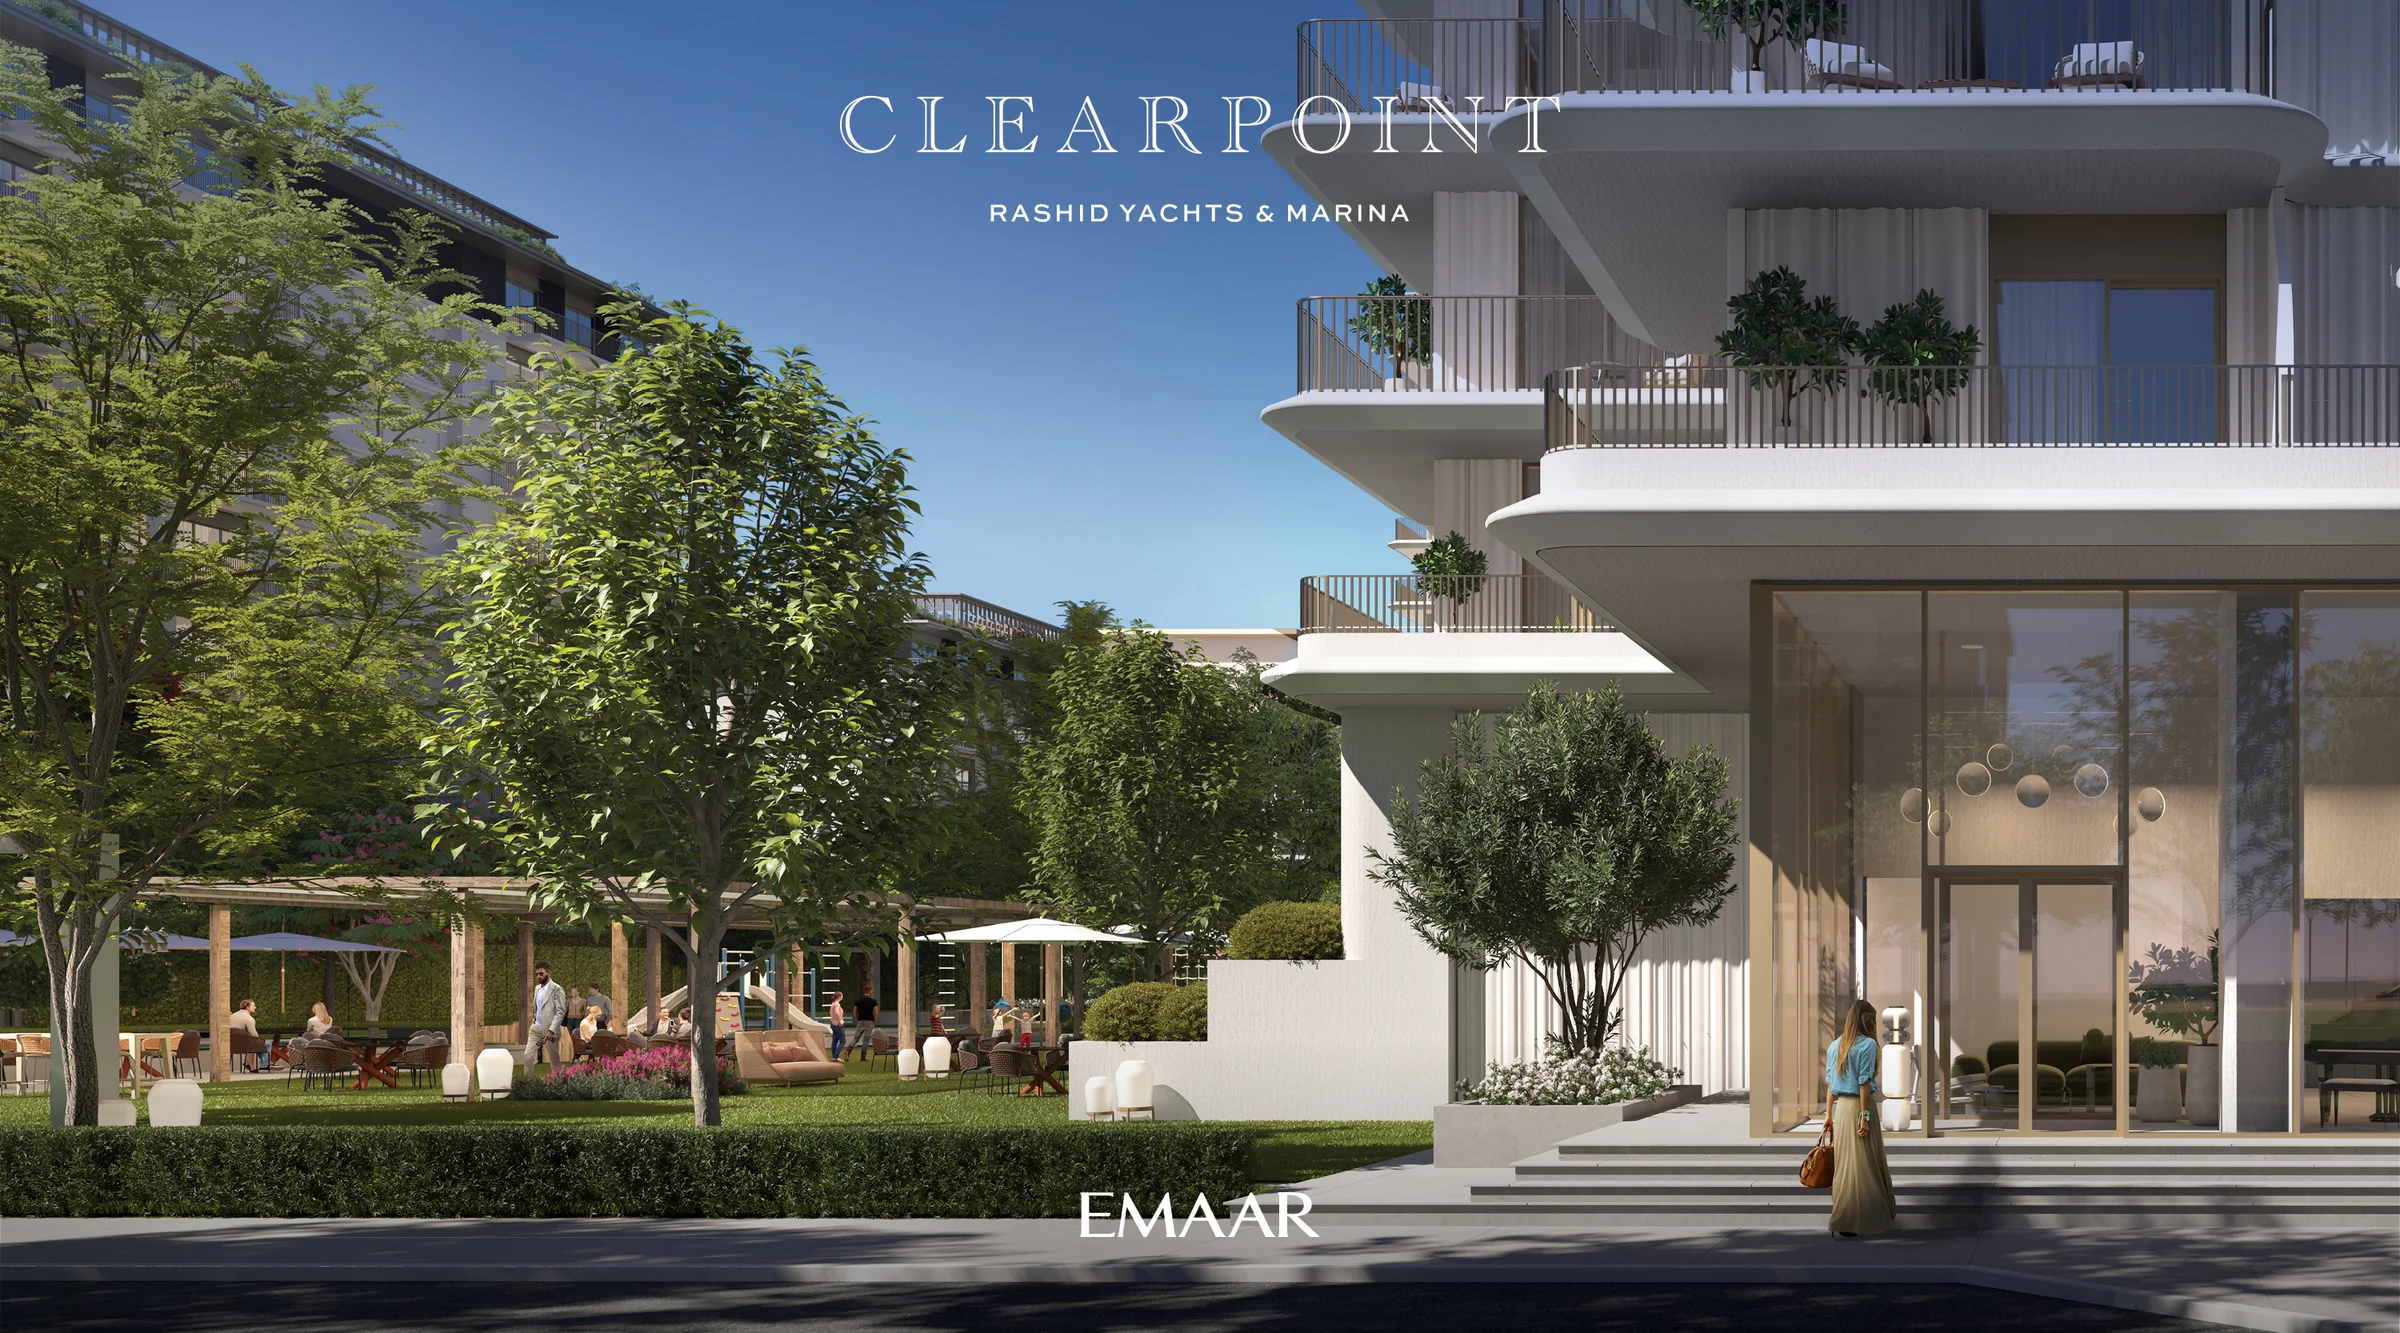
Glass, aluminium and quiet detailing.
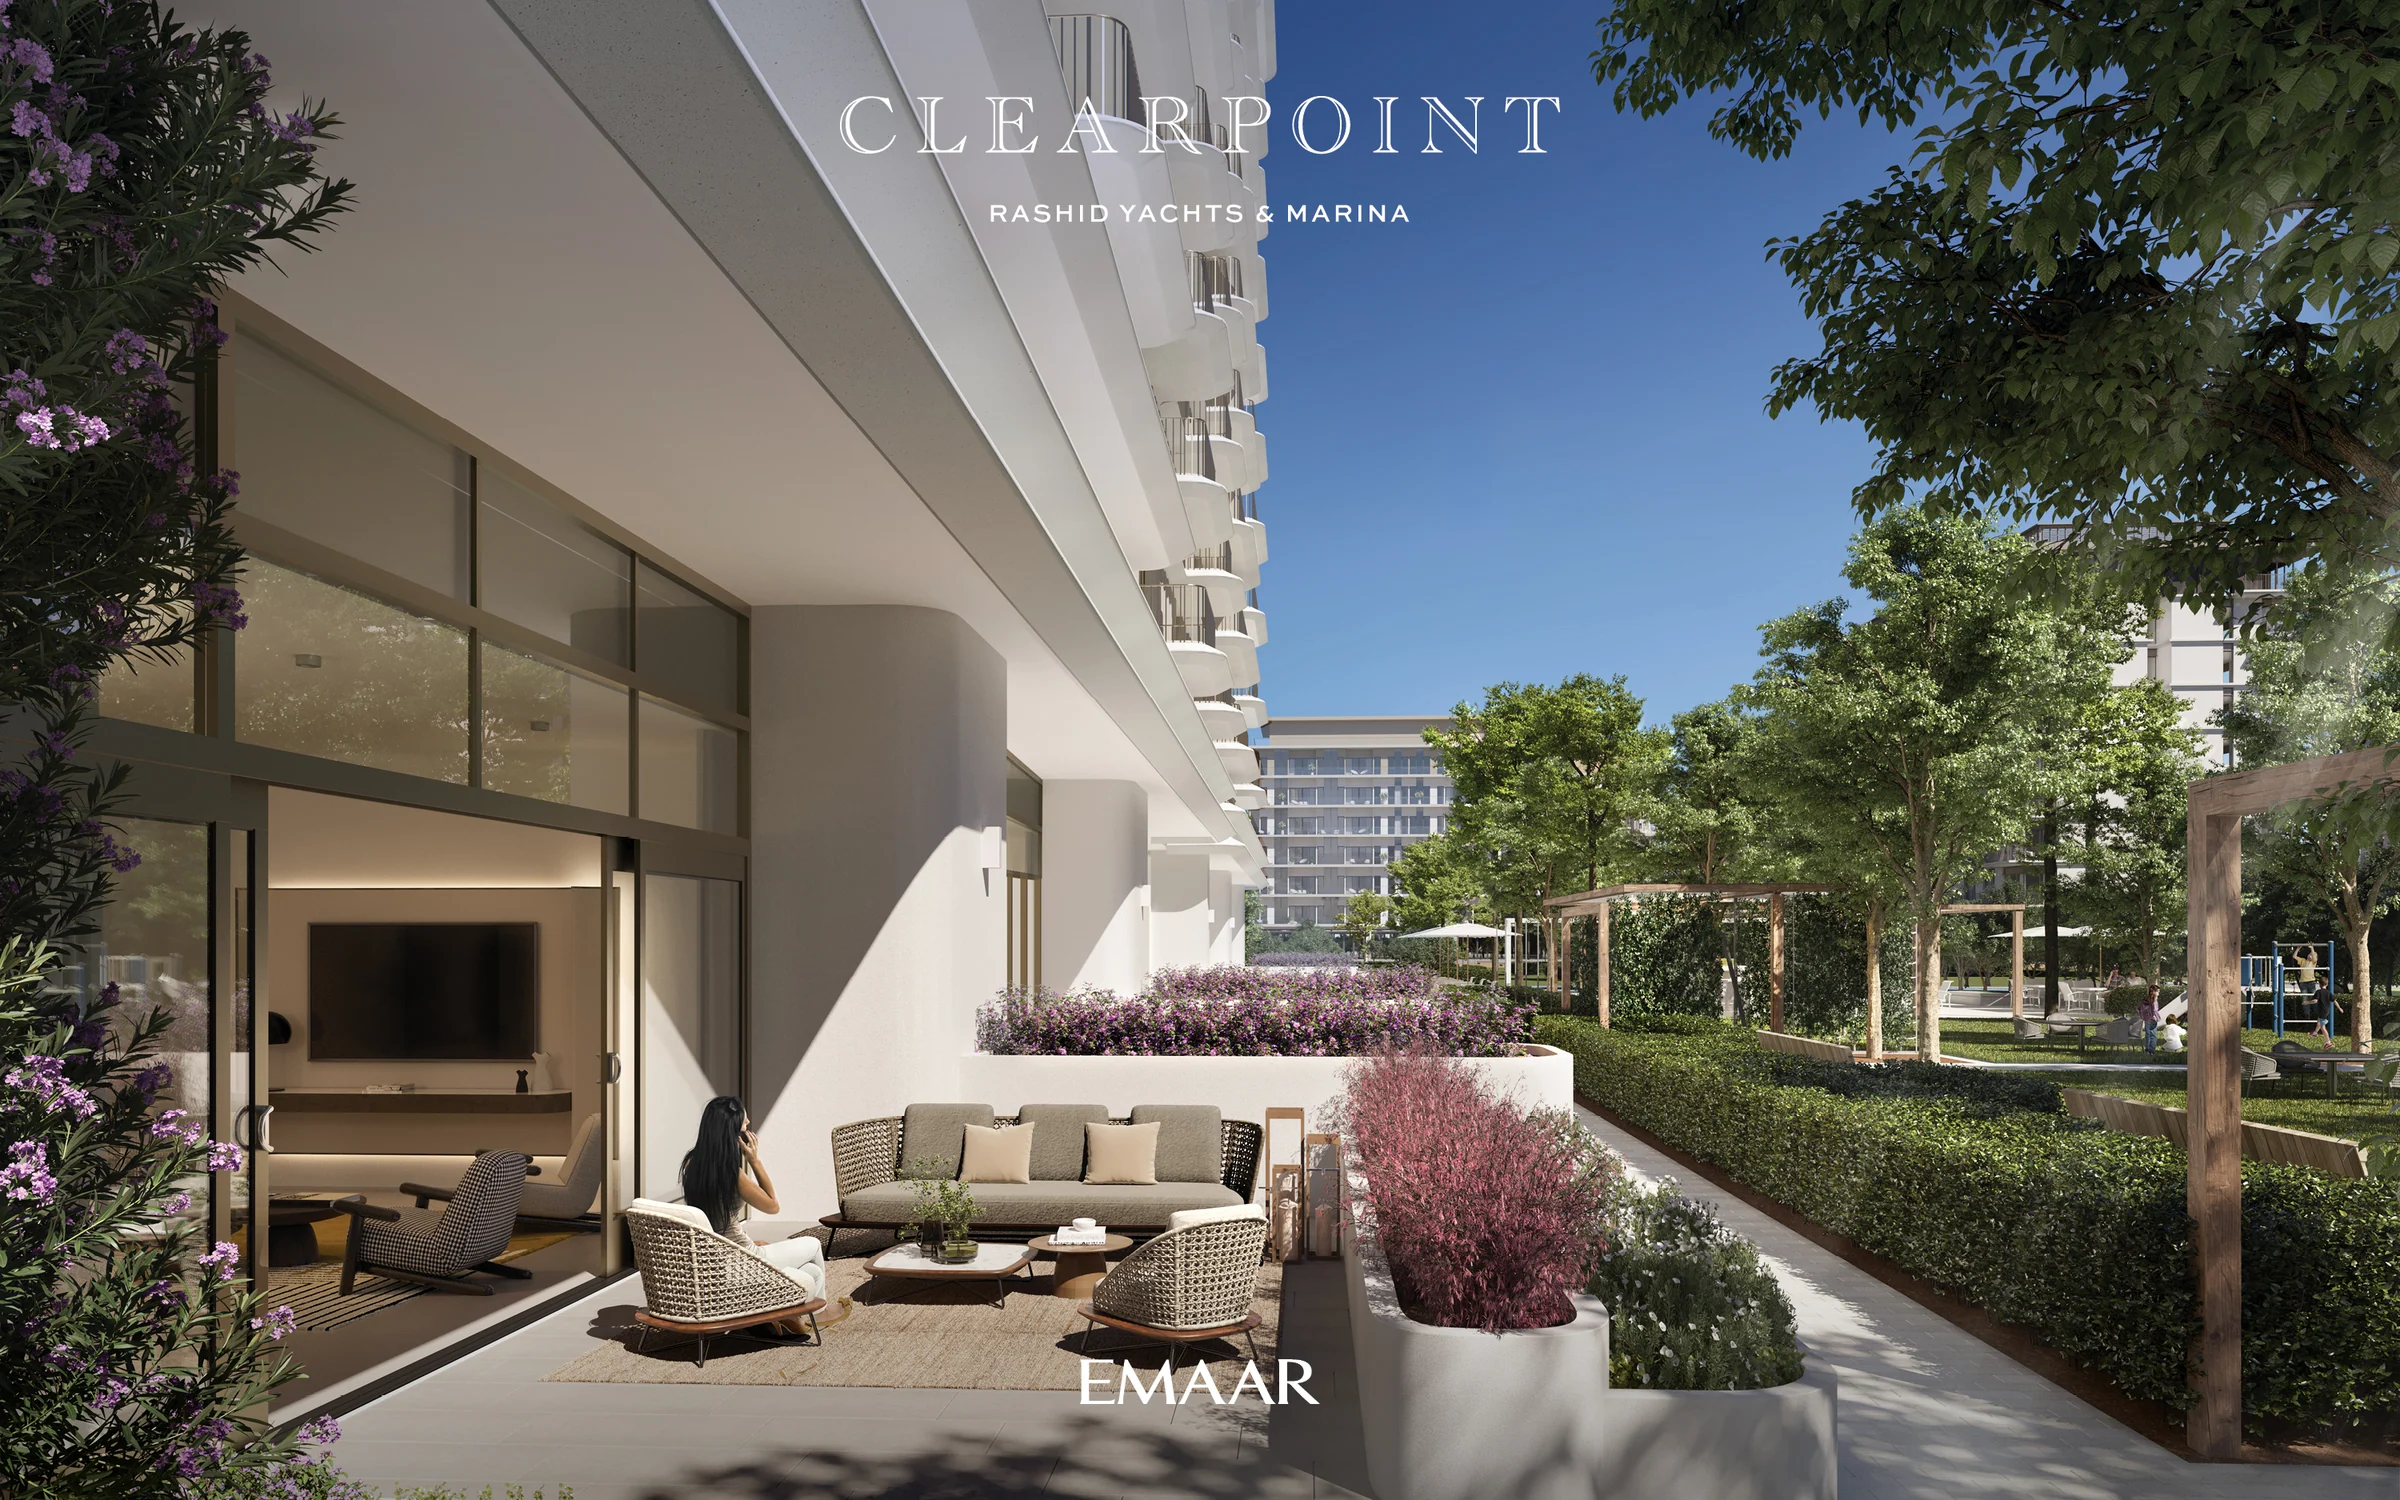
Three mid-rise buildings with sleek glass facades, aluminium accents and modern detailing, set into the greenery around them.
On the ground floor, the duplexes open onto generous terraces of their own.
From the brochure, pages 13, 28 and 31; the duplexes' ground-floor terraces from the Building 1 floor plans.
From an 806 sq ft one-bedroom to a 2,902 sq ft duplex.
One-, two- and three-bedroom apartments, and three-bedroom duplexes placed for the views.
| Home | Homes | From | To |
|---|---|---|---|
| One bedroom | 202 | 806 | 991 |
| Two bedrooms | 202 | 1,115 | 1,521 |
| Three bedrooms | 59 | 1,743 | 1,959 |
| Three-bedroom duplex | 14 | 2,756 | 2,902 |
Counts and areas from Emaar's fact sheet.
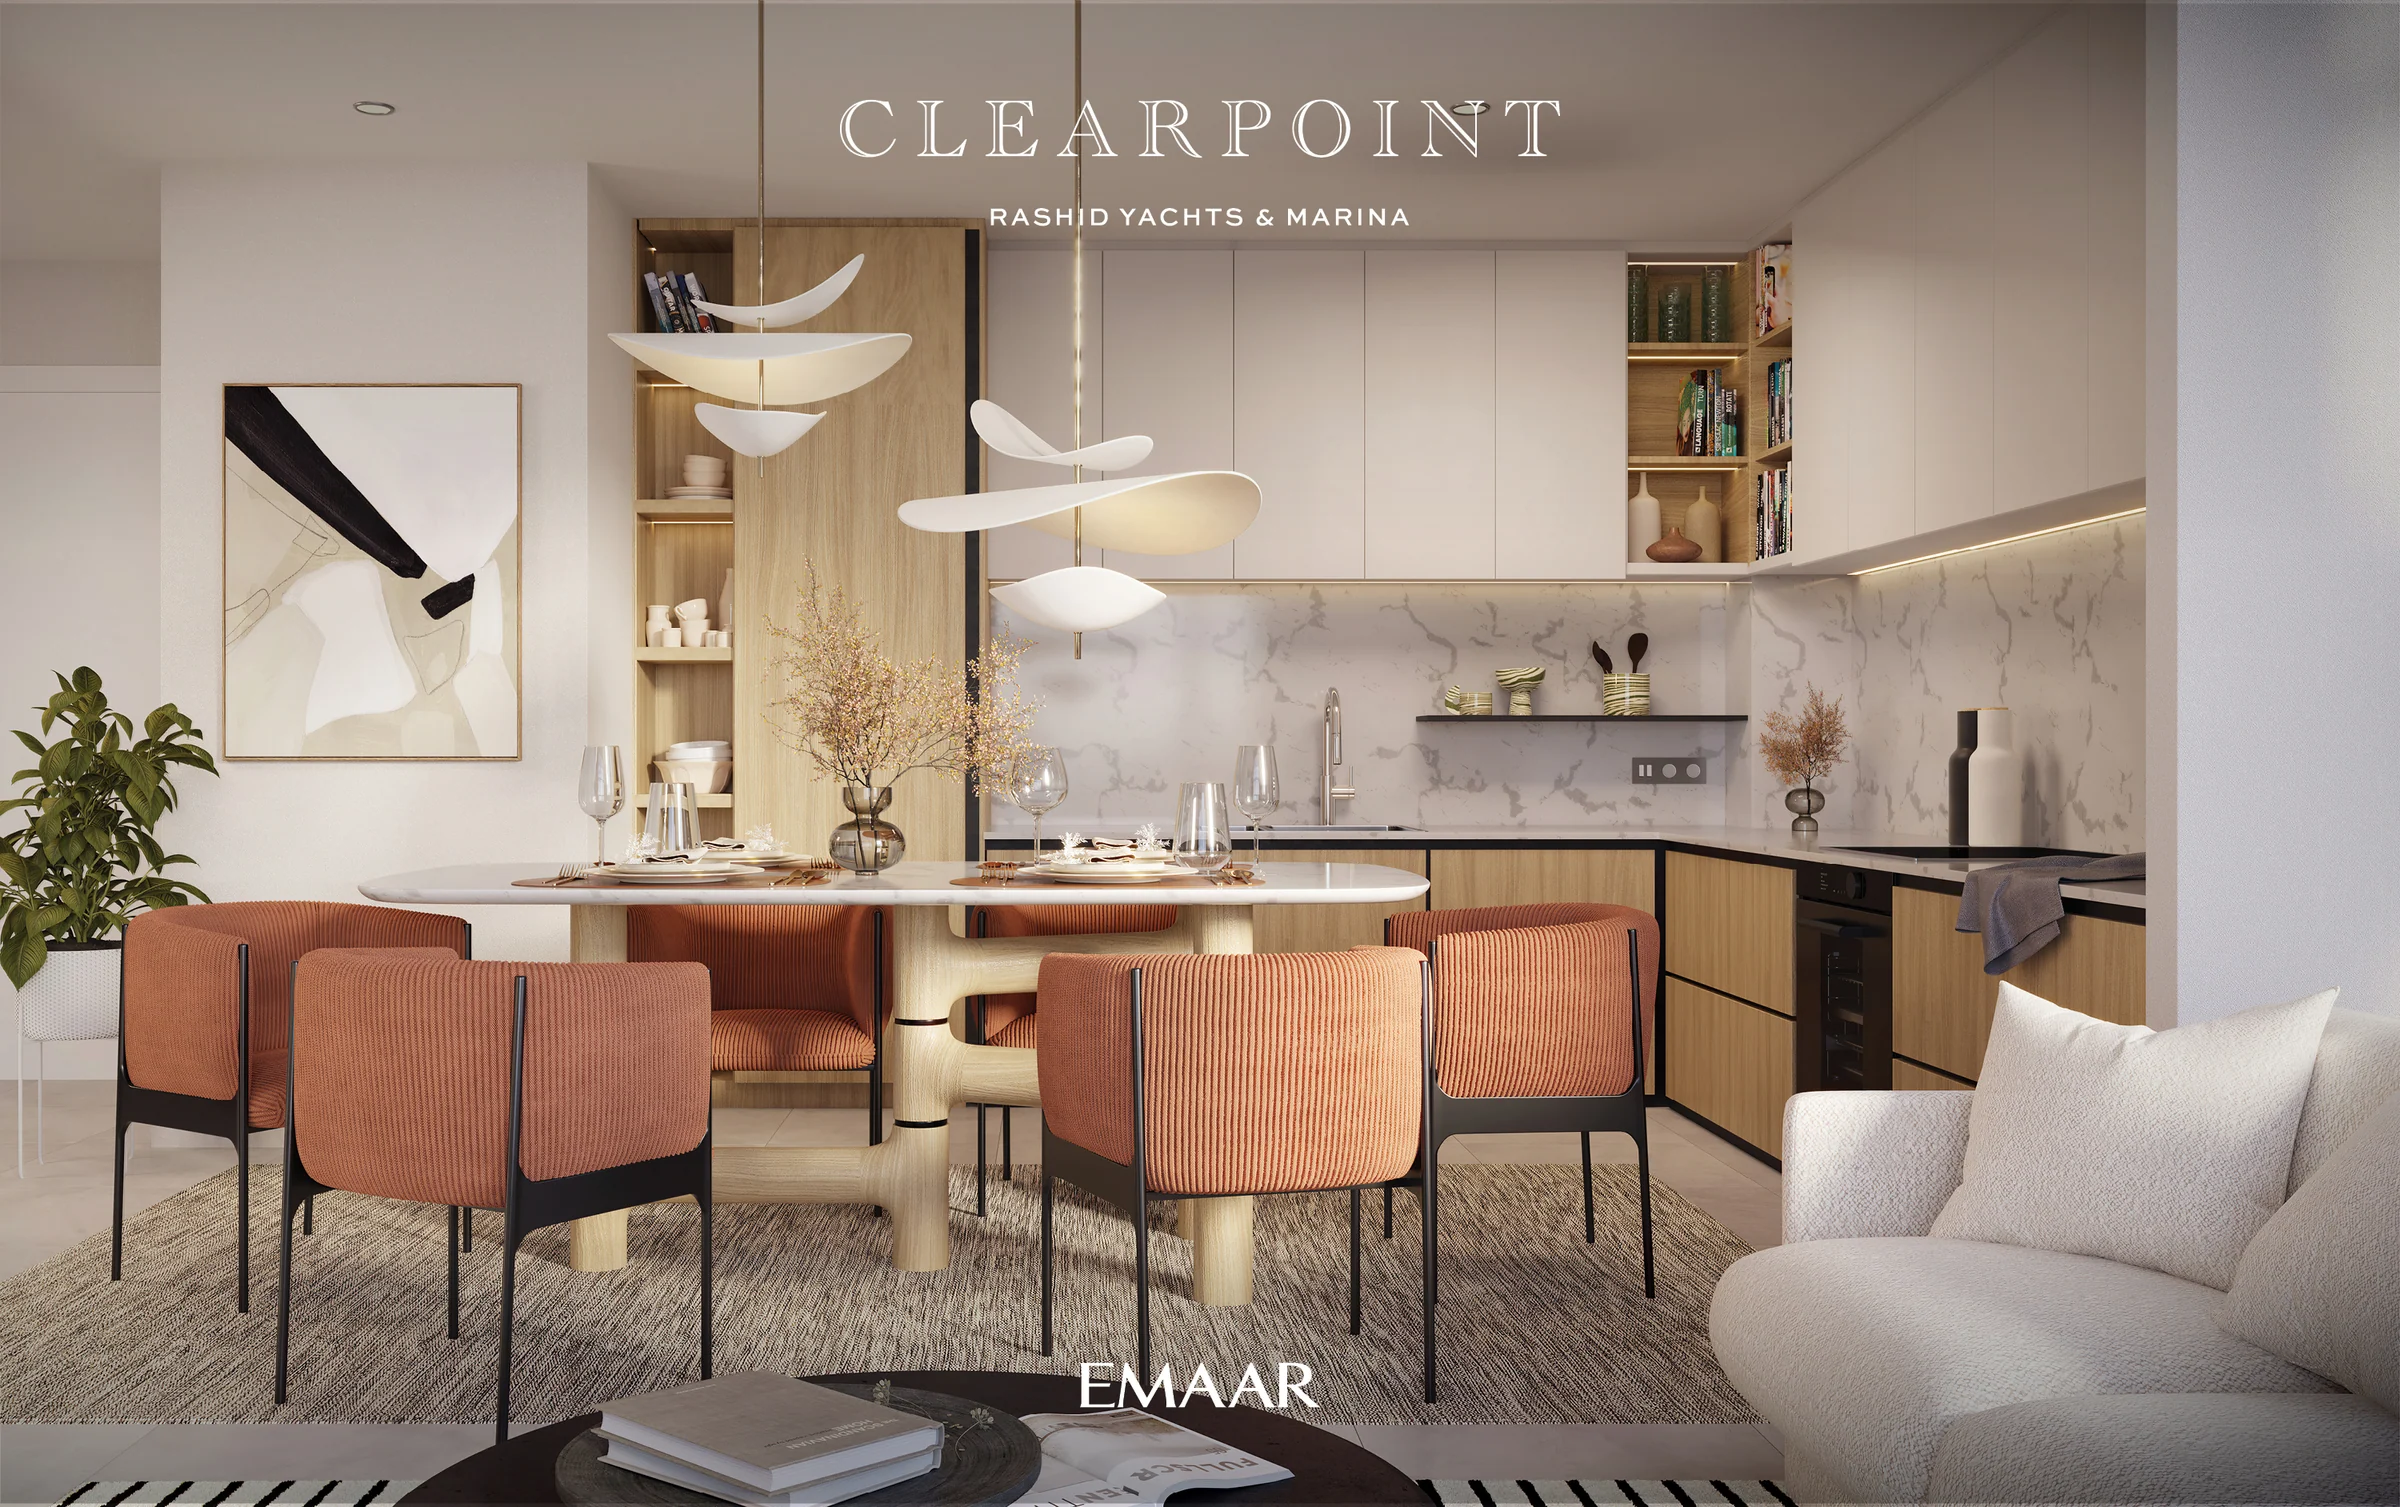
Open plans in a bright, minimal palette.
One-bedroom homes have an open kitchen with built-in cabinets and a bedroom with built-in wardrobes. The two-bedroom homes add a master suite with a walk-in wardrobe and balcony access, and the three-bedroom homes a generous living space.
The duplexes have master suites with walk-in wardrobes, terraces off the living room and kitchens with top-of-the-line appliances.
Layouts from the brochure, pages 26, 28 and 30.
What it sells for.
Madinat Dubai Almelaheyah, Dubai · Emaar
14 registered sales. Dubai Land Department, registered sales, 1 Jan to 2 Oct 2026; medians are registered sale prices.
Clearpoint in Madinat Dubai Almelaheyah recorded 14 sales between Jan 2026 and Sep 2026, across 1 bed to 3 bed homes. These historical transactions do not confirm current availability.
Registered sales by month, January to October 2026. Dubai Land Department, registered sales, 1 Jan to 2 Oct 2026; medians are registered sale prices.
Apartment, Duplex
BlackDrive live catalogue of UAE off-plan projects, read 16 October 2026; prices are developers' asking "from" prices.
Ask for the current availability list to choose a home, floor and layout.
Try an availability enquiry · demo- Stage 1as the developer sets it10%AED 154,000
- Stage 2as the developer sets it80%AED 1,232,000
- Stage 3Q3 202710%AED 154,000
The listed plan, 10/80/10. Amounts use the listed "from" price. BlackDrive live catalogue of UAE off-plan projects, read 16 October 2026; prices are developers' asking "from" prices.
- Country › City
- United Arab Emirates › Dubai
- Community
- Madinat Dubai Al Melaheyah (Land Department outline)
- Area on the register
- Madinat Dubai Almelaheyah
- Master community, per the kit
- Rashid Yachts & Marina
- Pin
- 25.2848° N, 55.2756° E: the project's own point, per the live catalogue
Emaar shared this project's sales kit with PropRealm's founder as a licensed broker. The images on this page come from it, credited on each image.
- Developer
- Emaar
- Register record
- Clearpoint (matched by name and by developer or community)
- Register status
- Active
- Completion on the register
- 19%
- Planned end
- TBC
- Sale type
- Off-plan
Dubai Land Department, projects register and registered sales; images from the developer's own sales kit.
Plans and brochures, page by page.
8 documents and 133 pages from Emaar's sales kit.
Every page of the plans and brochures opens with a free PropRealm account. You come straight back here.
Sign in to read the plansEvery picture in the kit.
10 pictures from Emaar's sales kit.
Written from Emaar's papers
- Clearpoint project brochure, Emaar
- Clearpoint fact sheet, Emaar
- Clearpoint floor plans for Buildings 1 to 3, Emaar
- Rashid Yachts & Marina masterplan, the Clearpoint cluster map and mood board, Emaar
Read against the papers on 17 October 2026. Renders show the project as designed.
Where the papers differ
- Drive times differ: the fact sheet gives 15 minutes to Dubai International Airport and 20 minutes to Downtown Dubai, the brochure 20 and 22 minutes. Both are shown as ranges.