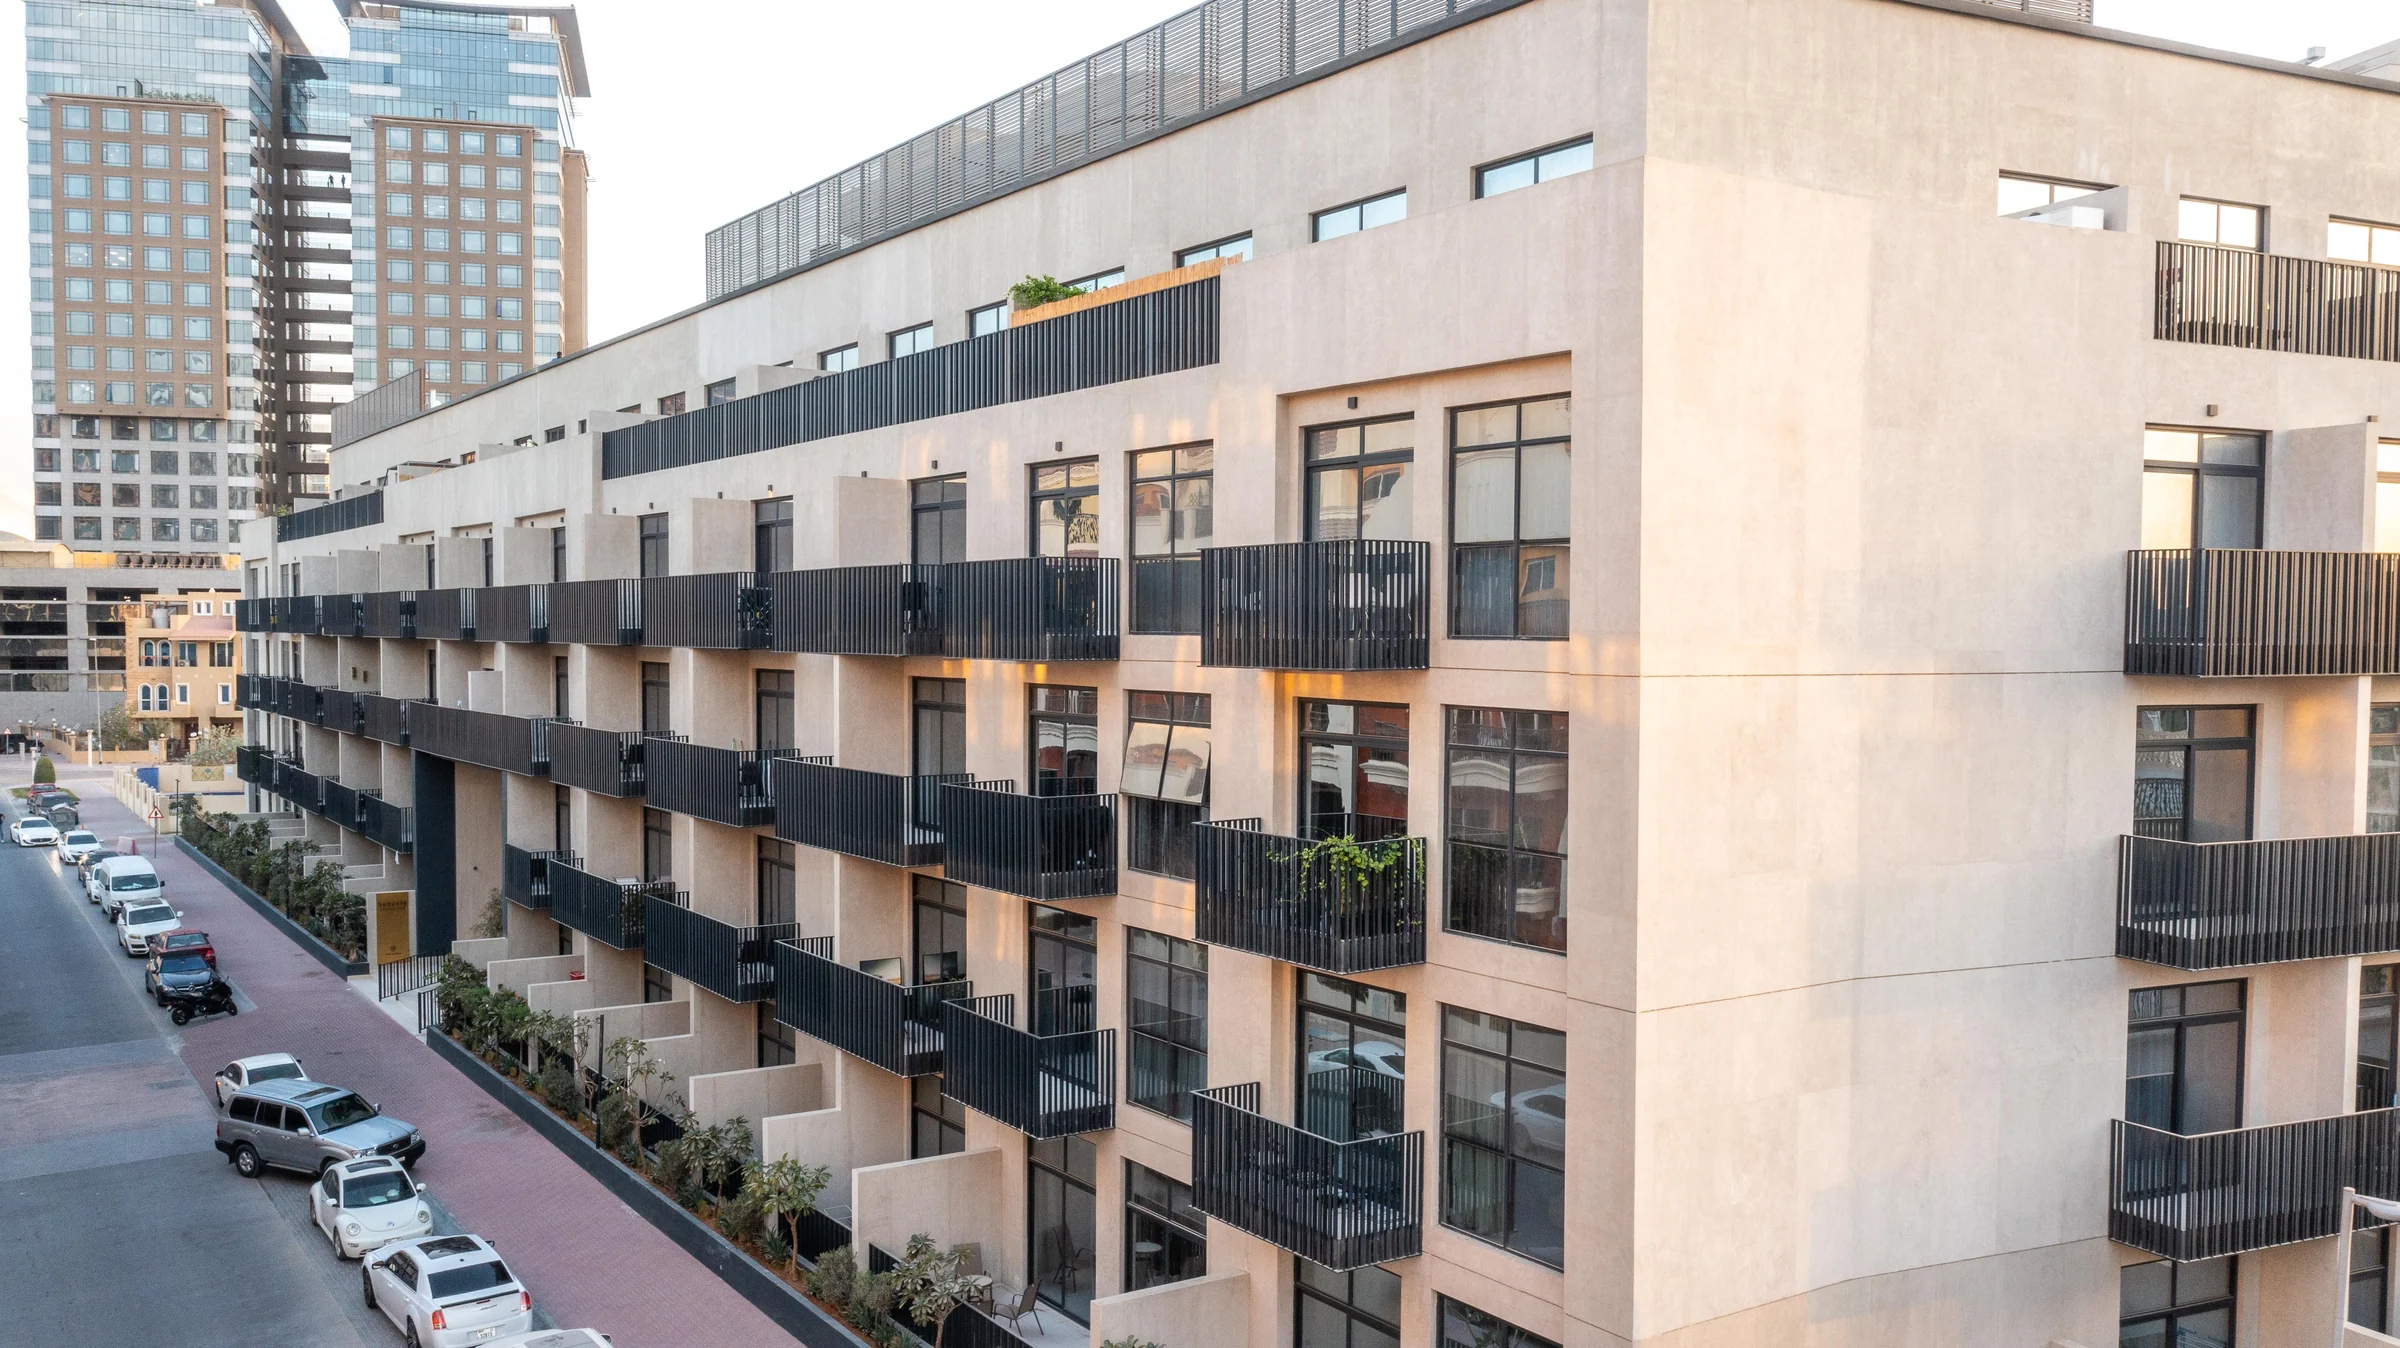
Beverly Residenceby HMB Homes
Studios to three-bedroom homes around a landscaped pool court, built and photographed.
- homes in the unit plans, studios to three bedrooms
- 195
- floors over a basement
- G + 4
- balcony or terrace included
- 387 to 1,904 sq ft
- security
- 24 hours
A community within the community.
Beverly Residence stands in Jumeirah Village Circle, ringed by Al Khail Road, Sheikh Mohammed Bin Zayed Road and Hessa Street, with Al Barsha, Dubai Miracle Garden and the Dubai Autodrome around it.
A park is five minutes away, and the Marina and Mall of the Emirates ten.
- park
- 5 min
- Dubai Marina
- 10 min
- Mall of the Emirates
- 10 min
- Downtown Dubai
- 15 min
- Dubai International Airport
- 25 min
From HMB Homes' brochure, pages 6, 7 and 16.
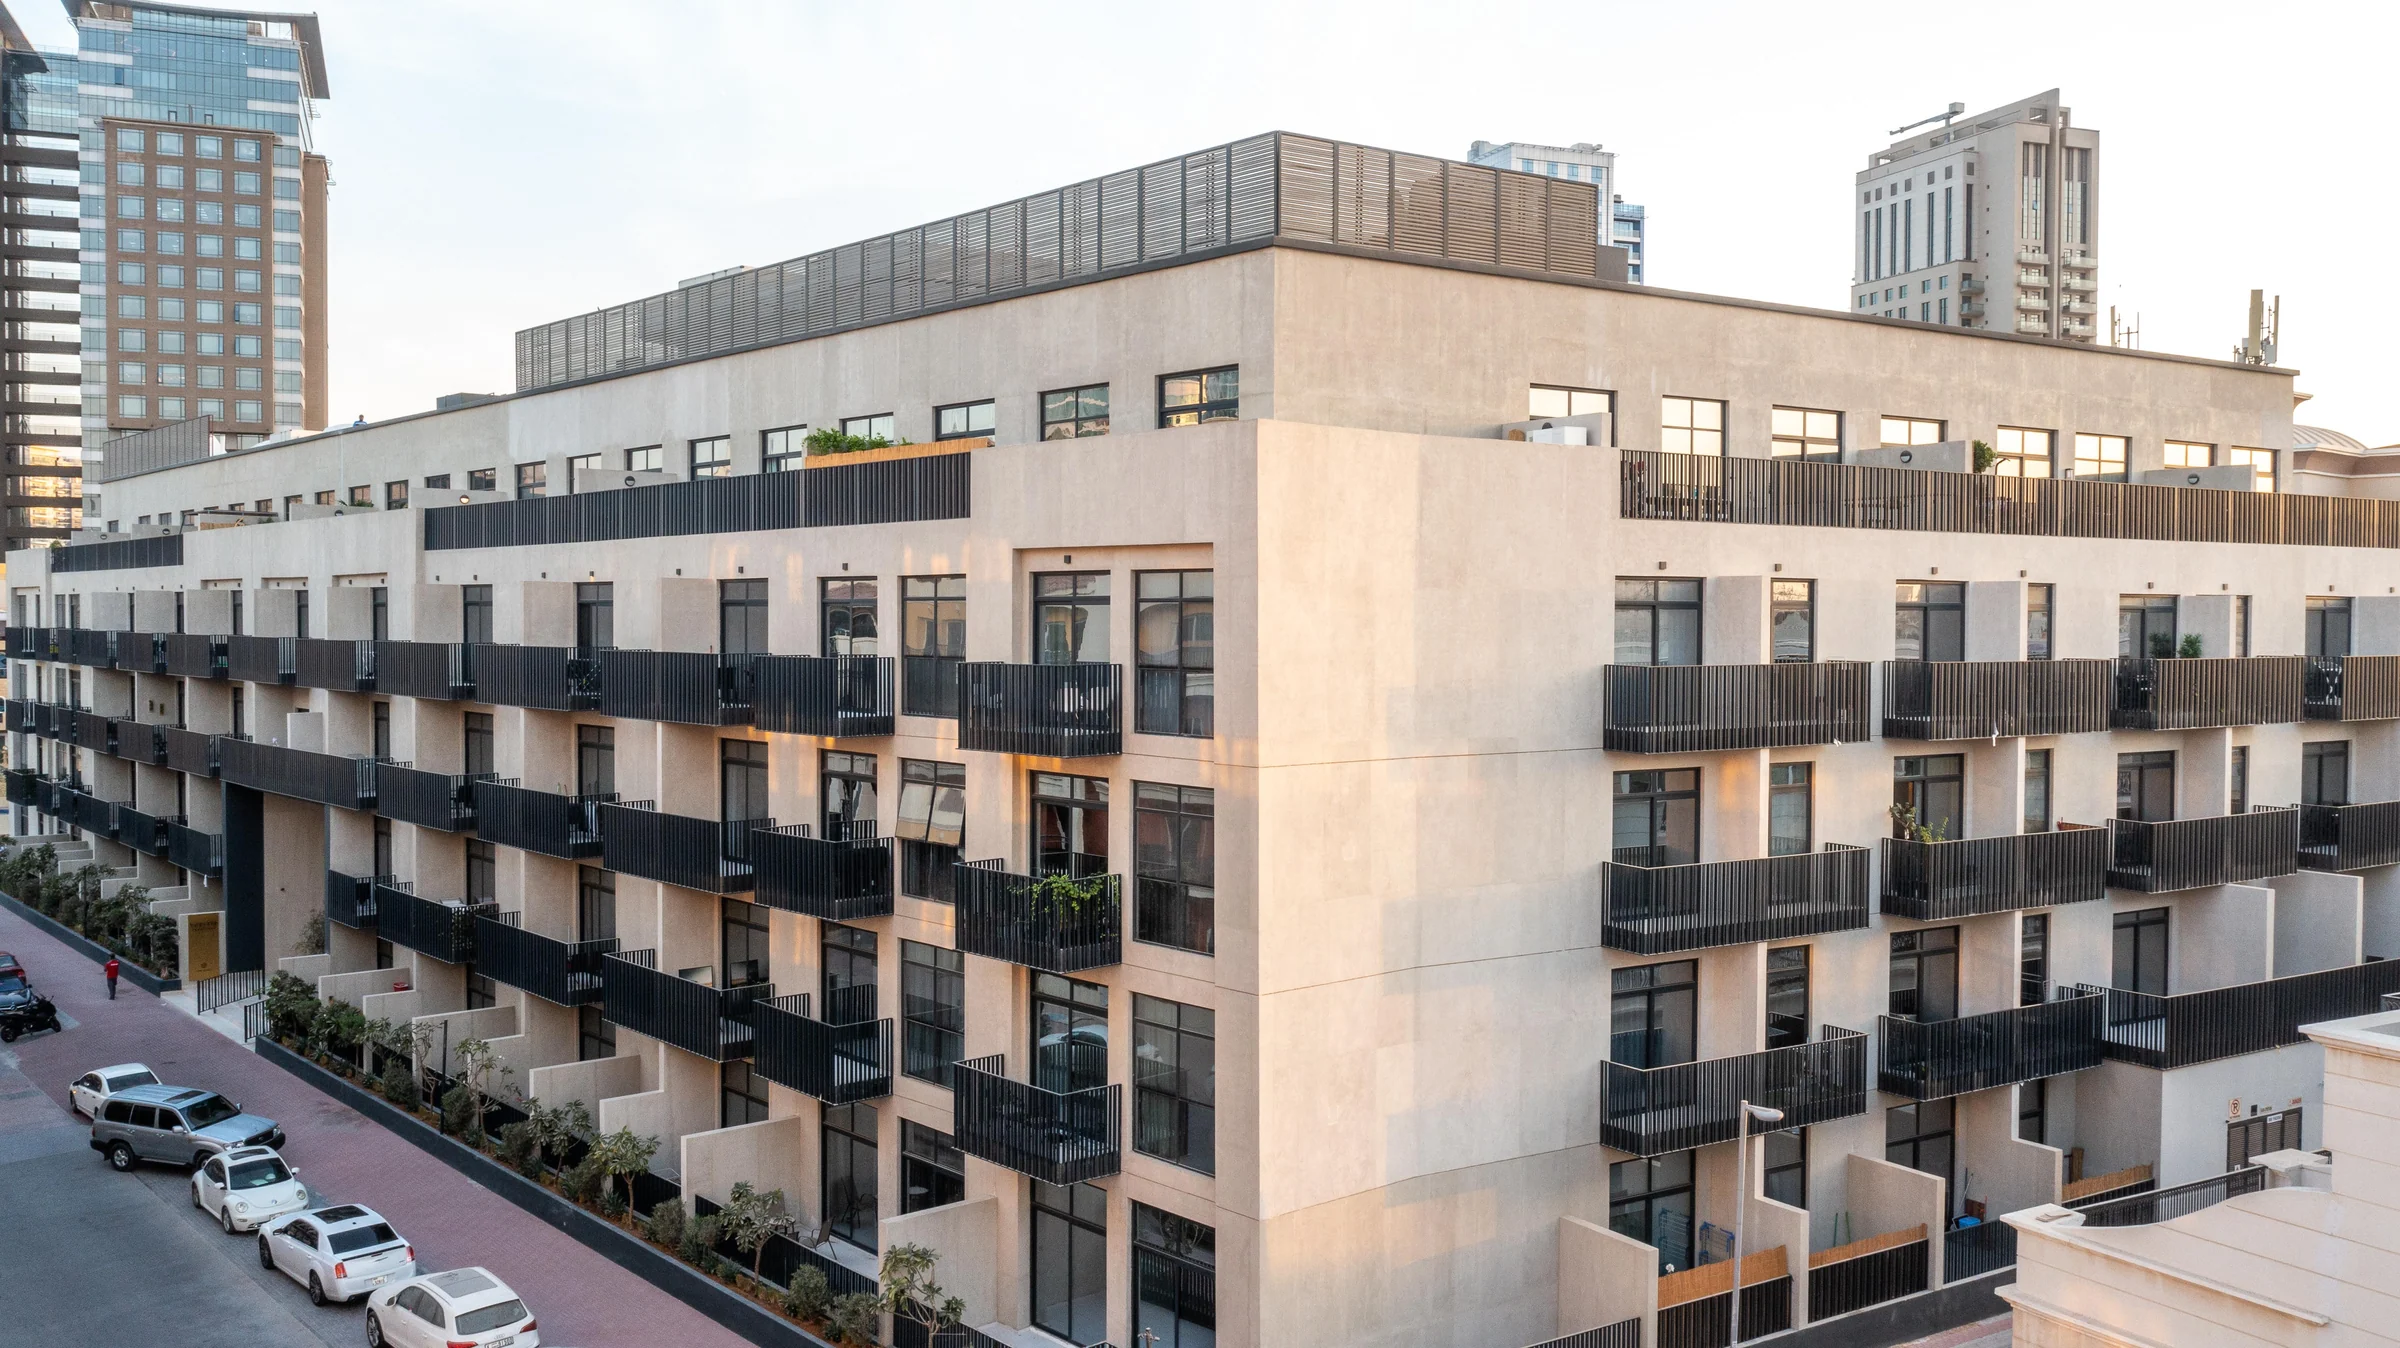
Built around a landscaped central court.
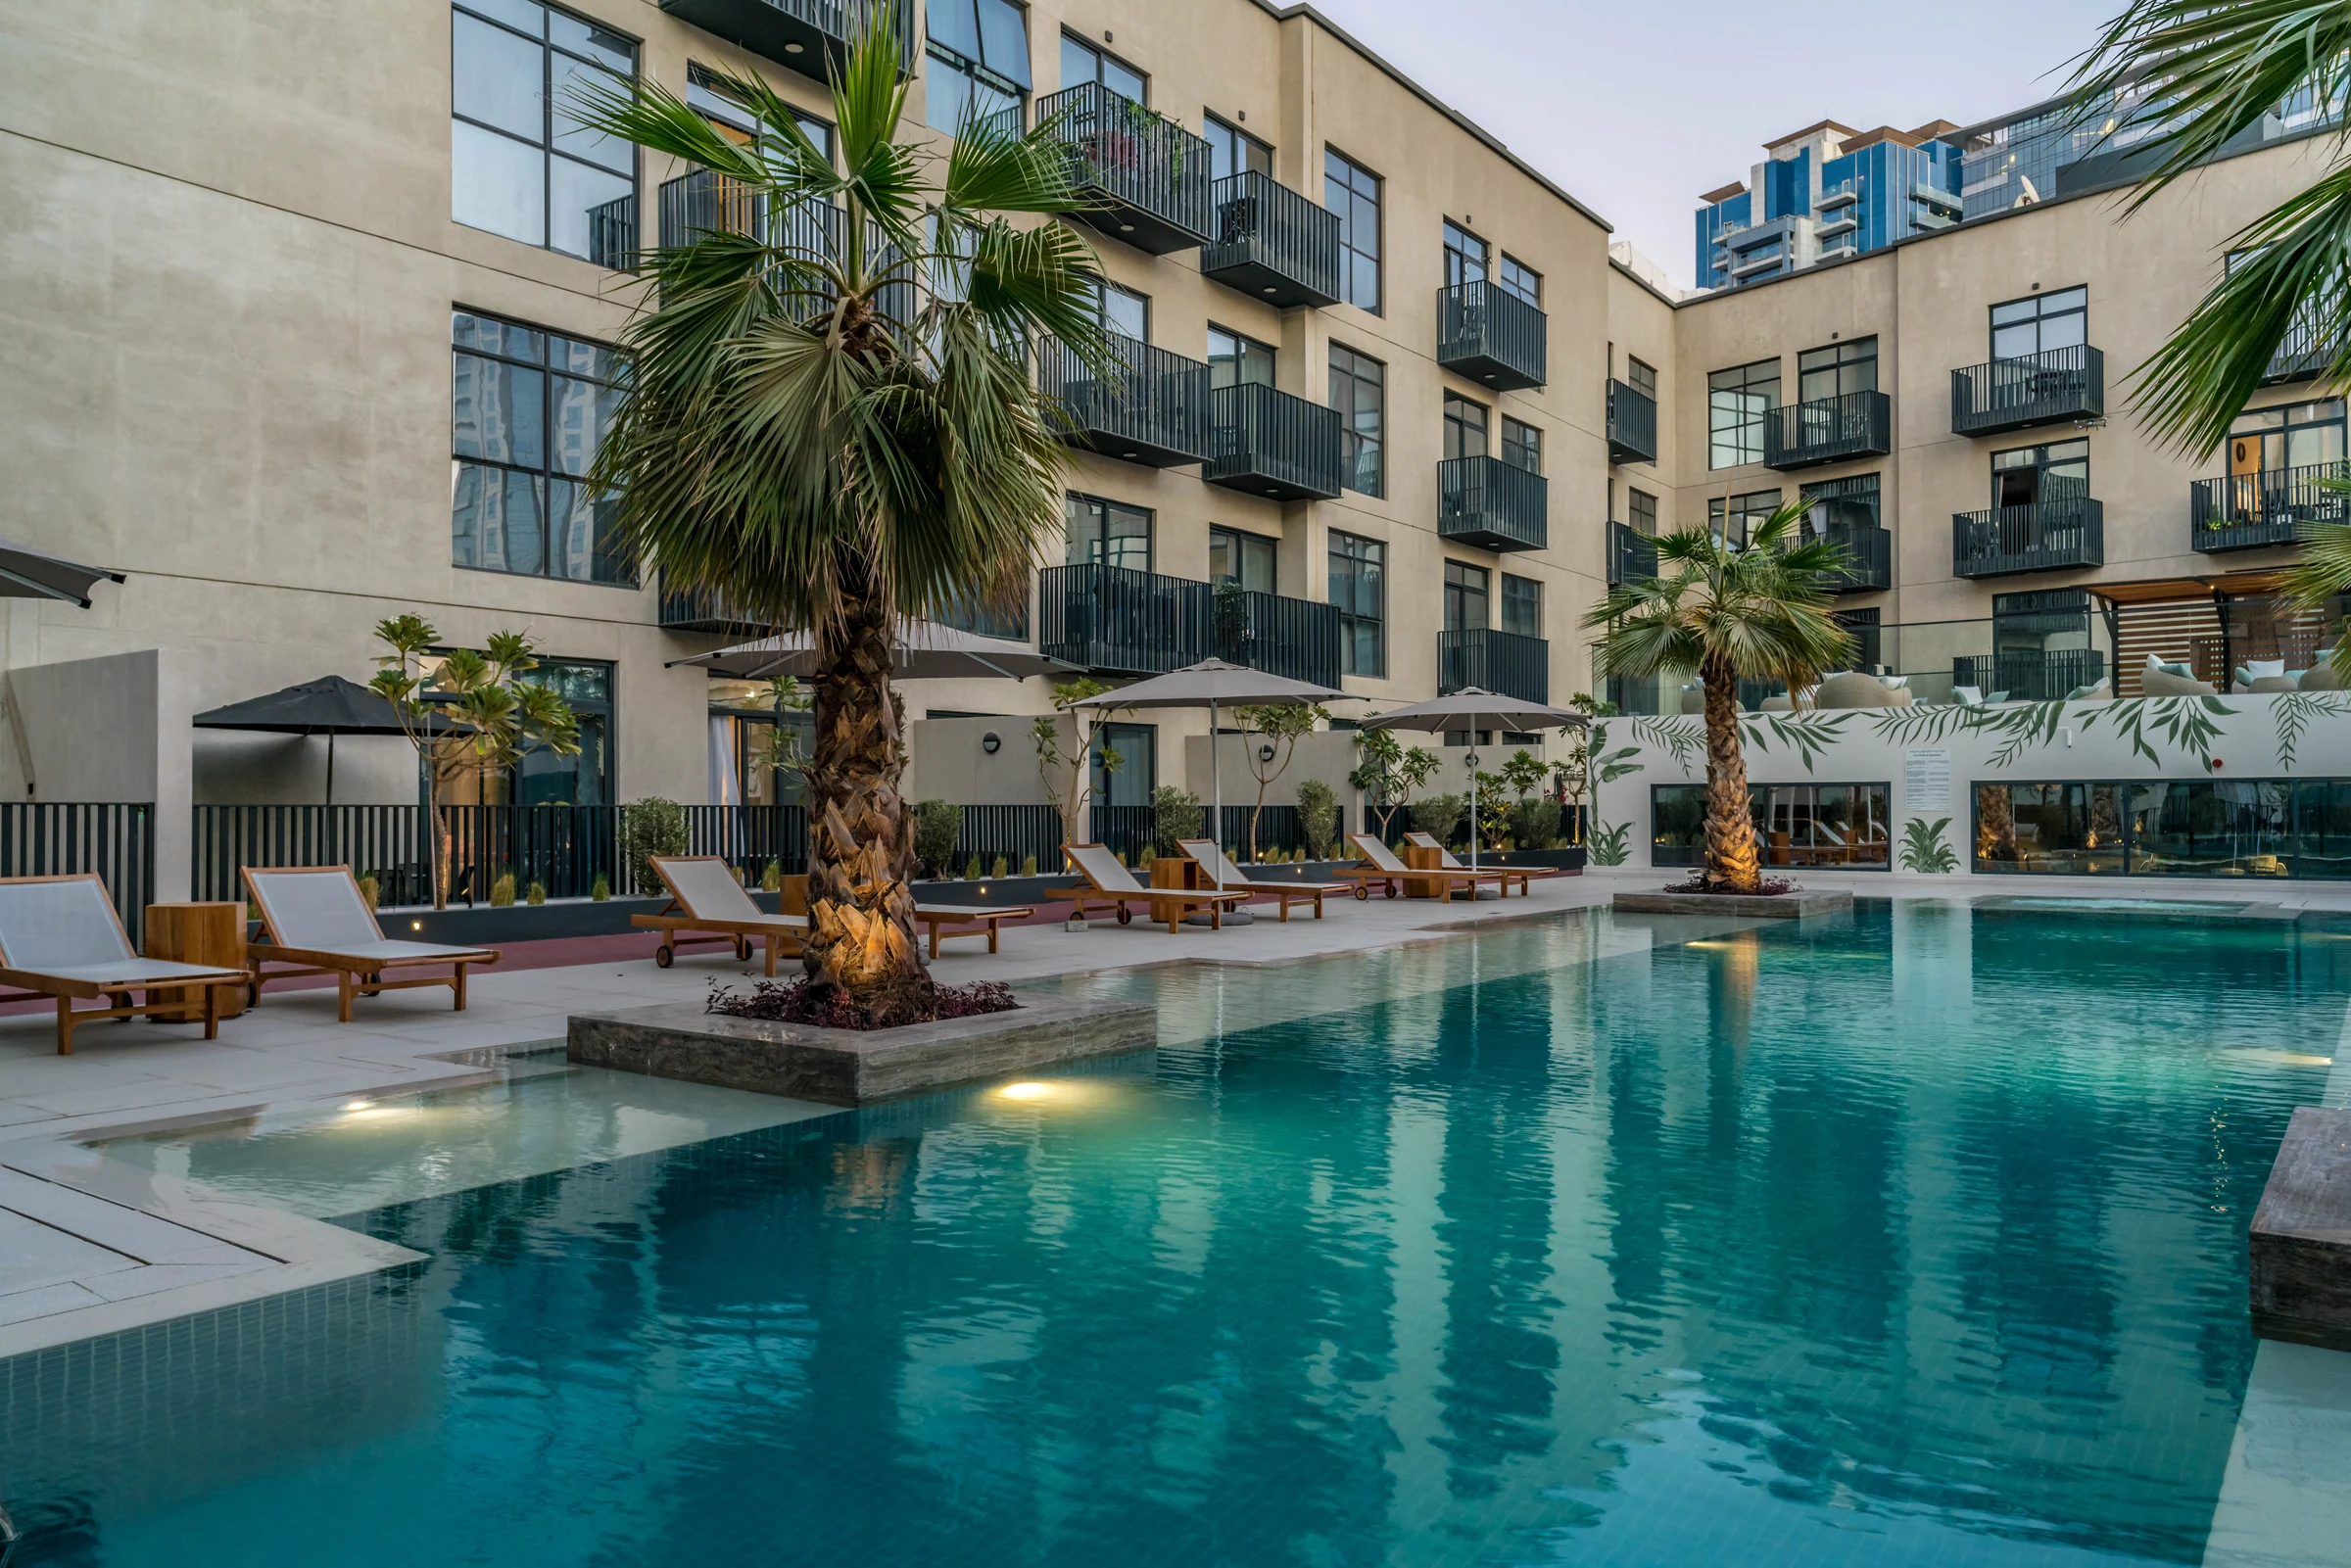
The building wraps a ground floor and four upper floors around a landscaped central court, the heart of Beverly: a place for fresh air and for meeting the neighbours. Parking is in the basement.
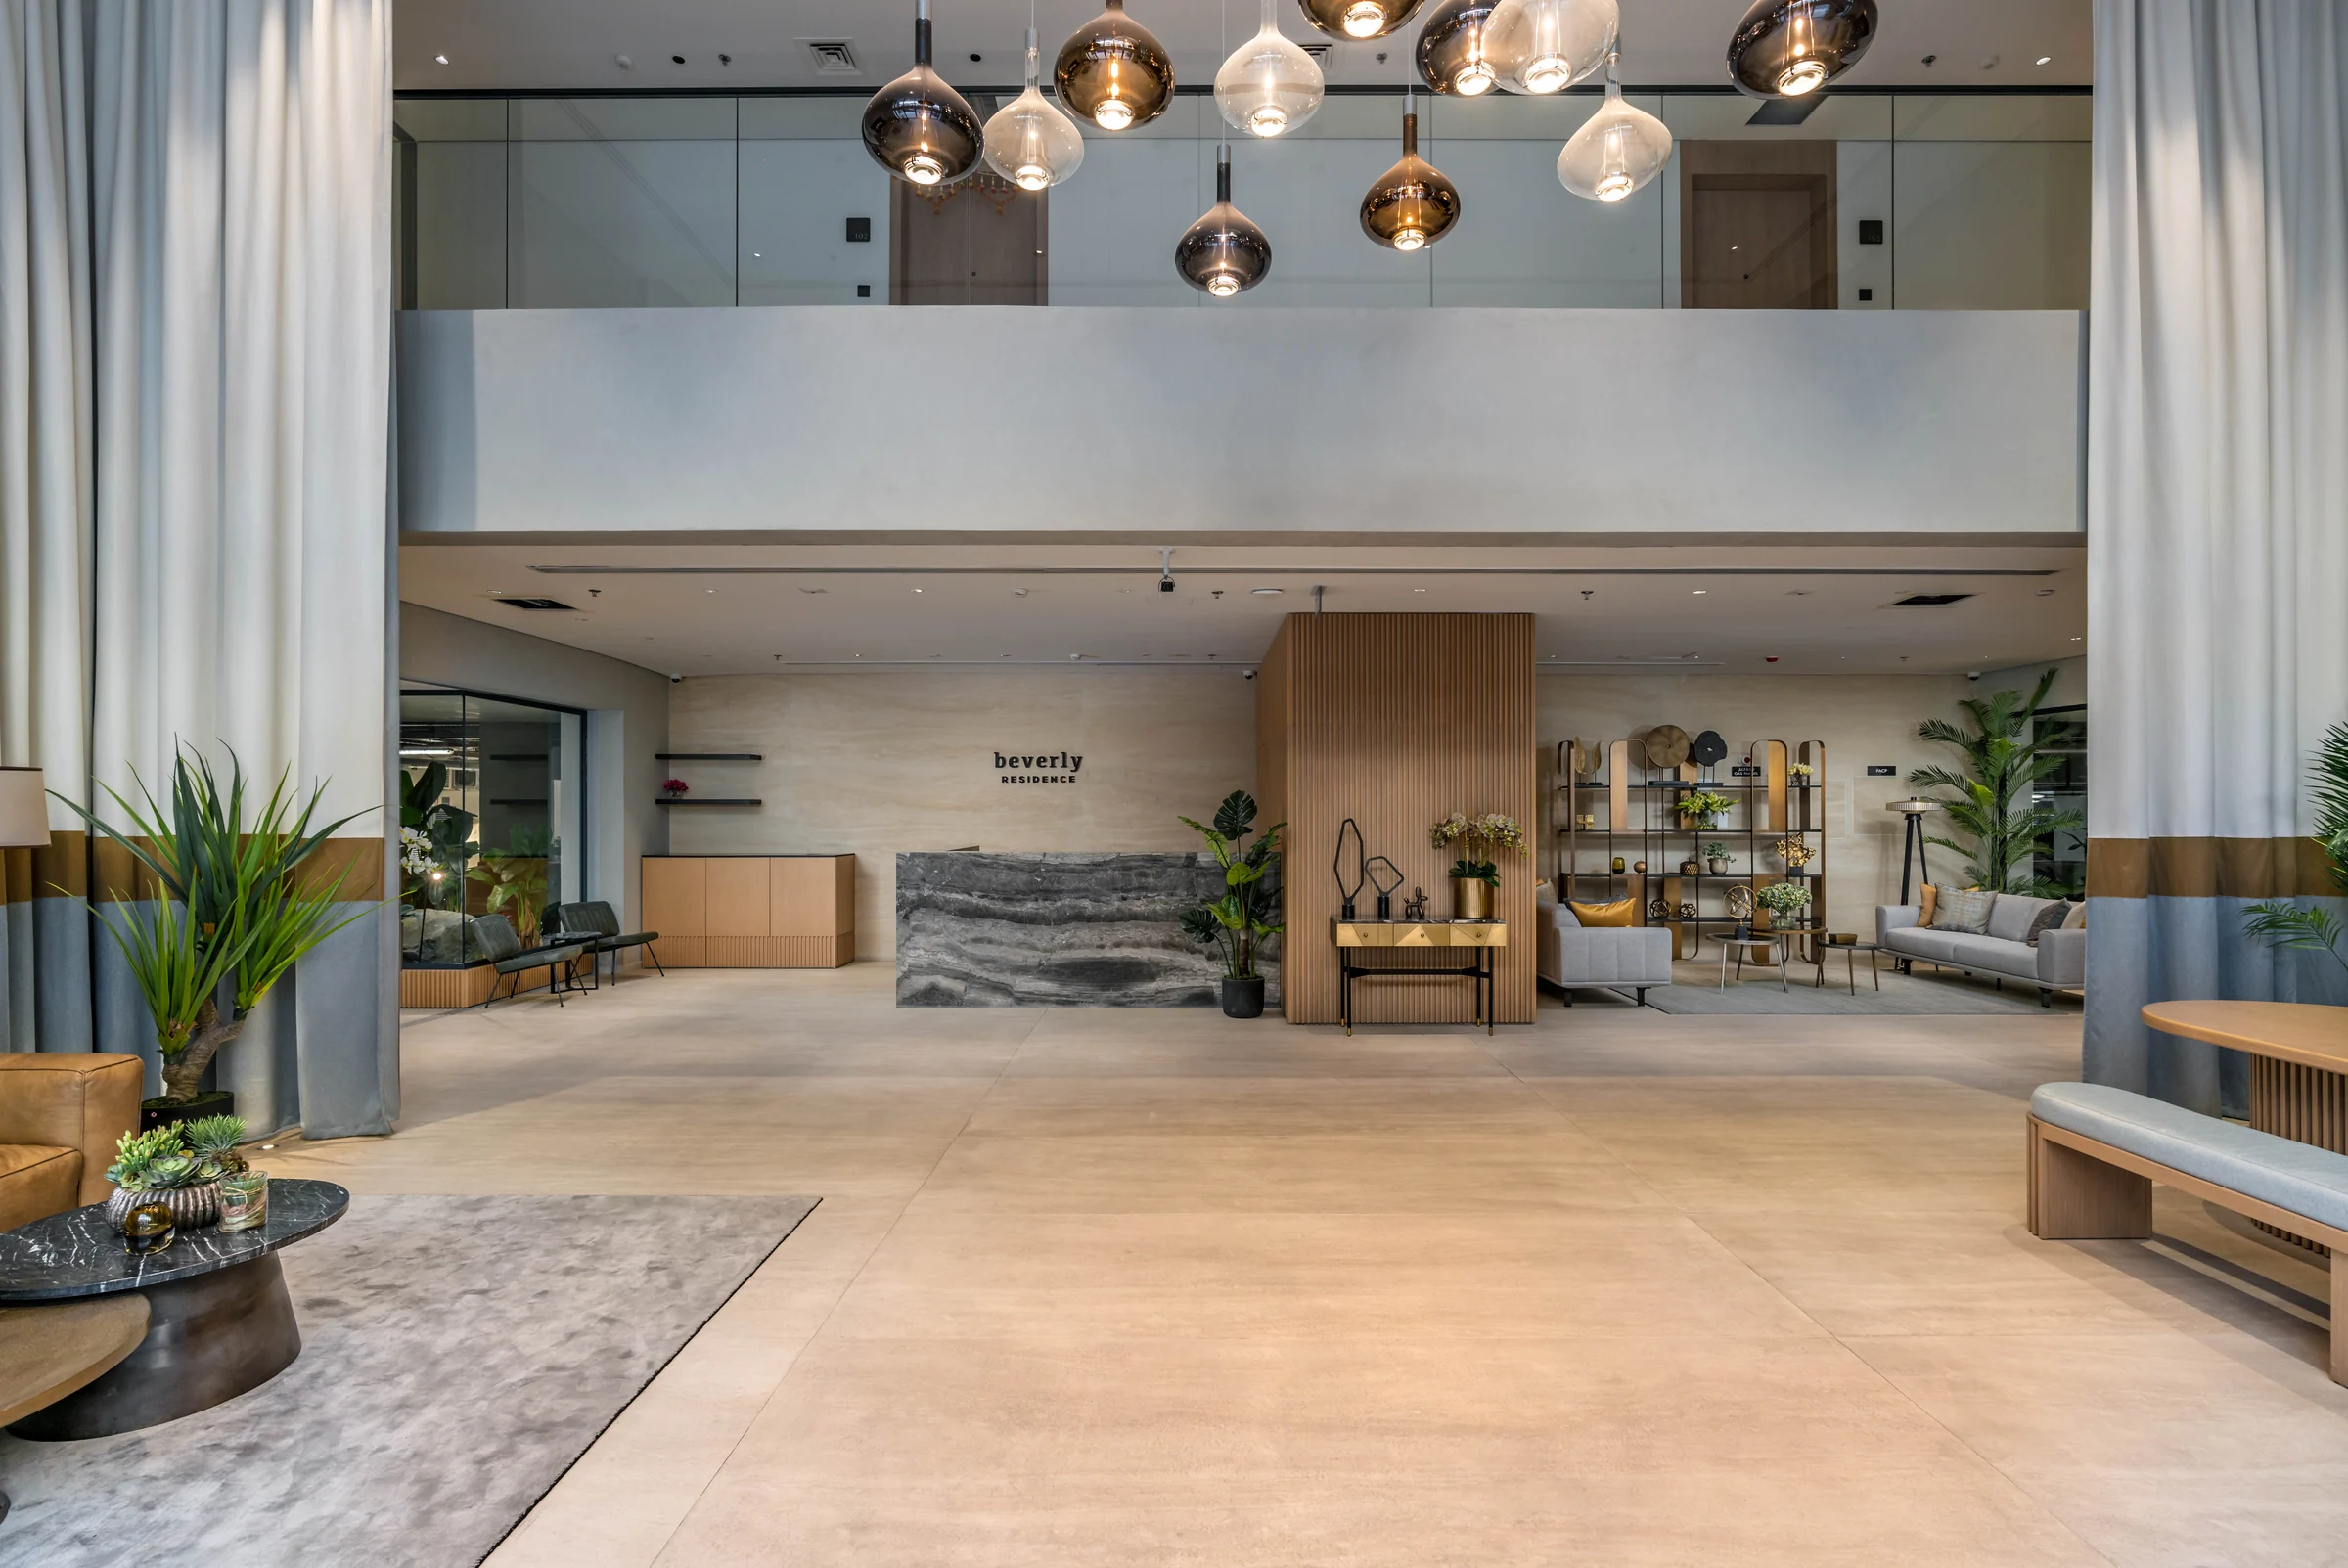
Residents come in through an elegant lobby, with security around the clock.
From the brochure, pages 8, 15 and 17, and the floor plans. The pictures are HMB Homes' photographs of the finished building.
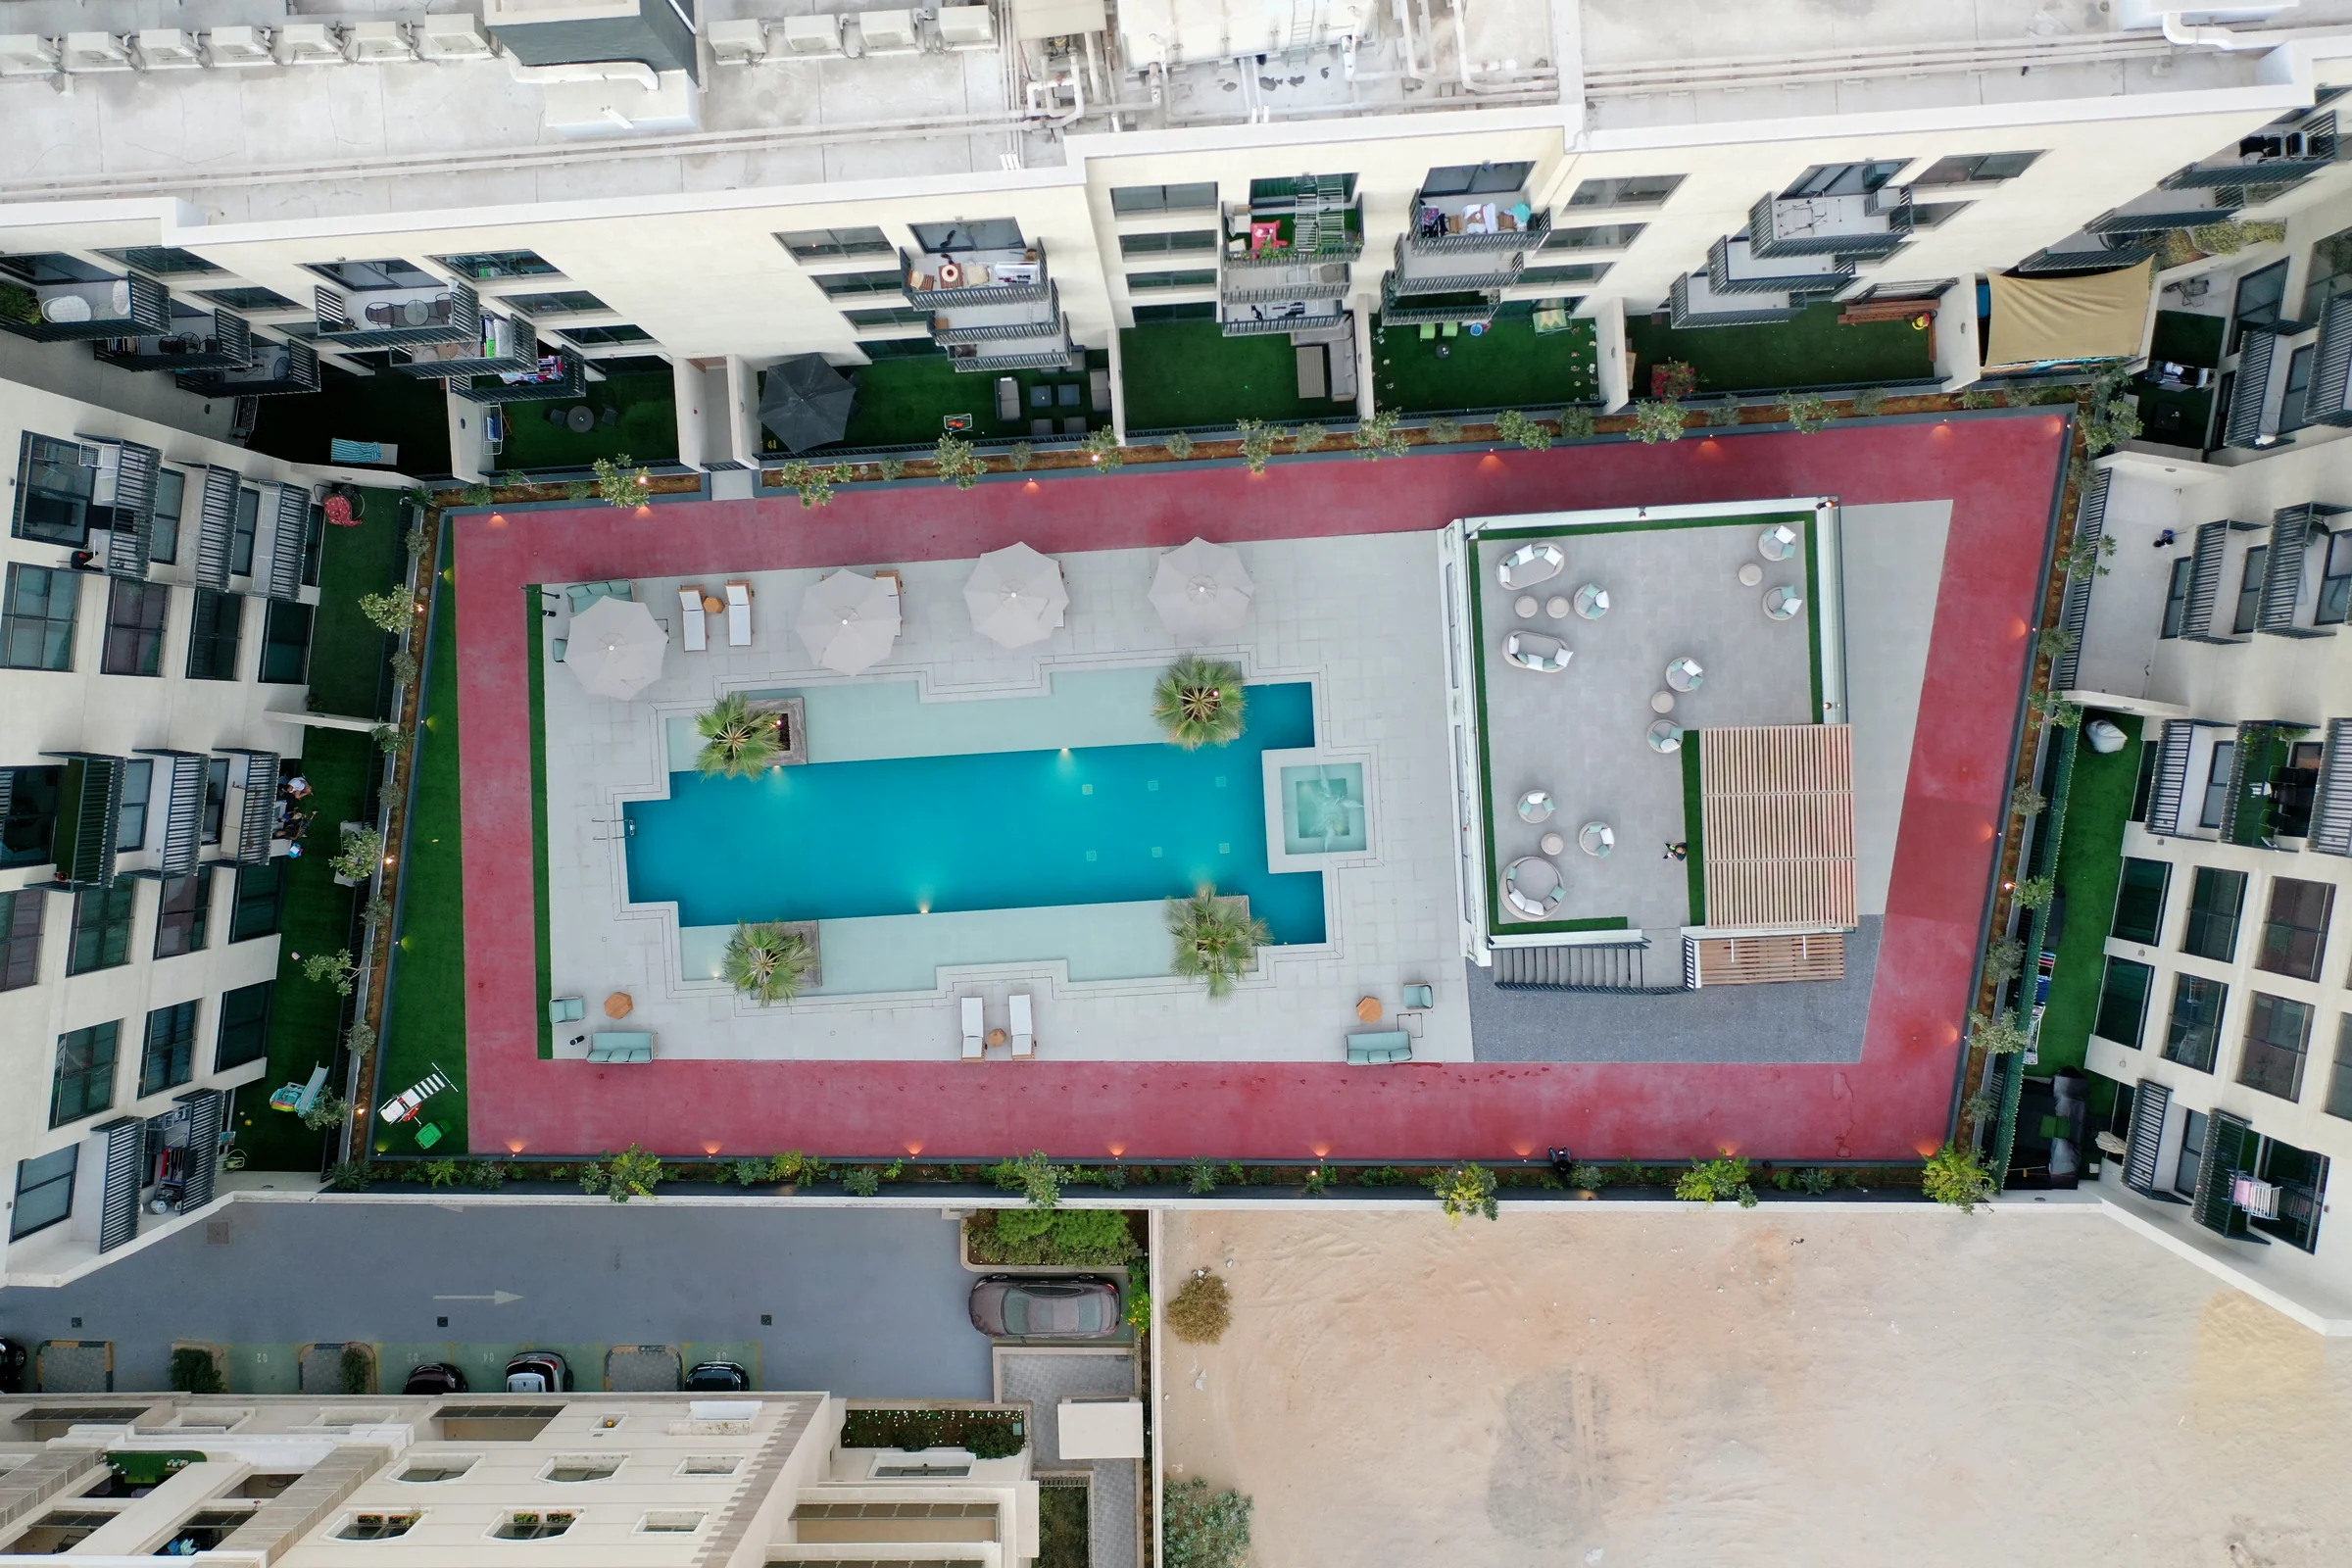
A pool court for the family, a gym for the adults.
The amenities plan also lists play areas for children indoors and out, an outdoor gym, an outdoor kitchen and dining area, and men's and women's changing rooms.
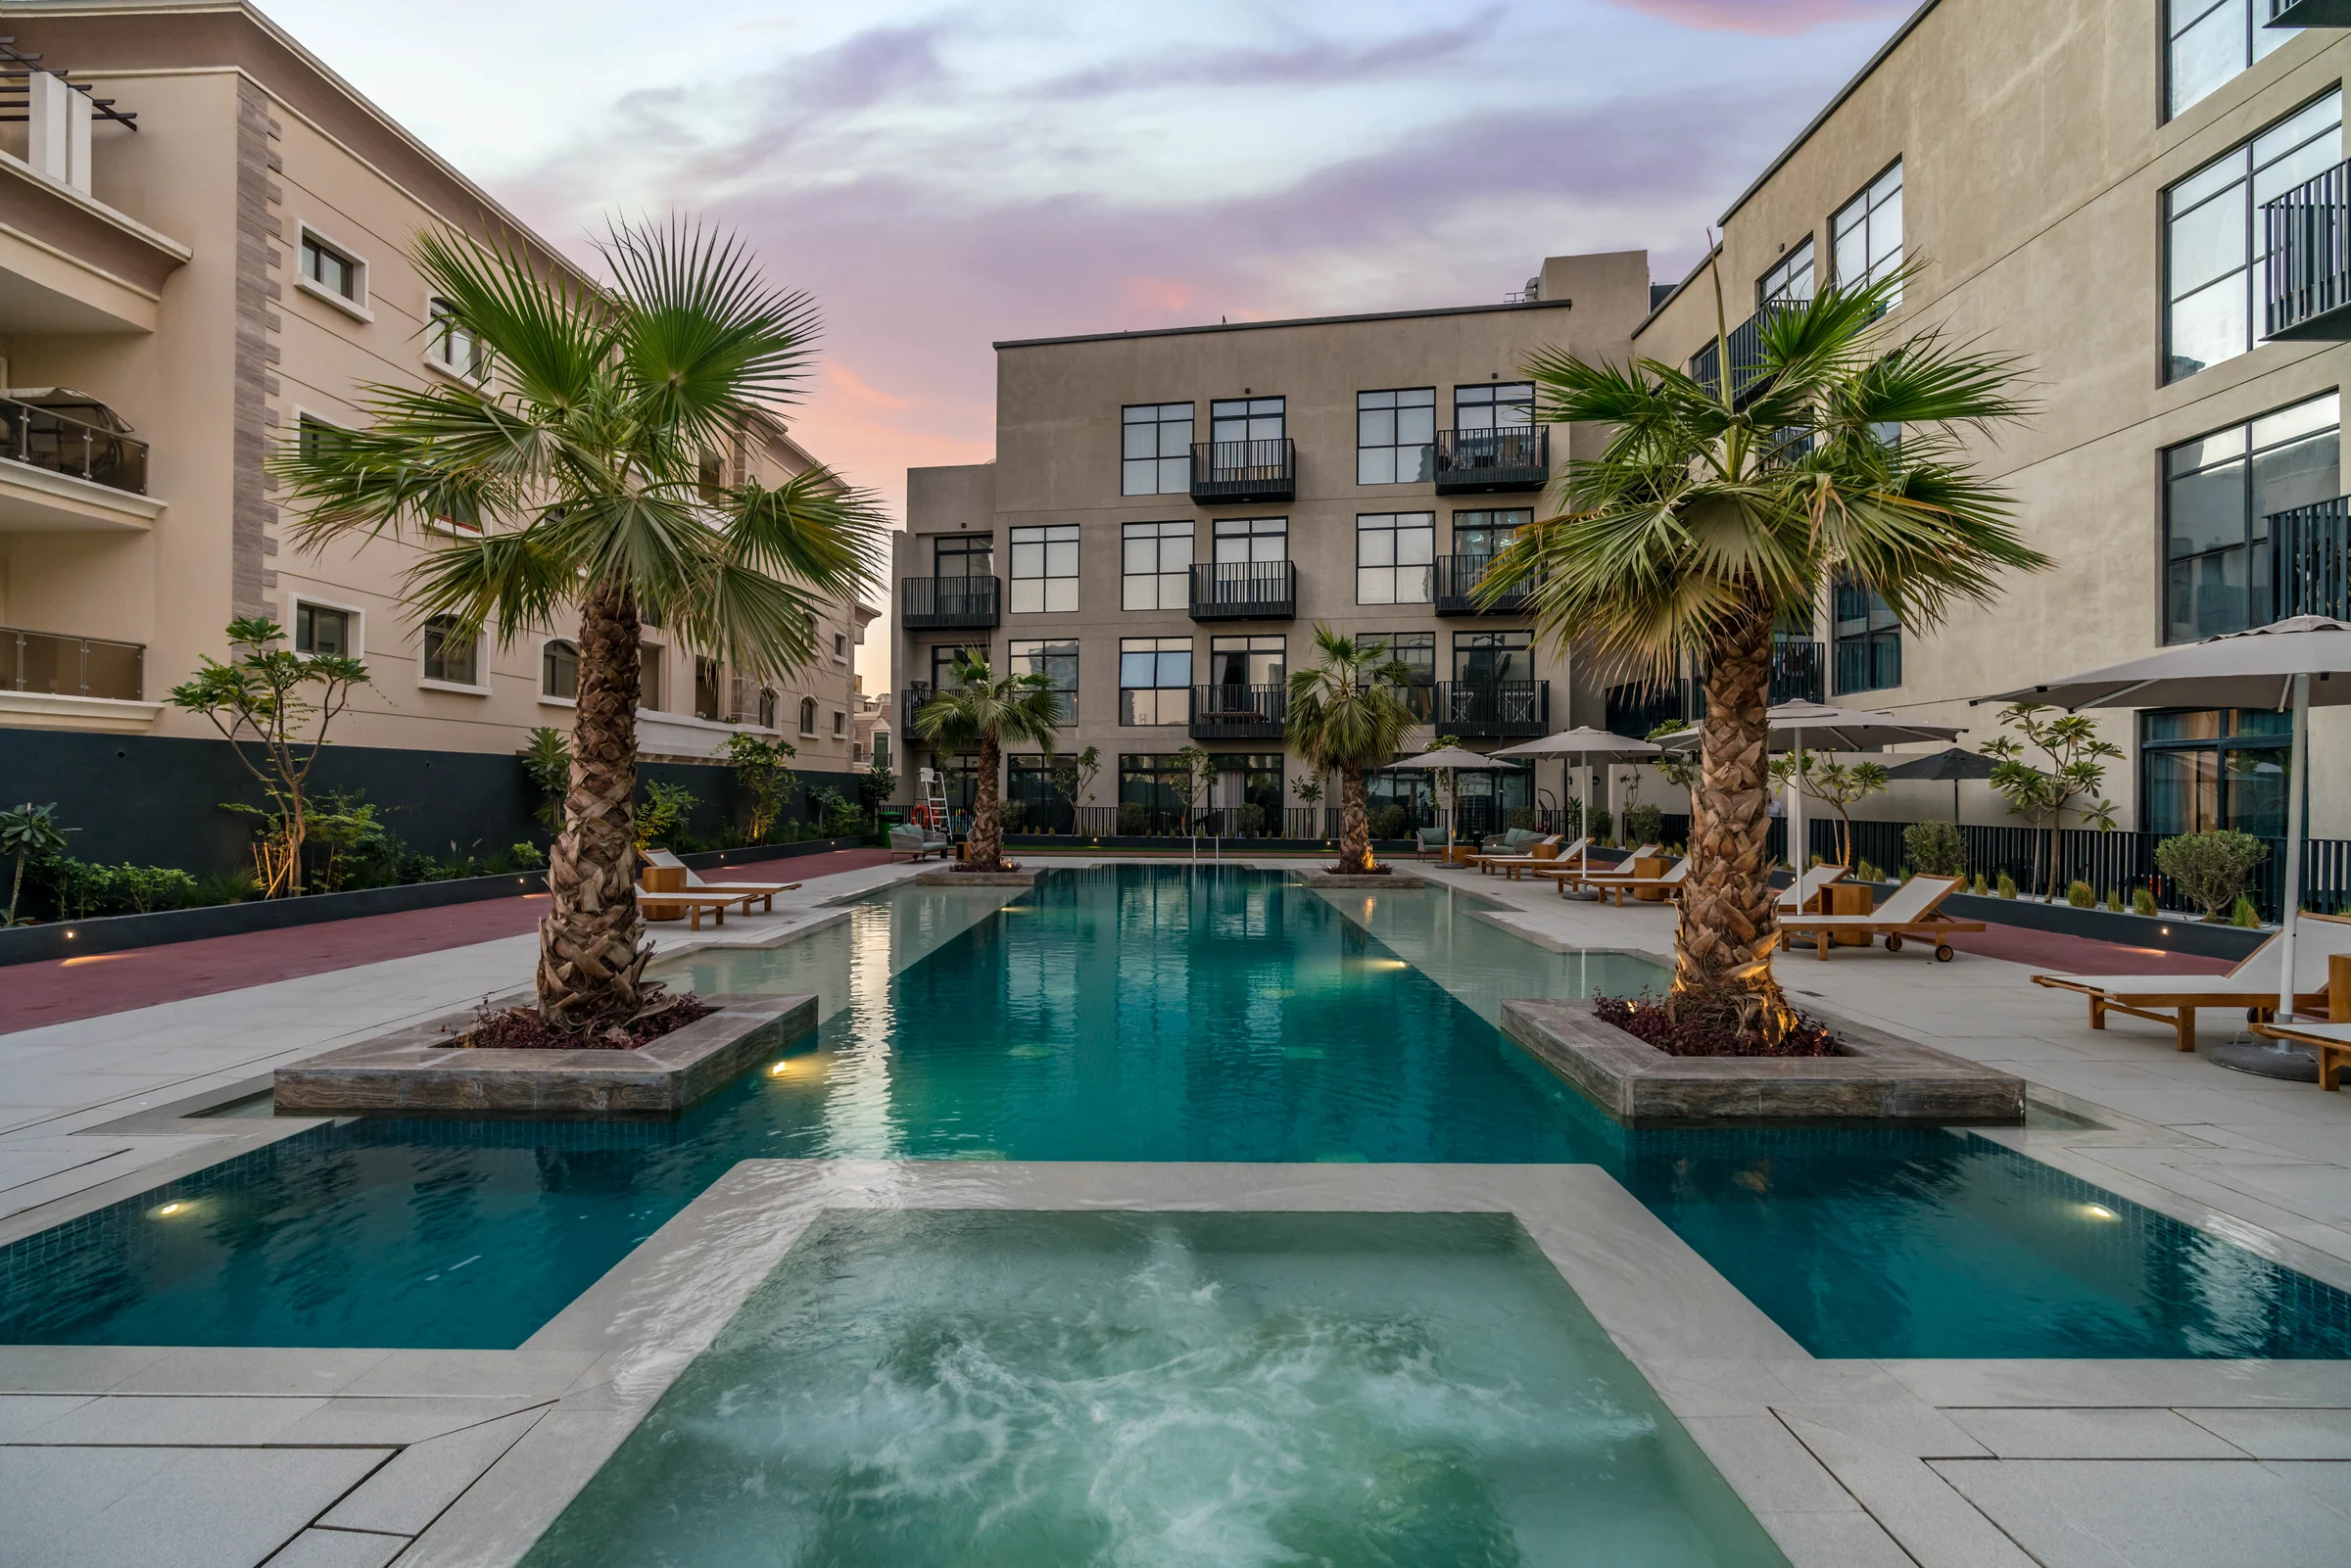
From the brochure, pages 14, 15 and 17.
Mostly studios, with one-bedroom homes and a few larger ones.
Each home can be personalised and given an identity of its own. Every one has a balcony or a terrace, and the fourth floor holds the widest terraces, up to 1,000 sq ft on a one-bedroom home.
| Home | Homes | Total area |
|---|---|---|
| Studio | 119 | 387 to 654 |
| One bedroom | 64 | 659 to 1,810 |
| Two bedrooms | 2 | 1,336 to 1,416 |
| Three bedrooms | 10 | 1,400 to 1,904 |
From HMB Homes' unit plans for the ground to fourth floors, and the brochure, pages 8 and 12.
What it sells for.
Jumeirah Village Circle, Dubai · HMB Homes · handover Q2 2020
14 registered sales. Dubai Land Department, registered sales, 1 Jan to 2 Oct 2026; medians are registered sale prices.
Beverly Residence in Jumeirah Village Circle recorded 14 sales between Jan 2026 and Sep 2026, across studio to 3 bed homes. These historical transactions do not confirm current availability.
Registered sales by month, January to October 2026. Dubai Land Department, registered sales, 1 Jan to 2 Oct 2026; medians are registered sale prices.
Ask for the current availability list to choose a home, floor and layout.
Try an availability enquiry · demoRequest the developer's current payment schedule for your chosen home.
Try a payment enquiry · demo- Country › City
- United Arab Emirates › Dubai
- Community
- Al Barsha South Fourth (Land Department outline)
- Area on the register
- Jumeirah Village Circle
- Pin
- About 25.059° N, 55.209° E: the community's centre, approximate
- Nearest metro, per the register
- Dubai Internet City
- Nearest mall, per the register
- Marina Mall
HMB Homes shared this project's sales kit with PropRealm's founder as a licensed broker. The images on this page come from it, credited on each image.
- Developer
- HMB Homes
- Register record
- Beverly Residence (matched by name and by developer or community)
- Register status
- Finished
- Completion on the register
- 100%
- Planned end
- May 2020
- Sale type
- Ready
Dubai Land Department, projects register and registered sales; images from the developer's own sales kit.
Plans and brochures, page by page.
7 documents and 222 pages from HMB Homes' sales kit.
Every page of the plans and brochures opens with a free PropRealm account. You come straight back here.
Sign in to read the plansEvery picture in the kit.
21 pictures from HMB Homes' sales kit.
Written from HMB Homes' papers
- Beverly Residence brochure, HMB Homes
- Beverly Residence floor plans and unit plans, HMB Homes
Read against the papers on 17 October 2026. Renders show the project as designed.