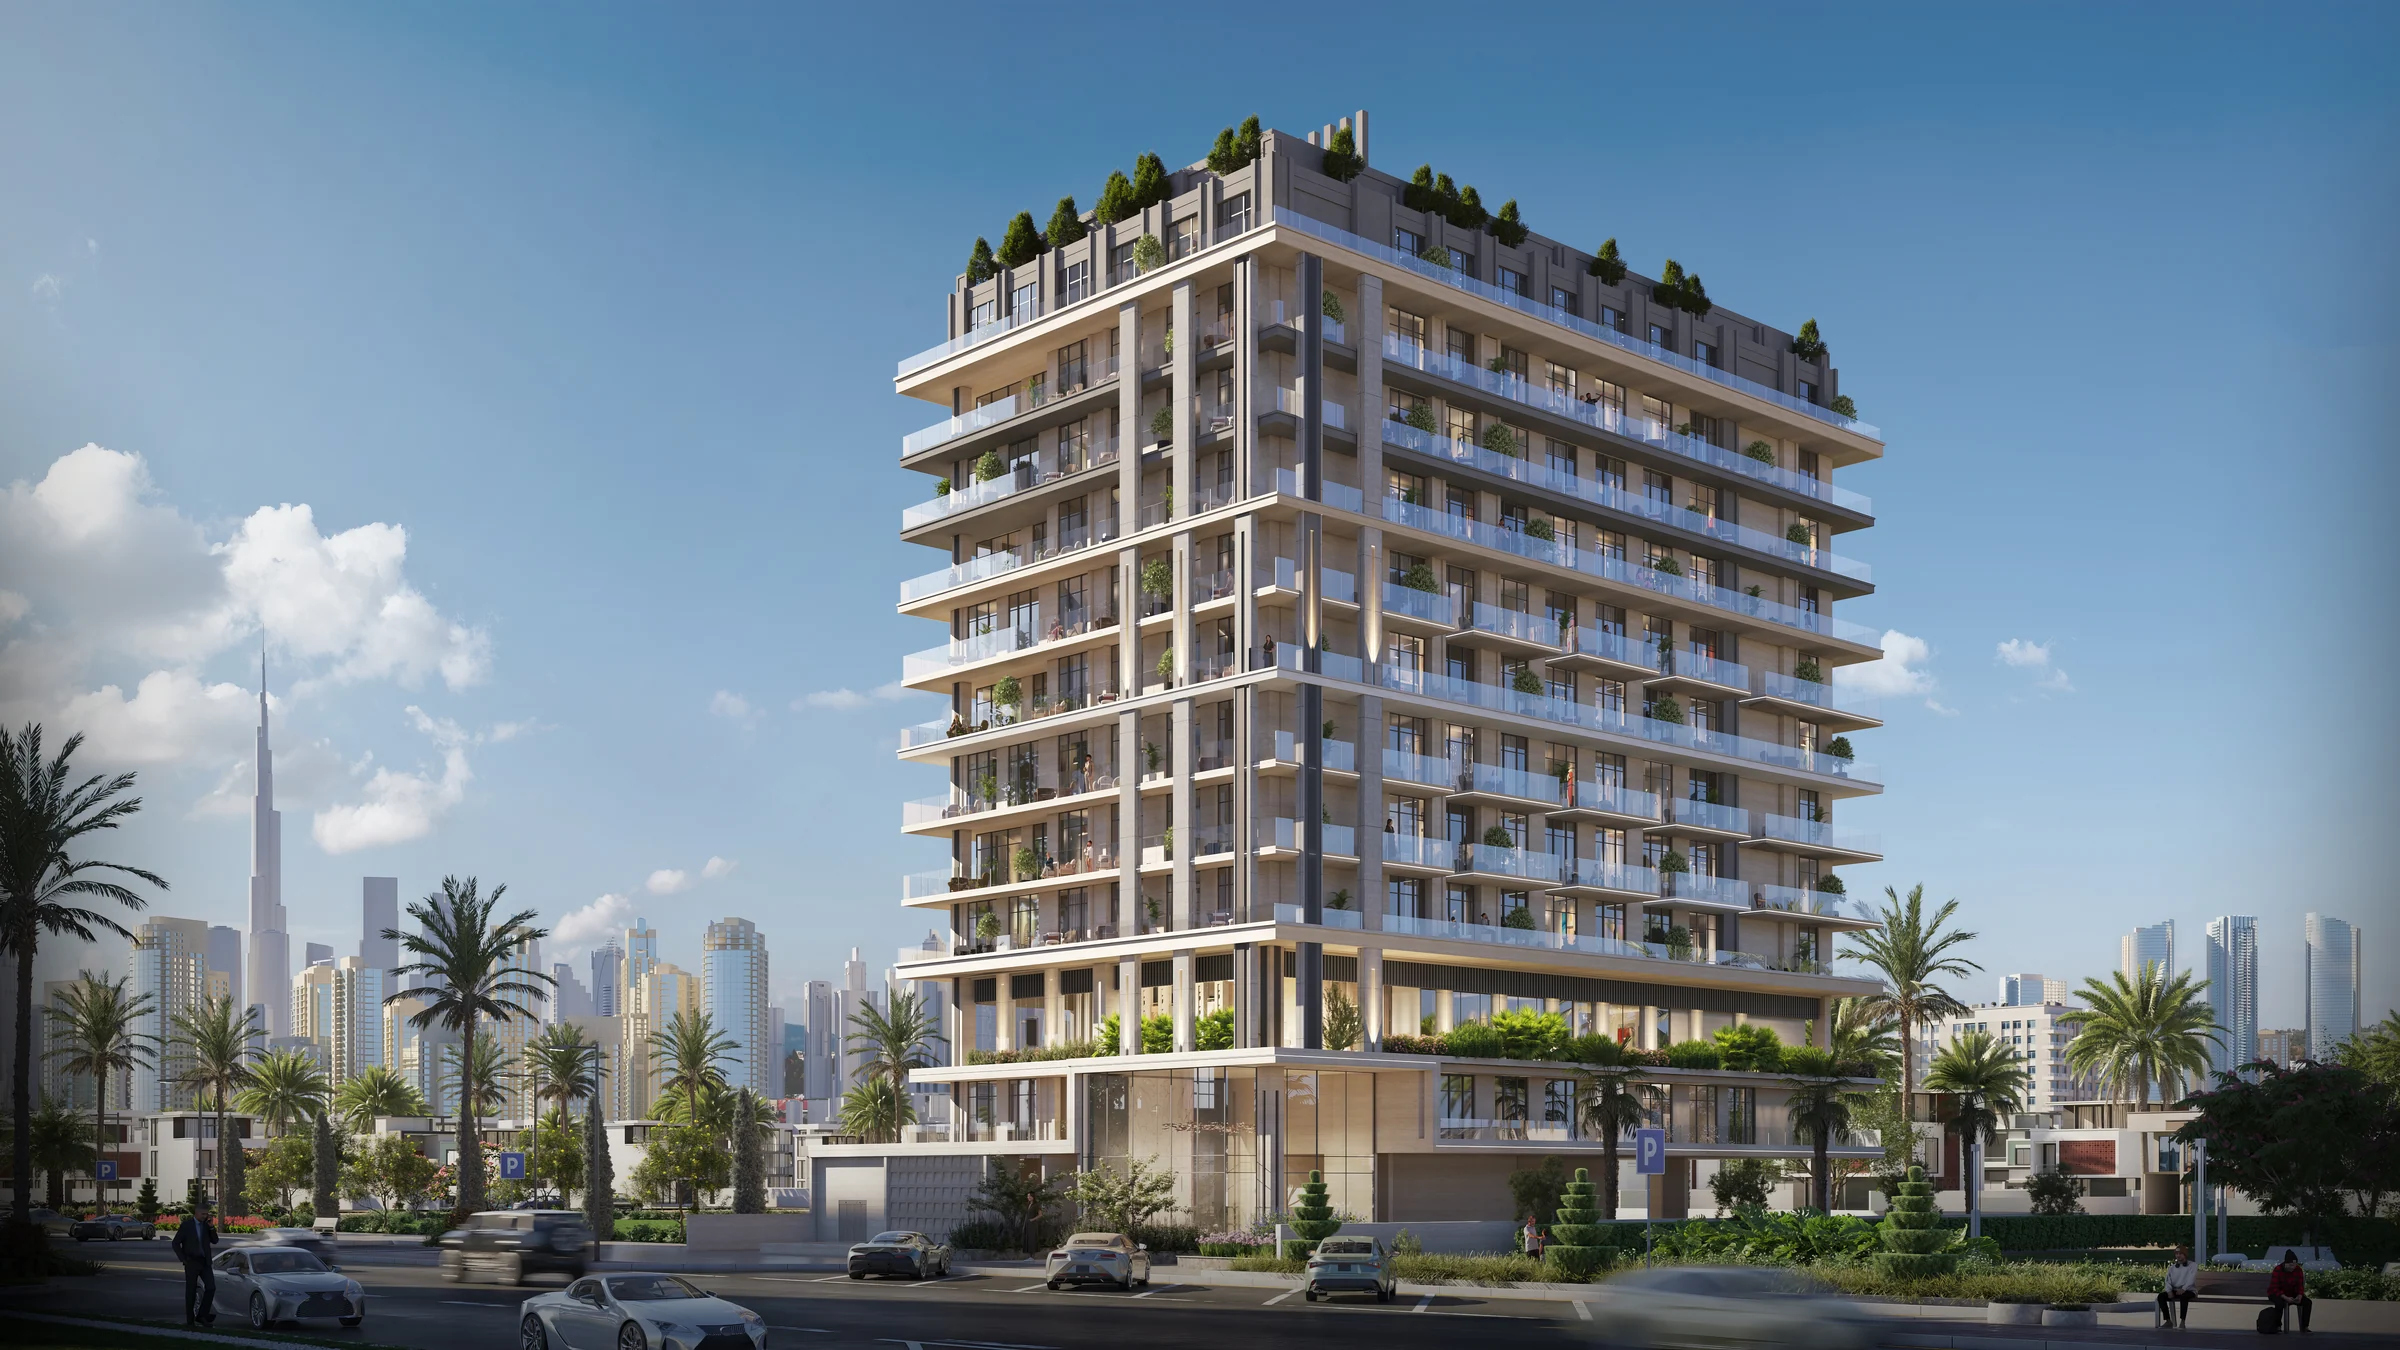
Beverly Parkby HMB Homes
159 homes, with a social floor below and a pool terrace above.
- homes
- 159
- apartment collection
- Studio–2 bed
- indoor and outdoor shared spaces
- 2nd floor
- pool, sport and dining
- Rooftop
Daily life in Dubailand Residential Complex.
Beverly Park sits in Dubailand Residential Complex, with access to Dubai–Al Ain Road. The developer's neighbourhood map places it among schools, parks, clinics and everyday shops.
The Aquila School, GEMS FirstPoint School, Residence Complex Public Park and Centro Community Park appear on the project's local map. Silicon Central Mall and Dubai Outlet Mall are among the wider destinations in its driving guide.
Project brochure, pages 4 and 6 to 8; fact sheet, pages 2 and 3. The travel-time discrepancy between the two papers is recorded below.
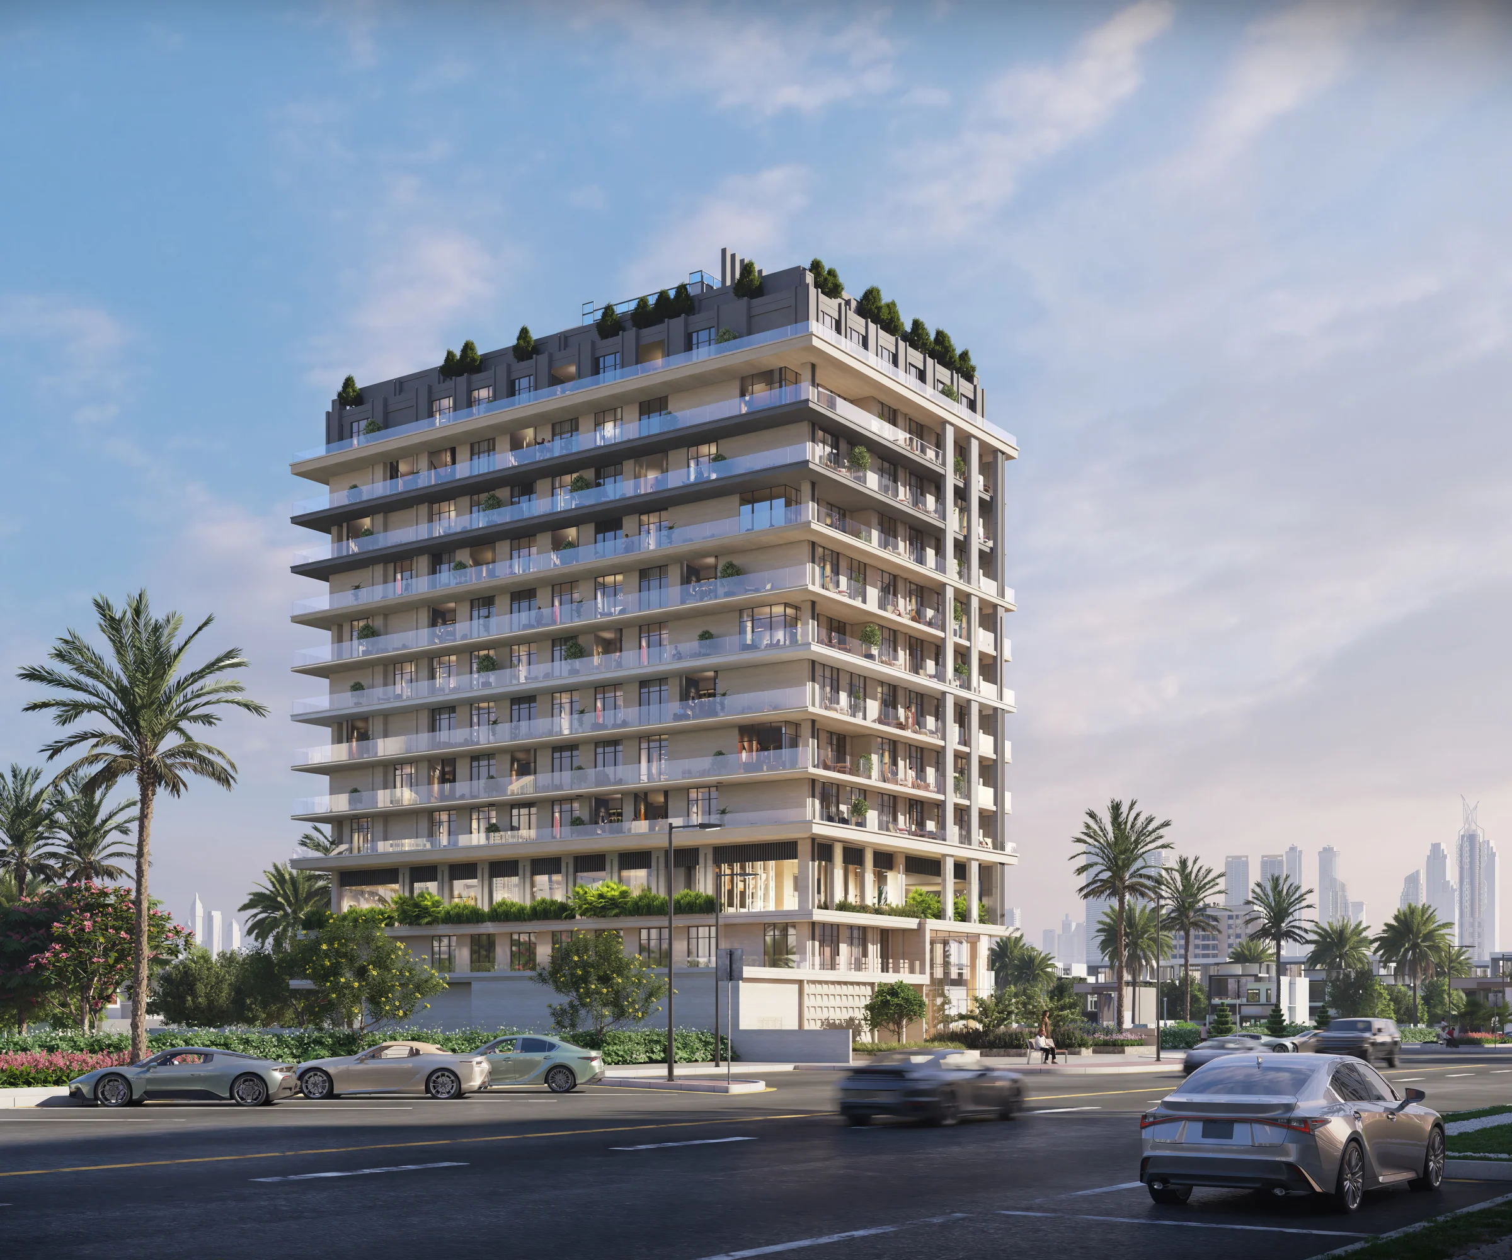
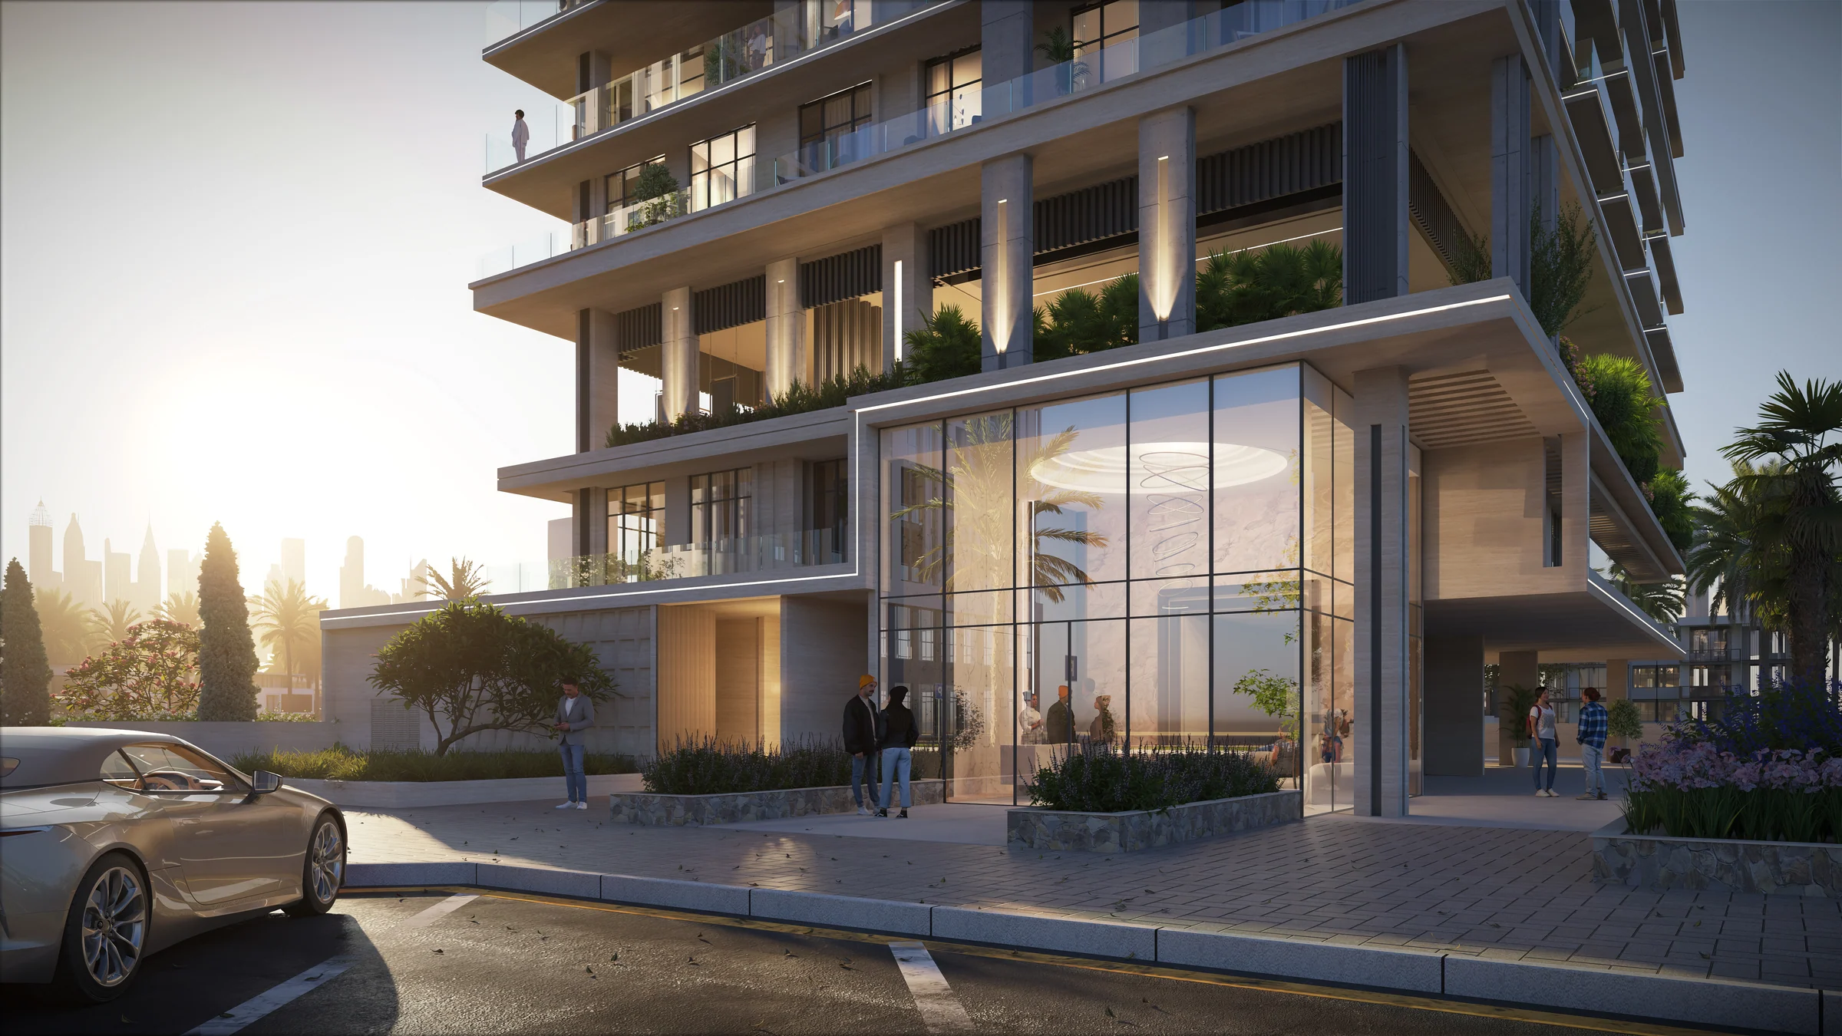
A regular frame, with shared spaces on two levels.
A clear structural grid gives Beverly Park its vertical rhythm. Broad balconies wrap the elevations, and planting softens the edges of the tower.
The architecture follows HMB's modern classic brief: geometry, proportion and generous glazing. The shared spaces occupy the second floor and the rooftop, bringing different parts of the day into the building.
The second-floor amenity plan combines co-working and reading areas with a dining lounge, gym, children's play and gaming spaces. Yoga, meditation and a zen garden bring quieter settings onto the same level.
Project brochure, pages 2, 3, 9 to 13 and 19 to 22; fact sheet, pages 2 and 3; plan book, page 4.
Three apartment types across 159 homes.
Studios make up 81 homes, with 49 one-bedroom and 29 two-bedroom apartments. The one-bedroom collection offers four named layouts: Vista, Origin, Executive and Rise.
Panoramic windows, high ceilings and smart-home integration run through the apartment brief.
| Home | Number | Size, sq ft |
|---|---|---|
| Studio · Luna | 81 | 427–437 |
| One bedroom · Vista / Origin / Executive / Rise | 49 | 721–1,161 |
| Two bedrooms · Harmony | 29 | 1,086–1,169 |
Plan book, pages 4 and 12 to 15; areas also in fact sheet, page 4. Interior brief from apartment specification, page 2.
A pool terrace that stays useful after sunset.
The roof gathers swimming, dining, sport and quieter seating around one landscaped terrace.
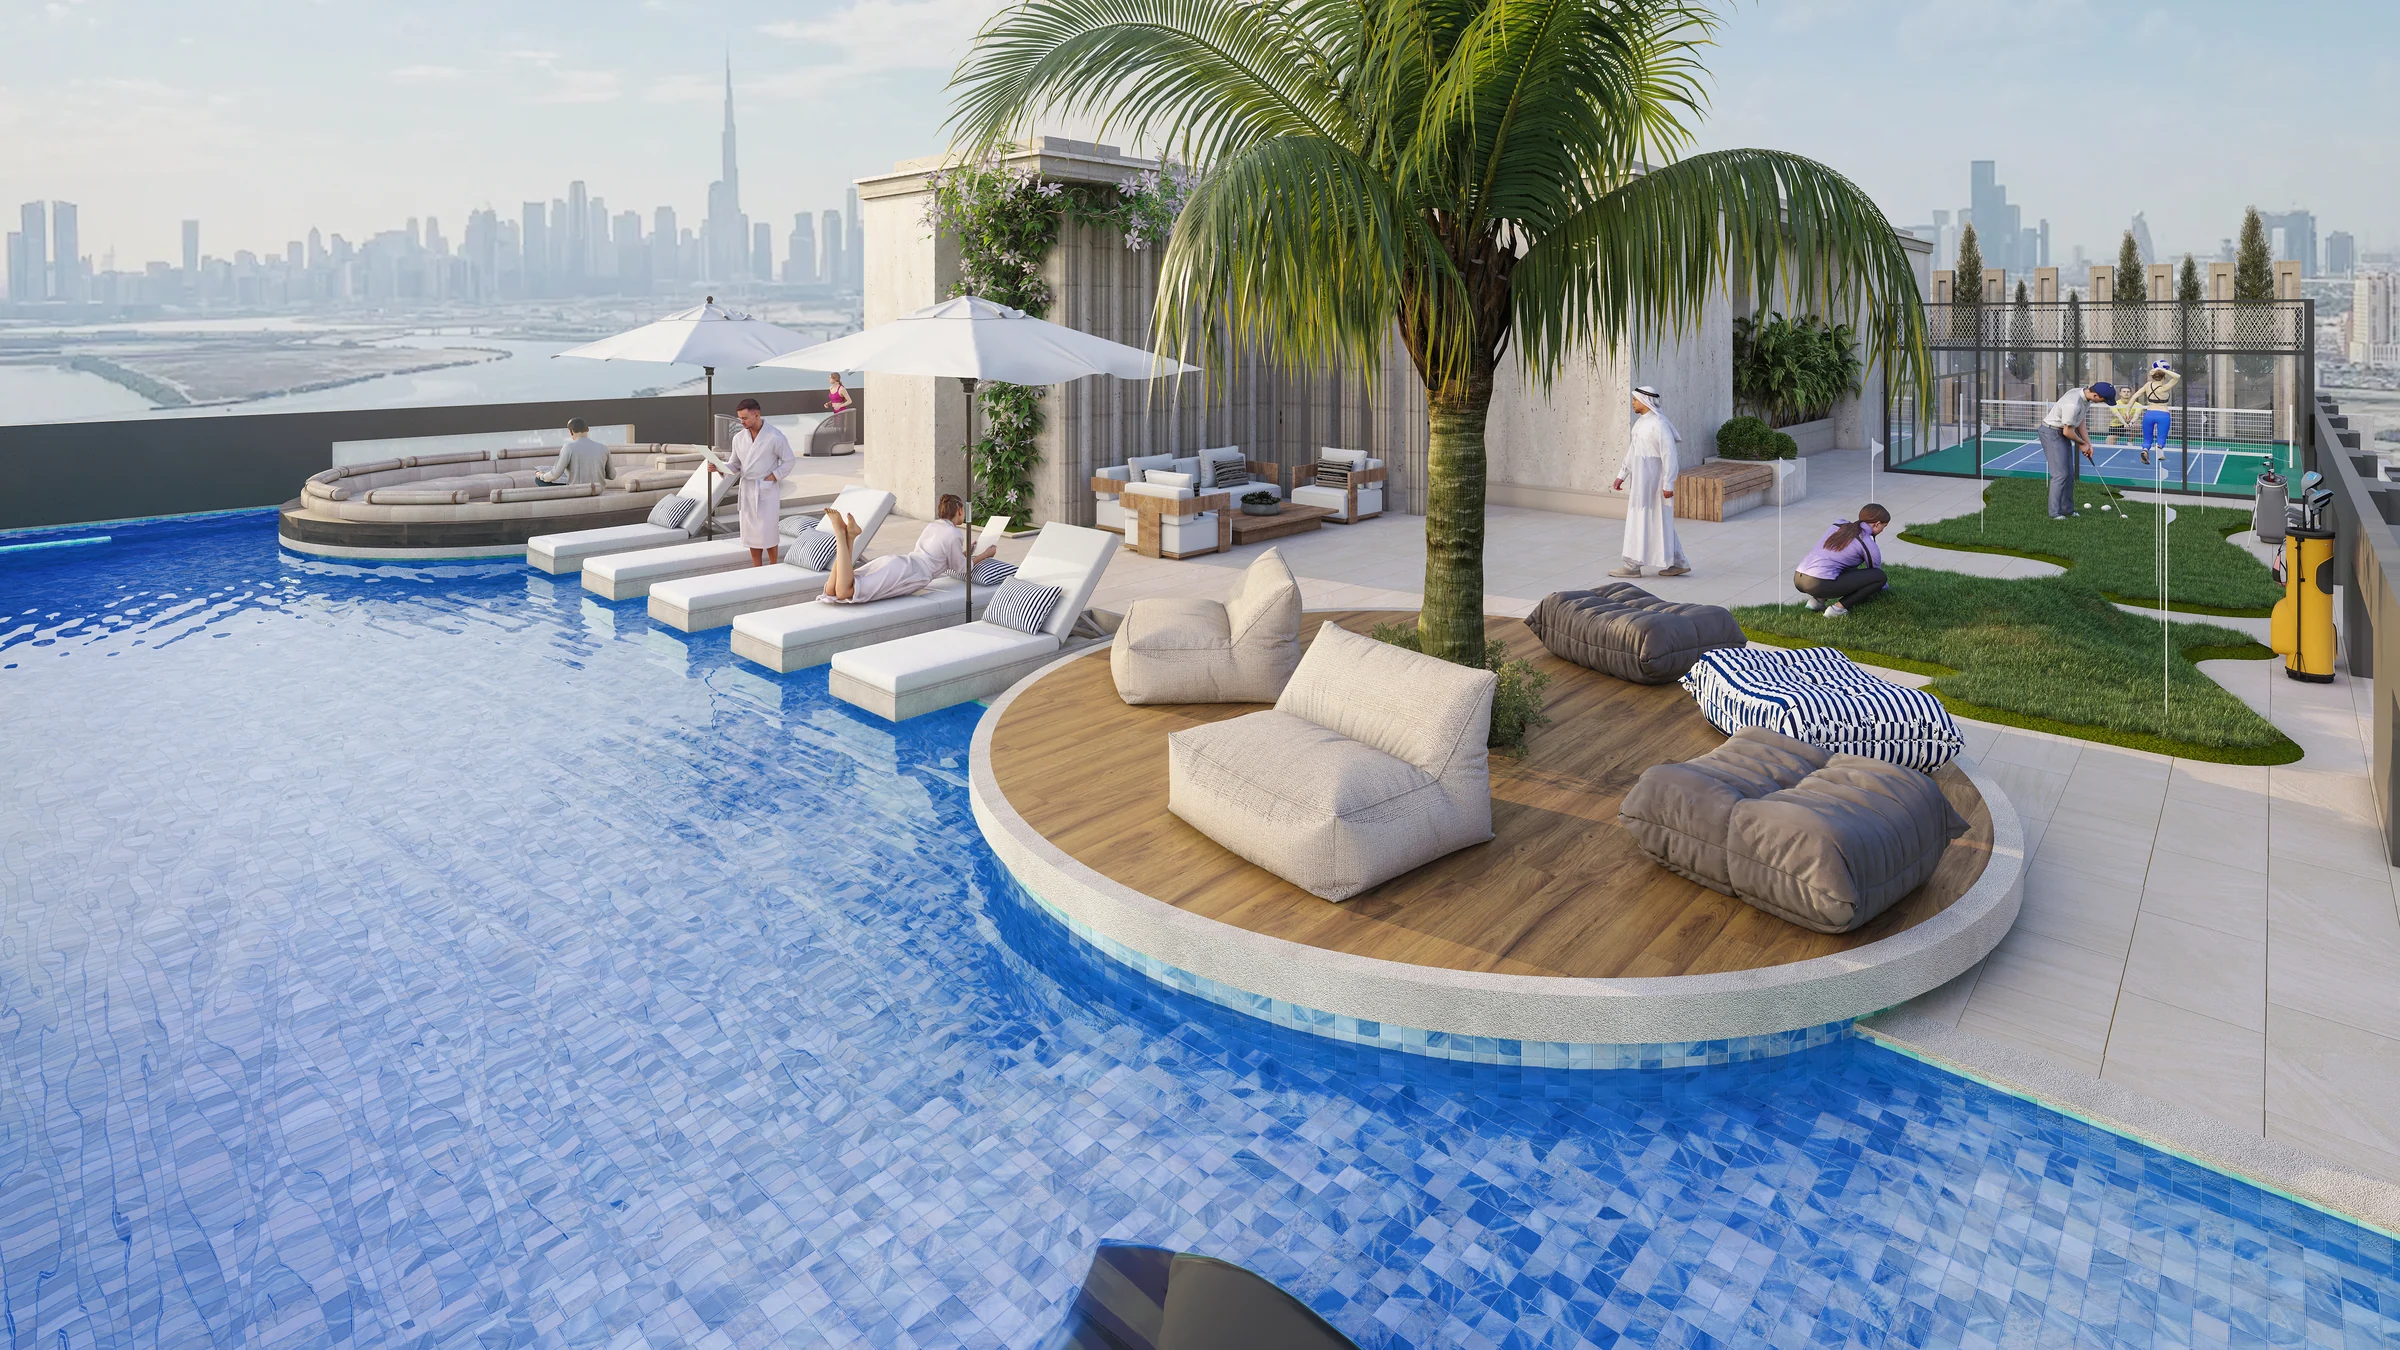
Project brochure, pages 15 to 18; fact sheet, page 3. Seating and pool details described from the developer's rooftop renders.
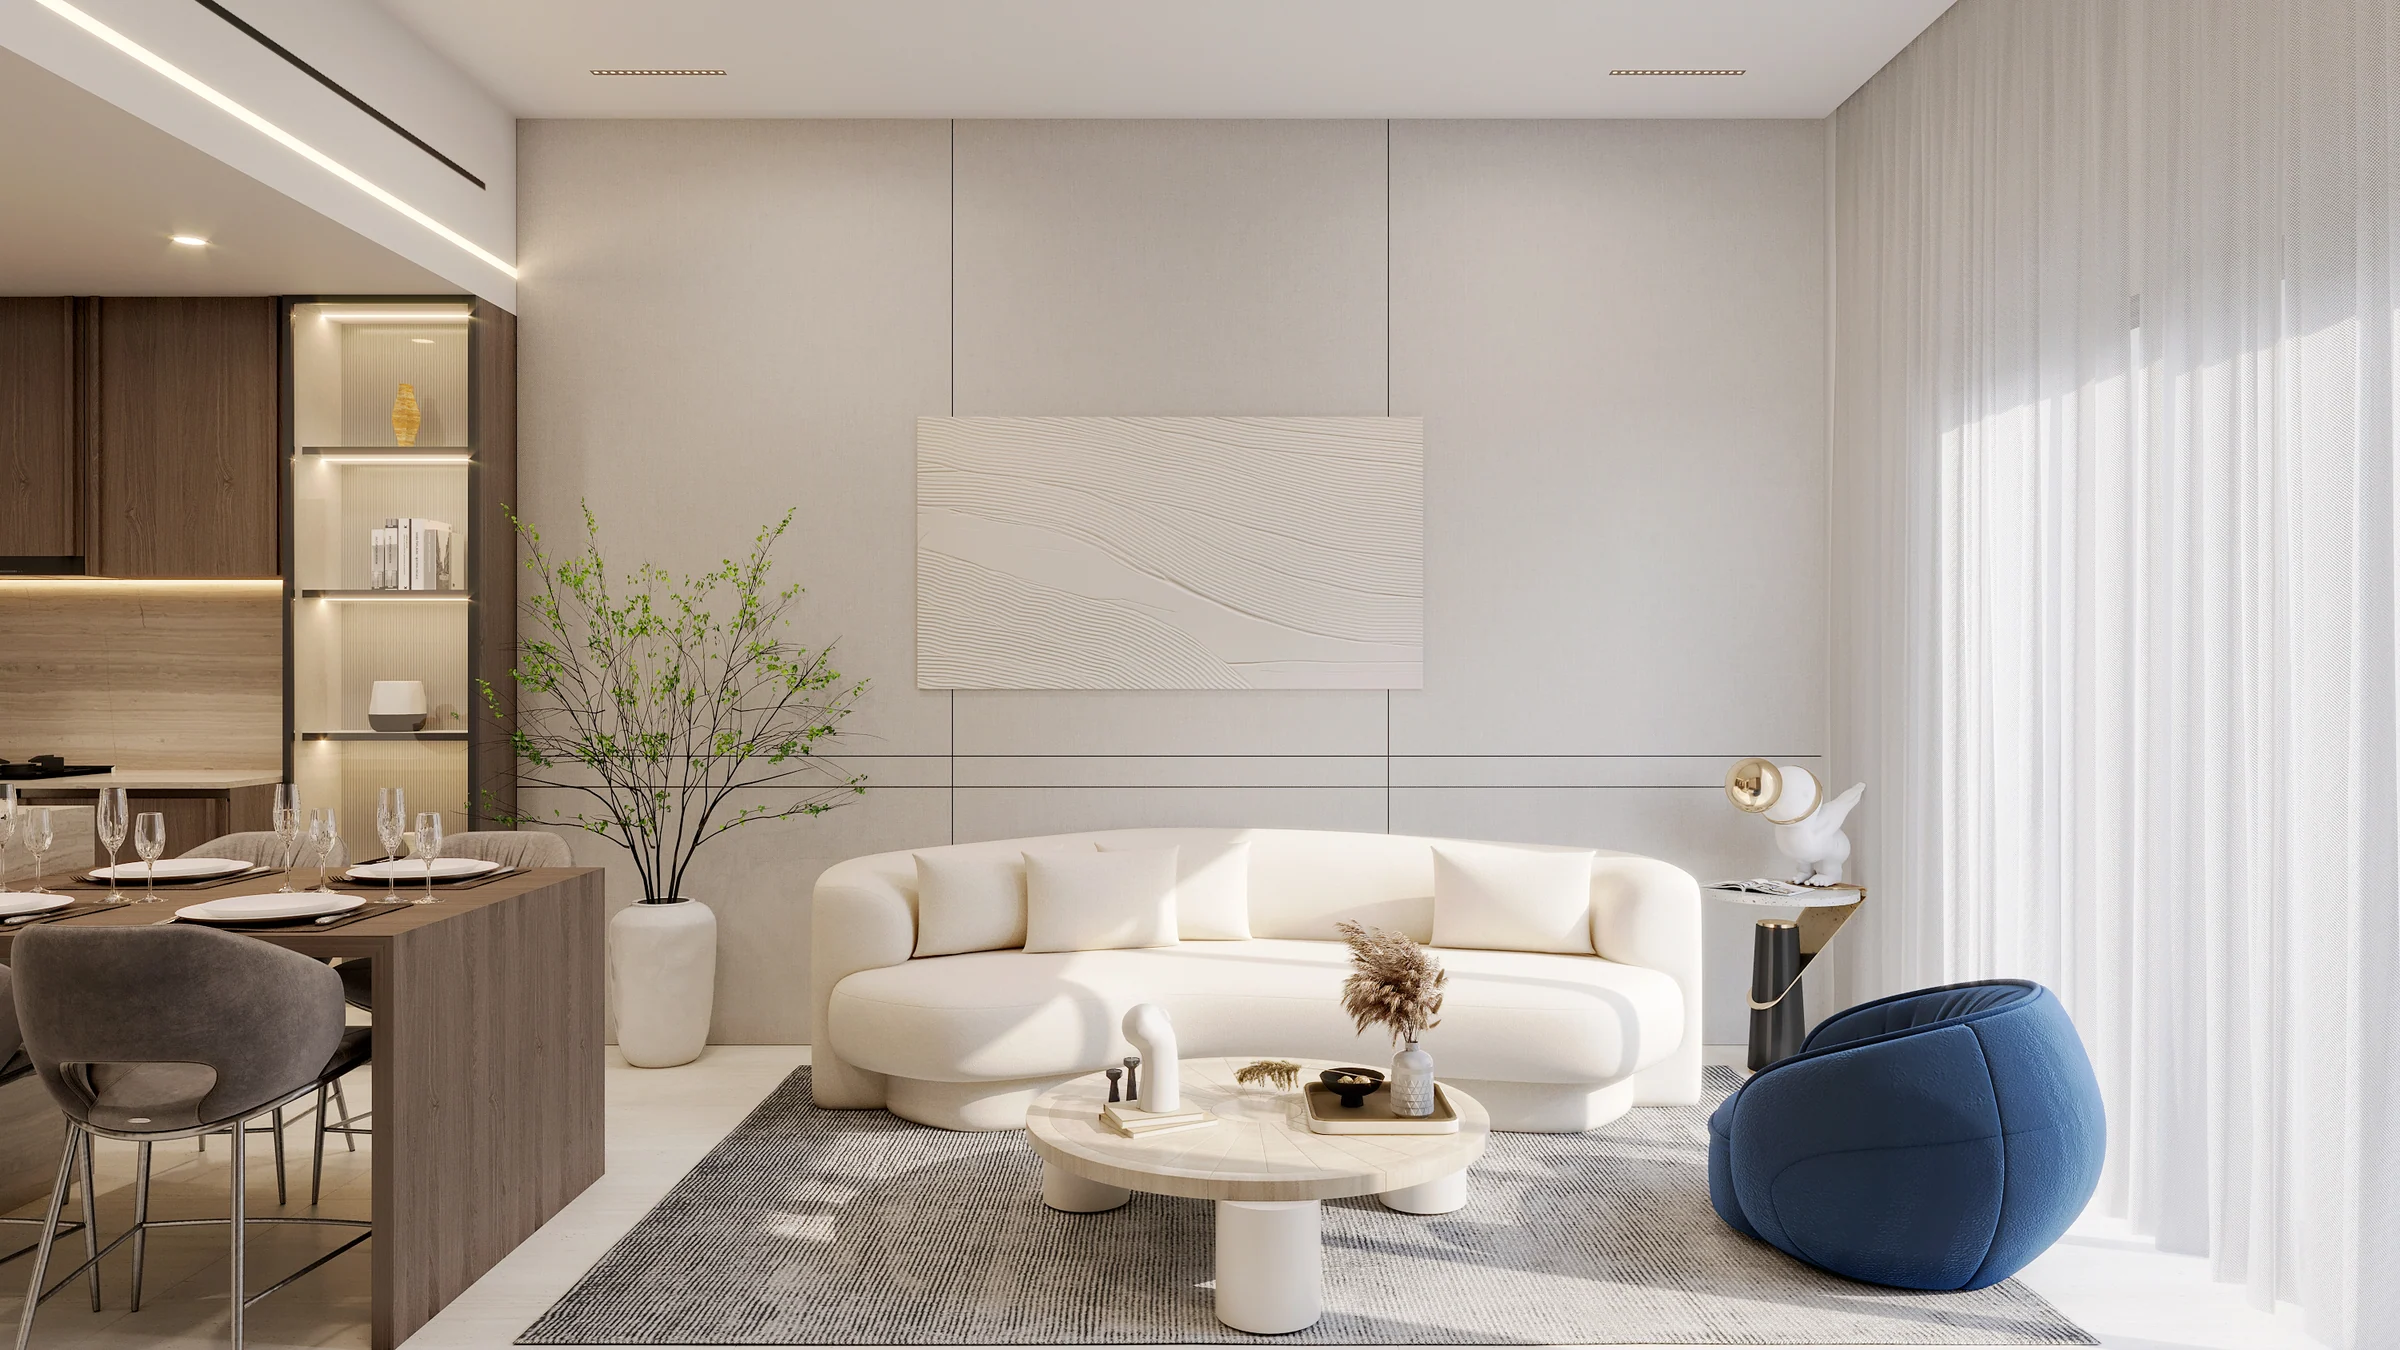
Pale stone tones, dark bronze and integrated appliances.
The apartment specification pairs warm neutral interiors with wooden-grain joinery, dark bronze detailing and smart controls.
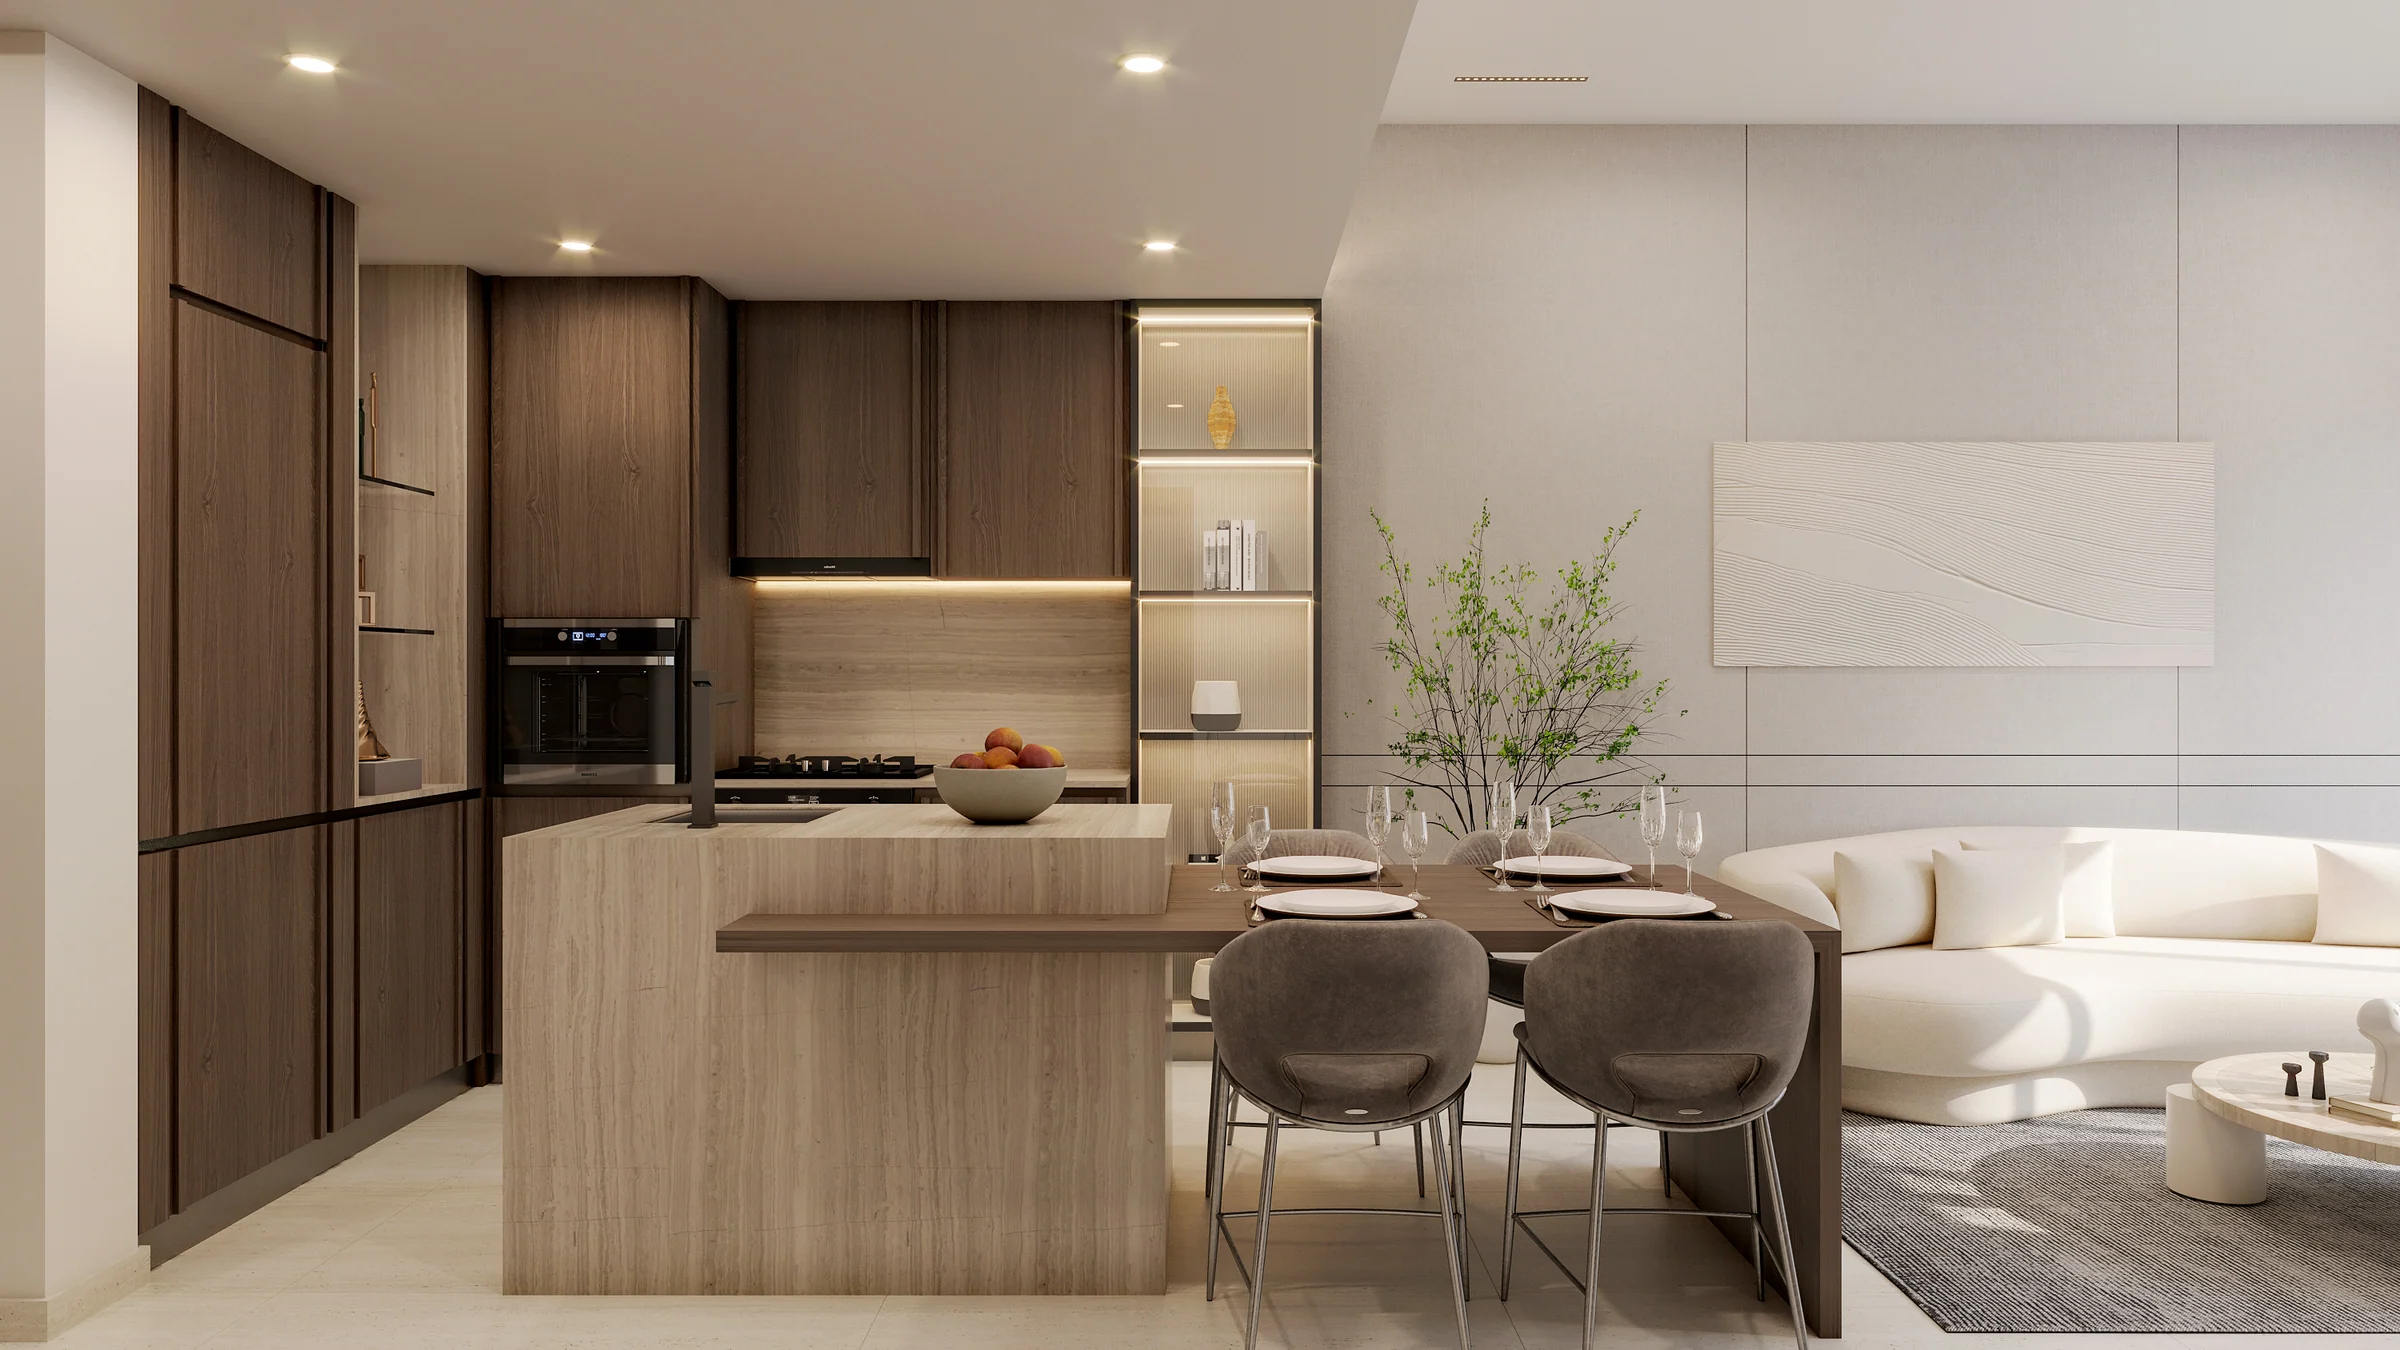
Apartment specification, pages 2 to 8; TEKA equipment variants are set out on page 4.
What it sells for.
Dubai Land Residence Complex, Dubai · HMB Homes · handover Q4 2027
54 registered sales. Dubai Land Department, registered sales, 1 Jan to 2 Oct 2026; medians are registered sale prices.
Beverly Park in Dubai Land Residence Complex recorded 54 sales between Jan 2026 and Sep 2026, across studio to 2 bed homes. These historical transactions do not confirm current availability.
Registered sales by month, January to October 2026. Dubai Land Department, registered sales, 1 Jan to 2 Oct 2026; medians are registered sale prices.
Ask for the current availability list to choose a home, floor and layout.
Try an availability enquiry · demoRequest the developer's current payment schedule for your chosen home.
Try a payment enquiry · demo- Country › City
- United Arab Emirates › Dubai
- Community
- Wadi Al Safa 5 (Land Department outline)
- Area on the register
- Dubai Land Residence Complex
- Pin
- About 25.078° N, 55.352° E: the community's centre, approximate
HMB Homes shared this project's sales kit with PropRealm's founder as a licensed broker. The images on this page come from it, credited on each image.
- Developer
- HMB Homes
- Register record
- Beverly Park (matched by name and by developer or community)
- Register status
- Not started
- Completion on the register
- 0%
- Planned end
- Oct 2027
- Sale type
- Off-plan
Dubai Land Department, projects register and registered sales; images from the developer's own sales kit.
Plans and brochures, page by page.
4 documents and 60 pages from HMB Homes' sales kit.
Every page of the plans and brochures opens with a free PropRealm account. You come straight back here.
Sign in to read the plansEvery picture in the kit.
16 pictures from HMB Homes' sales kit.
Written from HMB Homes' papers
- HMB Homes, Beverly-Park-brochure-new.pdf
- HMB Homes, Beverly-Park-factsheet.pdf
- HMB Homes, Beverly Park unit and floor plans.pdf
- HMB Homes, Beverly Park unit specification.pdf
Read against the papers on 17 October 2026. Renders show the project as designed.
Where the papers differ
- Dubai Mall and Downtown are listed at 15 minutes in the fact sheet and 20 minutes in the brochure. The setting chapter names the destinations without choosing between those drive times.