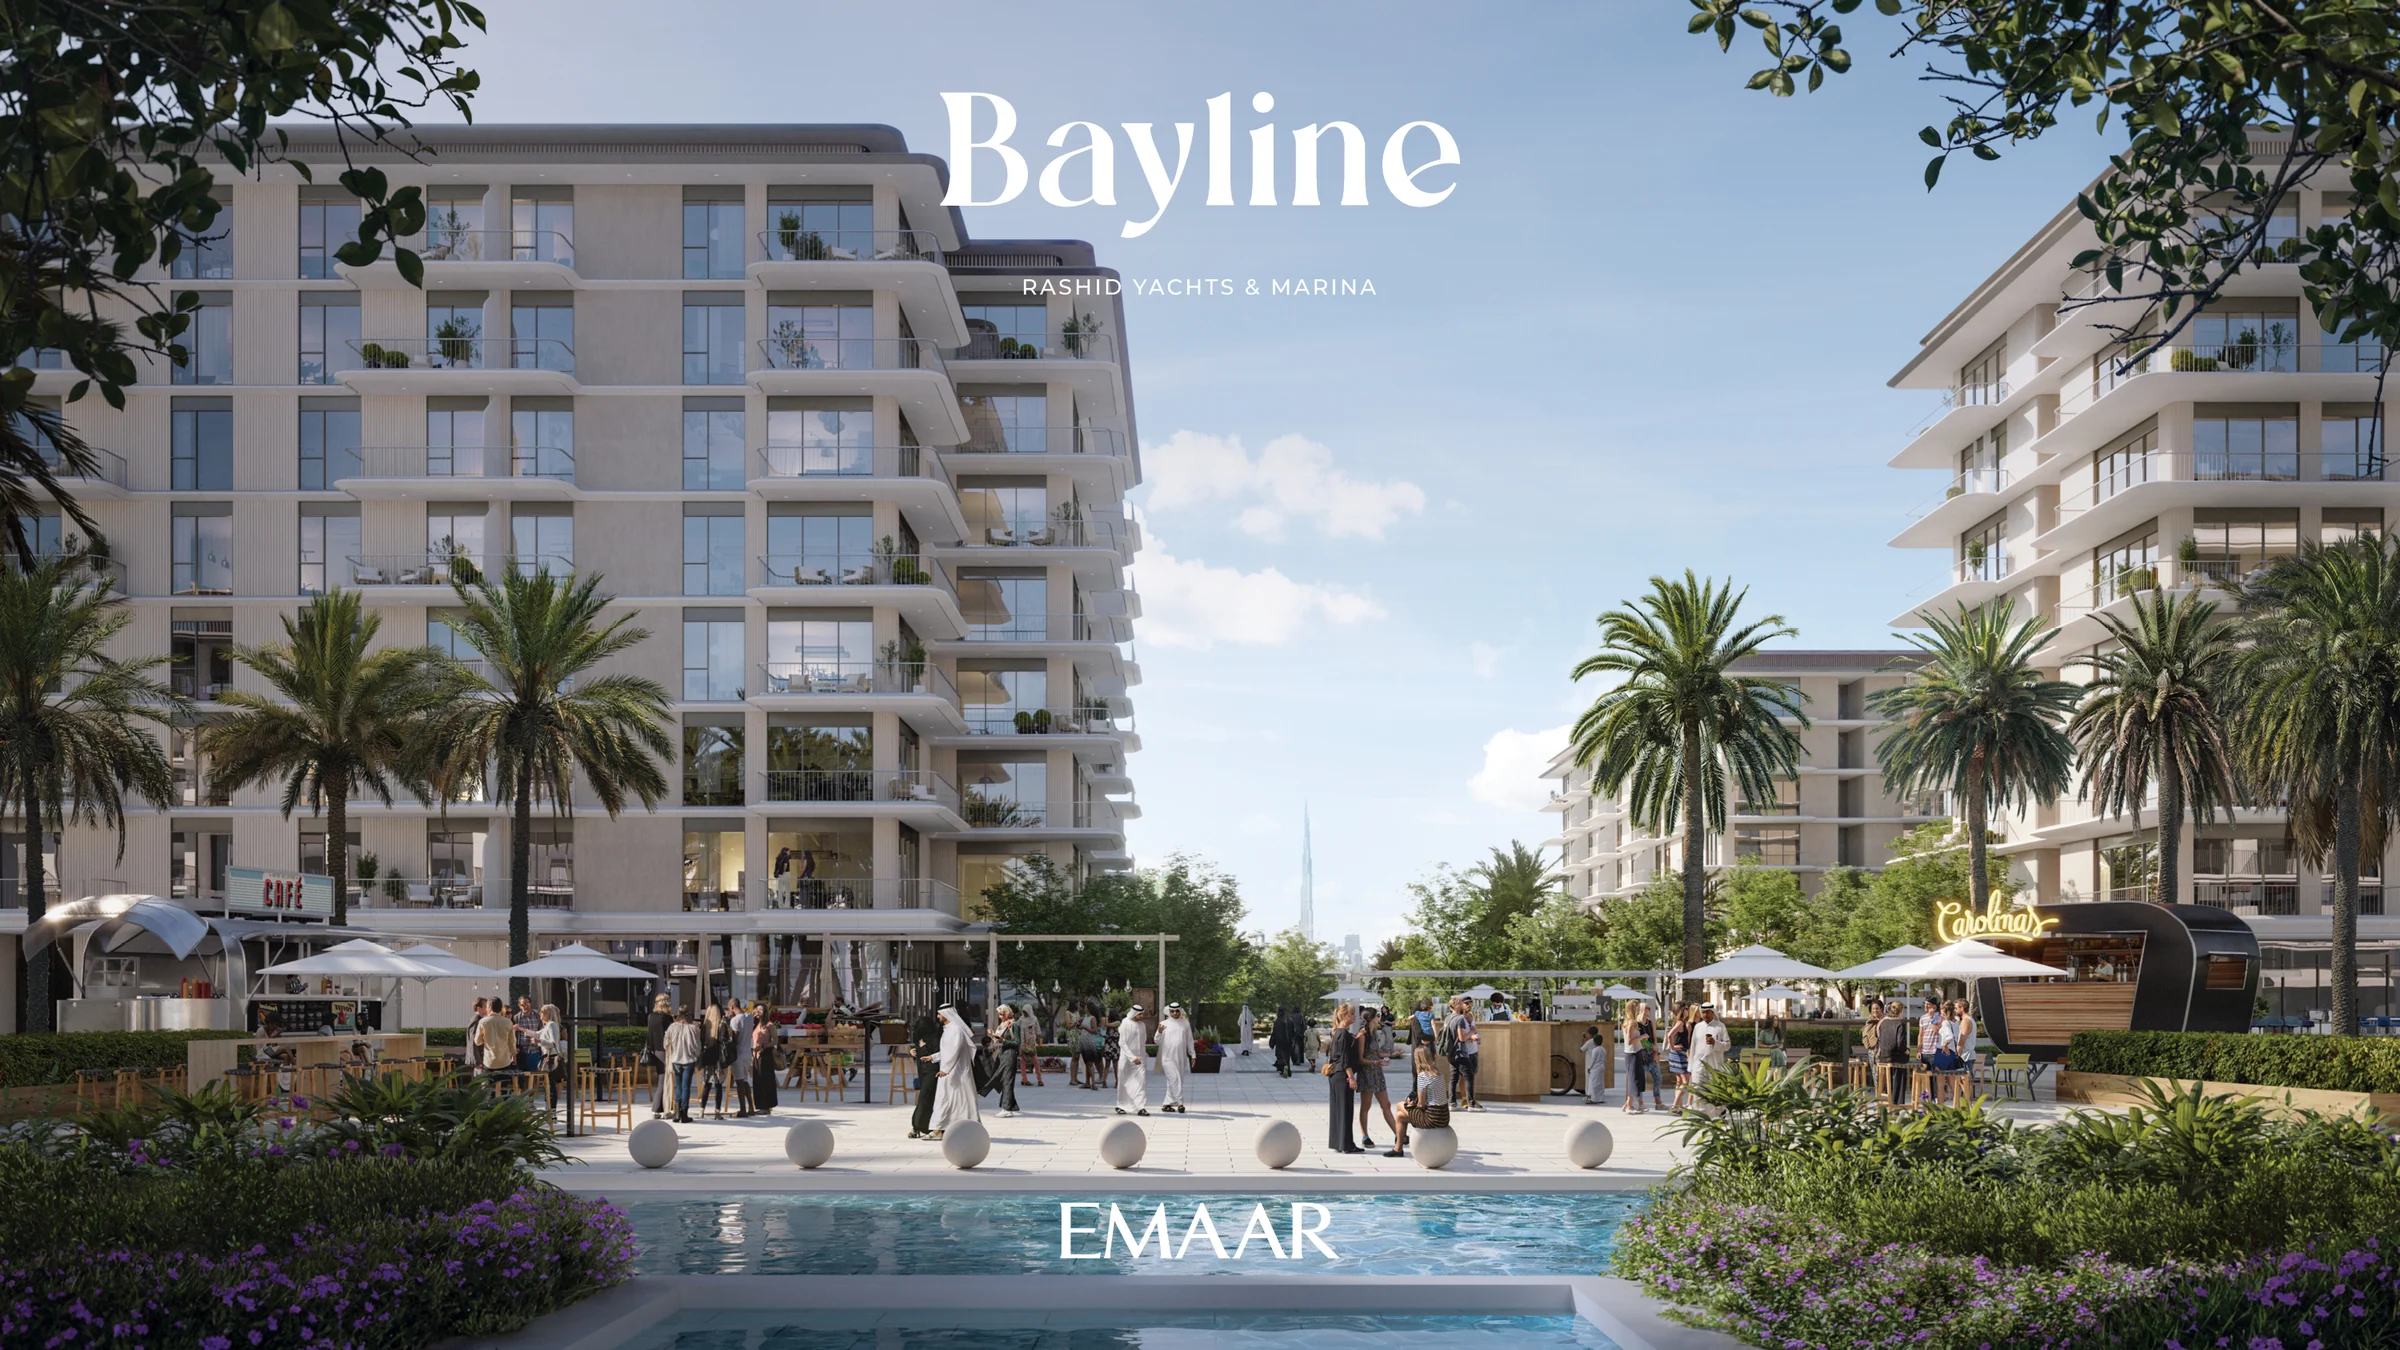
Bayline & Avonleaby Emaar
Bayline and Avonlea bring balcony homes, gardens and poolside living to Dubai’s historic waterfront.
- Bayline homes, including six duplexes
- 151
- Avonlea apartments
- 161
- bedrooms in the apartment collections
- 1–3
- wet berths in the wider marina plan
- 430
A marina neighbourhood beside old Dubai.
Rashid Yachts & Marina brings homes, a full-service marina and a waterfront promenade together near Dubai’s historic districts. The wider plan includes district parks, a pedestrian harbour bridge, dining and shops along the water.
The marina is planned for 430 wet berths, accommodating yachts up to 100 metres. Bayline and Avonlea place daily life among gardens, pools and this waterfront setting.
Both Emaar brochures, pages 2–10. Marina berth figures describe the wider masterplan.
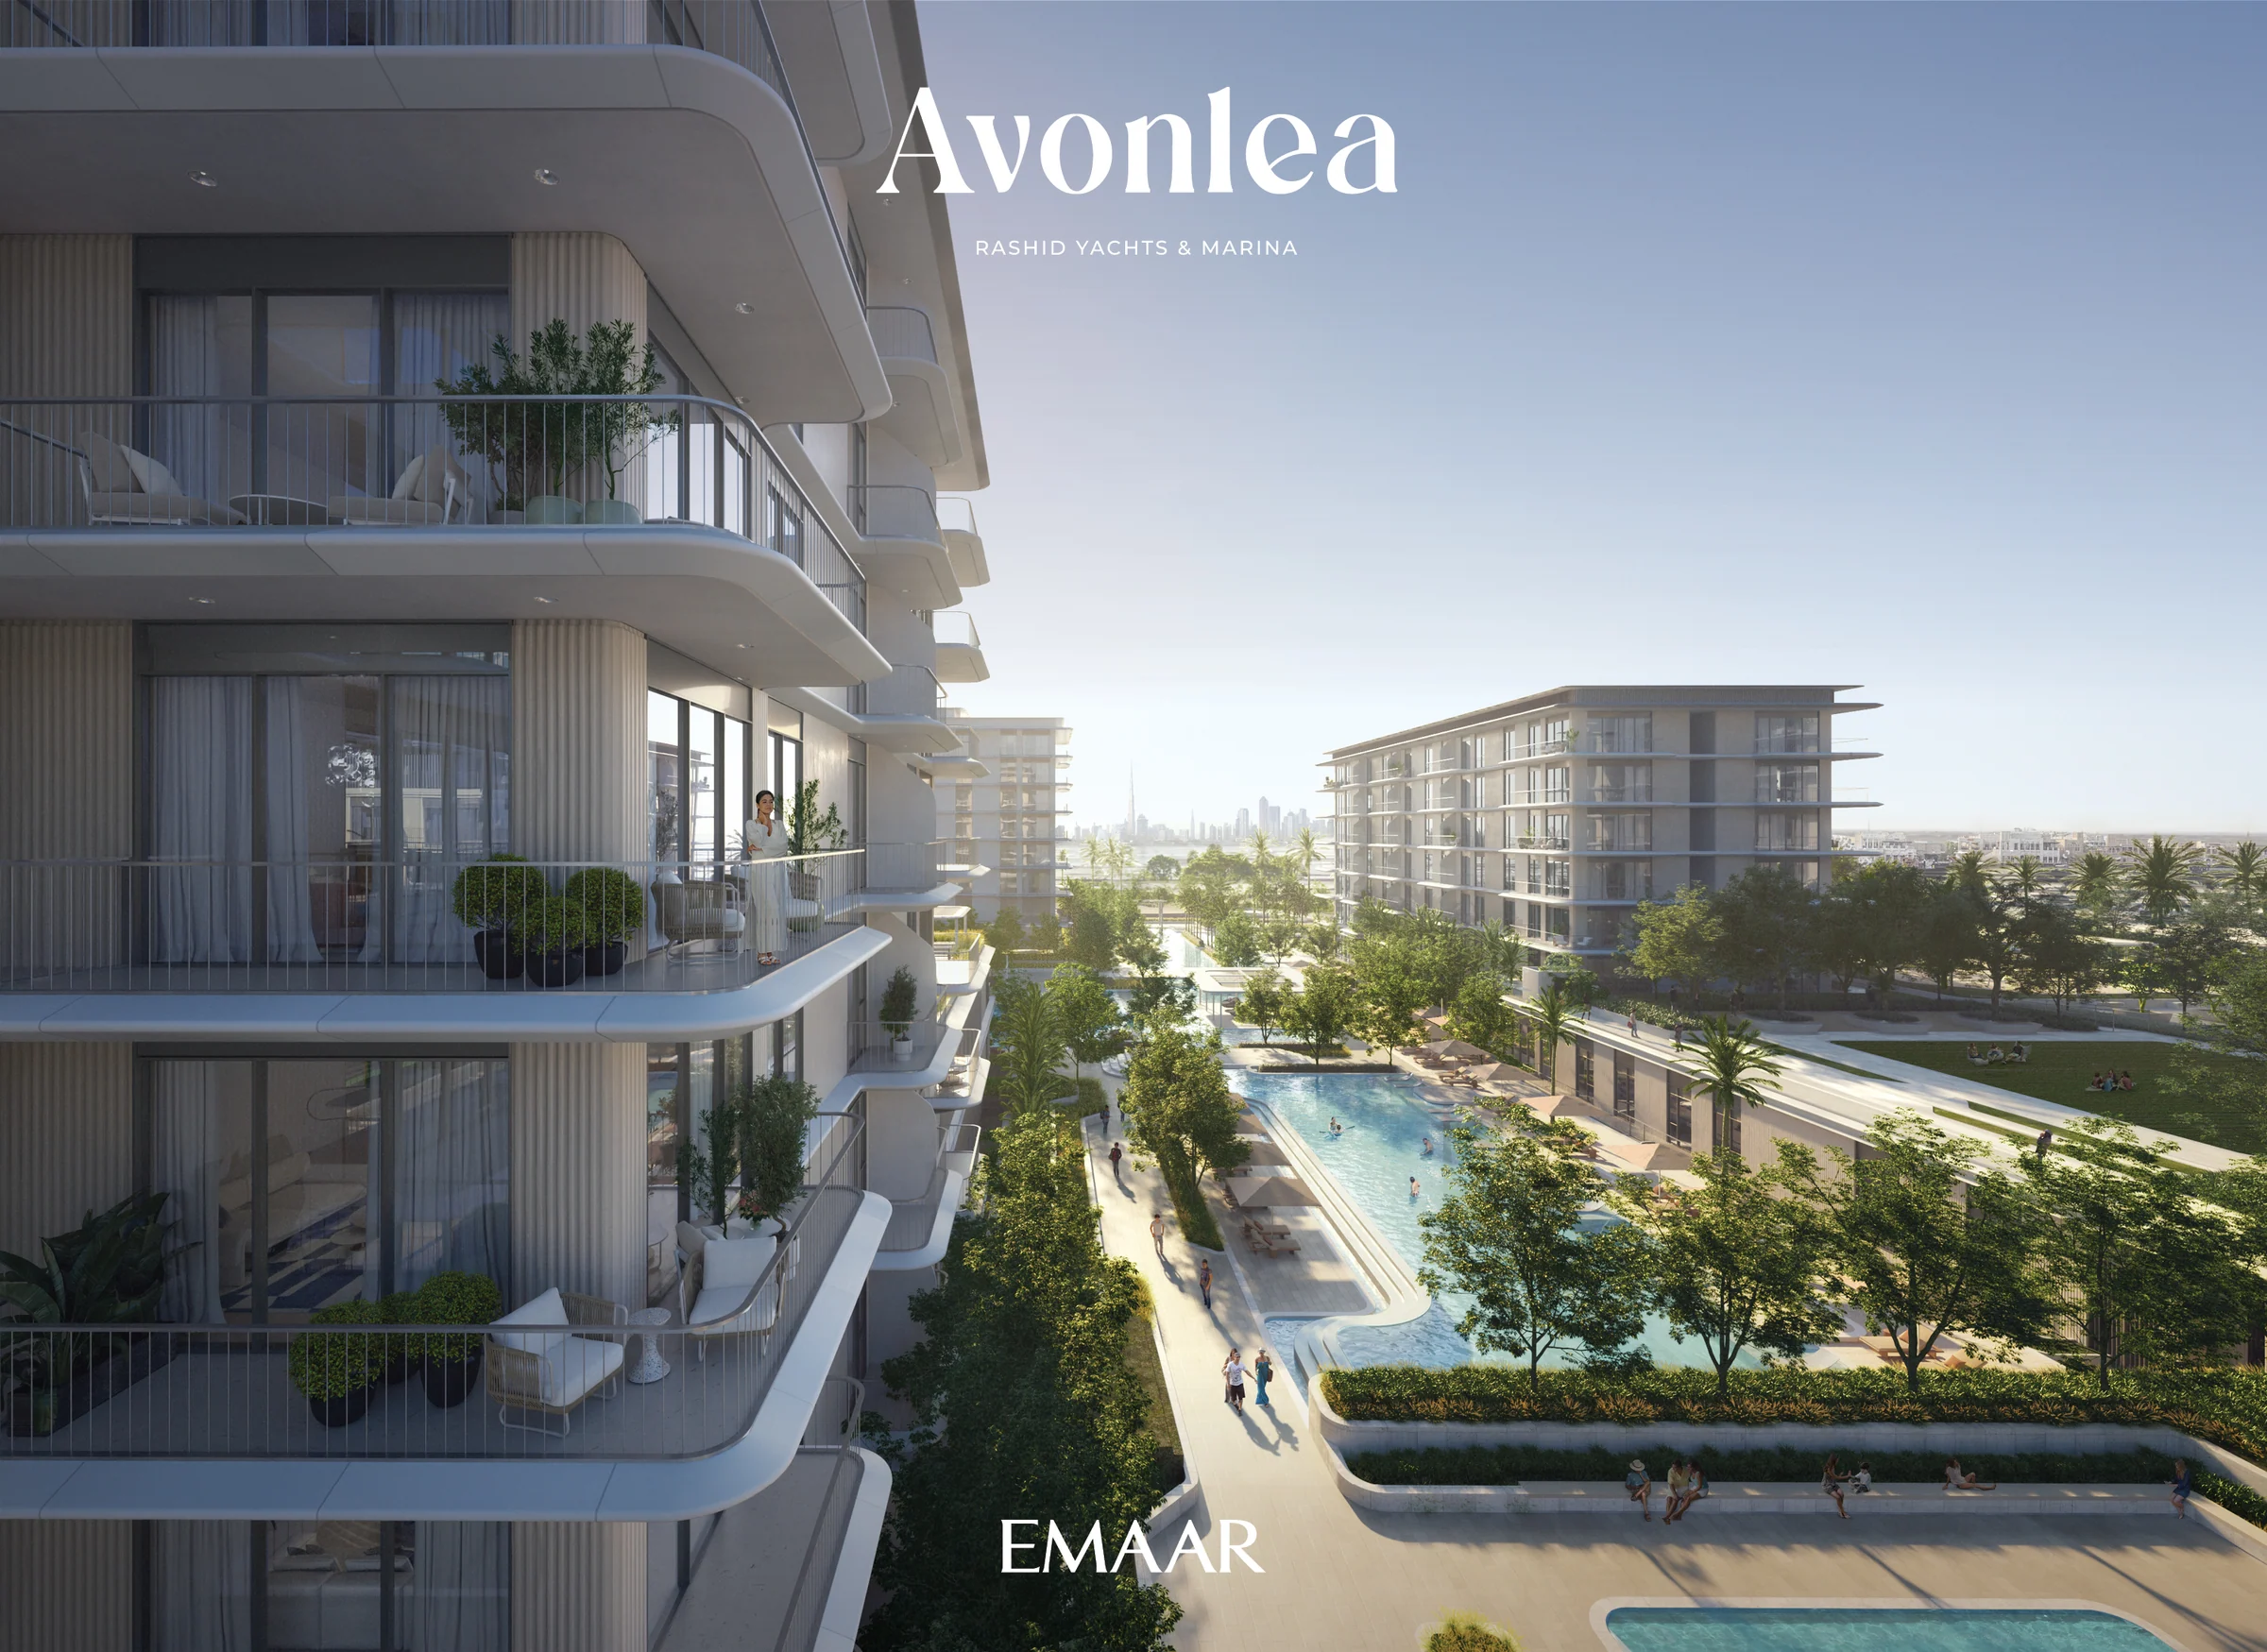
Two collections, each with its own home mix.
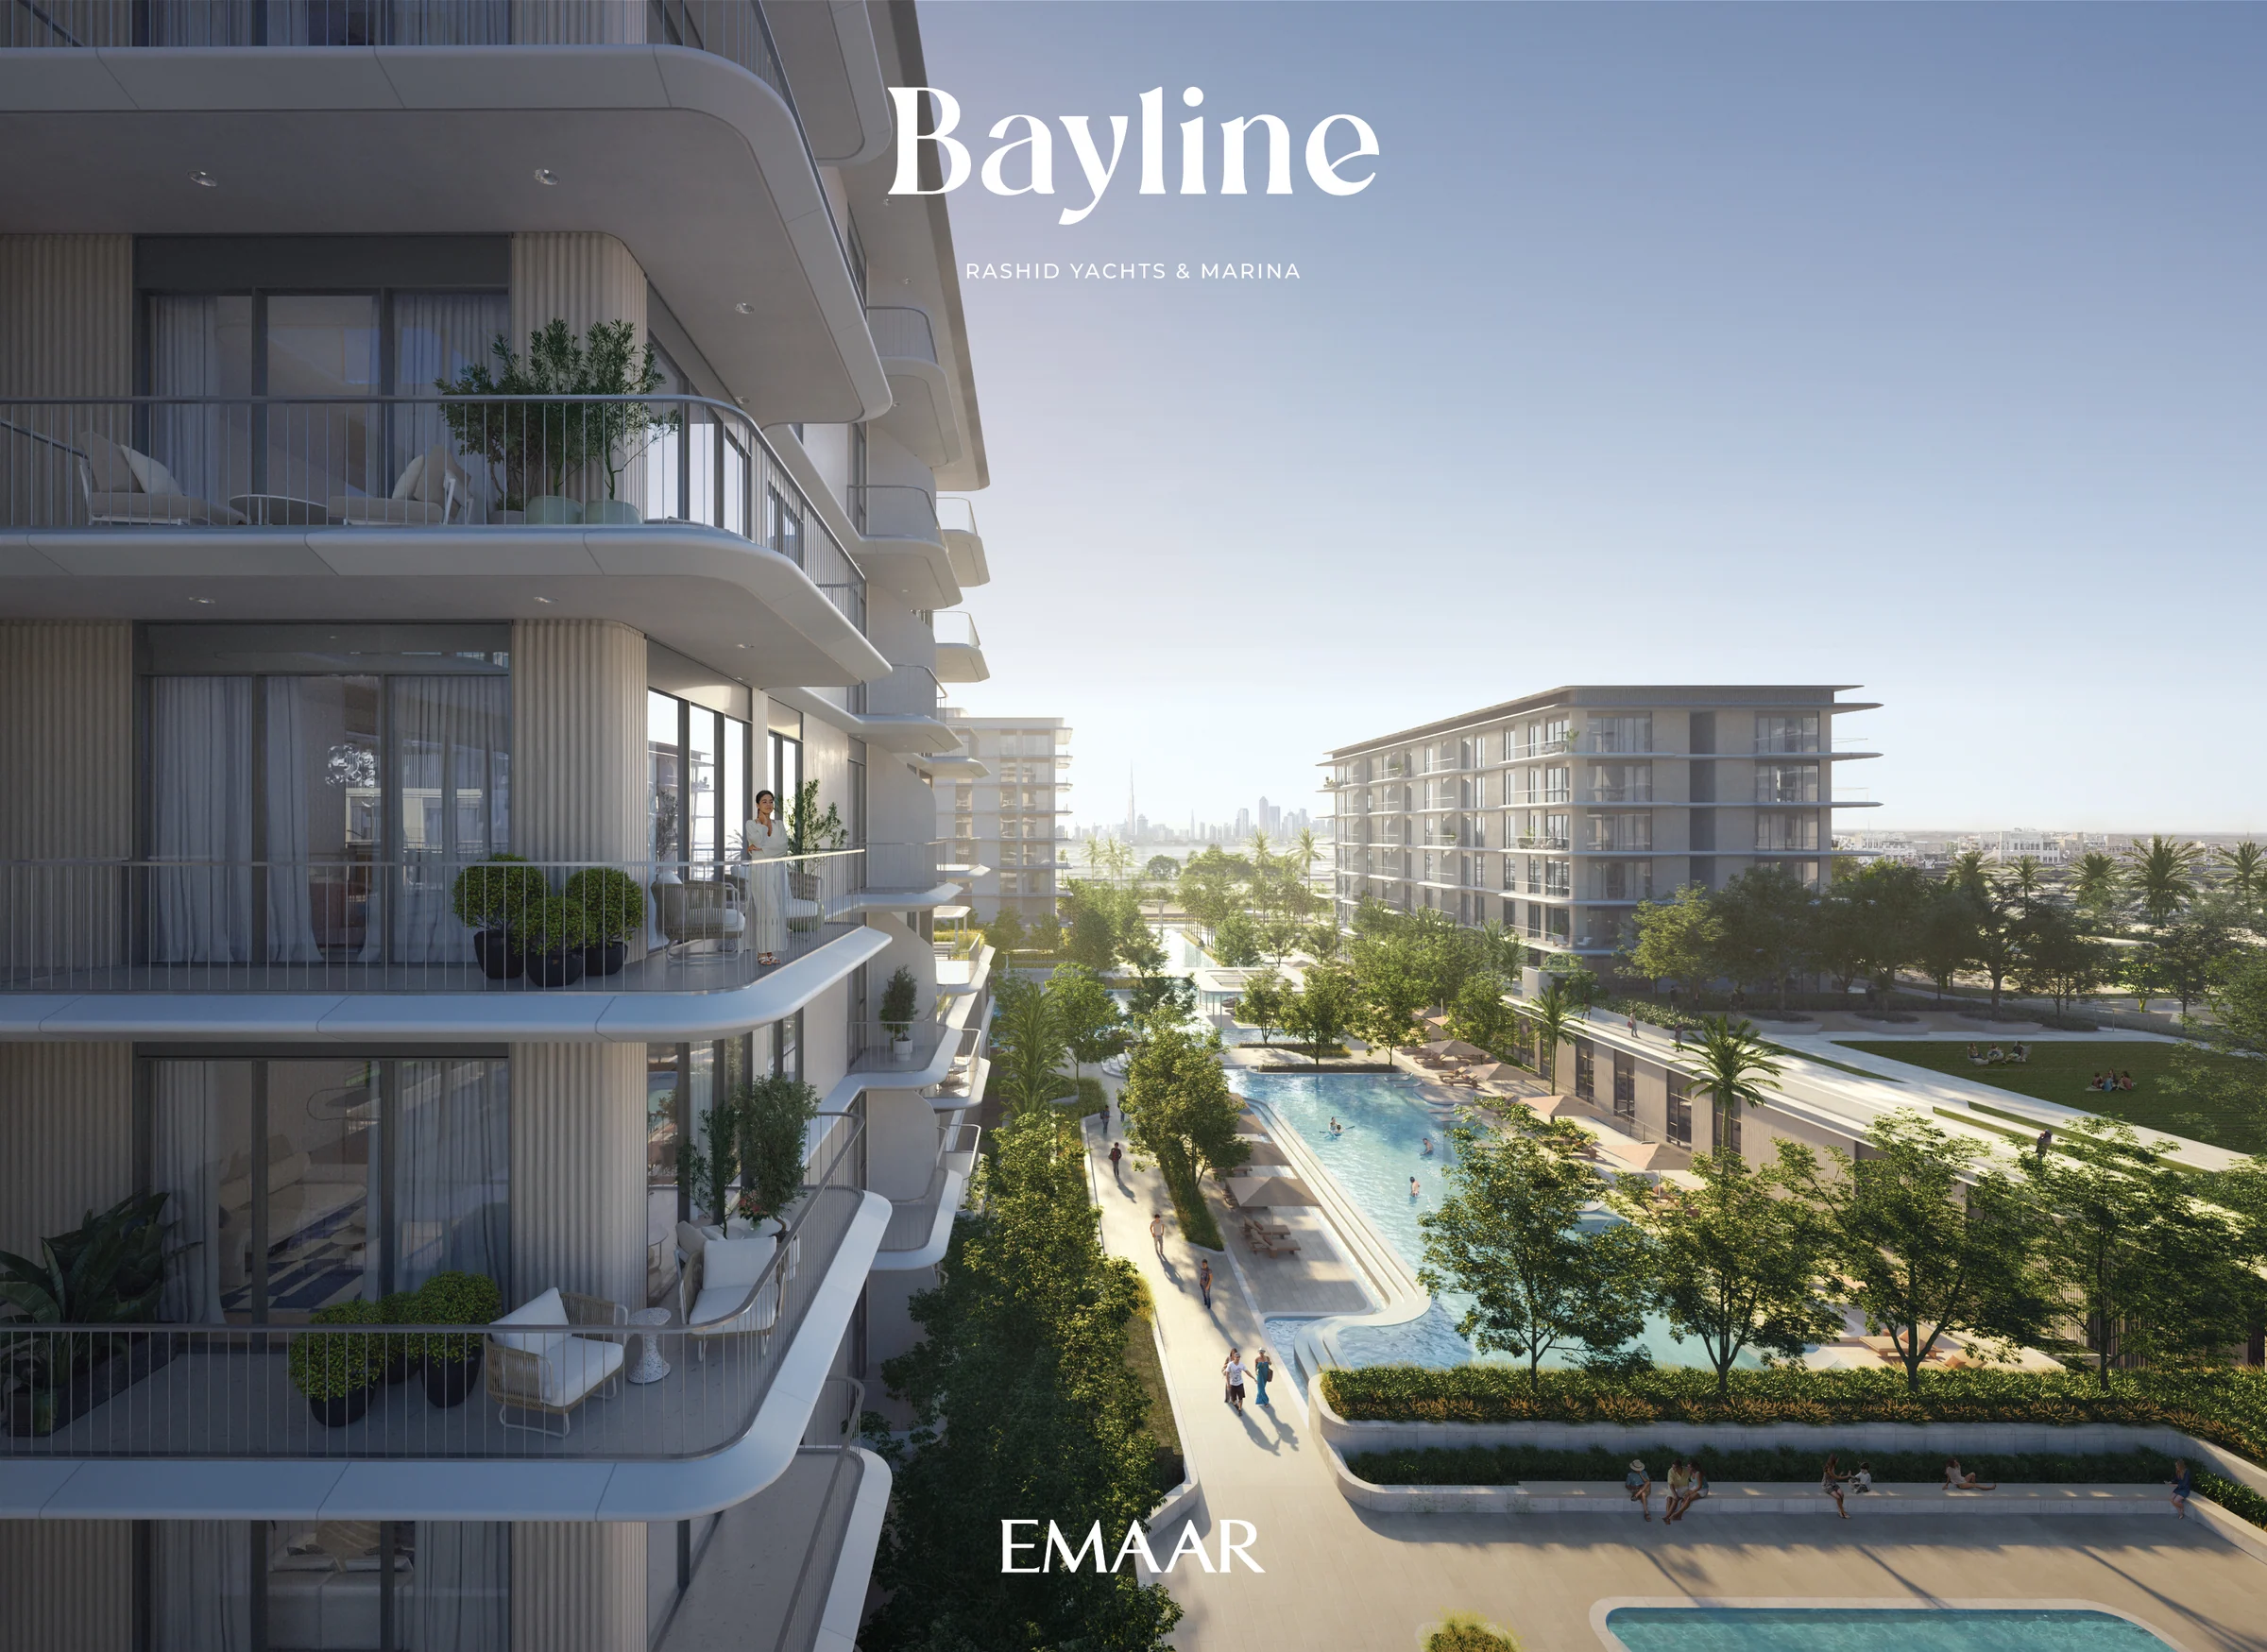
Apartments and six three-bedroom duplexes
Bayline has 66 one-bedroom, 65 two-bedroom and 14 three-bedroom apartments, plus six three-bedroom duplexes. The duplexes span two levels with terraces, maid’s rooms and storage.
- homes
- 151
Emaar's Bayline and Avonlea fact sheets, page 1; Bayline brochure, pages 24–26; Avonlea brochure, page 24.
Choose the bedroom count, then the collection.
| Home type | Bayline | Avonlea |
|---|---|---|
| One-bedroom apartment | 66 | 60 |
| Two-bedroom apartment | 65 | 79 |
| Three-bedroom apartment | 14 | 22 |
| Three-bedroom duplex | 6 | — |
Counts from Emaar's two fact sheets, page 1 each; totals calculated by addition.
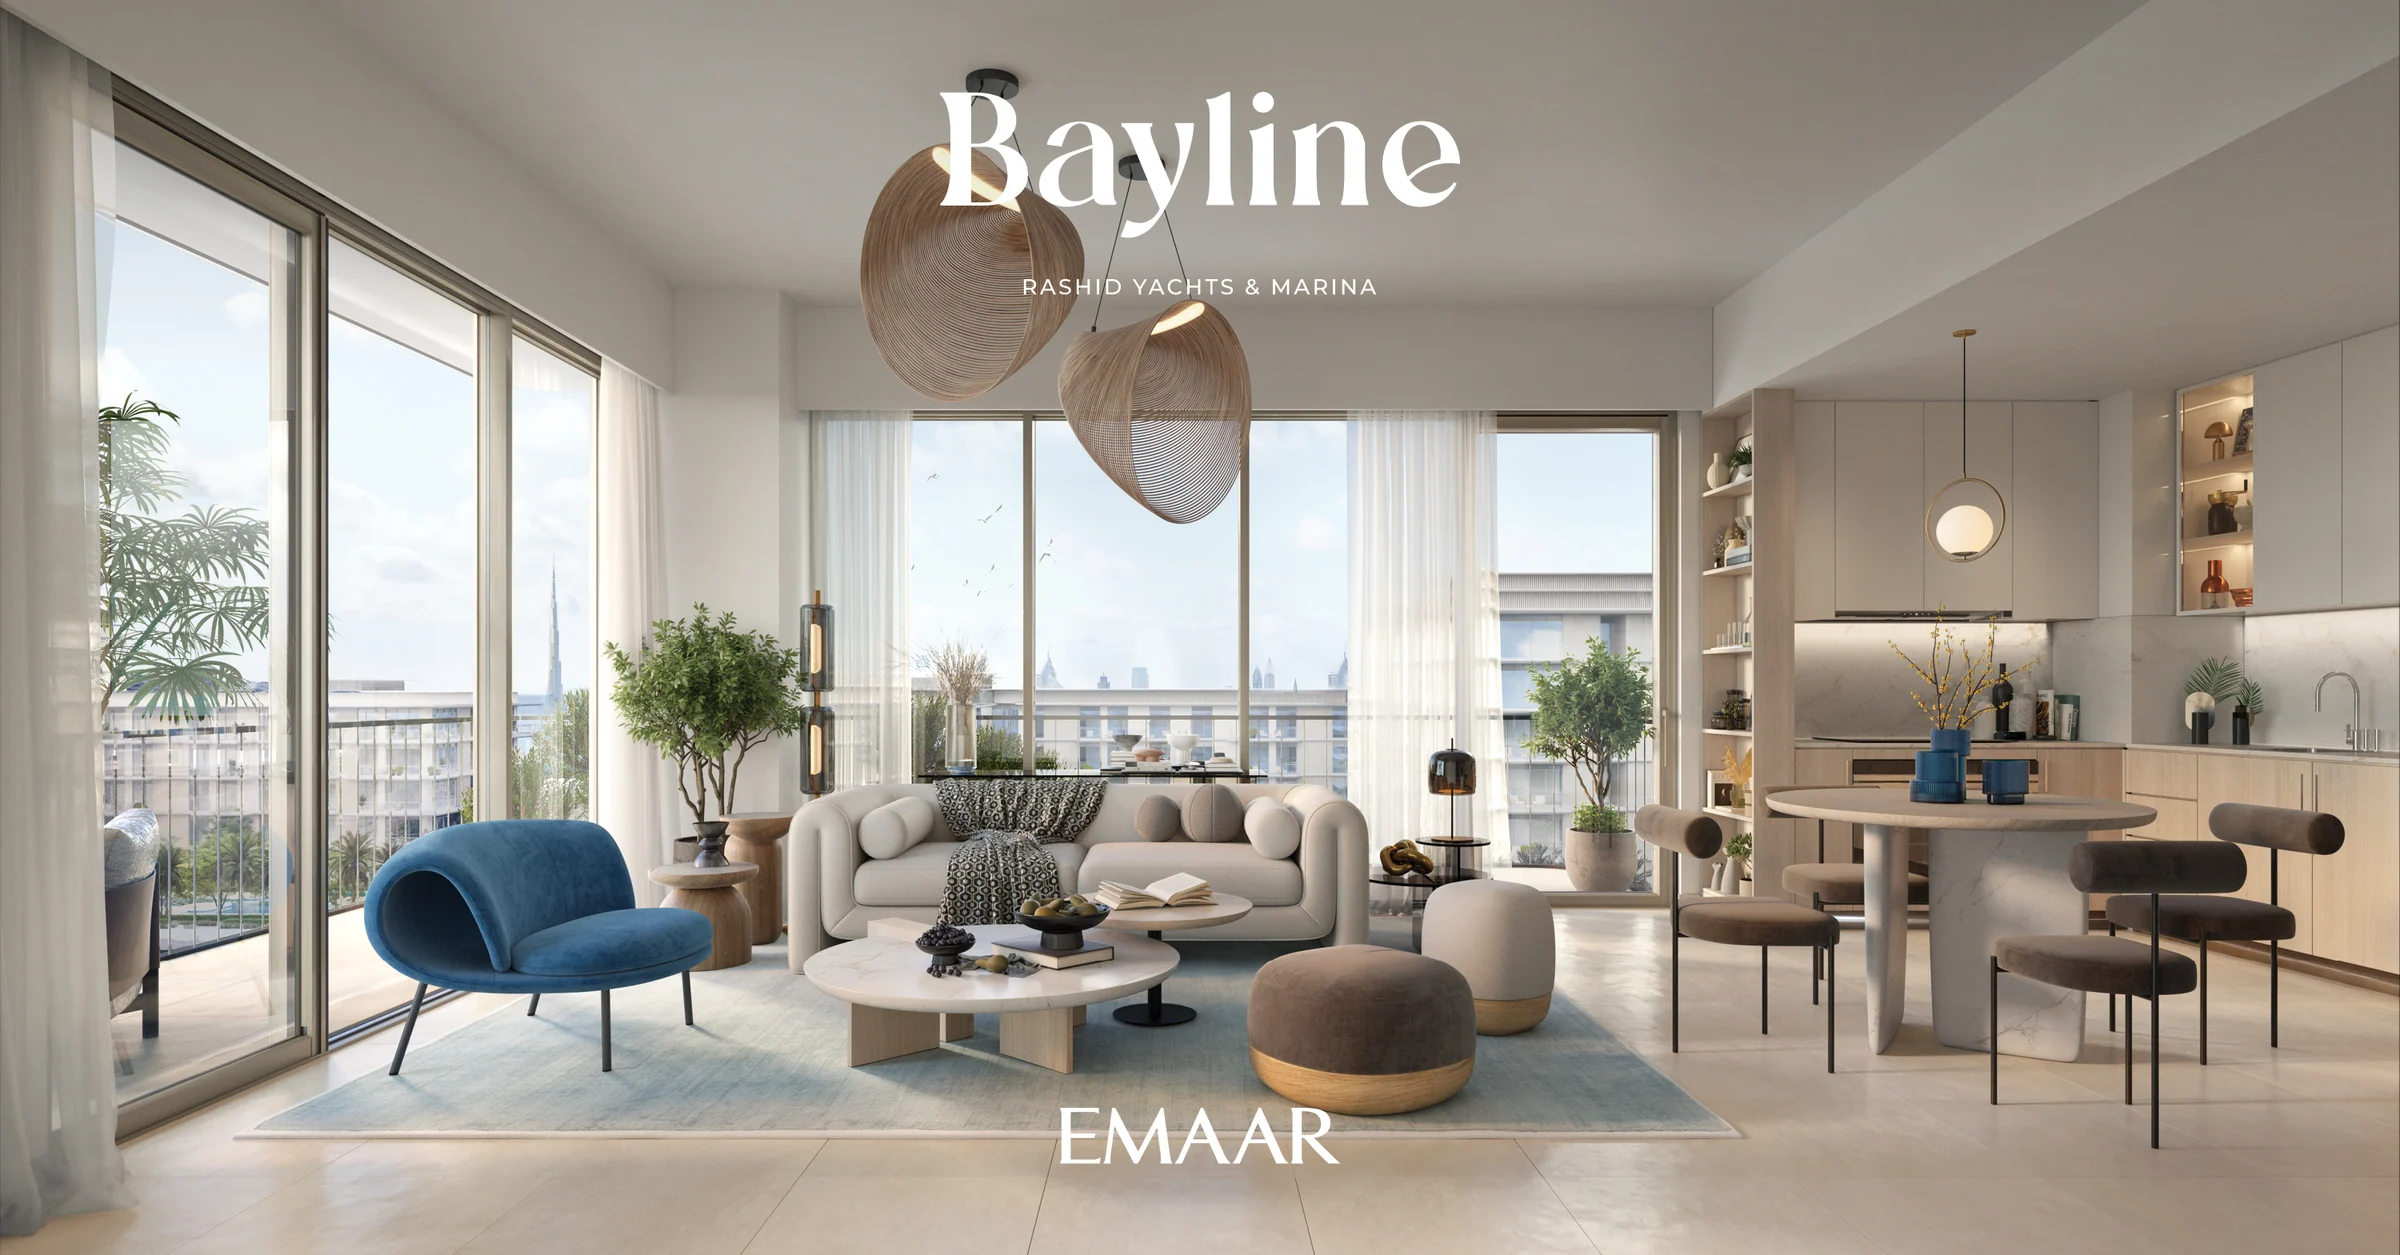
Open kitchens and balconies that extend the room.
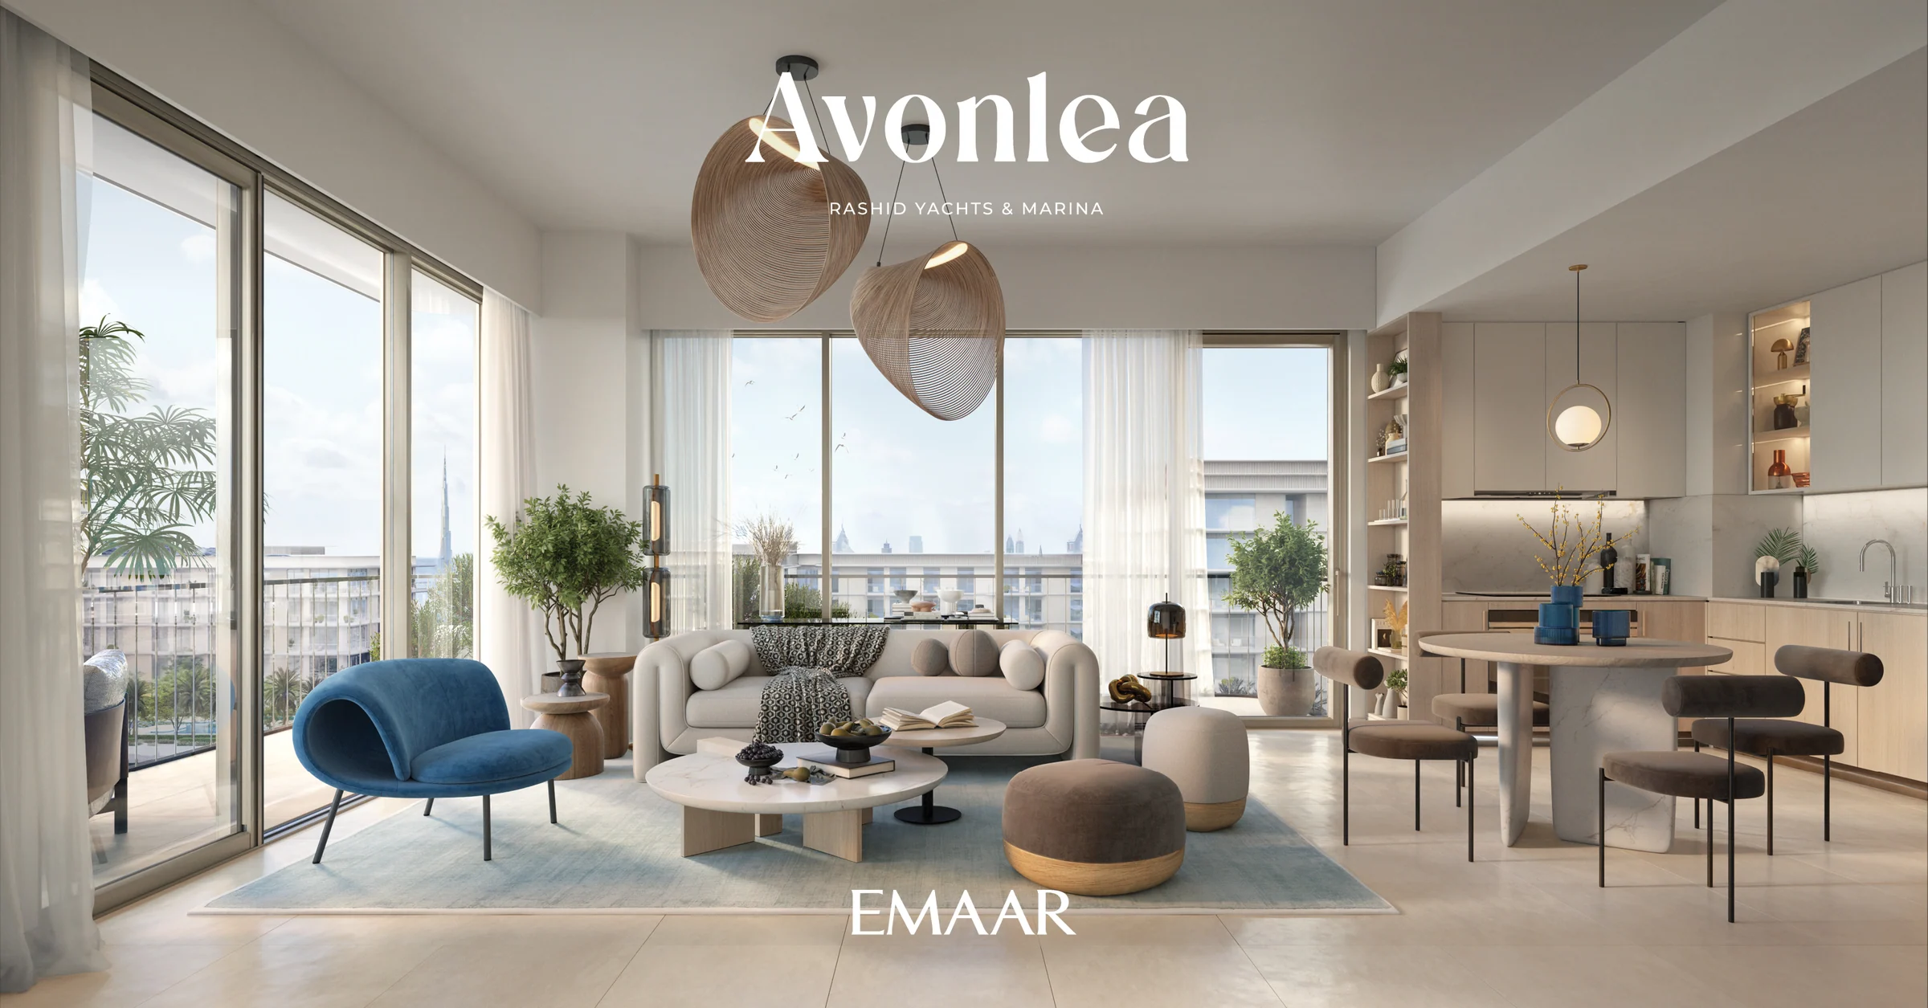
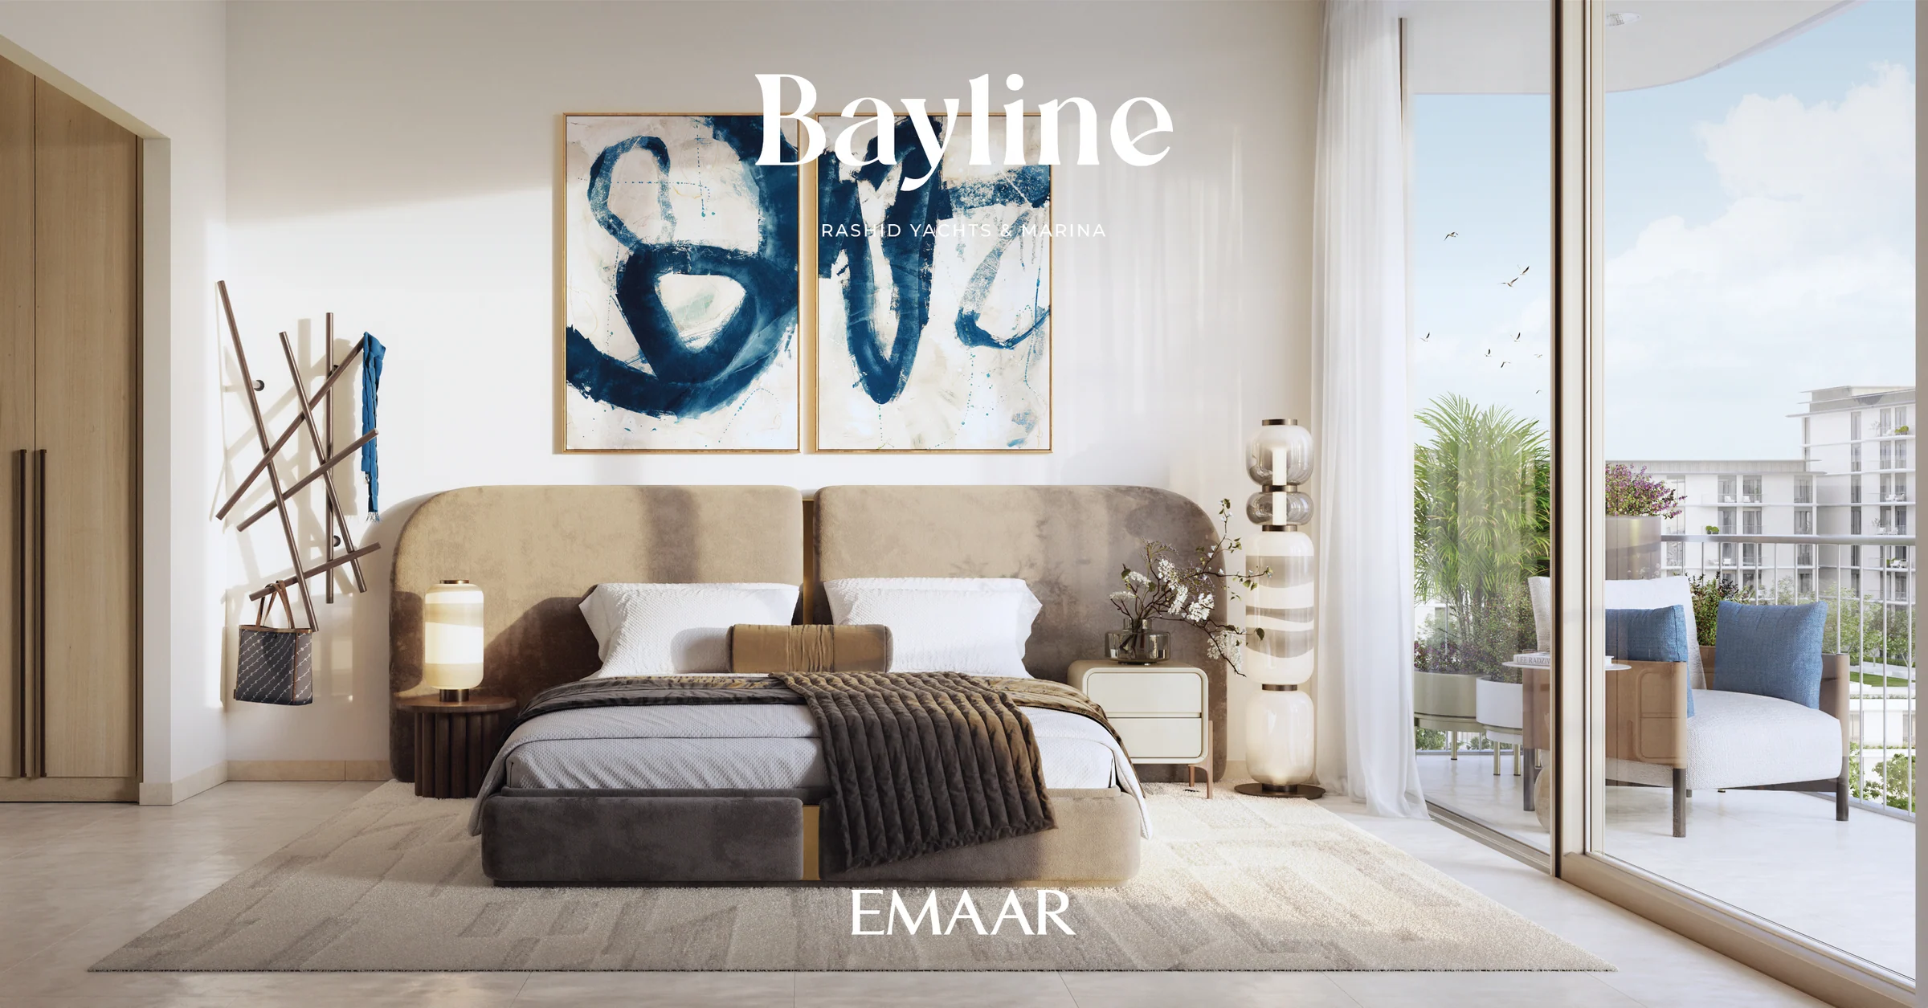
One-bedroom homes bring an open kitchen, a generous living area and a private balcony together. The larger apartments add en-suite master bathrooms, wardrobe space and further balcony access.
The material boards pair flooring and wall tiles with warm joinery, metal finishes, mirrors, fluted glass and coordinated worktops.
Emaar's Bayline brochure, pages 22–26; Avonlea brochure, pages 22–24; both material boards.
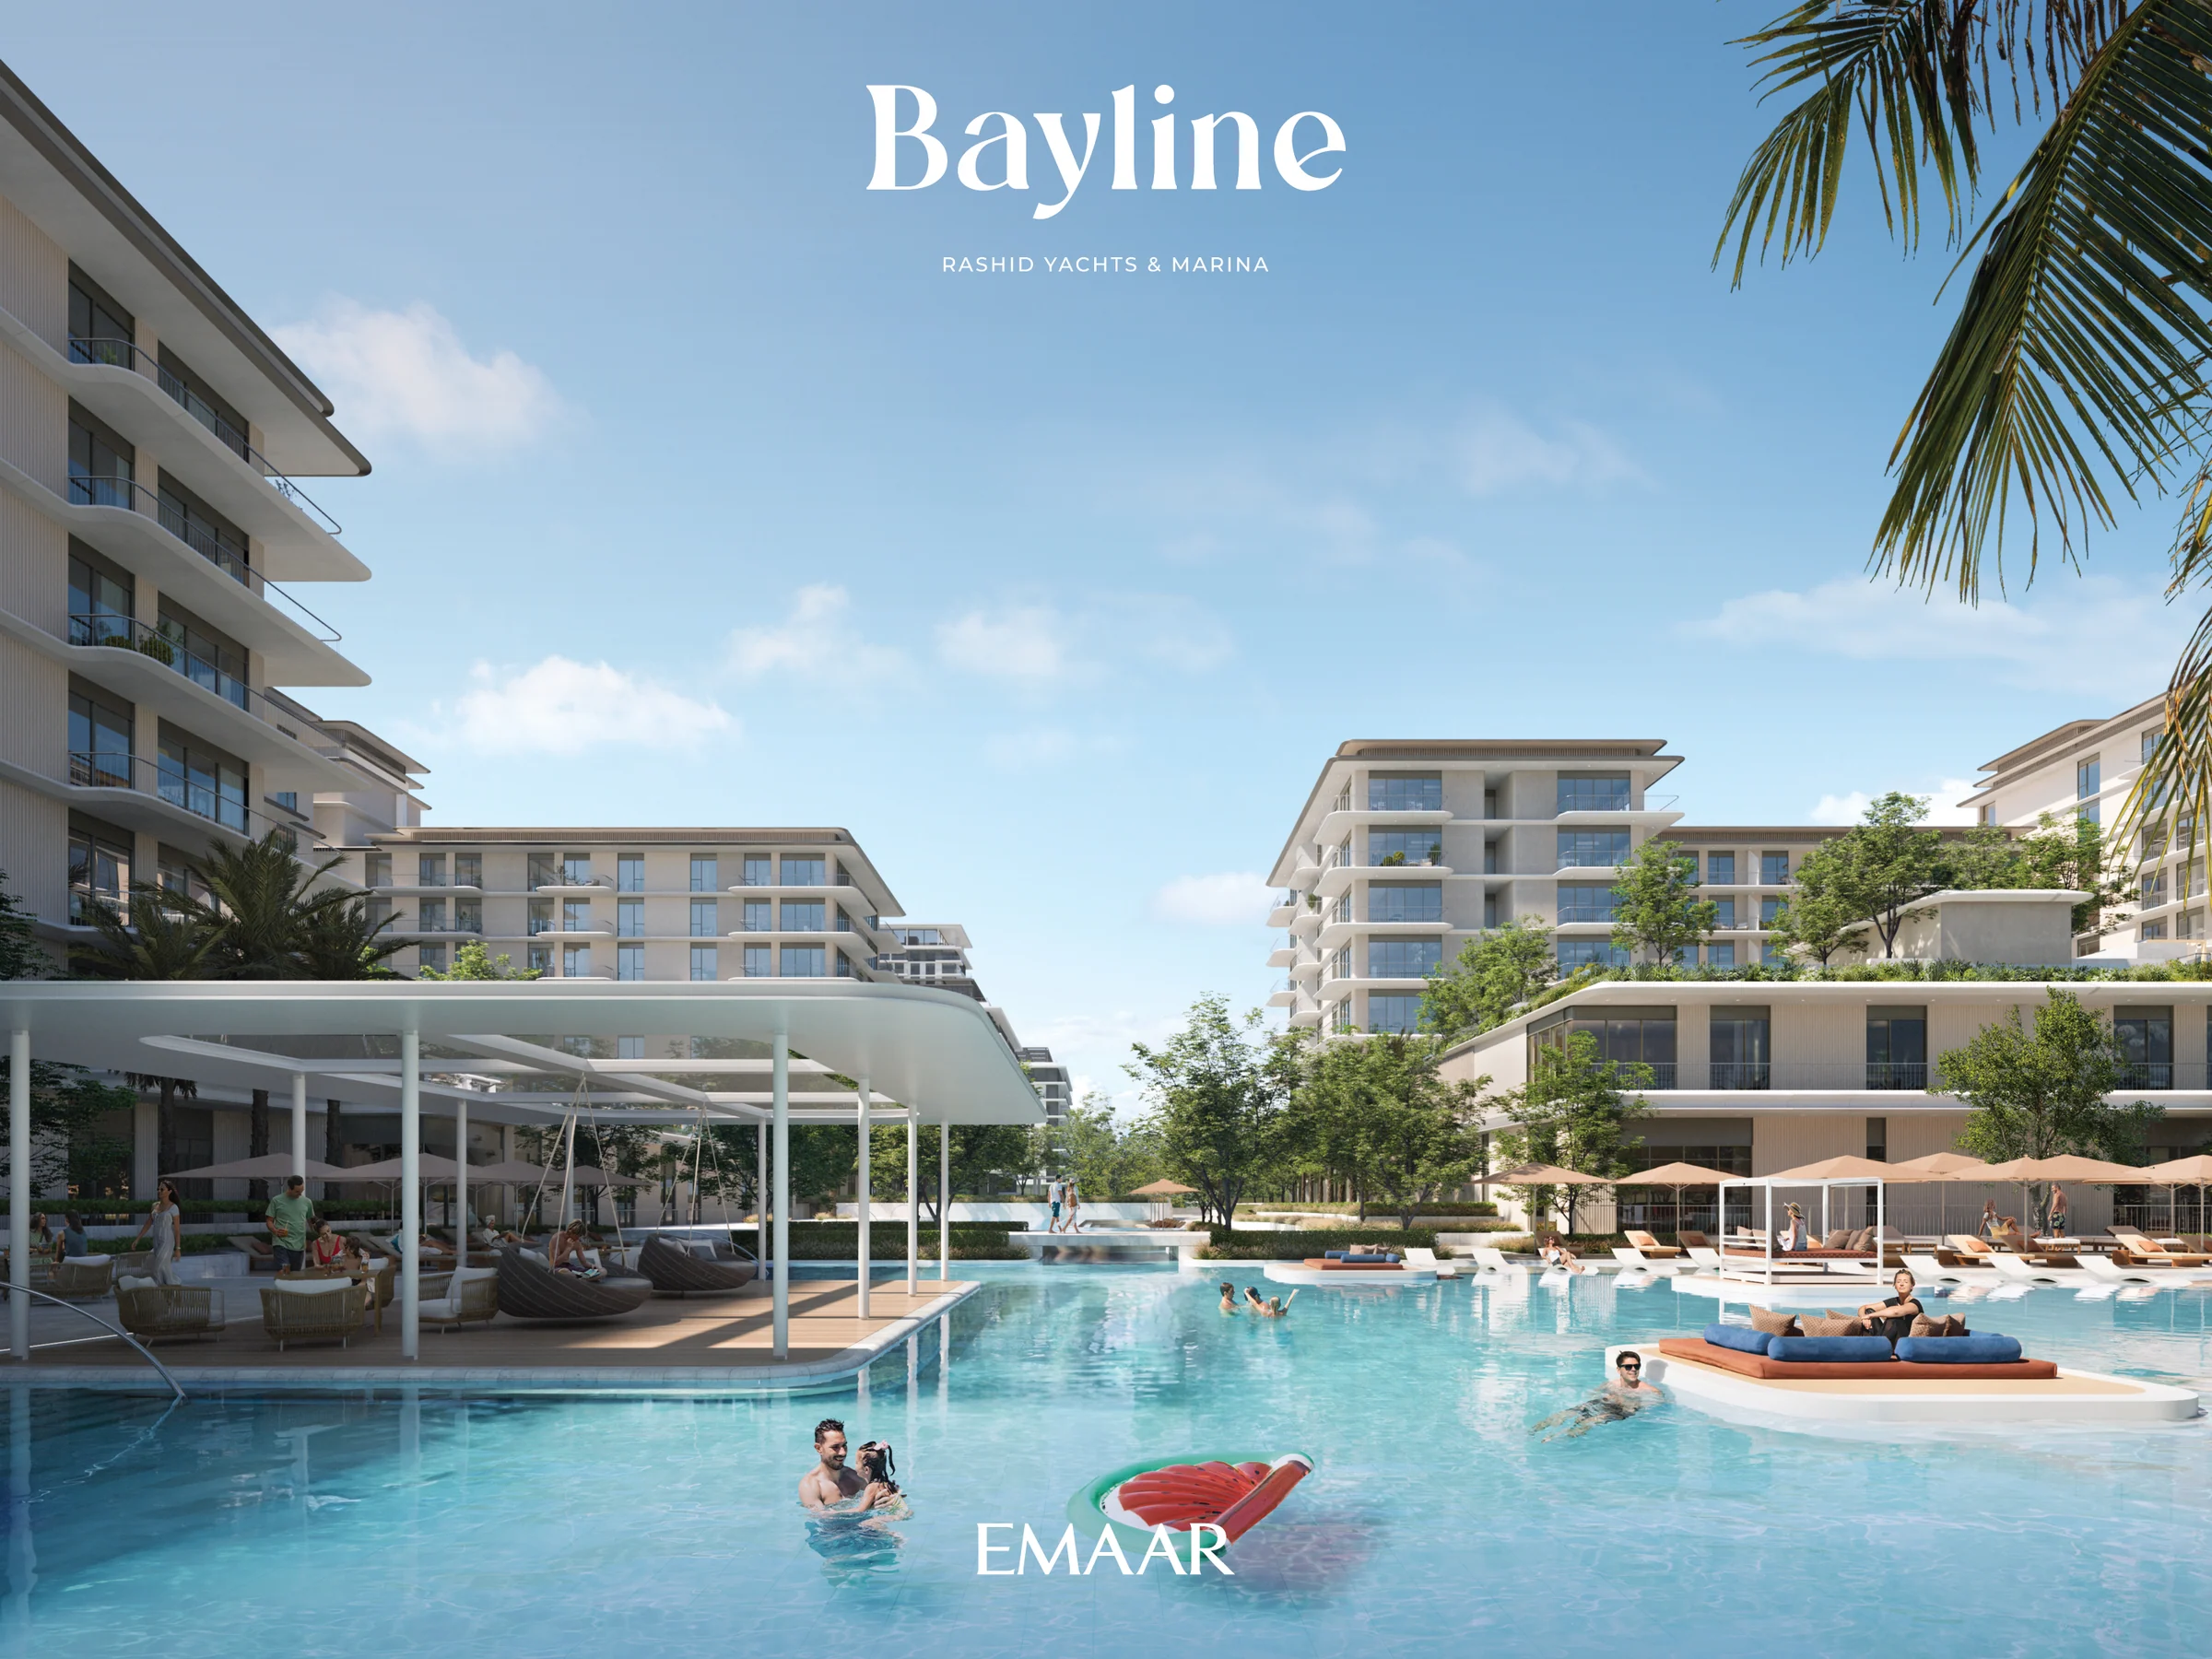
Poolside mornings and a promenade for the evening.
Landscaped outdoor spaces link relaxation, exercise and the surrounding waterfront.
Emaar's Bayline brochure, pages 13, 16 and 20; Avonlea brochure, pages 13, 16 and 20; both fact sheets.
What it sells for.
Mina Rashid, Dubai · Emaar
BlackDrive live catalogue of UAE off-plan projects, read 16 October 2026; prices are developers' asking "from" prices.
Bayline & Avonlea comes with the developer's full sales kit: renders, plans and brochure, ready to present.
Apartment
BlackDrive live catalogue of UAE off-plan projects, read 16 October 2026; prices are developers' asking "from" prices.
Price, sales and handover appear here once the project's register entry is confirmed with the developer.
Ask for the current availability list to choose a home, floor and layout.
Try an availability enquiry · demo- Stage 1as the developer sets it10%AED 160,000
- Stage 2as the developer sets it80%AED 1,280,000
- Stage 3Q4 202710%AED 160,000
The listed plan, 10/80/10. Amounts use the listed "from" price. BlackDrive live catalogue of UAE off-plan projects, read 16 October 2026; prices are developers' asking "from" prices.
- Country › City
- United Arab Emirates › Dubai
- Community
- Madinat Dubai Al Melaheyah (Land Department outline)
- Area on the register
- Mina Rashid
- Master community, per the kit
- Rashid Yachts & Marina
- Pin
- 25.2563° N, 55.2761° E: the project's own point, per the live catalogue
Emaar shared this project's sales kit with PropRealm's founder as a licensed broker. The images on this page come from it, credited on each image.
- Developer
- Emaar
- Register record
- TBC
- Register status
- TBC
- Completion on the register
- TBC
- Planned end
- TBC
- Sale type
- TBC
Dubai Land Department, projects register and registered sales; images from the developer's own sales kit.
Plans and brochures, page by page.
12 documents and 122 pages from Emaar's sales kit.
Every page of the plans and brochures opens with a free PropRealm account. You come straight back here.
Sign in to read the plansEvery picture in the kit.
20 pictures from Emaar's sales kit.
Written from Emaar's papers
- Bayline brochure, Emaar, pages 2–26
- Avonlea brochure, Emaar, pages 2–24
- Bayline and Avonlea fact sheets, Emaar, page 1 each
- Bayline and Avonlea floor-plan books, Emaar
- Rashid Yachts & Marina masterplans and both material boards, Emaar
Read against the papers on 17 October 2026. Renders show the project as designed.
Where the papers differ
- Avonlea’s brochure, page 24, also describes dual-level houses. Its fact sheet lists 161 apartments in one-, two- and three-bedroom layouts; those are the home types used here.