Azra Residencesby Enaam Properties
Enaam Properties' flagship: 126 one-, two- and three-bedroom homes under a rooftop infinity pool, with a park and a school in front.
- homes, one to three bedrooms
- 126
- average two-bedroom home
- 1,453 sq ft
- to Dubai Outlet Mall and the future Metro Blue Line
- 5 min
- completion
- Q4 2027
A park and a school at the door, Downtown fifteen minutes away.
Azra Residence stands in Dubai Land Residence Complex, with a park and a school right in front of it and Global Village, IMG World and both of Dubai's airports within twenty minutes.
| Destination | Time |
|---|---|
| Park and school | Right in front |
| Dubai Outlet Mall | 5 min |
| Metro Blue Line, future | 5 min |
| Global Village | 10 min |
| IMG World | 10 min |
| Downtown Dubai | 15 min |
| Dubai International Airport | 20 min |
| Dubai World Central airport | 20 min |
From Enaam Properties' fact sheet, page 4.
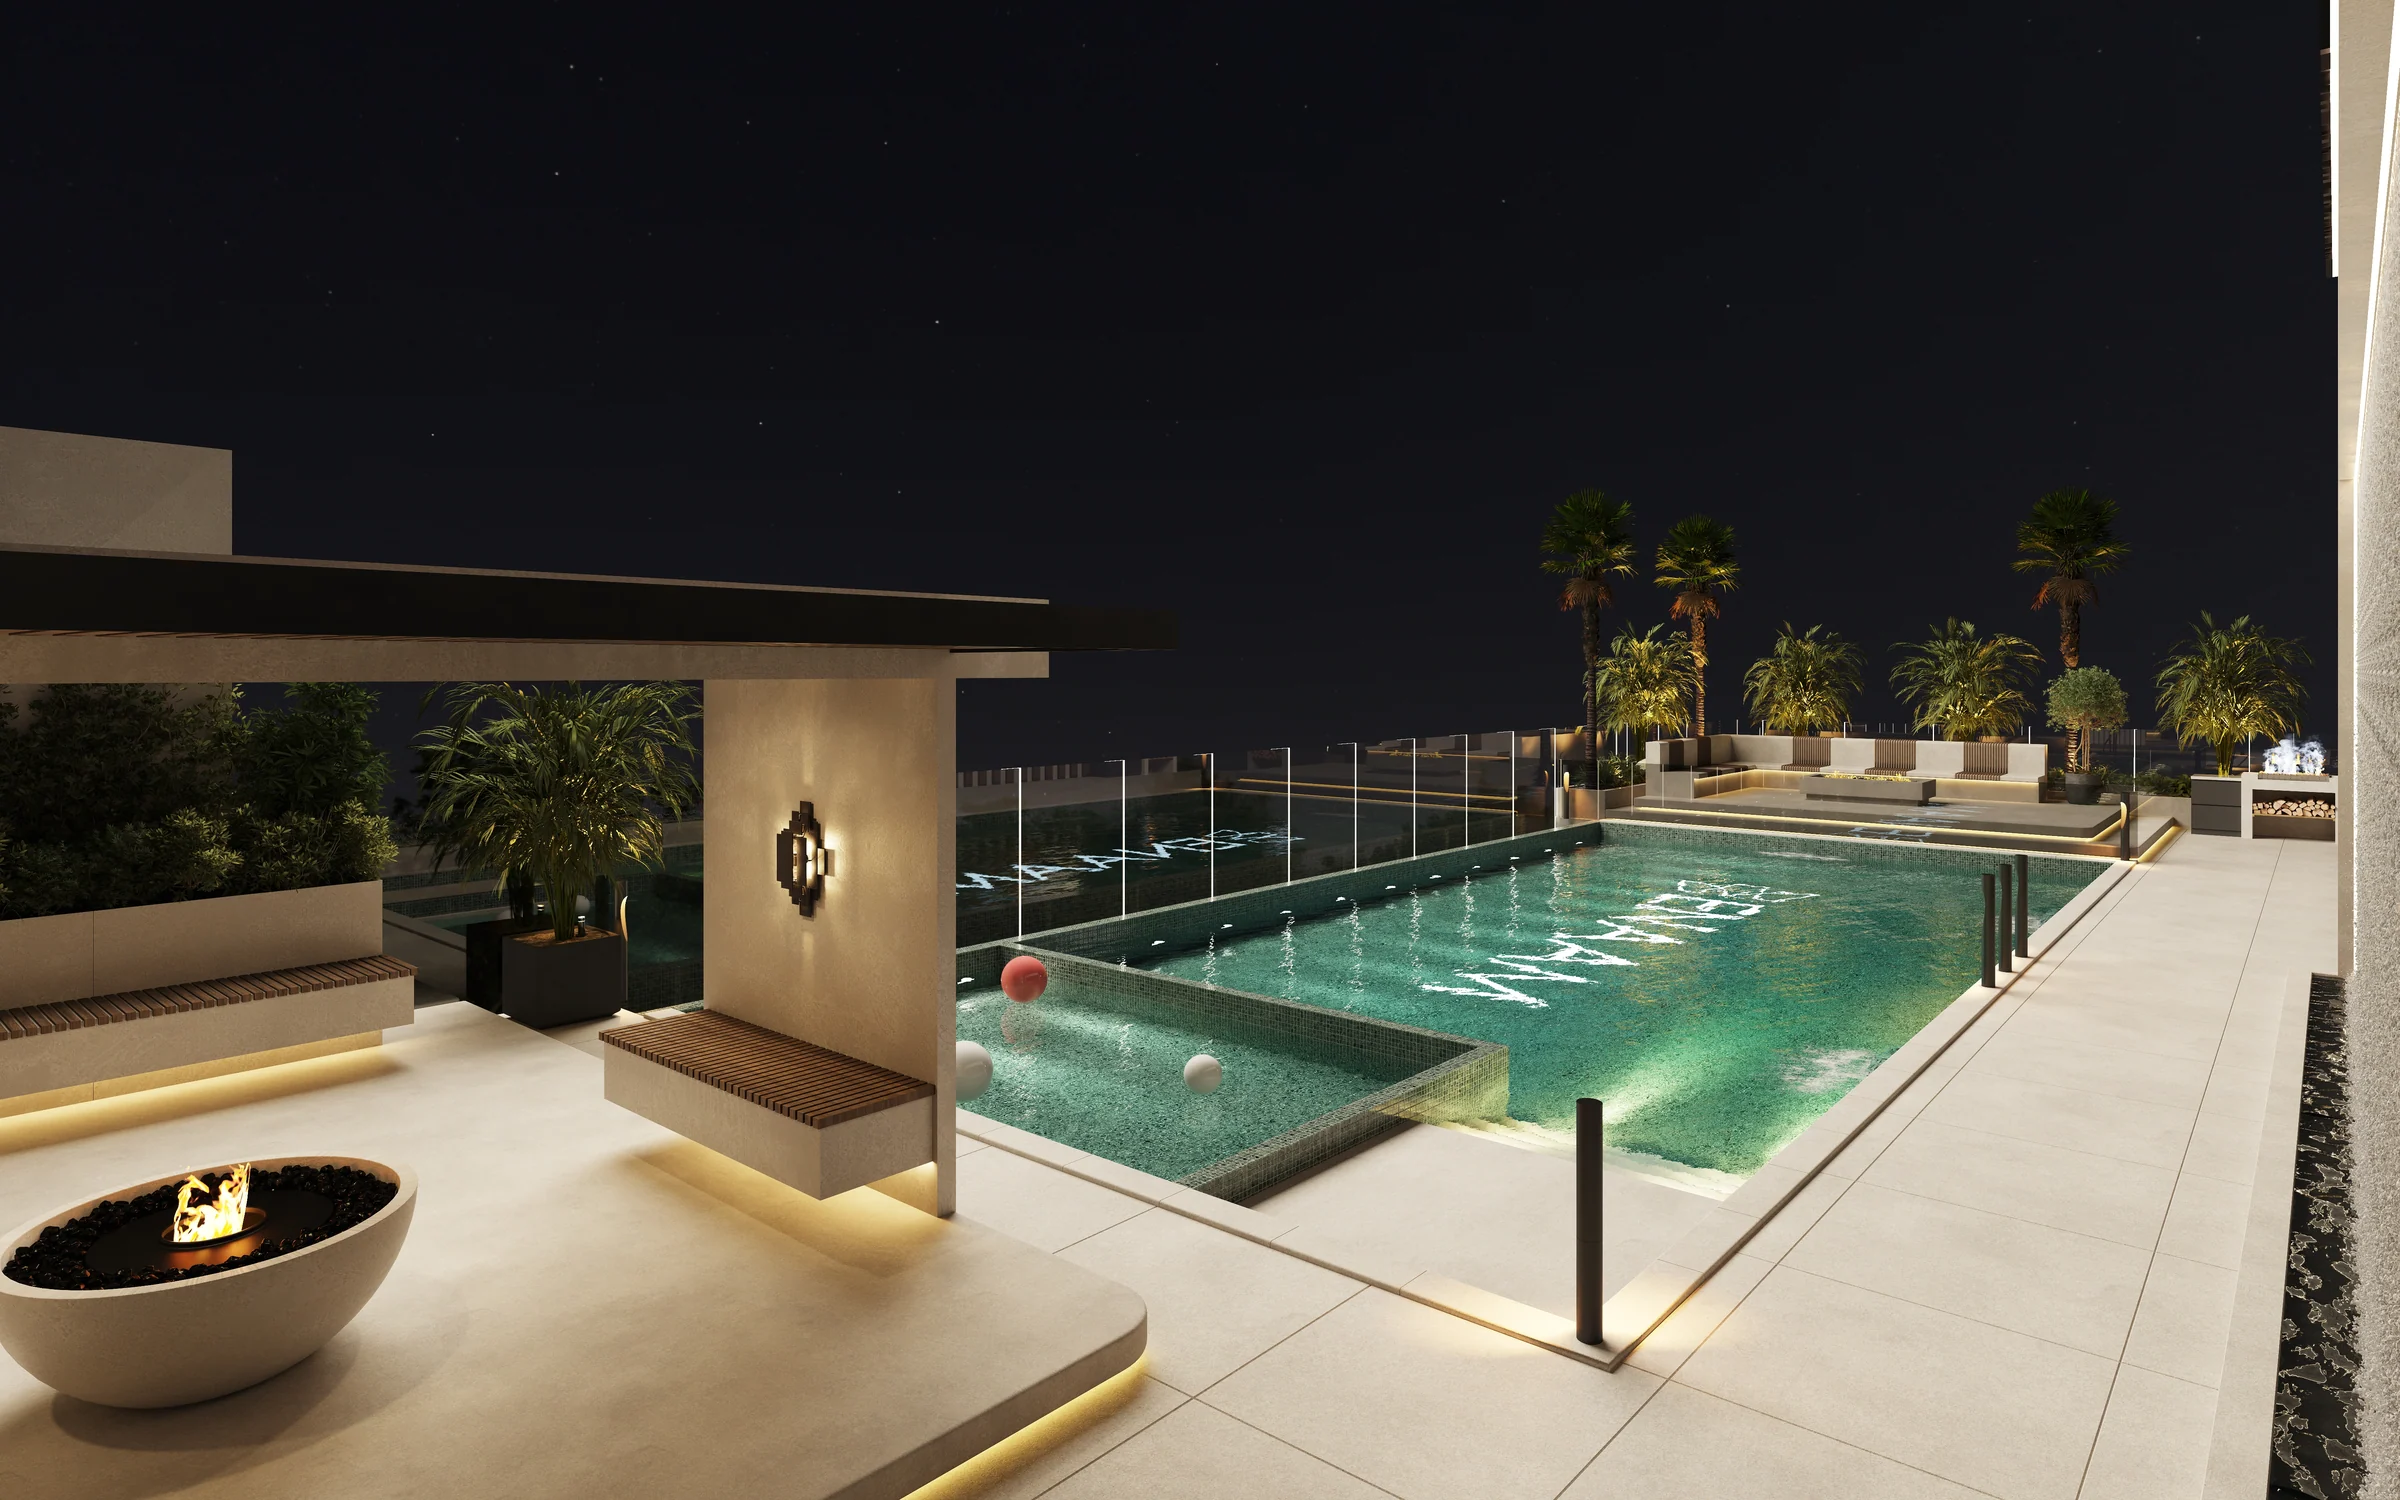
An emerald infinity pool and a cabana lounge above the city.
The rooftop gathers the signature infinity pool, set among water features and low lighting, and the Cabana Lounge beside it, with built-in seating around a central fire pit for long evenings.
Residents also share a kids' pool, the Azra Wellness Studio gym, a yoga studio, a family leisure room built around a climbing structure, a club room, a podcast room with sound-dampening panels, an open-air cinema, a barbecue area and a planted sky lounge looking over the city.
- security, with reception and concierge
- 24/7
- recharge stations and visitor parking
- EV
From the brochure, pages 11 to 19, and the fact sheet, page 2.
Open layouts and spacious terraces, one to three bedrooms.
Most first-floor homes open onto a terrace garden with a deck and a plunge pool of their own, and the six three-bedroom homes sit on the eleventh to thirteenth floors.
| Home | Homes | Average size |
|---|---|---|
| One bedroom | 61 | 818 |
| Two bedrooms | 59 | 1,453 |
| Three bedrooms | 6 | 1,784 |
| All homes | 126 |
Counts and sizes from the fact sheet, pages 1 and 3; terraces, plunge pools and floors from the floor plans, floor by floor, and the brochure, page 12.
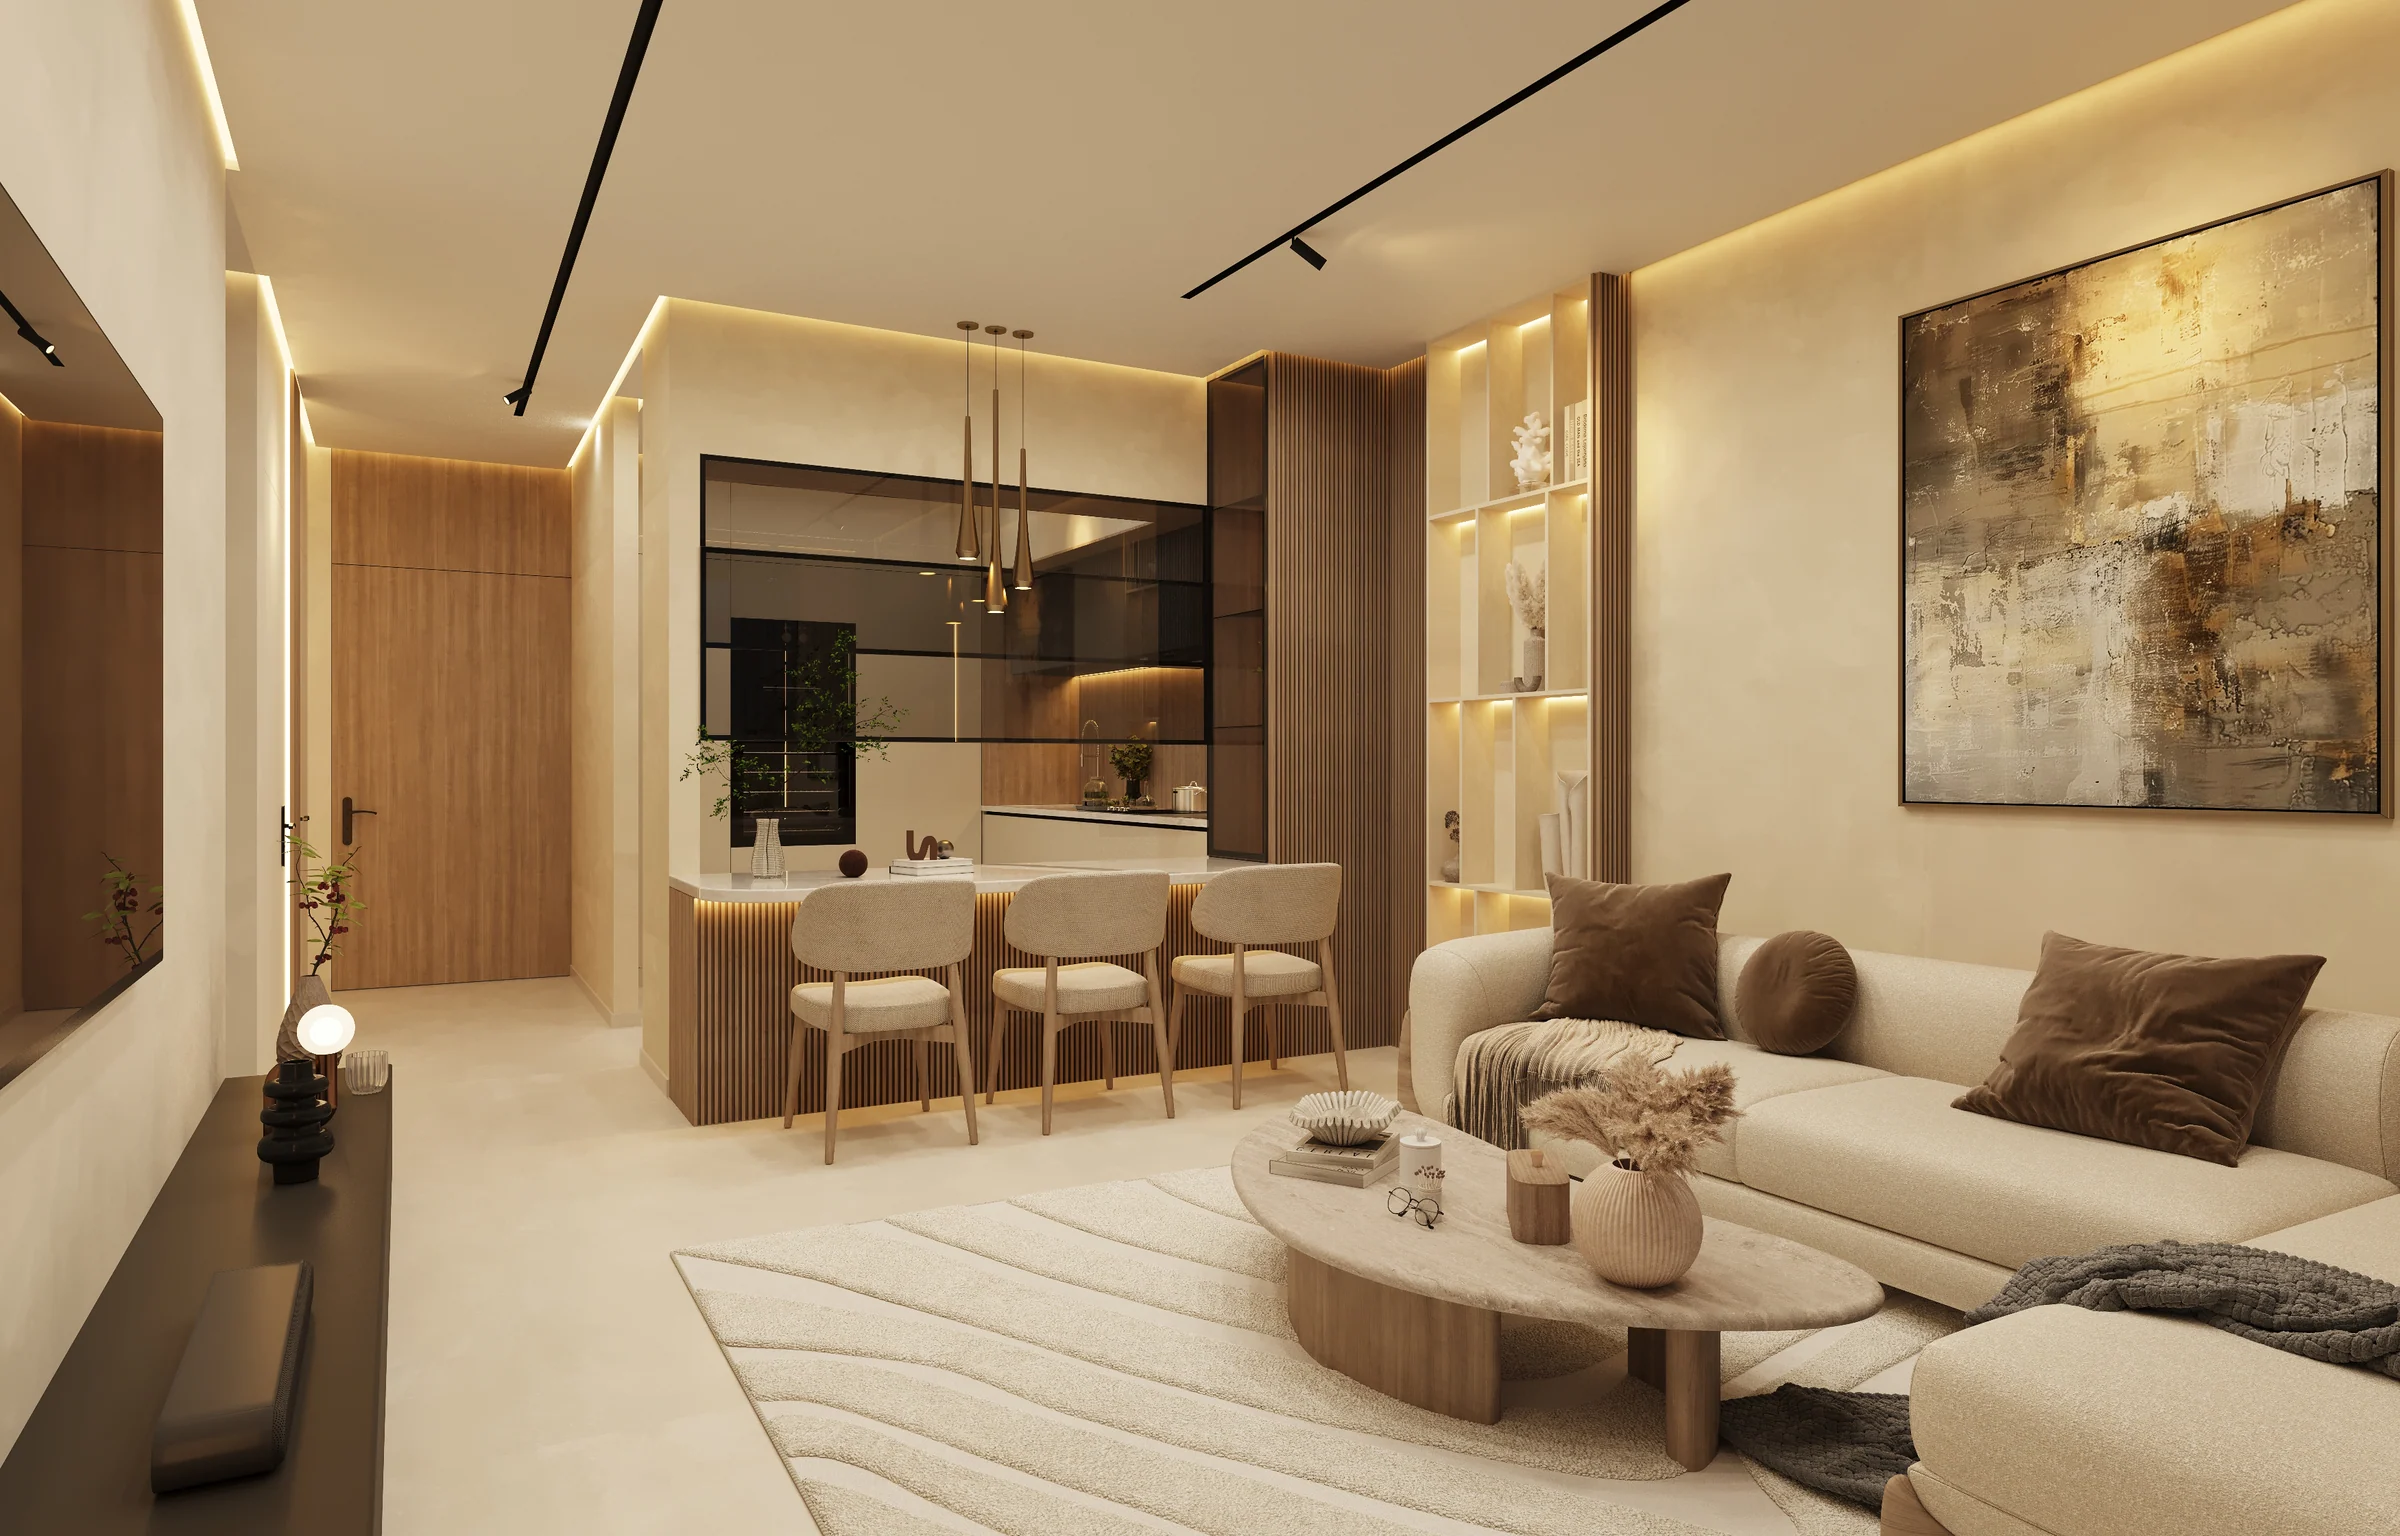
Muted tones, rich textures and light worked into the walls.
The homes come with Enaam's premium collaborations: smart home automation, smart home appliances, and luxury bath fittings and sanitaryware.
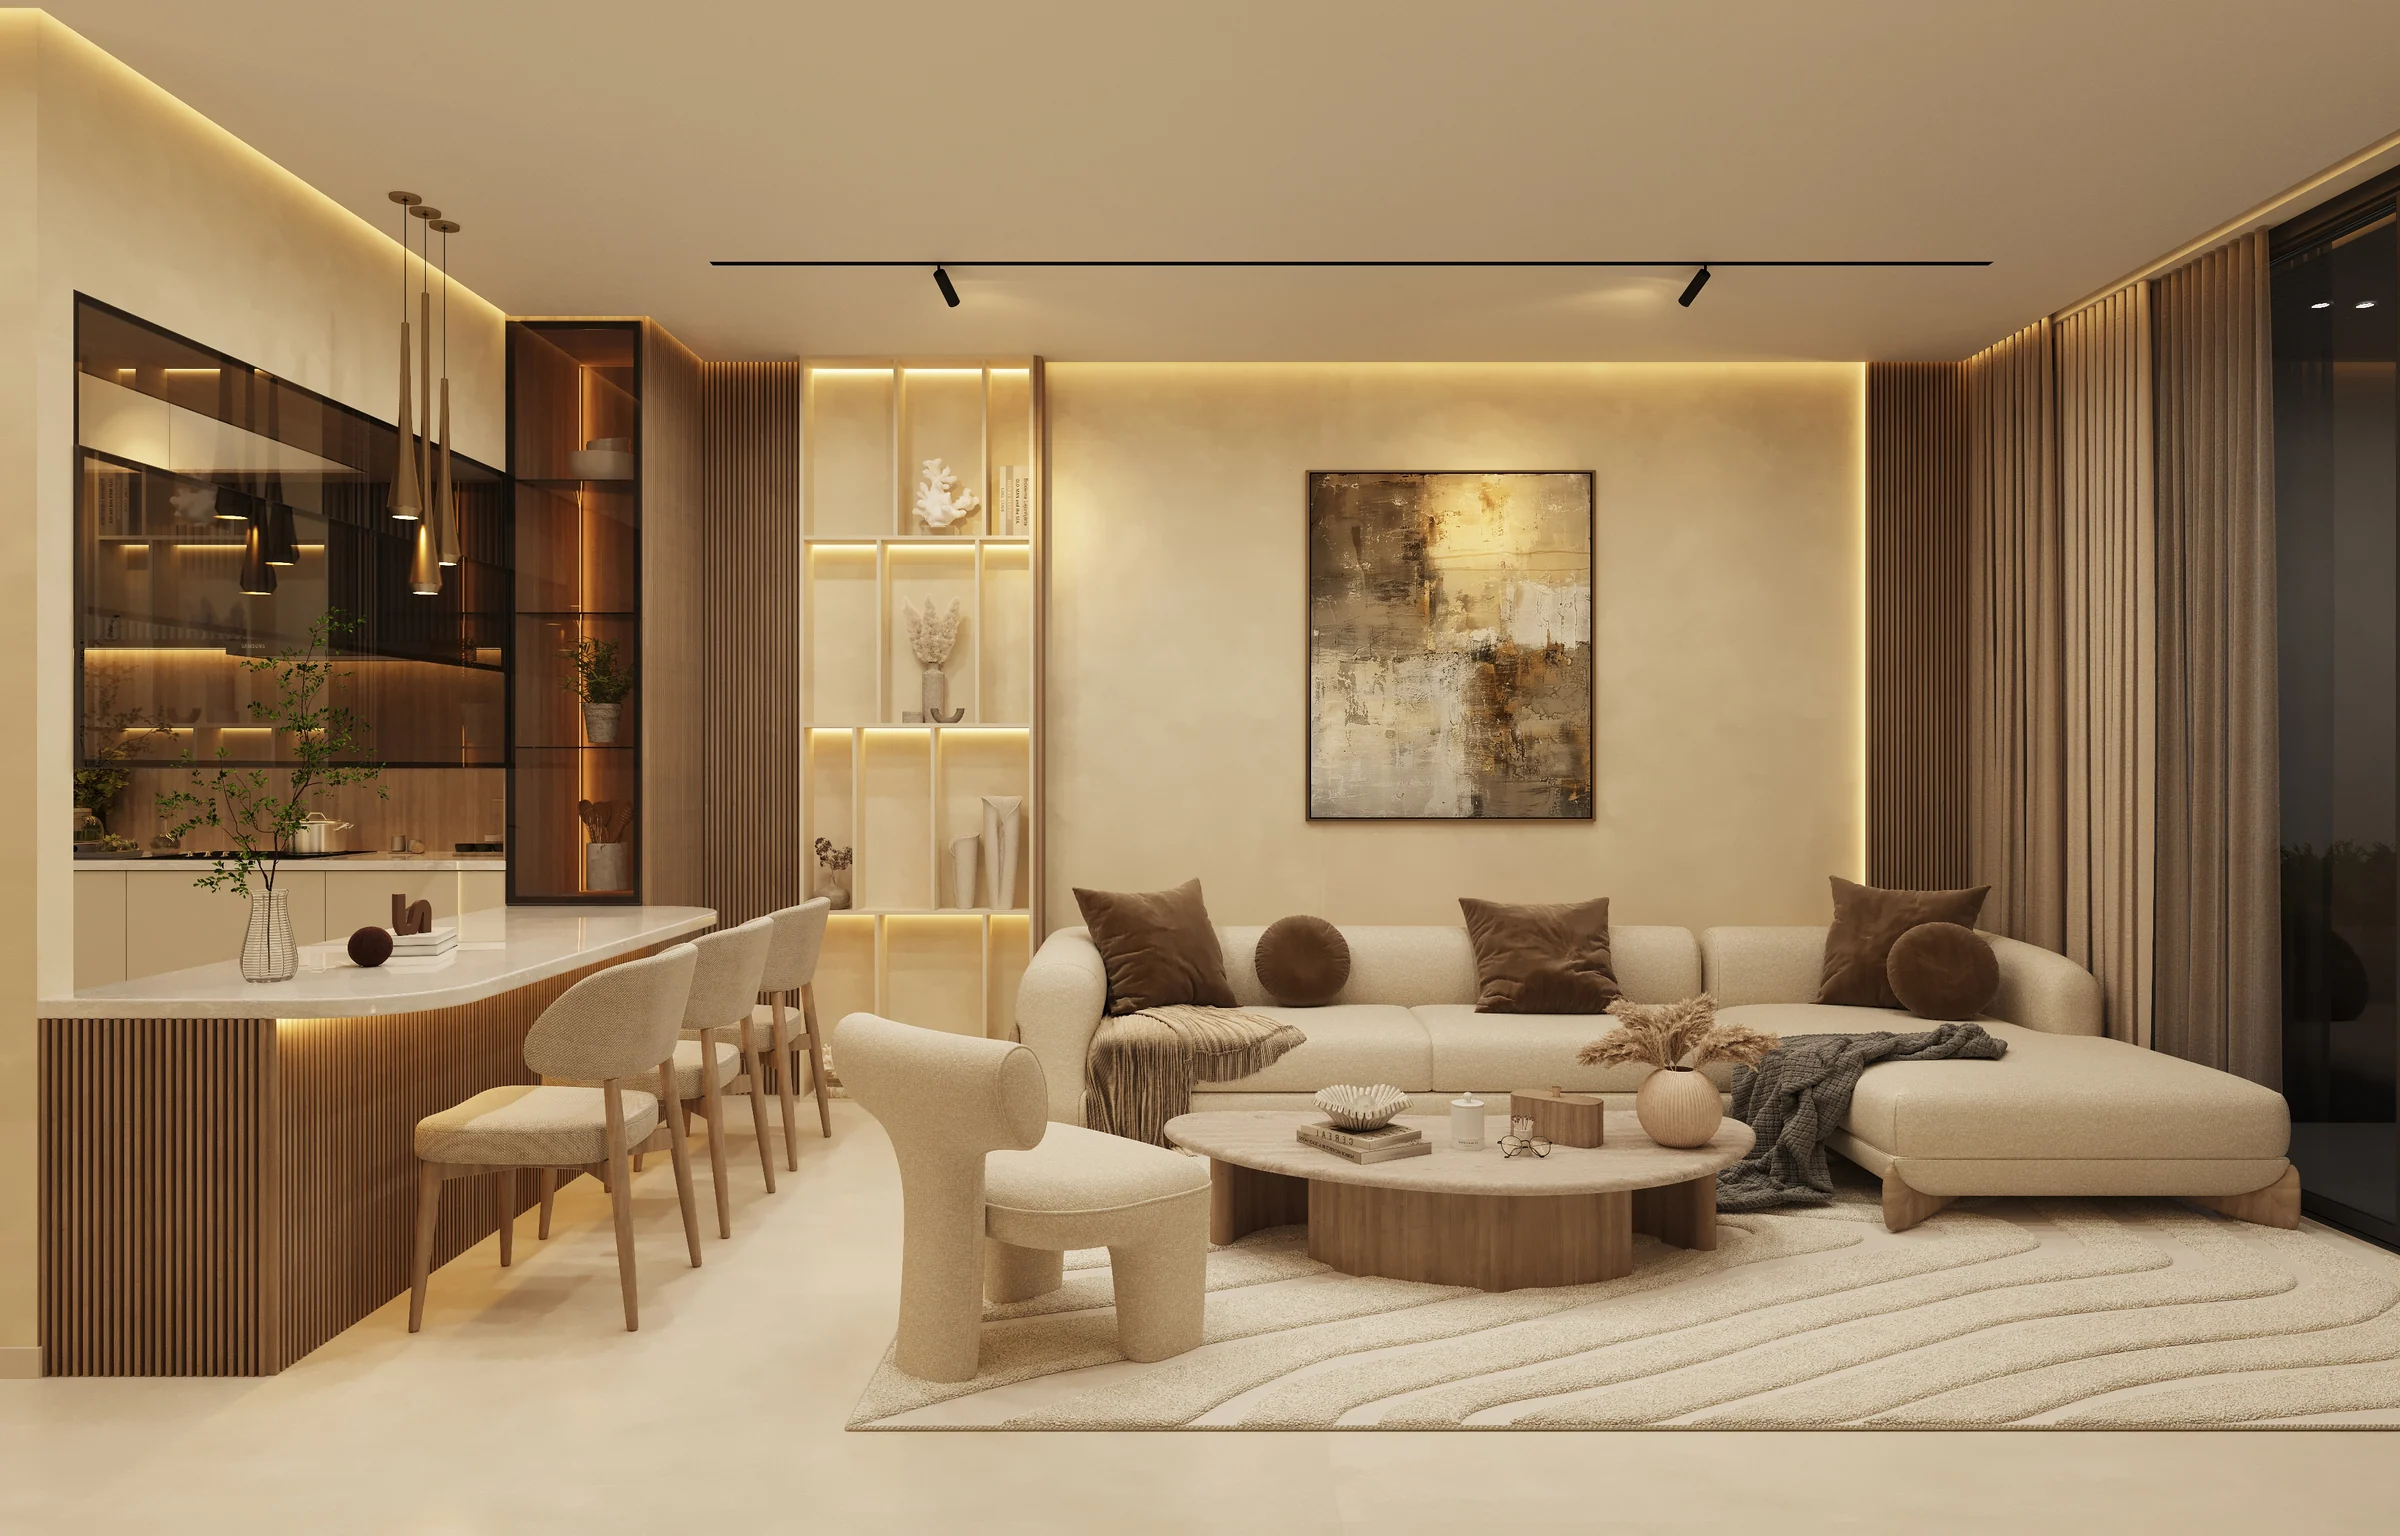
A living room curated piece by piece.
A soft, sculptural sofa, custom wood millwork and ambient lighting that picks out the art and the architecture.
From the brochure, pages 7 to 10, and the fact sheet's premium collaborations, page 2.
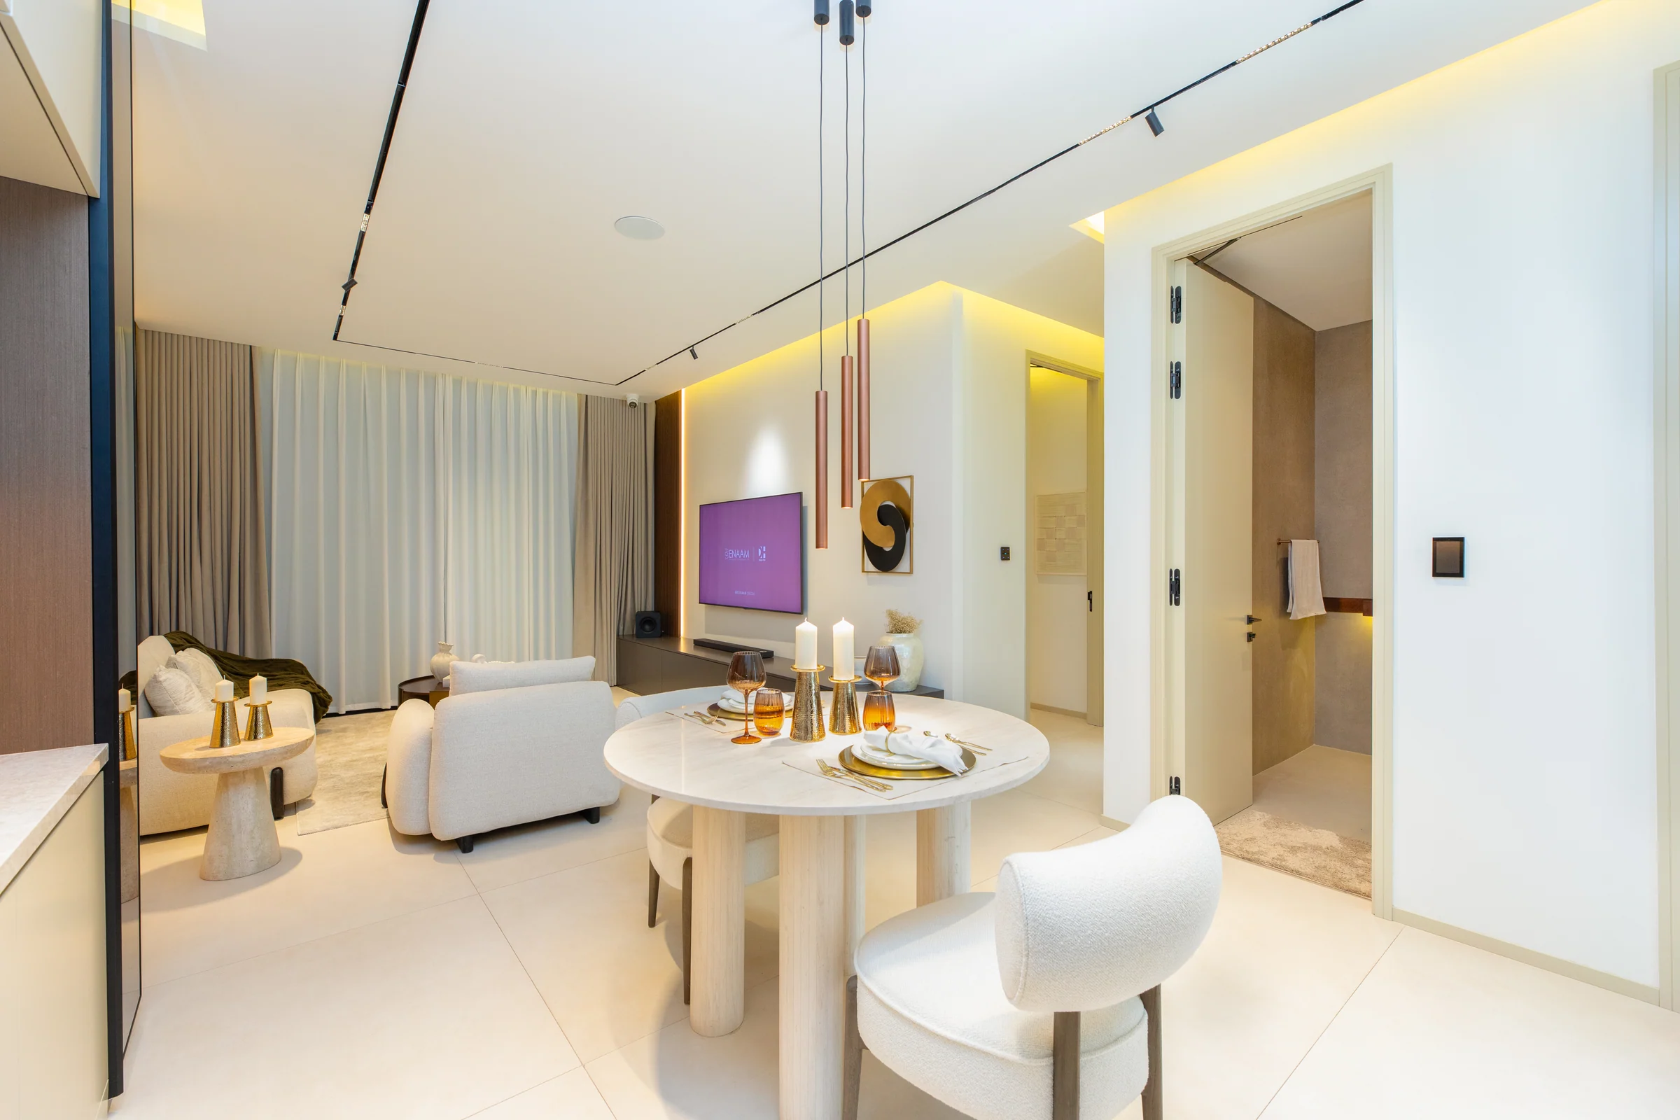
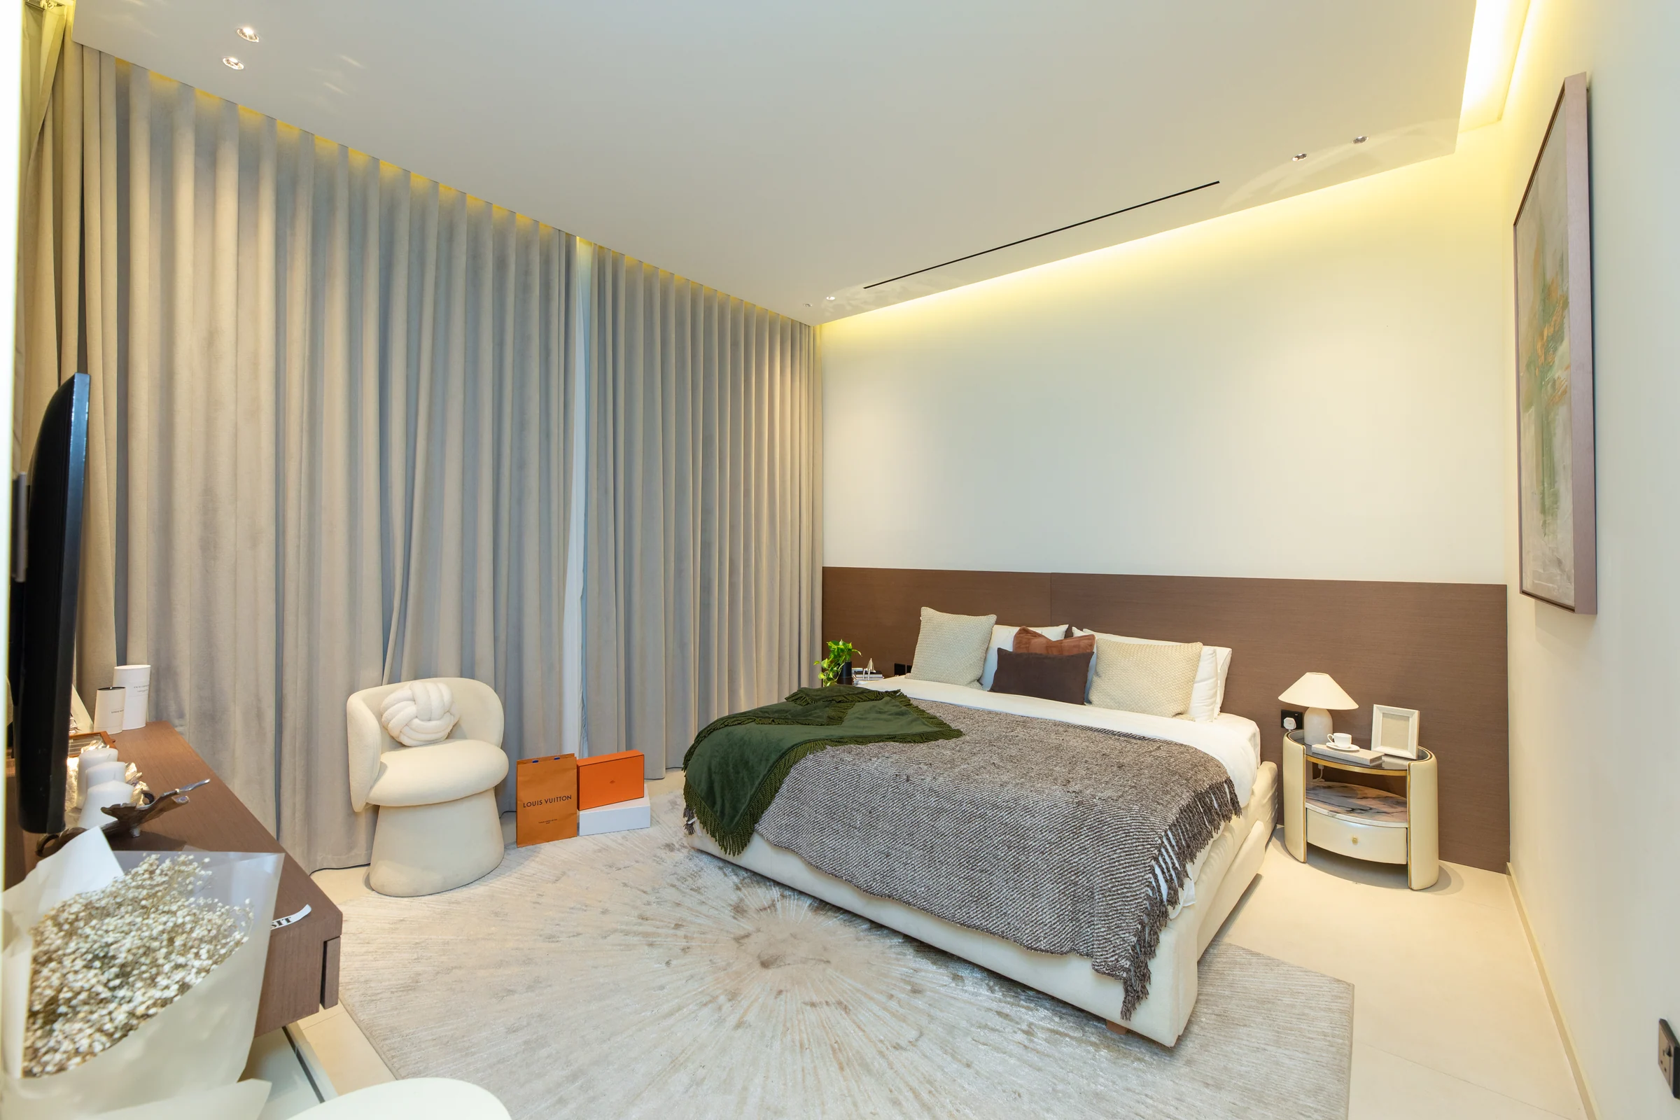
The show apartment, as built.
Photographs from Enaam Properties' kit show the furnished show apartment: the living and dining room, the kitchen, the bedrooms, the study and the bathroom as they stand.
All seventeen photographs of the show apartment are in the gallery.
What it sells for.
Wadi Al Safa 5, Dubai · Enaam Properties · handover Q1 2027
15 registered sales. Dubai Land Department, registered sales, 1 Jan to 2 Oct 2026; medians are registered sale prices.
Azra Residences in Wadi Al Safa 5 recorded 15 sales between Jul 2026 and Sep 2026, across 1 bed to 3 bed homes. These historical transactions do not confirm current availability.
Registered sales by month, January to October 2026. Dubai Land Department, registered sales, 1 Jan to 2 Oct 2026; medians are registered sale prices.
Apartment
BlackDrive live catalogue of UAE off-plan projects, read 16 October 2026; prices are developers' asking "from" prices.
Ask for the current availability list to choose a home, floor and layout.
Try an availability enquiry · demo- Stage 1as the developer sets it20%AED 194,000
- Stage 2as the developer sets it30%AED 291,000
- Stage 3Q2 202750%AED 485,000
The listed plan, 20/30/50. Amounts use the listed "from" price. BlackDrive live catalogue of UAE off-plan projects, read 16 October 2026; prices are developers' asking "from" prices.
- Country › City
- United Arab Emirates › Dubai
- Community
- Wadi Al Safa 5 (Land Department outline)
- Area on the register
- Wadi Al Safa 5
- Pin
- 25.0902° N, 55.3835° E: the project's own point, per the live catalogue
Plans and brochures, page by page.
4 documents and 57 pages from Enaam Properties' sales kit.
Every page of the plans and brochures opens with a free PropRealm account. You come straight back here.
Sign in to read the plansEvery picture in the kit.
23 pictures from Enaam Properties' sales kit.
Written from Enaam Properties' papers
- Azra Residence fact sheet, Enaam Properties
- Azra Residence brochure, Enaam Properties
- Azra Residence floor plans, Enaam Properties
Read against the papers on 17 October 2026. Renders show the project as designed.